301/151 Burwood Road
Hawthorn, VIC 3122
Neighbourhood & everyday essentials
Explore around Hawthorn, from school days to weekends.
Area figures
- schools in Hawthorn
- 8
Find schools, playgrounds and children’s classes. Browse by age to plan school days and weekends.
Area figures
- residents (ABS, June 2024)
- 178,008
- children aged 0–14
- 26,167
- schools
- 58
- parks & libraries
- 67
- kids’ activity providers listed
- 62
Most-listed activities: Tennis, English, Maths
Population figures: Australian Bureau of Statistics
Explore local libraries, community spaces, schools and council programs across the wider area.
Parks, playgrounds & public spaces
Grace Park
Hilda Cres, Hawthorn, Victoria, 3122
244 m straight-line distance
Morang Reserve
Morang Rd, Hawthorn, Victoria, 3122
561 m straight-line distance
St. James Park
Burwood Rd, Hawthorn, Victoria, 3122
640 m straight-line distance
Wurundjeri Garden
Glan Avon Rd, Hawthorn, Victoria, 3122
670 m straight-line distance
Things to do near this home
Explore nearby play centres and family attractions from the directory. Check ages, entry prices and opening hours with the venue.

Browse things to do with kids in Melbourne
Find more ideas by age, budget and indoor or outdoor setting on Things to do. Dated events are in What’s on. See what’s on
Discover local guides & family ideas
Read local family guides and practical articles as you explore life around this home.

Kids' Activities per Child: Australia's Best- and Thinnest-Covered Council Areas (2026)
Across Australia's big council areas, the AroundSchools directory lists a median of about 10 kids' activity providers for every 10,000 children — but in Melbourne's Wyndham it is 3.9, and in the City…
Read more →
Most Livable Suburbs in Victoria for Families (2026)
Melbourne lists more kids' activities in our directory than any other suburb in VIC. This page ranks VIC suburbs by how much a family moving there could actually do with their kids, then adds what…
Read more →Everyday essentials & getting around
Open the map to choose a destination and check journey times from this address. Walking routes, step-free access and travel times have not been verified.
Source: AroundSchools directory. Distances are straight-line distances, not walking routes. Confirm facilities on the linked detail pages. Directory update dates are not supplied for this summary.
Property Details
Apartment / Unit / Flat
RESIDENTIAL
Upcoming Events Nearby

Sat, 1 Aug · Ashwood
Kids & Teens Art Birthday Parties - Glorious Studio | 2-Aug to 31-Dec, 2026
Ages 5–17
Mon, 19 Oct · Brighton
Bayside Art Babies
Up to age 2
Mon, 19 Oct · Brighton
Bayside Art Babies
Up to age 2
Tue, 15 Sept · Blackburn North
Persian Playgroup - Facilitated
Ages 3–6
Tue, 19 May · Nunawading
Junior Warriors - 8 Course Programe - Kung Fu Force AU | 20th May to 30th Dec-2026
Ages 6–13
Fri, 4 Sept · Keon Park
Keon Park Children's Hub Monthly Drop-in Gardening Group
What's Nearby
Young Voices of Melbourne
17 Heyington Pl, Toorak

Junction Skate and BMX Park
387 Riversdale Rd, , Hawthorn East

Better Health Company
20-24 Bond St, , Abbotsford

Dance Factory
225 Swan St, Richmond

Bonjour Babies (Camberwell VIC)
2/321 Camberwell Rd, Camberwell

Australian Yoga Academy
42 Clifton St, Prahran

Love2learn
2 Kendall St, Canterbury

Social Sport - Fitzroy North
Bundha Sports Centre - 111 Queens Pde, , Fitzroy North

Breathe In Yoga (Wellness For Kids)
1036 Heidelberg Rd, , Ivanhoe
Nearby Schools

Rossbourne School
Hawthorn VIC 3122

Glenferrie Primary School
Manningtree Road, Hawthorn VIC 3122 Australia

Erasmus Primary School
40 Lisson Grove, Hawthorn VIC 3122 Australia

St Joseph's School - Hawthorn
571 Glenferrie Road, Hawthorn VIC 3122 Australia
Hawthorn West Primary School
Cnr Wood Street & Burwood Road, Hawthorn VIC 3122 Australia

Melbourne Girls' College
Yarra Blvd, Richmond VIC 3121 Australia
Nearby schools do not imply enrolment eligibility. Confirm catchments, year levels and childcare availability directly with the provider.
Nearby Properties
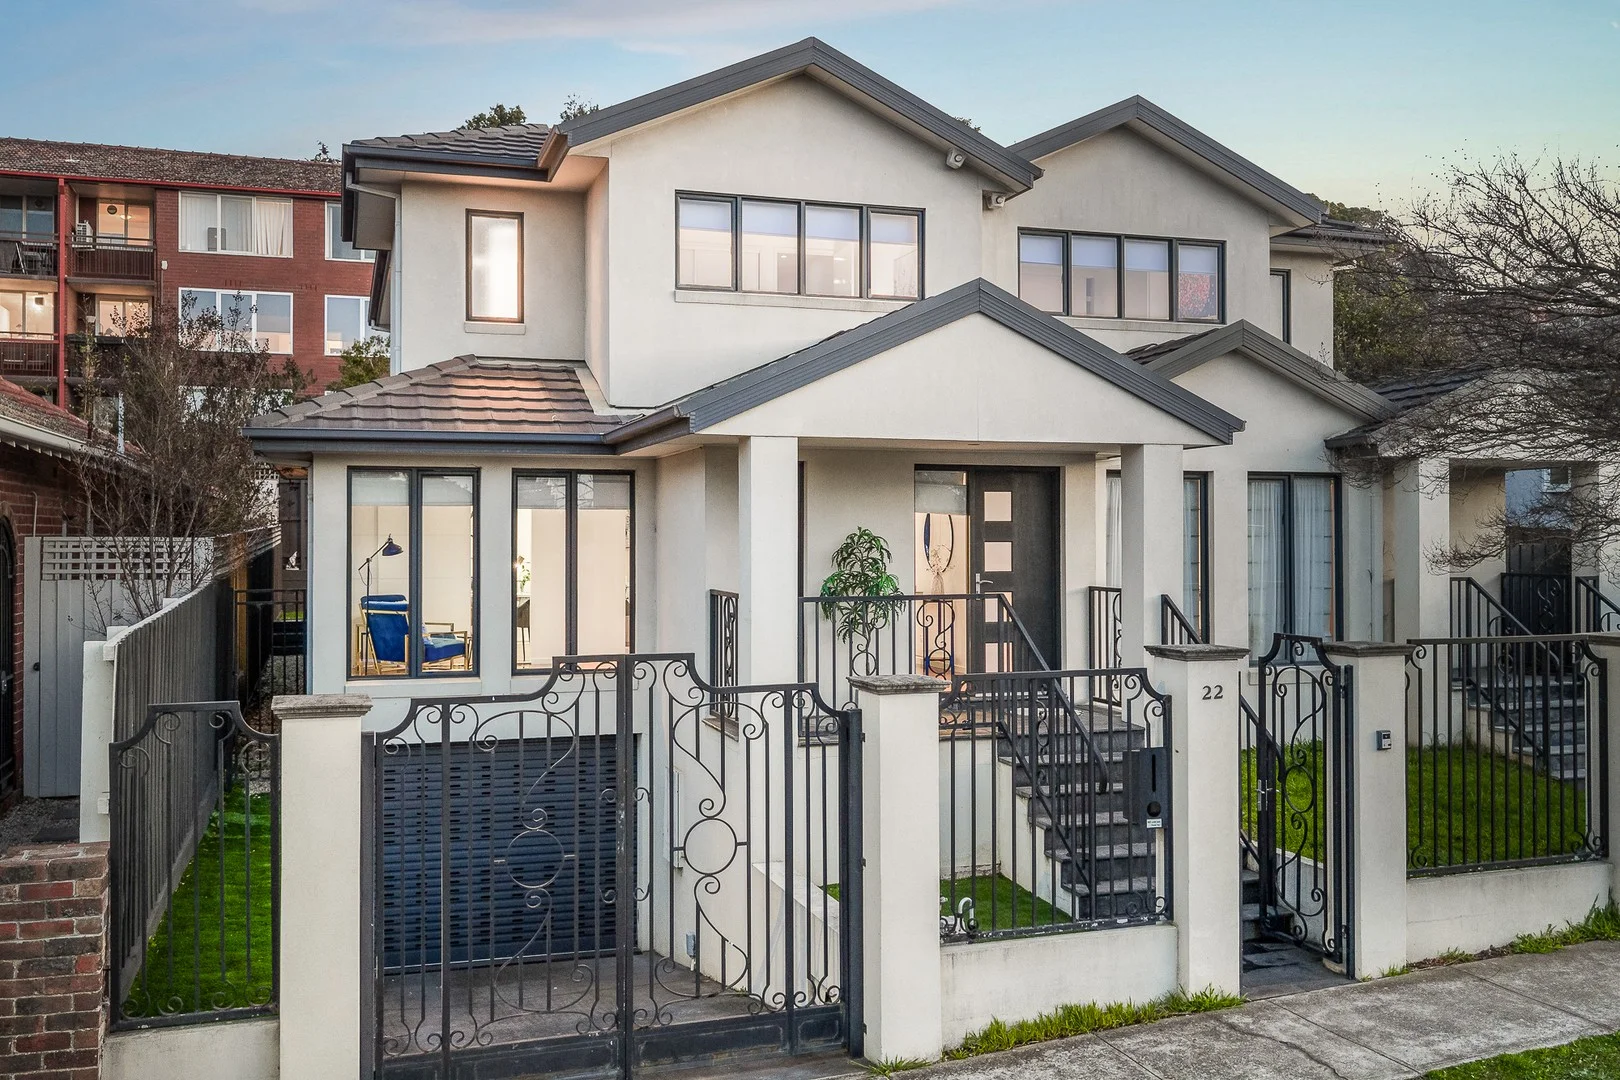
Recently sold nearby
Homes that have sold close to this address. We don’t show sale prices.
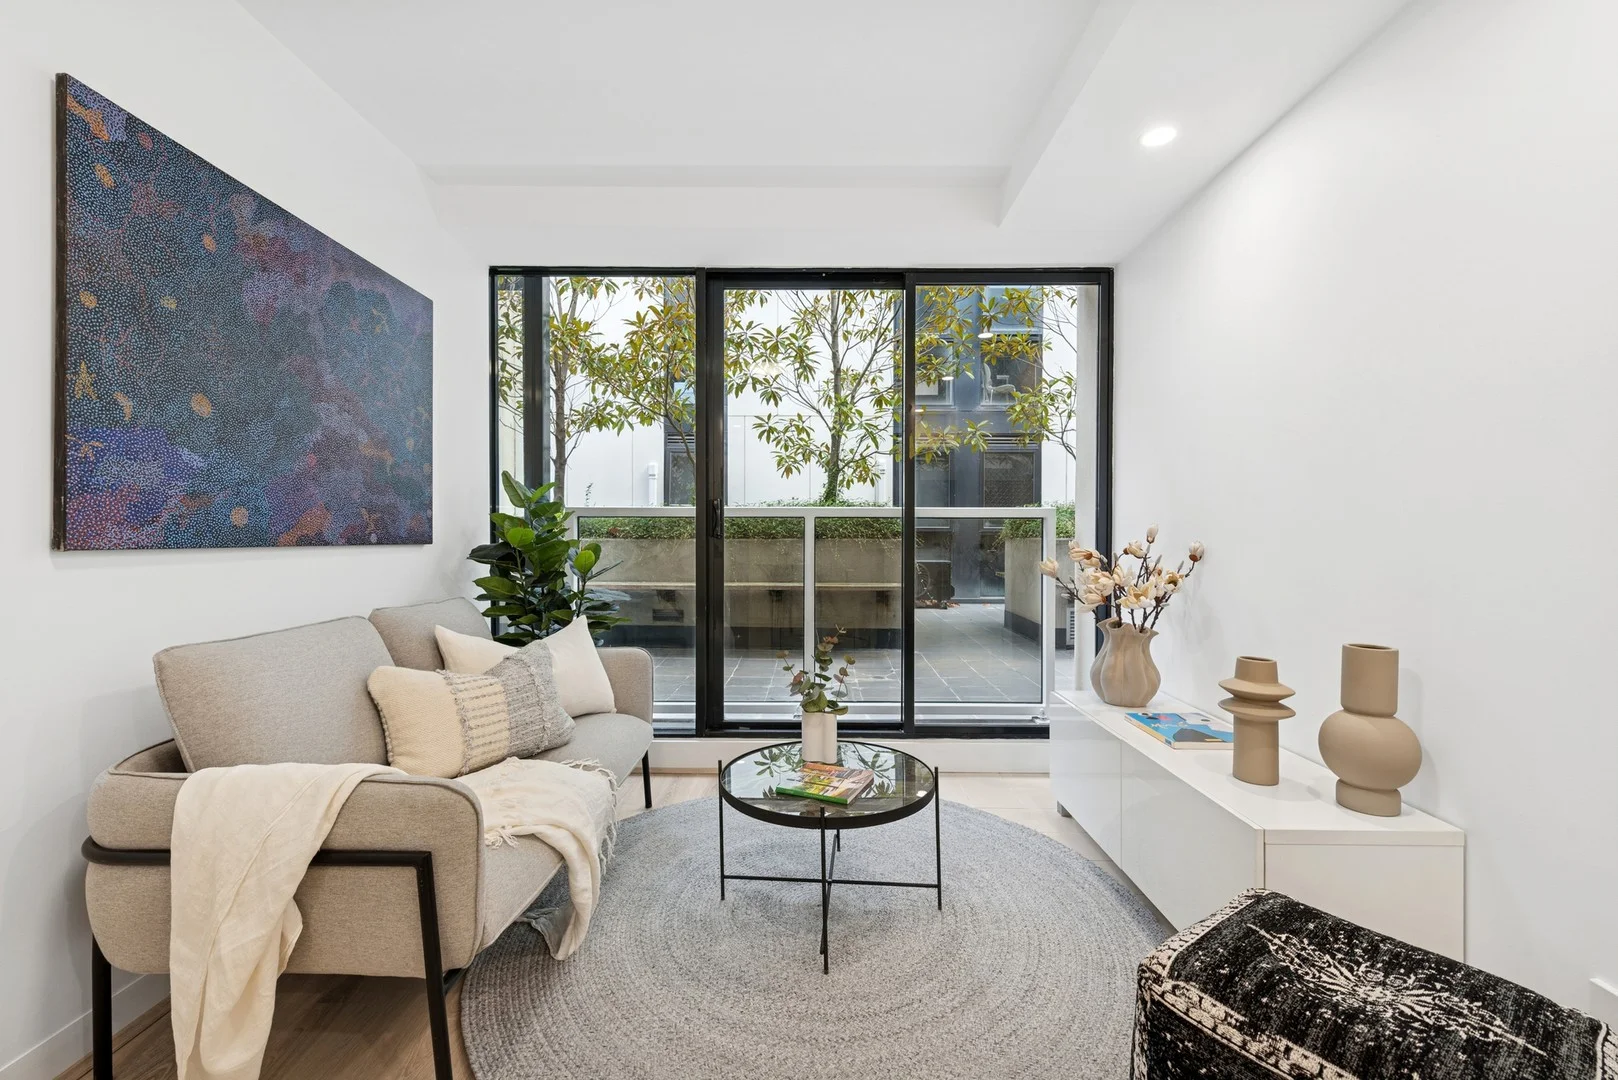
Hawthorn, VIC 3122
Property Type: Apartment / Unit / Flat
Listing Type: Residential
Status: Active
Summary: North-Facing, Low-Rise, Well-Located
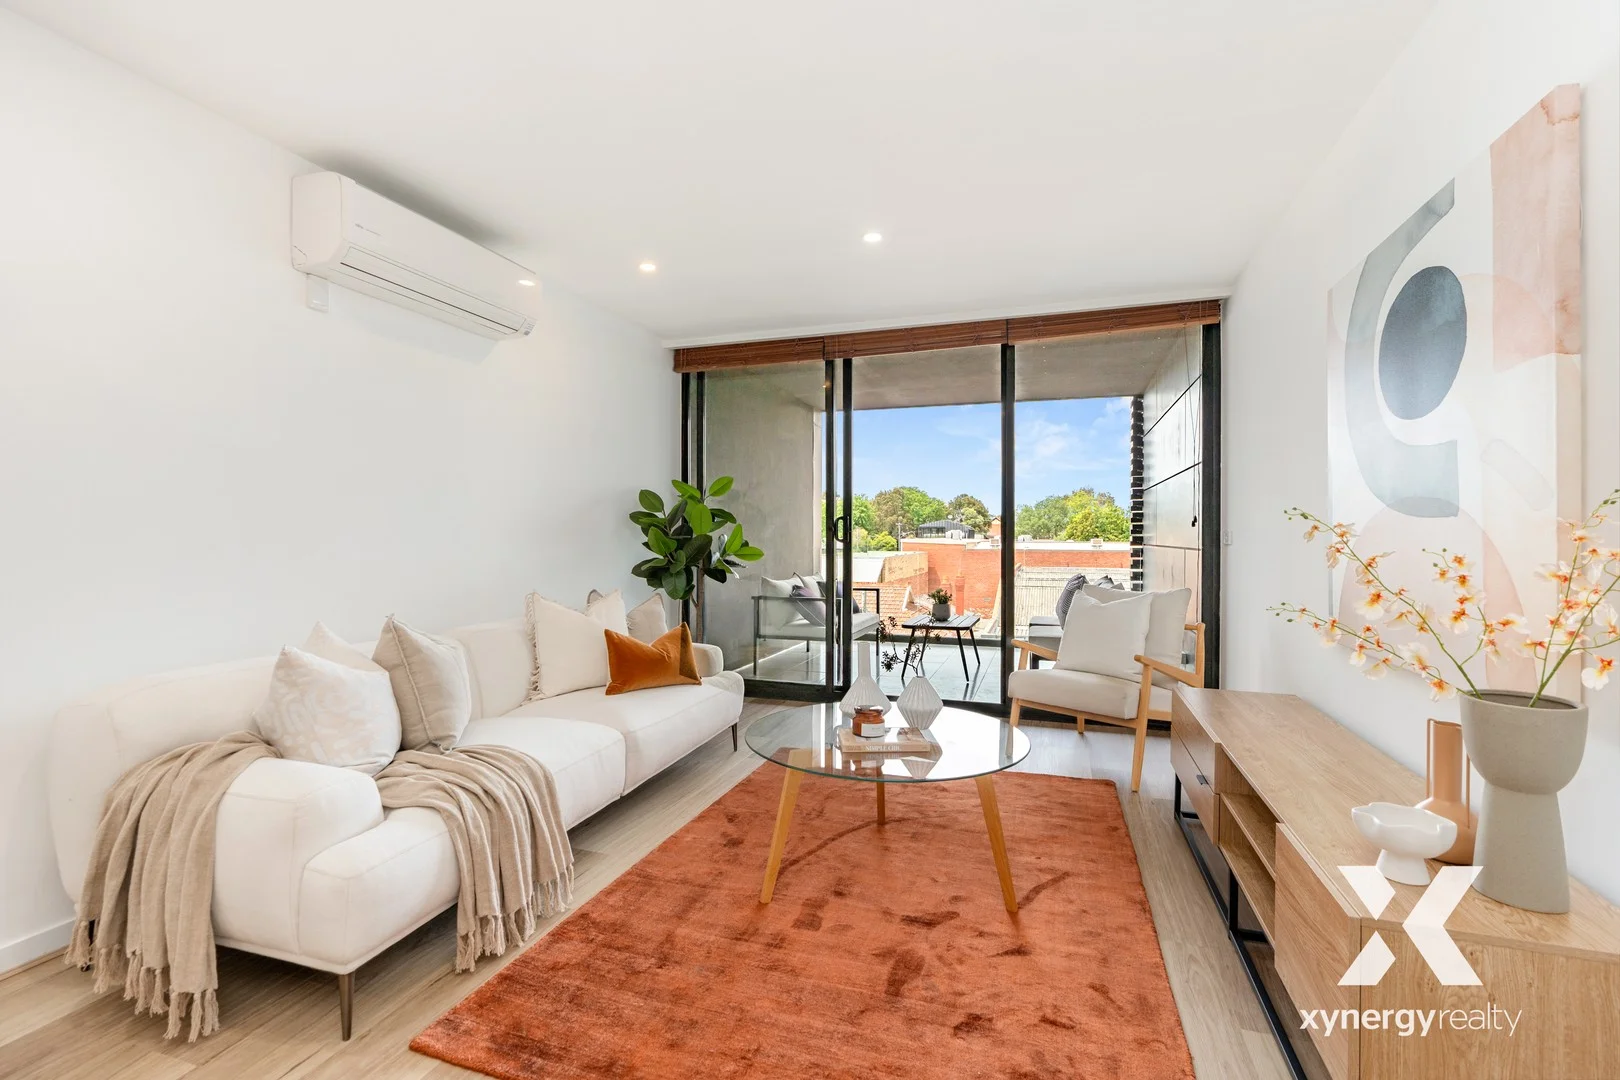
Description: Freshly painted and updated with new wood floors, a new electric cooktop and a new range hood, this modern apartment is ready to enjoy from day one. Set in a low-rise block with a north-facing orientation, the interior is filled with natural light throughout the day. The entry leads into an open-plan living and meals area, with the kitchen tucked to one side and well-appointed for everyday ease. A sliding door opens to a balcony overlooking the central courtyard, quietly removed from the street. The bedroom includes built-in robes, with a separate bathroom alongside. A large storage cage adds valuable extra space, ideal for bikes, seasonal items or anything you'd rather keep out of sight. Importantly, this apartment is not restricted to student only use - it is open to owner occupiers and investors alike, offering flexibility for anyone seeking a well-connected, low-maintenance lifestyle. Cafés are on your doorstep, the station is a 1 minute walk, and trams run along two roads. Swinburne University of Technology is close enough that an early lecture isn't a reason to set an early alarm. Auburn Road adds another layer of local character. Glenferrie Central, with Woolworths, takes care of the practical side, and Central Gardens is close when you need space to think. Whether you're studying, investing or simply looking for a lifestyle that doesn't require a car, this is a strong place to land. Proudly presented by Woodards Camberwell. We donate a portion of our fee from every property transaction to the Woodards Foundation to support people experiencing homelessness, family violence, and social isolation.
Agent: Sean Evans - sevans@woodards.com.au - 0398051111
Agent: Chris Gillon - cgillon@woodards.com.au - 03 9805 1111
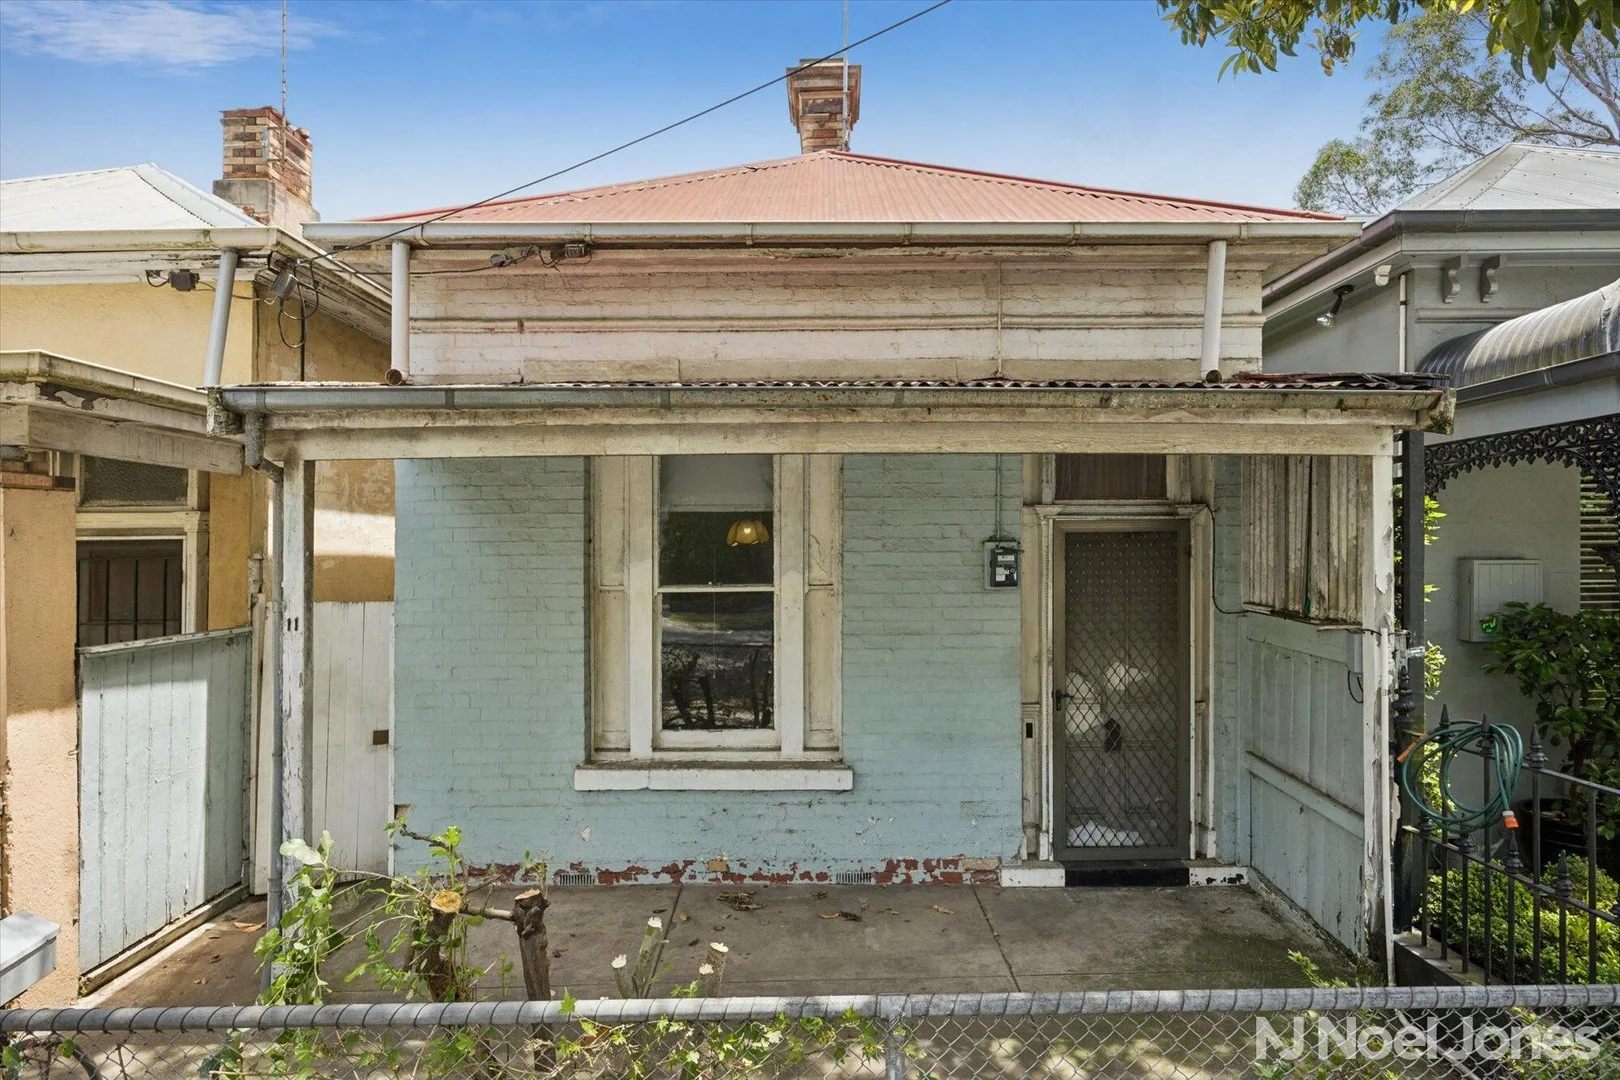
Kew, VIC 3101
Land Size: 193 m²
Property Type: House
Listing Type: Residential
Status: Active
Summary: Rear Lane Access - Parkside Edwardian Primed For Transformation
Description: This is the kind of opportunity that stops buyers mid-scroll. A single-level Edwardian with soaring 3.5-metre ceilings, generous proportions and a rear lane opening directly into Foley Reserve with 2 car park potential, it delivers a rare parkside setting and a strong platform for a bold renovation or architectural transformation. Behind the classic façade, a long central passage introduces the front bedroom and a lounge. Further in, the layout opens into a central family and meals zone along with a kitchen alongside a walk-in pantry, ready for a complete rethink. At the rear, a second bedroom is paired with a bathroom incorporating laundry facilities, while a separate storeroom and outdoor toilet add flexibility for future plans. Outdoors, the backyard offers the depth and freedom renovators crave. With green outlooks beyond the fence line, it invites an extension, a second level or a full reworking, subject to approval. The bones are here. What comes next is limited only by imagination. Zoned for Richmond High School and Hawthorn West Primary School, and close to Xavier College, Trinity Grammar and MLC, Hawthorn Station, multiple tram routes, Kew Junction and Victoria Gardens Shopping Centre. This is not a finished product. It is a high-impact starting point. A parkside Edwardian with scale, land and location, ready for your vision to take shape. If you are unable to attend the auction but wish to bid on this fantastic property, please follow the link to register to bid online - https://anywhereauctions.com.au/app/property?propertyId=64802 Disclaimer: Every precaution has been taken to establish the accuracy of the information provided. Some images may have been digitally enhanced or virtually staged for presentation purposes. This material does not constitute any representation by the vendor or real estate agent as to the property's current condition or features. You should rely on your own inspection and enquiries to satisfy yourself of the condition and characteristics of the property.
Agent: Daniel D'Assisi - daniel.dassisi@noeljones.com.au - 03 9848 7888
Agent: Adrian Garra - adrian.garra@noeljones.com.au - 03 9848 7888
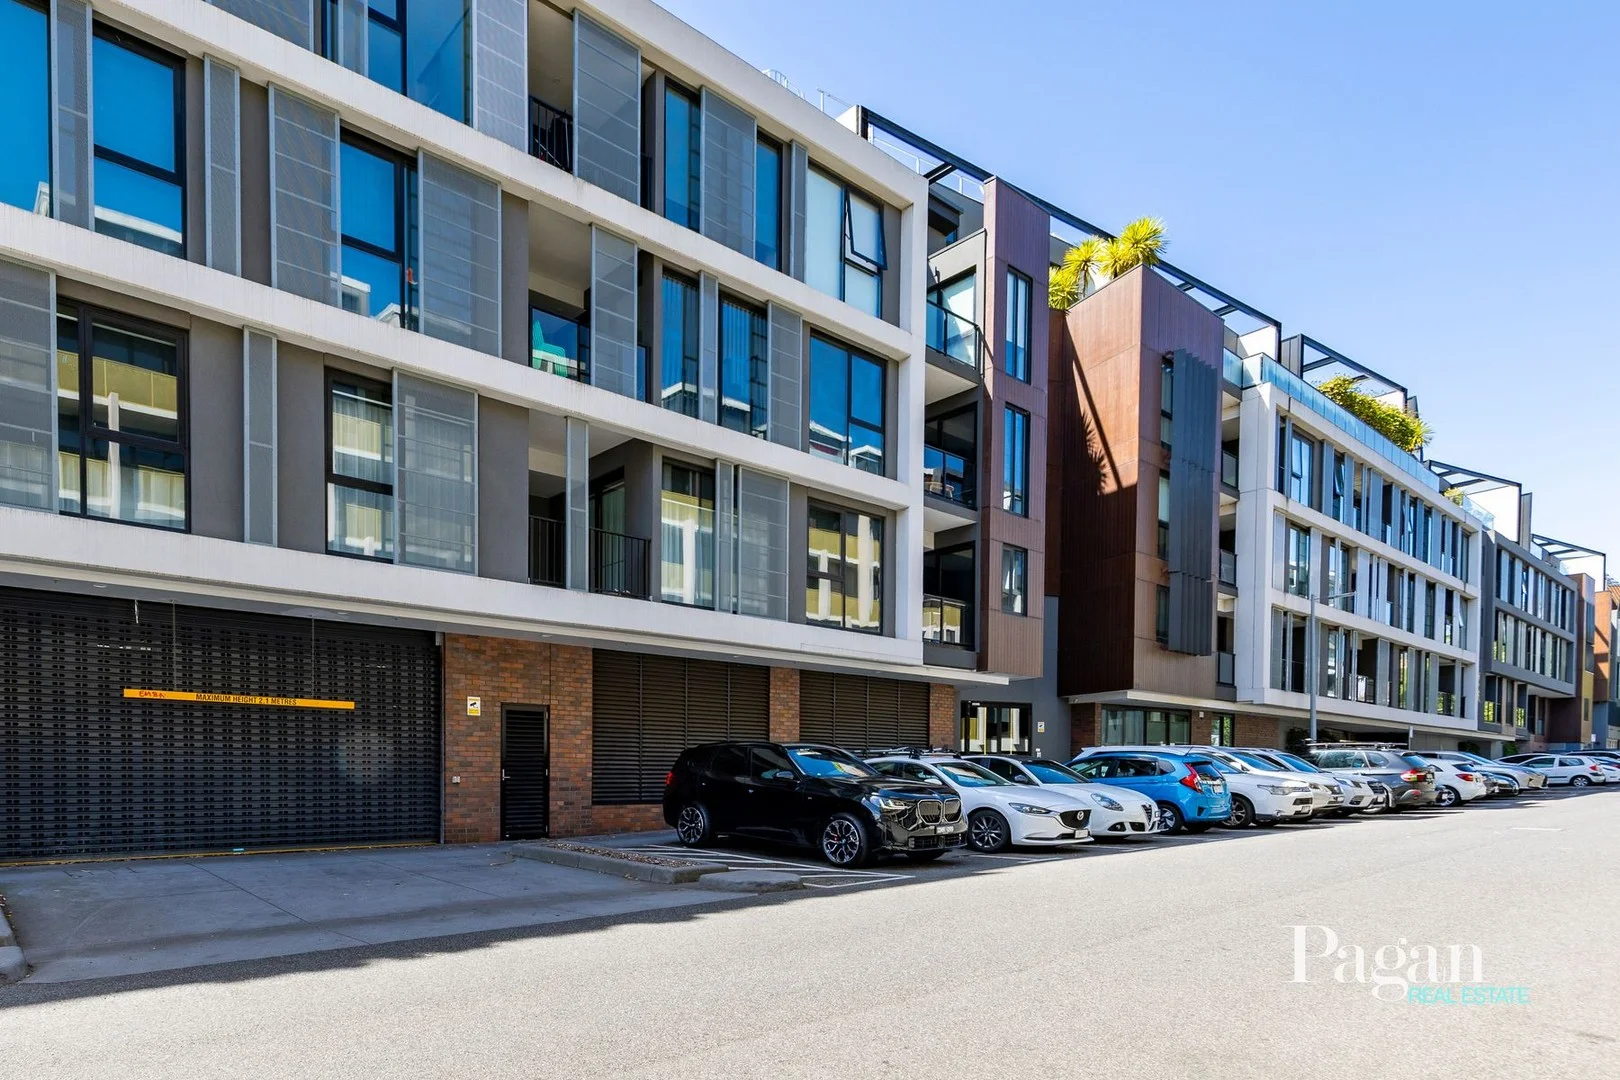
Hawthorn, VIC 3122
Property Type: Apartment / Unit / Flat
Listing Type: Residential
Status: Active
Summary: THE LONGHOUSE NORTH FACING ONE BEDROOM SANCTUARY
Description: Secure a premium lifestyle in the architecturally designed LONGHOUSE apartments, with this beautifully appointed, Vacant, North-facing one-bedroom residence. Ideal for a first home buyer, or possible entry level investment. Positioned on the second floor and enjoying a prized direct northern aspect, this thoughtfully designed floorplan maximises natural light throughout the entire day. A nice sized open-plan living and dining zone is bathed in sunshine, complemented by warm timber flooring and seamless indoor-outdoor flow. Roomy, undercover balcony ideal for entertainment. Designed by JAM Architects, the LONGHOUSE apartments showcases refined styling and quality finishes throughout. The sleek modern kitchen features a stone benchtop, glass splashback, gas cooktop, dishwasher, and excellent storage ideal for both everyday living and entertaining. The generously sized bedroom enjoys excellent natural light and includes mirrored built-in robes, while the chic, floor to ceiling tiled bathroom is finished with a mirrored vanity and smart storage solutions. The apartment also includes a Euro Style Laundry, heating & cooling split system, secure car space and storage cage on level 1. Residents of The LONGHOUSE also enjoy access to premium building amenities including a rooftop terrace with BBQ facilities, concierge service, secure swipe entry, lift access and bicycle storage. Located in the heart of Hawthorn, just moments from Swinburne University of Technology, public transport options, vibrant café precincts, bars, shops and parklands, this is an exceptional opportunity for first home buyers, downsizers or investors seeking strong rental appeal in a blue-chip pocket. Sale By Closing Date, Monday 23rd March, Unless Sold Prior
Agent: Ryan Pagan - rpagan@paganrealestate.com.au - 03 9375 3377
Agent: Thomas Maher - tom@paganrealestate.com.au - 9375 3377
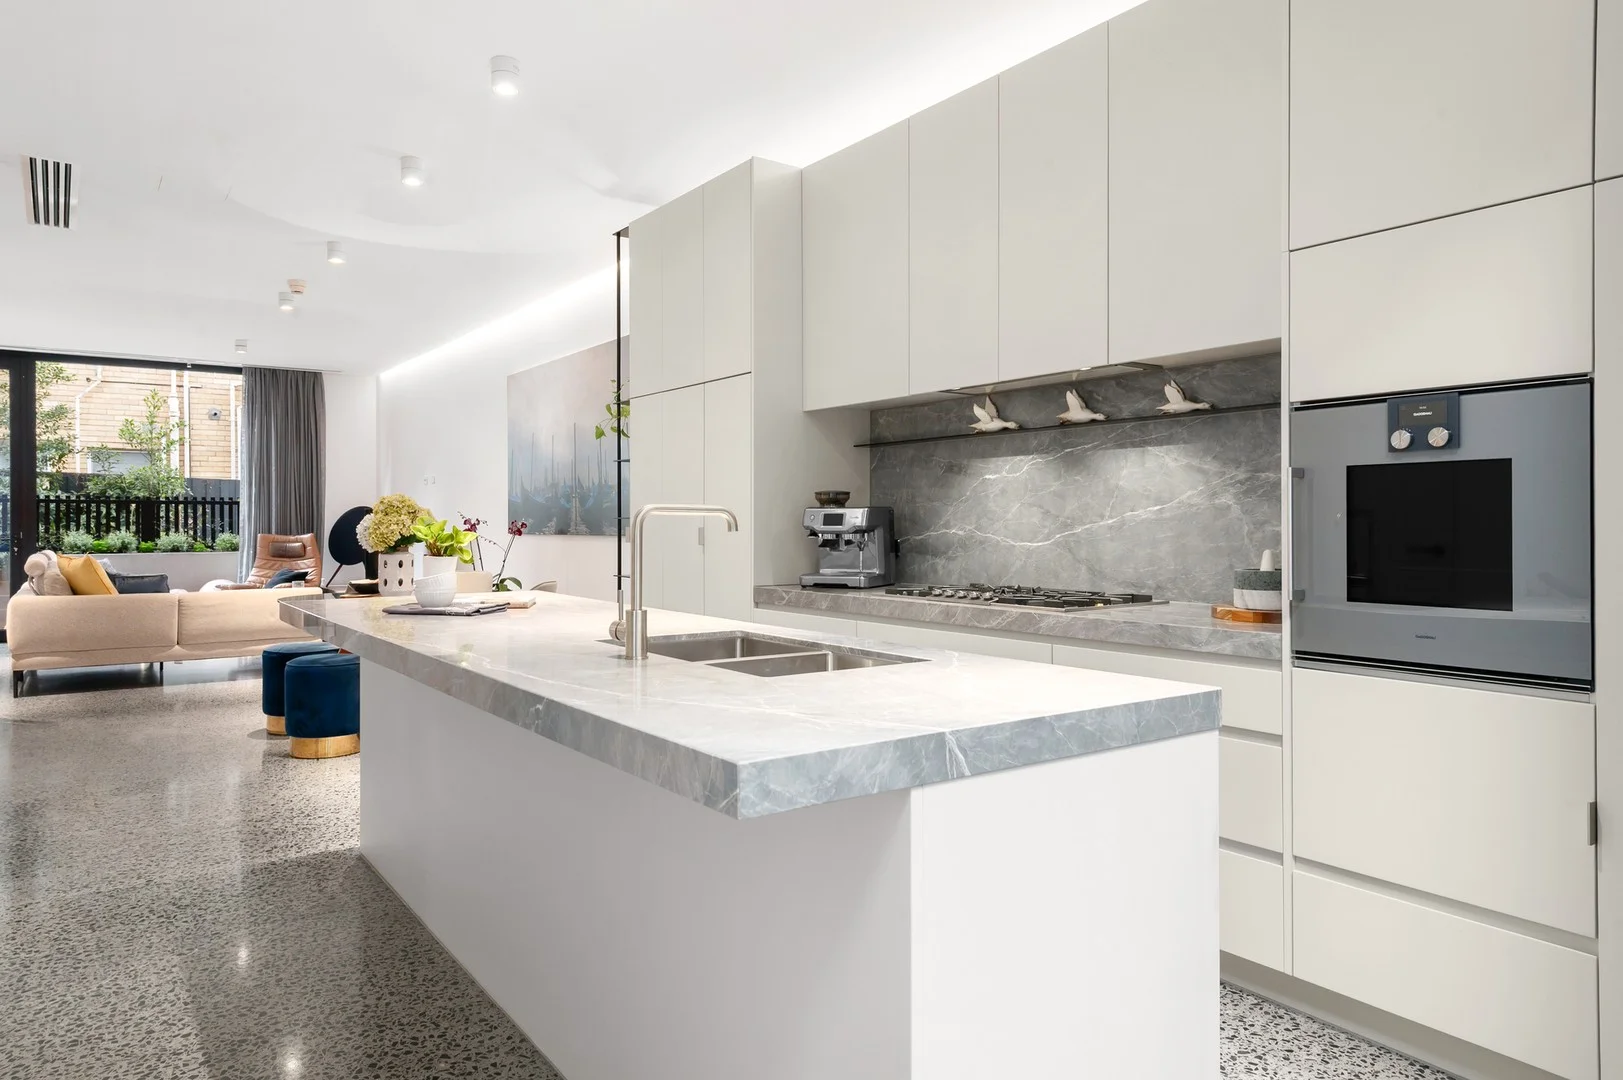
Hawthorn, VIC 3122
Property Type: Townhouse
Listing Type: Residential
Status: Active
Summary: Bespoke and Boutique Award-winning Sanctuary
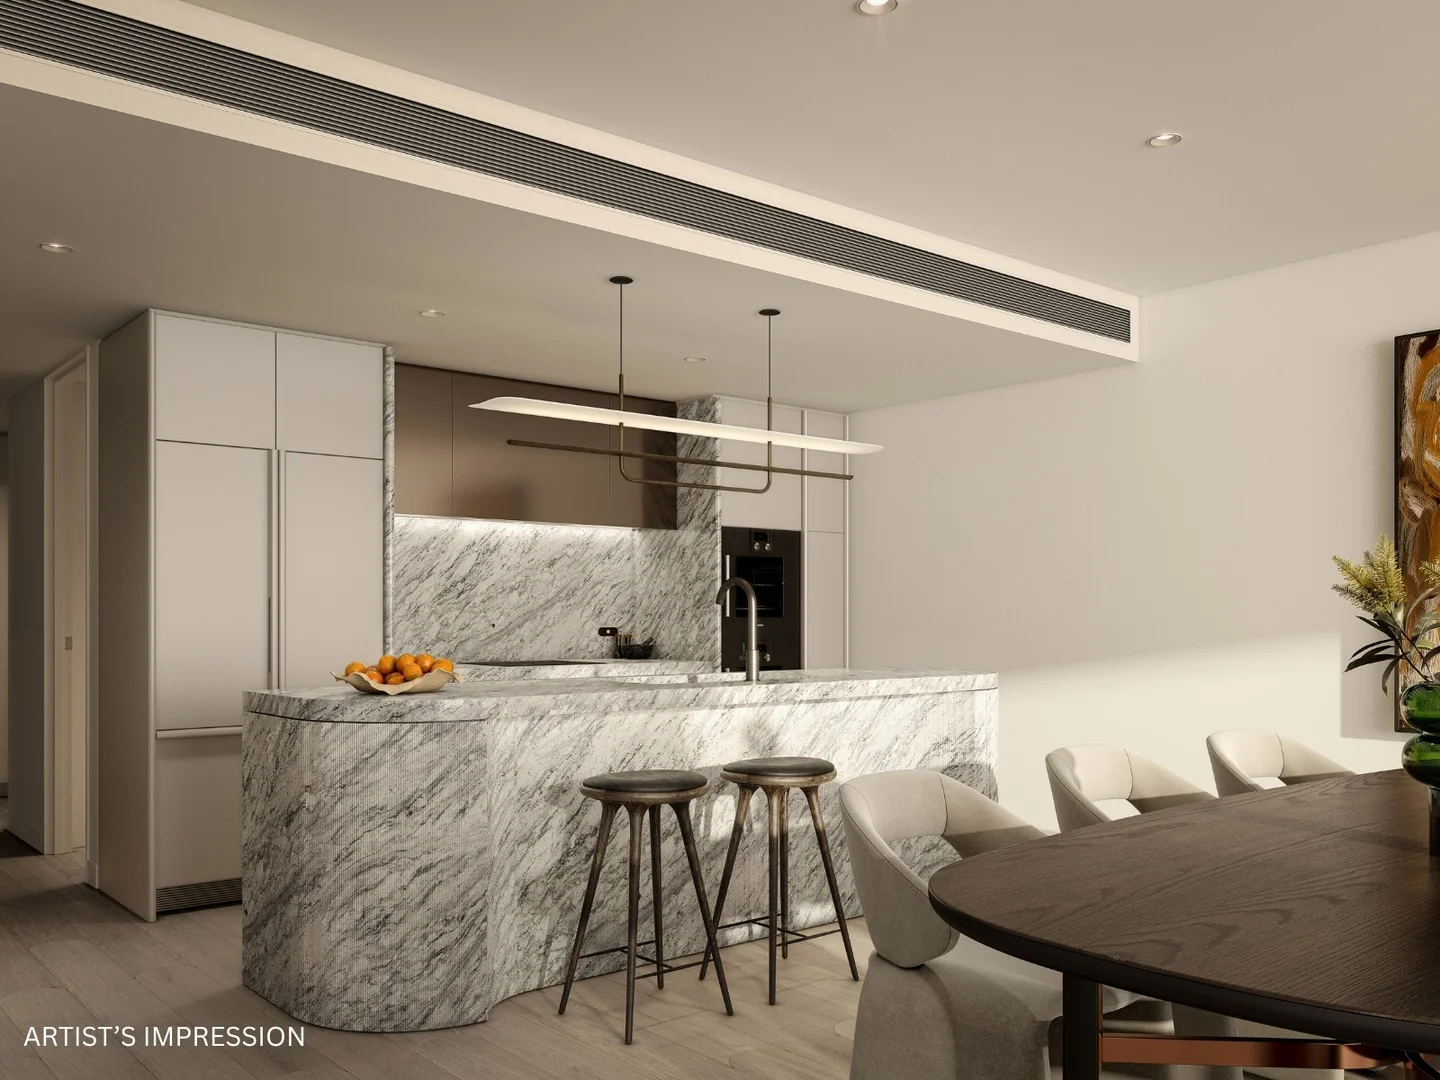
Description: A captivating expression of cutting-edge architectural excellence, peacefully set to the rear of the block and seemingly miles away from the road, this award-winning three bedroom, two bathroom town-style residence has been meticulously crafted by JCB Architects to create meaningful connections to Eckersley-designed outdoor living and deliver a soothing sense of sanctuary. Luxuriously appointed and organised over four levels with provision for an internal elevator the home is immaculately presented as new with a light-letting northern aspect and a sense of privacy that is a pure delight. Beyond its evocative modern exterior, the home opens to reveal dual-ended open-plan living with polished concrete floors, all anchored around a central Gaggenau-equipped kitchen where a waterfall-edged marble island holds pride of place. Two sets of concertina door fold back to extend the space outdoors to a pair of courtyards one north-facing and sundrenched, the other offering a welcome reprieve from the harshest, mid-summer afternoon sun. The bedrooms have each been appointed with an extravagant amount of built-in robe storage most notably the top-floor primary suite which also features a huge granite-topped ensuite with an oversized shower, as well as a sundrenched terrace backed by a sweeping urban panorama. The main bathroom on the first floor also features granite tops and an independent bathtub. In a home defined by attention-to-detail, additional highlights include a private lock-up garage and a second secure basement parking space, plus there is a full laundry with floor-to-ceiling storage cabinetry, abundant storage throughout the home, full double glazing, reverse cycle heating and air conditioning. Barely six kilometres from the CBD, this is a blue-ribbon location surrounded by wonderful coffee destinations, great restaurants, thriving bars and multiple city-bound transport options, as well as plenty of shopping its all at your doorstep.
Agent: Davide Lettieri - davide.lettieri@marshallwhite.com.au - 9822 9999
Agent: Hugo Rouffignac - hugo.rouffignac@marshallwhite.com.au - 9822 9999
Agent: Tom Rogan - tom.rogan@marshallwhite.com.au - 9822 9999
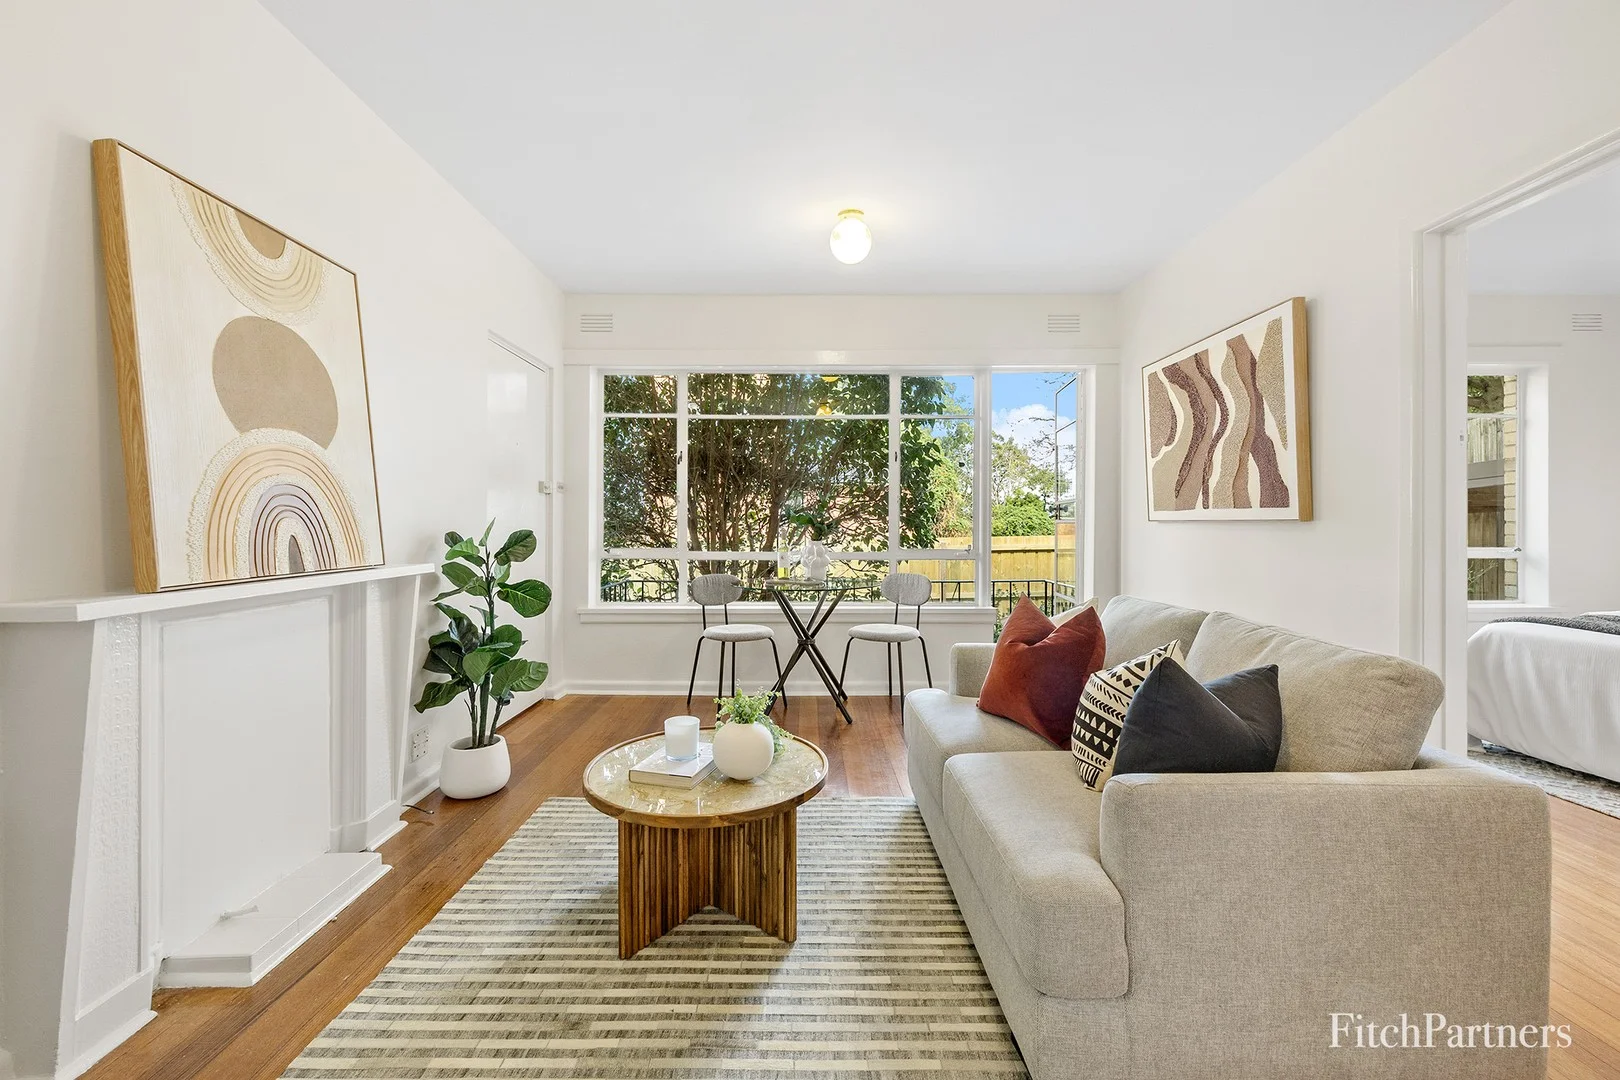
Hawthorn, VIC 3122
Property Type: Apartment / Unit / Flat
Listing Type: Residential
Status: Active
Summary: Light-filled 1960s solid brick apartment in small boutique block of only 8 apartments
Description: An ideal entry point for buyers longing to experience Hawthorn's unrivalled lifestyle from the front row, this elevated Strata Titled balconied apartment offers an alluring proposition in a sought-after locale surrounded by period homes & located in a private Cul-de-Sac location. Key Features: · An ideal first home, CBD base or investment · Elevated orientation with private balcony · Located in a quiet Cul-de-Sac no through traffic · One of only 8 apartments · Light filled with reverse cycle air conditioning · Freshly painted & polished hardwood timber floors · Off-street car park on title directly in front of apartment · Modern gas instantaneous hot water service · Separate kitchen with gas cooking & second entrance door · 200m walk to popular Church St Eateries & Trams The open-plan living and dining area is warm and welcoming, framed by an expansive window that greets the beautiful morning sun, the private balcony offers the perfect spot to enjoy your morning coffee or relax in the afternoon with a book, the hardwood timber floors add character, while a split-system air conditioner ensures comfort all year round. The functionable separate kitchen (gas cooking, ample bench/cupboard space, rear access door) is ideal for those who enjoy cooking or entertaining at home. Both bedrooms are generously proportioned, with the main bedroom offering built-in robes, the tiled bathroom includes laundry facilities & the easy to access off-street parking is located directly in front of the apartment. With everything at your doorstep and a only short walk to exclusive Church St & Barkers Road boutiques, cafes, hotels and wine bars, you'll be enchanted by the privileged surrounds of one of Melbourne's most exclusive locations. This well-presented apartment is more than a mere abode; it's a testament to a lifestyle often sought but rarely found.
Agent: Karl Fitch - karl@fitchpartners.com.au - 0391149888
Agent: James Marcou - james@fitchpartners.com.au - 0391149891
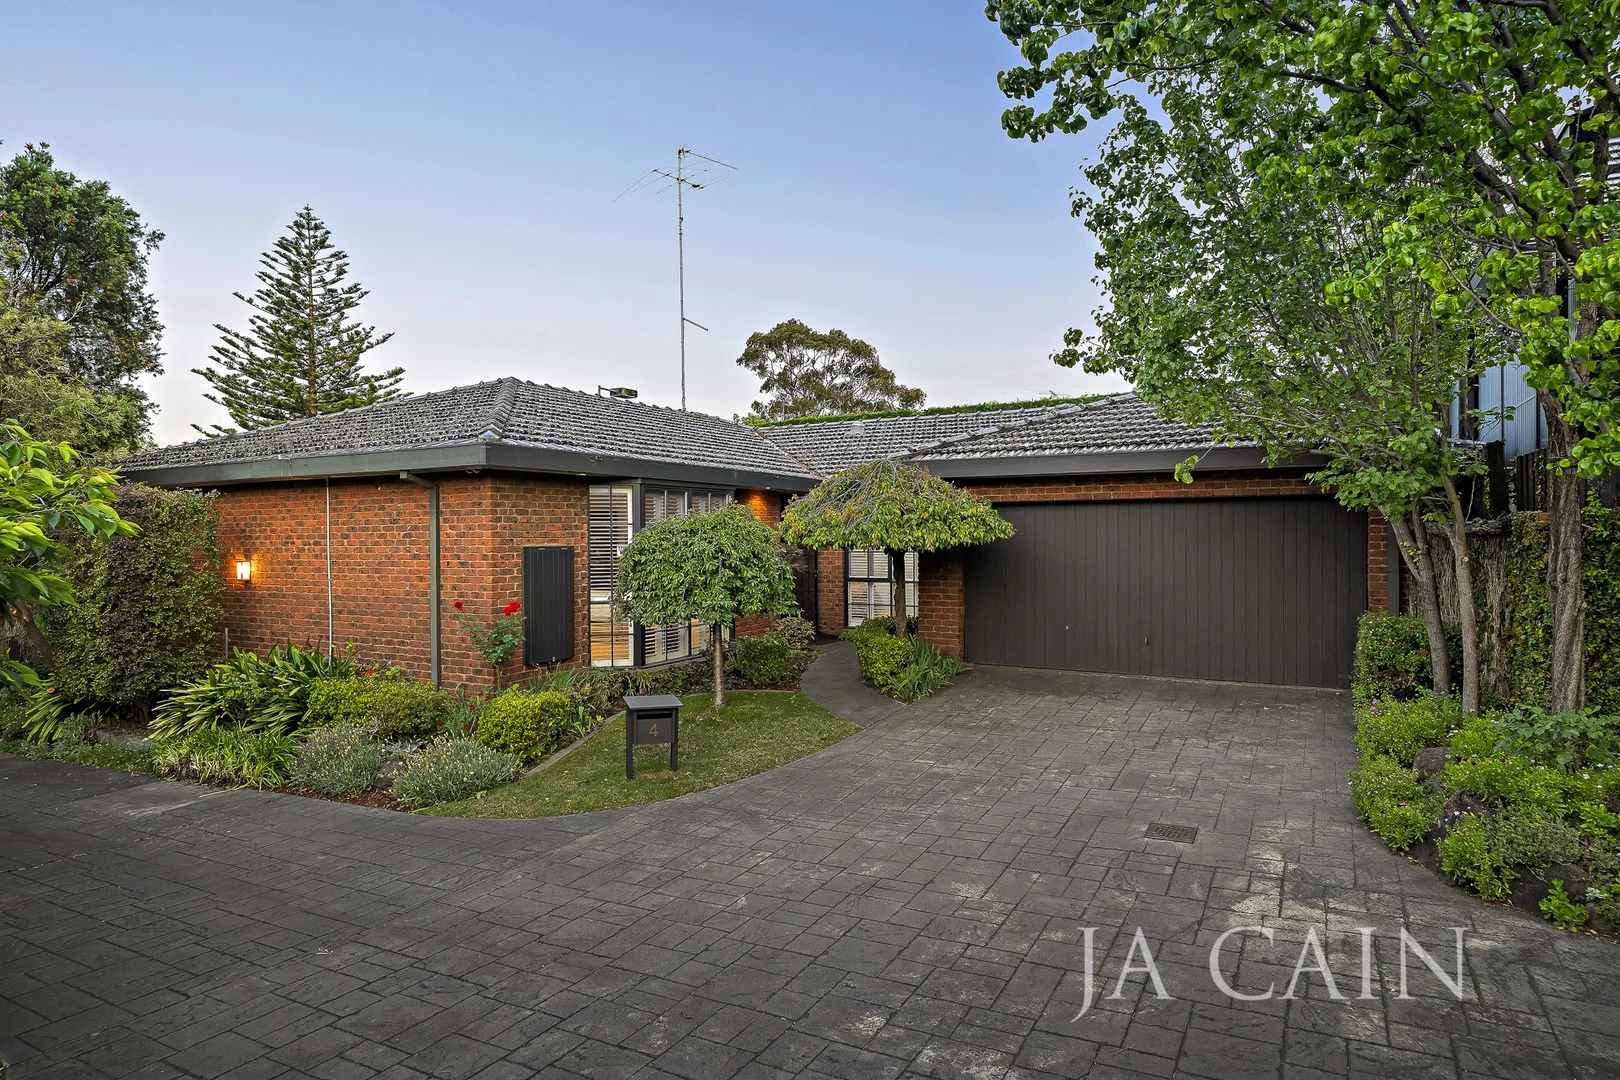
Hawthorn, VIC 3122
Land Size: 472 m²
Property Type: Townhouse
Listing Type: Residential
Status: Active
Summary: North Facing and Single Level
Description: Set across an exemplary single level; this luxurious town residence of house-sized proportions sits on a sizeable block and possesses an eternally desired address in one of Hawthorn's most convenient locations. The entry foyer cleverly separates the living and bedding accommodation which boasts four generous bedrooms all with built in robes and is highlighted by master domain with extensive walk-in robe and ensuite. The spacious formal lounge room provides a peaceful sanctuary with adjoining dining room allowing for easy living. Modern kitchen is equipped with stainless steel appliances, an abundance of cupboard space and breakfast bar which overlooks the informal living and meals zone that flow perfectly to outdoor decking all which face favourably to the north for optimal natural light. Further convenience is added through main bathroom, separate w/c and separate laundry with direct rear access. One of many rare characteristics are the external expanses which include entertaining area, grassed spaces and established private gardens which create a private and secure atmosphere amongst serene surrounds. Exceptionally appointed throughout, just some of a long list of extras include; ducted air conditioning, plantation shutters, automatic double garage with multiple access points, auto outdoor awning etc. Moments from Glenferrie Road shopping, cafes and dining, transport plus easy access to elite schools, Fairview Park and M1 for trips to the country or coast. One of only four boutique homes in a tightly-held development this is rare real estate.
Agent: Chris Cain - chris@jacain.com.au - 03 9805 2900
Agent: Bryan Cain - bryan@jacain.com.au - 03 9805 2900
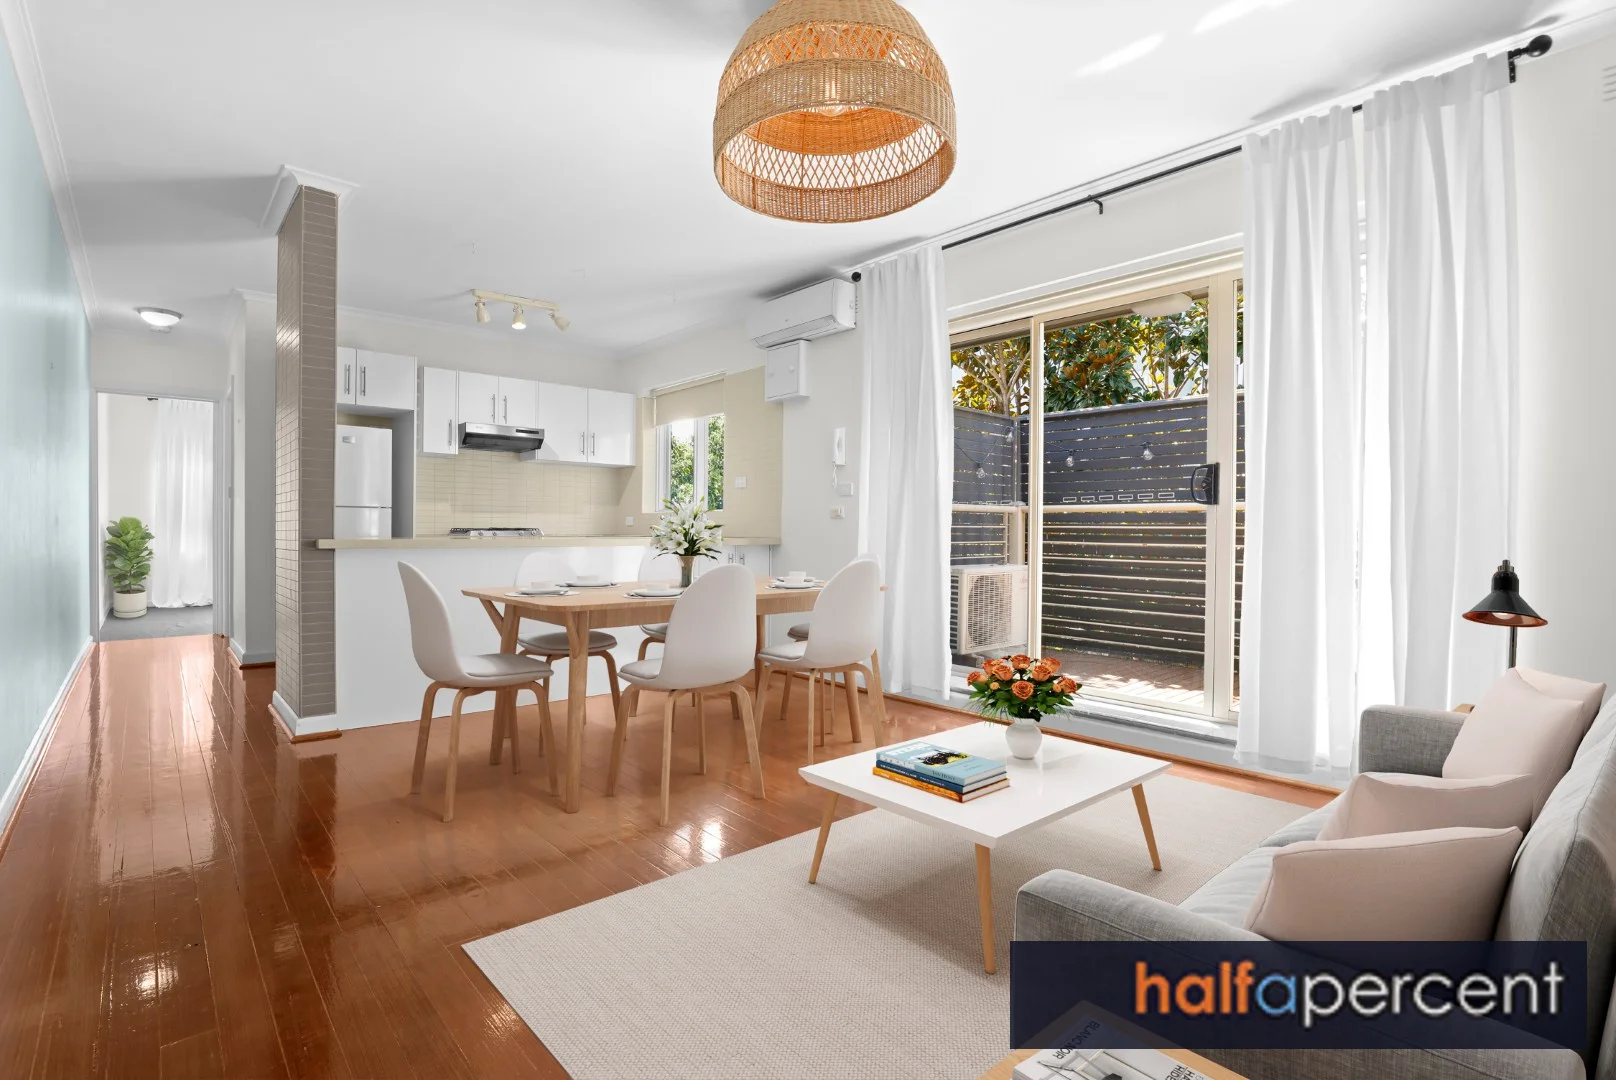
Hawthorn, VIC 3122
Property Type: Apartment / Unit / Flat
Listing Type: Residential
Status: Active
Summary: Value Packed and Moments from transport & shops
Description: Conveniently situated just minutes away from Glenferrie Road's dynamic shopping district, Central Gardens, and Swinburne University, this first-floor apartment presents an ideal opportunity to immerse yourself in the highly desirable Hawthorn lifestyle. This residence boasts an appealing, sunlit open-plan living area that seamlessly connects to a private balcony. The generously proportioned kitchen has been thoughtfully designed and equipped with stone countertops and sleek appliances. The generously proportioned carpeted double bedroom is completed with mirrored built-in wardrobes. Additional features include timber floors, , spacious tiled bathroom, a separate laundry area, a security intercom system, as well as split system heating and cooling for optimal comfort, refrigerator, a washer dryer combo unit, and a wall mounted television. With the added benefit of an off street park, you can conveniently leave your vehicle behind and relish in the pleasures of nearby eateries and coffee shops as you explore them on foot. This residence serves as an exceptional gateway into the vibrant Hawthorn lifestyle, with its strategic location enhancing its appeal.
Agent: John Kaufman - john@halfapercent.com.au - 95271211
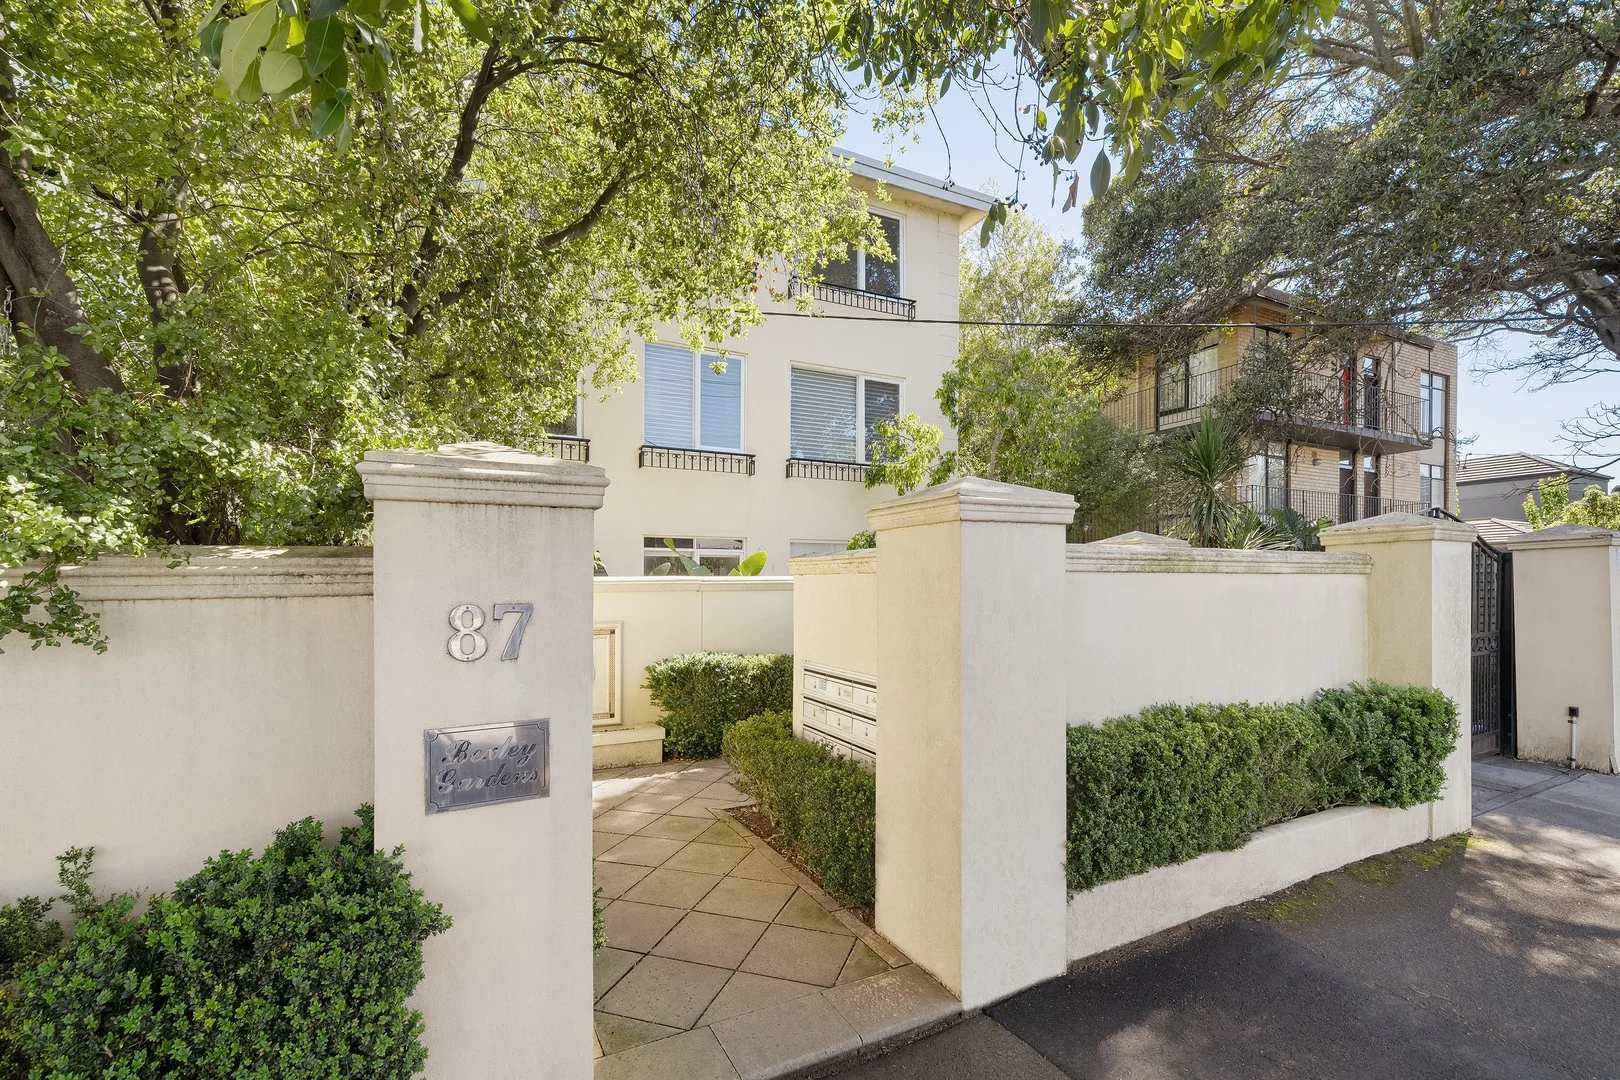
Hawthorn, VIC 3122
Property Type: Apartment / Unit / Flat
Listing Type: Residential
Status: Active
Summary: Sold Off Market by Luke Saville 0437 720 806
Description: No Listing? No Worries. Sold off-market via socials - no signs, no stress, no spend. Thinking of selling? Get in touch and let's make it happen.
Hawthorn, VIC 3122
Property Type: Apartment / Unit / Flat
Listing Type: Residential
Status: Active
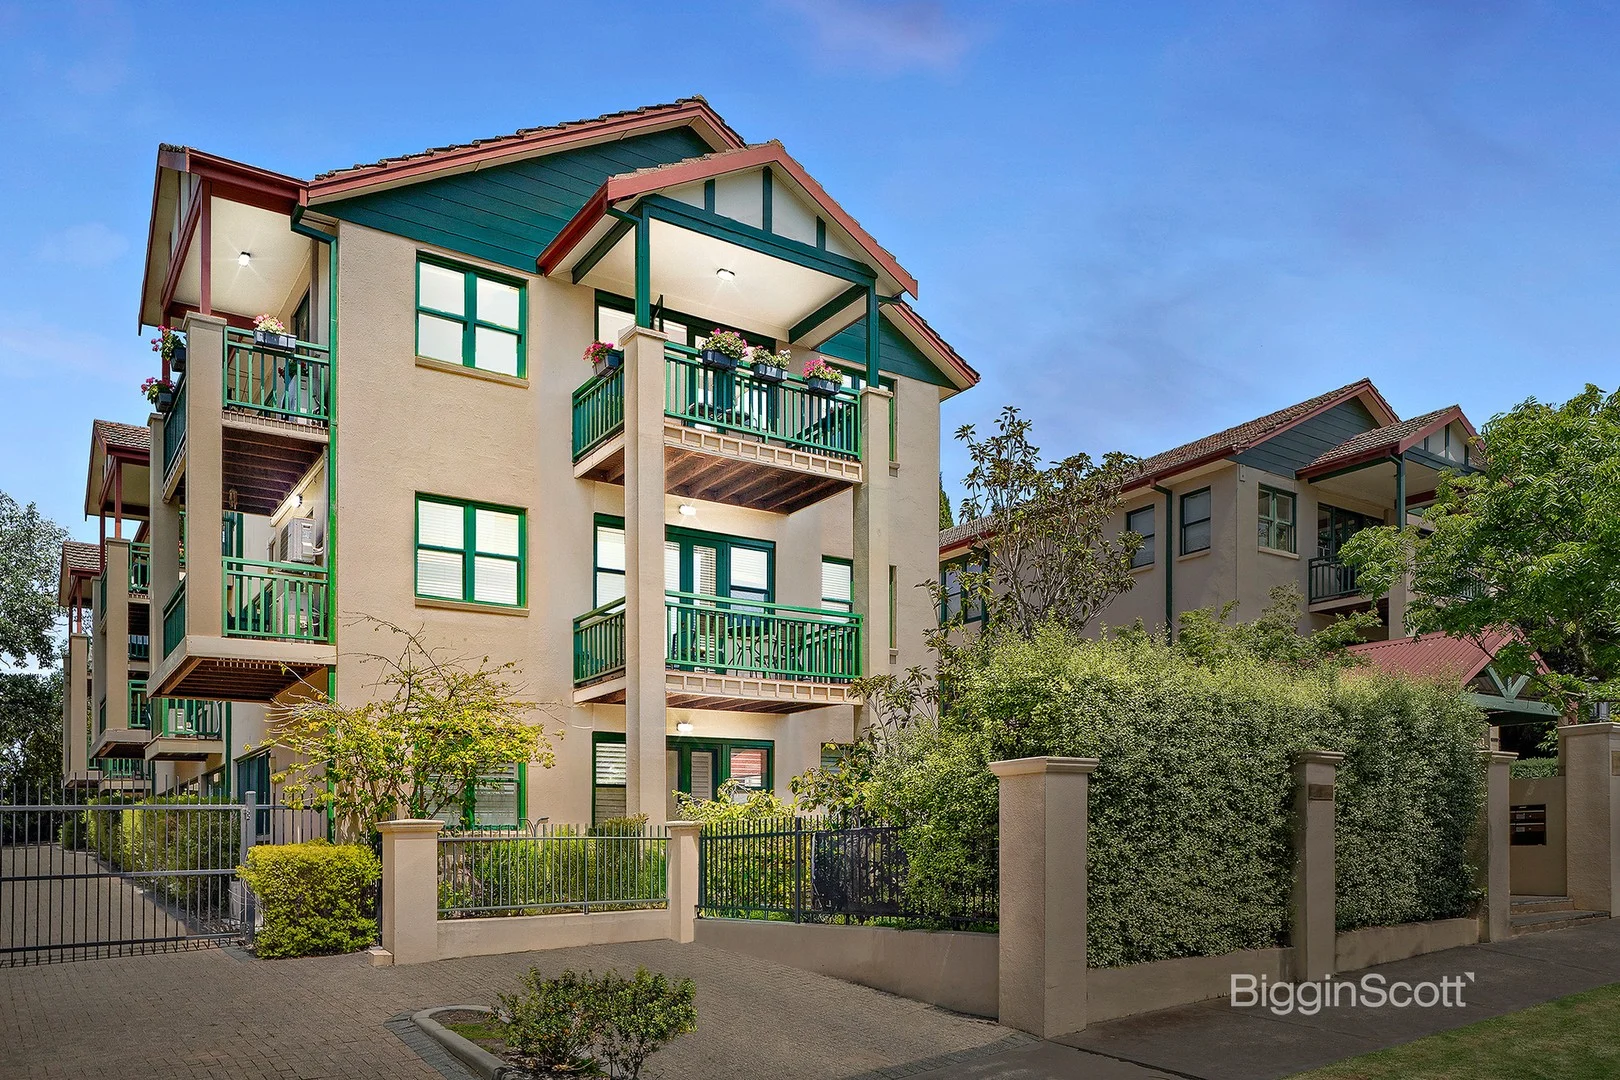
Summary: TRANSFORMED TOP FLOOR 3-BED DELIGHT, STEPS FROM TRAIN
Description: Inspections available by private appointment. Nestled in a charming West Hawthorn cul-de-sac, this light-filled residence is offered for sale for the first time in a quarter century, positioned at the desirable front of a landmark building within the prosperous St James Park Estate, renowned for its historic mansions and gardens. This truly unique apartment conversion is distinguished by its house-like interior, modern renovation, top-floor north-facing street-frontage, natural light aplenty, three shaded balconies, lock-up garage with carport and perfect location within a boutique block, mere steps from Hawthorn Station. Blessed with a convenient walkable neighbourhood and stress-free commute right on the doorstep are in demand schools, universities, sports grounds, bustling Bridge Road, Victoria Gardens, Glenferrie Road, Kew Junction and the Yarra River. Nearby is a plethora of significant parklands for exercise, dog walking, and enjoying nature. Accessed through a gated courtyard leading to a secure stairwell shared by only four, the well-resolved 3-bedroom layout comprises a wide entry hall, two luxe bathrooms, a magnificent kitchen, and an oversized North-facing living area that extends onto two leafy balconies. The premium black kitchen is kitted out with 40 soft-close drawers, an entertainers island, quartz countertops, European appliances, servo-drive bins, integrated dishwasher, induction cooktop, sleek ceiling mounted rangehood, pyrolytic wall oven and illuminated shelves. Both bathrooms feature stone-inspired Italian tiles, ambient lighting, floating mirrors, abundant face-level storage, and frameless-glass showers. A European laundry is cleverly concealed. All three bedrooms are bright and airy, with wall-to-wall windows taking in treetop vistas. The master is also equipped with a walk-in robe, ensuite, and Juliet balcony. Additional Features 2.7m high ceilings Video intercom with security access Hydronic heating Reverse cycle air conditioner Bamboo hardwood flooring throughout Plenty of built-in storage Conditions of entry - IDENTIFICATION and contact number required, otherwise entry may be refused. The information about this property has been supplied to us by the property owner, while we have no cause to doubt its accuracy, we provide no guarantee. We cannot attest to the functionality of any fixtures, fittings or inclusions to the property. Land and apartment dimensions and floor/site plans are supplied by third parties. Typing mistakes, omissions, transposing can occur, we provide to assist but make no representation. Buyers must carry out their own due diligence.
Agent: Julie Taylor - jtaylor@bigginscott.com.au - 03 9426 4000
Agent: Ella Vander Sluys - evandersluys@bigginscott.com.au - 0394264000
Agent: Russell Cambridge - rcambridge@bigginscott.com.au - 03 9426 4000


