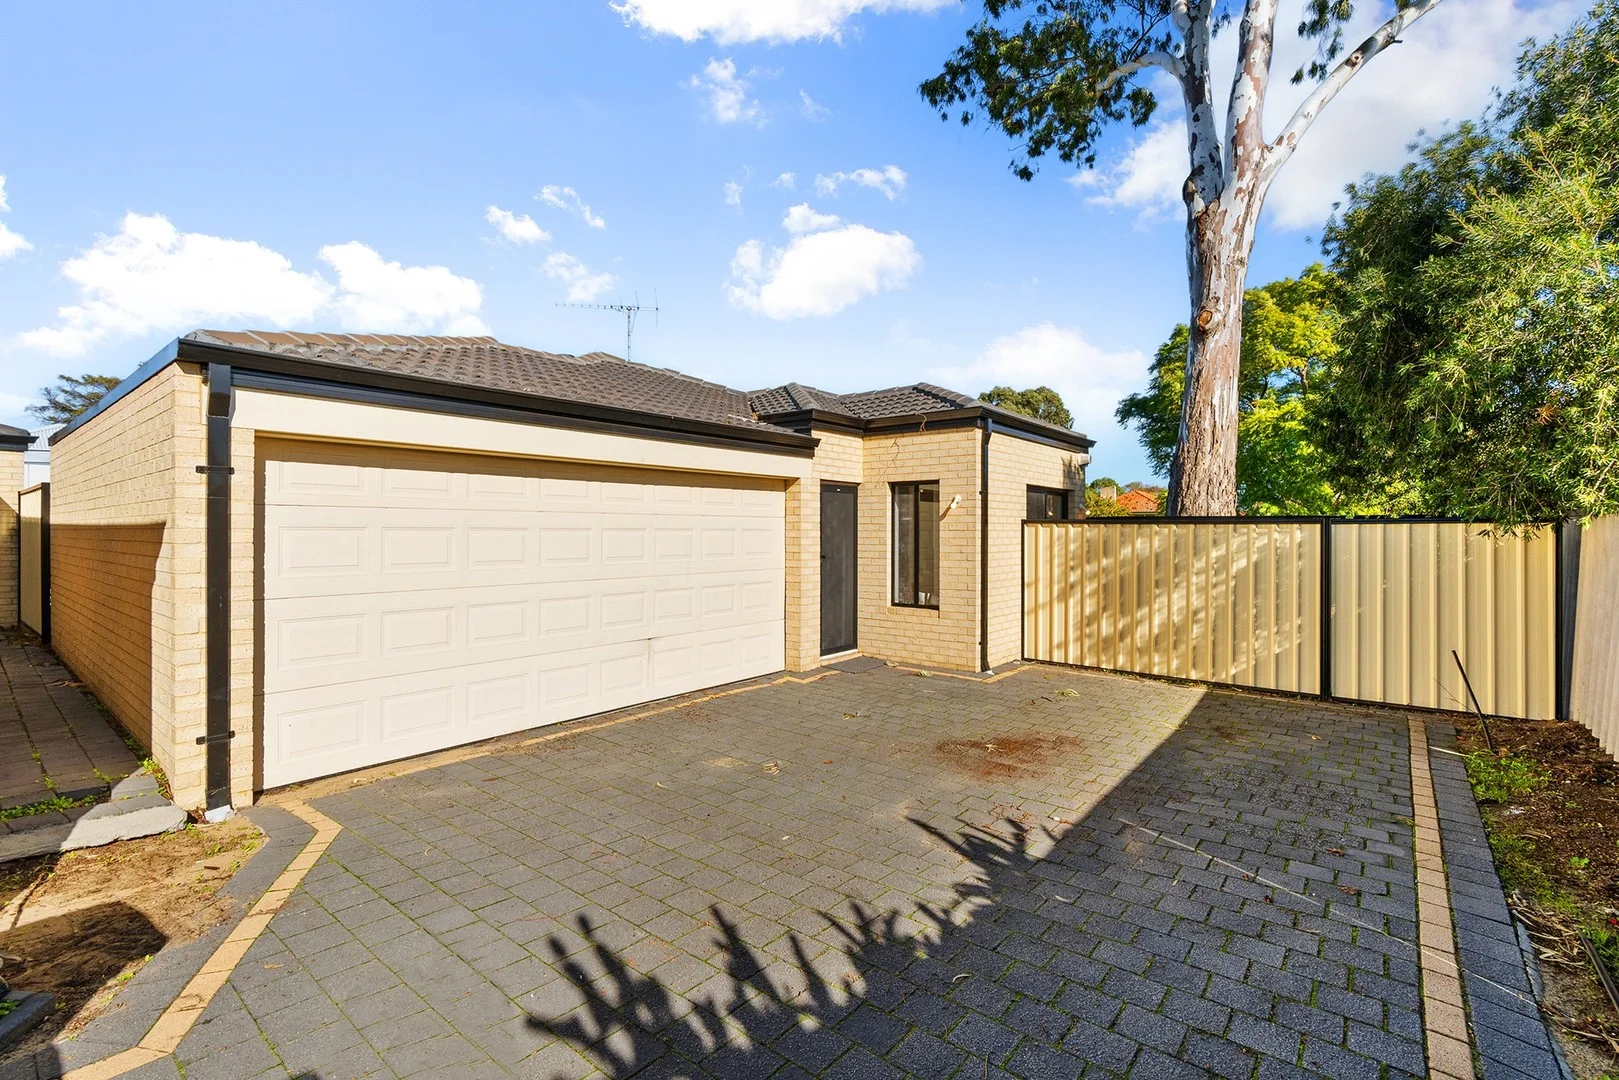
31C Mirrabooka Avenue
Nollamara, WA 6061
Neighbourhood & everyday essentials
Explore around Nollamara, from school days to weekends.
Find schools, playgrounds and children’s classes. Browse by age to plan school days and weekends.
Area figures
- residents (ABS, June 2024)
- 249,872
- children aged 0–14
- 40,895
- schools
- 75
- parks & libraries
- 83
- kids’ activity providers listed
- 60
Most-listed activities: Tennis, AFL, Auskick
Population figures: Australian Bureau of Statistics
Explore local libraries, community spaces, schools and council programs across the wider area.
Parks, playgrounds & public spaces
Robertsbridge Reserve
Robertsbridge Rd, Nollamara, Western Australia, 6061
444 m straight-line distance
Mirrabooka Library
Sudbury Rd, Mirrabooka, Western Australia, 6061
457 m straight-line distance
Dianella Reserve
Verbena Cres, Dianella, Western Australia, 6059
520 m straight-line distance
Frant Wadhurst Reserve
Curlington Cres, Balga, Western Australia, 6061
1.3 km straight-line distance
Things to do near this home
Explore nearby play centres and family attractions from the directory. Check ages, entry prices and opening hours with the venue.
Browse things to do with kids in Perth
Find more ideas by age, budget and indoor or outdoor setting on Things to do. Dated events are in What’s on. See what’s on
Discover local guides & family ideas
Read local family guides and practical articles as you explore life around this home.

Most Livable Suburbs in Western Australia for Families (2026)
<!-- seotitle: Most Livable Suburbs in Western Australia for Families (2026) metadescription: The WA suburbs with the most kids' activities and nearby schools on offer, ranked from AroundSchools' own…
Read more →
Private School Scholarships in Perth: the 2028 Entry Calendar
None of the 21 Perth schools we checked has a 2028-entry scholarship open to new families yet, and the first rounds open at 9am on Monday 2 November 2026. PLC, MLC and St Hilda's open that morning…
Read more →Everyday essentials & getting around
Open the map to choose a destination and check journey times from this address. Walking routes, step-free access and travel times have not been verified.
Source: AroundSchools directory. Distances are straight-line distances, not walking routes. Confirm facilities on the linked detail pages. Directory update dates are not supplied for this summary.
Property Details
254 m²
Apartment / Unit / Flat
RESIDENTIAL
Upcoming Events Nearby

Thu, 22 Oct · Maylands
Spring Safe Storytime - Maylands Library
Thu, 22 Oct · Floreat
DNA and Family History at Cambridge Library
Wed, 21 Oct · Floreat
Baby Rhymetime at Cambridge Library [Wednesdays]
Up to age 2
Fri, 23 Oct · Floreat
Baby Rhymetime at Cambridge Library [Fridays]
Up to age 2
Thu, 22 Oct · Floreat
Storytime at Cambridge Library [Every Thursdays]
Thu, 29 Oct · Wanneroo
Boo in Wanneroo 2026
What's Nearby

Bayswater Little Athletics Centre
Wylde Road, Morley

West Coast Gymnasts
1/69 Truganina Rd, Malaga

ATI Martial Arts Pty Ltd
ATI HQ - Unit 7-1924 Beach Road , Malaga

Xceed Kids Sport
Warwick Stadium, Warwick

X-Golf Morley
Unit 2, 129 Russell St, Morley

ClayMake Studio
65 Ferguson St, Maylands

Craft and Canvas
., Carine

Perth Magic All Stars
Unit 4/301 Collier Rd, , Bassendean

Universal Taekwondo
173 Gildercliffe St, Scarborough
Nearby Schools

Y School WA
Mirrabooka WA 6061

St Gerard’s Catholic Primary School
31 Changton Way, Westminster WA 6061 Australia

Dianella Secondary College Education Support Centre
Dianella WA 6059

Dianella Secondary College
180 Nollamara Avenue, Dianella WA 6059 Australia

Dianella Primary College
Laythorne Street, Dianella WA 6059 Australia

Westminster Primary School
30 Marloo Rd, Westminster WA 6061, Australia
Nearby schools do not imply enrolment eligibility. Confirm catchments, year levels and childcare availability directly with the provider.
Nearby Properties






Recently sold nearby
Homes that have sold close to this address. We don’t show sale prices.
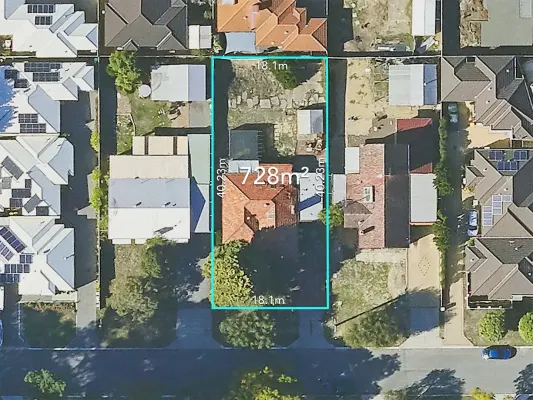
Westminster, WA 6061
Land Size: 728 m²
Property Type: House
Listing Type: Residential
Status: Active
Summary: Incredible Development Potential
Description: Here's a rare opportunity to invest in a central suburb only 15 minutes from Perth's CBD. Whether it's a nest egg for the future or an addition to your existing portfolio, this is a lucrative opportunity for savvy buyers. As it stands, this 1960s three-bedroom house is primed for development. Situated on a rectangular 728 sqm block, this is ideal for a three-unit construction, once it has been retitled as a strata subdivision. Alternatively, this generous block could be the site of a large home and garden, or developed as an investment where you live in one of the homes and sell or rent out the remaining properties. Or simply reap the rewards from the entire project. There's plenty of scope here to optimise your investment, subject to council approval, of course. The peaceful suburb of Westminster is centrally located and has easy access to main arterial roads, including Morley Drive, Reid Highway and the Mitchell Freeway, as well as buses and the Warwick Train Station, having you in Perth's CBD in moments. Families, professionals, and downsizers will benefit from the numerous nearby amenities, including being within walking distance of several schools, such as Westminster Primary School, Nollamara Christian Academy, St Gerard's Catholic Primary School, and a short drive from Edith Cowan University. The Des Penman Reserve is also only a stroll away and offers sporting facilities, a playground and plenty of green space. The nearby Stirling Leisure Centre, The Western Australian Golf Club and Trigg Beach are perfect for an active lifestyle. Whoever lives here will never be short of shops and cafes, being so close to the Stirling Central Shopping Centre, Northlands Plaza Shopping Centre and Dog Swamp Shopping Centre. Investment opportunities of this calibre rarely remain on the market for long. Please don't hesitate to contact Chris Kotsopoulos at 0400 241 017 or ckots@thoughtleadersre.com.au to arrange a viewing today. Property features: Development potential Original 1960s dwelling ideal for redevelopment Potential to build three units Ready for strata rezoning Primed for subdivision 728sqm rectangular block Central location only 15 mins from Perth's CBD Incredible investment opportunity Location highlights: 500m to Westminster Primary School 950m to Des Penman Reserve 950m to Nollamara Christian Academy 1.1km to St Gerard's Catholic Primary School 1.6km to Northlands Plaza Shopping Centre 2.1km to Mirrabooka Bus Station 2.1km to Stirling Central Shopping Centre 2.4km to the Stirling Leisure Centre 2.5km to Mirrabooka Shopping Centre 3.6km to The Western Australian Golf Club 5.4km to Dog Swamp Shopping Centre 6.5km to Warwick Train Station 7km to Marangaroo Golf course 7.8km to Edith Cowan University 8.4km to Karrinyup Shopping Centre 9km to Kingsway Sporting Complex 9.6km to Trigg Beach 10km to Perth's CBD CLOSING DATE SALE All Offers Invited - All Offers Presented By 6:00pm on Wednesday 29 October 2025 - UNLESS SOLD PRIOR Contact: Chris - Before it's too late! Chris Kotsopoulos: 0400 241 017 ckots@thoughtleadersre.com.au
Agent: Chris Kots - ckots@thoughtleadersre.com.au - 08 9242 8200
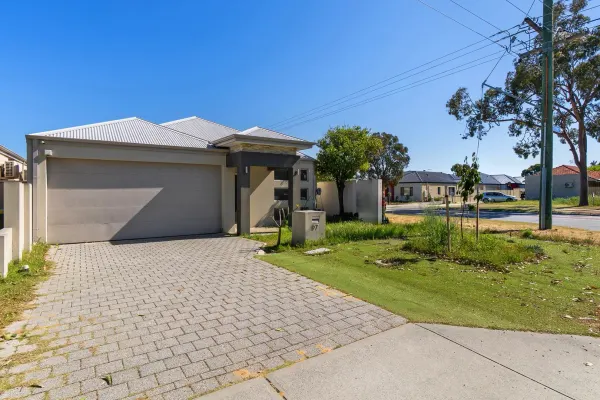
Balga, WA 6061
Land Size: 236 m²
Property Type: House
Listing Type: Residential
Status: Active
Summary: HOME OPEN CANCELLED - PROPERTY UNDER OFFER
Description: Welcome to 57 Wittering Crescent, Balga - a fresh and modern 3 bedroom, 2 bathroom family home that perfectly blends contemporary living with comfort and convenience. Constructed in 2016, this property is ideal for all, but currently suits investors best, with a long term tenant in place. If you're looking for a prime investment opportunity in a thriving suburb, 57 Wittering Crescent is it. Featuring 3 spacious bedrooms, each with split system air-conditioning, built-in robes, ample storage and personal space for the whole family. The 2 modern bathrooms are well considered, including ensuite to the master bedroom ensuring privacy, plus the added convenience of a semi ensuite to the second bedroom and main bathroom. The heart of the home features a well-appointed, modern kitchen with large central island bench, loads of bench space and equipped with a dishwasher, making meal prep a breeze. The open-plan living and dining area create a welcoming space for family gatherings and entertaining guests inviting you to step outside to discover a low-maintenance outdoor alfresco area, perfect for weekend barbecues or simply enjoying the fresh air. Enjoy a generous building area of 105 sqm on a low-maintenance land area of 236 sqm, offering a perfect balance of indoor and outdoor living. Stay comfortable year-round with split system air conditioning, ensuring a pleasant atmosphere no matter the season. A lockable outdoor storage room is ideal for bikes, toys and tools. The property also includes remote garage access for two vehicles, plus additional open parking space for guests. This home is equipped with solar panels, providing an eco-friendly energy solution that can help reduce your electricity bills. Feel secure with an alarm system and fully fenced yard, perfect for children and pets to play safely. Situated in the vibrant suburb of Balga, you'll enjoy easy access to local amenities, schools, parks, and public transport literally across the road. This location is perfect for a welcoming community atmosphere while still being close to the city. Contact Alison today to explore the potential this fantastic property has to offer. Disclaimer: We have in preparing this information used our best endeavours to ensure that the information contained therein is true and accurate, but accept no responsibility and disclaim all liability in respect of any errors, inaccuracies or misstatements contained herein. Prospective purchasers should make their own inquiries to verify the information contained herein. All information contained in the Rosella Realty website is provided as a convenience to clients. All property prices displayed on the Website are current at the time of issue, but may change at any time and are subject to availability.
Agent: Alison Avery-Foy - alison@rosellarealty.com.au - (08) 9211 4888
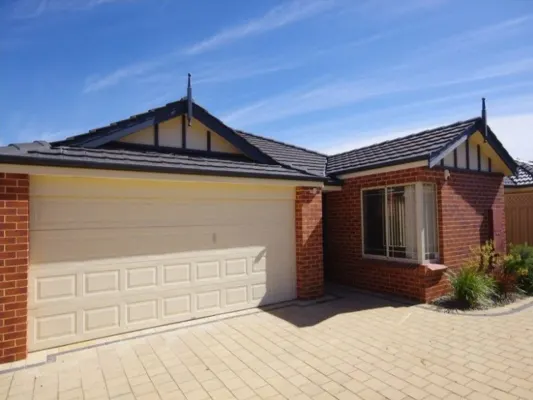
Nollamara, WA 6061
Property Type: Villa
Listing Type: Residential
Status: Active
Summary: Preliminary Notice: 3 Bed 2 Bath Survey Strata in a great street!
Description: Ideally situated in a quiet street this desirable home offers a convenient lifestyle from this central location. Move in and make yourself at home in this appealing residence that is certain to be well received by owner occupiers and investors alike. With a generous size open plan living room, you will enjoy space as is often required in family life. The open plan living space adjoins the kitchen and flows out to the rear gardens that provides the perfect place to entertain and relax. The property is a survey strata which give you more autonomy and control free from many of the complications that can sometimes accompany the more typical strata situations. This attribute is certain to be well received by the property savvy buyer! Features: Master bedroom with ensuite bathroom, two additional bedrooms with built in robes, a generous size, open plan informal living space adjoining a modern kitchen. A separate laundry room provides convenience and amenity. To the rear of the residence is pleasant courtyard space. Secure parking is provided for two vehicles in a double garage with remote controlled door. Property Particulars: Local Authority City of Stirling, Council Rates $1720.02 2025/26, Water Rates $1190.70 2025/26. *Please note that while best effort is made to ensure rates are correct at time of listing, they are provided for reference only and may be subject to change. A fantastic opportunity that is certain to be snapped up quickly. Move in or rent out, the choice is yours! Make your offer today! For further information or to register your interest contact the exclusive agent: Jayson Renouf 0412 597 586 jayson@renoufrealestate.com "Residential Marketing Excellence" Renouf Real Estate
Agent: Jayson Renouf - jayson@renoufrealestate.com - 93851890
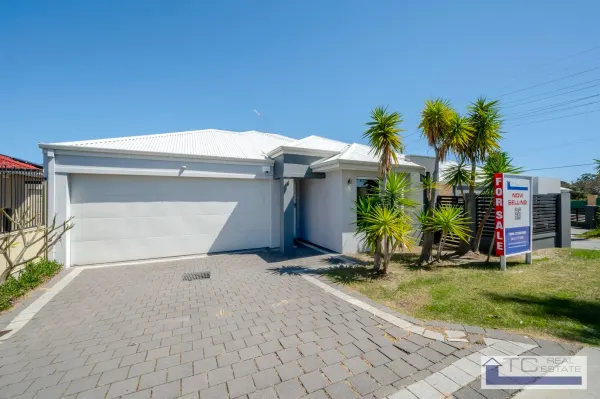
Westminster, WA 6061
Land Size: 257 m²
Property Type: Villa
Listing Type: Residential
Status: Active
Summary: Street front villa. No strata fees. No common property.
Description: It is a pleasure to present this modern street front villa with its light and bright decor, brand new carpets, fresh paint, flexible design and hi spec finish. The heart of the home features an open plan kitchen/dining/living room. This leads out to the alfresco dining and courtyard, ideal for a BBQ or just to relax with a cold beer or glass of wine. The master suite boasts a large walk-in robe and well-equipped ensuite. The second and third minor bedrooms are both double rooms with built in robes. The laundry and the rear door to the garage, have a dedicated courtyard ideal for storage or just as a drying area. Security, comfort and convenience have not been forgotten, with split system air conditioning, shoppers' entry to the double lockup garage and an alarm system for peace of mind. Features include: Modern street front villa 3 Double sized bedrooms with robes 2 Bathrooms 2 WCs Double lockup garage with shopper's entry Well-appointed kitchen with stone benchtops and Dishwasher Newley painted Brand new carpet No common property No common walls No Strata fees Hi spec finish Coffered ceiling to living area Air conditioning Alarm system Alfresco dining Secure courtyards Low maintenance gardens with reticulation Vacant possession Building 159 sqm Land 257 sqm Strata fees nil Water rates $1250 pa Shire rates $1720 pa This is an ideal place to call home or to invest in solid bricks and mortar. Call me today or risk missing out.
Agent: Tom Cooper - tom@tcrealestate.com.au - 08 9248 2158
Balga, WA 6061
Land Size: 726 m²
Property Type: House
Listing Type: Residential
Status: Active
Summary: Golden Opportunity
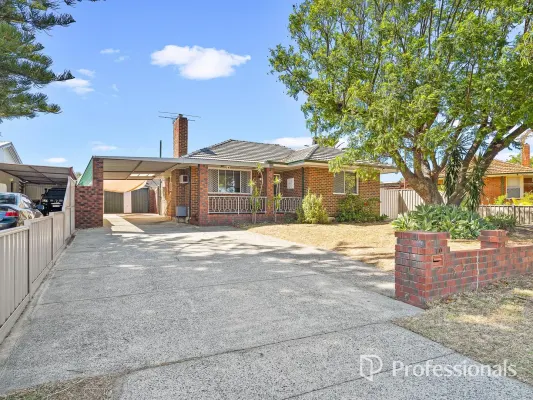
Description: This spacious and well-presented three-bedroom, one-bathroom family home is set on a large block in a highly sought-after and convenient location close to local shops, schools and with easy freeway access. Offering an abundance of indoor and outdoor living space, the home is ideal for families or tenants who value room to move. Inside, the home features a comfortable lounge with split system air conditioning, ceiling fan and gas bayonet, a functional kitchen and meals area complete with a new gas stove and oven, a separate laundry and WC, and a versatile games room extension providing extra living or entertaining space. The master bedroom includes a mirrored built-in robe, ceiling fan and air conditioning, while the second and third bedrooms are both fitted with ceiling fans, with an additional split system air conditioner to bedroom three. The renovated bathroom is modern and well appointed. Outdoors, the property continues to impress with a spacious enclosed rear garden with lawn, a large undercover patio with built-in BBQ perfect for entertaining, a powered workshop shed plus additional garden shed, and ample parking for multiple vehicles, including space for a boat or caravan, complemented by a double carport, front undercover patio and reticulation from mains. Please note this property is currently tenanted on a periodic lease at $750 per week. Features: • Three bedrooms with ceiling fans • Rear extension that can be used as a 4th bedroom or second living area • One renovated bathroom • Lounge room with split system air conditioning, ceiling fan and gas bayonet • Kitchen and meals area with gas stove and oven • Separate laundry and toilet • Games room extension offering additional living space • Double carport, with additional parking • Large undercover rear patio with built-in BBQ, ideal for entertaining • Powered workshop shed plus additional garden shed Location: • 550m to Barry Britton Reserve • 550m to the nearest bus stop • 700m to Balga Primary School • 1.0km to North Metropolitan TAFE • 1.2km to Balga Plaza Shopping Centre • 1.2km to Balga Senior High School • 1.4km to Bina Parkland
Agent: Ronnie Abboud - ronnie@professionalstwt.com.au - 08 9349 4655
Dianella, WA 6059
Land Size: 730 m²
Property Type: House
Listing Type: Residential
Status: Active
Summary: A SAFE & PRIVATE PLACE TO LIVE, GROW & PLAY
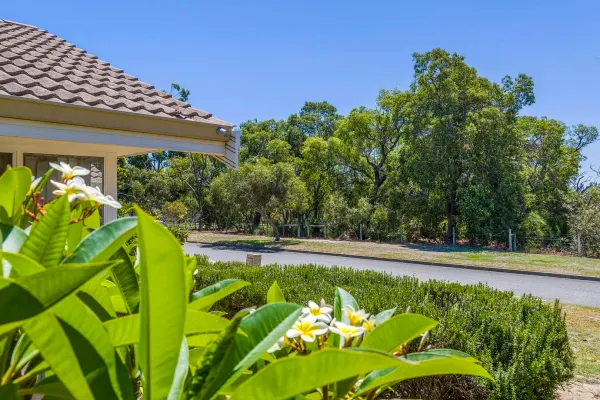
Description: Nestled on a quiet corner of a small court, this light-filled family 4 Bedroom, 2 Bathroom ,2 Car Garage, home sits proudly on a generous 730m² corner block. Offering space, privacy and the kind of environment where children can truly thrive. Original one owner Home built by master builders and Essential known as the Hollywood 180 design by A.B. Jennings Homes, the striking façade features three peaked gable roofs that give the home architectural character and street presence. It's welcoming, white, bright and designed with family living in mind. Step through the guest porch into a private entry foyer that creates natural separation from the front living areas. Up front, you'll find generous open-plan living and dining spaces, ideal for quiet evenings, reading, or formal gatherings. At the heart of the home sits the central kitchen, connecting seamlessly to the meals and family areas. Sliding doors open out to a generously paved outdoor patio, a wonderful extension of your living space. It's the perfect setting for barbecues, parties and relaxed get-togethers where everyone can spread out comfortably. The backyard has been designed with safety in mind. High fencing wraps securely around the home, creating a private haven for children and pets. An elevated lawn area provides space to kick a ball, set up play equipment or simply enjoy open-air freedom. There's also a rear lock-up storeroom for added practicality. This outdoor space is just calling for family gatherings, tinkering, sports and relaxation. Inside, flexibility is key. The fourth bedroom is currently used as an open-plan study but can easily be enclosed to function as a full bedroom if needed. The remaining bedrooms are positioned in a separate rear wing, serviced by a laundry, separate WC and main bathroom. Keeping family life organised and practical. The master bedroom is a true retreat, complete with sliding aluminium doors opening to the outdoor patio, a generous walk-in robe and a private ensuite. Walk to Everything You Need From this convenient Dianella position, you're within easy walking distance to: Local parks and playgrounds Bus routes connecting directly to the Perth CBD Dianella Primary College precinct Local shopping amenities Sporting reserves and community facilities You're also just minutes by car to Dianella Plaza, Morley Galleria, local cafés and restaurants, and approximately 910km from Perth CBD. This is a home where your family can feel secure, connected and comfortable. A private corner sanctuary in a well-established neighbourhood. If you're looking for space, safety and a genuine family setting this is the opportunity to secure it. THE FEATURES YOU WILL LOVE Nestled on a quiet corner of a small court on a generous 730sqm block Original one-owner home by master builders, featuring the Hollywood 180 Design by A.B. Jennings Homes Striking façade with three peaked gables for architectural character and street presence 4 bedrooms, 2 bathrooms, 2-car garage, with flexible living zones Open-plan living and dining, ideal for formal gatherings or quiet family time Central kitchen connecting to meals and family areas, flowing seamless to generously paved outdoor patio for entertaining Secure, child and pet friendly backyard with elevated lawn and rear lock-up storeroom Master bedroom retreat with walk-in robe, private ensuite, and sliding doors to patio Fourth bedroom currently used as a study. Easily converted to a full bedroom Rear wing bedrooms serviced by laundry, separate WC, and main bathroom Walking distance to parks, playgrounds, Dianella Primary College, bus routes and local shops Minutes to Dianella Plaza, Morley Galleria, cafes, restaurants, and Perth CBD (10km approx.) Potential redevelopment R20 zoned 730m2 corner, two street frontages. (subject to discretion and relevant approvals) THE LIFESTYLE YOU WILL LIVE 10m to Verbena Coralberry Reserve LITERALLY HEAVEN! 400m to Bus Stop Yirrigan Dr After Coralberry Cr 700m to The Square Mirrabooka 1km to Mirrabooka Medical Centre 2.4km to Dianella Secondary College 3.5km to Dianella Regional Open Space 6.5km to Morley Galleria Shopping Centre 10.4km to Perth CBD *Distances above are approximate only AUCTION ONSITE SUNDAY 8TH MARCH 2026 AT 3:00PM (UNLESS SOLD PRIOR) For further details or to arrange a viewing of this family oasis please contact the Passmore's.... Text | Mark 0411 870 888 | Text or Call Debra 0411 888 138 Ashleigh (PA) - 0438 832 200 or email mark@passmore.com.au Openn Link: https://anz.openn.com/app/l/6TbN ***Passmore Real Estate wishes to advise that whilst every care is taken in the preparation of these details, they MUST be verified if relied upon, before entering into a Contract of Sale***
Agent: Mark Passmore - mark@passmore.com.au - 9275 0388
Agent: Debra Passmore - debra@passmore.com.au - 9275 0388
Nollamara, WA 6061
Property Type: Villa
Listing Type: Residential
Status: Active
Summary: Street Front Home In A Convenient Location
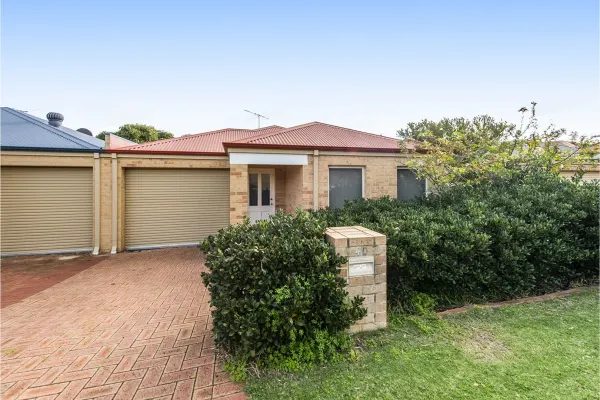
Description: A great opportunity for investors and home buyers to own a property in the sought after suburb of Nollamara: - Less than 10 km to Perth CBD - Easy access to all directions - Lovely home with great credential - No strata fee - Bright, well maintained, comfortable and easy to upkeep - Road frontage and a private driveway - Fenced up front yard and back yard For Investors Currently tenanted at $600 a week at an attractive yield. For investors, the tenants are keen to continue the lease thus offering immediate rental income upon settlement. The current tenants have been staying at this property since 2021. For Owner Occupier The current lease is expiring in late August 2025, in time for settlement. This well maintained 3 beds 2 baths road frontage home has features below: - Open plan kitchen dining and living area, maximise usage of space and comfort in contemporary living - Living area is accessible to the back yard, ideal for entertaining - Lovely kitchen has ample cabinets for storage and fully equipped with gas cook top, oven, range hood and dishwasher Other Features - En-suite master bedroom with large built in wardrobe and reverse cycle aircon - 2 other good size bedroom with built in wardrobe - All rooms are carpeted throughout - Separate toilet - Separate laundry - Cozy and secured courtyard - Automated lock up garage with extra space for storage and accessible to the backyard - Security alarm system - Reverse cycle aircon and gas bayonet in the living area Unrivalled location, within 9 km from Perth CBD and 20 km from Perth Airport. A convenient midpoint between suburbs and accessible via Wanneroo Rd and Flinders St. Shopping has never been more convenient where you have IGA Nollamara about 1 km away, the choice of Mirrabooka SC or Dog Swamp SC within 5 km radius or Galleria SC and Coventry Village SC for a couple of km further. Public transport is within a short walking distance. Other establishments and amenities in the vicinity include - Nollamara Primary School - Local parks - Retailers, pharmacy, medical/dental centers - Mt Lawley Golf Club and West Australian Golf Club (Distance is approximate) This impressive home could be the one you have been waiting for. Seize the moment, contact Eddie Kong 0451 125 188 or John Hu 0425 601 881 to arrange an inspection. Disclaimers: Please note that some of the photos are artist impressions and for illustration purposes only. Information in this advertisement is provided to the best of our knowledge and for reference only, however the information may be subject to change without prior notice. Information herein does not constitute any representation by the owner or the agent as to its accuracy, and they are expressly excluded from any contract. Interested parties please make your own inquiries and verify the details of any information at your own discretion.
Agent: Eddie Kong - eddie.kong@maxwayrealty.com.au - 0425 601 881
Agent: John Hu - john.hu@maxwayrealty.com.au - 0425 601 881
Nollamara, WA 6061
Land Size: 219 m²
Property Type: Villa
Listing Type: Residential
Status: Active
Summary: Stunning 3-Bedroom Villa in Exclusive Triplex - No Strata Levies! and parking for 3 cars
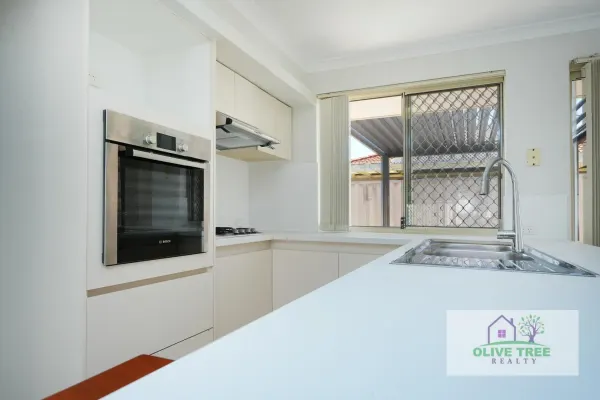
Description: Welcome to this beautifully refurbished villa, nestled within a private complex of just three residences. Offering modern comforts and elegant finishes, this home is a rare find with no strata levies. Key Features: Master Suite: Enjoy the luxury of an ensuite bathroom, meticulously renovated with floor-to-ceiling tiles, new floor tiles, contemporary toilet, vanity sink, premium tapware, a sleek shower screen, mirror, and accessories. The master bedroom also boasts a walk-in robe, ceiling fan, and charming turret windows. Second Bedroom: Features built-in robes and a ceiling fan, with convenient access to a semi-ensuite bathroom. Main Bathroom: Completely transformed, showcasing a freestanding bath, modern sink vanity, premium tapware, updated shower suite, new floor tiles, and floor-to-ceiling wall tiles, complemented by a stylish mirror. Third Bedroom: Offers a robe recess, ceiling fan, and a sliding glass door leading to the patio area. Kitchen: Recently upgraded appliances, new benchtop, sink, and a breakfast bar make this space both functional and inviting. Living Areas: Open-plan design with reverse cycle air conditioning, gas bayonet for heating, and tiled flooring throughout. Additional Features: Gas hotplate and hot water system, alarm system, security screens, insulation, skirting boards and TV antenna. Outdoor Entertaining: A spacious area featuring a new gazebo with adjustable settings to suit any weather, perfect for hosting guests. Storage & Parking: Includes a storeroom and a lock-up carport with a remote-controlled roller door, accommodating parking for two cars. Location Highlights: Situated close to shopping centers, medical facilities, and recreational amenities, this villa offers both convenience and a tranquil lifestyle. Don't miss this opportunity to own a meticulously renovated villa in a sought-after location. Contact us today to arrange a viewing! Sources
Agent: Ian Gallagher - ian_gallagher@olivetreerealty.com.au - 08 9279 0000
Agent: Janice Higgs - jan_higgs@olivetreerealty.com.au - 08 9279 0000
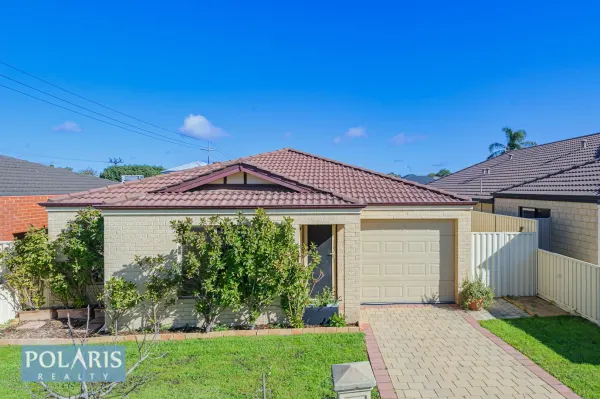
Westminster, WA 6061
Land Size: 267 m²
Property Type: Villa
Listing Type: Residential
Status: Active
Summary: IDEAL for the INVESTOR or FIRST HOME BUYER
Description: This immaculately presented 3-bedroom, 2-bathroom front villa is the perfect opportunity for savvy investors or first-time buyers looking to step into the market in style! Ideally located in the heart of Westminster, this home offers spacious open-plan living with a well-appointed kitchen, dining and family area all kept comfortable year-round with split system air-conditioning. The modern kitchen features: Electric oven Gas cooktop Range hood Walk-in pantry The master bedroom is generously sized, featuring a large built-in robe, split system A/C, and a private ensuite. The additional two bedrooms also offer built-in robes and are serviced by a modern main bathroom with shower, bathtub, vanity, and separate toilet. Step outside to your large alfresco entertaining area with beautiful decking and a built-in storage area, perfect for hosting guests or relaxing in private. This home has its own private driveway and does not share any common property ideal for privacy and independence. Rental Potential: Approx. $680$700 per week an outstanding return on investment! Property Features: 3 Bedrooms 2 Bathrooms 2 x Split System Air-Conditioners Electric Roller Shutters Single Garage with Automatic Door Spacious Alfresco Area with Decking Large Built-in Storage Land Size: 267m² Living Area: 109m² Location Benefits: Close to public transport Easy access to Reid Highway Minutes to Mirrabooka Shopping Centre Schools conveniently located across the road Don't miss this incredible opportunity to secure a solid home or investment in a high-growth area. Enquire today this one won't last! Call Marko Jovicic to arrange inspections on 0422 089 590. Disclaimer: The above particulars are supplied for information only and shall not be taken as representations of the Seller or its Agent as to the accuracy of the details mentioned here in which may be subject to the change at any time without notice. No warranty or representation is made as to its accuracy and interested parties should place no reliance on it and should make their own independent enquiries.
Agent: Marko Jovicic - marko@polarisrealty.com.au - 08 9379 2575


