35 Belvedere Drive
Truganina, VIC 3029
Neighbourhood & everyday essentials
Explore around Truganina, from school days to weekends.
Area figures
- schools in Truganina
- 8
Find schools, playgrounds and children’s classes. Browse by age to plan school days and weekends.
Area figures
- residents (ABS, June 2024)
- 337,009
- children aged 0–14
- 84,505
- schools
- 73
- parks & libraries
- 58
- kids’ activity providers listed
- 98
Most-listed activities: Dancing School, Tennis, Karate
Population figures: Australian Bureau of Statistics
Explore local libraries, community spaces, schools and council programs across the wider area.
Parks, playgrounds & public spaces
Alfred Park
Rose Grange Blvd, Tarneit, Victoria, 3029
2.5 km straight-line distance
Allura Estate Dog Park
Vibrandia Way, Truganina, Victoria, 3029
2.6 km straight-line distance
Mainview Boulevard Reserve
Mainview Blvd, Truganina, Victoria, 3029
2.7 km straight-line distance
Baden Powell Skate Park
Baden Powell Dr, Tarneit, Victoria, 3029
3.3 km straight-line distance
Things to do near this home
Explore nearby play centres and family attractions from the directory. Check ages, entry prices and opening hours with the venue.

Browse things to do with kids in Melbourne
Find more ideas by age, budget and indoor or outdoor setting on Things to do. Dated events are in What’s on. See what’s on
Discover local guides & family ideas
Read local family guides and practical articles as you explore life around this home.

Kids' Activities per Child: Australia's Best- and Thinnest-Covered Council Areas (2026)
Across Australia's big council areas, the AroundSchools directory lists a median of about 10 kids' activity providers for every 10,000 children — but in Melbourne's Wyndham it is 3.9, and in the City…
Read more →
Most Livable Suburbs in Victoria for Families (2026)
Melbourne lists more kids' activities in our directory than any other suburb in VIC. This page ranks VIC suburbs by how much a family moving there could actually do with their kids, then adds what…
Read more →Everyday essentials & getting around
Open the map to choose a destination and check journey times from this address. Walking routes, step-free access and travel times have not been verified.
Source: AroundSchools directory. Distances are straight-line distances, not walking routes. Confirm facilities on the linked detail pages. Directory update dates are not supplied for this summary.
Property Details
House
RESIDENTIAL
Upcoming Events Nearby

Sun, 11 Oct · Truganina
Mt Atkinson Market
Sun, 25 Oct · Hillside
Caroline Springs Fire Brigade Open Day
Mon, 19 Oct · Brighton
Bayside Art Babies
Up to age 2
Mon, 19 Oct · Brighton
Bayside Art Babies
Up to age 2
Fri, 4 Sept · Keon Park
Keon Park Children's Hub Monthly Drop-in Gardening Group
Fri, 6 Mar · Sandringham and Highett
Children's yoga - JEM | 7th Mar-2026 to 17th Apr-2027 💛
Ages 3–12
What's Nearby

Kidz Digz
1/14 Costas Drive, Hoppers Crossing

Martial Fitness Australia
25 Wallace Avenue , Point Cook

Emu Education
8 / 39 Eucumbene Dr, Ravenhall

Wish Upon a Star Celebrations and Gifts
Cairnlea LPO, PO Box 5069, Cairnlea

4am Academy
Cs leisure centre & Eagle stadium, Caroline Springs

ThinkerLab
12 Burke Rd , Burnside Heights

Guitar Players Edge
1/23 Werribee St S, Werribee

Little Art Big Art Pty Ltd
36 Lobelia Dr, Altona North

STEM Australasia
104 Shipwright Parade,, Werribee
Nearby Schools

Warreen Primary School
Truganina VIC 3029

Garrang Wilam Primary School
2 Canvas St, Truganina VIC 3029, Australia

Bemin Secondary College
Truganina, VIC, 3029

Truganina College
55 Clearwood Dr, Truganina VIC 3029, Australia

St Clares Catholic Primary School
130 Marquands Rd, Truganina VIC 3029, Australia

Dohertys Creek P-9 College.
60 Elmhurst Rd, Truganina VIC 3029, Australia
Nearby schools do not imply enrolment eligibility. Confirm catchments, year levels and childcare availability directly with the provider.
Nearby Properties
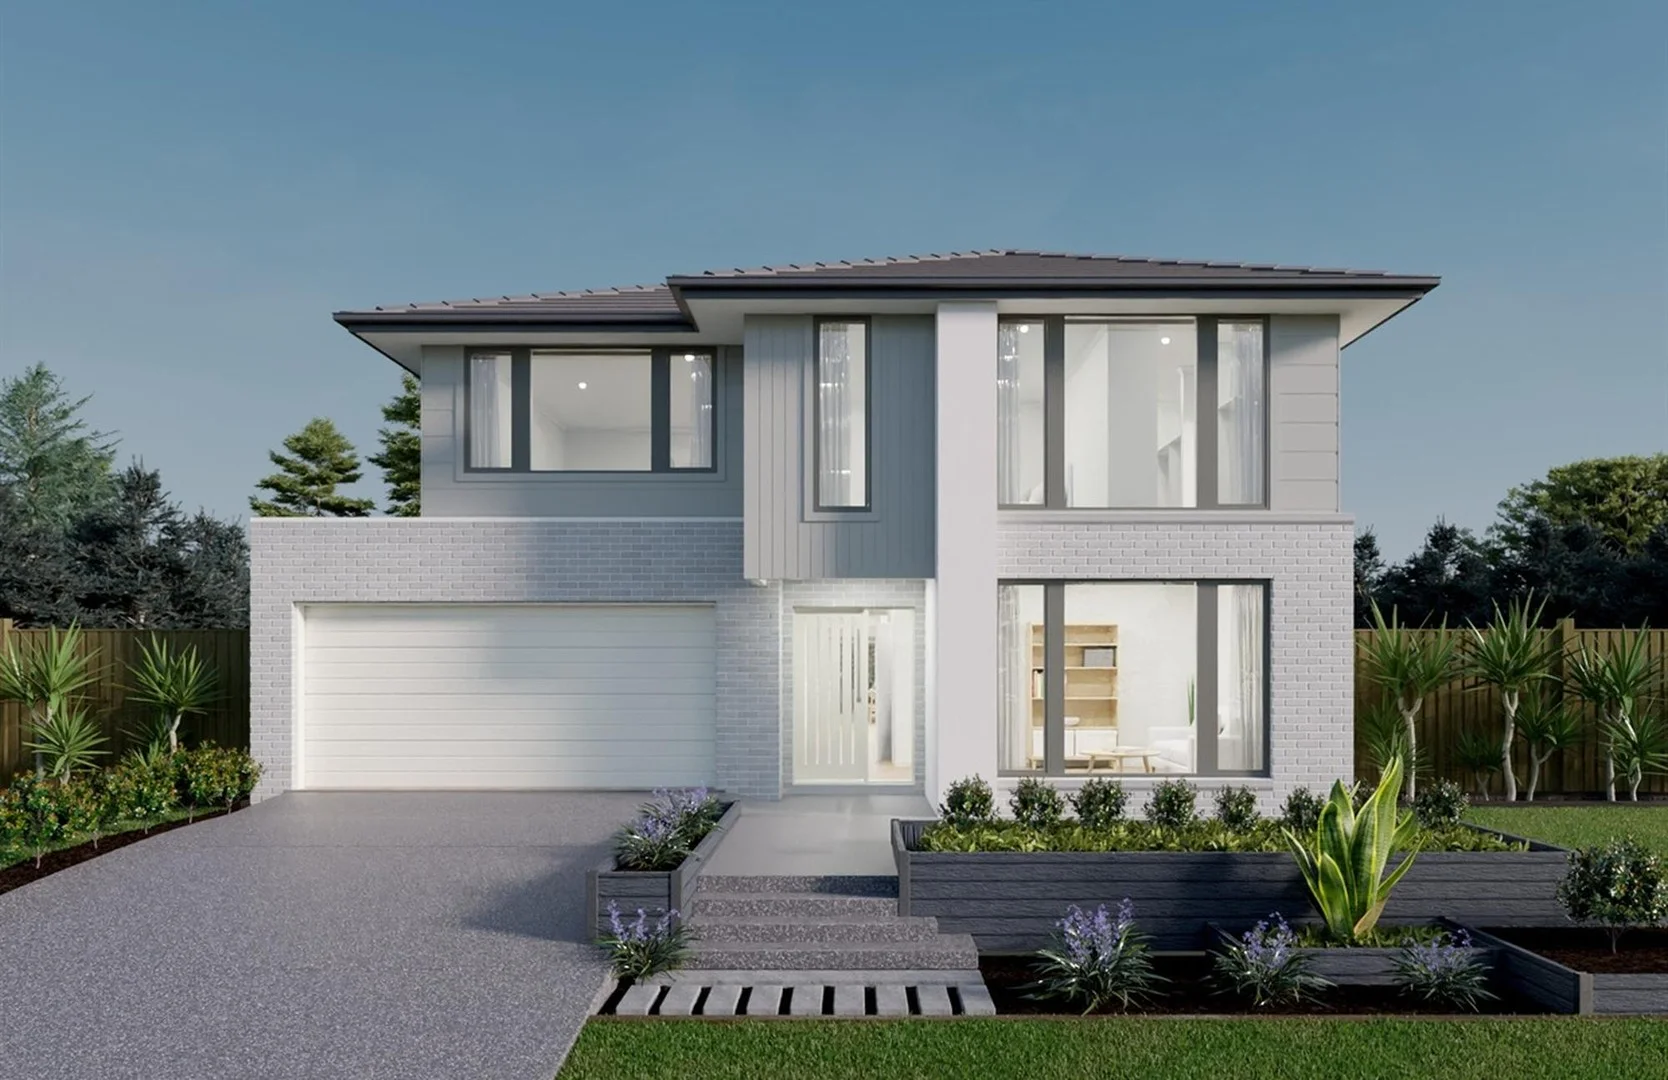
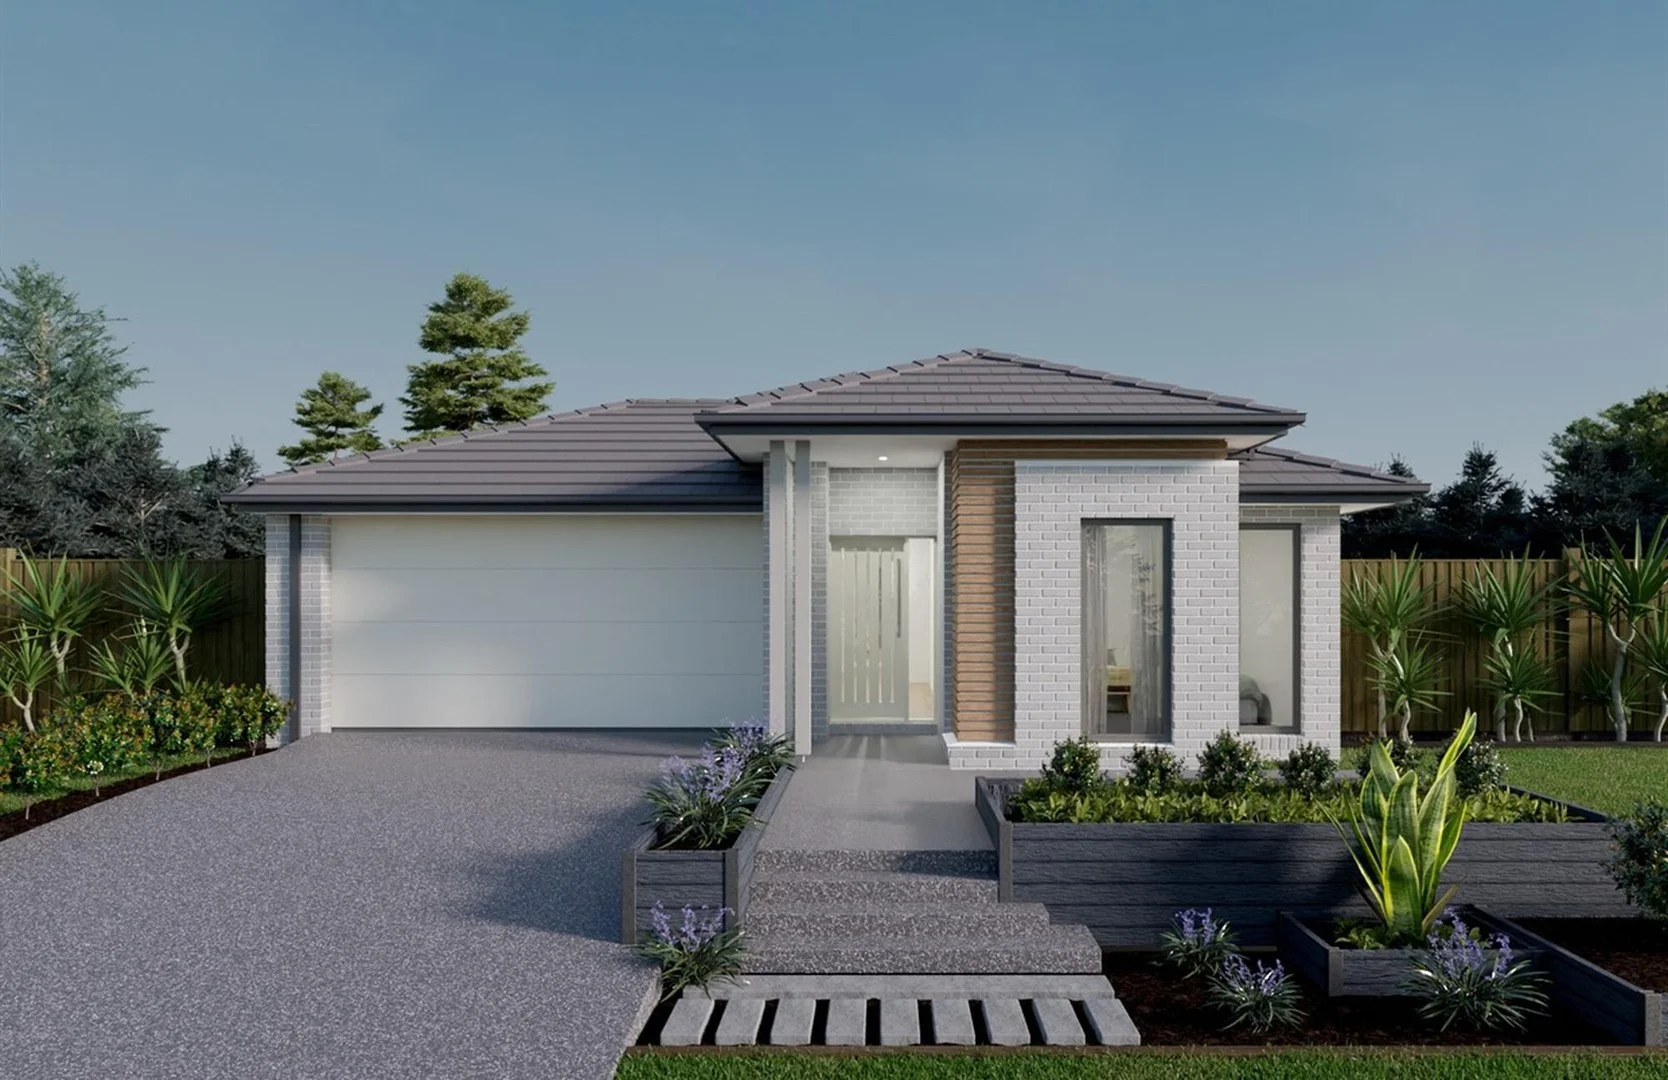
Recently sold nearby
Homes that have sold close to this address. We don’t show sale prices.
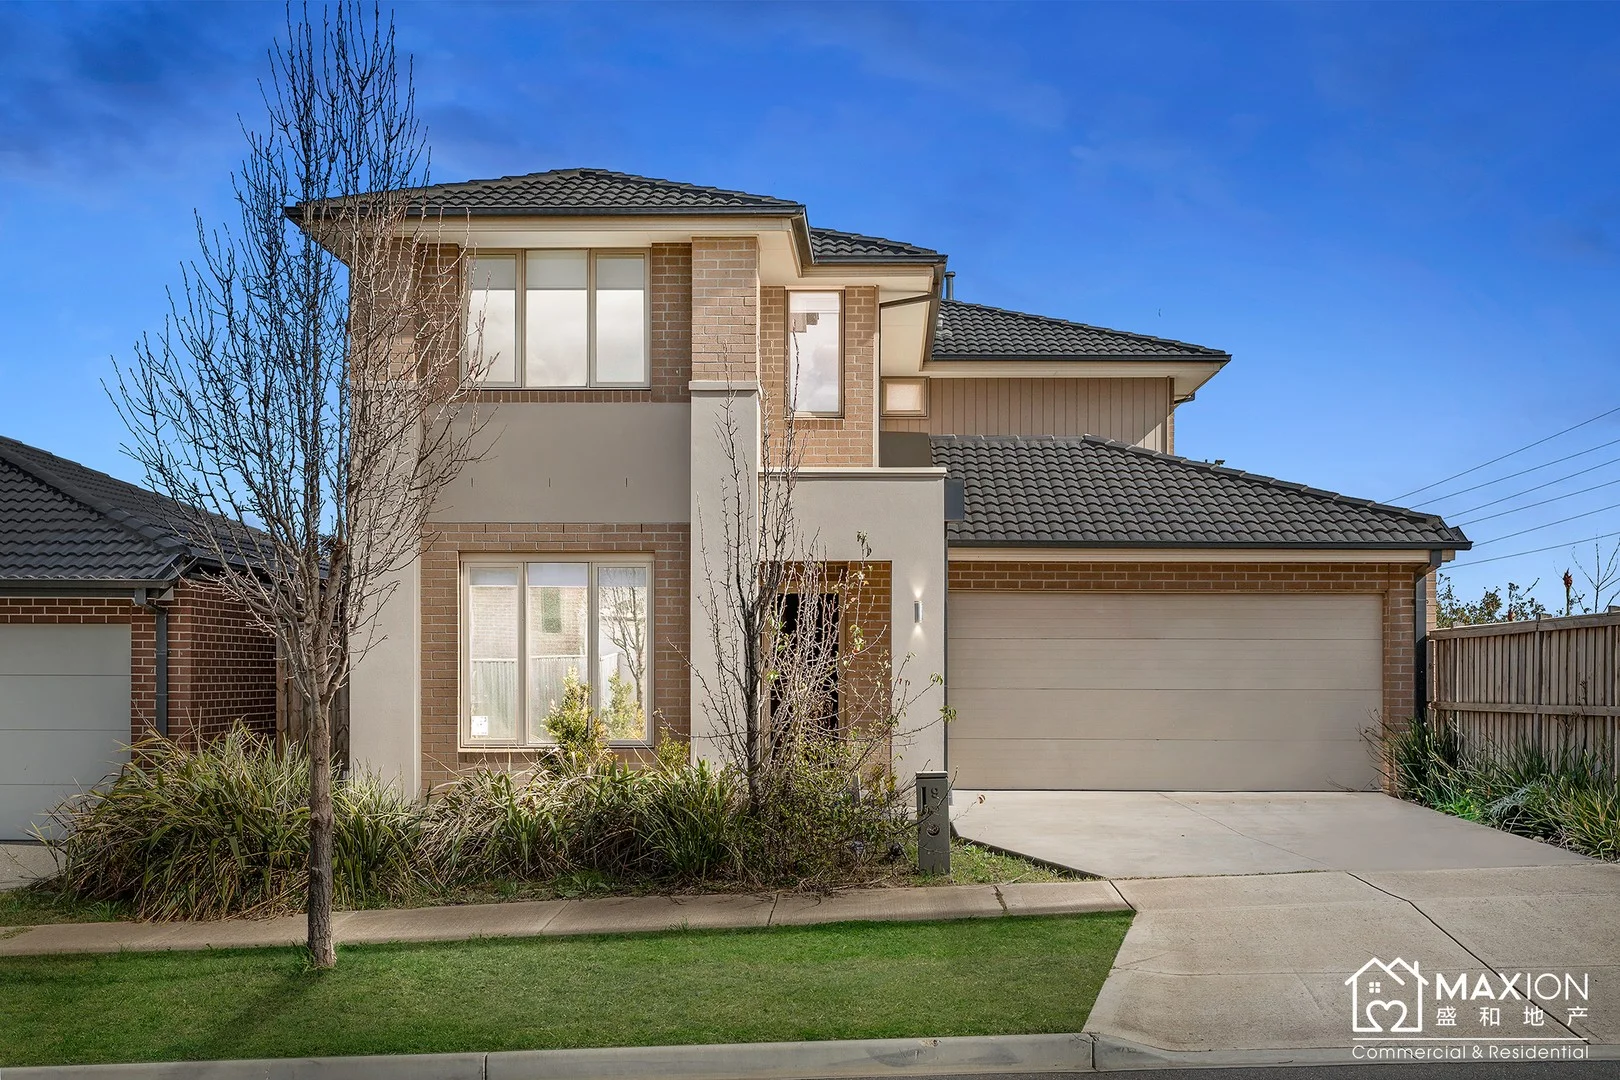
Tarneit, VIC 3029
Land Size: 400 m²
Property Type: House
Listing Type: Residential
Status: Active
Summary: Rare Double Storey Family Home | East Facing Backyard | 4 Living Areas
Description: This spacious and contemporary residence sits proudly on a 400sqm (approx.) block, offering a generous 262sqm (approx.) of living space. With its rare double-storey design in this pocket of Tarneit, you'll enjoy more room inside without compromising your backyard. Why You'll Love This Home: 1. Rare double-storey layout ideal for growing families seeking space, flexibility and long-term value 2. 4 large bedrooms + versatile downstairs room perfect as a 5th bedroom, home office, study or puja room 3. 3 separate living zones open-plan tiled living, formal lounge and an upstairs retreat 4. 2 bathrooms + additional powder room family-friendly design with central bathroom including bathtub and separate toilet 5. Designer kitchen 900mm stainless steel appliances, breakfast bar, and ample storage 6. Practical extras ducted heating, evaporative cooling, full laundry, double garage with internal access 7. Low-maintenance backyard with potential for a pergola, outdoor kitchen, or play area Prime Tarneit Location: Walking distance to Tarneit Gardens Shopping Centre, Tarneit P9 College, childcare and bus stops Short drive to Tarneit Train Station, Sikh Temple and Pacific Werribee Surrounded by quality homes in a quiet, family-friendly street Double-storey homes in this part of Tarneit are hard to find. Secure the extra space and lifestyle you've been waiting for. Contact us today to arrange your private inspection!
Agent: Charlotte Chen - charlotte@maxion.com.au
Agent: Trina Nguyen - trina@maxion.com.au
Agent: Cactus Li - cactus@maxion.com.au
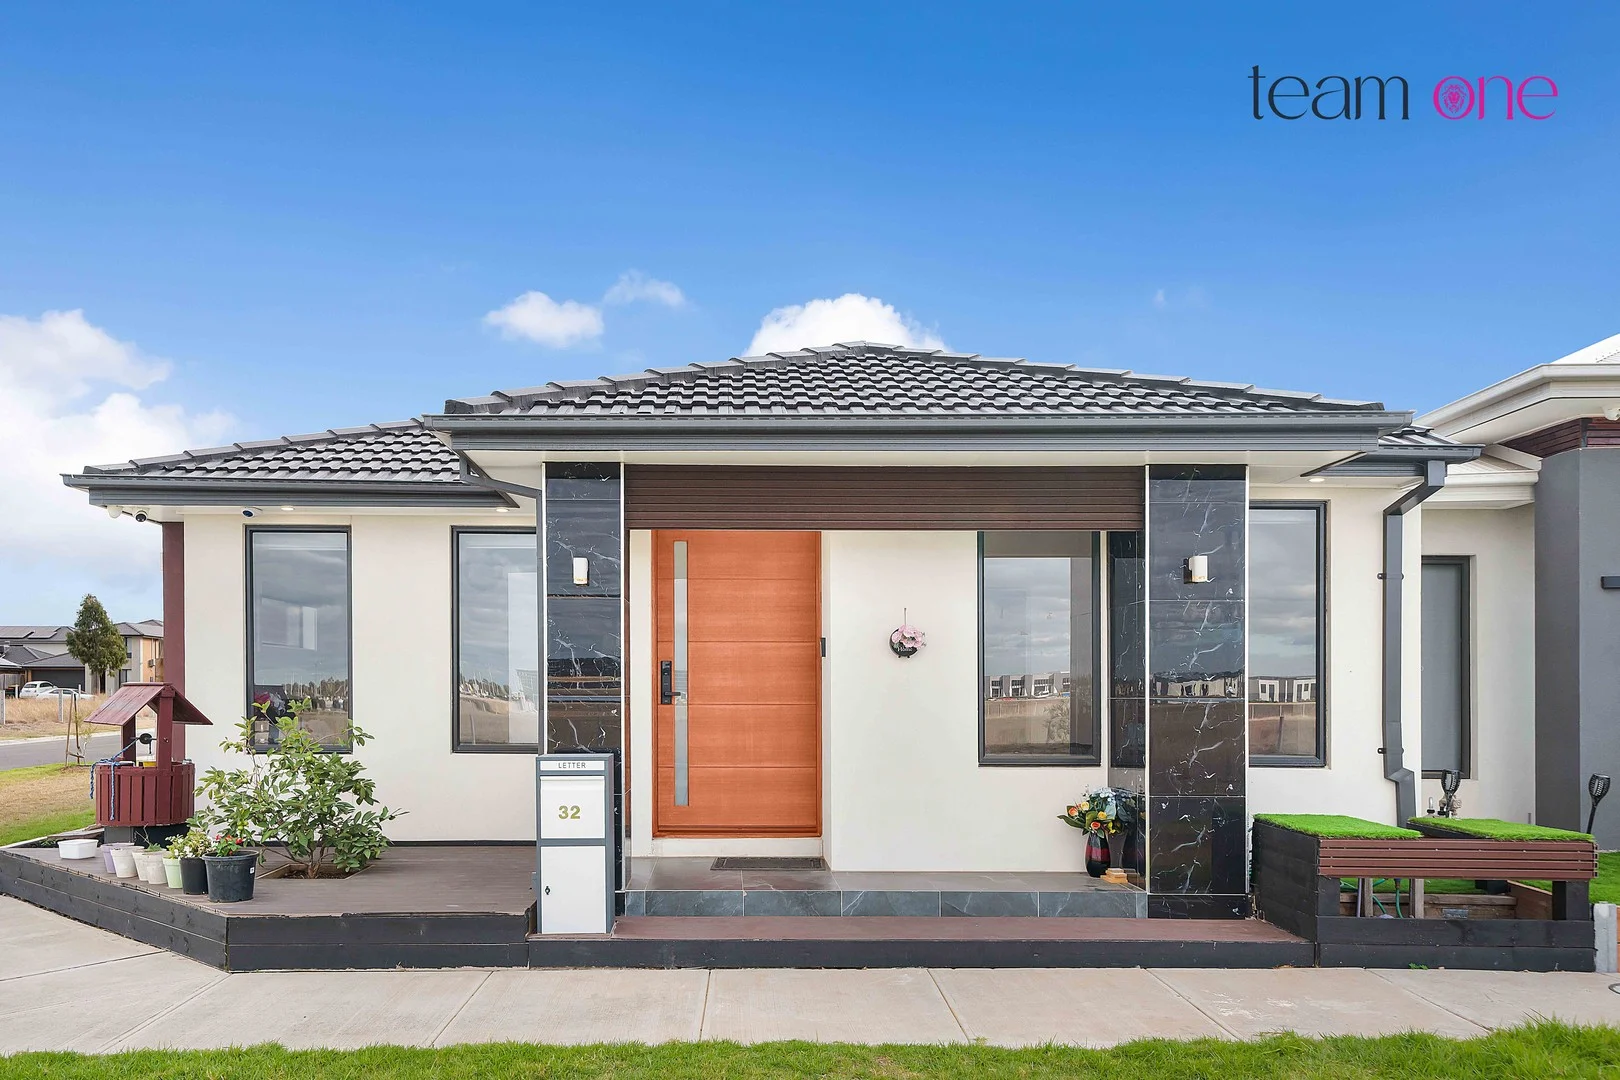
Truganina, VIC 3029
Property Type: House
Listing Type: Residential
Status: Active
Summary: Modern East-Facing Family Home with 4 Master Bedrooms.
Description: Contemporary Family Living in the Heart of Truganina 4 Bed, 4.5 Bath, 2-Car Garage Discover the perfect blend of space, style, and functionality in this beautifully designed 4-bedroom, 4-bathroom family home with an additional powder room and a secure double garageperfectly positioned in the thriving Elpis Estate of Truganina. Set in a peaceful and well-connected neighbourhood, this modern residence features four generously sized bedrooms, each with its own private ensuite, offering exceptional comfort and privacy for the whole family and guests. At the heart of the home lies a spacious open-plan kitchen, dining, and living areacomplete with 900mm stainless steel appliances, 40mm stone benchtops, a timber-look bulkhead, and ample storage. An additional powder room adds convenience for visitors, while high ceilings and quality finishes throughout elevate the home's appeal. Ideally located close to schools, shopping centres, parks, and major roadways, this home is a fantastic opportunity to enjoy a premium lifestyle in one of Melbourne's fastest-growing suburbs. Annual rental income of $31,200. Estimated annual yield: 4.2% (approx) Monthly rental income: $2,600 Key Features: -4 bedrooms with individual ensuites -Ceiling high tiles in all bathrooms. -Wide entry door -Refrigerated cooling -Alarm system -CCTV security cameras -High ceilings -Timber-look bulkhead in kitchen -900mm stainless steel kitchen appliances -40mm stone benchtops throughout -Wide showers in all bathrooms (90 x 180 cm) -East-facing orientation -Smart lock entry door -Smart video doorbell Conveniently Located Near: -6 minutes to Tarneit Train Station -28 minutes to Melbourne CBD -25 minutes to Melbourne Airport -30 minutes to City via Train -6 minutes to Tarneit Central SC. Nearby Schools: -650m to Truganina P-9 College -840m to Garrang Wilam Primary School -1km to Dohertys Creek P-9 College -5 minute drive to Bemin Secondary College -7-minute drive to Westbourne Grammar School -8-minute drive to Al-Taqwa College Don't miss outcall now on 0430 358 353 or visit www.teamone.au Team One wishes you every success in your search for a beautiful home. Due Diligence Checklist: For an up-to-date copy, please visit: www.consumer.vic.gov.au/duediligencechecklist DISCLAIMER: All stated dimensions are approximate. Particulars given are for general information only and do not constitute any representation by the vendor or agent. Virtual tour shown is for a similar property and for reference purposes only.
Agent: Gurpreet Saini - gsaini@teamone.au - 03 9749 1800
Agent: Nik Sidhu - nsidhu@teamone.au - 03 9749 1800
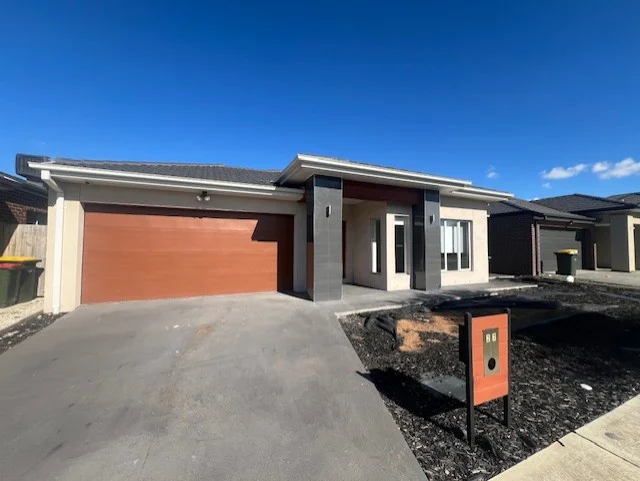
Truganina, VIC 3029
Land Size: 512 m²
Property Type: House
Listing Type: Residential
Status: Active
Summary: Bright & Spacious House in the Heart of Truganina
Description: Welcome to 27 Europe Street Truganina, proudly presented by Hi Realty Sales Team. Nestled in the vibrant community of Truganina, this thoughtfully designed family home offers the perfect blend of space, functionality, and modern living. Ideal for upsize families, it provides both comfort and convenience in a highly desirable location. This home offers a variety of thoughtfully designed living spaces, including a formal lounge, a spacious family room, a meal area, and a study room, each catering to different needs. Whether you're hosting gatherings or enjoying quiet family evenings, there's a space for every occasion, with the added convenience of a nearby outdoor alfresco area. The master bedroom is a true retreat, featuring with walk-in robes and a double basin private ensuite, offering a luxurious and relaxing space. Three additional bedrooms, all with walk-in robes, are perfectly suited for family members or guests and have easy access to the central bathroom. At the heart of the home is a contemporary kitchen, complete with a large island bench, modern Bosch appliances, and a butler's pantry for additional storage and preparation. The seamless connection to the meals and dining areas makes this space ideal for both everyday living and entertaining. Outside, you will find a beautifully tiled, covered alfresco area, overlooking the low-maintenance backyard, a space is perfect for outdoor relaxation and entertaining. 27 Europe Street is a home designed for modern family living, offering everything you need to create a lifetime of memories. This outstanding property will make a lasting impression on all who inspect it. Don't leave things to chance; make an inspection your number one priority. Disclaimer: We have in preparing this document used our best endeavours to ensure that the information contained in this document is true and accurate but accept no responsibility and disclaim all liability in respect to any errors, omissions, inaccuracies or misstatements in this document. Prospect purchasers should make their own inquiries to verify the information contained in this document. Purchasers should make their own inquiries and refer to the due diligence checklist provided by Consumer Affairs. Click on the link for a copy of the due diligence checklist from Consumer Affairs. http://www.consumer.vic.gov.au/duediligencechecklist
Agent: Lucy Lee - lucy.lee@hirealty.com.au - 0430566888
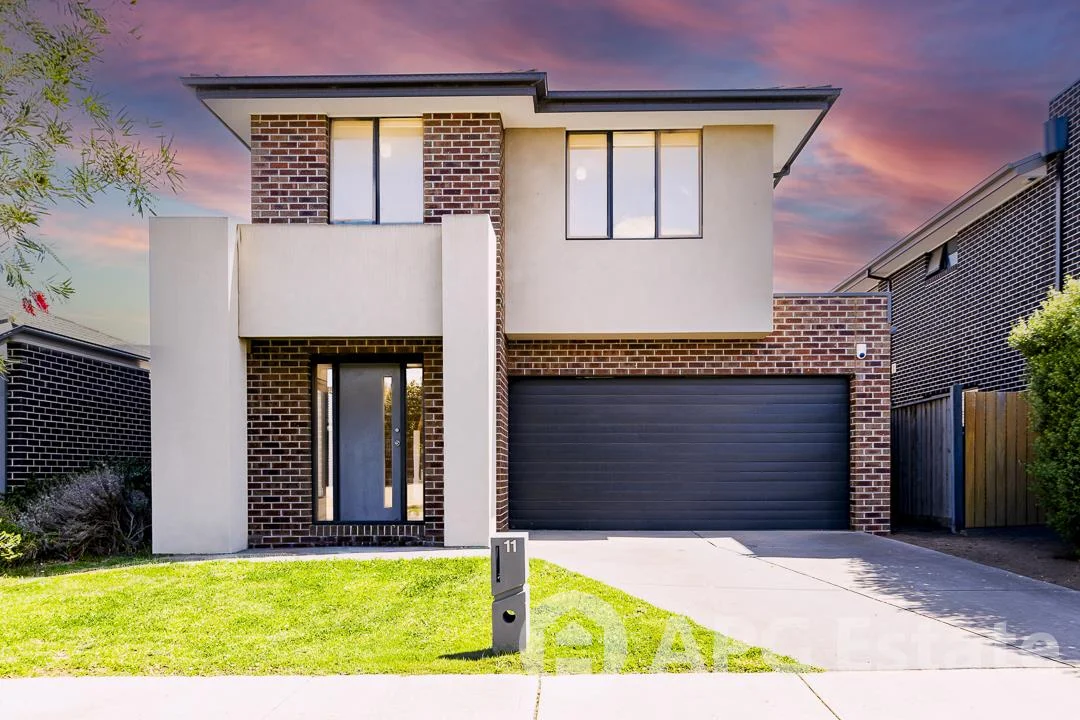
Truganina, VIC 3029
Property Type: House
Listing Type: Residential
Status: Active
Summary: A Perfect Blend of Space, Style & Lifestyle Convenience
Description: Located in the highly sought-after Westbrook Estate, just 24km from Melbourne's CBD, this beautifully designed family home delivers a superb combination of modern finishes, versatile living zones and everyday comfort. Enjoy easy access to Tarneit Central Shopping Centre, Tarneit Railway Station, Williams Landing, and a range of quality schools including Westbourne Grammar and Truganina P9 College. Boasting four generous bedrooms, the oversized master suite is a true retreat with a walk-in robe, ensuite featuring twin vanities and double shower, while the additional bedrooms with built-in robes are serviced by a stylish central bathroom and separate toilet. Multiple living zones provide flexibility for the whole family, including a formal lounge, light-filled open-plan family and meals area, and a seamless flow to the alfresco entertaining space overlooking beautifully landscaped gardens. The chef's kitchen is the heart of the home, complete with stone benchtops, a huge breakfast bench, freestanding 900mm gas stove, dishwasher, walk-in pantry and plentiful storage. Further features include: *Beautiful tiles and carpets *Ducted heating and evaporative cooling *Security alarm system & security doors *Downlights, powder room, and separate laundry *Remote double garage with internal access Perfectly positioned in a thriving estate with parks, childcare, community facilities and easy freeway access, this is a rare opportunity to secure a family home that truly has it all.
Agent: Leor Wong - apg-sales@mail.inspectrealestate.com.au
Agent: Ming Lin - apg-sales@mail.inspectrealestate.com.au
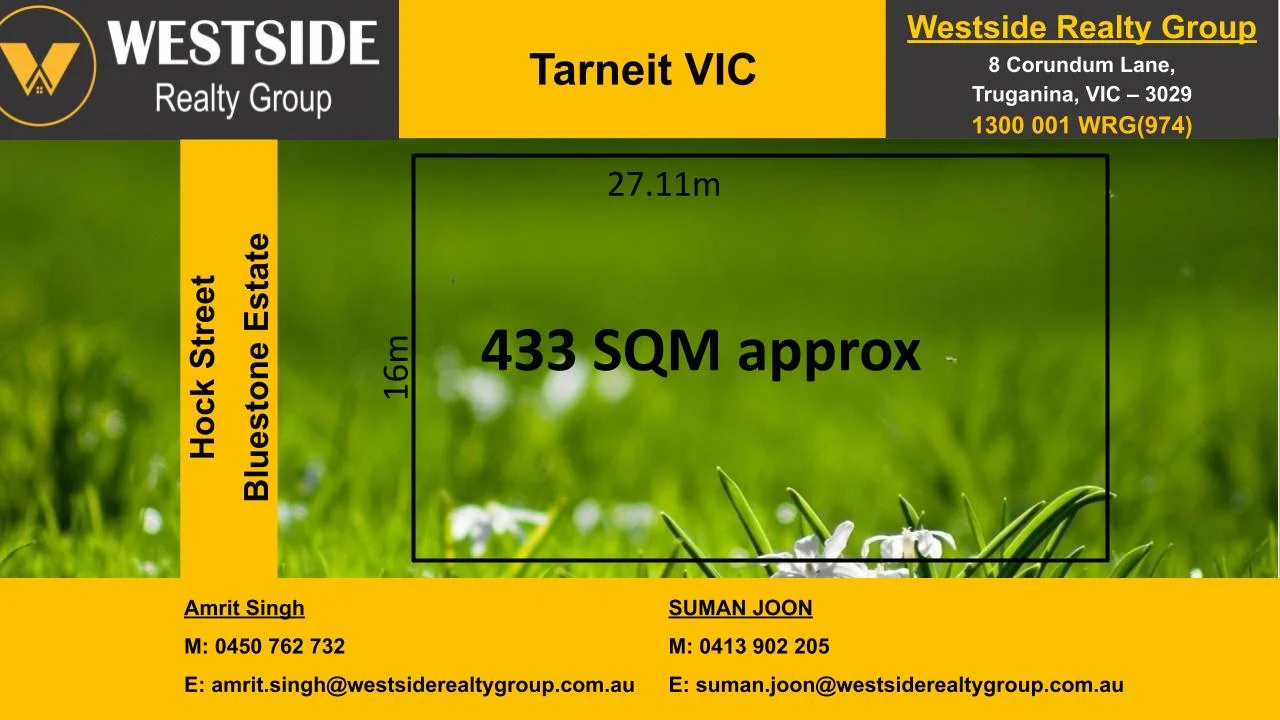
Tarneit, VIC 3029
Land Size: 433 m²
Property Type: Vacant Land
Listing Type: Residential
Status: Active
Summary: Build Your Dream Home!! 16m frontage!
Description: Westside Realty Group proudly presents this 433sqm approx premium lot located in one of the most sought-after estates in Tarneit "Bluestone Estate". To be settle in approx. end April 2026 Bluestone puts you in the position to enjoy a serene lifestyle, whilst being on the doorsteps of all essential amenities. Amenities: Walking distance to future Private School & Government School Tarneit Station within approx. 2 Min. Drive approx. Tarneit Central Shopping Centre within approx. 5 Min. Drive approx. Tarneit P-9 College within approx. 5 Min. Drive approx. Werribee Plaza shopping Centre within approx. 15 Min. Drive approx. Short drive to upcoming Westfield Shopping Centre Melbourne CBD within approx. 30 Min. Drive approx. This prime location is well connected offering everyday convenience and a perfect combination. Contact on Amrit Singh on 0450 762 732 or Suman Joon 0413 902 205 for all enquiries. Please see the below link for an up-to-date copy of the Due Diligence Checklist: http://www.consumer.vic.gov.au/duediligencechecklist DISCLAIMER: All stated dimensions are approximating only. Photos are use for illustration purpose only. Every precaution has been taken to establish the accuracy of the above information. The given are for general information only and do not constitute any representation on the part of the vendor or agent.
Agent: Amrit Singh - amrit.singh@westsiderealtygroup.com.au - 1300001974
Agent: Suman Joon - suman.joon@westsiderealtygroup.com.au - 1300001974
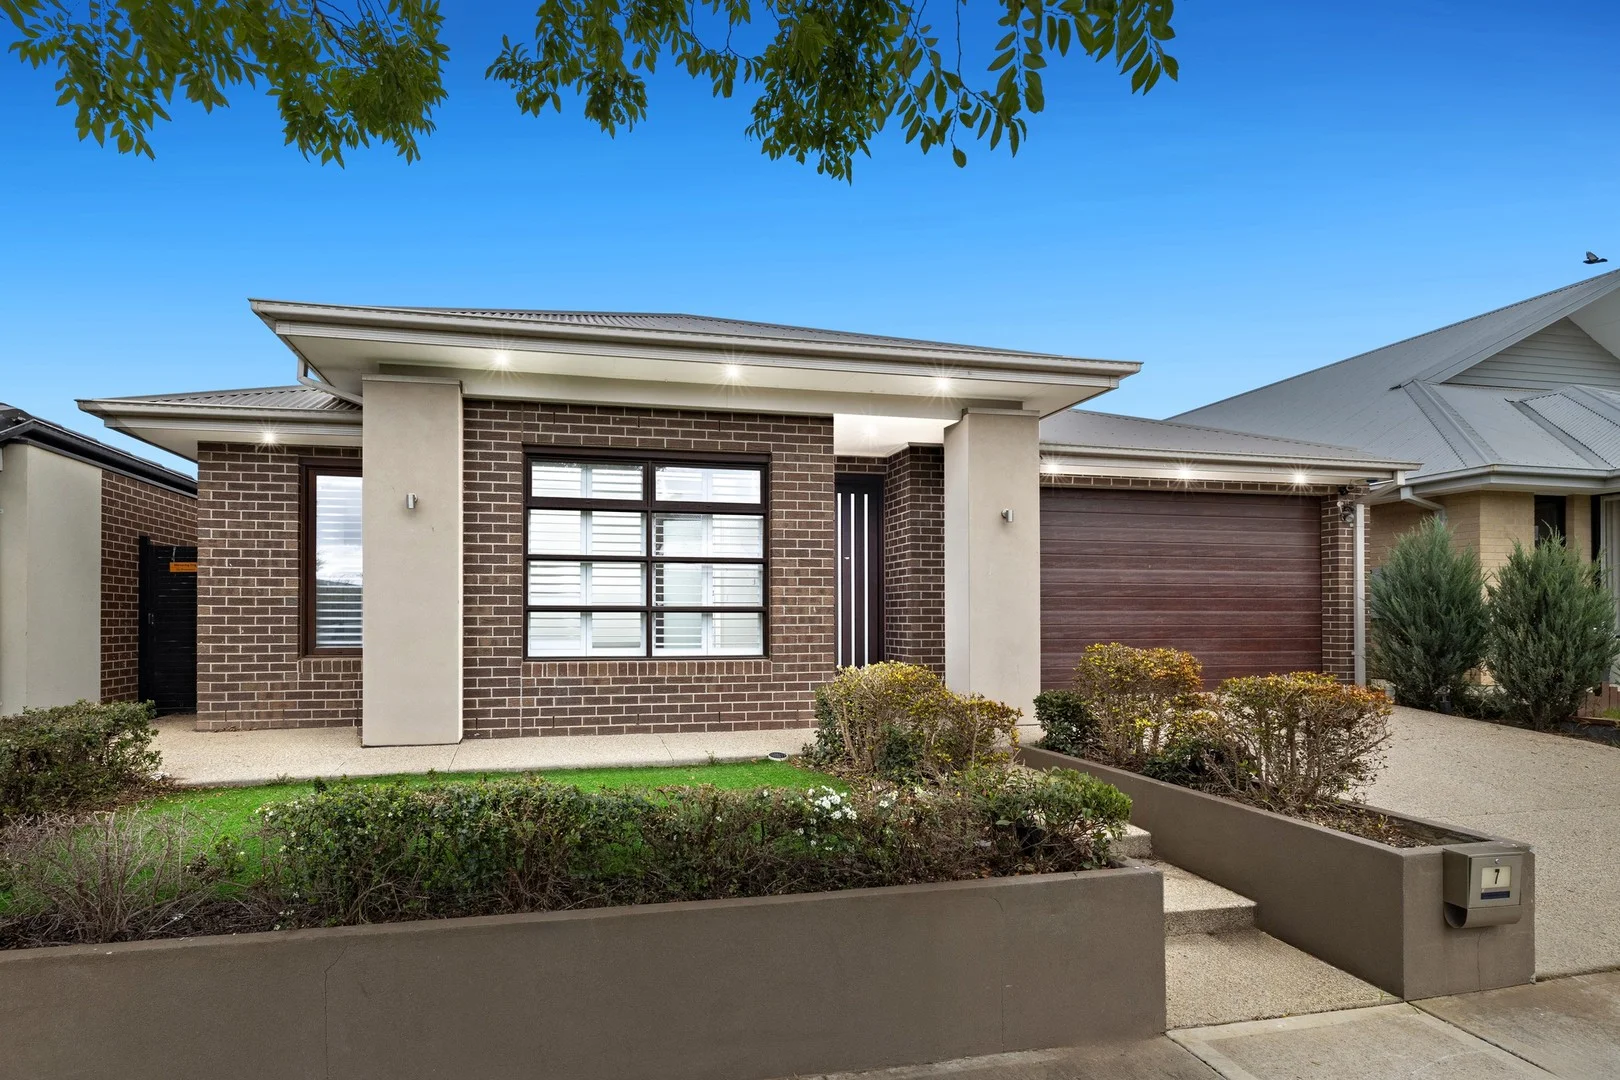
Truganina, VIC 3029
Land Size: 448 m²
Property Type: House
Listing Type: Residential
Status: Active
Summary: Spacious family living in a prime location.
Description: Barry Plant Point Cook proudly presents this beautifully maintained home in the heart of Truganina. Offering style, space, and an effortless family lifestyle, this 4-bedroom, 2-bathroom property is ideal for first home buyers, families, or investors. With a modern, neutral interior and a practical free-flowing layout, the home provides multiple living zones, including a light-filled open-plan family/meals area and an additional rumpus/theatre room. The master bedroom includes a walk-in robe and ensuite, while the remaining bedrooms feature built-in robes and easy access to the main bathroom. The kitchen showcases stone benchtops, overhead cabinetry, and a spacious walk-in pantry. A generous laundry with ample storage and backyard access adds to the home's practicality. Key Features: - Master with ensuite & WIR - Three additional bedrooms with BIRs - Stone benchtops to kitchen - Large backyard - Double car garage Outside features a striking modern facade, beautifully landscaped gardens and a decked alfresco perfect for year-round entertaining. The backyard provides plenty of room for kids and pets. Contact Chris Jarvis on 0458 955 555 or Ray harb on 0402 517 213 to inspect today.
Agent: Chris Jarvis - cjarvis@barryplant.com.au - 0458 955 555
Agent: Ray Harb - rharb@barryplant.com.au
Agent: Nunzio Giunta - ngiunta@barryplant.com.au
Truganina, VIC 3029
Land Size: 584 m²
Property Type: House
Listing Type: Residential
Status: Active
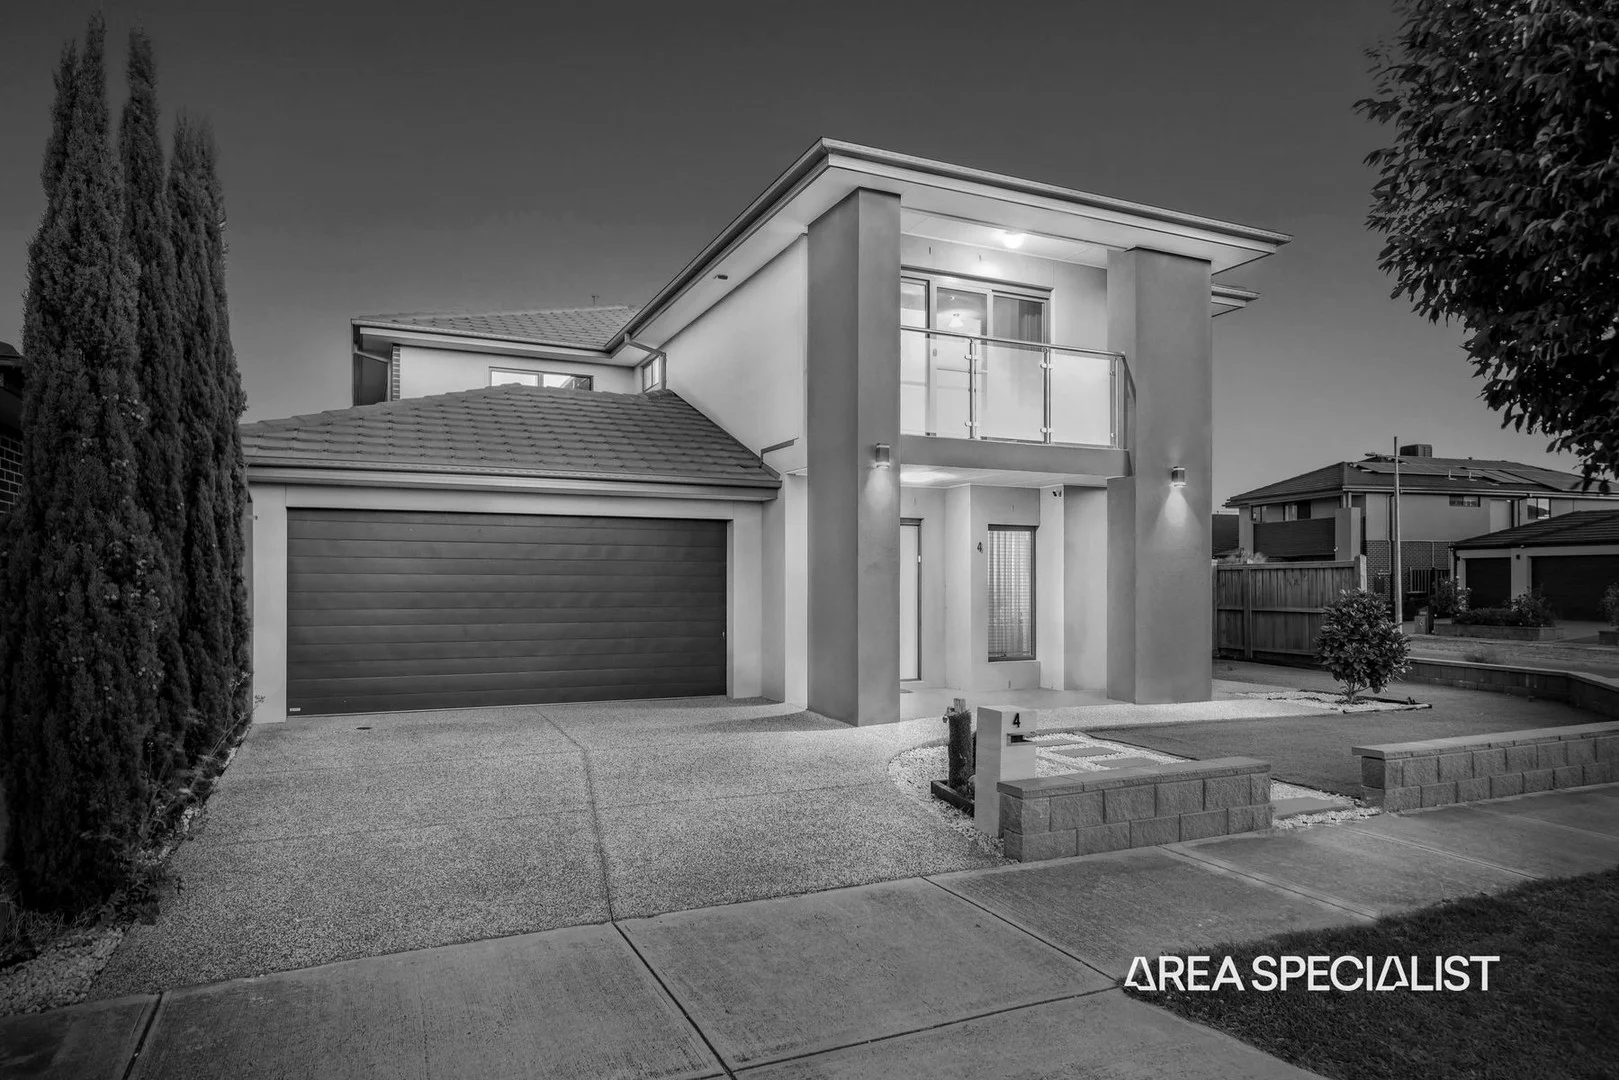
Summary: The Brief: Westbrook Grandeur | Dual Masters| 584m² (Approx.)
Description: It's Addressed: Once again, Adam Bindra proudly presents this exceptional family residence set on a generous 584m² (approx.) block in the highly sought-after Westbrook Estate, Truganina. Spanning approximately 46 squares, this commanding double-storey home delivers scale, flexibility and modern luxuryperfectly suited to large or multi-generational families seeking space without compromise. From the moment you step inside, the home impresses with its light-filled interiors and thoughtfully designed layout that balances everyday practicality with refined style. With five oversized bedrooms, three contemporary bathrooms, and three expansive living zones, there is room for every member of the family to relax, retreat, and connect. At the heart of the home lies the standout dual-kitchen configuration, an exceptional feature rarely found. Complete with sleek stone benchtops, quality appliances and abundant cabinetry, this setup is ideal for large families, entertainers, or those seeking added convenience and separation. Comfort is assured year-round with ducted heating and evaporative cooling, while the 8KW solar panel system adds efficiency and long-term savings. The home is further enhanced by double-glazed windows, a raft slab foundation, and seamless indoor-outdoor flow to a covered alfresco area, perfect for weekend BBQs or relaxed evenings with family and friends. Low-maintenance front and rear yards ensure effortless living, while side access and a double remote garage with internal access complete the package. Positioned in a thriving and family-focused pocket of Truganina, this home is surrounded by some of the area's most respected schools, including Truganina P-9 College, Westbourne Grammar, Al-Taqwa College, Truganina South Primary, and Bemin Secondary College. Everyday convenience is just minutes away with Truganina Central, Tarneit Central, Wyndham Village, Bunnings Warehouse, along with easy access to Tarneit Train Station, bus stops, parks, walking trails, and childcare centres. This is a rare opportunity to secure a substantial, feature-packed home in one of Truganina's most desirable estates. Key Features: 5 generous bedrooms 3 stylish bathrooms 3 spacious living areas Land size: 584m² (approx.) Approx. 46 squares of living Dual master bedrooms Dual kitchens with stone benchtops & ample storage Double-glazed windows throughout Raft slab foundation Side access 8KW solar panel system Ducted heating & evaporative cooling Covered alfresco & low-maintenance backyard Double remote-control garage with internal access Interested in a private inspection? Contact Adam Bindra on 0490 096 418 or Dylan Mifsud on 0422 047 217. Note: Every care has been taken to verify the accuracy of the details in this advertisement; however, no warranty is given. Prospective purchasers should rely on their own enquiries.
Agent: Adam Bindra - abindra@areaspecialist.com.au - 03 9118 0377
Agent: Dylan Mifsud - dylanm@areaspecialist.com.au - 0422047217
Truganina, VIC 3029
Property Type: House
Listing Type: Residential
Status: Active
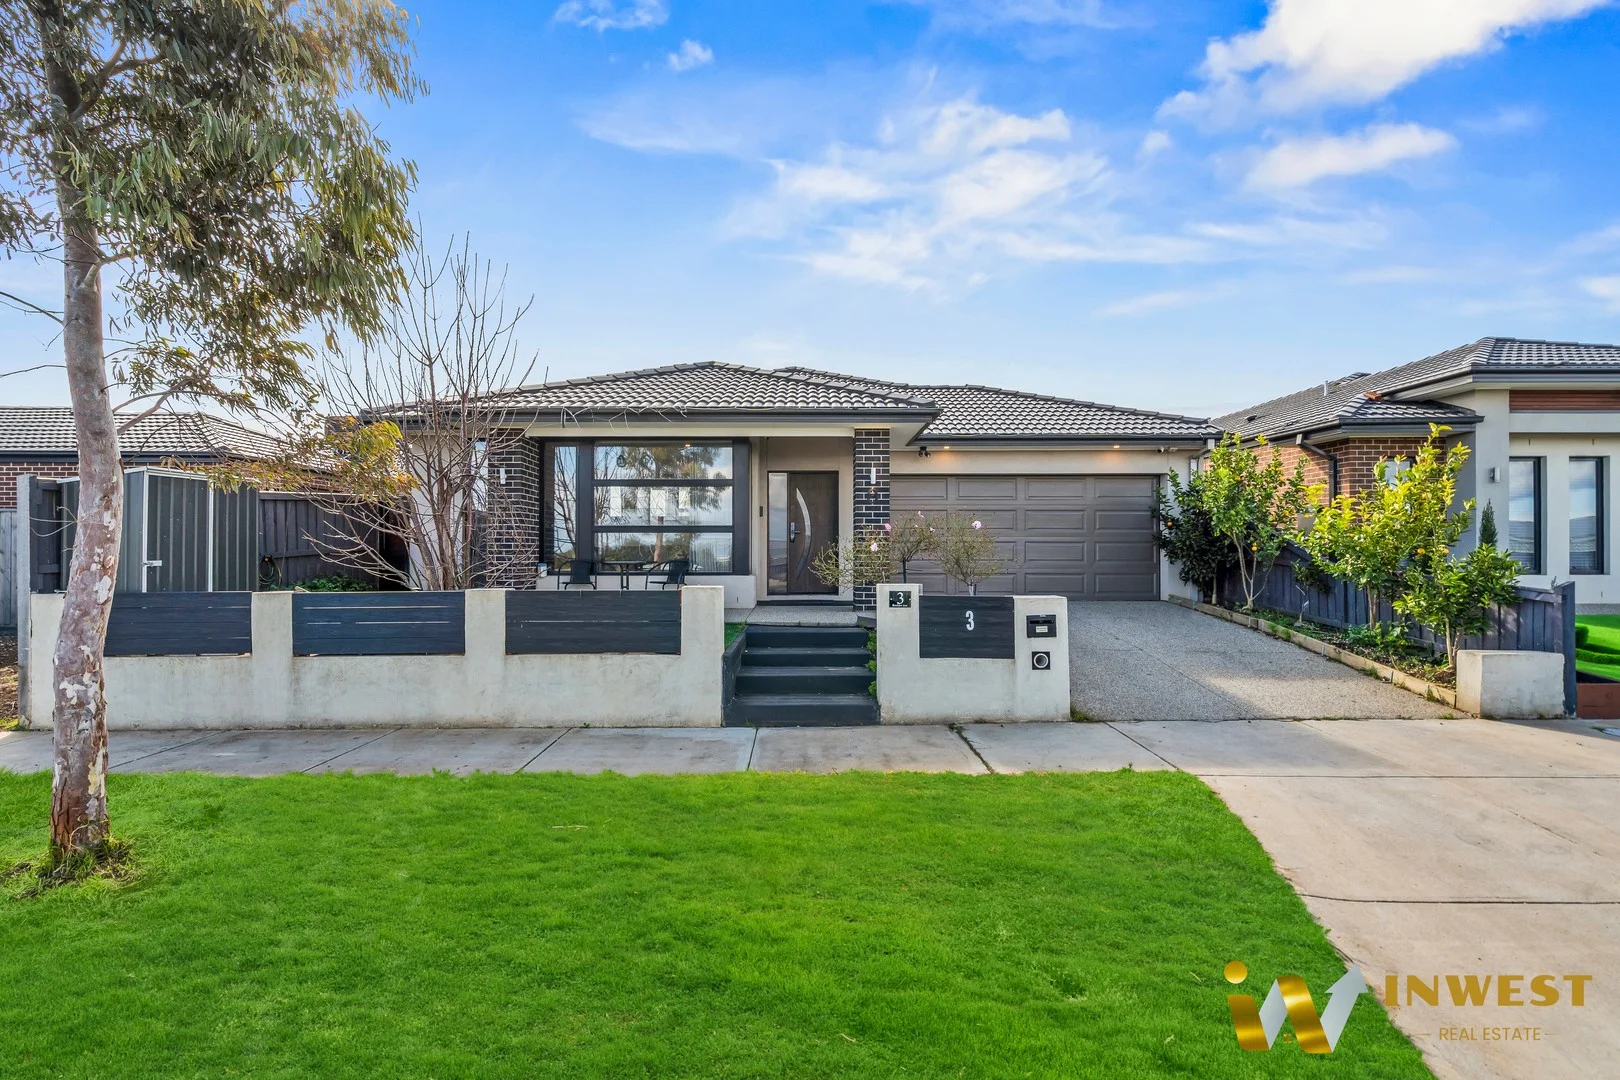
Summary: Large and stylish Family home on bigger Block of Land right at the school doorstep and Future Truganina Station!!
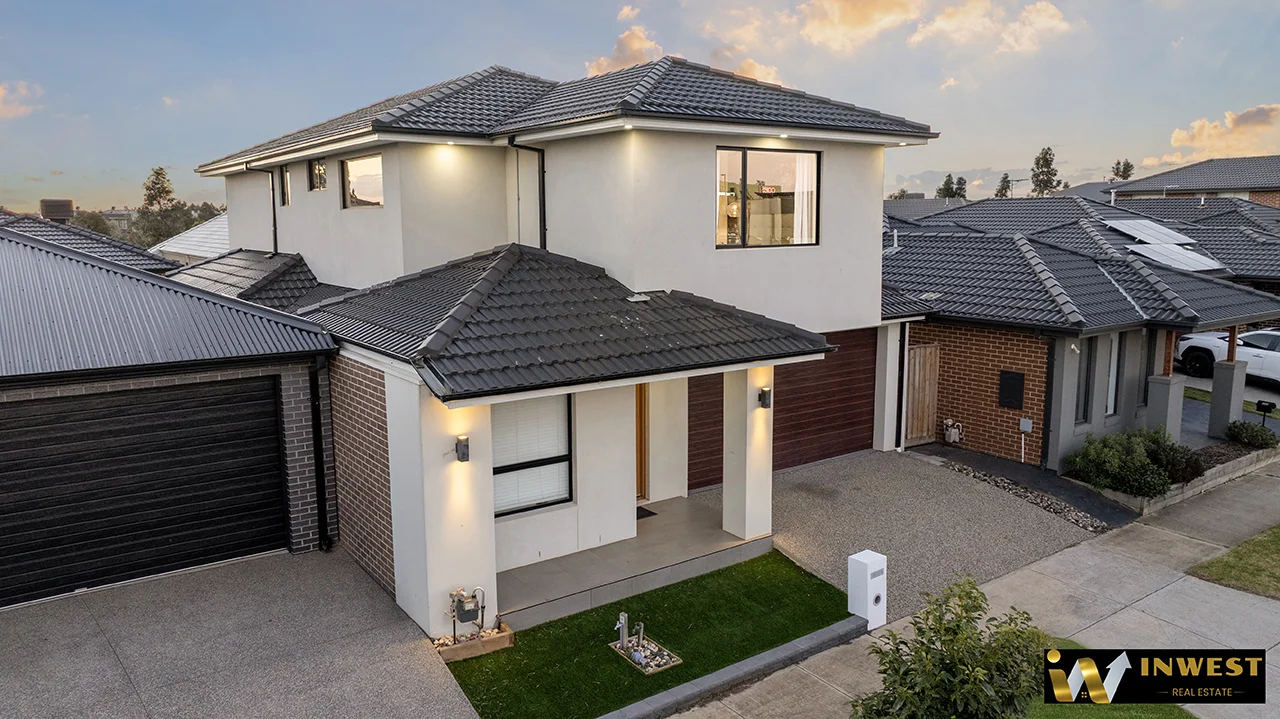
Description: Inwest Real Estate proudly presents, 3 Boulder Avenue in Truganina, this magnificent 4-bedroom, 2-bathroom house is the perfect family home, at the boundary of the school. Boasting a spacious layout with two living areas, including an ensuite in the master bedroom, this property offers both comfort and style. The modern kitchen is equipped with quality appliances and ample storage space, making it ideal for those who love to cook and entertain. The outdoor area features a lovely garden, perfect for relaxing or hosting gatherings with family and friends. With a double garage providing secure parking, this home ticks all the boxes for convenient family living, plus study area separate. The laundary is upgraded with newly built cabinets and amenities for luxury style living. Conveniently located in Truganina, this property offers easy access to schools, parks, shopping centres, and public transport. Don't miss this opportunity to own a beautiful family home in a sought-after location. Contact us today to arrange a viewing! The newly built Truganina Square shopping center is walking distance, with all major shops and convenience. Please contact our Experienced Property Consultants anytime to make a time for inspection and further information call Rizwan Miller on 0419 264 153 and Murtuza Yusuf on 0422 752 645
Agent: Rizwan Miller - rmiller@inwestre.au - 03 8323 0194
Agent: Murtuza Yusuf - myusuf@inwestre.au - 03 8323 0194
Agent: Safwat Ali - safwat@inwestre.au - 03 8323 0194
Truganina, VIC 3029
Property Type: House
Listing Type: Residential
Status: Active
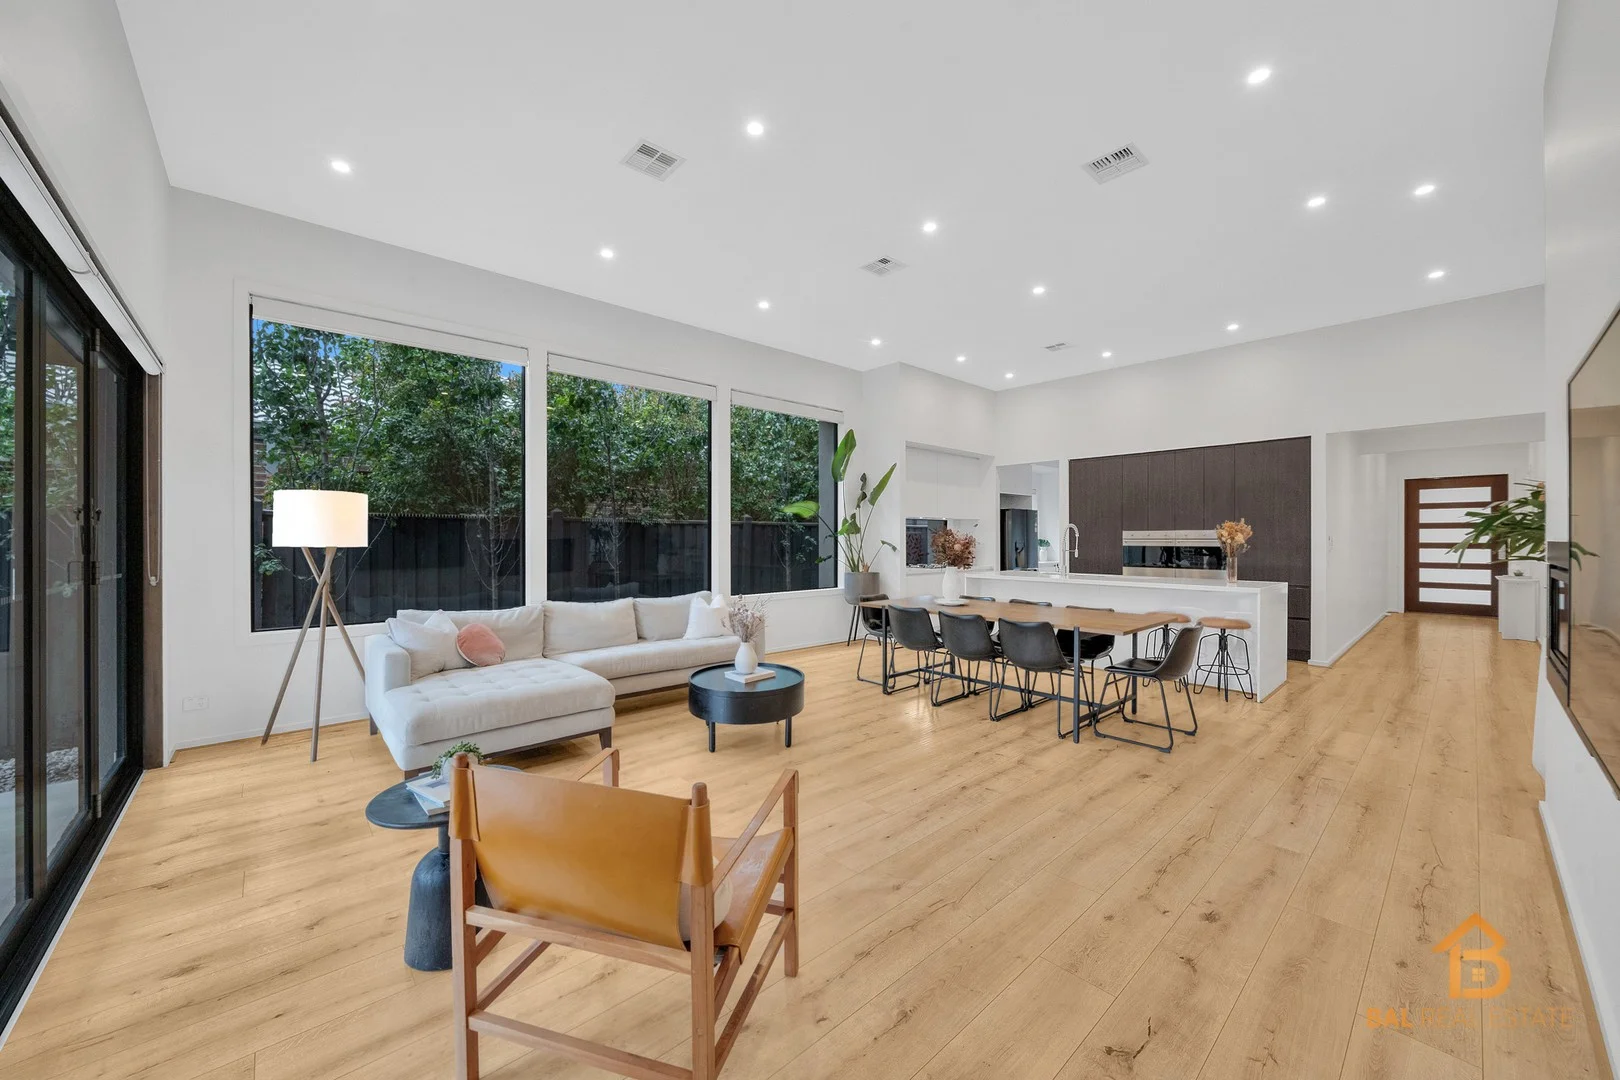
Summary: Luxury Family Entertainer in Westbrook Estate
Description: Bal Real Estate proudly presents a high-spec, luxury single-storey residence set in the highly sought-after Westbrook Estate. Crafted for buyers who value quality, space and premium inclusions, this standout family home delivers a refined lifestyle with comfort, security and everyday convenience in one of Truganina's most desirable pockets - an exceptional opportunity for families, first home buyers and investors alike. Showcasing superior fixtures and fittings throughout and set in Truganina's most popular and tightly held Westbrook Estate, this high-spec home is the ultimate family entertainer, instantly impressing with its scale, style and everyday liveability. Designed with a well-considered, free-flowing floorplan, it seamlessly blends practical family function with a refined, high-end finish - making it perfect for growing families and a standout option for buyers chasing a premium investment. This is a rare opportunity to secure a truly premium home, offering four generous bedrooms including a master suite with walk-in robe and private ensuite, while the remaining three bedrooms feature built-in robes. At the heart of the home, the expansive open-plan living and dining zone is elevated by soaring 3.6m ceilings and abundant natural light, creating a bright, spacious atmosphere. Seamlessly adjoining, the modern kitchen impresses with premium SMEG appliances, ample storage, a separate butler's pantry with its own sink and cabinetry, and a stunning Silestone island bench designed for effortless entertaining. Bifold doors open to a covered alfresco and well-maintained backyard, delivering true indoor-outdoor living that families will absolutely love. Approximately 19 kilometres from Melbourne CBD, Wesbrook is perfectly positioned to take advantage of the new Regional Rail Link. And as the new Tarneit Railway Station is located within the estate, Westbrook residents can leave their car at home and simply walk to the train. Otherwise, drive down Leakes Road to join the Westgate Freeway to either the CBD or Geelong. The Western Ring Road is nearby for easy access to the northern suburbs, Bendigo and Ballarat. This property is in the vicinity of Alcock Road Reserve, which is a large multi-sport facility managed by Wyndham City Council. The reserve has a range of bookable spaces, to cater for activities including sporting events, fitness classes, community meetings and educational classes. The facility provides modern indoor and outdoor spaces which are accessible to participants of all ages and abilities. Features include:- # Soaring 3.6m ceiling in the Living area with abundant natural light. # Remote-controlled custom blinds for the large living room windows # LED Downlights throughout the house # Ample of natural light through the large windows in the living area # Flooring as Premium Laminate & Carpets # Luxury Illusion gas log fire heater - a standout feature in the living area. # Reverse Cycle Refrigerated Cooling & Heating # Formal Lounge Prior to Kitchen near the Entrance # Master with Ensuite & Large WIR # Powder room to living area. # Double Vanity in Master Ensuite # Modern Luxurious Kitchen # Large Silestone island bench in the Kitchen # Silestone benchtops in each ensuite. # All high quality SMEG appliances # Dishwasher in the Kitchen # Glass Splashback and Stone Bench in the Kitchen # Separate butlers pantry with its own sink and cabinetry # Bifold doors to spacious outdoor covered alfresco area # Solar Panels # High Definition Security Cameras # Garage with Internal & Rear Entrance # Side Concreting # Front Back Natural Landscaping and much much more...…. Westbrook Estate is the result of big-picture planning with meticulous attention to detail, delivering a master-planned community that offers the best of modern living while respecting the area's heritage. Perfectly positioned to keep the whole family connected, residents enjoy easy access to Tarneit Railway Station and local bus services, plus convenient connectivity to Williams Landing Station and the Princes Freeway (M1) for effortless commuting. Approximately 19km from Melbourne's CBD, this location places you close to everything that matters - schools, parks, walking tracks, shops, supermarkets and community facilities. Families will also appreciate the proximity to highly regarded schools including Truganina P-9 College, Westbourne Grammar School and Al-Taqwa College. For an active lifestyle and community feel, you're also near Alcock Road Reserve - a major Wyndham City Council managed multi-sport facility with modern indoor and outdoor spaces, bookable areas for sporting events, fitness classes, community meetings and educational activities, designed to be accessible for all ages and abilities. It's a location built for convenience, connection and long-term growth - an address you'll be proud to call home, where community comes naturally and neighbours quickly become friends. Call Bal Amardeep on 0413 870 550 or Kamal on 0469 332 699 to arrange an inspection as this one won't last long. DISCLAIMER: All stated dimensions are approximate only. Particulars given are for general information only and do not constitute any representation on the part of the vendor or agent.
Agent: Amardeep Singh - bal@balrealestate.com.au - 1300321123
Agent: Kamal Kaler - kaler@balrealestate.com.au - 03 8797 2700


