4 Narnoo Street
Chapel Hill, QLD 4069
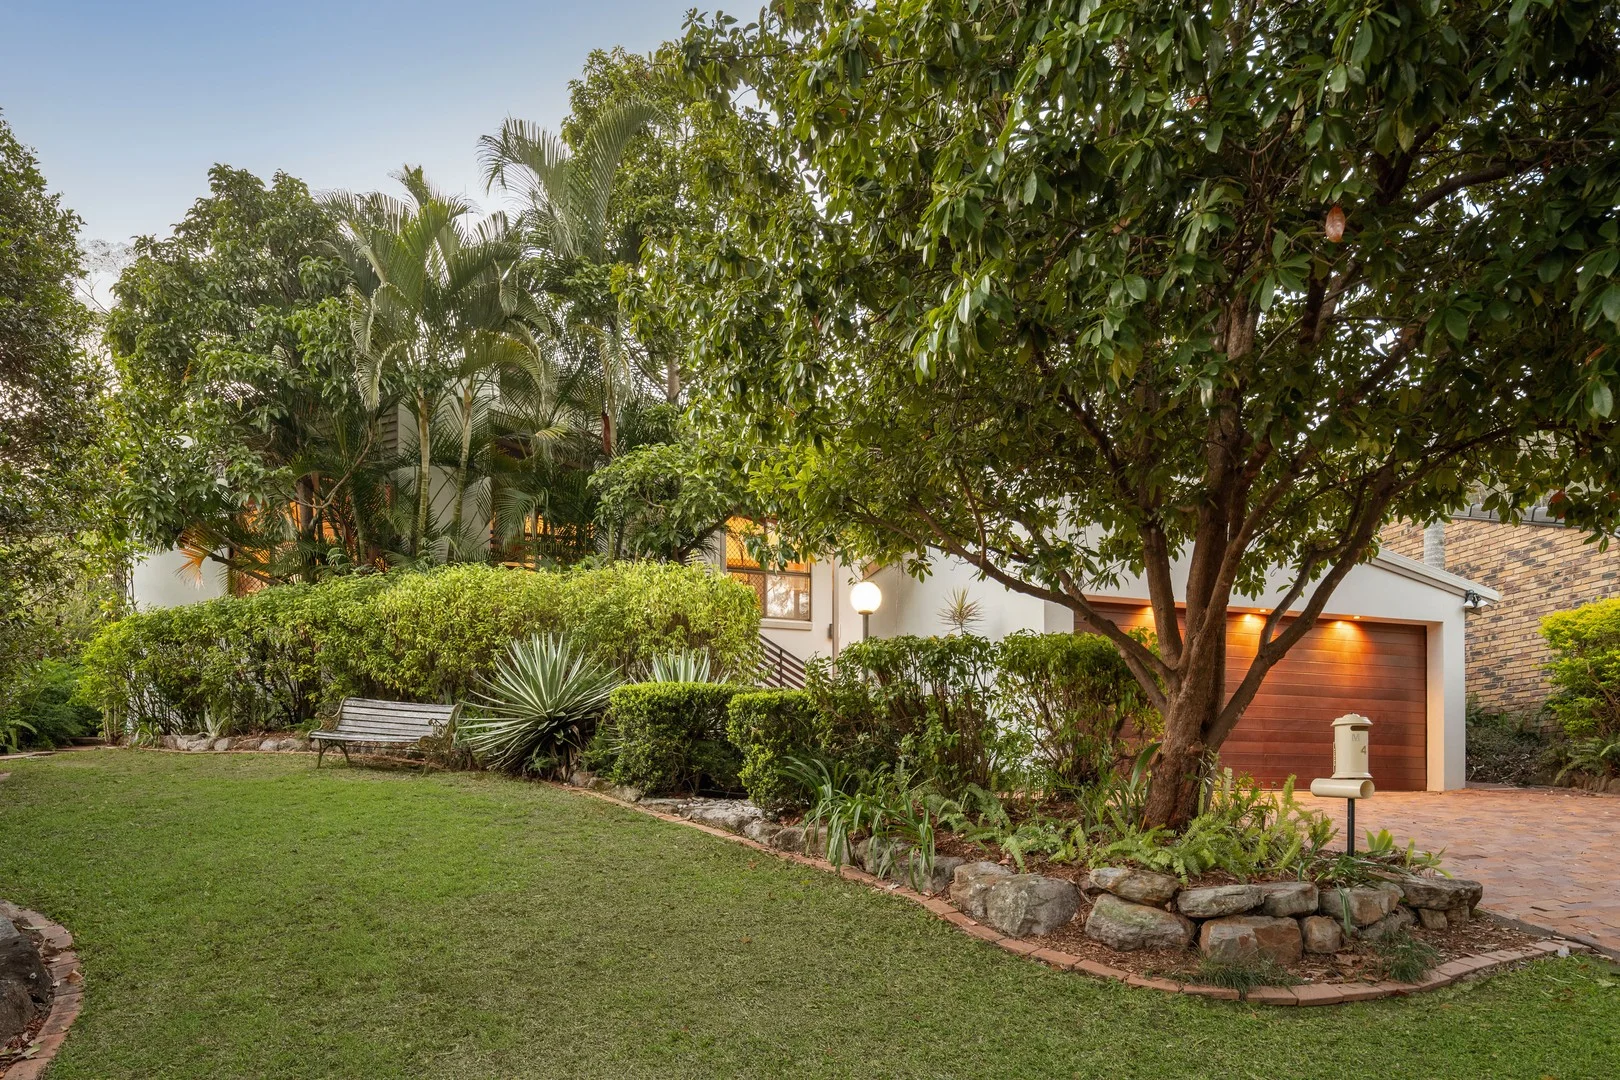
Neighbourhood & everyday essentials
Explore around Chapel Hill, from school days to weekends.
Find schools, playgrounds and children’s classes. Browse by age to plan school days and weekends.

Area figures
- residents (ABS, June 2024)
- 1,355,640
- children aged 0–14
- 221,767
- schools
- 327
- parks & libraries
- 407
- kids’ activity providers listed
- 505
Most-listed activities: Karate, Soccer, Swimming
Population figures: Australian Bureau of Statistics
Explore local libraries, community spaces, schools and council programs across the wider area.
Parks, playgrounds & public spaces
Cicada Park
Ironbark Rd, Chapel Hill, Queensland, 4069
1.1 km straight-line distance
Enoggera Reserve
Warrawong St, Chapel Hill, Queensland, 4069
1.3 km straight-line distance
Merri Merri Park
Greenford St, Chapel Hill, Queensland, 4069
1.4 km straight-line distance
Moggill Regional Park
Marney St, Chapel Hill, Queensland, 4069
1.5 km straight-line distance
Enoggera Reserve: Playground
Things to do near this home
Explore nearby play centres and family attractions from the directory. Check ages, entry prices and opening hours with the venue.

Browse things to do with kids in Brisbane
Find more ideas by age, budget and indoor or outdoor setting on Things to do. Dated events are in What’s on. See what’s on
Discover local guides & family ideas
Read local family guides and practical articles as you explore life around this home.

Most Livable Suburbs in Queensland for Families (2026)
<!-- seotitle: Most Livable Suburbs in Queensland for Families (2026) metadescription: The QLD suburbs with the most kids' activities and nearby schools on offer, ranked from AroundSchools' own…
Read more →
Free Kids' Activities in Brisbane: What's On, Libraries, Free Trials
Most of what is genuinely free for kids in Brisbane sits on council land. We hold 999 libraries, parks and community spaces inside the city, and library membership and playground entry cost nothing.…
Read more →Everyday essentials & getting around
Open the map to choose a destination and check journey times from this address. Walking routes, step-free access and travel times have not been verified.
Source: AroundSchools directory. Distances are straight-line distances, not walking routes. Confirm facilities on the linked detail pages. Directory update dates are not supplied for this summary.
Property Details
810 m²
House
RESIDENTIAL
What's Nearby

The Boys' Brigade (Indoorpilly)
80-88 Taringa Parade, Indoorpilly

Clint Bolster
2/19 Riverview Tce , Indooroopilly

Playball Kids - Brisbane West
89 Fairley St, , Indooroopilly

Western District Gymnastics Club
57 Carwoola St, Bardon

Junior Engineers
Suite 6, Office 2/19 Lang Parade, , Milton

Magic Glen
27 Marral St, The Gap

U Create Art Studio
1125 Waterworks Rd, , The Gap

The Boys' Brigade (Seventeen Mile Rocks)
47 Jennifer Street, Seventeen Mile Rocks

Bonjour Babies (Paddington QLD)
10 Moreton St, Paddington
Nearby Schools

Chapel Hill State School
Ironbark Road, Chapel Hill QLD 4069 Australia

Ambrose Treacy College
Twigg Street, Indooroopilly QLD 4068 Australia

Kenmore State School
2052 Moggill Road, Kenmore QLD 4069 Australia

Our Lady of the Rosary School
1 Kenmore Road, Kenmore QLD 4069 Australia

Queensland Academy for Science Mathematics and Technology
78 Bywong Street, Toowong QLD 4066 Australia

Kenmore State High School
60 Aberfeldy Street, Kenmore QLD 4069 Australia
Nearby schools do not imply enrolment eligibility. Confirm catchments, year levels and childcare availability directly with the provider.
Nearby Properties





Recently sold nearby
Homes that have sold close to this address. We don’t show sale prices.
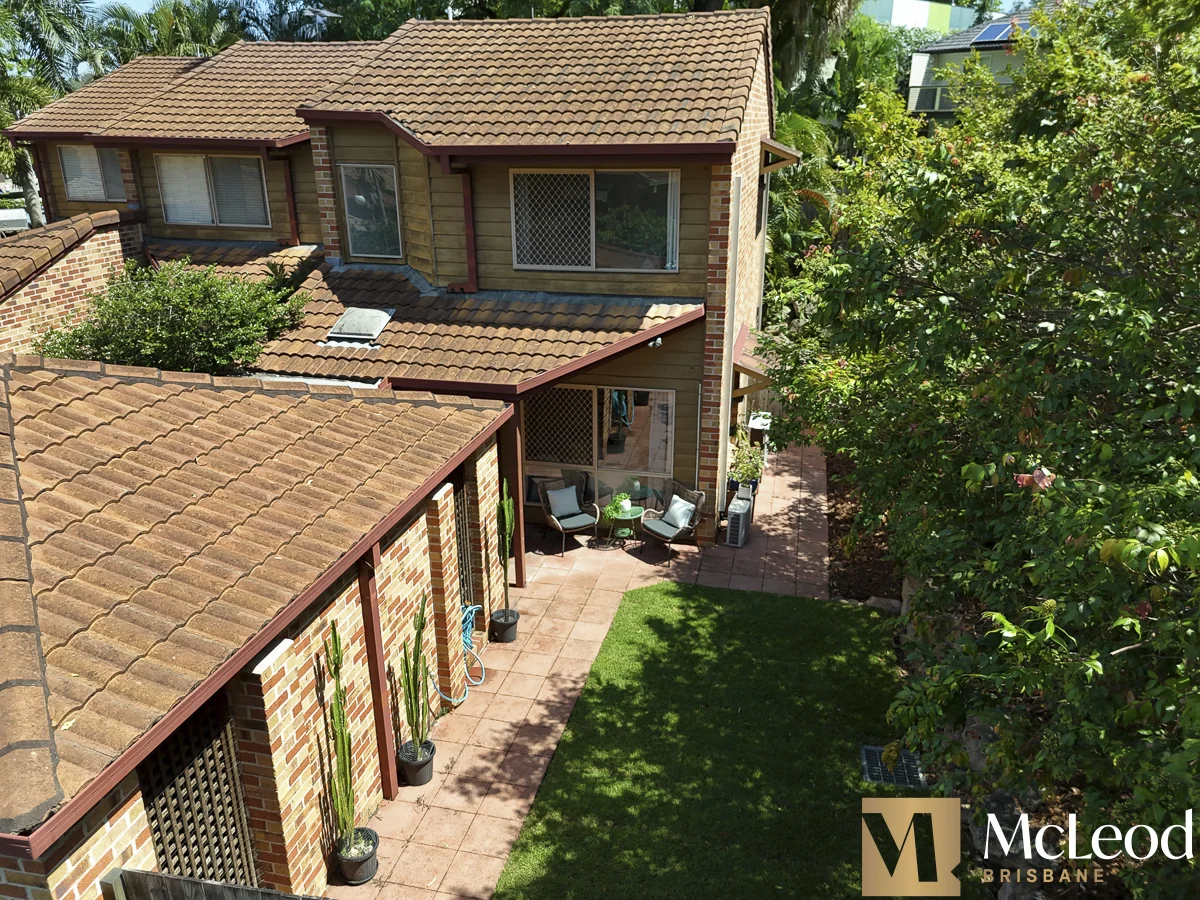
Chapel Hill, QLD 4069
Land Size: 263 m²
Property Type: House
Listing Type: Residential
Status: Active
Summary: Townhouse Magic - Fabulous Large Fenced Yard, Total Privacy, Pool & Location of Convenience
Description: An interstate move creates this fabulous opportunity for a lucky buyer searching for the right home or investment property. They rarely become available at "Moordale Villas" - so make sure you do not miss this one! If you are a young family, professional couple, single person, divorcee with children or keen for an investment property this townhouse is an absolute treasure! Located in inner Chapel Hill in such a peaceful street with restaurants and cafes just 100 metres away plus easy access to Brisbane CBD, Centenary and Western Freeways, Legacy Way, Indooroopilly plus Uni and City Xpress Buses! The welcoming complex is very neighbourly with a layout boasting good separation and privacy plus a beautiful inground pool adjacent to a bushy backdrop. An ideal place to entertain friends and family. This 2 level townhouse has an amazing fully fenced yard with a well established garden for kids and pets. It wraps around the townhouse front to back so dogs can be at the front door and enjoy access to the rear doors too. Morning coffee on the front porch is delightful while more expansive entertaining straight out from the kitchen is very inviting on the rear patio. Inside there is a warm friendly feel with large windows looking out to the gardens in the air conditioned lounge and dining area while the kitchen is well appointed with lots of storage and bench space plus the laundry is perfectly located nearyby. The powder room on this level makes everyday living & entertaining very easy while upstairs leads to 2 queen-size bedrooms with built-ins, air conditioning, fans and a large family bathroom with full-sized bath and separate shower. The single lockup garage and loads of visitor parking completes the perfect picture! Current owners are relocating interstate - now is your chance to own something rare and special!! Best Offers close 5pm 15 December unless sold prior!
Agent: Michelle McLeod - michelle@michellemcleod.com.au
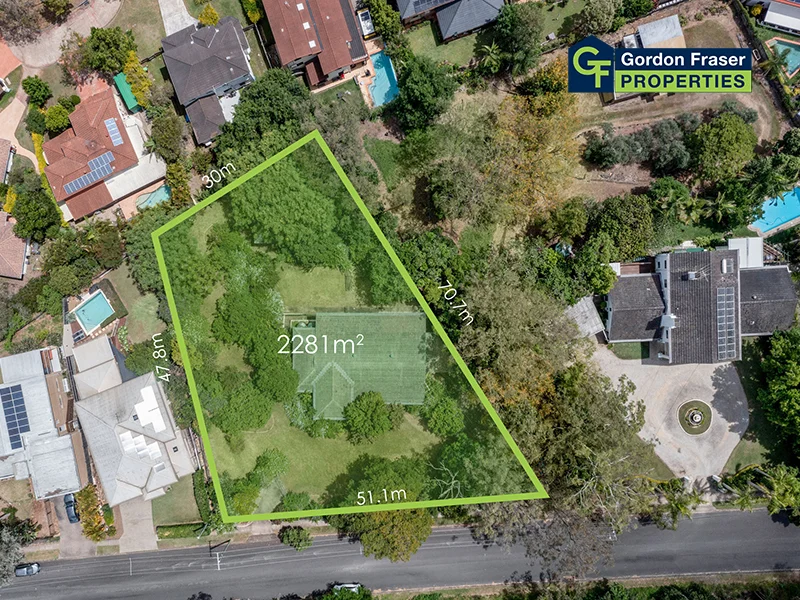
Kenmore Hills, QLD 4069
Land Size: 2281 m²
Property Type: House
Listing Type: Residential
Status: Active
Summary: So Many Options With This 2281 sqm Elevated Block
Description: It is extremely rare to find such a usable home site of this size that has so many possibilities so close to the CBD and all amenities. Subdivide or build. The potential this site provides for the astute developer or a home owner looking to build their dream home is quite unique and cannot be underestimated. The position provides sweeping views over Kenmore and to the ranges. Service easements in place eliminate any storm water issues associated with most inner city developments of this size. Concept plans for large homes and subdivision potential for 4 blocks are available to serious buyers on request. In the interim, an extremely sound and comfortable 5 bedroom 3 bathroom home with a modern kitchen cannot be under estimated. It offers the to provide income immediately or for the buyer to move in and secure an excellent investment for the future. For further information or inspection please contact agent.
Agent: Gordon Fraser - gordon@gordonfraserproperties.com.au - 0412781883
Agent: Tom Fraser - tom@gordonfraserproperties.com.au - 0416 734 869
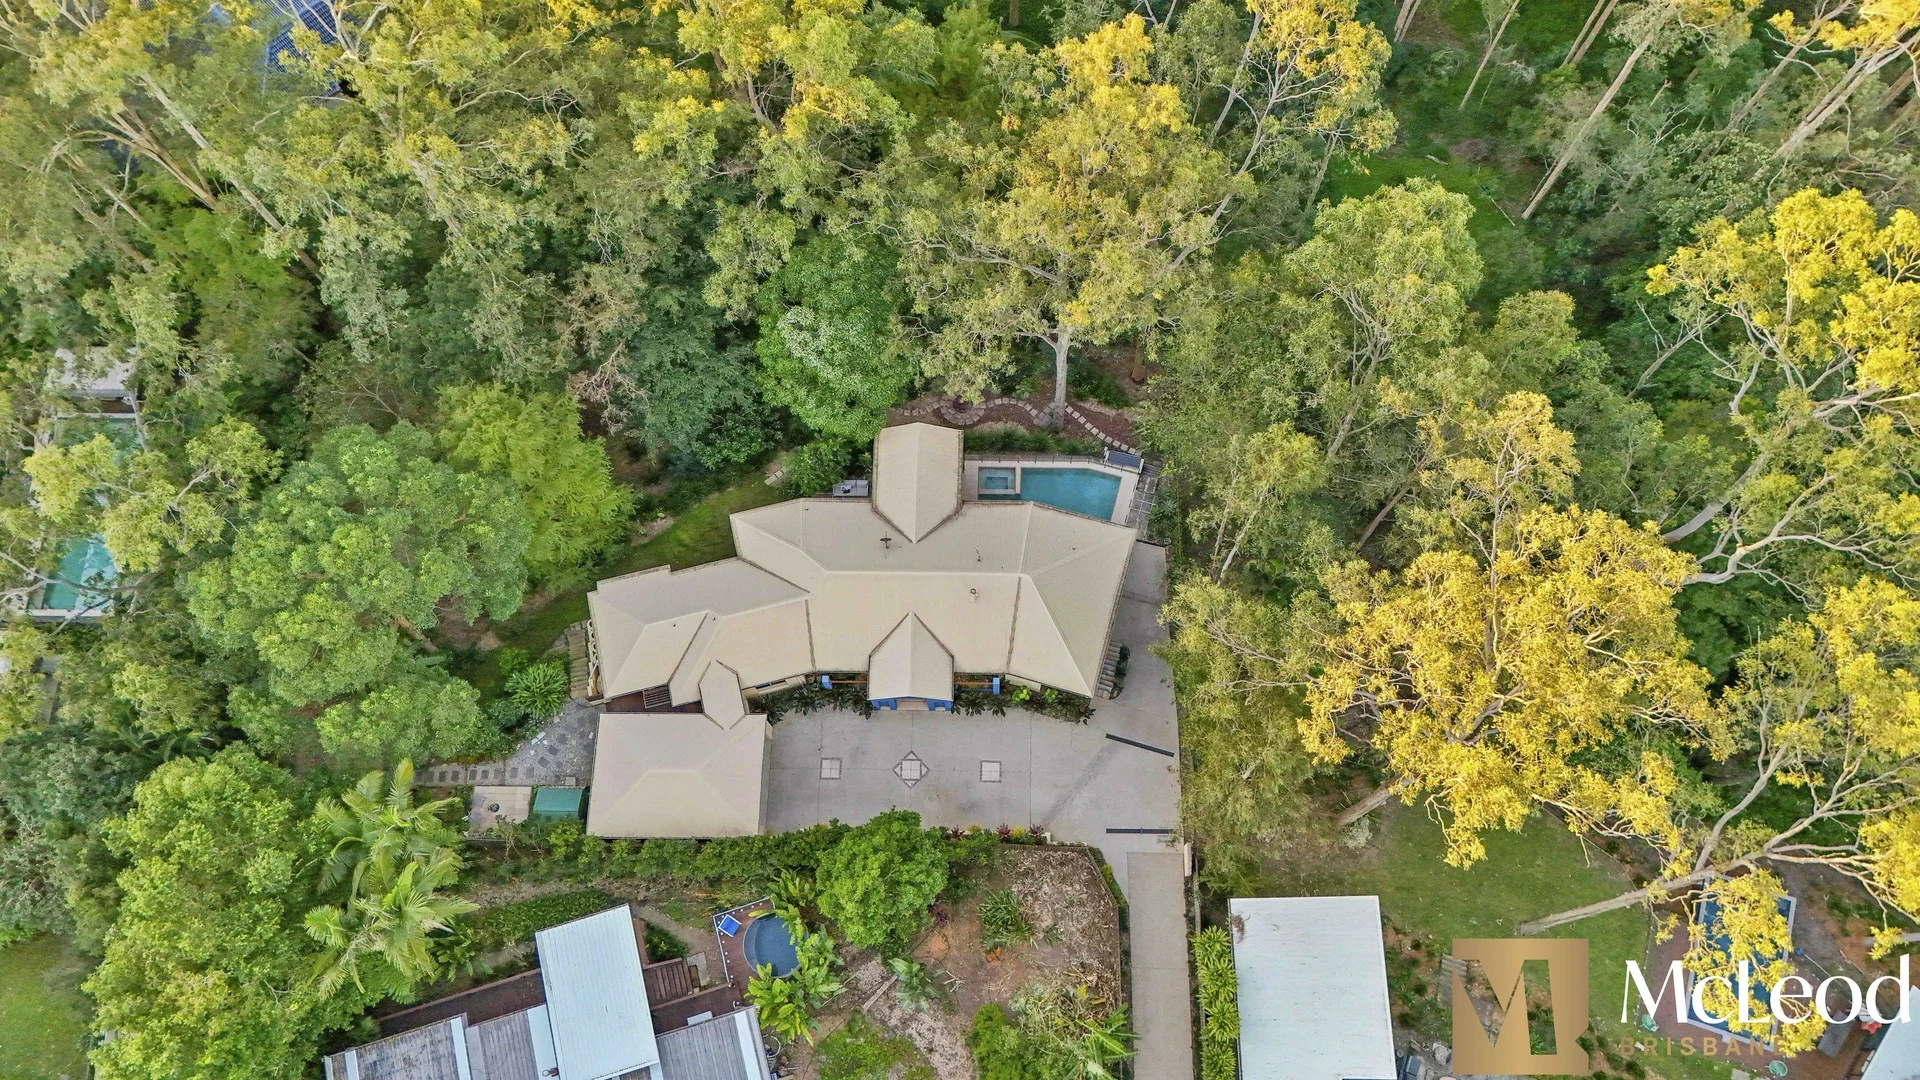
Chapel Hill, QLD 4069
Land Size: 1916 m²
Property Type: House
Listing Type: Residential
Status: Active
Summary: Expansive Proportions Both In and Out! 1916sqm of Absolute Serenity!
Description: The location and the design of this residence are second to none and has superbly mastered the desires of the active, executive family who loves to entertain and live in luxury. The original owners, who have thoroughly enjoyed raising their large family here, now "pass the baton" to a new family to immerse themselves in nearly half an acre of lush green privacy only 9kms from the CBD of Brisbane. Positioned in Kirkdale Road, one of Chapel Hill's finest and most tranquil streets and only a 100m walk to Honeyeater Hiking Trail leading to Mt Coot-tha Lookout. As you meander along the private drive you greeted by a unique and sophisticated residence of substantial proportions, which is elevated yet tucked away from the hustle and bustle. This truly elegant home boasts 2.7m ceilings over both expansive levels with incredible, picture perfect outlooks through walls of glass capturing the stunning leafy surrounds. Rich Blue Gum hardwood timber floors flow throughout the entire main level which features a showpiece central living room sweeping across to the beautifully appointed kitchen and out to the pavilion style entertaining which is set amongst the trees. Parents enjoy their own wing with a large ensuite with corner spa bath privately looking out to the greenery, plus double vanity and large shower, separate walk-in robe and wide open doors flowing to secluded balcony. Guests also have their own wing on this level with large ensuite, robes and private balcony looking over the acreage. The living spaces on this level are so inviting with a comfortable, more intimate lounge adjacent to the long formal dining to seat 12. And the very generous main lounge open plan in the heart of the home. The kitchen has been designed to cater for large families to be gathered altogether at family times and features exceptional granite bench space, wonderful cabinetry, quality appliances and the commanding location in the home for entertaining. If you work from home then you will love the welcoming feel of the office with double glass doors and private location for busy professionals. Downstairs also boasts 2.7m ceilings and is certainly the children's haven. The size of the 4 children's bedrooms are something special, all with built-ins plus 2 large bathrooms at each end to share or to have as a private ensuite for older children. The media room/rumpus is an exciting space with kitchenette facilities and room for dining and living, flowing out to the alfresco dining and living which is by the side of the stunning pool. The outlook across the acreage and into the established gardens and trees creates that retreat style ambience rarely found so close to the city. Kids and pets will spend hours in the near half acre gardens exploring every nook and cranny and they can freely roam with it completely fenced. The fire pit area close by to the poolside entertaining is a wonderful place for the whole family to have outdoor gatherings. And the vege-gardens around the side out from the laundry and garage can be a serious chef's splendour! Busy families will love the space for up to 10 cars in off street parking at the home. This luxury residence appears on the market for the very first time since it was built. It certainly is a magic property which is the pure essence of Brisbane living which executive families seek to find and remain in for years to come. Astute buyers will know this is one of a kind and shouldn't delay. 12a Kirkdale Road Chapel Hill: Land Size: 1916 sqm 6 Huge Bedrooms, 4 Bathrooms (5 toilets) Large Home Office 3 Living Rooms Internally Kitchenette In Rumpus 2 Alfresco Living/Dining 3 Private Balconies Builder: Builtex Design and Construction Year: 2003 Insulated Ceilings Pool: 10 x 5 m, up to 1.5m depth Wine Cellar Variety of storage throughout Fire Pit Vegetable Garden Fully Fenced Yard Garaging for 2 large vehicles or 3 smaller ones Walk 200m to Chapel Hill State School City Express Buses and School Buses at the end of the Street Kenmore State High School Catchment Fleming Road Restaurant, Café, Bakery, Doctors and Convenience Store at the end of the Street Easy Walk to Mt Coot-tha Walking Trails
Agent: Michelle McLeod - michelle@michellemcleod.com.au
Chapel Hill, QLD 4069
Land Size: 456 m²
Property Type: House
Listing Type: Residential
Status: Active
Summary: Private Inspections Only - Registration Required
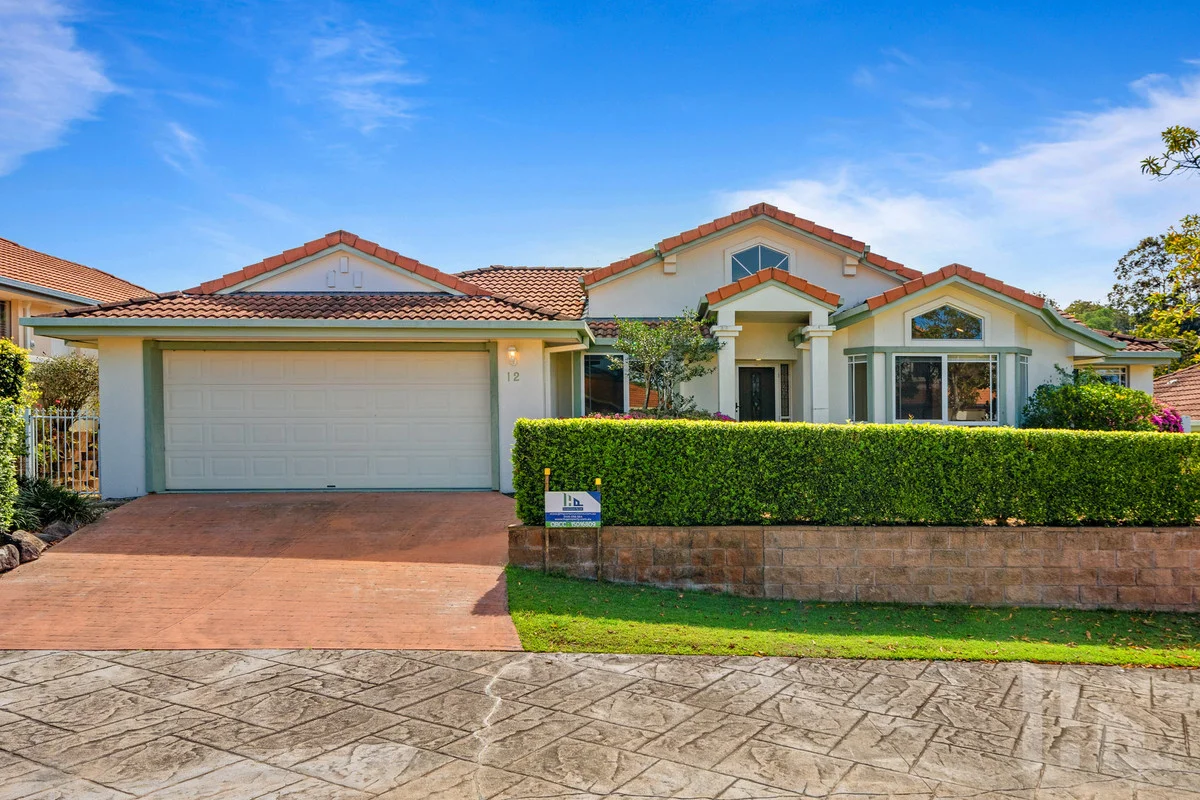
Description: Tucked quietly within a leafy, gated enclave, this freestanding home blends independence with peace of mind. Filled with natural light and surrounded by cared-for gardens, it offers the comfort of a private residence with the safety of a secure, gated community a rare combination in one of Chapel Hill's most discreet pockets. Built in the early 1990s and refreshed with thoughtful updates, the home retains a timeless warmth. The bay window in the lounge frames soft garden outlooks, creating a calm space for reading or conversation. A generous layout flows to a large undercover patio ideal for year-round entertaining or quiet morning coffee surrounded by greenery. Inside, the interiors reflect a classic, enduring style with recent cosmetic touches enhancing comfort and liveability. Three well-proportioned bedrooms, two bathrooms, and a double garage provide the space and practicality of a full-sized home without the upkeep. With gardens maintained by the body corporate, weekends are left free for the things that matter. Residents enjoy a true sense of community, with the convenience of a private gate offering direct access to nearby shopping and dining. - Quiet, secure complex with leafy surrounds - Short stroll to cafés and everyday essentials - Easy access to parks, walking trails and public transport - Within a well-regarded Chapel Hill locale Currently tenanted, the home presents a strong investment opportunity, or appeal to downsizers and professionals alike. Contact Shannon now on 0400 179 605
Agent: Shannon Davis - 3558.37187@leaddrop.rexsoftware.com - 0731842555
Agent: Kimberley Pacyna - kim@hqproperty.com.au - 0731842555
Indooroopilly, QLD 4068
Land Size: 1070 m²
Property Type: House
Listing Type: Residential
Status: Active
Summary: Magnificent 1927 Quintessential Queenslander nestled on 1070sqm in the heart of Indooroopilly
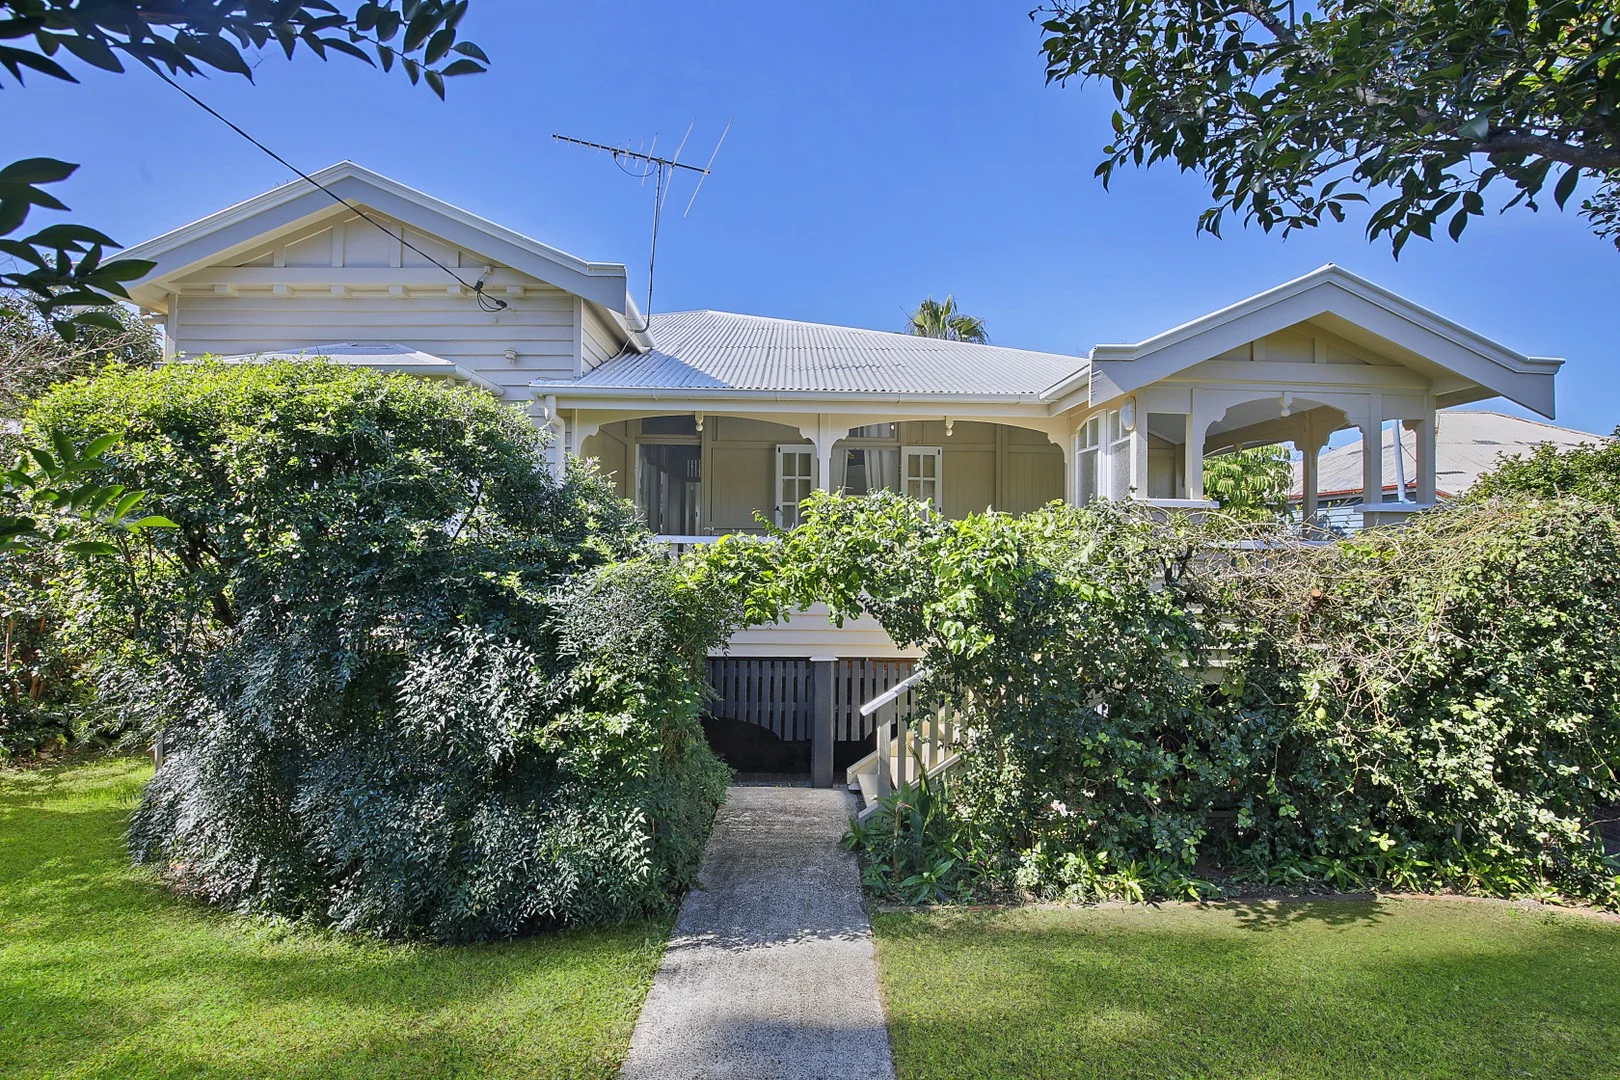
Description: Set high and proud in blue-chip Indooroopilly, enjoy this captivating home that offers the discerning buyer a taste of the high-life. A two-level home with timeless Queenslander features, there's plenty of space for extended family to live, play and celebrate the fantastic Brisbane lifestyle. Drift through the private front garden which captures natural evening light, to enter this traditional double-gabled timber home through an expansive, airy front deck an ideal haven for coffee and conversation. Moving inside, the upper-level opens onto a broad, cool lounge area, flooded with light through the French doors. Classic polished timber flooring complements traditional VJ walls and 3m corniced ceilings. The timber architrave ushers in an open-plan dining and kitchen space with ample size for culinary masters including an excellent butler's pantry. Opportunity abounds to update as a contemporary design while retaining the stunning bush view over the rear tennis court and fire pit retreat. A grand front bedroom - awash with natural light includes a delightful bay window. The large Master retreat retains classic features including VJ walls, and private access to an upper-level bathroom, boasting a tidy shower cubicle, toilet and vanity with storage. The Master suite includes a spacious dressing-room, which could easily be utilised as a nursery or sunroom if preferred. A third bedroom includes vintage timber flooring, louvred windows to catch the breeze and options to configure as a home office or reading room. Head downstairs to the cool, quiet lower level with stylish terracotta tiling underfoot. There is a big rumpus room, perfect as a teenage retreat or relaxed family room. Two great bedrooms (one with built-in wardrobe) offer space and separation for families, plus the 'Jack and Jill' shared bathroom is a real bonus. The laundry is also fitted with shower and toilet very handy when guests are visiting. There is even a large gym/yoga retreat/workshop on this level. Outside are private and secure rear gardens and the stunning tennis court area a rarity nowadays. Enjoy this superb facility with family and friends throughout the year, or perhaps include a swimming-pool and play area. Hidden away to the rear of the lush garden is a quaint dining and picnic spot, perfect for luxuriating in the summer with strawberries and cream, or on cooler evenings enjoy the warmth of a fire-pit. A double carport, additional back yard patio, useful garden shed and extra storage under the front verandah ensures the house is never too crowded. Newly installed is 6.65kw of Solar panels, with timer and grid booster over-ride - this will slash your power bills. The current owner of 25 years has meticulously restored and hand-painted the house from roof to slab. The extra heavy gauge, hail-secure roof is rustproofed inside and out and finished in 'Vivid White'. The 'Paperbark' exterior blends beautifully with the 'Classic White' interior. East-west orientation optimises prevailing wind and weather conditions ensuring maximum enjoyment of sunrise and sunsets and solar hot water is installed with plentiful space for further panels. Having withstood Brisbane droughts, fires and floods, the property is a secure investment in your future, or split the lot to develop two superb properties (STCA). Beyond the property's magnetic appeal, buyers will feel the buzz and vibe of Indooroopilly's top-quality shopping centre (just minutes walk away), convenient medical and dental facilities, well-equipped fitness centres, hideaway restaurants, bars and quaint coffee shops. Easy access to Brisbane CBD with excellent public transport options - bus stops just 3 minutes walk, and Indooroopilly train station a 15 minute relaxed stroll. Leave the car at home and take advantage of the dedicated bike paths out to Jindalee, to Mt Coo-Tha and the Botanical Gardens, and into Brisbane City centre. The property falls within the catchments of the highly-regarded Indooroopilly State School and Indooroopilly State High School catchments and is close to schools such as Brisbane Boys College, Ambrose Treacy College and Queensland Academy for Science, Mathematics and Technology. It is also an easy bike ride or quick drive to the University of Queensland campus. Classic properties of such size, quality and privacy are increasingly rare, and with so many options for families, investors and developers, the appeal is undeniable. Don't miss your forever home at 18 Usher Street, Indooroopilly! Disclaimer This property is being sold by auction or without a price and therefore a price guide can not be provided. The website may have filtered the property into a price bracket for website functionality purposes
Agent: Fiona Greene - 2874@leaddrop.rexsoftware.com
Chapel Hill, QLD 4069
Land Size: 671 m²
Property Type: House
Listing Type: Residential
Status: Active
Summary: Unparalleled Architectural Elegance
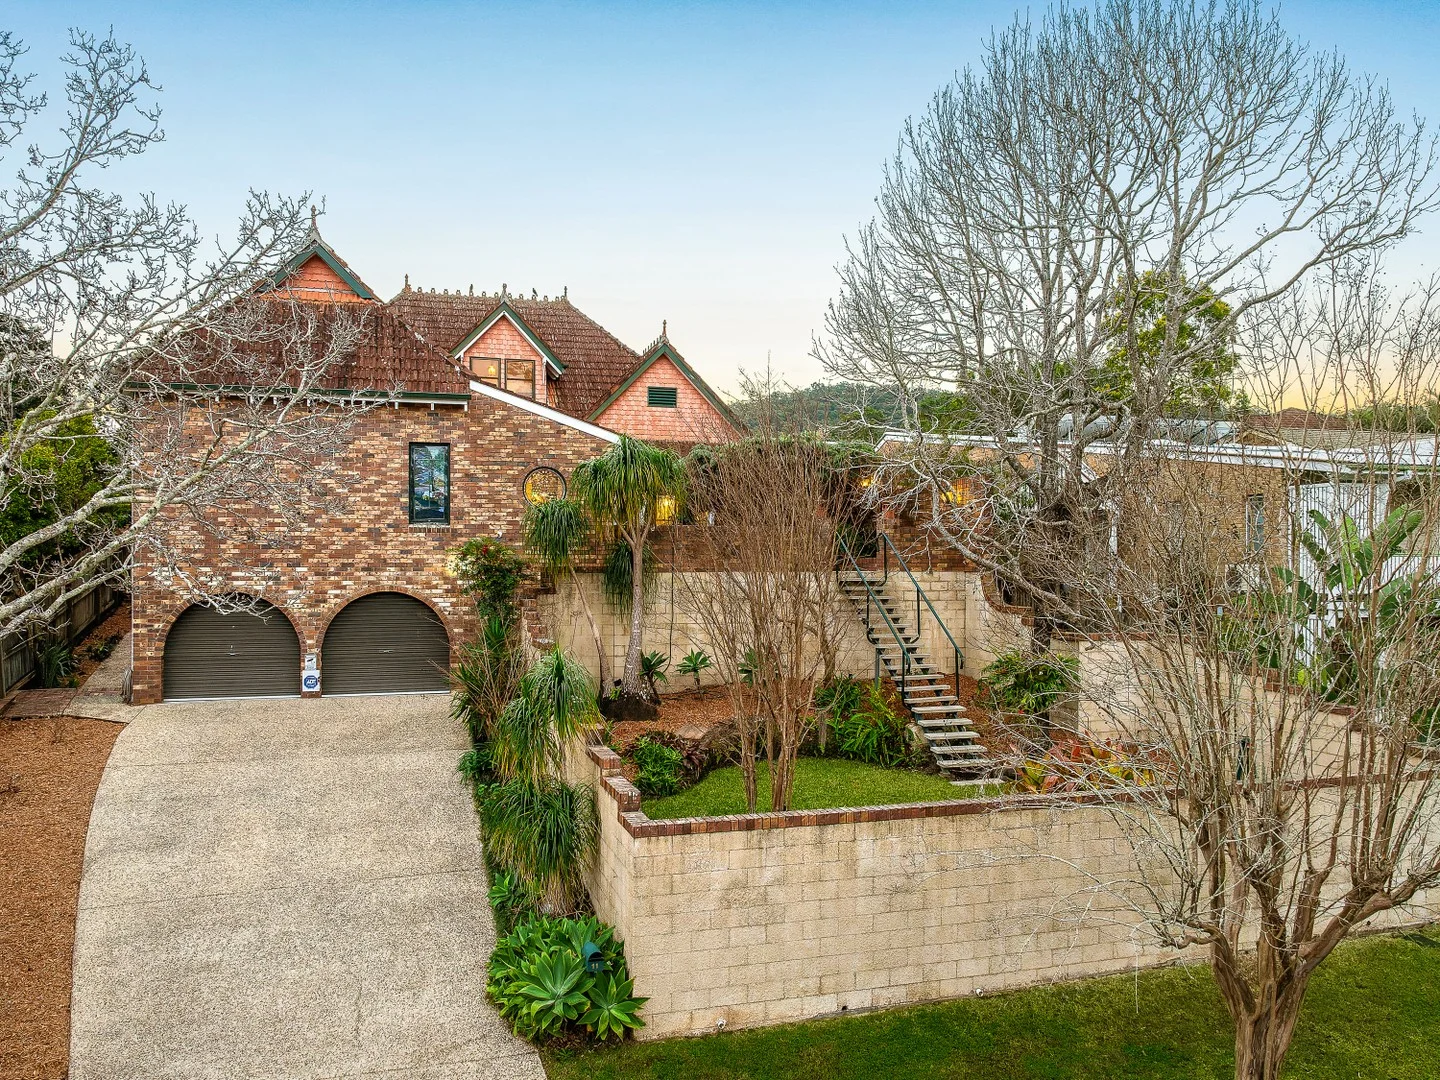
Description: Set on a quiet street in the heart of Chapel Hill, this architectural Australian Federation-style home offers the perfect blend of functionality and timeless character. Designed and built in 1989 by renowned stained glass artist Warrick Blair, the home showcases his signature craftsmanship, featuring soaring ceilings and beautifully crafted stained-glass windows throughout. With a flexible layout, multiple living zones, and a Japanese-inspired garden, it's an ideal retreat for those seeking something truly special just moments from Mt Coot-tha walking trails, local shops, and cafés. Four generously sized bedrooms plus a fifth bedroom/study Three bathrooms, including two private ensuites High ceilings (3.5m), ornate cornices, and stunning stained-glass windows Multiple light-filled living areas and separate dining Japanese-inspired garden with mature Atlantic Cedar Bonsai, Crepe Myrtles, Liquid Ambers, and a tranquil pond Split-system air-conditioning and stainless steel ceiling fans throughout 3.2kW solar system (12 panels) and upgraded Rheem solar hot water system ADT security monitoring and updated electrical systems Quiet, leafy location close to bus stops, parks, and schools Within the Chapel Hill State School and Kenmore State High School catchments Important Whilst every care is taken in the preparation of the information contained in this marketing, Arthur Conias Real Estate will not be held liable for any errors in typing or information. All information is considered correct at the time of publishing.
Agent: Harry Conias - harry@arthurconias.com.au
Chapel Hill, QLD 4069
Land Size: 727 m²
Property Type: House
Listing Type: Residential
Status: Active
Summary: Versatile Family Living with Poolside Entertaining
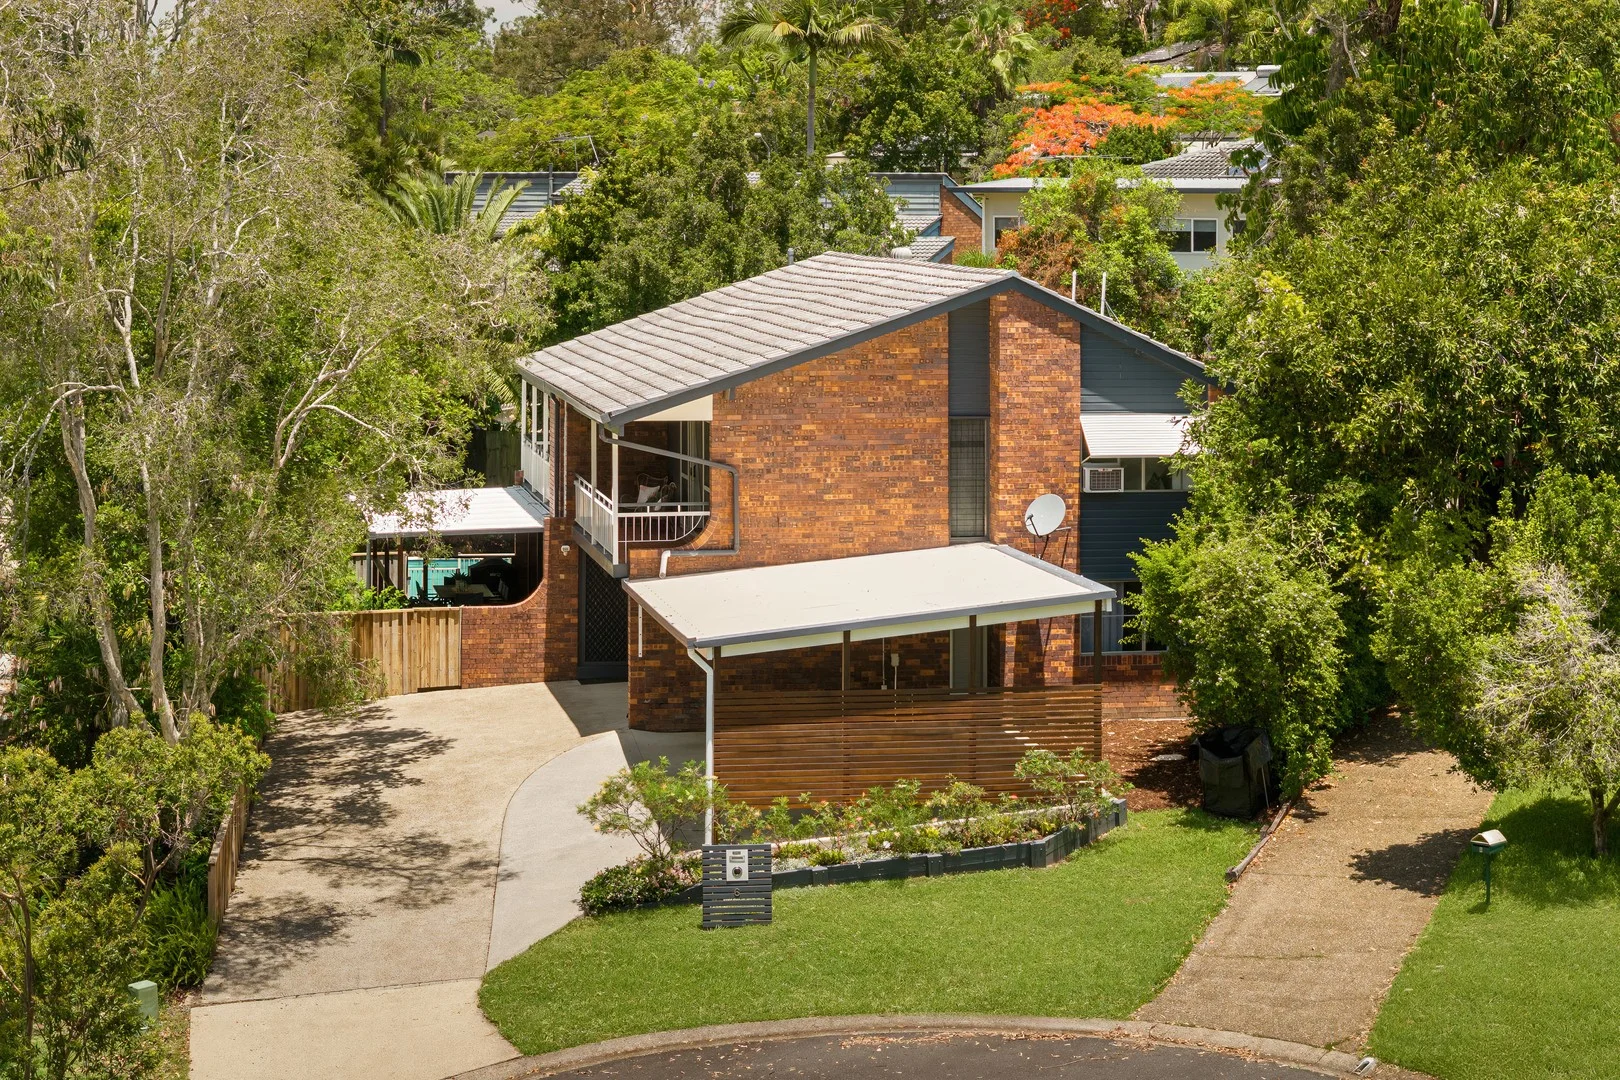
Description: *Contact agent for inspection times* Tucked away in a quiet, tree-lined cul-de-sac, this versatile home is designed for families who value lifestyle and privacy. At the heart of the home, the light-filled open-plan living area features soaring ceilings, polished timber floors, and a seamless connection to the outdoors. The generous kitchen includes a gas cooktop, butler's pantry, and expansive bench space - ideal for family meals or entertaining guests. Step outside to enjoy a covered balcony, leafy garden surrounds, and a sparkling pool that feels like your own private retreat. With a large ground-floor multipurpose room, renovated garage with workshop, and a dedicated home office, this home adapts effortlessly to changing family needs. Located just minutes from cafés, parks, public transport, Indooroopilly Shopping Centre and Kenmore Village, this is the lifestyle upgrade you've been waiting for. Four bedrooms, three bathrooms, and secure parking for four vehicles with additional off- street parking Open-plan living with timber floors and abundant natural light Large ground-floor multipurpose room - ideal for a kids' zone, media room, or guests Oversized home office with built-in storage Spacious kitchen with gas cooktop, butler's pantry, and generous bench space Covered balcony designed to capture cooling cross-breezes Sparkling inground pool with a private garden setting Outdoor entertaining deck and level backyard Renovated garage with workshop and two separate storage rooms Within Chapel Hill State School and Kenmore State High School catchments Minutes from local cafés, parks, public transport, Indooroopilly Shopping Centre, and Kenmore Village *Important Notice* Whilst every care is taken in the preparation of the information contained in this marketing, Arthur Conias Real Estate will not be held liable for any errors in typing or information. All information is considered correct at the time of publishing.
Agent: Harry Conias - harry@arthurconias.com.au
Chapel Hill, QLD 4069
Land Size: 744 m²
Property Type: House
Listing Type: Residential
Status: Active
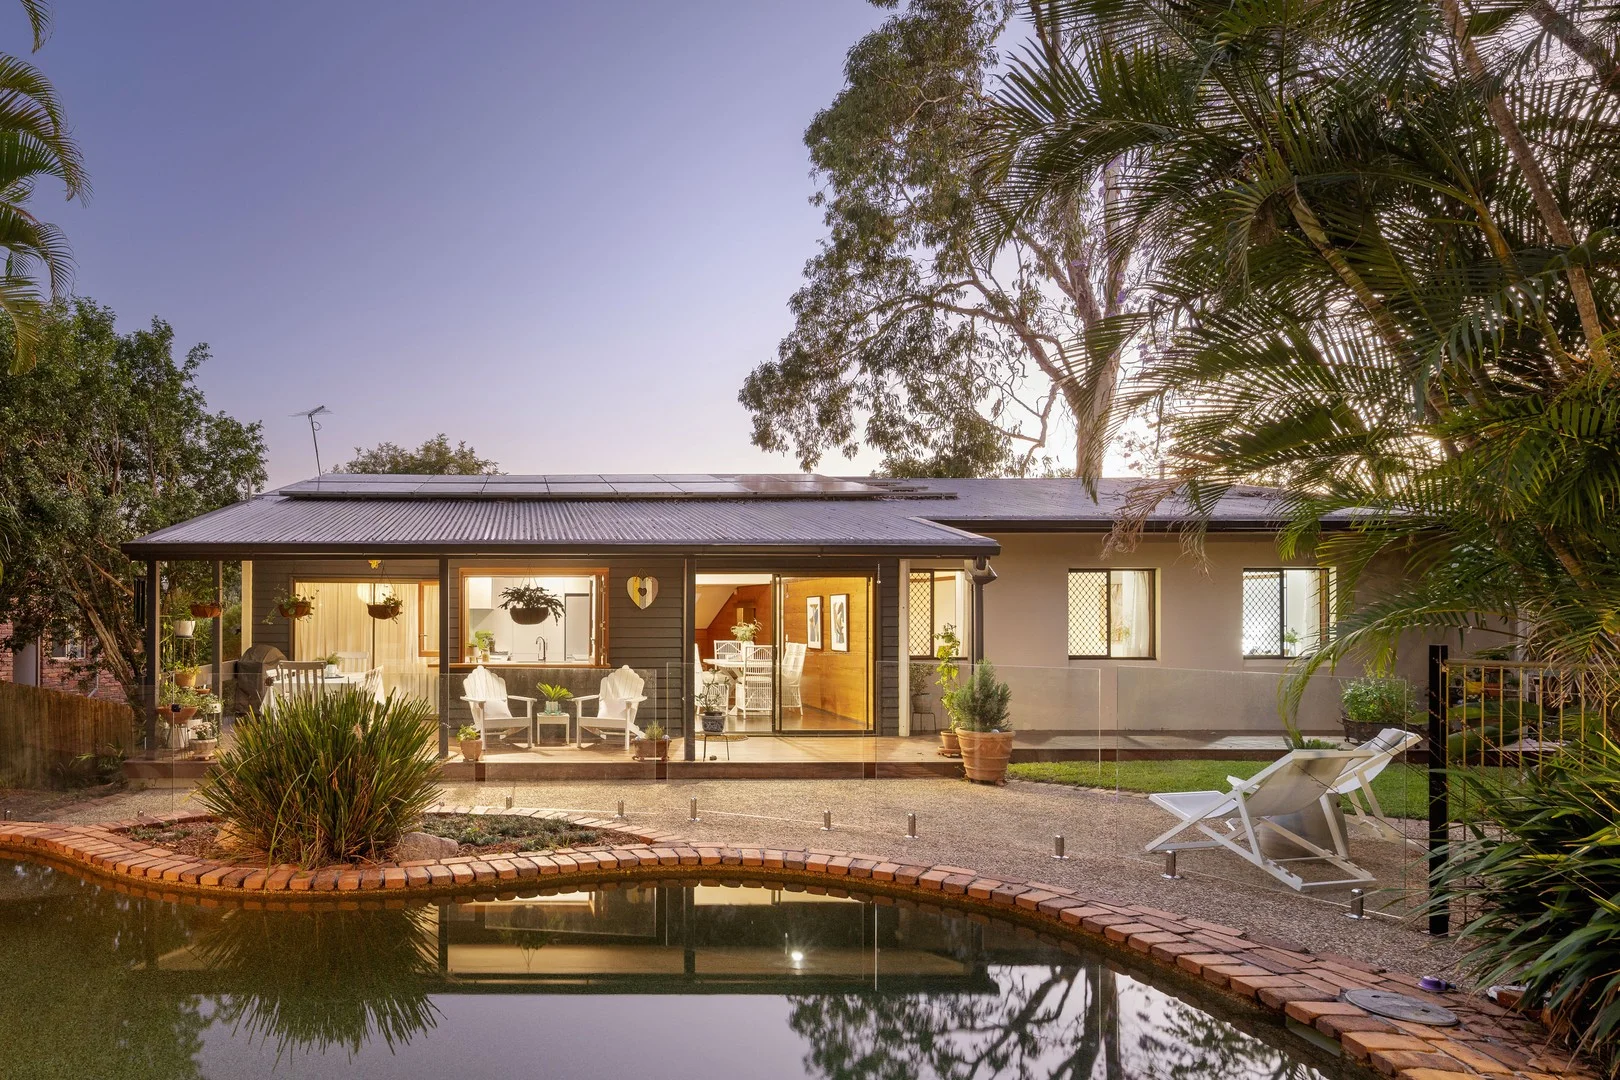
Summary: Tranquil Family Retreat in Chapel Hill
Description: Immaculately updated and thoughtfully designed, this warm and welcoming residence strikes the perfect balance between comfort, style, and practical family living. Boasting high ceilings, a spacious sunken lounge and a beautifully renovated kitchen that seamlessly connects to a new entertaining deck, it offers effortless indoor-outdoor living. The floor plan ensures privacy and functionality, with separation between the master suite and children's bedrooms. Downstairs, a large study provides the perfect work-from-home setup alongside generous storage options. Set on a tree-lined block with a sparkling pool, this home offers a peaceful setting just moments from Mt Coot-tha walking trails, quality schools, local cafés, and shops. Four spacious bedrooms, including a master with ensuite and private balcony Sunken lounge area with soaring high ceilings Modern entertainers' kitchen with stone benchtops, gas cooktop and ample storage Ducted air-conditioning and ceiling fans for year-round comfort Generous downstairs study and additional storage area Private, tree-framed garden featuring a swimming pool 18 solar panels (5kW) with a brand-new inverter School Catchments: Chapel Hill State School and Kenmore State High Close to shops, public transport, cafés, and Mt Coot-tha trails, under 15 minutes to the CBD *Important* Whilst every care is taken in the preparation of the information contained in this marketing, Arthur Conias Real Estate will not be held liable for any errors in typing or information. All information is considered correct at the time of publishing.
Agent: Harry Conias - harry@arthurconias.com.au
Chapel Hill, QLD 4069
Land Size: 1201 m²
Property Type: House
Listing Type: Residential
Status: Active
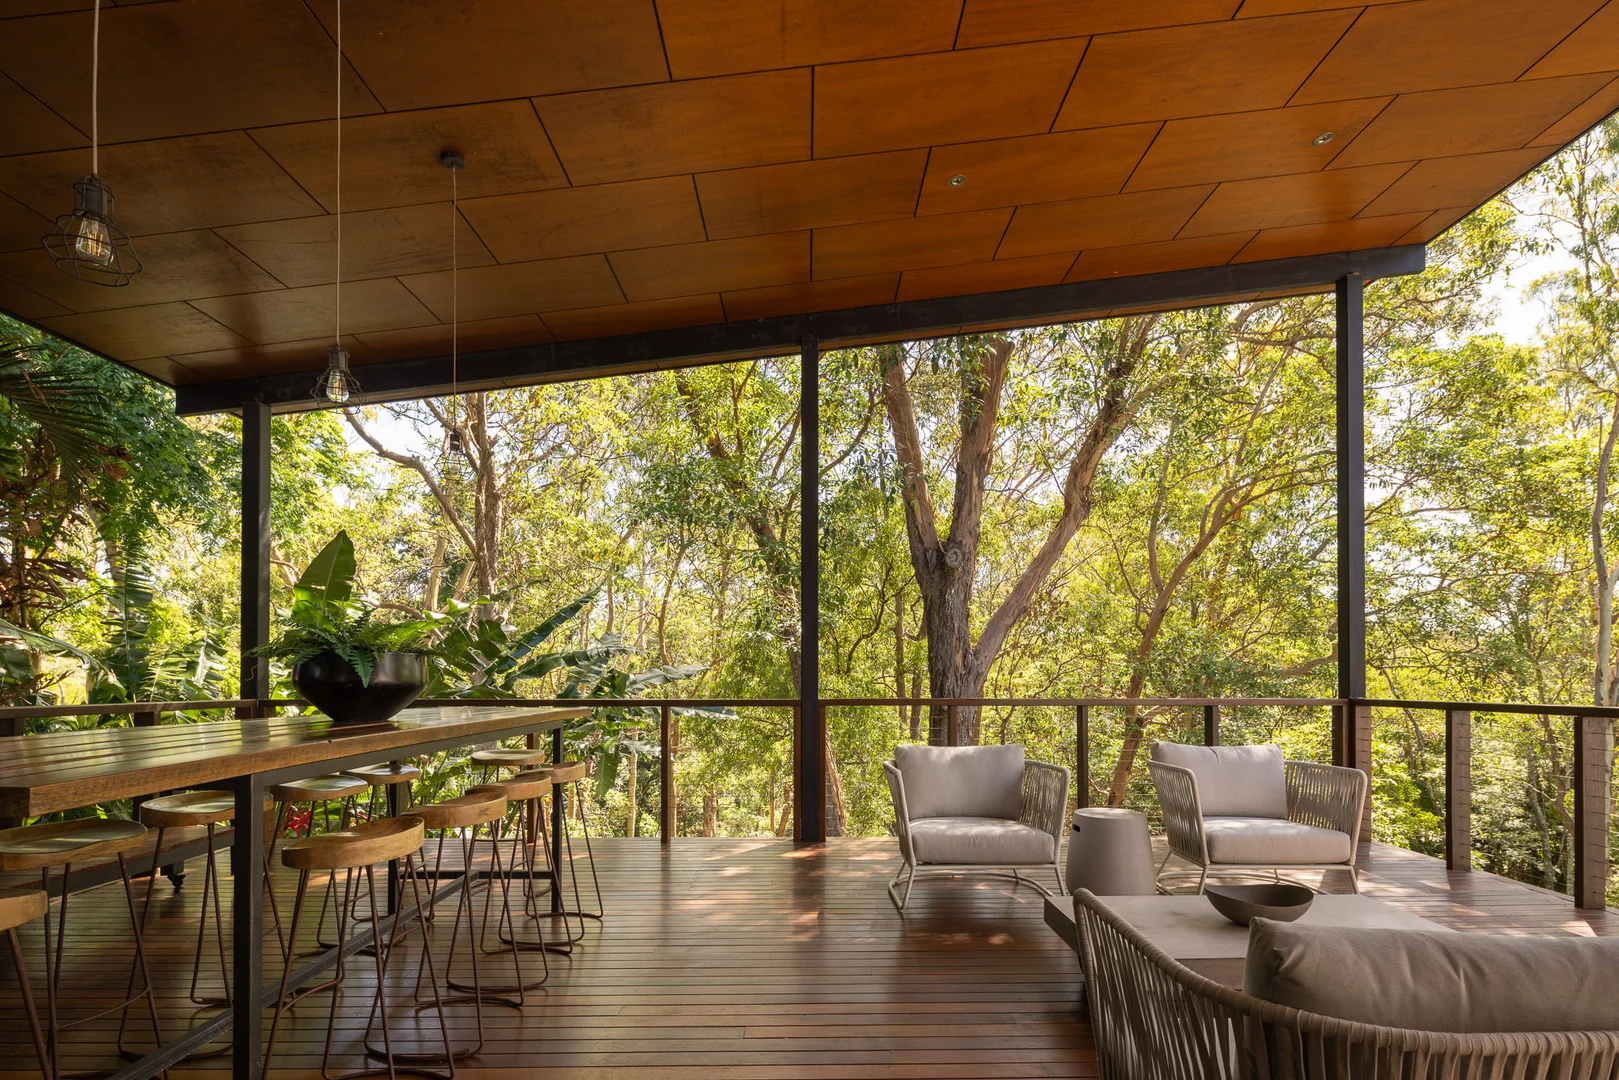
Summary: Mid-century masterpiece
Description: Set on an expansive 1,201m² parcel and surrounded by established trees, this exceptional mid-century residence is a timeless architectural statement, thoughtfully positioned within the highly regarded Indooroopilly State School and Chapel Hill State School catchments, and close to a selection of Brisbane's leading private schools. Rich in character and authenticity, the home celebrates the hallmarks of true mid-century design while offering modern comforts for contemporary living. Immediately striking, the architecture showcases soaring raked ceilings, clean lines and louvred windows, allowing natural light and cross-breezes to filter throughout the home. These signature elements not only enhance the sense of space but also create a seamless connection between indoors and out-a defining feature of mid-century living. Warm timber accents, exposed structural details and a feature fireplace further enhance the home's inviting atmosphere. The flexible floor plan is spread across two levels, providing excellent separation of living zones and presenting an ideal opportunity for dual living, guest accommodation or a private retreat for teenagers or extended family. Each level enjoys its own sense of space and privacy, while still feeling connected through the home's cohesive architectural design. Designed for entertaining, the kitchen and dining area open effortlessly to an expansive deck that captures a tranquil, leafy outlook. Elevated above the private backyard, this space is perfect for hosting gatherings or enjoying quiet moments overlooking the landscaped gardens and in-ground saltwater swimming pool. The orientation ensures year-round enjoyment, with cooling breezes in summer and warm natural light throughout the cooler months. Comfort and efficiency have been carefully considered, with ducted air conditioning throughout and a substantial 17.5kW solar system supporting sustainable living. The grounds have been thoughtfully landscaped to complement the home's architectural character, enhancing privacy while preserving the natural setting and mid-century aesthetic. Offering a rare blend of architectural significance, generous land size and lifestyle flexibility-and positioned close to quality public and private schooling-this distinctive residence presents an outstanding opportunity to secure a true mid-century home in one of Indooroopilly and Chapel Hill's most tightly held and family-friendly locales.
Agent: Zac Ryan - zac@brisbanerealestate.com.au - (07) 3378 6011


