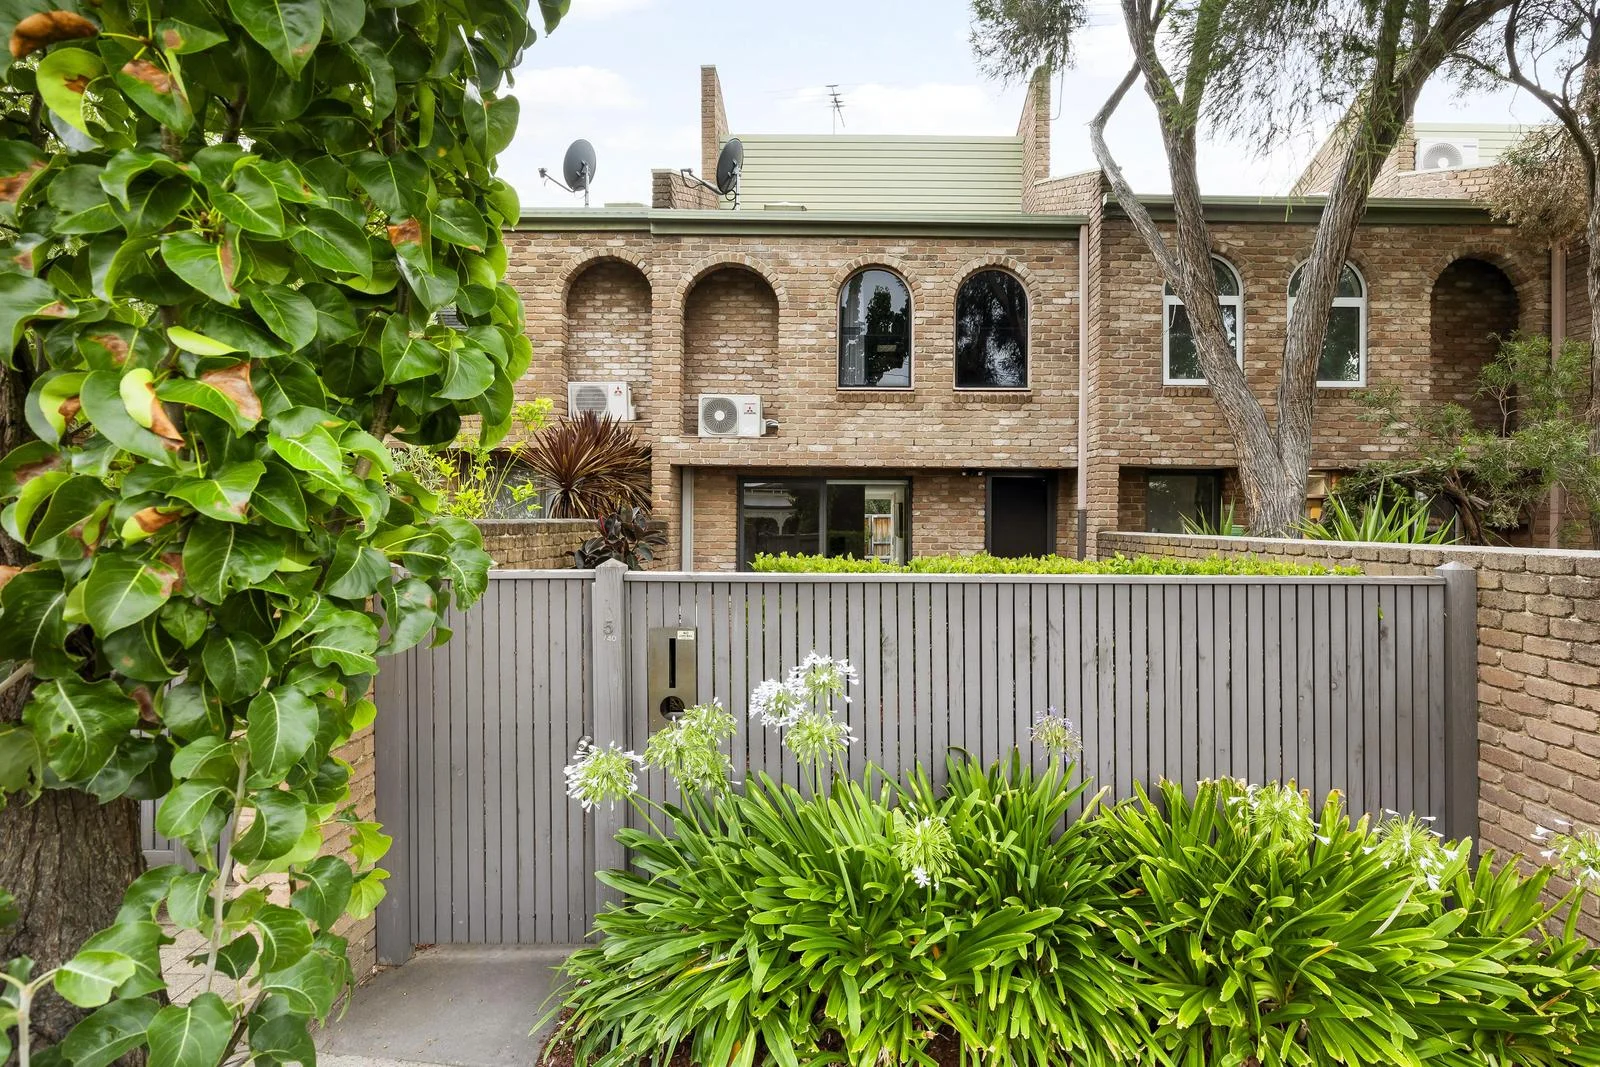
5/40-44 Edgevale Road
Kew, VIC 3101
Neighbourhood & everyday essentials
Explore around Kew, from school days to weekends.
Area figures
- schools in Kew
- 11
Find schools, playgrounds and children’s classes. Browse by age to plan school days and weekends.
Area figures
- residents (ABS, June 2024)
- 178,008
- children aged 0–14
- 26,167
- schools
- 58
- parks & libraries
- 67
- kids’ activity providers listed
- 62
Most-listed activities: Tennis, English, Maths
Population figures: Australian Bureau of Statistics
Explore local libraries, community spaces, schools and council programs across the wider area.
Parks, playgrounds & public spaces
Things to do near this home
Explore nearby play centres and family attractions from the directory. Check ages, entry prices and opening hours with the venue.
Browse things to do with kids in Melbourne
Find more ideas by age, budget and indoor or outdoor setting on Things to do. Dated events are in What’s on. See what’s on
Discover local guides & family ideas
Read local family guides and practical articles as you explore life around this home.

Kids' Activities per Child: Australia's Best- and Thinnest-Covered Council Areas (2026)
Across Australia's big council areas, the AroundSchools directory lists a median of about 10 kids' activity providers for every 10,000 children — but in Melbourne's Wyndham it is 3.9, and in the City…
Read more →
Most Livable Suburbs in Victoria for Families (2026)
Melbourne lists more kids' activities in our directory than any other suburb in VIC. This page ranks VIC suburbs by how much a family moving there could actually do with their kids, then adds what…
Read more →Everyday essentials & getting around
Open the map to choose a destination and check journey times from this address. Walking routes, step-free access and travel times have not been verified.
Source: AroundSchools directory. Distances are straight-line distances, not walking routes. Confirm facilities on the linked detail pages. Directory update dates are not supplied for this summary.
Property Details
Townhouse
RESIDENTIAL
Upcoming Events Nearby

Sat, 1 Aug · Ashwood
Kids & Teens Art Birthday Parties - Glorious Studio | 2-Aug to 31-Dec, 2026
Ages 5–17
Tue, 15 Sept · Blackburn North
Persian Playgroup - Facilitated
Ages 3–6
Mon, 19 Oct · Brighton
Bayside Art Babies
Up to age 2
Mon, 19 Oct · Brighton
Bayside Art Babies
Up to age 2
Tue, 19 May · Nunawading
Junior Warriors - 8 Course Programe - Kung Fu Force AU | 20th May to 30th Dec-2026
Ages 6–13
Tue, 7 Apr · Nunawading
Family Season - The Round | Year 2026
Ages 4–99
What's Nearby

Junction Skate and BMX Park
387 Riversdale Rd, , Hawthorn East

Bonjour Babies (Camberwell VIC)
2/321 Camberwell Rd, Camberwell
Young Voices of Melbourne
17 Heyington Pl, Toorak

Better Health Company
20-24 Bond St, , Abbotsford

Love2learn
2 Kendall St, Canterbury

Dance Factory
225 Swan St, Richmond

Breathe In Yoga (Wellness For Kids)
1036 Heidelberg Rd, , Ivanhoe

Cosgriff Irish Dancing School
'Tara' 2/18 Essex Rd, Surrey Hills

Social Sport - Fitzroy North
Bundha Sports Centre - 111 Queens Pde, , Fitzroy North
Nearby Schools

Ruyton Girls' School
12 Selbourne Rd, Kew VIC 3101 Australia

Methodist Ladies' College
207 Barkers Road, Kew VIC 3101 Australia

Carey Baptist Grammar School
349 Barkers Rd, Kew VIC 3101 Australia

Preshil
12-26 Sackville St, Kew VIC 3101 Australia

Trinity Grammar School - Kew
40 Charles St, Kew VIC 3101 Australia

Xavier College
Kew, VIC, 3101
Nearby schools do not imply enrolment eligibility. Confirm catchments, year levels and childcare availability directly with the provider.
Nearby Properties
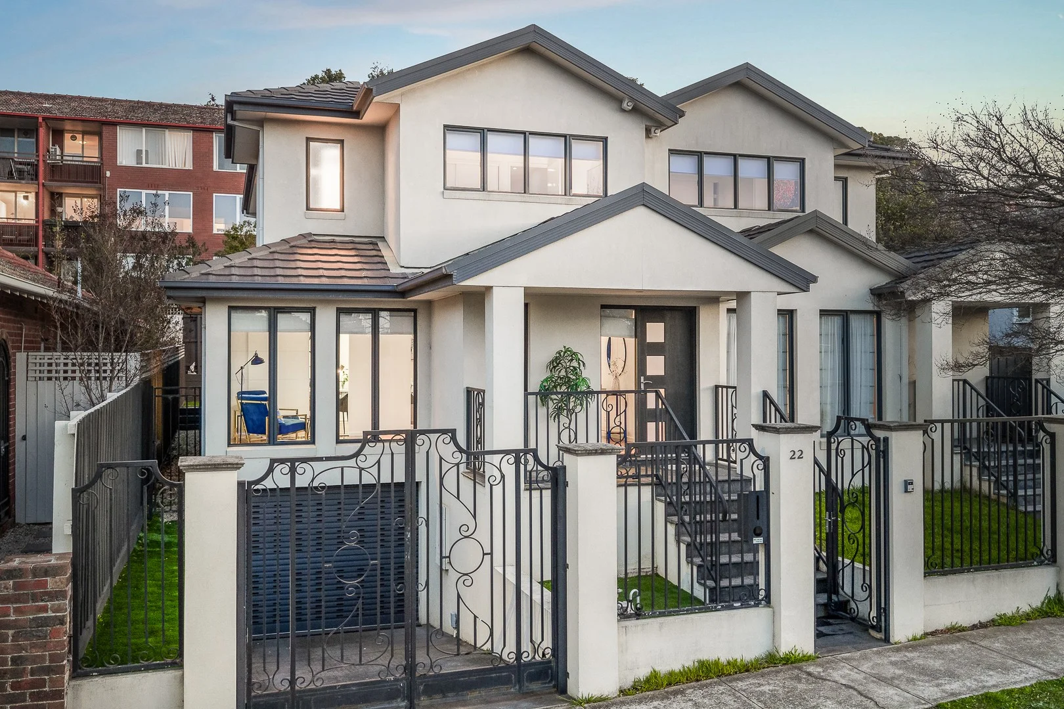
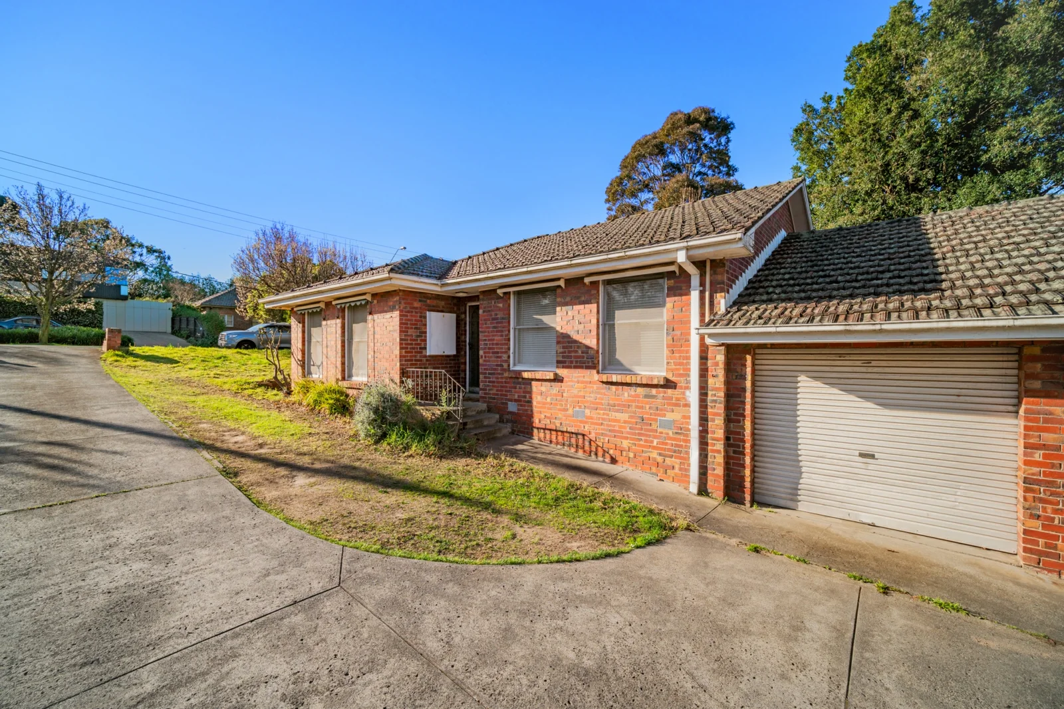
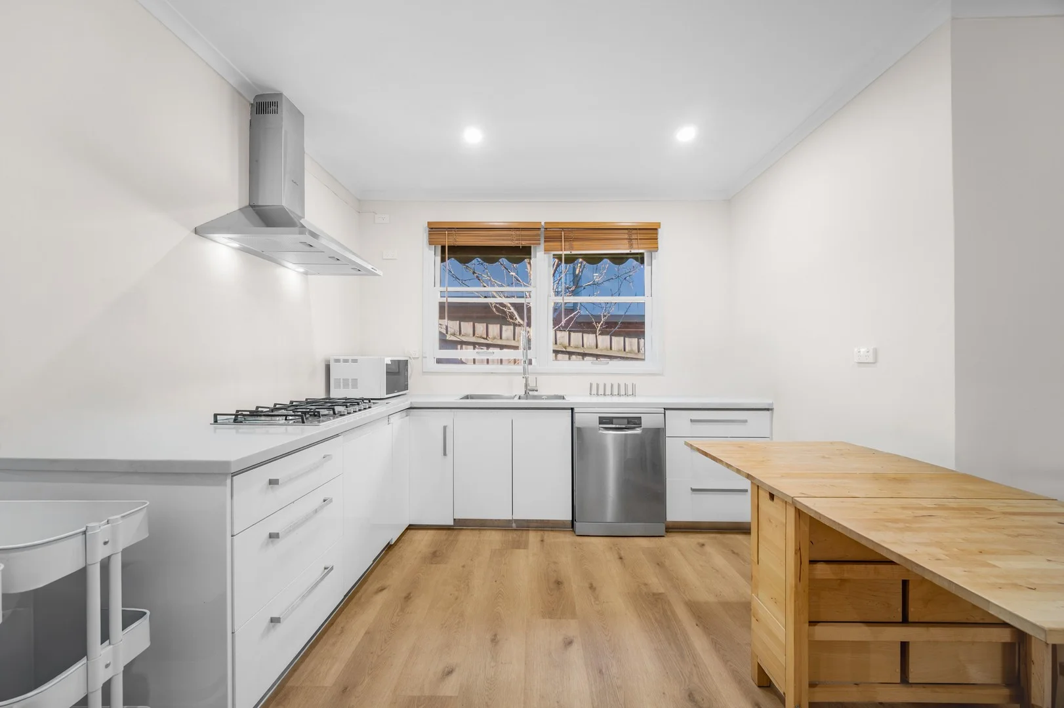
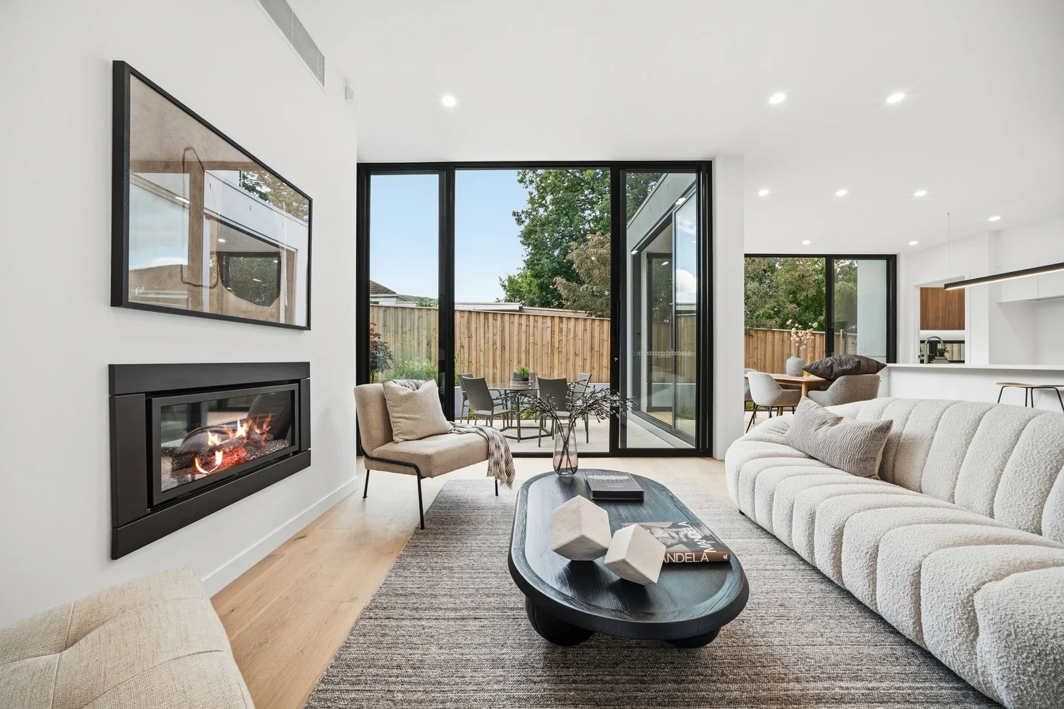
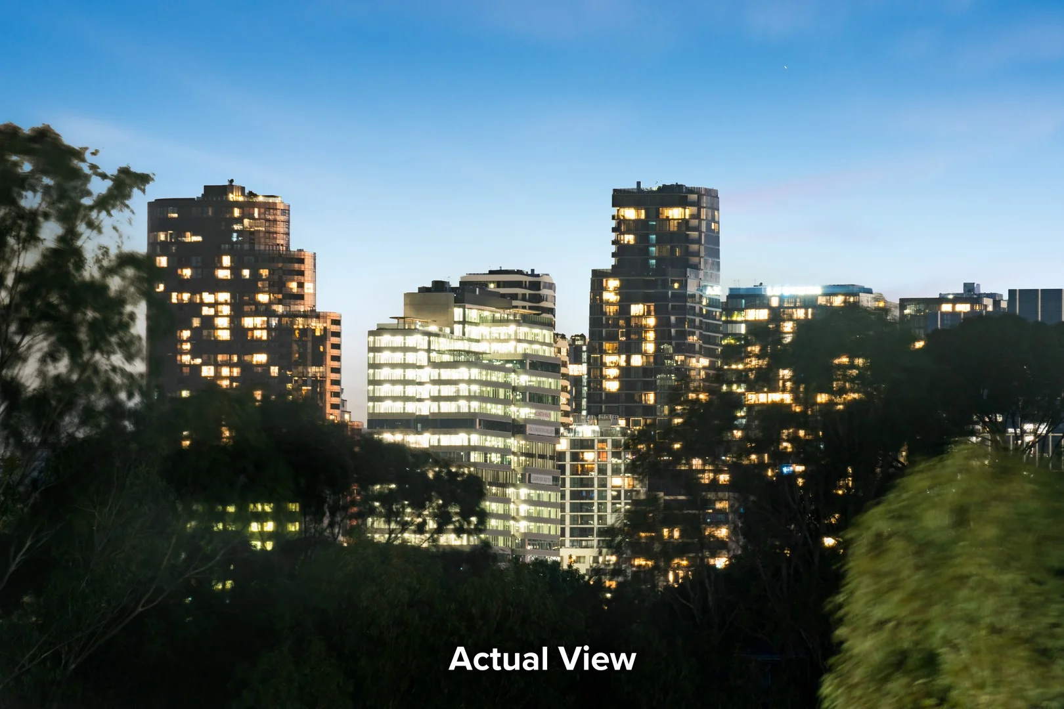
Recently sold nearby
Homes that have sold close to this address. We don’t show sale prices.
Kew, VIC 3101
Property Type: Apartment / Unit / Flat
Listing Type: Residential
Status: Active
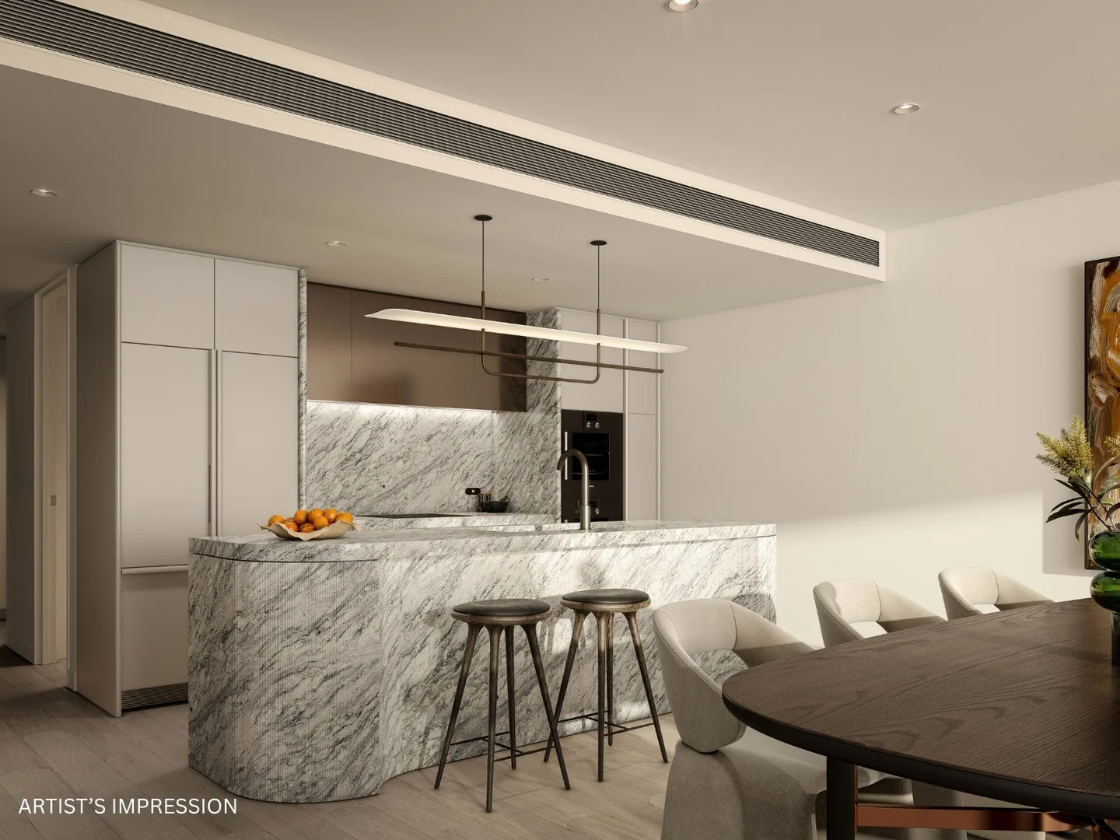
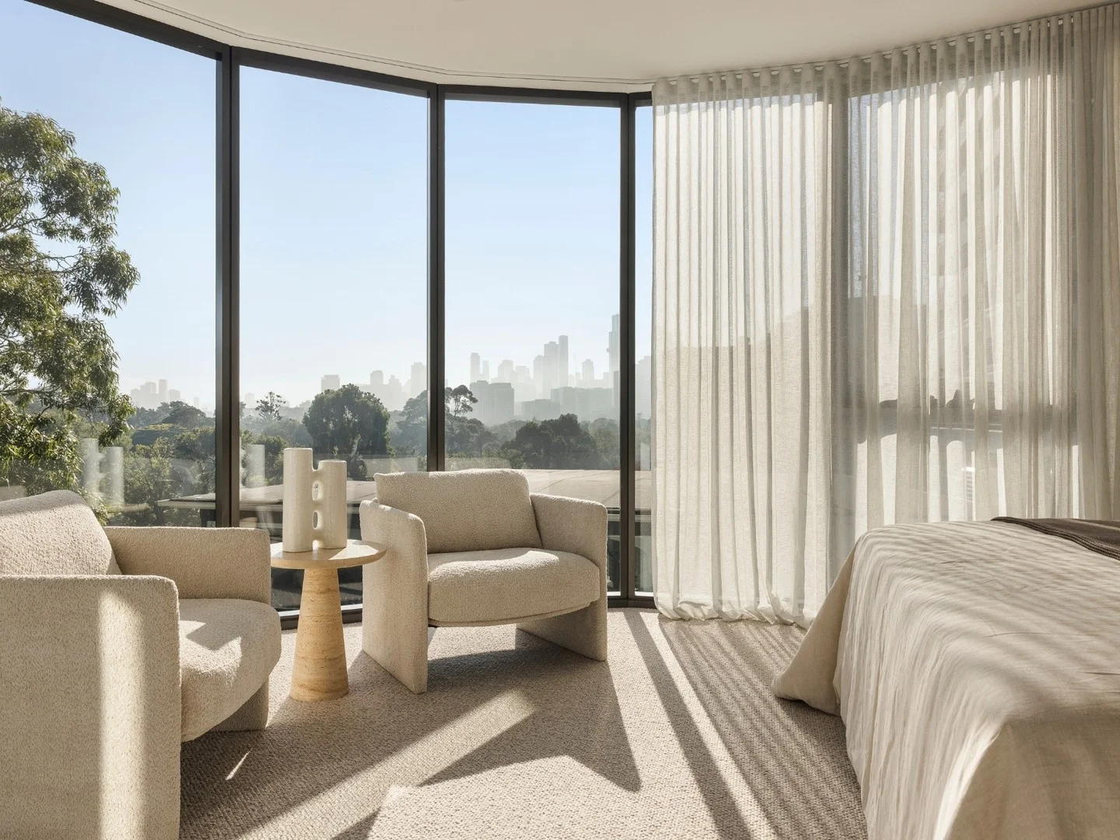
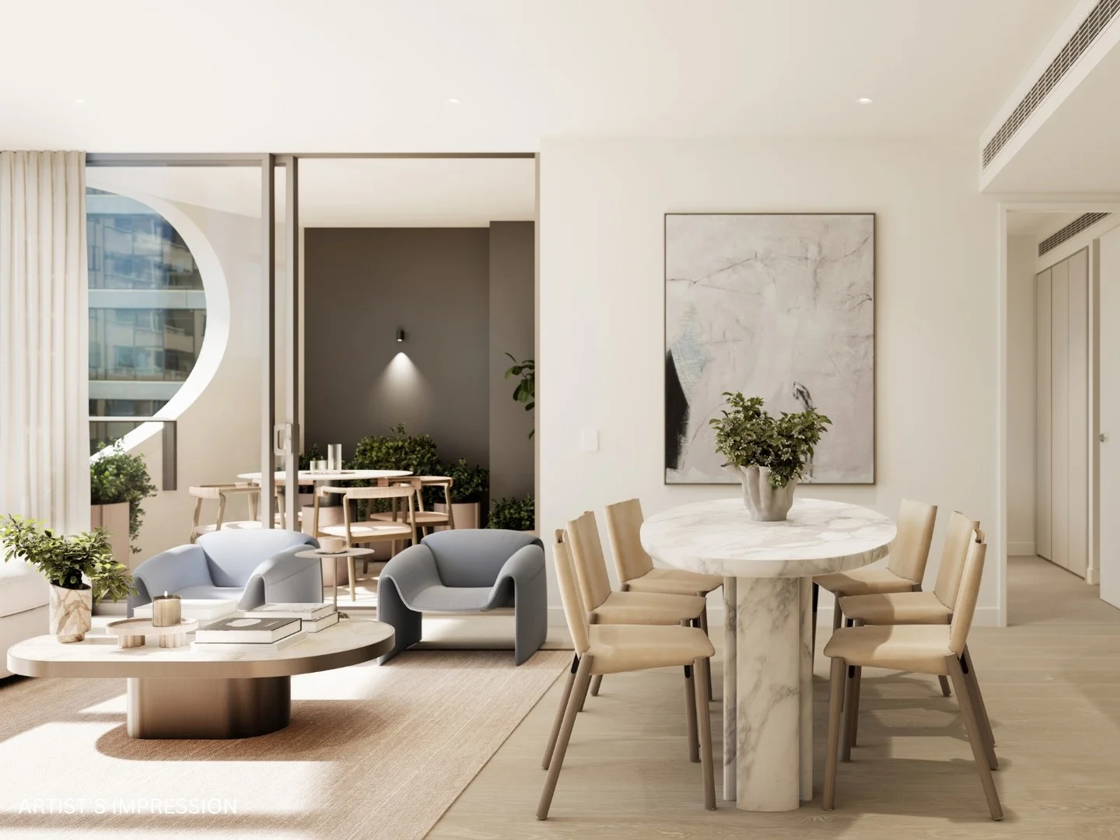
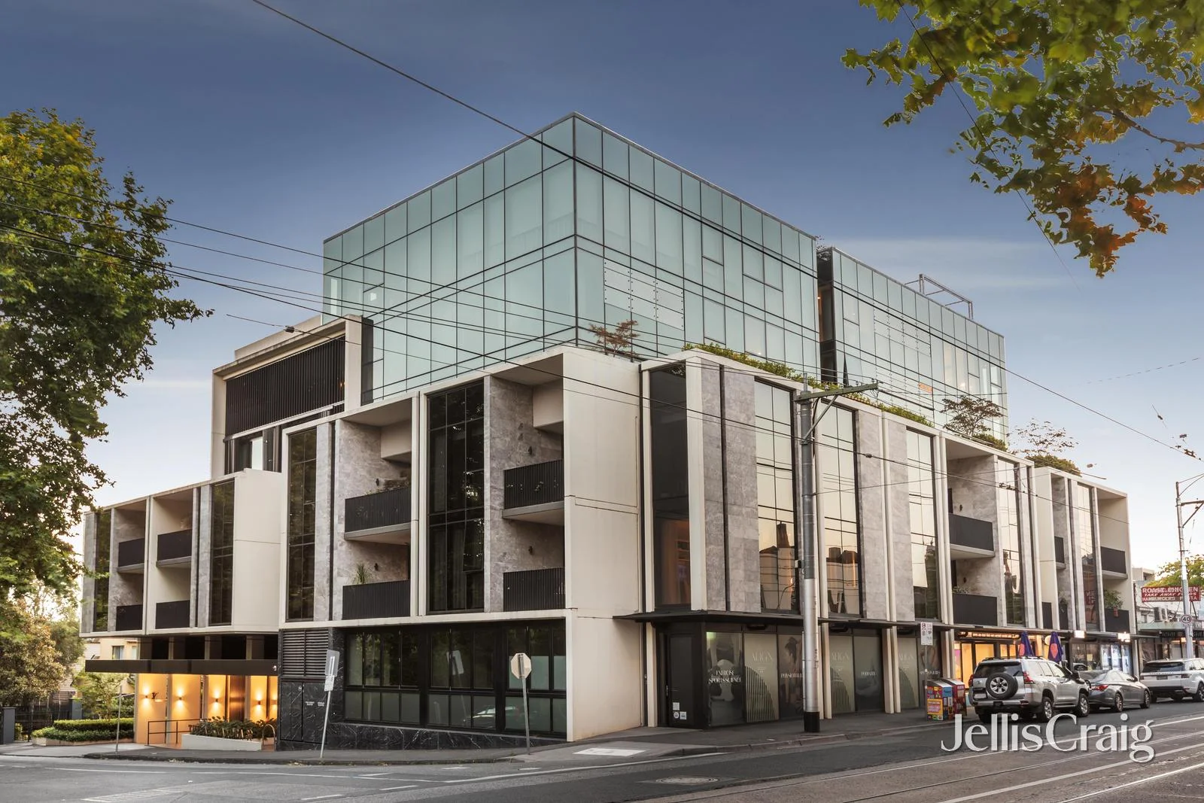
Summary: Sub penthouse opulence in 'The Alexandra'
Description: Expressions of Interest An indulgence of exclusivity and prestige, this first class three bedroom plus study two bathroom sub penthouse is one of only two on the fifth floor of 'The Alexandra'. In this modern parkside icon with architecture by Addarc and interiors by Hecker Guthrie, this north facing showpiece unveils an elegantly spacious open plan living and dining area with an ethanol fireplace, VJ joinery and a light bathed 'winter garden' terrace with mechanical windows letting you control the airflow. The opulent marble kitchen has been curated to perfection with only the finest Wolf appliances, a Sub Zero dual door fridge/freezer and a Sub Zero 56 bottle wine fridge. The sumptuous main suite boasts a wall of built in wardrobes and a beautiful ensuite with makeup dresser, while the two further robed bedrooms are serviced by an additional marble bathroom. The north west facing study is an uplifting workspace enhanced with a city skyline view. The luxe laundry is fitted with Asko appliances including a drying cabinet. Finished with European oak timber floors, wool carpets, stunning marbles, linen curtains, electric blinds and superb stretches of double glazing, this flawless residence provides ducted heating/air conditioning, video intercom security, excellent storage and lift access to three secure basement carparks and a vast storeroom. In this boutique building of twenty three with a lavish lobby and EV Infrastructure, opposite the historic Alexandra Gardens, footsteps to all the Kew Junction attractions including Toscano's and the number 109 and 48 trams, walk to renowned schools including Xavier College, MLC and Trinity Grammar School.
Agent: Mackenzie Field - MackenzieField@jelliscraig.com.au - 9810 5000
Agent: Richard James - RichardJames@jelliscraig.com.au - 9809 8999
Hawthorn, VIC 3122
Property Type: Apartment / Unit / Flat
Listing Type: Residential
Status: Active
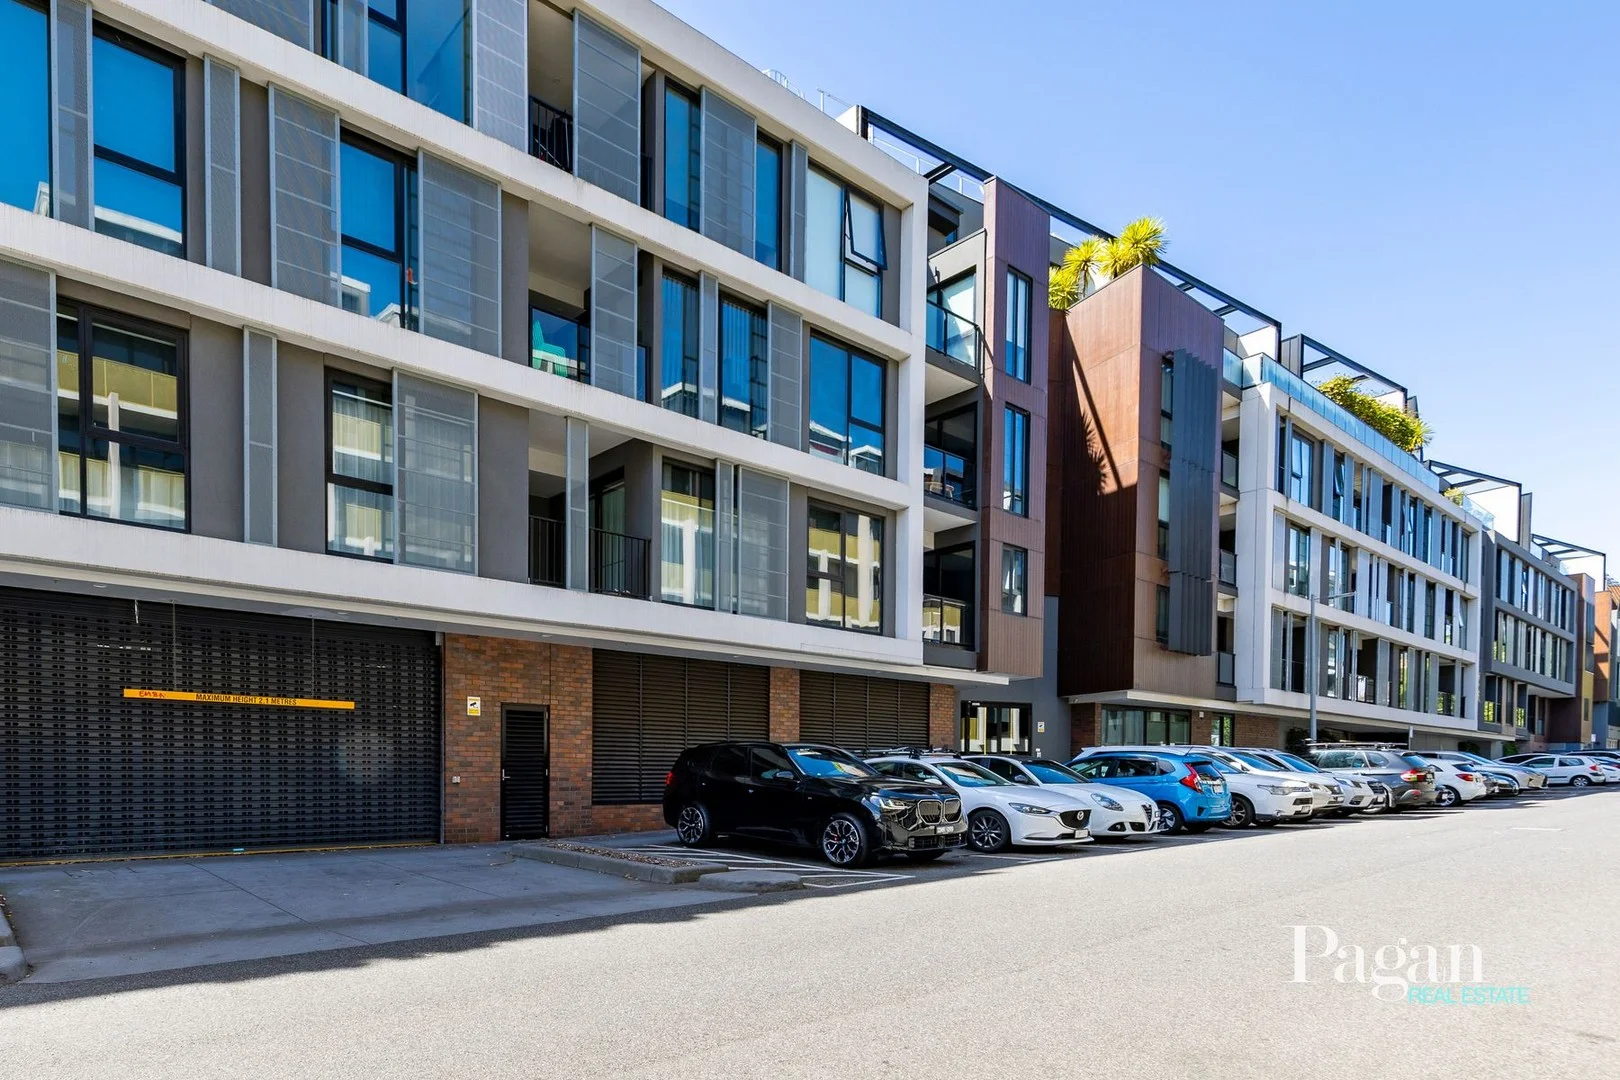
Summary: THE LONGHOUSE NORTH FACING ONE BEDROOM SANCTUARY
Description: Secure a premium lifestyle in the architecturally designed LONGHOUSE apartments, with this beautifully appointed, Vacant, North-facing one-bedroom residence. Ideal for a first home buyer, or possible entry level investment. Positioned on the second floor and enjoying a prized direct northern aspect, this thoughtfully designed floorplan maximises natural light throughout the entire day. A nice sized open-plan living and dining zone is bathed in sunshine, complemented by warm timber flooring and seamless indoor-outdoor flow. Roomy, undercover balcony ideal for entertainment. Designed by JAM Architects, the LONGHOUSE apartments showcases refined styling and quality finishes throughout. The sleek modern kitchen features a stone benchtop, glass splashback, gas cooktop, dishwasher, and excellent storage ideal for both everyday living and entertaining. The generously sized bedroom enjoys excellent natural light and includes mirrored built-in robes, while the chic, floor to ceiling tiled bathroom is finished with a mirrored vanity and smart storage solutions. The apartment also includes a Euro Style Laundry, heating & cooling split system, secure car space and storage cage on level 1. Residents of The LONGHOUSE also enjoy access to premium building amenities including a rooftop terrace with BBQ facilities, concierge service, secure swipe entry, lift access and bicycle storage. Located in the heart of Hawthorn, just moments from Swinburne University of Technology, public transport options, vibrant café precincts, bars, shops and parklands, this is an exceptional opportunity for first home buyers, downsizers or investors seeking strong rental appeal in a blue-chip pocket. Sale By Closing Date, Monday 23rd March, Unless Sold Prior
Agent: Ryan Pagan - rpagan@paganrealestate.com.au - 03 9375 3377
Agent: Thomas Maher - tom@paganrealestate.com.au - 9375 3377
Hawthorn, VIC 3122
Property Type: Apartment / Unit / Flat
Listing Type: Residential
Status: Active
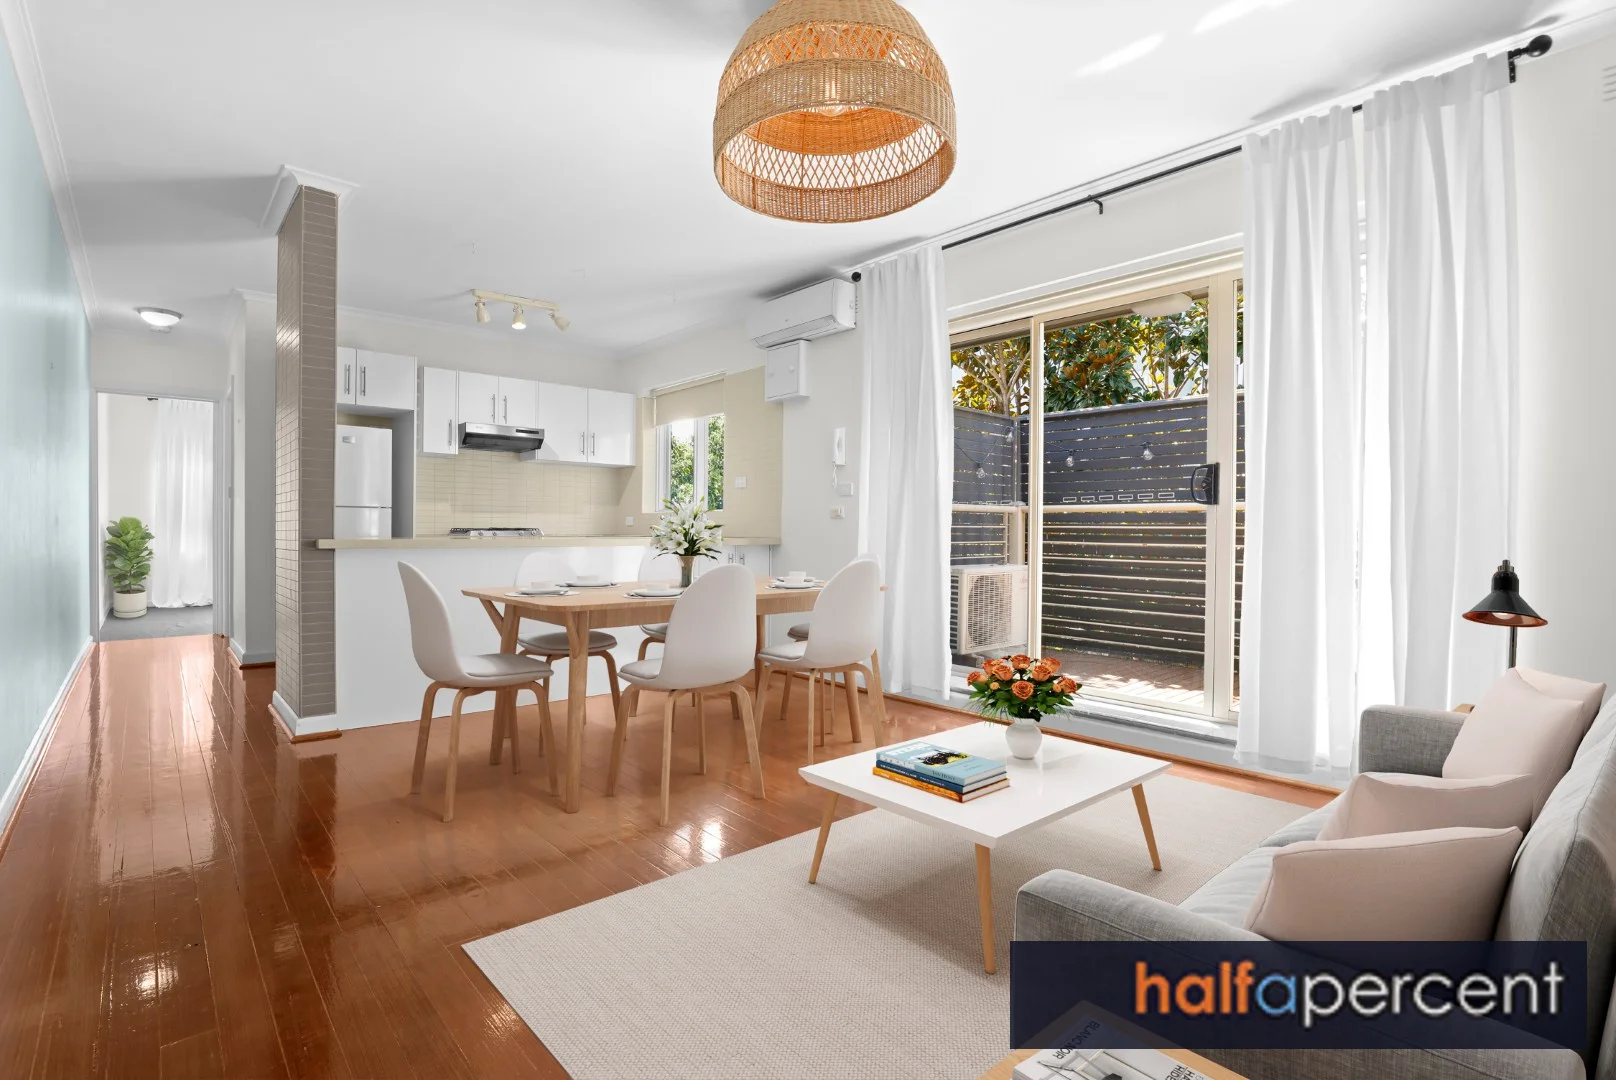
Summary: Value Packed and Moments from transport & shops
Description: Conveniently situated just minutes away from Glenferrie Road's dynamic shopping district, Central Gardens, and Swinburne University, this first-floor apartment presents an ideal opportunity to immerse yourself in the highly desirable Hawthorn lifestyle. This residence boasts an appealing, sunlit open-plan living area that seamlessly connects to a private balcony. The generously proportioned kitchen has been thoughtfully designed and equipped with stone countertops and sleek appliances. The generously proportioned carpeted double bedroom is completed with mirrored built-in wardrobes. Additional features include timber floors, , spacious tiled bathroom, a separate laundry area, a security intercom system, as well as split system heating and cooling for optimal comfort, refrigerator, a washer dryer combo unit, and a wall mounted television. With the added benefit of an off street park, you can conveniently leave your vehicle behind and relish in the pleasures of nearby eateries and coffee shops as you explore them on foot. This residence serves as an exceptional gateway into the vibrant Hawthorn lifestyle, with its strategic location enhancing its appeal.
Agent: John Kaufman - john@halfapercent.com.au - 95271211
Hawthorn, VIC 3122
Property Type: Apartment / Unit / Flat
Listing Type: Residential
Status: Active
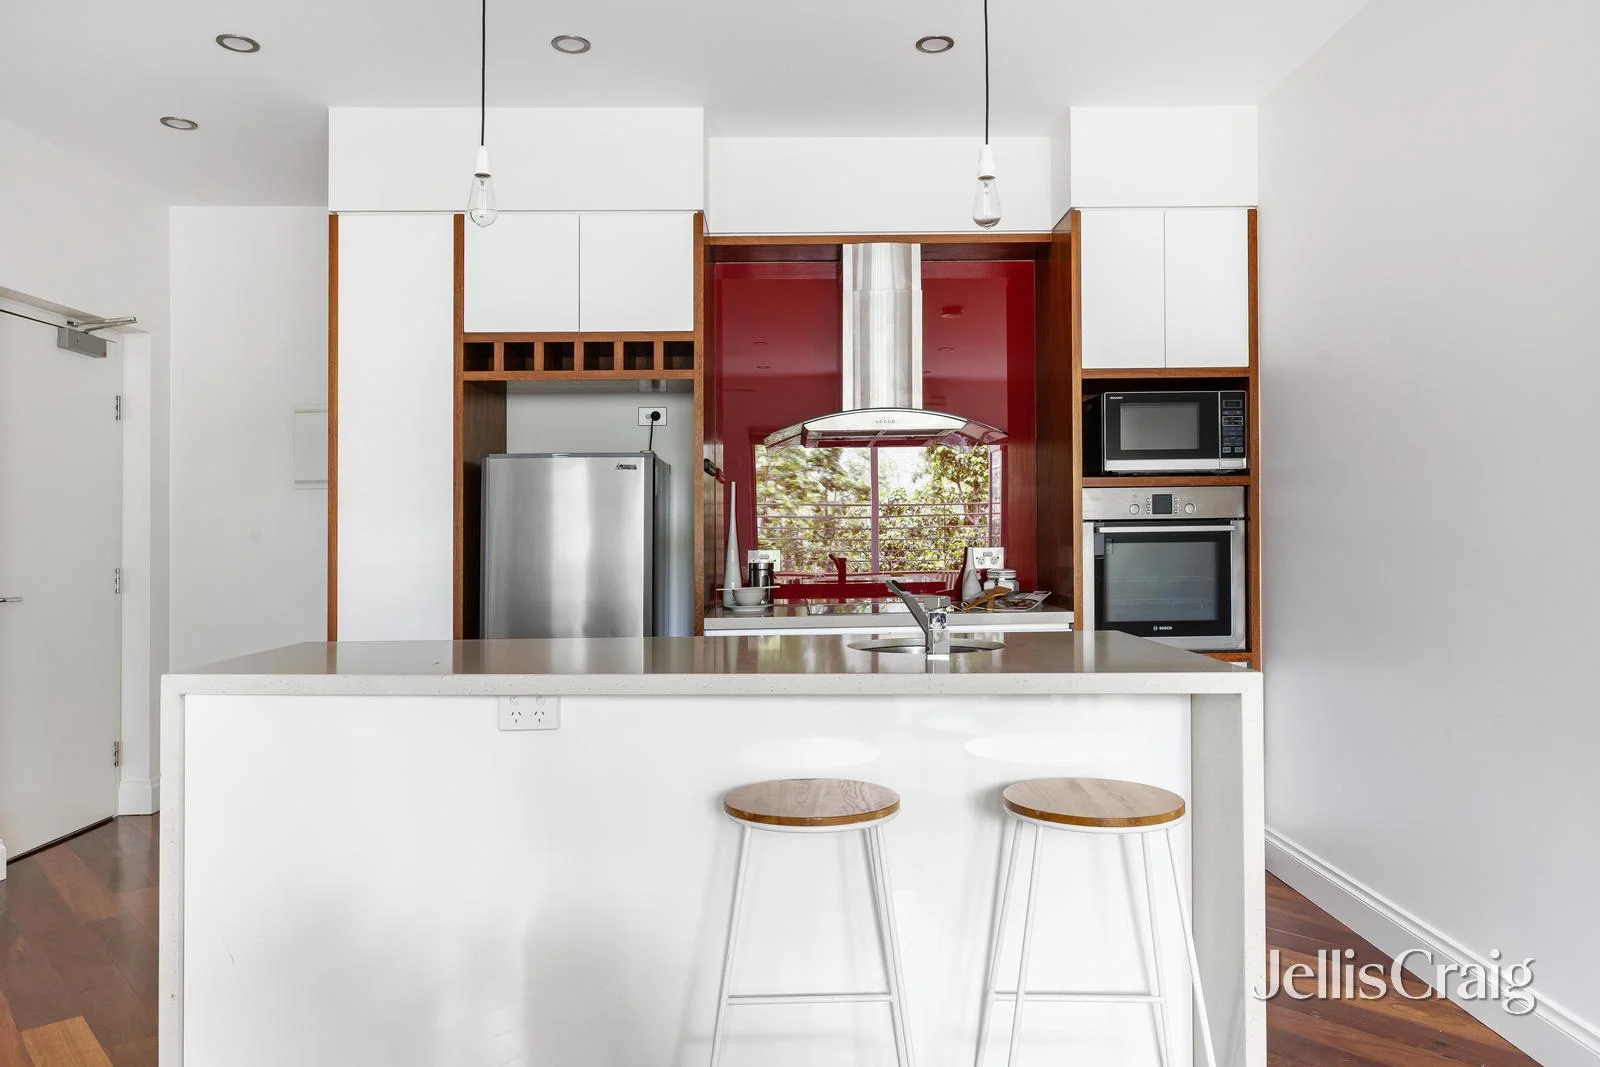
Summary: Light filled boutique sanctuary
Description: Expressions of Interest closing Monday the 8th of December at 4pm Wonderfully secure and situated at the rear of this boutique collection of thirteen residences, this stylish one bedroom apartment features private leafy outlooks and bifold doors that open to an undercover west facing terrace, ideal for entertaining. Gorgeous natural light drenches the open plan interior where polished timber floors flow and a graceful kitchen comes with a suite of Bosch appliances, stone benchtops and a central island. The bedroom is equipped with a walk in robes and ensuite bathroom. Split system air conditioning, intercom entry and secure basement parking complete the opportunity, minutes to Swinburne University, Glenferrie Road, Glenferrie and Auburn train stations and a choice of esteemed local shopping villages.
Agent: James Fitzpatrick - jamesfitzpatrick@jelliscraig.com.au - 0439 467 040
Agent: Peter Vigano - petervigano@jelliscraig.com.au - 0407 301 224
Hawthorn East, VIC 3123
Land Size: 7 m²
Property Type: Apartment / Unit / Flat
Listing Type: Residential
Status: Active
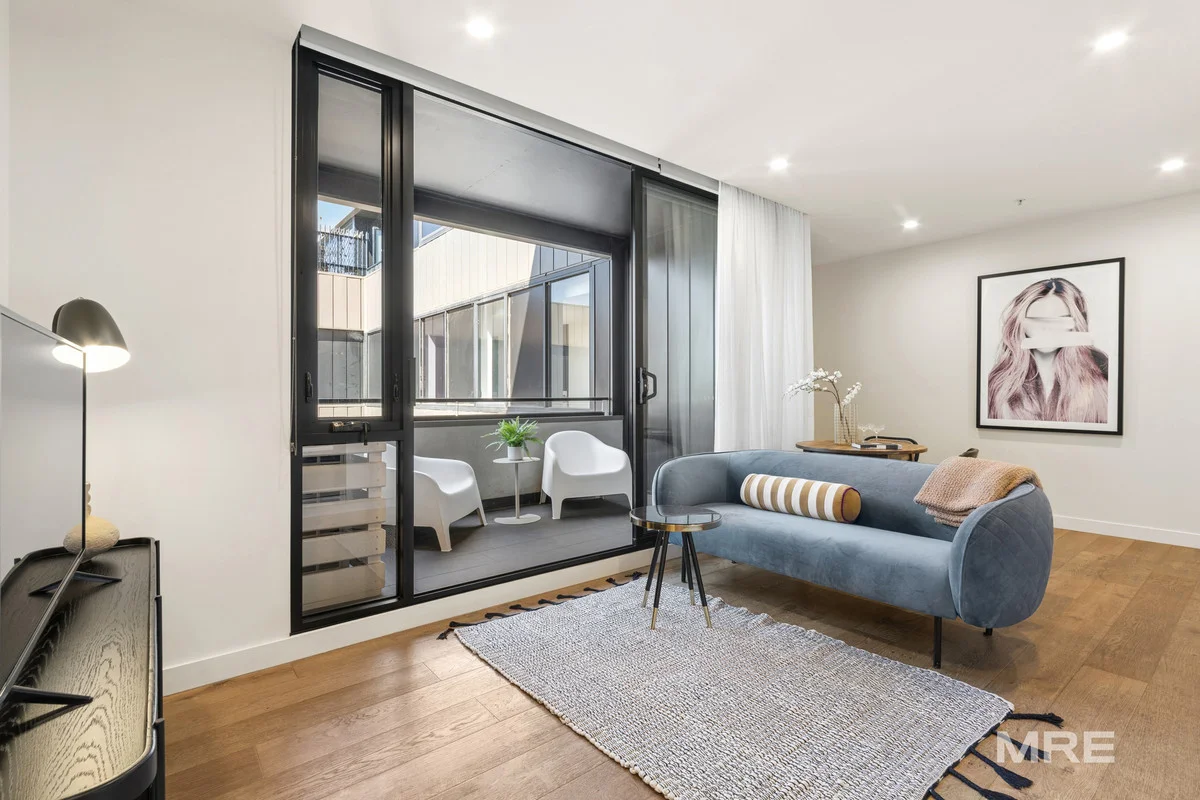
Summary: Elevated urban style with exclusive rooftop retreat
Description: Positioned on the fifth floor of this contemporary complex, this stylishly appointed two-bedroom, two-bathroom apartment with a secure car space delivers an exceptional Hawthorn East lifestyle. Combining a clever floor plan with modern finishes, the home is designed to maximize both comfort and functionality for the savvy urban dweller. The bright, open-plan living and dining zone flows effortlessly onto a private balcony, providing a seamless transition for indoor-outdoor relaxation. The sleek, contemporary kitchen features stone benchtops, premium stainless steel appliances, and clever storage solutions. Both bedrooms are generously sized with built-in robes; the master includes a private ensuite, while the second bedroom is serviced by a sophisticated central bathroom featuring high-end fixtures and integrated laundry facilities. The car space is positioned in the basement (a normal space!), with an over bonnet storage cage. Residents enjoy access to a suite of premium lifestyle amenities, including a stunning rooftop terrace with BBQ and dining facilities, perfect for hosting friends - and a dedicated spa area for ultimate relaxation while soaking in the expansive views. Moments from the vibrant Camberwell Junction, Auburn Village, public transport, and some of Melbourne's most renowned parks and cafes, this is contemporary suburban living at its most convenient. To arrange a time to inspect this property, click Book an Inspection Time or Email Agent to access our online booking system. By registering, you will be INSTANTLY informed of any updates, changes, or cancellations for your appointment. Whilst we endeavour to represent this property information to the best of our knowledge and have no reason to doubt any inaccuracy, this information has been provided to us by the property owner and we therefore accept no responsibility and disclaim all liability in respect to any errors, omissions, inaccuracies or misstatements in any information. We encourage buyers to make their own enquiries and refer you to the due diligence checklist provided by Consumer Affairs for further information: http://www.consumer.vic.gov.au/duediligencechecklist
Agent: Alex Wright - alex.w@mre.today - 9829 2945
Agent: Sophie Anscombe - sophie.a@mre.today - +61 408 370 466
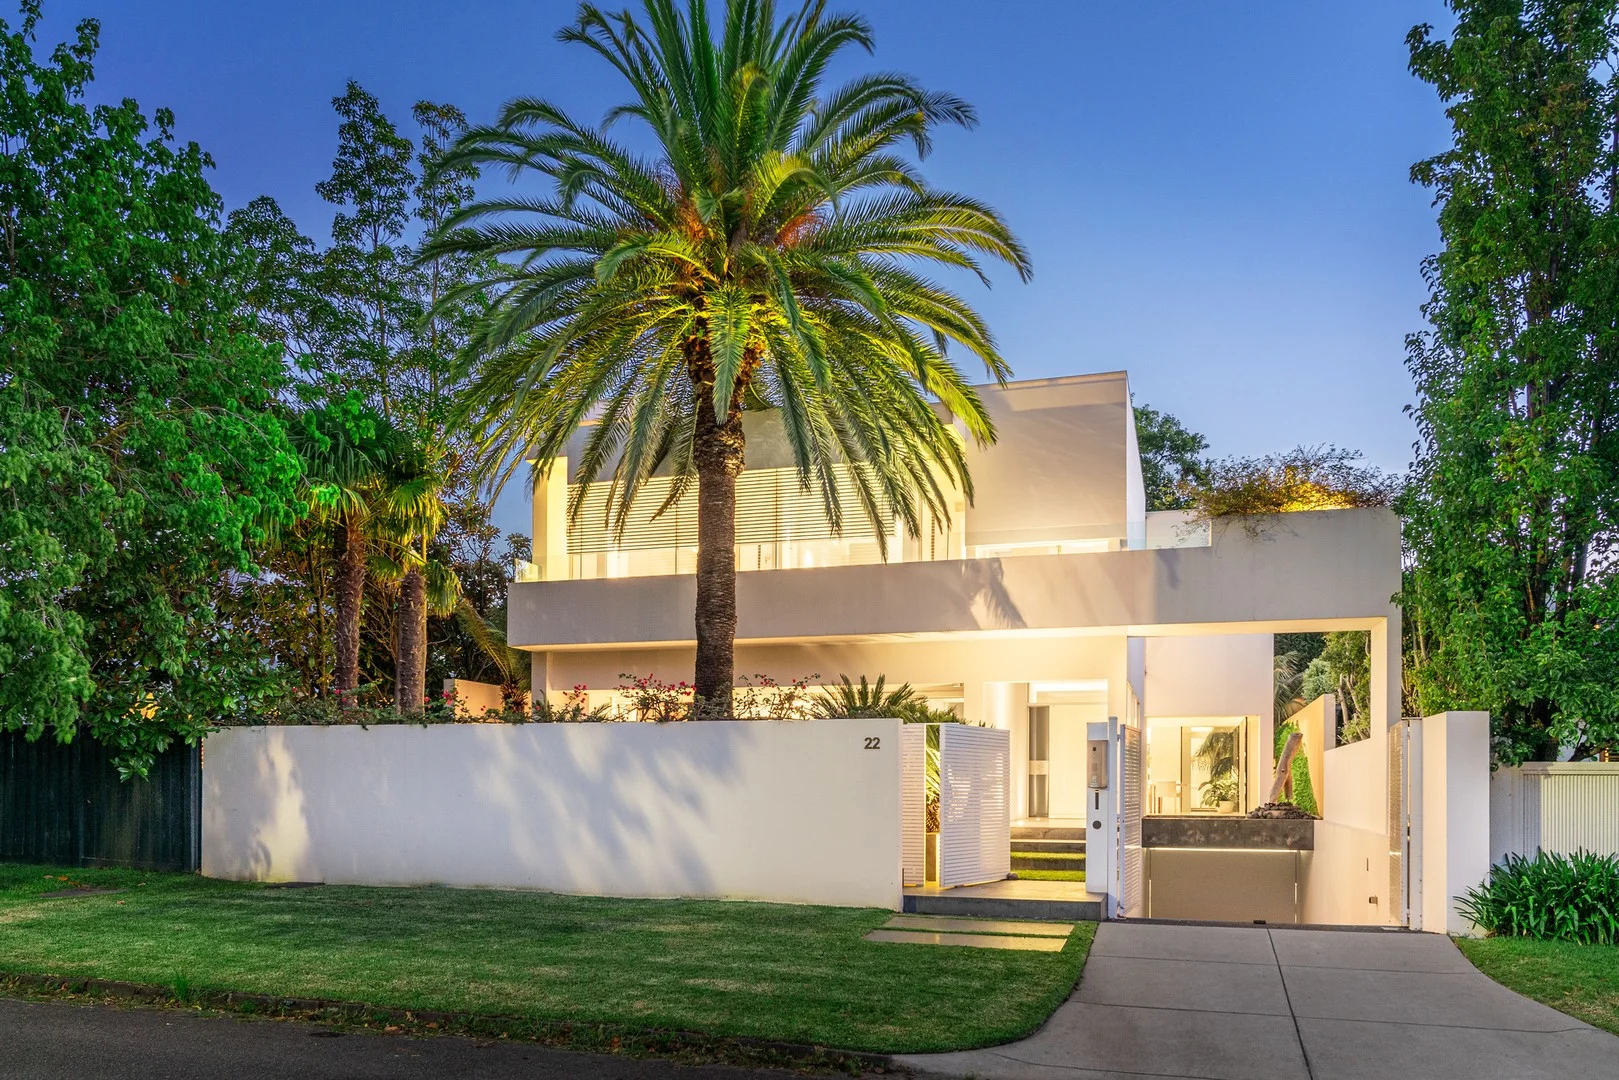
Kew, VIC 3101
Land Size: 646 m²
Property Type: House
Listing Type: Residential
Status: Active
Summary: Architectural Brilliance in Prestigious Sackville Ward
Description: Sold by Sophie Su, Kay & Burton An architectural tour de force within Kew's exclusive Sackville Ward, this luxurious three-level residence by acclaimed architect Nic Bochsler of Bochsler International exemplifies modern design excellence, refined craftsmanship, and sophisticated family living in one of Melbourne's most coveted locations. Set amid 360-degree landscaped gardens, the home's bold façade and interior design showcase soaring voids, expansive glass walls, and seamless indoor-outdoor flow, creating a perfect balance of light, space, and privacy. Every detail speaks of precision and quality from Basaltina stone and Russian white oak floors (crafted from a single tree) to lambswool insulation, double glazing, and a solid-cast concrete second floor, underscoring exceptional build integrity. Fully automated via the Control4 smart home system, the residence provides keyless entry and fingertip control of lighting, climate, and security delivering effortless living and peace of mind. The open-plan living and dining zone, anchored by a statement gas fireplace, extends through frameless bifold doors to an entertainer's terrace with built-in BBQ and a self-cleaning, heated lap pool. The state-of-the-art kitchen impresses with a marble island, walk-in pantry, Liebherr fridge/freezer, Miele coffee machine, and double ovens. Upstairs, a central study complements three spacious bedrooms, each with private ensuite, built-in robes, balcony access, and large enough to comfortably accommodate double beds. The main suite is a sanctuary of its own featuring a bespoke dressing room, designer ensuite, private office, and a rooftop terrace with panoramic views. The basement level adds versatility with a rumpus or guest retreat, full bathroom, fernery courtyard, extensive storage, and an oversized remote-control garage. Surrounded by manicured low-maintenance gardens, this exceptional home sits within walking distance of Carey, Genazzano, Ruyton, Preshil, and Camberwell Grammar, plus Glenferrie Road cafés, trams, trains, and Camberwell Junction. A rare convergence of architectural artistry, technology, and Sackville Ward prestige, this residence defines luxury living in Melbourne's most distinguished locale.
Agent: Sophie Su - ssu@kayburton.com.au - +61 3 8862 8001
Agent: Scott Patterson - spatterson@kayburton.com.au - +61 3 8862 8001
Agent: Allan Fang - afang@kayburton.com.au - +61 3 8862 8001
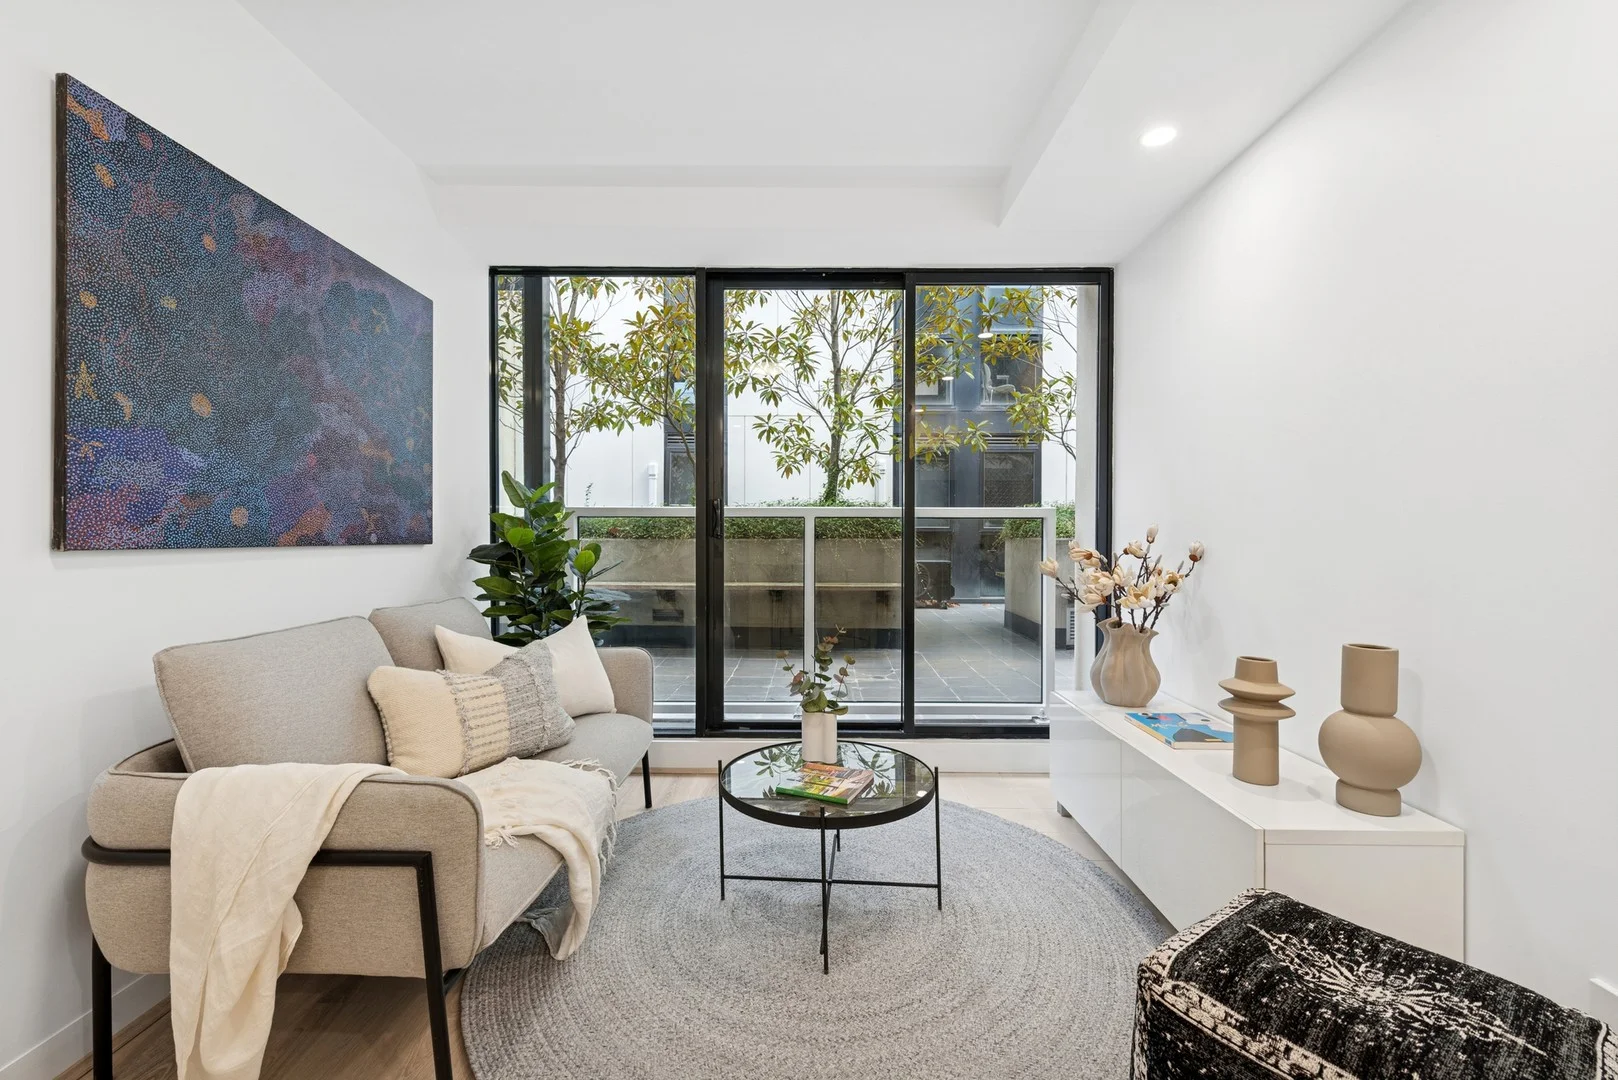
Hawthorn, VIC 3122
Property Type: Apartment / Unit / Flat
Listing Type: Residential
Status: Active
Summary: North-Facing, Low-Rise, Well-Located
Description: Freshly painted and updated with new wood floors, a new electric cooktop and a new range hood, this modern apartment is ready to enjoy from day one. Set in a low-rise block with a north-facing orientation, the interior is filled with natural light throughout the day. The entry leads into an open-plan living and meals area, with the kitchen tucked to one side and well-appointed for everyday ease. A sliding door opens to a balcony overlooking the central courtyard, quietly removed from the street. The bedroom includes built-in robes, with a separate bathroom alongside. A large storage cage adds valuable extra space, ideal for bikes, seasonal items or anything you'd rather keep out of sight. Importantly, this apartment is not restricted to student only use - it is open to owner occupiers and investors alike, offering flexibility for anyone seeking a well-connected, low-maintenance lifestyle. Cafés are on your doorstep, the station is a 1 minute walk, and trams run along two roads. Swinburne University of Technology is close enough that an early lecture isn't a reason to set an early alarm. Auburn Road adds another layer of local character. Glenferrie Central, with Woolworths, takes care of the practical side, and Central Gardens is close when you need space to think. Whether you're studying, investing or simply looking for a lifestyle that doesn't require a car, this is a strong place to land. Proudly presented by Woodards Camberwell. We donate a portion of our fee from every property transaction to the Woodards Foundation to support people experiencing homelessness, family violence, and social isolation.
Agent: Sean Evans - sevans@woodards.com.au - 0398051111
Agent: Chris Gillon - cgillon@woodards.com.au - 03 9805 1111
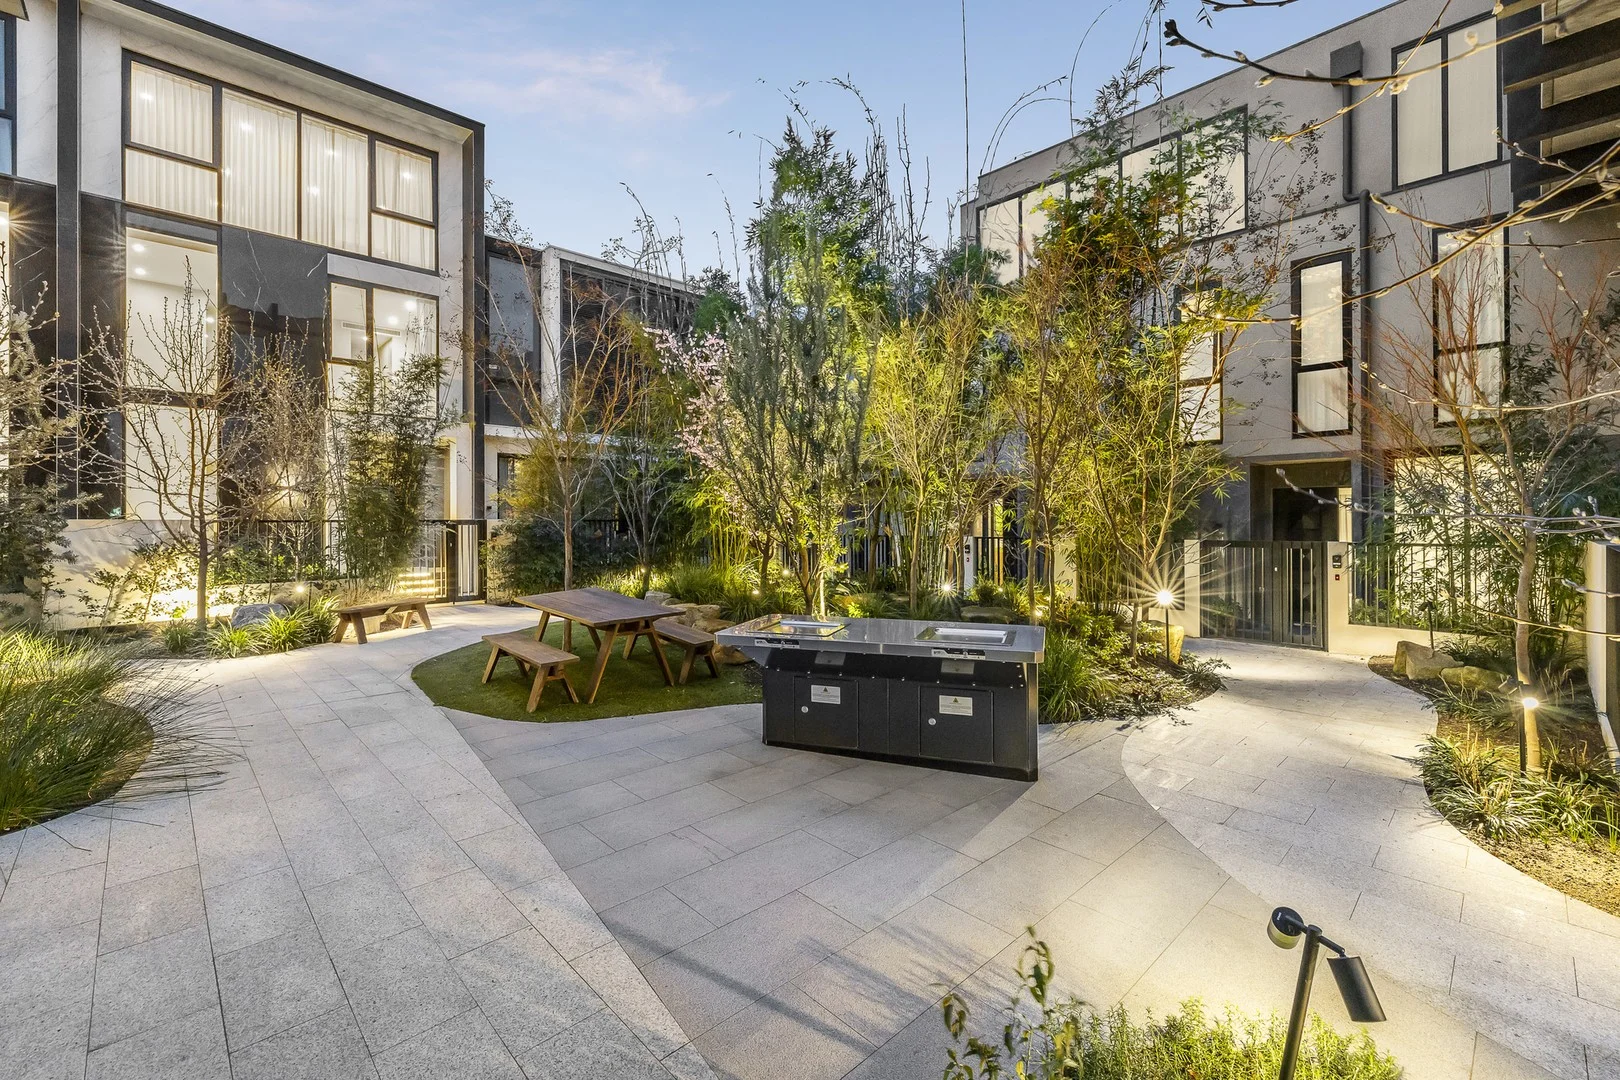
Kew, VIC 3101
Property Type: Apartment / Unit / Flat
Listing Type: Residential
Status: Active
Summary: "Overture" A Statement In Style & Luxury
Description: This exquisite apartment is privately and securely situated on the second level of the stylish "Overture" complex designed by the acclaimed practice of Bruce Henderson Architects and set within a lush private park with trees, winding pathways and serene landscaping by Craig Elridge of the highly regarded boutique firm C.E Design. Ideally positioned in a quiet cul-de-sac just off Cotham Road at the top of Glenferrie Road hill, where convenience will become your way of life. A sleek, contemporary interior features wide engineered oak floorboards and floor-to-ceiling glass walls providing loads of natural light and creating a spacious ambience. The north-facing open-plan living and dining area includes a powder room and a state-of-the-art kitchen equipped with natural stone bench tops, a full complement of prestige Miele appliances and a concealed laundry. Opening through floor-to-ceiling sliding doors to a covered west-facing terrace providing space for indoor/outdoor entertaining, enjoying a morning coffee or evening drink. Complemented by three double bedrooms all with built-in robes, including a main with an ensuite; plus a separate family bathroom. Other features of this stunning apartment include video intercom entry, lift access, ducted heating & cooling, fully tiled bathrooms, 100% wool carpets, high quality fixtures and fittings, wine fridge, ample internal storage, plus secure basement car parking for two cars and storage. Perfectly located just moments from Kew Junction with the popular Leo's Fine Foods and Toscanos or the vibrant Glenferrie Road shops, restaurants, cafes, boutiques and the Lido cinema plus the Hawthorn Recreation Centre; or forthcoming Kew Recreation Centre. With an array of Melbourne's most sought-after schools, nearby parklands and public transport options all within walking distance and underpinning the great lifestyle on offer here.
Agent: Scarlett Hang - scarlett.hang@marshallwhite.com.au - 9822 9999
Agent: Danny See - danny.see@marshallwhite.com.au - 9822 9999
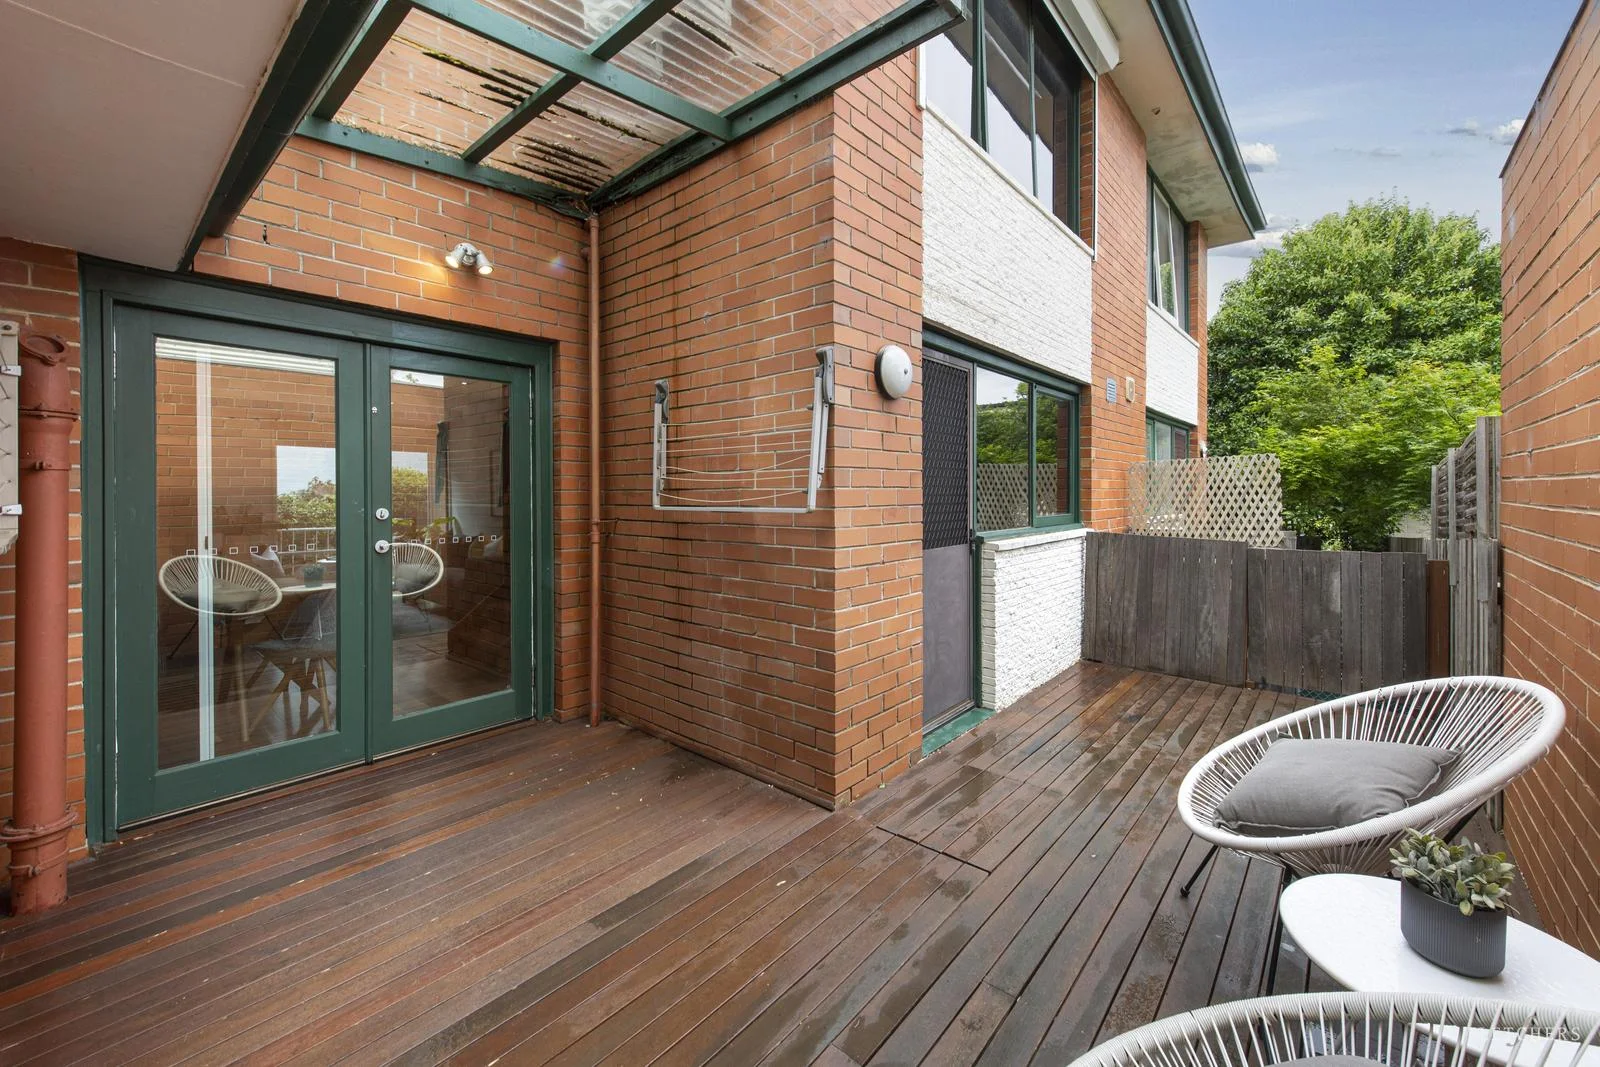
Hawthorn East, VIC 3123
Property Type: Apartment / Unit / Flat
Listing Type: Residential
Status: Active
Summary: Stylish, Spacious & Exceptionally Located Townhouse
Description: Tucked away in a whisper-quiet rear position, this property offers exactly what new apartments can't: a genuine private courtyard, spacious interiors, and a tightly held community feel in a block of just 8 (predominantly owner-occupied). Located in a prime pocket close to transport, Glenferrie Road's vibrant shopping and dining precinct, leading schools and lush parklands, this home delivers lifestyle excellence in every sense. Property features include: - Spacious master bedroom with built-in robes and split system heating/cooling - Generous second bedroom with large picture windows - Inviting living area with split system heating/cooling - Sunlit meals area opening via French doors to a private courtyard deck - Contemporary kitchen with stainless steel appliances, stone benchtops, dishwasher and courtyard access - Well-appointed bathroom with shower and bath, plus a separate toilet - European laundry cleverly concealed off the kitchen - Attractive rear courtyard with decking ideal for outdoor enjoyment - Single carport parking Lifestyle highlights: - Walk to Auburn Village and Glenferrie Road shops, cafés and restaurants - Opposite Victoria Road Reserve; close to Rathmines Road Reserve - 400m to Auburn Train Station and easy access to Burke Road trams - Close proximity to Swinburne Secondary College and the University of Melbourne Hawthorn Campus
Agent: Brooke Warwick - brooke.warwick@fletchers.net.au - 03 9831 3421
Agent: Jeremy Desmier - jeremy.desmier@fletchers.net.au - 0398313432
Agent: Sarah Lowry - sarah.lowry@fletchers.net.au - 03 9836 2222


