5/77 Fitzwilliam Road
Vaucluse, NSW 2030
Neighbourhood & everyday essentials
Explore around Vaucluse, from school days to weekends.
Find schools, playgrounds and children’s classes. Browse by age to plan school days and weekends.
Area figures
- residents (ABS, June 2024)
- 55,175
- children aged 0–14
- 7,654
- schools
- 15
- parks & libraries
- 34
- kids’ activity providers listed
- 31
Most-listed activities: Tennis, Yacht, AFL
Population figures: Australian Bureau of Statistics
Explore local libraries, community spaces, schools and council programs across the wider area.
Parks, playgrounds & public spaces
Parsley Bay Reserve
Horler Ave, Vaucluse, New South Wales, 2030
489 m straight-line distance
Vaucluse Park
Olola Ave, Vaucluse, New South Wales, 2030
534 m straight-line distance
Nielsen Park
Greycliffe Ave, Vaucluse, New South Wales, 2030
567 m straight-line distance
Beach Avenue Reserve
Hopetoun Ave, Vaucluse, New South Wales, 2030
751 m straight-line distance
Parsley Bay Reserve: Sports courts / fields, Playground, Toilets
Things to do near this home
Explore nearby play centres and family attractions from the directory. Check ages, entry prices and opening hours with the venue.

Browse things to do with kids in Sydney
Find more ideas by age, budget and indoor or outdoor setting on Things to do. Dated events are in What’s on. See what’s on
Discover local guides & family ideas
Read local family guides and practical articles as you explore life around this home.

Kids' Activities per Child: Australia's Best- and Thinnest-Covered Council Areas (2026)
Across Australia's big council areas, the AroundSchools directory lists a median of about 10 kids' activity providers for every 10,000 children — but in Melbourne's Wyndham it is 3.9, and in the City…
Read more →
Most Livable Suburbs in New South Wales for Families (2026)
Sydney lists more kids' activities in our directory than any other suburb in NSW. This page ranks NSW suburbs by how much a family moving there could actually do with their kids, then adds what else…
Read more →Everyday essentials & getting around
Open the map to choose a destination and check journey times from this address. Walking routes, step-free access and travel times have not been verified.
Flood & development checks
Property-specific flood risk and announced developments have not been verified. Search this address in the official maps and ask the council for current flood information.
Source: AroundSchools directory. Distances are straight-line distances, not walking routes. Confirm facilities on the linked detail pages. Directory update dates are not supplied for this summary.
Property Details
Apartment / Unit / Flat
RESIDENTIAL
Upcoming Events Nearby

Mon, 16 Mar · Willoughby
Pottery class - Silky Shapes Studio | 17-Mar to 19-Dec-2026 🫙
Ages 10–85
Wed, 31 Dec · Brookvale
Free Trial - AAGI | 1st Jan to 23rd Dec-2026
Ages 1–18
Wed, 31 Dec · Brookvale
Birthday Parties - AAGI | 1st Jan to 20th Dec-2026
Ages 2–18
Sat, 24 Oct · Brookvale
Brookvale Halloween Festival 2026
Thu, 22 Oct · Lane Cove
50 Years of Delvena Refuge
Tue, 13 Oct · Dulwich Hill
Storytime at ETC Library - Weekly Tuesdays from Oct 13 until Dec 15
Ages 3–5
What's Nearby

Bonjour Babies (Vauclause NSW)
1 Norton Ave, Vaucluse

Eastern Suburbs Dragon Boat Club Incorporated
8 Vickery Ave, Rose Bay

Little Foxes Footy Academy
Beach Rd, North Bondi

Bays All Stars
Double Bay

Bonjour Babies (Bondi Beach NSW)
60 Wairoa Ave, Bondi Beach

Woollahra History and Heritage Society
PO Box 1100, , Double Bay

Drum Academy | Bondi
20 Bon Accord Ave, Bondi Junction

Easts Basketball League
Eastern Suburbs , Sydney

French classes for babies and toddlers in Paddington!
395 Oxford St, Paddington
Nearby Schools

Vaucluse Public School
Cambridge Ave, Vaucluse NSW 2030

Kambala
794 New South Head Road, Rose Bay NSW 2029 Australia

McAuley Catholic Primary School - Rose Bay
8 Carlisle Street, Rose Bay NSW 2029 Australia

Kesser Torah College
Cnr Napier & Blake Streets, Dover Heights NSW 2030 Australia

Kincoppal - Rose Bay School of the Sacred Heart
New South Head Road, Rose Bay NSW 2029 Australia

Rose Bay Public School
Albemarle Ave, Rose Bay NSW 2029
Nearby schools do not imply enrolment eligibility. Confirm catchments, year levels and childcare availability directly with the provider.
Nearby Properties



1502/116 Bathurst Street
Sydney, NSW 2000
$2,250,000
Ray White Residential Sydney CBD
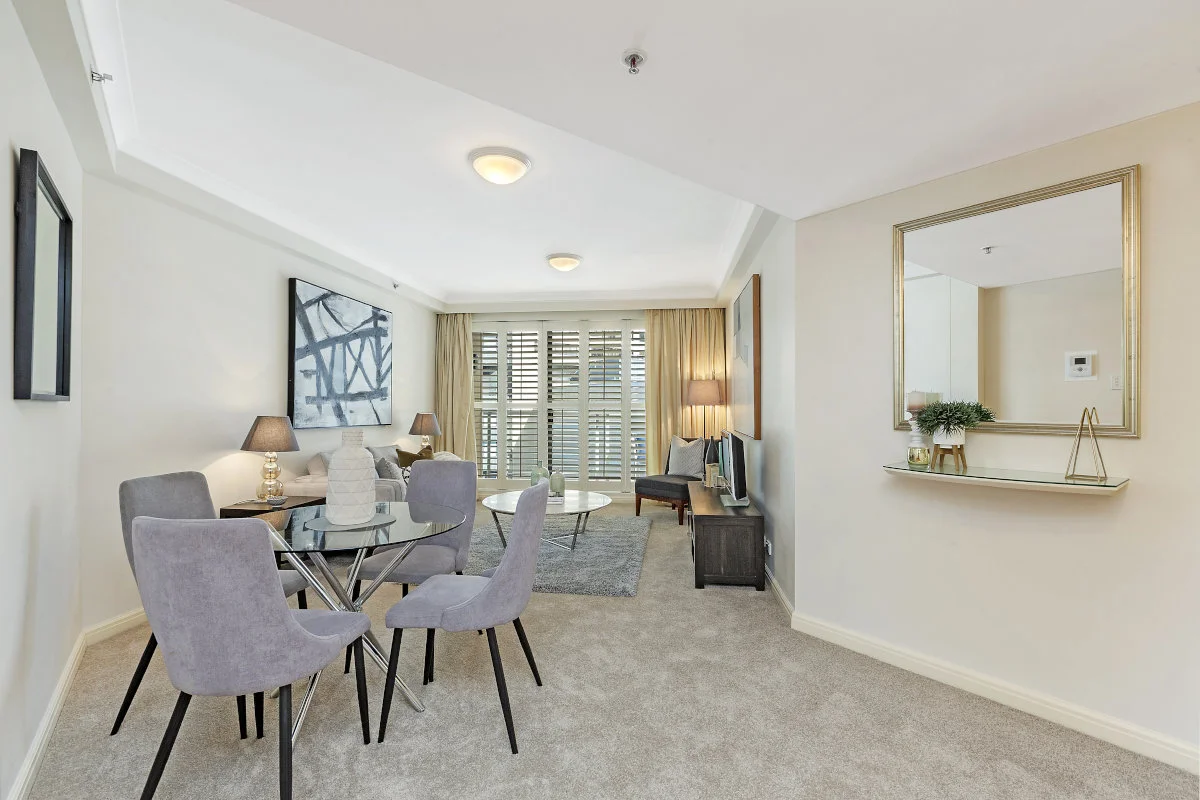
1307/281 Elizabeth Street
Sydney, NSW 2000
$660,000 – $725,000
Boutique Property Agents
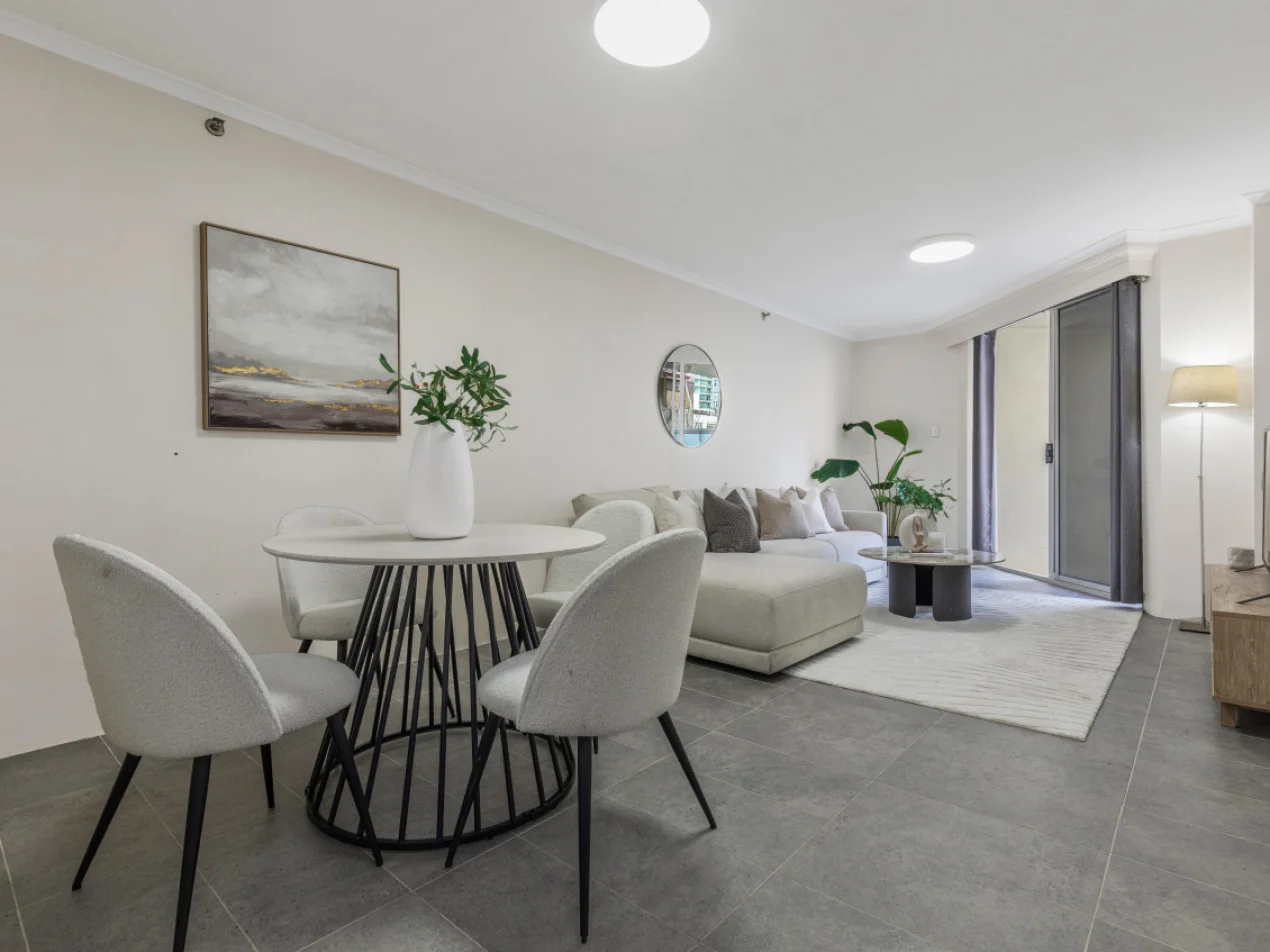
6/569-581 George Street
Sydney, NSW 2000
$640,000 – $675,000
Oak Property Partners Pty Ltd

4005/8 Darling Drive
Sydney, NSW 2000
$12,980,000
Mirvac Residential NSW

4002/8 Darling Drive
Sydney, NSW 2000
$9,020,000
Mirvac Residential NSW


Recently sold nearby
Homes that have sold close to this address. We don’t show sale prices.
Rose Bay, NSW 2029
Property Type: House
Listing Type: Residential
Status: Active
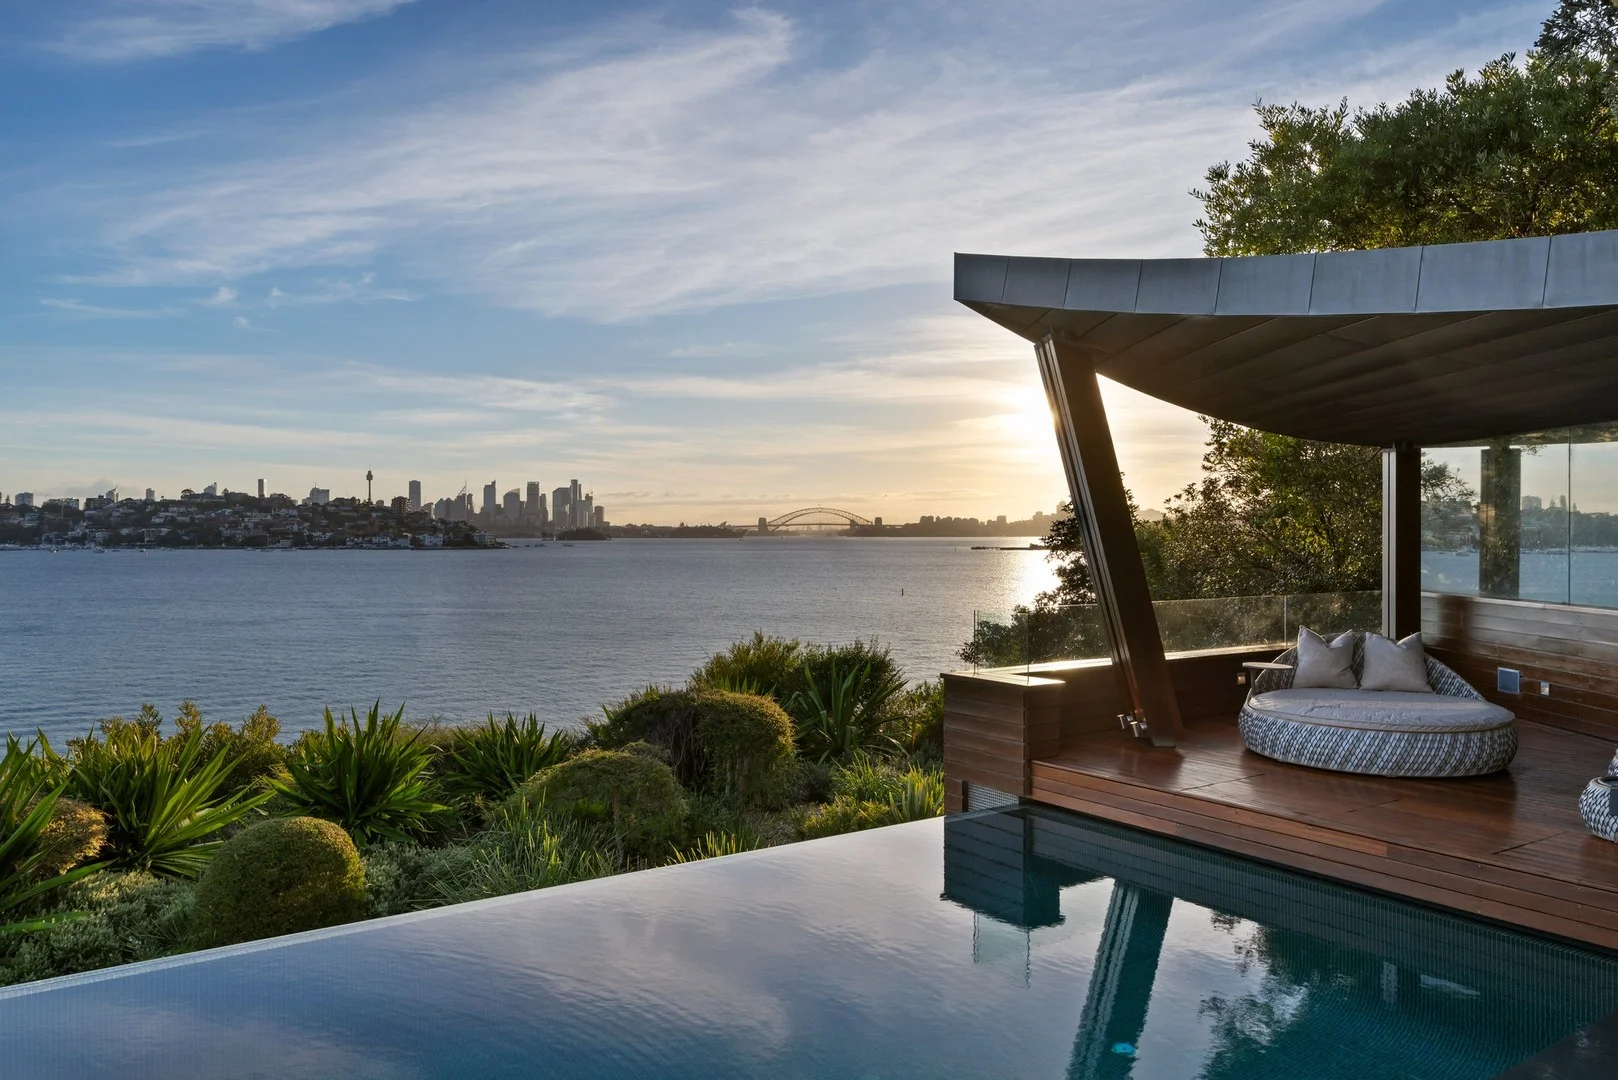
Summary: Grand residence on a landmark harbour estate with breathtaking views
Description: Firmly positioned among Sydney's most exclusive harbour addresses is this signature trophy home an aria of architectural mastery by globally acclaimed David Walker and Peter Janks. Bordered by a stunning wall of greenery to the north, this enviable 1,039 sqm parcel rises above the entrance to the Hermitage Foreshore Reserve, forming an oasis of serenity and privacy, with unfiltered access to iconic vistas. This is a luxuriant harbour estate offering first-class security and inspiring indoor/outdoor living defined by liberty and grace. The ethos of openness begins at entry, where an immense vaulted foyer immediately unveils a sweeping portrait of the Sydney Harbour Bridge, visible from nearly every room. Interior design by Hare & Klein is seamlessly executed with the precision of a contemporary art gallery, featuring statement walls in each shared space to showcase your private collection. Spanning approximately 1,100 sqm of internal space, the home boasts vast entertaining zones with panoramic views of the Sydney Opera House and Harbour Bridge. The manicured gardens present a striking interplay between untamed nature and crisp geometric design, anchored by a spectacular wet-edge swimming pool with spa and cabana. Walls of commercial-grade glass slide away to create effortless flow between indoor and outdoor spaces, enabling the home to host events for over 200 guests. Dedicated infrastructure is in place to accommodate external catering teams and equipment with ease. Day-to-day living is of the highest standard, with family accommodation comprising four unique bedroom suites three opening to harbour-facing balconies including a principal suite of pure serenity and prestige. Recent upgrades to the Crestron home automation system provide app-controlled temperature, AV, and security throughout. A signature executive office on the entry level offers the perfect setting for private work or boardroom-scale meetings, while the expansive lower ground level includes a 10-seat cinema, games room, and commercial-grade plant and storage facilities. This calibre of property is a rarity in Sydney where you can enjoy point-blank views of harbour spectacles from your own home, with easy access to secluded beaches, village shops, and elite schools. Private, highly secure and built to exacting standards, this is truly one of Sydney harbours most majestical estates. For a private viewing please contact: Steven Chen - 0412 959 959 Brad Pillinger (Co-agent) - 0411 545 577
Agent: Steven Chen - stevenchen@theagency.com.au
Rose Bay, NSW 2029
Property Type: House
Listing Type: Residential
Status: Active
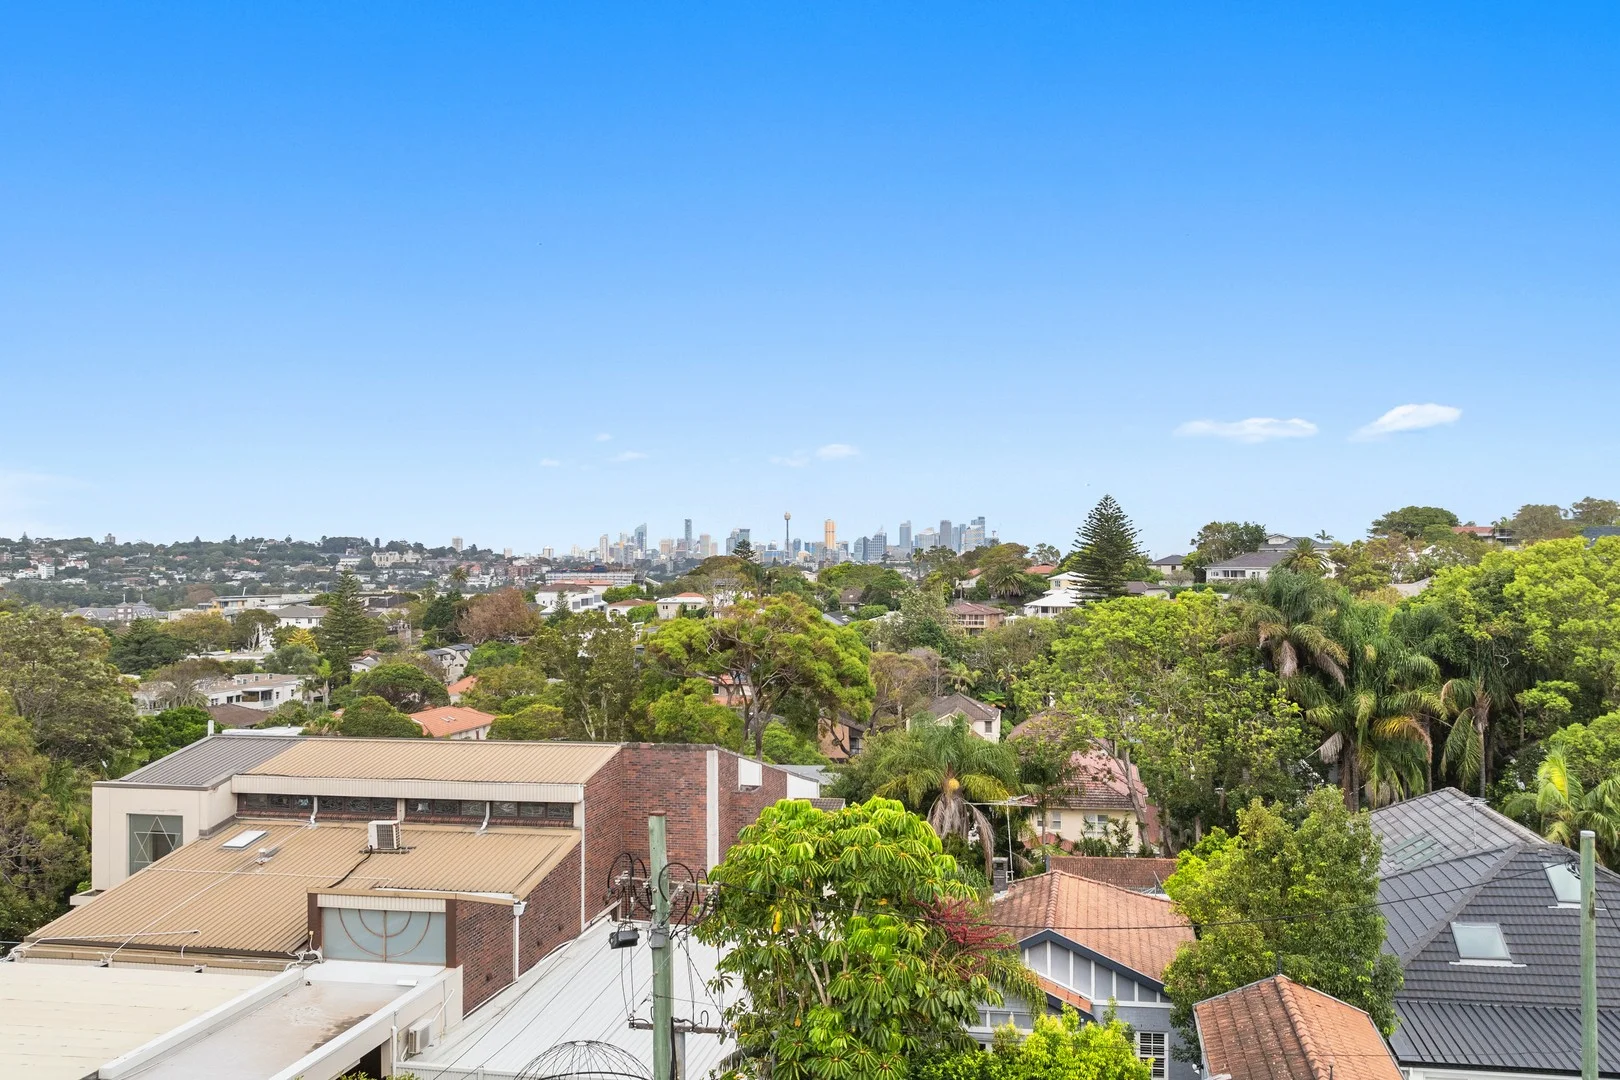
Summary: A Prime Renovation | With Exceptional City Views
Description: This 373 sqm freestanding home is located on the edge of Rose Bay North village, 250m to the new Coles Local foodie hub. On the high side of the street with an 8m approx frontage, this renovated three-bedroom home is 300m to Dudley Page Reserve with close proximity to coastal parkland, harbour and surf beaches. Featuring a large terrace, in-ground pool, rear garden, storage room, double lock-up garage and sweeping views over the city skyline. - A prime elevated setting on 373sqm with city glimpses - Currently 3 bedrooms including a main bed with built-ins - Free-flowing living areas dressed in fresh neutral tones - French doors to a separate sunroom/study or 4th bedroom with district views - Open plan kitchen and dining, 40sqm entertainer's terrace - Fully bathroom plus separate toilet, full-size internal laundry - In-ground pool, 18m storeroom/ideal wine cellar - Double lock up garage - Opposite South Head Synagogue, transport at the doorstep - R3 zoning, the potential for a medium-density development - Potential to maximise the city views from a 2nd-level STCA - Ideal opportunity to live in or rent out during the DA process Inspect By Appointment Or As Advertised "The information contained on this website is subject to change without notice and should be regarded as indicative only. Intending purchasers should satisfy themselves as to the truth or accuracy of any information contained in this website through their own inspections, searches, inquiries and professional advice" Property Code: 500
Agent: Manor Mor - manor@gefengroup.com.au - 0426 246 624
Agent: Mia Schwartz - mia@gefengroup.com.au
Vaucluse, NSW 2030
Land Size: 664 m²
Property Type: House
Listing Type: Residential
Status: Active
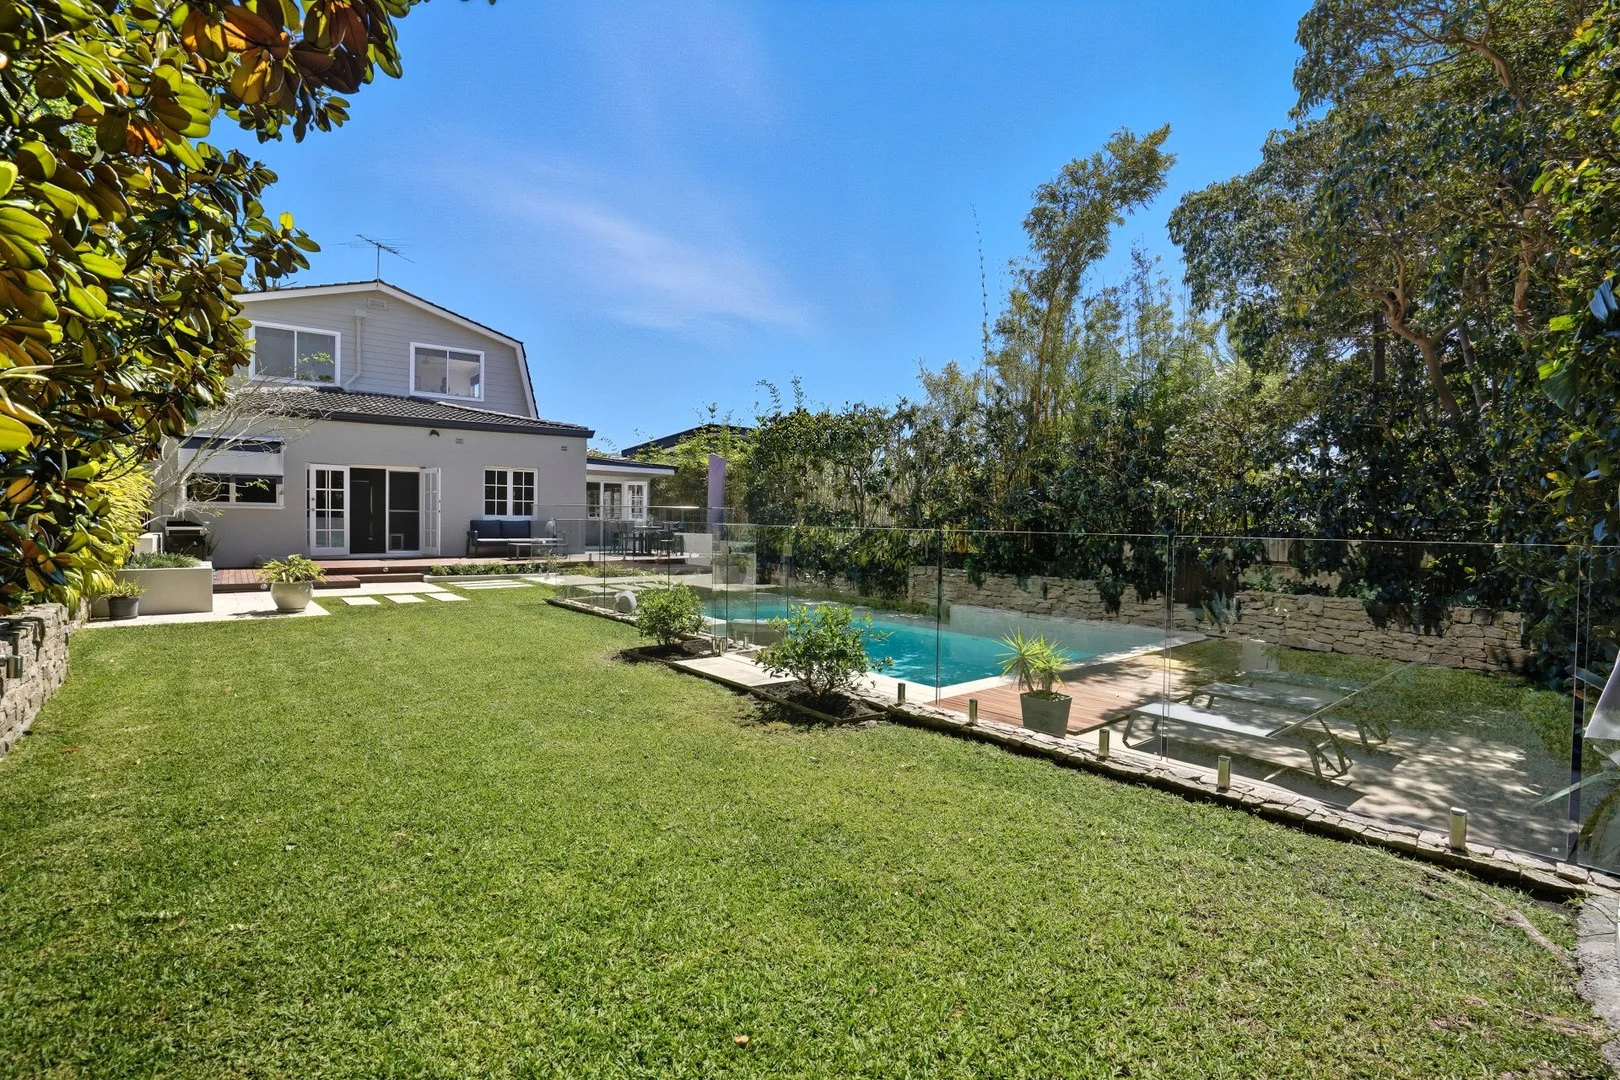
Summary: Idyllic Family Home with Harbour & District Views, Sun-drenched Garden & Resort-Style Pool, Close to Vaucluse Village, Parsley Bay & Coastal Parklands
Description: Enjoy space, sunshine and harbour views from this beautifully presented five bedroom home offering an idyllic environment for relaxed family living. Designed across two spacious levels with seamless indoor-outdoor flow, the home opens to a private NE facing garden with level lawn, landscaped surrounds, and a sparkling resort-style pool. Set on a large parcel of land in an elevated dress circle location, this tranquil haven offers far more than meets the eye. Just a short stroll to Parsley Bay, Vaucluse shopping village and coastal parklands, it combines space, privacy and convenience in one of Sydney's most sought after harbourside enclaves. Filled with natural light the interior features a flexible layout ideal for growing families. The upper level hosts three generous bedrooms including the master suite with separate dressing room and water views, while the lower level includes two additional king-size bedrooms and a modern bathroom on each floor. The bright open-plan kitchen, dining and expansive living areas flow effortlessly to a wide wraparound entertaining deck and large solar-heated pool perfect for year round enjoyment. The home also includes an approved DA for a cabana, ideal for relaxed family gatherings and outdoor fun. Impressive, with an over 15m wide frontage, secure garage and off-street parking for 3 additional cars, the property offers an enviable lifestyle in a peaceful family friendly locale just 280m to a pathway leading to Parsley Bay Reserve and harbour beach, 430m to Christinson Park, 15 minutes' walk to Watsons Bay, 400m to village shops, 200m to buses, and minutes to excellent schools. + Exceptionally private, peaceful and filled with natural light and warmth + Expansive landscaped garden with level lawn and sunny NE aspect + Harbour and district views to Mosman and Sth Head + Large sparkling solar heated swimming pool w/water feature + Approved DA for a cabana, perfect for relaxed family gatherings + Wide wraparound alfresco entertaining deck + Double-size living area with gas fireplace + Open-plan dining area adjacent to kitchen + Modern family-sized kitchen with island bench + S/steel gas cooktop, electric oven, dishwasher + 5 generous bedrooms, all with built-ins, master with dressing room and views + 2 stylish bathrooms: main with separate bath and shower + Wide entrance hall with feature staircase + Concealed laundry with sink and built-in storage + High ceilings, polished timber floors, ceiling fans in all bedrooms + LU Garage plus driveway parking for 3 additional cars + Close to transport, Parsley Bay, village shops, coastal walks, parks and schools
Agent: Steven Zoellner - steven@lsdb.com.au - 02 9327 7976
Agent: Maggie Tang - maggie@lsdb.com.au - 02 9327 7976
Vaucluse, NSW 2030
Property Type: House
Listing Type: Residential
Status: Active
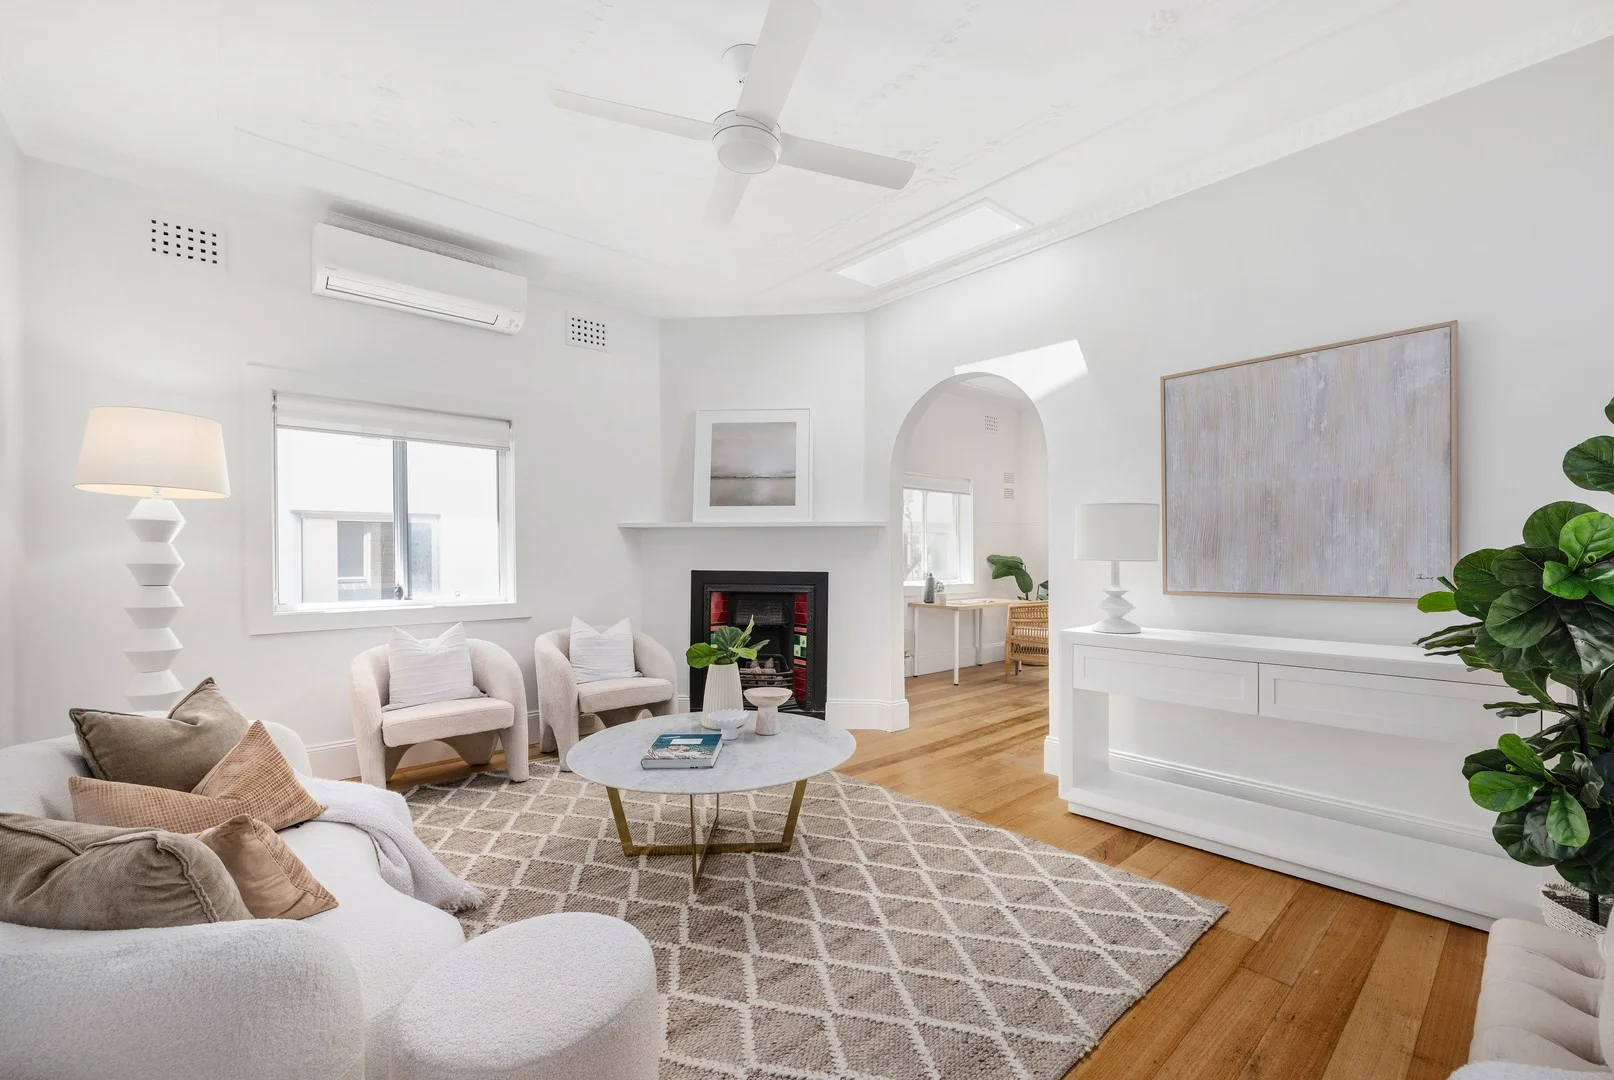
Summary: Rare Family Home Opportunity with DA-Approved Plans for Expansion and Parking
Description: Beautifully positioned in one of Vaucluse's most tightly held streets, this charming semi offers an exceptional blend of space, potential and modern family living. With DA-approved plans to transform the property into a double-storey, 4-bedroom, 3-bathroom home with direct internal access from the lock up garage, the residence presents a rare opportunity to secure a premium family home with the potential to add substantial value. Framed by manicured hedges and mature gardens, the existing home provides generous proportions and a flexible layout, perfectly suited to young, growing families. The approved plans allow for a seamless flow of open-plan living and dining areas, connecting effortlessly to the outdoors, creating an ideal environment for year-round entertaining and relaxed family life. Set in a blue-chip location close to prestigious schools, coastal parks, boutique cafes, and local amenities, the home offers the ultimate lifestyle convenience while maintaining a rare sense of privacy and tranquility. This is an outstanding opportunity to secure a long-term family home in one of the Eastern Suburbs' most desirable pockets. DA Approved for 4 bedrooms, 3 bath, 2 parking Generous, light-filled living and dining spaces connecting seamlessly to the outdoors Ample storage throughout the home, including under-house options Tranquil, low-maintenance gardens and landscaped surrounds Opportunities for alfresco entertaining and outdoor dining areas Blue-chip location close to Vaucluse's prestigious schools, parks, cafes, and coastal amenities
Agent: Joshua Allen - josh@jtallen.com.au - 02 9362 8507
Agent: Ryan Rubinstein - rrubinstein@jtallen.com.au
Dover Heights, NSW 2030
Property Type: Apartment / Unit / Flat
Listing Type: Residential
Status: Active
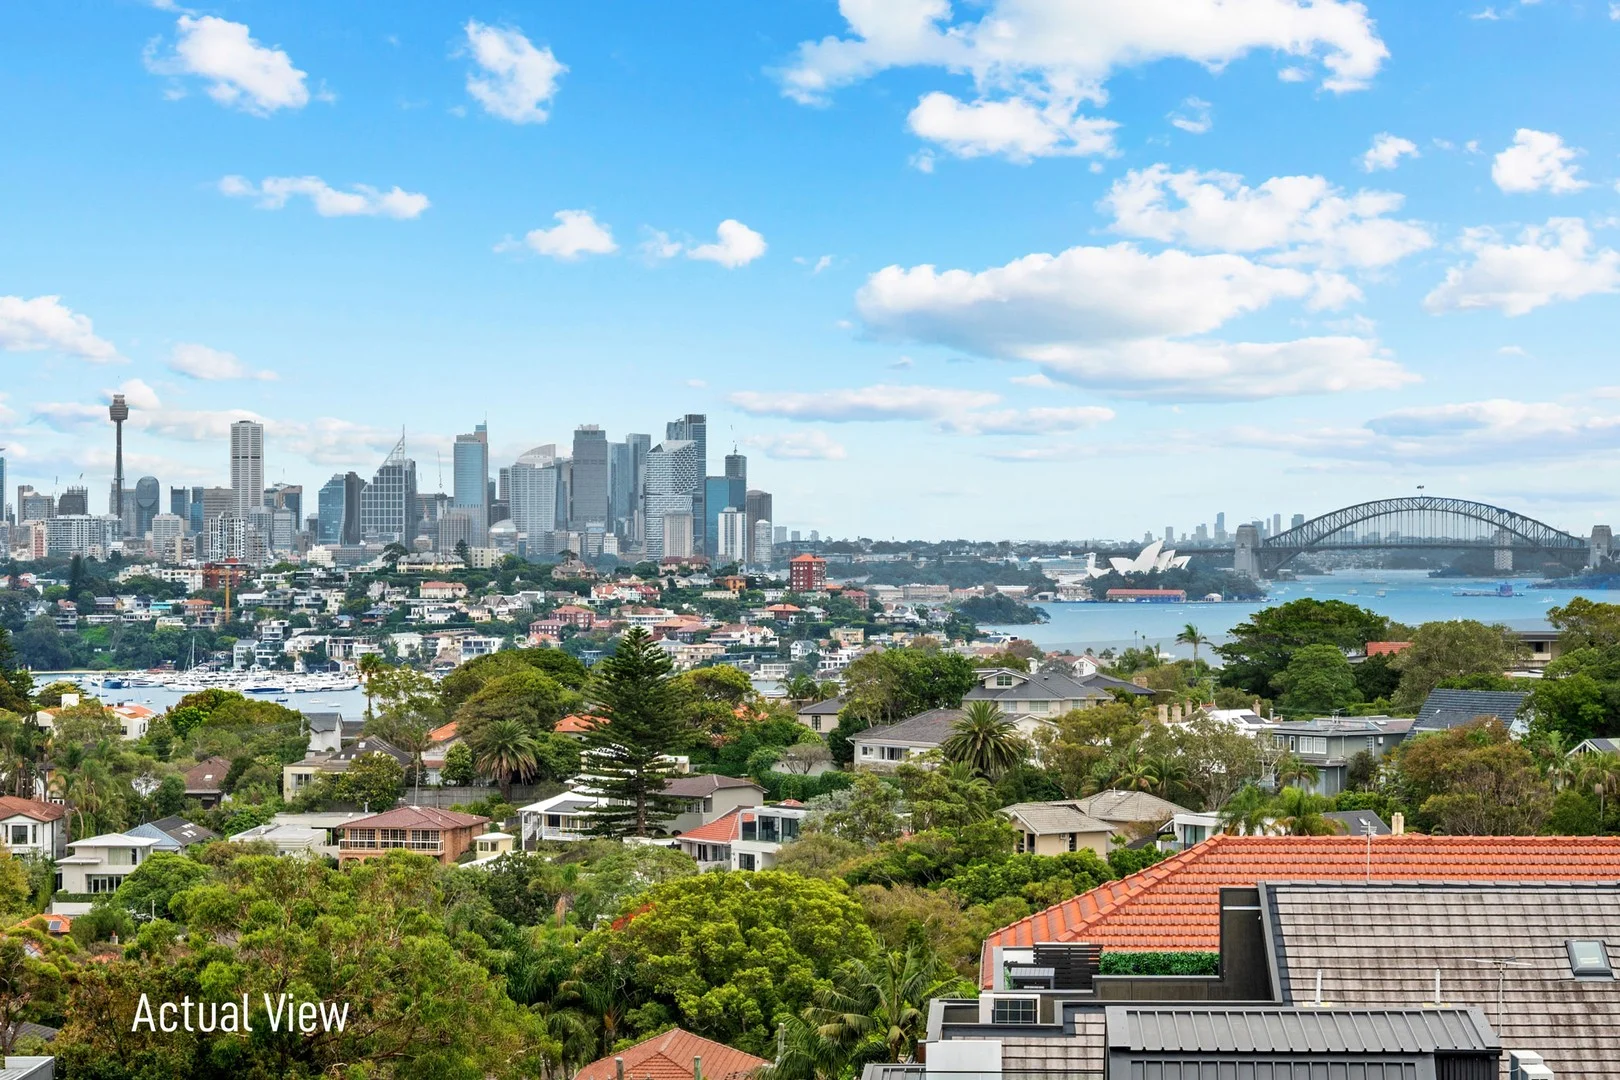
Summary: Elevated Harbour Vistas with a Private Top Floor Setting
Description: Holding a commanding top floor position within a tightly held Dover Heights building, this well proportioned apartment captures uninterrupted harbour vistas from a generous sunlit terrace. New engineered timber flooring and balanced interiors create a sense of understated coastal ease, while the enormous storage room on title adds a level of practicality rarely found in apartments of this calibre. Features include - Top floor setting with sweeping Sydney Harbour views and expansive terrace; - Open plan living and dining with defined space for a work from home situation; - Modern style kitchen with internal laundry and excellent storage; - Large bathroom with bath and separate shower; - 2 oversized bedrooms both with built in wardrobes; - Lock up garage plus substantial separate storage room on title Currently under tenancy, the property offers immediate rental income with scope to enhance or occupy in the future. Positioned moments to coastal walks harbour beaches Rose Bay village and Bondi's shoreline, it represents a tightly held Eastern Suburbs opportunity with enduring lifestyle appeal.
Agent: Michael Minogue - Michael.Minogue@jkagency.com.au - 0414 408 792
Agent: Henry Burgoyne - Henry.Burgoyne@jkagency.com.au - 7904 0440
Vaucluse, NSW 2030
Property Type: House
Listing Type: Residential
Status: Active
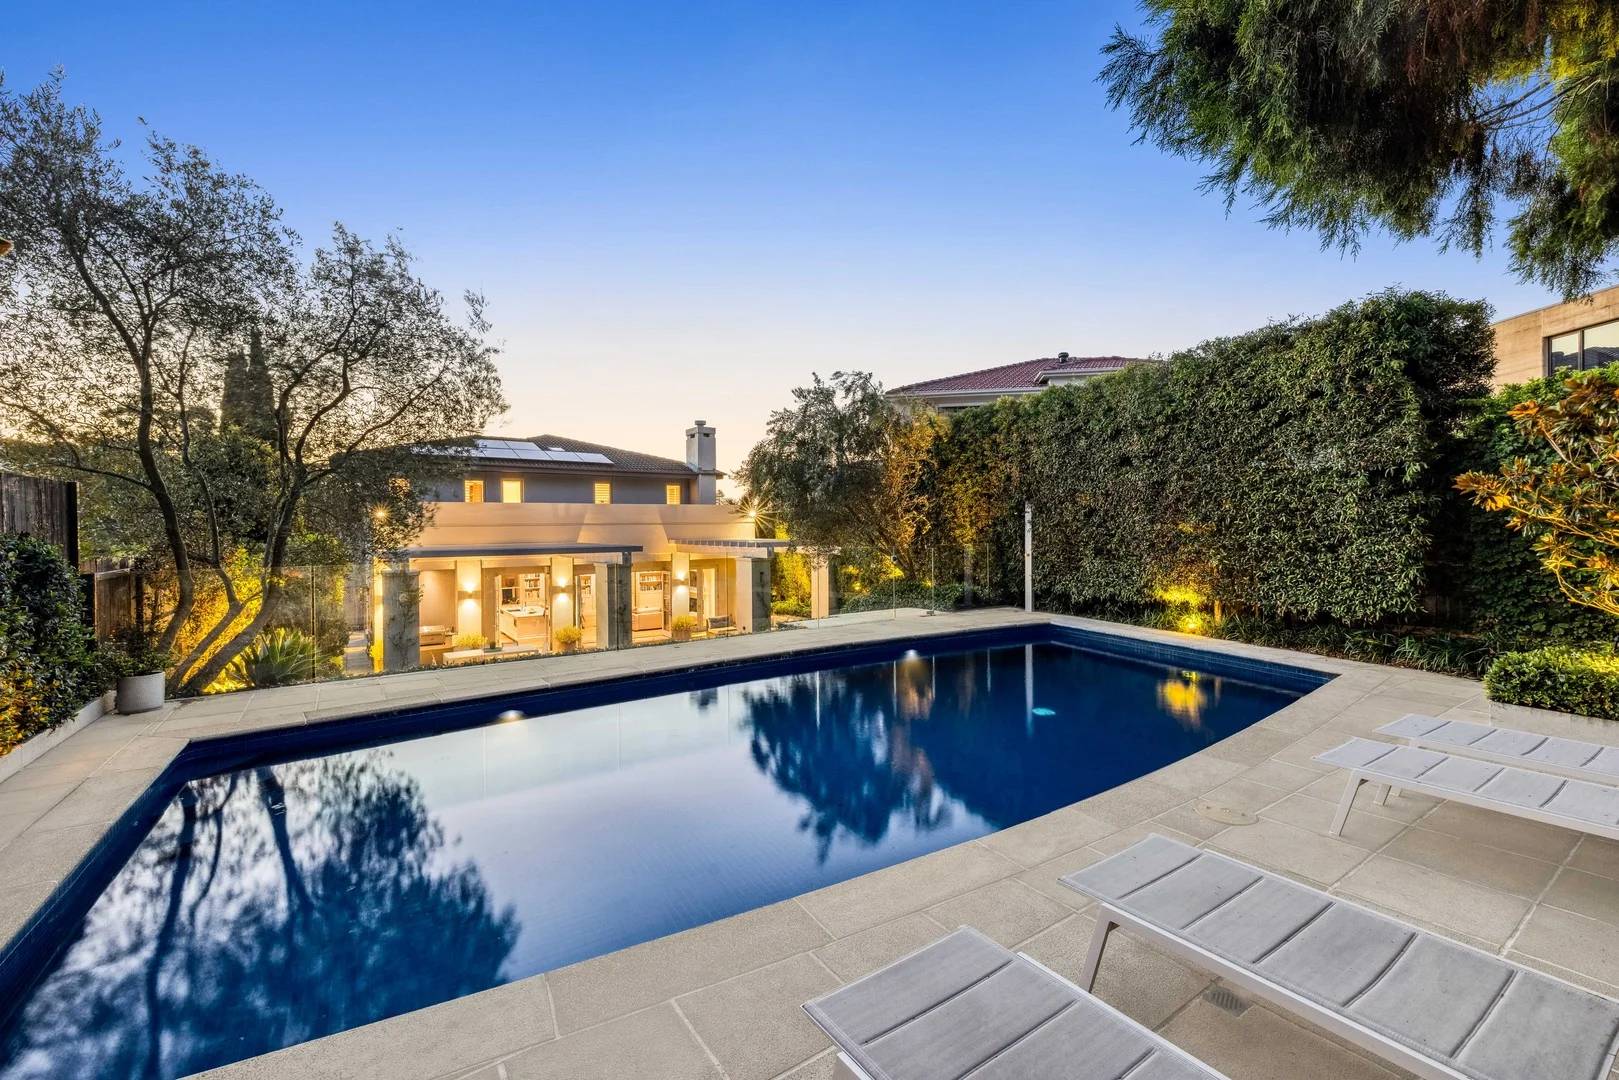
Summary: A Grand Private Family Sanctuary in Vaucluse
Description: Framed by lush greenery with glimpses of the harbour, this breathtaking residence by acclaimed architect Michael Suttor offers a rare balance of grandeur and total privacy, set within the heart of Vaucluse. Exquisite interiors by Michael Love reveal a home designed for both refined entertaining and everyday convenience. Expansive living zones flow effortlessly across multiple levels, enhanced by natural light, significant proportions and seamless connection to the outdoors. Every detail reflects timeless craftsmanship from the marble kitchen fitted with Wolf appliances to the elegant fireplaces and serene garden outlooks. A dedicated cinema, versatile basement level and resort-style pool elevate the home's exceptional lifestyle appeal. Accommodation comprises four generously proportioned bedrooms, including a master retreat with ocean-view balcony, walk-in robe, and designer ensuite. An additional study or optional fifth bedroom offers versatility for families of all sizes. Set within one of the area's most exclusive enclaves, it promises a peaceful escape with effortless access to harbour beaches, local cafés, and leading schools. - Four luxurious upstairs bedrooms, three with ensuites and private balconies - Flexible fifth bedroom or library/media retreat with custom cabinetry - Grand formal entry framed by landscaped gardens and a striking portico - Expansive open interiors filled with light and framed by leafy vistas - Choice of formal and casual living zones, both with fireplaces - Designer kitchen with marble benchtops and premium Wolf appliances - Vast lower level with cinema, potential for gym, workshop and extensive storage - Heated bathroom floors, zoned climate control and full home security - Double lock-up garage and additional off-street parking - Close to harbour beaches, Vaucluse House, village shops and top-tier schools
Agent: Paul Biller - paul@biller.com.au - 02 8097 1560
Agent: Ben Torban - ben@biller.com.au - 02 8097 1560
Vaucluse, NSW 2030
Property Type: Apartment / Unit / Flat
Listing Type: Residential
Status: Active
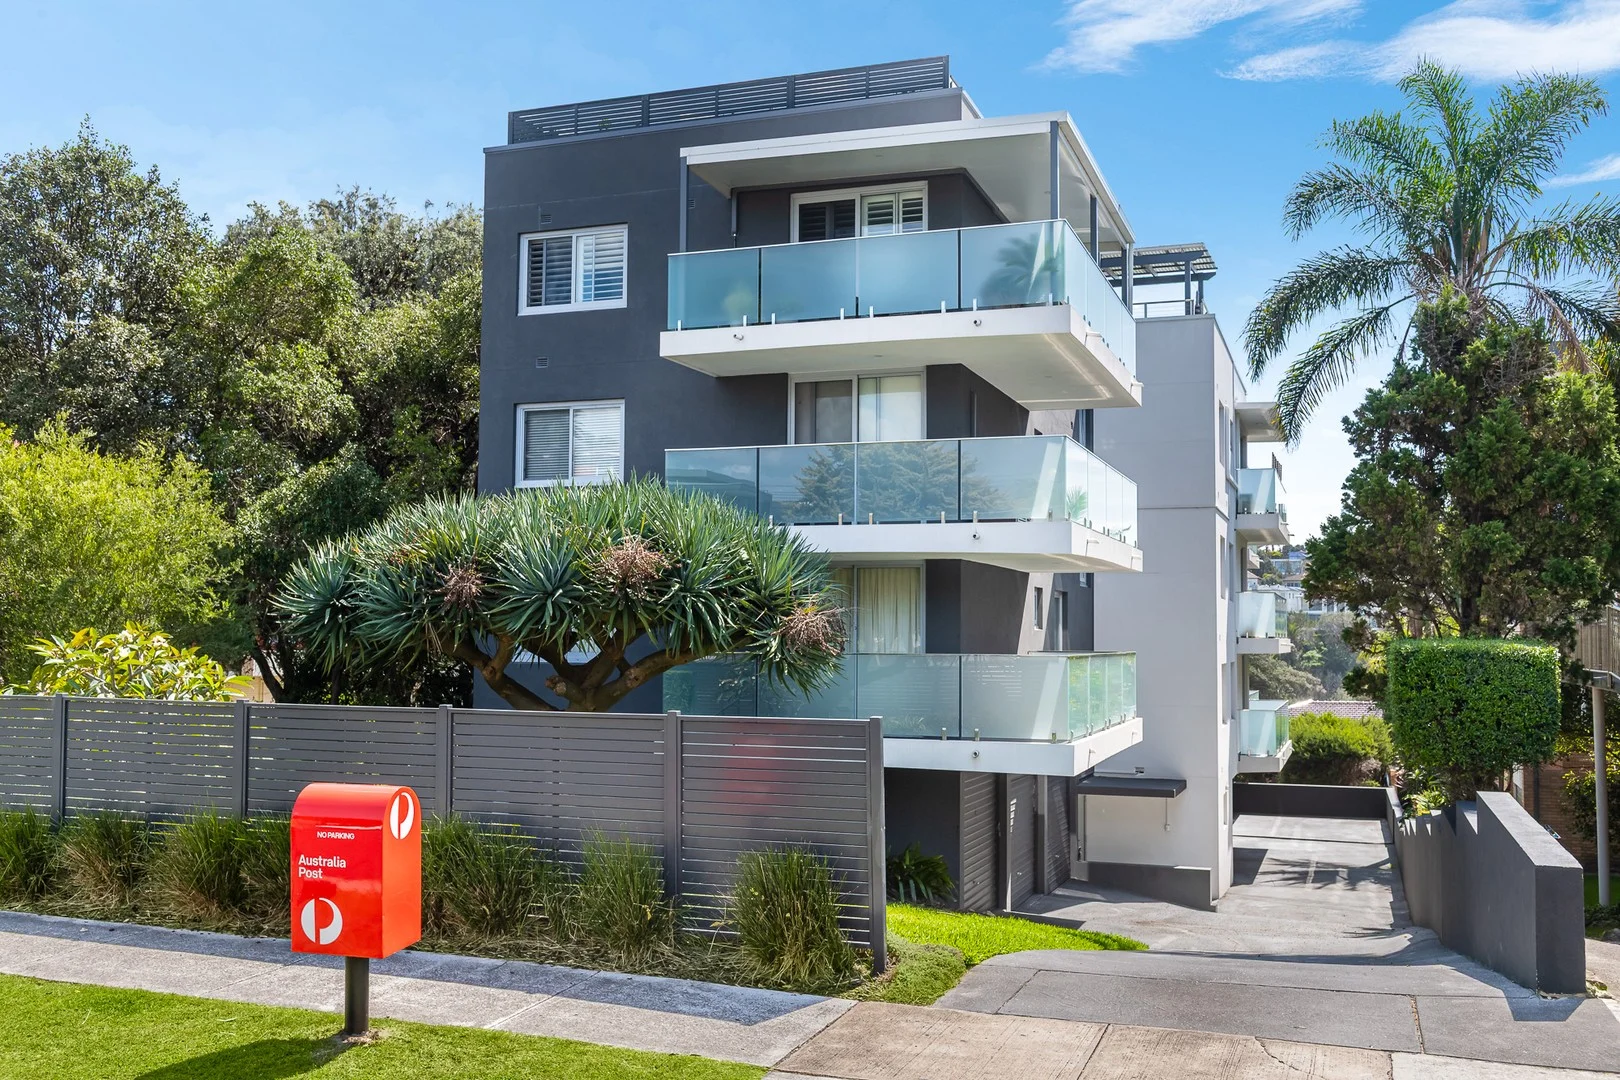
Summary: BEAUTIFULLY RENOVATED TWO (2) BEDROOM APARTMENT
Description: Situated at the rear of this modernised building taking in water glimpses from the spacious wrap around balcony. Features include two (2) spacious bedrooms both with built in wardrobes, a large open plan lounge-dining room just off the modernised kitchen, internal laundry as well as a lock up garage. Security building. Perfectly positioned just seconds to Diamond Bay Reserve with spectacular clifftop and ocean surrounds a short stroll away. * Beautifully renovated apartment * Two (2) bedrooms, both with built ins * Rear of building with water glimpses * Short stroll to Diamond Bay Reserve * Lock Up Garage * Security block INSPECT: BY APPOINTMENT OUTGOINGS: WATER RATES: $173.00 PQ COUNCIL RATES: $352.00 PQ STRATA LEVIES: $1330.60 PQ CONTACT: STEVE PAPPAS 0438 355 555
Agent: Steve Pappas - steve@firmstonepappas.com.au - 02 9669 6066
Vaucluse, NSW 2030
Property Type: House
Listing Type: Residential
Status: Active
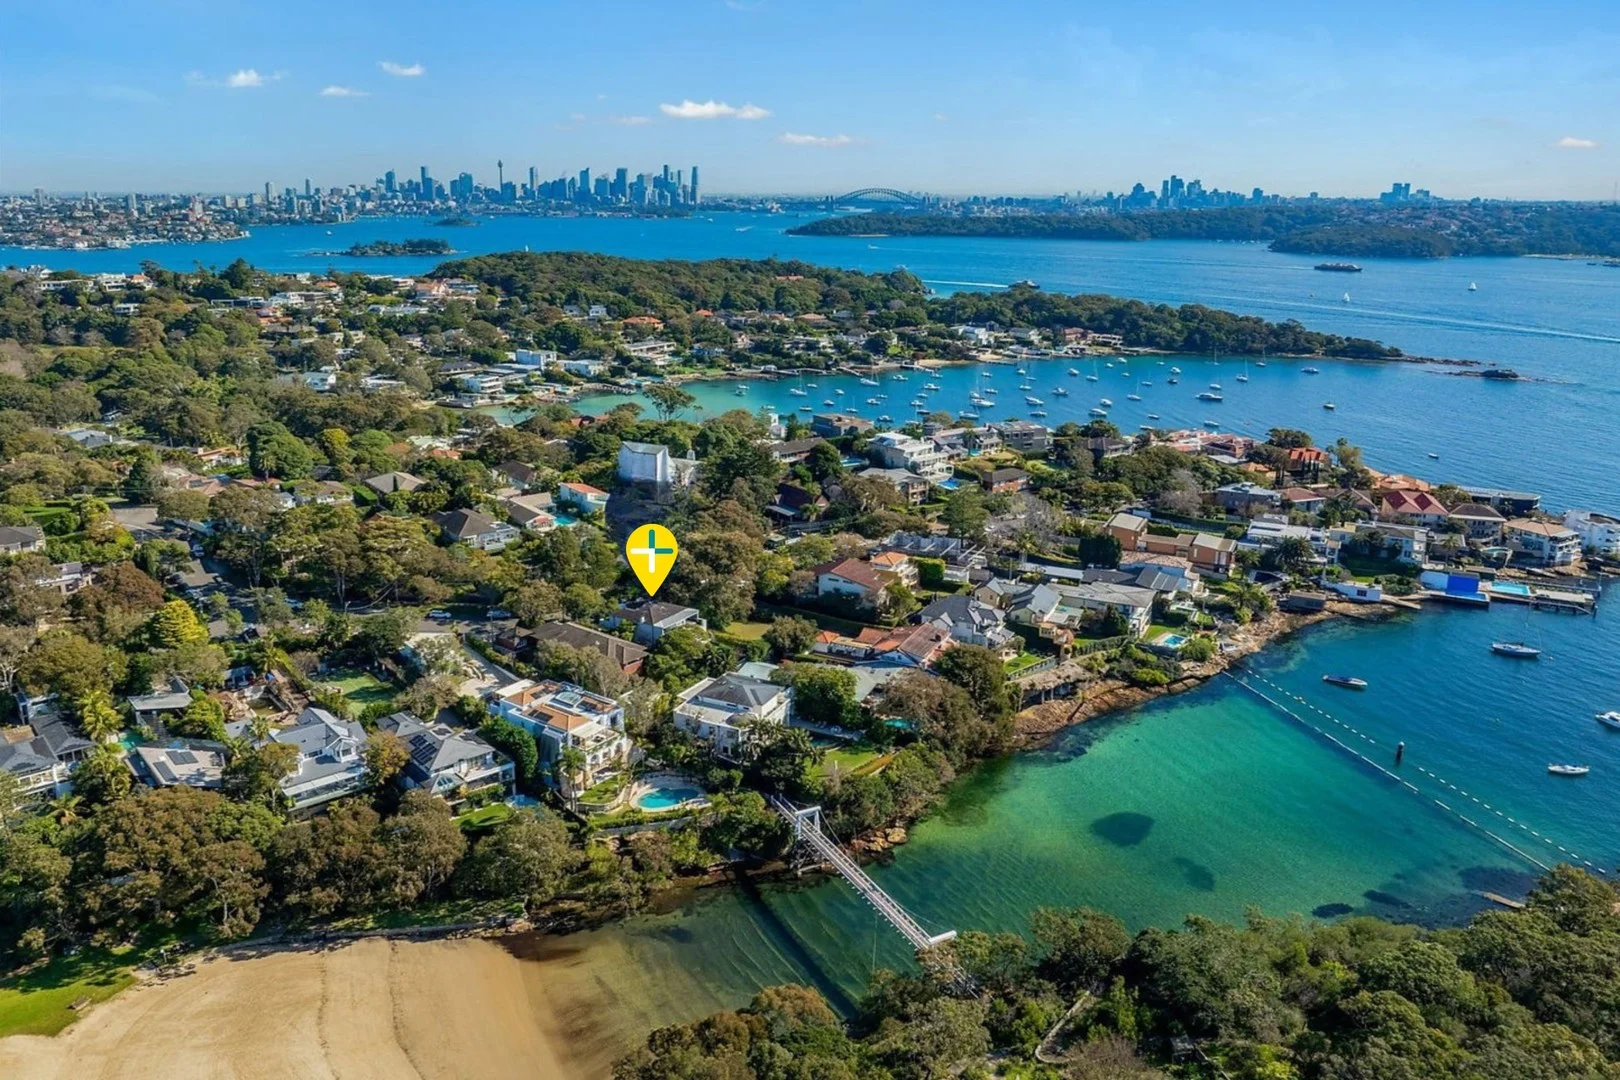
Summary: Enchanting North facing Harbourside/Beachside Family Home only footsteps to the Beach offers Expansive Harbour Views + Sundrenched Level Gardens
Description: Poised against a quintessential harbour backdrop showcasing expansive views, this beautifully renovated, charming family home occupies a prized elevated position in one of Vaucluse's most delightful streets only footsteps to Parsley Bay. In an unbeatable location of prestige & tranquillity, discreetly nestled between the Harbour & the Ocean, the home is privately hidden behind manicured gardens offering relaxed elegance and a flexible floorplan spread over three expansive levels of living. Ideal for the growing family with generous formal and casual living zones which opening effortlessly to sun-drenched alfresco terraces and a landscaped garden with pool, perfect for all year around entertaining. This rare lifestyle sanctuary offers ultimate convenience, only footsteps to Parsley Bay Beach, Gibsons Beach, world famous coastal walks, Vaucluse Village and Camp Cove & Watsons Bay waterfronts, parks & ferries. This is more than a homeit's a rare beachside lifestyle offering enchanting living spaces & immediate comfort with lifestyle and location in one perfect package. + Extra wide frontage of approx. 19m + Level access via welcoming front entrance garden + Flexible floorplan offers 5 double bedrooms, 4 bathrooms + Luxurious master suite with private balcony & ensuite bathroom + 2 additional bedroom suites with ensuite bathrooms + Elegant double formal living rooms + Separate formal dining room easily seating 16 guests + Stunning designer open plan kitchen (Sub zero fridge, Ilve oven, custom cabinetry, Perrin & Rowe tapware) + Spacious informal family living opens to gardens + Sundrenched resort style level gardens & heated pool + Charming character features, high ceilings, timber floors, ducted a/c, British lead crystal doorhandles throughout, full security + DLUG + additional storage
Agent: D'Leanne Lewis - dlewis@lsdb.com.au - 02 9327 7976
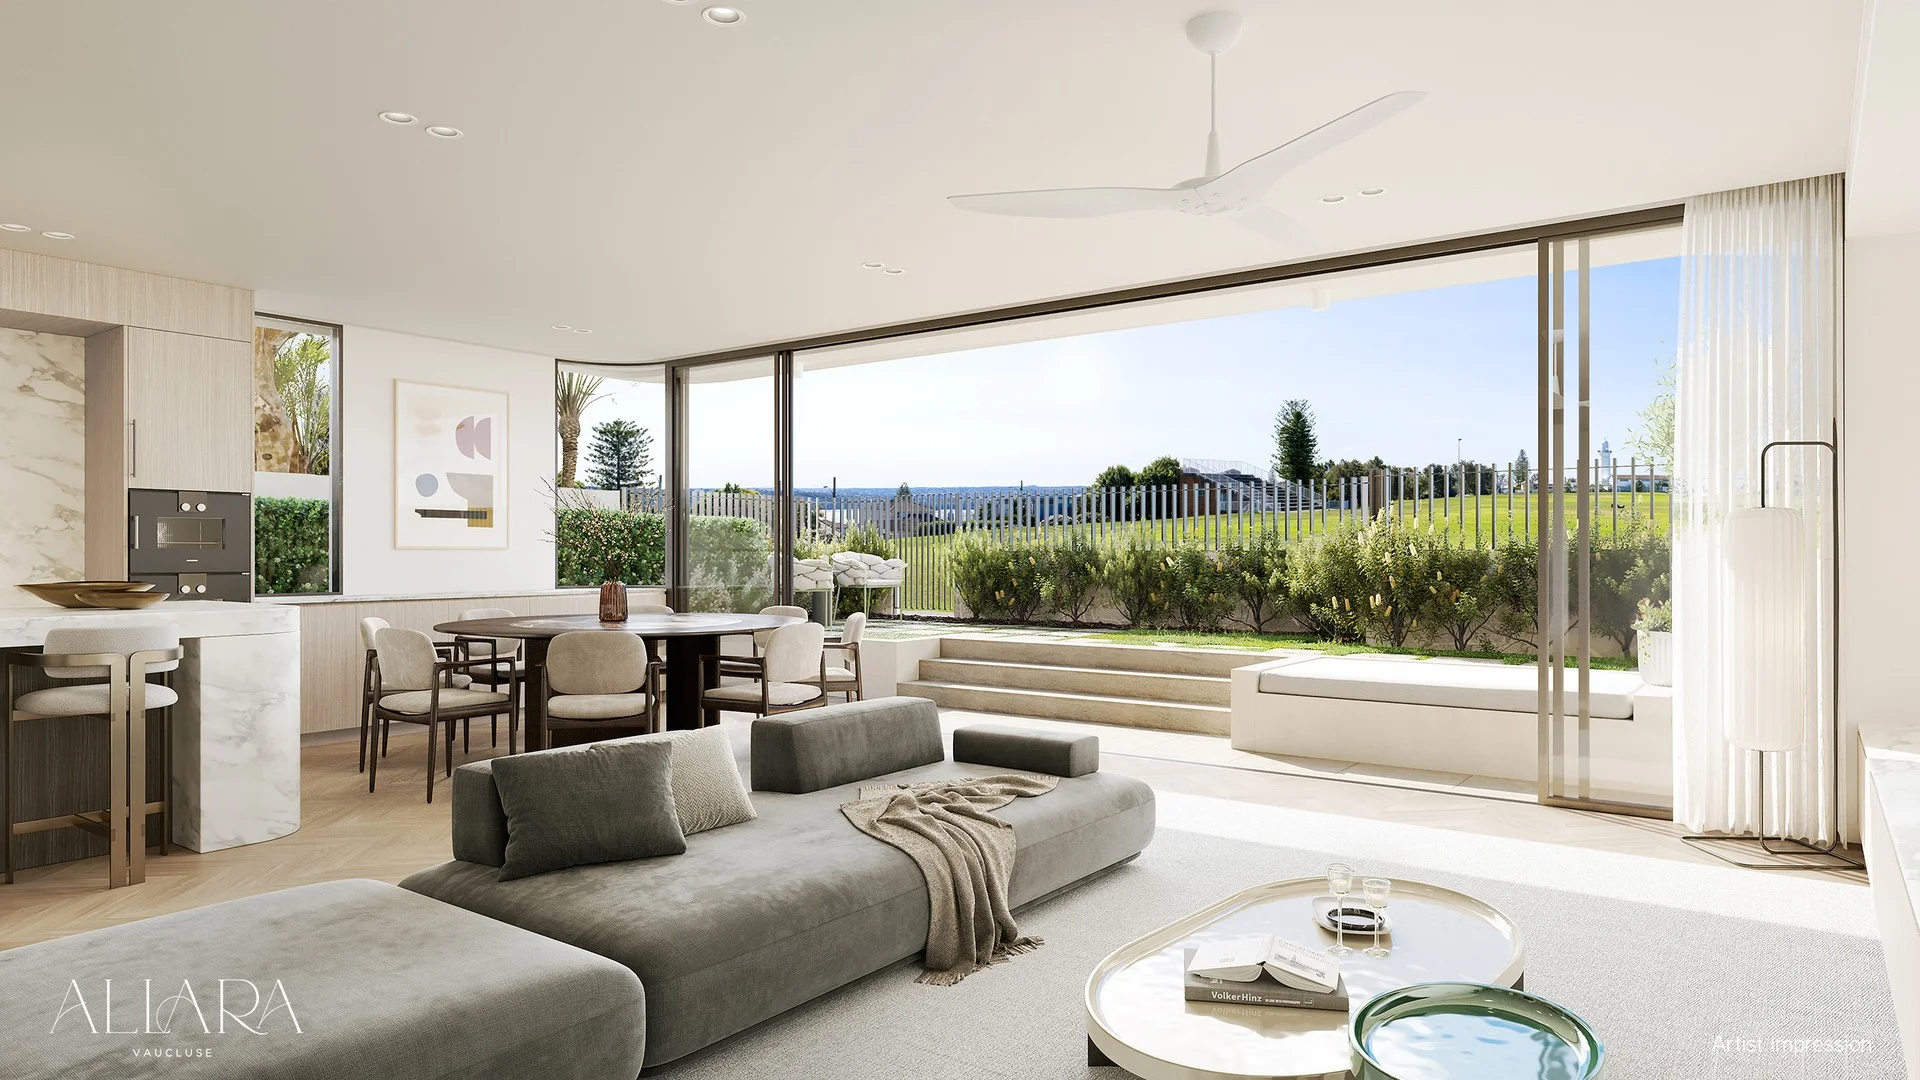
Vaucluse, NSW 2030
Property Type: New Apartments / Off The Plan
Listing Type: Residential
Status: Active
Summary: Lush Luxury Residence - Stunning Garden Overlooking Christison Park to the Ocean
Description: Experience unparalleled living at 'Allara', crafted by SRH Architecture, with a prime northern aspect overlooking Christison Park with harbour glimpses. Enjoy sun-drenched open-plan living, kitchen & dining adorned with chic marble & pale oak finishes, with herringbone floors leading to private wraparound gardens. A gourmet kitchen boasts Gaggenau appliances, a butler's pantry, and elegant marble finishes. Retreat to your primary bedroom suite with a spacious marble ensuite, walk-in wardrobe & outdoor access. Situated in Vaucluse, residents enjoy easy access to top schools, pet-friendly parks, 18-hole golf courses, gourmet eateries, and hidden harbour beaches, ensuring a lifestyle of convenience and luxury. + Open plan kitchen, living & dining with full-width glass sliding doors to lush courtyard garden overlooking the park & charming lighthouse + Kitchen with honed marble island & benchtop, full suite of Gaggenau appliances including an additional combi-steam oven, butlers pantry, wine fridge & in-built bar + Primary bedroom suite with garden access, walk-in robe & ensuite with dual vanity & freestanding bath + Study nook, herringbone engineered oak flooring throughout with 100% wool carpet to bedrooms; internal laundry + Two guest bedrooms, both with BIR, ensuite & shared private terrace + guest powder room off living + Level lift access from 2 car spaces + private entry to Christison Park Co-Agent: Zac Rabin, TRG, 0417 808 866 Images, plans or descriptions provided herein are general in nature only. Depictions of areas, design or finishes are provided in good faith however prospective purchasers should rely solely upon detail and undertakings contained within the pertinent contract of sale and satisfy themselves as to accuracy of same. No responsibility or liability will be accepted for any loss, damage or claim whatsoever by any party seeking to rely upon any information or representation provided herein.
Agent: Yaron Foghel - yaron.foghel@1stcity.com.au - 02 9326 1299


