50 Golden Grove
Glen Waverley, VIC 3150
Neighbourhood & everyday essentials
Explore around Glen Waverley, from school days to weekends.
Area figures
- schools in Glen Waverley
- 13
- homes for sale in Glen Waverley
- 1
Find schools, playgrounds and children’s classes. Browse by age to plan school days and weekends.
Area figures
- residents (ABS, June 2024)
- 209,268
- children aged 0–14
- 30,426
- schools
- 56
- parks & libraries
- 38
- kids’ activity providers listed
- 109
Most-listed activities: Tennis, Dancing School, Karate
Population figures: Australian Bureau of Statistics
Explore local libraries, community spaces, schools and council programs across the wider area.
Parks, playgrounds & public spaces
Capital Reserve
Capital Ave, Glen Waverley, Victoria, 3150
489 m straight-line distance
Hinkler Reserve
Hinkler Rd E, Glen Waverley, Victoria, 3150
763 m straight-line distance
Larpent Reserve
Springvale Rd, Glen Waverley, Victoria, 3150
830 m straight-line distance
Drummies Bridge Reserve
High Street Rd, Glen Waverley, Victoria, 3150
1.2 km straight-line distance
Things to do near this home
Explore nearby play centres and family attractions from the directory. Check ages, entry prices and opening hours with the venue.
Browse things to do with kids in Melbourne
Find more ideas by age, budget and indoor or outdoor setting on Things to do. Dated events are in What’s on. See what’s on
Discover local guides & family ideas
Read local family guides and practical articles as you explore life around this home.

Kids' Activities per Child: Australia's Best- and Thinnest-Covered Council Areas (2026)
Across Australia's big council areas, the AroundSchools directory lists a median of about 10 kids' activity providers for every 10,000 children — but in Melbourne's Wyndham it is 3.9, and in the City…
Read more →
Most Livable Suburbs in Victoria for Families (2026)
Melbourne lists more kids' activities in our directory than any other suburb in VIC. This page ranks VIC suburbs by how much a family moving there could actually do with their kids, then adds what…
Read more →Everyday essentials & getting around
Open the map to choose a destination and check journey times from this address. Walking routes, step-free access and travel times have not been verified.
Source: AroundSchools directory. Distances are straight-line distances, not walking routes. Confirm facilities on the linked detail pages. Directory update dates are not supplied for this summary.
Property Details
House
RESIDENTIAL
Upcoming Events Nearby

Sat, 1 Aug · Ashwood
Kids & Teens Art Birthday Parties - Glorious Studio | 2-Aug to 31-Dec, 2026
Ages 5–17
Tue, 7 Apr · Nunawading
Family Season - The Round | Year 2026
Ages 4–99
Tue, 19 May · Nunawading
Junior Warriors - 8 Course Programe - Kung Fu Force AU | 20th May to 30th Dec-2026
Ages 6–13
Tue, 15 Sept · Blackburn North
Persian Playgroup - Facilitated
Ages 3–6
Thu, 1 Oct · Upwey
Shire of Yarra Ranges Over-50s Festival
Thu, 8 Oct · Doveton
Autumn Place Playgroup - Every Thursday from 8 October to 17 December 2026
Up to age 4
What's Nearby

Foundation Football
1 Marcus Ave, Mount Waverley

Studio Z Photography
16 Stevens Rd, , Forest Hill

Burwood City Football Club (BCFC)
Ballyshannassy Park, 465 Highbury Road, Burwood East

Elevate Football Academy
465 Highbury Rd, Burwood East

Waverley City Archers
Kernot Drive, Mulgrave

Eastern Cheer & Dance Academy
2 Nurlendi Road , Vermont

Midlife Muso
42 Rustic Avenue, Burwood East

Kung Fu Force AU
Unit 2/8 Havelock St, , Burwood

Kieron Fenner - Violin Teacher
4 Banksia Street, Blackburn
Nearby Schools

Highvale Secondary College
Capital Ave, Glen Waverley VIC 3150 Australia

Glen Waverley Primary School
774 High Street Road, Glen Waverley VIC 3150 Australia

Highvale Primary School
33 Ashton Street, Glen Waverley VIC 3150 Australia

Mount View Primary School
Shepherd Road, Glen Waverley VIC 3150 Australia

Glen Waverley Secondary College
O'Sullivan Rd, Glen Waverley VIC 3150 Australia

Camelot Rise Primary School
Galahad Crescent, Glen Waverley VIC 3150 Australia
Nearby schools do not imply enrolment eligibility. Confirm catchments, year levels and childcare availability directly with the provider.
Nearby Properties
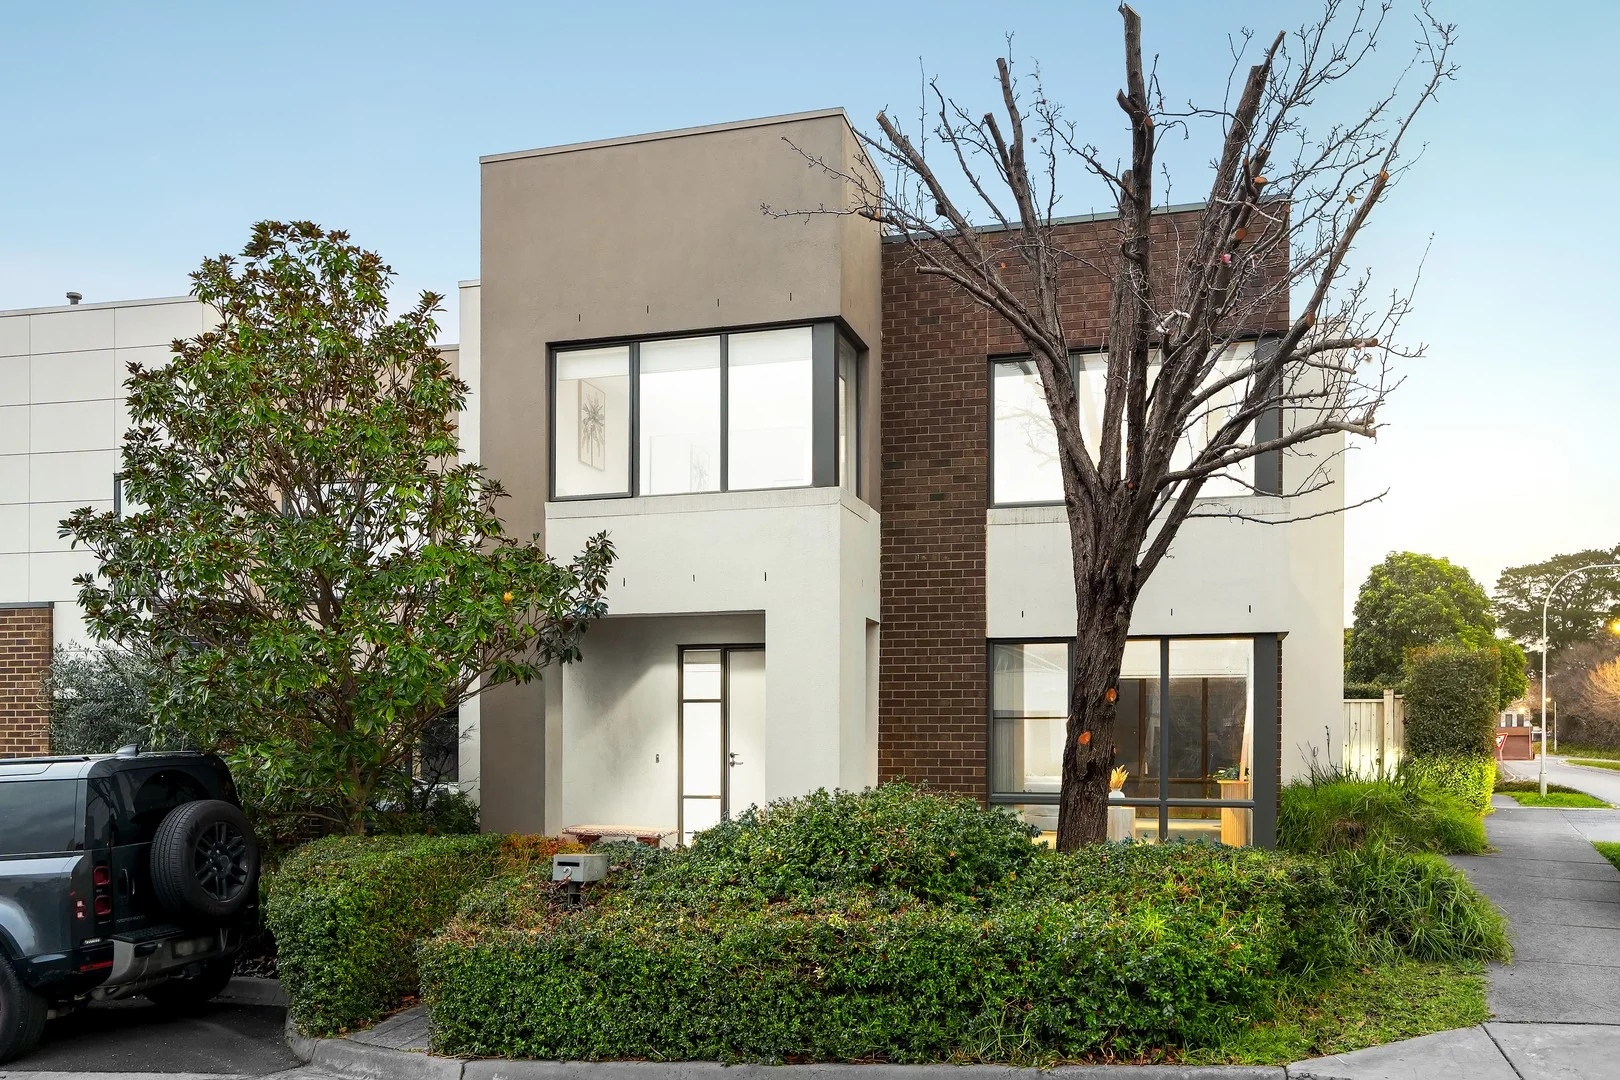

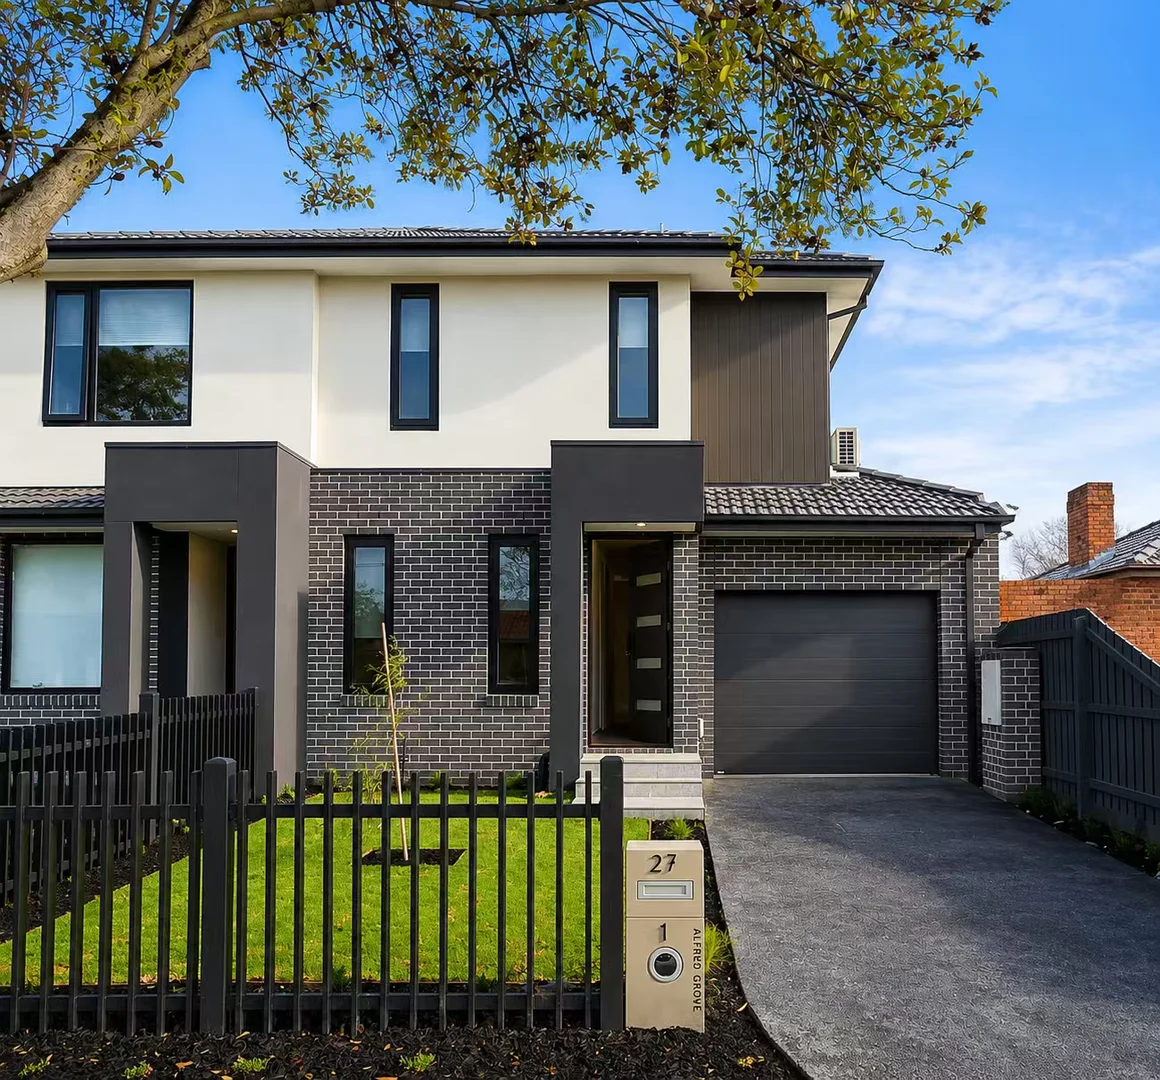
Recently sold nearby
Homes that have sold close to this address. We don’t show sale prices.
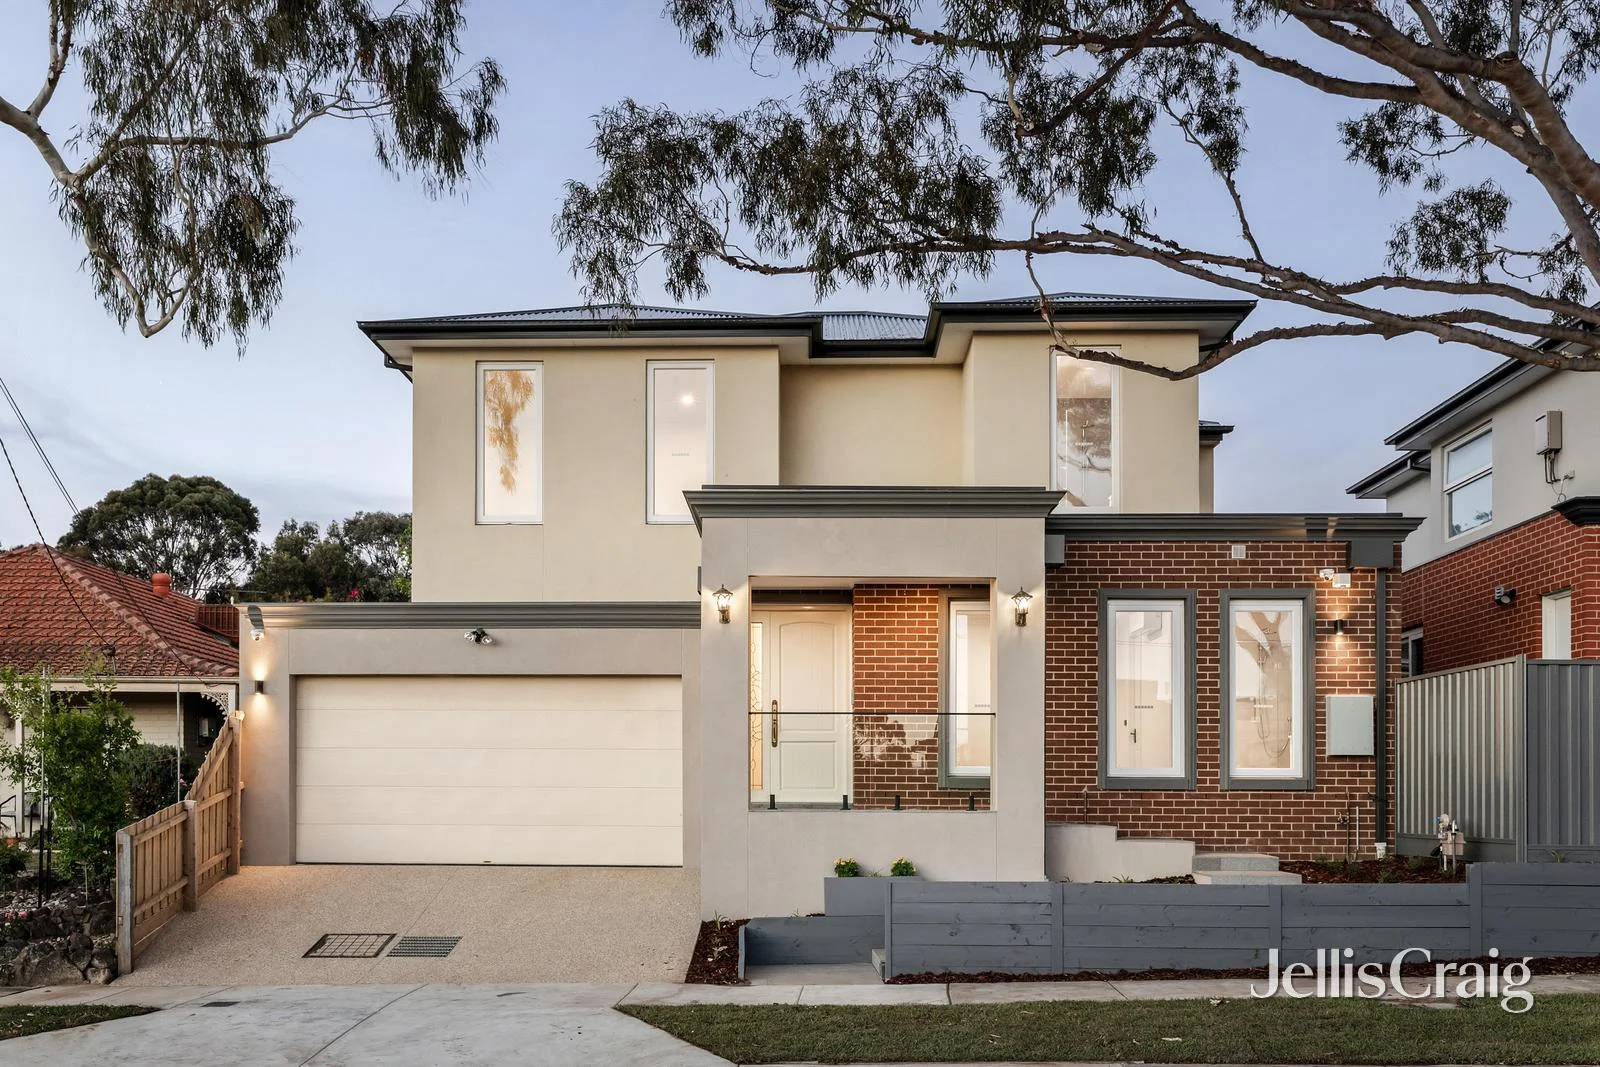
Vermont South, VIC 3133
Property Type: House
Listing Type: Residential
Status: Active
Summary: Indoor-outdoor Excellence, Highvale Secondary Zone
Description: Beaming with sunshine and sleekly styled, this brand-new home grants a glorious lifestyle with its double storey design delivering a fluid indoor-outdoor interaction in the Highvale Secondary Zone (STSA). Elevated above street level, the home's open plan living, dining and kitchen is bright and welcoming with modern floorboards accompanied by waterfall stone benches, an island breakfast bench, Miele appliances (oven, gas stove and dishwasher), glass splashbacks plus a walk-in pantry. Two sets of bifold doors create an effortless indoor-outdoor ambience with the open plan domain spanning seamlessly out onto the entertainer's deck that sits quietly in the low-maintenance yard perfect for busy families. On the ground floor, you'll be pleased to find a guest/4th bedroom with walk-in-robe and ensuite, accompanied by a powder room and large laundry, while the carpeted retreat/study welcomes you to the upper level. Impressing families, the three upstairs bedrooms are all robed and incorporate a master bedroom with breathtaking views of the Police Academy and the twinkling lights of the Glen Waverley skyline, along with his/her built-in-robes plus a dual vanity ensuite with floor-to-ceiling tiles, supplemented by a dual vanity family bathroom with toilet. Notable extras include a walk-in linen press, split system heating/air-conditioning, double-glazed windows, alarm, video intercom, security cameras, water tank plus a wide garage with rear roller door and internal access. Placed just meters from a children's playground and a short walk from Highvale Secondary, Weeden Heights Primary, Emmaus College Junior Campus and buses, near Wesley College, The Glen, Vermont South shops, Glen Waverley Station, trams plus EastLink and Monash Freeway.
Agent: Alan Zhang - alanzhang@jelliscraig.com.au - 9574 9555
Agent: Natalie Visic - natalievisic@jelliscraig.com.au - 9574 9555
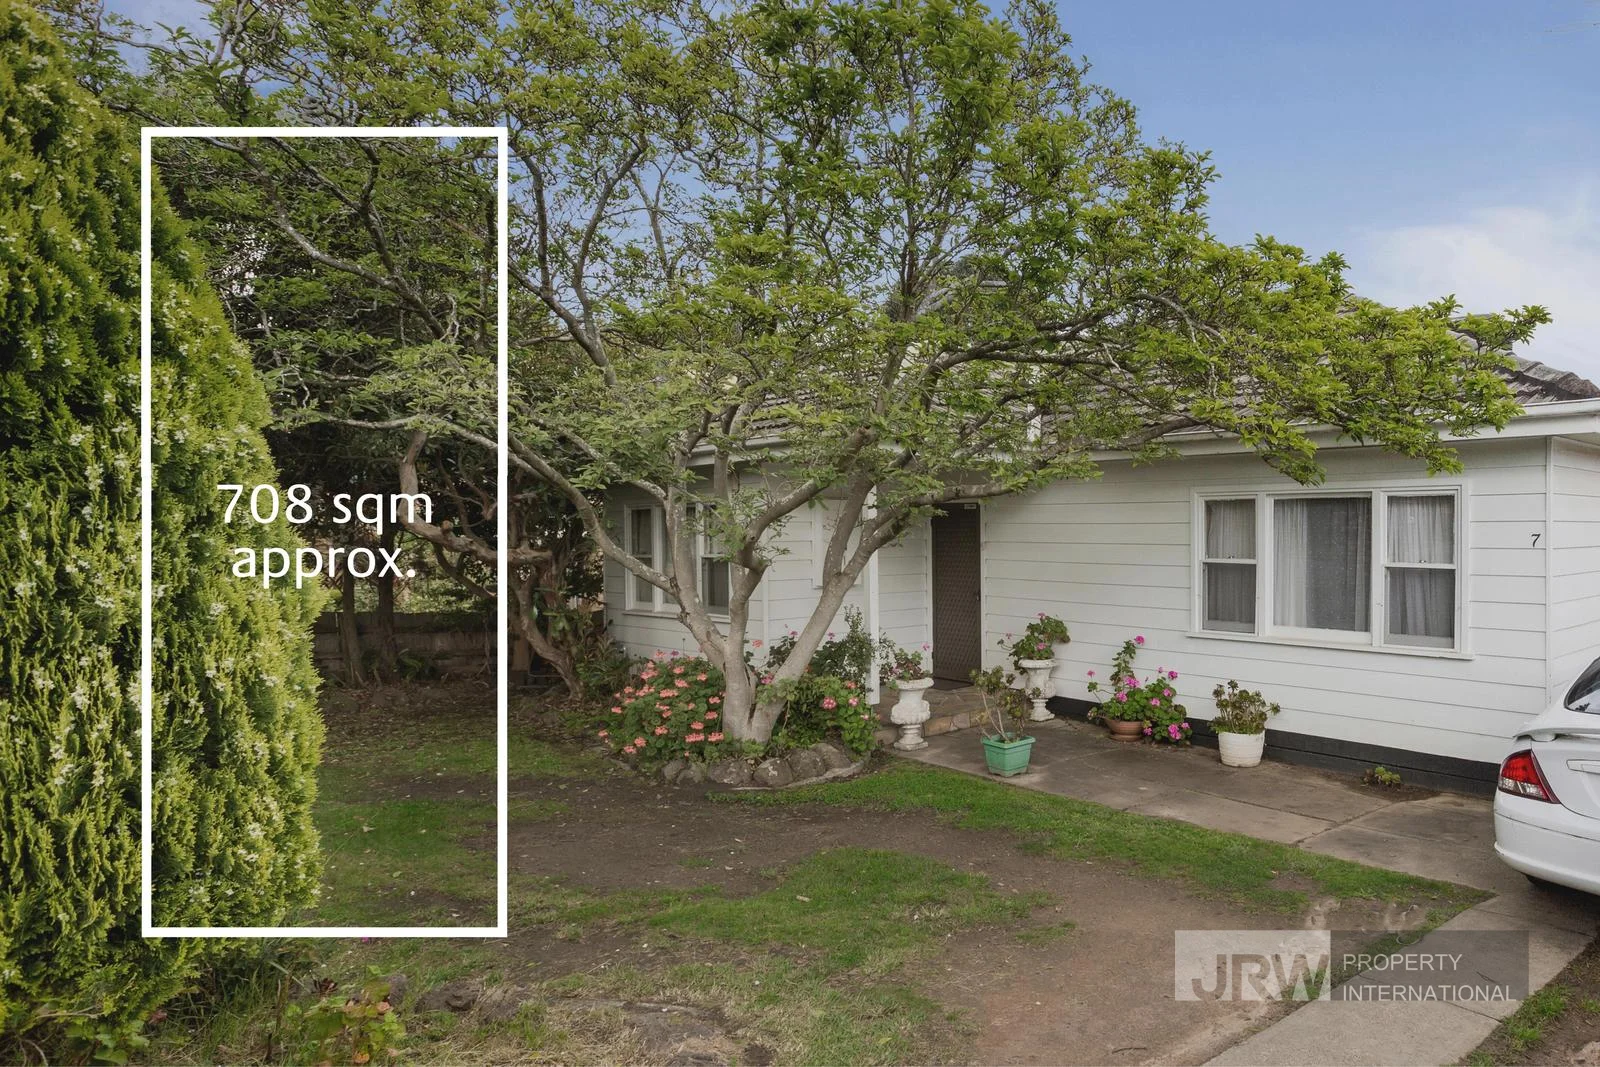
Glen Waverley, VIC 3150
Land Size: 708 m²
Property Type: House
Listing Type: Residential
Status: Active
Summary: Endless potential within dual school zone!
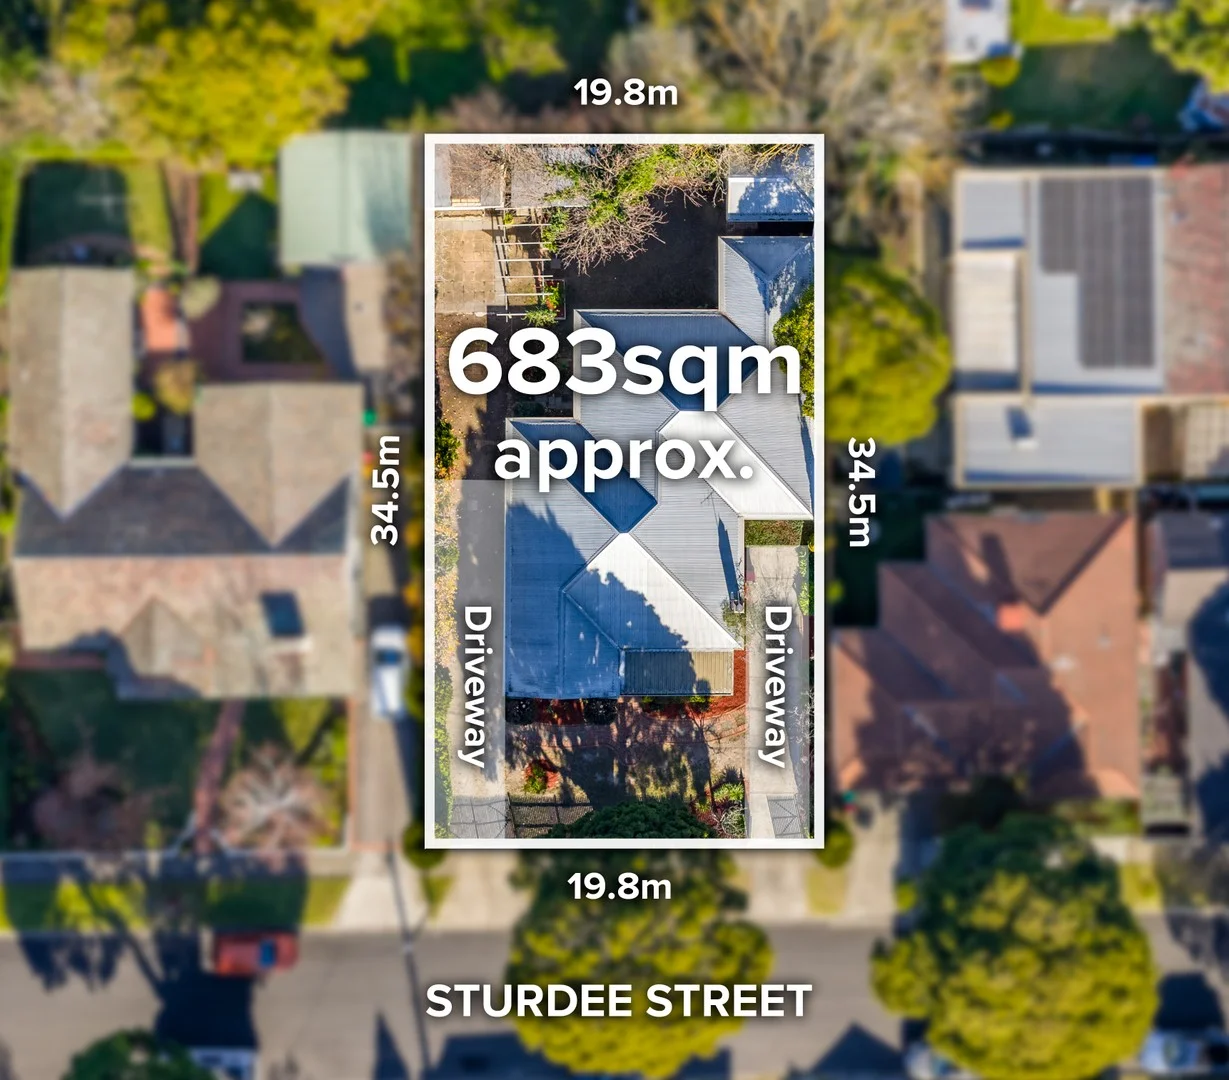
Description: Perfectly poised for a new chapter, this comfortable 3-bedroom, 1-bathroom weatherboard home stands on a significant allotment of 708sqm (approx), offering boundless scope to renovate, build a luxury new home or redevelop with multiple townhouses (STCA). Ready to live in or lease out, current spaces provide lounge and dining rooms, original kitchen, sunroom, powder room, ducted heating, evaporative AC, and a single garage. Whatever the future holds for this outstanding opportunity, the property boasts a Blue-chip location. Families will appreciate the sought-after zoning for Mt View Primary and GWSC, while also enjoying the convenience of being able to walk to Glen Waverley's restaurant and entertainment precinct, train station, and the exceptional shopping at The Glen. Ideally placed among scenic boulevards in the heart of Glen Waverley, this allotment delivers brilliant location and lifestyle value with adaptability for multiple visions. New purchasers can pursue their own improvements by extending, expanding, or enhancing the previous home. Alternatively, with its generous rectangular allotment, there is potential for a grand multi-unit development site (STCA).
Agent: Kerry Huang - kerry@jrwproperty.com.au - 03 9886 1211
Agent: Carrie Li - carrie@jrwproperty.com.au - 0398861211
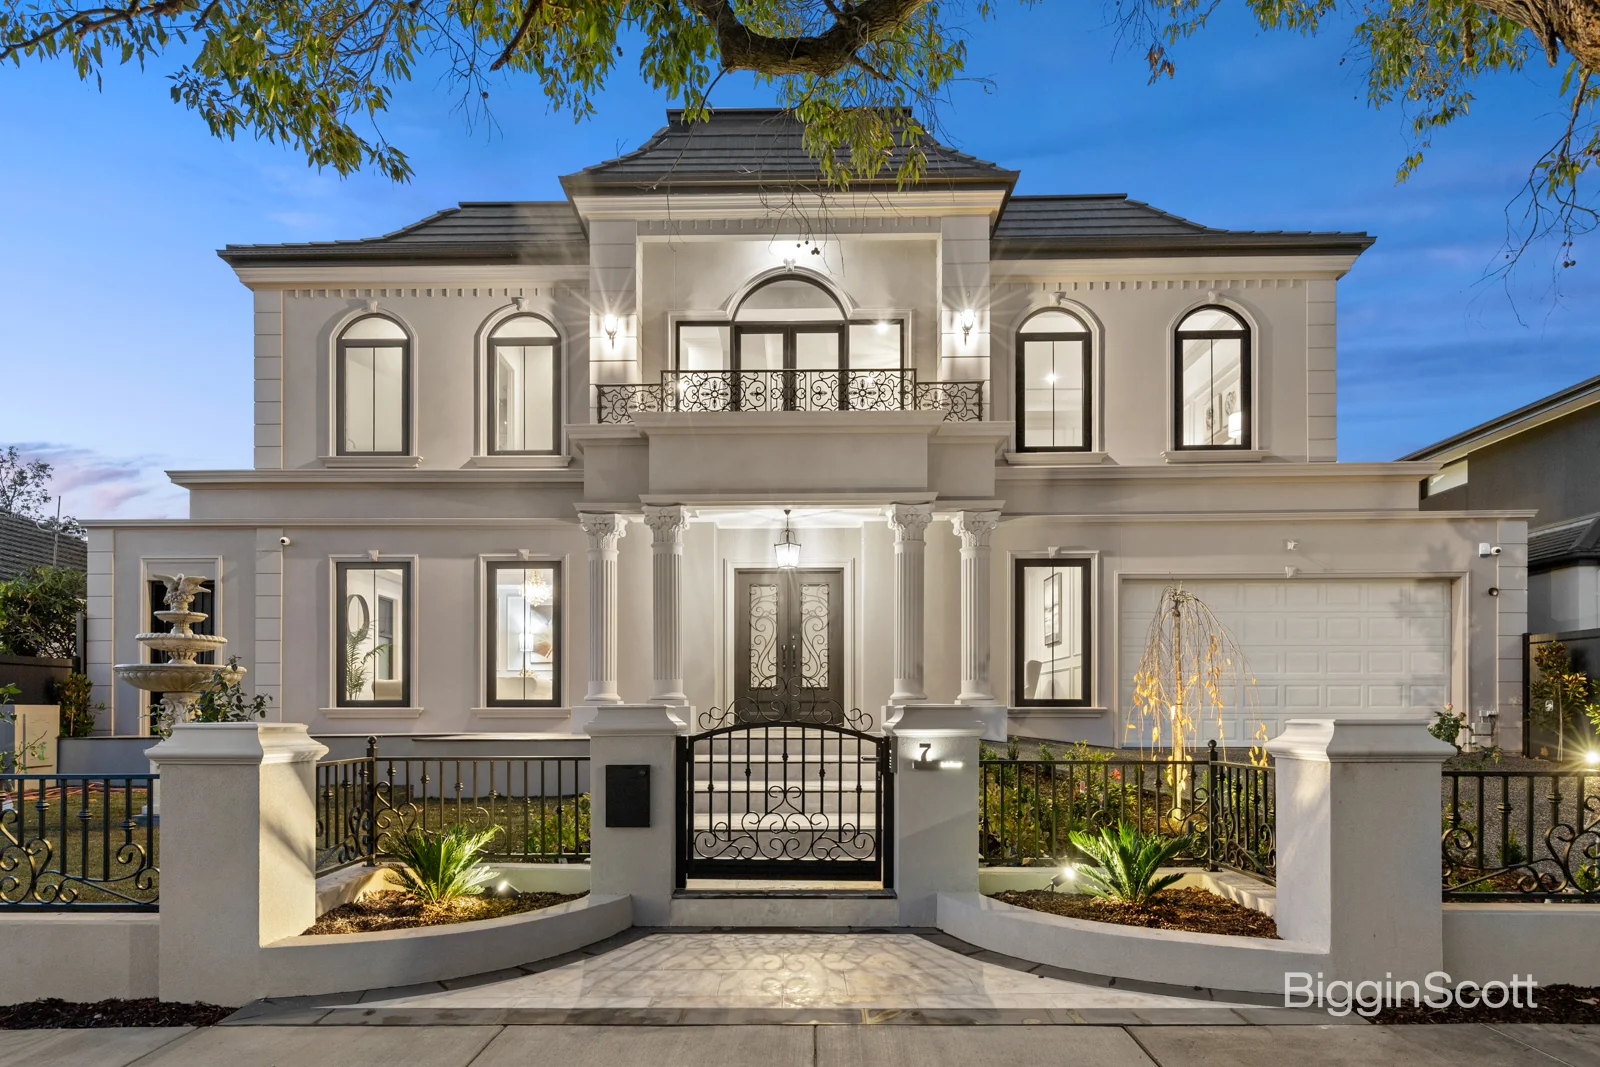
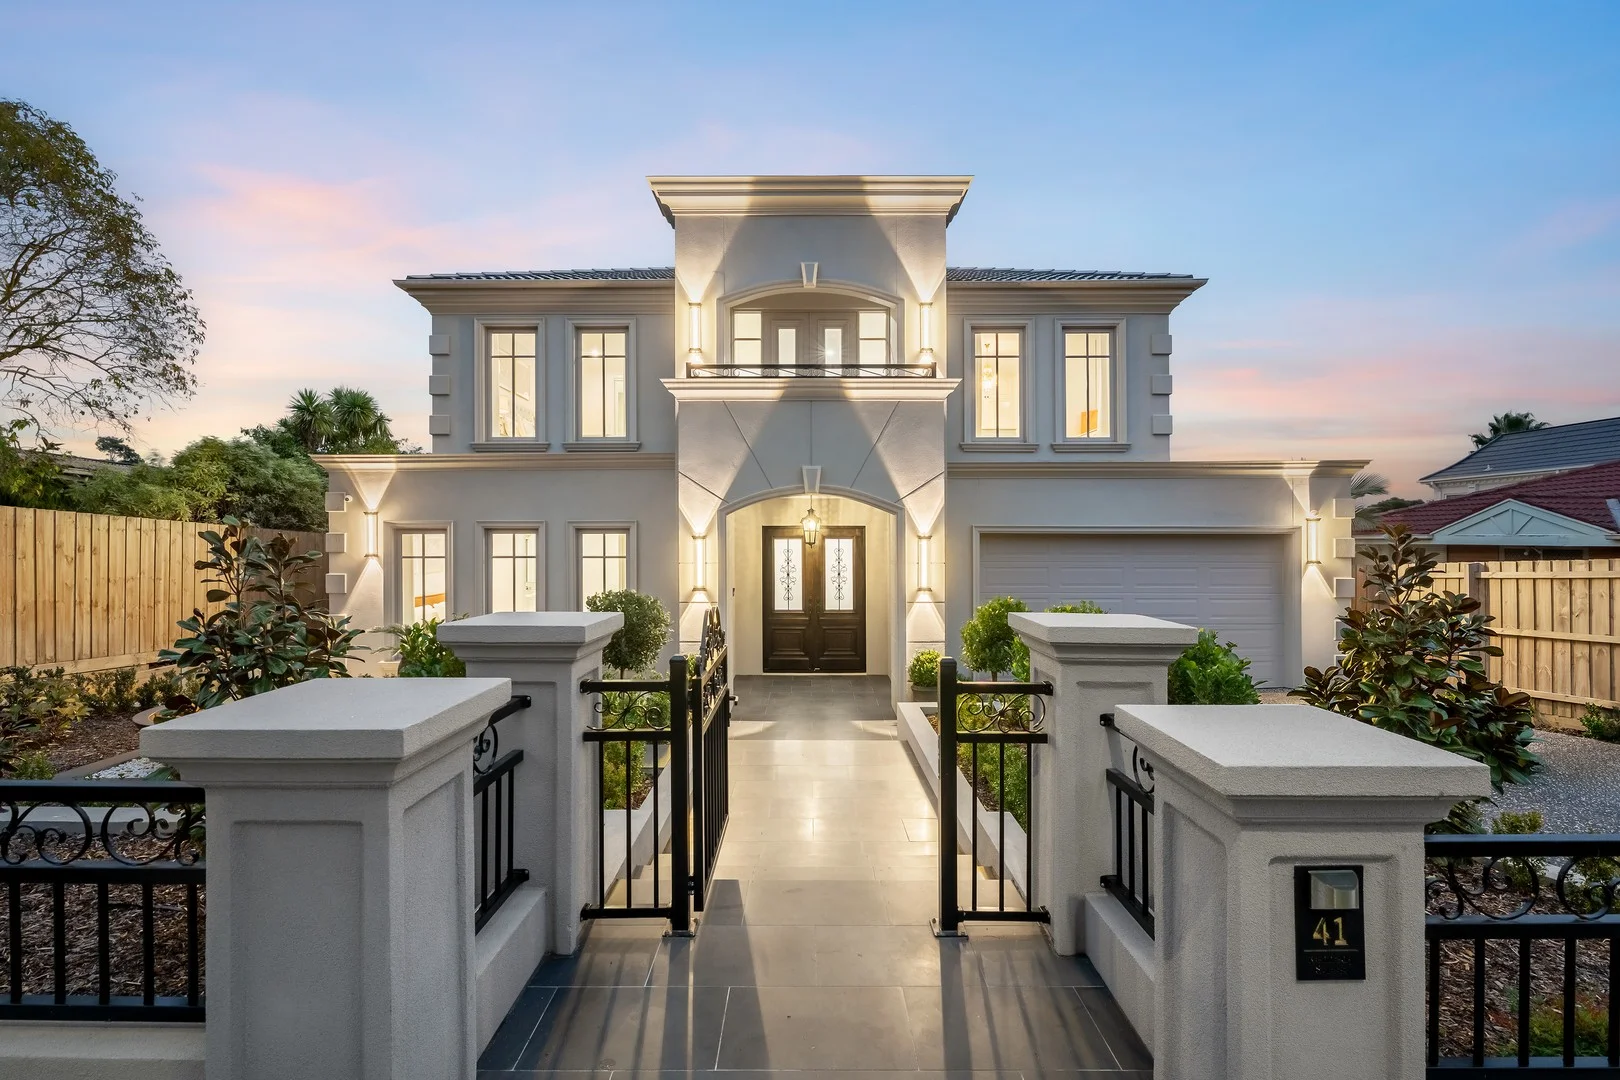
Glen Waverley, VIC 3150
Property Type: House
Listing Type: Residential
Status: Active
Summary: PALATIAL PERFECTION IN GWSC ZONE!
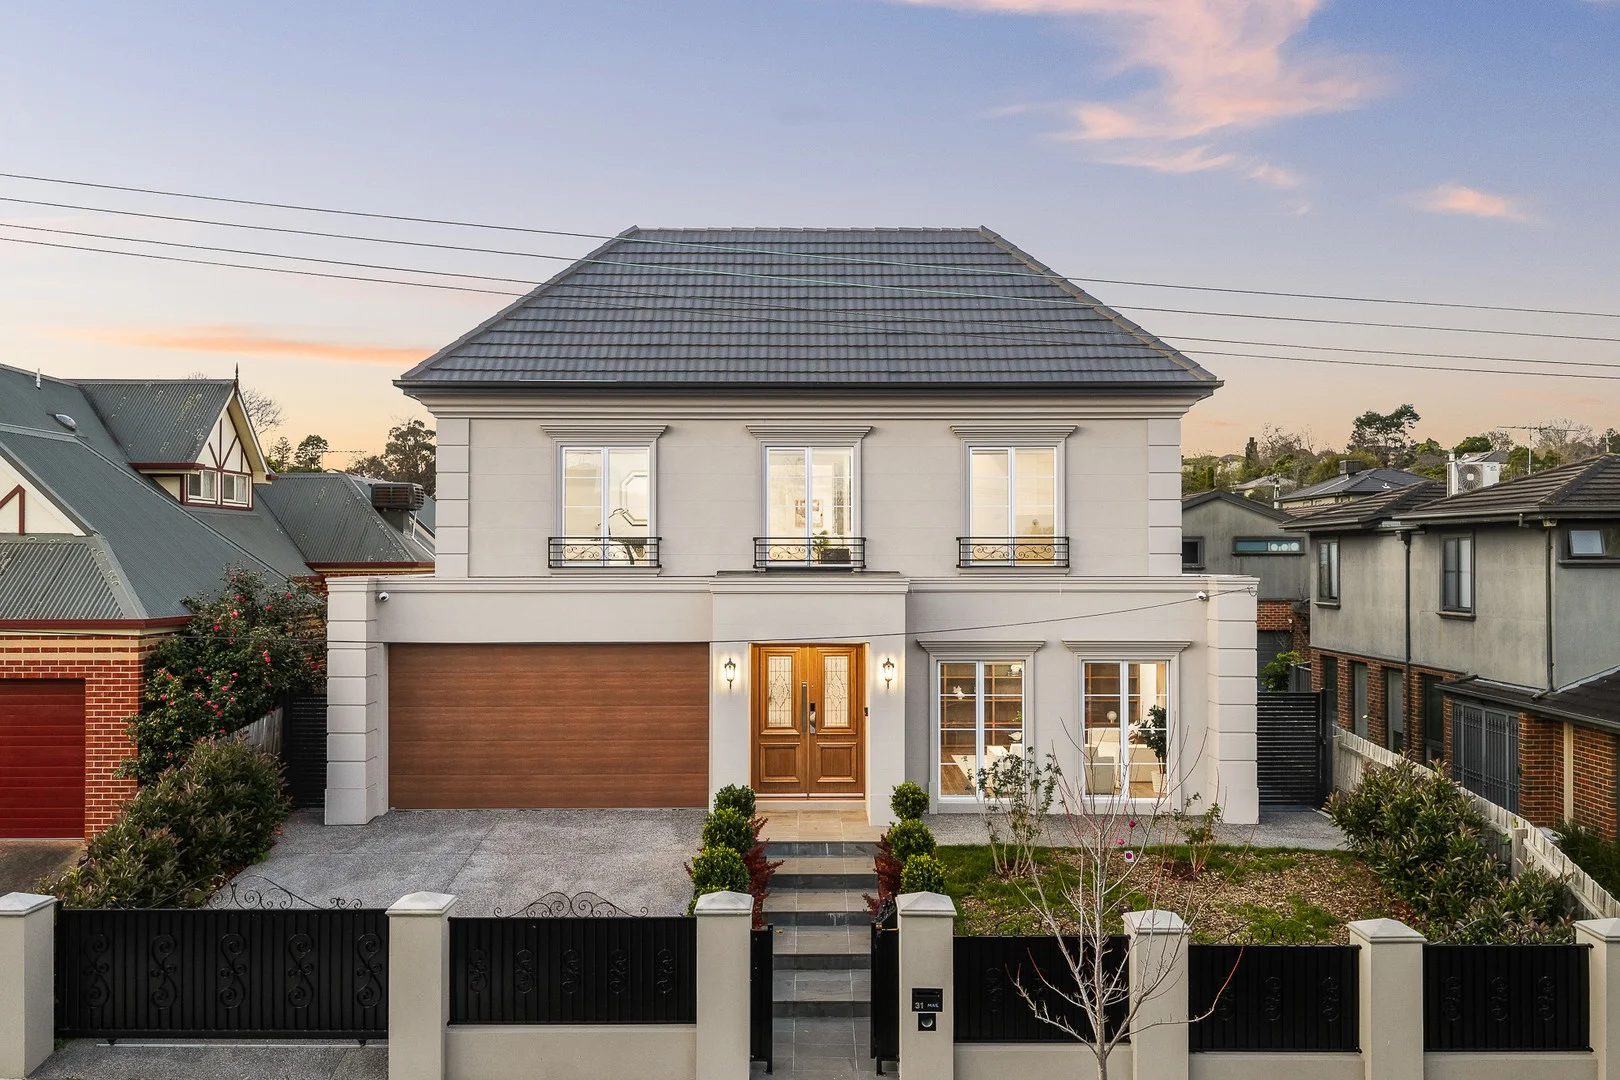
Description: Grandly scaled and glamorously appointed to reflect French Provincial excellence, this palatial home is primed to indulge the growing family with its seemingly endless array of living zones and gold-class placement in the GWSC Zone (STSA). Walking distance to The Glen, the home welcomes you with a rendered brick fence with classic balustrade, feature trees, beautiful roses, a delightful water fountain, balcony and grand blue-stone paved entry with double wrought-iron doors opening to reveal parquetry flooring flowing through to the formal lounge room and dedicated study boasting built-in storage. A private theatre room enjoys the comforts of carpet along with an adjacent wet bar, while a lavish dining room and the convenience of a powder room and laundry with drying rail complement this level. Filled with northerly sunshine, the expansive kitchen, dining and family room rest before a Heat & Glo fireplace and showcase stone benches, island breakfast bench, Miele/Smeg appliances plus a butler's kitchen with Miele gas stove and integrated dishwasher. Stacker doors provide entertaining harmony, extending onto an alfresco zone with Beefeater barbeque and paved backyard accompanied by a splendid sundeck; the ultimate low-maintenance haven. A guest/6th bedroom with walk-in-robe and ensuite can be found on the ground floor, while a skylit staircase guides you up to the retreat with wet bar and five bedrooms all with walk-in-robes and three with their own ensuite. A sparkling family/5th bathroom with toilet adds convenience, with the master bedroom benefitting from a parents' sitting area, balcony, dressing room and lavish dual vanity ensuite with freestanding tub and rainfall effect shower. Topped off by ducted heating/air conditioning, high ceilings, video intercom, alarm, security cameras, high ceilings, floor-to-ceiling tiles in bathrooms, wainscoting panels, chandeliers plus a double garage with epoxy floor, internal access and gated driveway. Stroll to The Glen Shopping Centre, Kingsway restaurants, Glen Waverley Station, buses, Glen Waverley Primary and Glen Waverley Secondary, near Monash Aquatic Centre and freeways.
Agent: Eric Liu åé¯ - eliu@bigginscott.com.au - 03 9560 8888
Agent: Carol Zhu - czhu@bigginscott.com.au - 03 9560 8888
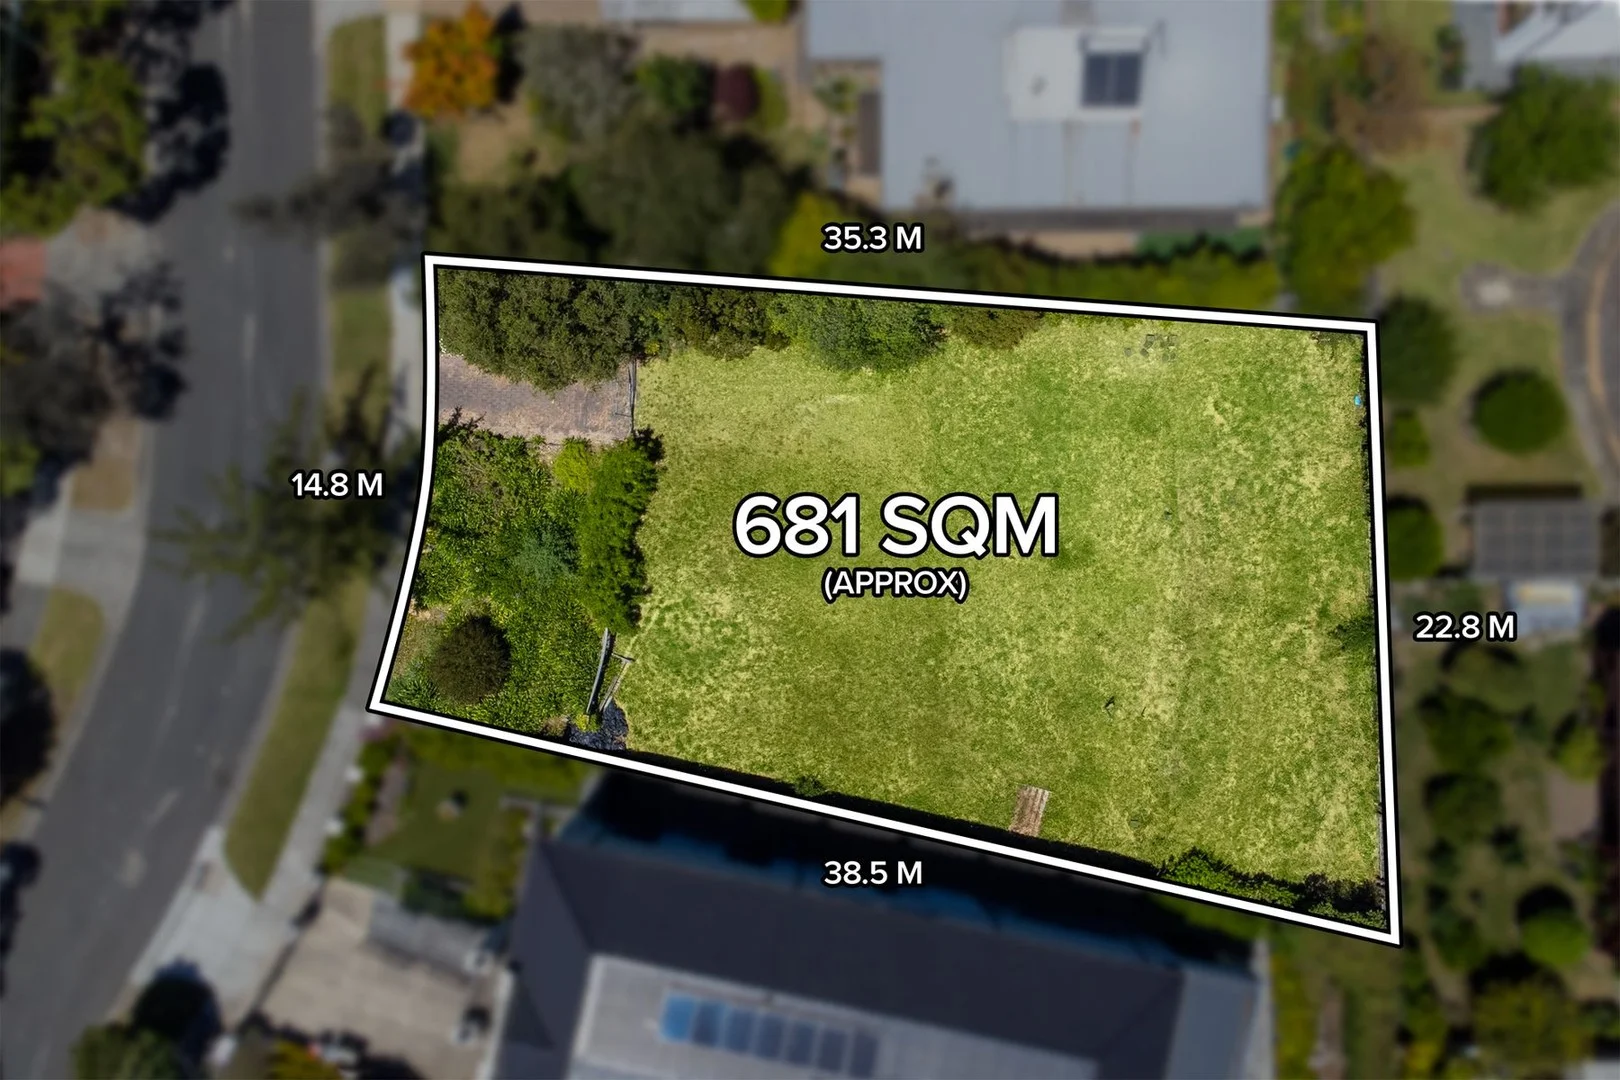
Glen Waverley, VIC 3150
Land Size: 681 m²
Property Type: Vacant Land
Listing Type: Residential
Status: Active
Summary: BLANK CANVAS POTENTIAL IN A TIGHTLY HELD POCKET
Description: Here lies a rare opportunity to bring your vision to life in a flourishing and picturesque pocket, just moments from the lifestyle hub of The Glen Shopping Centre. Set on a generous 681m² vacant allotment, this exceptional blank canvas invites the creation of a dream residence while also presenting a compelling prospect for a boutique development (STCA), appealing equally to owner-builders and astute investors. Positioned in a highly sought-after address within walking distance of the open green spaces of Highview Park, convenient bus services, and Glendal Primary School, with Holy Saviour Primary, Highvale Secondary College, and prestigious Wesley College all close at hand. Just moments from The Glen Shopping Centre, residents enjoy proximity to one of Melbourne's premier retail, dining, and entertainment precincts, complemented by connectivity to Glen Waverley Station and the Eastlink arterial. Defined by its scale, setting, and future promise, this substantial parcel presents outstanding potential for those looking to capitalise on a tightly held location. Regardless of the development pathway pursued, the rewards here are compelling. Take the next step and seize an opportunity where vision is poised to deliver lasting value. Disclaimer: In preparing this document, we have made every effort to ensure the information provided is accurate and reliable. However, we accept no responsibility and disclaim all liability for any errors, omissions, inaccuracies, or misstatements contained herein. Some images may have been virtually styled or digitally enhanced for illustrative purposes. Prospective purchasers are encouraged to conduct their own enquiries to verify the information provided. Purchasers should also refer to the due diligence checklist available from Consumer Affairs: https://www.consumer.vic.gov.au/housing/buying-and-selling-property/checklists/due-diligence.
Agent: Ricky Nguyen - ricky.nguyen@isellgroup.com.au - 03 8558 3000
Agent: Jason Tek - jason.tek@isellgroup.com.au - 03 8558 3000
Agent: Johnny Nguyen - johnny.nguyen@isellgroup.com.au - 03 8558 3000
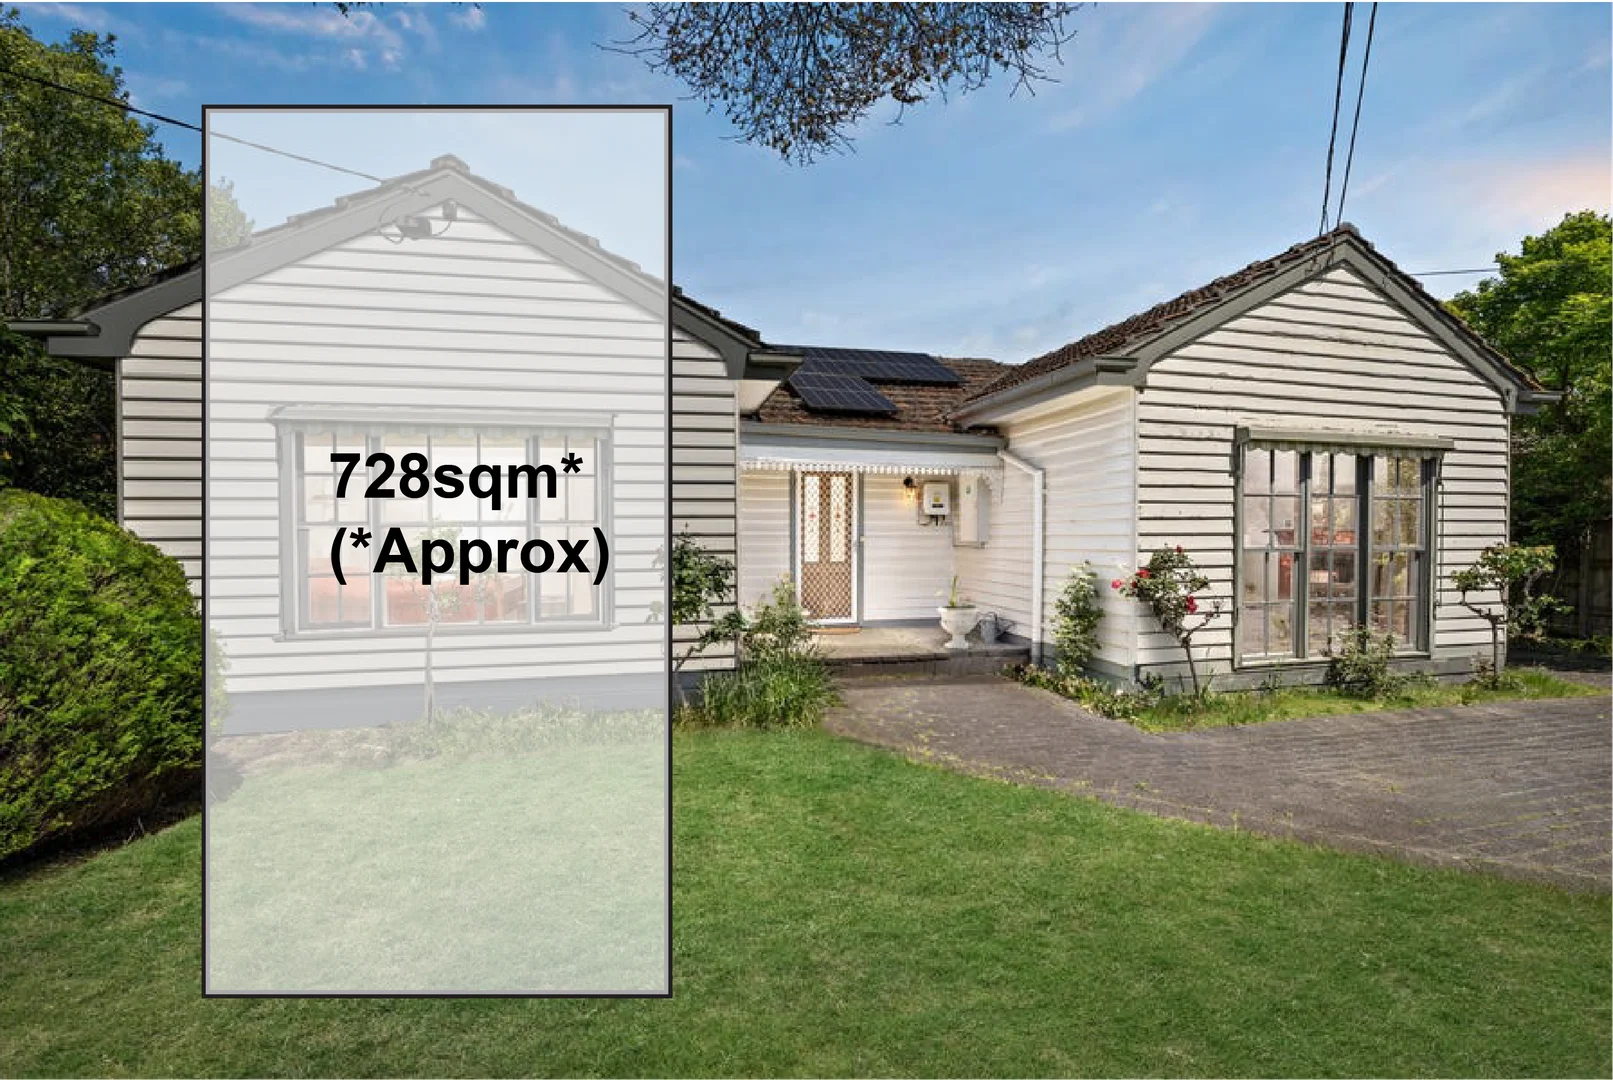
Glen Waverley, VIC 3150
Land Size: 728 m²
Property Type: House
Listing Type: Residential
Status: Active
Summary: Sold Prior To Auction
Description: Occupying a substantial parcel in one of Glen Waverley's most tightly held streets, this inviting four-bedroom, two-bathroom home presents an exceptional opportunity for families, investors and developers alike. Comfortably appointed and neatly maintained, it offers immediate liveability with incredible scope to extend, renovate or rebuild a luxury new residence or dual-occupancy development (STCA). Two generous living areas flow through to a central kitchen and meals zone, complemented by light-filled bedrooms and two well-appointed bathrooms, providing flexible and comfortable family living. The deep backyard is a standout feature, offering private gated access to Glenallen School and St Leonard's Primary, along with a walkway to Allen Street and tranquil parklands - a rare and highly sought-after advantage. Positioned in the coveted Glen Waverley Secondary College Zone (STSA) and close to Wesley College, this blue-chip address is within easy walking distance of Glen Waverley Station, Kingsway's vibrant dining and café precinct, and The Glen Shopping Centre. An unmissable opportunity to secure prime real estate in a premier lifestyle location.
Agent: Kerry Huang - kerry@jrwproperty.com.au - 03 9886 1211
Agent: Carrie Li - carrie@jrwproperty.com.au - 0398861211
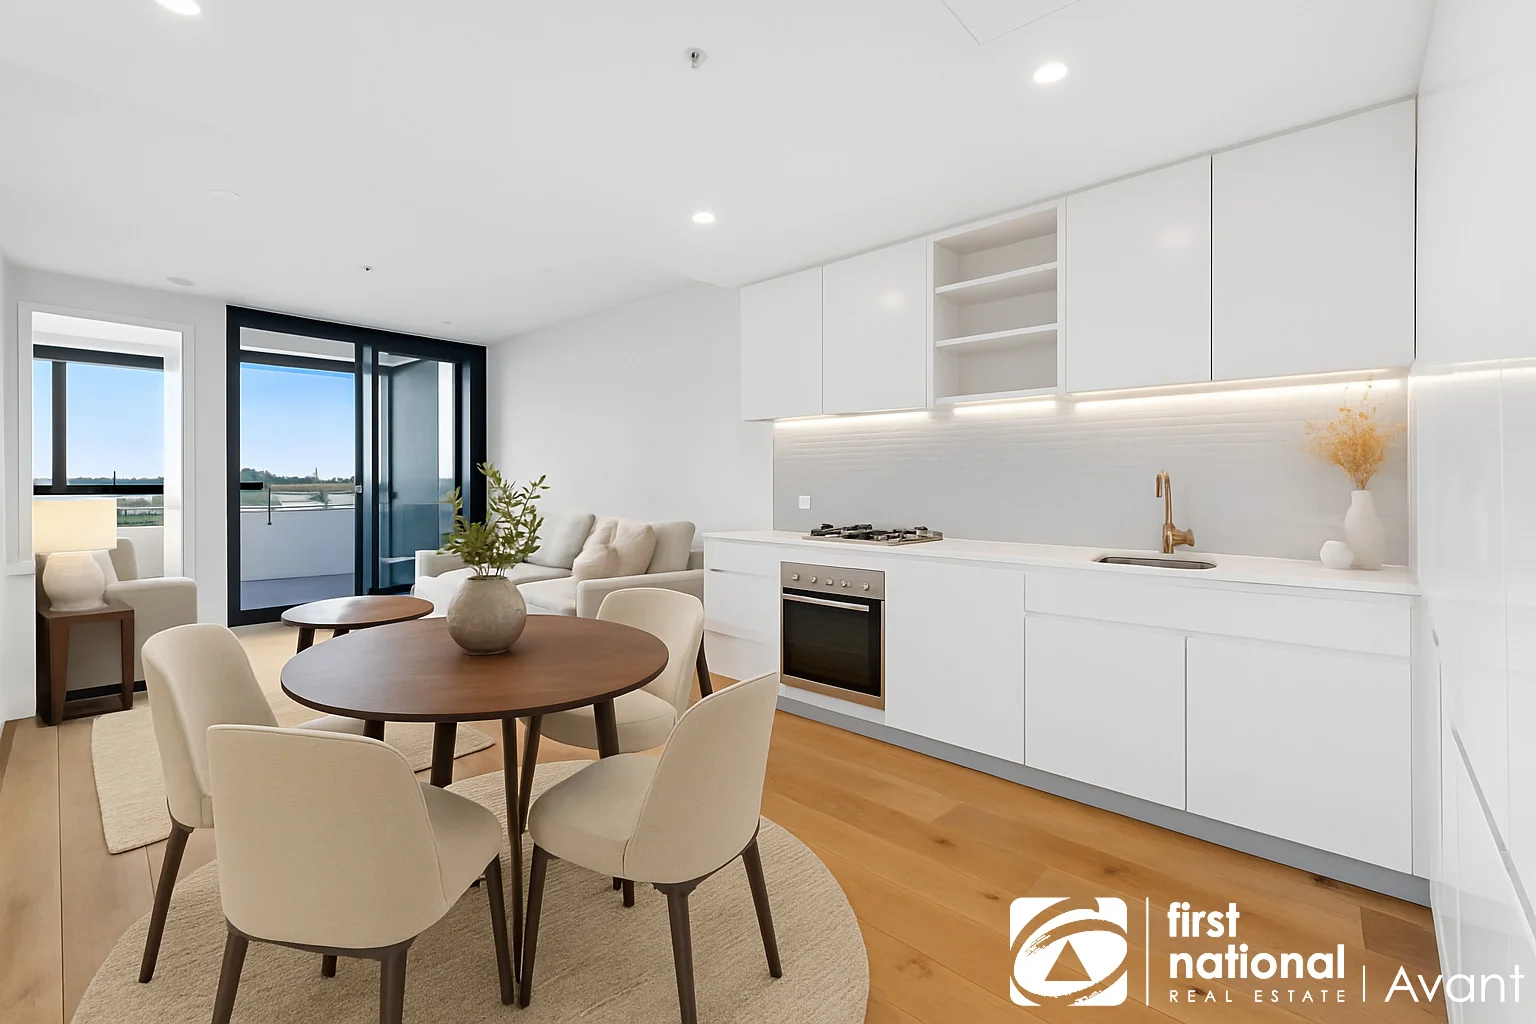
Glen Waverley, VIC 3150
Property Type: Apartment / Unit / Flat
Listing Type: Residential
Status: Active
Summary: Contemporary Elegance in the Heart of Glen Waverley
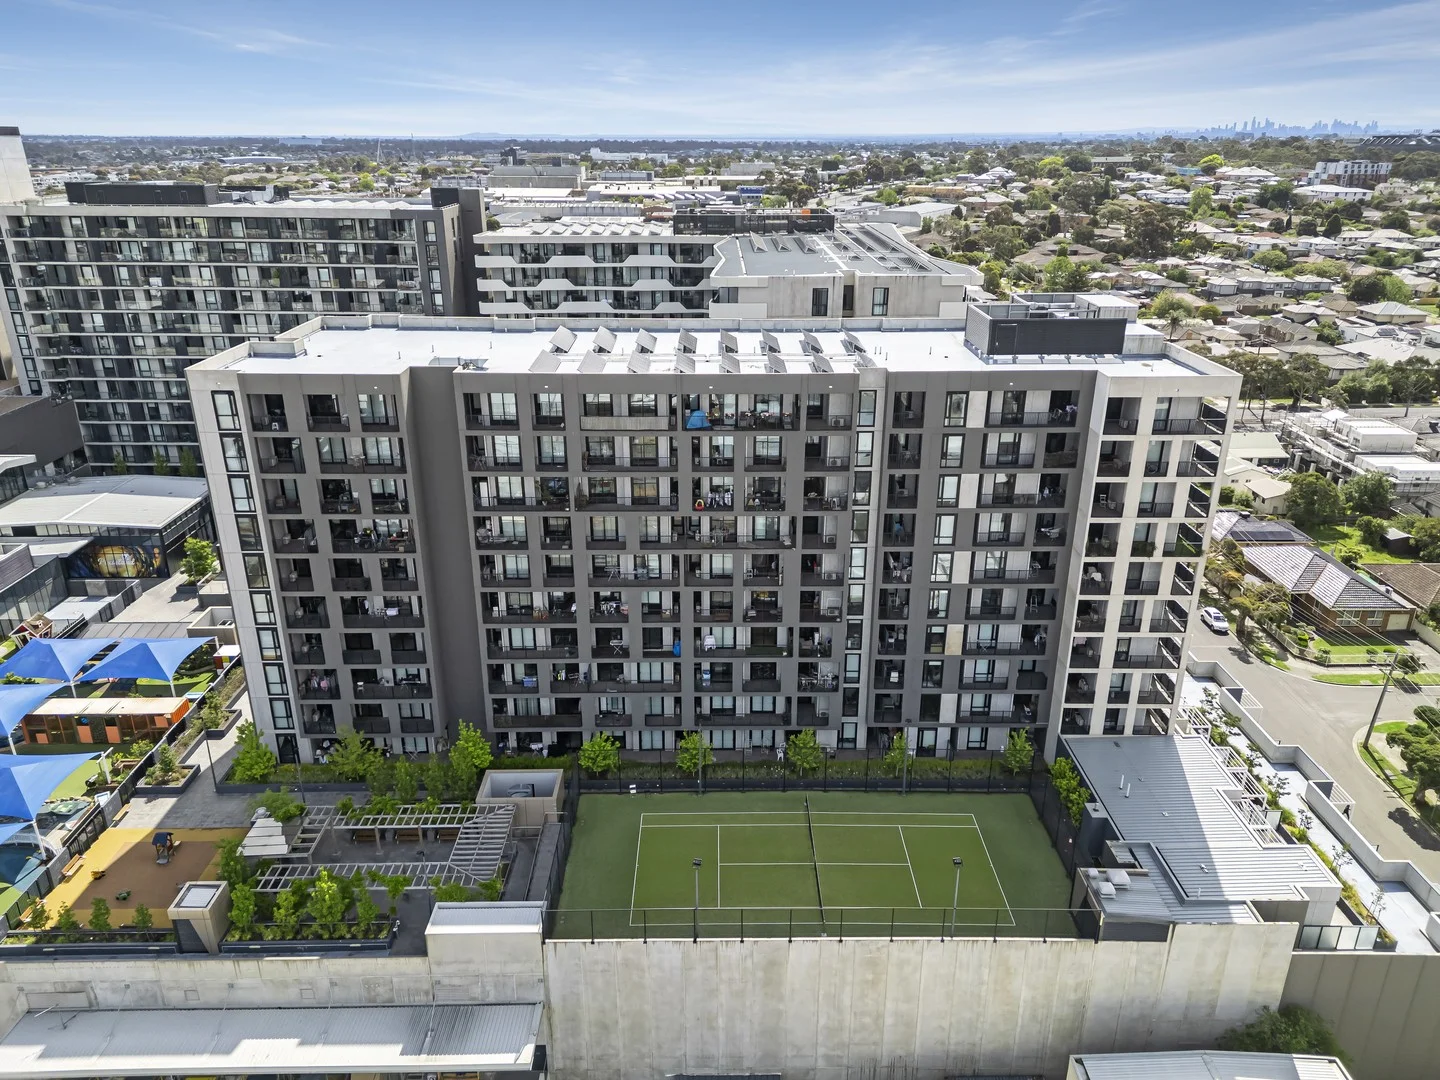
Description: Discover refined modern living in this stunning 1-bedroom plus study/2nd bedroom apartment, ideally located on the 10th floor at 1002/52-54 O'Sullivan Road, Glen Waverley. This beautifully designed residential apartment boasts a modern layout, perfect for those seeking a stylish yet comfortable living space. The intelligently designed open-plan living and dining area flows effortlessly into a contemporary kitchen, complete with quality appliances and stylish cabinetry perfect for entertaining or relaxing in comfort. Smartly includes a spacious one bedroom plus a study space/2nd bedroom, this apartment offers space with ample of natural light flooding through the expansive windows, you'll feel right at home from the moment you step inside. Featuring sleek finishes, floor-to-ceiling windows, and an abundance of natural light, this residence offers a peaceful retreat amidst one of Melbourne's most sought-after suburbs. The apartment features a well-appointed bathroom and a balcony, offering a peaceful retreat at the end of the day. Enjoy the convenience of an allocated car space, making city living a breeze. Situated within the highly coveted Glen Waverley Primary School and Glen Waverley Secondary College zones, (STSA) this apartment presents a rare opportunity for families, professionals, and investors alike. Don't miss out on this fantastic opportunity to secure a prime piece of real estate in Glen Waverley. Whether you're a first-time buyer or looking to invest, this apartment is sure to impress with its blend of comfort and convenience. Contact us today to arrange a viewing!
Agent: Sindy Xue - sindy.xue@avantre.com.au
Agent: Daniel Kon - dkon@avantre.com.au - 03 9600 3883
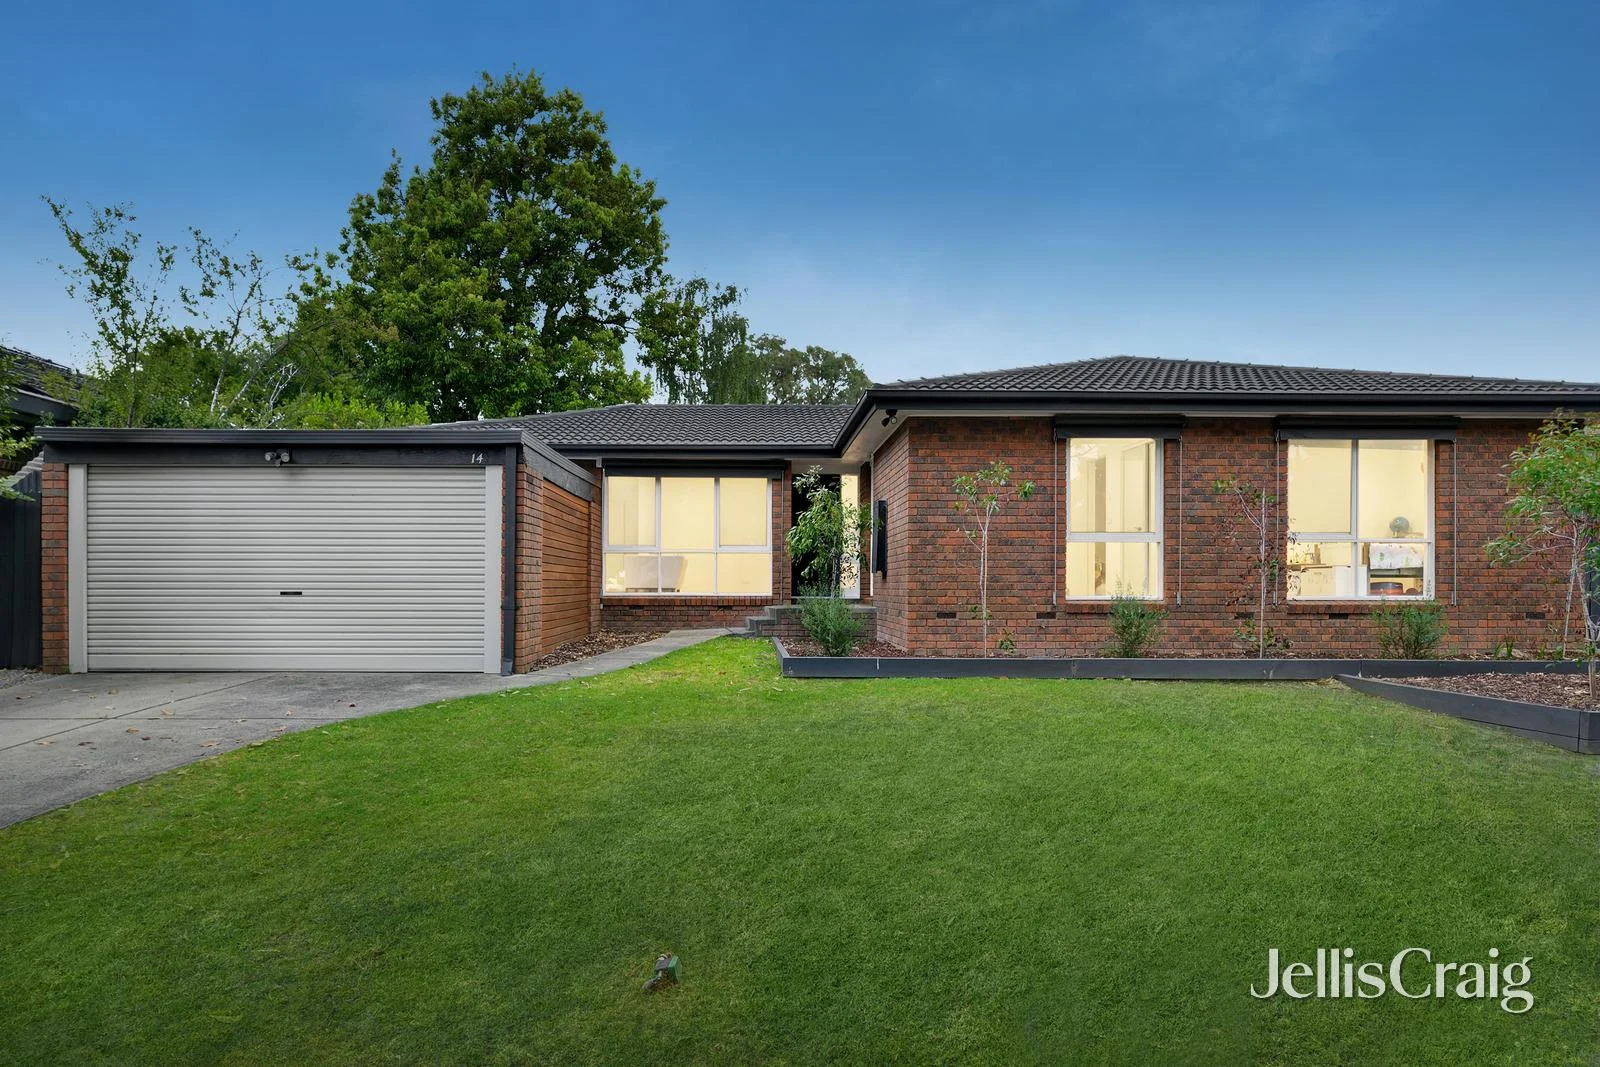
Glen Waverley, VIC 3150
Land Size: 671 m²
Property Type: House
Listing Type: Residential
Status: Active
Summary: Sunlit Single-Level Luxury in a Prized Glen Waverley Court
Description: Bathed in glorious natural light and tucked away in a peaceful family court, delivering an exceptional lifestyle of comfort, space and effortless indooroutdoor living within the highly sought-after Mount View Primary and Brentwood Secondary College catchments (STSA). Designed for relaxed family living across a seamless single-level layout, the home reveals stylish contemporary interiors beginning with a welcoming L-shaped lounge and dining domain enhanced by polished timber floorboards. At the heart of the residence, the beautifully appointed kitchen impresses with stone benchtops, glass splashbacks, a 5-burner gas cooktop, large Artusi oven, Bosch dishwasher, generous storage and a breakfast bench, flowing through to the meals and family room complete with a clever built-in study nook. Entertain or unwind with ease as sliding servery windows and bifold doors create a seamless connection to the expansive alfresco deck and private backyard, where a cubby house and firepit zone set the scene for memorable family moments and year-round enjoyment. Accommodation is thoughtfully zoned with four well-proportioned bedrooms, three featuring mirrored built-in robes, while the master retreat is complemented by a walk-in robe and a fully tiled ensuite with heated towel rail. A bright family bathroom, separate toilet and a large, well-equipped laundry with extensive storage and bench space further enhance functionality. Additional highlights include ducted heating, wi-fi enabled refrigerated cooling, LED downlights, garden shed and a double garage with excellent off-street parking. Peacefully positioned at the end of a quiet court that leads directly to a reserve and playground, this superb address is just a short stroll to Mount View Primary School and moments from Brentwood Secondary College, Caulfield Grammar, Glen Waverley Sports Hub, Jells Park, Glen Waverley Golf Course, The Glen Shopping Centre, buses, Glen Waverley Station and major freeways.
Agent: Calvin Huang - calvinhuang@jelliscraig.com.au - 9574 9555
Agent: Eric Shan - ericshan@jelliscraig.com.au - 8849 8088
Agent: Ryan Li - RyanLi@jelliscraig.com.au - 8849 8088
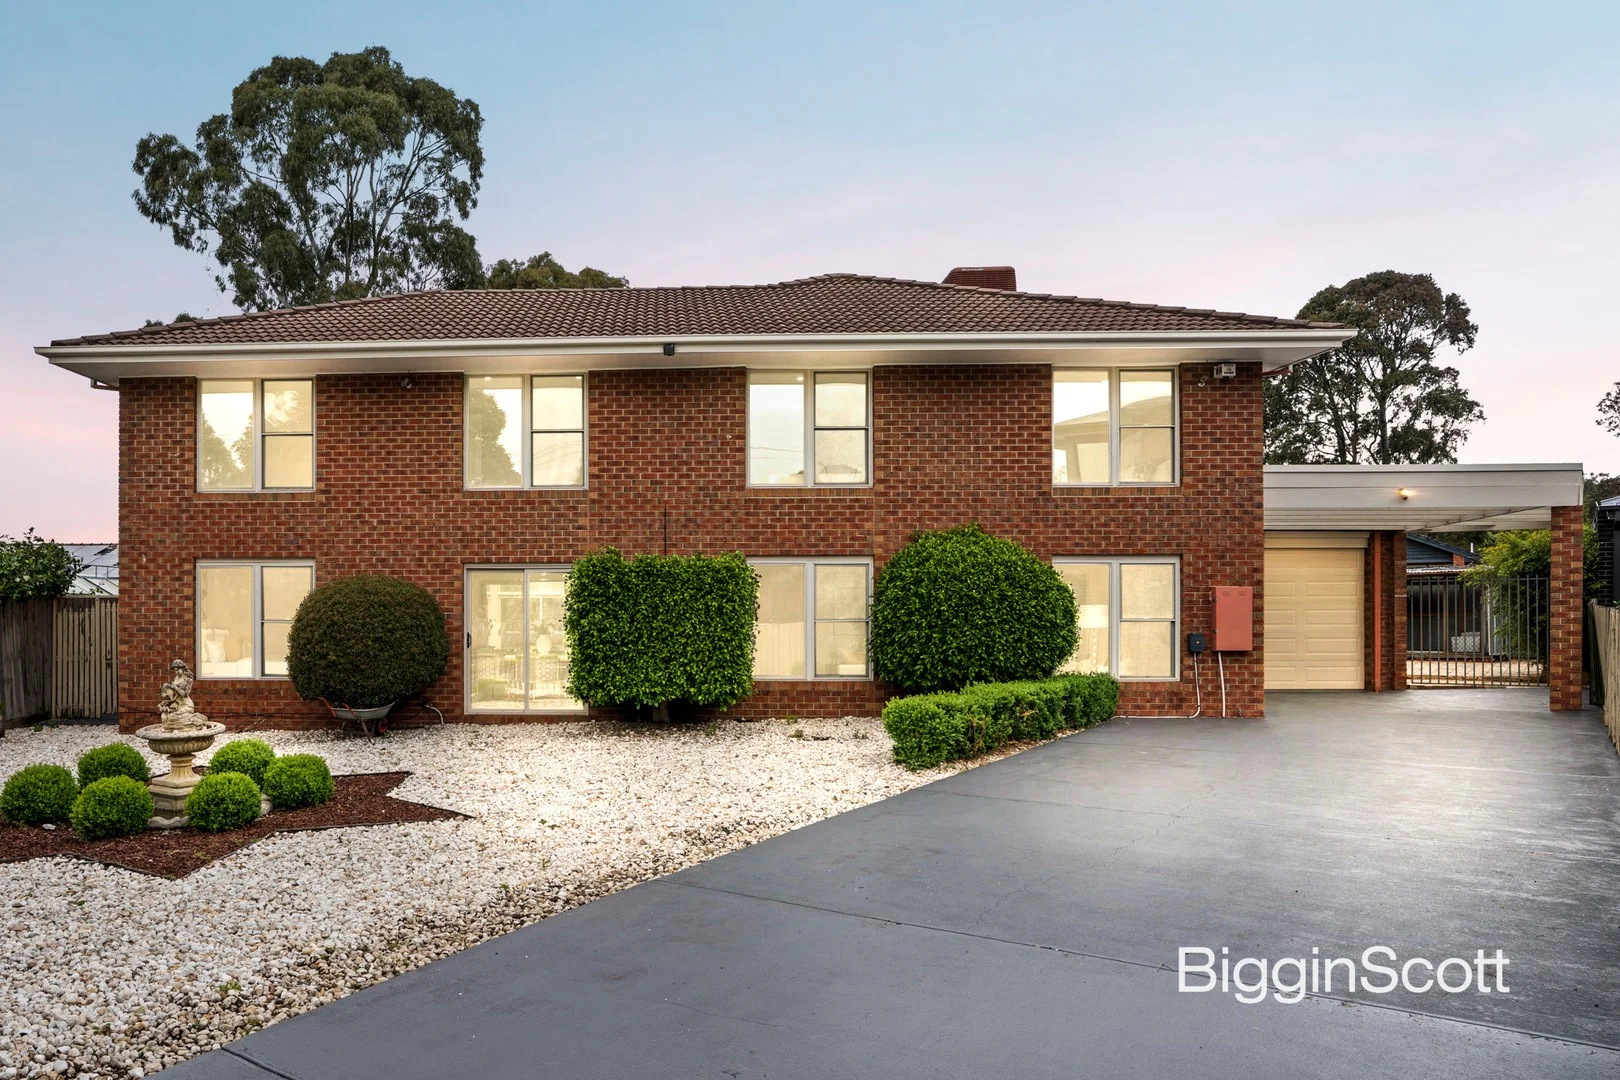
Glen Waverley, VIC 3150
Land Size: 1107 m²
Property Type: House
Listing Type: Residential
Status: Active
Summary: A RARE FAMILY OPPORTUNITY ON A BLUE-CHIP GLEN WAVERLEY BLOCK!
Description: Behind its timeless double-brick façade, this magnificent seven-bedroom family home stands with quiet confidence - a home built to endure, refreshed for modern living, and ready to embrace the rhythm of family life across generations. Step inside and feel the generosity unfold. Sunlight streams through wide windows, dancing across polished timber floors and illuminating the spacious living zones that invite connection and calm in equal measure. Every corner of this home speaks of scale and comfort - three expansive living areas, two private studies, and thoughtful spaces designed for family gatherings, quiet reflection, or joyful celebration. At the heart of it all, a beautifully renovated kitchen becomes the meeting place - gleaming stone benchtops, marble-inspired finishes, and ample storage blend style with everyday practicality. It's where meals are shared, stories are told, and memories are quietly made. Three elegant bathrooms reveal a touch of indulgence, adorned with full-height tiling, black accents, and a spa bath that invites relaxation at the end of the day. Seven well-proportioned bedrooms offer sanctuary for everyone - from growing children to extended family or guests - ensuring space never runs short, and comfort is never compromised. Beyond the walls, a vast undercover alfresco area extends the living experience outdoors - perfect for family barbecues, laughter under the open sky, or quiet evenings surrounded by greenery. The four-car garage and long, secure driveway complete this picture of practicality and pride. Resting on an impressive 1107sqm (approx.) allotment, and only moments from Highvale Primary, Highvale Secondary College, The Glen Shopping Centre, and public transport, this is more than a residence - it's a place where space, warmth, and time come together beautifully!
Agent: Eric Liu åé¯ - eliu@bigginscott.com.au - 03 9560 8888
Agent: Carol Zhu - czhu@bigginscott.com.au - 03 9560 8888
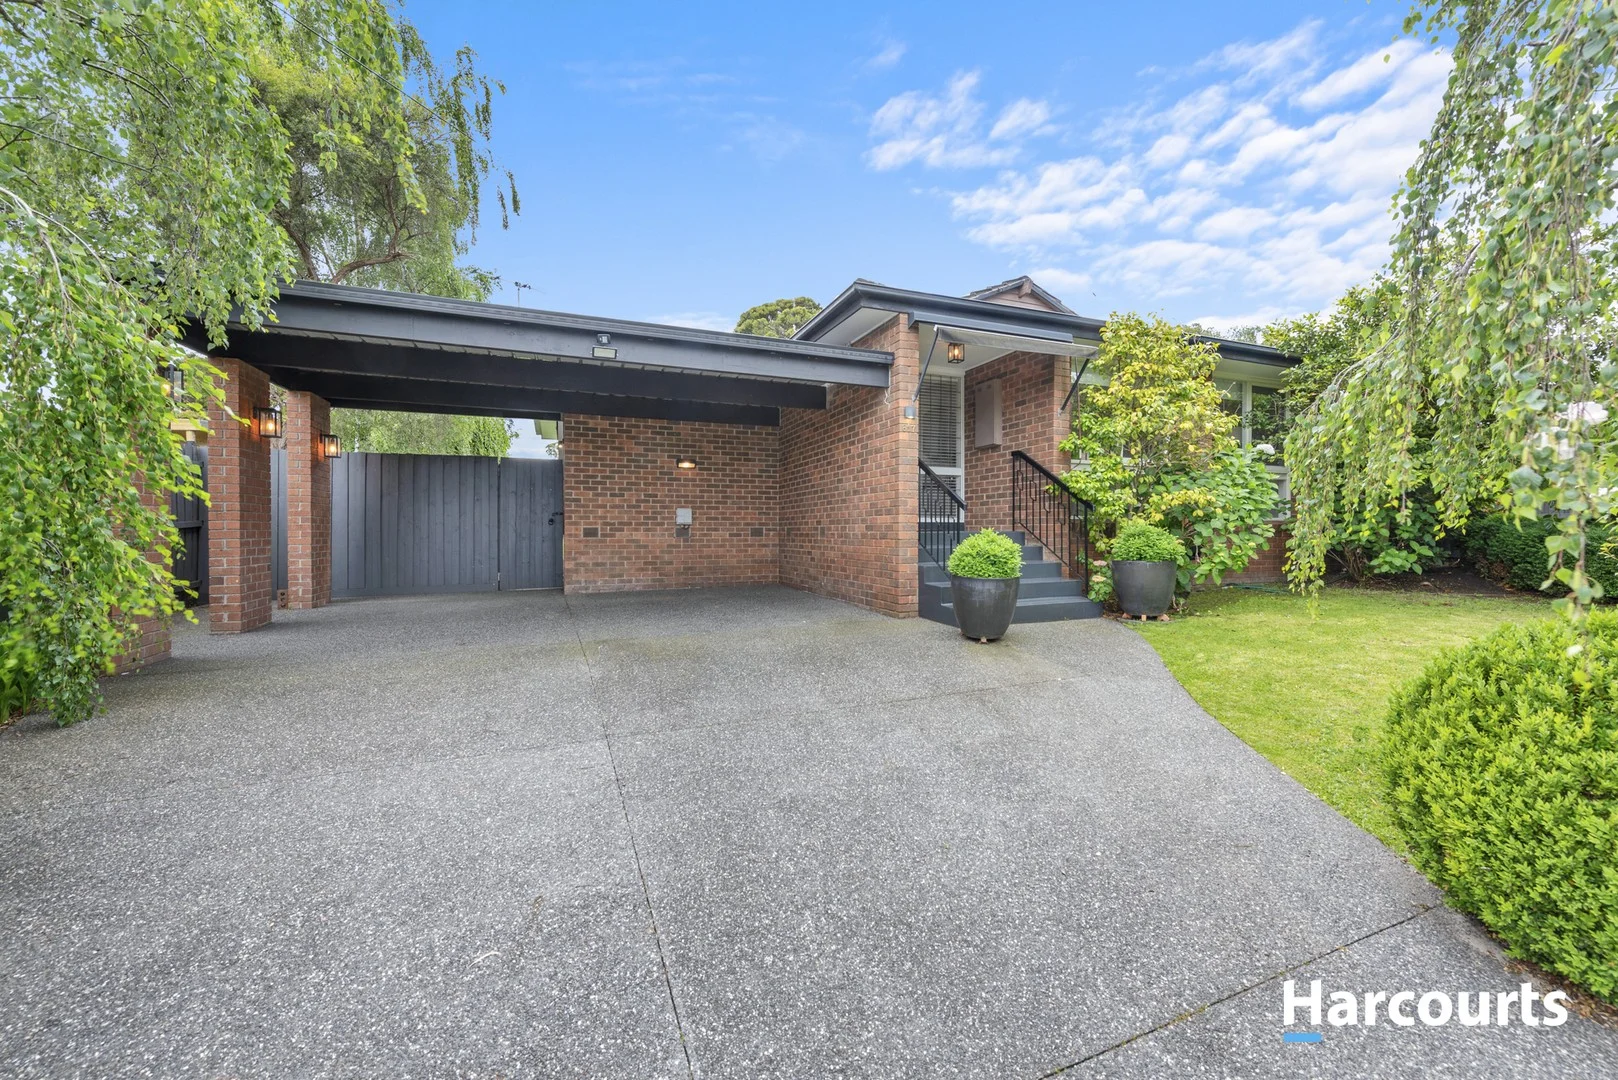
Vermont South, VIC 3133
Land Size: 650 m²
Property Type: House
Listing Type: Residential
Status: Active
Summary: Radiant Living, Romantic Gardens
Description: Set at the top end of Highbury Rd in the school zone for Camelot Rise Primary and Highvale Secondary (STSA), this romantic setting welcomes you to country style beauty at home, as well as all the freedoms of a prime position. Walk to schools, shops, bus and tram services, with the 742 bus to Chadstone right out front, and the nearby tram to Deakin Uni, PLC, the city and Docklands. The established gardens make for gorgeous viewing through the windows of the 2 living rooms, which connect through the middle of the home across character Baltic Pine timber floors. A modern kitchen in its own corner invites you to cook with flair thanks to a fully featured cooking space featuring a waterfall island bench, built in De Longhi microwave, double Smeg oven and a Bosch dishwasher. Of the 2 bathrooms along the bedroom hallway, the ensuite charms with its vintage style encaustic tiles, a large frameless shower and clever shaving cabinet mirror storage, while the family bathroom impresses with a second shower, and a wall-to wall vanity. Some of the feature highlights include Daikin split system cooling, LED lights, ceiling fans, fly screen windows, ducted heating and carpet in the master bedroom. The landscaped gardens invite children to enjoy outdoor freedom, green thumbs to tend to the roses, with lush grass ready for bare feet in summer. Made perfectly private by its surrounding hedges, stunning mature garden positioned in the heart of Vermont South, right between Vermont South Shopping Centre and The Glen, close to the fresh produce markets on High St Rd, and the district's top schools including private education at Emmaus College and its new junior campus.
Agent: Katherine Olsen - katherine.olsen@harcourts.com.au - 0430461303
Agent: Leon Li - leon.li@harcourts.com.au


