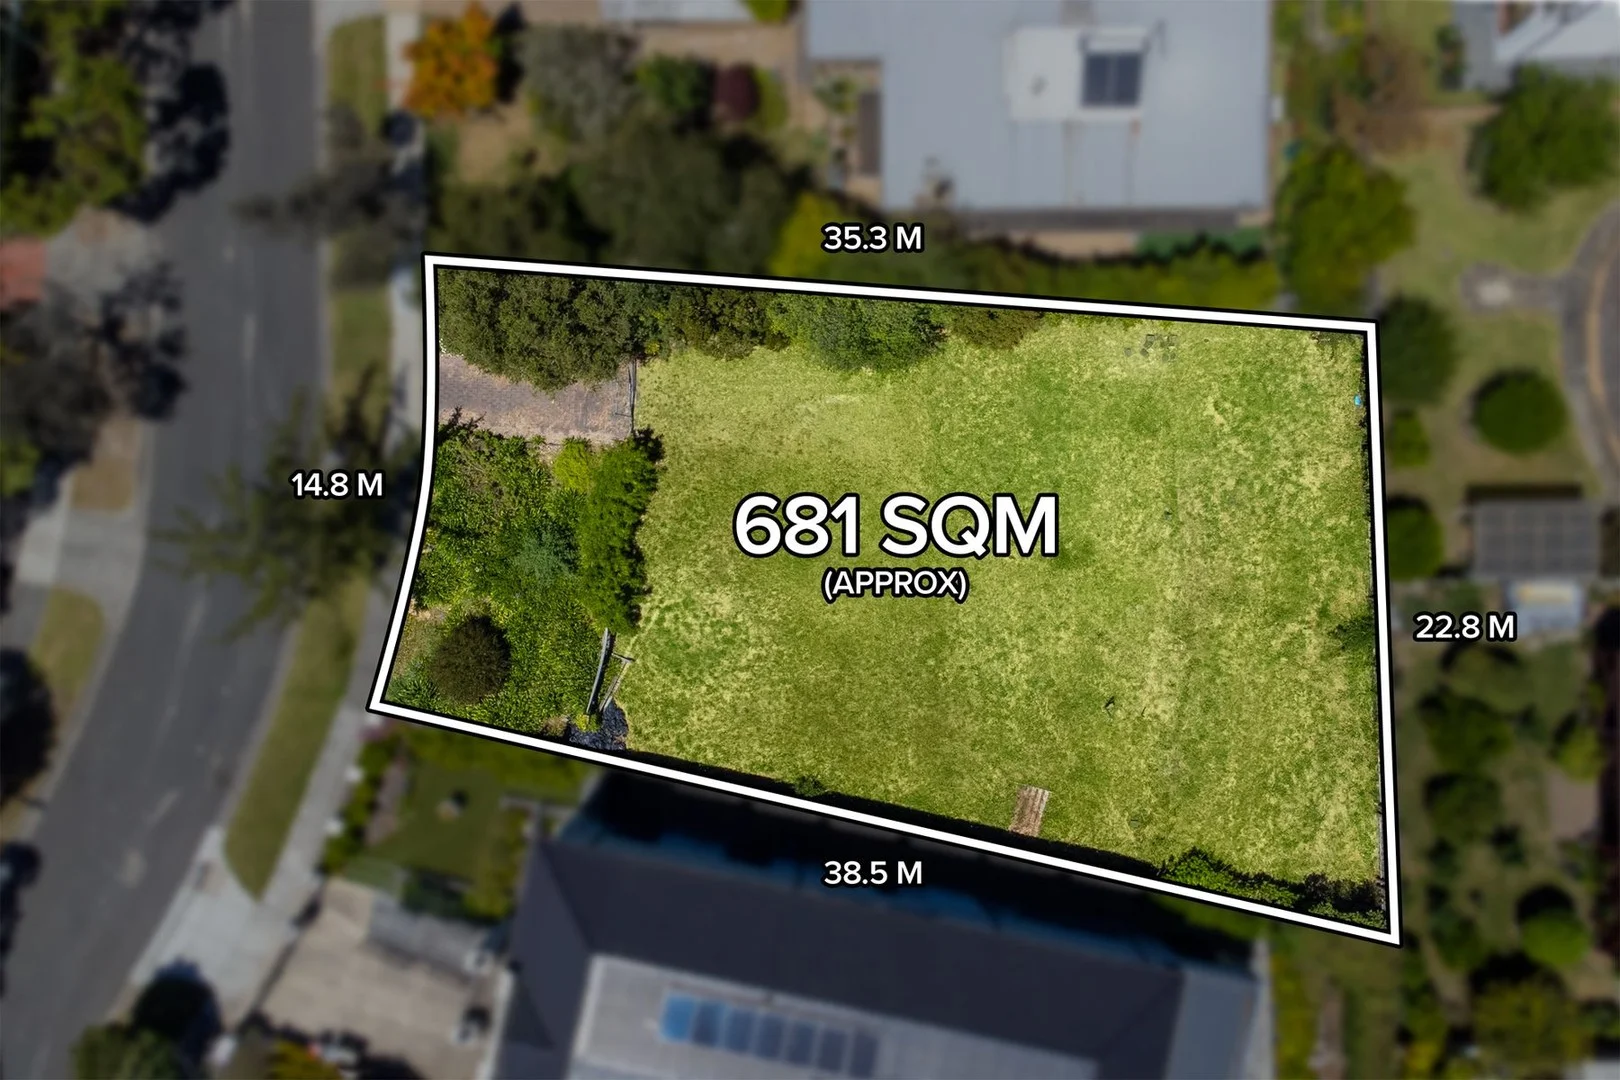
9 Buller Drive
Glen Waverley, VIC 3150
Neighbourhood & everyday essentials
Explore around Glen Waverley, from school days to weekends.
Area figures
- schools in Glen Waverley
- 13
- homes for sale in Glen Waverley
- 1
Find schools, playgrounds and children’s classes. Browse by age to plan school days and weekends.
Area figures
- residents (ABS, June 2024)
- 209,268
- children aged 0–14
- 30,426
- schools
- 56
- parks & libraries
- 38
- kids’ activity providers listed
- 109
Most-listed activities: Tennis, Dancing School, Karate
Population figures: Australian Bureau of Statistics
Explore local libraries, community spaces, schools and council programs across the wider area.
Parks, playgrounds & public spaces
Highview Park
Springvale Rd, Glen Waverley, Victoria, 3150
325 m straight-line distance
Glen Waverley North Reserve
Glen Waverley, Victoria, 3150
636 m straight-line distance
Larpent Reserve
Springvale Rd, Glen Waverley, Victoria, 3150
719 m straight-line distance
Licola Reserve
Stradella Ave, Vermont South, Victoria, 3133
1.1 km straight-line distance
Things to do near this home
Explore nearby play centres and family attractions from the directory. Check ages, entry prices and opening hours with the venue.
Browse things to do with kids in Melbourne
Find more ideas by age, budget and indoor or outdoor setting on Things to do. Dated events are in What’s on. See what’s on
Discover local guides & family ideas
Read local family guides and practical articles as you explore life around this home.

Kids' Activities per Child: Australia's Best- and Thinnest-Covered Council Areas (2026)
Across Australia's big council areas, the AroundSchools directory lists a median of about 10 kids' activity providers for every 10,000 children — but in Melbourne's Wyndham it is 3.9, and in the City…
Read more →
Most Livable Suburbs in Victoria for Families (2026)
Melbourne lists more kids' activities in our directory than any other suburb in VIC. This page ranks VIC suburbs by how much a family moving there could actually do with their kids, then adds what…
Read more →Everyday essentials & getting around
Open the map to choose a destination and check journey times from this address. Walking routes, step-free access and travel times have not been verified.
Source: AroundSchools directory. Distances are straight-line distances, not walking routes. Confirm facilities on the linked detail pages. Directory update dates are not supplied for this summary.
Property Details
681 m²
Vacant Land
RESIDENTIAL
Upcoming Events Nearby

Sat, 1 Aug · Ashwood
Kids & Teens Art Birthday Parties - Glorious Studio | 2-Aug to 31-Dec, 2026
Ages 5–17
Tue, 7 Apr · Nunawading
Family Season - The Round | Year 2026
Ages 4–99
Tue, 19 May · Nunawading
Junior Warriors - 8 Course Programe - Kung Fu Force AU | 20th May to 30th Dec-2026
Ages 6–13
Tue, 15 Sept · Blackburn North
Persian Playgroup - Facilitated
Ages 3–6
Thu, 1 Oct · Upwey
Shire of Yarra Ranges Over-50s Festival
Fri, 6 Mar · Sandringham and Highett
Children's yoga - JEM | 7th Mar-2026 to 17th Apr-2027 💛
Ages 3–12
What's Nearby

Foundation Football
1 Marcus Ave, Mount Waverley

Burwood City Football Club (BCFC)
Ballyshannassy Park, 465 Highbury Road, Burwood East

Elevate Football Academy
465 Highbury Rd, Burwood East

Midlife Muso
42 Rustic Avenue, Burwood East

Studio Z Photography
16 Stevens Rd, , Forest Hill

Eastern Cheer & Dance Academy
2 Nurlendi Road , Vermont

Kung Fu Force AU
Unit 2/8 Havelock St, , Burwood

Kieron Fenner - Violin Teacher
4 Banksia Street, Blackburn

Glorious Studio
Shop 1 / 10 Yertchuk Ave, Ashwood
Nearby Schools

Glendal Primary School
55 Nottingham Street, Glen Waverley VIC 3150 Australia

Highvale Primary School
33 Ashton Street, Glen Waverley VIC 3150 Australia
Holy Saviour Primary School - Vermont South
765 Highbury Road, Vermont South VIC 3133 Australia

Glen Waverley Primary School
774 High Street Road, Glen Waverley VIC 3150 Australia

Wesley College - Glen Waverley
620 High Street Road, Glen Waverley VIC 3150

Glen Waverley Secondary College
O'Sullivan Rd, Glen Waverley VIC 3150 Australia
Nearby schools do not imply enrolment eligibility. Confirm catchments, year levels and childcare availability directly with the provider.
Nearby Properties
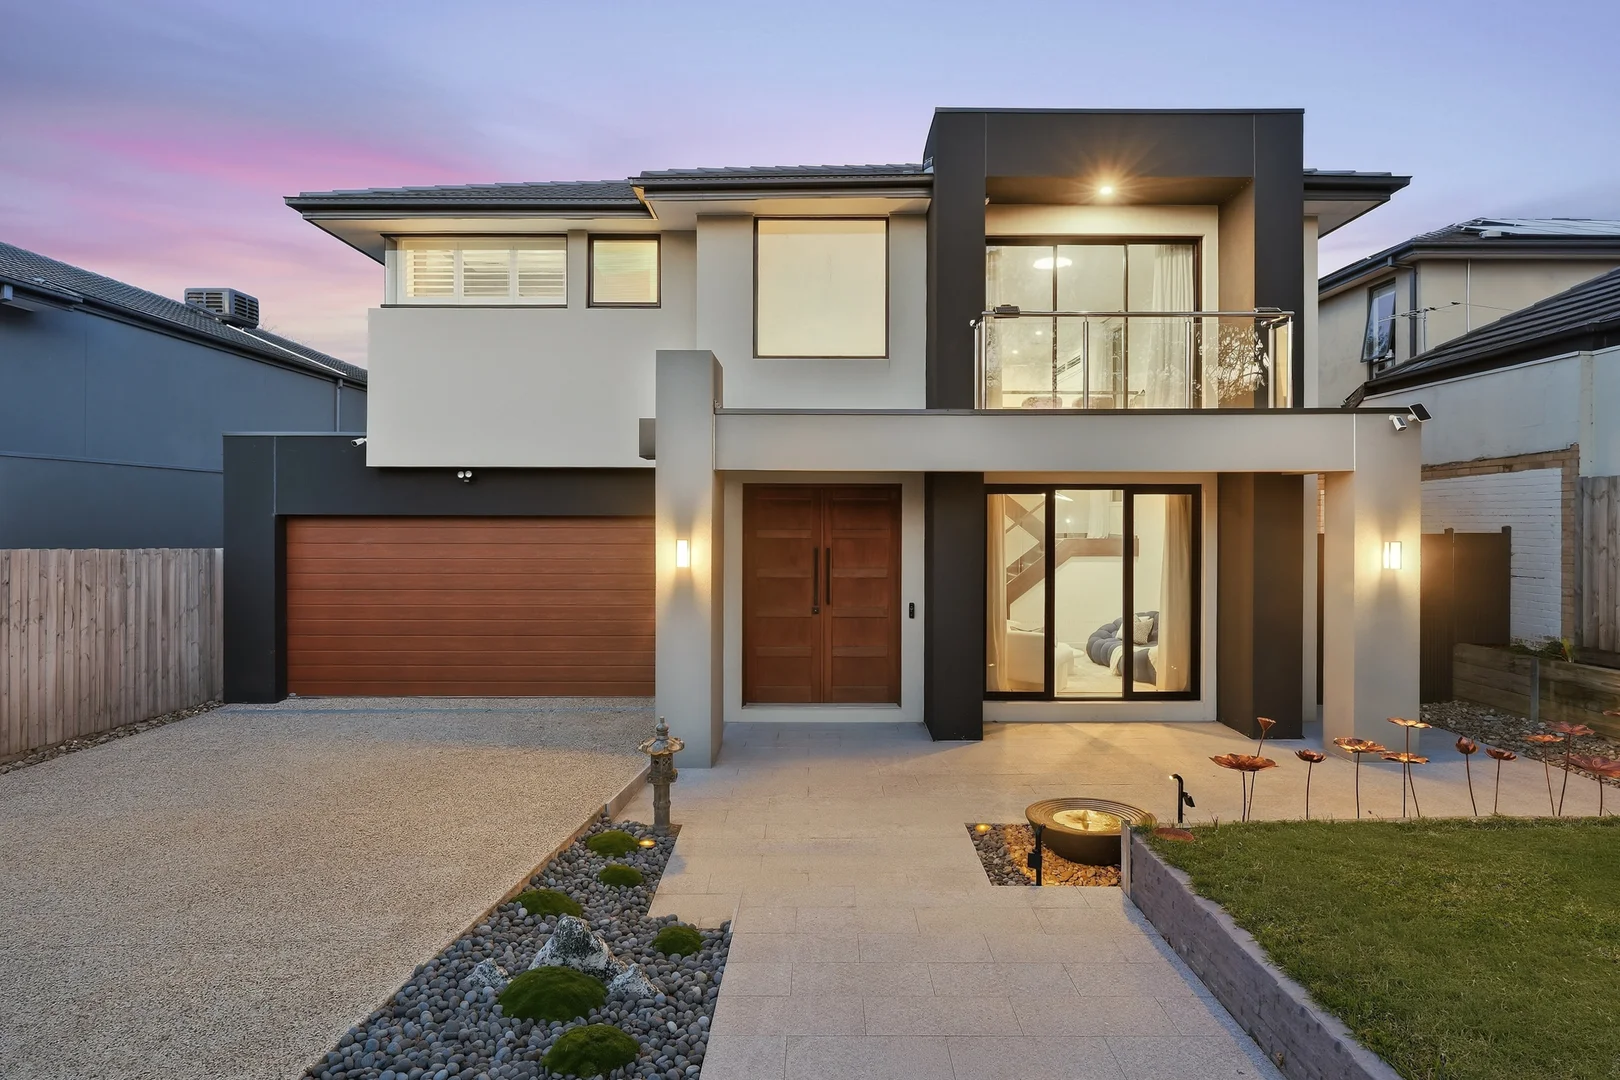

Recently sold nearby
Homes that have sold close to this address. We don’t show sale prices.
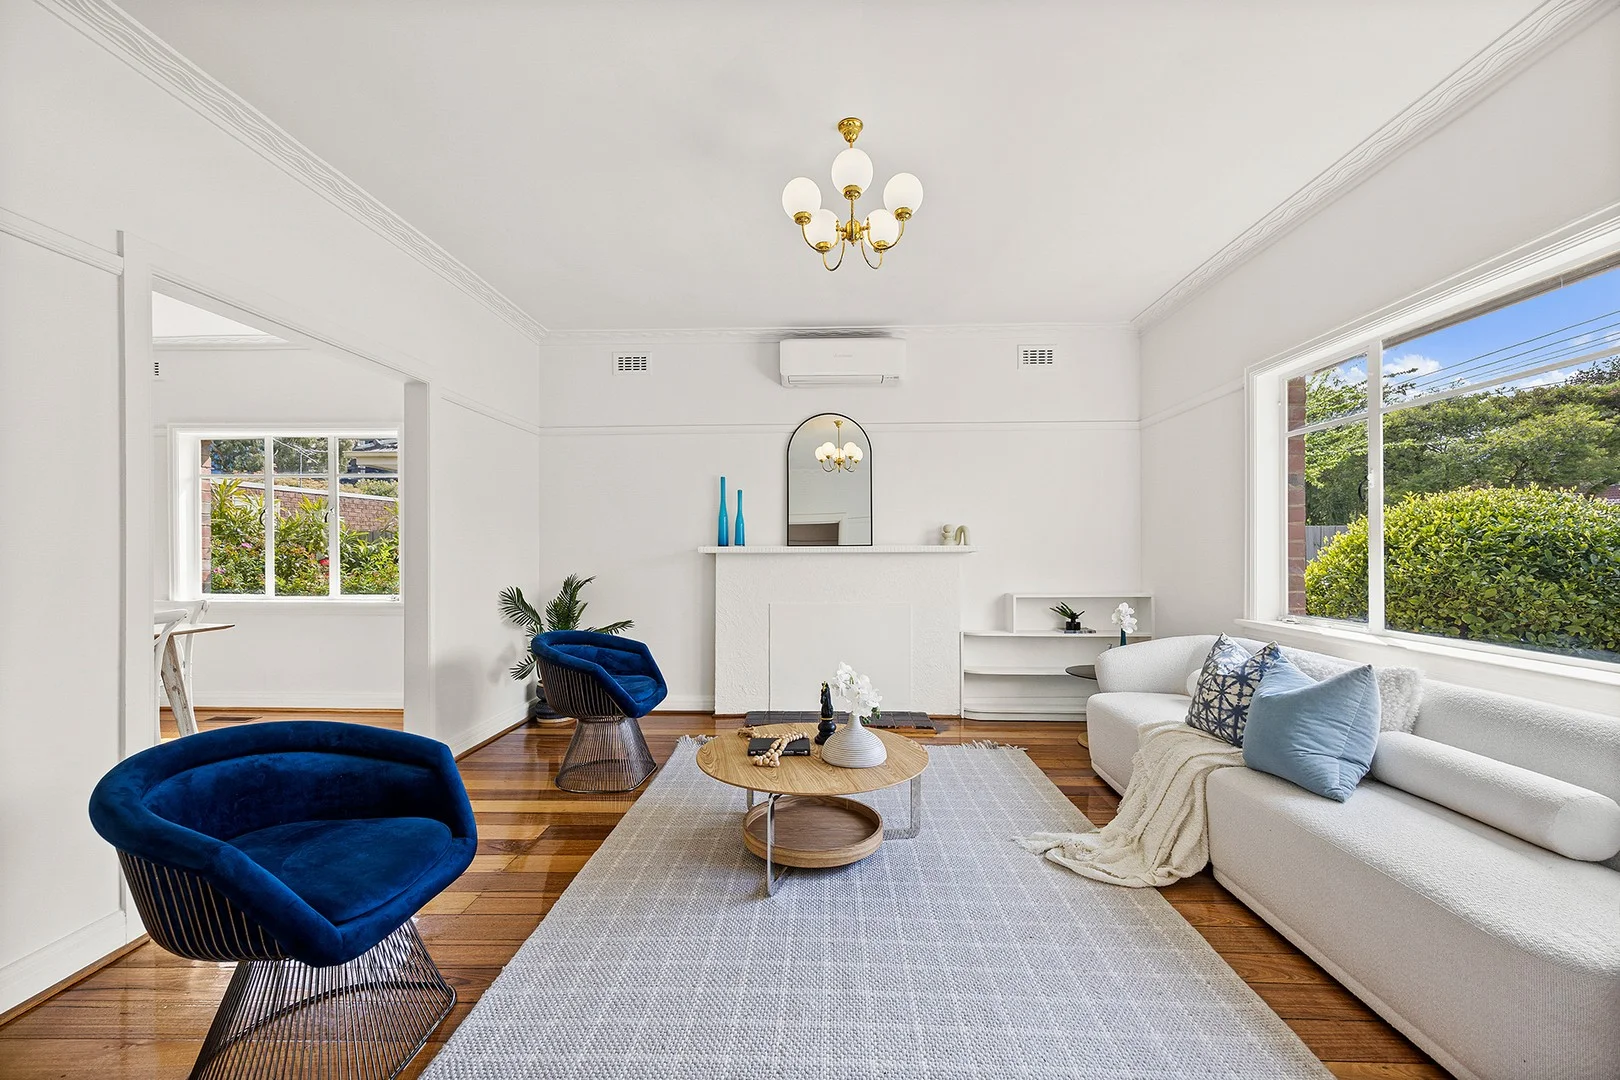
Glen Waverley, VIC 3150
Land Size: 375 m²
Property Type: Apartment / Unit / Flat
Listing Type: Residential
Status: Active
Summary: IN GWSC ZONE
Description: Rewarding the lifestyle savvy with placement in the heart of Glen Waverley, this single level unit provides a flexible floorplan that's perfect for a range of buyers, whether it be couples starting out, downsizers or investors. Placed in the coveted Glen Waverley Secondary Zone the residence rests beyond a generous front garden and opens to reveal freshly polished floorboards that flow through to the lounge room relishing garden aspects. The adjacent dining area enjoys its own dedicated space with a doorway leading through to the central kitchen featuring a Kleenmaid gas stove, Bellini oven, Solt dishwasher, timber cabinetry plus a breakfast bench. Enjoying afternoon sunshine, the study/meals area leads out into the courtyard, while a separate sitting room could be utilised as a 3rd bedroom with courtyard views. The two main bedrooms create comfortable accommodation and incorporate a master bedroom with built-in-robe and ensuite, additionally serviced by a family bathroom with toilet and laundry facilities. Well-presented and equipped with ducted heating, split system air conditioning, high ceilings, refreshed paintwork, garden shed plus a lock-up carport with direct access to the courtyard. Loaded with lifestyle appeal, only a moments' stroll from The Glen Shopping Centre, Kingsway restaurants and Village Cinemas, near Glen Waverley Primary, Glen Waverley Secondary, Central Reserve, Monash Aquatic Centre and freeways. 10% deposit settlement 30/60 days
Agent: Kyla Davis - kyla@rogerdavis.com.au - 0395605000
Agent: Vicki Zhang - property@rogerdavis.com.au - 9560 5000
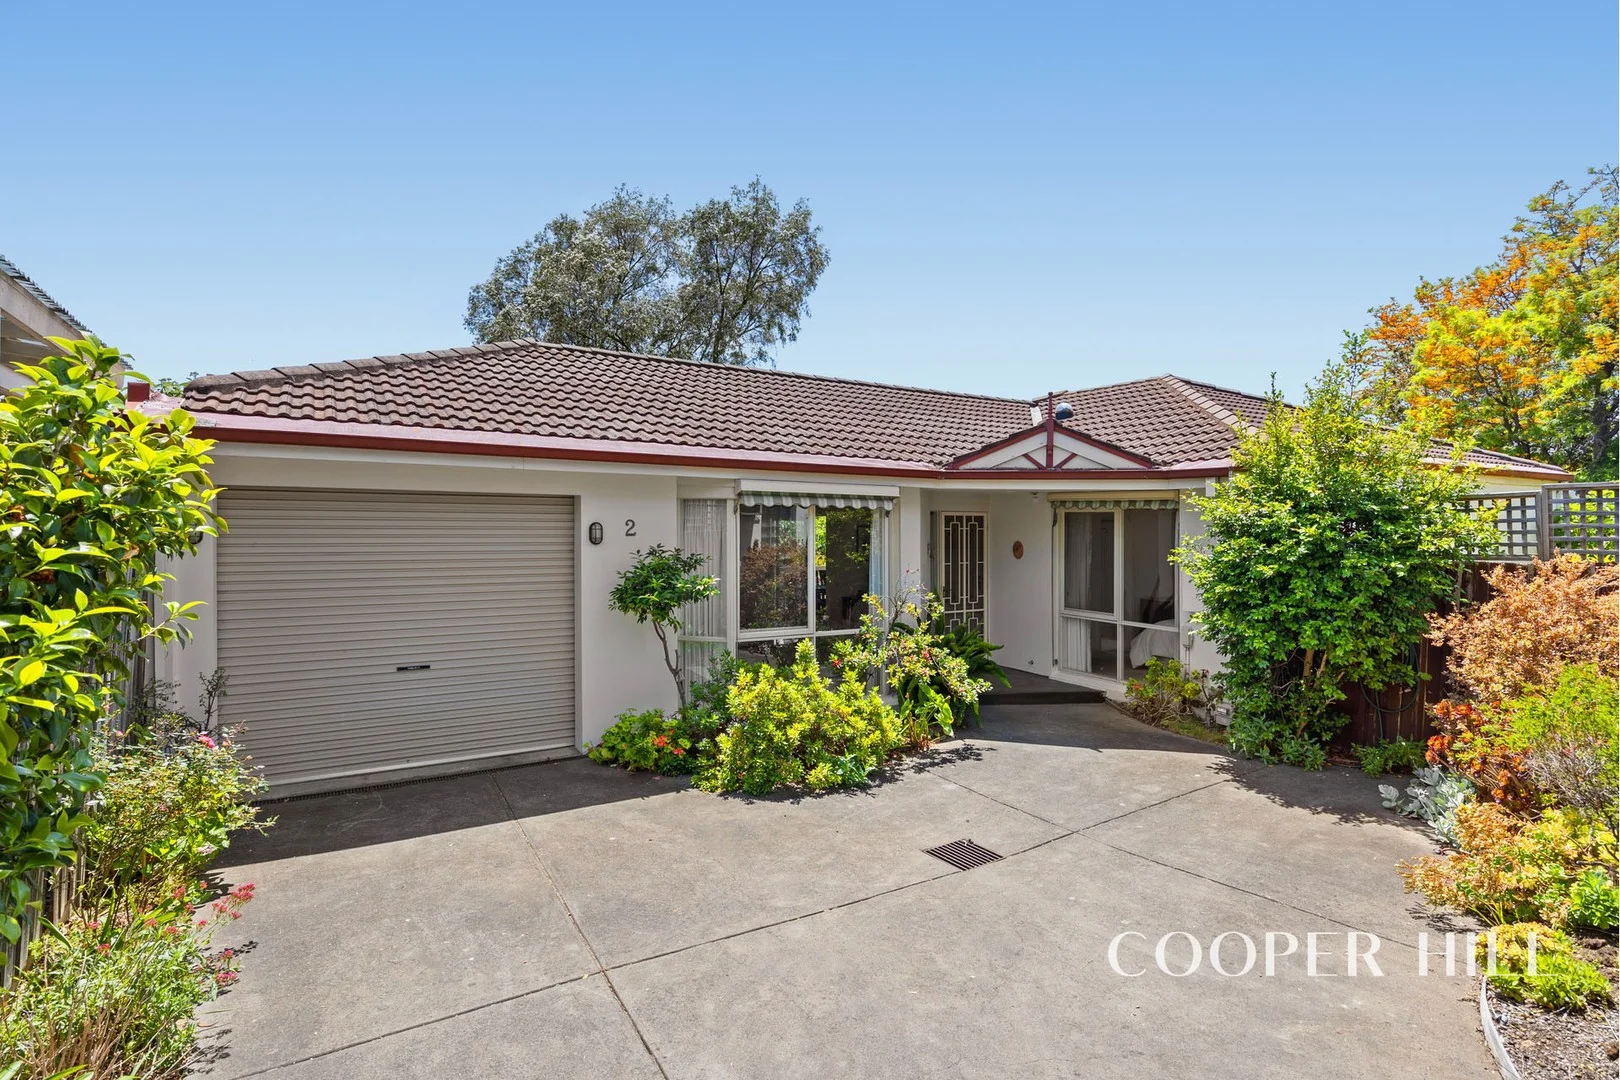
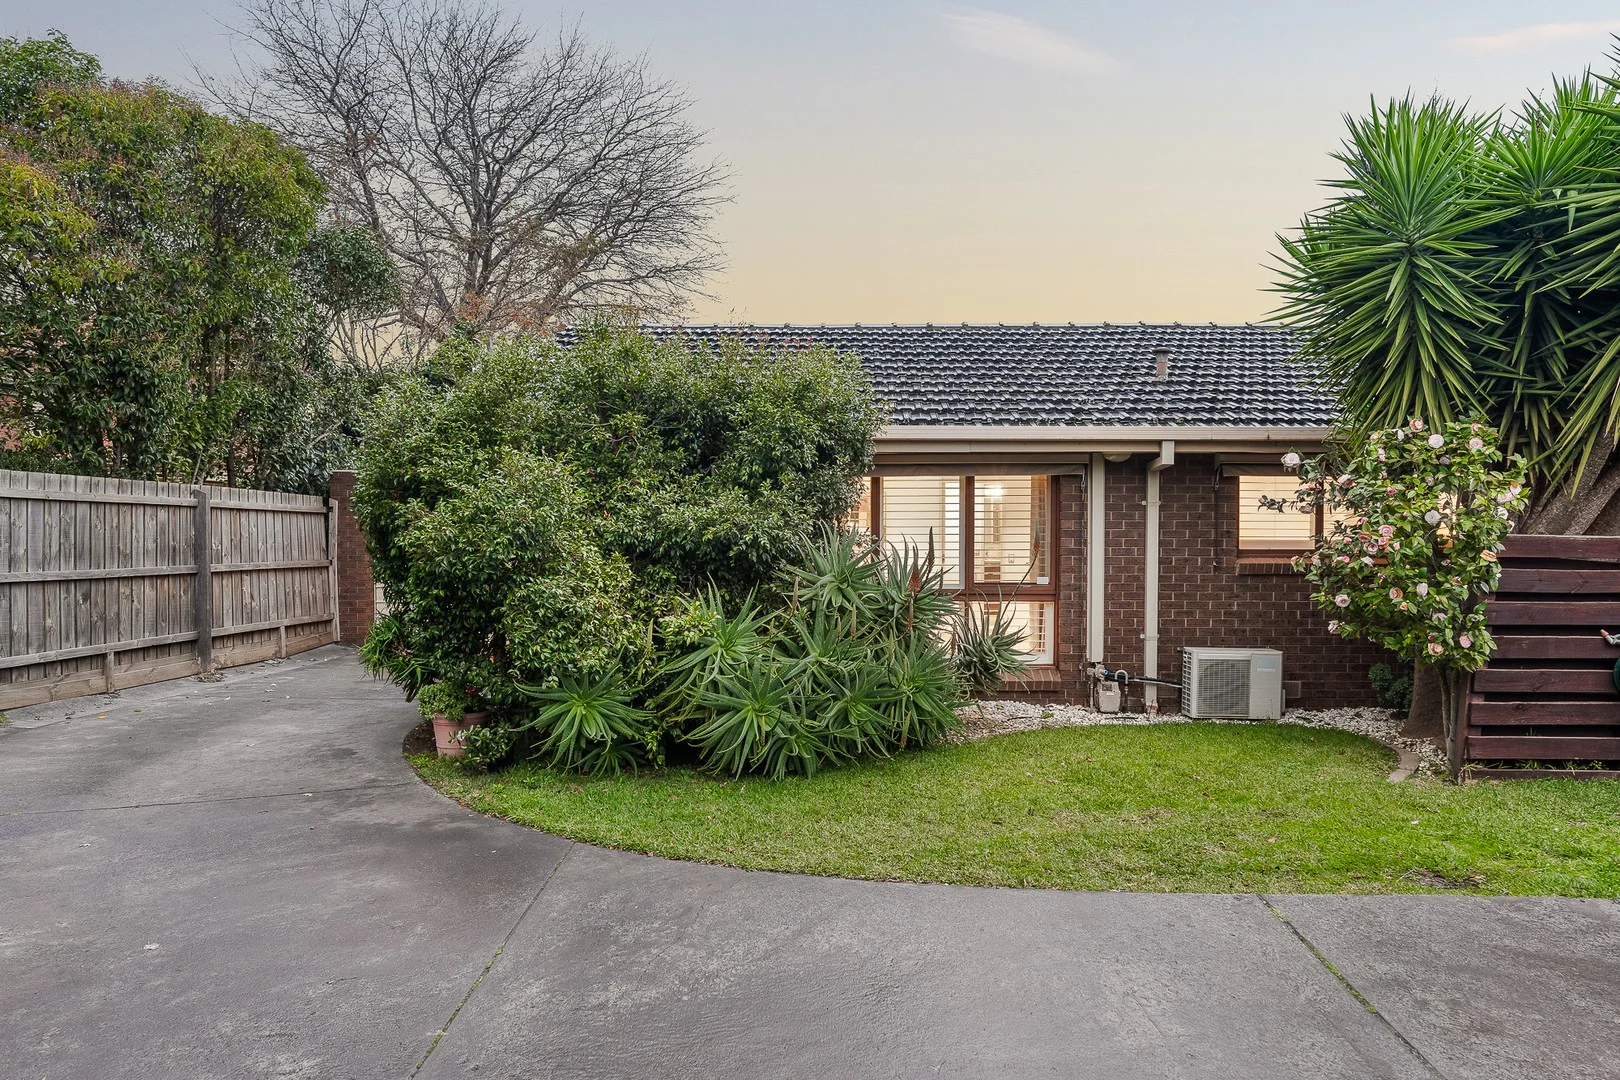
Burwood East, VIC 3151
Property Type: House
Listing Type: Residential
Status: Active
Summary: Perfect Downsizer Sanctuary/Family Home Spacious, Private & Low Maintenance
Description: Dual Occupancy on Its Own Title | No Owners' Corporation A Quiet, Quality Lifestyle Awaits. Whether you're a downsizer seeking space and privacy and space to share with your visiting family, a young family looking for a comfortable home, or an investor wanting a high-demand location, this property delivers the perfect combination of comfort, convenience and low-maintenance living. Privately positioned at the rear of the block, this immaculate three-bedroom, two-bathroom dual occupancy home offers the ideal blend of spacious indoor living, low-maintenance gardens, and wonderful privacy. Built in approximately 1997 and lovingly maintained by its one and only owner, the home is truly move-in ready. A quiet sanctuary away from the street, the property enjoys a beautiful connection to nature with its secluded cottage-style back garden, filled with birdsong including a charming gazebo/shade house. The outdoor area is perfectly complemented by a covered all-weather deck - complete with an automated Eclipse roof system and café blinds - ensuring year round entertaining is an absolute pleasure. Inside, the home offers excellent zoning and generous proportions. The formal lounge provides a peaceful retreat, while the open-plan kitchen, dining and casual living zone flows effortlessly to the outdoor deck and garden. The well-equipped kitchen features a gas cooktop, Blanco electric wall oven, and Fisher & Paykel dishwasher, offering everything needed for easy everyday living. Accommodation includes three bedrooms, all with built-in robes, and a master bedroom with private ensuite. The family bathroom includes a spa bath, shower and vanity. Call to book your inspection today. Key Features: Dual occupancy on its own title No Body Corporate Built approx. 1997 one owner, meticulously maintained 3 bedrooms, all with BIRs 2 bathrooms (master with ensuite; main bathroom with spa) Formal lounge + open-plan living and dining Well-equipped kitchen with gas cooktop, Blanco wall oven & F&P dishwasher Single dual-entry lock-up garage + ample driveway parking All-weather entertaining deck with automated Eclipse roof & café blinds Private, peaceful cottage garden with gazebo/shade house Brivis Buffalo ducted heating + Daikin reverse-cycle split system and ceiling fan Security features: trilock security doors, double deadlocks Low-maintenance living throughout Move-in ready, excellent condition Walking distance to Burwood One, #75 tram -Vermont South to CBD, Educational facilities all within 1km SEDA College, Forest Hill College, Blackburn English Language School, Burwood Heights Primary School. Deakin University close by.
Agent: Cooper Hill - reception@cooperhill.au
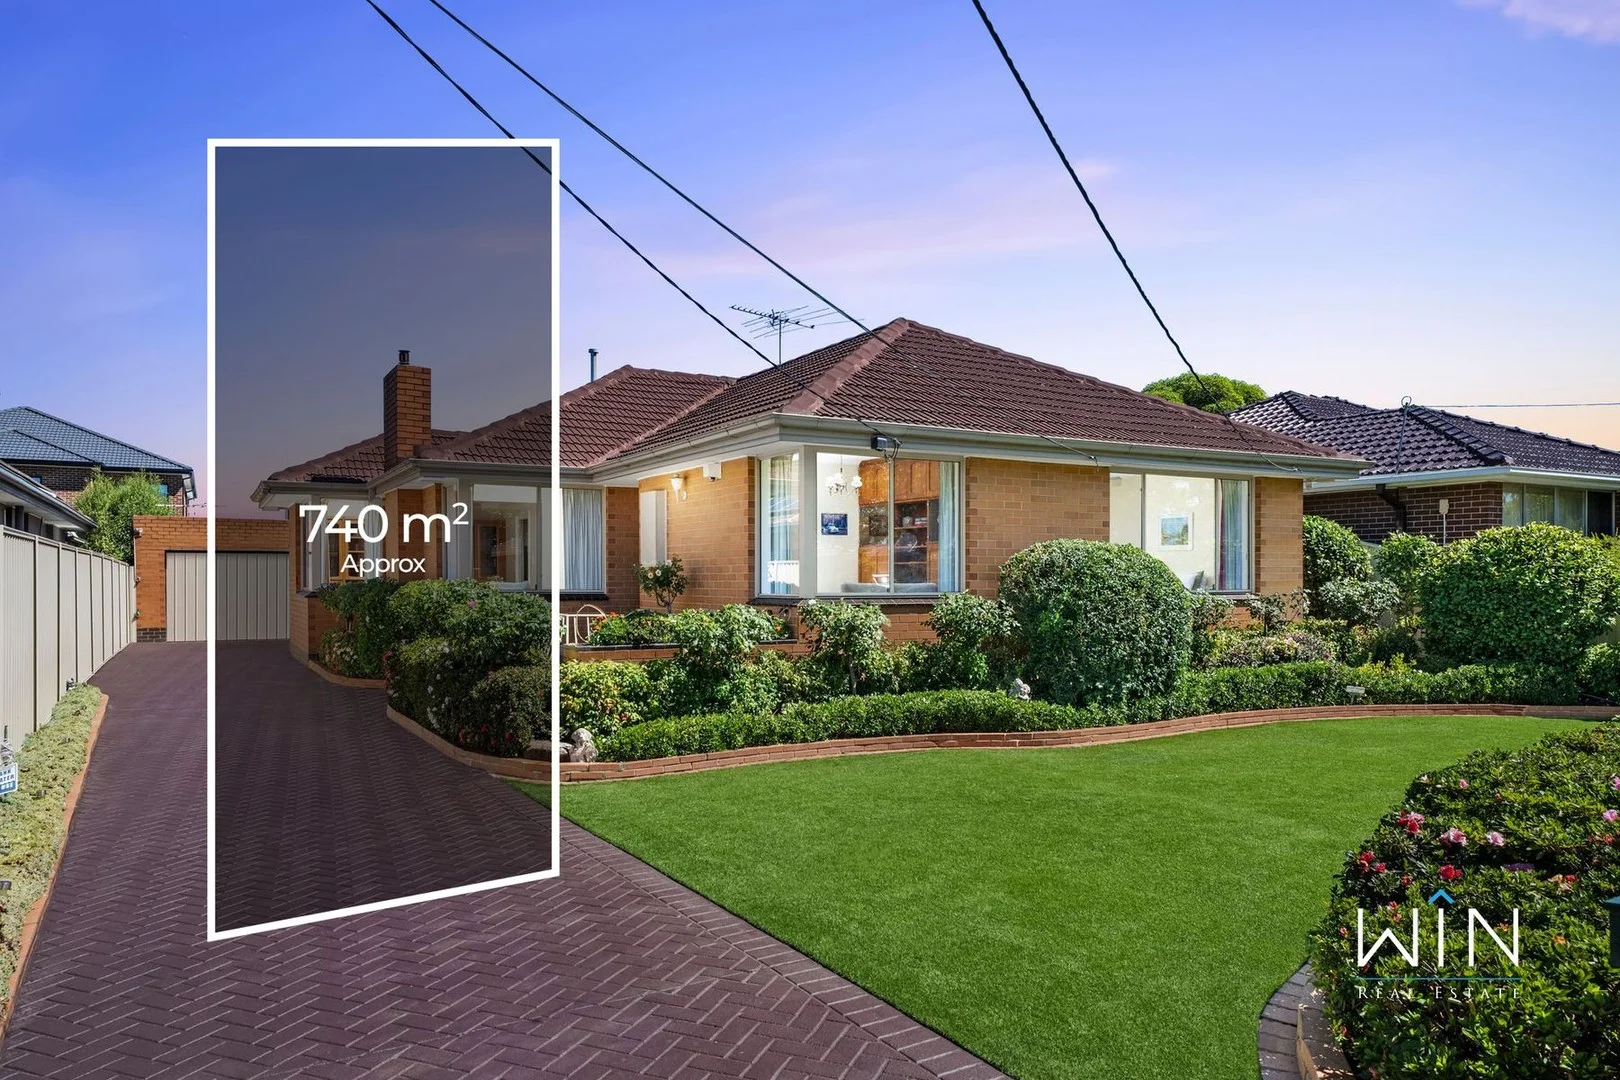
Burwood East, VIC 3151
Land Size: 740 m²
Property Type: House
Listing Type: Residential
Status: Active
Summary: EXCEPTIONAL BURWOOD EAST FAMILY HOME 740 M² BLOCK
Description: Positioned on a rare 740 m² block in the heart of Burwood East, this versatile home offers space, comfort, and lifestyle. The property features multiple living and dining areas, including a bright sunroom, perfect for relaxation or entertaining guests. The well-appointed kitchen is ready for culinary adventures, while the double garage and plenty of storage spaces add convenience for modern living. Enjoy the low-maintenance garden and outdoor areas, ideal for spending time with family or pursuing hobbies. Located close to Deakin University, public transport, and several schools, this home combines practicality with lifestyle. Shoppers will love being just a short walk to Burwood One Shopping Centre, while the home's generous layout ensures room for everyone. This is a rare chance to secure an excellent, prime property in Burwood East.
Agent: Raymond Indrawan - raymond@winrealestate.com.au - 0403 364 188
Agent: Vincent Yeoh - vincent@winrealestate.com.au
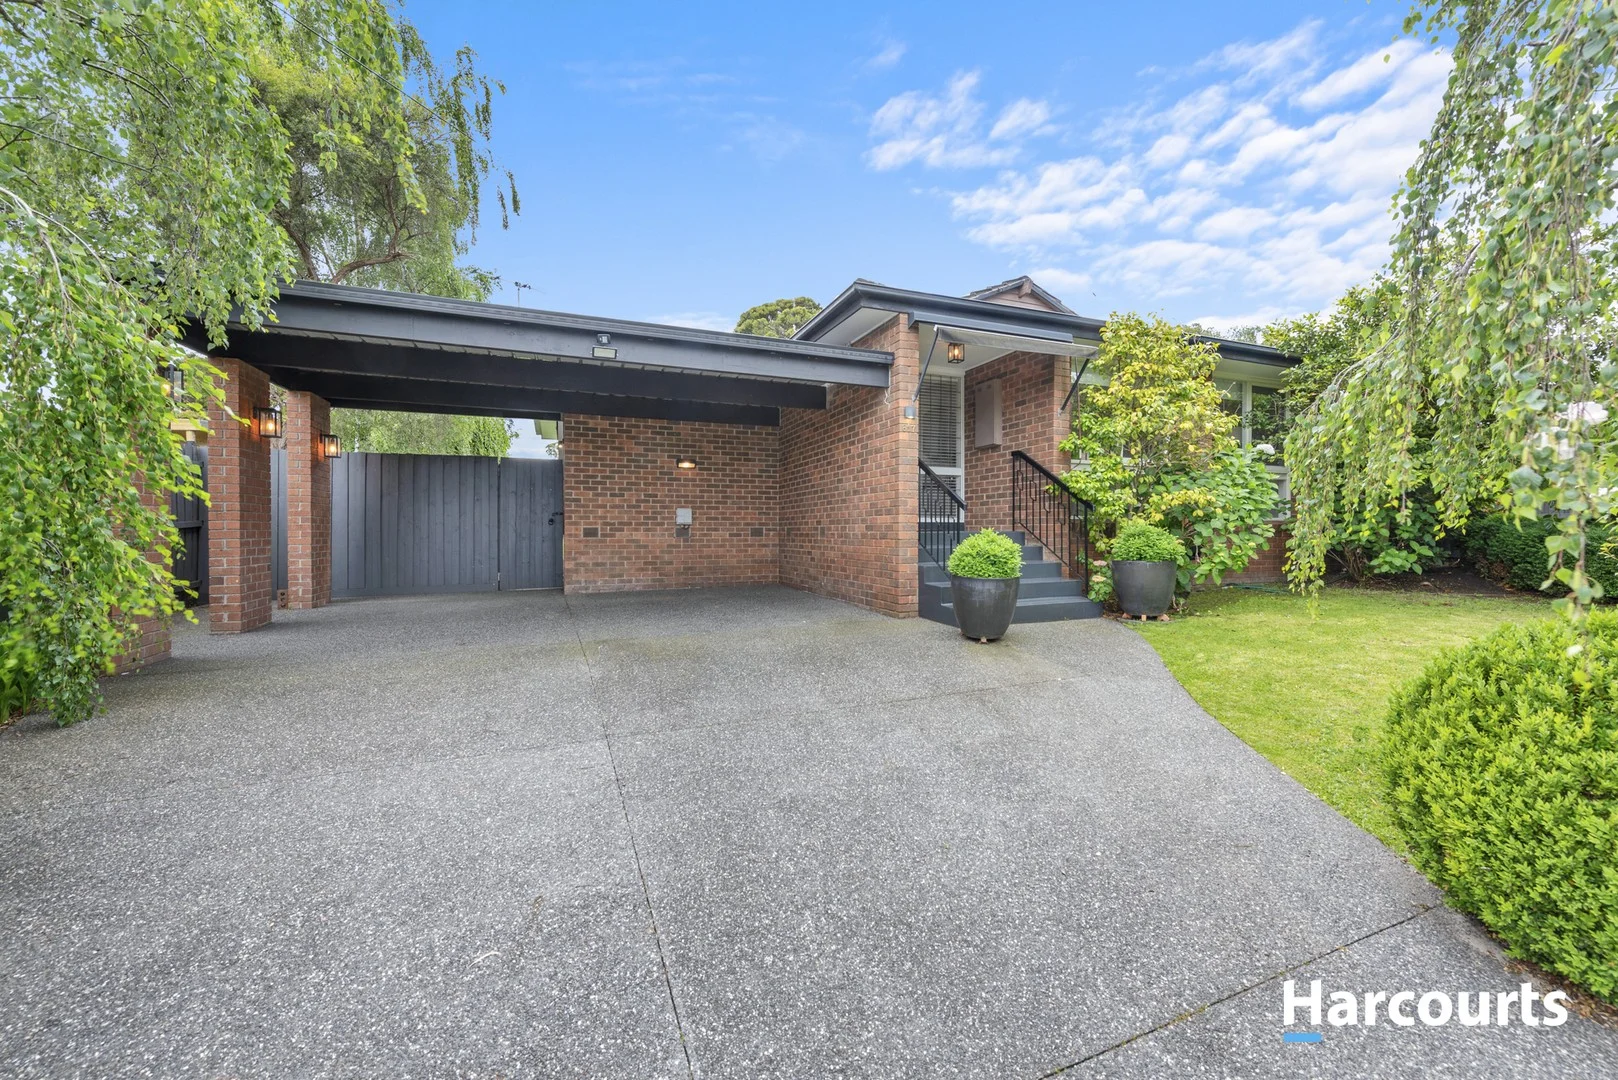
Vermont South, VIC 3133
Land Size: 650 m²
Property Type: House
Listing Type: Residential
Status: Active
Summary: Radiant Living, Romantic Gardens
Description: Set at the top end of Highbury Rd in the school zone for Camelot Rise Primary and Highvale Secondary (STSA), this romantic setting welcomes you to country style beauty at home, as well as all the freedoms of a prime position. Walk to schools, shops, bus and tram services, with the 742 bus to Chadstone right out front, and the nearby tram to Deakin Uni, PLC, the city and Docklands. The established gardens make for gorgeous viewing through the windows of the 2 living rooms, which connect through the middle of the home across character Baltic Pine timber floors. A modern kitchen in its own corner invites you to cook with flair thanks to a fully featured cooking space featuring a waterfall island bench, built in De Longhi microwave, double Smeg oven and a Bosch dishwasher. Of the 2 bathrooms along the bedroom hallway, the ensuite charms with its vintage style encaustic tiles, a large frameless shower and clever shaving cabinet mirror storage, while the family bathroom impresses with a second shower, and a wall-to wall vanity. Some of the feature highlights include Daikin split system cooling, LED lights, ceiling fans, fly screen windows, ducted heating and carpet in the master bedroom. The landscaped gardens invite children to enjoy outdoor freedom, green thumbs to tend to the roses, with lush grass ready for bare feet in summer. Made perfectly private by its surrounding hedges, stunning mature garden positioned in the heart of Vermont South, right between Vermont South Shopping Centre and The Glen, close to the fresh produce markets on High St Rd, and the district's top schools including private education at Emmaus College and its new junior campus.
Agent: Katherine Olsen - katherine.olsen@harcourts.com.au - 0430461303
Agent: Leon Li - leon.li@harcourts.com.au
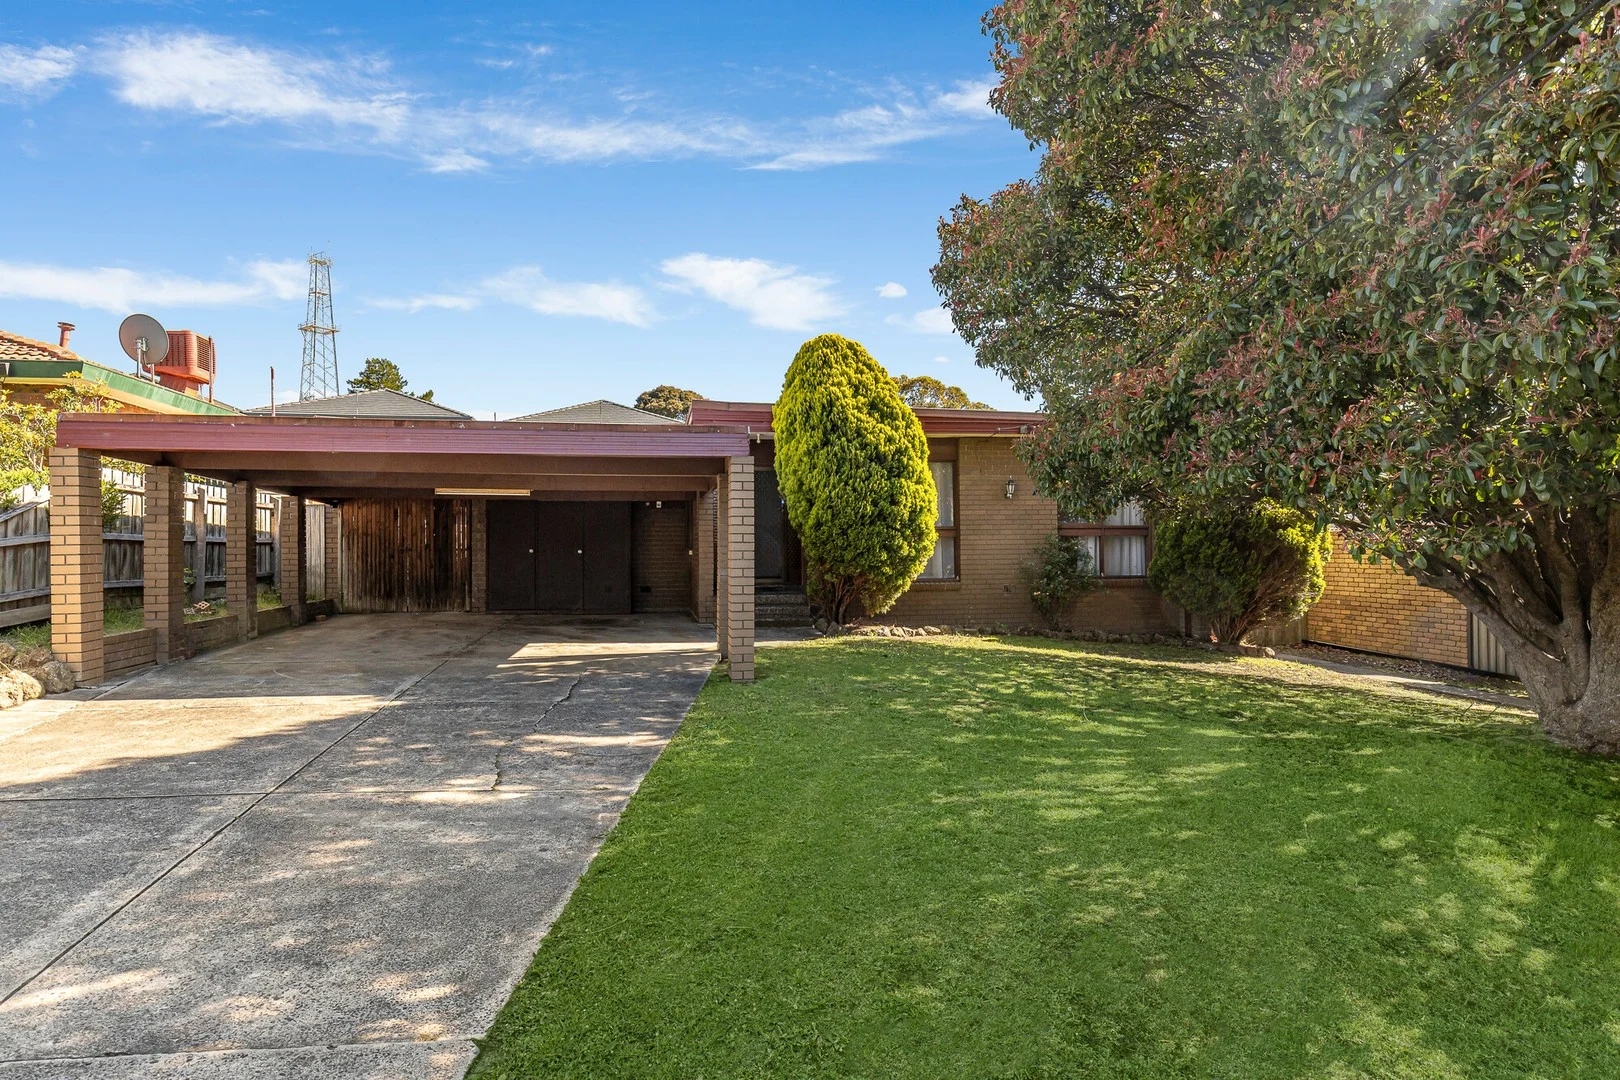
Forest Hill, VIC 3131
Land Size: 662 m²
Property Type: House
Listing Type: Residential
Status: Active
Summary: UNDER CONTRACT
Description: Family space, convenience, and a rewarding future. Positioned for exceptional family living, with opportunity to update or reimagine in your own time (STCA). Expansive living and dining domain filled with natural light Large original kitchen with ample bench space, walk in pantry, and servery window connecting the spaces Opening to a North-facing all-weather terrace overlooking the backyard, perfect for BBQs and alfresco entertaining Extra formal living room also with direct access to terrace Master bedroom with walk-in robe and ensuite Three additional bedrooms equipped with built-in robes Serviced by a central bathroom with convenient separate WC and laundry room Double undercover carport Perfectly located just a short walking distance to schools including Burwood Heights Primary, Forest Hill College, and Emmaus College. Ansett Reserve is at your doorstep, while the Burwood Highway tram is only metres away, offering effortless access to Burwood One, Burwood Brickworks, PLC, and Deakin University. A direct bus to Forest Hill Chase Shopping Centre and Nunawading Station completes a location that keeps every convenience close to home. At Shape, we blend experience, creativity, and care. Our local team provides award-winning service that is supported by best-in-class technology. Our expertise spans residential property management and sales, commercial and project marketing. For a better idea of the value of your property, please contact us for an appraisal.
Agent: Nick Kamaretsos - nick@shapepropertygroup.com.au - 0438 774 249
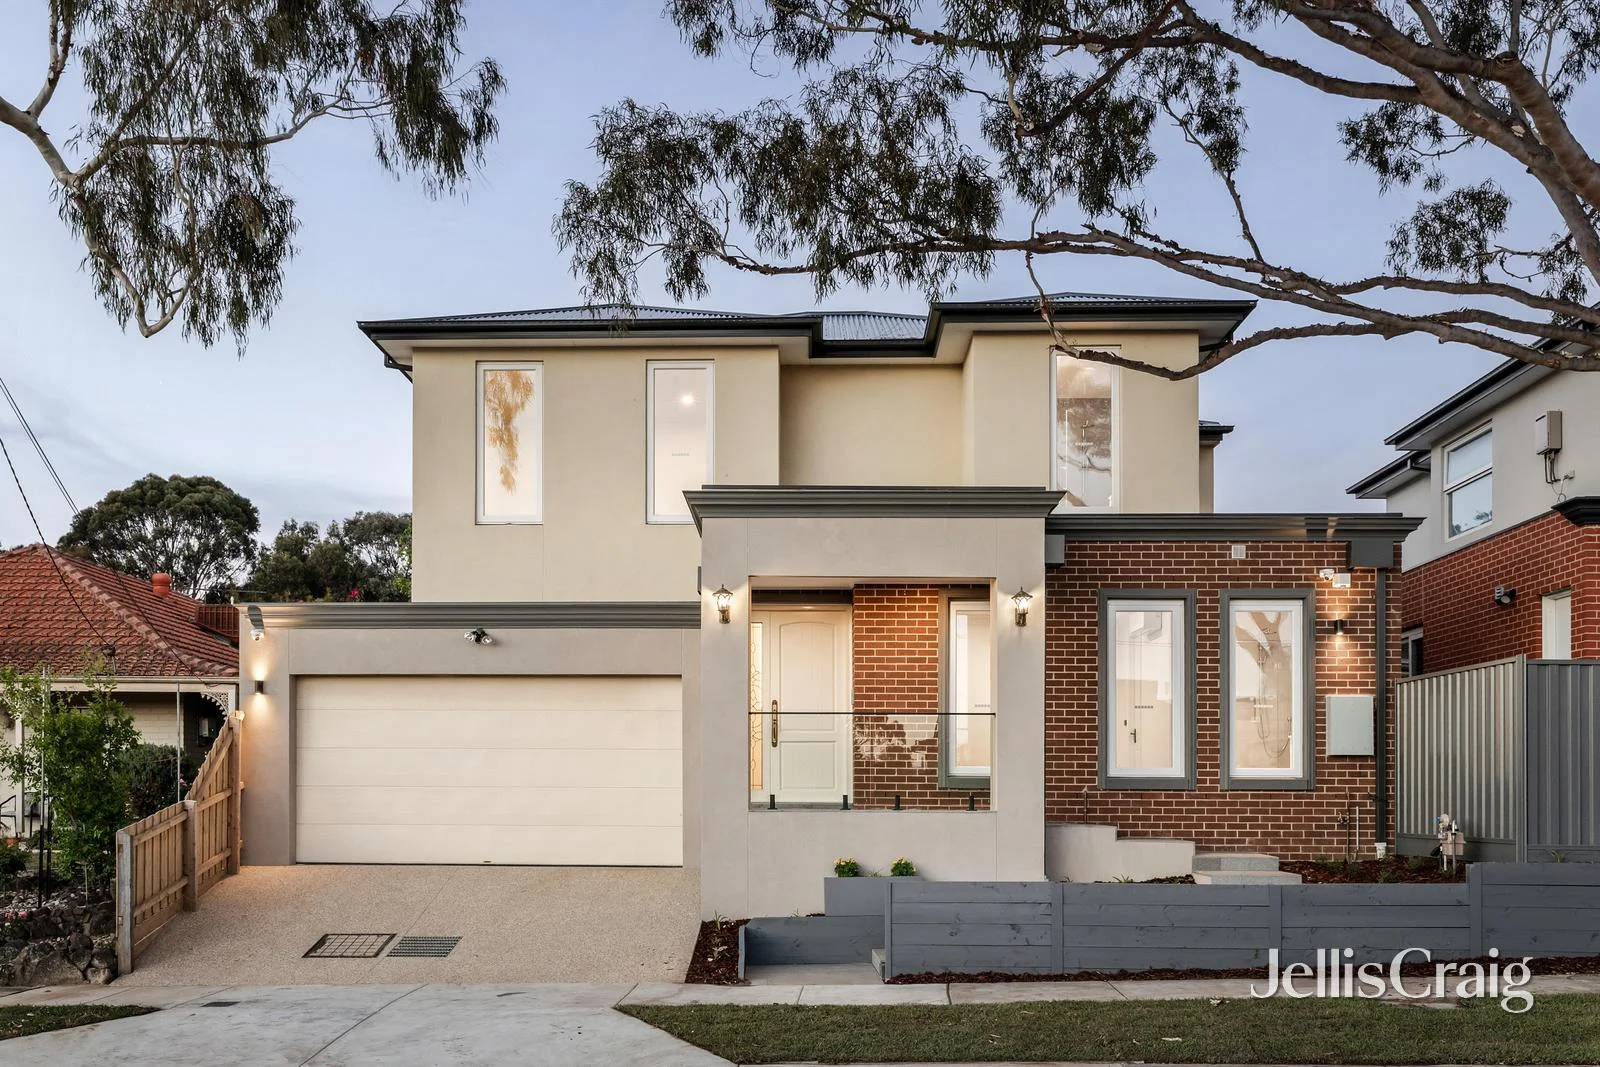
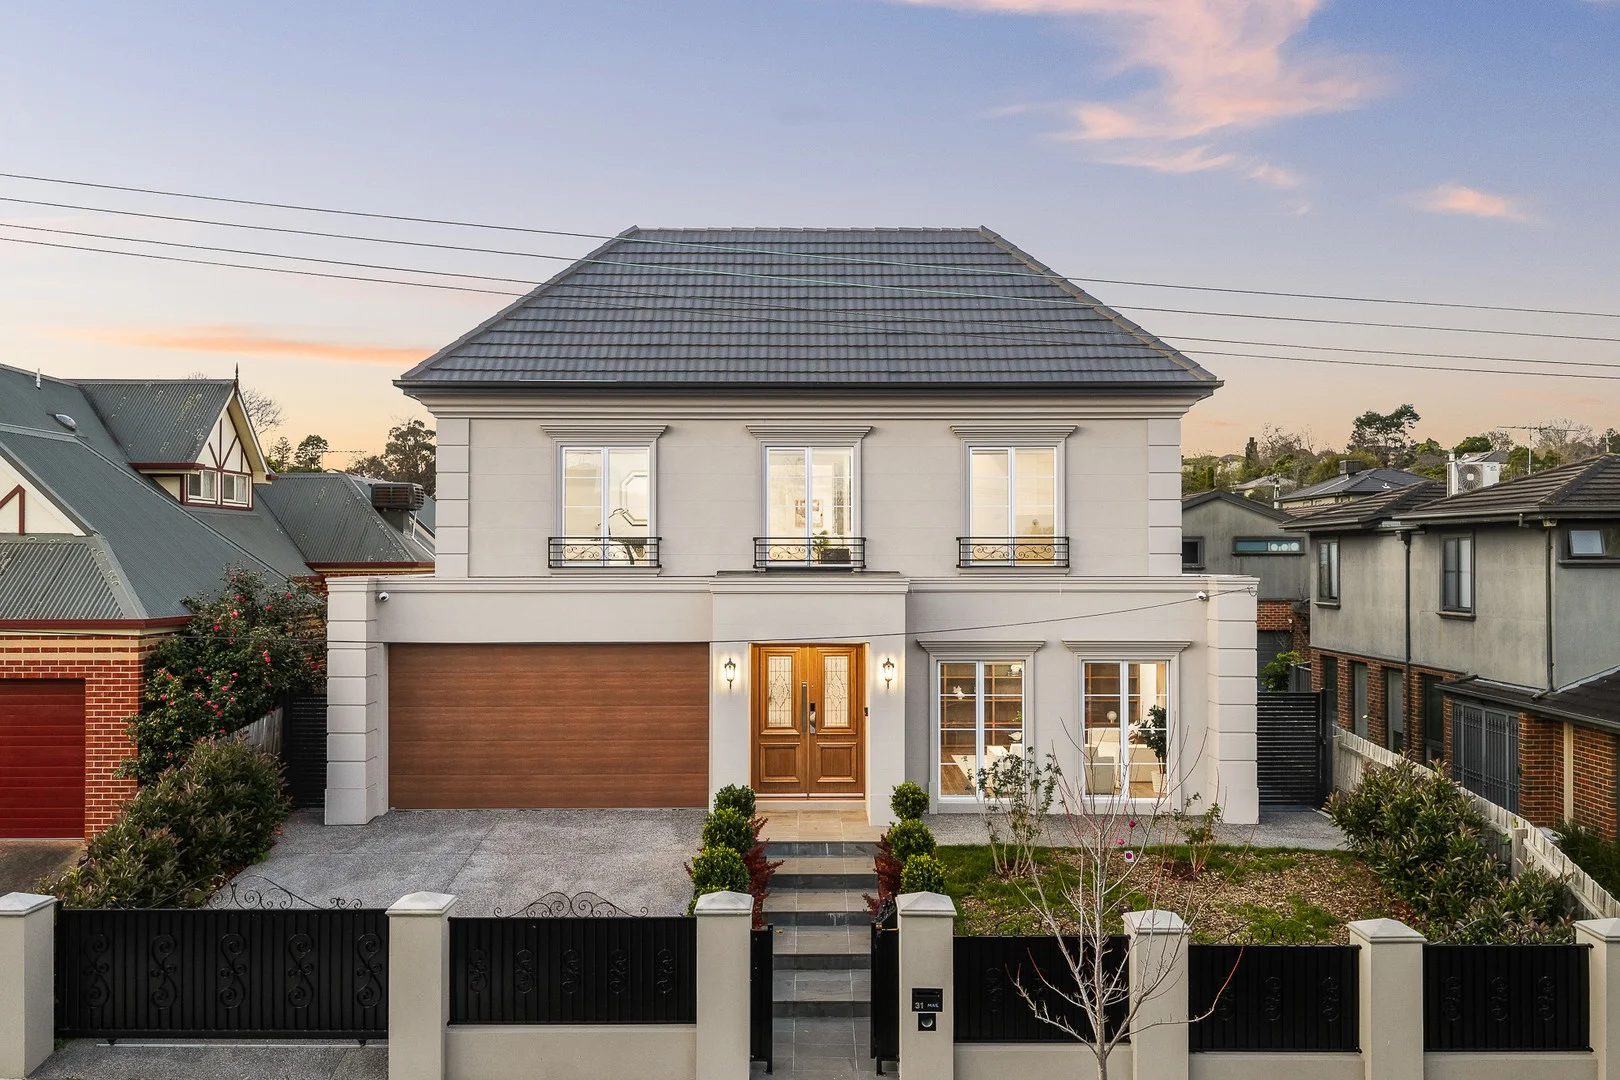
Vermont South, VIC 3133
Property Type: House
Listing Type: Residential
Status: Active
Summary: Indoor-outdoor Excellence, Highvale Secondary Zone
Description: Beaming with sunshine and sleekly styled, this brand-new home grants a glorious lifestyle with its double storey design delivering a fluid indoor-outdoor interaction in the Highvale Secondary Zone (STSA). Elevated above street level, the home's open plan living, dining and kitchen is bright and welcoming with modern floorboards accompanied by waterfall stone benches, an island breakfast bench, Miele appliances (oven, gas stove and dishwasher), glass splashbacks plus a walk-in pantry. Two sets of bifold doors create an effortless indoor-outdoor ambience with the open plan domain spanning seamlessly out onto the entertainer's deck that sits quietly in the low-maintenance yard perfect for busy families. On the ground floor, you'll be pleased to find a guest/4th bedroom with walk-in-robe and ensuite, accompanied by a powder room and large laundry, while the carpeted retreat/study welcomes you to the upper level. Impressing families, the three upstairs bedrooms are all robed and incorporate a master bedroom with breathtaking views of the Police Academy and the twinkling lights of the Glen Waverley skyline, along with his/her built-in-robes plus a dual vanity ensuite with floor-to-ceiling tiles, supplemented by a dual vanity family bathroom with toilet. Notable extras include a walk-in linen press, split system heating/air-conditioning, double-glazed windows, alarm, video intercom, security cameras, water tank plus a wide garage with rear roller door and internal access. Placed just meters from a children's playground and a short walk from Highvale Secondary, Weeden Heights Primary, Emmaus College Junior Campus and buses, near Wesley College, The Glen, Vermont South shops, Glen Waverley Station, trams plus EastLink and Monash Freeway.
Agent: Alan Zhang - alanzhang@jelliscraig.com.au - 9574 9555
Agent: Natalie Visic - natalievisic@jelliscraig.com.au - 9574 9555
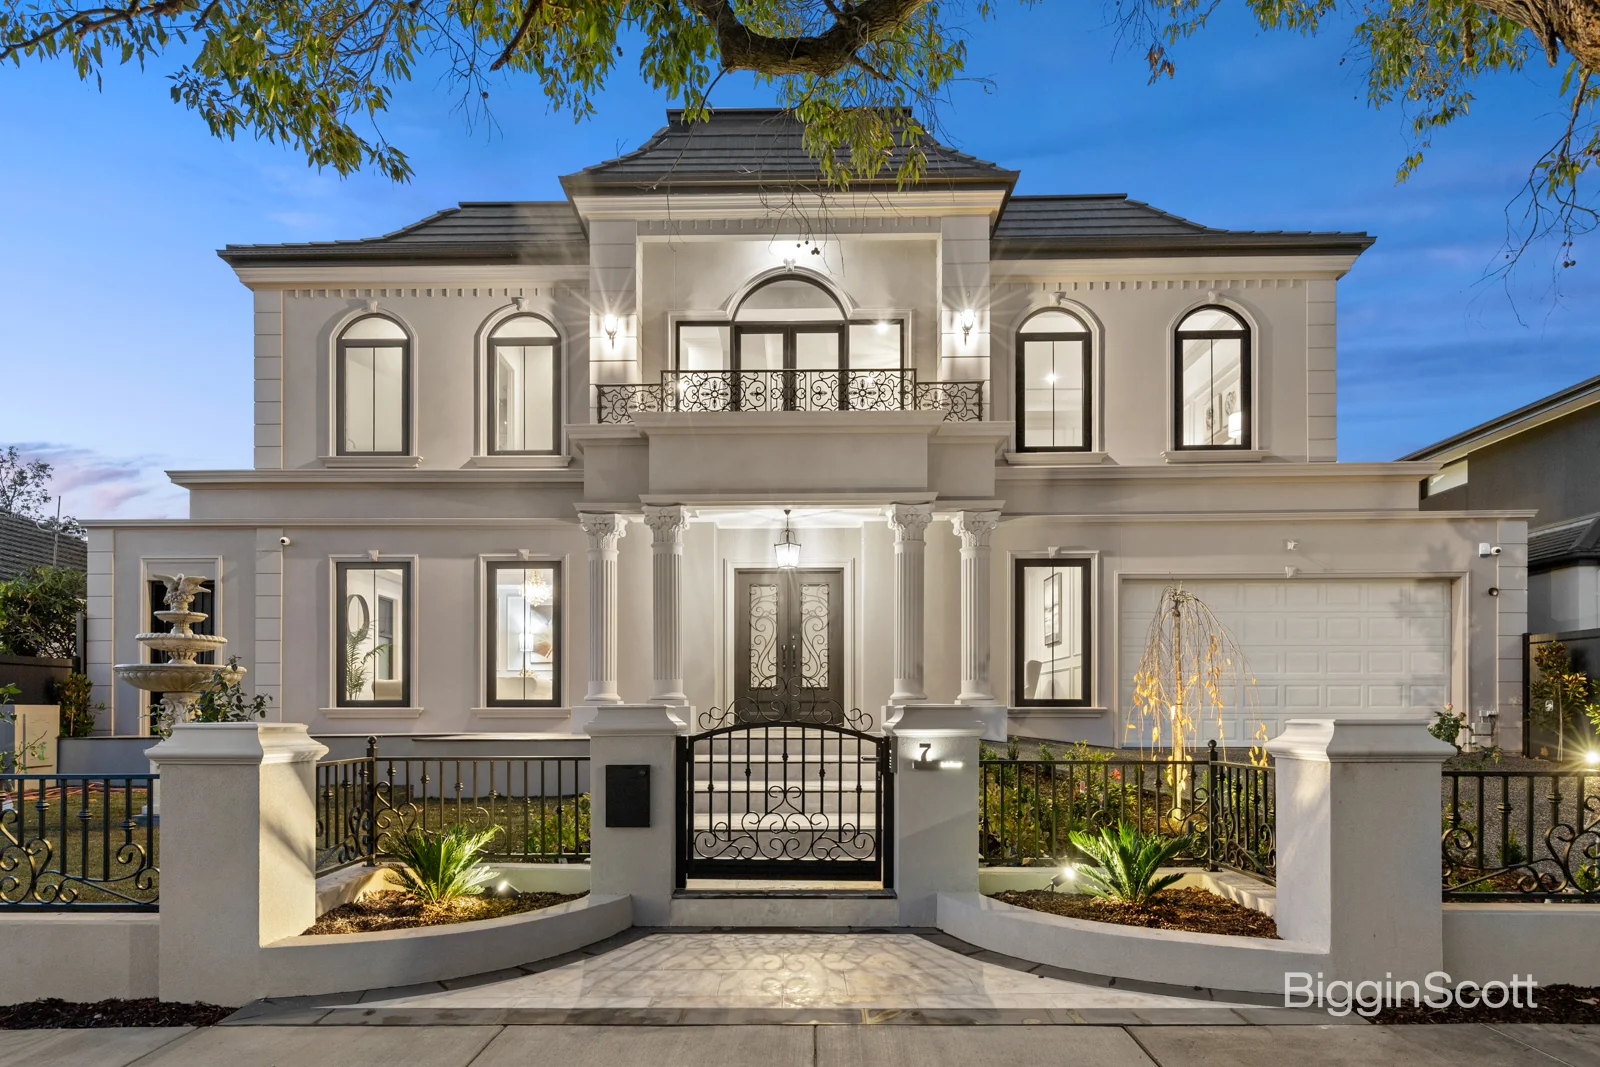
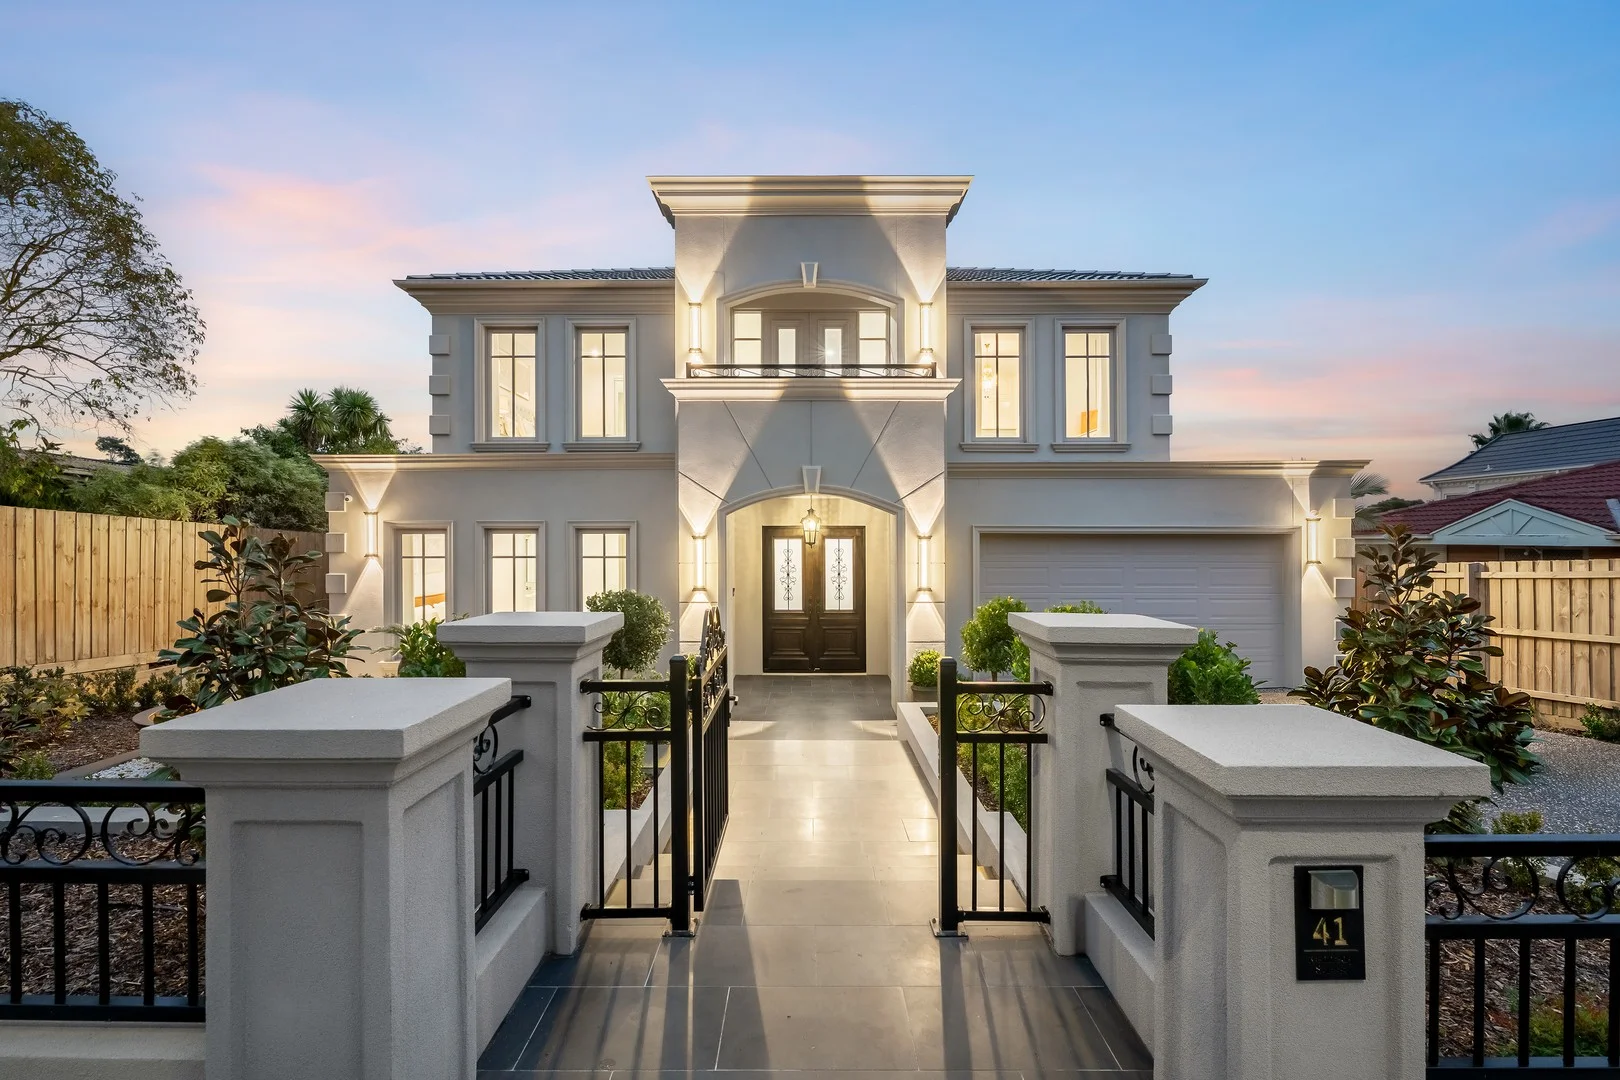
Glen Waverley, VIC 3150
Property Type: House
Listing Type: Residential
Status: Active
Summary: PALATIAL PERFECTION IN GWSC ZONE!
Description: Grandly scaled and glamorously appointed to reflect French Provincial excellence, this palatial home is primed to indulge the growing family with its seemingly endless array of living zones and gold-class placement in the GWSC Zone (STSA). Walking distance to The Glen, the home welcomes you with a rendered brick fence with classic balustrade, feature trees, beautiful roses, a delightful water fountain, balcony and grand blue-stone paved entry with double wrought-iron doors opening to reveal parquetry flooring flowing through to the formal lounge room and dedicated study boasting built-in storage. A private theatre room enjoys the comforts of carpet along with an adjacent wet bar, while a lavish dining room and the convenience of a powder room and laundry with drying rail complement this level. Filled with northerly sunshine, the expansive kitchen, dining and family room rest before a Heat & Glo fireplace and showcase stone benches, island breakfast bench, Miele/Smeg appliances plus a butler's kitchen with Miele gas stove and integrated dishwasher. Stacker doors provide entertaining harmony, extending onto an alfresco zone with Beefeater barbeque and paved backyard accompanied by a splendid sundeck; the ultimate low-maintenance haven. A guest/6th bedroom with walk-in-robe and ensuite can be found on the ground floor, while a skylit staircase guides you up to the retreat with wet bar and five bedrooms all with walk-in-robes and three with their own ensuite. A sparkling family/5th bathroom with toilet adds convenience, with the master bedroom benefitting from a parents' sitting area, balcony, dressing room and lavish dual vanity ensuite with freestanding tub and rainfall effect shower. Topped off by ducted heating/air conditioning, high ceilings, video intercom, alarm, security cameras, high ceilings, floor-to-ceiling tiles in bathrooms, wainscoting panels, chandeliers plus a double garage with epoxy floor, internal access and gated driveway. Stroll to The Glen Shopping Centre, Kingsway restaurants, Glen Waverley Station, buses, Glen Waverley Primary and Glen Waverley Secondary, near Monash Aquatic Centre and freeways.
Agent: Eric Liu åé¯ - eliu@bigginscott.com.au - 03 9560 8888
Agent: Carol Zhu - czhu@bigginscott.com.au - 03 9560 8888
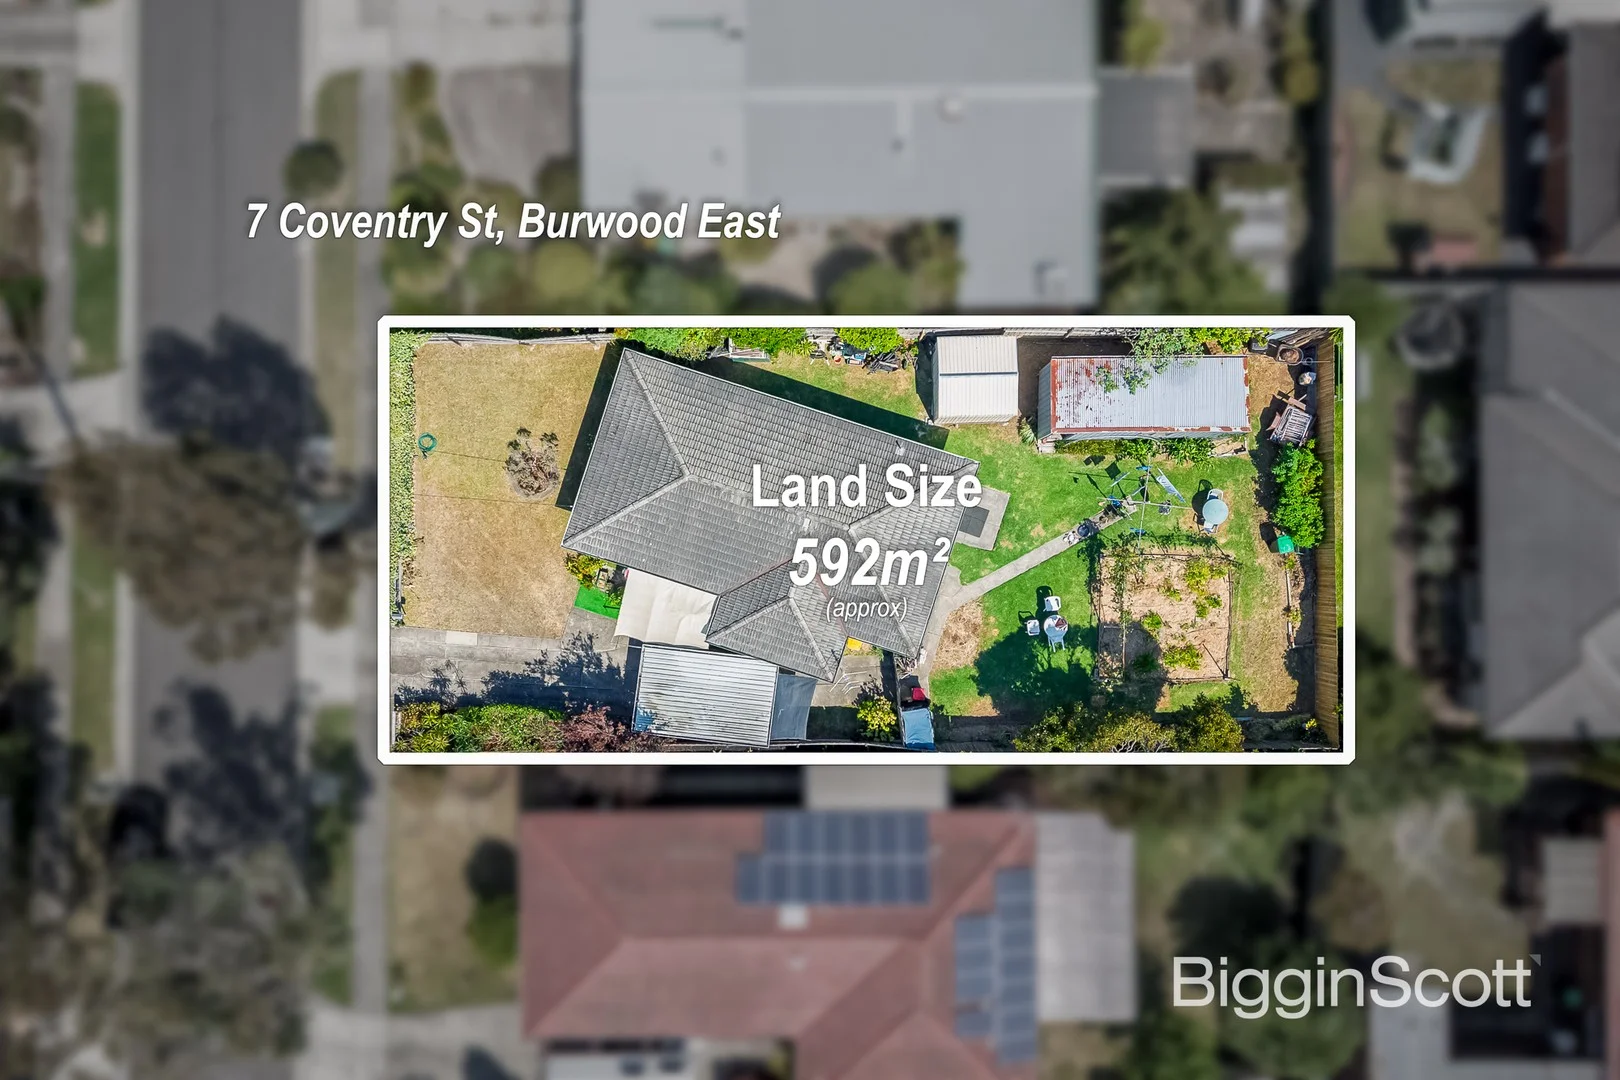
Burwood East, VIC 3151
Land Size: 592 m²
Property Type: House
Listing Type: Residential
Status: Active
Summary: HIDDEN GEM WITH UNLIMITED POTENTIAL!
Description: Perfectly positioned in a quiet court location culminating at Lincoln Street Reserve, this family home poses plenty of potential whether it be as a renovation project, continue leasing the property to the current tenant or ultimately knock it down for future redevelopment opportunity (STCA). Set on a flat, rectangular block of 592sqm (approx.) allotment in the Burwood East Primary catchment zone (STSA), the property offers outstanding scope in a sought-after family friendly location. This retro red brick veneer residence presence Easterly facing lounge providing an inviting space to relax or entertain. The functional kitchen features electric cooktop, oven, breakfast bench, ample storage and adjoining meals area. Accommodation includes three bedrooms, two of which relish built-in robes and are serviced by a central bathroom with bathtub and separate shower. Stepping from the kitchen, you'll find access to a separate toilet, laundry and north-facing backyard with plenty of space for hosting friends, pets, watching the kids play around in the sunshine, and a storage shed. Additional features include a brand-new hot water system and a single carport with gated vehicle access to the backyard plus additional off-street parking. Positioned for ultimate convenience, you're within easy reach of East Burwood Reserve, Burwood One Shopping Centre, Forest Hill Chase, The Glen, Deakin University, Burwood Heights Primary, Forest Hill Secondary College, Emmaus College and PLC, as well as trams and local bus services - ensuring every lifestyle need is effortlessly met. A rare blend of comfort, location and potential, this is one opportunity you won't want to miss.
Agent: Katherine Yu - kyu@bigginscott.com.au - 03 9560 8888
Agent: Jody Yuan - jyuan@bigginscott.com.au - 9560 8888
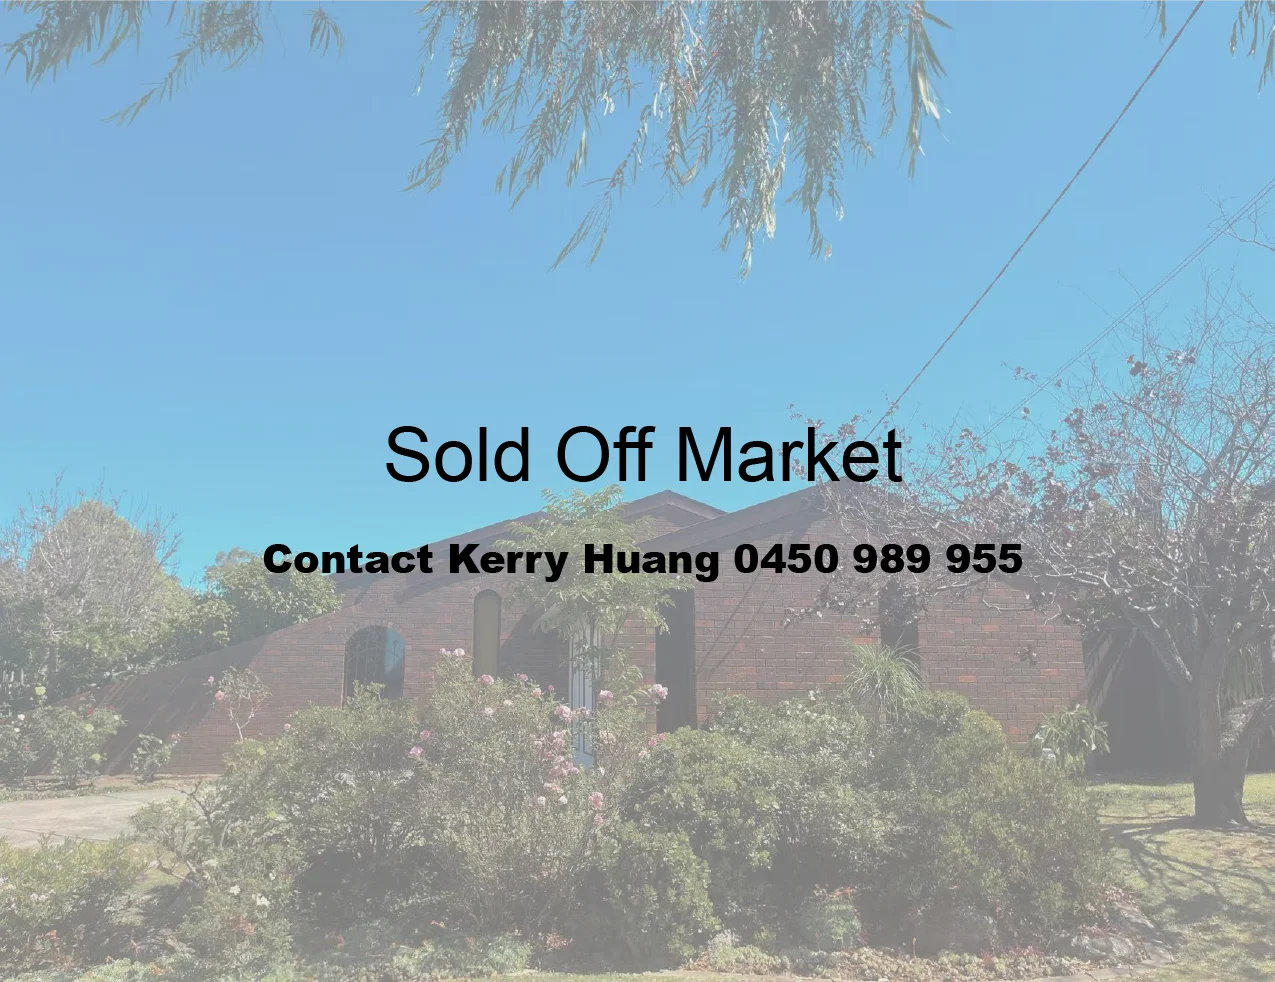
Glen Waverley, VIC 3150
Property Type: House
Listing Type: Residential
Status: Active
Summary: Off Market Sold by Kerry Huang 0450 989 955
Description: Off Market Sold by Kerry Huang 0450 989 955
Agent: Kerry Huang - kerry@jrwproperty.com.au - 03 9886 1211
Agent: Carrie Li - carrie@jrwproperty.com.au - 0398861211


