518/4-14 Burke Avenue
Hawthorn East, VIC 3123
Neighbourhood & everyday essentials
Explore around Hawthorn East, from school days to weekends.
Area figures
- schools in Hawthorn East
- 5
Find schools, playgrounds and children’s classes. Browse by age to plan school days and weekends.
Area figures
- residents (ABS, June 2024)
- 178,008
- children aged 0–14
- 26,167
- schools
- 58
- parks & libraries
- 67
- kids’ activity providers listed
- 62
Most-listed activities: Tennis, English, Maths
Population figures: Australian Bureau of Statistics
Explore local libraries, community spaces, schools and council programs across the wider area.
Parks, playgrounds & public spaces
Camberwell Library
Inglesby Rd, Camberwell, Victoria, 3124
585 m straight-line distance
Fritsch Holzer Park
Hawthorn East, Victoria, 3123
611 m straight-line distance
Sir William Angliss Park
Rathmines Rd, Hawthorn East, Victoria, 3123
1.0 km straight-line distance
Rathmines Rd Reserve
Harcourt St, Hawthorn East, Victoria, 3123
1.2 km straight-line distance
Things to do near this home
Explore nearby play centres and family attractions from the directory. Check ages, entry prices and opening hours with the venue.
Browse things to do with kids in Melbourne
Find more ideas by age, budget and indoor or outdoor setting on Things to do. Dated events are in What’s on. See what’s on
Discover local guides & family ideas
Read local family guides and practical articles as you explore life around this home.

Kids' Activities per Child: Australia's Best- and Thinnest-Covered Council Areas (2026)
Across Australia's big council areas, the AroundSchools directory lists a median of about 10 kids' activity providers for every 10,000 children — but in Melbourne's Wyndham it is 3.9, and in the City…
Read more →
Most Livable Suburbs in Victoria for Families (2026)
Melbourne lists more kids' activities in our directory than any other suburb in VIC. This page ranks VIC suburbs by how much a family moving there could actually do with their kids, then adds what…
Read more →Everyday essentials & getting around
Open the map to choose a destination and check journey times from this address. Walking routes, step-free access and travel times have not been verified.
Source: AroundSchools directory. Distances are straight-line distances, not walking routes. Confirm facilities on the linked detail pages. Directory update dates are not supplied for this summary.
Property Details
Apartment / Unit / Flat
RESIDENTIAL
Upcoming Events Nearby

Sat, 1 Aug · Ashwood
Kids & Teens Art Birthday Parties - Glorious Studio | 2-Aug to 31-Dec, 2026
Ages 5–17
Tue, 15 Sept · Blackburn North
Persian Playgroup - Facilitated
Ages 3–6
Mon, 19 Oct · Brighton
Bayside Art Babies
Up to age 2
Mon, 19 Oct · Brighton
Bayside Art Babies
Up to age 2
Tue, 19 May · Nunawading
Junior Warriors - 8 Course Programe - Kung Fu Force AU | 20th May to 30th Dec-2026
Ages 6–13
Tue, 7 Apr · Nunawading
Family Season - The Round | Year 2026
Ages 4–99
What's Nearby

Junction Skate and BMX Park
387 Riversdale Rd, , Hawthorn East

Bonjour Babies (Camberwell VIC)
2/321 Camberwell Rd, Camberwell

Love2learn
2 Kendall St, Canterbury

Cosgriff Irish Dancing School
'Tara' 2/18 Essex Rd, Surrey Hills
Young Voices of Melbourne
17 Heyington Pl, Toorak

Dance Factory
225 Swan St, Richmond

Better Health Company
20-24 Bond St, , Abbotsford

Aikido Dentoukan
23 Boondara Rd, Mont Albert North

Glorious Studio
Shop 1 / 10 Yertchuk Ave, Ashwood
Nearby Schools

SEDA College VIC
Level 2/415 Riversdale Rd, Hawthorn East VIC 3123, Australia

Camberwell Primary School
290 Camberwell Road , Camberwell VIC 3124 Australia

Auburn Primary School
Rathmines Road, Hawthorn East VIC 3123 Australia

Camberwell Girls Grammar School
2 Torrington Street, Canterbury VIC 3126 Australia

Auburn South Primary School
419 Tooronga Road, Hawthorn East VIC 3123 Australia

Canterbury Girls' Secondary College
Mangarra Rd, Canterbury VIC 3126 Australia
Nearby schools do not imply enrolment eligibility. Confirm catchments, year levels and childcare availability directly with the provider.
Nearby Properties
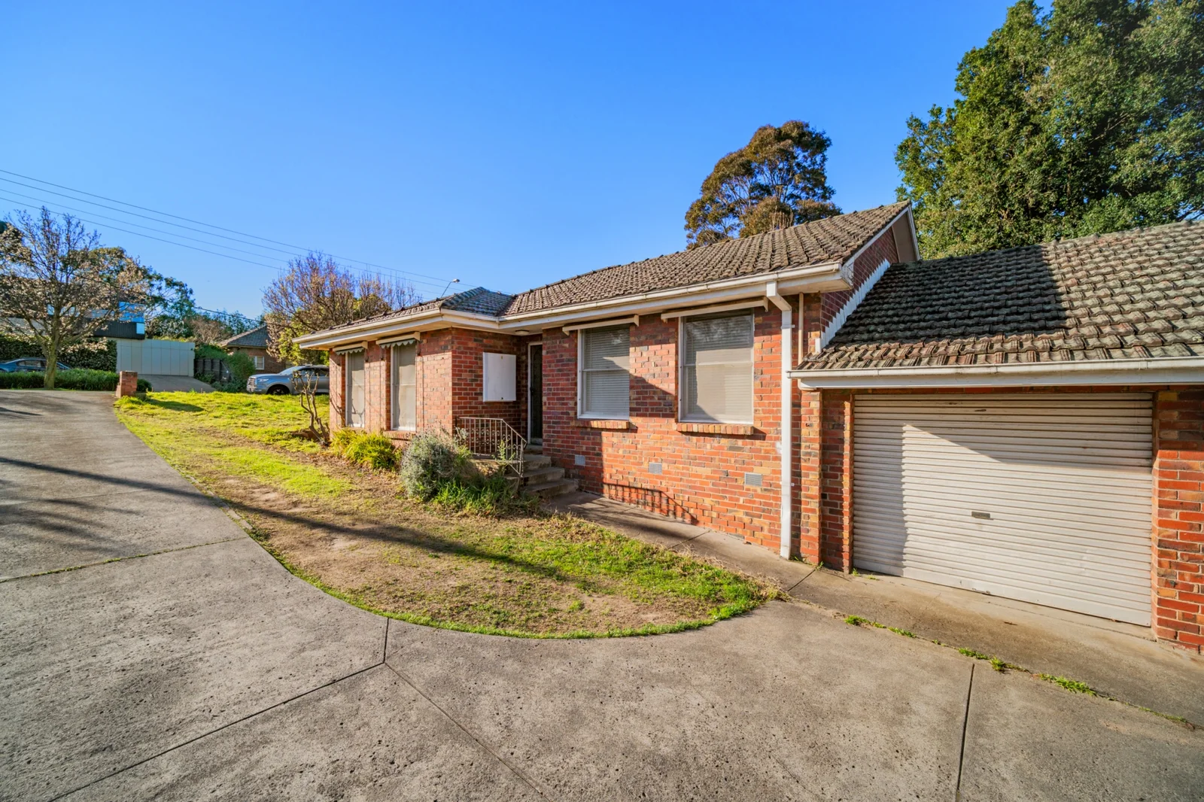
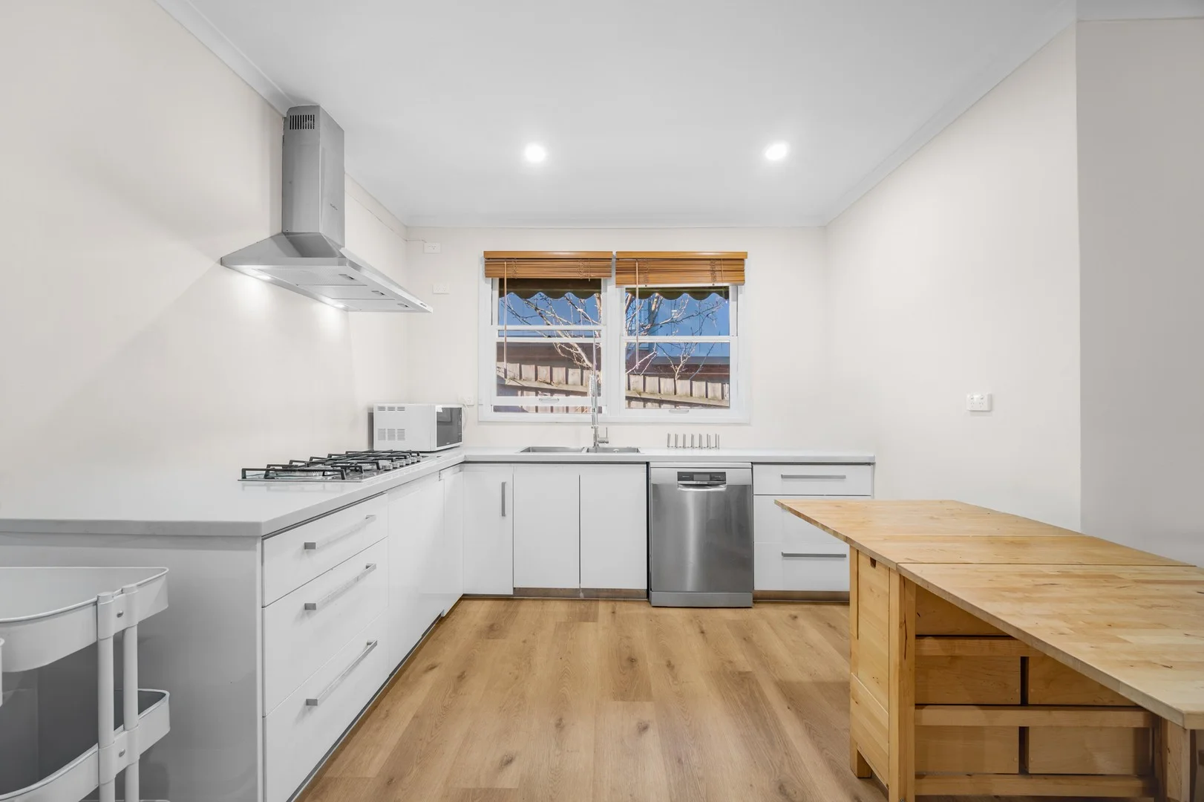
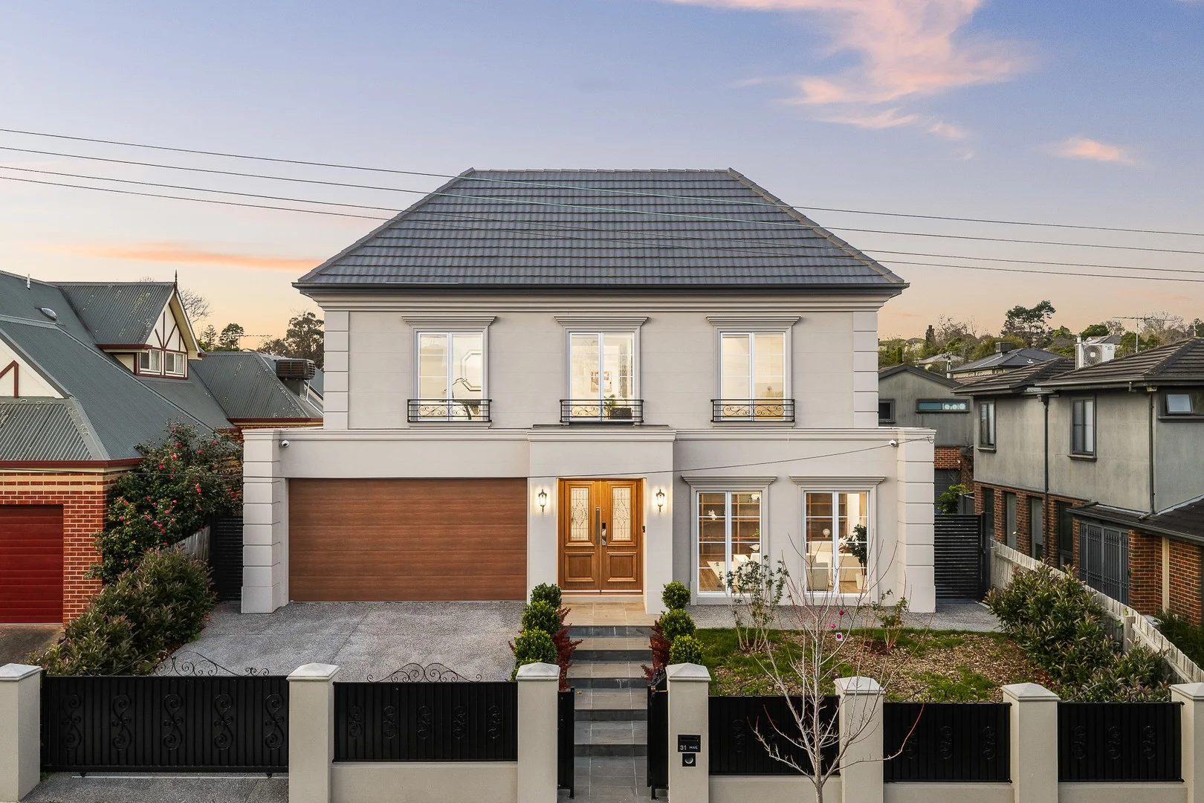
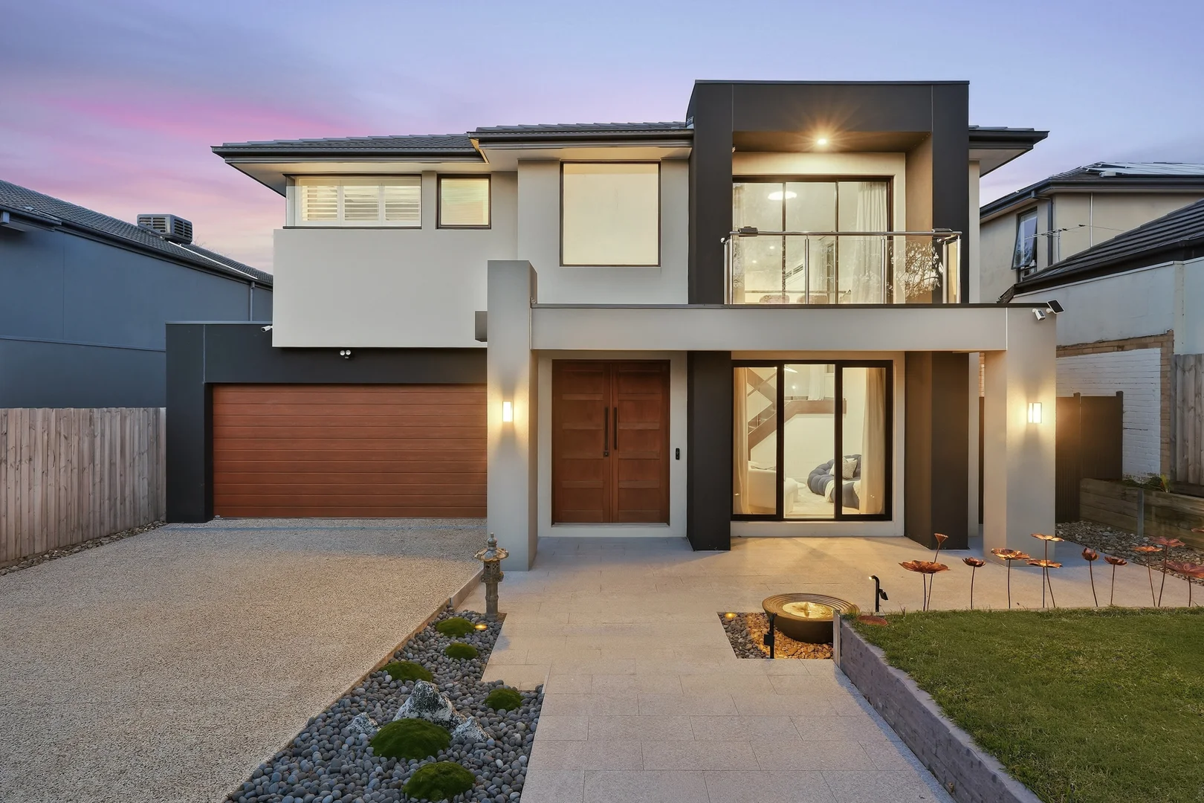

Recently sold nearby
Homes that have sold close to this address. We don’t show sale prices.
Camberwell, VIC 3124
Property Type: Apartment / Unit / Flat
Listing Type: Residential
Status: Active
Summary: Stylish First-Floor Apartment in the Heart of Camberwell
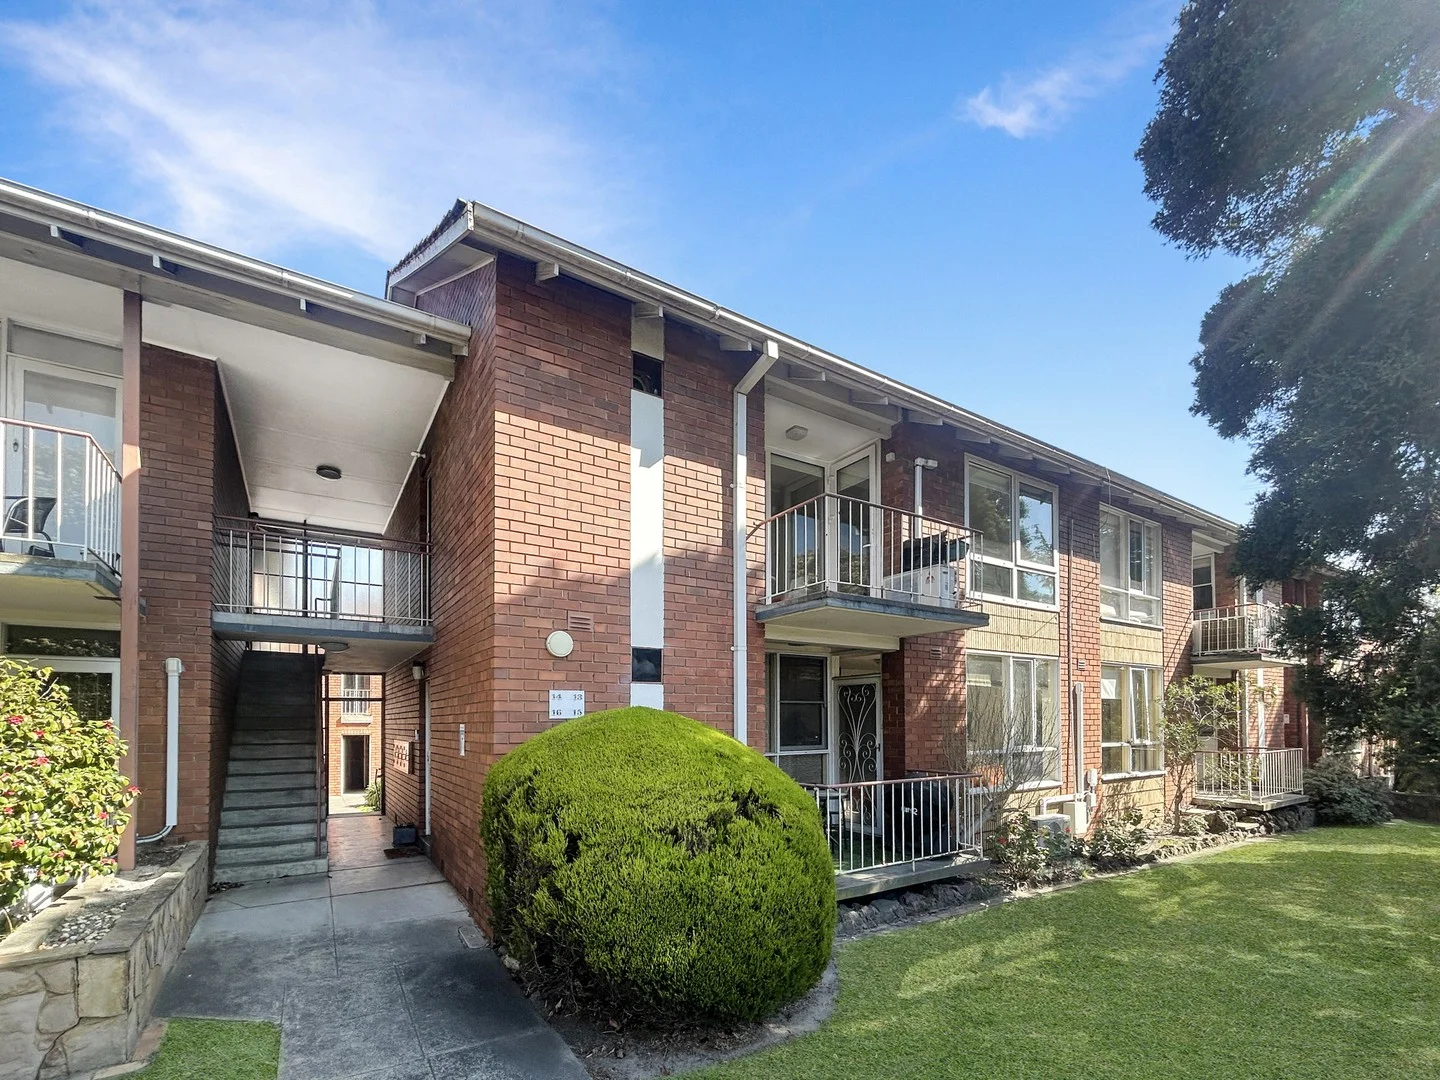
Description: PRIVATE INSPECTIONS ARE AVAILABLE UPON REQUEST. Perfectly positioned near Camberwell Junction, this light-filled first-floor apartment combines convenience, comfort, and lifestyle appeal in one of Melbourne's most desirable suburbs. The home features two spacious bedrooms with built-in robes and brand-new carpet, a bright modern kitchen with gas cooktop and electric oven, and a generous living and dining area that flows onto a broad balcony. A central bathroom with both shower and separate bath, together with timber flooring, enhances the sense of comfort throughout. With a secure extra-large lock-up garage plus an additional parking space in front, this apartment offers practical functionality to match its inviting style. Located within the sought-after Camberwell Primary School zone and directly opposite childcare facilities, it places every family need within easy reach. Transport options are exceptional, with the Route 70 tram stop just metres from your door and Riversdale Station a short walk away. A pleasant stroll leads you to Camberwell Junction, where a vibrant mix of shops, cafés, restaurants, supermarkets, and the Rivoli Cinema await. Sundays bring the popular Camberwell Market, adding to the sense of community and character. This apartment is ideally suited to first-home buyers, young families, or investors seeking a secure foothold in a blue-chip location. With its leafy surrounds, outstanding transport links, and unmatched lifestyle benefits, Camberwell continues to be one of Melbourne's most enduringly popular addresses.
Agent: Tom Tang - ttang@haimrealestate.com.au
Agent: Haim Real Estate Sales Department - sales@haimrealestate.com.au - 0398133133
Camberwell, VIC 3124
Property Type: Apartment / Unit / Flat
Listing Type: Residential
Status: Active
Summary: Contemporary Comfort with Unbeatable Camberwell Convenience
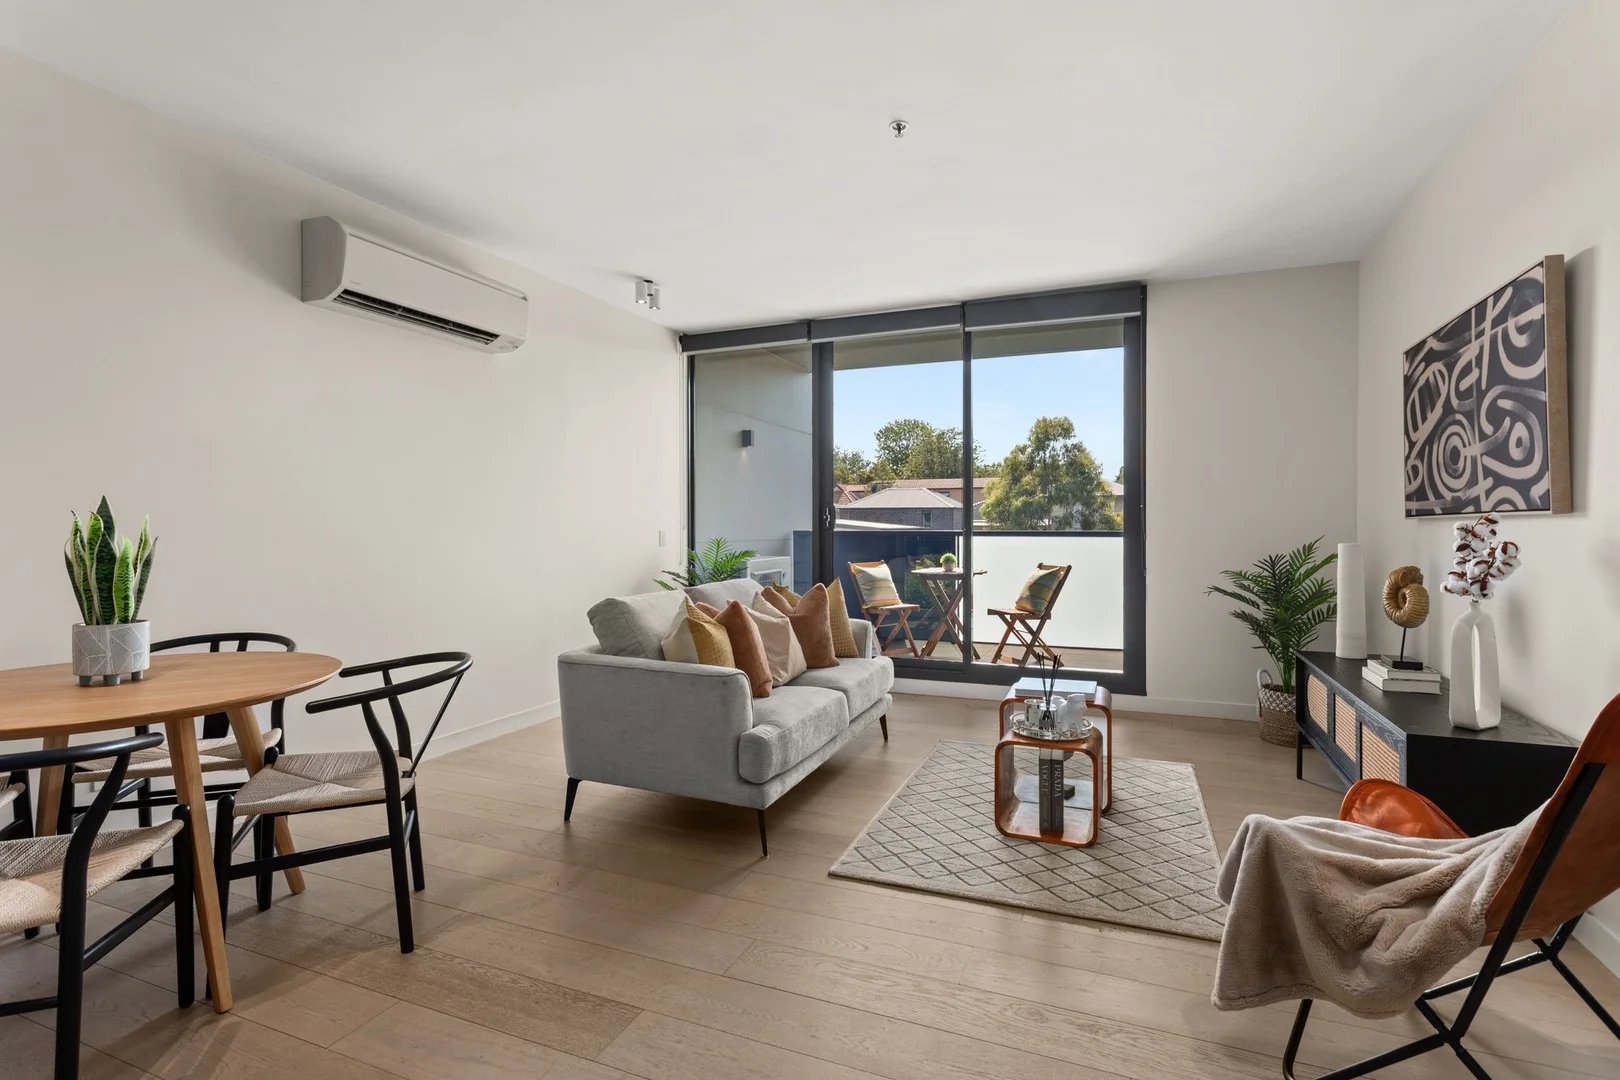
Description: Positioned for lifestyle and convenience, this stylish apartment offers effortless modern living in one of Camberwell's most connected pockets. Set within a contemporary complex, the home is ideal for owner-occupiers or investors seeking a low-maintenance property with everything at the doorstep. The light-filled open plan living and dining area flows seamlessly to a private balcony, creating the perfect space to relax or entertain. The sleek kitchen is well-appointed with quality appliances and smart storage, while the bedroom is generously sized and serviced by a modern bathroom. Additional features include secure entry, basement standard car park and a storage cage, all designed to make everyday living easy. Enjoy unbeatable access to trams along Burke Road, Camberwell Junction shopping and dining, local cafés, parks and respected schools, with easy connectivity to the CBD. Whether you're starting out, scaling down or investing, this is Camberwell living done right. *Please Note* Buxton Real Estate may refuse to provide further information about the property should you prefer not to disclose your Full Contact Details including Phone Number. Photo id required upon entering the property.
Agent: Jacqui French - jacquifrench@buxton.com.au - 98099888
Agent: Nicole Lismore - nicole.l@buxton.com.au - 99157888
Agent: Larry Zhou - larry.z@buxton.com.au - 03 9592 8000
Hawthorn East, VIC 3123
Property Type: Apartment / Unit / Flat
Listing Type: Residential
Status: Active
Summary: Where elegance meets everyday ease.
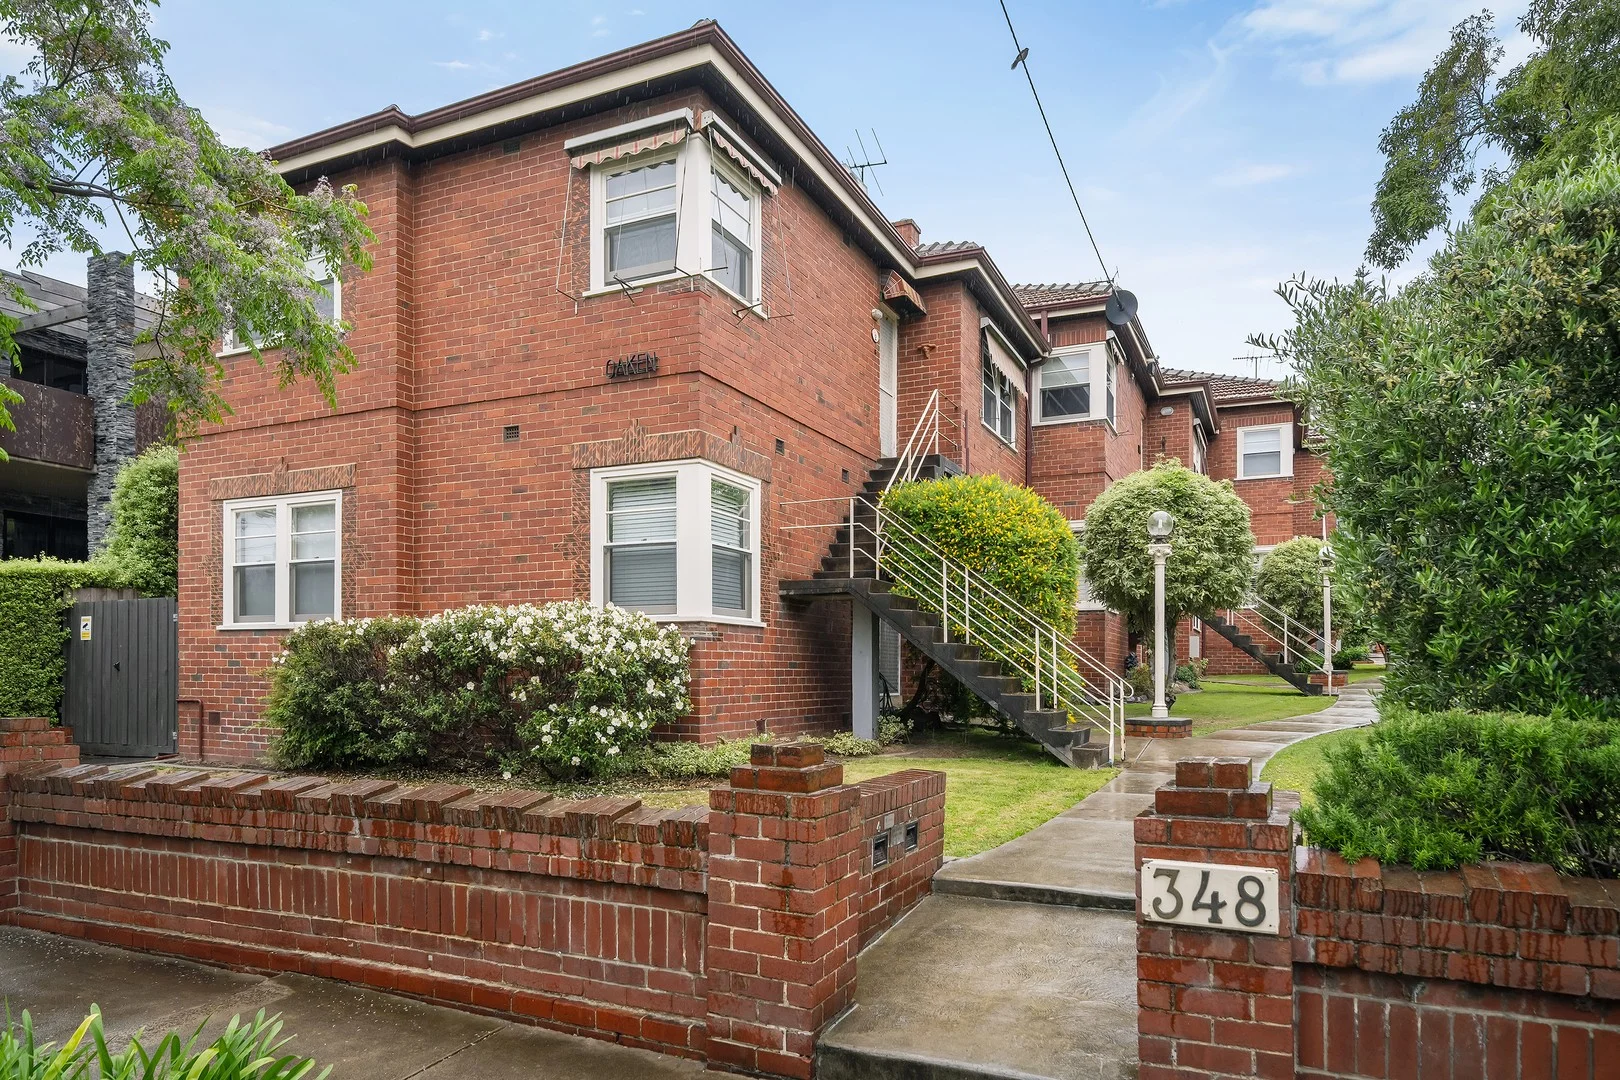
Description: "Oaken" has always had quiet confidence. A timeless Art Deco building with just six residences, she's composed, grounded, and effortlessly stylish. This particular apartment, tucked privately at the rear on the ground floor, is the largest of the six. With two bedrooms plus a separate study or nursery, it offers the rare combination of character, space, and flexibility. Step inside and the warmth of hardwood floors immediately sets the tone - solid, refined, and beautifully maintained. The archway leads to a generous living space anchored by a gas fireplace and a softly textured feature wall that gives the room both personality and calm. The kitchen has been thoughtfully updated with Fisher & Paykel appliances, timber benchtops, and architecturally designed finishes completed under a full building permit. Practical quality wrapped in style. Both bedrooms are light-filled and spacious, offering custom built robes providing ample storage and a sense of serenity. The additional study or nursery is a versatile bonus, ideal for remote work, a little one, or simply extra breathing room. The bathroom continues the design story, crisp tiles, a statement pedestal basin, and refined Art Deco detailing that feels both nostalgic and fresh. Outside, you'll find a lock-up garage, permit parking, and the kind of leafy calm that makes home feel like a retreat. Across the road, Fritsch Holzer Park invites slow morning walks, while Camberwell Junction is just moments away for your daily coffee or dinner plans. Oaken is all about balance. It's elegant but practical, private but connected. She's built to last, designed to live in, and ready to make you feel at home. Finer Details: Body Corporate Fees: $1,500 per annum (approx.) Council Rates: $1,445 per annum (approx.) Water Rates: $792 per annum (approx.) Rental Appraisal: $750 per week (approx.) Internal Size: 83sqm (approx.) Year Built: 1930 Title: Strata Floor Level: Ground Floor No. In Building: 1 of 6 Owner Occupied vs Rented: 55/45 Deposit & Settlement: 10% Deposit, 60 Days Settlement Nearby Amenities Primary School Zone: Camberwell Primary School Secondary School Zone: Auburn High School Closest Supermarket: Woolworths & Aldi Camberwell (750m) Closest Train Station: Camberwell Station (1.2km) Closest Tram: 70 & 75 (75m) Closest Park: Fritsch Holzer Park (600m) *All information has been sourced from the vendor and third-party platforms. While deemed reliable, accuracy cannot be guaranteed. Buyers are encouraged to make their own enquiries to verify all details.
Hawthorn East, VIC 3123
Property Type: Apartment / Unit / Flat
Listing Type: Residential
Status: Active
Summary: Stylish Apartment Living at Hawthorn Park
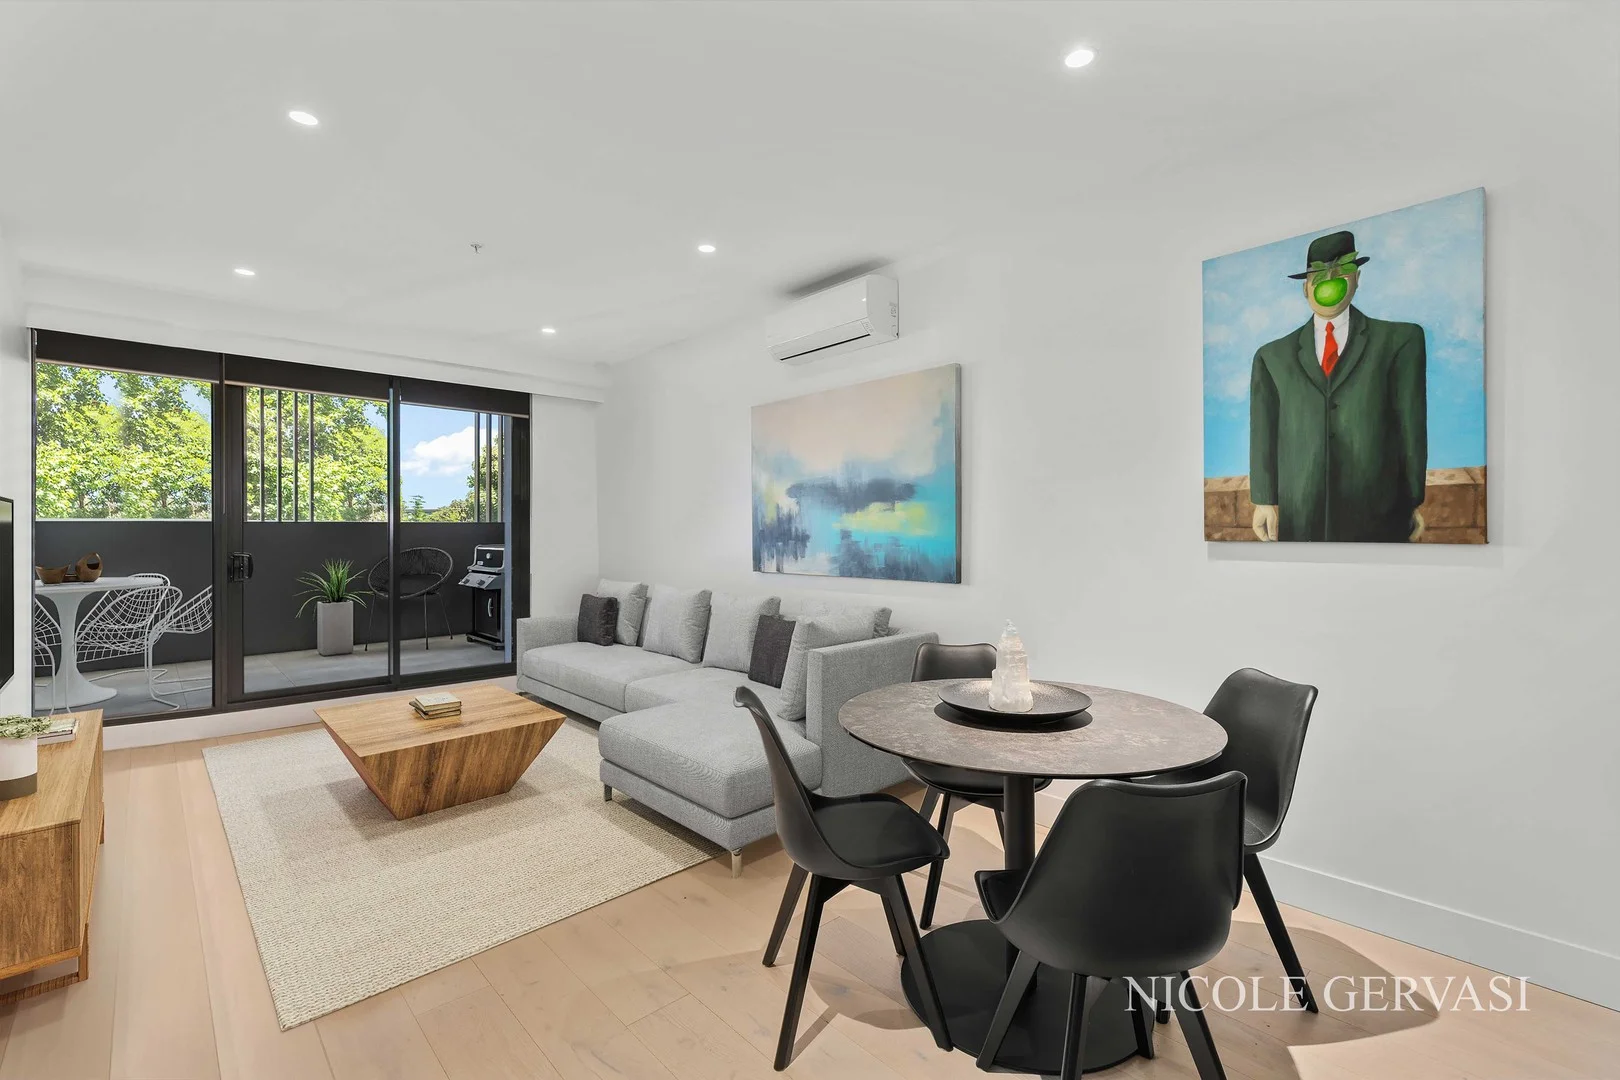
Description: Positioned within one of Hawthorn East's most architecturally impressive developments, this sophisticated 2 bedroom, 2 bathroom apartment offers a refined lifestyle just moments from Camberwell Junction's shops, dining and transport. Step inside to discover a light filled open plan living and dining area, where modern flooring and recessed downlights create a warm, contemporary feel. Sliding doors open to a generous covered balcony featuring a timber lined ceiling, vertical privacy louvres and a peaceful leafy outlook across established tree tops the perfect spot for morning coffee or evening entertaining. The kitchen is a true highlight, boasting stone benchtops, a gas cooktop, stainless steel oven, integrated rangehood, dishwasher, pantry and ample soft close cabinetry finished with elegant vertical paneling in a sophisticated taupe tone. A waterfall edge island bench provides additional prep space and a natural gathering point for the home. A European laundry is tucked neatly nearby. Both bedrooms are generously proportioned with plush carpet, built in robes and excellent natural light. The main bedroom features dual built in robes and ensuite access, while the second bedroom is serviced by the central bathroom. Both bathrooms feature floor to ceiling white tiles, frameless glass rainfall showers, matte black tapware and fixtures, and floating stone topped vanities with soft close drawers. A dedicated study provides the ideal work from home space. Additional features include split-system heating and cooling, secure intercom entry and plentiful storage situated on the same floor as the apartment. All of this within Rothelowman's landmark 'Hawthorn Park' home to Melbourne's only glass-bottom sky pool, 2,000sqm of Jack Merlo designed gardens, a fully equipped gym, yoga studio, massage rooms and rooftop alfresco dining. Secure basement parking with storage cage included. Steps to Camberwell Junction's cafes, restaurants, Rivoli Cinemas, Fresh Food Market and Sunday Market, with trains to the CBD in 15 minutes.
Agent: Andrew D'Aprano - andrew@nicolegervasi.com.au
Agent: Paul Gervasi - paul@nicolegervasi.com.au
Hawthorn East, VIC 3123
Land Size: 7 m²
Property Type: Apartment / Unit / Flat
Listing Type: Residential
Status: Active
Summary: Elevated urban style with exclusive rooftop retreat
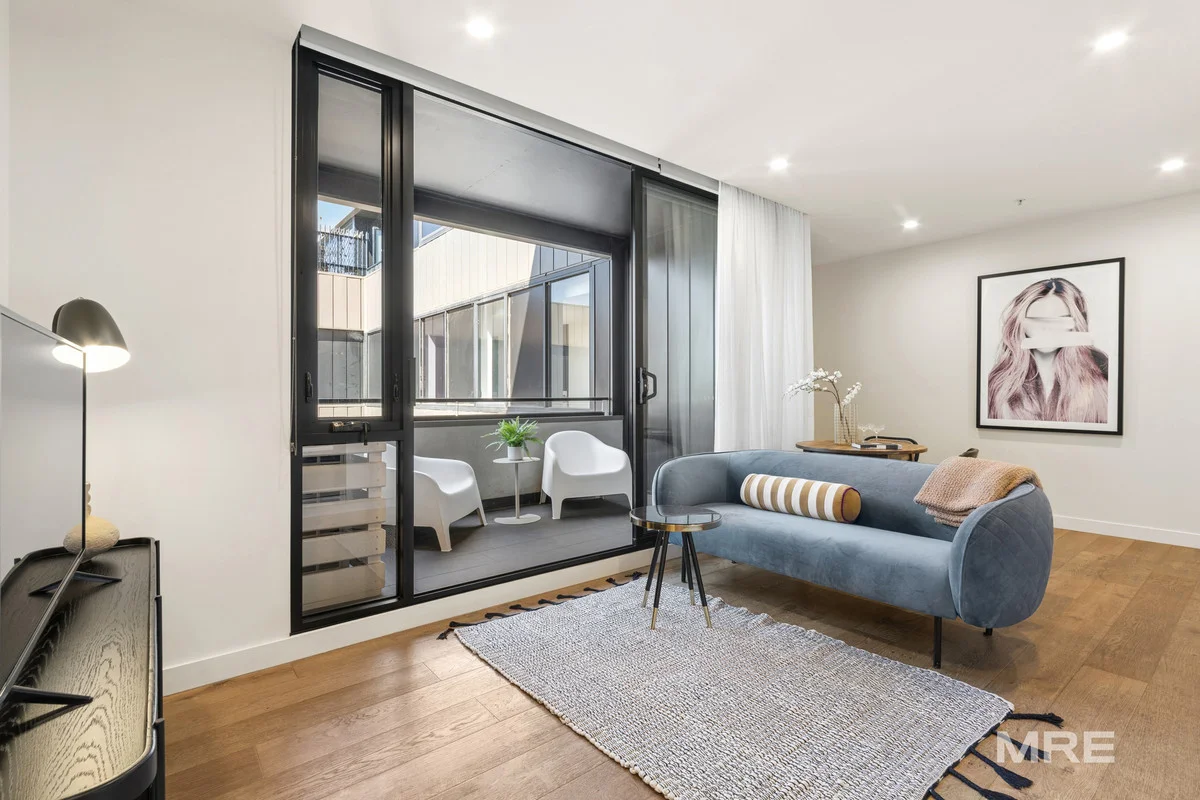
Description: Positioned on the fifth floor of this contemporary complex, this stylishly appointed two-bedroom, two-bathroom apartment with a secure car space delivers an exceptional Hawthorn East lifestyle. Combining a clever floor plan with modern finishes, the home is designed to maximize both comfort and functionality for the savvy urban dweller. The bright, open-plan living and dining zone flows effortlessly onto a private balcony, providing a seamless transition for indoor-outdoor relaxation. The sleek, contemporary kitchen features stone benchtops, premium stainless steel appliances, and clever storage solutions. Both bedrooms are generously sized with built-in robes; the master includes a private ensuite, while the second bedroom is serviced by a sophisticated central bathroom featuring high-end fixtures and integrated laundry facilities. The car space is positioned in the basement (a normal space!), with an over bonnet storage cage. Residents enjoy access to a suite of premium lifestyle amenities, including a stunning rooftop terrace with BBQ and dining facilities, perfect for hosting friends - and a dedicated spa area for ultimate relaxation while soaking in the expansive views. Moments from the vibrant Camberwell Junction, Auburn Village, public transport, and some of Melbourne's most renowned parks and cafes, this is contemporary suburban living at its most convenient. To arrange a time to inspect this property, click Book an Inspection Time or Email Agent to access our online booking system. By registering, you will be INSTANTLY informed of any updates, changes, or cancellations for your appointment. Whilst we endeavour to represent this property information to the best of our knowledge and have no reason to doubt any inaccuracy, this information has been provided to us by the property owner and we therefore accept no responsibility and disclaim all liability in respect to any errors, omissions, inaccuracies or misstatements in any information. We encourage buyers to make their own enquiries and refer you to the due diligence checklist provided by Consumer Affairs for further information: http://www.consumer.vic.gov.au/duediligencechecklist
Agent: Alex Wright - alex.w@mre.today - 9829 2945
Agent: Sophie Anscombe - sophie.a@mre.today - +61 408 370 466
Camberwell, VIC 3124
Property Type: Apartment / Unit / Flat
Listing Type: Residential
Status: Active
Summary: Sun-Filled Living in an Unbeatable Camberwell Location
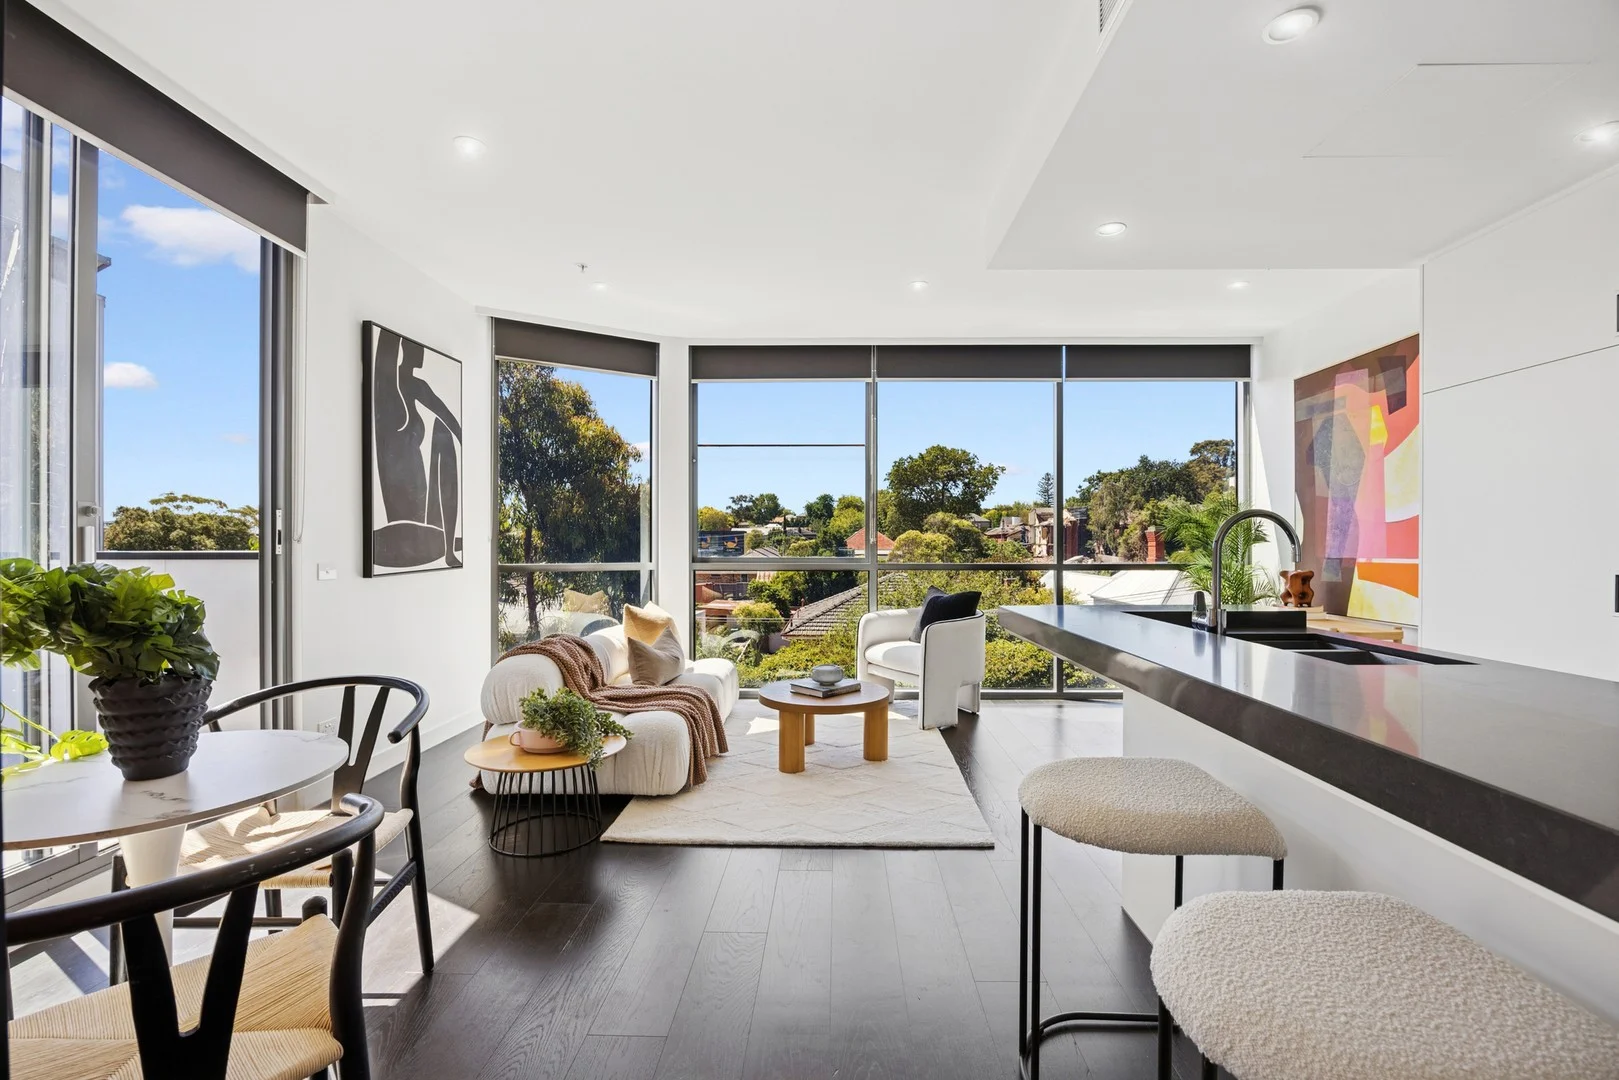
Description: This sun-filled apartment on level two of Butler on Butler sits within one of the locale's most recognisable buildings, where curved glass and contemporary architecture shape the streetscape, moments from Camberwell Junction. Spread across a single level, it opens to the living and dining room framed by full-height, north-facing windows that flood the space with light. Leafy outlooks soften the view and the proportions are expansive. The kitchen is undeniably striking with glossy black stone benchtops set against white cabinetry, and integrating a dishwasher, provision for a concealed fridge and a breakfast bar that doubles as a workspace and casual dining spot. Sliding doors connect to a substantial balcony with dual access from both the living area and the main bedroom, a thoughtful design detail that adds everyday ease and draws outdoor space into daily life. The main bedroom is generously sized with built-in robes, while a second robed bedroom includes a skylight and a frosted glass sliding door that maintains privacy and brightness. The bathroom incorporates a shower, vanity and washing machine taps. Refrigerated heating and cooling, video intercom entry, emergency speaker alarms in both bedrooms, a storage cage and a secure car space complete the offering. Trams 70, 72 and 75 plus Camberwell Station are in walking distance, and shops, cafés and restaurants surround you. Camberwell Sunday Market and Rivoli Cinemas define the neighbourhood vibe, while zoning for Camberwell Primary and Camberwell High locks in long-term demand. We donate a portion of our fee from every property transaction to the Woodards Foundation to support people experiencing homelessness, family violence and social isolation.
Agent: Kate Hurburgh - khurburgh@woodards.com.au - 9805 1111
Agent: Caroline Hammill - chammill@woodards.com.au - 03 9805 1111
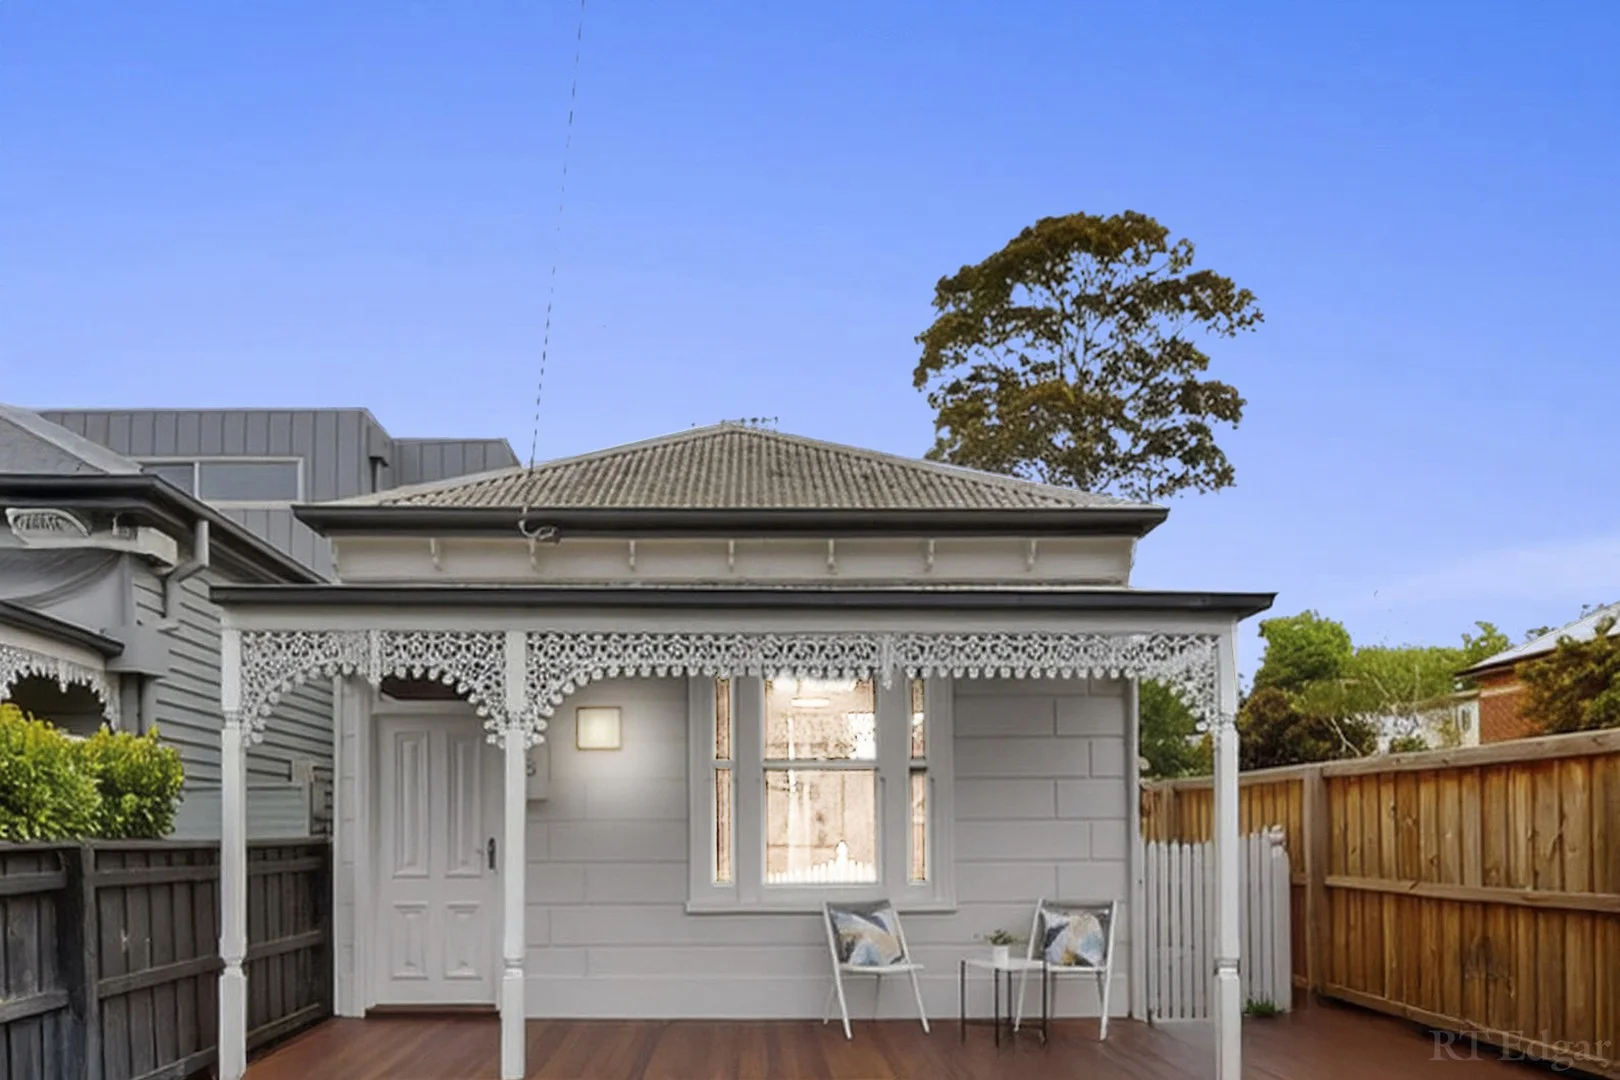
Hawthorn East, VIC 3123
Property Type: House
Listing Type: Residential
Status: Active
Summary: Classic Lines, Contemporary Living
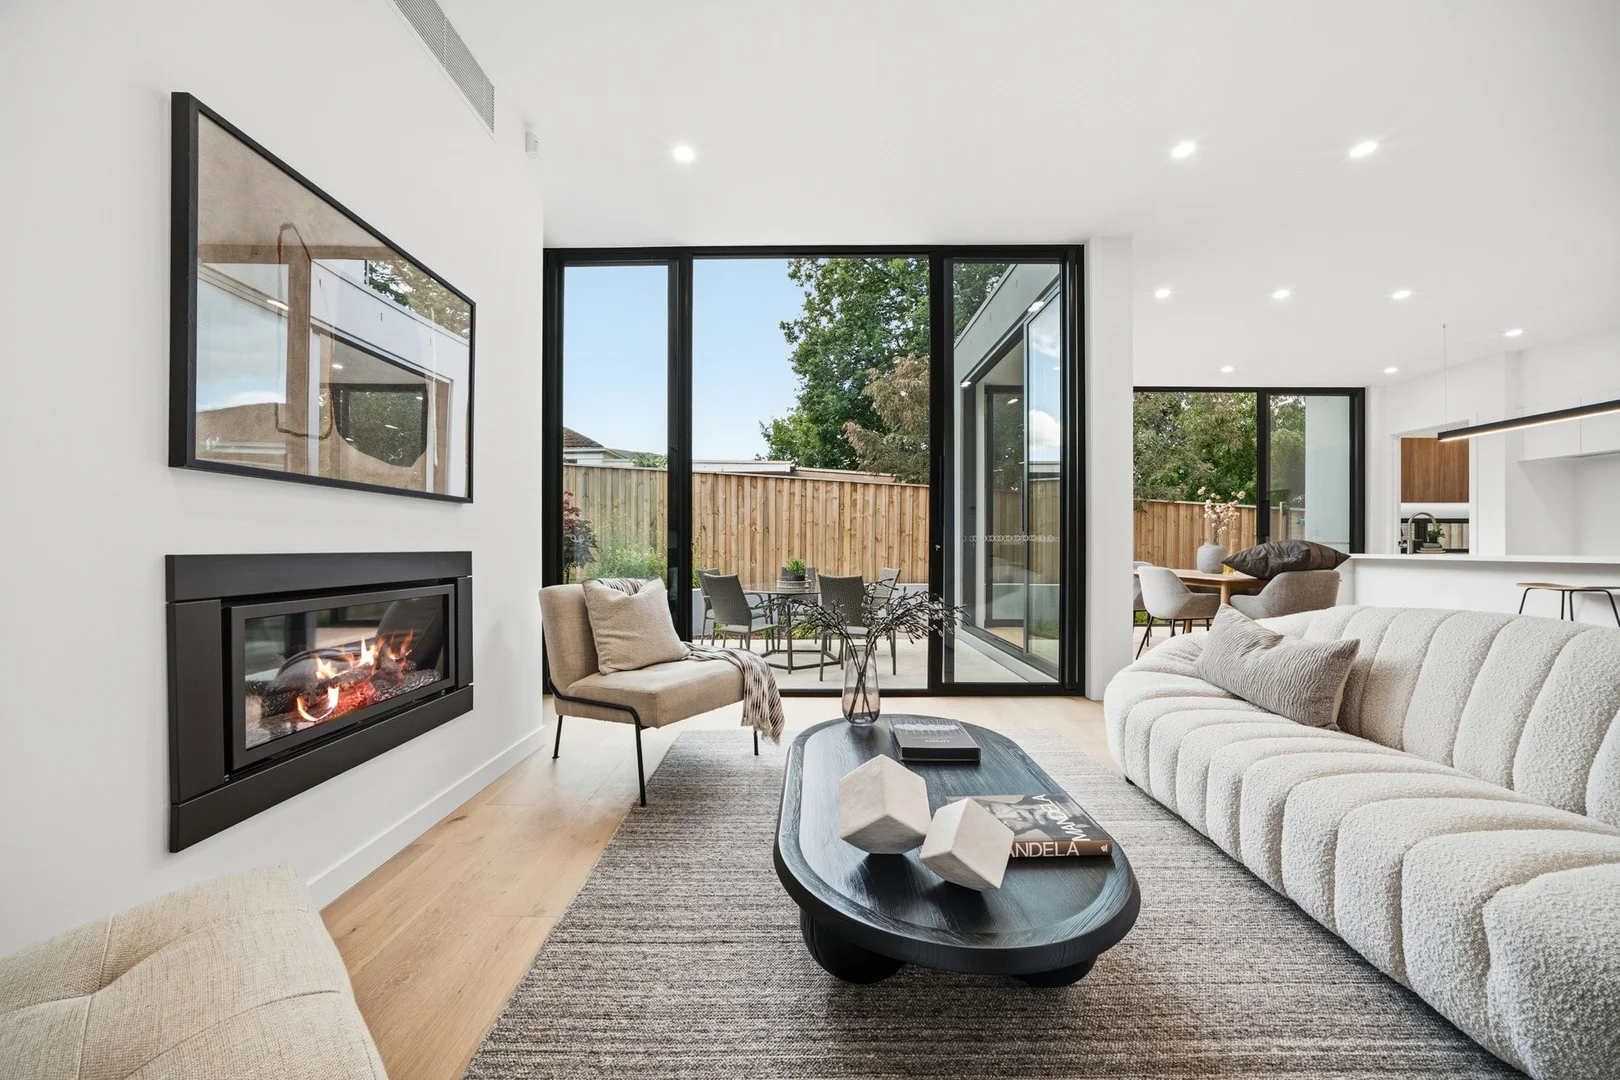
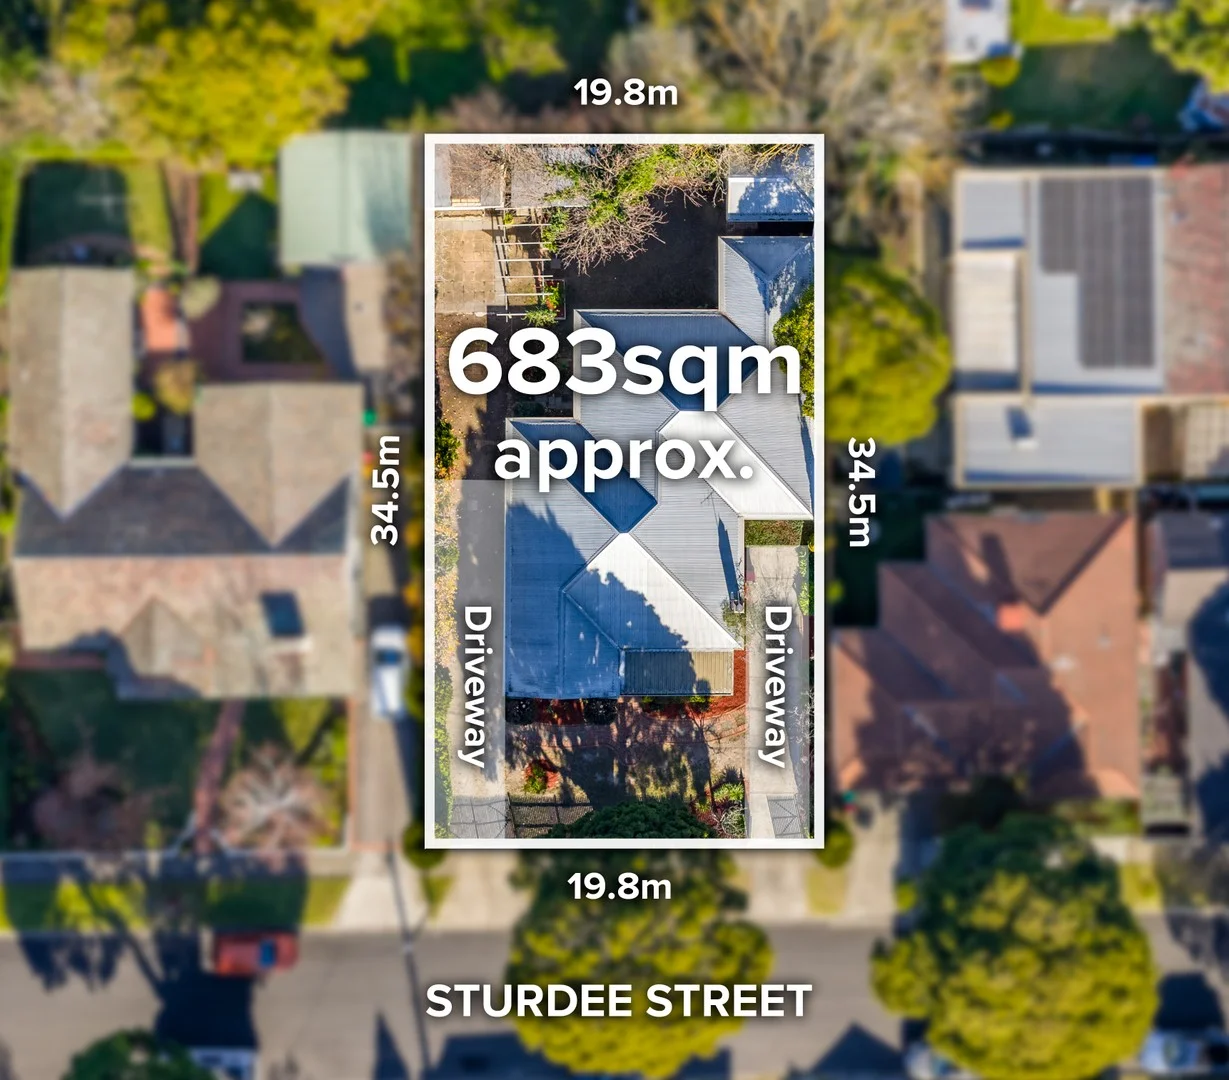
Description: Private Sale This beautifully presented Victorian home masterfully balances period grace with modern sophistication. Behind its charming block-fronted façade lies a light-filled interior of generous scale, where high ceilings, warm timber floors, and soft neutral tones create a sense of calm and continuity. A graceful arched hallway introduces the home's timeless character, leading to a serene master suite with built-in robes and a beautifully appointed ensuite. Designed with modern family living in mind, the floor plan also includes a powder room, laundry, and walk-in butler's pantry for effortless practicality. At the rear, the home opens to a breathtaking north-facing living and dining domain, anchored by an open fireplace and bathed in natural light through floor-to-ceiling glass. This seamless connection to the outdoors extends to a sun-drenched entertaining deck a perfect setting for gatherings or quiet evenings at home. The adjoining kitchen is both elegant and functional, featuring an expansive stone benchtop and a built-in study nook. Upstairs, two additional bedrooms, each with built-in robes, share a sleek, contemporary bathroom, providing privacy and comfort for family or guests. Meanwhile, hydronic heating and reverse-cycle cooling ensure year-round comfort throughout. Set on approximately 242 sqm (approx.), this residence offers an enviable Hawthorn East lifestyle at the gateway to Fritsch-Holzer Park, close to the attractions of Auburn Village, Camberwell Junction shopping and eateries, and some of Melbourne's most esteemed schools. Combining the charm of a Victorian cottage with the light and luxury of modern design, this is a home of enduring beauty and effortless livability.
Agent: Nick Walker - nwalker@rtedgar.com.au - (03) 8888 2000
Agent: Marilyn Reed - mreed@rtedgar.com.au - (03) 8888 2000
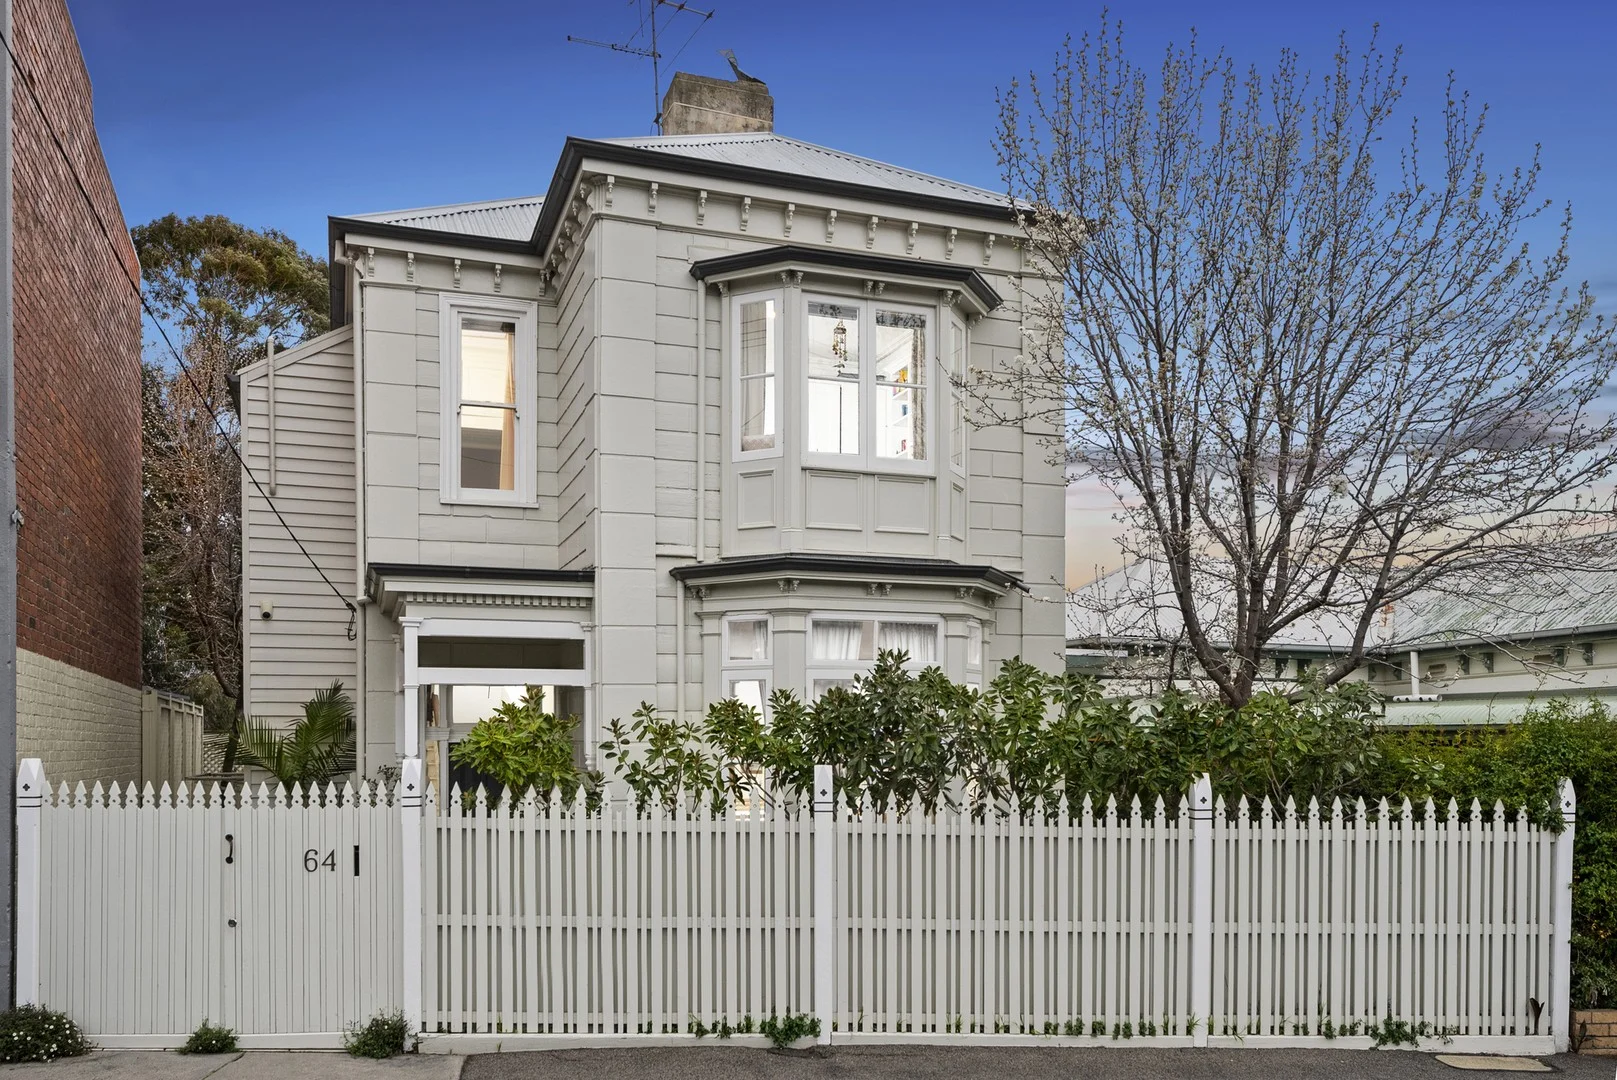
Hawthorn East, VIC 3123
Property Type: House
Listing Type: Residential
Status: Active
Summary: A rare freestanding landmark thoughtfully reimagined
Description: An arched entrance hall with soaring 11-foot ceilings and Baltic pine floors creates an immediate sense of grandeur, leading to formal reception rooms where an Italian marble fireplace and north facing bay window reflect the romance of the era. The adjoining dining room, featuring custom library shelving and a second open fireplace, flows seamlessly to a private courtyard - perfect for relaxed entertaining. A bespoke kitchen beneath conservatory-style glazing continues the home's emphasis on light and openness, extending the living spaces outdoors with ease. Distinguished by its block-fronted façade and rare freestanding form, this exceptional residence showcases enduring architectural grace and stands among the last of its kind in Melbourne. Classic Victorian proportions and detailing define the home, thoughtfully complemented by a contemporary addition that enhances light, flow, and movement throughout, creating a striking balance of heritage and modernity. Upstairs, high ceilings amplify the generous scale of two bedrooms - one with a traditional fireplace and window seat, the other offering sweeping city views. A contemporary bathroom with overhead glazing adds to the home's light-filled calm, with future scope to introduce a powder room beneath the staircase. Magnolia-lined gardens, hydronic heating, split-system air conditioning, laundry facilities, and storage enhance everyday comfort, with further potential for an additional bathroom (STCA). The prized location provides easy access to Camberwell Junction, Camberwell Station, Auburn Village, and leading schools. Proudly presented by Woodards Camberwell. We donate a portion of our fee from every property transaction to the Woodards Foundation to support people experiencing homelessness, family violence and social isolation.
Agent: Kate Hurburgh - khurburgh@woodards.com.au - 9805 1111
Agent: Chris Gillon - cgillon@woodards.com.au - 03 9805 1111
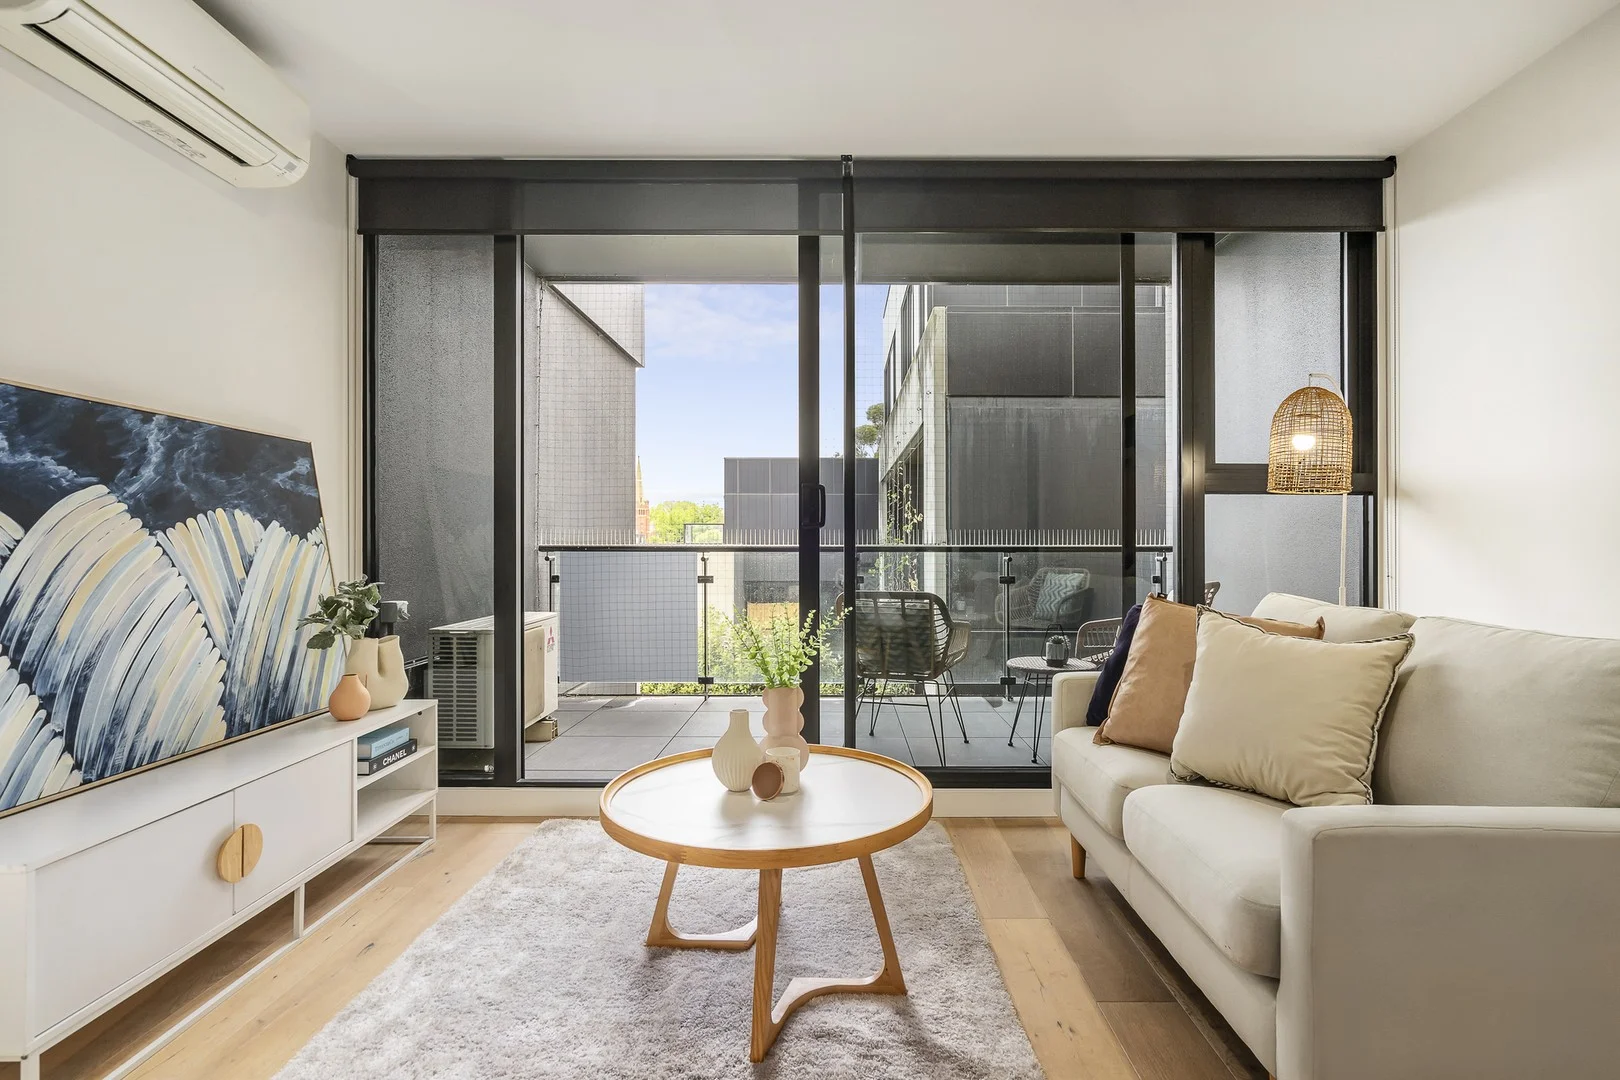
Camberwell, VIC 3124
Property Type: Apartment / Unit / Flat
Listing Type: Residential
Status: Active
Summary: Refined Boutique Living in the Heart of Camberwell
Description: Expressions Of Interest Closing Wednesday, December 10th at 5:00pm (Unless Sold Prior) Perfectly positioned within a beautifully maintained boutique complex, this exceptional one-bedroom residence offers a lifestyle defined by sophistication, privacy, and ease. Elevated on the fourth floor and framed by leafy garden vistas, Apartment 402 is a serene retreat designed for those who value refined simplicity and effortless living. The open-plan living and dining domain is bathed in natural light, with floor-to-ceiling windows drawing in the lush greenery of the central gardens. Elegant flooring and soft neutral tones create a warm, contemporary aesthetic, while the seamless connection to a generous balcony invites moments of quiet relaxation or alfresco entertaining. The designer kitchen balances style and practicality, featuring a stone benchtop and splash back, and premium appliances that make cooking a pleasure. The dining area flows naturally into the living space a layout that feels both intimate and open, ideal for modern living. The bedroom provides a peaceful sanctuary with built-in robe and calming garden outlooks, complemented by a stylish bathroom showcasing sleek tiling, quality finishes, and ample storage. Completing the picture of effortless living are secure basement parking, lift access, intercom entry, and beautifully landscaped communal gardens that create a sense of calm and connection. From this enviable address, you can stroll to the vibrant Camberwell Junction precinct with its boutiques, eateries, and fresh food market, or take advantage of nearby transport options including Camberwell Station and multiple tram routes offering swift access to the city. Parks, cinemas, and everyday amenities are all within easy reach, making this a location that perfectly balances urban convenience with the tranquility of a garden retreat.
Agent: Ben Gaythorpe - ben.gaythorpe@marshallwhite.com.au - 0414 479 838
Agent: Charlie Richardson - Charlie.Richardson@marshallwhite.com.au - 03 9822 9999


