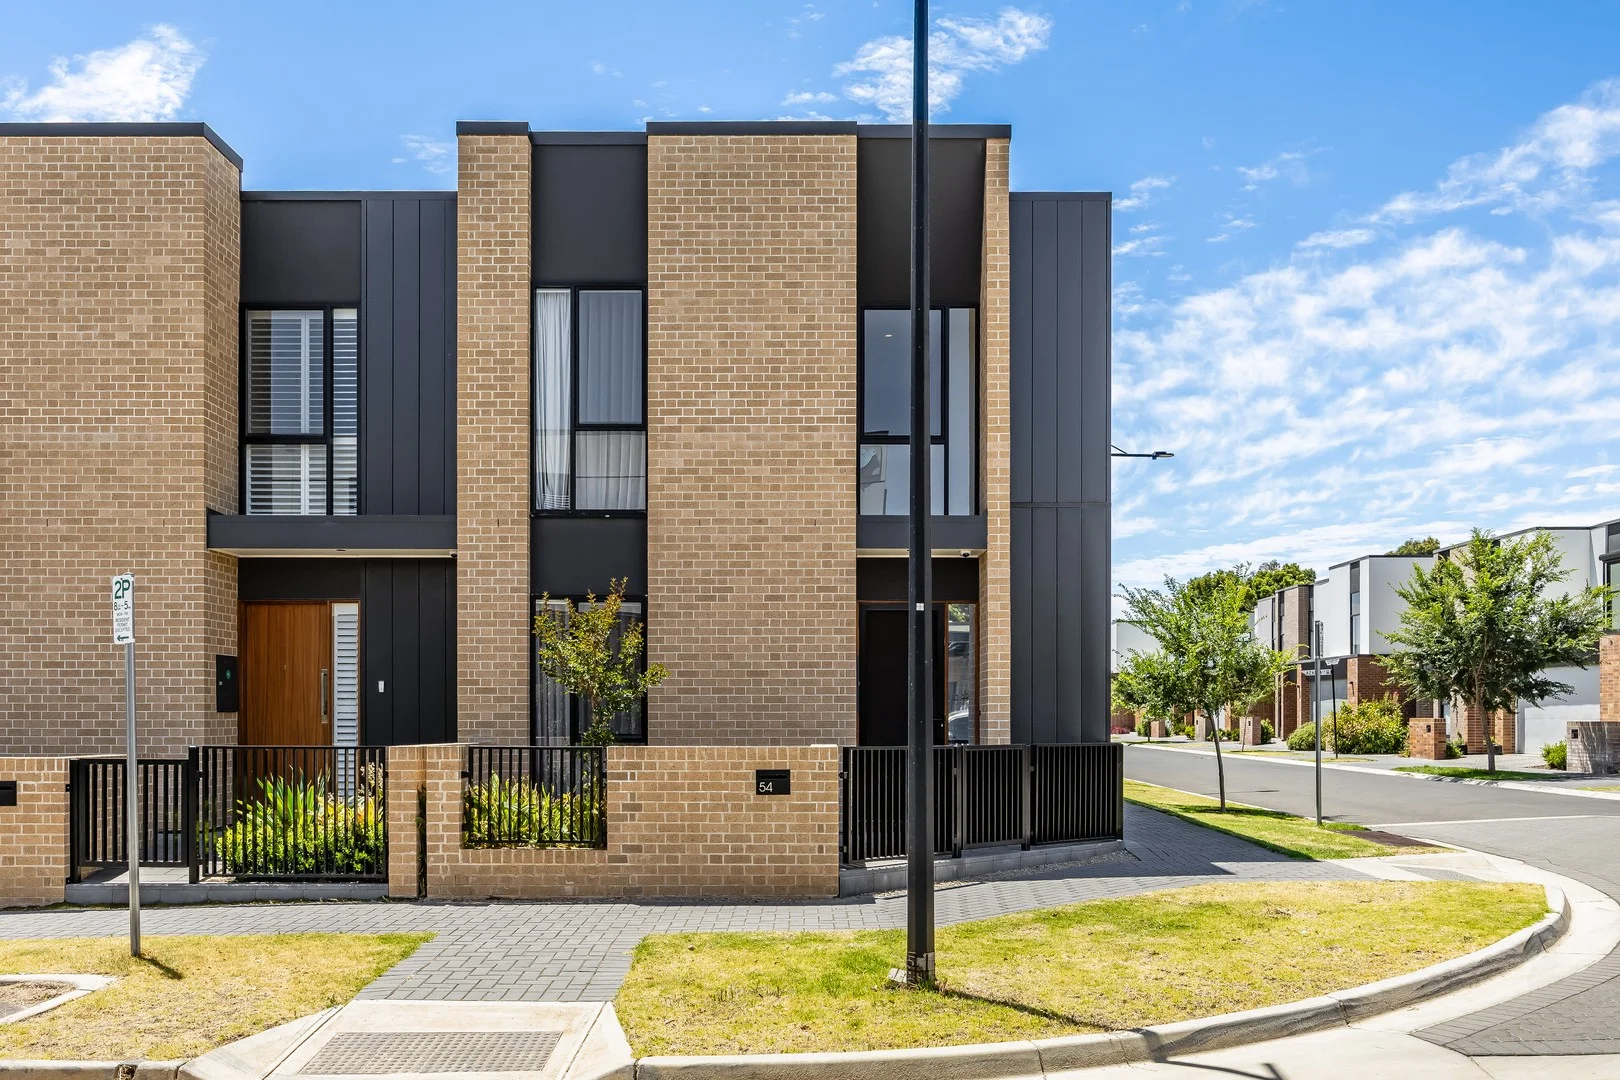
54 Mulberry Road
Glenside, SA 5065
Neighbourhood & everyday essentials
Explore around Glenside, from school days to weekends.
Find schools, playgrounds and children’s classes. Browse by age to plan school days and weekends.
Area figures
- residents (ABS, June 2024)
- 47,810
- children aged 0–14
- 7,673
- schools
- 11
- parks & libraries
- 41
- kids’ activity providers listed
- 33
Most-listed activities: Tennis, Auskick, Soccer
Population figures: Australian Bureau of Statistics
Explore local libraries, community spaces, schools and council programs across the wider area.
Parks, playgrounds & public spaces
Plane Tree Reserve
Cedar Cres, Glenside, South Australia, 5065
265 m straight-line distance
Glenside Olive Reserve
Amber Woods Dr, Glenside, South Australia, 5065
267 m straight-line distance
Victoria Park Racecourse - Bakkabakkandi
Fullarton Rd, Eastwood, South Australia, 5063
390 m straight-line distance
Albert Street Reserve
Albert St, Dulwich, South Australia, 5065
494 m straight-line distance
Things to do near this home
Explore nearby play centres and family attractions from the directory. Check ages, entry prices and opening hours with the venue.
Browse things to do with kids in Adelaide
Find more ideas by age, budget and indoor or outdoor setting on Things to do. Dated events are in What’s on. See what’s on
Discover local guides & family ideas
Read local family guides and practical articles as you explore life around this home.

Most Livable Suburbs in South Australia for Families (2026)
Adelaide lists more kids' activities in our directory than any other suburb in SA. This page ranks SA suburbs by how much a family moving there could actually do with their kids, then adds what else…
Read more →
Most Expensive School in Adelaide? 2026 Private School Fees
Of the Adelaide schools that publish their fees, St Peter's College is the most expensive for Year 7 in 2026, at $32,970 a year, and Pembroke School is the most expensive for Years 10–12, at $34,944…
Read more →Everyday essentials & getting around
Open the map to choose a destination and check journey times from this address. Walking routes, step-free access and travel times have not been verified.
Source: AroundSchools directory. Distances are straight-line distances, not walking routes. Confirm facilities on the linked detail pages. Directory update dates are not supplied for this summary.
Property Details
Townhouse
RESIDENTIAL
Upcoming Events Nearby

Wed, 8 Apr · North Adelaide
Family Storytime at Tynte Street Library
Up to age 5
Thu, 15 Oct · Park Holme
Toddler Time @ Park Holme Library, Term 4 2026
Ages 1–4
Thu, 15 Oct · Henley Beach
Babytime Term 3 @ Ngutungka Henley (0-1 years)
Up to age 1
Fri, 11 Sept · West Lakes
Young at Heart Intergenerational Playgroup
Up to age 5
What's Nearby

Games2u
Adelaide, Adelaide

NumberWorksnWords maths and English Tutoring (Norwood)
Shop 5, 53 The Parade, Norwood

Engage First Aid
54 Hyde St, , Adelaide

"Life. Be in it" - Sport for All
Unley High School, Netherby

PlayStart Soccer
Adelaide, Adelaide

Adelaide Swords Club
66-68 Tynte Street, North Adelaide

Mini Ivy (Payneham Studio)
378 Payneham Rd, Payneham

Mini Ivy (Torrensville Studio)
211 Henley Beach Road, Torrensville

Rock Solid Adventure
Morialta Conservation Park, Woodforde
Nearby Schools

St Raphael's School
114 Glen Osmond Rd, Parkside SA 5063 Australia

St Patrick's Special School
Dulwich SA 5065
Parkside Primary School
12 Robsart Street, Parkside SA 5063 Australia

Glenunga International High School
99 L'Estrange Street, Glenunga SA 5064 Australia

Rose Park Primary School
54 Alexandra Avenue, Rose Park SA 5067 Australia

Sunrise Christian School - Fullarton
95 Wattle Street, Fullarton SA 5063 Australia
Nearby schools do not imply enrolment eligibility. Confirm catchments, year levels and childcare availability directly with the provider.
Nearby Properties








Recently sold nearby
Homes that have sold close to this address. We don’t show sale prices.
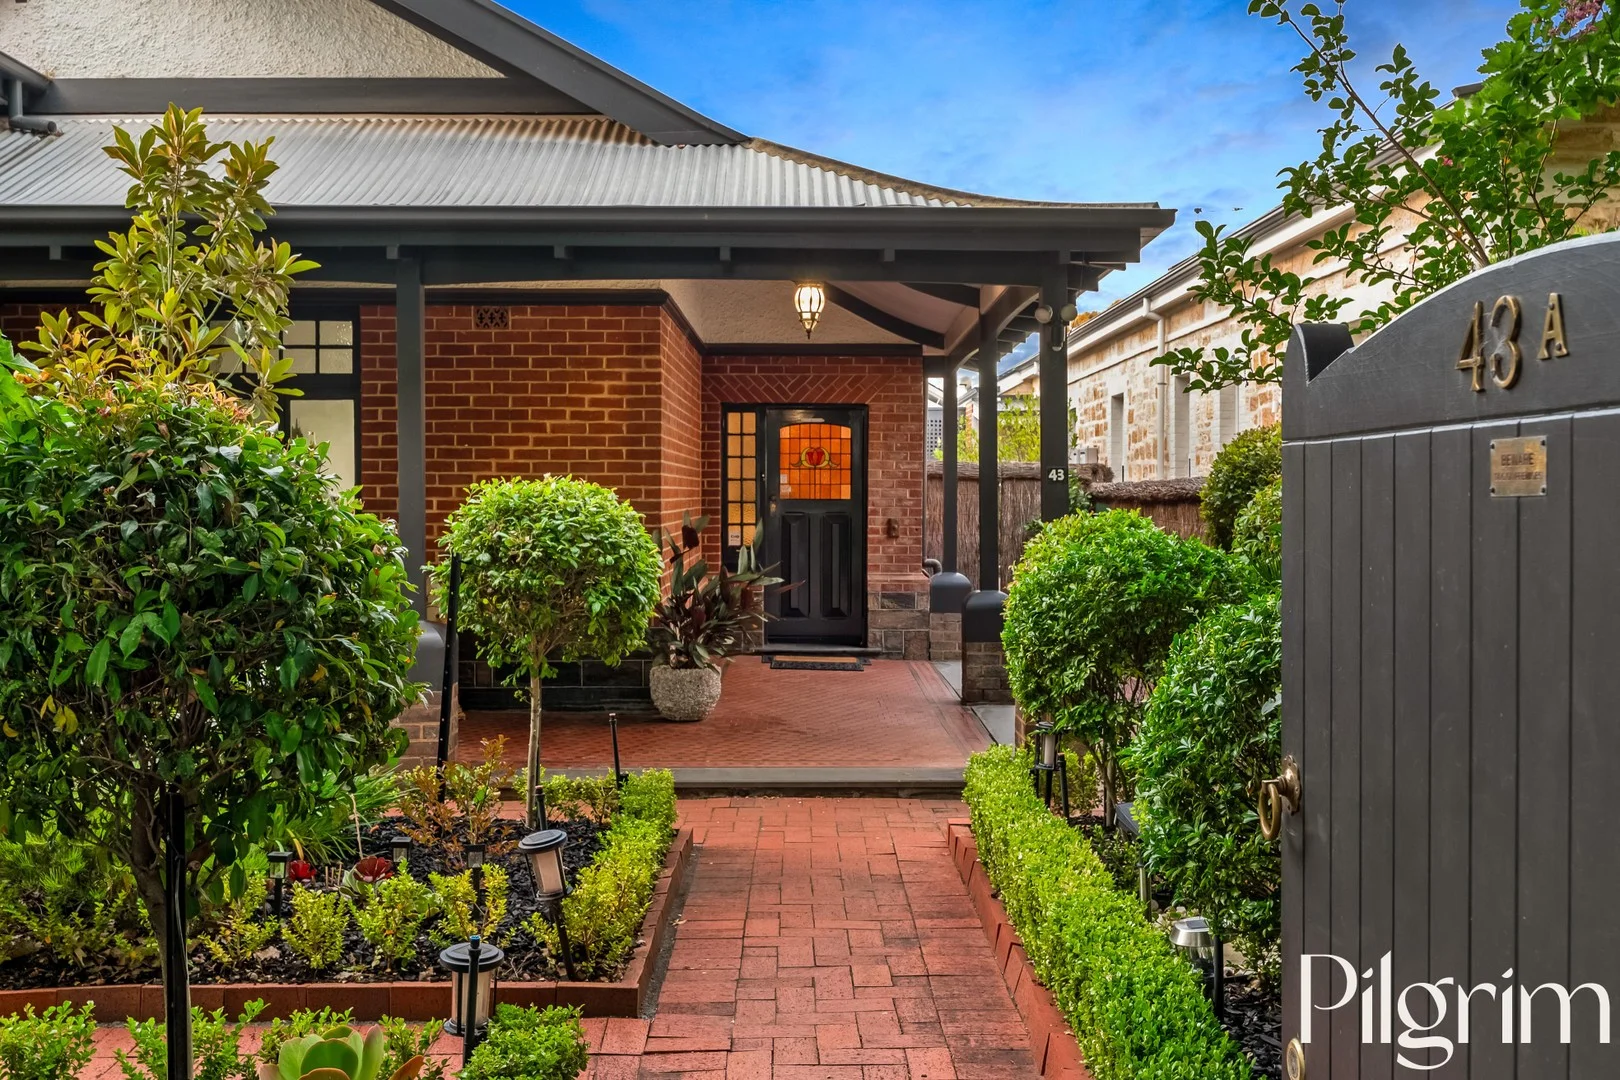
Rose Park, SA 5067
Property Type: House
Listing Type: Residential
Status: Active
Summary: Timeless & Elegant Family Living in Rose Park
Description: Nestled in the highly sought-after suburb of Rose Park, 43A Alexandra Avenue presents an exceptional opportunity to secure a home that perfectly balances comfort, space, and lifestyle convenience. Set within a peaceful residential pocket yet moments from vibrant urban amenities, this beautifully maintained residence is ideally suited to families and professionals alike. The home offers a generous and versatile floorplan comprising four spacious bedrooms and two well-appointed bathrooms. Built-in robes to one bedroom enhance everyday functionality, while the spacious master bedroom is complete with a walk-in robe and ensuite. Three of the bedrooms feature charming fireplaces, adding warmth, character, and timeless appeal. A separate lounge room provides an additional living zone for relaxation or entertaining, while a dedicated study caters perfectly to work-from-home requirements. At the heart of the home, the kitchen enjoys picturesque views over the backyard and outdoor entertaining area, creating a seamless connection between indoor and outdoor living. Ample storage throughout the home ensures practicality is never compromised, complemented by an indoor laundry and a cellar, ideal for wine storage or additional space. Practicality is a standout, with secure parking provided by a double garage, along with the added convenience of both front and rear car access, ideal for additional vehicles, a trailer, or easy day-to-day use. Comfort is assured year-round with air conditioning, and the home's pet-friendly design makes it perfect for animal lovers. Outdoor living is equally impressive. A beautifully fenced yard and gorgeous swimming pool create a private haven for summer enjoyment. The verandah and additional outdoor entertaining area offer multiple spaces to relax or host family and friends. Positioned close to scenic parklands, quality schools, local shops, and public transport, this location offers effortless connectivity and an enviable lifestyle. The property is zoned for the highly regarded Rose Park Primary School and Marryatville High School, making it an outstanding choice for families. Built with quality materials and thoughtful attention to detail, the home reflects enduring craftsmanship and functional design throughout. More than just a residence, 43A Alexandra Avenue delivers a lifestyle of comfort, convenience, and community in one of South Australia's most desirable suburbs, an outstanding opportunity to secure a quality home in a blue-chip location. This document has been prepared to assist solely in the marketing of this property. While all care has been taken to ensure the information provided here is correct, we do not take responsibility for any inaccuracies. Accordingly, all interested parties should make their own enquiries to verify the information. PILGRIM RE RLA275886
Agent: Brett Pilgrim - brett@pilgrimre.com.au - 0432 401 010
Agent: Prue Delaney - prue@pilgrimre.com.au - 0415436319
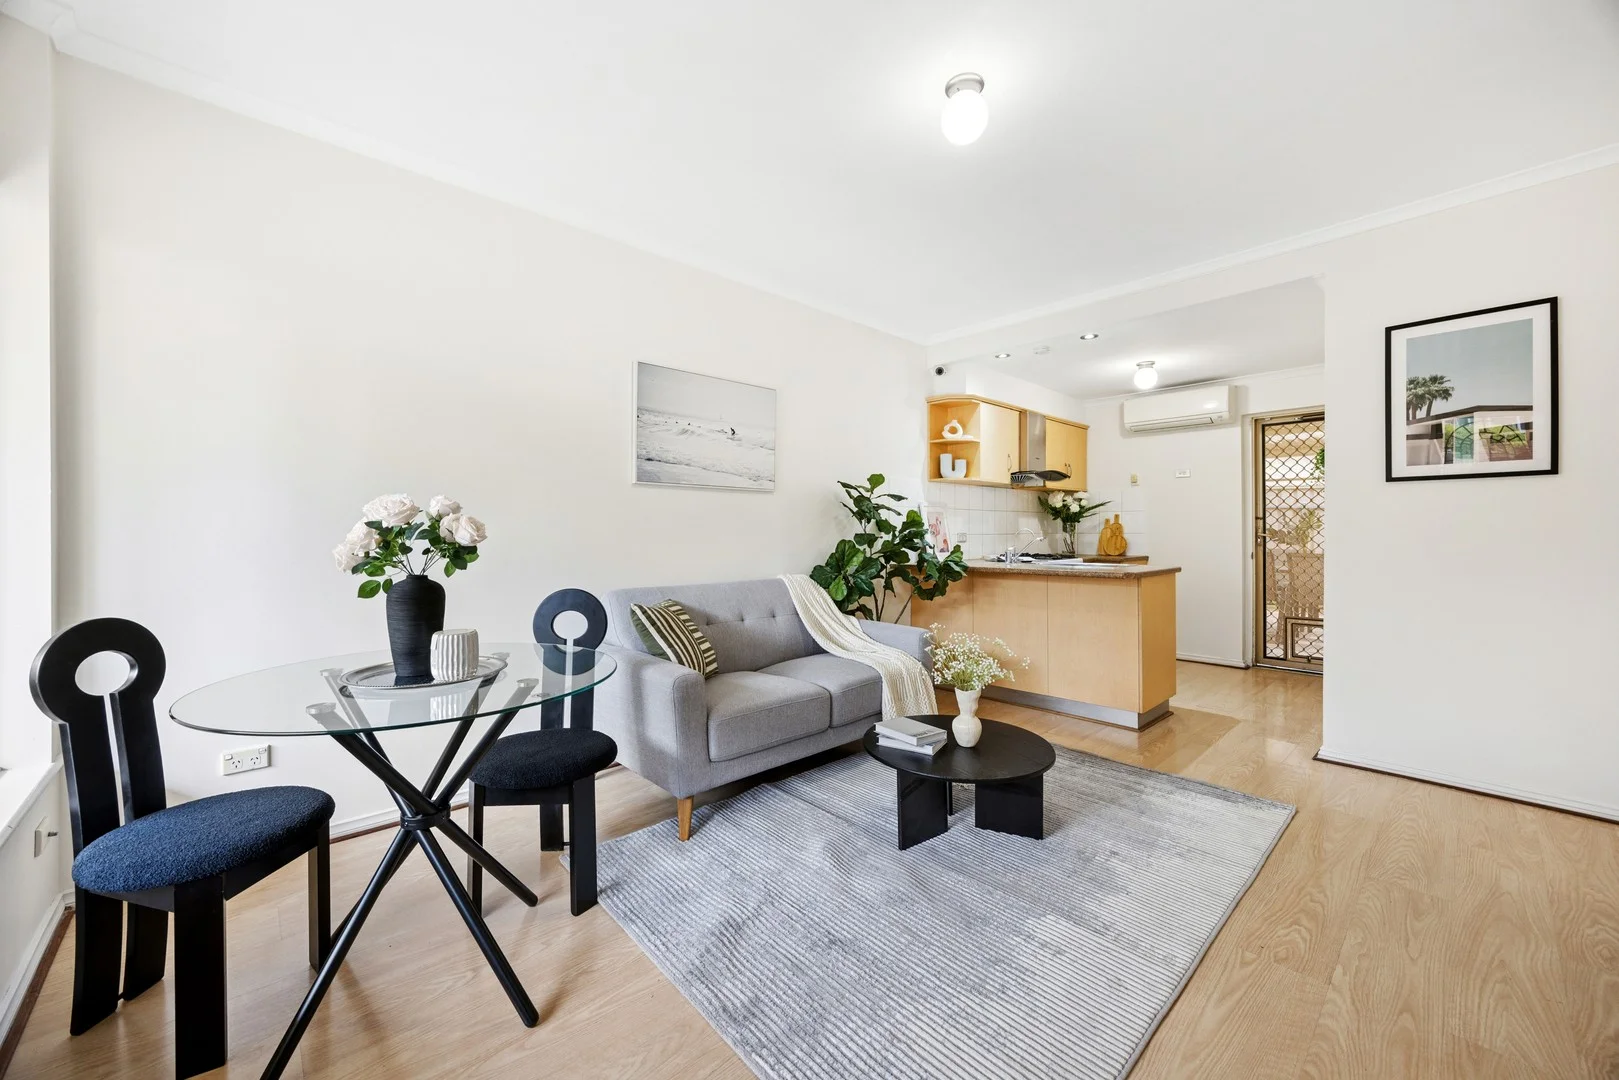
Glenside, SA 5065
Property Type: Apartment / Unit / Flat
Listing Type: Residential
Status: Active
Summary: Prime School Zone Position with City-Fringe Convenience
Description: Perfectly positioned within the catchment of Linden Park Primary School and Glenunga International High School, this stylish 2-bedroom ground floor unit offers the best of city-fringe living - convenience, comfort, and an unbeatable address in one of Adelaide's most desirable eastern suburbs. Set quietly at the rear of a well-maintained group, the home enjoys a peaceful environment while being just steps away from vibrant cafés, restaurants, and Burnside Village. The light-filled open-plan living and dining area flows to a functional kitchen and private courtyard, offering a relaxed lifestyle for both homeowners and investors alike. With low-maintenance design and secure surroundings, this home is a perfect choice for professionals, small families, downsizers, or astute investors seeking a blue-chip Glenside address. Features: - Bright open-plan living and dining area - Functional kitchen with ample storage - Split-system air conditioning for year-round comfort - Private courtyard with garden shed - Corner position providing extra privacy and light - Dedicated carport - Secure and low-maintenance lifestyle Locality: - 2 mins walk to Burnside Village Shopping Centre - 3 mins walk to public transport on Portrush Road - 5 mins drive to Victoria Park & Greenhill Road cafés - 7 mins drive to Adelaide CBD - 10 mins drive to Norwood Parade dining precinct School Zone: - Linden Park Primary School - Glenunga International High School Specifications: - Build Year: 1965 - Council: City of Burnside - Council Rates: $1148.4 pa • Water Sewerage: $94 pq • Water Rates: $82.3 pq - ESL: $97.85 pa - Strata: $494 pq Call Kaka 0422134218 or Dylan 0478057716 for more information, recent sold reports are available on request, or we can meet you on-site over the weekend. Disclaimer - All information provided has been obtained from sources we believe to be accurate; however, we cannot guarantee the information is accurate, and we accept no liability for any errors or omissions (including but not limited to a property's land size, floor plans and size, building age and condition). Interested parties should make their own enquiries and obtain their own legal advice. Should this property be scheduled for auction, the Vendor's Statement may be inspected at Kaide Real Estate office - Office 7, 9-15 Field St for 3consecutive business days immediately
Agent: Kaka Gao - kaka.gao@kaidere.com.au - 0884909767
Agent: Dylan Liu - dylan.liu@kaidere.com.au - 0884909467
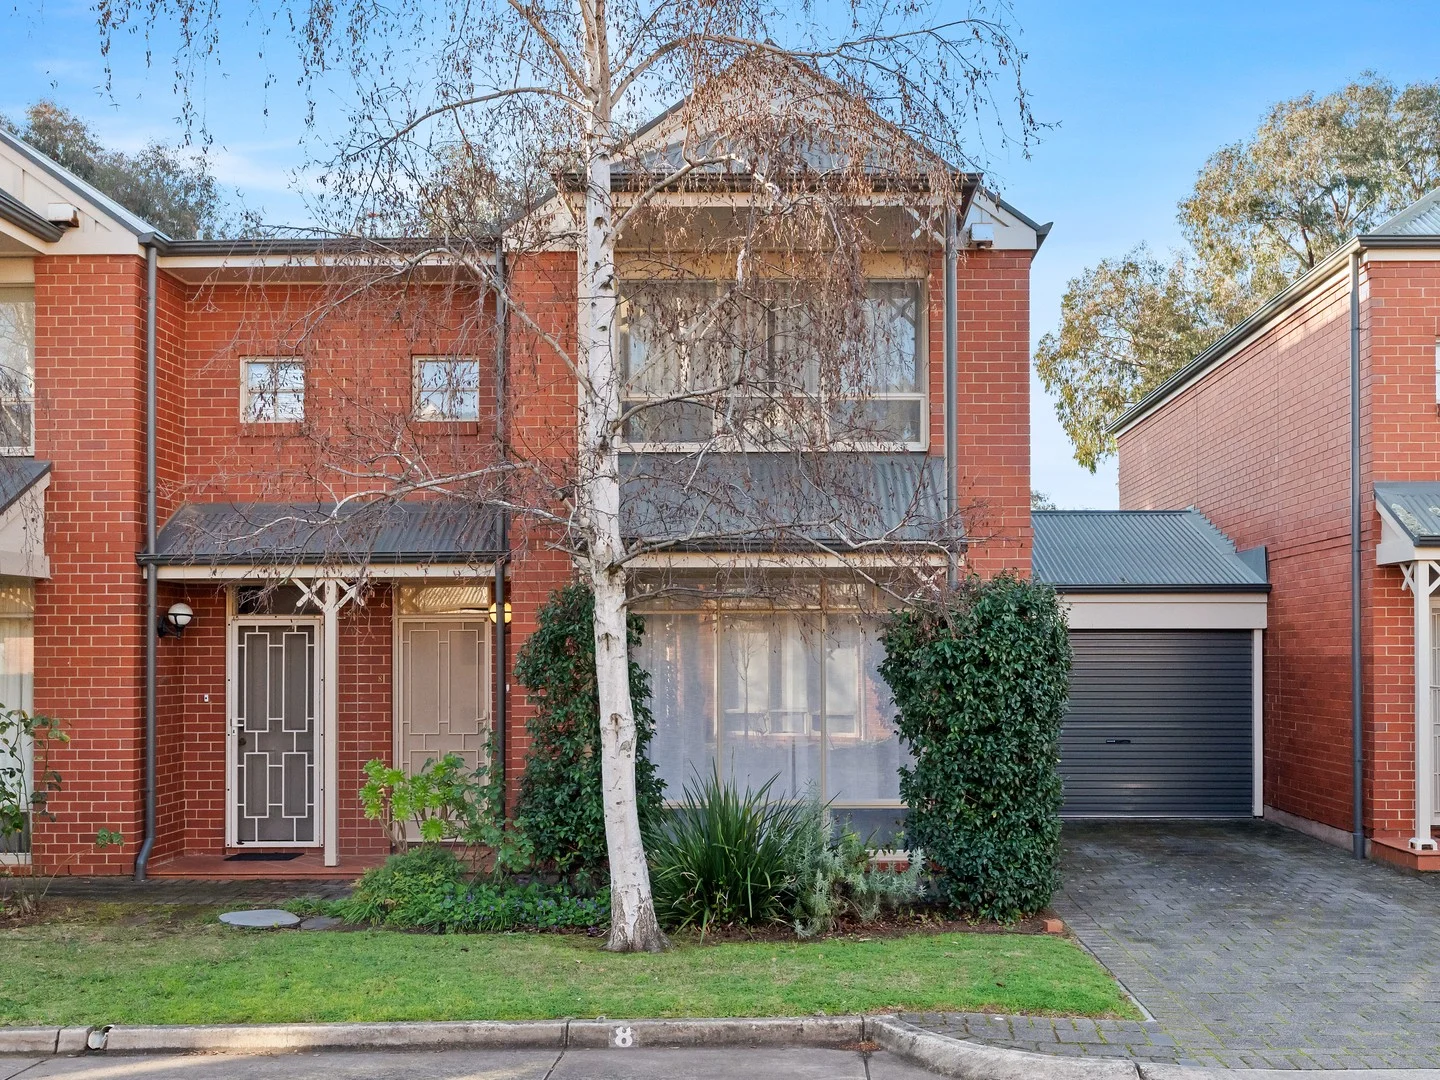
Glenside, SA 5065
Property Type: Townhouse
Listing Type: Residential
Status: Active
Summary: Tranquil Elegance in Adelaide's Prestigious Eastern Suburbs
Description: Nestled in a tranquil, coveted pocket of Adelaide's esteemed eastern suburbs, this exquisitely updated two-storey townhouse is the epitome of privacy, comfort, and refined living. Just a leisurely stroll from the charming Burnside Village and the renowned Glenunga International High School, this residence offers a harmonious blend of modern elegance and effortless convenience, where every detail has been thoughtfully designed to elevate your lifestyle. Upon entering, you're greeted by a spacious formal lounge, providing a peaceful space for relaxation. The light-filled open-plan living and dining areas flow effortlessly into the well-equipped kitchen, featuring generous bench space, high-quality appliances, and ample storage. The adjoining meals area, bathed in natural light, is ideal for casual dining or entertaining guests. The living areas seamlessly extend outdoors through sliding doors to a large, paved pergola, offering an excellent space for year-round entertaining or quiet relaxation. The low-maintenance backyard, complete with a garden shed, ensures extra storage without the need for extensive upkeep. The north-facing orientation of the backyard is particularly notable, soaking up sunlight throughout the day, ensuring a bright, welcoming atmosphere and creating an ideal environment for both indoor and outdoor living. Upstairs, you'll find three spacious bedrooms, each with built-in robes. The master suite enjoys the added luxury of a walk-in robe. A well-appointed family bathroom, with a separate WC, enhances the home's practicality. The property is beautifully positioned, backing onto a lush park, offering a peaceful and scenic outlook from the upstairs bedrooms. From Bedrooms 2 and 3, you can wake up to the gentle embrace of nature, with views stretching over the greenery and open space, a calming backdrop that elevates the home's peaceful ambiance. Additional features include a generous carport with roller door for secure vehicle accommodation, plus an Airtouch smart air-conditioning system, giving you full control of your home's climate via your smartphone for year-round comfort and energy efficiency. Combining modern living with a prime location, this home is ideal for those seeking a peaceful retreat without sacrificing proximity to local amenities. Whether you're after a stylish home for your family or a secure investment opportunity, this property offers it all. Location Highlights: • Only minutes from the Adelaide CBD • Walking distance to leafy parks, boutique cafés, and premium shopping precincts • Zoned for Linden Park Primary School - one of SA's most sought-after public primary schools • Zoned for Glenunga International High School - renowned for its academic excellence and IB program • Close to Burnside Village, The Parade Norwood, and Frewville Foodland We'd love to show you around, get in touch with Peggie on 0414 304 262 or Stefan on 0406 008 559 today to arrange your inspection. All information provided has been obtained from sources we believe to be accurate, however, we cannot guarantee the information is accurate and we accept no liability for any errors or omissions (including but not limited to a property's land size, floor plans and size, building age and condition). Interested parties should make their own inquiries and obtain their own legal advice. Harcourts Prohomes | RLA292426
Agent: Peggie Sim - peggie.sim@harcourts.com.au - 08 7225 8826
Agent: Stefan Ao - stefan.ao@harcourts.com.au - 0872258826
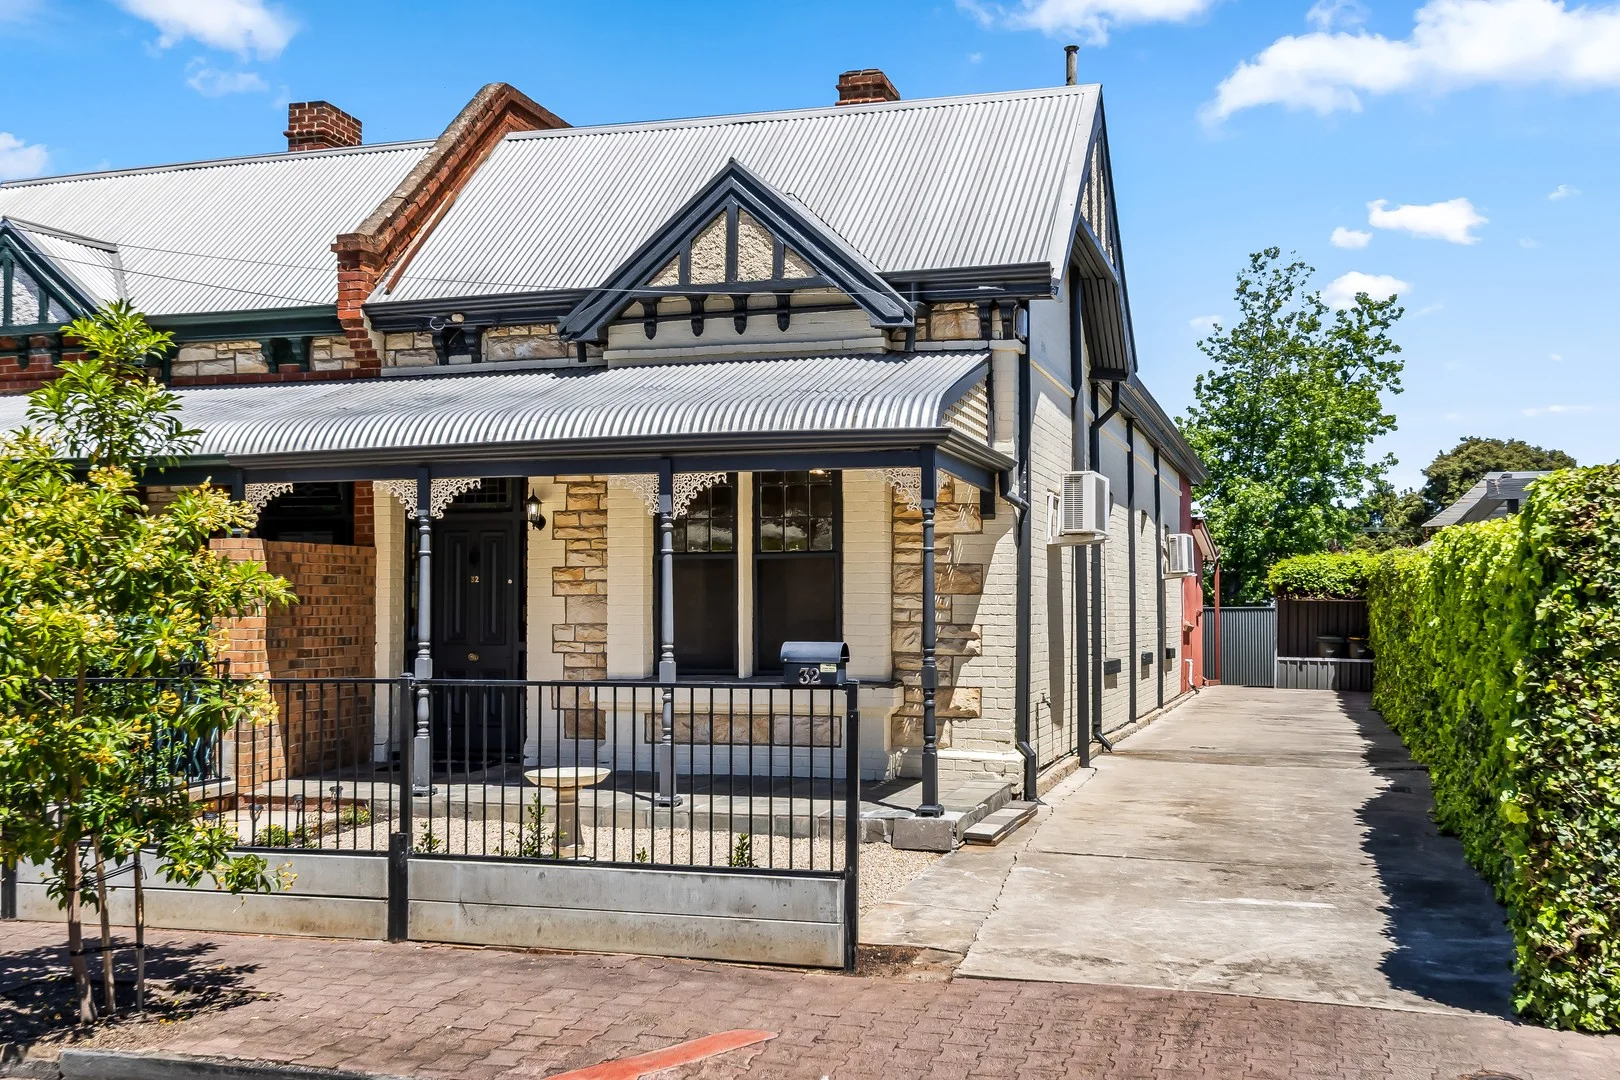
Parkside, SA 5063
Land Size: 337 m²
Property Type: House
Listing Type: Residential
Status: Active
Summary: Timeless Character Meets Contemporary Class on the City's Edge.
Description: Brimming with charm and reborn with contemporary fl air, this beautifully refurbished c.1900 cottage captures the perfect blend of past and present in Parkside's most coveted city-fringe pocket. Deceptively spacious and superbly versatile, 32 Stamford Street delivers a 3-bedroom footprint designed for today's professional lifestyle-where timeless character meets modern functionality, and every corner tells a story of style, comfort, and connection. All information provided has been obtained from sources we believe to be accurate, however, we cannot guarantee the information is accurate and we accept no liability for any errors or omissions (including but not limited to a property's land size, floor plans and size, building age and condition) Interested parties should make their own enquiries and obtain their own legal advice. Pictures are for illustration purposes only.
Agent: Li Zhou - li.zhou@citicore.net.au - 08 7230 8228
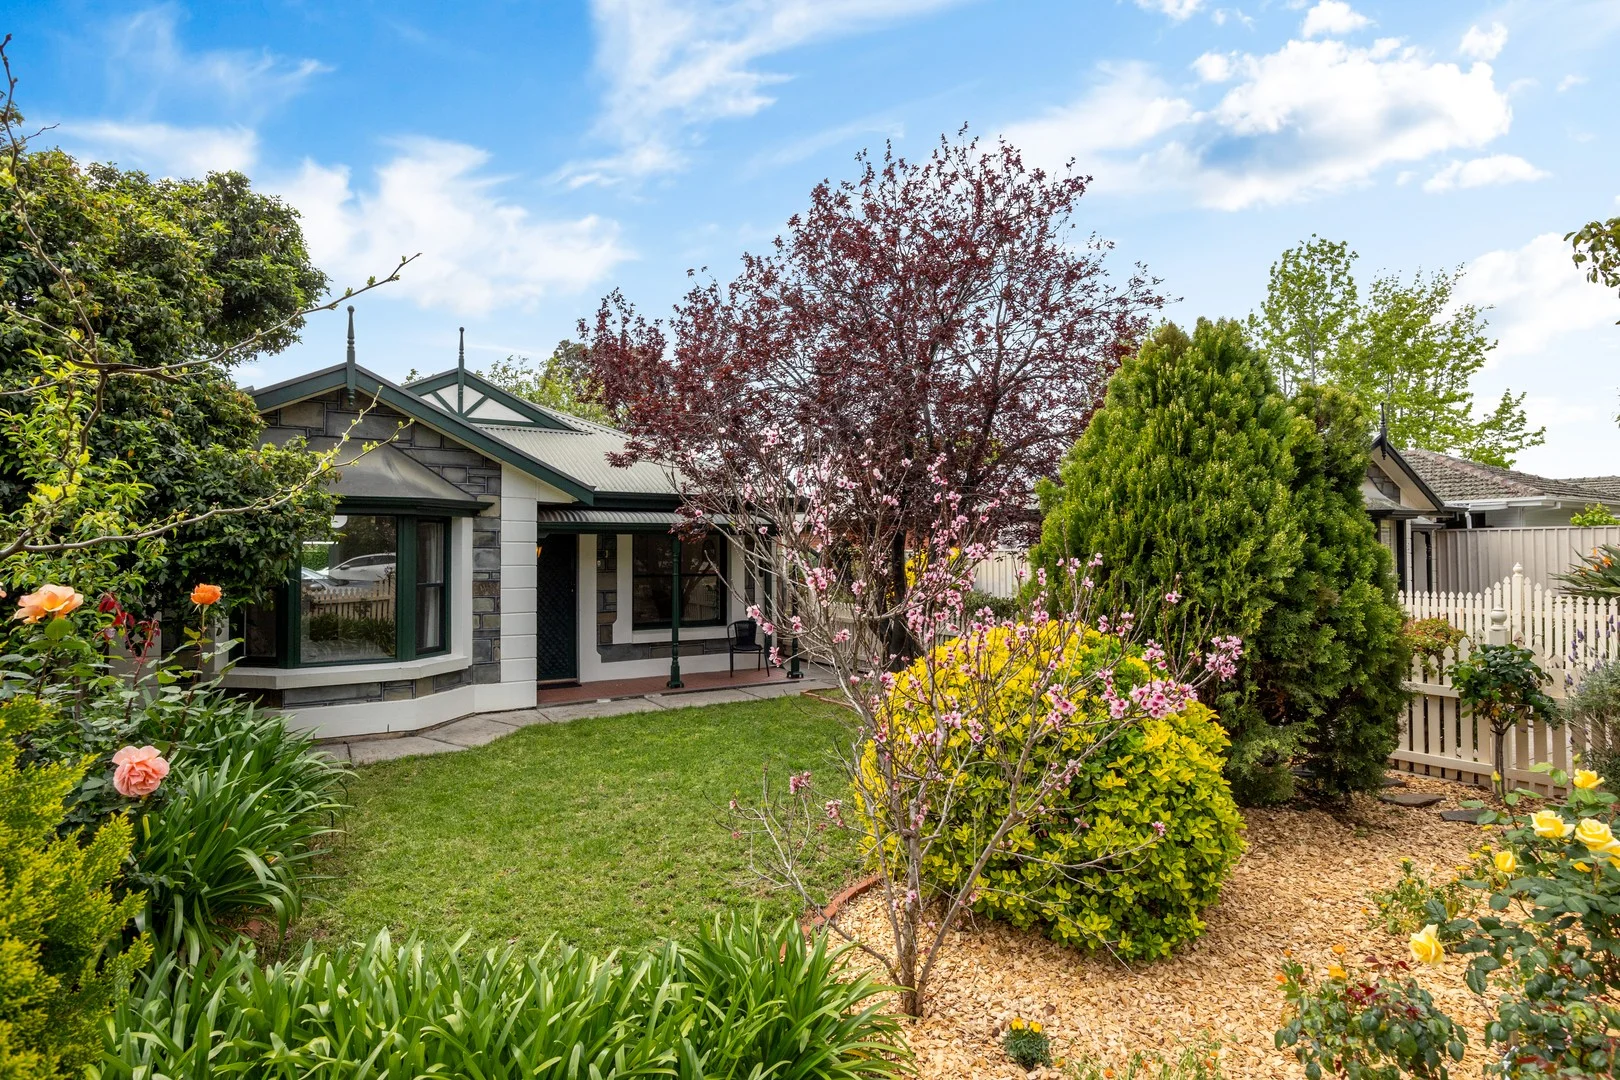
Fullarton, SA 5063
Land Size: 309 m²
Property Type: Apartment / Unit / Flat
Listing Type: Residential
Status: Active
Summary: Character, Comfort & Convenience in Beautiful Fullarton
Description: Set behind a charming white picket fence and nestled within a quiet group of just three, this beautifully renovated freestanding homette offers the perfect blend of classic charm and modern convenience. With a generous land size of 309m², this well-maintained and comfortable home is located within the Glenunga International High School zone and walking distance to the school. Built in 1994 and tastefully updated, the home boasts a Federation-style frontage complete with a bullnose verandah and manicured cottage garden, setting the tone for what lies within. Step inside to discover: Three well-proportioned bedrooms, including a spacious main with a pretty bay window overlooking the garden, a triple built-in robe, and split system air conditioning Two modern bathrooms the main doubling as a two-way ensuite with bath, shower and laundry, plus a completely renovated second bathroom with sleek vanity and frameless shower Warm timber floors in the hallway leading to two light-filled living areas An elegant dining space with ceiling rose and pendant lighting, opening via sliding doors to a private courtyard terrace Fully renovated kitchen with stainless steel built-in Westinghouse oven, gas cooktop, dishwasher, double sink and stylish retractable mixer tap, overlooking the open-plan family room Spacious and airy family living area with timber flooring and large glass sliders opening to a north-facing rear paved outdoor entertaining area. A special north-facing home featuring a quiet backyard with a garden bed and a beautiful vine perfect for relaxing under the sunlight Split system air conditioning in both the kitchen and main bedroom for year-round comfort coupled with a 6.5kw Solar System for energy efficiency. Two dedicated car spaces, including a covered carport at the front and an adjacent second off-street park Positioned in a highly desirable locale, just moments from quality schools including Glenunga International High School, local cafes, shopping, public transport and the CBD, this stylish, stand-alone homette offers an enviable lifestyle in a peaceful, community-minded setting. Don't miss this unique opportunity to secure a feature-packed home in one of Adelaide's most sought-after eastern suburbs.
Agent: John McRostie - john.mcrostie@belleproperty.com - 08 8271 8788
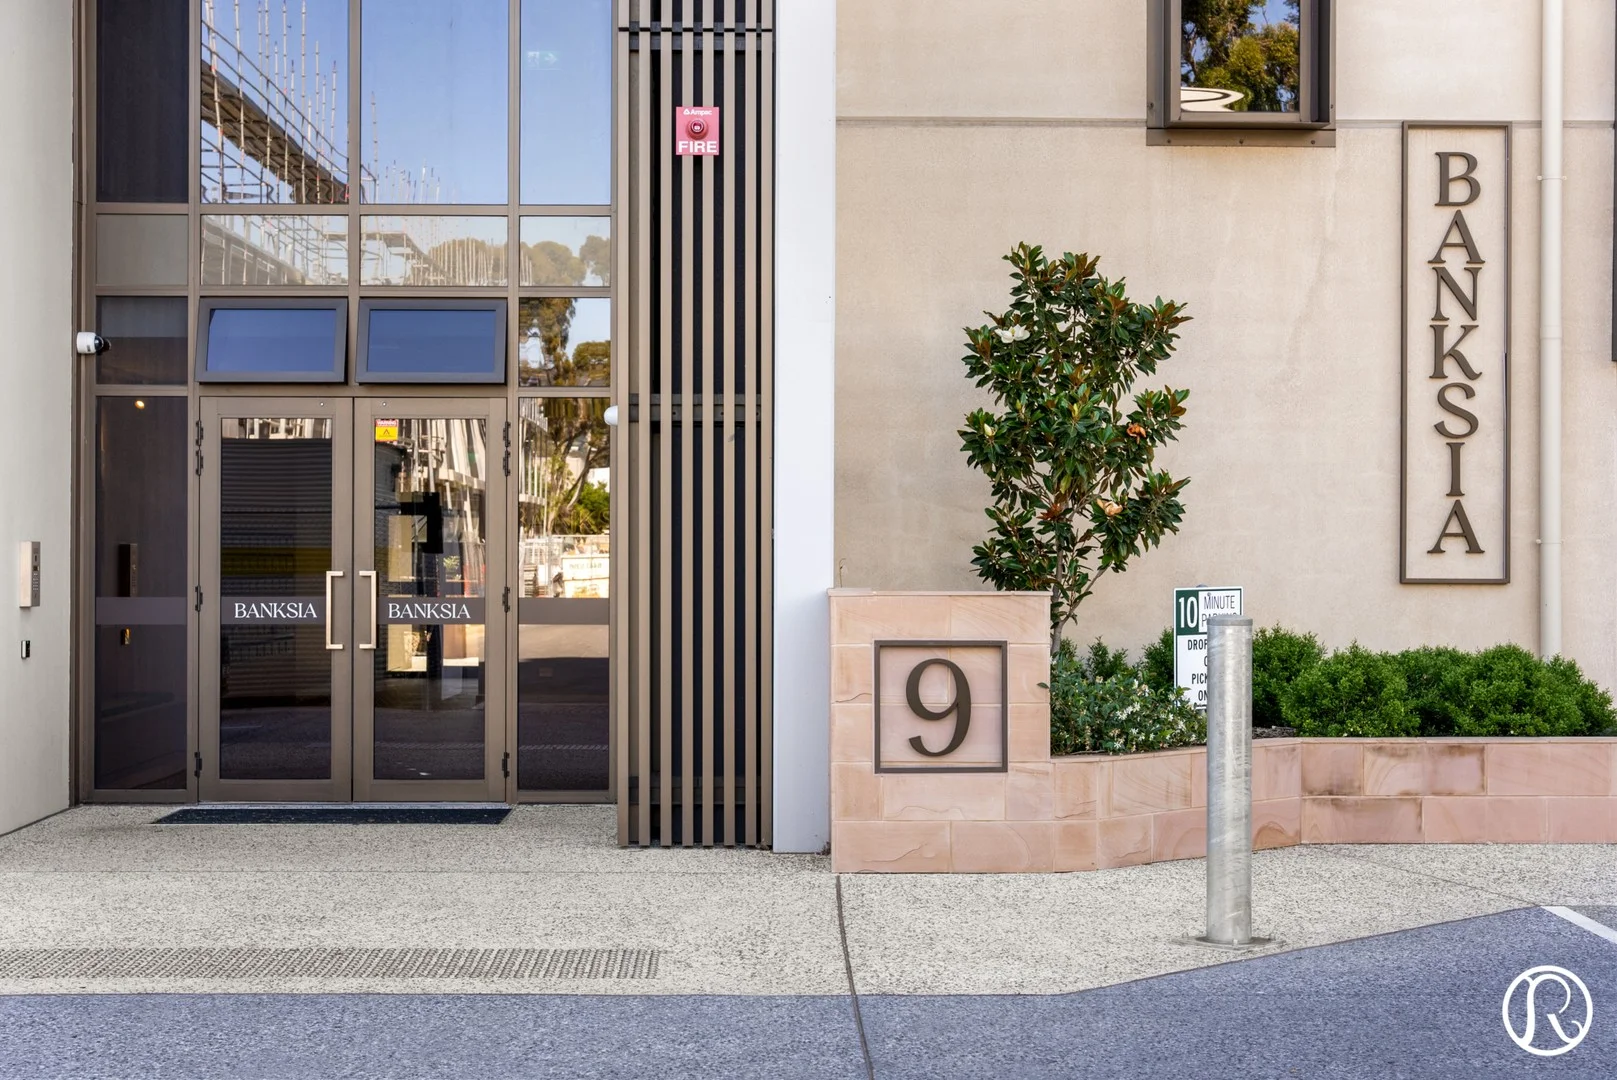
Glenside, SA 5065
Property Type: Apartment / Unit / Flat
Listing Type: Residential
Status: Active
Summary: Elegant Fifth-Floor Luxury Living in the Heart of Glenside
Description: Refined Real Estate proudly present this exceptional fifth-floor residence within the highly regarded Banksia Apartments, an exclusive Cedar Woods development celebrated for its quality, design excellence, and premier location. Apartment 501 offers an unrivalled blend of modern sophistication, breathtaking hills views, and effortless convenience-all set in one of Adelaide's most desirable eastern suburbs. Upon entry, a sense of calm and refinement sets the tone. The light-filled open-plan living and dining area showcases double-glazed windows that frame the elevated outlook, flowing seamlessly to your private balcony-an ideal space to unwind, entertain, or enjoy the ever-changing sky over Adelaide's foothills. The designer kitchen stands as the centrepiece of the home, complete with a stone island benchtop, sleek Smeg appliances, integrated dishwasher, and generous storage. Whether you're preparing your morning coffee or hosting guests, this kitchen is built to impress. Accommodation is beautifully appointed. The master suite features a walk-in robe and a luxurious ensuite, while the second bedroom is serviced by a stylish main bathroom-perfect for guests, family, or a versatile work-from-home space. Every detail has been curated with comfort and convenience in mind, including reverse-cycle heating and cooling, secure underground parking with EV charging capability, and a parcel locker system for modern-day ease. Positioned in the heart of Glenside, this address places you moments from Burnside Village, premium shopping, boutique cafés, scenic parks, public transport, and the vibrant Adelaide CBD. Here, lifestyle and convenience combine effortlessly. What we love: - Exclusive Cedar Woods development Banksia Apartments - Elevated fifth-floor position with sweeping hills views - Two spacious bedrooms and two elegant bathrooms - Master suite with walk-in robe and deluxe ensuite - Light-filled open-plan living with balcony access - Designer kitchen with stone island and Smeg appliances - Double-glazed windows and sliding doors - Private balcony with stunning elevated outlook - Secure underground parking + EV charging capability - Reverse-cycle heating and cooling - Convenient building parcel locker - Premier Glenside location minutes to Burnside Village & Adelaide CBD To arrange a private viewing, contact Sam today-your next level of refined living awaits.
Agent: Sam Shoaeeyan - sam@refined.com.au - 08 8357 9001
Glenside, SA 5065
Property Type: Apartment / Unit / Flat
Listing Type: Residential
Status: Active
Summary: Blue-Chip Location in Double School Zone + Walk to Burnside Village
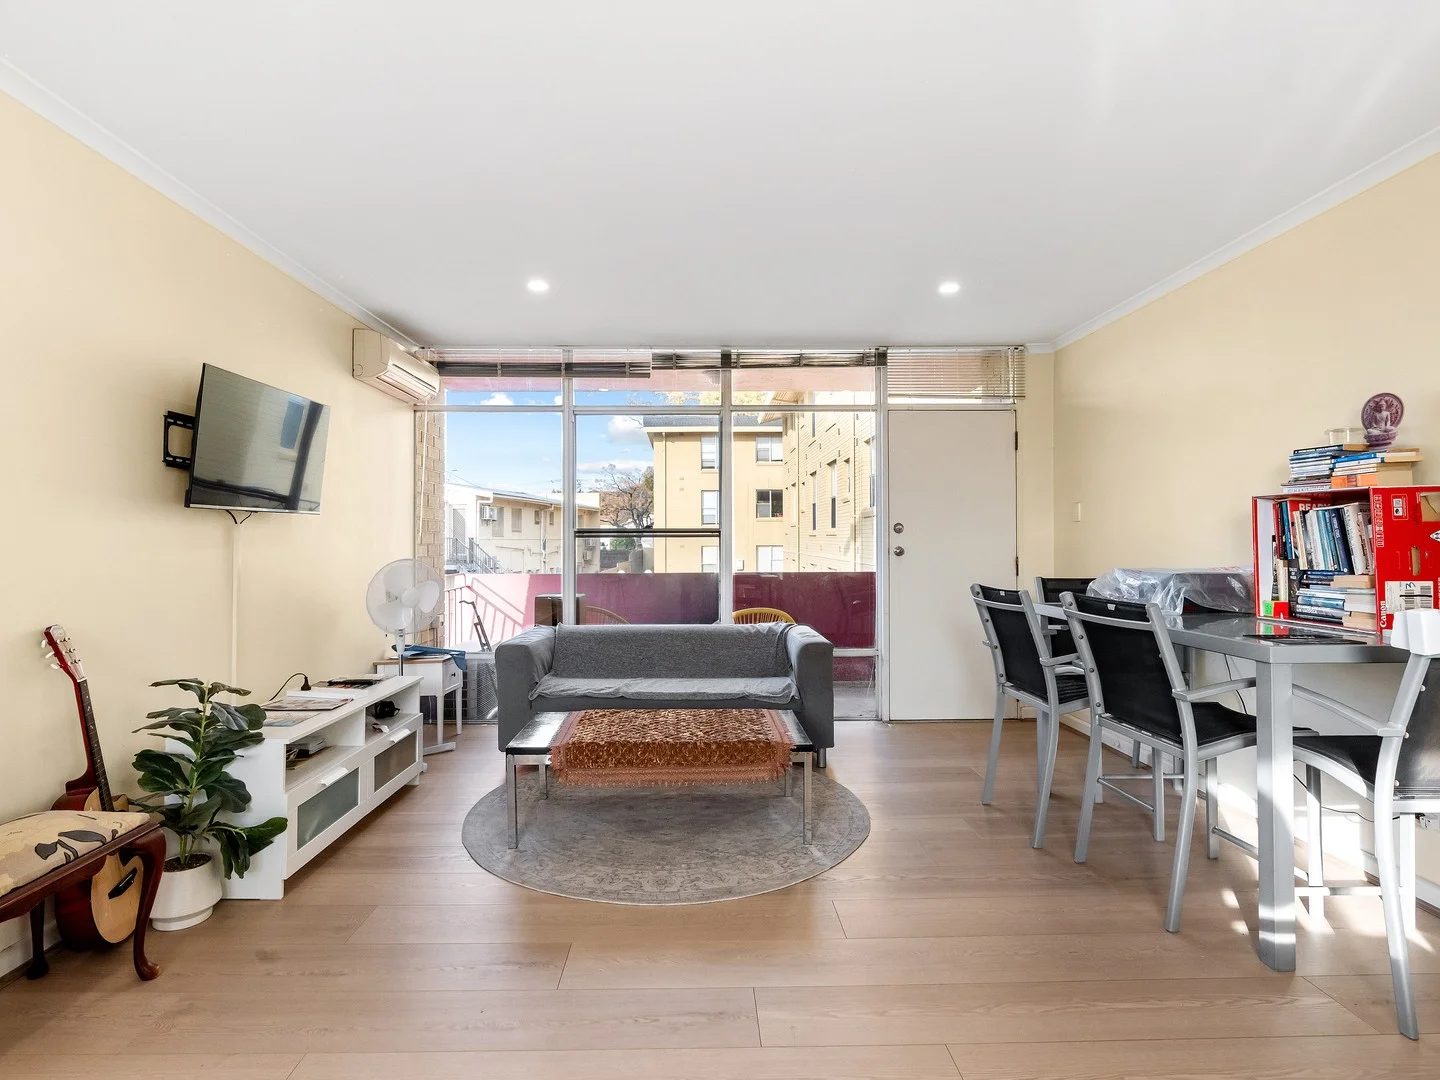
Description: Perfectly positioned in one of the eastern suburbs' most desirable pockets, this spacious two bedroom unit offers an unbeatable lifestyle opportunity in the highly sought-after Linden park Primary and Glenunga International High School zones. Just a short stroll to the vibrant Burnside Village Shopping Centre, this property combines convenience, comfort, and long term value in a tightly held location. Set in a quiet, well-kept group, the unit is ideal for young families looking to enter a premium school catchment area, downsizers seeking a low-maintenance lifestyle, or investors wanting to secure a foothold in a blue-chip suburb. Inside, you'll find two generously sized bedrooms with built-in robes, a sunlit east-facing lounge, a dedicated dining area, and a practical kitchen ready for a personal touch. The layout is functional and spacious, offering room to move, live, and grow. Property is fully furnished. including: beds, sofa, kitchen appliances (toaster, kettle. Nespresso machine), as well as washing machine and dryer. Key Features Include: • Zoned for Linden Park Primary and Glenunga International High School • Just a short walk to Burnside Village Shopping Centre and public transport • Two large bedrooms with built-in wardrobes • Light-filled, east-facing formal lounge • Functional kitchen with gas cooking • Spacious dining area • Central bathroom with separate toilet • Separate laundry with external access • Gas hot water system • Security screen doors and window locks • Allocated undercover carport plus ample street parking This peaceful yet ultra-convenient location offers easy access to shops, public transport, parks, and some of Adelaide's best schools, all within walking distance. Whether you're looking to move in, lease out, or renovate and add value, this property represents a smart move in an unbeatable location. Contact Peggie 0414 304 262 and Stefan 0406 008 559 to organize an inspection today! All information provided has been obtained from sources we believe to be accurate, however, we cannot guarantee the information is accurate and we accept no liability for any errors or omissions (including but not limited to a property's land size, floor plans and size, building age and condition). Interested parties should make their own inquiries and obtain their own legal advice. Harcourts Prohomes | RLA292426
Agent: Peggie Sim - peggie.sim@harcourts.com.au - 08 7225 8826
Agent: Stefan Ao - stefan.ao@harcourts.com.au - 0872258826
Glenside, SA 5065
Land Size: 144 m²
Property Type: House
Listing Type: Residential
Status: Active
Summary: Lap up Glenside's new era in ultimate Torrens Titled designer living
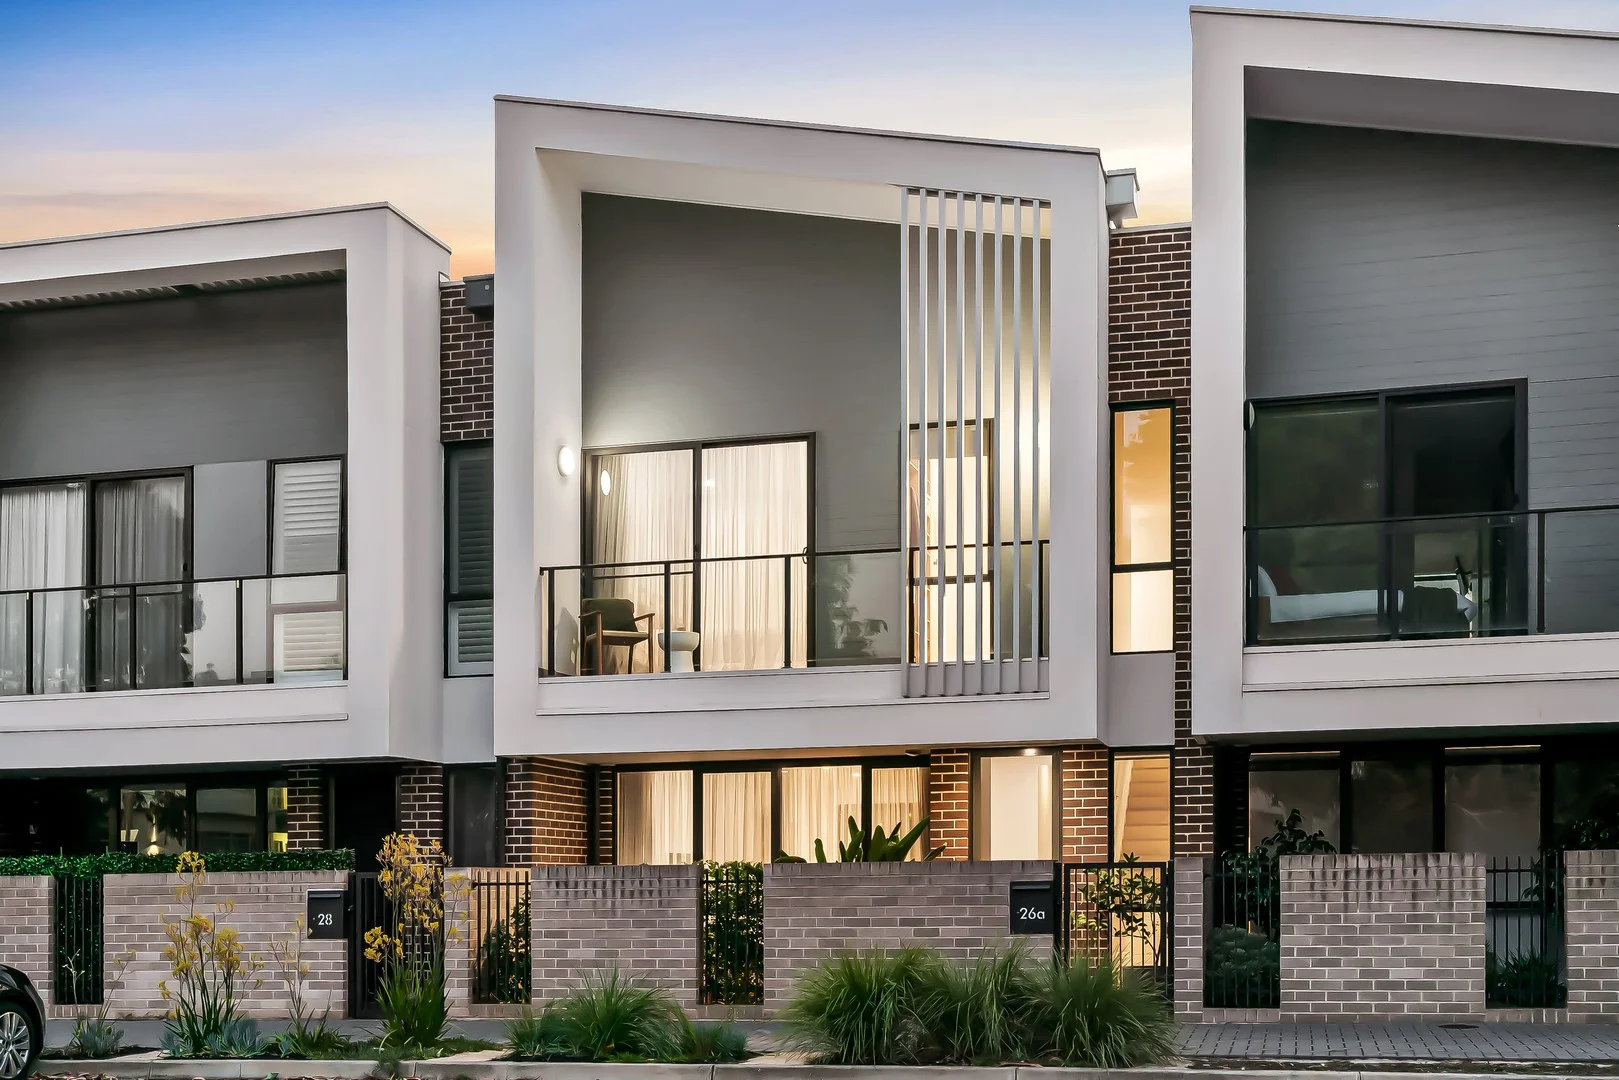
Description: Best offers by 12:00pm Tuesday 3rd February (unless sold prior) Sharp, streamlined, and right where lifestyle leads the way, 26A Mulberry Road captures the very best of leafy eastern suburbs living with the buzz of Cedar Woods' Glenside precinct right at your door. Bold chocolate brickwork and strong vertical lines bring instant street presence, while inside, light-wash timber floors and high square-set ceilings creating a home that feels crisp, calm, and confidently modern. The lower level is all about light and flow. An open-plan living zone stretches to draw in both morning and afternoon sunrays, sliding doors spilling out to a private entertaining deck lined with outdoor kitchen. From quiet nights in to New Year's Eve celebrations under the festoon lighting, it's a layout that blurs the lines between indoors and out beautifully. At the centre, a high-end kitchen keeps pace with waterfall stone benchtops, contrast cabinetry, and a full suite of Smeg appliances, generous breakfast bar keeping everyone connected. Upstairs, the slumber zones flex seamlessly. A main bedroom suite delivers a complete sanctuary, boasting fluted feature wall, private balcony, walk-in robe, and luxe ensuite. Two additional bedrooms with built-ins are serviced by a sleek family bathroom that continues the calibre, ensuring a layout that moulds to every stage. A suite of intuitive extras seals the deal: rear-access double garage, dramatic voided entry, concealed European laundry, downstairs powder room, under-stair storage and a security system for peace of mind. And then there's the lifestyle. From morning coffees and weekend sport at Glenunga Hub, to Burnside Village shopping and gourmet staples at Frewville Foodland, everything is close at hand. Add in prized zoning for Linden Park Primary and Glenunga International High School, plus an easy eight-minute commute to the CBD, and the picture is complete. Low-maintenance, high-impact, and impossible to ignore this is Glenside at its finest. More to love: Ultra-low maintenance 2018-built Torrens titled home Secure double garage with rear lane access, plus additional panel lift door to courtyard Ducted reverse cycle air-conditioning throughout Downstairs guest powder room and concealed European laundry High-end bathrooms with floor-to-ceiling contrast tiling, wall-hung vanities, rainfall showers, and extensive storage Gourmet kitchen with waterfall stone benchtops, contrast cabinetry, glass splashback and a full suite of Smeg appliances, including wide gas cooktop and electric oven Outdoor kitchen with sink, Weber Gas BBQ, and drinks fridge Instant gas hot water service 4.86KW Solar Edge system 1000L rainwater tank Security system Down, sconce, and feature strip lighting Fluted feature walls in all bedrooms Timber floors and loop pile carpets Low maintenance landscaped gardens Specifications: CT / 6222/982 Council / Burnside Zoning / UC (L) Built / 2018 Land / 144m2 (approx) Frontage / 6.5m Council Rates / $1926.55pa Emergency Services Levy / $198.25pa SA Water / $244.55pq Estimated rental assessment /$900 - $950 per week/ Written rental assessment can be provided upon request Nearby Schools / Linden Park P.S, Parkside P.S, Rose Park P.S, Glen Osmond P.S, Highgate School, Glenunga International H.S, Urrbrae Agricultural H.S, Marryatville H.S, Unley H.S, Adelaide Botanic H.S Disclaimer: All information provided has been obtained from sources we believe to be accurate, however, we cannot guarantee the information is accurate and we accept no liability for any errors or omissions (including but not limited to a property's land size, floor plans and size, building age and condition). Interested parties should make their own enquiries and obtain their own legal and financial advice. Should this property be scheduled for auction, the Vendor's Statement may be inspected at any Harris Real Estate office for 3 consecutive business days immediately preceding the auction and at the auction for 30 minutes before it starts. RLA | 226409
Agent: Alexandra Green - alexandrag@harrisre.com.au - 0424 575 570
Agent: Georgie Todd - georgie@harrisre.com.au - 0420 492 936
Parkside, SA 5063
Property Type: House
Listing Type: Residential
Status: Active
Summary: Classic architecturally-designed row cottage with a modern twist
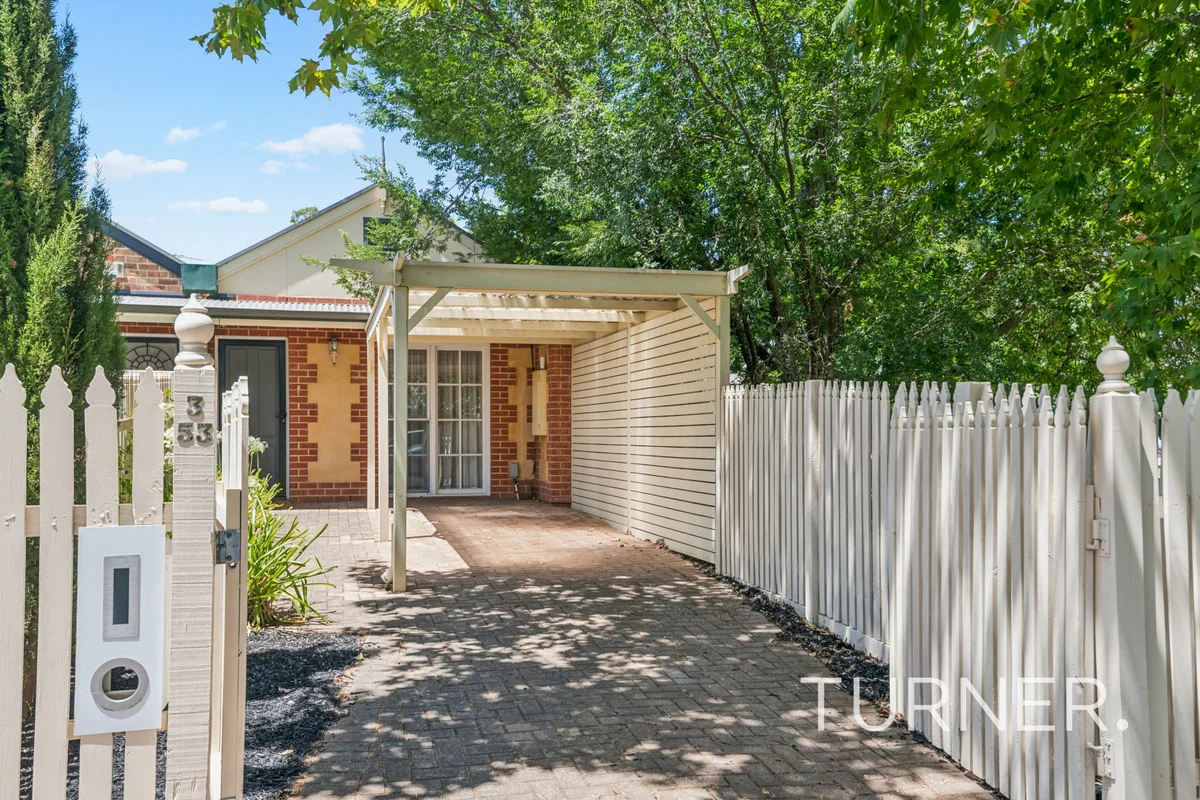
Description: Fantastic location handy to local schools and amenities, Frewville and Arkaba shopping centres and only 5 minutes to the CBD. Situated on the edge of a leafy reserve amongst quality character homes. You'll Love: Neutral fresh decor throughout Two double bedrooms, one with built-in robes serviced by a two-way bathroom with separate bath and shower, and second toilet Second separate toilet with hand basin off the hallway Central paved courtyard providing extra natural light Good-sized kitchen with ample cupboard space, underbench oven and dishwasher Separate laundry overlooking the central courtyard Breakfast bar overlooking the spacious living and dining rooms with feature raked ceilings Split-system air conditioning Glass sliding doors to the delightful and private paved rear courtyard with covered pergola and bonus rear pedestrian access Undercover parking at the front Ready to move straight in and enjoy all the delights Parkside has to offer! CT / 5236/241 Year Built / 1994 Equivalent Building Area / 106 sqm Council / City of Unley Council Rates / $ 1268.80 p.a. Water & Sewer / $ 191.45 p.q. Strata Title Zoning / GN - General Neighbourhood Speak to TURNER Property Management about managing this property #expectmore RLA 62639
Agent: Guy Measday - gmeasday@turnerre.com.au


