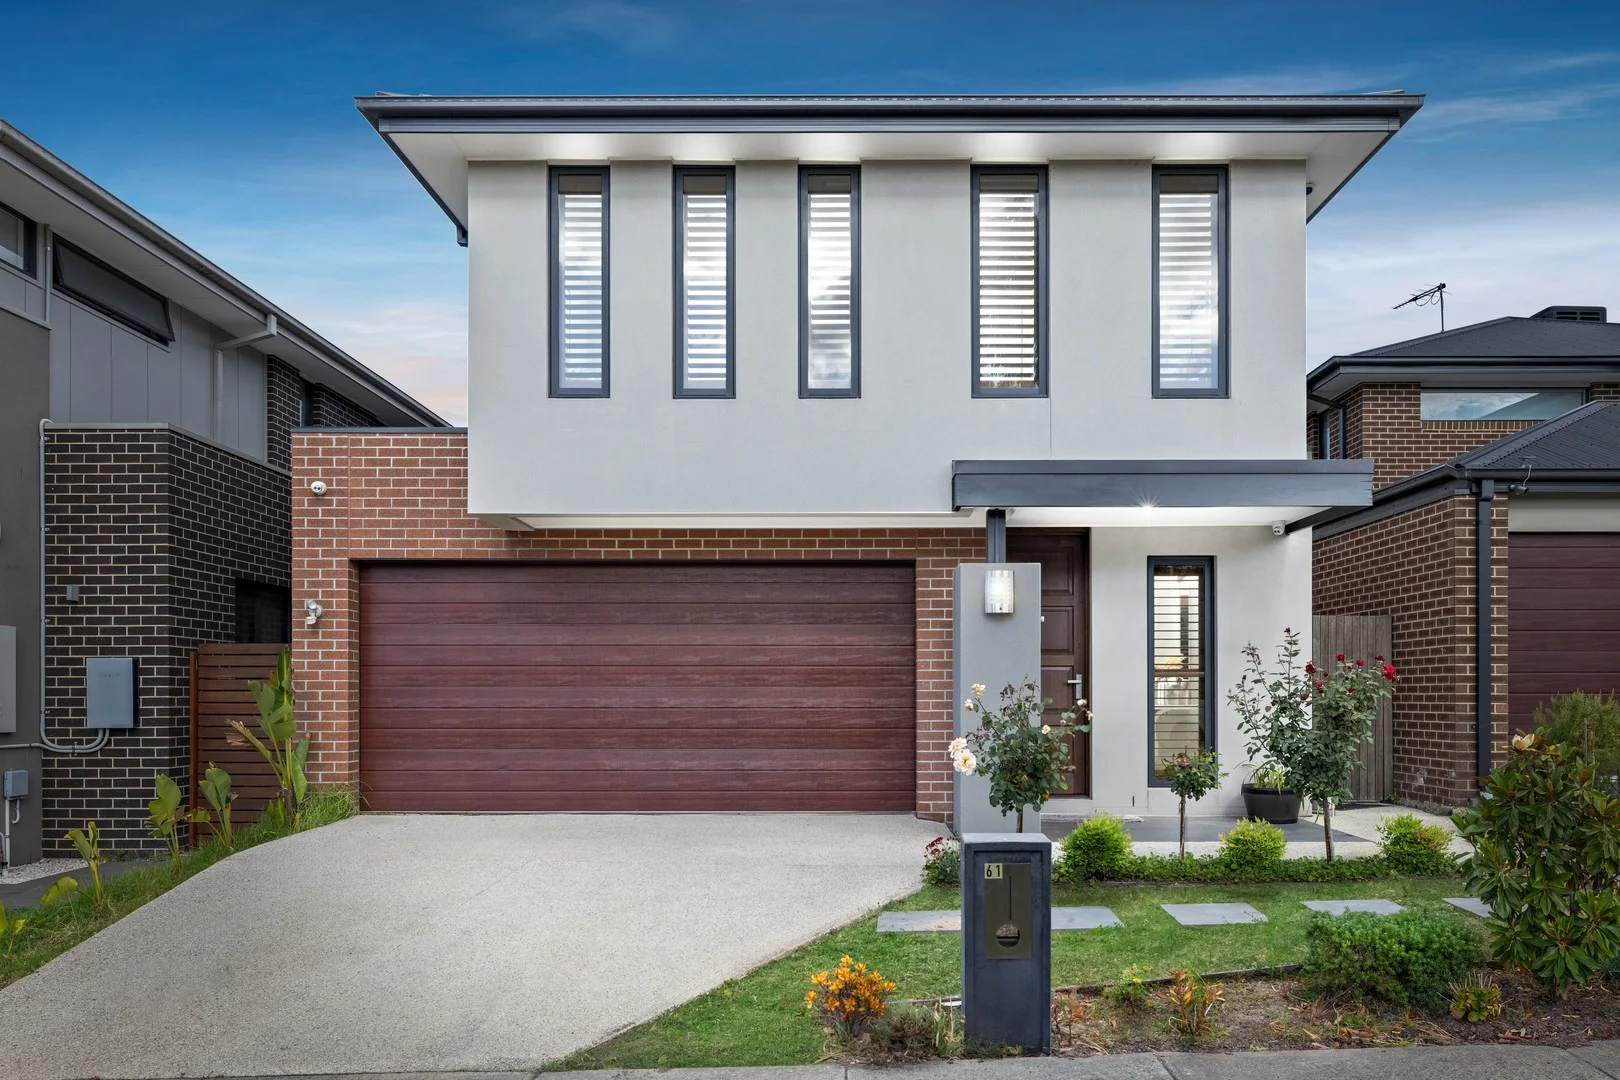
61 Verdant Street
Wantirna South, VIC 3152
Neighbourhood & everyday essentials
Explore around Wantirna South, from school days to weekends.
Area figures
- schools in Wantirna South
- 7
- homes for sale in Wantirna South
- 1
Find schools, playgrounds and children’s classes. Browse by age to plan school days and weekends.
Area figures
- residents (ABS, June 2024)
- 163,302
- children aged 0–14
- 26,887
- schools
- 50
- parks & libraries
- 45
- kids’ activity providers listed
- 80
Most-listed activities: Tennis, Karate, Soccer
Population figures: Australian Bureau of Statistics
Explore local libraries, community spaces, schools and council programs across the wider area.
Parks, playgrounds & public spaces
Benedikt Reserve
Rosehill St, Scoresby, Victoria, 3179
848 m straight-line distance
Knox Gardens Reserve
Argyle Way, Wantirna South, Victoria, 3152
902 m straight-line distance
R.D. Egan Lee Reserve
Wallace Rd, Wantirna South, Victoria, 3152
905 m straight-line distance
Lakewood Reserve
Wolf St, Wantirna South, Victoria, 3152
1.1 km straight-line distance
Benedikt Reserve: Playground, Toilets, Parking
Things to do near this home
Explore nearby play centres and family attractions from the directory. Check ages, entry prices and opening hours with the venue.
Browse things to do with kids in Melbourne
Find more ideas by age, budget and indoor or outdoor setting on Things to do. Dated events are in What’s on. See what’s on
Discover local guides & family ideas
Read local family guides and practical articles as you explore life around this home.

Kids' Activities per Child: Australia's Best- and Thinnest-Covered Council Areas (2026)
Across Australia's big council areas, the AroundSchools directory lists a median of about 10 kids' activity providers for every 10,000 children — but in Melbourne's Wyndham it is 3.9, and in the City…
Read more →
Most Livable Suburbs in Victoria for Families (2026)
Melbourne lists more kids' activities in our directory than any other suburb in VIC. This page ranks VIC suburbs by how much a family moving there could actually do with their kids, then adds what…
Read more →Everyday essentials & getting around
Open the map to choose a destination and check journey times from this address. Walking routes, step-free access and travel times have not been verified.
Source: AroundSchools directory. Distances are straight-line distances, not walking routes. Confirm facilities on the linked detail pages. Directory update dates are not supplied for this summary.
Property Details
House
RESIDENTIAL
Upcoming Events Nearby

Thu, 1 Oct · Upwey
Shire of Yarra Ranges Over-50s Festival
Tue, 7 Apr · Nunawading
Family Season - The Round | Year 2026
Ages 4–99
Tue, 19 May · Nunawading
Junior Warriors - 8 Course Programe - Kung Fu Force AU | 20th May to 30th Dec-2026
Ages 6–13
Tue, 15 Sept · Blackburn North
Persian Playgroup - Facilitated
Ages 3–6
Sat, 1 Aug · Ashwood
Kids & Teens Art Birthday Parties - Glorious Studio | 2-Aug to 31-Dec, 2026
Ages 5–17
Thu, 8 Oct · Doveton
Autumn Place Playgroup - Every Thursday from 8 October to 17 December 2026
Up to age 4
What's Nearby

Eastern Indoor Sports Centre
1642 Ferntree Gully Rd, Knoxfield

Proactivity
17/49 Corporate Blvd, Bayswater

Eastern Cheer & Dance Academy
2 Nurlendi Road , Vermont

Waverley City Archers
Kernot Drive, Mulgrave

Studio Z Photography
16 Stevens Rd, , Forest Hill

369 Creative Arts
Unit B101/42b Nelson St, , Ringwood

Foundation Football
1 Marcus Ave, Mount Waverley

Dance Innovation Team
21 Queen St, Nunawading

Rhee Tae Kwon Do (Upwey Branch)
15 Darling Ave , Upwey
Nearby Schools

Scoresby Secondary College
Cavell St, Scoresby VIC 3179 Australia

Knox Gardens Primary School
Argyle Way, Wantirna South VIC 3152 Australia

Carrington Primary School
Laura Road, Knoxfield VIC 3180 Australia

St Jude’s Catholic Primary School
53 George Street, Scoresby VIC 3179 Australia

St Mary's College for the Deaf - Wantirna South Campus
Wantirna South VIC 3152

Holy Trinity School
10 Riddell Road, Wantirna South VIC 3152 Australia
Nearby schools do not imply enrolment eligibility. Confirm catchments, year levels and childcare availability directly with the provider.
Nearby Properties
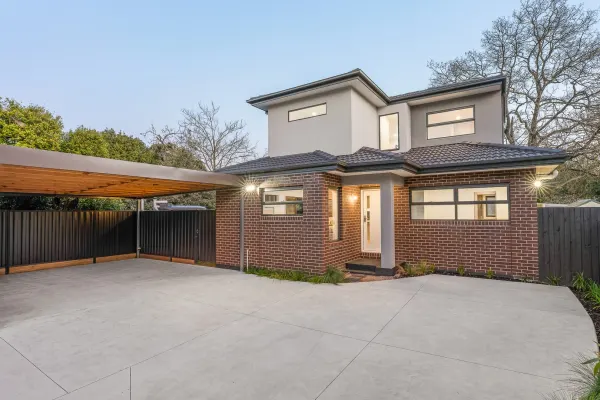
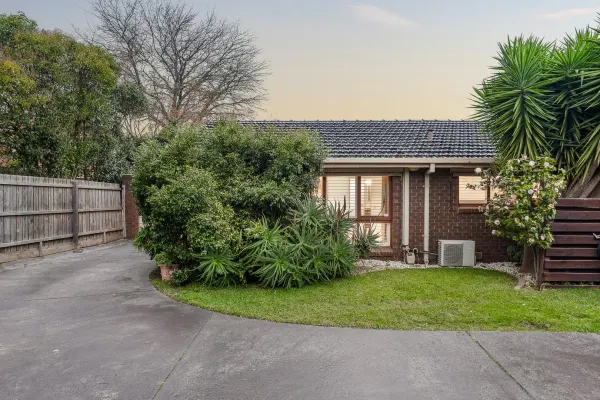
Recently sold nearby
Homes that have sold close to this address. We don’t show sale prices.
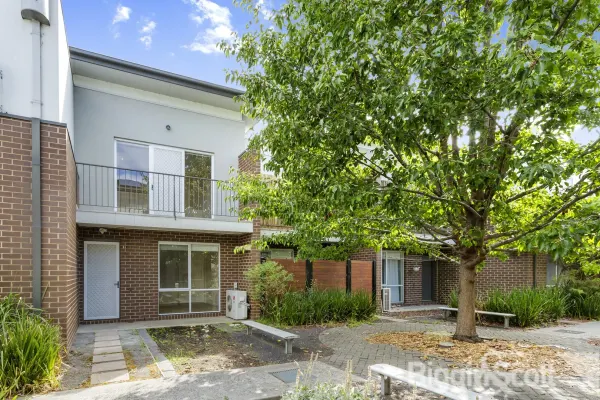
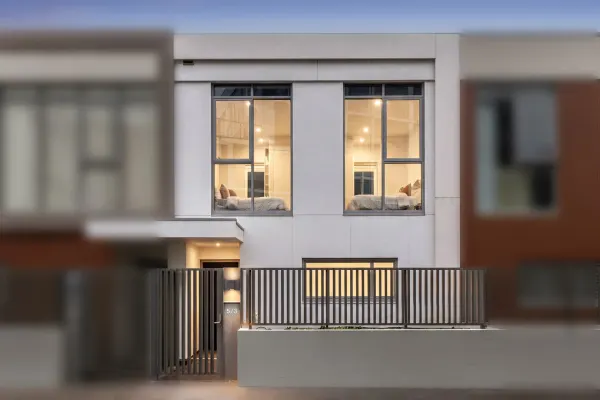
Wantirna South, VIC 3152
Property Type: Townhouse
Listing Type: Residential
Status: Active
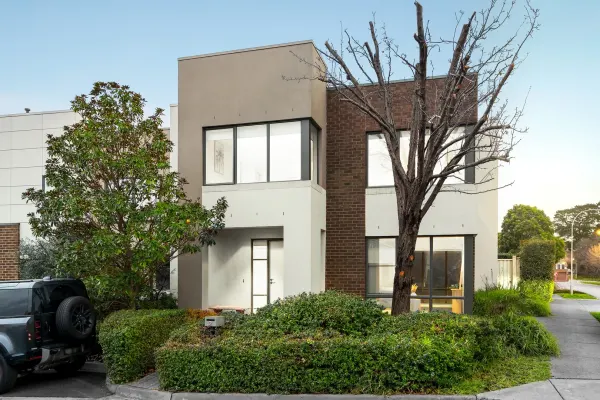
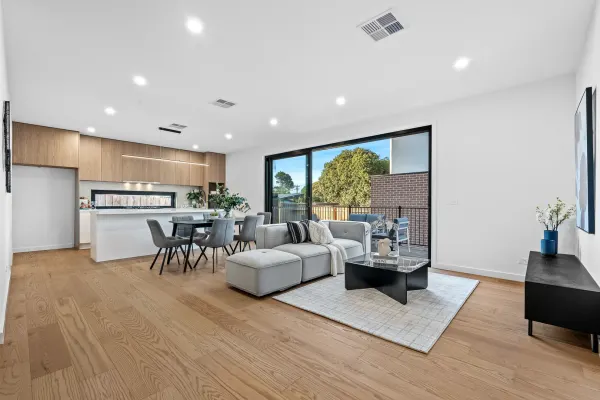
Summary: CONTEMPORARY STYLE, UNBEATABLE LOCATION!
Description: Combining contemporary style with an unbeatable location, this splendid townhouse treats its occupants to a life of easy care sophistication on the doorstep of Westfield Knox, making it the ideal scenario for first home buyers, style savvy professionals and astute investors. Highlighted by outdoor access on both levels, the home promotes an idyllic lifestyle with a spacious living room flowing out onto a balcony that offers brilliant vistas overlooking the shared courtyard and garden below. While a streamlined kitchen and dining zone showcases stone benches, stainless steel appliances, tiled splashbacks plus a breakfast bench and spans out through siding doors onto a north-facing balcony. Positioned on entry level are two well-proportioned bedrooms, one featuring built-in-robes, while the master suite boasts a walk-through-robe to ensuite-effect bathroom with toilet. Added features include a powder room, discrete European laundry, split system heating and air conditioning, under stair storage plus a single car space. Tucked peacefully in the midst of a boutique complex, close to Wantirna South Primary, Waverley Christian College, St Andrews Christian College, The Knox School, Swinburne University, Westfield Knox Shopping Centre, parkland, buses plus EastLink Freeway. ***Photo ID Required at all of the Open for Inspections*** ***Terms: 10% deposit, balance 30/60 days***
Agent: Juan Yan - jyan@bigginscott.com.au - 03 9898 8277
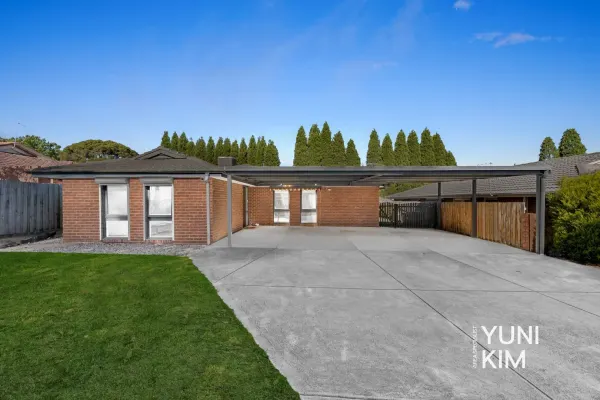
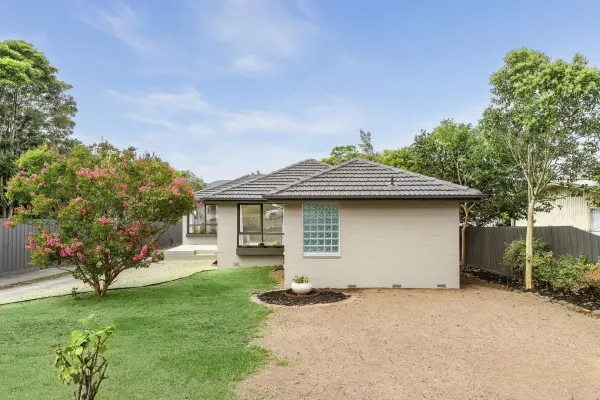
Scoresby, VIC 3179
Land Size: 633 m²
Property Type: House
Listing Type: Residential
Status: Active
Summary: The Brief: Exceptional Family Living in the Heart of Scoresby
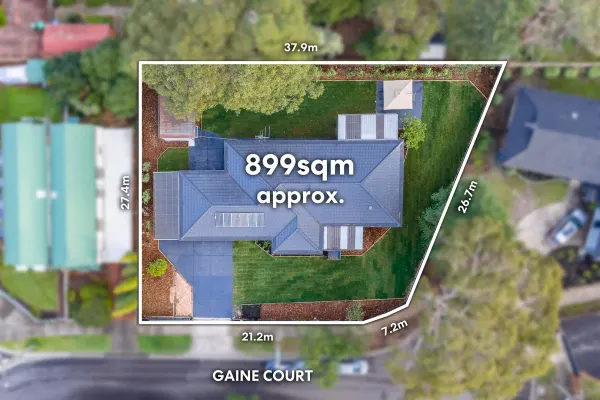
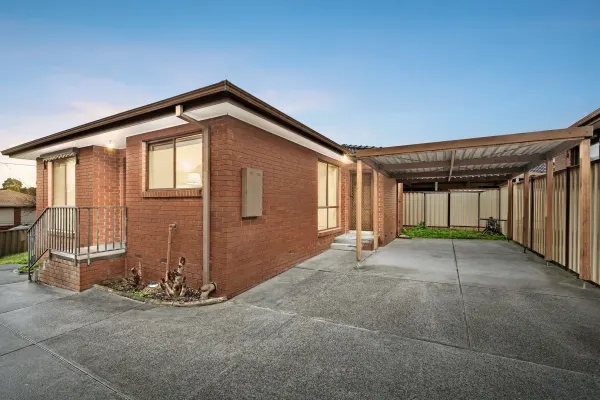
Description: Its Addressed: A brilliantly configured family home in one of Scoresby's most convenient and family-friendly pockets perfect for growing households, professionals working from home, or those seeking space, comfort and location. Offering 4 bedrooms, 2 bathrooms, 3 car spaces plus a dedicated study/home office, this well-maintained brick veneer residence delivers outstanding versatility on a generous allotment. Property highlights include: Spacious formal and casual living zones with hardwood timber flooring flowing through the main living, dining and kitchen areas, complemented by carpeted bedrooms for added comfort. Well-appointed kitchen featuring gas cooktop, pantry, breakfast bar and ample bench and storage space ideal for everyday family living and entertaining. Master bedroom with ensuite and shuttered windows, while all bedrooms include built-in wardrobes. A centrally located family bathroom with bath and separate shower, plus excellent linen and internal storage throughout the home. Dedicated study/home office, perfect for working from home or easily adaptable as a 5th bedroom if required. Separate laundry with direct backyard access, along with additional storage options to keep the home organised and clutter-free. Covered alfresco patio overlooking a low-maintenance garden, complete with shade storage ideal for relaxed outdoor living. Year-round comfort provided by gas ducted heating, evaporative cooling and an existing air conditioning unit. Location & lifestyle: Positioned in a quiet residential street, this home is moments from Scoresby Primary School, Scoresby Secondary College and St Jude's Primary School, and conveniently close to Studfield Shopping Complex, Scoresby Village, Stud Park Shopping Centre and Westfield Knox. Easy access to EastLink ensures effortless commuting and connectivity. A superb opportunity to secure a spacious, well-maintained family home with excellent storage and flexibility in a tightly held Scoresby location. Inspect today this one won't last. For more Real Estate in Scoresby contact your Area Specialist. Note: Every care has been taken to verify the accuracy of the details in this advertisement, however, we cannot guarantee its correctness. Prospective purchasers are requested to take such action as is necessary, to satisfy themselves with any pertinent matters.
Agent: Yuni Kim - yunik@areaspecialist.com.au
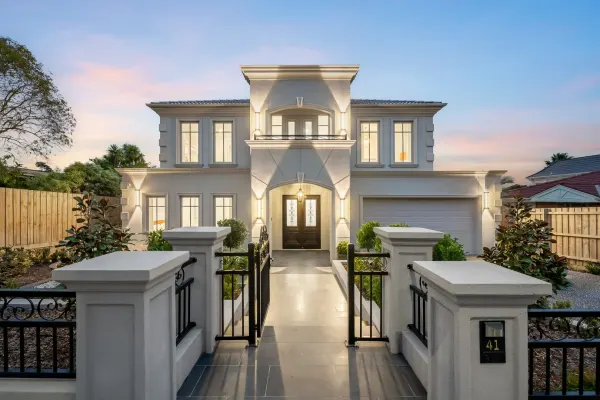
Scoresby, VIC 3179
Land Size: 758 m²
Property Type: House
Listing Type: Residential
Status: Active
Summary: Stylish & Contemporary Family Home
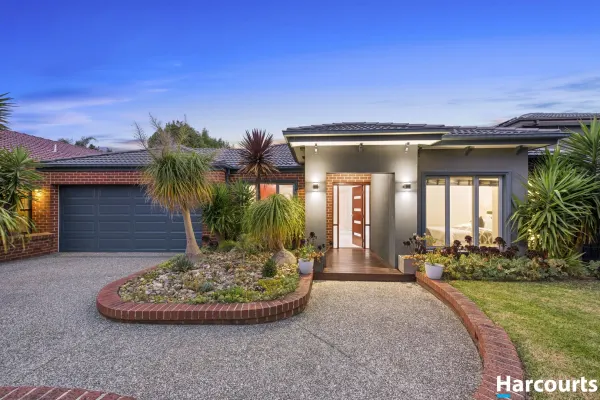
Description: This breathtaking Porter Davis 4-bedroom home with additional study, is sure to win the hearts of any family keen to secure a contemporary home in this highly sought after pocket of Scoresby. With a pleasing street appeal, you will be captivated from the moment you step inside with impressive tiling which flow right throughout the home. A spacious lounge room greets you as you enter and a generously sized master bedroom comes complete with a walk-in robe and an impressive ensuite. On the other side of the home, three additional bedrooms all come equipped with built in robes and they have convenient access to the main bathroom and toilet from a private hallway. The heart of the home comprises a quality open-plan kitchen featuring stone bench-tops and stainless-steel appliances and this overlooks the main living and dining areas which offers space and comfort for the entire family. An extra rumpus room is the perfect room for a home theatre set up or if you need that extra play room for your children - the options are endless. Bi-fold doors open up from the main living area out to a stunning covered alfresco decking area where you will be easily able envisage having all of your friends and family around for a weekend barbecue. A private backyard area is perfect for pets or children or sit and enjoy the serenity with a glass of wine while sitting around the firepit after a long day at work. Further extras include ducted heating, split system air conditioning, internal access from the double remote control garage and this is all topped off with a prime location which has Scoresby Secondary College across the road as well as easy access to bus transport, Eastlink, Westfield Knox along with many other schools, shops and parks within the area - this home is sure to please and should be placed at the very top of your inspection shortlist.
Agent: Byron Sweerts - byron.sweerts@harcourts.com.au - (03) 9764 3332
Agent: Brent Sweerts - brent.sweerts@harcourts.com.au - 03 9764 3332
Wantirna South, VIC 3152
Land Size: 652 m²
Property Type: House
Listing Type: Residential
Status: Active
Summary: Sunlit Family Home on Generous Block
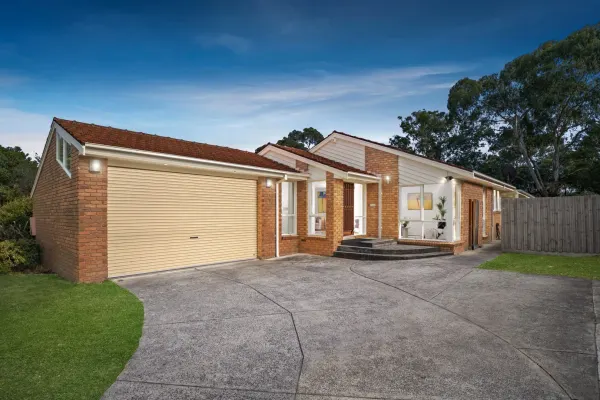
Description: Perfectly positioned in a highly convenient Wantirna South pocket, this well-maintained four-bedroom home offers multiple living zones, flexible parking options and a spacious backyard with side access, ideal for growing families, tradies or those who simply value extra space. Stepping inside, a tiled entry welcomes you into a thoughtfully designed layout featuring a unique sunken lounge room enhanced by timber floorboards, large windows and a split system for year-round comfort. Separate from this space is a generous family area, also finished with floorboards and filled with natural light, creating flexibility for both relaxed living and entertaining. Tiles flow through the central zones, subtly defining each living space while maintaining cohesion. The kitchen and dining domain sits at the heart of the home, offering a deep pantry, Technika oven, Chef gas cooktop and Dishlex dishwasher. Tile accents add character, while the adjoining meals and dining area provides ample space for everyday family gatherings. Accommodation includes four well-sized bedrooms. The master suite at the front of the home is carpeted and complete with large windows, a Panasonic split system, walk-in robe and private ensuite. The second bedroom includes its own Panasonic split system and built-in robe, while the third bedroom features a Haise split system, built-in robe and abundant natural light. The fourth bedroom offers additional flexibility as a children's room or home office. The central bathroom includes a bathtub, shower and practical storage, complemented by a separate powder room toilet. A tiled laundry with external access adds everyday convenience. Outdoors, enjoy a covered alfresco area overlooking a spacious backyard, perfect for kids, pets or weekend entertaining. A side gate provides drive-through access to the rear, with additional access through to the main road, ideal for trailers, boats or extra vehicles. A double garage, multiple additional car spaces and a handy shed complete the offering. Located just moments from Freshwater Crescent Park, Holy Trinity Primary School, Wantirna South Primary School, Knox Gardens Primary School, Swinburne University, Harcrest Hub Shopping Mall and Westfield Knox, this address delivers outstanding lifestyle convenience for the whole family. Features: Four bedrooms, two bathrooms Master with WIR & ensuite Sunken lounge with floorboards Separate family living area Technika oven & Chef cooktop Dishlex dishwasher Deep pantry storage Split systems throughout Central bathroom with bathtub Tiled laundry with rear access Covered alfresco entertaining Spacious backyard Side access via gate Rear access through fence gate Double car garage Multiple additional car spaces Storage shed Prime Wantirna South location
Agent: Vivian Li - vivian.li@raywhite.com
Agent: Ivy Pang - ivy.pang@raywhite.com
Knoxfield, VIC 3180
Land Size: 234 m²
Property Type: House
Listing Type: Residential
Status: Active
Summary: Comfort & Convenient Living
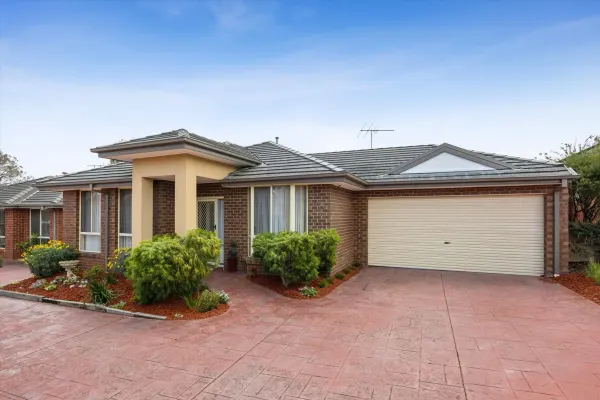
Description: Beautifully presented and immaculately kept, this 3-bedroom, 2-bathroom home delivers the perfect balance of style, comfort, and low-maintenance living. Nestled in a sought-after Knoxfield pocket, it offers generous proportions, abundant natural light, and effortless integration with the outdoors. Step inside to discover dual living zones with high ceilings, an inviting open-plan layout, and sliding door extending to a private well-kept garden - ideal for entertaining or relaxed family living. At the heart of the home, the kitchen impresses with extensive cabinetry, stainless steel appliances, and generous prep space, blending style with everyday practicality. Accommodation includes three well-sized bedrooms, with the master suite featuring a walk-in robe and private ensuite. The additional bedrooms with built in robes are served by a bright family bathroom, with one enjoying direct bathroom access, plus there's a full-size laundry opening to the yard. Comfort and security are assured with ducted heating, evaporative cooling, alarm system, and a double remote garage. Perfectly suited to downsizers, first-home buyers, young families, or savvy investors, this home offers unmatched convenience - just moments from schools, parks, the local shopping precinct, Mountain Gate and Knox Westfield shopping centres, public transport, and access to EastLink. Don't miss your chance to secure this standout property in a thriving location - arrange your inspection today!
Agent: Salvi Galati - salvi@sovereignproperties.com.au - 03 9752 3487
Wantirna South, VIC 3152
Land Size: 551 m²
Property Type: House
Listing Type: Residential
Status: Active
Summary: Four-Bedroom Family House in Quiet Courtside for Living
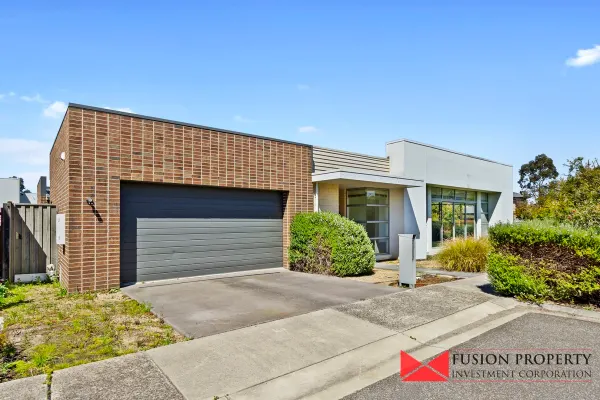
Description: This generously proportioned home in a quiet, courtside location is sure to attract the attention of astute buyers and investors that have been searching for the perfect property to start the new year. The home boasts a pleasing floorplan that caters perfectly for comfortable family living. More casual day-to-day living can be enjoyed in the expansive family room that adjoins a large meals space, and the home's well-equipped kitchen which is the central point between zones. Those who enjoy outdoor living will take delight in the extensively paved patio space which is set amongst breathtaking gardens that combine lush grass, colourful roseand a variety of other well-tended offerings. highly sought location amongst a host of desirable amenities. These include quality schools such as The Knox School and Waverley Christian College, Scoresby Secondary College Westfield Knox, open green spaces like Village square Park to which you have direct access, courtesy of a well-positioned gate in your back fence, plus you're close to local buses and have easy access to Eastlink. It's all here awaiting the next lucky buyer. *Photographs & Illustrations shown in this advertisement are indicative ONLY and may show various apartments* ARRANGING AN INSPECTION IS EASY! TO REGISTER: Simply click on Email Agent to register instantly using our online system. PHOTO ID REQUIRED AT ALL INSPECTIONS
Agent: Daisy Chen - daisyc@fpic.com.au - 1300 886 581
Wantirna South, VIC 3152
Land Size: 768 m²
Property Type: House
Listing Type: Residential
Status: Active
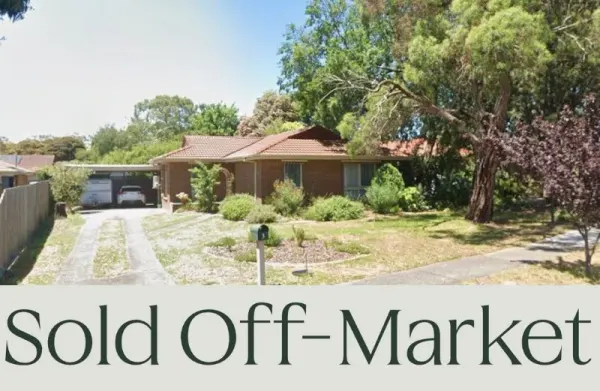
Summary: Sold Off-Market
Description: If you're considering an off-market sale, please contact us. For a current estate agent valuation, bank valuation, renovation advice, purchasing advice, property management, conveyancing assistance or general advice, get in touch with us below. Luciano Marcuzzi | 0423 181 161 | luciano@parkagents.au Natalie Greatrex | 0438 060 522 | natalie@parkagents.au
Agent: Luciano Marcuzzi - luciano@parkagents.au
Agent: Natalie Greatrex - natalie@parkagents.au
Wantirna South, VIC 3152
Property Type: House
Listing Type: Residential
Status: Active
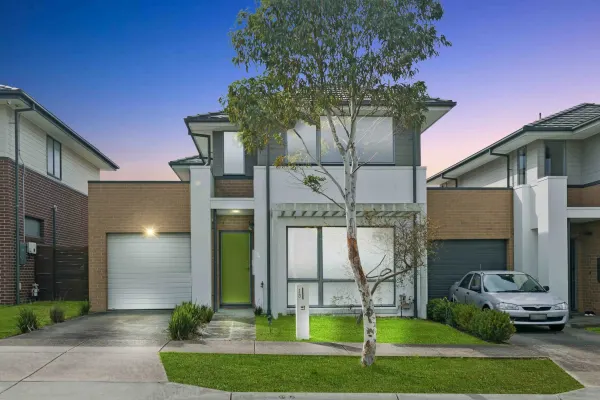
Summary: Contemporary Living in a Convenient Wantirna Location
Description: Perfectly positioned in a peaceful pocket of Wantirna, this stylish home at 13 Produce Road offers an ideal blend of space, modern comfort, and low-maintenance living. With its fresh interiors, open layout, and family-friendly design, it is ready for you to move straight in and enjoy. Step inside and be welcomed by a spacious open-plan living and dining area that is bathed in natural light and flows seamlessly to the private outdoor courtyard and garden, creating the perfect space for entertaining or relaxing. The modern kitchen is equipped with stone benchtops, a large island breakfast bar, gas cooking, and stainless-steel appliances, making it a central hub for family meals or casual gatherings. Accommodation is equally impressive, with generously sized bedrooms featuring built-in robes, while the master suite includes its own ensuite for added privacy. Stylish bathrooms, a separate laundry, and a well-thought-out floor plan ensure everyday practicality. Quality finishes, neutral tones, and plenty of storage add to the home's overall appeal. Outdoors, the low-maintenance garden and entertaining area provide a private retreat without the hassle of extensive upkeep. Additional features include ducted heating, secure garage parking, and extra off-street parking. Located just moments from Knox City Shopping Centre, local cafes and dining, reputable schools, and leafy parklands, this property also offers easy access to Eastlink and public transport, ensuring convenience for busy families and professionals alike. Please contact Mario Setiawan at 0422234725 for inspection.
Agent: Mario Setiawan - mario.s@casarealestate.com.au - 0422234725
Scoresby, VIC 3179
Land Size: 739 m²
Property Type: House
Listing Type: Residential
Status: Active
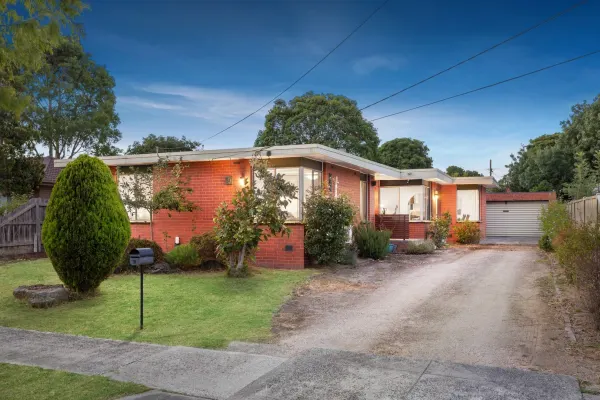
Summary: Parkside Family Haven Opposite Benedikt Reserve
Description: Positioned in a quiet court on an expansive 739sqm (approx.) allotment, this four-bedroom, two-bathroom home presents an exceptional opportunity for families, investors, or future-upgraders looking for comfort, convenience, and outstanding outdoor space. With a charming exposed brick façade and a long private driveway leading to a two-car garage, the home offers abundant off-street parking, perfect for multi-car households or visiting guests. Inside, the welcoming entryway opens into a bright and spacious living room, complete with polished hardwood floors, a wood-burning fireplace, ducted heating, and a Panasonic split system. Large windows bring in natural light and frame views across the driveway and leafy front yard. Flowing from the living space is a dedicated dining area and well-equipped kitchen with Robam three-burner gas cooktop, Bosch dishwasher, Frigidaire wall-mounted oven with warming drawer, tiled splashback, and a pantry with feature glass door. A large rear-facing window overlooks the backyard garden and citrus tree, bathing the kitchen in natural light. Beyond the kitchen, the casual meals area features a round breakfast bar, second Panasonic split system, and two glass sliding doors that open to a paved outdoor entertaining zone, ideal for summer meals or relaxing evenings. Off the central hallway are four well-sized bedrooms, all with built-in robes, ducted heating, and polished hardwood floors. Three bedrooms also include individual Panasonic split systems. The largest bedroom enjoys a corner position with a mirrored triple robe, corner window, and inbuilt wall mounted lighting. The fourth bedroom offers flexibility as a children's room or home office. Two bathrooms sit side-by-side. One features a modern vanity, floor-to-ceiling tiles, bathtub, and a handheld shower, while the second bathroom includes a shower, toilet, and sink, perfect for busy family mornings. The nearby laundry is equipped with an inbuilt sink, cabinetry, pull-out ironing board, and external access. The expansive backyard includes a paved area for entertaining, a large grassy lawn, a mature citrus tree, and a substantial storage shed. It's the kind of space that grows with your family and offers future potential. Located directly across the road from the open green spaces of Benedikt Reserve, this home is perfectly positioned for family living. You're also just moments from Scoresby Primary School, Scoresby Secondary College, and only a short drive to Westfield Knox, Mountain Gate Shopping Centre, and Eastlink. A rare opportunity in a connected and convenient court setting. Features: Expansive 739sqm approx. court block Exposed brick façade Extra-long driveway with off-street parking Double garage with roller door Freshly painted interiors Polished hardwood floors throughout Four bedrooms with built-in robes Ducted heating throughout Three Panasonic split systems Living room with wood-burning fireplace Large windows with front garden views Dining area with corner window Robam 3-burner gas cooktop Bosch dishwasher + Frigidaire oven Warming drawer + glass splashback Pantry with feature glass door Casual meals area with breakfast bar Two modern bathrooms side-by-side Laundry with cabinetry & ironing board Backyard with paved entertaining, lawn & citrus tree Disclaimer: The information contained herein has been supplied to us and is to be used as a guide only. No information in this report is to be relied on for financial or legal purposes. Although every care has been taken in the preparation of the above information, we stress that particulars herein are for information only and do not constitute representation by the Owners or Agent.
Agent: Derek Chi - derek.chi@raywhite.com
Agent: Brad Spencer - brad.spencer@raywhite.com


