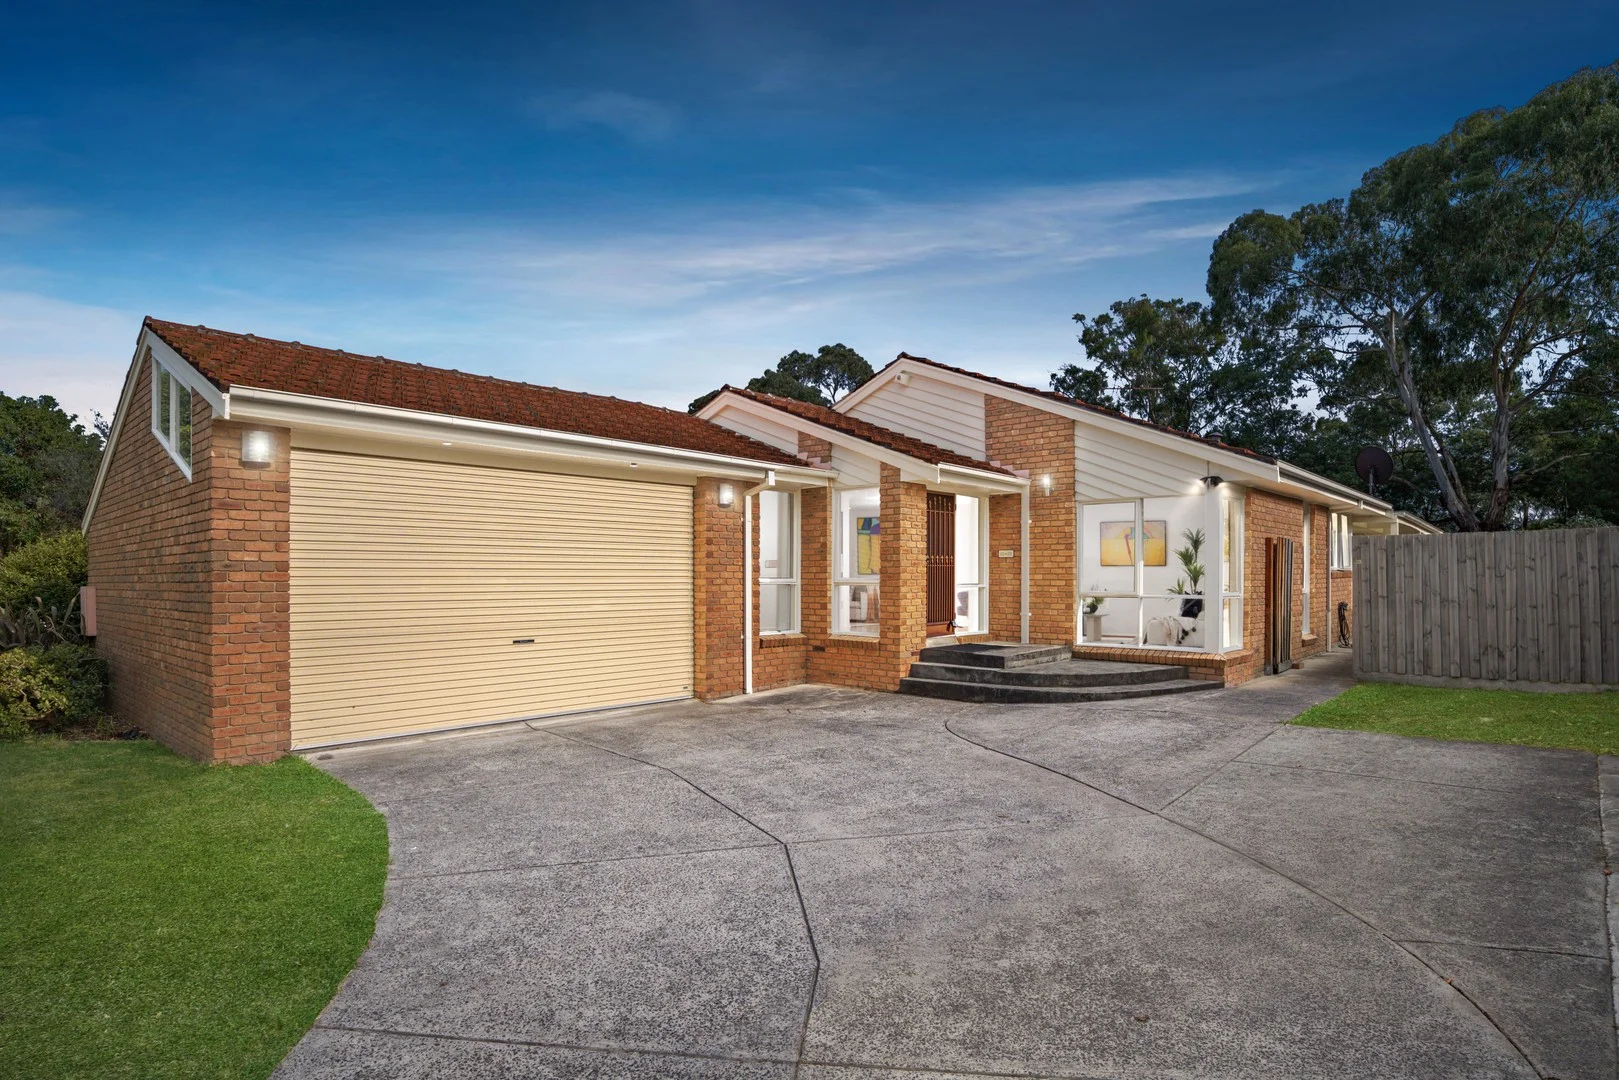
30 Townview Avenue
Wantirna South, VIC 3152
Neighbourhood & everyday essentials
Explore around Wantirna South, from school days to weekends.
Area figures
- schools in Wantirna South
- 7
- homes for sale in Wantirna South
- 1
Find schools, playgrounds and children’s classes. Browse by age to plan school days and weekends.
Area figures
- residents (ABS, June 2024)
- 163,302
- children aged 0–14
- 26,887
- schools
- 50
- parks & libraries
- 45
- kids’ activity providers listed
- 80
Most-listed activities: Tennis, Karate, Soccer
Population figures: Australian Bureau of Statistics
Explore local libraries, community spaces, schools and council programs across the wider area.
Parks, playgrounds & public spaces
Lakewood Reserve
Wolf St, Wantirna South, Victoria, 3152
218 m straight-line distance
Walker Reserve
Tyner Rd, Wantirna South, Victoria, 3152
601 m straight-line distance
Knox Gardens Reserve
Argyle Way, Wantirna South, Victoria, 3152
666 m straight-line distance
Collier Reserve
Stud Rd, Wantirna, Victoria, 3152
1.0 km straight-line distance
Things to do near this home
Explore nearby play centres and family attractions from the directory. Check ages, entry prices and opening hours with the venue.
Browse things to do with kids in Melbourne
Find more ideas by age, budget and indoor or outdoor setting on Things to do. Dated events are in What’s on. See what’s on
Discover local guides & family ideas
Read local family guides and practical articles as you explore life around this home.

Kids' Activities per Child: Australia's Best- and Thinnest-Covered Council Areas (2026)
Across Australia's big council areas, the AroundSchools directory lists a median of about 10 kids' activity providers for every 10,000 children — but in Melbourne's Wyndham it is 3.9, and in the City…
Read more →
Most Livable Suburbs in Victoria for Families (2026)
Melbourne lists more kids' activities in our directory than any other suburb in VIC. This page ranks VIC suburbs by how much a family moving there could actually do with their kids, then adds what…
Read more →Everyday essentials & getting around
Open the map to choose a destination and check journey times from this address. Walking routes, step-free access and travel times have not been verified.
Source: AroundSchools directory. Distances are straight-line distances, not walking routes. Confirm facilities on the linked detail pages. Directory update dates are not supplied for this summary.
Property Details
652 m²
House
RESIDENTIAL
Upcoming Events Nearby

Tue, 7 Apr · Nunawading
Family Season - The Round | Year 2026
Ages 4–99
Tue, 19 May · Nunawading
Junior Warriors - 8 Course Programe - Kung Fu Force AU | 20th May to 30th Dec-2026
Ages 6–13
Thu, 1 Oct · Upwey
Shire of Yarra Ranges Over-50s Festival
Tue, 15 Sept · Blackburn North
Persian Playgroup - Facilitated
Ages 3–6
Sat, 1 Aug · Ashwood
Kids & Teens Art Birthday Parties - Glorious Studio | 2-Aug to 31-Dec, 2026
Ages 5–17
Thu, 8 Oct · Doveton
Autumn Place Playgroup - Every Thursday from 8 October to 17 December 2026
Up to age 4
What's Nearby

Eastern Indoor Sports Centre
1642 Ferntree Gully Rd, Knoxfield

Eastern Cheer & Dance Academy
2 Nurlendi Road , Vermont

Proactivity
17/49 Corporate Blvd, Bayswater

Studio Z Photography
16 Stevens Rd, , Forest Hill

Waverley City Archers
Kernot Drive, Mulgrave

369 Creative Arts
Unit B101/42b Nelson St, , Ringwood

Dance Innovation Team
21 Queen St, Nunawading

Foundation Football
1 Marcus Ave, Mount Waverley

Rhee Tae Kwon Do (Upwey Branch)
15 Darling Ave , Upwey
Nearby Schools

Wantirna South Primary School
Wantirna South Primary School, 16 Tyner Rd, Wantirna South VIC 3152, Australia

Holy Trinity School
10 Riddell Road, Wantirna South VIC 3152 Australia

St Mary's College for the Deaf - Wantirna South Campus
Wantirna South VIC 3152

St Andrews Christian College
130 Tyner Road, Wantirna South VIC 3152 Australia

Knox Gardens Primary School
Argyle Way, Wantirna South VIC 3152 Australia

Scoresby Secondary College
Cavell St, Scoresby VIC 3179 Australia
Nearby schools do not imply enrolment eligibility. Confirm catchments, year levels and childcare availability directly with the provider.
Nearby Properties
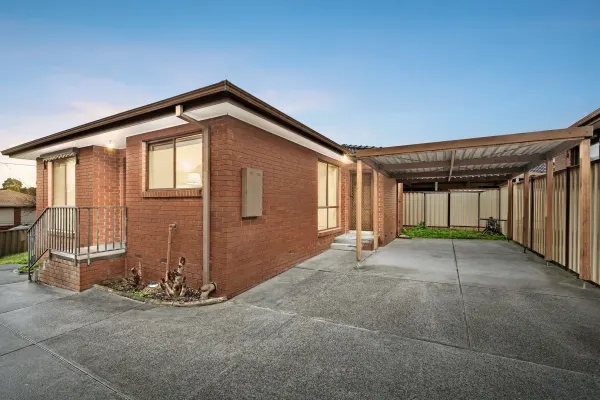
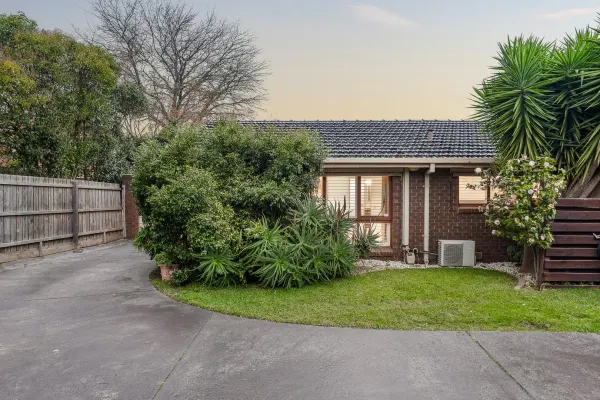
Recently sold nearby
Homes that have sold close to this address. We don’t show sale prices.
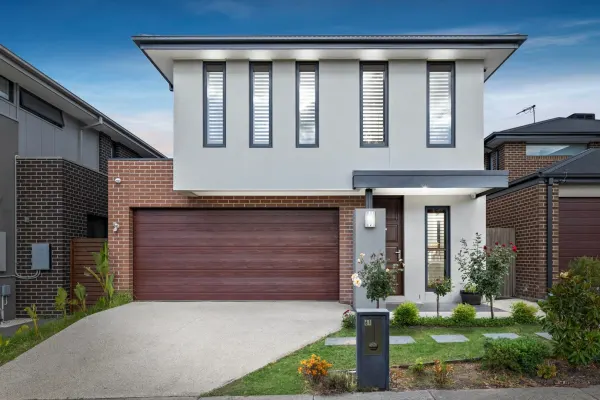
Wantirna South, VIC 3152
Property Type: House
Listing Type: Residential
Status: Active
Summary: Premium Family Retreat in Prime Locale
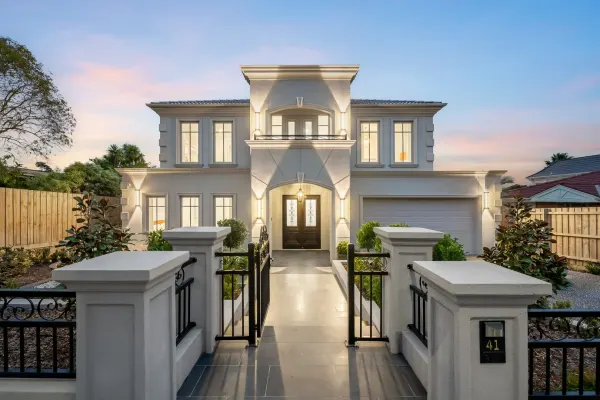
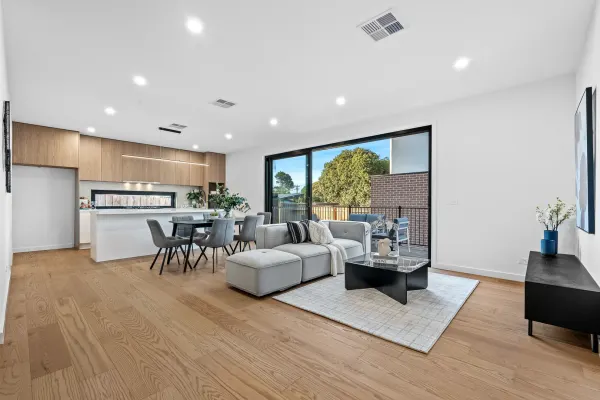
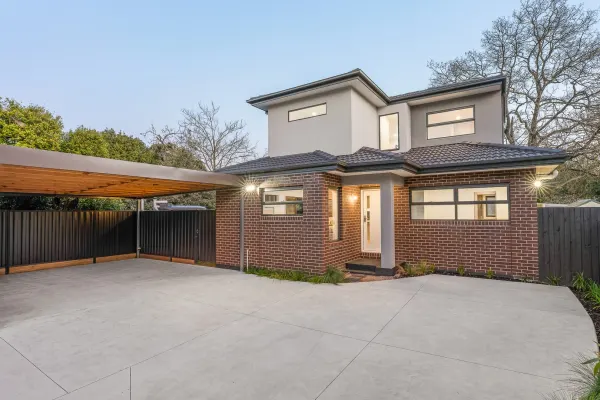
Description: Contemporary, spacious and effortlessly stylish, this four-bedroom double-storey home in the sought-after Harcrest Estate delivers family living with a premium finish. With a well-zoned floorplan that prioritises comfort, function and flair, this immaculately presented home is the perfect fusion of smart design and low-maintenance appeal. Step inside to a light-filled open plan kitchen, dining and family area flowing through dual sliding doors to a large alfresco entertaining space, a seamless extension of indoor living, perfect for gatherings or relaxed evenings outdoors. The sleek stone-appointed kitchen impresses with Fisher & Paykel appliances, a butler's pantry, a large island bench, and a frameless glass window splashback that invites natural light into the heart of the home. Downstairs also features a private study nook, guest powder room, timber staircase with glass balustrade, laundry, ducted vacuum, and a double garage with internal access. Upstairs offers a versatile rumpus/retreat zone and four robed bedrooms. The luxurious master suite features his and hers walk-in robes, and an opulent ensuite with double vanity, rainfall shower, floor-to-ceiling tiles, and a separate WC. A central bathroom with bathtub, floor-to-ceiling tiles, and a separate toilet serves the remaining bedrooms, each carpeted for comfort. Additional features include ducted heating, evaporative cooling, plantation shutters, and a low-maintenance backyard, offering a move-in-ready lifestyle close to Knox Gardens Primary, The Knox School, St Andrews Christian College, and Westfield Knox Shopping Centre. Enjoy a lifestyle of convenience with nearby parks, walking trails, cafes and public transport options, plus easy access to Eastlink, Stud Road and Burwood Highway. Everything you need is just around the corner in this quiet, well-connected pocket of Wantirna South. Features: Four robed bedrooms Two living zones Upstairs rumpus/retreat Master with double WIRs Master ensuite with double vanity Rain shower with floor-to-ceiling tiles Powder room downstairs Stone kitchen benchtops Butler's pantry Fisher & Paykel appliances Frameless glass splashback Study nook Timber staircase with glass balustrade Ducted heating & evaporative cooling Ducted vacuum LED downlights Plantation shutters Tiled floors downstairs Carpeted upstairs Large covered alfresco Low-maintenance backyard Double garage with internal access Modern façade
Agent: Vivian Li - vivian.li@raywhite.com
Agent: Ivy Pang - ivy.pang@raywhite.com
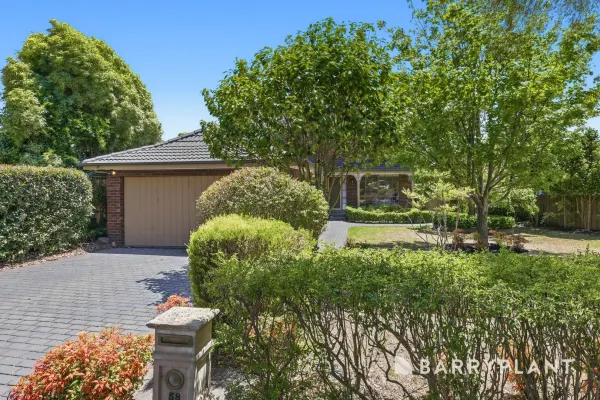
Wantirna South, VIC 3152
Land Size: 717 m²
Property Type: House
Listing Type: Residential
Status: Active
Summary: Harmonious entertainer in a peaceful parkland enclave
Description: Benefiting from a prized parkland frontage and expansive dual-storey design, this timeless family entertainer exudes warmth and charm, residing within a stroll of highly regarded schools and picturesque nature reserves. Savouring the serenity of its leafy setting, the property rests on a sizeable 717sqm block (approx.), showcasing a traditional brick facade enhanced by sophisticated French-inspired windows and a decorative wrought-iron porch. Awash with natural light, the relaxed interiors allow every element to shine, revealing refined timber floors, plush carpet and durable floor tiles, while the soft wall tones complement the gentle curves of the on-trend arches. The formal living/dining room beckons with its harmonious ambience and generous dimensions, flowing to the casual family zone and adjacent meal area, which benefit from lashings of northerly light and seamless outside access. Ideal for year-round entertaining, the property offers both covered and open outdoor spaces, including a fully enclosed alfresco and a sun-kissed deck, overlooking the glorious north-facing backyard with its mature shrubs and trees. At the heart of the home, the tasteful stone kitchen boasts elegant shaker-profile cabinets and a stylish glass splashback, incorporating a quality integrated oven, gas cooktop and Bosch dishwasher to accommodate home-cooked creations. The bespoke floorplan is cleverly configured to provide privacy for guests or the freedom to work remotely, complete with a versatile downstairs bedroom and a convenient powder room. Setting the stage for a restful night's sleep, the upper floor is a haven of calm and tranquility, presenting three larger-than-average robed bedrooms, an oversized family bathroom and a master ensuite. Notable finishing touches include ducted heating, evaporative cooling and air conditioning to optimise comfort levels, security screen doors and an alarm system for peace of mind, a double garage, storage shed and gated side access. Overlooking R.D. Egan Lee Reserve with its basketball court, athletic field and playground, the property is located within walking distance of Knox Park Primary School, Holy Trinity Primary School, St Andrews Christian College and Scoresby Secondary College. It's just five minutes from Westfield Knox, the Swinburne University of Technology and popular Lewis Park, plus there's access to the Knox School, Waverley Christian College and major roads to boost connectivity. Move-in ready with scope to personalise, savour or lease out, this endearing family home is a masterclass in effortless elegance and faultless functionality. Secure your viewing today.
Agent: Ricko Su - rsu@barryplant.com.au - 03 9801 4777
Agent: Daniel Cripps - dcripps@barryplant.com.au - 03 9801 4777
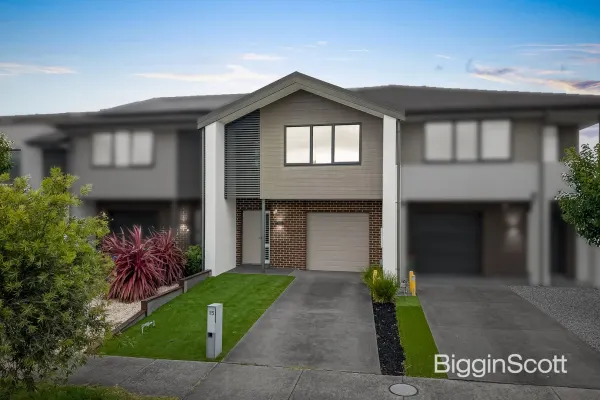
Wantirna South, VIC 3152
Land Size: 167 m²
Property Type: Townhouse
Listing Type: Residential
Status: Active
Summary: WHERE STYLE, COMFORT & CONVENIENCE MEET!
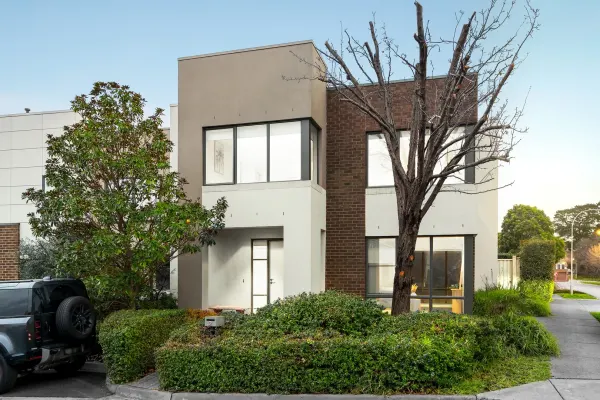
Description: Step into contemporary comfort with this quiet, double-storey townhouse nestled in the heart of the sought-after Harcrest Estate. Surrounded by modern homes, leafy parklands, landscaped gardens and convenient shopping, this impressive residence delivers a lifestyle of ease in a prestigious, family-friendly neighbourhood. Beyond the welcoming entry, the home flows seamlessly into a light-filled open-plan living and dining area, enhanced by high ceilings and stylish tiled flooring. The sleek, well-appointed kitchen is sure to impress, featuring stone benchtops, a glass splashback, stainless steel appliances including gas cooktop, electric oven and dishwasher, plus a generous breakfast bench ideal for casual meals. Designed for everyday convenience, the ground floor also includes a European laundry, guest powder room, under-stair storage and a single garage with internal access, complemented by an additional driveway car space. Large sliding doors invite natural light and fresh air, opening to a private, low-maintenance courtyard-perfect for entertaining or relaxing outdoors. Upstairs, plush carpeting adds warmth to the study nook, three robed bedrooms, including a spacious master with mirrored built-in robes and a private ensuite. A central family bathroom with a soaking tub and toilet completes the level. Enjoy year-round comfort with fully integrated refrigerated cooling and gas ducted heating, offering precise climate control in every season. An outstanding opportunity for first-home buyers, downsizers and investors alike, this property is perfectly positioned within walking distance to local shops, cafés and restaurants. Close to excellent schools including Waverley Christian College, St Andrews College, The Knox School, Knox Gardens Primary and Scoresby Secondary College, and just moments from Westfield Knox, Ozone dining and cinemas, plus easy access to Eastlink Freeway. A lifestyle of comfort, convenience and contemporary living awaits.
Agent: Katherine Yu - kyu@bigginscott.com.au - 03 9560 8888
Agent: Jody Yuan - jyuan@bigginscott.com.au - 9560 8888
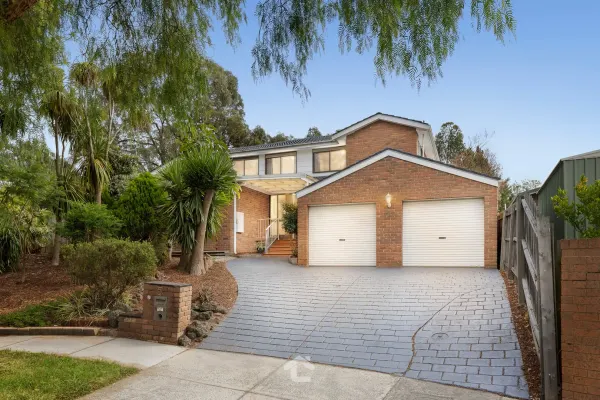
Wantirna South, VIC 3152
Land Size: 770 m²
Property Type: House
Listing Type: Residential
Status: Active
Summary: A Courtside Catch For Convenient Family Living
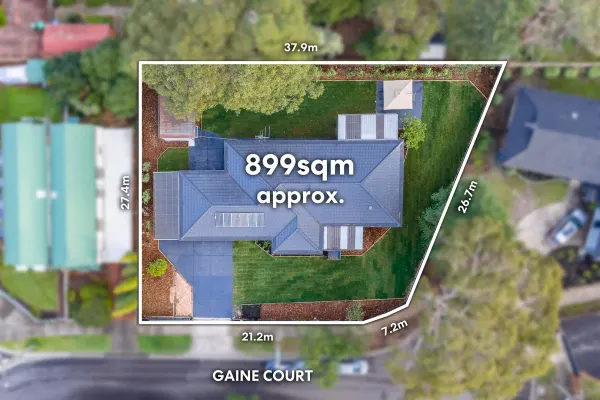
Description: A prime location in the bowl of a quiet court meets an expansive family home, eagerly awaiting a new family to fill it. The property, which spans two generous levels, is set on a sizeable 770m² (approx.) block, framed by verdant, low-maintenance gardens where a mix of foliage combines seamlessly to create a lush green backdrop from every angle. The lower level offers a selection of formal and informal living zones, thoughtfully designed to encourage effortless connection while still providing ample space for individual pursuits. At the entry is a substantial living room with a bay window, and an adjoining dining room that could be repurposed in a number of ways if desired. In contrast, at the rear of the home, a large family room with an interconnecting meals area is spacious enough to ensure that hosting family events isn't an issue; a well-equipped kitchen sits between these, with a breakfast bar offering a place for casual meals on the run. Lounging and dining options are further extended by an undercover deck that is accessible from here; it's the ideal place for alfresco endeavours while enjoying the established garden outlook. The first of the home's five robed bedrooms is also located on this level along with a powder room. The remaining four bedrooms are placed together upstairs, serviced by a central bathroom and an ensuite to the master. Additions such as gas ducted heating, evaporative cooling, understair storage, a full-sized laundry, A number of double glazed windows, and a double lock-up garage add to the appeal, as does the amenity-rich location the home sits within. You're in close proximity to local buses with rail links, Eastlink, and Westfield Knox for all your food, fashion, and entertainment needs. A variety of popular educational facilities are also nearby, including St Andrews and Waverley Christian College, The Knox School, and Swinburne University, as are RD Egan Lee and Lakewood Reserves for outdoor recreation. Inspect without delay and discover where your family's next chapter could begin. LOCI Real Estate has taken every precaution to ensure the information contained herein is true and accurate, however accept no responsibility and disclaim all liability in respect to any errors, omissions, inaccuracies, or misstatements that may occur. Prospective purchasers should make their own enquiries to verify the information contained herein.
Agent: Dylan Hare - dylan.hare@locirealestate.com.au - 1300 562 400
Agent: Hayley Alipan - hayley.alipan@locirealestate.com.au - 1300 562 400
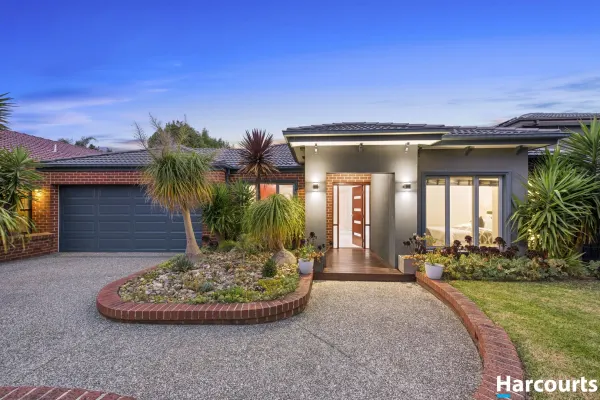
Scoresby, VIC 3179
Land Size: 758 m²
Property Type: House
Listing Type: Residential
Status: Active
Summary: Stylish & Contemporary Family Home
Description: This breathtaking Porter Davis 4-bedroom home with additional study, is sure to win the hearts of any family keen to secure a contemporary home in this highly sought after pocket of Scoresby. With a pleasing street appeal, you will be captivated from the moment you step inside with impressive tiling which flow right throughout the home. A spacious lounge room greets you as you enter and a generously sized master bedroom comes complete with a walk-in robe and an impressive ensuite. On the other side of the home, three additional bedrooms all come equipped with built in robes and they have convenient access to the main bathroom and toilet from a private hallway. The heart of the home comprises a quality open-plan kitchen featuring stone bench-tops and stainless-steel appliances and this overlooks the main living and dining areas which offers space and comfort for the entire family. An extra rumpus room is the perfect room for a home theatre set up or if you need that extra play room for your children - the options are endless. Bi-fold doors open up from the main living area out to a stunning covered alfresco decking area where you will be easily able envisage having all of your friends and family around for a weekend barbecue. A private backyard area is perfect for pets or children or sit and enjoy the serenity with a glass of wine while sitting around the firepit after a long day at work. Further extras include ducted heating, split system air conditioning, internal access from the double remote control garage and this is all topped off with a prime location which has Scoresby Secondary College across the road as well as easy access to bus transport, Eastlink, Westfield Knox along with many other schools, shops and parks within the area - this home is sure to please and should be placed at the very top of your inspection shortlist.
Agent: Byron Sweerts - byron.sweerts@harcourts.com.au - (03) 9764 3332
Agent: Brent Sweerts - brent.sweerts@harcourts.com.au - 03 9764 3332
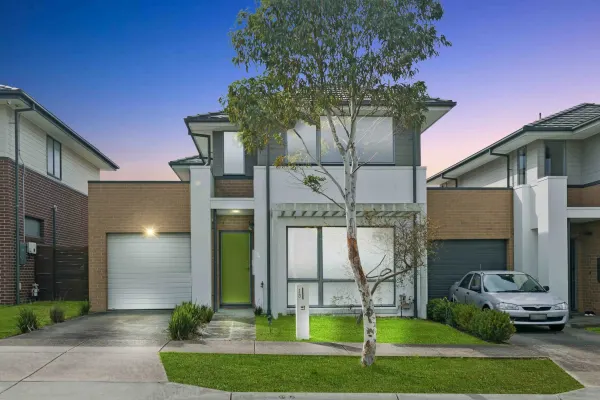
Wantirna South, VIC 3152
Property Type: House
Listing Type: Residential
Status: Active
Summary: Contemporary Living in a Convenient Wantirna Location
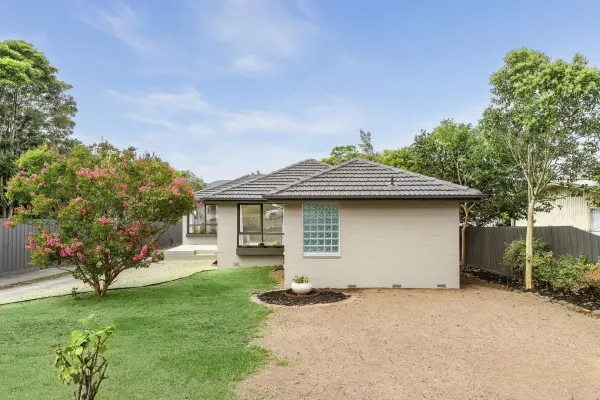
Description: Perfectly positioned in a peaceful pocket of Wantirna, this stylish home at 13 Produce Road offers an ideal blend of space, modern comfort, and low-maintenance living. With its fresh interiors, open layout, and family-friendly design, it is ready for you to move straight in and enjoy. Step inside and be welcomed by a spacious open-plan living and dining area that is bathed in natural light and flows seamlessly to the private outdoor courtyard and garden, creating the perfect space for entertaining or relaxing. The modern kitchen is equipped with stone benchtops, a large island breakfast bar, gas cooking, and stainless-steel appliances, making it a central hub for family meals or casual gatherings. Accommodation is equally impressive, with generously sized bedrooms featuring built-in robes, while the master suite includes its own ensuite for added privacy. Stylish bathrooms, a separate laundry, and a well-thought-out floor plan ensure everyday practicality. Quality finishes, neutral tones, and plenty of storage add to the home's overall appeal. Outdoors, the low-maintenance garden and entertaining area provide a private retreat without the hassle of extensive upkeep. Additional features include ducted heating, secure garage parking, and extra off-street parking. Located just moments from Knox City Shopping Centre, local cafes and dining, reputable schools, and leafy parklands, this property also offers easy access to Eastlink and public transport, ensuring convenience for busy families and professionals alike. Please contact Mario Setiawan at 0422234725 for inspection.
Agent: Mario Setiawan - mario.s@casarealestate.com.au - 0422234725
Wantirna South, VIC 3152
Property Type: House
Listing Type: Residential
Status: Active
Summary: Serene Family Living in Wantirna South
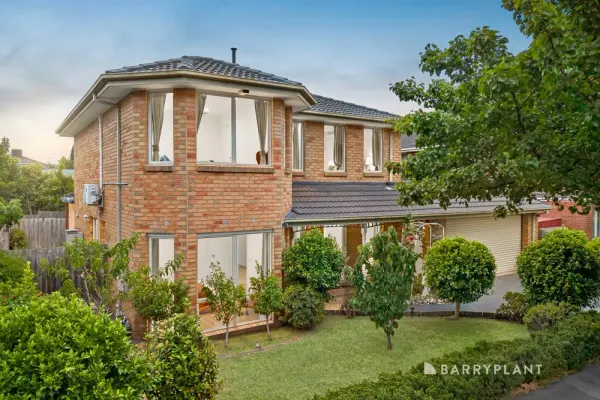
Description: Welcome to 6 Meridian Parade, a beautifully maintained double-story gem nestled in the heart of Wantirna South. This four-bedroom, two-bathroom home (with the convenience of three toilets) offers a perfect blend of comfort and convenience, boasting a double lock-up garage and a prime location that families will adore. Positioned in a peaceful, sought-after pocket, this residence is within walking distance to everything you need. Families will appreciate proximity to highly regarded schools like Knox Gardens Primary and Waverley Christian College, with The Knox School also just up the hill. Public transport is at your doorstep, including the 737 bus straight down High Street Road to Glen Waverley and Monash University, making commuting a breeze. This home is truly move-in ready, offering a serene lifestyle from day one. Imagine relaxing in a family-friendly haven with future opportunities to customize and make it uniquely yours. With Westfield Knox Shopping Centre just a short drive away, you'll have premier shopping and dining options close at hand. We warmly invite you to our open-for-inspection and look forward to helping you discover the rare charm of this delightful family home.
Agent: Daniel Cripps - dcripps@barryplant.com.au - 03 9801 4777
Agent: Nancy Hu - Nhu@barryplant.com.au
Wantirna South, VIC 3152
Property Type: Townhouse
Listing Type: Residential
Status: Active
Summary: CONTEMPORARY STYLE, UNBEATABLE LOCATION!
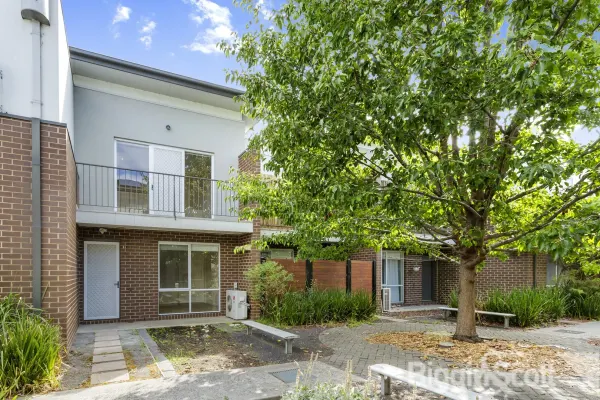
Description: Combining contemporary style with an unbeatable location, this splendid townhouse treats its occupants to a life of easy care sophistication on the doorstep of Westfield Knox, making it the ideal scenario for first home buyers, style savvy professionals and astute investors. Highlighted by outdoor access on both levels, the home promotes an idyllic lifestyle with a spacious living room flowing out onto a balcony that offers brilliant vistas overlooking the shared courtyard and garden below. While a streamlined kitchen and dining zone showcases stone benches, stainless steel appliances, tiled splashbacks plus a breakfast bench and spans out through siding doors onto a north-facing balcony. Positioned on entry level are two well-proportioned bedrooms, one featuring built-in-robes, while the master suite boasts a walk-through-robe to ensuite-effect bathroom with toilet. Added features include a powder room, discrete European laundry, split system heating and air conditioning, under stair storage plus a single car space. Tucked peacefully in the midst of a boutique complex, close to Wantirna South Primary, Waverley Christian College, St Andrews Christian College, The Knox School, Swinburne University, Westfield Knox Shopping Centre, parkland, buses plus EastLink Freeway. ***Photo ID Required at all of the Open for Inspections*** ***Terms: 10% deposit, balance 30/60 days***
Agent: Juan Yan - jyan@bigginscott.com.au - 03 9898 8277
Wantirna South, VIC 3152
Property Type: Apartment / Unit / Flat
Listing Type: Residential
Status: Active
Summary: Executive Apartment with Exceptional Convenience
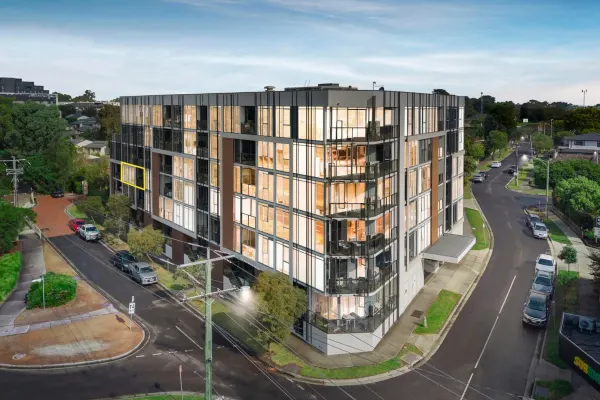
Description: Elevated within a secure, contemporary complex and positioned directly opposite Westfield Knox, this stylish two-bedroom, two-bathroom apartment delivers easy-to-manage elegance with exceptional lifestyle convenience and sweeping views toward the Dandenong Ranges. Step inside to discover a light-filled open-plan living and dining zone, enhanced by floating timber-look floors and expansive floor-to-ceiling windows that invite in natural light. Glass sliding doors extend the space onto a private balcony overlooking Westfield Knox, the perfect setting for morning coffee or relaxed evening entertaining. The sleek modern kitchen is beautifully appointed with a stone benchtop, glass splashback, breakfast bar, hanging wine glass racks and abundant cabinetry. Premium Smeg appliances, including a four-burner gas cooktop, oven and dishwasher, are complemented by an integrated fridge for seamless design appeal. A full-sized separate laundry with sink and space for both washer and dryer adds rare practicality to apartment living. Accommodation comprises two generously sized bedrooms with plush carpet underfoot. The master suite boasts a walk-in robe, built-in stereo system, floor-to-ceiling window with double blinds and a luxe ensuite featuring rainfall shower and mirrored cabinetry. The second bedroom includes mirrored built-in robes, double blinds, inbuilt speakers and direct balcony outlook, serviced by a sparkling central bathroom finished with floor-to-ceiling tiles and rainfall shower. Additional features include a study nook upon entry, Mitsubishi Electric split system heating and cooling, secure intercom entry with camera, one undercover car space and two storage cages. Residents also enjoy access to the architecturally designed communal courtyard and BBQ area, enhancing the lifestyle appeal. Ideally located just steps from the recently redeveloped Westfield Knox with shopping, dining, entertainment and transport at your doorstep. Enjoy easy access to parkland and Blind Creek Trail, Eastlink, and quality local schools, including Wantirna South Primary, Swinburne University, Wantirna College and St Andrews Christian College. An outstanding opportunity for first home buyers, downsizers or savvy investors seeking premium convenience in a thriving lifestyle precinct. Features: -Two bedrooms, two bathrooms -Master with WIR & ensuite -Floor-to-ceiling windows -Private balcony with views -Floating timber-look flooring -Plush carpeted bedrooms -Stone kitchen benchtop -Glass splashback -Smeg gas cooktop & oven -Smeg dishwasher -Integrated fridge -Breakfast bar with wine racks -Full-sized separate laundry -Rainfall showers -Mirrored bathroom cabinetry -Study nook -Mitsubishi split system -Secure intercom with camera -One undercover car space -Two storage cages Disclaimer: The information contained herein has been supplied to us and is to be used as a guide only. No information in this report is to be relied on for financial or legal purposes. Although every care has been taken in the preparation of the above information, we stress that particulars herein are for information only and do not constitute representation by the Owners or Agent.
Agent: Vivian Li - vivian.li@raywhite.com
Agent: Yuri Chen - yuri.chen@raywhite.com


