7/194 Preston Point Road
Bicton, WA 6157
Neighbourhood & everyday essentials
Explore around Bicton, from school days to weekends.
Find schools, playgrounds and children’s classes. Browse by age to plan school days and weekends.
Area figures
- residents (ABS, June 2024)
- 113,404
- children aged 0–14
- 18,856
- schools
- 31
- parks & libraries
- 54
- kids’ activity providers listed
- 38
Most-listed activities: Auskick, AFL, Tennis
Population figures: Australian Bureau of Statistics
Explore local libraries, community spaces, schools and council programs across the wider area.
Parks, playgrounds & public spaces
Rob Campbell Park
Preston Point Rd, Bicton, Western Australia, 6157
243 m straight-line distance
Bicton Reserve
View Ter, Bicton, Western Australia, 6157
346 m straight-line distance
Bicton Reserve - Fraser St Entrance
Fraser St, Bicton, Western Australia, 6157
510 m straight-line distance
E. I Chapman Playground
Preston Point Rd, East Fremantle, Western Australia, 6158
599 m straight-line distance
Things to do near this home
Explore nearby play centres and family attractions from the directory. Check ages, entry prices and opening hours with the venue.
Browse things to do with kids in Perth
Find more ideas by age, budget and indoor or outdoor setting on Things to do. Dated events are in What’s on. See what’s on
Discover local guides & family ideas
Read local family guides and practical articles as you explore life around this home.

Most Livable Suburbs in Western Australia for Families (2026)
<!-- seotitle: Most Livable Suburbs in Western Australia for Families (2026) metadescription: The WA suburbs with the most kids' activities and nearby schools on offer, ranked from AroundSchools' own…
Read more →
Private School Scholarships in Perth: the 2028 Entry Calendar
None of the 21 Perth schools we checked has a 2028-entry scholarship open to new families yet, and the first rounds open at 9am on Monday 2 November 2026. PLC, MLC and St Hilda's open that morning…
Read more →Everyday essentials & getting around
Open the map to choose a destination and check journey times from this address. Walking routes, step-free access and travel times have not been verified.
Source: AroundSchools directory. Distances are straight-line distances, not walking routes. Confirm facilities on the linked detail pages. Directory update dates are not supplied for this summary.
Property Details
Apartment / Unit / Flat
RESIDENTIAL
Upcoming Events Nearby

Thu, 22 Oct · Floreat
Storytime at Cambridge Library [Every Thursdays]
Fri, 23 Oct · Floreat
Baby Rhymetime at Cambridge Library [Fridays]
Up to age 2
Wed, 21 Oct · Floreat
Baby Rhymetime at Cambridge Library [Wednesdays]
Up to age 2
Thu, 22 Oct · Floreat
DNA and Family History at Cambridge Library
Thu, 22 Oct · Maylands
Spring Safe Storytime - Maylands Library
Thu, 29 Oct · Wanneroo
Boo in Wanneroo 2026
What's Nearby

Melville Junior Football Club
Marmion Reserve, 440 Marmion St, Myaree

Dancescene
Mary Lockett Hall, Queenslea Dr, Claremont

Kip McGrath Booragoon – English and Maths Tutoring
3/85 The Promenade, Mount Pleasant, Booragoon

Spark fitness pty ltd
Collins st. centre Collins St &, Shaftesbury St, , South Perth

Miss Nats Dance School
9:9 Parkes Street, Cockburn Sound

Street Corner Dance
City West Centre, Ste 17/102 Railway St, West Perth

Siren Training
69 Adelaide Terrace, East Perth

East Fremantle Lawn Tennis Club
Preston Point Rd, East Fremantle

Rob Campbell Park
Preston Point Rd, Bicton
Nearby Schools

Bicton Primary School
View Terrace, Bicton WA 6157 Australia

Richmond Primary School
37 Windsor Road, East Fremantle WA 6158 Australia

Our Lady of Fatima School
3 Harris Street, Palmyra WA 6157 Australia

Palmyra Primary School
60 Mckimmie Road, Palmyra WA 6157 Australia

Santa Maria College
Moreing Road, Attadale WA 6156 Australia

North Fremantle Primary School
30 John Street, North Fremantle WA 6159 Australia
Nearby schools do not imply enrolment eligibility. Confirm catchments, year levels and childcare availability directly with the provider.
Nearby Properties




Recently sold nearby
Homes that have sold close to this address. We don’t show sale prices.
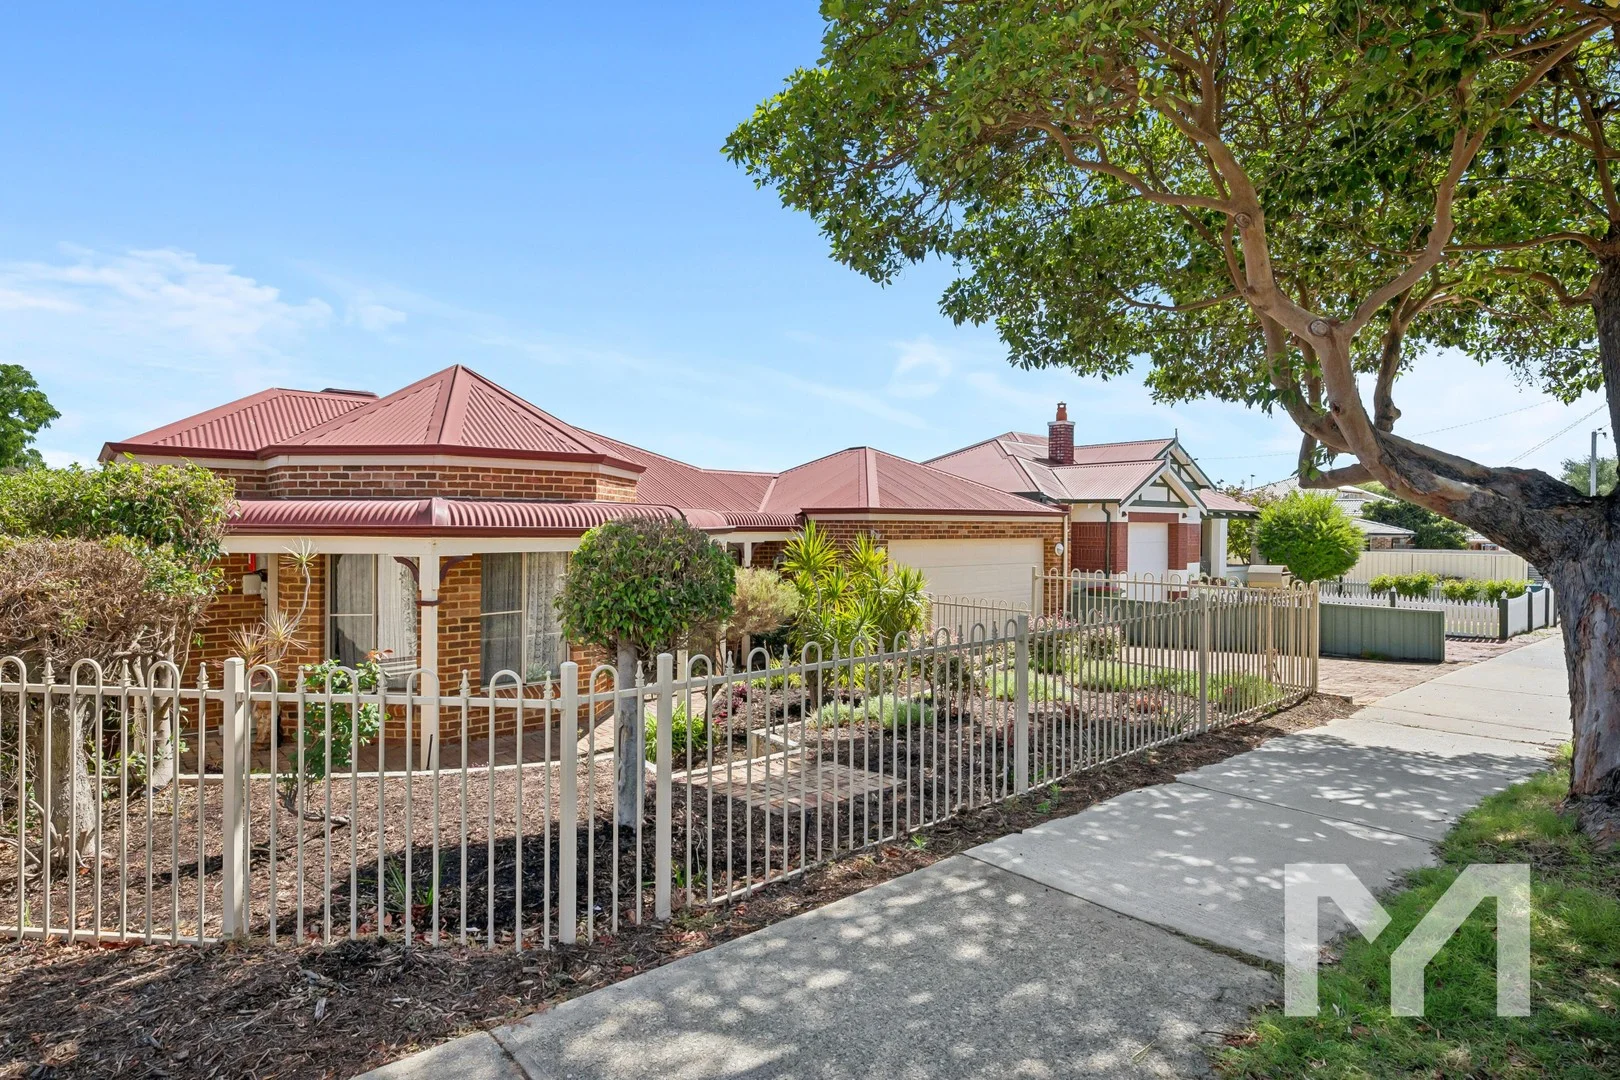
Palmyra, WA 6157
Land Size: 478 m²
Property Type: House
Listing Type: Residential
Status: Active
Summary: You're Invited to... Spacious Single-Level Living on the East Fremantle Border
Description: Positioned in a highly sought-after pocket right on the East Fremantle border, 7A Zenobia Street offers exceptional family living with space, flexibility and an easy-care lifestyle. This spacious street-front home sits on 478sqm and delivers a well-designed single-level layout that caters perfectly to modern living. Inside, you'll be impressed by the sense of space and thoughtful separation. The home features two generous living areas along with an open-plan kitchen, meals and lounge zone that truly forms the heart of the home. Whether it's relaxed family time or entertaining guests, this layout makes everyday living effortless. The renovated kitchen is beautifully appointed for the home chef, complete with quality appliances, ample bench space and excellent storage - ready for you to cook up a storm. And speaking of storage… this home has loads of it. Every room is well proportioned and carefully designed to provide comfort, functionality and flexibility for families of all stages. With four spacious bedrooms, two well-appointed bathrooms and a double garage, this home offers the perfect balance of low-maintenance living and generous internal space. Its versatile layout and premium location will appeal to families, downsizers, upsizers and investors alike. Opportunities like this in such a tightly held location don't last long - act quickly to secure your place. Features You Will Love: • Street-front, single-level home on 478sqm • 4 spacious bedrooms • Double lock-up garage • Renovated open plan kitchen with excellent storage • Two separate living zones • Great separation • Abundant storage • Light & Bright • Undercover North facing alfresco • Prime East Fremantle border location Contact The Paul Parkinson Team for further information 0400 002 974 or paulparkinson@mint*** Homes like this are snapped up quickly - don't miss out. Rates & local Information Water Rates: $1470.29 (2024/25) City of Melville Council Rates: $2585.90 (2025/26) Zoning: R20 Primary School Catchment: Palmyra Primary School Secondary School Catchment: Melville Senior High School PLEASE NOTE: While every effort has been made to ensure the given information is correct at the time of listing, this information is provided for reference only and is subject to change. It is recommended that you conduct your own due diligence before making any decisions based on this information.
Agent: Paul Parkinson - paulparkinson@mintrealestate.com.au - 0893399222
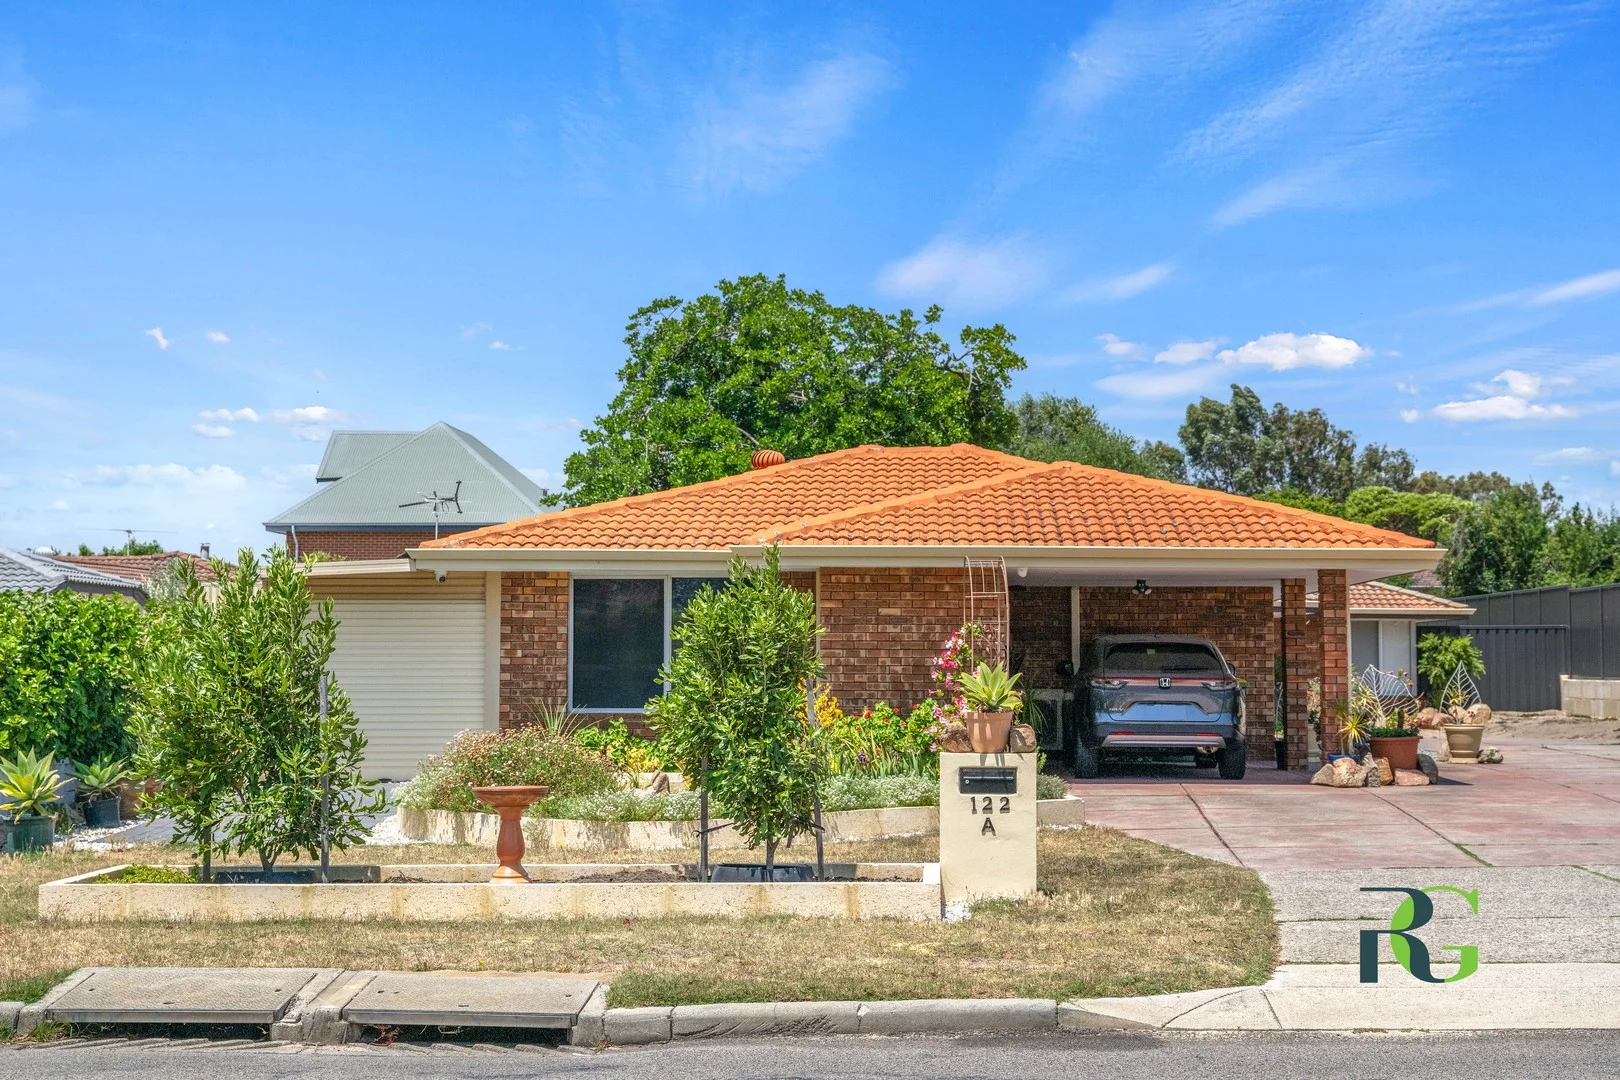
Attadale, WA 6156
Property Type: Duplex
Listing Type: Residential
Status: Active
Summary: UNDER OFFER
Description: EASY-CARE LIVING WITH THE ATTADALE LIFESTYLE Step inside and immediately feel at home. The welcoming entry opens into a spacious open-plan living zone, perfect for everyday comfort and relaxed entertaining. The light-filled kitchen is superbly positioned, overlooking both the meals area and the north-facing alfresco. With overhead cupboards, a gas cooktop, oven, rangehood and dishwasher, it's designed for convenience and functionality. The generous covered alfresco area provides an ideal space for year-round entertaining with family and friends. This much-loved home has been cherished and meticulously cared for by the current owners for over 33 years. Having enjoyed the property and its lifestyle immensely, they are now ready to pass it on to someone who will appreciate it just as much. Accommodation includes a comfortable master suite with a full-height built-in robe and easy access to the beautifully refurbished bathroom, along with two additional bedrooms also fitted with full-height built-in robes. Perfectly located, you'll enjoy close proximity to boutique shops, cafés, Santa Maria College, Attadale Primary School, Point Walter Reserve, Point Walter Golf Course, and the scenic Swan River walking paths. With convenient access to public transport, this address offers both lifestyle and ease. Along with an easy-care property, you're securing the exclusive Attadale lifestyle. PROPERTY FEATURES Interior • Entry • Open-plan living and meals • Well-appointed kitchen with oven, gas hotplates, rangehood & dishwasher • Master bedroom with full-height built-in robe • Two additional bedrooms with full-height built-in robes • Renovated bathroom with walk-in shower, floating vanity & full-height tiling • Laundry with built-in linen cupboard and direct access to alfresco & secure carport • Separate renovated toilet with half-height tiling Exterior • Large north-facing undercover alfresco • Secure lock-up carport with auto roller door and direct alfresco access • Additional covered carport plus adjacent car bay • Easy-care reticulated garden Additional Features: • Ducted Daikin reverse-cycle air-conditioning throughout • Ceiling fans to two bedrooms and living area • Four external surveillance cameras • Gas storage HWS • Security screens to all windows and doors • Timber door frames and skirtings throughout Disclaimer: Whilst we make every effort to ensure the accuracy of the information provided, buyers are encouraged to conduct their own inquiries and investigations to verify all details.
Agent: Sharon De Pledge - sharon@rossgalloway.com - 08 9333 5999
Agent: Brent De Pledge - brent@rossgalloway.com - 08 9330 5999
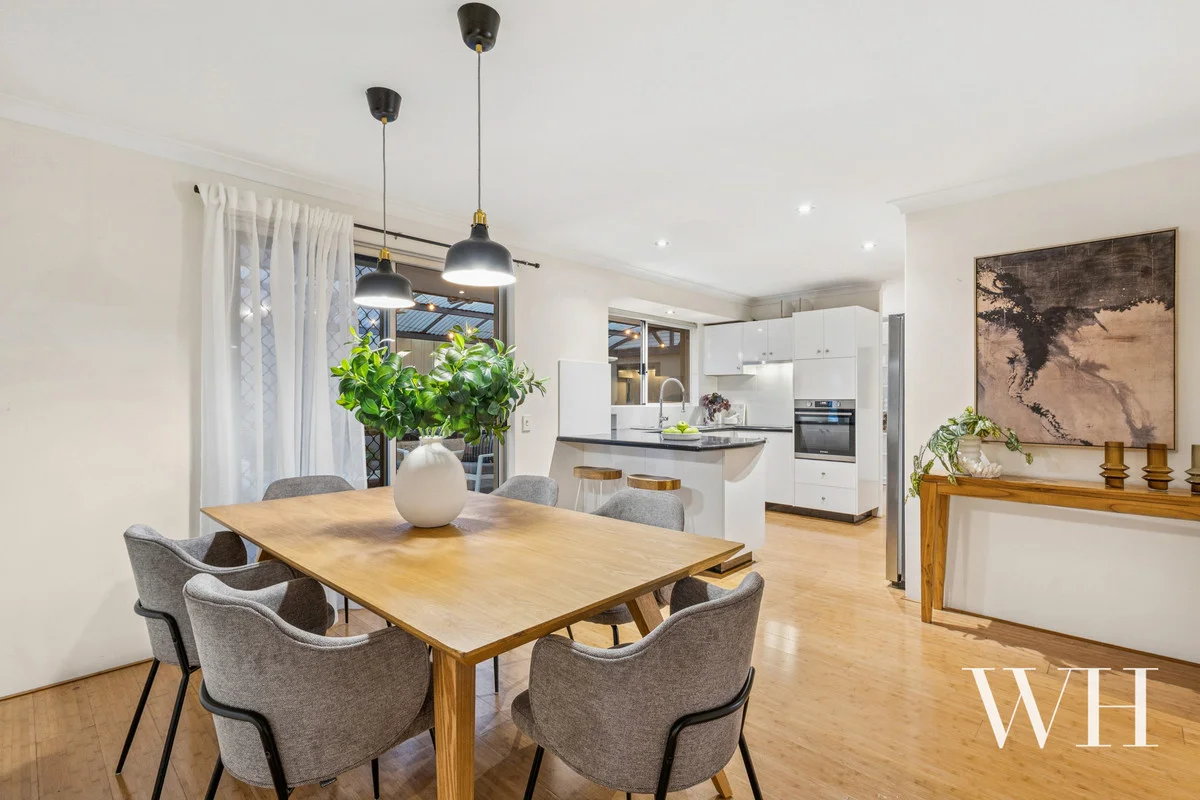
East Fremantle, WA 6158
Property Type: House
Listing Type: Residential
Status: Active
Summary: Hidden Haven by the Park & River
Description: SOLD BY STEFANIE DOBRO, WHITE HOUSE PROPERTY PARTNERS Private, parkside, and just a stroll away from the river, this is a lovely spot to live in a quiet setting filled with birdsong and leafy tranquillity. Richmond Primary and the local kindy are right on your doorstep, and its hidden position at the end of a long driveway makes you feel secure and tucked away. Solar-powered for energy efficiency, all the modern comforts are here, with the ease of single-level living in a home that's welcoming and wonderfully connected to everything this family-friendly suburb has to offer, from George Street's village hub to central Freo. Inside, bamboo floors and fresh interiors define the contemporary style throughout. The entranceway leads to a light-filled living with versatile space for a home office set-up and split-system air for year-round comfort. Sparkling granite benchtops, smart white cabinetry, a filtered kitchen tap, Westinghouse cooking appliances, and a near-new dishwasher all feature in the kitchen, with a casual meals area extending outdoors. Bamboo floors continue down the hallway and into three peaceful bedrooms, two with built-in robes and split-system air, including a master retreat that makes the most of the eastern morning sun. A charming bathroom sits between the bedrooms, complete with an oversized rainshower, built-in bath, and vanity, while a separate toilet is by the laundry with exterior access to the rear. Outside, the sheltered alfresco is a pleasant surprise: dome-roofed for all-weather enjoyment with an outdoor fan, succulent garden beds with an orange and lime tree, and plenty of room to add a barbecue, outdoor setting, or even a spa (STCA) with 15-amp power in place. A large storeroom off the garage can easily be converted into a home gym, workshop or hobby space, and you can comfortably park two small cars tandem-style. It all feels effortless, peaceful and practical, and here by the park and river is a delightful place to settle in. Property Features: Private, parkside position just a short stroll from the river Hidden at the end of a long driveway for peace, security & seclusion Right on the doorstep of Richmond Primary & the local kindy Solar-power, near-new updates throughout Easy single-level living, ideal for small families, downsizers or professionals Bamboo flooring, contemporary interiors Light-filled living area & home office zone with A/C Granite kitchen with filtered tap, Westinghouse appliances (electric oven & induction cooktop) and Haier dishwasher Three peaceful bedrooms, two with BIRs and A/C Light & bright bathroom with rainshower, built-in bath & vanity Separate toilet by laundry with external access Sheltered, dome-roofed alfresco with outdoor fan for all-weather entertaining Succulent garden beds, orange & lime trees Plenty of room to customise outdoor area Large storeroom off garage, suitable for a gym, workshop or hobby space Tandem parking for two small cars in garage, additional parking in driveway Family-friendly suburb with a strong sense of community Close to George Street & central Freo School Catchment: Richmond Primary School, John Curtin College Of The Arts For more information please call Exclusive Selling Agent Stefanie Dobro from White House Property Partners on 0409 229 115. Council Rates: $2,026.55 per annum (approx) Water Rates: $1,269.84 per annum (approx)
Agent: Stefanie Dobro - 2248.23273@leaddrop.rexsoftware.com - 0409229115
Palmyra, WA 6157
Land Size: 597 m²
Property Type: House
Listing Type: Residential
Status: Active
Summary: SOLD!
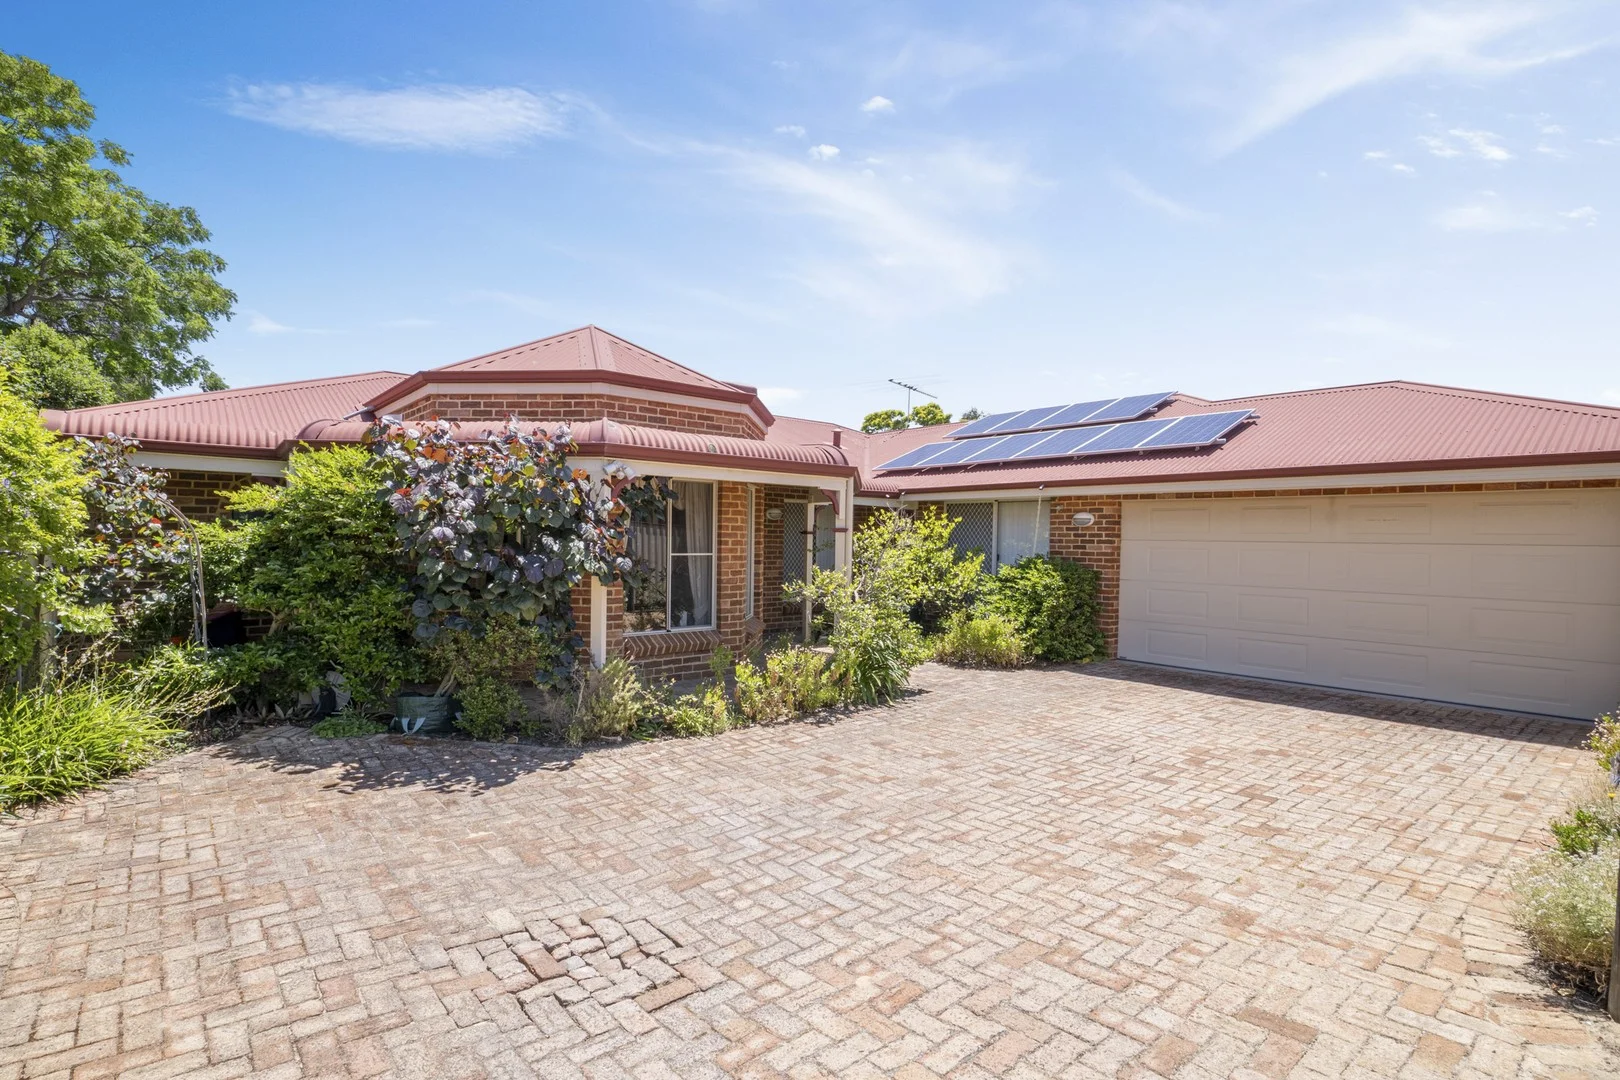
Description: A SECRET SANCTUARY WITH SIZE! Nestled at the rear for absolute peace and privacy, this surprise-package of a 4 bedroom 2 bathroom single-level home reveals far more space than you'd ever expect. Step inside and the floor plan opens up with exceptional ease. It's the kind of hidden gem that keeps on giving, offering comfort, versatility and a wonderfully-relaxed vibe. Off the entry foyer, gorgeous double French doors reveal a separate sunken front lounge room that can be whatever you want it to be. Separate French doors open into a huge carpeted master-bedroom suite with a double-door walk-in wardrobe, an adjoining ensuite bathroom with a toilet, vanity, heat lamps and shower and double-French-door access out to a tranquil garden courtyard - the perfect "parents' retreat". The spare bedrooms all have built-in robes of their own, whilst the spacious open-plan kitchen, dining and living area is where most of your casual time will be spent - and impressively boasts a walk-in pantry, double sinks, a water-filter tap, a sleek white dishwasher and modern stainless-steel range-hood, gas-cooktop and oven appliances. Brilliant in its simplicity is a practical main family bathroom with a shower, separate bathtub and heat lamps. The laundry is separate and features a double-door linen press, under-bench cupboards and external access for drying. Staying outdoors, a delightful North facing, pitched patio-entertaining area - off the main living space - forms part of a secluded yard setting, framed by easy-care artificial turf. There is also extra driveway parking, behind the property's access gate. With important everyday amenities like Palmyra Primary and Nido Early School just footsteps away, this enviable address puts everyday convenience right at your door. Wander to buzzing cafés, leafy parks with playgrounds, handy bus stops, community shops, medical centres and sporting hubs - even the fairways of the Royal Fremantle Golf Club are practically in your backyard. Add in top-tier schools, the scenic Swan River, vibrant restaurants and the magnetic pull of Fremantle's heart just moments from home and you've got a location that truly delivers it all. Live close, live connected and live inspired - this is low-maintenance and family friendly "lock-up-and-leave" living at its very best! Other features include, but are not limited to: + Double Sized bedrooms + Bull-nose entry verandah + Bamboo floorboards to both living zones + Tiled kitchen, dining and wet areas + Walk-in linen press + Solar-power panels + Ducted-evaporative air-conditioning + Down lights + Skirting boards + Security doors and screens + Easy-care gardens + Double lock-up garage - with a storage area, internal shopper's entry and access to a small rear alfresco/alcove + Gated driveway access for peace of mind + Total Lot Size - 597sqm (inc. driveway) + Built in 1998 (approx.) For more information, please contact listing agent Michael Forzatti on 0419 904 907. Disclaimer: * The above information is provided for general information purposes only and may be subject to change. No warranty or representation is made as to the accuracy of the information and all interested parties should make their own independent enquiries relating to the information provided and place no reliance on it. Any chattels depicted or described in the information are not included in the sale unless specified in the Offer and Acceptance.
Agent: Michael Forzatti - michael@oneresidential.com.au - 08 9339 8833
Mosman Park, WA 6012
Land Size: 405 m²
Property Type: House
Listing Type: Residential
Status: Active
Summary: RIVERSTONE SECLUSION
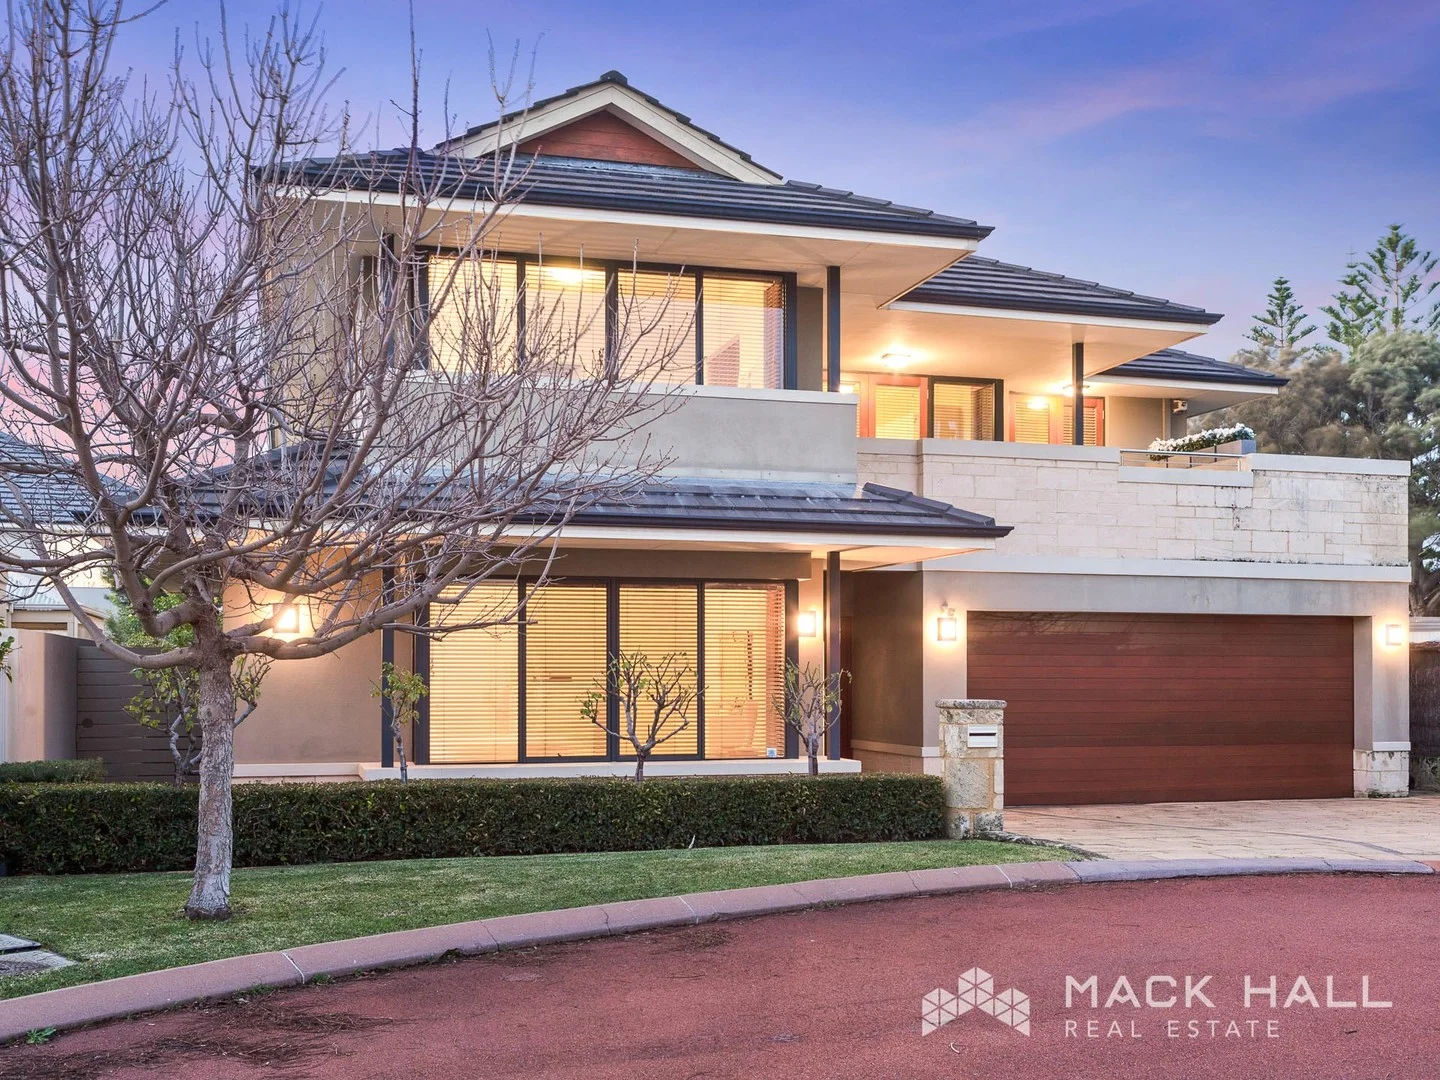
Description: Located in the exclusive Minim Cove, this cul-de-sac Riverstone luxury residence is superbly built for family living. Double doors lead you into the entry foyer, polished wooden floors throughout and limestone feature wall flowing to the living area. Downstairs Master bedroom - upsized, complete with ensuite bathroom and large walk in robe. Beautifully proportioned dining & family spaces. Functional Kitchen with large central island bench & stone bench tops, including stainless steel appliances and a casual lounge with fireplace, creates an intimate ambiance. The family zones open onto the secluded BBQ loggia and Northerly garden terraces - an excellent place to rest at the end of a long day. Upstairs includes a spacious activity/secondary lounge, anchoring three bedrooms and two more bathrooms, plus an entertaining balcony. This truly is a stunning family residence, located moments from the river & parks, and just a short walk to the beach. Features: • 405sqm of Land • 4 bedrooms (Including Downstairs Master Bedroom) • 3 bathrooms • 2 Car Garage • Kitchen/Meals/Family • Upstairs Activity/Lounge • North Facing Alfresco • BBQ Loggia • Balcony • Air-conditioning • Fireplace Rates (approx.) Council: $4,908 per annum Water: $2,372 per annum
Agent: Peter Burns - peter@mackhall.com.au - 08 9286 5555
Bicton, WA 6157
Land Size: 540 m²
Property Type: House
Listing Type: Residential
Status: Active
Summary: Riverside Living in the Ultimate Family Home
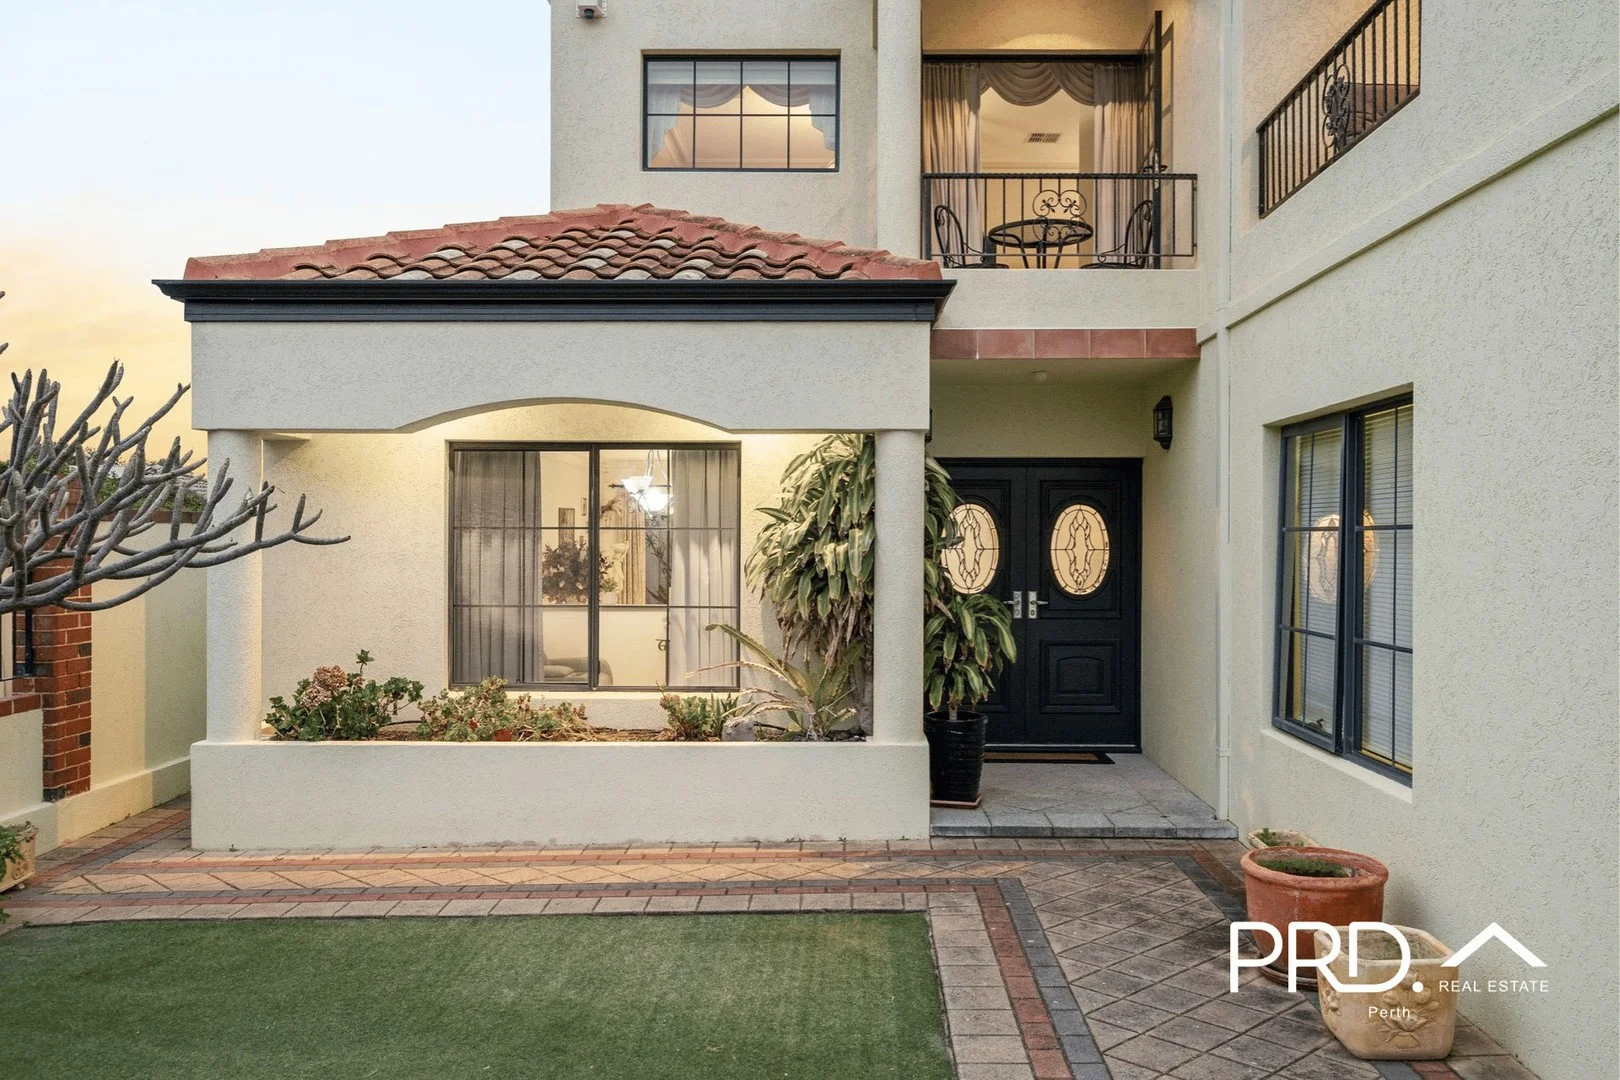
Description: Located in the heart of Bicton's prestigious riverside precinct, this fantastic residence at 63A Point Walter Road enjoys an enviable address just minutes from the Swan River foreshore and the natural beauty of Point Walter Reserve. Ideally positioned approximately 12km southwest of Perth's CBD and just 7km from Fremantle, this home offers the perfect balance of serenity, family living, and proximity to a wide range of urban amenities. Making your way up the driveway, you'll be impressed by the architectural beauty of this grand two-storey home. The secure courtyard at the front features an expansive stretch of quality turf and a variety of beautiful plantsan inviting space for the whole family to enjoy year-round. Stepping onto the porch, you'll enter the home through elegant French double doors with a charming stained glass feature. Immediately upon entry, you'll notice the lovely sunken formal lounge and the formal dining area to your left. To your right is the staircase leading to the upper level. Moving further into the home, you'll find yourself in the spacious kitchencentrally located and well connected to the rest of the home. The kitchen overlooks a peaceful internal courtyard with a water feature, which allows in plenty of natural light and adds to the sense of space throughout. From the kitchen, the open-plan living and dining areas flow out to an expansive backyard. This outdoor area includes a generous undercover entertaining space, a bricked-off section perfect for a veggie garden, a great-sized utility shed, and a separate courtyardoffering multiple zones to enjoy, whether it's a relaxed night by the BBQ or hosting a larger gathering. Inside, three bedrooms are located on the ground floor, all featuring quality wood flooring and comfortably accommodating queen-sized bedsideal for families of all ages. The main bathroom is spacious and finished in warm, neutral tones, complete with a large shower and bathtub. A separate powder room is conveniently located down the hall, perfect for guests. The laundry offers ample bench space and built-in storage to cater to the practical needs of family life. Upstairs, you'll find a third living areaa versatile lounge space that opens out to a private balcony, providing yet another relaxing area to enjoy. The Master Bedroom is generously sized, offering space for a king bed, a built-in wardrobe and dresser, and access to a large balconycreating the ultimate retreat. The ensuite bathroom includes a shower and a spa bath, offering a peaceful place to start and end the day. Beyond the property itself, you'll enjoy the benefits of living right by the Swan River and the much-loved Bicton Baths precinct. Enjoy morning walks along the water, relaxing afternoons outdoors, and weekends spent at nearby cafés and local shopsall just minutes from your door. Families will also appreciate the excellent schooling options nearby. Bicton Primary School is just a short walk away, while respected independent and Catholic schools such as Presbyterian Ladies' College and Mel Maria Catholic Primary School are also within easy reach, providing quality education for children of all ages. PROPERTY FEATURES: - Double-storey home built in 2002, with 4 generous bedrooms and 2 bathrooms - Elegant front entry with stained glass French doors - Three distinct living areas: sunken lounge and formal dining, main living zone, and upstairs lounge with balcony - Tiled downstairs areas and internal staircase, with timber flooring in all bedrooms and upstairs - Spacious kitchen with 900mm stove, dishwasher, double sink, and ample storage - Walk-in shelved pantry with light for easy viewing - Internal courtyard with water feature providing natural light and separation of spaces - Low-maintenance backyard with undercover entertaining, veggie patch area, and separate courtyard - Large utility shed - Remote access double garage with additional storage - Spa bath in ensuite - Brand new hot water system installed Imagine morning walks along riverfront trails, lazy afternoons at Bicton Baths, and weekends spent at nearby cafésall right at your doorstep. This address isn't just a home; it's a lifestyle opportunity, blending tranquillity, convenience, and ideal family living. This property won't last long! Contact Alyssa Bay 0434 929 941 Or Josh Brown 0499 977 716 for more information.
Agent: Alyssa Bay - alyssa@perth.prd.com.au - 08 9383 2066
Bicton, WA 6157
Property Type: Apartment / Unit / Flat
Listing Type: Residential
Status: Active
Summary: Lock and leave lifestyle
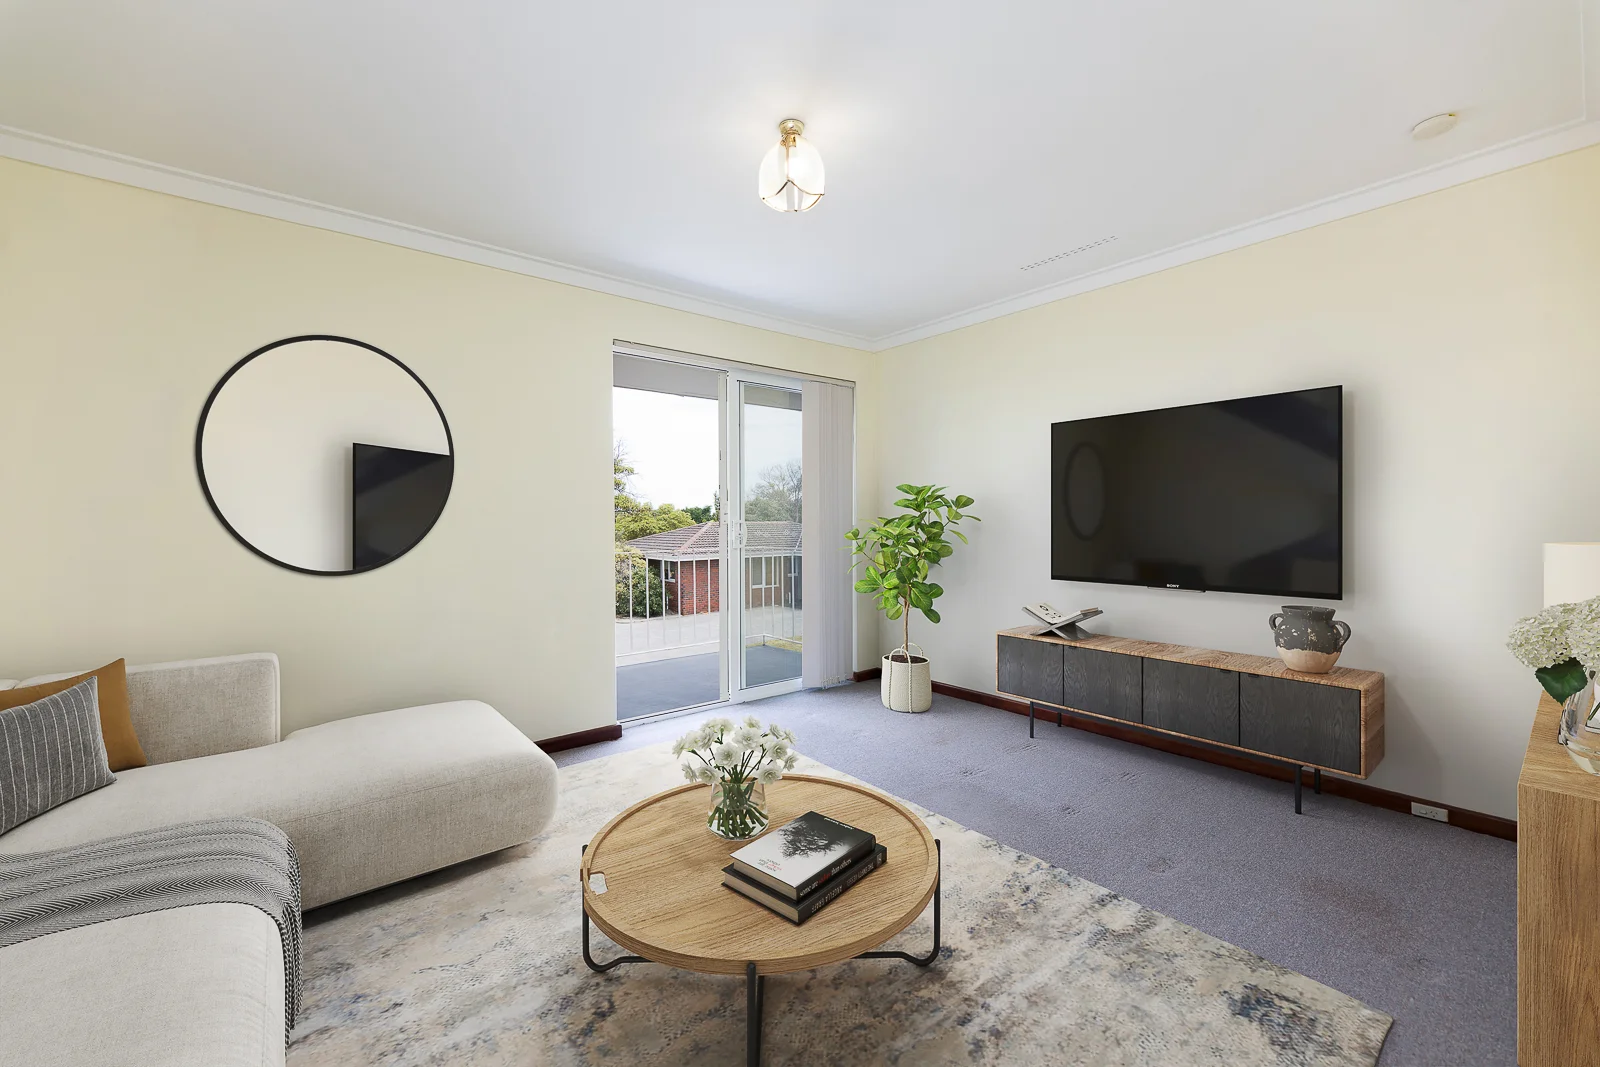
Description: Tucked within a private group of just ten, this beautifully presented, first-floor apartment delivers effortless living in one of Bicton's most convenient locations. Moments from Melville Plaza, local eateries, Bicton Primary School and public transport, it offers the perfect blend of comfort and lifestyle. Step inside to a bright open plan living and dining zone, where natural light and treetop vistas create a calm, welcoming feel. The adjoining balcony provides generous space for outdoor dining, all overlooking the expansive communal gardens. A short hallway leads to two well proportioned bedrooms, both with built-in robes and serviced by a neat bathroom with a combined bath and shower. Practicality is well catered for, with undercover parking right by the entry gate and a handy storage shed for tools and extras. Set in a secure, low-maintenance complex, this home places you minutes from the Swan River, Blackwall Reach and Point Walter Reserve-an ideal opportunity for first-home buyers, downsizers or investors seeking a lifestyle address. Make beautiful Bicton your next move.
Agent: Frank Bove - frank.bove@montproperty.com.au - 08 9364 6668
Bicton, WA 6157
Land Size: 233 m²
Property Type: House
Listing Type: Residential
Status: Active
Summary: Easy Living in a Prime Position
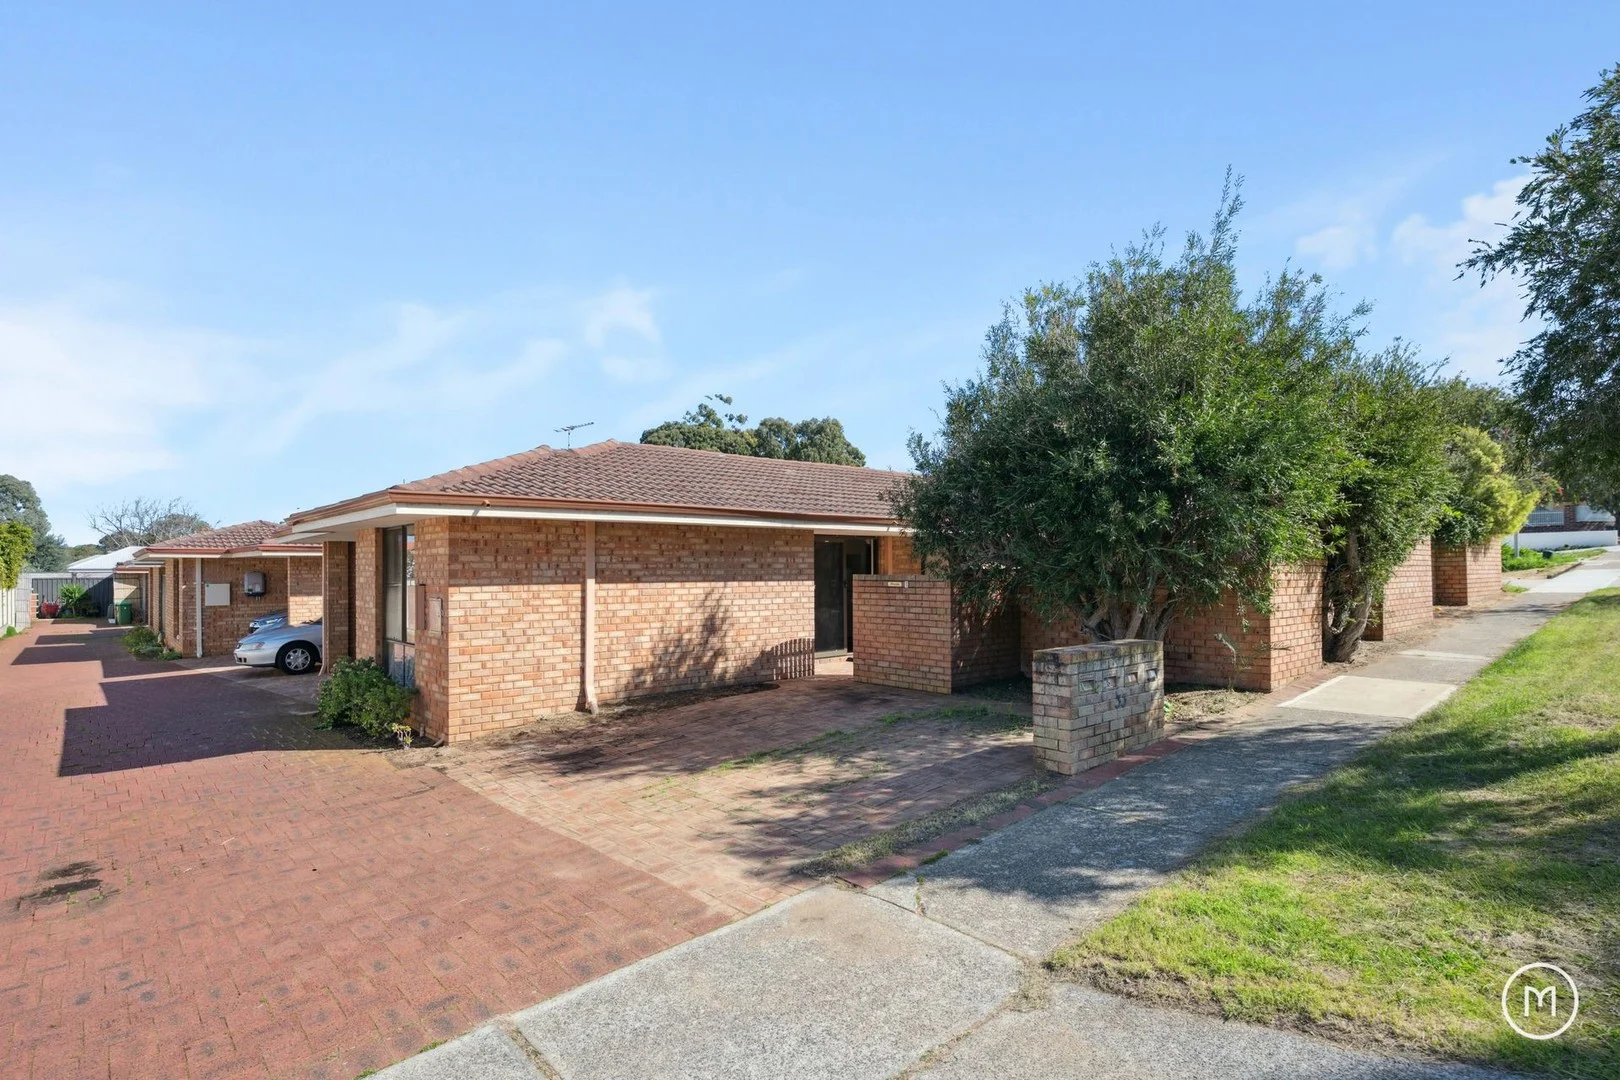
Description: The front of four in an established complex, this delightful 3 bedroom 1 bathroom villa delivers the kind of everyday ease you've been searching for. Get ready for "lock-up-and-leave" living with the opportunity to add your own personal modern touches throughout, where you see fit. A carpeted front lounge room warmly welcomes you inside, with the central open-plan living and dining area also carpeted for comfort - and playing host to a breakfast bar and its own split-system air-conditioning unit. It also flows outdoors to both a splendid patio to one side and a lovely paved east-facing courtyard on the other - the latter playing host to private easy-care gardens that act as a screen from the street, whilst capturing all of the natural morning sunshine in a breezy (but protected) setting. Adjacent to the living/dining area is a practical kitchen with low-maintenance flooring, a storage pantry, double sinks, a Simpson electric cooktop and a separate Simpson Nova oven/grill. The bedrooms are all carpeted too, inclusive of a larger master suite that features a ceiling fan, three doors of built-in wardrobes and semi-ensuite access into a two-way bathroom with a shower and separate bathtub. The second bedroom has a built-in robe also, whilst a tiled laundry comprises of the separate toilet - and access out to the alfresco, as well as a lock-up rear storeroom. This central and convenient Bicton location allows you to walk to sprawling local parklands, shopping, medical facilities and bus stops from here, with top schools, our picturesque Swan River, the East Fremantle Yacht Club, bars, cafes, restaurants and everything that the heart of old Fremantle town has to offer all nestled just minutes away in their own right. Big on lifestyle and low on maintenance, this is exactly where you want to be! - 3 bedrooms 1 bathroom FEATURES: - Solid brick-and-tile construction - A chance to get those creative juices flowing - Front lounge room - Central open-plan living/dining/kitchen area - Electric cooking appliances - Split-system air-conditioning - Master and 2nd bedrooms with BIR's - Semi-ensuite bathroom with a shower and bathtub - Separate toilet, off the laundry - Hallway linen/broom cupboard - Separate linen press - Outdoor patio and courtyard entertaining - Lock-up storeroom - Security doors - Electric hot-water system - Solar system - Reticulated and established gardens - plus a pleasant citrus tree - Paved rear drying courtyard - with a clothesline - Single carport - with a front entry door and gated access to the patio - Second front car bay - next door to a handy visitor-parking space (unregistered) - Side-access gate to the breezy main courtyard
Agent: Anita Moncrieff - anita@moncrieffrealty.com - 08 9330 1644
Agent: Elle Moncrieff - elle@moncrieffrealty.com
Palmyra, WA 6157
Land Size: 213 m²
Property Type: House
Listing Type: Residential
Status: Active
Summary: SOLD!
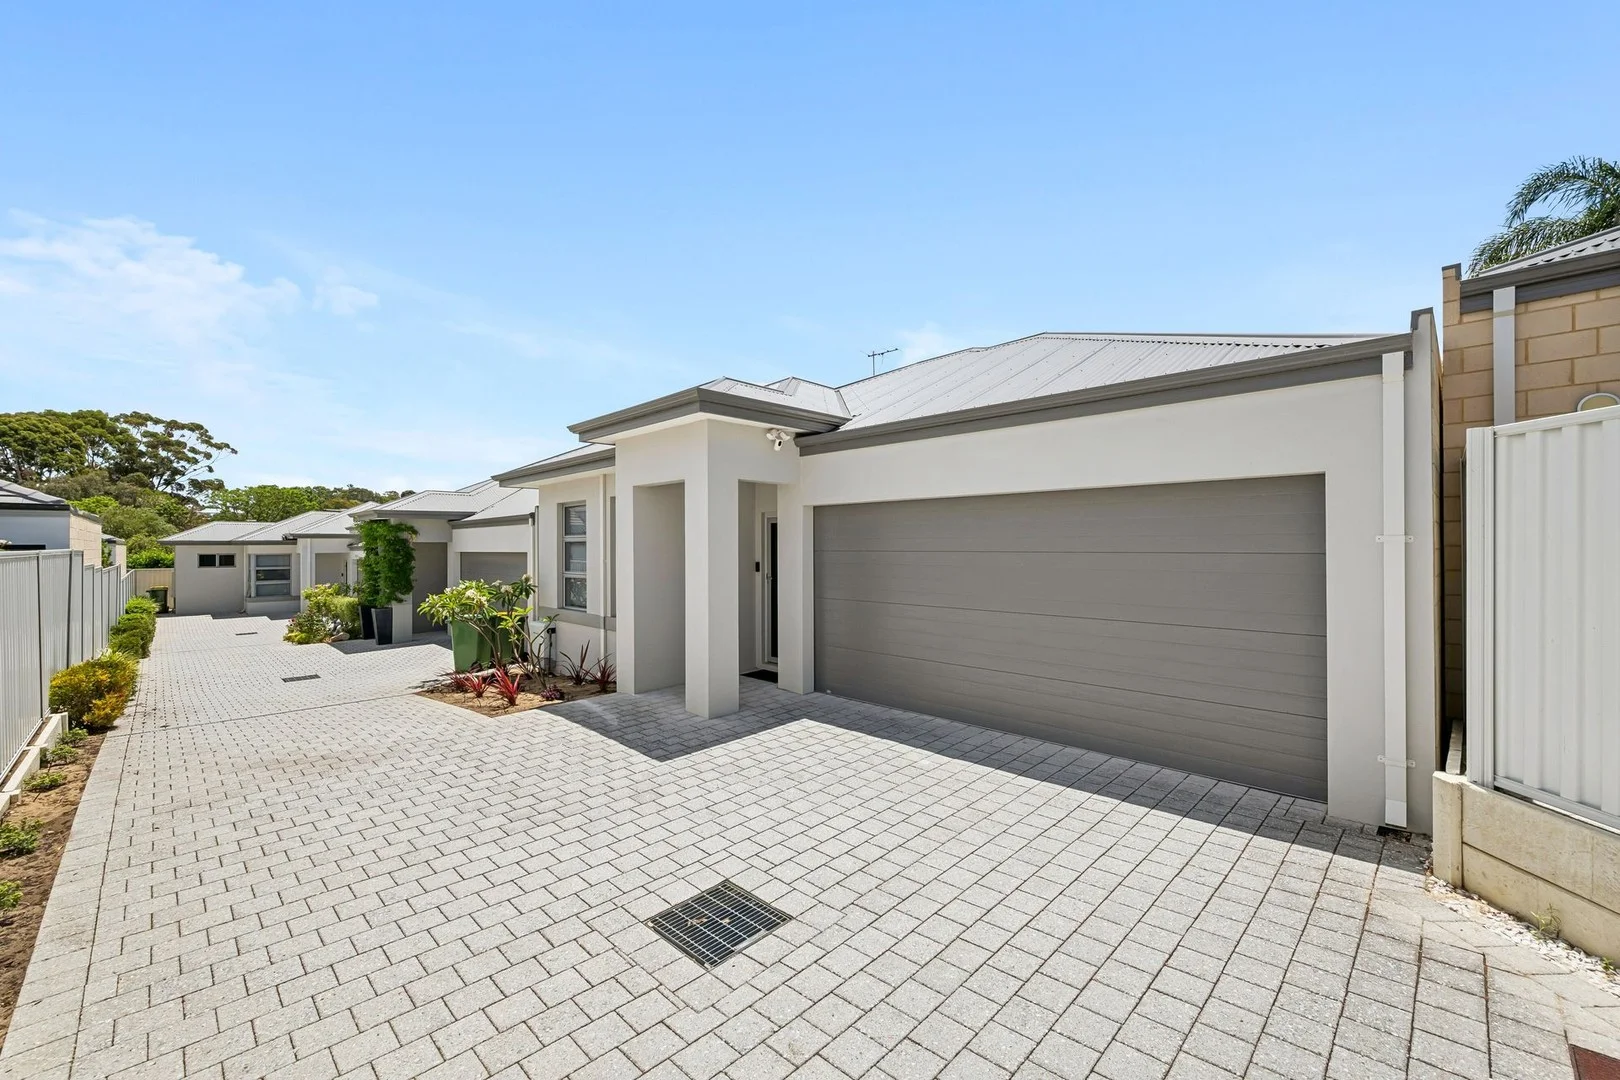
Description: PRIVATE RETREAT. LIFESTYLE DRIVEN. Offering a premium private position with an easily accessible driveway and remote double garage with shoppers entrance, this stylish single level residence provides the ultimate blend of contemporary living and urban convenience. Presented as new (only 5 years old!) with quality finishes, impressive design and generous indoor-outdoor spaces, it's the perfect base for professionals, downsizers, or anyone chasing a low-maintenance lifestyle with convenience at your doorstep. The modern exterior features clean lines with a striking combination of contemporary appeal, with easy care grounds and additional parking. Step inside and marvel at the light and bright open plan design with hallway entry, open plan living and meals and seamless flow to a sun drenched north facing private outdoor courtyard plus oversized garage. A deluxe fully appointed kitchen and breakfast bar is the heart of the home, whilst accommodation is plentiful with a generous master suite, separate hallway to 2 minor double bedrooms (all with robes), central second bathroom and 2 wc's. Additional features include DUCTED REVERSE CYCLE air-conditioning system, high ceilings, solar panels (6.6 kW system. It consists of 15 x Jinko 440W panels and a 5 kW Growatt Inverter) and security perimeter - making this ONE the perfect "move in and enjoy" home in the ever popular Palmyra locale with parks, shops and transport all within easy reach! For more information, please contact listing agent Michael Forzatti on 0419 904 907. Disclaimer: * The above information is provided for general information purposes only and may be subject to change. No warranty or representation is made as to the accuracy of the information and all interested parties should make their own independent enquiries relating to the information provided and place no reliance on it. Any chattels depicted or described in the information are not included in the sale unless specified in the Offer and Acceptance.
Agent: Michael Forzatti - michael@oneresidential.com.au - 08 9339 8833


