9/178 Hampden Road
Abbotsford, NSW 2046
Neighbourhood & everyday essentials
Explore around Abbotsford, from school days to weekends.
Find schools, playgrounds and children’s classes. Browse by age to plan school days and weekends.
Area figures
- residents (ABS, June 2024)
- 92,255
- children aged 0–14
- 13,353
- schools
- 21
- parks & libraries
- 35
- kids’ activity providers listed
- 29
Most-listed activities: Karate, AFL, Swimming
Population figures: Australian Bureau of Statistics
Explore local libraries, community spaces, schools and council programs across the wider area.
Parks, playgrounds & public spaces
Allison Park
Blackwall Point Rd, Chiswick, New South Wales, 2046
488 m straight-line distance
Campbell Park
Bibby St, Chiswick, New South Wales, 2046
661 m straight-line distance
Henry Lawson Park
St Albans St, Abbotsford, New South Wales, 2046
720 m straight-line distance
Lysaght Park
Chiswick, New South Wales, 2046
838 m straight-line distance
Things to do near this home
Explore nearby play centres and family attractions from the directory. Check ages, entry prices and opening hours with the venue.

Browse things to do with kids in Sydney
Find more ideas by age, budget and indoor or outdoor setting on Things to do. Dated events are in What’s on. See what’s on
Discover local guides & family ideas
Read local family guides and practical articles as you explore life around this home.

Kids' Activities per Child: Australia's Best- and Thinnest-Covered Council Areas (2026)
Across Australia's big council areas, the AroundSchools directory lists a median of about 10 kids' activity providers for every 10,000 children — but in Melbourne's Wyndham it is 3.9, and in the City…
Read more →
Most Livable Suburbs in New South Wales for Families (2026)
Sydney lists more kids' activities in our directory than any other suburb in NSW. This page ranks NSW suburbs by how much a family moving there could actually do with their kids, then adds what else…
Read more →Everyday essentials & getting around
Open the map to choose a destination and check journey times from this address. Walking routes, step-free access and travel times have not been verified.
Flood & development checks
Property-specific flood risk and announced developments have not been verified. Search this address in the official maps and ask the council for current flood information.
Source: AroundSchools directory. Distances are straight-line distances, not walking routes. Confirm facilities on the linked detail pages. Directory update dates are not supplied for this summary.
Property Details
Apartment / Unit / Flat
RESIDENTIAL
Upcoming Events Nearby

Thu, 26 Nov · Burwood
FREE Kids STEAM Club (9 to 12 year olds) - Burwood Council | Monthly Activity till November
Ages 9–12
Tue, 13 Oct · Dulwich Hill
Storytime at ETC Library - Weekly Tuesdays from Oct 13 until Dec 15
Ages 3–5
Thu, 22 Oct · Lane Cove
50 Years of Delvena Refuge
Mon, 16 Mar · Willoughby
Pottery class - Silky Shapes Studio | 17-Mar to 19-Dec-2026 🫙
Ages 10–85
Fri, 23 Oct · Carlingford
Globalart Carlingford Open Day
Ages 4–15
Sun, 1 Nov · Kogarah
Kogarah Christmas Carol
What's Nearby

Allegro Childrens Music
104 Lucas Road, Burwood

EnterMission Burwood
Suite 201 Level 2/1-17 Elsie St , Burwood

Bonjour Babies (Rozelle Public School NSW)
663 Darling St, Rozelle

Kids French Club in Rozelle
663 Darling Street, Rozelle

Fun French classes for babies, toddlers and primary school children in Rozelle!
608 Darling St, Rozelle

Bonjour Ecoliers (Rozelle)
608 Darling St, , Rozelle

dance @ nikki webster
227 Catherine St, Leichhardt

Bonjour Babies (Summer Hill Public School NSW)
Moonbie St, Summer Hill

Kids French Club in Summer Hill
Moonbie Street, Summer Hill
Nearby Schools

Abbotsford Public School
350 Great North Rd, Abbotsford NSW 2046

All Hallows Catholic Primary School - Five Dock
1 Halley Street, Five Dock NSW 2046 Australia

Russell Lea Public School
Whittall St, Russell Lea NSW 2046, Australia

Five Dock Public School
Henry St, Five Dock NSW 2046

Domremy College
121 First Avenue, Five Dock NSW 2046 Australia

Rosebank College
1a Harris Road, Five Dock NSW 2046 Australia
Nearby schools do not imply enrolment eligibility. Confirm catchments, year levels and childcare availability directly with the provider.
Nearby Properties

Address withheld
Ryde, NSW 2112
$36,000,000 – $39,500,000
A List Auctioneers Estate Agents

4003/8 Darling Drive
Sydney, NSW 2000
$8,630,000
Mirvac Residential NSW

4005/8 Darling Drive
Sydney, NSW 2000
$12,980,000
Mirvac Residential NSW

4002/8 Darling Drive
Sydney, NSW 2000
$9,020,000
Mirvac Residential NSW

2608/8 Darling Drive
Sydney, NSW 2000
$6,225,000
Mirvac Residential NSW

Address withheld
St Leonards, NSW 2065
$2,824,000
A List Auctioneers Estate Agents


Recently sold nearby
Homes that have sold close to this address. We don’t show sale prices.
Abbotsford, NSW 2046
Property Type: Apartment / Unit / Flat
Listing Type: Residential
Status: Active
Summary: LUXE ENTERTAINER WITH WATERSCAPE PANORAMA
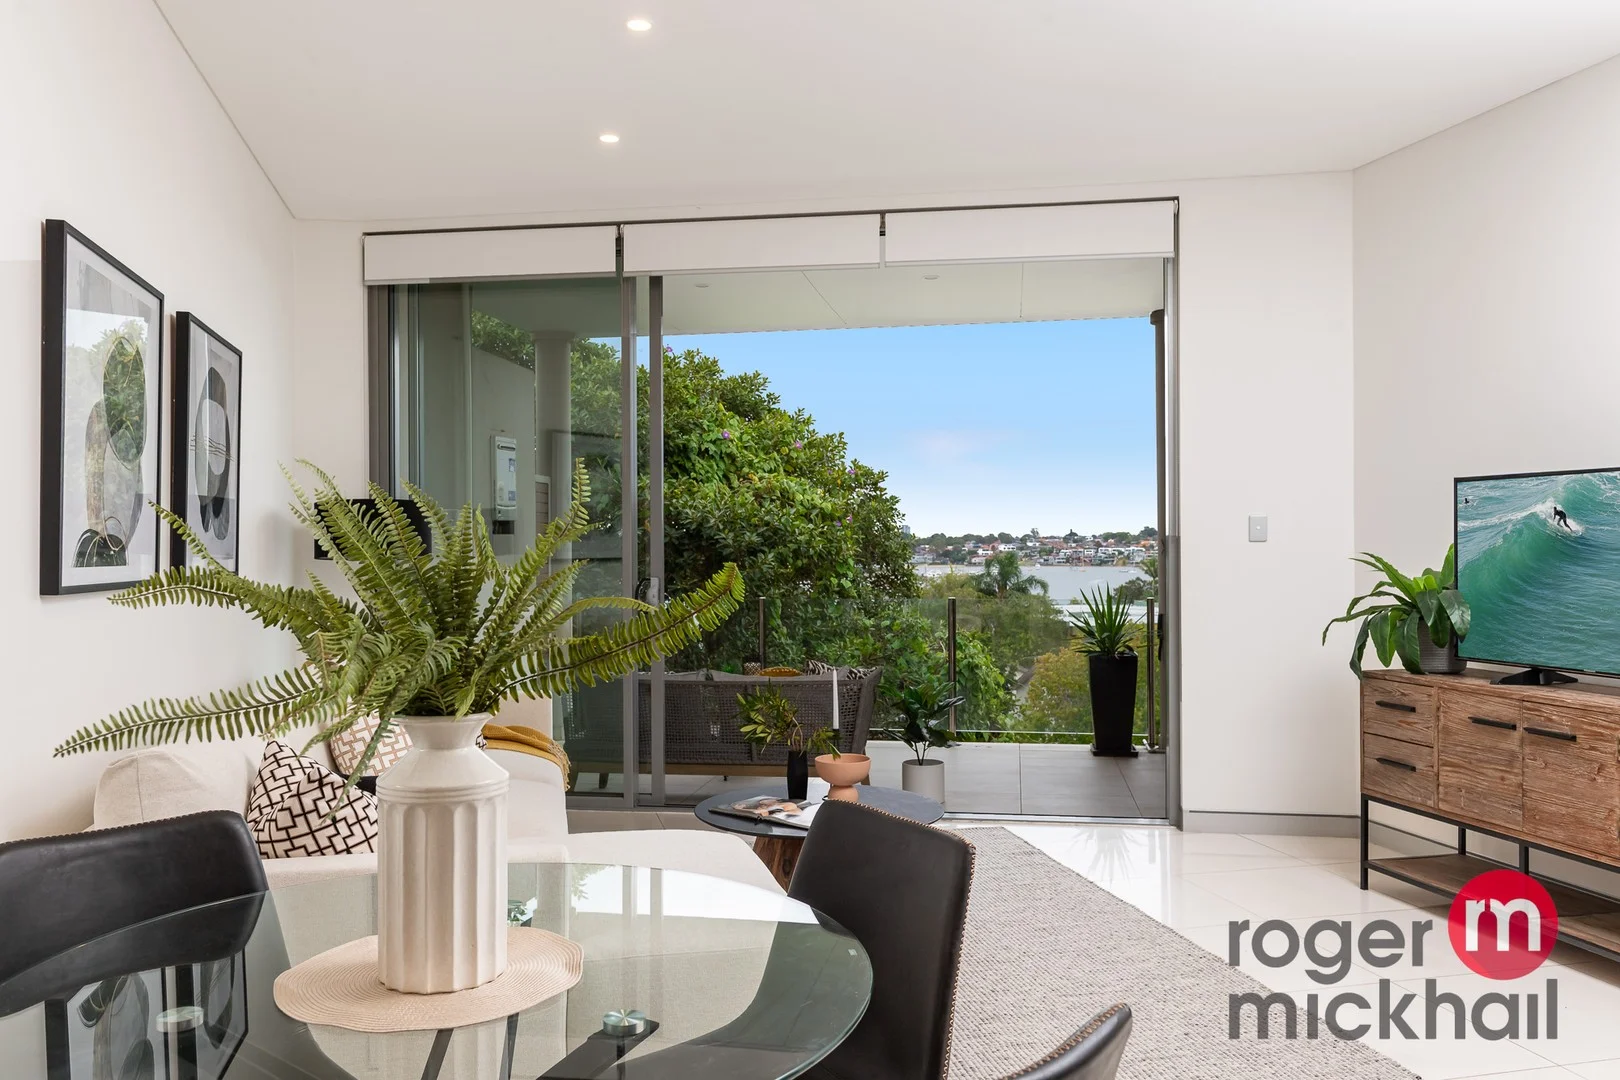
Description: Set at the rear of a boutique contemporary security complex, this peaceful and private apartment offers flowing indoor/outdoor lifestyle with sparkling views across the tranquil waters of Hen & Chicken Bay. The well-maintained 2 bedroom apartment features generous living/dining opening to a spacious covered waterview balcony perfect for entertaining or simply relaxing and soaking up the magnificent Bay vista. Set at the Northern end of this popular parkland peninsula, this 2007 complex of 10 residences with secure parking is a stone's throw to waterfront parkland and just 500m to Abbotsford village cafes, eateries, IGA supermarket and school. Metres to City buses and a short stroll to the ferry wharf, it's the perfect waterside retreat with vibrant village life at the doorstep, convenience to Drummoyne and Five Dock town centres and easy access to Parramatta and the City. + Living with tiled floor flows to covered Bayview balcony + Open plan stone gas kitchen with island breakfast bar + Master bedroom with water views, walk-through robe + ensuite + Second double bedroom with built-ins and study nook + Ducted air-con, fully-tiled bathrooms, internal laundry + Refurbished complex with security gate & videophone access + Lift access to 2-car secure parking, well equipped gym + Waterfront parks, Bayside walks, cafes, eateries & IGA nearby + 5 mins drive to Five Dock food shops, eateries & supermarket + Abbotsford Public School & Concord High School catchment + Convenient to top Inner West & NSW suburbs private schools + Easy access to Macquarie Park & Uni, Chatswood, 10km to City + Lifestyle choice or quality investment with high tenant demand + Ideal downsizer with lift access in high walkability suburb + Perfect blend of parkland, waterside peace & convenience
Agent: John Lagounaris - john@rogermickhail.com.au - 02 9713 5900
Abbotsford, NSW 2046
Property Type: Apartment / Unit / Flat
Listing Type: Residential
Status: Active
Summary: Peninsula Apartment with Lush Outlook
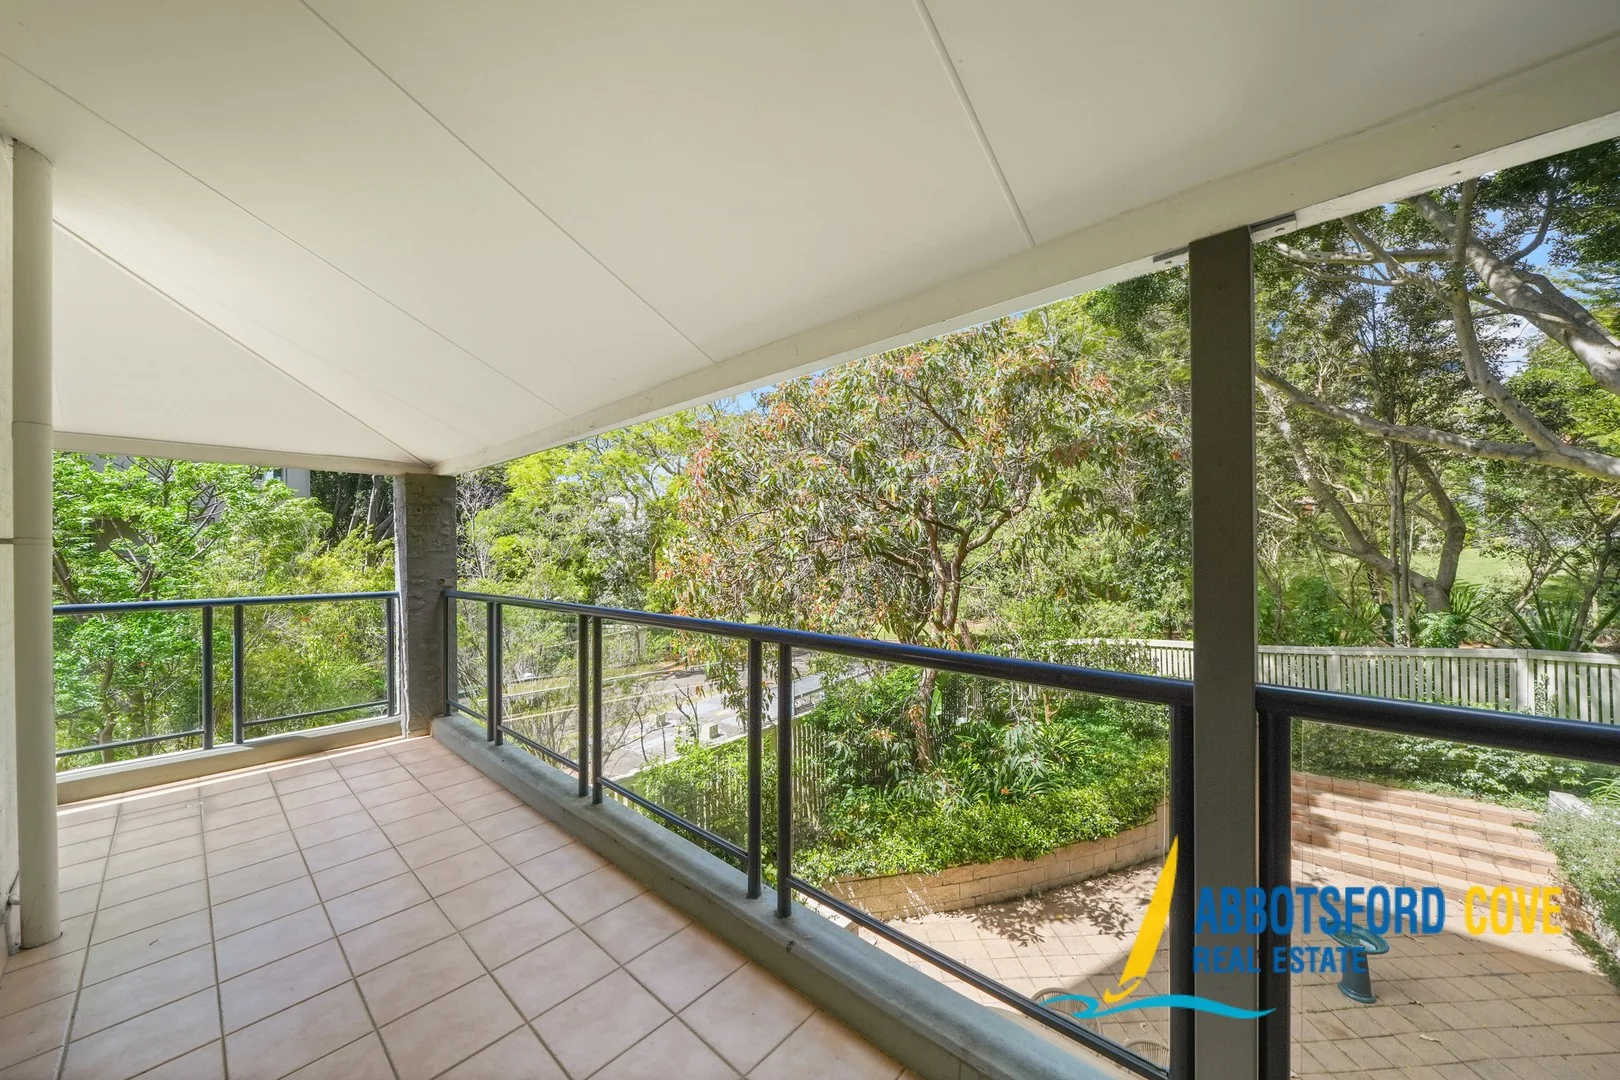
Description: Presented in excellent condition, this must-see property offers a solid opportunity for those seeking convenience without compromise. Tailor made for an easy-care lifestyle and located within the much sought 'Abbotsford Cove,' this impressive property has all that's expected from todays astute buyer. STANDOUT FEATURES INCLUDE: Three double bedrooms, 2 with built-ins, the main with ensuite. Functional floor plan, spacious interiors and tall ceilings. Free flowing lounge with separate dedicated dining area. Generous easy to enjoy balcony. Overlooking lush established gardens and mature trees Practical kitchen with ample bench space. Modern bathrooms, main with bathtub. Quality fixtures and fittings throughout. Windows to 2 sides allow for ample natural light and airflow. Internal lift access to a security two car lock up garage. Resort style facilities are included with ownership and offer 5 swimming pools, 2 full-size tennis courts, gym, clubhouse and foreshore park. Located only minutes' walk to the water's edge, foreshore parks, on site and local cafés, restaurant's, clubs, quality schools and city transport and beyond via the Rivercat ferry or City Bus Total Area: 156 SQM approximately. Unit + Balcony Area: 124 SQM approximately. Internal Area: 110 SQM approximately. Balcony Area: 14 SQM approximately. Garage Area: 32 SQM approximately. Strata Levies: $1,968.89 per quarter approximately. Council Rates: $319.56 per quarter approximately. Water Rates: $172.83 per quarter approximately. The information and figures contained above are subject to change without notice & no warranty is given to their accuracy. Prospective buyers should rely on their own enquiries. Every care & precaution has been taken to establish the accuracy of the information provided. However, this information does not constitute any representation by Abbotsford Cove Real Estate P/L, real estate agent or the vendors. Purchasers are advised to make their own enquiries as to the accuracy of the information provided. All measurements and figures quoted are approximate.
Agent: Mel Abboud - mel@abbotsfordcove.com.au - 02 9712 2500
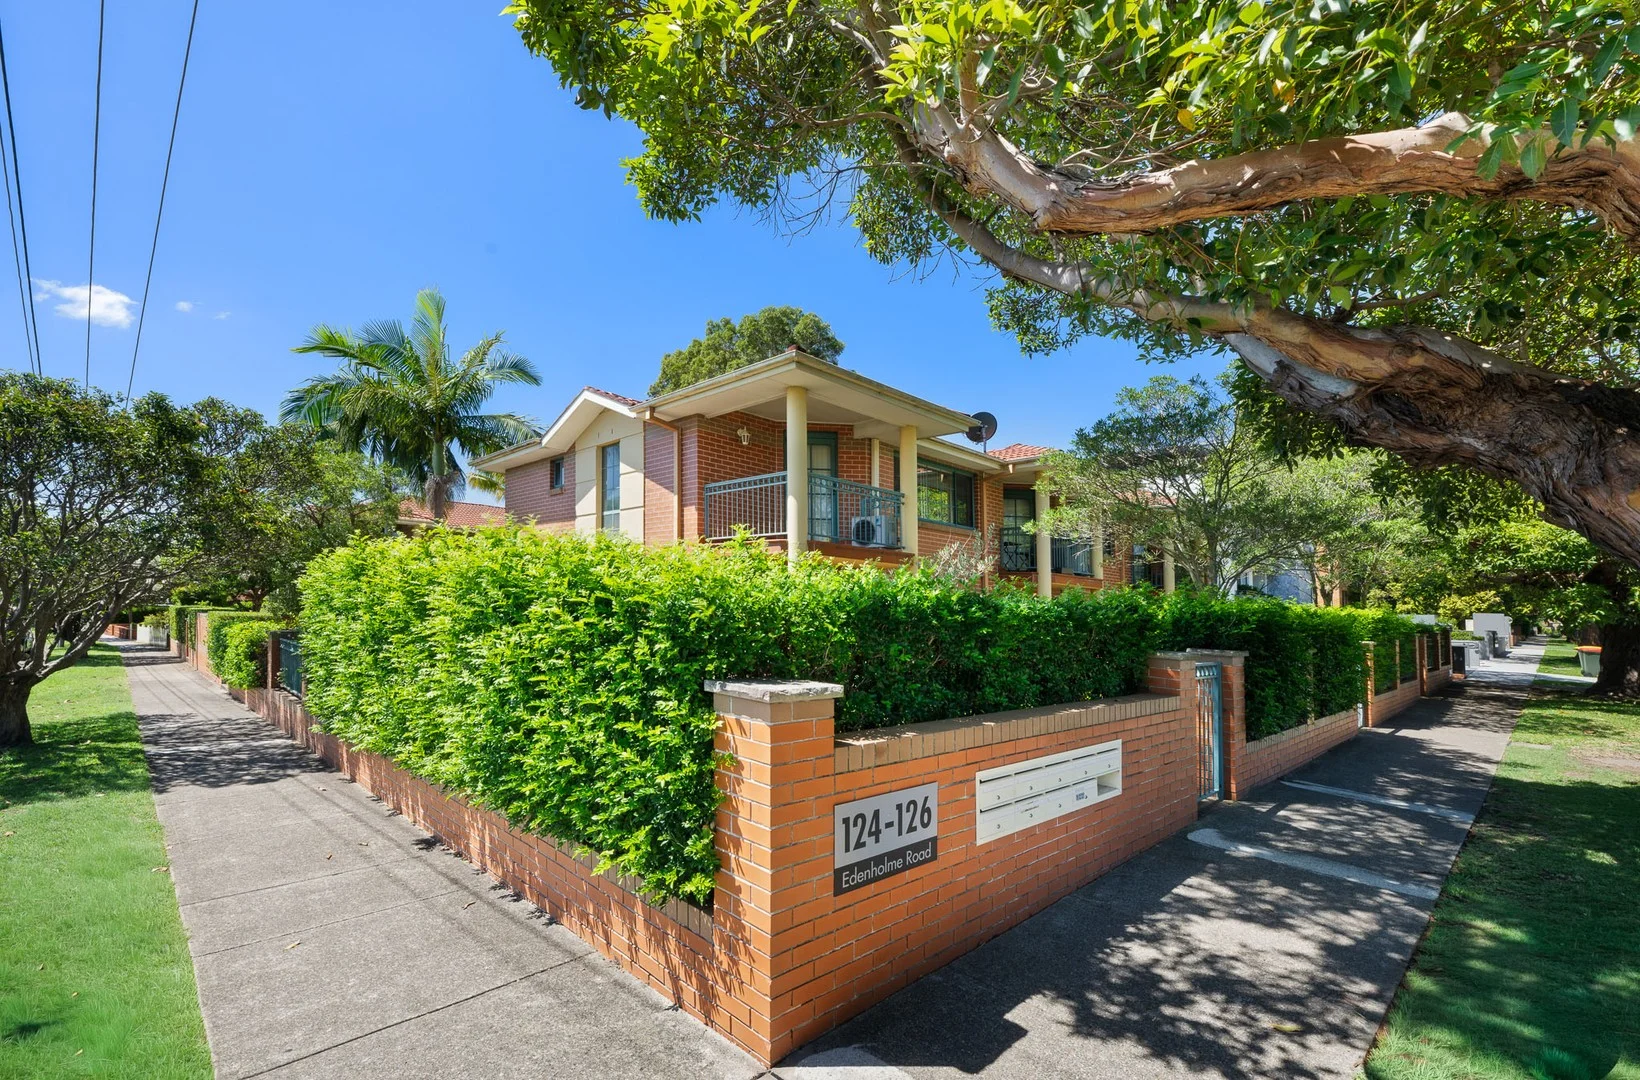
Wareemba, NSW 2046
Property Type: Townhouse
Listing Type: Residential
Status: Active
Summary: Boutique Townhome in a Coveted Village Setting
Description: Positioned within an immaculately maintained boutique block of just eight, this spacious townhome delivers an exceptional lifestyle with Wareemba village right at the doorstep. Showcasing fresh contemporary interiors, quality finishes and a generous open-plan design, the home is filled with natural light and offers effortless modern comfort with low-maintenance appeal. Peaceful and private, yet moments to popular cafés, eateries and city transport, it presents an outstanding opportunity for owner-occupiers or investors alike. - Generous open-plan living and dining areas - Seamless flow to a private entertainer's courtyard garden - Granite kitchen equipped with Smeg gas appliances - Two generous bedrooms, main opening to a balcony - Full modern bathroom, additional w/c and air conditioning - Double lock-up garage plus beautifully maintained common gardens Disclaimer: This information has been prepared by Belle Property Drummoyne and/or its agents. While every effort has been made to ensure accuracy, we accept no responsibility for errors or omissions. Prospective buyers should rely on their own inquiries to verify the information.
Agent: Antonio Ariola - antonio.ariola@belleproperty.com - 0401 952 071
Agent: Robert Patruno - robert.patruno@belleproperty.com
Agent: Melissa Strazzeri - melissa.strazzeri@belleproperty.com - 02 9712 1828
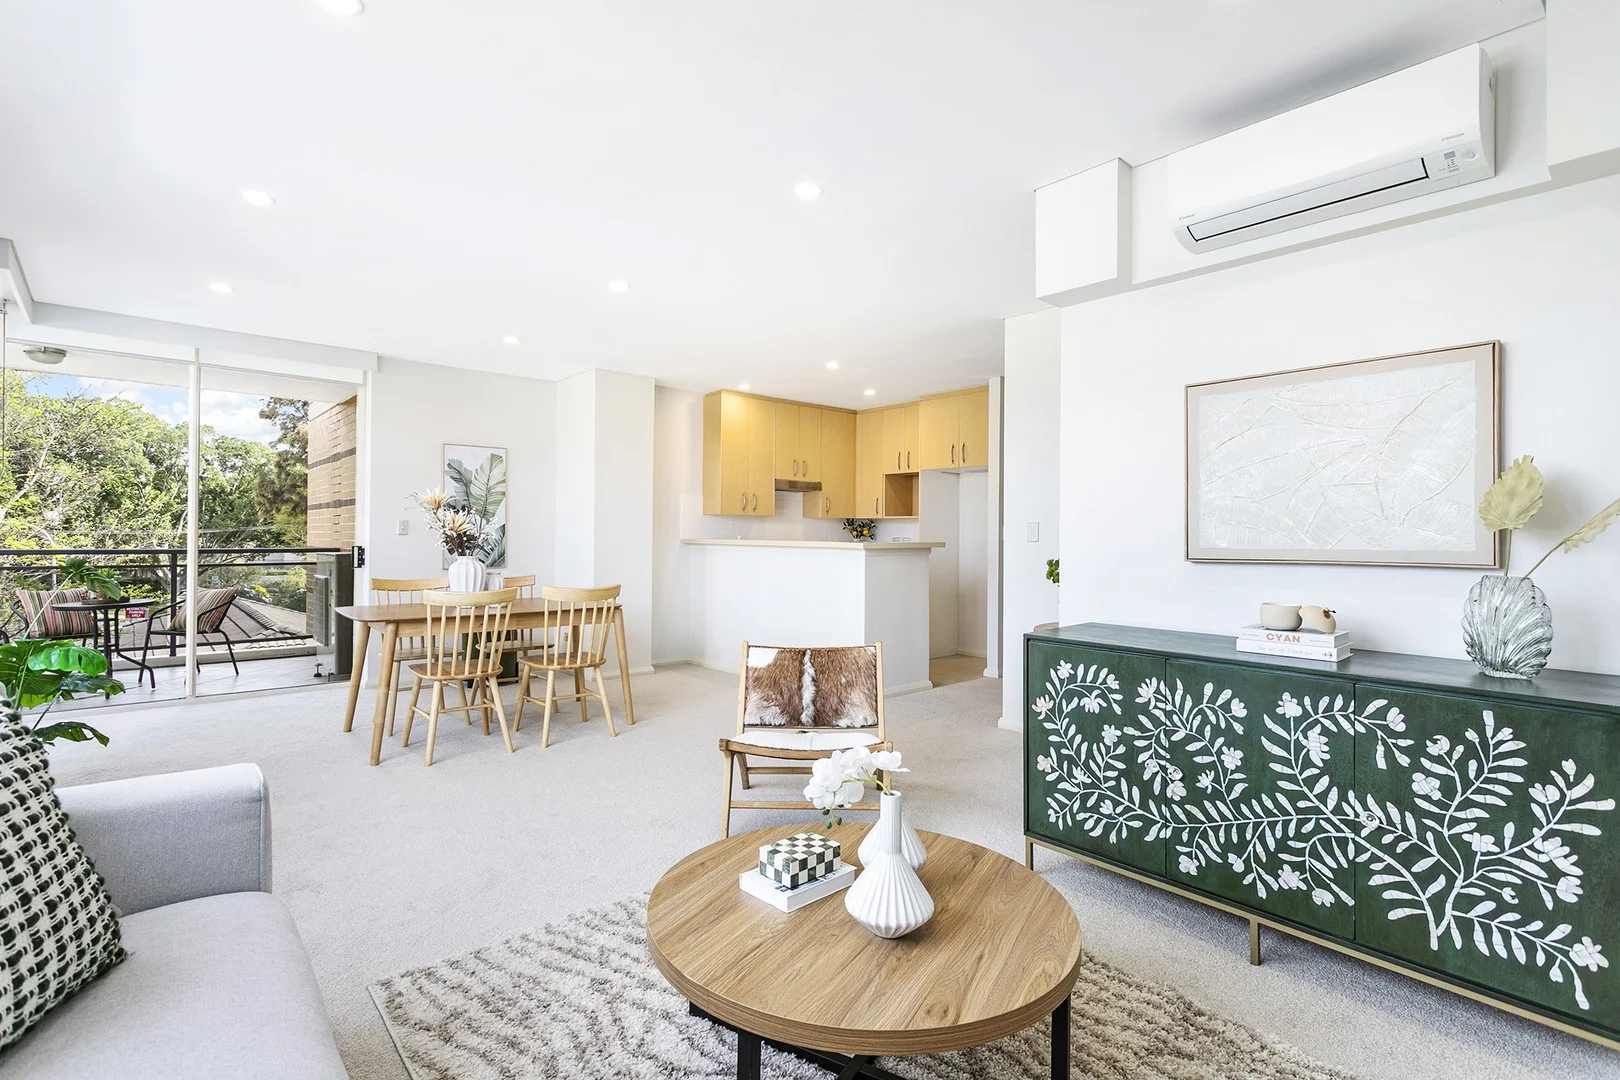
Chiswick, NSW 2046
Property Type: Apartment / Unit / Flat
Listing Type: Residential
Status: Active
Summary: INSPECTION CANCELLED
Description: Offering a perfect blend of space and style, this beautifully updated apartment promises a lifestyle of effortless comfort and convenience in one of the area's most sought-after complexes. Featuring two generously sized bedrooms, each with built-in robes, and a master with a private ensuite boasting a separate bath and shower, this home is designed for relaxed, modern living. The fresh, light-filled interior is enhanced by brand new air conditioning and an oversized layout that flows seamlessly onto a spacious entertainer's balcony, ideal for indoor-outdoor living. A dedicated study nook and full laundry add practicality without compromising space. Enjoy exclusive access to resort-style facilities including an indoor pool, spa, sauna, and gym, all set within a secure, vibrant community. Perfectly positioned close to cafes, restaurants, ferry access, and parks, this apartment is an exceptional opportunity for owner-occupiers or investors seeking quality and lifestyle in equal measure. Features of the property include: - Two spacious bedrooms, both with built-in robes - Master bedroom with ensuite (separate bath and shower) - Fully tiled bathrooms - Brand new air conditioning throughout - Oversized, light-filled layout - Spacious entertainer's balcony - Kitchen with stone bench-tops and SMEG appliances - Plenty of storage throughout - Dedicated study nook - Separate laundry room - Secure undercover car space - Resort-style complex with indoor pool, spa, sauna, and gym - Prime location close to cafes, restaurants, ferry access, and parks For more information please contact Gabi Somlai on 0411 701 702
Agent: Gabi Somlai - gabi@homepropertyagents.com.au - 99539088
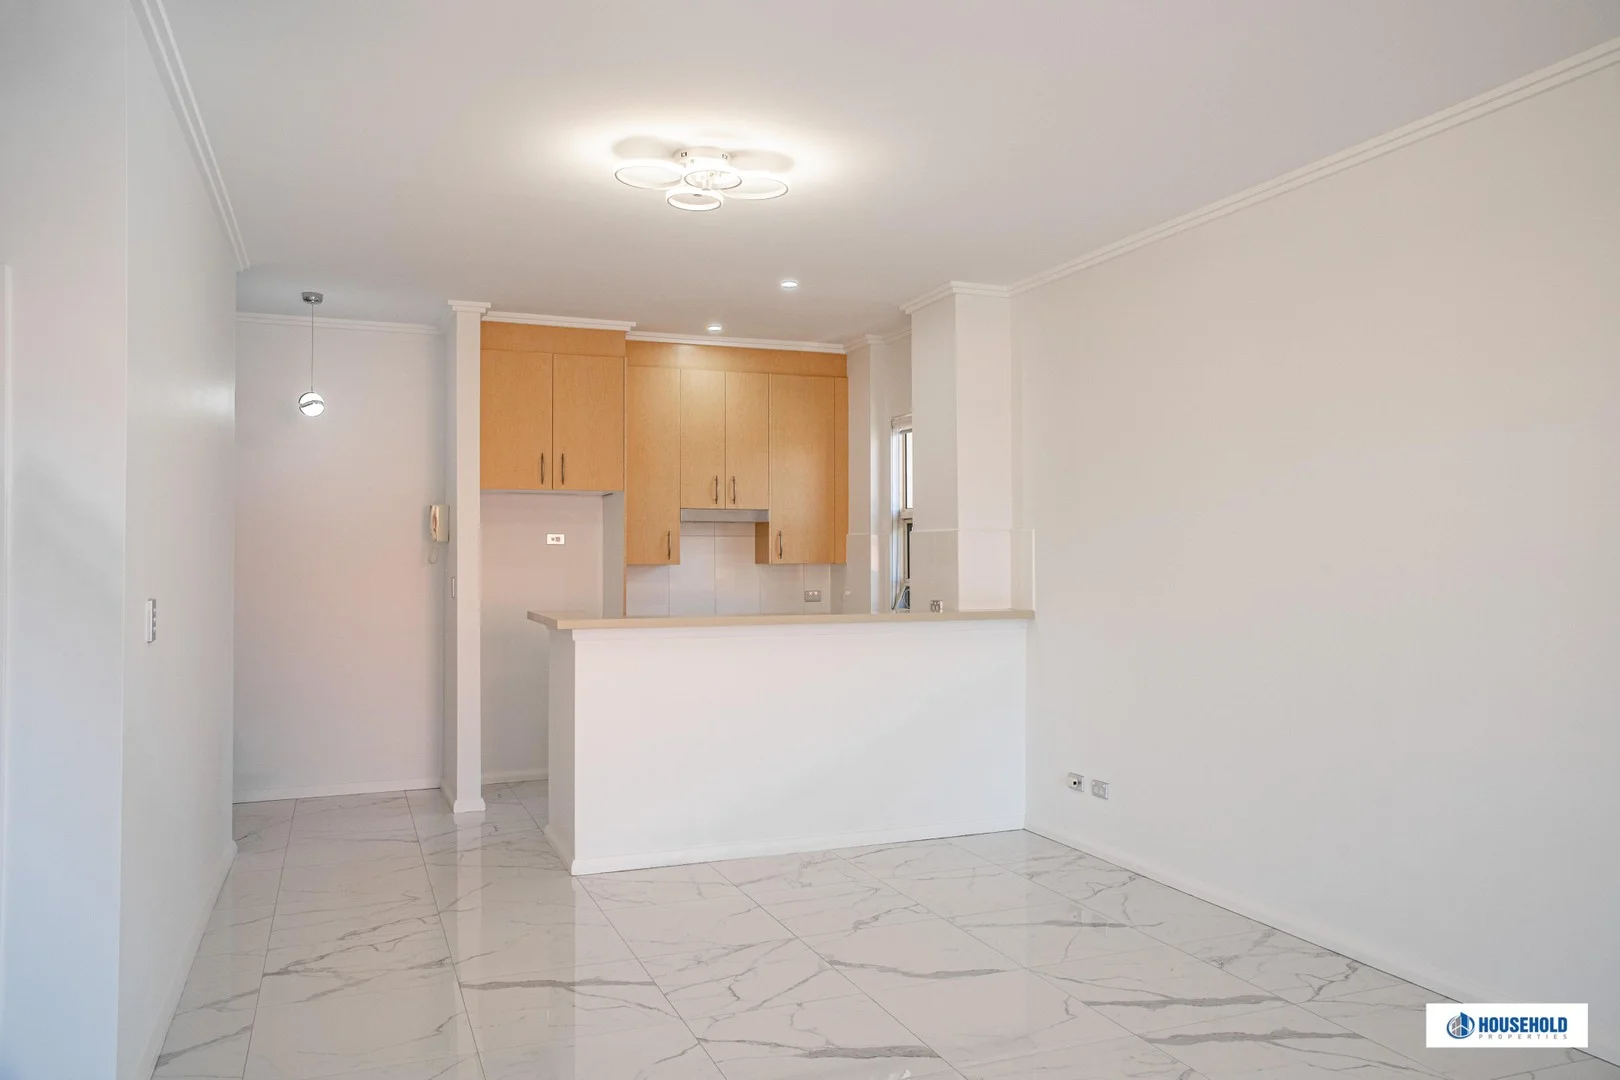
Chiswick, NSW 2046
Property Type: Apartment / Unit / Flat
Listing Type: Residential
Status: Active
Summary: **EXCHANGED UNCONDITIONALLY**
Description: Exclusive Investment As Updated Within Prestigious Waterfront Complex Located within and forming a part of the very well-maintained Nautica riverside complex, this secure and modern one bedroom apartment offers both convenience and tranquility. Be seduced by the updated lighting and immaculate porcelain floors flowing through from your entrance through to living and balcony areas. Fresh and bright, and positioned on the top floor to enjoy an elevated district outlook. Caesarstone kitchen, equipped with stainless steel European appliances, including dishwasher and breakfast bar, and capturing the morning light from the east. Generous and newly carpeted double bedroom complete with built in robe. Linen cupboard and also an additional storage room / possible study nook. Internal laundry with dryer. Split air conditioning / heating in all rooms, and intercom. Access your new home direct from your secure underground car space and elevator. And take advantage of the fully maintained first class resort style facilities, including indoor heated pool, spa, dry sauna, well equipped gym, games room, covered BBQ area and security. Building manager, visitor parking, EV set up and bike racks all on site.. Located between Chiswick and Abbotsford river cat ferry stops, enjoy its premier positioning, its well known community spirit, along with its beautifully manicured gardens, parklands and waterfront access. Walk to ferry stops or take the bus to the city from your front doorstep to the CBD, Birkenhead Retail Outlets, Wareemba, Abbotsford and last but not least Five Dock Shopping precinct and future Metro, with works well under way! Excellent opportunity for astute investors with above average demand from renters, and for first home owner buyers where concessions may be available to you if you qualify. Strata Levies $1551:84 p/q Council Rates $380:56 p/q Water Rates $172:83 p/q Rent estimated: $700:00 p/w - $750:00 p/w On Title: 81 m2 Strata report available for purchase. Open for private inspections Monday Saturday by appointment and publicly as advertised. For Sale by Private Treaty - All Written Offers Considered. For Sale with vacant possession. Disclaimer: All information contained herein is gathered from sources we believe reliable. We have no reason to doubt its accuracy, however, we cannot guarantee it. All interested parties should make and rely upon their own enquiries. Please note we have used virtual styling and location shots for the marketing of this property.
Agent: Phil Barclay - household@mail.inspectrealestate.com.au - 1300859809
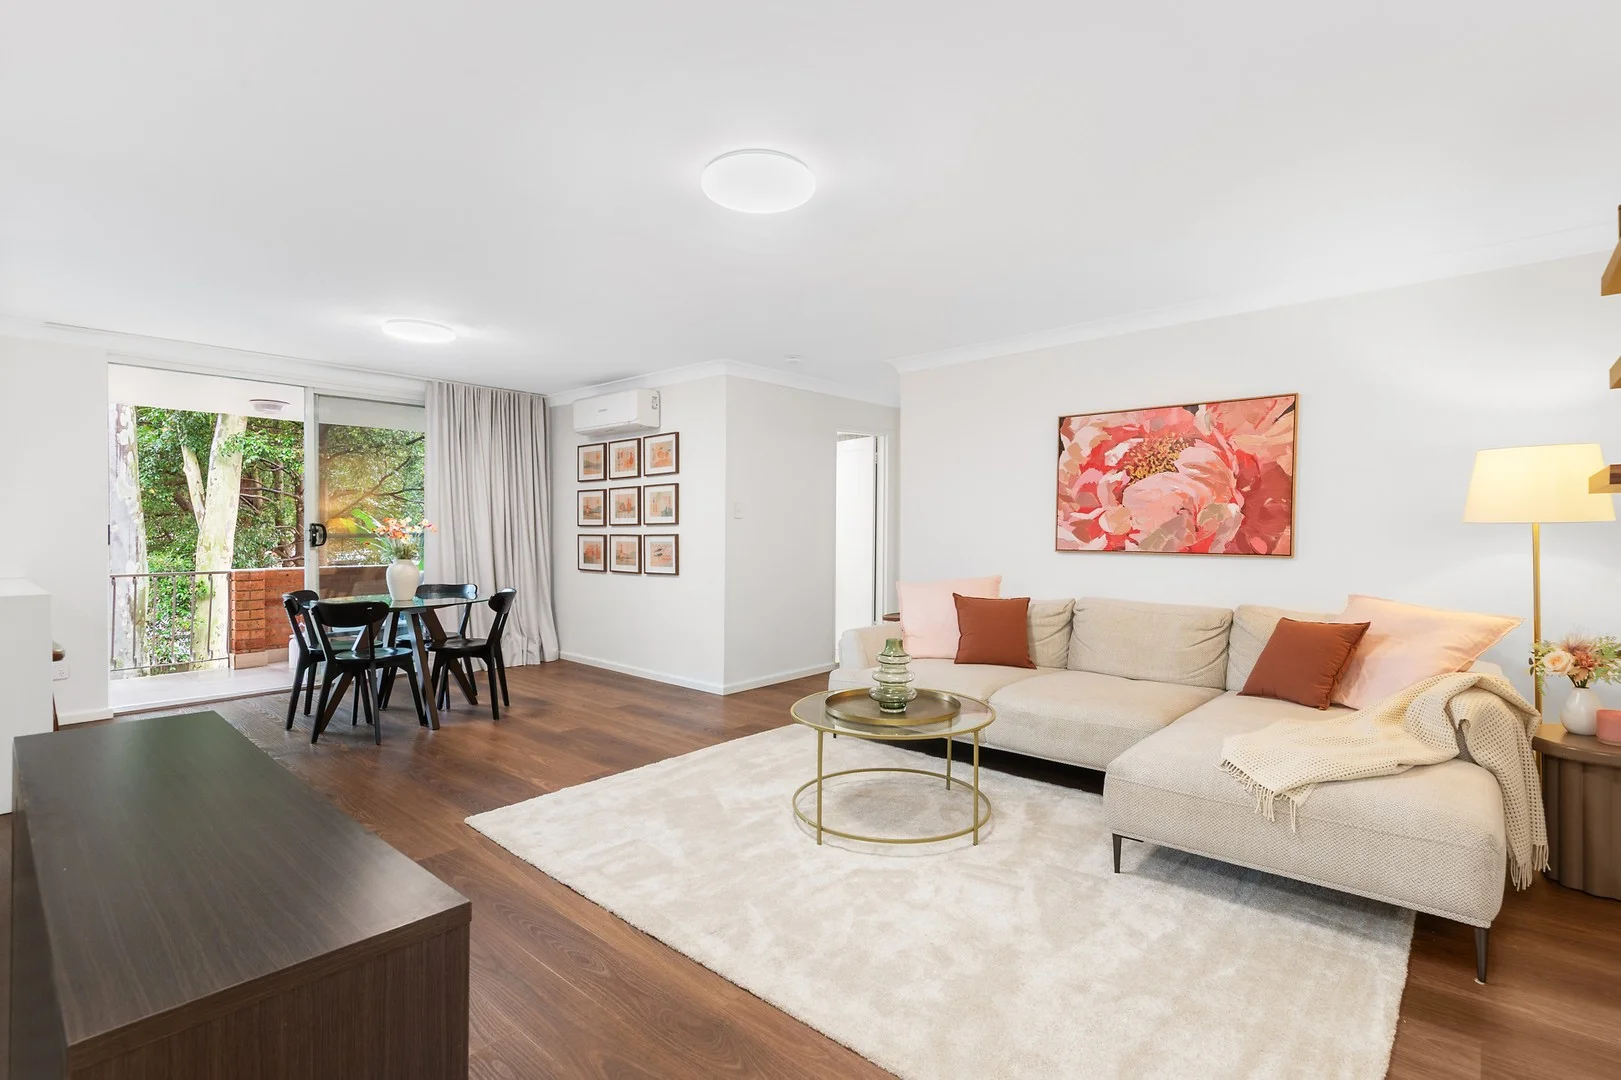
Abbotsford, NSW 2046
Land Size: 104 m²
Property Type: Apartment / Unit / Flat
Listing Type: Residential
Status: Active
Summary: Luxurious Light Illuminated Apartment in Convenient Abbotsford Setting
Description: Exuding an aura of first class luxury and supreme space, this light filled apartment, situated at the rear of the building, has been meticulously renovated with interior design finesse. An open floorplan welcomes you inside where walnut-toned floors complement chic neutral tones. Fresh breezes and natural light uplift each room, while glass doors beckon you toward a generous alfresco terrace overlooking calm greenery. The excellence continues with a smartly updated kitchen offering gourmet gas appliances, integrated dishwasher, vast stone benchtops and ample custom cabinetry, as well as an adjoining laundry area which can double as a butlers' pantry. With two blissfully quiet bedrooms, an opulent full bathroom and climate control from fans and air conditioning, there is nothing more to do here but move in and relax. Set in one of the Inner West's most sought-after pockets, you're just a 300m stroll to the vibrant cafés, gourmet delis and eateries of Wareemba and Abbotsford villages, with bayside walks, parks and Abbotsford Public School all nearby. The city bus stops right out front, and both Chiswick and Abbotsford Ferry Wharves are also close by for an easy commute via the harbour. - Intuitively designed and airy interiors welcome you to relax or entertain - Glass doors flow to peaceful oversized terrace perfect for outdoor meals - Renovated kitchen hosts gas cooktop, custom joinery and stone finishes - Two generous light filled bedrooms reveal built-in robes, ceiling fans and one with custom desk cabinetry offering versatile usage and additional storage - Butlers' pantry/laundry off kitchen with extra sink, bench room and ample storage - Luxurious bathroom flaunts soaking tub, chic tiling and walk-in rain shower - Split system air conditioning, stylish walnut-toned floors and high ceilings - Secure building includes undercover car space, FTTP readiness and new roofing - Readymade option for young families, couples, investors or professionals - Walk to Wareemba and Abbotsford café precincts, Sydney Rowing Club, bayside walks and parks - City bus at your doorstep and moments to two ferry options and the future Five Dock Metro Internal area 90sqm (Including balcony) (approx.) Undercover car space 14sqm (approx.) Total 104sqm (approx.) Strata - $1578 per quarter (approx.) Council - $380 per quarter (approx.) Water - $200 per quarter (approx.)
Agent: Fayez Yammine - fayezyammine@theagency.com.au - 02 8789 4316
Agent: Joe Kanaan - joekanaan@theagency.com.au - 02 8789 4341
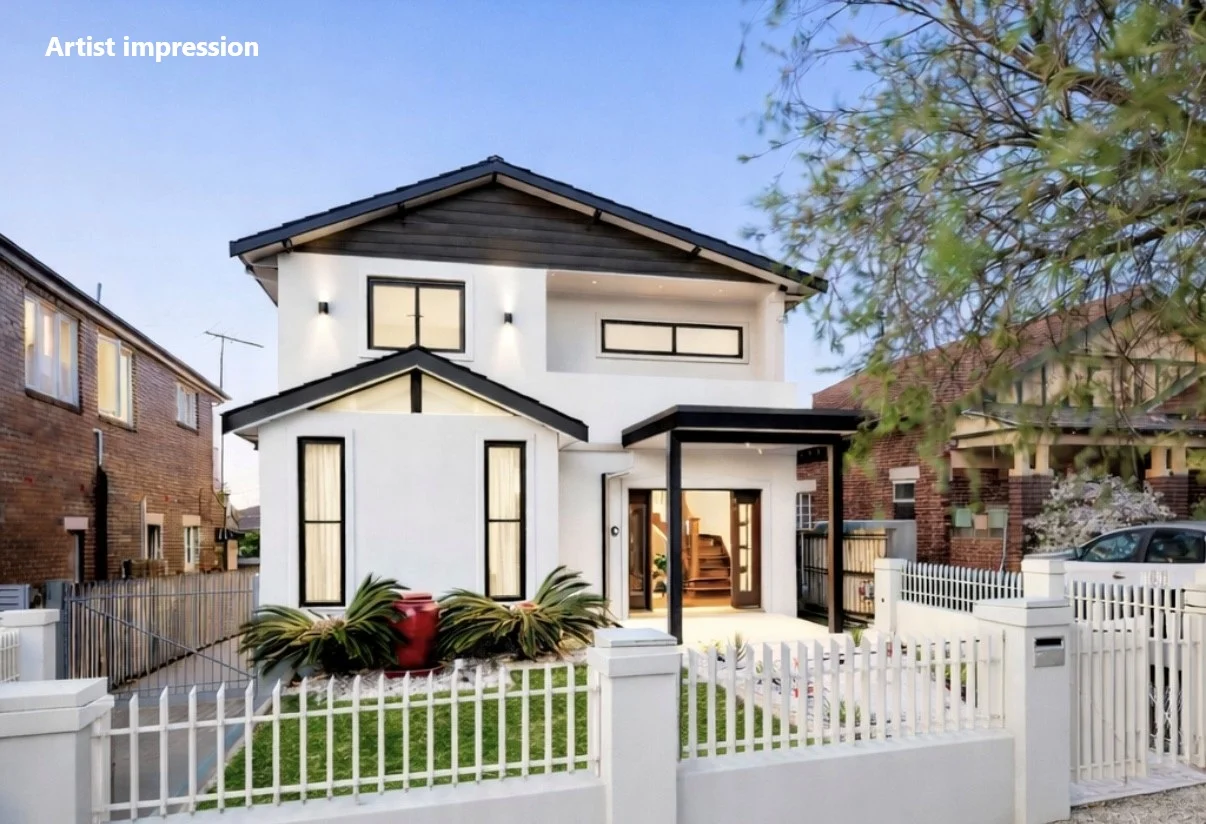
Wareemba, NSW 2046
Property Type: House
Listing Type: Residential
Status: Active
Summary: Spacious Family Residence with a North Facing Rear Yard
Description: Impressively spanning two expansive levels, this beautifully presented north facing residence combines grand proportions with contemporary elegance and versatile living options. Tucked away in a tranquil, leafy setting within a highly sought after enclave, the home enjoys a prestige address just metres from scenic waterfront parklands, boutique cafes, quality schools, and public transport options-including ferry services-providing rapid access to the CBD. Designed for seamless indoor outdoor living and entertaining, the home offers multiple living zones, generous accommodation and a separate garage. All within walking distance to Wareemba Village, local schools, cafes, ferry wharf, and public transport. This is a rare opportunity to secure a substantial home offering space, functionality, and an enviable lifestyle address. - Multiple formal and informal living areas, including a separate lounge and dining space flowing effortlessly to the open plan kitchen and alfresco entertaining deck overlooking the landscaped garden - Stylish gourmet kitchen with stainless steel appliances, ample cabinetry, dishwasher, and abundant bench space - Five generously sized bedrooms, including a huge master suite with ensuite bathroom; flexible fifth bedroom or media/additional living room conveniently located on the ground floor - Well appointed main bathroom with quality finishes, plus a spa bath - Ducted air conditioning throughout, enhancing year-round comfort - Covered upstairs balcony offering a peaceful retreat or sitting area - Laundry with additional water closet - Side driveway to a lock up garage, water feature with lush landscapes Disclaimer: This information has been prepared by Belle Property Drummoyne and/or its agents. While every effort has been made to ensure accuracy, we accept no responsibility for errors or omissions. Prospective buyers should rely on their own inquiries to verify the information.
Agent: Melissa Strazzeri - melissa.strazzeri@belleproperty.com - 02 9712 1828
Agent: Antonio Ariola - antonio.ariola@belleproperty.com - 0401 952 071
Agent: Robert Patruno - robert.patruno@belleproperty.com
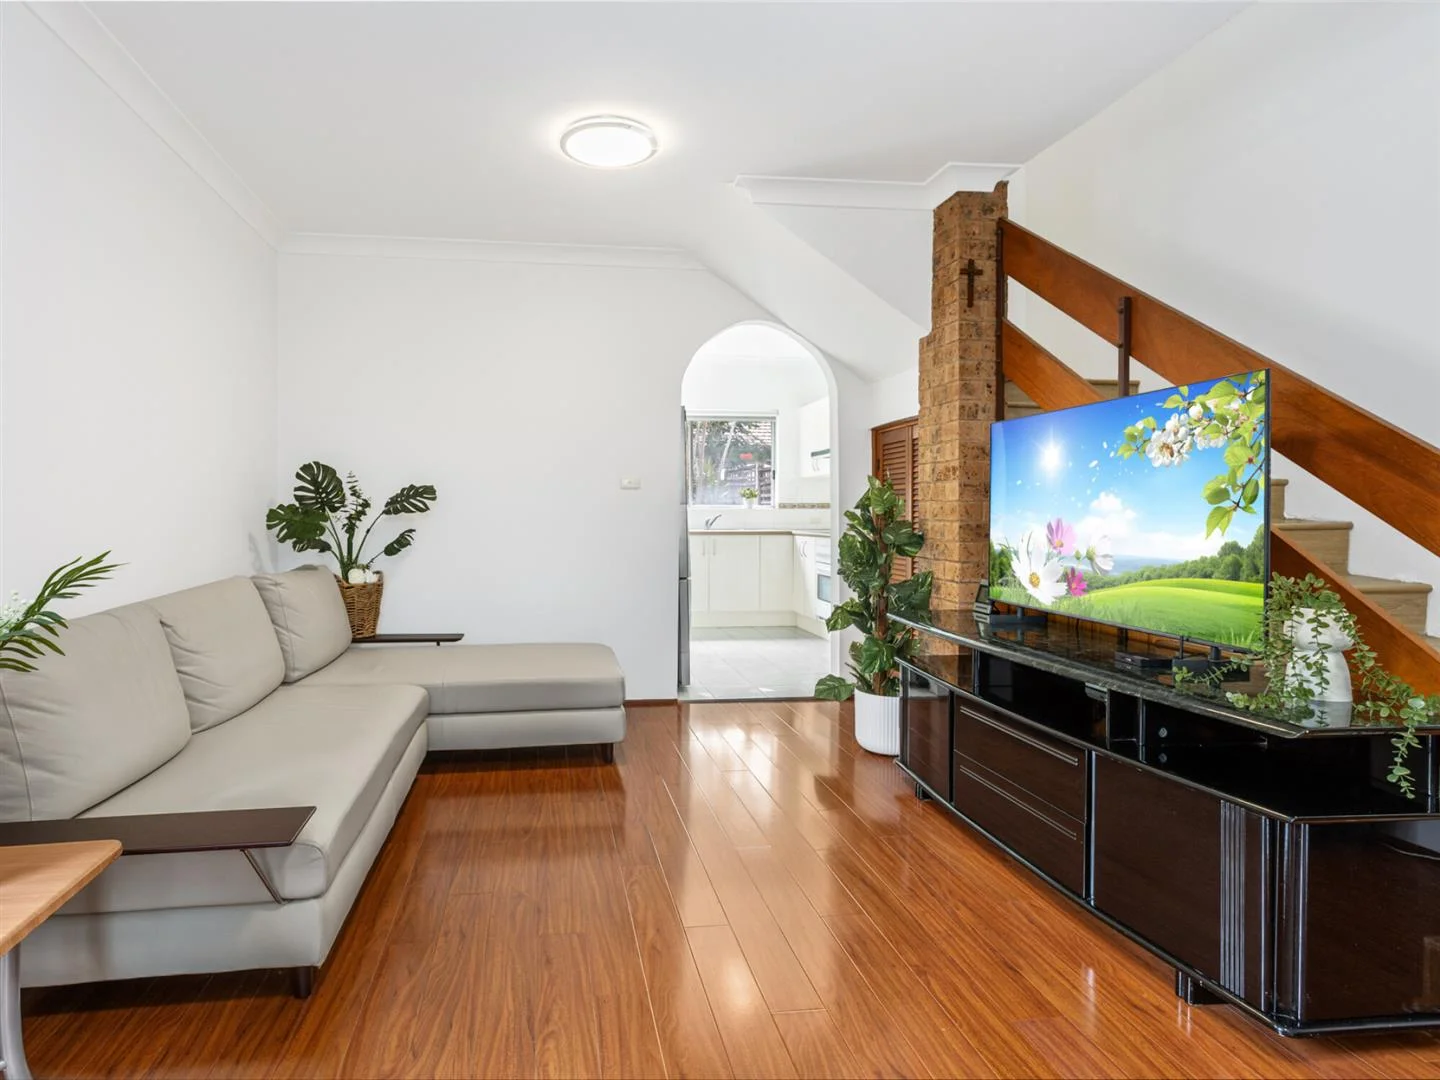
Abbotsford, NSW 2046
Property Type: Townhouse
Listing Type: Residential
Status: Active
Summary: SOLD PRIOR AUCTION, NO FURTHER OPEN INSPECTION.
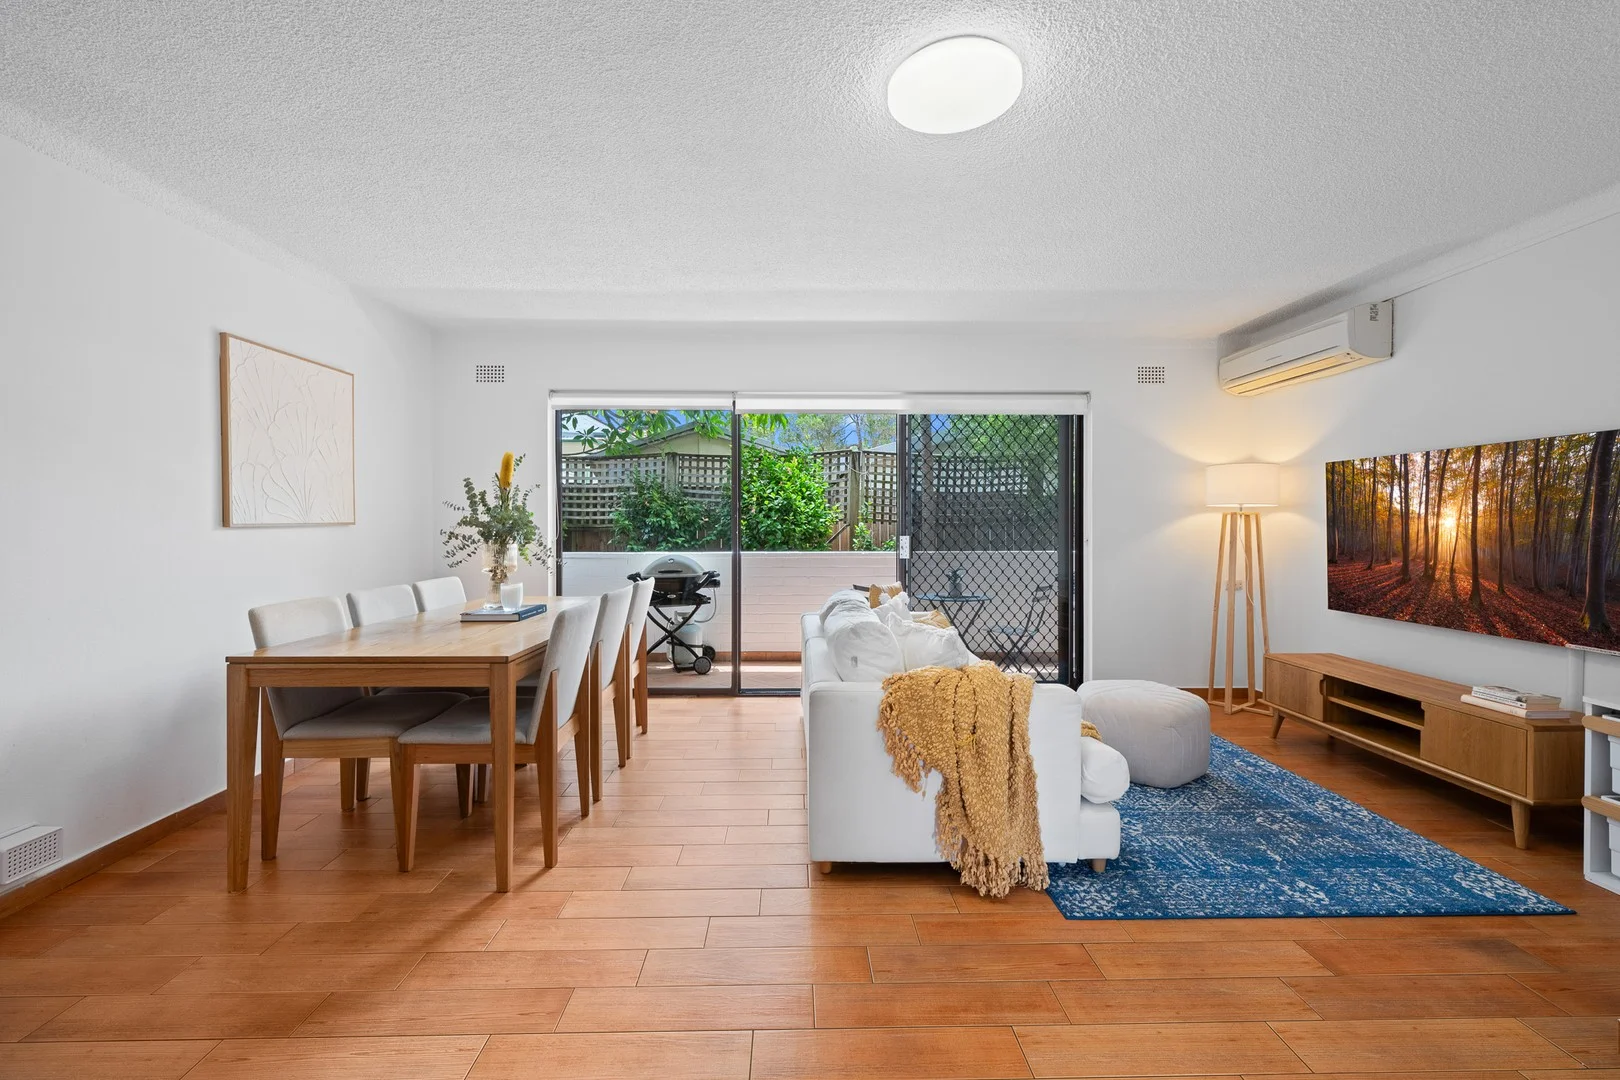
Description: SOLD SOLD SOLD Conveniently located on the Abbotsford and Wareemba border and presents a rare opportunity, combining and ideal location with exceptional comfort, positioned in a secure boutique complex, providing tranquil living with a spacious low maintenance courtyard, making it an excellent choice for downsizers, professionals or investors. Effortless living close to schools, shops, cafes, fore shore parks, transport, Abbotsford Ferry Wharf and Sydney rowing club, and is also close to Five Docks main shops. Superb open living and dining and internal laundry with extra wc. Catering the practical family living needs, seamlessly integrated with double lock up garage. This present's great value in this highly sought after area, and is a rare opportunity in this convenient location. Feature includes: Three bedrooms, main with ensuite, built-in & private balcony Open plan living & dining Generously sized paved courtyard Modern light-filled kitchen 2 bathroom & powder room 2X LUG, Int. laundry, security complex Approx. total size 186sqm. Outgoings Strata approx. 1356 p/q. Water approx. $214 p/q Council Rates approx. $358 p/q Address: 6/328 Great North Road, Abbotsford Inspection: Wednesdays & Saturdays 12pm to 12:30pm or by appointment Auction: Saturday 12th April 2025 at 12.30pm on site Details: Beatrix Chung 0411 826 080 & Tony Graniero 0413 765 176
Agent: Beatrix Chung - beatrix.c@creativepropertyagents.com.au - 02 9797 6555
Agent: Tony Graniero - tony.g@creativepropertyagents.com.au - 02 9797 6555
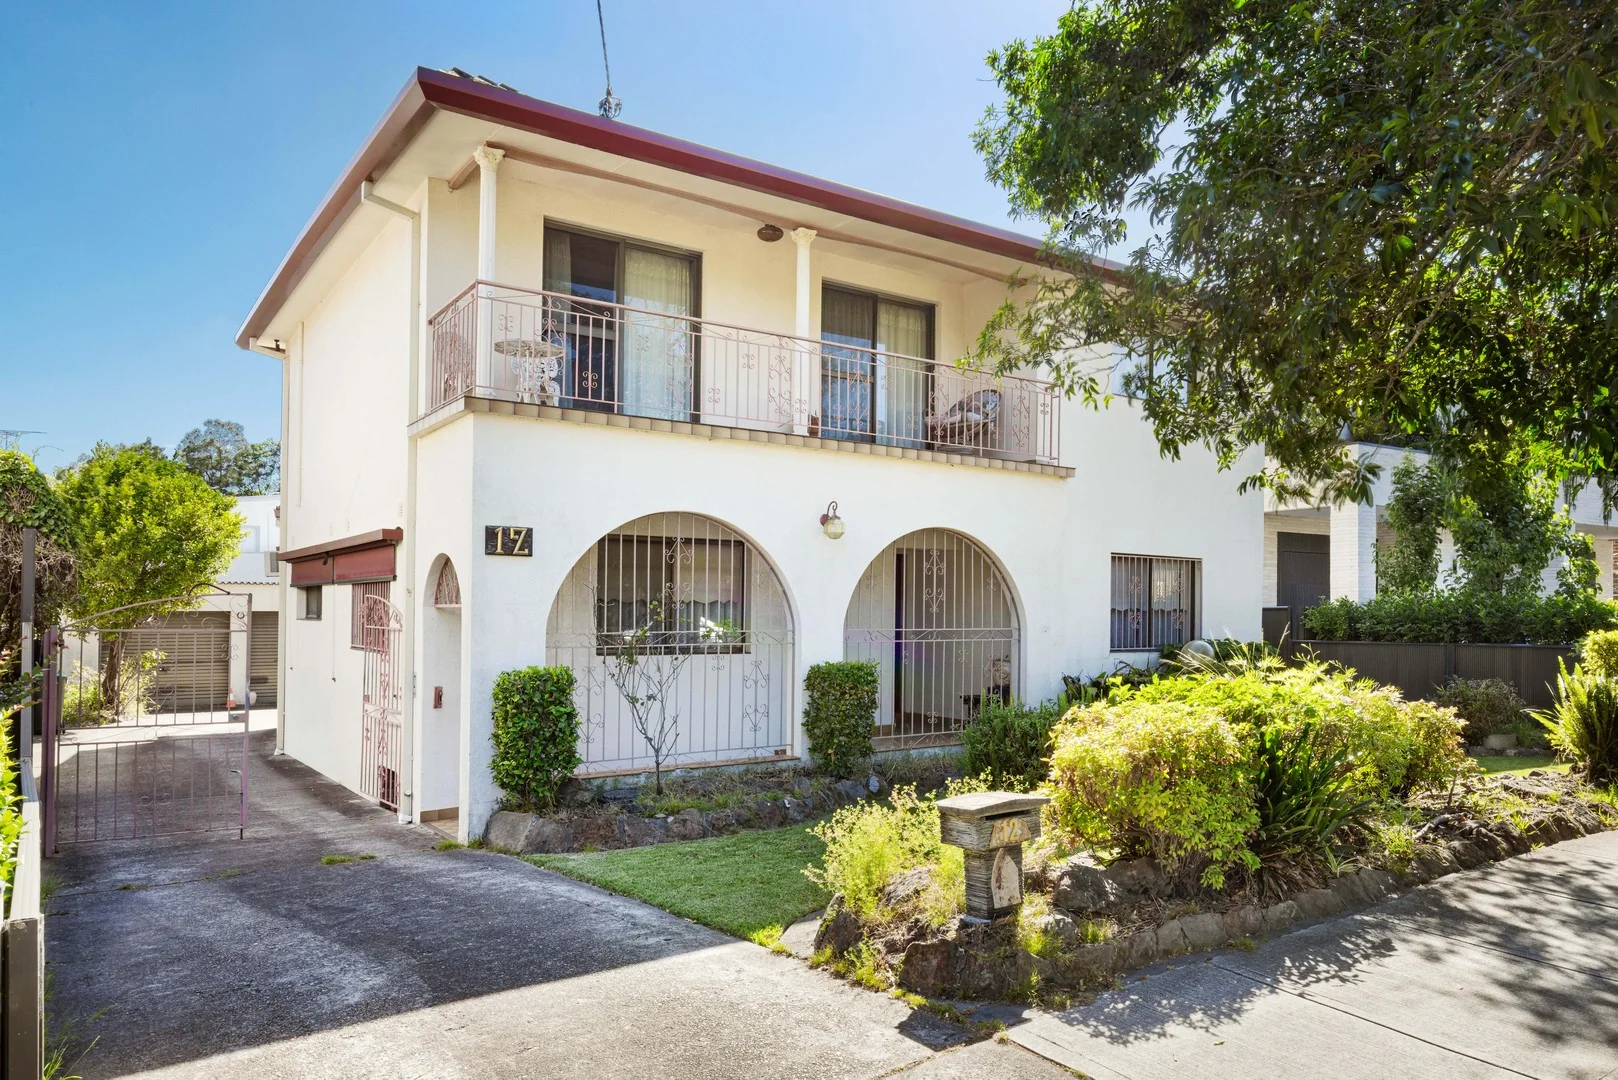
Abbotsford, NSW 2046
Land Size: 550 m²
Property Type: House
Listing Type: Residential
Status: Active
Summary: A golden opportunity with prime duplex credentials
Description: A double-fronted Italianate classic, this solid double-brick home holds an exceptional position just around the corner from Campbell Park and a NE-facing backyard bathed in all-day sunshine. Offered for the first time in over 33 years, the freestanding home presents an outstanding opportunity to renovate, reimagine or explore duplex potential (subject to approval) in a tightly held pocket between the waterfront and Wareemba village. Comfortable as is, the home's generous proportions and superb layout with expansive living spaces and four upper-level bedrooms offer an ideal canvas for a Mediterranean-inspired transformation, capitalising on its scale, aspect and architectural lineage. Live in or rent out while you plan the next chapter and take advantage of its sought-after setting within the Abbotsford Public School catchment, just a short walk to foreshore parks and 650m to The Cove Dining. - A word of opportunity on a sunny level 550qm approx - 15m approx frontage with a side drive, secure entry portico - A robust double brick build and spacious 2 storey layout - 4 bedrooms with built-in on one level, dual balconies - Large lounge with a cocktail bar, separate dining room - Galley gas kitchen and sun-filled casual living/dining - Sunny NE facing backyard with garaging for 4 cars - 3 bathrooms and an internal laundry, gas heating - Surrounded by parkland on a family friendly street - Live in or rent out while exploring the possibilities - Huge potential, ideal as a duplex site (subject to approval) - 700m to Five Dock Bay and scenic foreshore walks
Agent: Chad Egan - chad@ch.com.au - 02 9719 8211
Agent: Santos Sulfaro - santos@ch.com.au - 02 9552 4888


