Unit 2/2 Henry Lawson Walk
East Perth, WA 6004
Neighbourhood & everyday essentials
Explore around East Perth, from school days to weekends.
Find schools, playgrounds and children’s classes. Browse by age to plan school days and weekends.
Area figures
- residents (ABS, June 2024)
- 34,624
- children aged 0–14
- 1,947
- schools
- 3
- parks & libraries
- 32
- kids’ activity providers listed
- 22
Most-listed activities: Art Centre, Tennis, Mental Health
Population figures: Australian Bureau of Statistics
Explore local libraries, community spaces, schools and council programs across the wider area.
Parks, playgrounds & public spaces
Victoria Gardens
Royal St, East Perth, Western Australia, 6004
216 m straight-line distance
Mardalup Park
Brown St, East Perth, Western Australia, 6004
278 m straight-line distance
Araluen Botanic Garden, Roleystone
Wellington St, East Perth, Western Australia, 6004
763 m straight-line distance
Norwood Park
Summers St, Perth, Western Australia, 6000
789 m straight-line distance
Things to do near this home
Explore nearby play centres and family attractions from the directory. Check ages, entry prices and opening hours with the venue.
Browse things to do with kids in Perth
Find more ideas by age, budget and indoor or outdoor setting on Things to do. Dated events are in What’s on. See what’s on
Discover local guides & family ideas
Read local family guides and practical articles as you explore life around this home.

Most Livable Suburbs in Western Australia for Families (2026)
<!-- seotitle: Most Livable Suburbs in Western Australia for Families (2026) metadescription: The WA suburbs with the most kids' activities and nearby schools on offer, ranked from AroundSchools' own…
Read more →
Private School Scholarships in Perth: the 2028 Entry Calendar
None of the 21 Perth schools we checked has a 2028-entry scholarship open to new families yet, and the first rounds open at 9am on Monday 2 November 2026. PLC, MLC and St Hilda's open that morning…
Read more →Everyday essentials & getting around
Open the map to choose a destination and check journey times from this address. Walking routes, step-free access and travel times have not been verified.
Source: AroundSchools directory. Distances are straight-line distances, not walking routes. Confirm facilities on the linked detail pages. Directory update dates are not supplied for this summary.
Property Details
Apartment / Unit / Flat
RESIDENTIAL
Upcoming Events Nearby

Thu, 22 Oct · Maylands
Spring Safe Storytime - Maylands Library
Thu, 22 Oct · Floreat
DNA and Family History at Cambridge Library
Thu, 22 Oct · Floreat
Storytime at Cambridge Library [Every Thursdays]
Fri, 23 Oct · Floreat
Baby Rhymetime at Cambridge Library [Fridays]
Up to age 2
Wed, 21 Oct · Floreat
Baby Rhymetime at Cambridge Library [Wednesdays]
Up to age 2
Thu, 29 Oct · Wanneroo
Boo in Wanneroo 2026
What's Nearby

Siren Training
69 Adelaide Terrace, East Perth

ClayMake Studio
65 Ferguson St, Maylands

Street Corner Dance
City West Centre, Ste 17/102 Railway St, West Perth

Spark fitness pty ltd
Collins st. centre Collins St &, Shaftesbury St, , South Perth

X-Golf Morley
Unit 2, 129 Russell St, Morley

Perth Magic All Stars
Unit 4/301 Collier Rd, , Bassendean

Bayswater Little Athletics Centre
Wylde Road, Morley

Kip McGrath Booragoon – English and Maths Tutoring
3/85 The Promenade, Mount Pleasant, Booragoon

West Coast Gymnasts
1/69 Truganina Rd, Malaga
Nearby Schools

Trinity College - Perth
Trinity Ave, East Perth WA 6004 Australia

Mercedes College
Victoria Square, Perth WA 6000 Australia

Highgate Primary School
147 Lincoln Street, Highgate WA 6003 Australia

Sacred Heart Primary School
40 Mary Street, Highgate WA 6003 Australia

St George's Anglican Grammar School
50 William St, Perth WA 6000, Australia

Perth College
31 Lawley Crescent, Mount Lawley WA 6050 Australia
Nearby schools do not imply enrolment eligibility. Confirm catchments, year levels and childcare availability directly with the provider.
Nearby Properties







Recently sold nearby
Homes that have sold close to this address. We don’t show sale prices.
East Perth, WA 6004
Land Size: 109 m²
Property Type: Apartment / Unit / Flat
Listing Type: Residential
Status: Active
Summary: INVESTORS, FIRST HOMEOWNERS, DOWNSIZERS & FIFO WORKERS
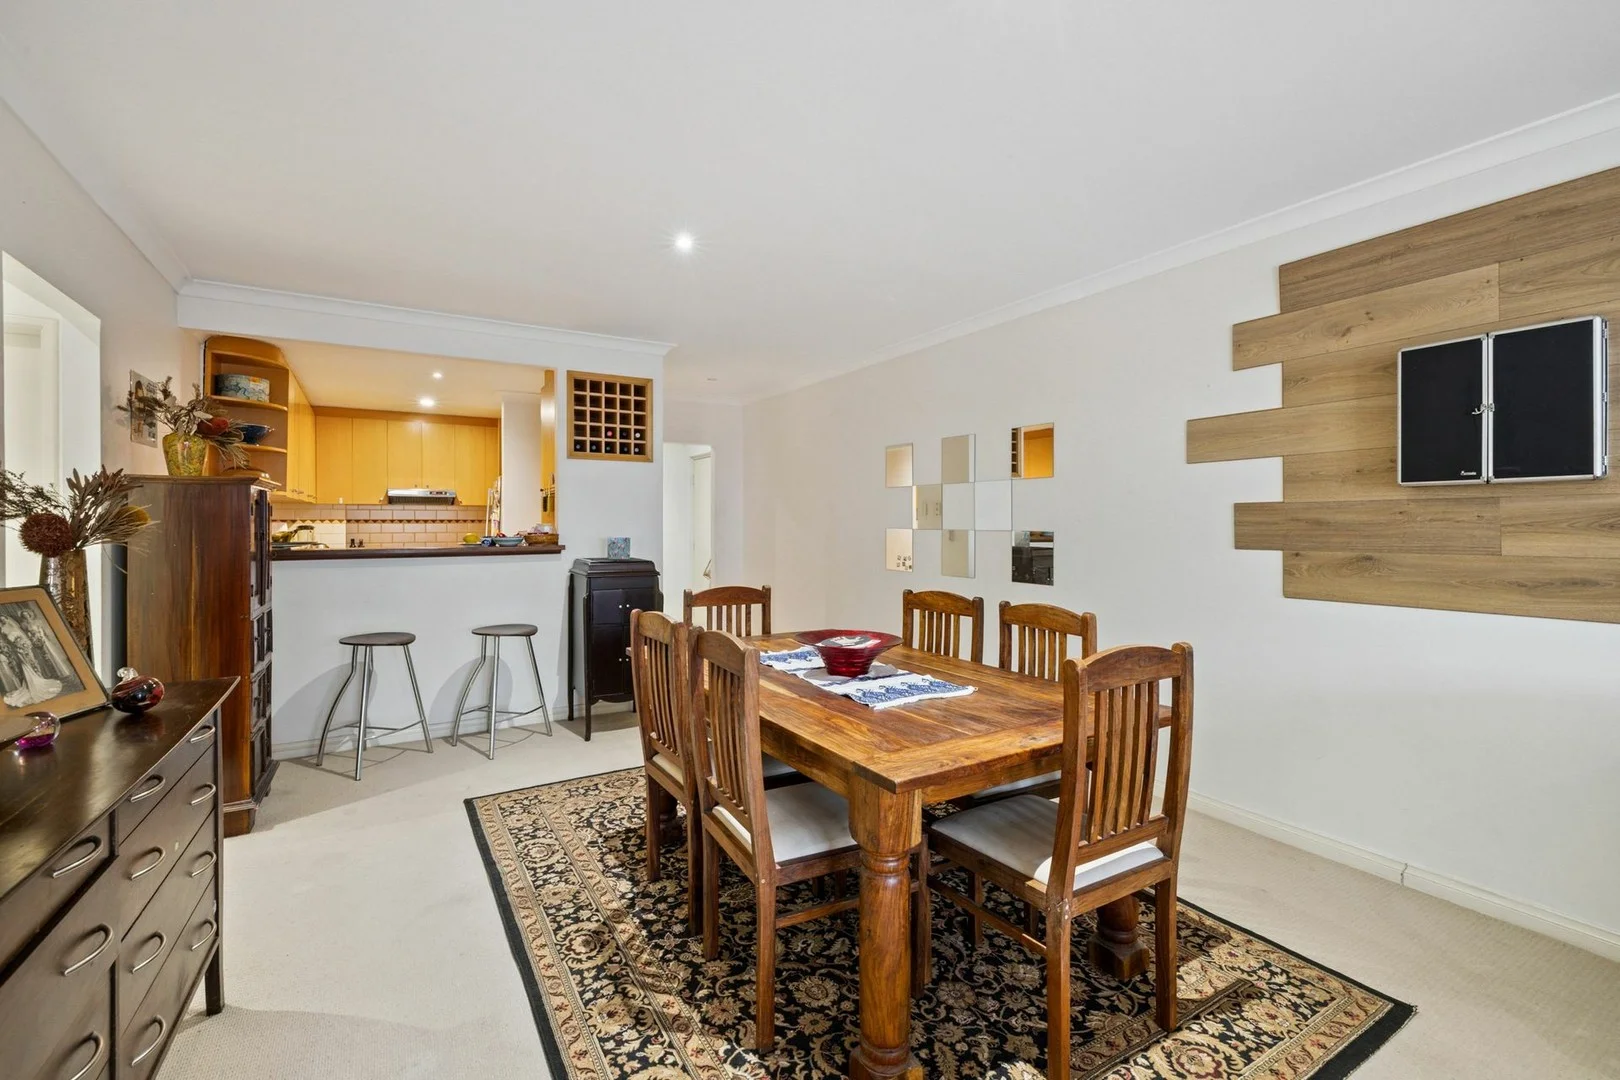
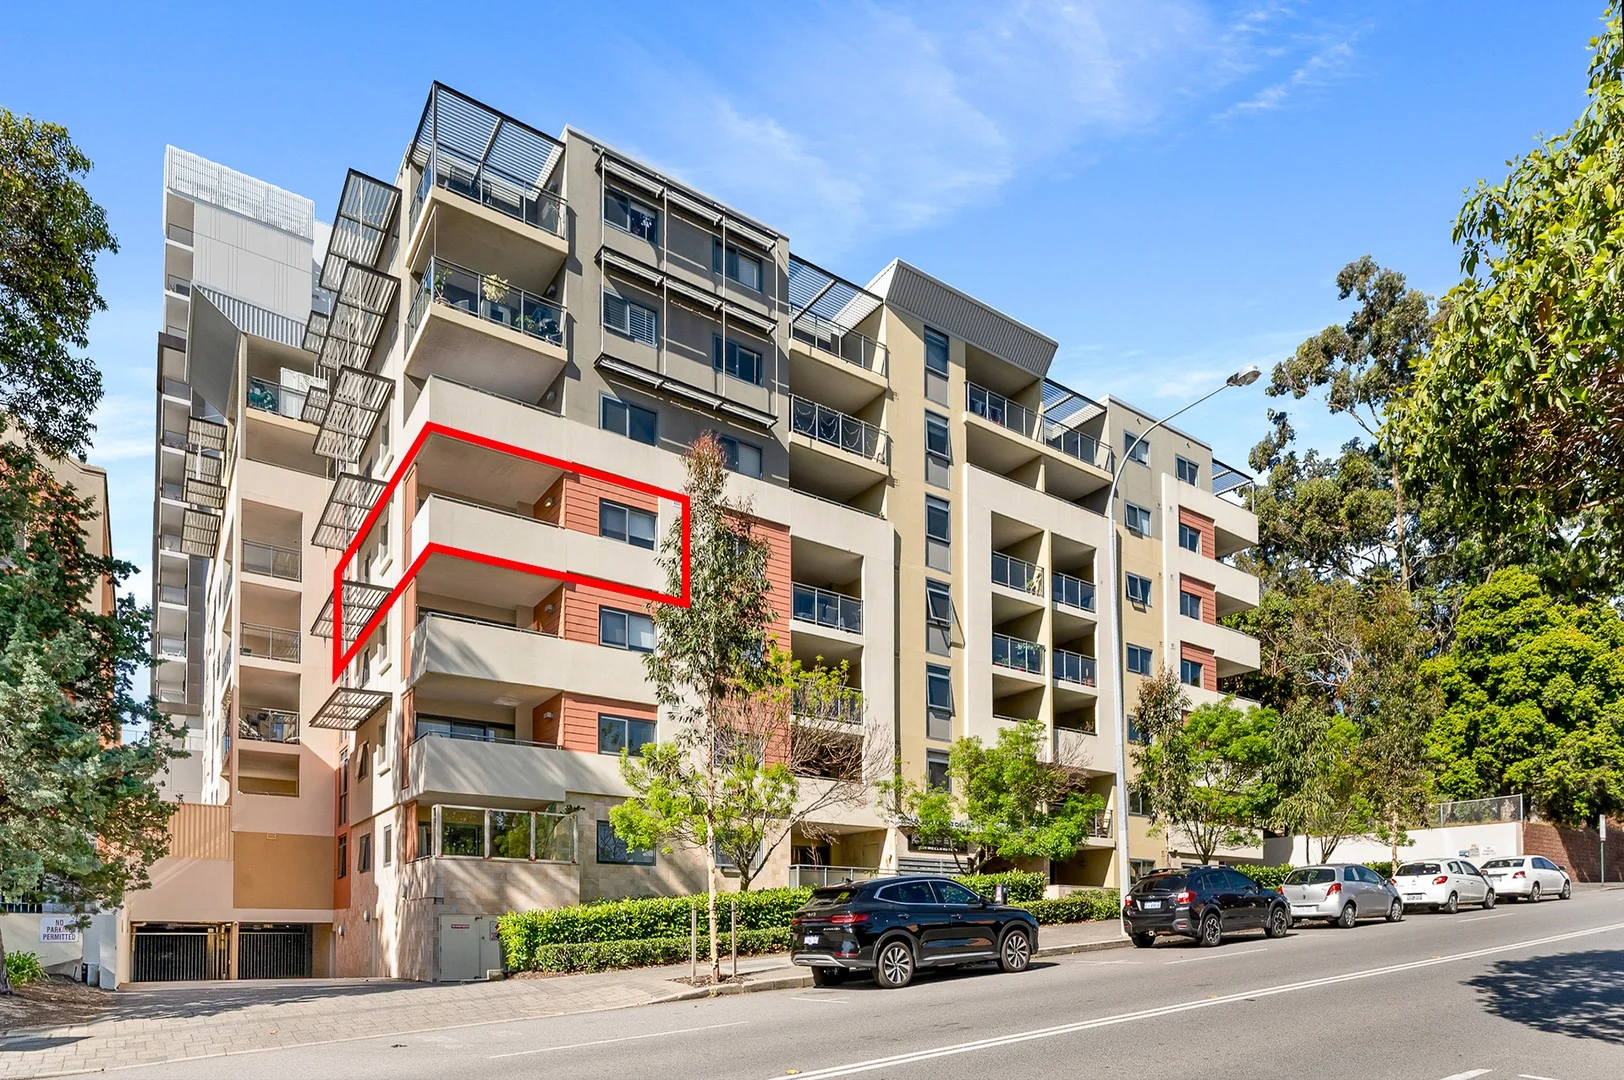
Description: CHOICE IS YOURS; OWNER OCCUPY OR INVESTOR! STRONG INCOME EARNING POTENTIAL FROM THIS WELL LOCATED & ELEVATED 2 BRM 2 BTH ROOM 3RD FLOOR APARTMENT. VACANT POSSESION, ALTERNATIVELY RENTAL APPRAISAL INDICATES APPROX INCOME $800 PER WEEK • SPACIOUS 81SQM INTERNAL LIVING AREA - PLUS BALCONY • TOTAL FLOOR AREA 109M2 - REFER TO FLOORPLAN • BALCONY SOUTH/WEST FACING - NO ADJOINING NEIGHBOURS! • 3RD FLOOR LEVEL - IDEAL CORNER BUILDING WITH NO NEIGHBOUR ALONG WEST BOUNDARY • REVERSE CYCLE AIR-CONDITIONING • FREE CAT BUS OUTSIDE BUILDING • EASY WALK TO SWAN RIVER, WACA, CITY ENTERTAINMENT PRECINCT & MANY OTHER BARS & RESTAURANT/ CAFE DESTINATIONS • RENTAL ESTAIMATE $800 PER WEEK (INCLUDING WHITE GOODS) • ENSUITE SHOWER RECESS REGROUTED AND SHOWER GLASS REPLACED IN RECENT TIMES • WELL, LOCATED UNDERCOVER CARBAY IDEAL INVESTMENT OPPORTUNITY - INVESTORS WILL BENEFIT FROM POTENTIAL OF A HIGH YIELDING INCOME RETURN. MINIMAL MAINTENANCE DUE TO CURENT OWNER HAVING COMPLETED ITEMS IN RECENT TIMES. THIS PROPERTY HISTORICALLY HAS A LOW TENANT TURNOVER RATE AND HAS GENERALLY APPEALED TO PROFESSIONALS. MAINLY DUE TO GREAT PROXIMITY TO EAST PERTH, SWAN RIVER & CBD ACCESS. STRATA LEVIES - ADMIN LEVY $1,040 + GST PER QTR - RESERVE LEVY $260 + GST PER QTR RATES - COUNCIL CITY OF PERTH - $1,768 PER ANNUM 25/2026 - WATER RATES - $213 BI-MONTHLY SOME PHOTOS REPRESENT FURNISHED ROOMS; HOWEVER, THE PROPERTY IS BEING SOLD UNFURNISHED!
Agent: Greg Hunter - greg@ghuntera.com.au - 0863890988
East Perth, WA 6004
Land Size: 1009 m²
Property Type: House
Listing Type: Residential
Status: Active
Summary: River and Parkside living!!
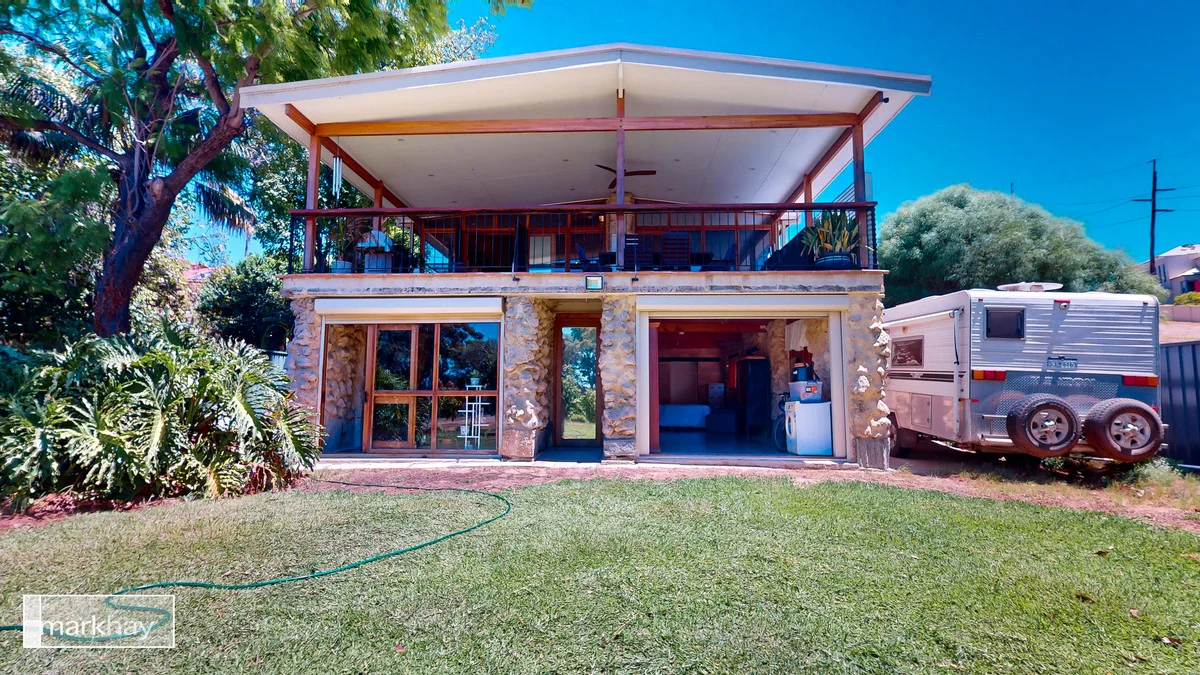
Description: Country style living welcomes you at 44 Joel Terrace East Perth in this unique European village style abode. Secluded from the street at the end of a long driveway, you will appreciate countless hours spent on the huge entertaining rear deck overlooking towering trees and evergreen fauna circling the adjoining parkland and the nearby shore of the Swan River winding its way across to Burswood. Either utilize the R60 zoning to create a new development , otherwise, this is one for those that want something different to everyone else, where you can wake up to the sound of the cockatoos and watch the daily activity of the joggers and cyclists and dog walkers and occasionally take a walk yourself along the bike path and over the Matagarup Bridge to Optus Stadium and the Burswood Casino. With the high-truss workshop, the adjoining carport and the extra-long driveway, you can comfortably park your caravan, boat and another 5 or 6 vehicles for the car enthusiasts This unique split level home sits on 1009sqm and was built in 1995 with a striking mix of building components including exterior limestone block walls, interior feature limestone rock walls, exposed granite foundations, timber lined ceilings and travertine flooring. At entry level you are welcomed by leadlight door entrance and you walk into the hub of the home with the huge open plan kitchen/dining and family room. The modern kitchen features stone benchtops and glass splash-back with stylish 5 burner gas cook top and ample cupboard space that will please the gourmet chef in everyone. Also at this level rests the spacious master bedroom with built in robes and a classy ensuite, the 2nd bathroom with separate toilet and a second living area with multiple use options as either a massive office or games room or lounge retreat. The large 40sqm rear entertaining balcony is complemented by a built-in barbecue and acts as the perfect extension of the family room allowing for large family gatherings all year round. Make your way down to the lower rear section of the home and you have the second and third bedroom conversions which are both massive sized rooms which can comfortably include study desks and retreat lounges and bathe in the natural light flooding in from the entrance to the rear garden facing the river. Completing this level is a handy storeroom or take advantage of the natural coolness to transform this into the ideal cellar. Equally as pleasing as the quality and rustic ambience of the home is the brilliant location which will entice you with its close proximity to the river, the new Optus Stadium, the Mt Lawley and East Perth train station, the Mt Lawley café and shopping precinct and St John Of God Hospital. Also appealing for those looking for a family home, is the variety of great schools including Trinity, Mercedes, Perth College, Mt Lawley High School and a number of Catholic and Public Primary Schools. Take a one-minute walk to the ever-popular Banks Reserve, the melting pot for the local community on weekends and weekdays with a new adventure playground, multiple gas BBQs, basketball hoops, skate ramps and a permanent amphitheatre for summer performances. The Swan River foreshore is the perfect backdrop for those wishing to do some early morning yoga or launch a kayak or try to catch the odd fish or two. Bike ride or enjoy long walks to the city and Elizabeth Quay or across the bridge to Burswood or go further to Fremantle and back if you wish. The proposed multi-million-dollar redevelopment of the old East Perth Power Station into an entertainment and cultural venue will eventually become yet another attraction for the local community. With the rarity of green-titled homes with river views coming up for sale in Mt Lawley, don't miss out on the opportunity to view 44 Joel Terrace and let your senses tell you if this is the home for you. Key Features: Green titled split-level home on 1009sqm block Zoning R60 Subdivision potential - grouped dwellings, multiple dwellings (apartments) Unique limestone rock feature walls Open plan Kitchen/Dining/Living with timber lined ceilings Modern kitchen with stone benchtops, island bench and glass splash-back 5 burner gas cooktop, double bowl sink, oven and rangehood Entry level entertainment deck with stunning river and park views. Master bedroom at entry level with ensuite bathroom and walk-in robe 2 double bedrooms at lower level with access to rear yard Second living area also at entry level Ground level spacious lawn area Massive workshop or 4 car garage Stylish travertine flooring through living areas Stone benchtops throughout Split system air conditioning Room to park a boat and caravan Sought-after Banks Reserve precinct Disclaimer: All particulars, photographs, videos, plans and information provided on this website are for general informational purposes only and do not constitute any representation or warranty by the vendor or agent. While every effort has been made to ensure the accuracy, completeness, and currency of the information presented, these are a collection of views and thoughts only. It is not intended to be legal, financial, or real estate advice in any shape or form. Users are strongly encouraged at all times to conduct their own due diligence and seek independent professional advice tailored to their individual circumstances before making any legal, financial, or property-related decisions.
Agent: Daniel Porcaro - daniel@markhay.com.au - 08 9225 7000
East Perth, WA 6004
Property Type: Apartment / Unit / Flat
Listing Type: Residential
Status: Active
Summary: GROUND FLOOR, WALK TO THE SWAN
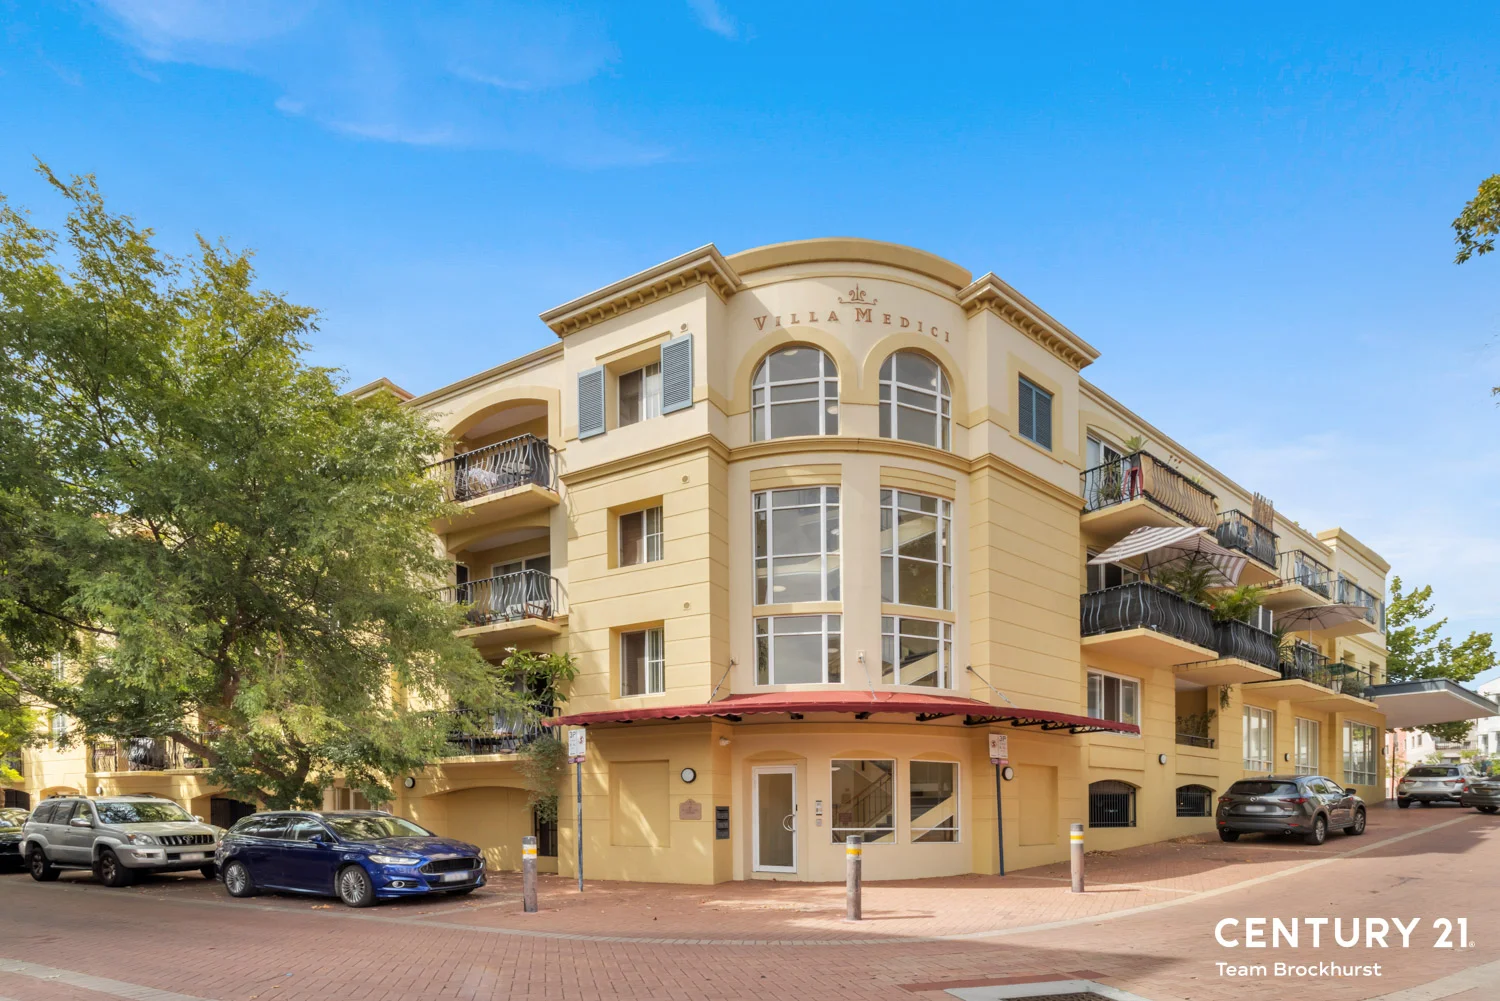
Description: This one's a bit of a quiet achiever. Ground-floor, well set back from the road, and sitting in a cracking riverside pocket that locals genuinely love. Morning walks by the Swan, coffee close by, and an easy lock-and-leave setup that just makes sense — especially if life's busy. Inside, it's comfortable and uncomplicated. Open-plan living with enough space for a proper couch and dining table, finished with parquetry floors and soft, neutral tones. Sliding doors open out to a north-facing balcony overlooking leafy Eastbrook Terrace — a nice spot to sit with a drink and watch the day wind down. The kitchen looks over the living area and is well equipped with an electric cooktop, separate oven and a built-in pantry. Split system air con keeps the living space comfortable year-round. Both bedrooms are genuinely double-sized and include sliding robes. A big bonus here is that both open directly onto the central courtyard — ideal if you like a bit of fresh air or want to green things up. The courtyard is positioned in the centre of the complex keeping things private and protected. The main bedroom has its own ensuite with a full-sized spa bath, while the second bathroom is practical and well placed for guests or day-to-day use. FEATURES: * Ground-floor 2-bedroom, 2-bathroom apartment * Approx. 146sqm total, including a 31sqm central courtyard * Courtyard accessible from both bedrooms * Open-plan living and dining with parquetry floors * North-facing balcony overlooking Eastbrook Terrace * Well-appointed kitchen with pantry, electric cooktop and oven * Split system air conditioning to the living area * Double-sized bedrooms, each with sliding robes and courtyard access * Master bedroom enjoys access to an ensuite with full-sized spa bath and overhead shower * Internal laundry – no need to use expensive laundromats * Secure "Villa Medici" complex with intercom access * One allocated parking bay in gated parking (fits two small cars end-to-end) * Lockable storeroom * Reasonable strata fees with no lifts or high-maintenance extras Outside, the courtyard sits quietly within the centre of the complex — private, sheltered, and full of potential. Add some greenery, a small outdoor setting, or just keep it simple. Step out the front and you're metres from Tea Tree Lagoon and river parklands, with Victoria Gardens, cafés, Royal Street, transport, the freeway and Optus Stadium all close by. It's the kind of place that suits a lot of buyers — first home buyers wanting a smart start, professionals who value location, FIFO workers after low maintenance, or investors looking for something solid in a proven spot. If you're chasing easy living in a genuinely good location, this one's worth a look. For more information and inspection times contact: Agent: Josh Brockhurst Mobile: 0410 490 198 Agent: Lachlan Lewis (Assistant to Josh Brockhurst) Mobile: 0410 490 198 PROPERTY INFORMATION Council Rates: $522.99 per qtr Water Rates: $373.87 per qtr Strata Fees: $1,101.60 per qtr Block Size: 146 sqm Building Area: 94 sqm approx. Balcony: 5 sqm Courtyard: 31 sqm Zoning: Urban Build Year: 1999 Property Type: Apartment Floor Plan: Not Available Estimated Rental Potential: $750.00 - $800.00 per week INFORMATION DISCLAIMER: This document has been prepared for advertising and marketing purposes only. It is believed to be reliable and accurate, but clients must make their own independent enquiries and must rely on their own personal judgement about the information included in this document. Century 21 Team Brockhurst provides this information without any express or implied warranty as to its accuracy or currency.
Agent: Josh Brockhurst - c21teambrockhurst@century21.com.au - 08 9493 2221
Agent: Lachlan Lewis - lachlan@c21teambrockhurst.com.au - 9493 2221
East Perth, WA 6004
Land Size: 72 m²
Property Type: Apartment / Unit / Flat
Listing Type: Residential
Status: Active
Summary: Modern Style Meets Breathtaking City Views
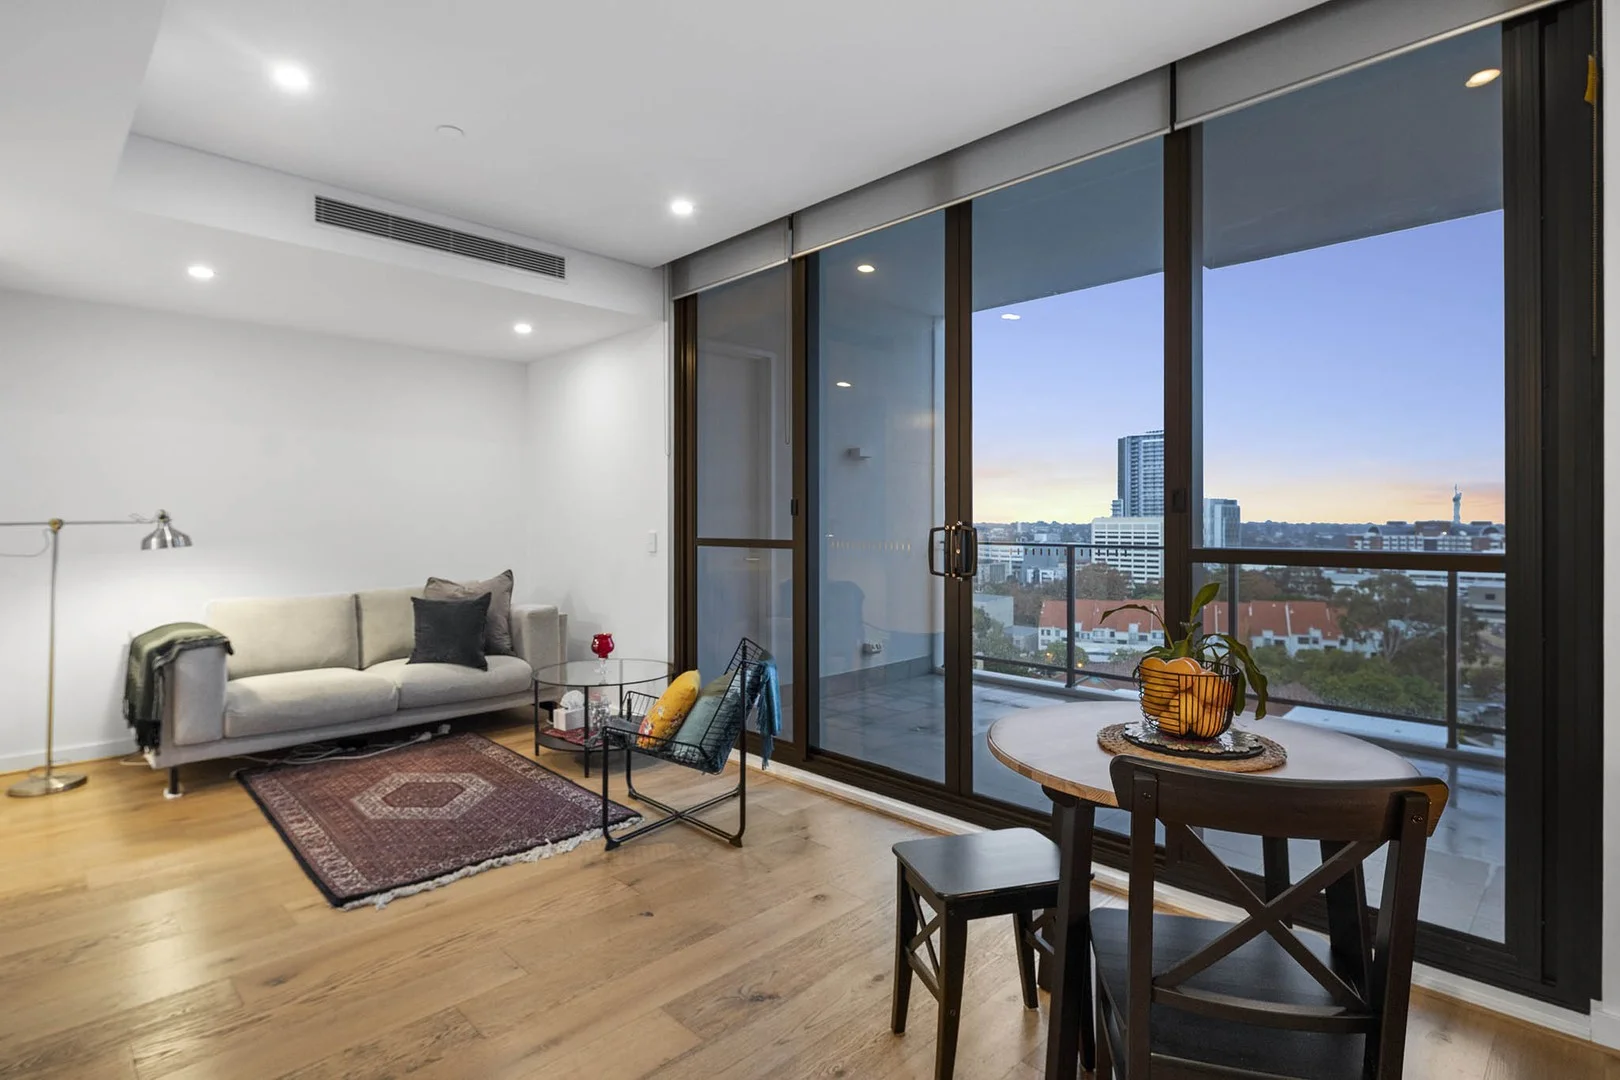
Description: Welcome to Enclave Apartments, completed in 2018 - a light, bright and modern residence offering stunning city views from its impressive 13sqm entertainer's balcony. Enjoy easy, low-maintenance living with large windows, a sleek kitchen, a modern bathroom and a spacious bedroom filled with natural light. The floor plan is thoughtfully designed, featuring a generous open-plan living area with seamless indoor-outdoor flow. Facing south, the apartment captures beautiful city views and glimpses of the river. Entertaining is effortless with exceptional rooftop facilities boasting panoramic views across Perth. The rooftop includes a BBQ area, pool table, bar fridges and plenty of stylish outdoor seating. Inside, residents can unwind in the spacious lounge or work out in the well-equipped gym overlooking the city skyline. Features and Rates (Estimated): - Internal: 42sqm | Balcony: 13sqm | Carbay: 13sqm | Storeroom: 4sqm | Total: 72sqm - Council: $1,748/a | Water: $1,254/a | Strata: Admin $902.20/q - Reserve $142.80/q - Orientation: South-facing - Fixed-term lease in place at $600 per week until 16/02/26 - Stylish 2018-built apartment positioned on the 8th floor - Modern, beautifully presented and intelligently designed throughout - Extra-high 2.7m ceilings, floor-to-ceiling windows and quality timber flooring - Reverse-cycle air conditioning with zoned climate control for year-round comfort - Expansive 13sqm entertainer's balcony - perfect for relaxing or hosting guests - Generous 4m² lock-up storeroom conveniently located off the balcony - Secure undercover car bay - Impressive outdoor entertaining area with BBQ facilities, bar fridges and a spacious theatre room on the top floor - Fully equipped gym on the rooftop level with stunning city outlooks - Ideal for first-home buyers, downsizers or smart investors Walking distance to fantastic amenities and attractions, including (approximately): - 350m to nearest bus stop - 420m to Wellington Square Park - 600m to Claisebrook Cove - 1.2km to Matagarup Bridge - 1.9km to Hay Street & Murray Street Malls - 2.2km to Elizabeth Quay, Barrack Square & Swan River - 2.7km to Perth Arena - Home to international performances & sport - 3.5km to Optus Stadium - 14km to Perth Airport Contact Exclusive Selling Agent Brendon Habak today on 0423 200 400 to arrange your inspection. Disclaimer: Buyers are required to rely on their own research and complete due diligence prior to purchasing. All rates, sizes and distances are estimated and subject to change at all times without notice.
Agent: Brendon Habak - brendon@inhabitproperty.com.au - 62692288
Agent: Kennie Chung - kennie@inhabitproperty.com.au - 08 6269 2288
East Perth, WA 6004
Land Size: 458 m²
Property Type: House
Listing Type: Residential
Status: Active
Summary: Classic Character Renovator's Delight!
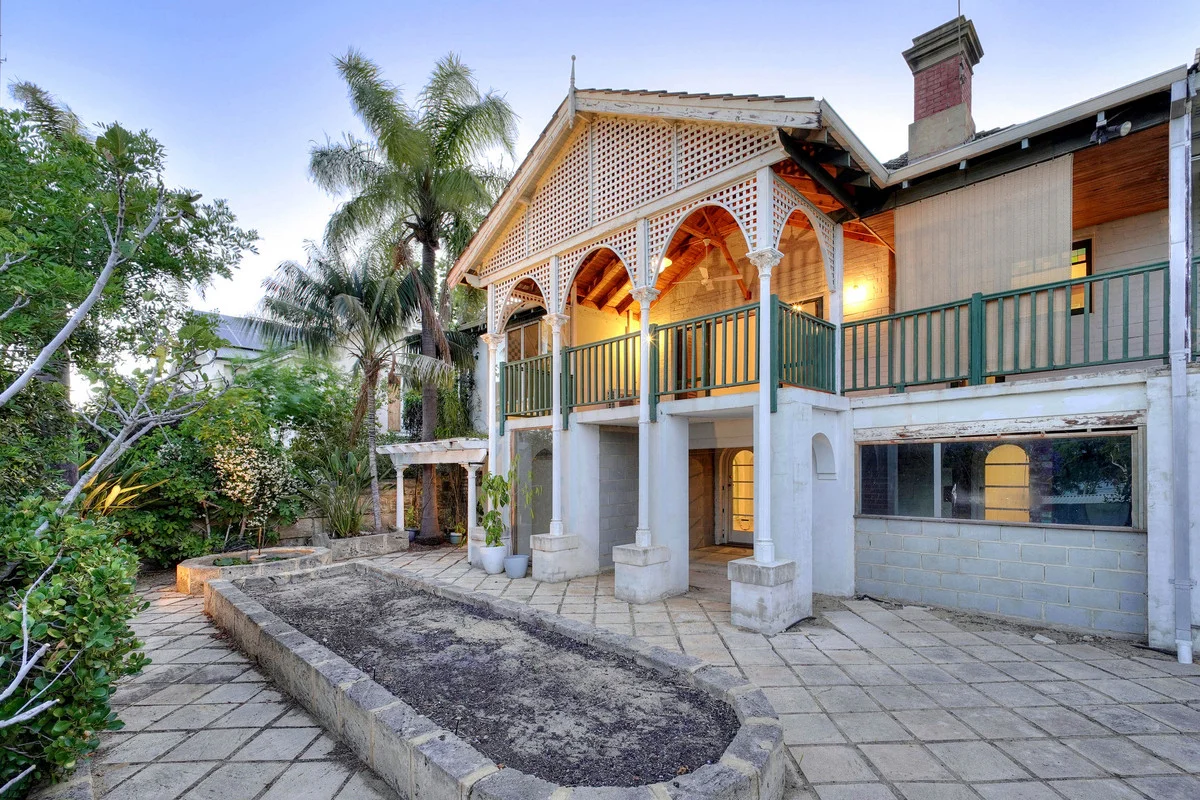
Description: Hidden behind the front wall rests a cute front courtyard that embraces this green-titled character charmer with the ability to be transformed into a truly spectacular abode. This diamond in the rough boasts a traditional bay window design with adjoining front verandah, high ceilings, jarrah floorboards, decorative ceiling roses and cornicing, feature fireplaces and bespoke wooden doors. At entry level, this split-level home features 2 bedrooms with ensuite bathrooms, a formal lounge or 4th bedroom, cosy country kitchen, dining area, storeroom, single garage with shoppers entry and a large family room which opens out to a wrap-around entertaining balcony with some river views. Downstairs is another combined living/meals area with a separate kitchen, 3rd bedroom with ensuite bathroom, wine cellar, sunroom and storage rooms. This leads out to the rear courtyard garden with garden beds and some under-home storage areas. All the key elements are there for an astute buyer to work with to create a unique home on this 458sqm land holding in this sought-after Joel Terrace location, only a minute's walk to the river and the iconic Warndoolier Park (formerly Bank Reserve) Walk out from your backyard and jog, run, walk or bike-ride along the river toward the city, or loop around the Burswood Peninsula or hop into your kayak to Claisebrook Cove or further to the South Perth foreshore. In the evenings walk into the Mt Lawley Beaufort St café strip or wander over to the Burswood Casino and take your pick from the multitude of eateries and bars. Being only 4km from the CBD, the location is hard to beat and within a few minutes' walk to the East Perth and Mt Lawley train stations. A short walk along the river rests the old East Perth Power Station, which played a big part in this year's Fringe Festival and is primed for a major cultural and entertainment development in the coming years. For those for whom quality schooling is a priority, the property is circled by the highly regarded, Perth College, Trinity and Mercedes as well as being in the intake zone for Mt Lawley High School and Highgate Primary. Simply living on Joel Terrace means you will also benefit from the great capital growth that this prized "street address" provides, as it sits pride of place amongst the number of large character and contemporary homes already adorning this street, regarded as the "jewel in the crown" of the entire Precinct. Key features: Renovators delight with split level rear offering some river views 1926-built green-titled character classic Block size 458sqm Approx 17m wide and 27m long 3 bedrooms with 3 ensuites Optional 4th bedroom or formal feature lounge Ornate features throughout upper level Large entertaining rear deck Potential building height 3 storey limit subject to council approval 4km from the CBD Walk to Mt Lawley and East Perth train stations Intake zone for Mt Lawley High School Sold in an "as is" condition Call me now to secure this opportunity to let your creative juices flow and put your stamp on this true riverside precinct classic
Agent: Daniel Porcaro - daniel@markhay.com.au - 08 9225 7000
East Perth, WA 6004
Land Size: 329 m²
Property Type: House
Listing Type: Residential
Status: Active
Summary: FOUR-LEVEL RIVERSIDE LIVING IN ONE OF PERTH'S MOST SOUGHT-AFTER LOCATIONS
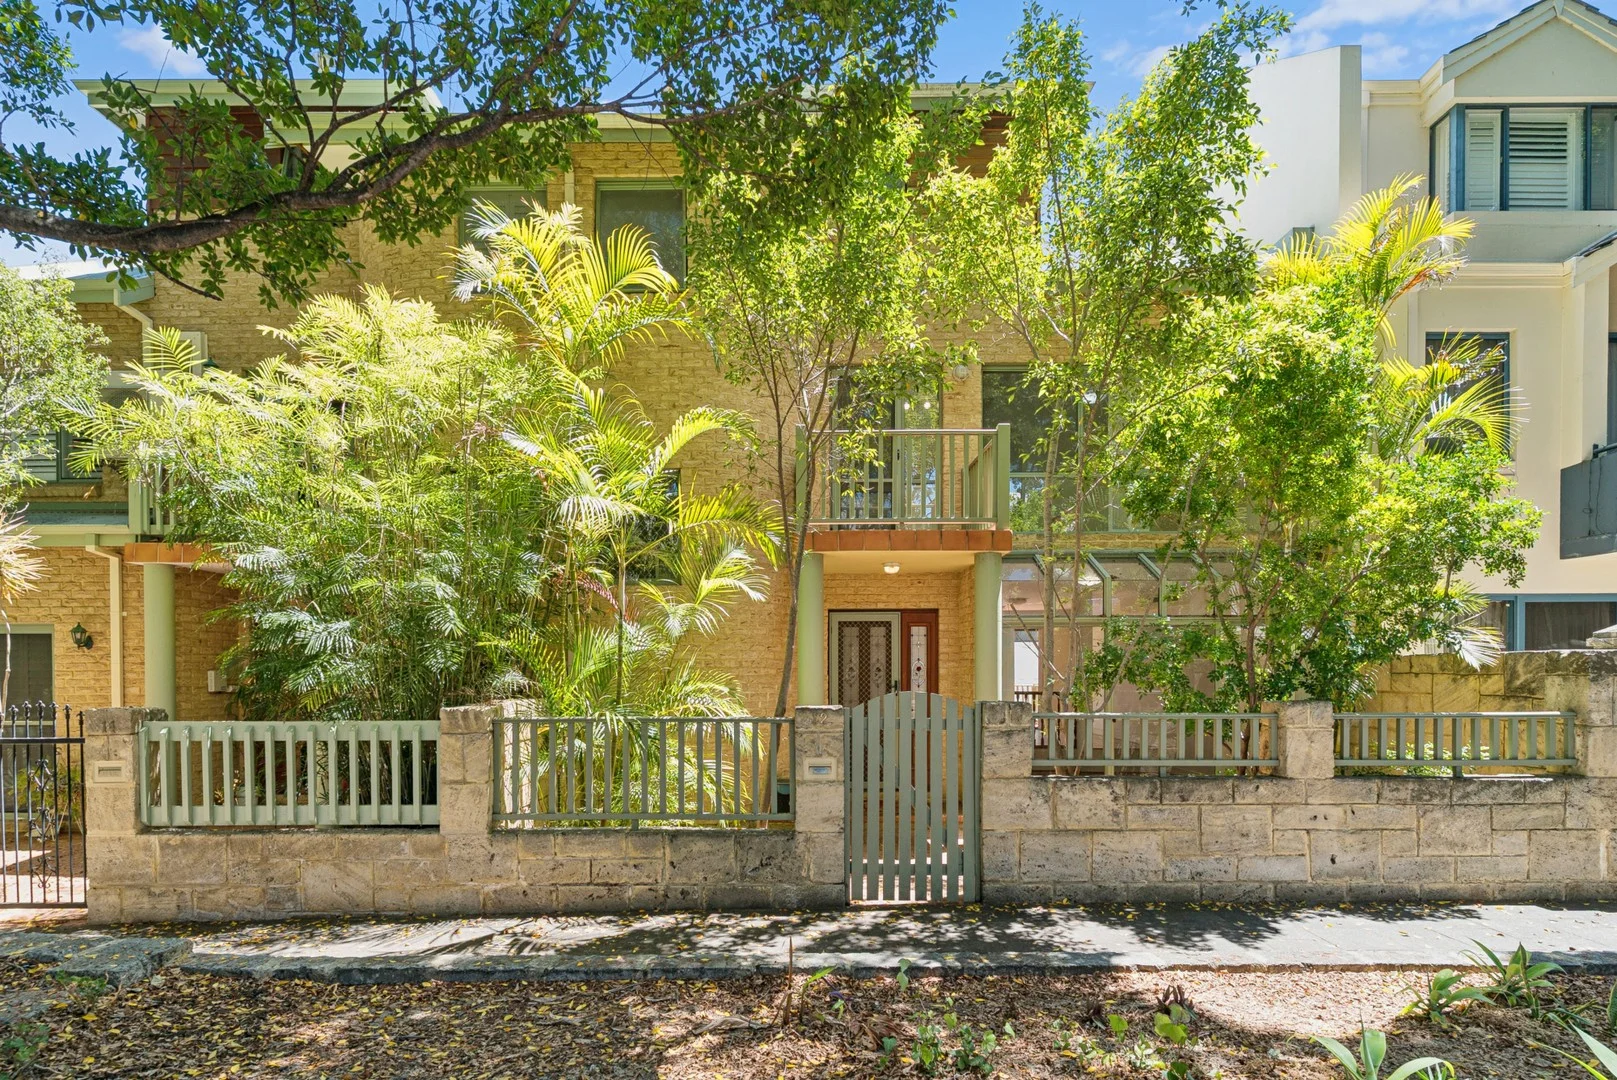
Description: Century 21 River Residential is proud to present this absolutely stunning four level, 3 x 2 x 2 home in one of East Perth's best streets. Built in 1996, this gorgeous home is set on a beautiful, tree-lined street with the Swan River at the end of the road, this expansive and light-filled four-level residence offers character, versatility and a truly enviable lifestyle. With peaceful riverside walks, leafy parks, and the pedestrian bridge to Optus Stadium and Crown Casino all an easy stroll away, this is a rare opportunity to secure a home in one of Perth's most tightly held pockets. A leafy front courtyard welcomes you home, complemented by a charming stained-glass window in the front door. Step inside to the sunken sun-filled conservatory, featuring wooden flooring, and a full wall of large glass sliding doors that bathe the space in natural light while connecting seamlessly to the courtyard. Continuing on the ground floor, the light-filled kitchen and dining area is tiled for practicality and opens out to an expansive covered rear balcony, perfect for year-round entertaining. The spacious kitchen offers abundant bench space and storage, gas cooktop, electric oven, dishwasher, breakfast bar, pantry, and a concealed appliance hub to keep your benchtops clutter-free. A convenient powder room services this level. The second floor features a large carpeted living area that overlooks the courtyard and flows out to its own private balcony. The main bathroom includes a separate shower and a generous bath. Bedrooms 1 and 2 both have large mirrored built-in robes and direct access to a substantial rear balcony, ideal for capturing breezes and sunshine. The top floor is a private master retreat: a huge, loft-style bedroom with reverse-cycle air-conditioning, ceiling fan, two walk-in robes, and a spacious ensuite complete with spa bath and separate shower. Downstairs, the basement level offers a large double garage with laundry and secure laneway access, a rare and highly valuable feature in this riverside enclave. With ducted air conditioning throughout, the master bedroom also offers reverse cycle air conditioning. Positioned for convenience, the home is moments from Optus Stadium, Crown Casino, the old WACA, Gloucester Park, Claisebrook Cove's renowned dining precinct, and the iconic Royal on the Waterfront. Commuting is effortless with direct access to the Graham Farmer Freeway, with the free Red CAT bus takes you directly into the city for an easy commute to work. Some of Perth's best schools are nearby including Highgate Primary School, Trinity College, and Mercedes College. With its flexible four-level layout, multiple outdoor spaces, exceptional natural light, and unmatched riverside proximity, this home delivers an outstanding lifestyle in one of Perth's most desirable urban locations. Council rates: $2,557.40 per year; Water rates: $1,727.76. Strata Plan but no strata company, levies, common property or strata insurance. Who This Home Would Suit: * Professionals or executives seeking a low-maintenance home in a walkable riverside location close to the CBD, Optus Stadium and major transport links. * Families wanting multiple living zones, great separation of bedrooms, and proximity to excellent schools such as Trinity College, Highgate Primary and Mercedes College. * Couples looking for extra space, room to entertain and a luxurious top-floor master retreat. * Downsizers who want lifestyle without compromising on space, storage or parking, with the bonus of a double garage and lock-and-leave appeal. * Investors chasing high rental demand in a tightly held precinct with river, stadium, dining and entertainment options all within walking distance. * Shared living arrangements, including adults or older teens needing privacy across multiple levels and separate balconies. Call now for further information or to secure your inspection at this stunning home. Disclaimer: The information in this advertisement has been provided by reliable external sources. We do not accept any responsibility to any person for its accuracy. All interested parties should undertake their own due diligence in order to determine the accuracy of this information.
Agent: Liesa Leddick - liesa@c21river.com.au - (08) 6112 6112
Agent: Simon Pattullo - simon@c21river.com.au - 08 6112 6112
East Perth, WA 6004
Property Type: Apartment / Unit / Flat
Listing Type: Residential
Status: Active
Summary: Leafy City Retreat
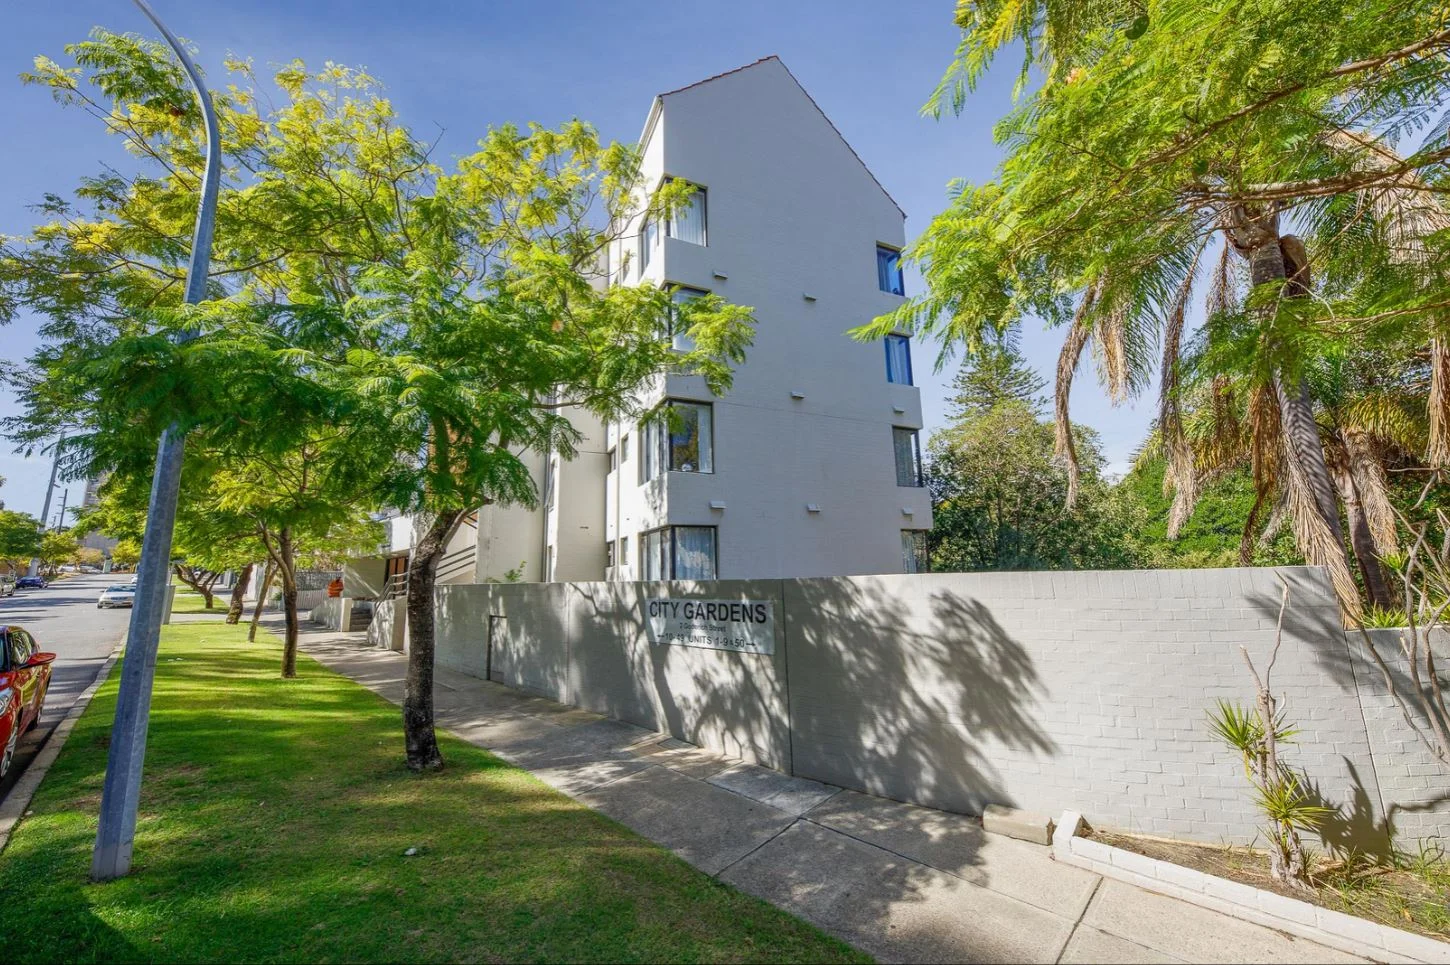
Description: Nestled in the serene "City Gardens" complex at the end of a peaceful cul-de-sac, this charming 2-bedroom, 1-bathroom apartment offers a tranquil retreat just steps from the vibrant east end of the city. Enjoy the beauty of nearby Queens Gardens and the convenience of urban living in a prime location. The spacious, carpeted open-plan living and dining area flows seamlessly into a well-equipped kitchen featuring double sinks, a modern electric cooktop and oven, and a cleverly hidden European-style laundry. Step out onto the private balcony, where lush leafy views and glimpses of Queens Gardens create the perfect space to unwind. Both bedrooms are carpeted for comfort, with the larger master boasting a walk-in wardrobe. The bathroom includes a shower-over-bath combination, vanity, and a separate toilet for added practicality. A secure, covered single car bay downstairs completes the package. Enjoy the best of city living without the hustle and bustle. Stroll to public transport, iconic landmarks, restaurants, and the picturesque Swan River. With everything at your fingertips, you can leave the car at home and embrace a walkable lifestyle. Features You'll Love 2 Bedrooms, 1 Bathroom Spacious open-plan living and dining area Brand-new Venetian blinds installed in all rooms as of November 2024 European-style laundry in the kitchen Private balcony with leafy views and glimpses of Queens Gardens Split-system air conditioning in the main living area Secure, undercover parking Well-managed building with low strata levies Location Highlights 100m to Queens Gardens & nearest bus stop 250m to the WACA Ground 300m to Langley Park 600m to the Swan River 1.2km to Claisebrook Train Station 1.9km to Perth CBD 4.1km to Optus Stadium Local Schools 1.0km to Mercedes College 1.175km to Trinity College 2.5km to Highgate Primary School Rates & Dimensions Residence: 84sqm Balcony: 11sqm Water Rates: $1,105.03 p.a. Strata Admin: $995 per quarter Strata Reserve: $750 per quarter This delightful apartment combines comfort, convenience, and a leafy outlook in one of Perth's most desirable locations. Don't miss your opportunity to secure your own slice of urban tranquility! To submit an offer refer to the following link: https://buy.realtair.com/properties/151615
Agent: Mimma Notaro - mimma@networkexchange.com.au - 08 9388 3335
East Perth, WA 6004
Land Size: 187 m²
Property Type: Apartment / Unit / Flat
Listing Type: Residential
Status: Active
Summary: Luxury Riverside Living at Majestic Quay
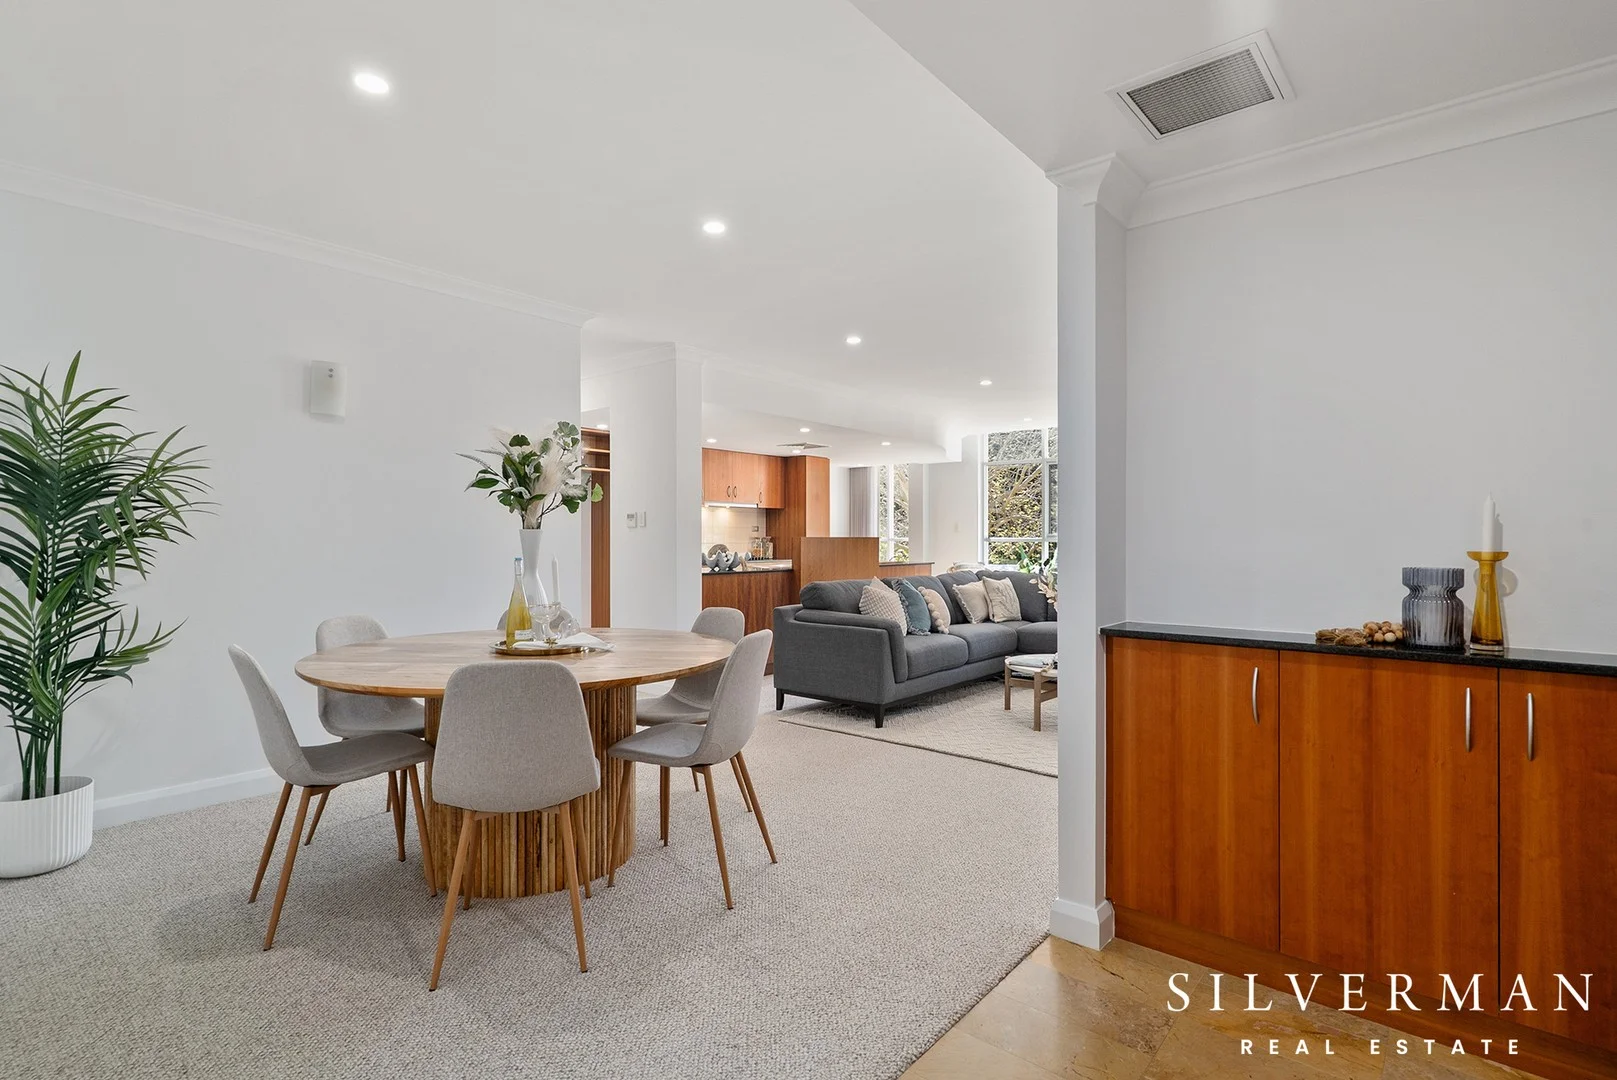
Description: Experience the pinnacle of riverside living in this stunning 187sqm, 3-bedroom, 2-bathroom apartment located in the prestigious "Majestic Quay" complex. Situated in the vibrant Claisebrook Cove precinct, this residence effortlessly combines the serenity of its surroundings with the conveniences of urban life. Enjoy the picturesque views with the Swan River and Victoria Gardens just steps away. The area thrives with a lively café culture and diverse dining options all within easy walking distance. Located nearby are Optus Stadium, Crown Perth Complex, and the Perth CBD provide endless opportunities for fun and exploring. Features include: Spacious single-level layout with 3 bedrooms and 2 bathrooms Open-plan living and dining areas Well-appointed kitchen featuring quality appliances Elegant granite countertops and splashbacks Stylish fully-tiled bathrooms complete with marble vanities Generously sized master suite/retreat with private balcony access Ducted air-conditioning for year-round comfort Two secure undercover parking bays with your own designated storage room Access to secure complex swimming pool and communal barbecue area Points of Interest (approximate distances): •The iconic Swan River at your doorstep • Just steps away to Victoria Gardens and CAT bus stop • 700m to the Perth Girls' School precinct • 800m to the WACA Ground and Gloucester Park • 900m to Claisebrook Train Station • 1.0km to the Wellington Square redevelopment • 2.0km to Perth CBD • 1.1km walk to Optus Stadium • 2.1km walk to Crown Towers • Located within the Highgate Primary School and Bob Hawke College catchment zones • Close to Mercedes and Trinity Colleges Rates & Dimensions: • Council Rates: $2,801 pa • Water Rates: $1,651 pa • Strata Admin: $1,840 p/qtr • Strata Reserve: $896 p/qtr • Residence Area: 141sqm (appx) • Total Area: 187sqm (appx) Contact Ben Silverman on 0487 727 054 for further information. Disclaimer:* The above information is provided for general information purposes only and may be subject to change. No warranty or representation is made as to the accuracy of the information and all interested parties should make their own independent enquiries relating to the information provided and place no reliance on it.
Agent: Ben Silverman - ben@silverman.com.au
East Perth, WA 6004
Property Type: Apartment / Unit / Flat
Listing Type: Residential
Status: Active
Summary: You're Invited to... Inner City Serenity
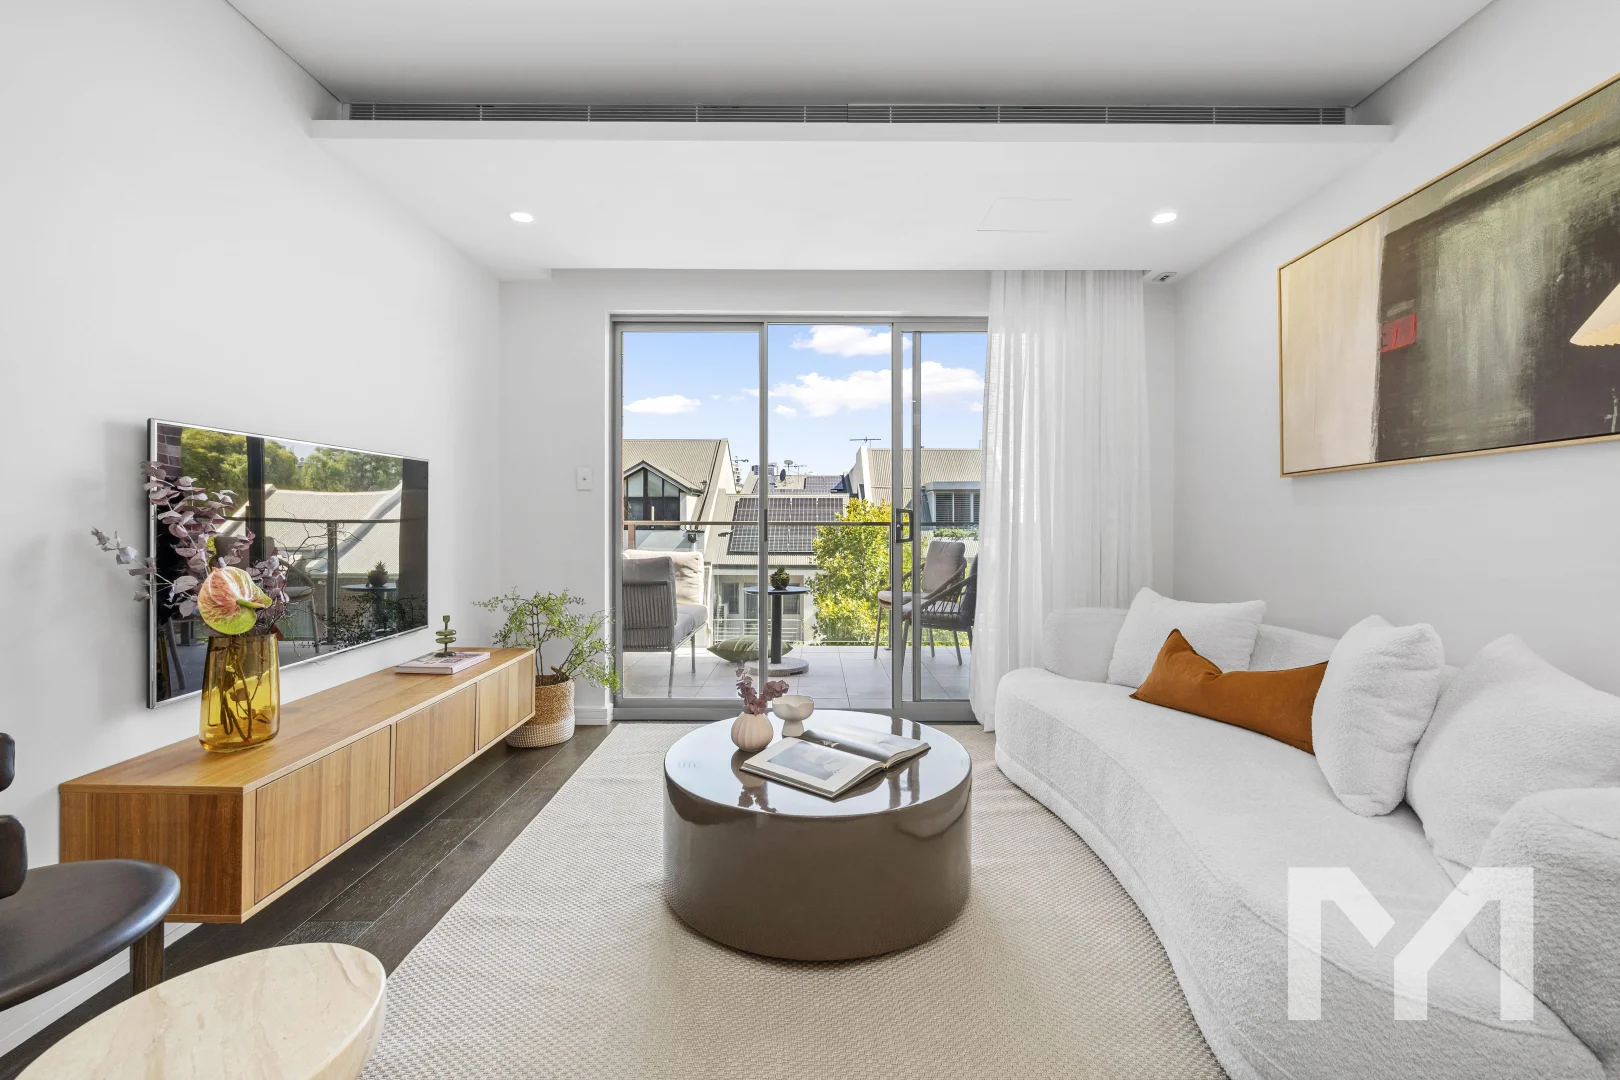
Description: SOLD BY EMILY Calling all first home buyers, single professionals and savvy investors. This magic apartment would make a lovely first home or, for the investor, enjoy the lucrative 6% + rental yield on offer in this thriving location. Tucked away in one of East Perth's quietest, tree lined streets, this stylish one bedroom apartment offers a rare sense of peace with a pretty outlook and outstanding walkability to everything that makes inner city living so appealing. Set within a boutique 2015 built complex on tranquil Brown Street, the home feels calm and private yet is only moments from Claisebrook Cove, The Royal, CBD, parks, cafés, gorgeous walking tracks, and free CAT transport. It's the perfect balance of serenity and convenience. Upon entry, you will be immediately impressed with the "lux" finishes, including dark stained engineered oak floors, sexy walnut cabinetry, new carpets and window treatments, refurbished bathroom and kitchen. The open plan living area flows seamlessly onto the delightfully picturesque balcony with sweeping city views over the tree-tops and provides the ideal space for slow weekend mornings or evening sunset cocktails. A sleek, modern kitchen with stone benchtops and high quality appliances makes everyday living effortless with a touch of elegant sophistication. The generous bedroom features a walk in robe and study nook with another beautiful leafy green vista. The apartment has ducted, zoned, reverse cycle, airconditioning and the recently updated bathroom is super stylish. The modern, Euro laundry is seamlessly tucked away in a wall of elegant storage while the parking is conveniently located right near the lift providing secure and convenient undercover access to your home. With all of East Perth's cosmopolitan amenities within easy walkability, you are going to have fun exploring this thriving location. River walks, parks, leisurely bike rides and waterside dining will all be part of your exciting new inner city lifestyle. This is a serene, apartment puts the best of Perth at your doorstep. An ideal home or high-performing investment in a tightly held location. The Nitty Gritty of it... Rates & Local Information Water Rates: $1234.48 (2024/25) City of Perth Council Rates: $1788.40 (2025/26) Strata Fees: $4,558.80 pa (paid quarterly as $1,139.70 pq) Primary School Catchment: Highgate Primary School Secondary School Catchment: Bob Hawke College PLEASE NOTE: While every effort has been made to ensure the given information is correct at the time of listing, this information is provided for reference only and is subject to change. It is recommended that you conduct your own due diligence before making any decisions based on this information.
Agent: Emily Hiskins - emily@mintrealestate.com.au - 08 9339 9222


