1 Archer Road
Garfield, VIC 3814
探索周边区域
探索Garfield周边的上学日与周末生活。
- 议会辖区面积(平方公里)
- 1,282.567
- 居民(ABS,2024年6月)
- 130,383
- 0–14岁儿童
- 29,021
- 所学校
- 41
- 已收录公共场所
- 61
- 已收录儿童活动机构
- 39
收录最多的活动:Tennis、Karate、English
人口数据:澳大利亚统计局
Garfield的房价与治安数据
来自官方公开数据,按发布周期显示,未做任何加权或合成评分。
独立屋 中位售价
$850,000
2025-Q4
公寓 中位售价
$482,000
2025-Q4
附近餐饮
半径约 1.2 公里内共 3 处,以下为其中几处(非人气排序,仅为距离)。
Brewsters Foodstore & Cafe · Lunas Garfield · Cannibal Creek Bakehouse
数据来源:Victorian Property Sales Report © State of Victoria (Department of Transport and Planning), CC BY 4.0 · © OpenStreetMap contributors (ODbL)
公园、游乐场与公共空间
Garfield Recreation Reserve
Beswick St, Garfield, Victoria, 3814
691 m 直线距离
Koo-Wee-Rup East Bushland Reserve
Nar Nar Goon-Longwarry Rd, Garfield, Victoria, 3814
1.5 km 直线距离
Cannibal Creek Reserve
Garfield North Rd, Garfield North, Victoria, 3814
2.5 km 直线距离
Gumbuya Park
Princes Hwy, Tynong North, Victoria, 3813
2.5 km 直线距离
这处房产附近有什么好玩
探索目录中的附近游乐中心与家庭景点。请向场所确认适合年龄、门票及开放时间。
在Things to do按年龄、预算及室内或户外条件寻找更多去处。具体日期的活动请查看What’s on。 查看活动日程
探索本地指南与家庭灵感
了解这处房产周边生活时,阅读本地家庭指南与实用文章。

维多利亚州最宜居郊区排行(2026年,按儿童活动数量排名)
在我们的目录中,Melbourne(VIC)登记的儿童活动数量超过VIC其他任何郊区。本页首先按郊区能为有孩子的家庭提供多少实际选择来排名维多利亚州的郊区,随后为同一批郊区补充房产成交中位价、近期成交与在售房源,以及治安记录数据——并会持续更新,而非一次性发布后就不再维护。 主要结论 Melbourne在VIC州位居榜首,目录中登记了50项儿童活动,附近有11所学校。…
阅读更多 →
墨尔本儿童免费活动:近期活动、图书馆、免费试课
未来一个月,墨尔本及周边共有13个免费活动,我们收录了市内1,488个图书馆、公园和社区场所,以及23家儿童活动机构提供免费课或试课。这个页面不是一次性文章:下方的列表直接来自 AroundSchools 目录,每天更新两次;文字部分定期审阅,页面顶部标明了日期。 要点…
阅读更多 →日常设施与出行
打开地图选择目的地并查询行程时间。步行路线、无障碍设施和行程时间尚未核实。
来源:AroundSchools目录。距离为直线距离,并非步行路线。请在详情页确认设施;此摘要未提供目录更新日期。
房产详情
923 m²
独立屋
RESIDENTIAL
附近即将举行的活动

11月12日周四 · Clyde North
Pop Up Playgroup - Wildbloom playground
10月7日周三 · Berwick
Pop Up Playgroup - Eddie Baron Reserve
11月10日周二 · Clyde North
Pop Up Baby Playgroup (0-12 months) - Every Tuesdays
11月21日周六 · Berwick
Gardening Together: kids, dads & grandfathers
11月21日周六 · Berwick
一起园艺:适合孩子、父亲和祖父的活动
10月30日周五 · Cranbourne East
万圣节烧烤和奇装异服派对 - Cranbourne 爸爸团体
附近房产
附近最近成交
靠近此地址、已经成交的房产。我们不显示成交价格。
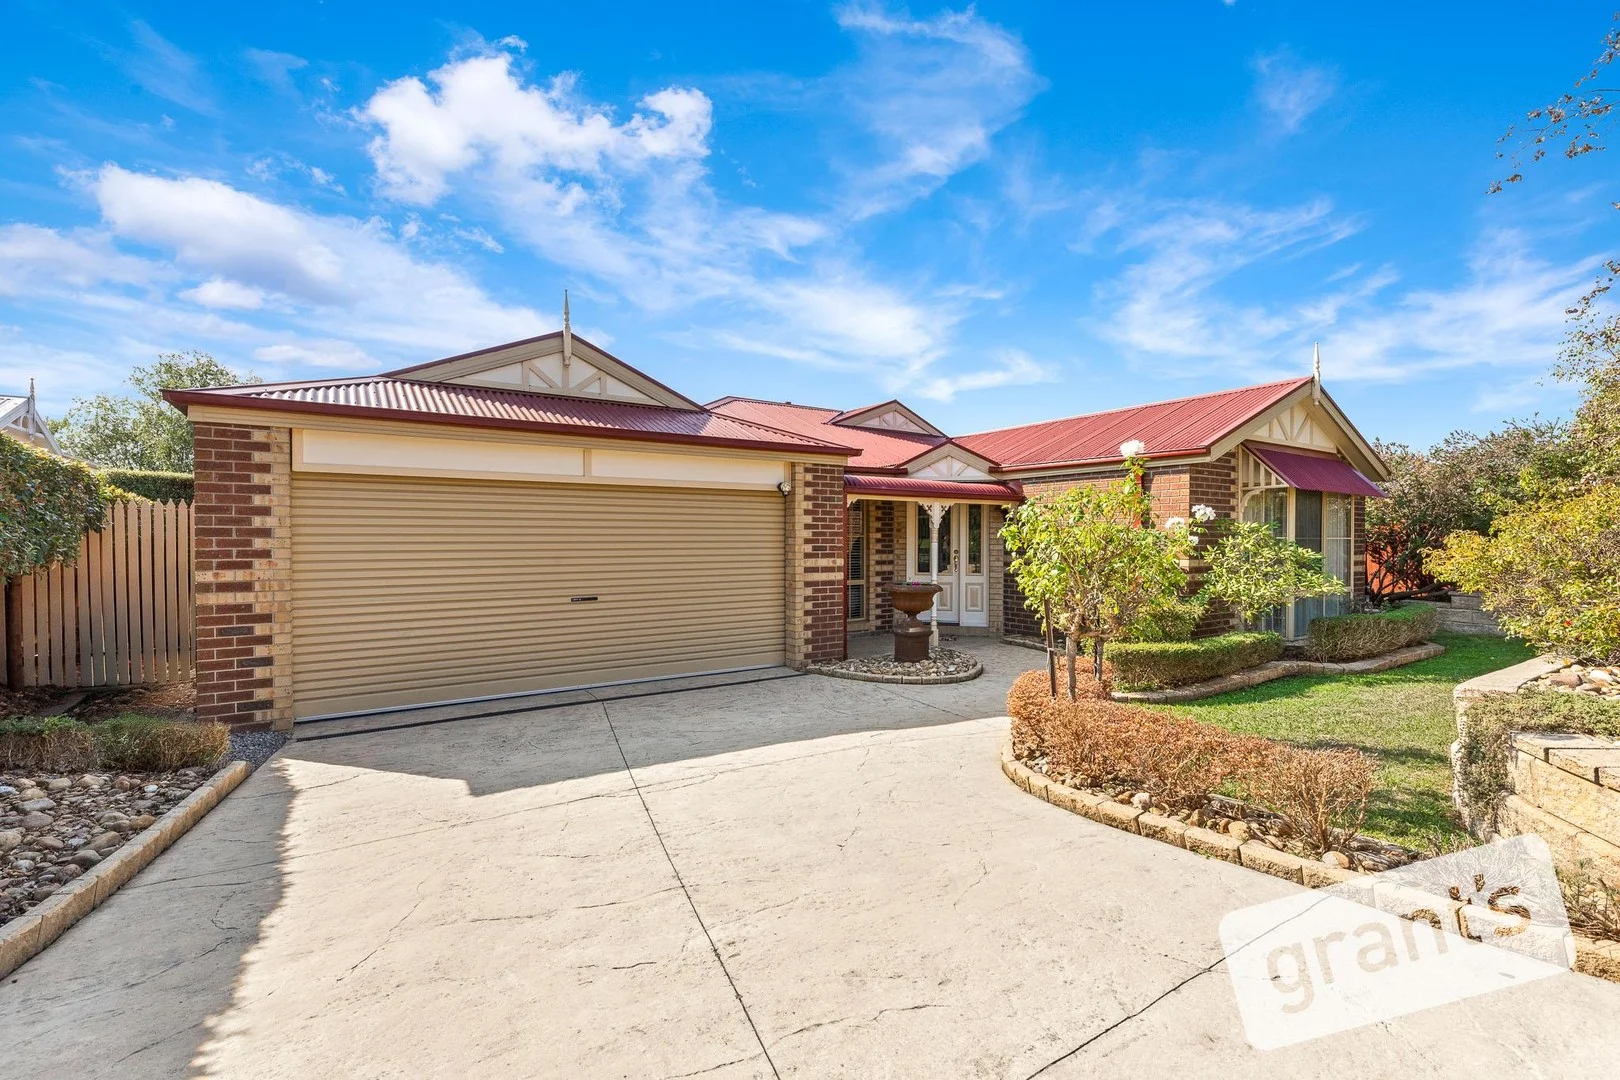
Garfield, VIC 3814
Land Size: 729 m²
Property Type: 独立屋
Listing Type: 住宅
Status: 在售
Summary: Excellent Presentation - Timeless Elegance
Description: Outstanding opportunity to purchase a beautifully maintained property with great street appeal, a functional floorplan & picturesque gardens located in a quality area. Huge covered outdoor entertaining with drive through undercover additional parking plus large fully fenced backyard with a great aspect. Property features include: • 3 good size bedrooms plus large study (could be converted to a 4th bedroom), master with ensuite (separate toilet) & walk in robe; sliding door access to bedrooms 2 & 3 with double built in robes & serviced by the main bathroom also with separate toilet • 2 living spaces includes large lounge with bifold doors & feature bay window plus tiled family room with meals area • Spacious country kitchen with an abundance of cupboard space including overheads; stainless steel oven with gas cooktop plus dishwasher • Gas ducted heating & evaporative cooling, quality light fittings & window furnishings, laundry with bench & cupboards • Private pitched roof pergola overlooking manicured gardens with views to Mt Cannibal; 729m2 (approx.) of land with feature trees including fruit trees, garden shed & water tank • Double garage with vinyl timber look flooring (could be used as an additional living space, gym etc.), remote door, internal access to the home & rear access roller door through to further covered parking Located in one of Garfield's best areas, this property is walking distance to the shops, train station, Primary School, recreation facilities & with easy access to the M1 freeway.
Agent: Stuart Grant - stuart@grantsea.com.au - 0438 554 522
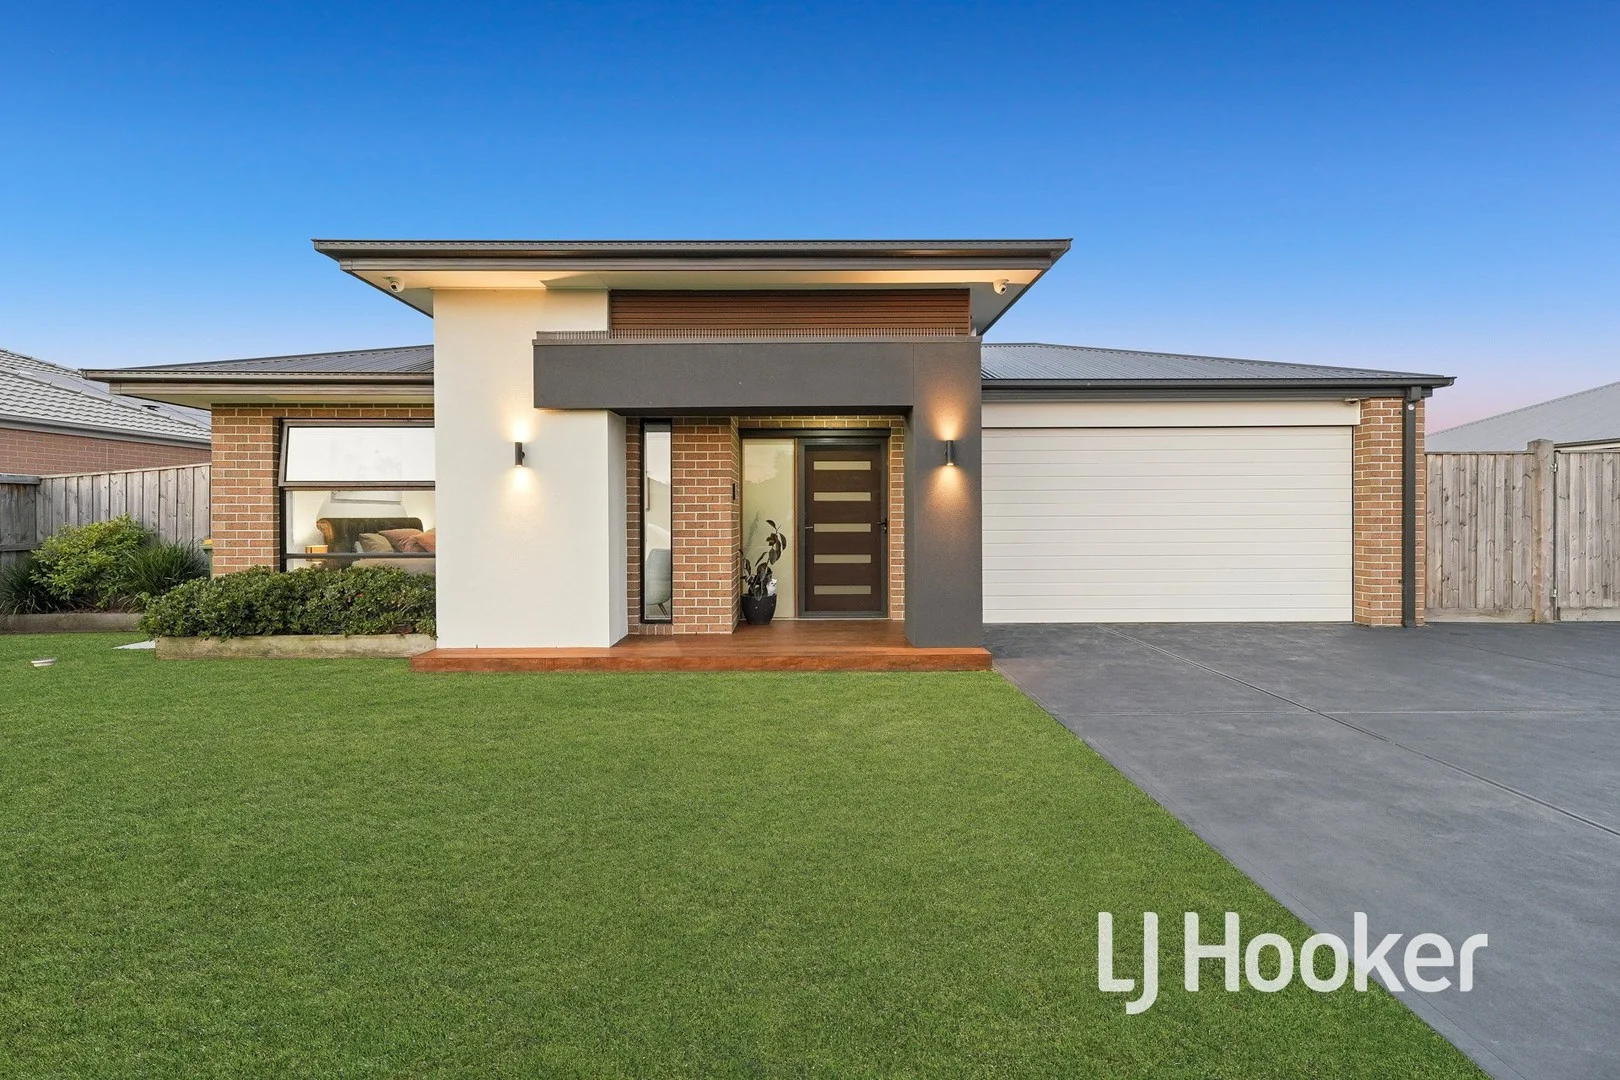
Bunyip, VIC 3815
Land Size: 793 m²
Property Type: 独立屋
Listing Type: 住宅
Status: 在售
Summary: The Perfect Family Home
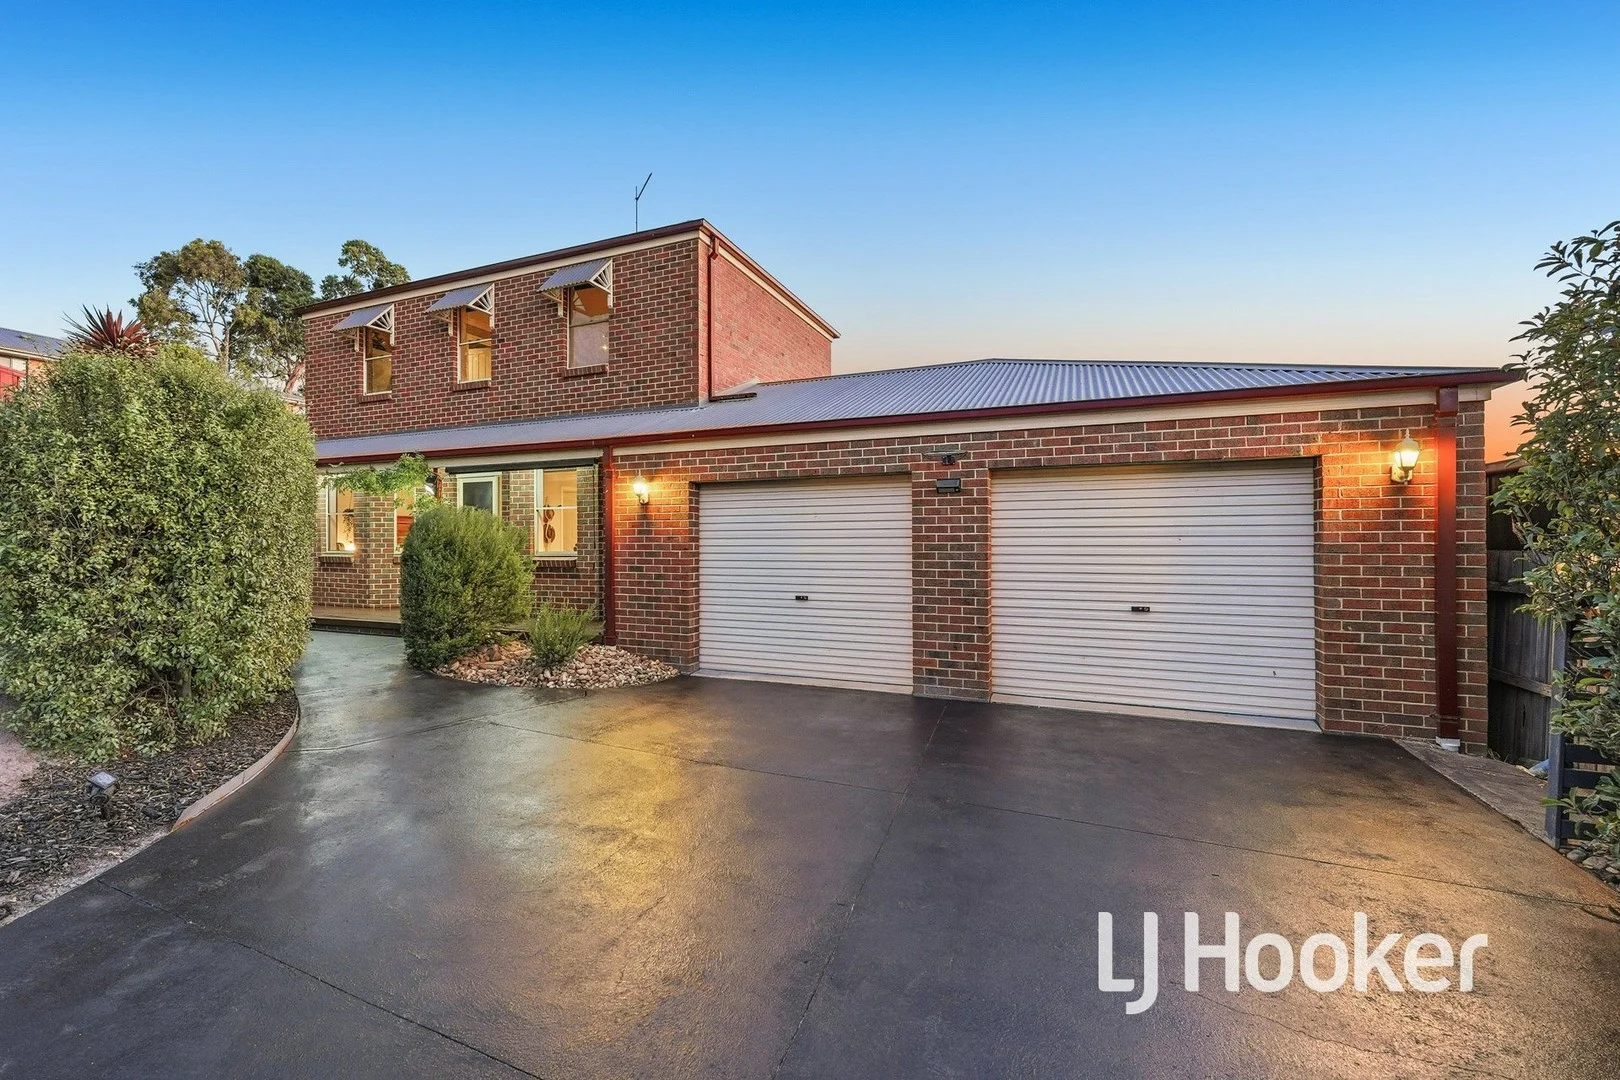
Description: Positioned in one of Bunyip's most sought-after neighbourhoods, where children play in the street and a strong sense of community thrives, 14 Camellia Drive presents the ultimate family lifestyle. Set on a generous 793m2 block, this quality-built residence boasts a commanding facade and wide frontage, delivering instant street appeal. Perfectly positioned on the block, the home also features a second driveway with large secure gates, ideal for accommodating a caravan, boat, trailer, or additional vehicles. Inside, this immaculately presented home offers: - Four spacious bedrooms, including a master suite with walk-in robe and ensuite featuring a double basin vanity. - Remaining bedrooms are generously sized, all with built-in robes and serviced by a central family bathroom. - Multiple living zones to suit the entire family, including a formal lounge/home theatre and a huge open-plan family and meals area, complete with tiled flooring and a cosy wood heater. - Stunning kitchen designed for the home chef includes island bench with stone benchtops, 900mm stainless steel upright oven and cooktop, rangehood, dishwasher, walk in pantry, window overlooking the backyard, perfect for keeping an eye on the kids. - Ducted heating and evaporative cooling - Ceiling fans throughout - High ceilings and quality fixtures and fittings - Double garage with internal access and remote-controlled door Step outside and be equally impressed. The covered outdoor entertaining area with timber decking is perfect for hosting family and friends, while the expansive lawn provides plenty of space for pets and kids to play. Beautifully landscaped gardens enhance the outdoor appeal. A concrete basketball area offers extra fun, and an oversized garden shed provides excellent storage for tools and equipment. This exceptional home truly has it all, space, quality, functionality, and location, and opportunities like this don't come often. Please note: All property details listed were current at the time of publishing. Due to extreme buyer demand, some properties may have been sold in the preceding 24 hours. Therefore confirmation of all opens with the listing agent within 24 hours of their scheduled opening is advised.
Agent: Sam Paynter - spaynter.pakenham@ljhooker.com.au - (03) 5943 8000
Agent: Jaz Lilley - jlilley.pakenham@ljhooker.com.au - 03 5943 8000
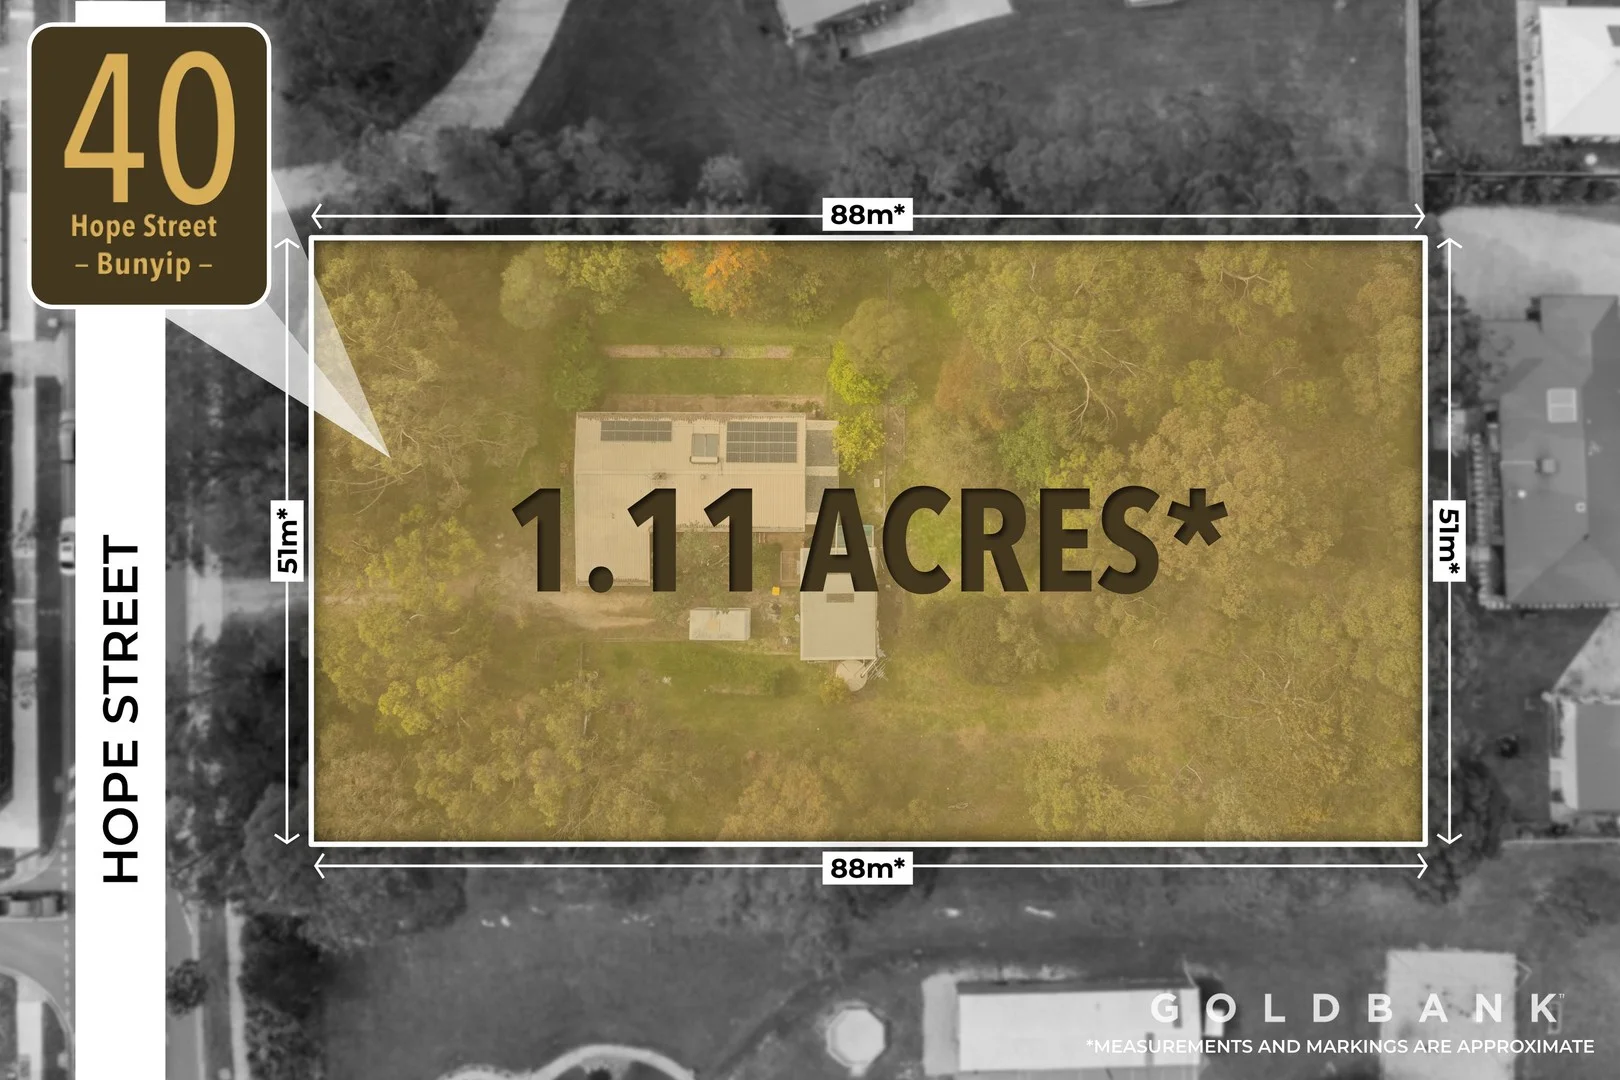
Bunyip, VIC 3815
Land Size: 4507 m²
Property Type: 农庄/半乡村
Listing Type: 住宅
Status: 在售
Summary: Prime GRZ1 Development Opportunity Approx. 4,500m2
Description: Goldbank Real Estate proudly presents an outstanding development opportunity in the heart of Bunyip. Set on approximately 4,500m2 of flat, highly versatile land within the General Residential Zone (GRZ1), this property delivers exceptional potential for developers, investors, and owner-occupiers alike (STCA). Perfectly positioned beside the local school and just moments from major amenities, only 2 minutes to Bunyip Train Station, 3 minutes to township shops, and 20 minutes to Pakenham. This strategic site is ideally suited to a wide array of development possibilities, including childcare, medical facilities, townhouses, or multi-lot subdivision (STCA). The Residence A comfortable, well-maintained 3-bedroom home provides immediate living options or strong rental appeal while future development plans are explored. Master bedroom with ensuite & walk-in robe Two additional bedrooms with built-in robes Open-plan kitchen, dining & living area Central bathroom plus separate powder room Dedicated laundry with external access Land Highlights Approx. 4,500m2 of flat, highly usable land GRZ1 zoning offering significant development flexibility (STCA) Ideal for childcare, medical, residential subdivision (STCA) Directly adjoining the school Whether you're looking to develop, invest, or landbank, 40 Hope Street, Bunyip delivers the perfect balance of immediate comfort and long-term potential in one of Bunyip's most strategically positioned corridors. For more information or to arrange a private inspection, please contact: Mohabbat Gill 0478 003 395 Sukhdeep Singh 0412 003 466 (PHOTO ID REQUIRED AT OPEN FOR INSPECTION) Note: Due Diligence Checklist: http://www.consumer.vic.gov.au/duediligencechecklist Disclaimer: All dimensions are approximate. Information provided is for general guidance and does not represent a vendor or agent's offer.
Agent: Mohabbat Gill - gill@goldbank.property
Agent: Sukhdeep Singh - sukhdeep@goldbank.property - 03 9005 9211
Bunyip, VIC 3815
Land Size: 678 m²
Property Type: 独立屋
Listing Type: 住宅
Status: 在售
Summary: Space for the Whole Family
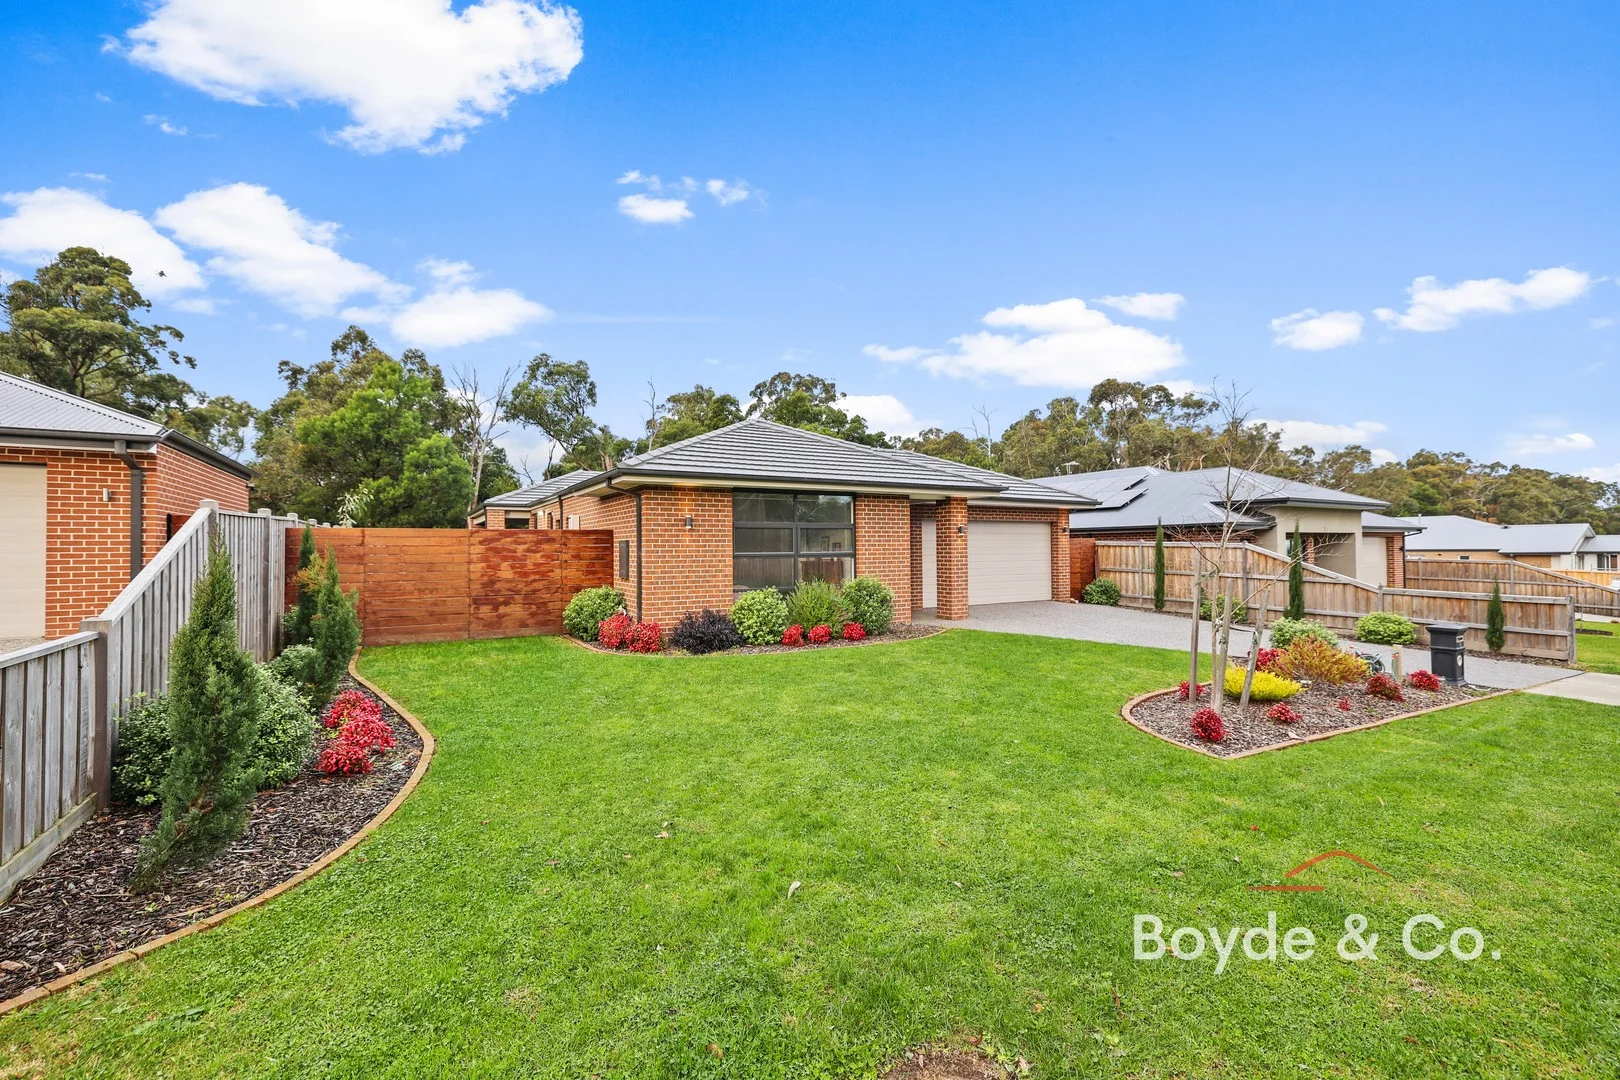
Description: Welcome to 4 Albert Street, Bunyip, perfectly positioned for the ideal family lifestyle. Tucked away in a quiet pocket, yet conveniently close to local schools, shops, cafés, parks, and all essential amenities, this impressive home truly has it all. Set on a generous 678m² block, this immaculate residence offers five bedrooms or four bedrooms plus a study, providing flexibility for growing families or those working from home. The home features: ⢠A massive upstairs master retreat offering room for a lounge, complete with air conditioning, ceiling fan, walk in robe, and private ensuite ⢠Remaining bedrooms all include built-in robes and ceiling fans, serviced by a central family bathroom ⢠Multiple living zones including a separate lounge room, a huge open plan family room, and a dedicated dining area ⢠An impressive kitchen designed for the chef of the family, featuring ample bench and cupboard space, stainless steel cooktop, rangehood, and dishwasher ⢠Ducted heating and air conditioning throughout for year round comfort ⢠Solar Electricity System Outside, the property continues to impress: ⢠An oversized double garage with remote access, offering excellent storage ⢠Manicured gardens surrounding the home ⢠A fantastic undercover entertaining area, perfect for hosting guests, along with lawn space, a fire pit, and a garden shed ⢠A versatile multipurpose room with a timber deck, ideal as a teenage retreat, man cave, extra storage, or whatever suits your needs This property truly offers everything a family could need. ð Call Sam today for more information on 0439 429 110 Please note: All property details listed were current at the time of publishing. Due to extreme buyer demand, some properties may have been sold in the preceding 24 hours. Therefore confirmation of all opens with the listing agent within 24 hours of their scheduled opening is advised.
Agent: Sam Paynter - spaynter.pakenham@ljhooker.com.au - (03) 5943 8000
Bunyip, VIC 3815
Land Size: 768 m²
Property Type: 独立屋
Listing Type: 住宅
Status: 在售
Summary: Experience Luxurious Living + Wide Side Access!
Description: 5 Breakaway Court, Bunyip, is set on a 768m² allotment surrounded by another quality one in a quiet court. It offers easy access to the Princes Freeway, close proximity to the V/Line Train Station, and nearby Bunyip amenities, with many reputable schools nearby. It is currently leased at $2,694 monthly, offering a lucrative investment to add to your portfolio; the lease end date is 23rd September 2025. This well-designed home features a spacious open-plan kitchen with high-quality stainless steel appliances, including a gas oven and cooktop, range hood, stainless steel sink, flick mixer tap, and stone benchtops. The kitchen is complemented by premium cabinetry and an impressive butler's pantry with a sink, dishwasher, ample storage, and a stone benchtop. Ideal for large families, the home includes four generously sized bedrooms with built-in robes. The master bedroom stands out with its expansive his and hers walk-in robe and a luxurious ensuite featuring a double sink stone vanity, tile shower base, and a shower niche. The central bathroom also boasts a stone vanity, tile shower base, shower niche, built-in bath, and a separate powder room. Accommodating for family living, the home offers multiple spaces, including a theatre room, a large study area, and an open living area that seamlessly transitions to the alfresco under the roofline, perfect for year-round entertaining. The easy-care landscaping and convenient side access for parking a caravan, boat, or trailer add to the property's appeal. Features include: - Ducted heating - Split system - Large separate laundry with overhead cupboards - Abundance of storage - Quality floor coverings - Quality window coverings - Double garage with remote and internal entry Inspections are easily arranged by contacting Brad Boyde at 0400 775 388.
Agent: Brad Boyde - brad.boyde@boyde.co - 03 5625 9009
Bunyip, VIC 3815
Land Size: 2000 m²
Property Type: 独立屋
Listing Type: 住宅
Status: 在售
Summary: Luxury Living in Bunyip!
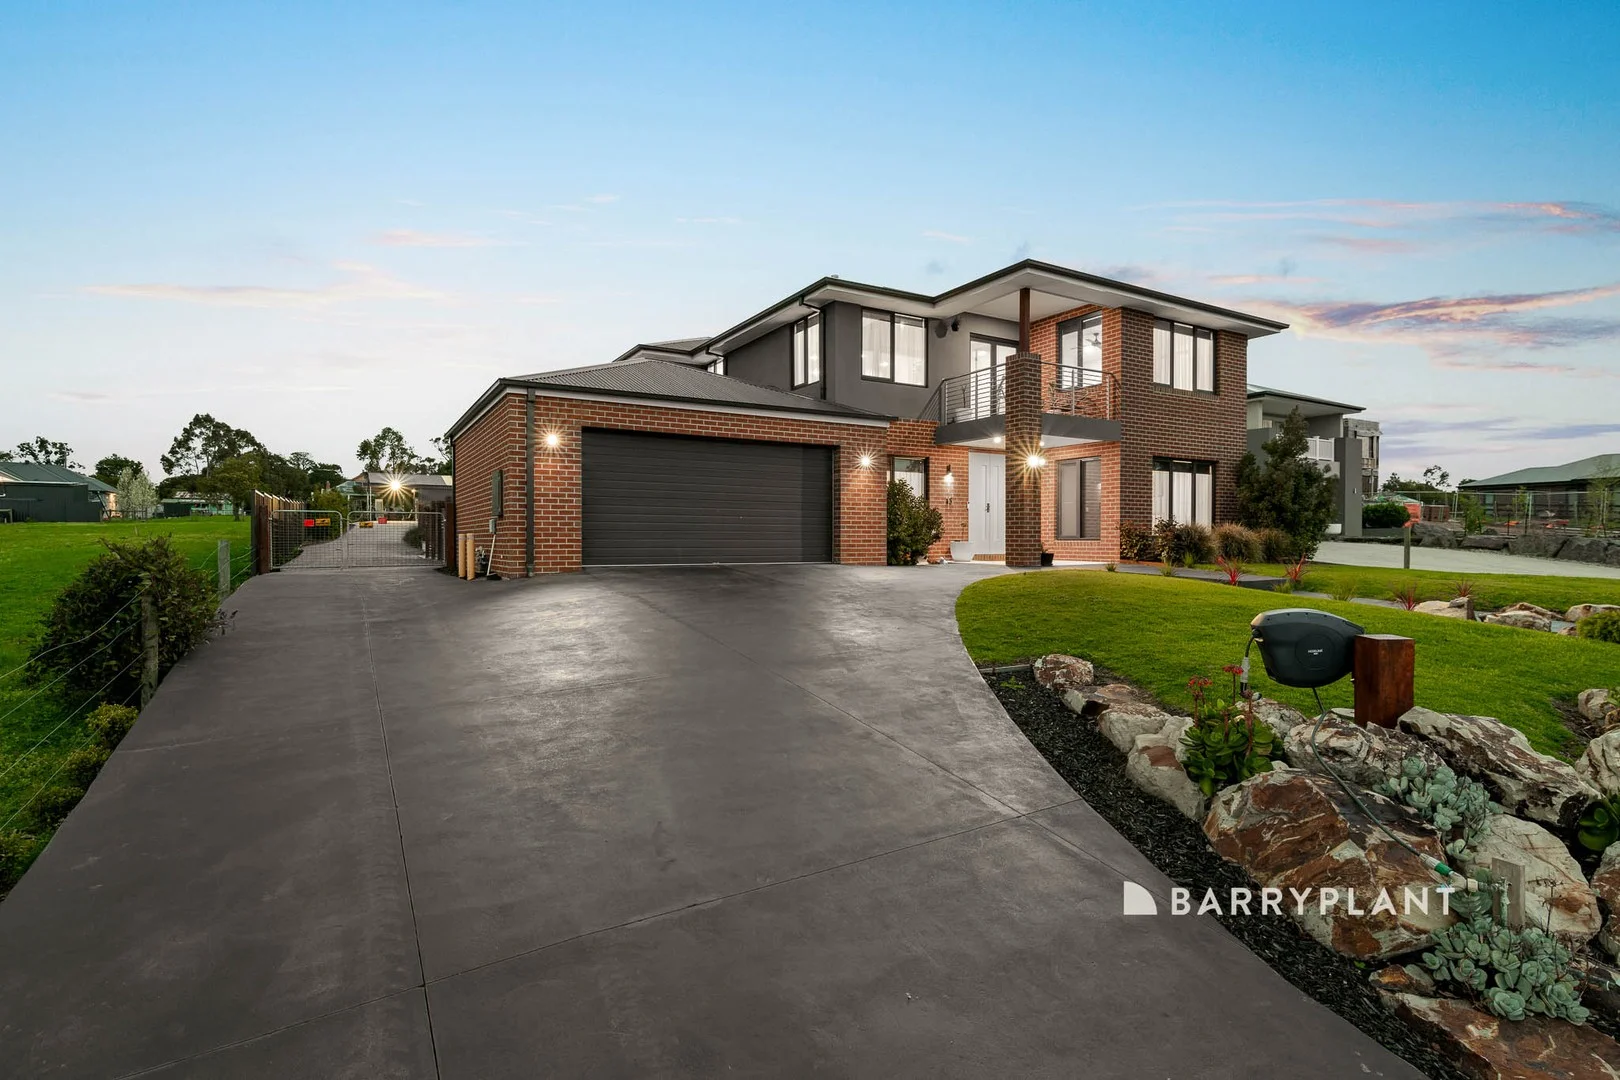
Description: Introducing a meticulously crafted residence, just five years young, where every detail has been carefully considered. Showcasing a thoughtfully designed floor plan complemented by premium finishes throughout, this home represents modern family luxury and is certain to captivate from the very first step inside. Soaring high ceilings and an abundance of natural light creates an immediate sense of space and warmth. At the heart of the home lies the gourmet kitchen, complete with stone benchtops, extensive storage, a 900mm gas cooktop, stainless steel appliances, and a butler's pantry. Flowing seamlessly into the open plan living and dining zones, this is a home designed for effortless entertaining and everyday family life. Accommodation is generous, offering five generous sized bedrooms. On the ground floor, you'll find a guest suite with a walk-through ensuite and walk-in robe, plus a second bedroom with built-in storage - perfect as a home office or study. Upstairs, the expansive master retreat features a deluxe ensuite with a double vanity, separate toilet, and a spacious walk-in robe. Three additional bedrooms, each with built-in robes, are serviced by a central bathroom and separate toilet. Multiple living zones elevate the home's sense of luxury and versatility, featuring an expansive main living room downstairs living area at the heart of the home, a private theatre room with block out blinds, and an oversized upstairs retreat opening onto a balcony with sweeping country views. Outdoors, large double doors open onto a spectacular pergola overlooking the sparkling pool - an entertainer's paradise, ideal for hosting family and friends. A generous 15x9m shed complete with dedicated caravan or boat parking, its own toilet and shower, convenient side access, and abundant storage caters perfectly to every practical need. Additional highlights include: refrigerated cooling, ducted heating, double garage with internal access, and fully landscaped gardens. Perfectly positioned in a peaceful court location, just minutes from Bunyip town centre, train station, schools, childcare facilities, and the Princes Highway, this home offers the ultimate combination of luxury and convenience. Located a short one hour train ride to the heart of Melbourne! This is an opportunity not to be missed. For further details and to book your Private Inspection contact Dan on 0418 148 157 or Susan on 0448 101 746 today.
Agent: Susan Tse - stse@barryplant.com.au - 03 5941 1977
Agent: Dan O'Loughlin - doloughlin@barryplant.com.au - 03 5941 1977
Bunyip, VIC 3815
Land Size: 1797 m²
Property Type: 独立屋
Listing Type: 住宅
Status: 在售
Summary: Permitted For Subdivision
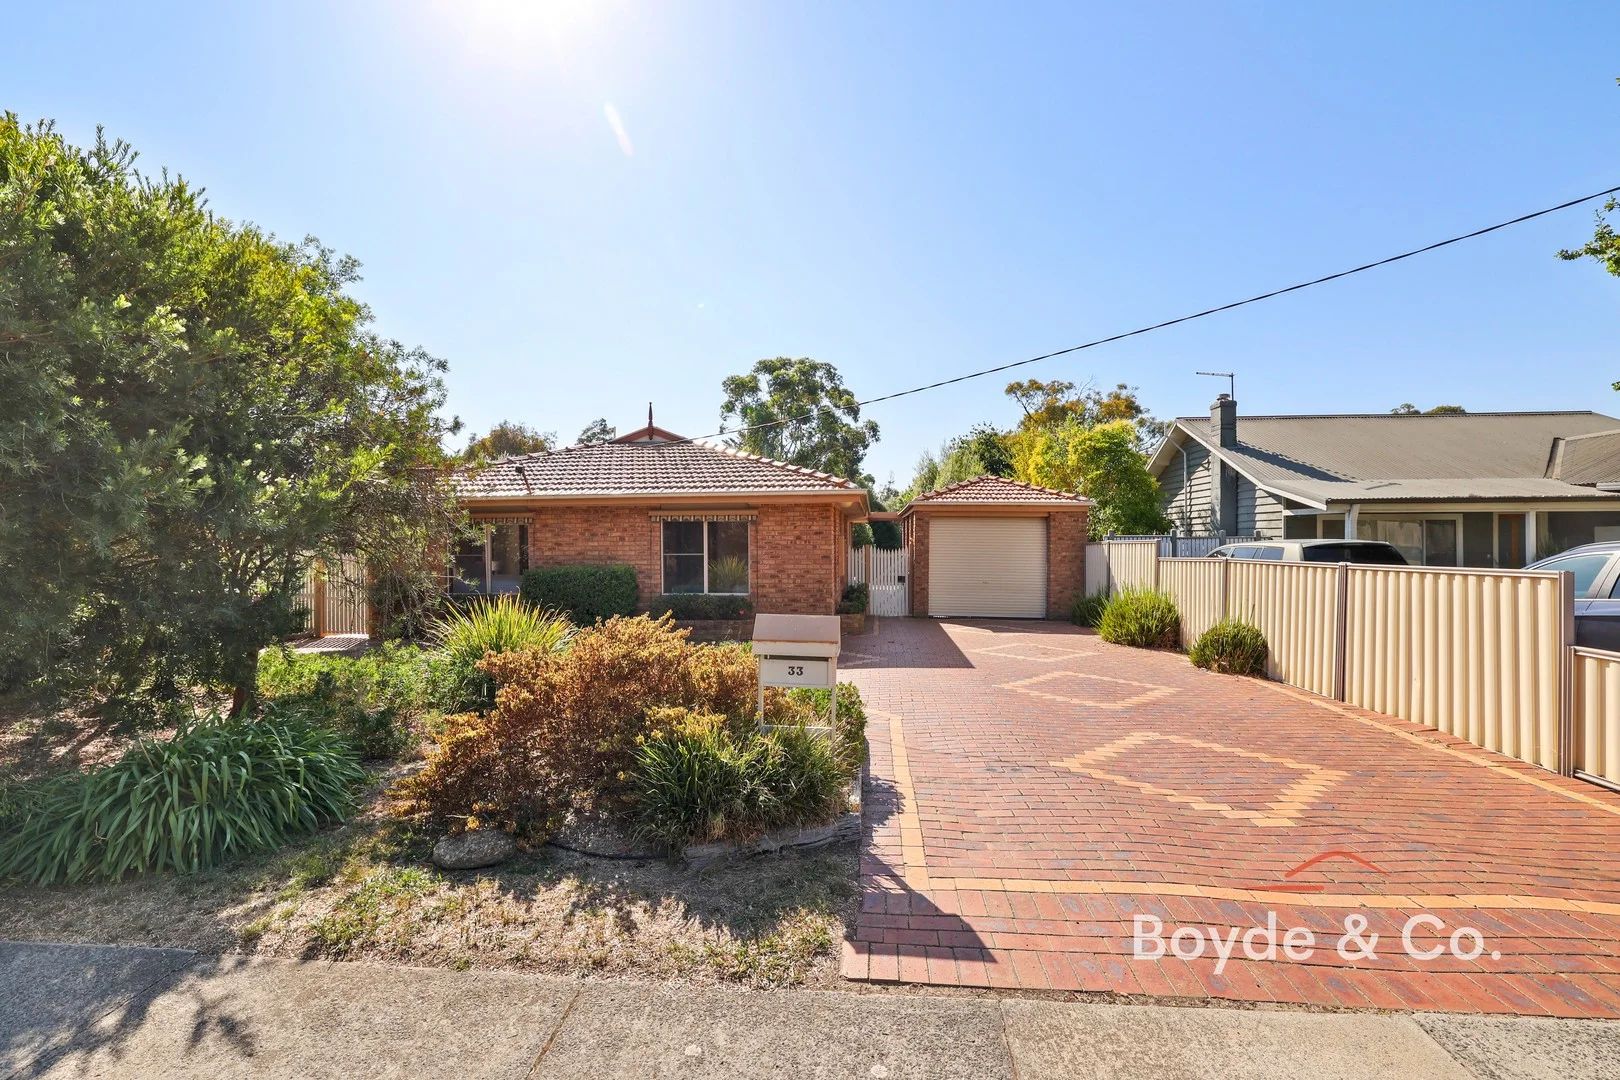
Description: Number 33 Nash Road is conveniently located close to all Bunyip amenities and within a 1km walk to the Bunyip train station, set on approximately 1798m2 allotment. Immaculately presented, this brick veneer home is fully landscaped, offering side access to the large backyard. The proposed subdivision. Lot 1: 731m2 (existing house) Lot 2: Vacant block 855m2 Consisting of three great-sized bedrooms, all with built-in robes, the master bedroom also offers an ensuite. The quality timber kitchen has ample bench and storage space and a designated informal dining/living room. The separate family room and formal dining area are spacious, with a bay window and sliding door access outside for entertaining. The craftsman-built home has lovely ornate features such as dado panelling & parquetry entrance, which is evidence of the thought and care that has been put into and maintained over the years with this residence. Features include: - Two split-system air-conditioners - Wall oven & grill - Electric hot water service - Bathroom with separate bath and shower - Large separate laundry - Quality window furnishings - Great floor coverings - Entertaining deck and pergola - Large clothesline - Superb brick-paved driveway and paths - Excellent carport & garden shed - Lovely gardens - Fully fenced Inspections can easily be arranged by contacting Brad at 0400 775 388.
Agent: Brad Boyde - brad.boyde@boyde.co - 03 5625 9009
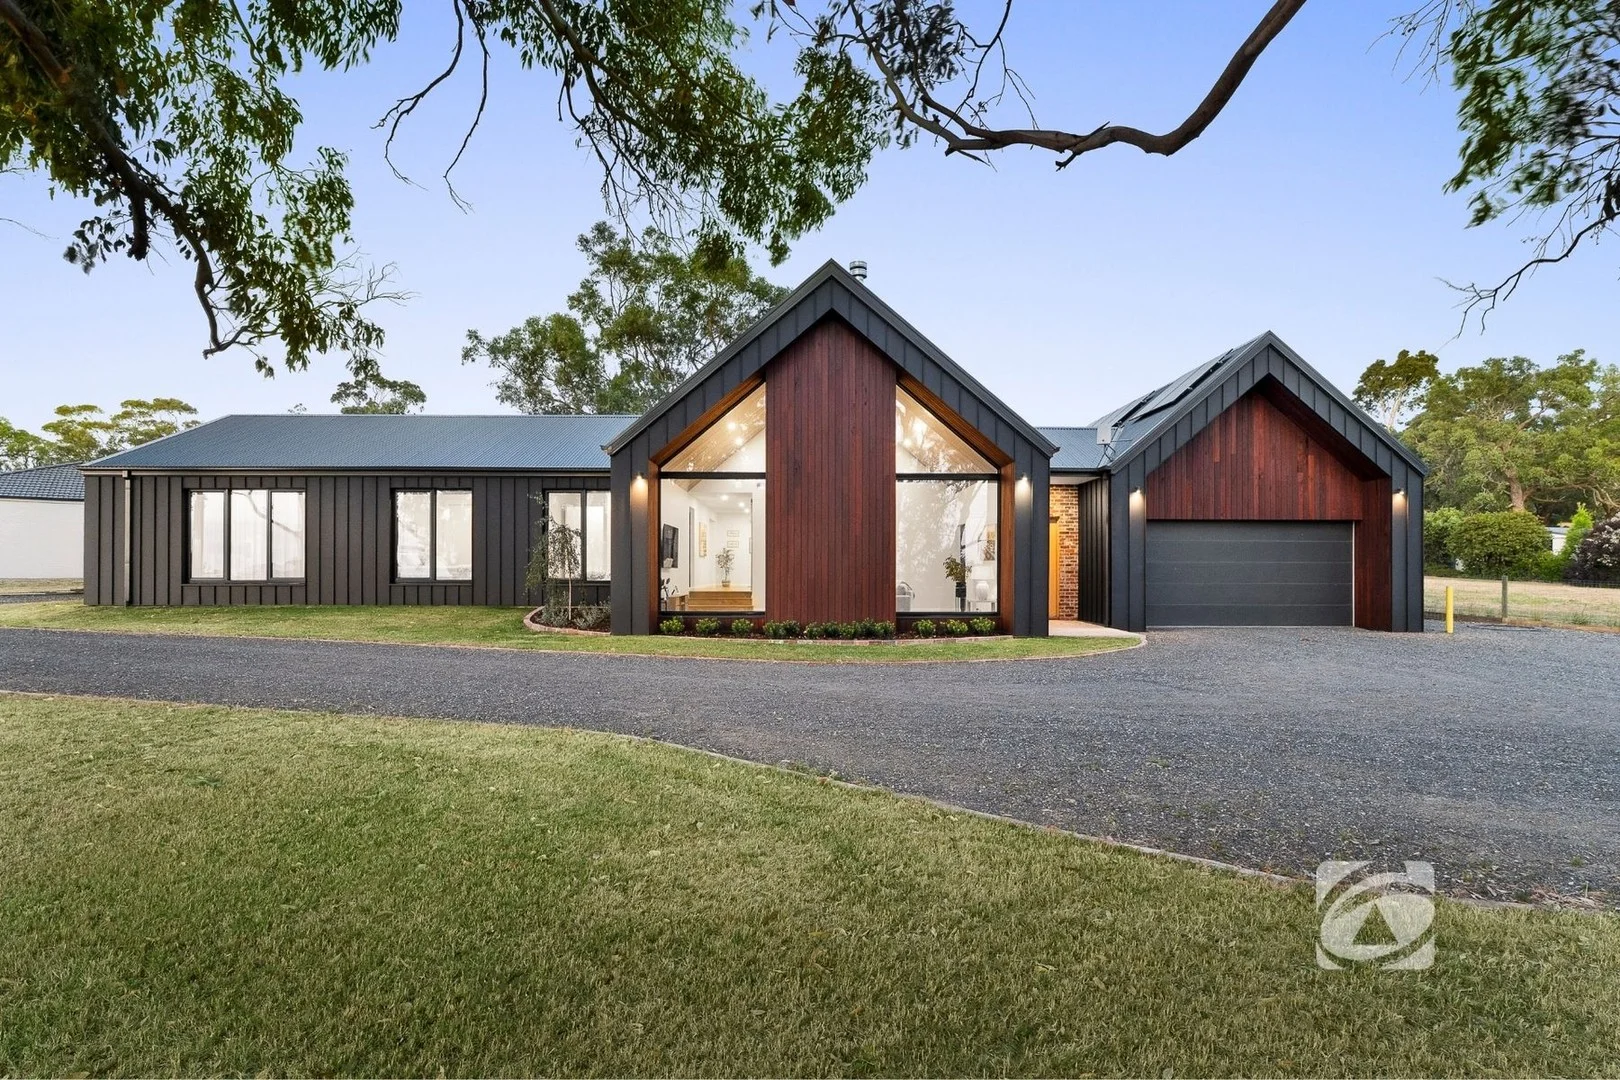
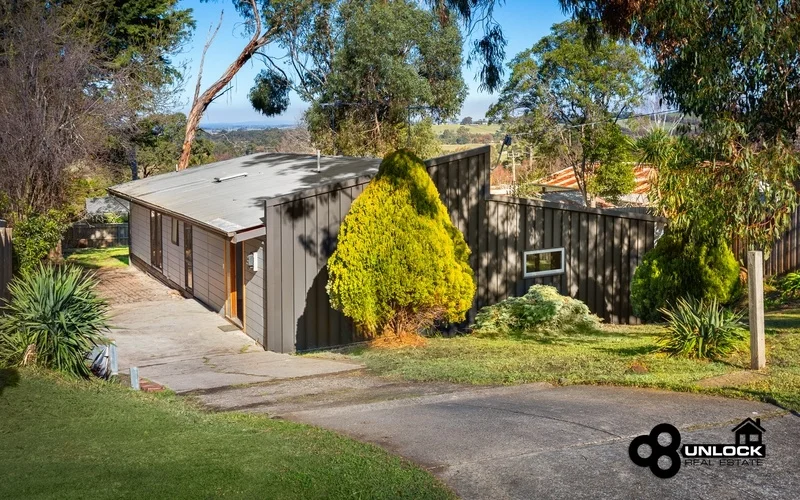
Tynong, VIC 3813
Land Size: 1805 m²
Property Type: 独立屋
Listing Type: 住宅
Status: 在售
Summary: Modern Masterpiece on 1,800sqm
Description: Immersed in tranquility and embraced by picturesque countryside, this architecturally designed residence delivers a striking statement of modern country living. Dark exterior finishes and bold pitched rooflines are beautifully balanced by warm timber accents and the vibrant greens of the surrounding gardens and established trees. A distinct wing flows effortlessly from the main pavilion, where soaring vaulted ceilings, refined timber flooring, and polished timber details create an impressive yet inviting central hub. The expansive open plan living, dining, and kitchen zone; complete with a butler's pantry forms the ultimate entertaining space, seamlessly connecting to a second lounge that offers a more intimate retreat. Designed with family living in mind, the private accommodation wing comprises three generously sized bedrooms, including a luxurious main suite featuring a walk-in wardrobe and stylish ensuite. A beautifully appointed main bathroom and separate powder room service the remaining bedrooms with ease. Outdoors, the home truly shines. Covered alfresco living captures golden afternoon sunlight while overlooking the immaculate rear yard, highlighted by a built-in entertaining area and firepit; perfect for year-round gatherings. Offering the latest in thermal efficiency technology and complemented by the home's passive orientation, ensuring year-round comfort. Matched with zoned refrigerated climate control, heat pump hot water and 10.6kw solar array. Completing the offering is an oversized double garage with workshop and an extensive hardstand, delivering exceptional practicality. Your dream lifestyle awaits. Experience the very best of modern country living at 50 Tynong Road.
Agent: Matt Clark - matt.c@neilsonpartners.com.au - 03 5941 4444
Agent: Peter Watson - peter.w@neilsonpartners.com.au - 0418 105 402
附近学校

Garfield Primary School
84 Railway Avenue, Garfield VIC 3814 Australia

Columba Catholic Primary School
28-36 Hope Street, Bunyip VIC 3815 Australia

Bunyip Primary School
1290 Nar Nar Goon - Longwarry Road , Bunyip VIC 3815 Australia

St Thomas Aquinas College
1 Tynong Rd, Tynong VIC 3813 Australia

Longwarry Primary School
5 McRae Street, Longwarry VIC 3816 Australia

Nar Nar Goon Primary School
27 Spencer Street, Nar Nar Goon VIC 3812 Australia
附近学校不代表符合入学条件。请直接向学校或托育机构确认学区、年级及名额。