13 Agnoleto Court
Bunyip, VIC 3815
探索周边区域
探索Bunyip周边的上学日与周末生活。
- 议会辖区面积(平方公里)
- 1,282.567
- 居民(ABS,2024年6月)
- 130,383
- 0–14岁儿童
- 29,021
- 所学校
- 41
- 已收录公共场所
- 61
- 已收录儿童活动机构
- 39
收录最多的活动:Tennis、Karate、English
人口数据:澳大利亚统计局
Bunyip的房价与治安数据
来自官方公开数据,按发布周期显示,未做任何加权或合成评分。
独立屋 中位售价
$815,000
2025-Q4
附近餐饮
半径约 1.2 公里内共 1 处,以下为其中几处(非人气排序,仅为距离)。
Biddy Martha's Café
数据来源:Victorian Property Sales Report © State of Victoria (Department of Transport and Planning), CC BY 4.0 · © OpenStreetMap contributors (ODbL)
公园、游乐场与公共空间
这处房产附近有什么好玩
探索目录中的附近游乐中心与家庭景点。请向场所确认适合年龄、门票及开放时间。
在Things to do按年龄、预算及室内或户外条件寻找更多去处。具体日期的活动请查看What’s on。 查看活动日程
探索本地指南与家庭灵感
了解这处房产周边生活时,阅读本地家庭指南与实用文章。

维多利亚州最宜居郊区排行(2026年,按儿童活动数量排名)
在我们的目录中,Melbourne(VIC)登记的儿童活动数量超过VIC其他任何郊区。本页首先按郊区能为有孩子的家庭提供多少实际选择来排名维多利亚州的郊区,随后为同一批郊区补充房产成交中位价、近期成交与在售房源,以及治安记录数据——并会持续更新,而非一次性发布后就不再维护。 主要结论 Melbourne在VIC州位居榜首,目录中登记了50项儿童活动,附近有11所学校。…
阅读更多 →
墨尔本儿童免费活动:近期活动、图书馆、免费试课
未来一个月,墨尔本及周边共有13个免费活动,我们收录了市内1,488个图书馆、公园和社区场所,以及23家儿童活动机构提供免费课或试课。这个页面不是一次性文章:下方的列表直接来自 AroundSchools 目录,每天更新两次;文字部分定期审阅,页面顶部标明了日期。 要点…
阅读更多 →日常设施与出行
打开地图选择目的地并查询行程时间。步行路线、无障碍设施和行程时间尚未核实。
来源:AroundSchools目录。距离为直线距离,并非步行路线。请在详情页确认设施;此摘要未提供目录更新日期。
房产详情
2000 m²
独立屋
RESIDENTIAL
附近即将举行的活动

11月12日周四 · Clyde North
Pop Up Playgroup - Wildbloom playground
10月7日周三 · Berwick
Pop Up Playgroup - Eddie Baron Reserve
11月10日周二 · Clyde North
Pop Up Baby Playgroup (0-12 months) - Every Tuesdays
11月21日周六 · Berwick
Gardening Together: kids, dads & grandfathers
11月21日周六 · Berwick
一起园艺:适合孩子、父亲和祖父的活动
10月30日周五 · Cranbourne East
万圣节烧烤和奇装异服派对 - Cranbourne 爸爸团体
附近房产
附近最近成交
靠近此地址、已经成交的房产。我们不显示成交价格。
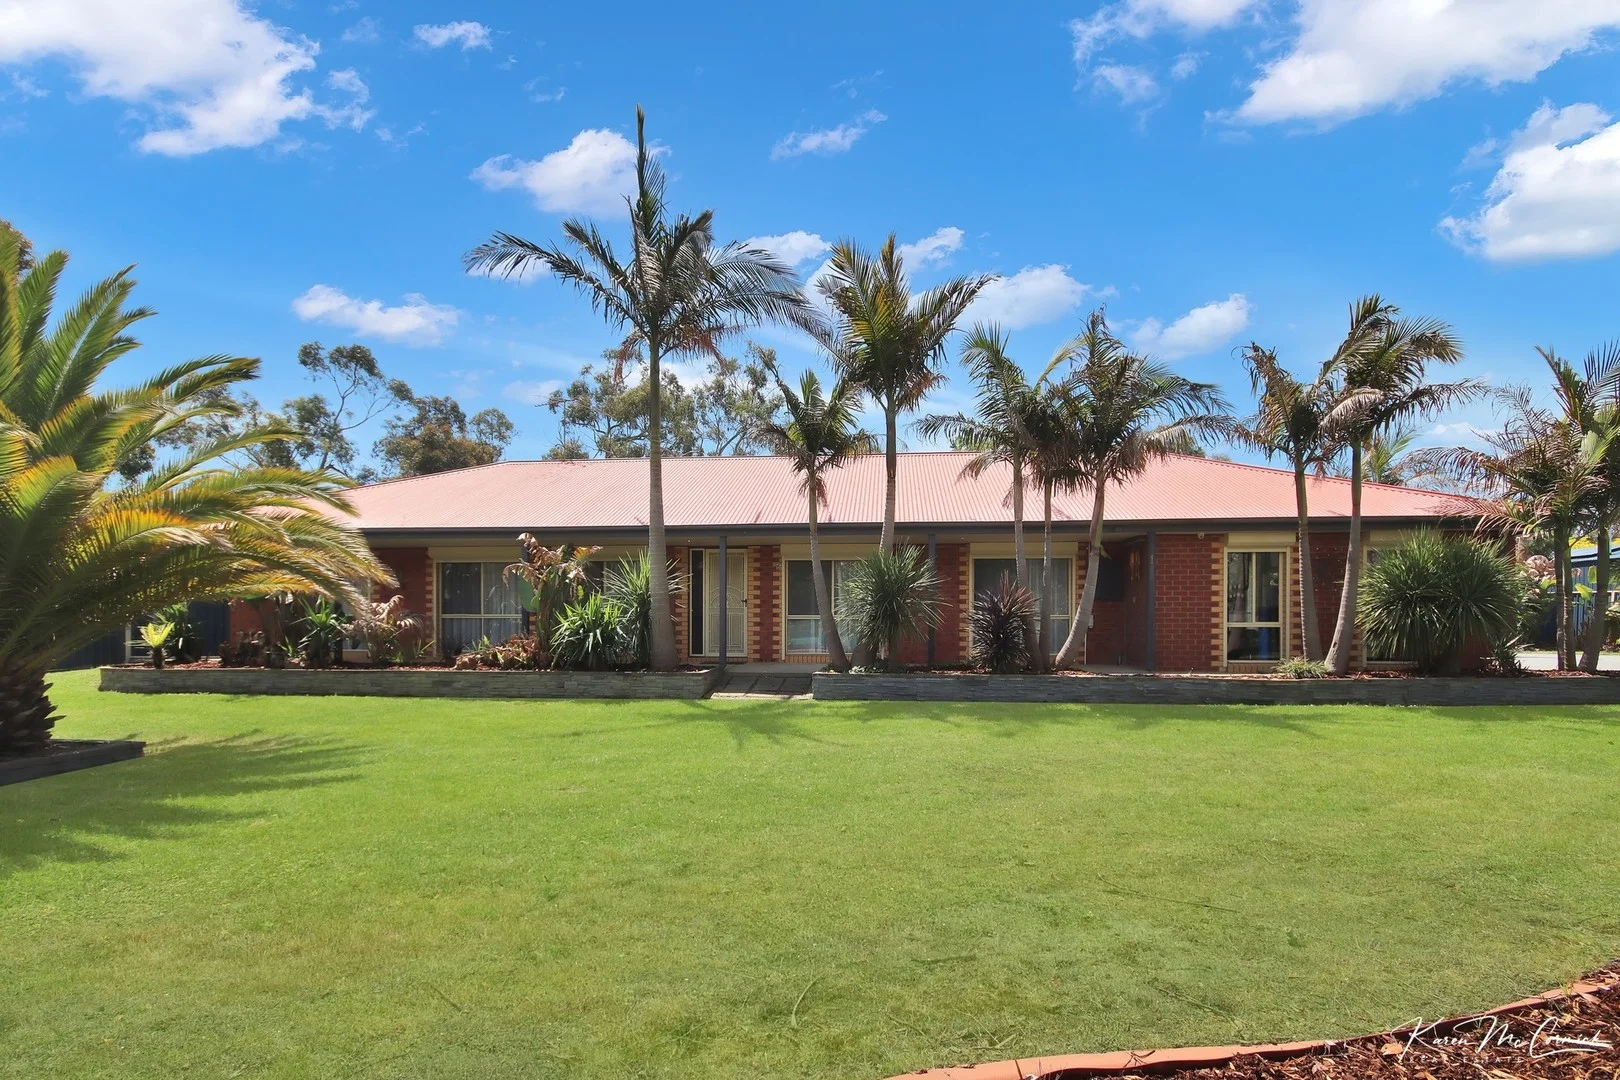
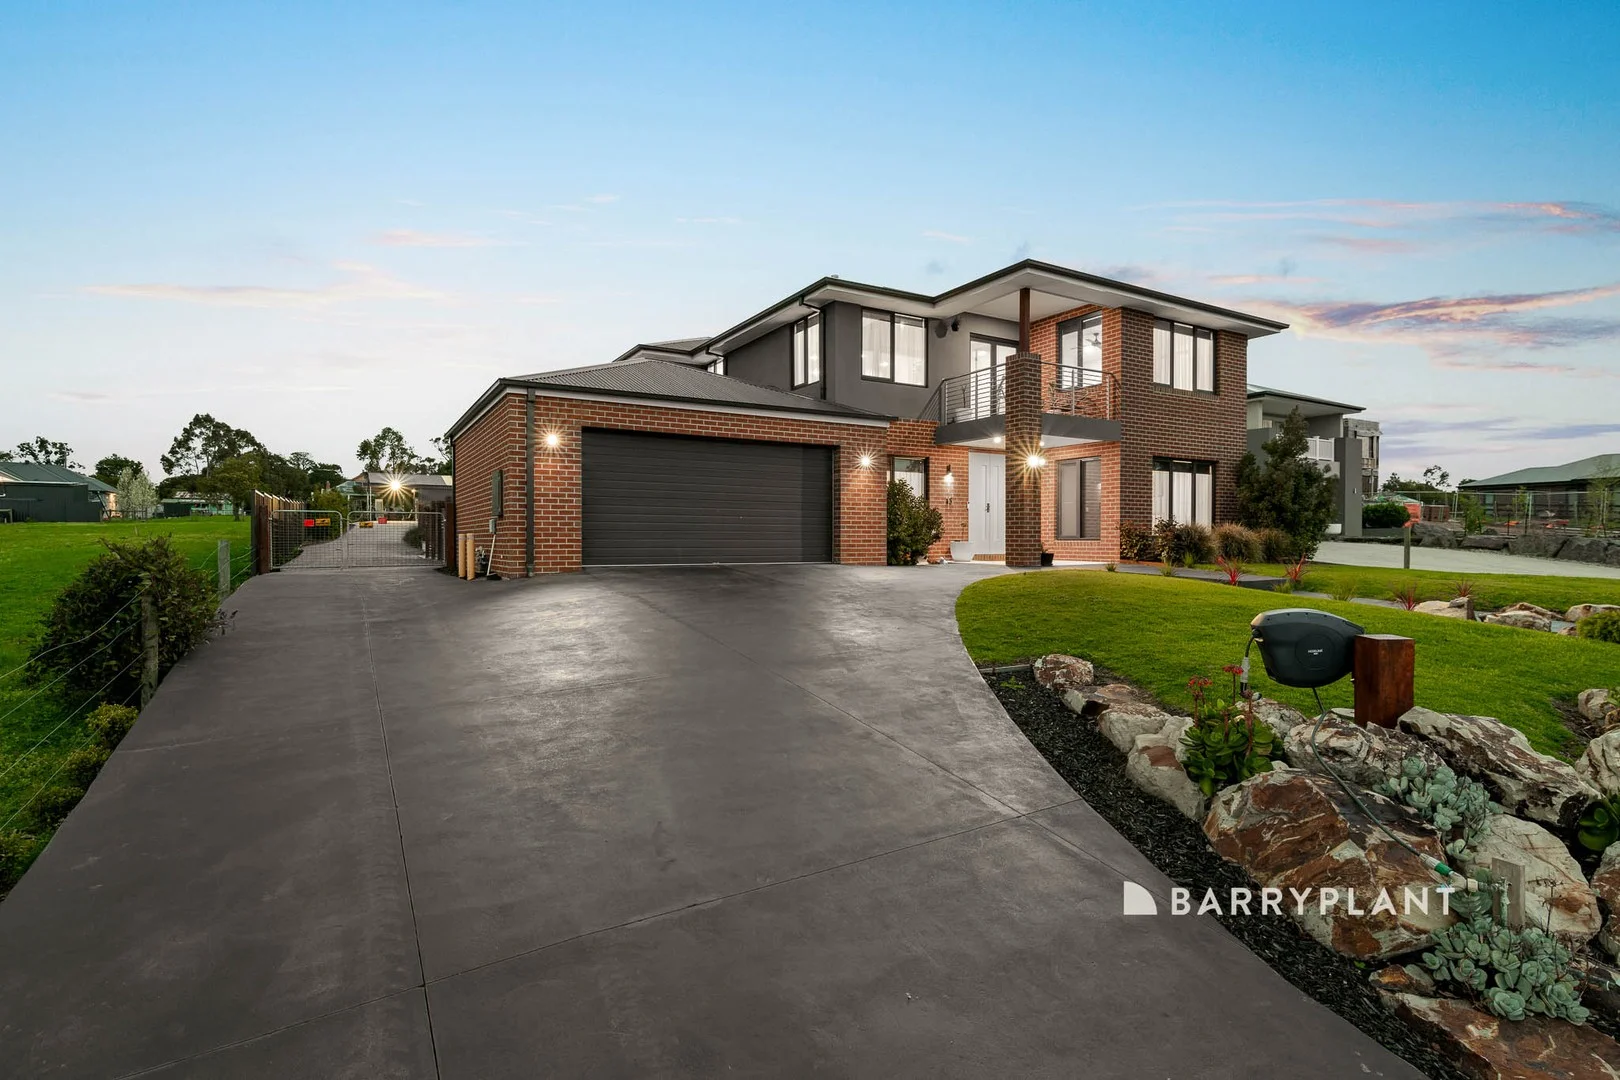
Longwarry, VIC 3816
Land Size: 4002 m²
Property Type: 独立屋
Listing Type: 住宅
Status: 在售
Summary: LARGE SHED - 1 ACRE - 4 BED
Description: Nestled within the charming community of Longwarry, This home presents an idyllic retreat tailor-made for family living. This exquisite 4-bedroom house, boasting a generous land size of 4002 square metres, offers a harmonious blend of comfort, space, and convenience.. Each bedroom is thoughtfully designed with built-in robes, while the principal bedroom indulges its occupants with a walk-through robe and an ensuite, providing a private sanctuary away from the hustle and bustle. The heart of the home features a timber kitchen with ample storage and double fridge space, complemented by a spacious lounge that's warmed by a Coonara style wood heater, creating a cosy atmosphere during the cooler months. A split a/c unit and ceiling fans also assist with climate control. The dining area extends seamlessly to an enclosed undercover patio, alongside another outdoor area fringed by tropical palms, perfect for alfresco dining or entertainment. An oversized room currently utilised as a Pilates studio offers versatility envision a home office, a dynamic rumpus room or additional family space, enhanced by a full wall of mirrors and resilient epoxy floors. Direct entrance from the drive with 2 large sliding glass doors. The property is freshly painted and designed for security, equipped with remote shutters and sec doors. Outbuildings include a commercial size hothouse, multiple sheds, and a wood storage facility, complemented by a large barn shed with a mezzanine to the middle section at rear, promising ample storage and workspace. (Hoists that are fitted are separately negotiable to the sale) Set on a flat acre of usable land adorned with established palms, the home exudes a resort-like feel. Convenience is key, with shops, a supermarket, butcher, bakery, public transport, primary school, and a medical centre/pharmacy all within a short stroll. 1 Toy Street is more than just a home it's a lifestyle, waiting to welcome your family to its abundance of features and serene setting.
Agent: Karen McCormick - karen@kmrealestate.com.au - 03 56299010
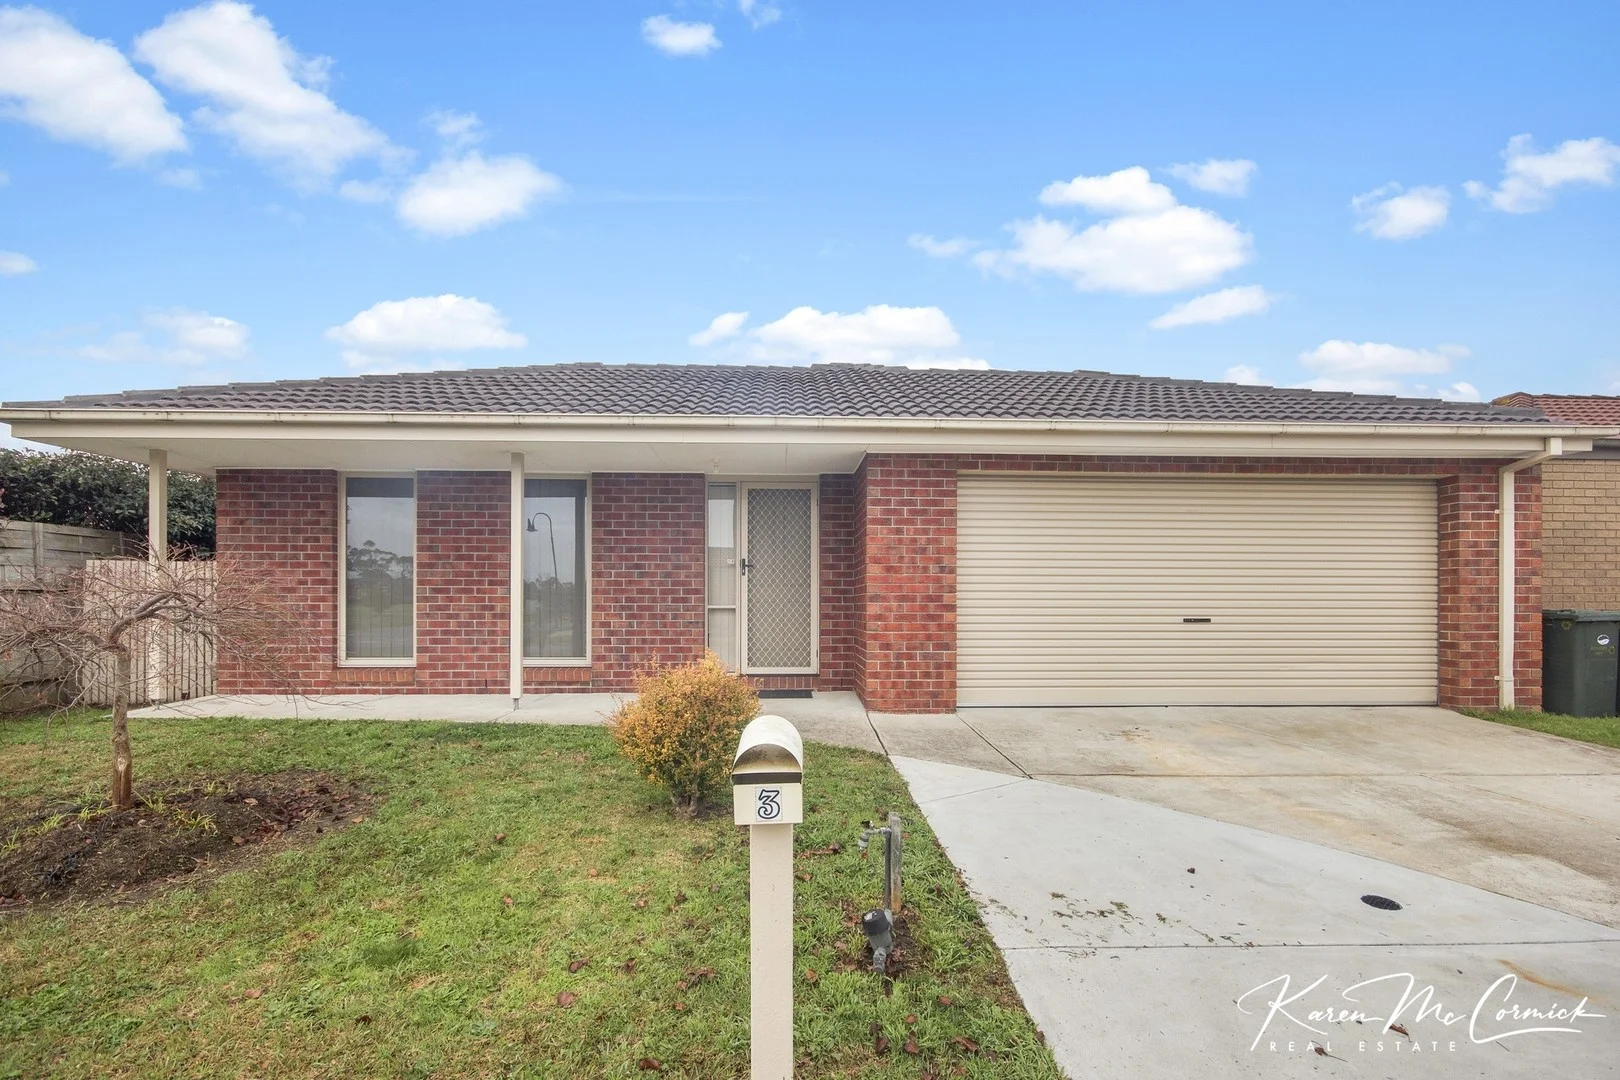
Longwarry, VIC 3816
Property Type: 独立屋
Listing Type: 住宅
Status: 在售
Summary: Immaculate 4 Bedroom
Description: ***Inspection will only be booked after applications have been processed***. This home has been freshly repainted and has had the carpets replaced. Open plan design with extra large lounge. The kitchen has enough room to create a small sitting area as well as dining. Facilities include 900mm 5 burner gas cooktop and range hood and electric oven, a large pantry, lots of cupboards and bench space. Floating flooring from the entrance runs through to the kitchen meals area. The kitchen opens out the under cover alfresco for entertaining. Three bedrooms all with robes are serviced by the main bathroom which includes a bath and separate toilet. The oversized master includes an ensuite with separate toilet and walk in robe. Vertical drapes have been fitted to windows and Security doors to all external doors. Outside there is side entry to the massive yard, a double garage with personal entry to the yard and the house. The large yard is low maintenance. Gas ducted heating, instantaneous hot water and split system for summer. Tank water for the gardens. Walking distance to the Primary School, across the road from parklands, shops and public transport. Available now. Click apply button below to make application.
Agent: Karen McCormick - karen@kmrealestate.com.au - 03 56299010
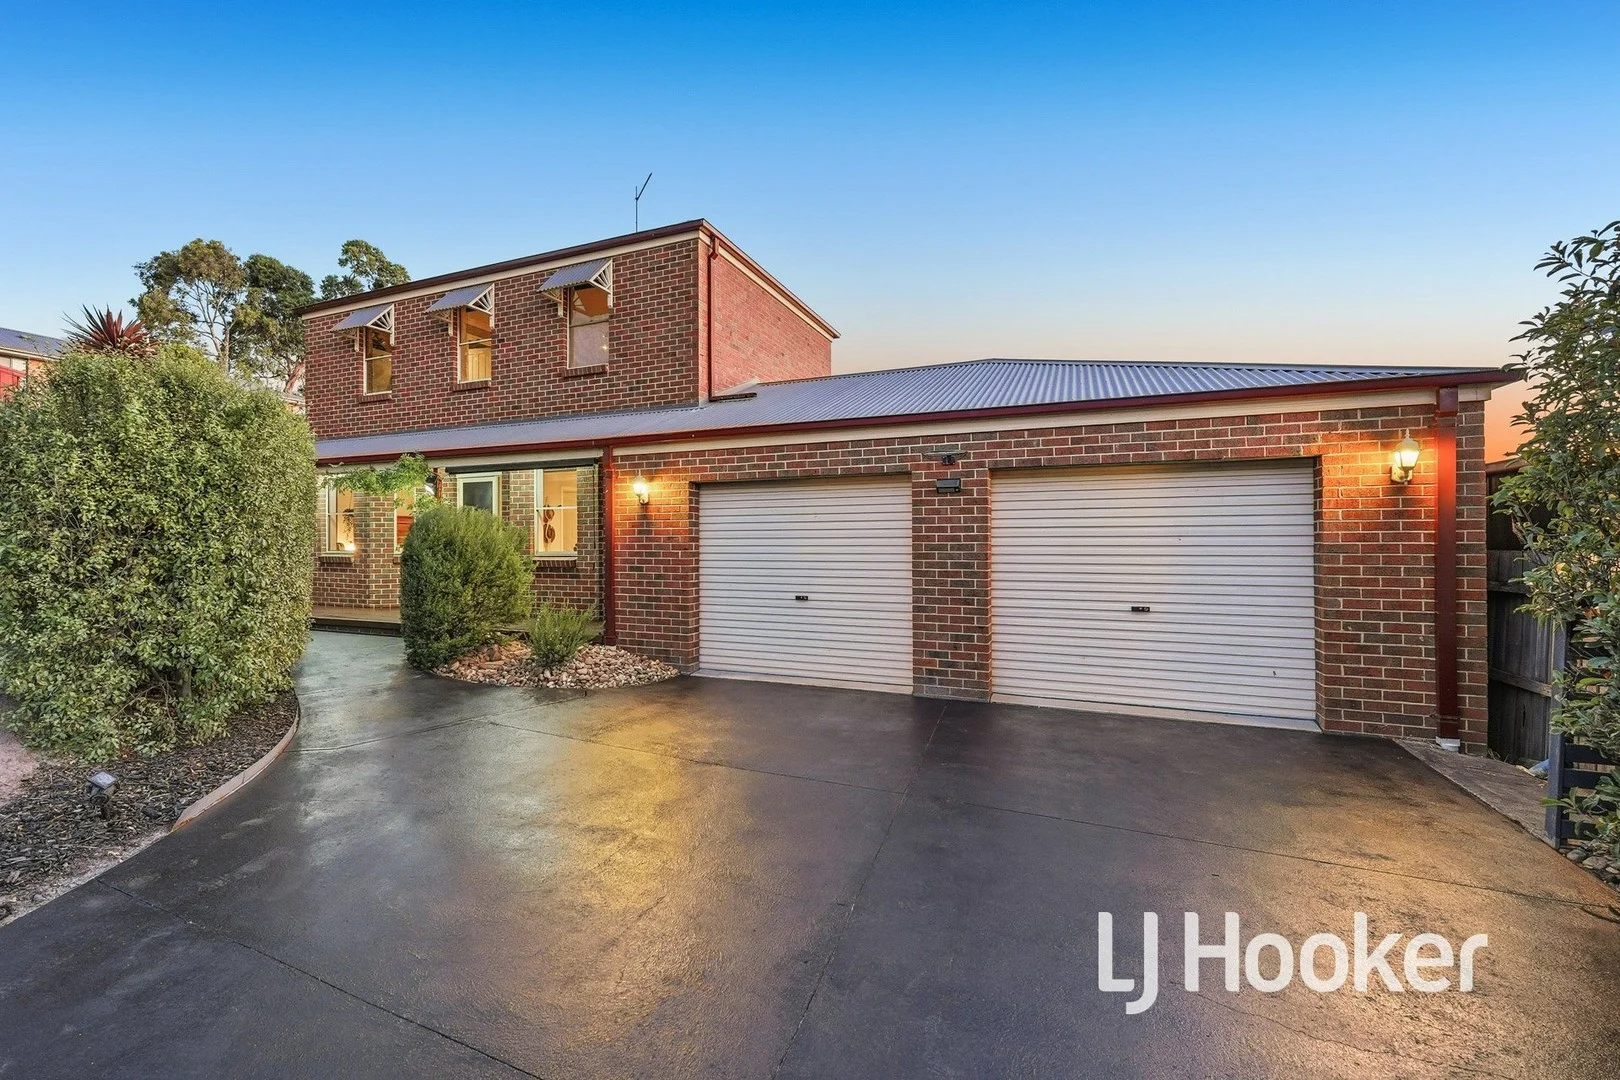
Bunyip, VIC 3815
Land Size: 678 m²
Property Type: 独立屋
Listing Type: 住宅
Status: 在售
Summary: Space for the Whole Family
Description: Welcome to 4 Albert Street, Bunyip, perfectly positioned for the ideal family lifestyle. Tucked away in a quiet pocket, yet conveniently close to local schools, shops, cafés, parks, and all essential amenities, this impressive home truly has it all. Set on a generous 678m² block, this immaculate residence offers five bedrooms or four bedrooms plus a study, providing flexibility for growing families or those working from home. The home features: ⢠A massive upstairs master retreat offering room for a lounge, complete with air conditioning, ceiling fan, walk in robe, and private ensuite ⢠Remaining bedrooms all include built-in robes and ceiling fans, serviced by a central family bathroom ⢠Multiple living zones including a separate lounge room, a huge open plan family room, and a dedicated dining area ⢠An impressive kitchen designed for the chef of the family, featuring ample bench and cupboard space, stainless steel cooktop, rangehood, and dishwasher ⢠Ducted heating and air conditioning throughout for year round comfort ⢠Solar Electricity System Outside, the property continues to impress: ⢠An oversized double garage with remote access, offering excellent storage ⢠Manicured gardens surrounding the home ⢠A fantastic undercover entertaining area, perfect for hosting guests, along with lawn space, a fire pit, and a garden shed ⢠A versatile multipurpose room with a timber deck, ideal as a teenage retreat, man cave, extra storage, or whatever suits your needs This property truly offers everything a family could need. ð Call Sam today for more information on 0439 429 110 Please note: All property details listed were current at the time of publishing. Due to extreme buyer demand, some properties may have been sold in the preceding 24 hours. Therefore confirmation of all opens with the listing agent within 24 hours of their scheduled opening is advised.
Agent: Sam Paynter - spaynter.pakenham@ljhooker.com.au - (03) 5943 8000
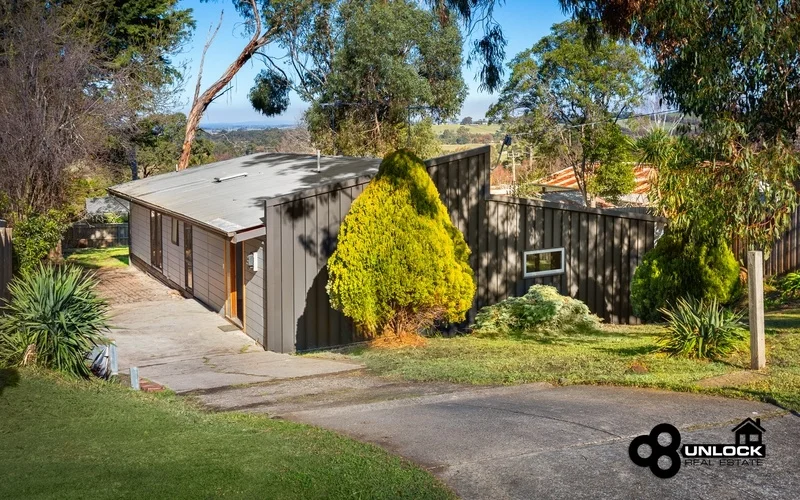
Garfield, VIC 3814
Land Size: 923 m²
Property Type: 独立屋
Listing Type: 住宅
Status: 在售
Summary: Warm Timber Character & Modern Updates
Description: Tucked into the peaceful town of Garfield, this beautifully unique timber home combines mid-century character with fresh contemporary touches, offering the perfect balance of style, space and serenity. Behind the private façade lies a light-filled interior framed by soaring ceilings, exposed beams and natural finishes that bring warmth and personality to every corner. The main living area is open and inviting, with striking timber ceilings and high windows flooding the space with sunshine. A generous modern kitchen with stainless-steel appliances and island bench flows effortlessly to the meals and family zones, ideal for relaxed entertaining or family life. Four bedrooms provide flexibility for families or guests, including a spacious main bedroom complete with walk-in robe and ensuite access. Both bathrooms have been tastefully renovated, blending crisp white tiling with modern fixtures and timeless style. Outdoors, a wide covered verandah runs the length of the home, creating the perfect vantage point to enjoy leafy outlooks and peaceful sunsets. The backyard offers plenty of room for kids or pets to play, with established trees and a rustic shed adding character and functionality. Positioned on a 923 m² allotment, the property is just minutes to Garfield's vibrant main street, cafés, train station and local schoolswhile offering a tranquil escape that feels miles away. Whether you're searching for a stylish family home, a country-town retreat or a character investment, 1 Archer Road delivers a rare combination of space, warmth and individuality.
Agent: Rachael Woodham - rachael@unlockrealestate.com.au
Agent: Jackson Acott - sales@unlockrealestate.com.au
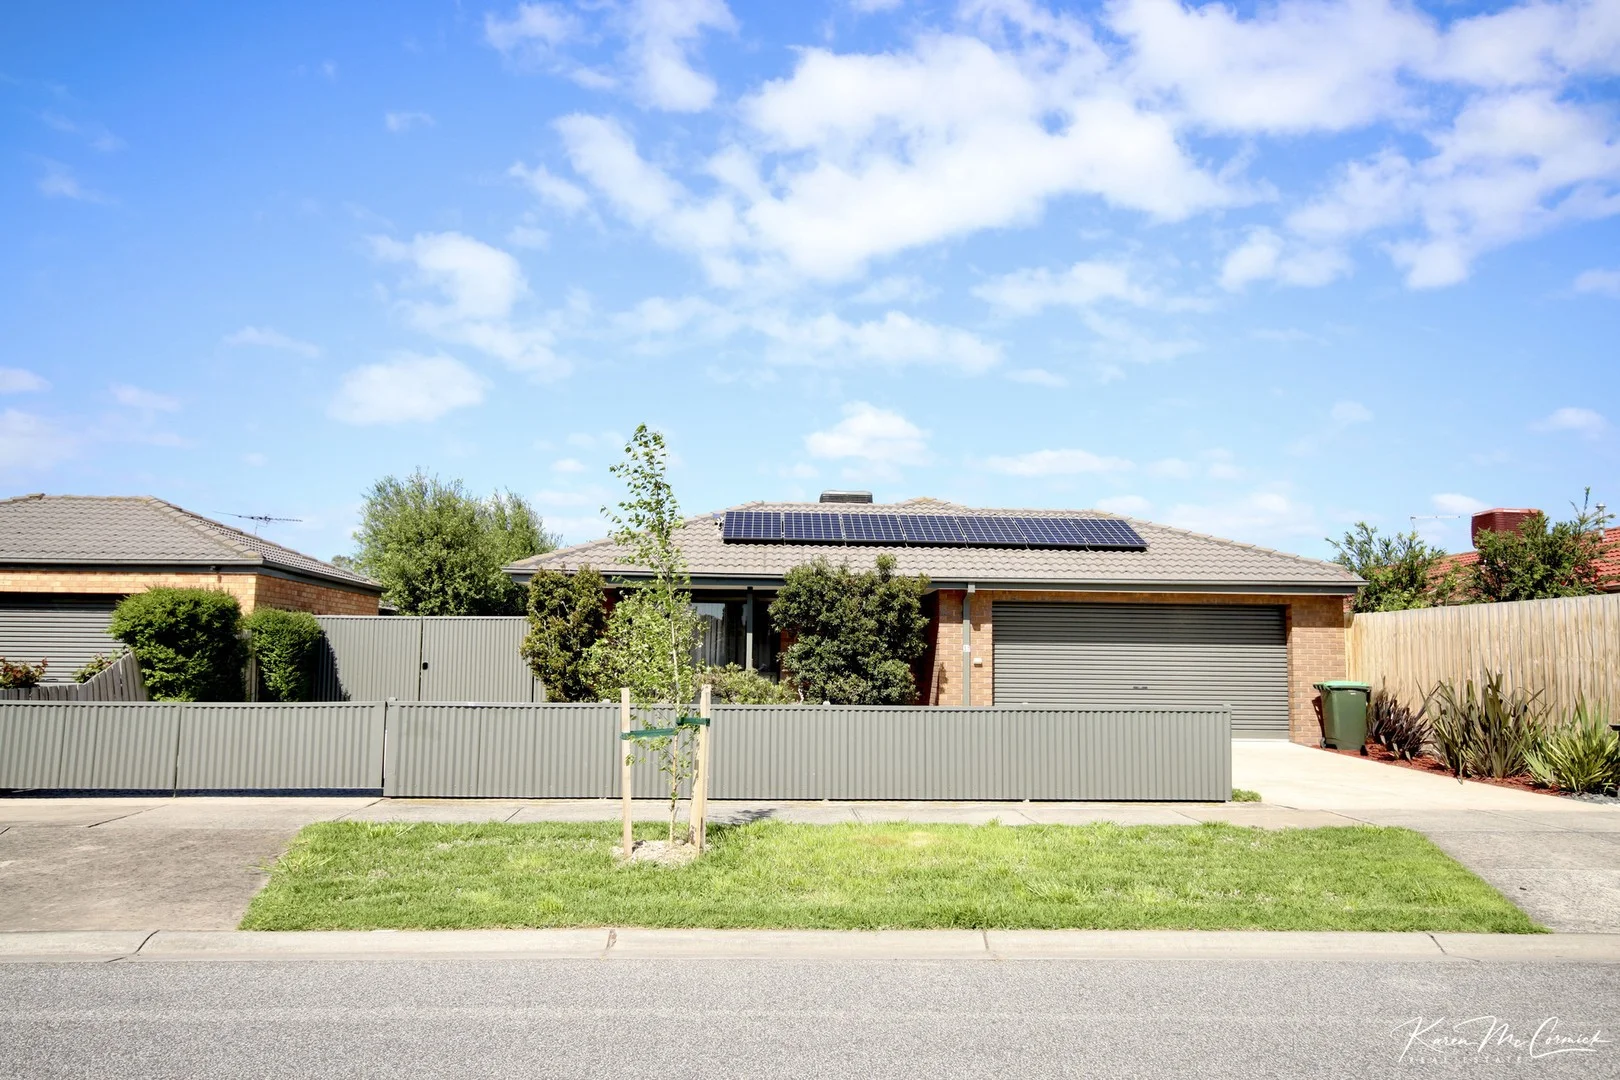
Longwarry, VIC 3816
Land Size: 563 m²
Property Type: 独立屋
Listing Type: 住宅
Status: 在售
Summary: SIDE ACCESS for boats and trailers
Description: Step onto the property ladder with poise or invest with confidence in Longwarry Convenience meets contemporary living in this impeccable three-bedroom family abode. Set on a generous 562 square metre plot, this property showcases the perfect blend of modern comfort and functionality, tailor-made for first home buyers and discerning investors alike. The heart of this home is a sleek, well-appointed kitchen with a gas cooktop, electric oven, and a solar skylight illuminating the meals area, leading seamlessly to a separate lounge for those moments of relaxation. The kingsize master bedroom is a private sanctuary, complete with an ensuite and walk-in robes, ensuring personal space and comfort. Outside, the expansive alfresco area promises delightful entertaining, while the practicality of a double drive, remote-controlled double garage, and additional secure off-street parking cannot be overstated. Eco-friendly features include solar panels, two water tanks supporting toilets and the garden, and the luxury of both gas ducted heating and evaporative cooling, complemented by 2 split A/C units and ceiling fans for year-round comfort. Enjoy the convenience of side entry with wide double gates, privacy and blockout blinds and easy access to the rear yard. Outside roller shutters have also been fitted to the home for climate control and security. This enviable location is just a leisurely stroll from the train station, shops, and schools, and offers effortless freeway access. Secure your slice of Longwarry living, where peace of mind and lifestyle await.
Agent: Karen McCormick - karen@kmrealestate.com.au - 03 56299010
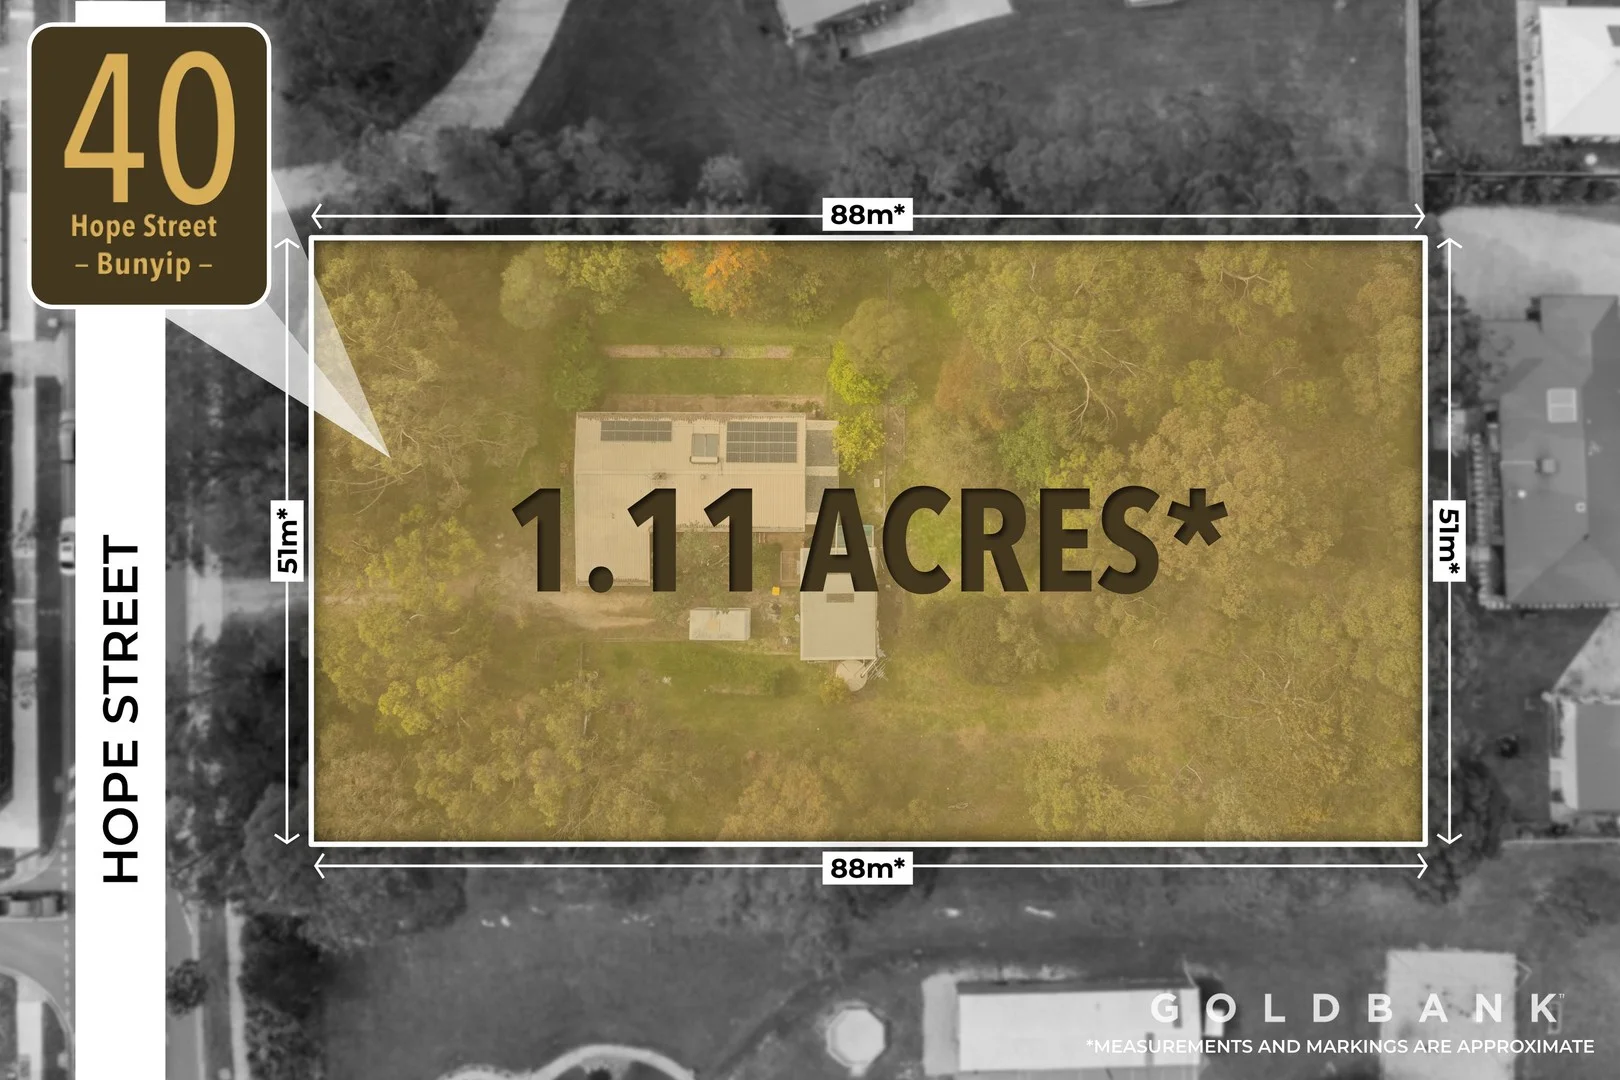
Bunyip, VIC 3815
Land Size: 4507 m²
Property Type: 农庄/半乡村
Listing Type: 住宅
Status: 在售
Summary: Prime GRZ1 Development Opportunity Approx. 4,500m2
Description: Goldbank Real Estate proudly presents an outstanding development opportunity in the heart of Bunyip. Set on approximately 4,500m2 of flat, highly versatile land within the General Residential Zone (GRZ1), this property delivers exceptional potential for developers, investors, and owner-occupiers alike (STCA). Perfectly positioned beside the local school and just moments from major amenities, only 2 minutes to Bunyip Train Station, 3 minutes to township shops, and 20 minutes to Pakenham. This strategic site is ideally suited to a wide array of development possibilities, including childcare, medical facilities, townhouses, or multi-lot subdivision (STCA). The Residence A comfortable, well-maintained 3-bedroom home provides immediate living options or strong rental appeal while future development plans are explored. Master bedroom with ensuite & walk-in robe Two additional bedrooms with built-in robes Open-plan kitchen, dining & living area Central bathroom plus separate powder room Dedicated laundry with external access Land Highlights Approx. 4,500m2 of flat, highly usable land GRZ1 zoning offering significant development flexibility (STCA) Ideal for childcare, medical, residential subdivision (STCA) Directly adjoining the school Whether you're looking to develop, invest, or landbank, 40 Hope Street, Bunyip delivers the perfect balance of immediate comfort and long-term potential in one of Bunyip's most strategically positioned corridors. For more information or to arrange a private inspection, please contact: Mohabbat Gill 0478 003 395 Sukhdeep Singh 0412 003 466 (PHOTO ID REQUIRED AT OPEN FOR INSPECTION) Note: Due Diligence Checklist: http://www.consumer.vic.gov.au/duediligencechecklist Disclaimer: All dimensions are approximate. Information provided is for general guidance and does not represent a vendor or agent's offer.
Agent: Mohabbat Gill - gill@goldbank.property
Agent: Sukhdeep Singh - sukhdeep@goldbank.property - 03 9005 9211
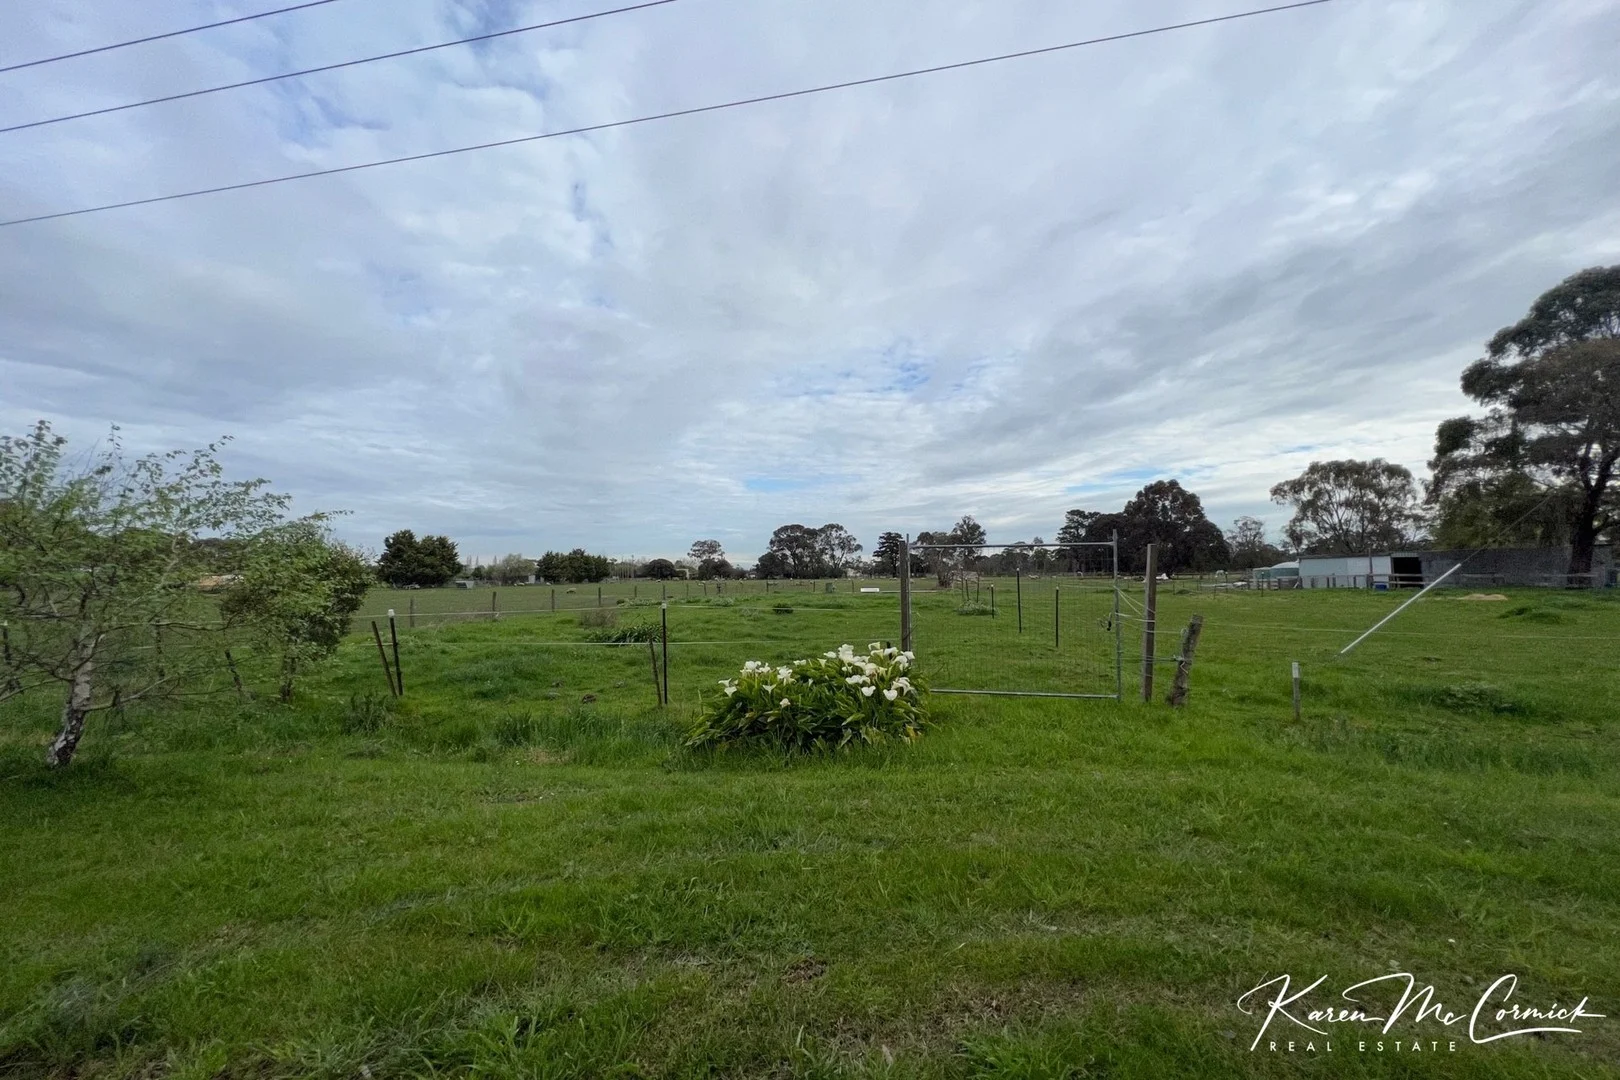
Longwarry, VIC 3816
Land Size: 996 m²
Property Type: 乡村
Listing Type: 住宅
Status: 在售
Summary: 971m2 Farming Land.
Description: This is a flat piece of land that is situated just a few minutes to the Highway in Longwarry. It is placed with surrounding farmland to its boundaries. A 20 m bore is in place for water supply. New boundary fence. Please note that a dwelling site is NOT possible. Click the link below for uses under farming zone. https://planning-schemes.app.planning.vic.gov.au/BAW%20BAW/ordinance/35.07 Disclaimer-we have obtained all information in this document from sources we believe to be reliable; however-we cannot guarantee its accuracy. Prospective purchasers / leasees are advised to carry out their own investigations. https://www.consumer.vic.gov.au/duediligencechecklist
Agent: Karen McCormick - karen@kmrealestate.com.au - 03 56299010
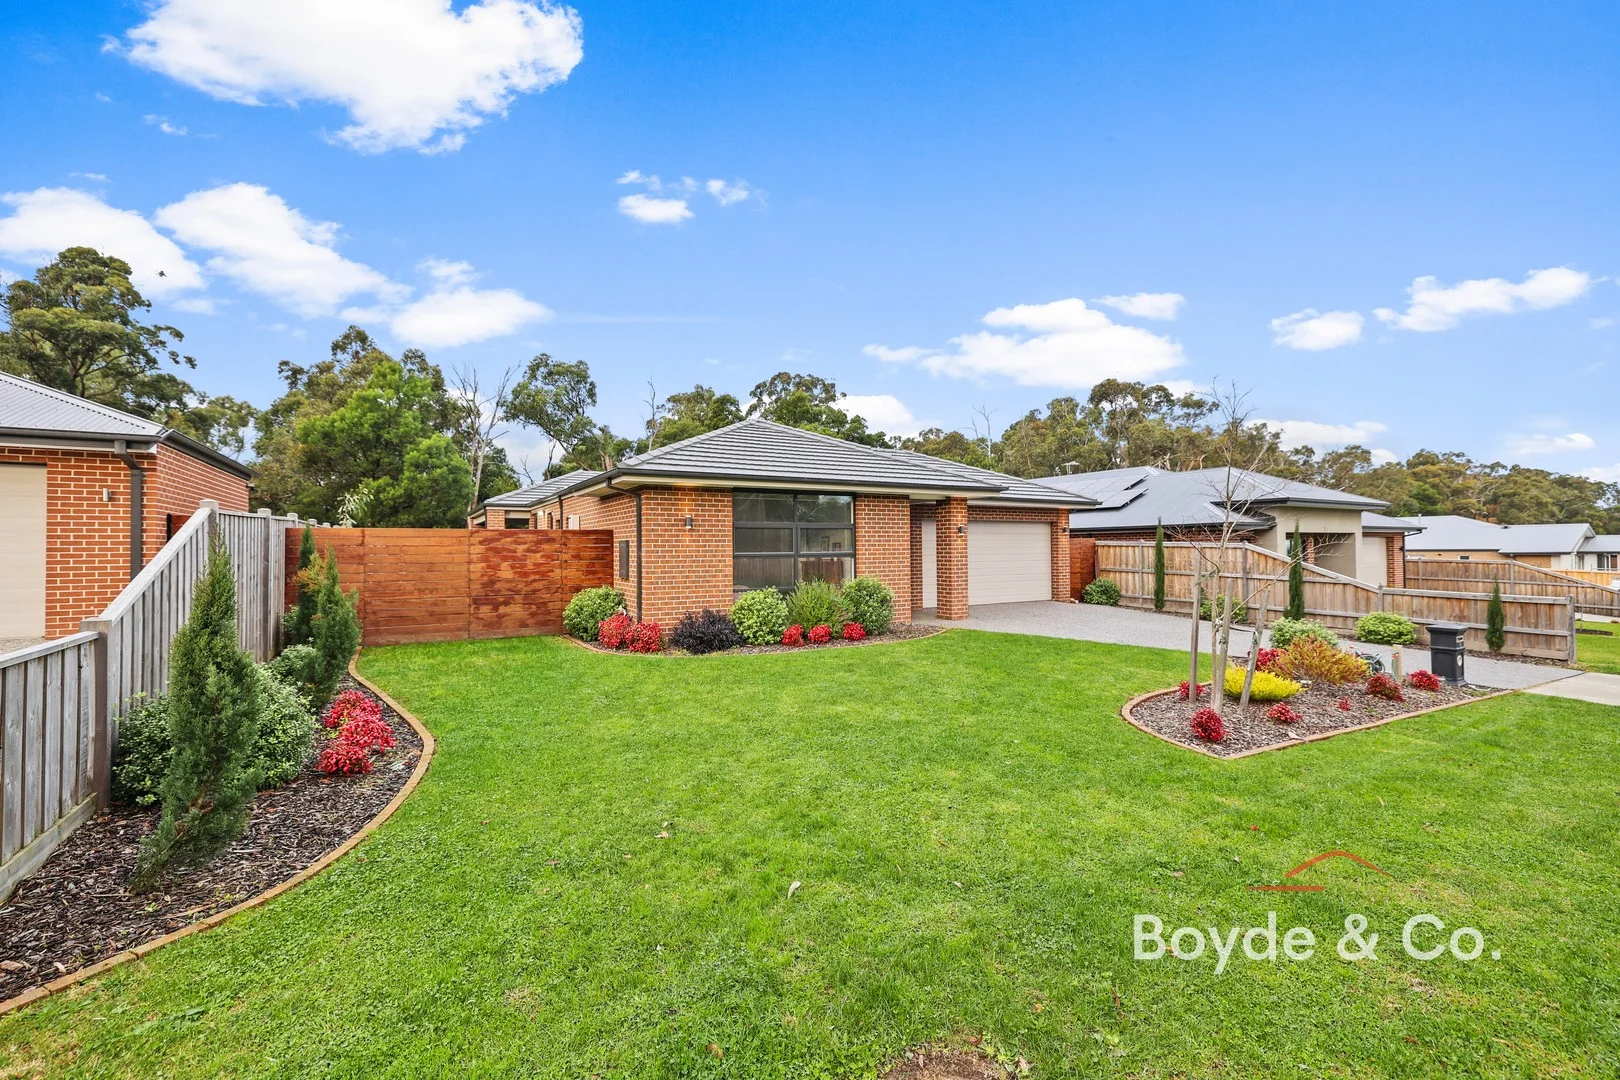
Bunyip, VIC 3815
Land Size: 768 m²
Property Type: 独立屋
Listing Type: 住宅
Status: 在售
Summary: Experience Luxurious Living + Wide Side Access!
Description: 5 Breakaway Court, Bunyip, is set on a 768m² allotment surrounded by another quality one in a quiet court. It offers easy access to the Princes Freeway, close proximity to the V/Line Train Station, and nearby Bunyip amenities, with many reputable schools nearby. It is currently leased at $2,694 monthly, offering a lucrative investment to add to your portfolio; the lease end date is 23rd September 2025. This well-designed home features a spacious open-plan kitchen with high-quality stainless steel appliances, including a gas oven and cooktop, range hood, stainless steel sink, flick mixer tap, and stone benchtops. The kitchen is complemented by premium cabinetry and an impressive butler's pantry with a sink, dishwasher, ample storage, and a stone benchtop. Ideal for large families, the home includes four generously sized bedrooms with built-in robes. The master bedroom stands out with its expansive his and hers walk-in robe and a luxurious ensuite featuring a double sink stone vanity, tile shower base, and a shower niche. The central bathroom also boasts a stone vanity, tile shower base, shower niche, built-in bath, and a separate powder room. Accommodating for family living, the home offers multiple spaces, including a theatre room, a large study area, and an open living area that seamlessly transitions to the alfresco under the roofline, perfect for year-round entertaining. The easy-care landscaping and convenient side access for parking a caravan, boat, or trailer add to the property's appeal. Features include: - Ducted heating - Split system - Large separate laundry with overhead cupboards - Abundance of storage - Quality floor coverings - Quality window coverings - Double garage with remote and internal entry Inspections are easily arranged by contacting Brad Boyde at 0400 775 388.
Agent: Brad Boyde - brad.boyde@boyde.co - 03 5625 9009
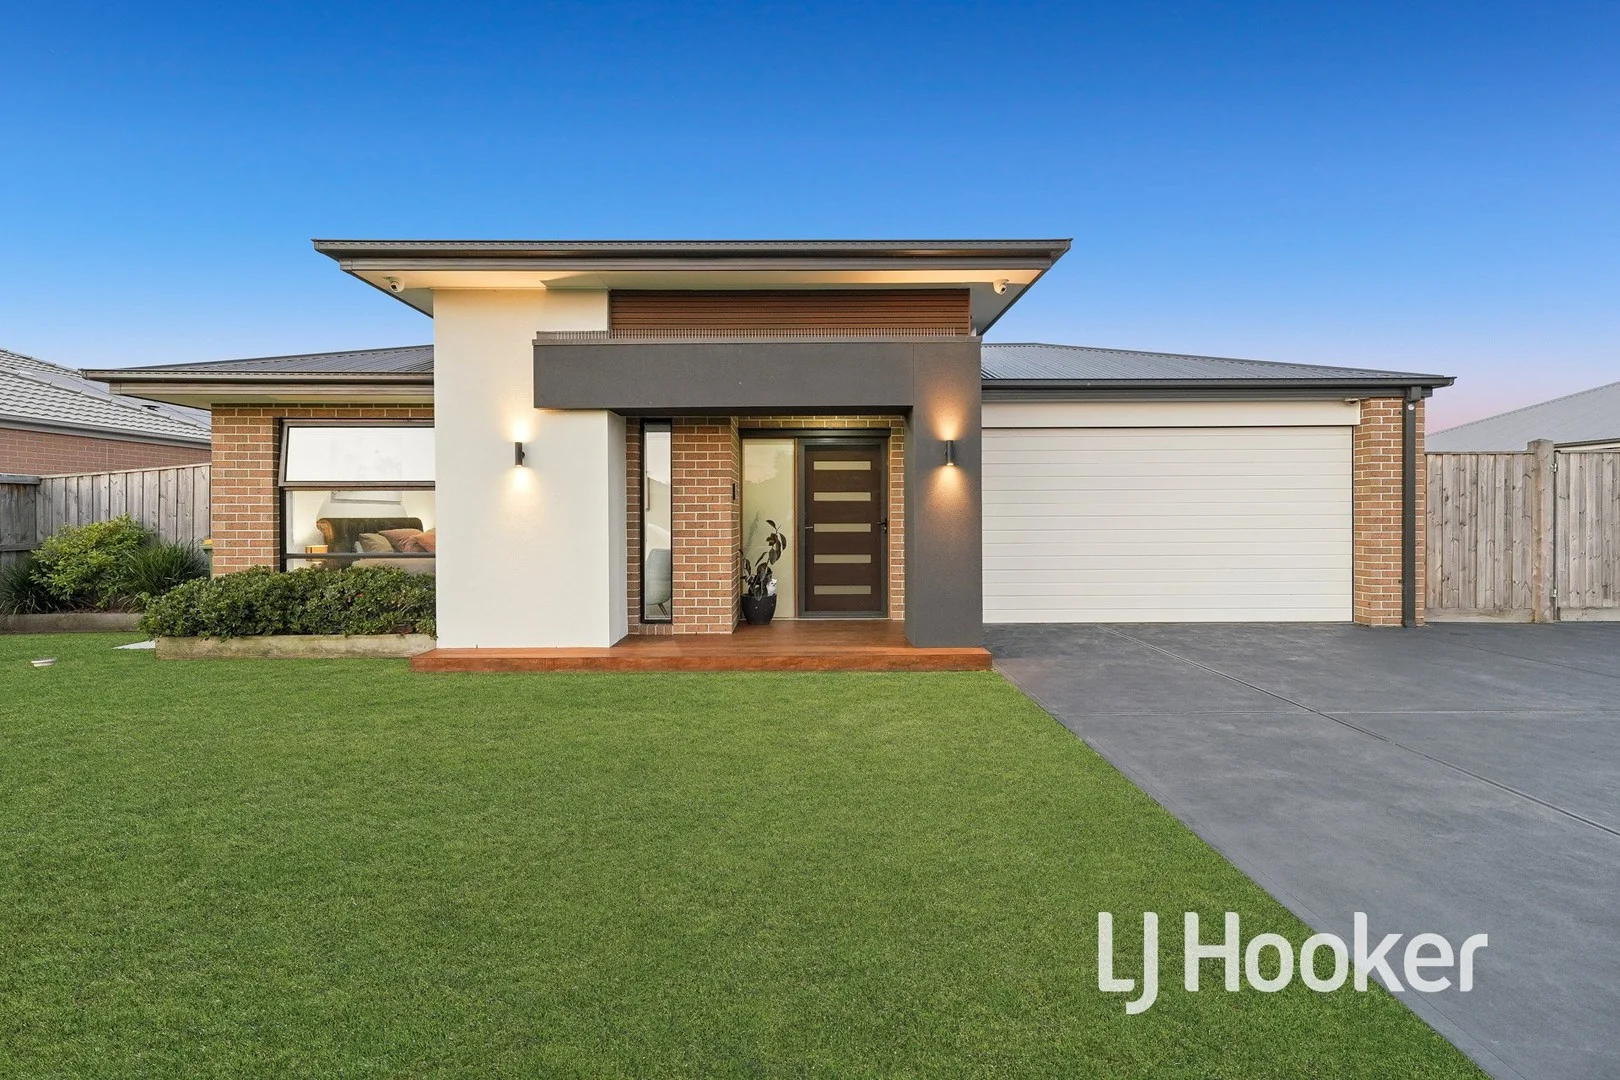
Bunyip, VIC 3815
Land Size: 793 m²
Property Type: 独立屋
Listing Type: 住宅
Status: 在售
Summary: The Perfect Family Home
Description: Positioned in one of Bunyip's most sought-after neighbourhoods, where children play in the street and a strong sense of community thrives, 14 Camellia Drive presents the ultimate family lifestyle. Set on a generous 793m2 block, this quality-built residence boasts a commanding facade and wide frontage, delivering instant street appeal. Perfectly positioned on the block, the home also features a second driveway with large secure gates, ideal for accommodating a caravan, boat, trailer, or additional vehicles. Inside, this immaculately presented home offers: - Four spacious bedrooms, including a master suite with walk-in robe and ensuite featuring a double basin vanity. - Remaining bedrooms are generously sized, all with built-in robes and serviced by a central family bathroom. - Multiple living zones to suit the entire family, including a formal lounge/home theatre and a huge open-plan family and meals area, complete with tiled flooring and a cosy wood heater. - Stunning kitchen designed for the home chef includes island bench with stone benchtops, 900mm stainless steel upright oven and cooktop, rangehood, dishwasher, walk in pantry, window overlooking the backyard, perfect for keeping an eye on the kids. - Ducted heating and evaporative cooling - Ceiling fans throughout - High ceilings and quality fixtures and fittings - Double garage with internal access and remote-controlled door Step outside and be equally impressed. The covered outdoor entertaining area with timber decking is perfect for hosting family and friends, while the expansive lawn provides plenty of space for pets and kids to play. Beautifully landscaped gardens enhance the outdoor appeal. A concrete basketball area offers extra fun, and an oversized garden shed provides excellent storage for tools and equipment. This exceptional home truly has it all, space, quality, functionality, and location, and opportunities like this don't come often. Please note: All property details listed were current at the time of publishing. Due to extreme buyer demand, some properties may have been sold in the preceding 24 hours. Therefore confirmation of all opens with the listing agent within 24 hours of their scheduled opening is advised.
Agent: Sam Paynter - spaynter.pakenham@ljhooker.com.au - (03) 5943 8000
Agent: Jaz Lilley - jlilley.pakenham@ljhooker.com.au - 03 5943 8000
附近资源

附近学校

Columba Catholic Primary School
28-36 Hope Street, Bunyip VIC 3815 Australia

Bunyip Primary School
1290 Nar Nar Goon - Longwarry Road , Bunyip VIC 3815 Australia

Garfield Primary School
84 Railway Avenue, Garfield VIC 3814 Australia

Longwarry Primary School
5 McRae Street, Longwarry VIC 3816 Australia

St Thomas Aquinas College
1 Tynong Rd, Tynong VIC 3813 Australia

St Paul's Anglican Grammar School - Drouin Campus
Drouin VIC 3818
附近学校不代表符合入学条件。请直接向学校或托育机构确认学区、年级及名额。