100 Fields Street
Aintree, VIC 3336
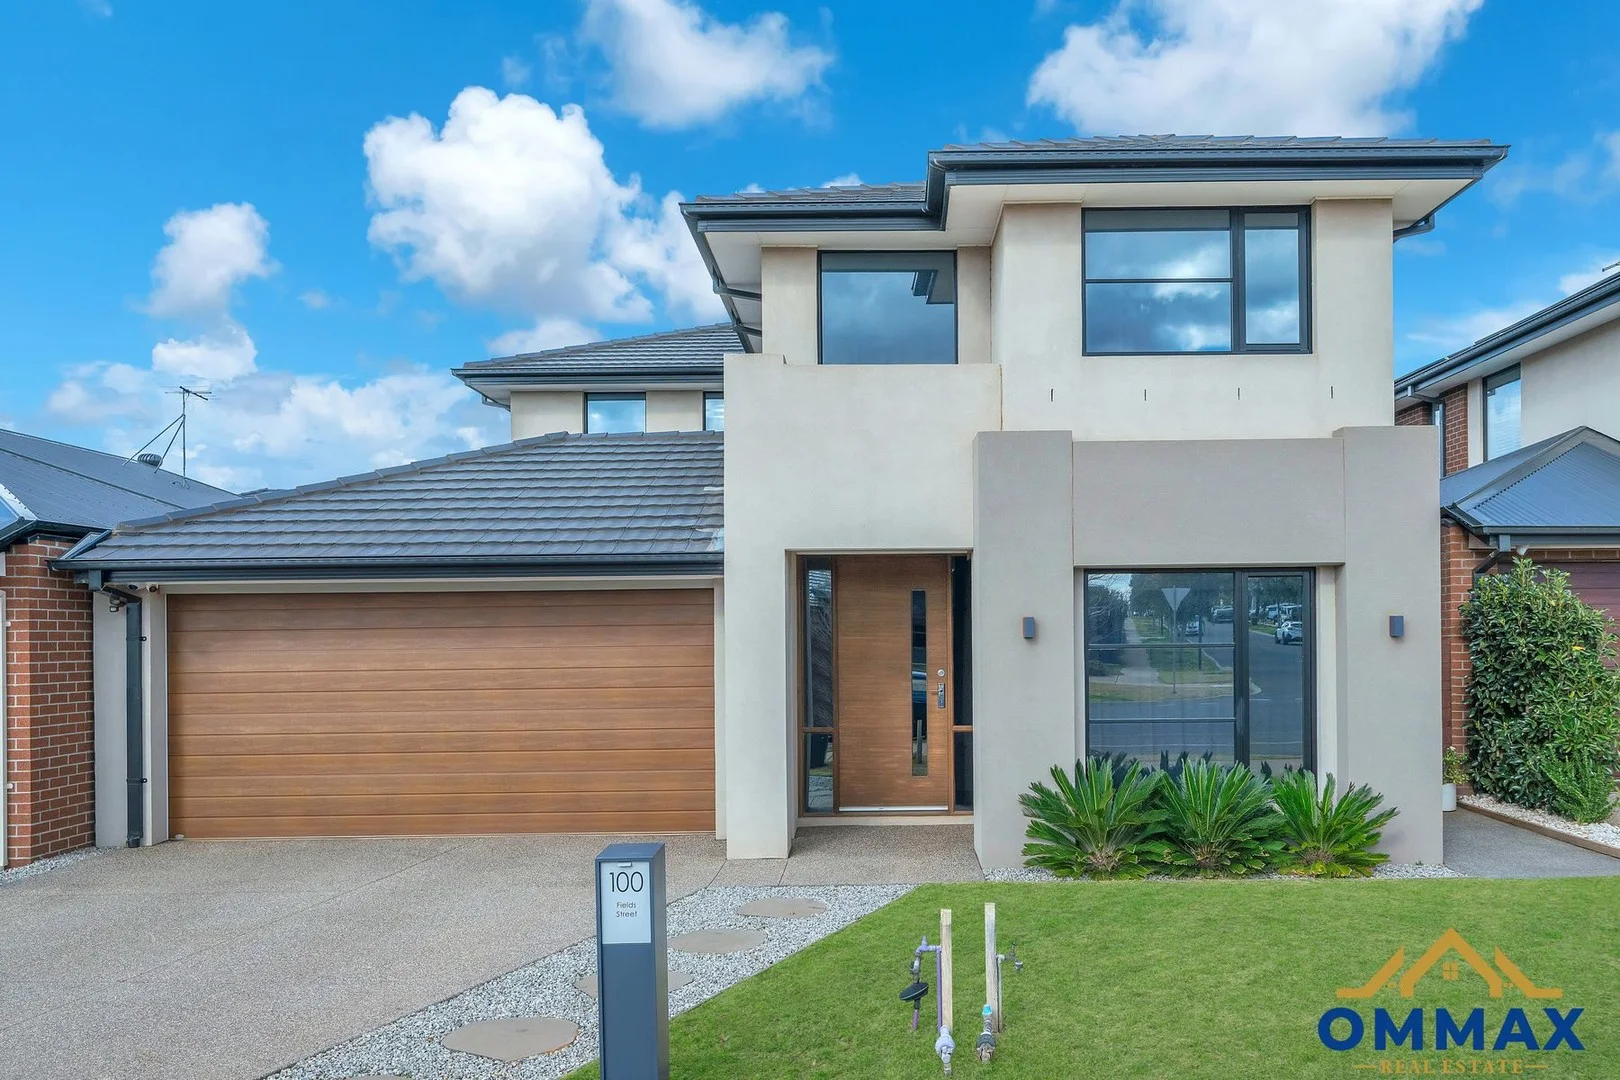
周边环境与日常设施
探索Aintree周边的上学日与周末生活。
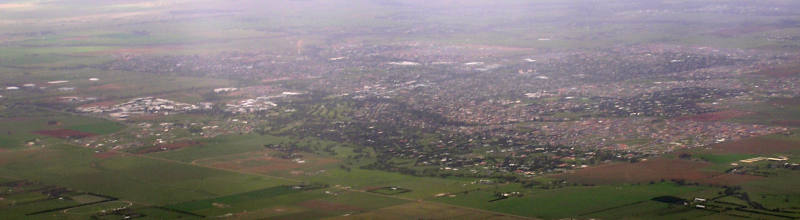
区域数据
- 居民(ABS,2024年6月)
- 219,697
- 0–14岁儿童
- 53,280
- 所学校
- 57
- 公园与图书馆
- 32
- 已收录儿童活动机构
- 41
收录最多的活动:Swimming、Karate、Gymnastics
人口数据:澳大利亚统计局
了解更广的议会辖区:比较附近区域,探索图书馆及社区场所,并浏览学校、儿童活动和议会项目。
公园、游乐场与公共空间
Bullion Park
Woodlea Cirt, Aintree, Victoria, 3335
1.3 km 直线距离
Ian Cowie Recreation Reserve
Westcott Pde, Rockbank, Victoria, 3336
1.8 km 直线距离
Rockbank Public Purposes Reserve
Deanside Dr, Deanside, Victoria, 3335
1.9 km 直线距离
Mount Cottrell Nature Conservation Reserve
Troups Rd S, Mount Cottrell, Victoria, 3024
4.9 km 直线距离
这处房产附近有什么好玩
探索目录中的附近游乐中心与家庭景点。请向场所确认适合年龄、门票及开放时间。
在Things to do按年龄、预算及室内或户外条件寻找更多去处。具体日期的活动请查看What’s on。 查看活动日程
探索本地指南与家庭灵感
了解这处房产周边生活时,阅读本地家庭指南与实用文章。

2026年澳洲各地方议会儿童活动覆盖对比:每个孩子能找到多少活动机构
在澳洲儿童较多的地方议会中,AroundSchools目录平均每1万名儿童收录约10家儿童活动机构(中位数)——但墨尔本西区的Wyndham只有3.9家,而墨尔本市(City of Melbourne)有46.7家。 我们把澳洲540个地方议会各自收录的儿童活动机构数,除以该地区0–14岁的儿童人数,儿童人口采用澳大利亚统计局最新的人口估计。…
阅读更多 →
维多利亚州最宜居郊区排行(2026年,按儿童活动数量排名)
在我们的目录中,Melbourne(VIC)登记的儿童活动数量超过VIC其他任何郊区。本页首先按郊区能为有孩子的家庭提供多少实际选择来排名维多利亚州的郊区,随后为同一批郊区补充房产成交中位价、近期成交与在售房源,以及治安记录数据——并会持续更新,而非一次性发布后就不再维护。 主要结论 Melbourne在VIC州位居榜首,目录中登记了50项儿童活动,附近有11所学校。…
阅读更多 →日常设施与出行
打开地图选择目的地并查询行程时间。步行路线、无障碍设施和行程时间尚未核实。
来源:AroundSchools目录。距离为直线距离,并非步行路线。请在详情页确认设施;此摘要未提供目录更新日期。
房产详情
400 m²
独立屋
RESIDENTIAL
附近即将举行的活动

10月11日周日 · Truganina
Mt Atkinson Market
10月25日周日 · Hillside
Caroline Springs 消防队开放日
9月4日周五 · Keon Park
Keon Park Children's Hub 月度自由参加园艺小组
10月19日周一 · Brighton
Bayside Art Babies
2岁及以下
10月19日周一 · Brighton
Bayside Art Babies(海湾艺术宝贝)
2岁及以下
3月6日周五 · Sandringham and Highett
Children's yoga - JEM | 7th Mar-2026 to 17th Apr-2027 💛
3–12岁
附近资源




附近学校

Aintree Primary School
11 Timbertop Parade, Aintree VIC 3336, Australia

Yarrabing Secondary College
Aintree VIC 3336

Dharra School
Aintree VIC 3336

Rockbank Primary School
97-105 Westcott Parade, Rockbank VIC 3335 Australia

Deanside Primary School
Deanside VIC 3336

Thornhill Park Primary School
Thornhill Park VIC 3335
附近学校不代表符合入学条件。请直接向学校或托育机构确认学区、年级及名额。
附近房产
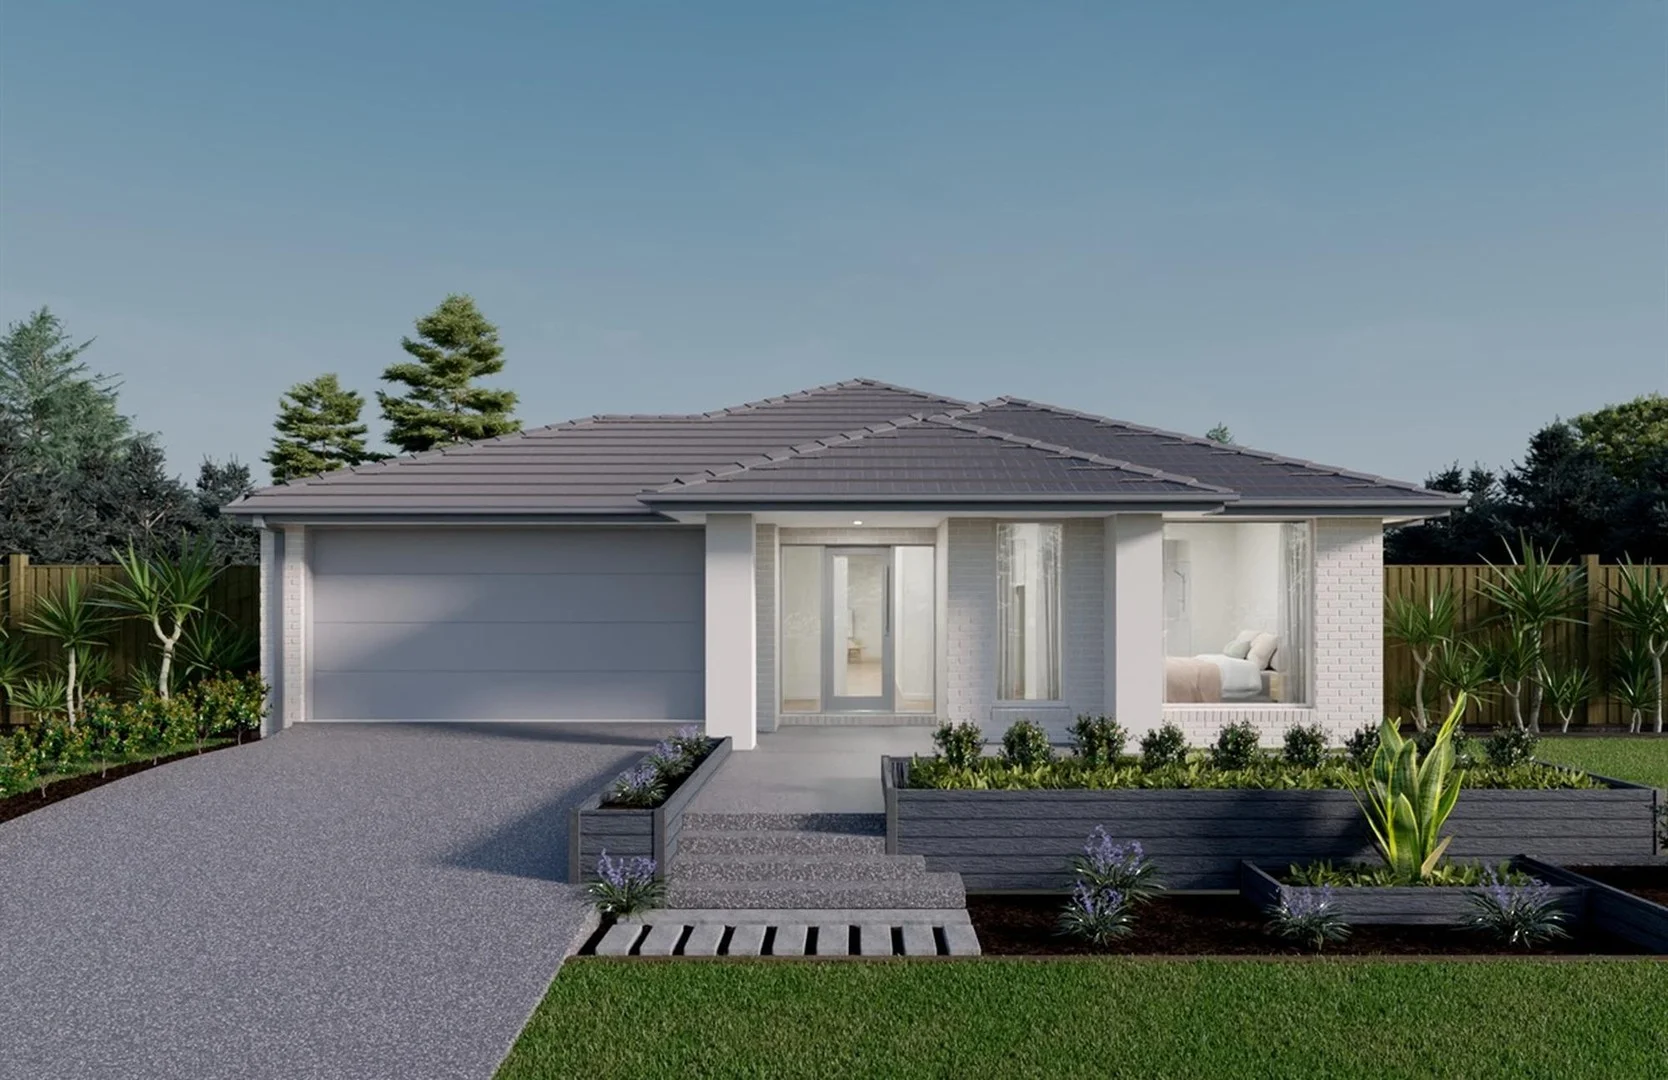
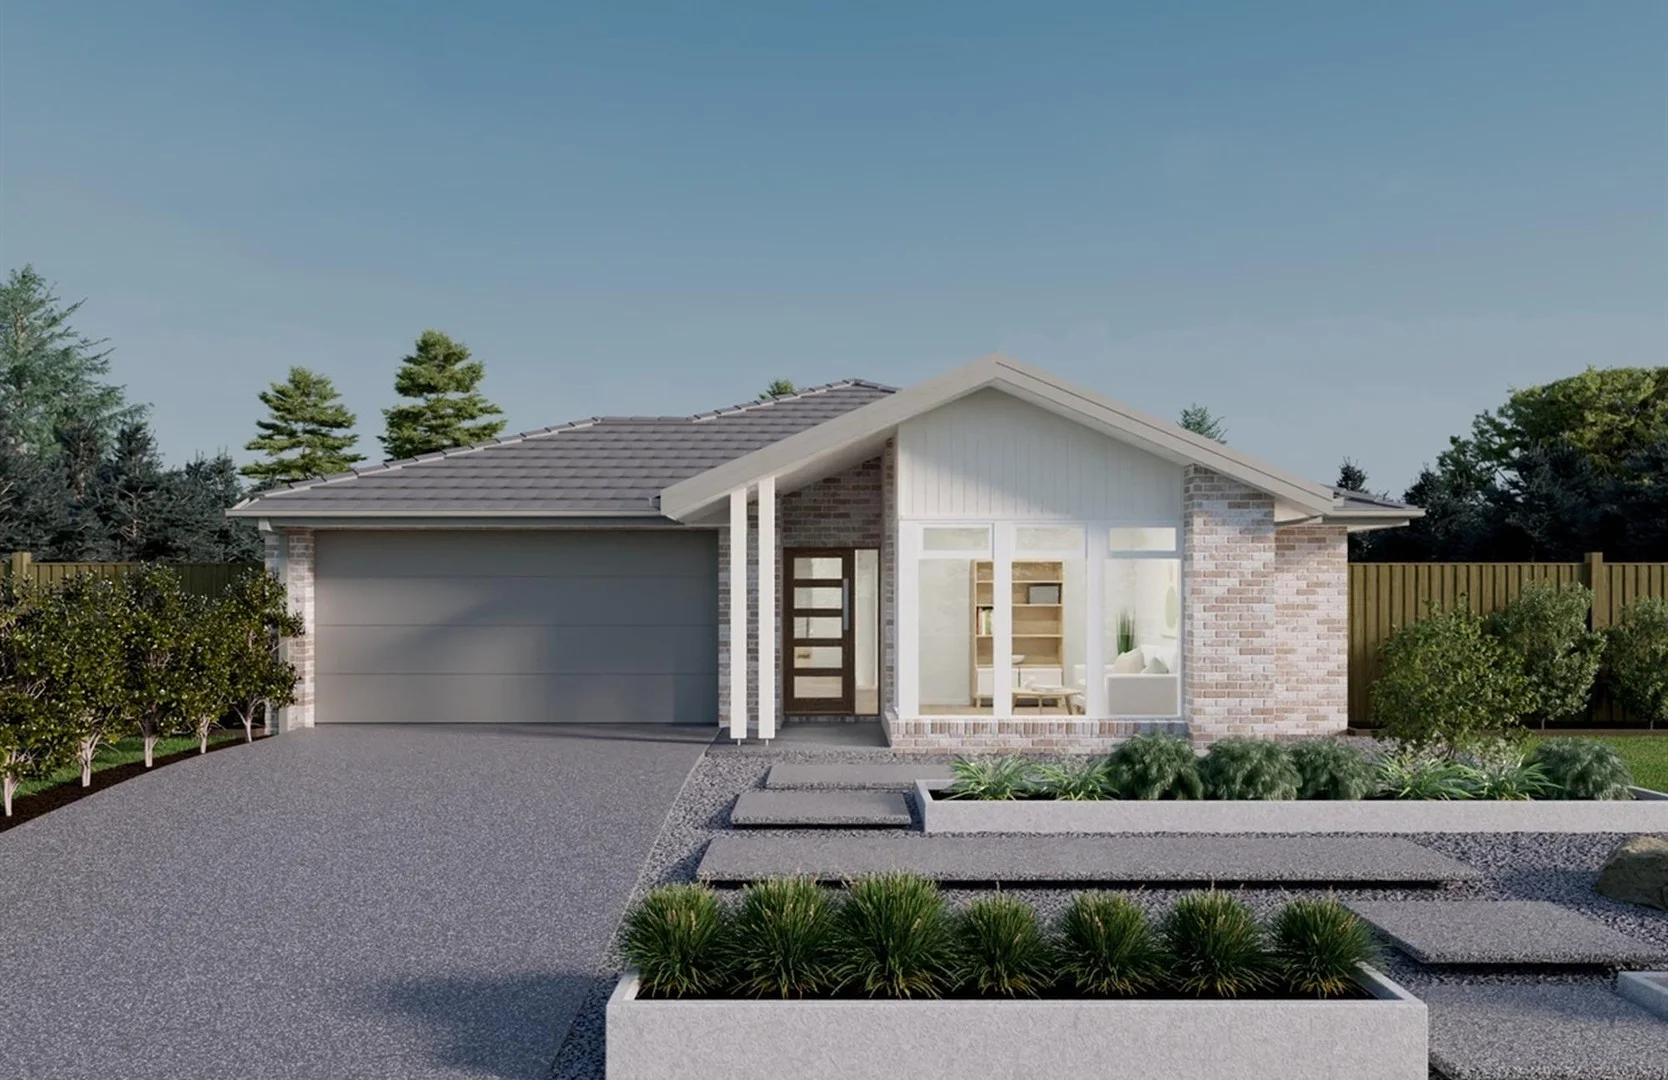
附近最近成交
靠近此地址、已经成交的房产。我们不显示成交价格。
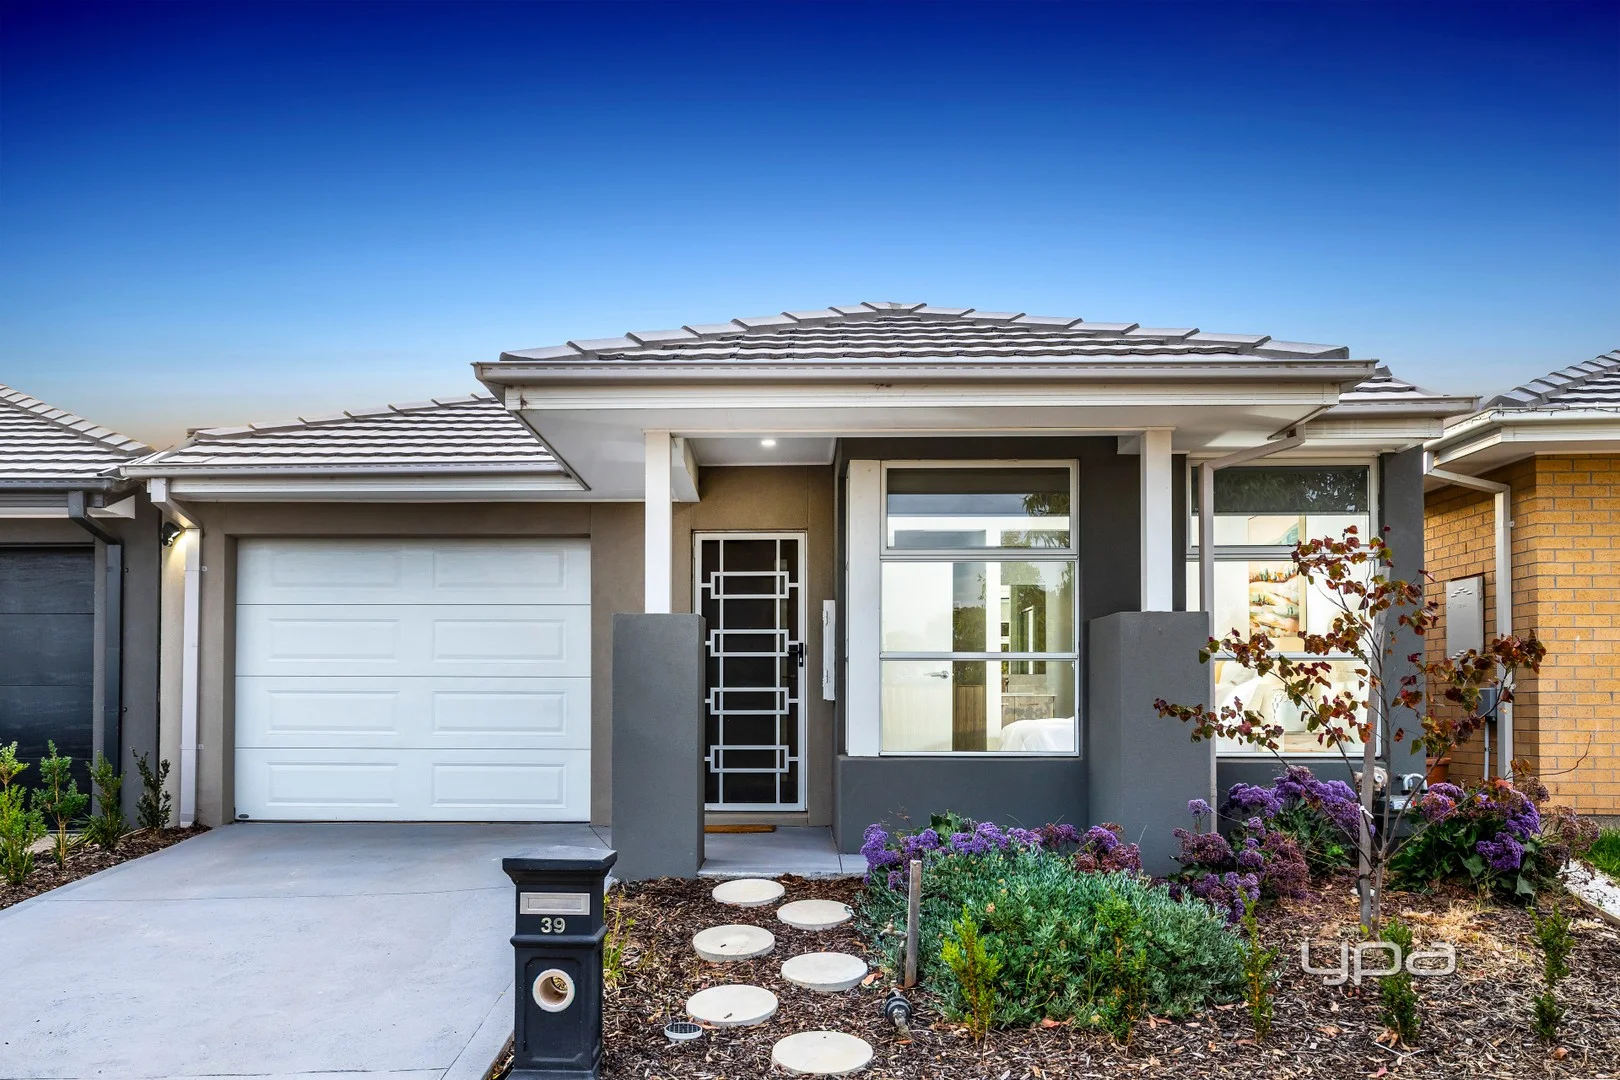
Bonnie Brook, VIC 3335
Land Size: 212 m²
Property Type: 独立屋
Listing Type: 住宅
Status: 在售
Summary: An Affordable Opportunity in Thriving Monument Estate Modern, Low-Maintenance Living
Description: Discover an outstanding opportunity to secure a stylish, low-maintenance home in the highly sought-after Monument Estate, perfectly positioned in the fast-growing suburb of Bonnie Brook. Ideal for first home buyers, downsizers or astute investors, this quality-built residence offers modern comfort, everyday convenience and excellent long-term potential. Enjoy a lifestyle of ease with scenic wetlands, parklands, walking trails, schools, shops and public transport all close by, along with a host of exciting future amenities set to further enhance this thriving community. Property Features Include: Generous master bedroom complete with walk-in robe and private ensuite Two additional well-sized bedrooms, each with built-in wardrobes Light-filled open-plan kitchen, dining and living area, perfect for relaxed living and entertaining Contemporary kitchen featuring Caesarstone benchtops, ample storage and quality stainless steel appliances including a 900mm gas cooktop, electric oven, rangehood, dishwasher and double sink Central bathroom with shower over bath Year-round comfort provided by ducted heating and a reverse-cycle split system Two toilets for added convenience Landscaped low-maintenance front and rear gardens Remote-controlled single garage with internal access and integrated laundry The potential rental income is $23,985.71per annum ($460.00pw) with always a strong demand for this location Whether you're looking to move in or invest, this thoughtfully designed home ticks all the boxes for comfort, convenience and long-term value. Don't miss your chance to be part of a vibrant and growing neighbourhood. For more information or to make an appointment to inspect the property please call Andrew Migliorisi on 0432 526 844. Alternatively, if you or your family are considering selling a property or if the purchase is dependent on the current value of an existing property, I'd be more than happy to offer you a current realistic free market appraisal. (Photo ID is Required at all Open For Inspections, Prior to Entry) At YPA Caroline Springs "Our Service Will Move You" DISCLAIMER: Every precaution has been taken to establish the accuracy of the above information but it does not constitute any representation by the vendor or agent/agency. Garden images are artist's impression and are for illustrative purposes only.
Agent: Andrew Migliorisi - amigliorisi@ypa.com.au - 9363 1455
Agent: Ajet Jumeri - ajetj@ypa.com.au - 03 9363 1455
Fraser Rise, VIC 3336
Land Size: 312 m²
Property Type: 空地
Listing Type: 住宅
Status: 在售
Summary: Prime North-Facing Land in Fraser Rise
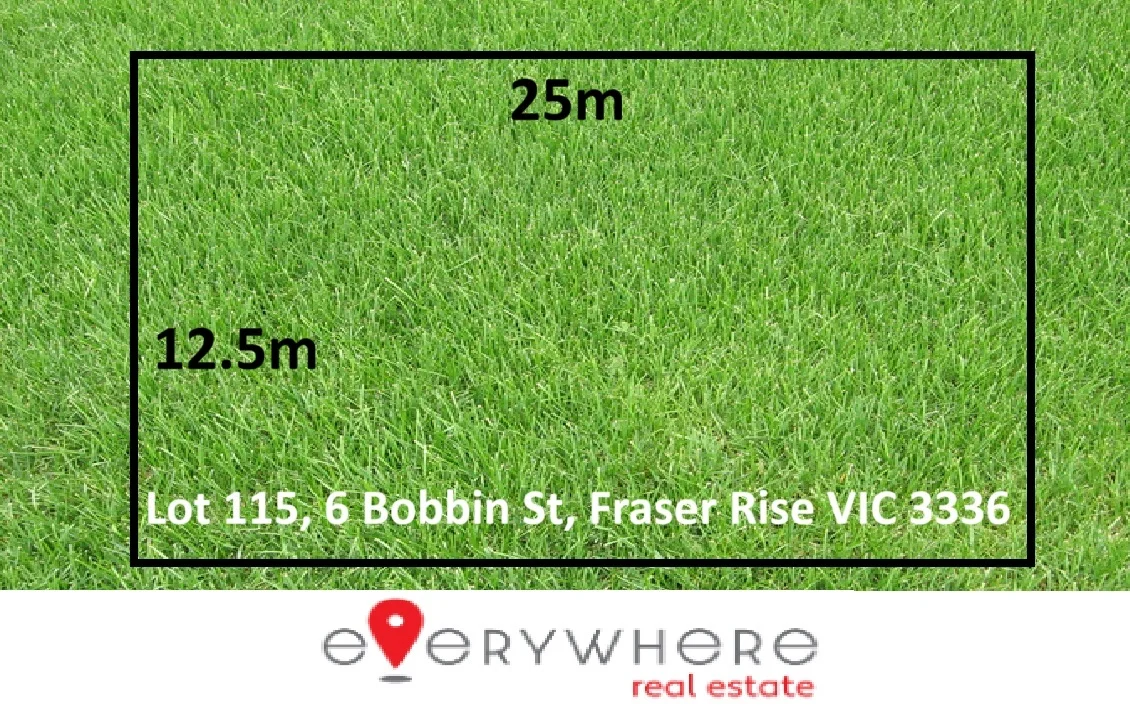
Description: Seize the chance to create the home you've always envisioned on this titled, ready-to-build block in one of Fraser Rise's most sought-after locations. Lot 115, 6 Bobbin St, Fraser Rise VIC 3336 Property Highlights • Land size: 312 sqm (Approx.) • Frontage: 12.5m | Depth: 25m • Orientation: North-facing - perfect for natural light and energy efficiency • NBN FTTP available - ultra-fast fibre connection to your home This blank canvas offers the flexibility to design a residence that suits your lifestyle, whether you're a growing family, first home buyer, or savvy investor. Unbeatable Location • Schools nearby: Deanside Primary, Springside West Secondary, Bacchus Marsh Grammar (Woodlea), Australian International Academy • Shopping convenience: Just minutes from CS Square & City Vista Shopping Centre • Community lifestyle: Surrounded by parklands, walking trails, and established amenities Price Guide: From $370,000 - $ 399,000 Recent nearby sales confirm strong demand, making this an attractive opportunity to secure your future in Fraser Rise. Land of this calibre in such a prime position is rarely available. Don't miss out!
Agent: Srujal Patel - srujal@everywherere.com.au - 0452369159
Agent: Archi Altun - archi@everywherere.com.au - 0395268103
Bonnie Brook, VIC 3335
Land Size: 391 m²
Property Type: 独立屋
Listing Type: 住宅
Status: 在售
Summary: Modern Family Living with Space, Style & Everyday Comfort
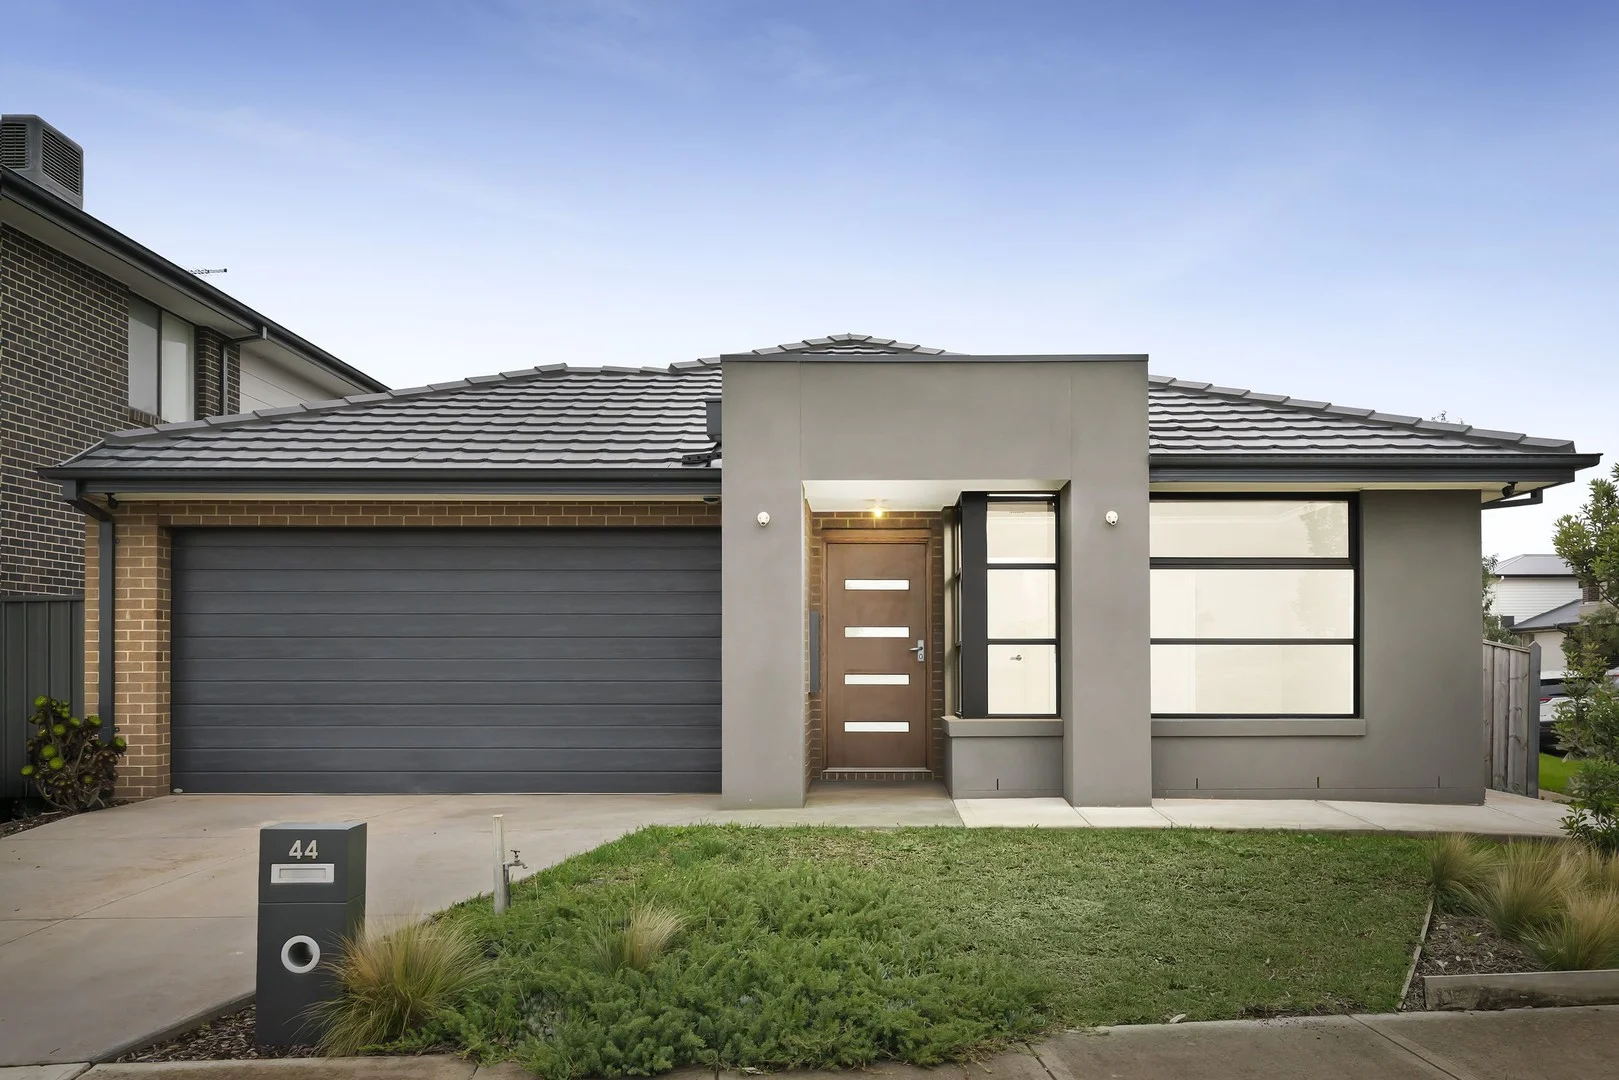
Description: Positioned within a peaceful and growing pocket of Bonnie Brook, 44 Gibson's Circuit presents a stylish and well-designed home delivering modern comfort, practical family living and effortless indooroutdoor entertaining. Built in 2021 by Mimosa Homes and set on a 391sqm (approx.) allotment, this contemporary residence offers an outstanding opportunity for first-home buyers, families or investors seeking a move-in-ready home. A clean architectural façade creates an inviting first impression, setting the tone for the thoughtfully designed interior that follows. Stepping inside, the home reveals a spacious and functional floorplan designed to maximise both comfort and lifestyle. At the centre of the home, the expansive open-plan kitchen, dining and family area provides a welcoming environment where everyday living and entertaining come together seamlessly. The modern kitchen is both elegant and highly practical, showcasing sleek dark cabinetry, stone benchtops, quality appliances and a generous island bench with breakfast seating. A walk-in pantry further enhances functionality, providing excellent storage while maintaining the kitchen's clean and streamlined design. Overlooking the main living space, the kitchen allows the host to remain connected with family and guests. Complementing the open-plan zone is a separate living room positioned at the front of the home, offering flexibility as a second lounge, media room or quiet retreat ideal for families seeking additional space. Accommodation has been thoughtfully zoned for privacy and comfort. The spacious principal bedroom, located at the front of the home, features a walk-in robe and private ensuite, creating a peaceful retreat for the homeowners. Two additional bedrooms include built-in robes and are serviced by a well-appointed central bathroom. Glass sliding doors extend the living space outdoors to a covered alfresco area, creating a seamless indooroutdoor connection that is ideal for entertaining or enjoying quiet evenings at home. The backyard offers a relaxed setting with space to unwind, complemented by the quiet neighbourhood and nearby walking paths. Further enhancing the home's appeal are modern comforts including ducted heating, evaporative cooling, an alarm system, insulation and a double remote garage with internal access. The property is also fitted with a gas and solar hot water system, providing improved energy efficiency. Situated within a fast-growing Bonnie Brook community, the home enjoys convenient access to parks, walking trails, local schools, shopping amenities and major road connections, delivering both lifestyle and convenience. Stylish, functional and ready to enjoy, 44 Gibson's Circuit presents a fantastic opportunity to secure a modern home in a peaceful and well-connected location.
Agent: Tyson Cardamone - tyson@mainroadrealestate.com.au
Agent: Kevin Orellana - kevin@mainroadrealestate.com.au
Deanside, VIC 3336
Land Size: 448 m²
Property Type: 独立屋
Listing Type: 住宅
Status: 在售
Summary: Dual-Master Bedrooms Modern Upgraded House
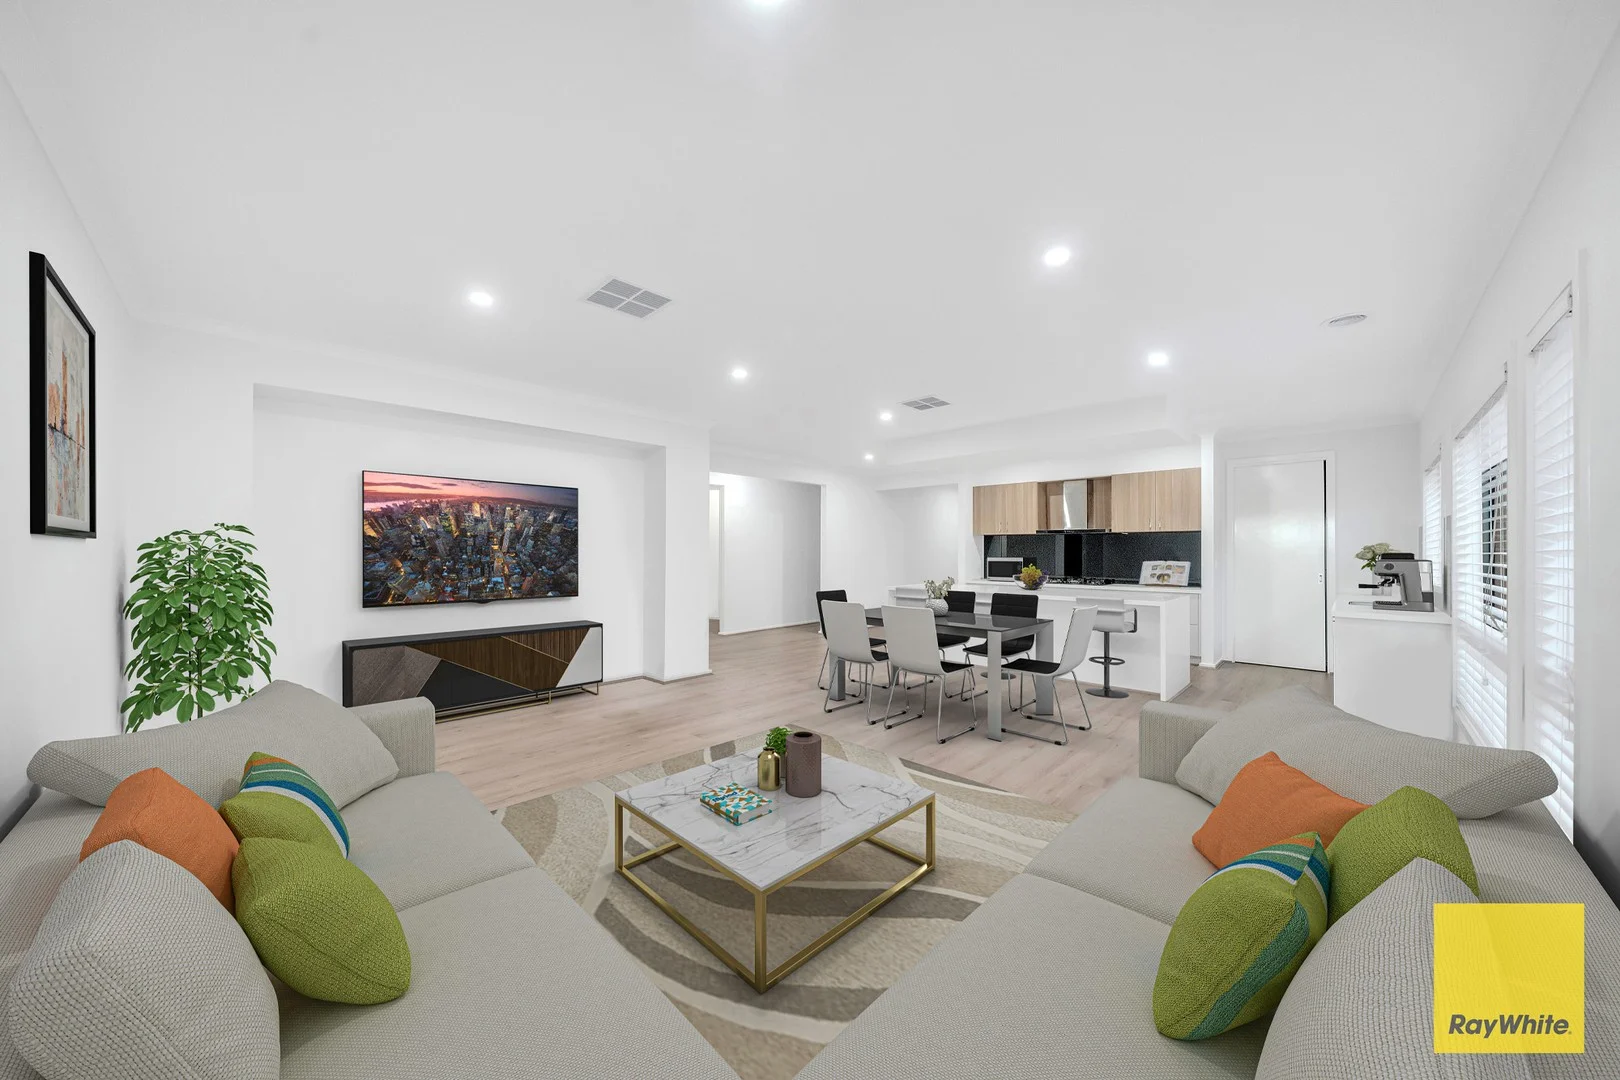
Description: 39 Litoria Drive, Deanside - Where Sophisticated Living Meets Modern Convenience Proudly presented by Ray White Real Estate, this very welcoming, impeccably designed family home in the prestigious Little Springs Estate is a true statement of style, quality, and comfort. Crafted with contemporary flair and high-end finishes throughout, this residence perfectly balances refined luxury with functional family living. An opportunity rarely found in Deanside. Key Features - • Two luxurious master bedrooms, each featuring walk-in robes and a hotel-style ensuite with floor-to-ceiling tiles. • Four spacious bedrooms designed for comfort and versatility. • Optional Fifth Bedroom / Grand Formal Lounge: A beautifully designed front room that offers exceptional versatility - perfect as an elegant formal lounge, an immersive home theatre, or a comfortable fifth bedroom for guests or extended family. • Three Stylish Bathrooms: Thoughtfully designed with premium fixtures and elegant detailing. • Expansive Open-Plan Living: A seamless flow between the kitchen, dining, and family zones, filled with natural light and warmth. • Designer Kitchen: Showcasing a striking 40mm stone island benchtop, 900mm stainless steel appliances, premium splashback, and a spacious walk-in pantry for effortless entertaining. • Stunning Timber Floorboards & Blinds: Enhancing the modern, elegant aesthetic throughout. • High Ceilings & Extra-High Doors: Amplifying light and space for a grand sense of openness. • Dual linen cabinets for additional storage. • 8.8kW Solar Panel System: Delivering long-term energy efficiency and cost savings. • Year-Round Comfort: Enjoy evaporative cooling and ducted heating throughout, complemented by LED downlights and contemporary finishes. • Outdoor Entertaining: A covered alfresco area and beautifully landscaped backyard, perfect for family gatherings or evening relaxation. • Newly Landscaped Front & Rear Gardens: Impeccably designed outdoor spaces offering an elegant streetscape and a tranquil backyard retreat, perfect for relaxing or entertaining in style. • Double Garage with Aggregate Driveway: Secure parking with style and practicality. Location Highlights Nestled within one of Deanside's fastest-growing and most family-friendly communities, this home offers exceptional convenience and connectivity: • Just 100 metres to "I Am Learning" Early Learning Centre. • Short walk to Deanside Primary School. • Close to Aspire Childcare Centre • Close to Bacchus Marsh Grammar School • Easy access to the Western Freeway, ensuring a quick commute to Melbourne CBD • Surrounded by future parks, sporting facilities, and a planned town centre - everything your family needs at your doorstep Why You'll Love It Whether you're working from home, entertaining friends, or watching the kids play in the backyard, this residence adapts effortlessly to every stage of family life. Its timeless design, superior craftsmanship, and thoughtful layout make it a home that not only meets your needs today but also grows with you into the future. This is more than a home! it's a lifestyle of elegance, comfort, and lasting value in a thriving, future-focused community. Experience modern family living at its finest. Inspect 39 Litoria Drive today and fall in love with the lifestyle you deserve. Contact Rahul on 0422 024 278 today with any questions and secure this extraordinary family home! Disclaimer: All information contained herein is gathered from sources we believe to be reliable; however, we cannot guarantee its accuracy. Interested parties should rely on their own enquiries. Some images may be digitally staged for illustrative purposes. For a current copy of the Due Diligence Checklist, visit: consumer.vic.gov.au/duediligencechecklist.
Agent: Rahul Sharma - rahul.sharma@raywhite.com
Fraser Rise, VIC 3336
Land Size: 350 m²
Property Type: 空地
Listing Type: 住宅
Status: 在售
Summary: Build Your Future in a Premium Fraser Rise Pocket
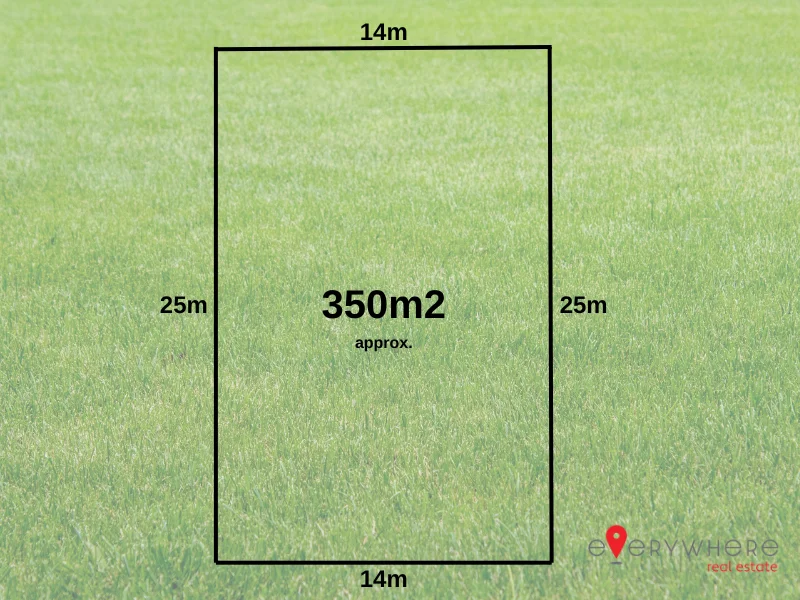
Description: Discover the perfect foundation for your dream home with this titled, ready-to-build 350sqm (approx.) block in one of Fraser Rise's most desirable and family-friendly locations. Lot 314, 11 Erin Drive, Fraser Rise VIC 3336 Offering a generous 14m frontage and 25m depth, this east-facing allotment captures beautiful natural light year-round-ideal for energy-efficient living and modern home designs. With NBN FTTP already available, you can enjoy the convenience of ultra-fast fibre internet from day one. This exceptional block is a rare canvas with endless potential-perfect for families wanting to build their forever home, first-home buyers entering a premium community, or investors seeking strong returns in a high-growth area. Location Highlights Fraser Rise continues to thrive with quality amenities at your doorstep: • Education close by - Deanside Primary, Springside West Secondary, Bacchus Marsh Grammar (Woodlea), and Australian International Academy • Shopping made easy - Minutes from CS Square and City Vista Shopping Centre • Lifestyle convenience - Surrounded by parks, playgrounds, walking trails, and growing community infrastructure Price Guide: $380,000 - $415,000 Recent sales in the area reflect strong buyer demand, making this an incredible opportunity to secure premium land in a tightly held pocket. Blocks of this quality, in this location, don't come around often. Act now and start planning the home you've always imagined.
Agent: Archi Altun - archi@everywherere.com.au - 0395268103
Agent: Srujal Patel - srujal@everywherere.com.au - 0452369159
Aintree, VIC 3336
Land Size: 282.8 m²
Property Type: 独立屋
Listing Type: 住宅
Status: 在售
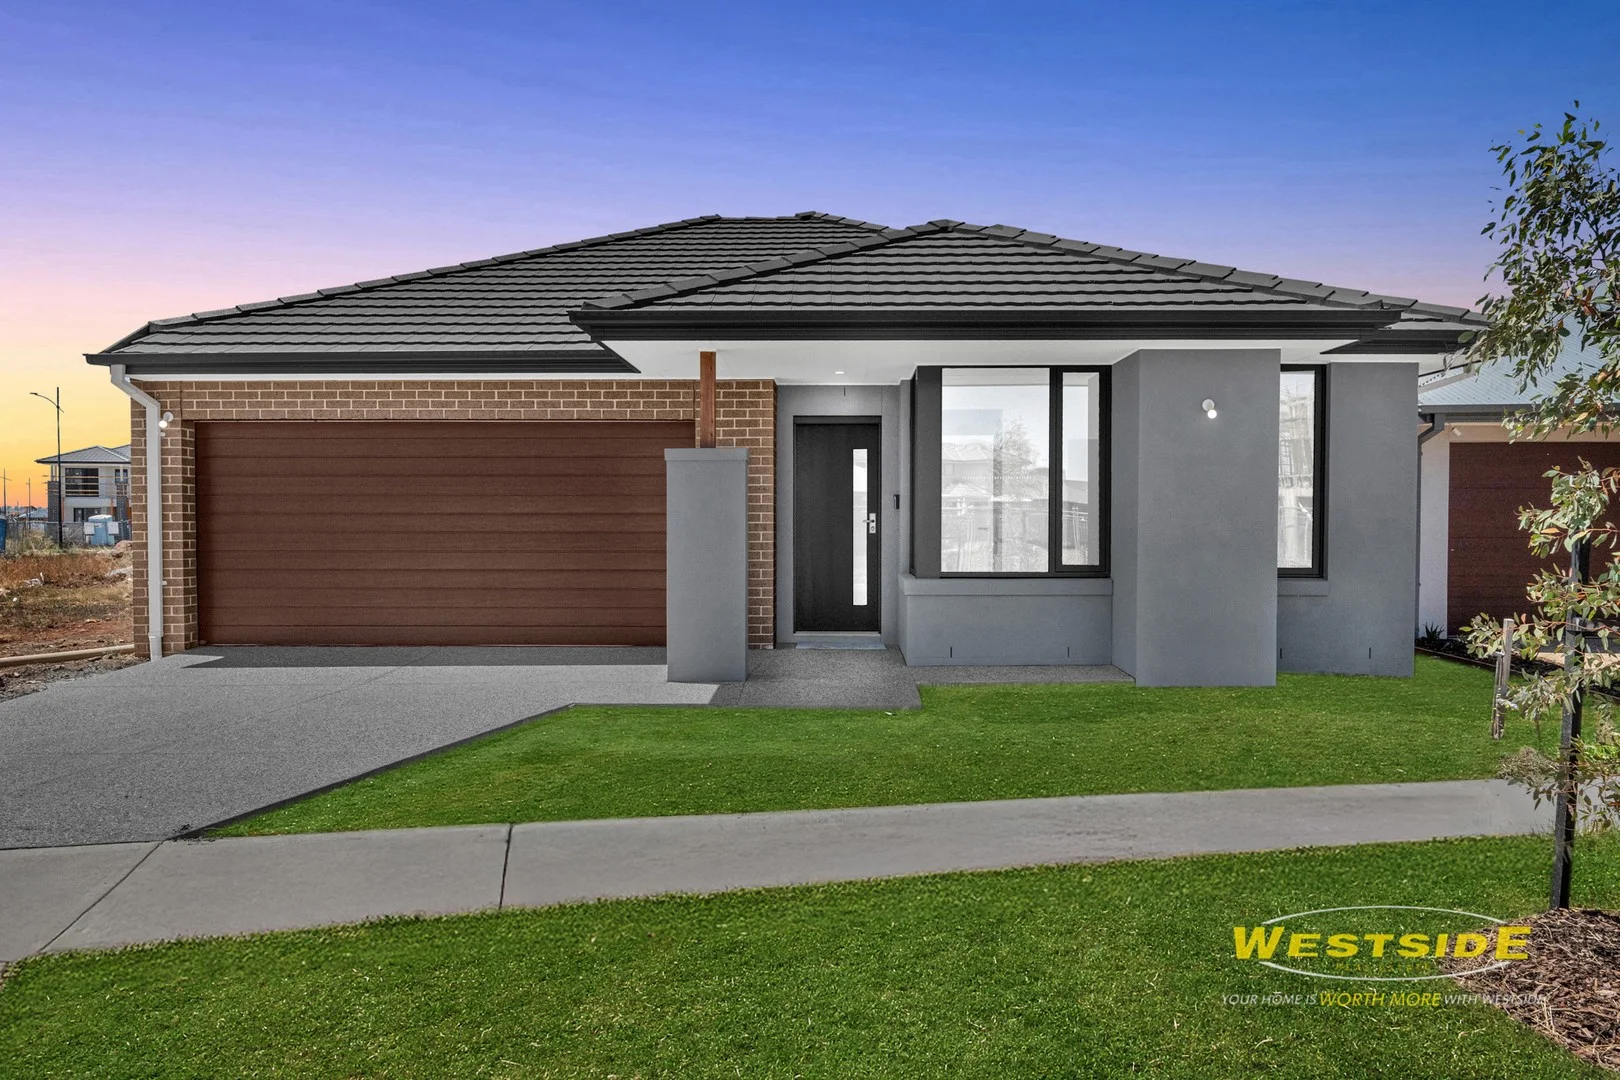
Summary: Stunning Family Home in Aintree VIC!
Description: Welcome to this beautiful 4-bedroom, 2-bathroom house located at 9 Hanoverian Street, Aintree. This property boasts a modern design with a touch of elegance, perfect for families looking for a spacious and comfortable living space. With an ensuite bathroom for added convenience and a double garage, this home offers both style and functionality. The open-plan layout of this property creates a seamless flow between the living, dining, and kitchen areas, providing the ideal setting for entertaining guests or simply relaxing with your loved ones. The bedrooms are generously sized, offering plenty of space for rest and relaxation. Additionally, the property features two toilets for added convenience. Situated in a sought-after location, this house is perfect for those seeking a tranquil suburban lifestyle while still being close to all amenities. Whether you're enjoying a quiet evening in the backyard or exploring the nearby parks and shopping centres, this property offers the perfect blend of comfort and convenience. Don't miss this opportunity to make this house your new home! Refined, sophisticated, and flawlessly executed, 9 Hanoverian Street, Aintree sets a new benchmark for modern family living. Brand new and crafted to an exceptional standard, this elegant residence blends premium finishes with intelligent design, delivering a lifestyle of comfort, quality, and understated luxury. From the moment you arrive, the home's presence is undeniable. The aggregate concrete driveway, clean architectural façade, and fully fenced frontage create an immediate sense of prestige and privacy. Step inside and you are welcomed by soaring high ceilings, refined finishes, and a seamless sense of flow a home designed not just to be admired, but to be lived in. This is contemporary luxury at its finest. Designed with Purpose. Finished with Distinction. Every detail of this home has been carefully considered to meet the expectations of discerning buyers. Offering four generous bedrooms, two beautifully appointed bathrooms, and a double garage, the layout delivers flexibility, privacy, and effortless day-to-day living. The intelligent floorplan separates private sleeping zones from expansive living areas, creating a harmonious balance between family connection and personal retreat. Natural light fills the home, enhancing the sense of openness and sophistication throughout. A Statement Living Environment The open-plan living and dining zone is the true centrepiece of the home an inviting yet elegant space designed for both everyday living and entertaining. Large-format tiles flow seamlessly throughout the living areas, providing a sleek, low-maintenance finish that complements the home's modern aesthetic. High ceilings amplify the feeling of space, while thoughtful lighting design ensures the home feels warm, inviting, and luxurious at any time of day. A Kitchen Crafted to Impress The designer kitchen is where form meets function a space that will delight entertainers and home chefs alike. 40mm stone benchtop to the kitchen for a bold, premium finish 20mm stone benchtops throughout the remainder of the home Sleek cabinetry with ample storage Generous preparation and serving space A layout designed for effortless entertaining Whether hosting guests or enjoying quiet family moments, this kitchen is both striking and practical a true focal point of the home. Comfort Without Compromise Luxury is not just about appearance it's about comfort. This home delivers year-round climate control with: Evaporative cooling for warmer months Ducted heating throughout winter Quality insulation enhancing energy efficiency Every season is catered for, ensuring a consistently comfortable living environment. Private Accommodation of Exceptional Quality Each of the four bedrooms has been designed to provide comfort, privacy, and versatility. The master suite is a refined retreat, complete with its own stylish ensuite, creating a space to unwind in complete privacy. The remaining bedrooms are generously proportioned, finished with plush carpeting, and perfectly suited for family living, guests, or a home office. Bathrooms with a Luxury Feel Both bathrooms are finished to a high standard, offering a calming, contemporary atmosphere. Main bathroom features a bathtub, ideal for families Premium fixtures and fittings Modern colour palette Fully tiled floors for durability and elegance These spaces elevate everyday routines into moments of relaxation. Outdoor Appeal & Practical Luxury Externally, the home continues to deliver on both style and function: Aggregate concrete driveway Fully fenced for security and privacy Low-maintenance outdoor areas, ideal for modern lifestyles Perfect for families, professionals, and investors seeking a lock-up-and-leave lifestyle. Aintree A Location Designed for Living Positioned in the heart of Aintree, this home enjoys a premium lifestyle surrounded by outstanding amenities. Aintree is renowned for its family-focused planning, green spaces, and strong community feel. Parks and playgrounds within walking distance Quality schools and childcare nearby Sporting facilities and recreational reserves A growing shopping center and retail precinct Easy access to major road networks and future infrastructure Aintree continues to emerge as one of Melbourne's most desirable growth suburbs making this an exceptional place to live and invest. Property Highlights Brand new luxury residence 4 bedrooms | 2 bathrooms | Double garage High ceilings throughout Designer kitchen with 40mm stone benchtop 20mm stone benchtops throughout Tiled living areas & carpeted bedrooms Evaporative cooling & ducted heating Fully fenced with aggregate driveway Prime Aintree location close to schools, parks & shopping Victorian Due Diligence Checklist :- Before making an offer on this property, prospective purchasers should review the Due Diligence Checklist availabl
Agent: Virender Kaindal - virender@westsidere.com.au
Agent: Surinder Sarain - surinder@westsidere.com.au - 0393641188
Rockbank, VIC 3335
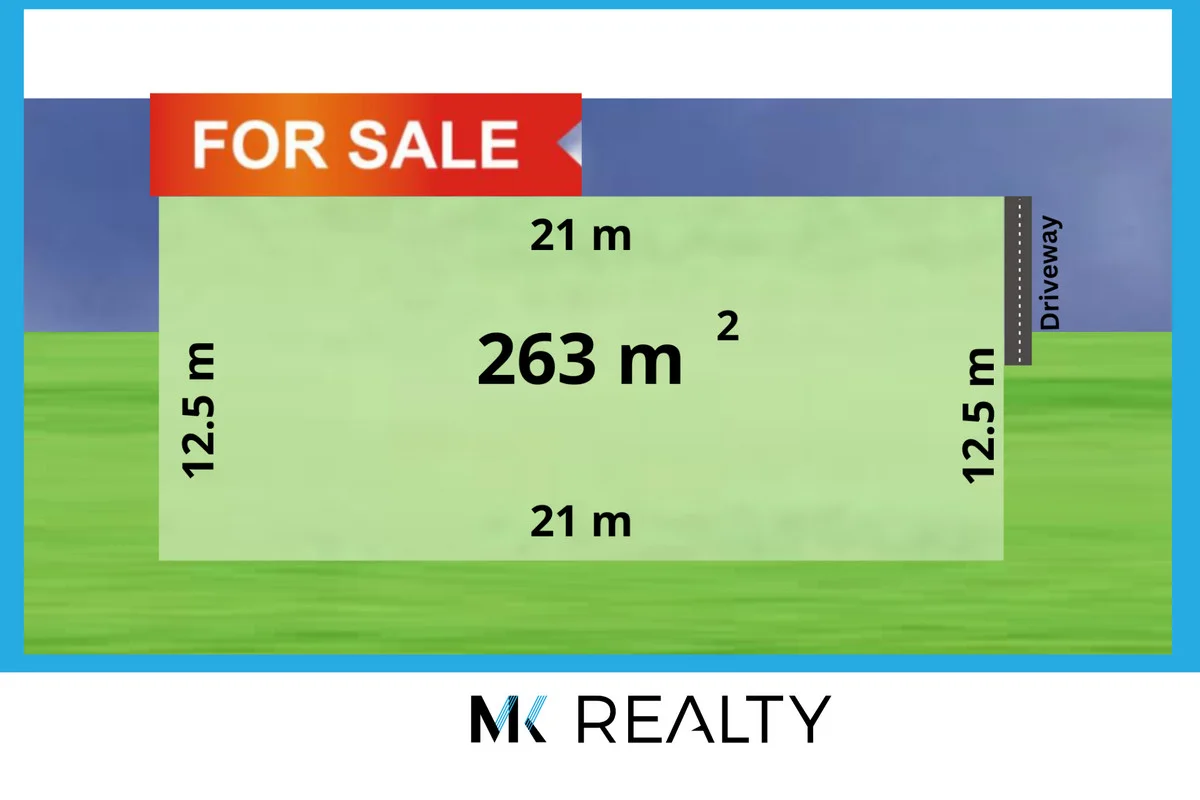
Land Size: 263 m²
Property Type: 空地
Listing Type: 住宅
Status: 在售
Summary: Prime Residential Land in Rockbank Build Your Dream Home!
Description: Discover an incredible opportunity to own a slice of Rockbank at an unbeatable price. This residential land on Greenpoint Drive presents the perfect chance to build your dream home in a fast-growing suburb celebrated for its community spirit, convenience, and future potential. With ample space to design a home that suits your lifestyle, this parcel is ideal for first-home buyers, families, or savvy investors looking to capitalize on Rockbank's thriving property market. Location Highlights: Education: Close to Rockbank Primary School, Bacchus Marsh Grammar (Woodlea Campus), Aintree Primary School, and several quality childcare centres. Shopping & Dining: Just minutes from Woodlea Town Centre, Caroline Springs Shopping Centre, and Cobblebank Village offering supermarkets, cafes, medical facilities, and more. Transport: Easy access to Rockbank Train Station, providing direct links to Melbourne CBD in around 30 minutes, plus convenient access to the Western Freeway. Recreation: Surrounded by beautiful parks, walking trails, and community spaces, ideal for outdoor activities and family time. Future Growth: Situated in one of Melbourne's most rapidly developing corridors, ensuring strong long-term value and lifestyle appeal. Why You'll Love It: Perfectly positioned in a peaceful yet connected neighbourhood Great opportunity to custom-build your dream home Ideal for investors seeking solid capital growth Short drive to schools, shopping, and transport A vibrant, family-friendly community surrounded by amenities Opportunities like this don't come often act fast to secure your future in one of Victoria's most promising suburbs. Whether you plan to build now or hold for the future, this affordable land is not to be missed. Contact Patrick Shrestha 0424 936 180 (MK Realty) to learn more about this fantastic opportunity! Due diligence checklist - for home and residential property buyers - http://www.consumer.vic.gov.au/duediligencechecklist
Agent: Patrick Shrestha - 5190.61006@leaddrop.rexsoftware.com
Aintree, VIC 3336
Property Type: 独立屋
Listing Type: 住宅
Status: 在售
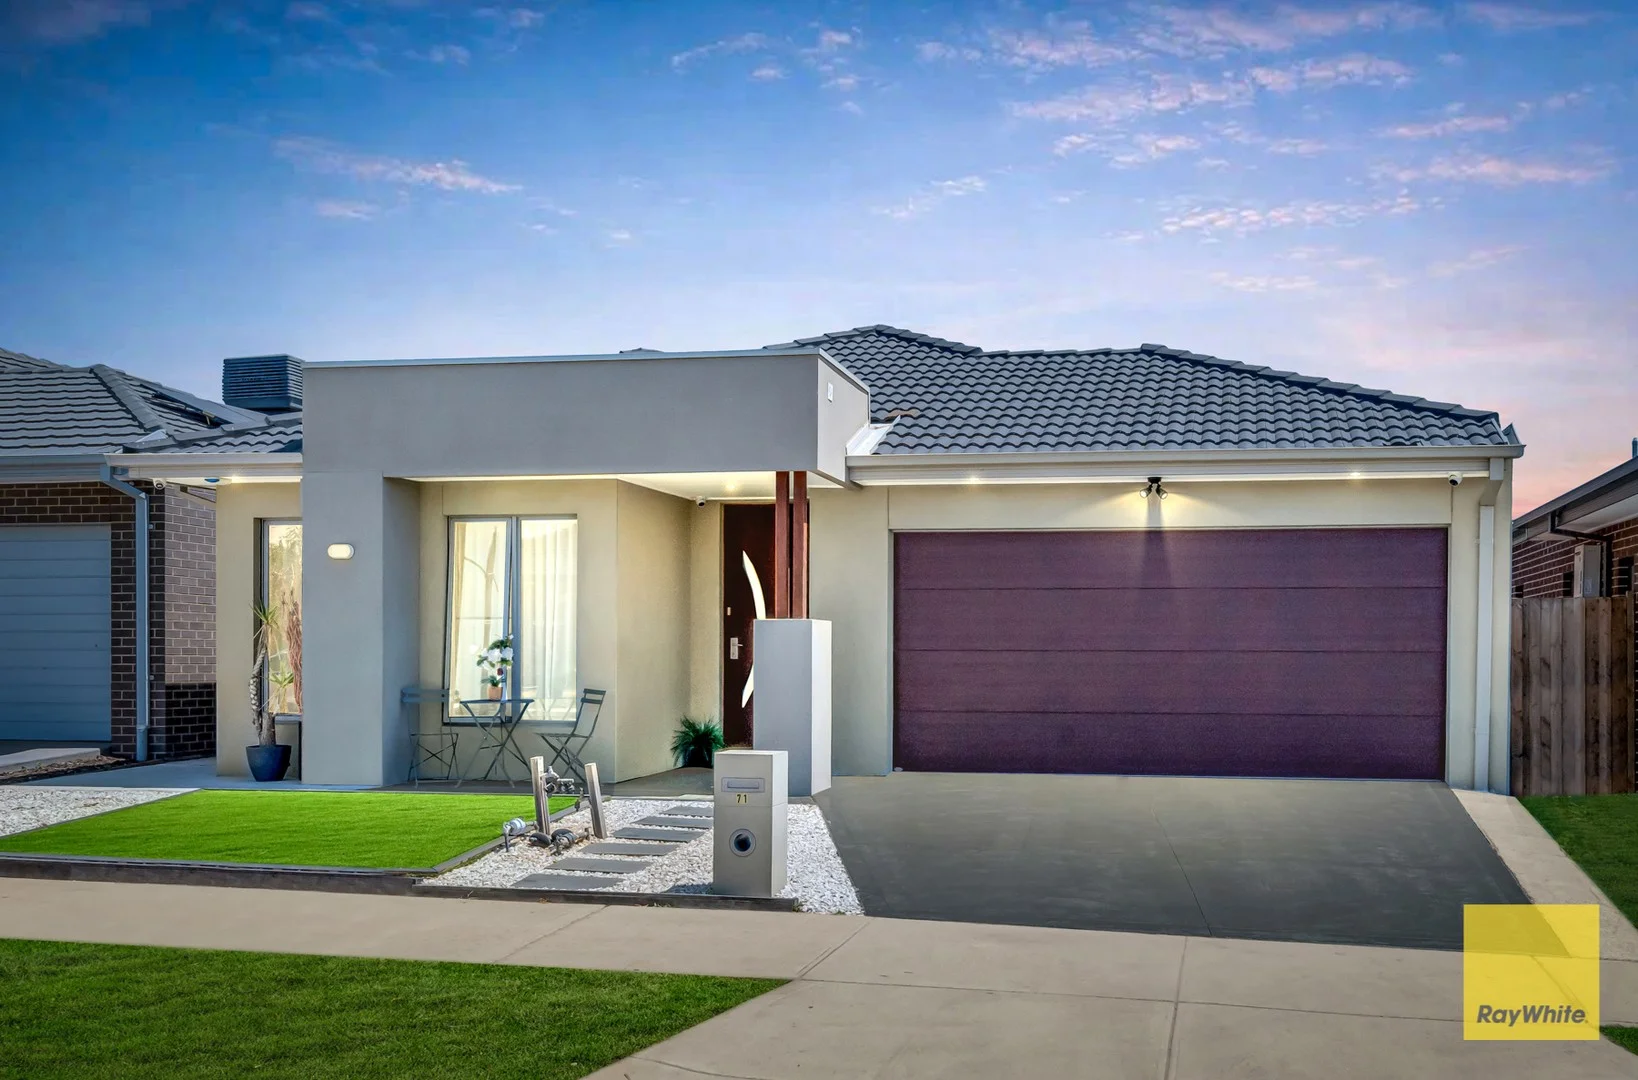
Summary: 4 bedrooms , 2 livings , 2 kitchens , great price
Description: Welcome to 71 Warrigal Drive, a beautifully presented modern home that perfectly blends design with functional family living. This property delivers premium upgrades throughout and offers ample space for everyday comfort and effortless entertaining. Step inside to discover a bright and inviting floorplan featuring porcelain tile flooring in the living zones and hybrid flooring in the bedrooms, creating a seamless and stylish aesthetic throughout. The home is enhanced with downlights, ducted heating and evaporative cooling for year-round comfort. The heart of the home is the well-appointed kitchen, complete with stone benchtops, quality stainless steel appliances and a dishwasher, making meal prep a breeze. Adjoining the kitchen, the open living and dining flows effortlessly to an impressive outdoor area equipped with a kitchen - perfect for hosting family gatherings or relaxed summer evenings. You'll also appreciate the lounge area/second living space, providing flexible zones for formal entertaining, movie nights, or a kids' play area. The master suite is a true retreat, complete with a double vanity ensuite and plenty of space for your wardrobe. The additional bedrooms are all generous in size and finished with durable hybrid flooring. The home also features: • A striking feature fireplace and TV wall with integrated lighting and display frame • Upgraded laundry with stone benchtop • Low-maintenance outdoor areas and a shed - ideal for tools, storage or a workshop Located in a well-sought neighbourhood with easy access to local amenities, parks, schools and transport, this property presents a fantastic opportunity for families and investors alike. DISCLAIMER: While every effort has been made to ensure the accuracy of the above details, interested parties should carry out their own investigations. Some images may be virtually staged. View the Due Diligence Checklist here: http://www.consumer.vic.gov.au/duediligencechecklist
Agent: Hamilton Orellana - hamilton_orellana@raywhite.com
Agent: Nivin Salsa - nivin.salsa@raywhite.com
Aintree, VIC 3336
Land Size: 366 m²
Property Type: 独立屋
Listing Type: 住宅
Status: 在售
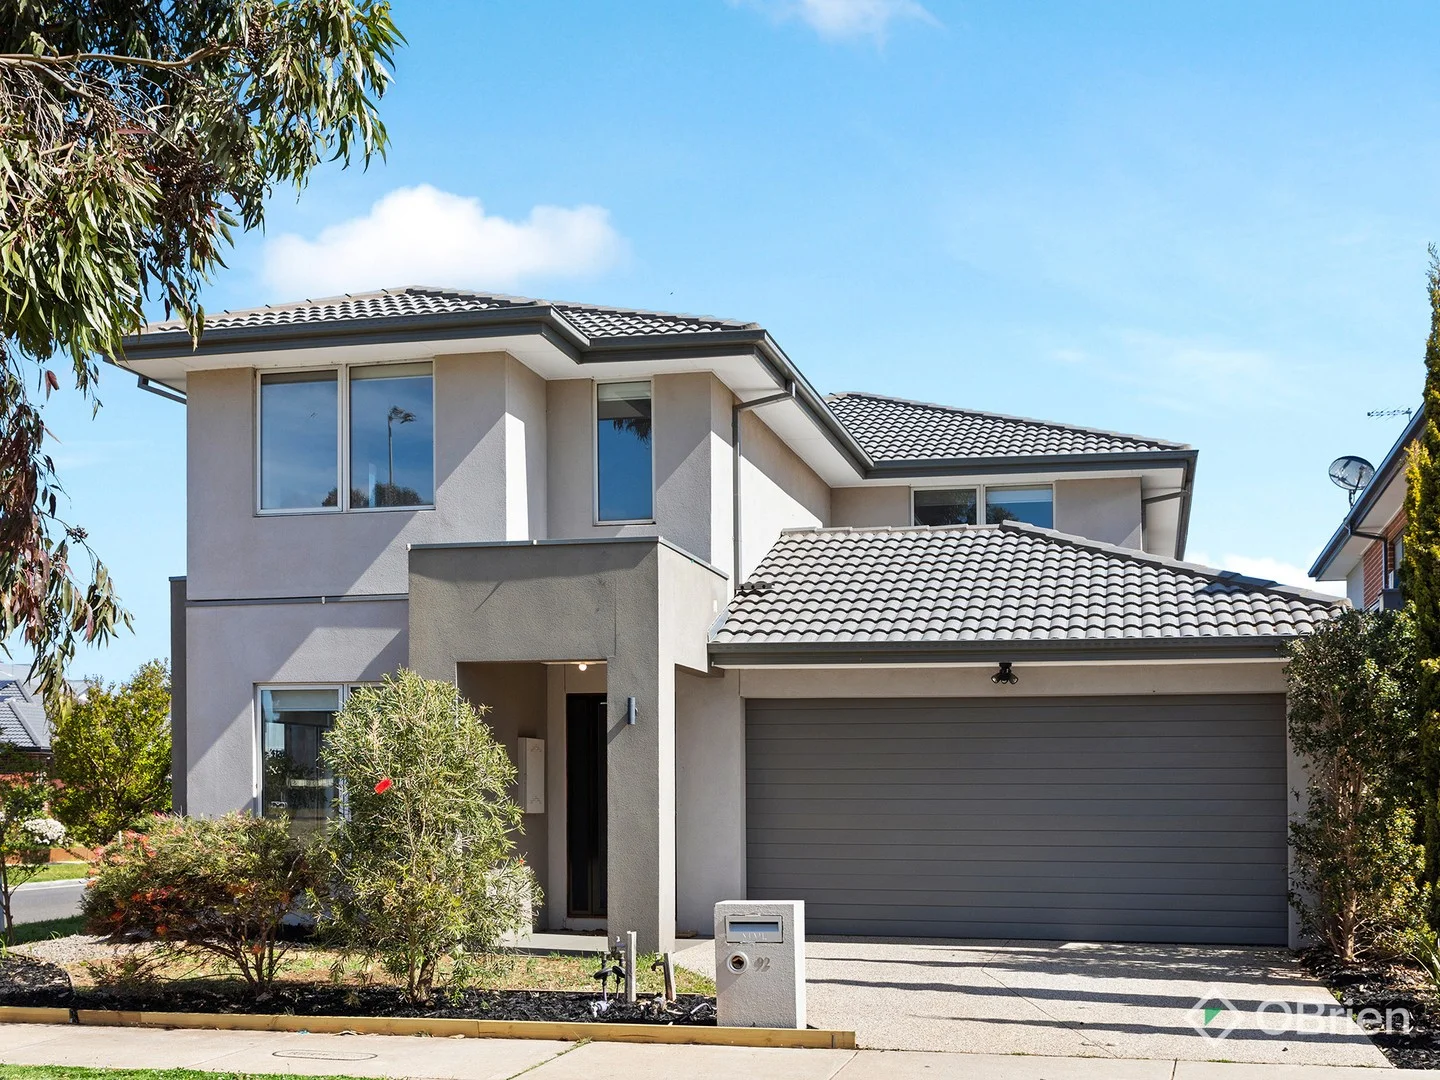
Summary: Grand Family Home In Premiere Locale
Description: Immaculately presented 4 bedroom home plus a study, perfectly positioned opposite a park and just steps to Bacchus Marsh Primary schools. The spacious master features a full ensuite and walk in robe, complemented by a family bathroom. The modern kitchen boasts a butler's pantry, island stone benchtop and 900mm cooking appliances, dishwasher and built in microwave, flowing seamlessly into the open plan family and living area. A separate lounge and upstairs retreat provide additional space for relaxation and entertaining. Additional highlights include new flooring, fresh paint, intercom, ducted heating and cooling systems, remote controlled double garage with internal and backyard access and extra driveway. Large rear pergola for outdoor entertainment. With easy access to the freeway, shopping, parks and schools, this home perfectly combines lifestyle, convenience, and modern comfort. An inspection is highly recommended.
Agent: Binh Nguyen (benny) - benny.nguyen@obre.com.au - 03 9366 8188
Agent: Dhaval Mehta - dhaval.mehta@obrienrealestate.com.au - 03 9311 6884


