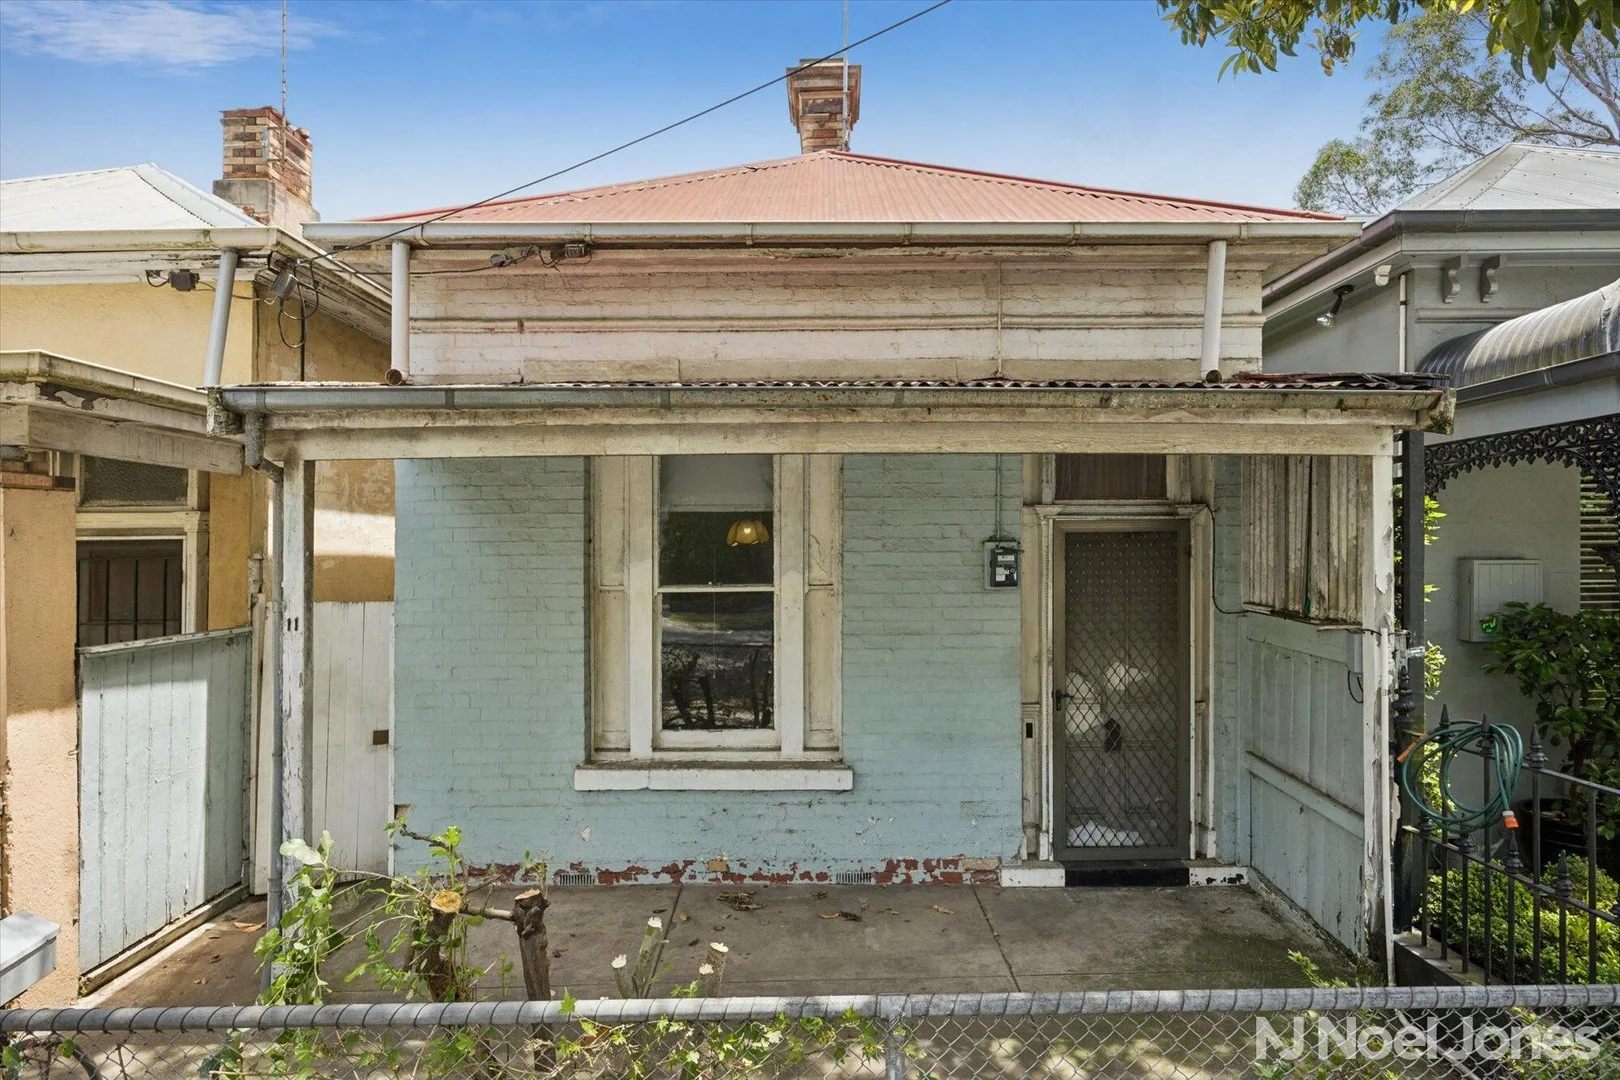
11 Foley Street
Kew, VIC 3101
周边环境与日常设施
探索Kew周边的上学日与周末生活。
区域数据
- 居民(ABS,2024年6月)
- 178,008
- 0–14岁儿童
- 26,167
- 所学校
- 58
- 公园与图书馆
- 67
- 已收录儿童活动机构
- 62
收录最多的活动:Tennis、English、Maths
人口数据:澳大利亚统计局
了解更广的议会辖区:比较附近区域,探索图书馆及社区场所,并浏览学校、儿童活动和议会项目。
公园、游乐场与公共空间
这处房产附近有什么好玩
探索目录中的附近游乐中心与家庭景点。请向场所确认适合年龄、门票及开放时间。

在Things to do按年龄、预算及室内或户外条件寻找更多去处。具体日期的活动请查看What’s on。 查看活动日程
探索本地指南与家庭灵感
了解这处房产周边生活时,阅读本地家庭指南与实用文章。

2026年澳洲各地方议会儿童活动覆盖对比:每个孩子能找到多少活动机构
在澳洲儿童较多的地方议会中,AroundSchools目录平均每1万名儿童收录约10家儿童活动机构(中位数)——但墨尔本西区的Wyndham只有3.9家,而墨尔本市(City of Melbourne)有46.7家。 我们把澳洲540个地方议会各自收录的儿童活动机构数,除以该地区0–14岁的儿童人数,儿童人口采用澳大利亚统计局最新的人口估计。…
阅读更多 →
维多利亚州最宜居郊区排行(2026年,按儿童活动数量排名)
在我们的目录中,Melbourne(VIC)登记的儿童活动数量超过VIC其他任何郊区。本页首先按郊区能为有孩子的家庭提供多少实际选择来排名维多利亚州的郊区,随后为同一批郊区补充房产成交中位价、近期成交与在售房源,以及治安记录数据——并会持续更新,而非一次性发布后就不再维护。 主要结论 Melbourne在VIC州位居榜首,目录中登记了50项儿童活动,附近有11所学校。…
阅读更多 →日常设施与出行
打开地图选择目的地并查询行程时间。步行路线、无障碍设施和行程时间尚未核实。
来源:AroundSchools目录。距离为直线距离,并非步行路线。请在详情页确认设施;此摘要未提供目录更新日期。
房产详情
193 m²
独立屋
RESIDENTIAL
附近即将举行的活动

8月1日周六 · Ashwood
Kids & Teens Art Birthday Parties - Glorious Studio | 2-Aug to 31-Dec, 2026
5–17岁
9月15日周二 · Blackburn North
波斯托管游戏小组 - Facilitated
3–6岁
10月19日周一 · Brighton
Bayside Art Babies
2岁及以下
10月19日周一 · Brighton
Bayside Art Babies(海湾艺术宝贝)
2岁及以下
9月4日周五 · Keon Park
Keon Park Children's Hub 月度自由参加园艺小组
5月19日周二 · Nunawading
Junior Warriors - 8 Course Programe - Kung Fu Force AU | 20th May to 30th Dec-2026
6–13岁
附近资源

Better Health Company
20-24 Bond St, , Abbotsford
Young Voices of Melbourne
17 Heyington Pl, Toorak

Dance Factory
225 Swan St, Richmond

Junction Skate and BMX Park
387 Riversdale Rd, , Hawthorn East

Bonjour Babies (Camberwell VIC)
2/321 Camberwell Rd, Camberwell

Breathe In Yoga (Wellness For Kids)
1036 Heidelberg Rd, , Ivanhoe

Social Sport - Fitzroy North
Bundha Sports Centre - 111 Queens Pde, , Fitzroy North

Love2learn
2 Kendall St, Canterbury

Australian Yoga Academy
42 Clifton St, Prahran
附近学校

Xavier College
Kew, VIC, 3101

Sacred Heart School - Kew
6 Cotham Road, Kew VIC 3101 Australia

Trinity Grammar School - Kew
40 Charles St, Kew VIC 3101 Australia

Methodist Ladies' College
207 Barkers Road, Kew VIC 3101 Australia
Hawthorn West Primary School
Cnr Wood Street & Burwood Road, Hawthorn VIC 3122 Australia

Rossbourne School
Hawthorn VIC 3122
附近学校不代表符合入学条件。请直接向学校或托育机构确认学区、年级及名额。
附近房产
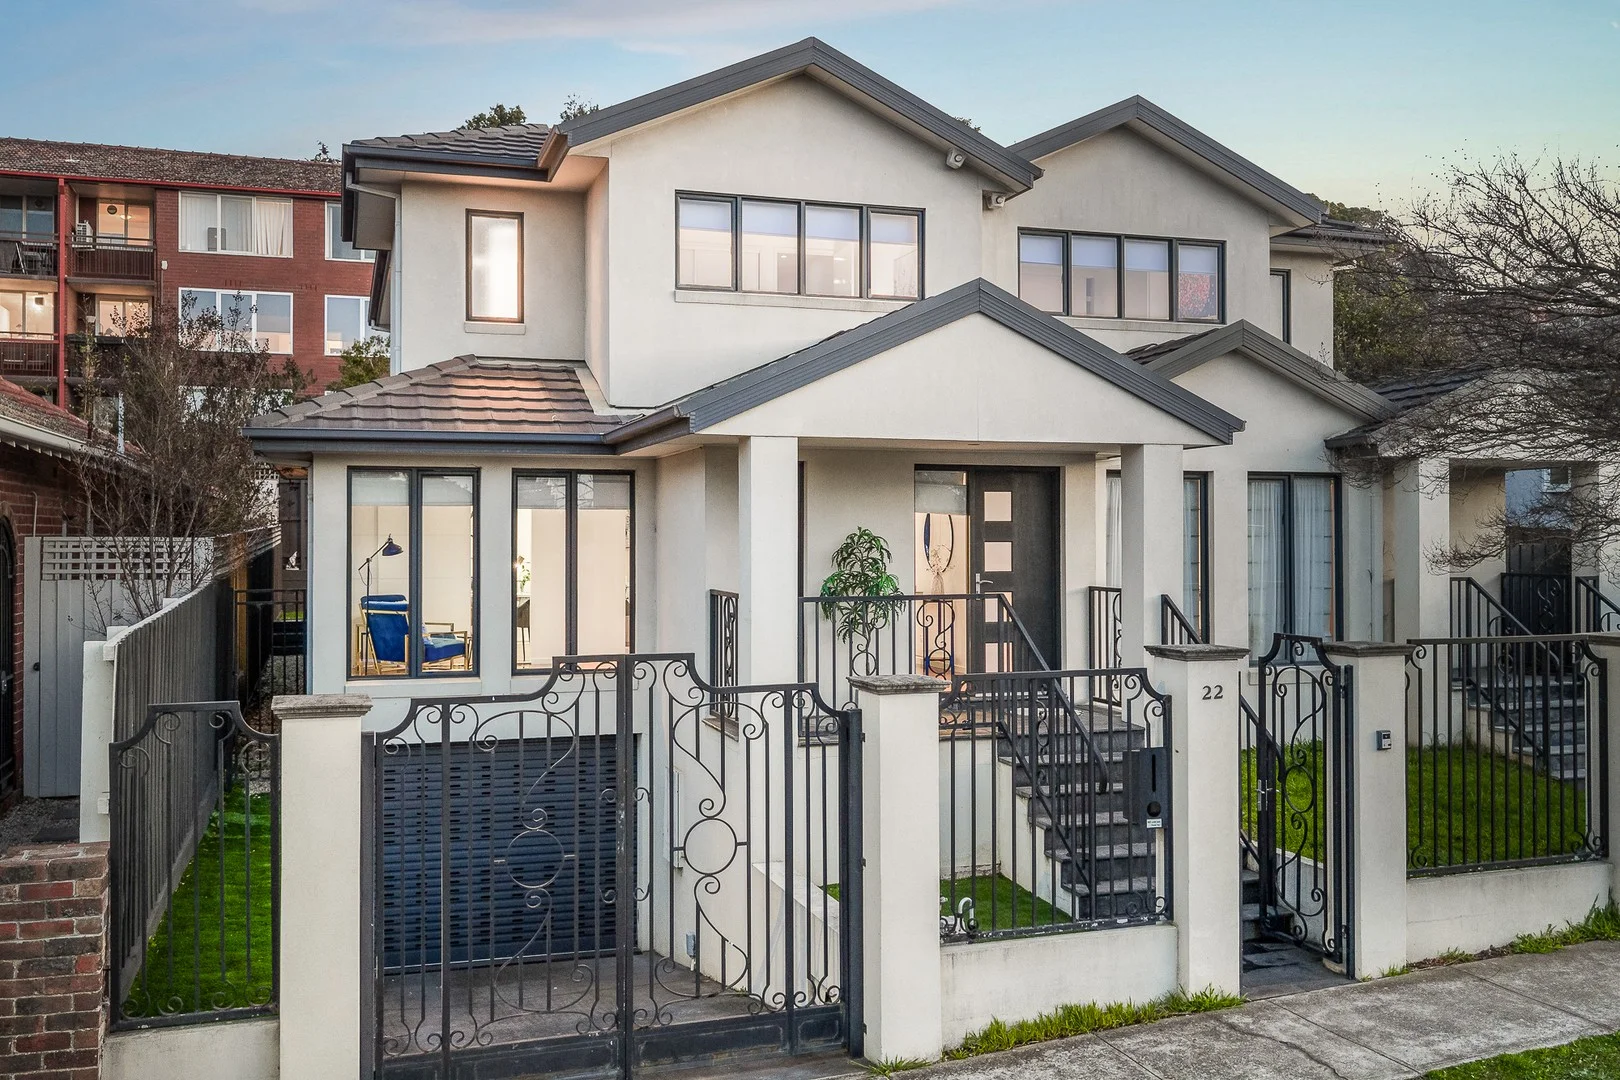
附近最近成交
靠近此地址、已经成交的房产。我们不显示成交价格。
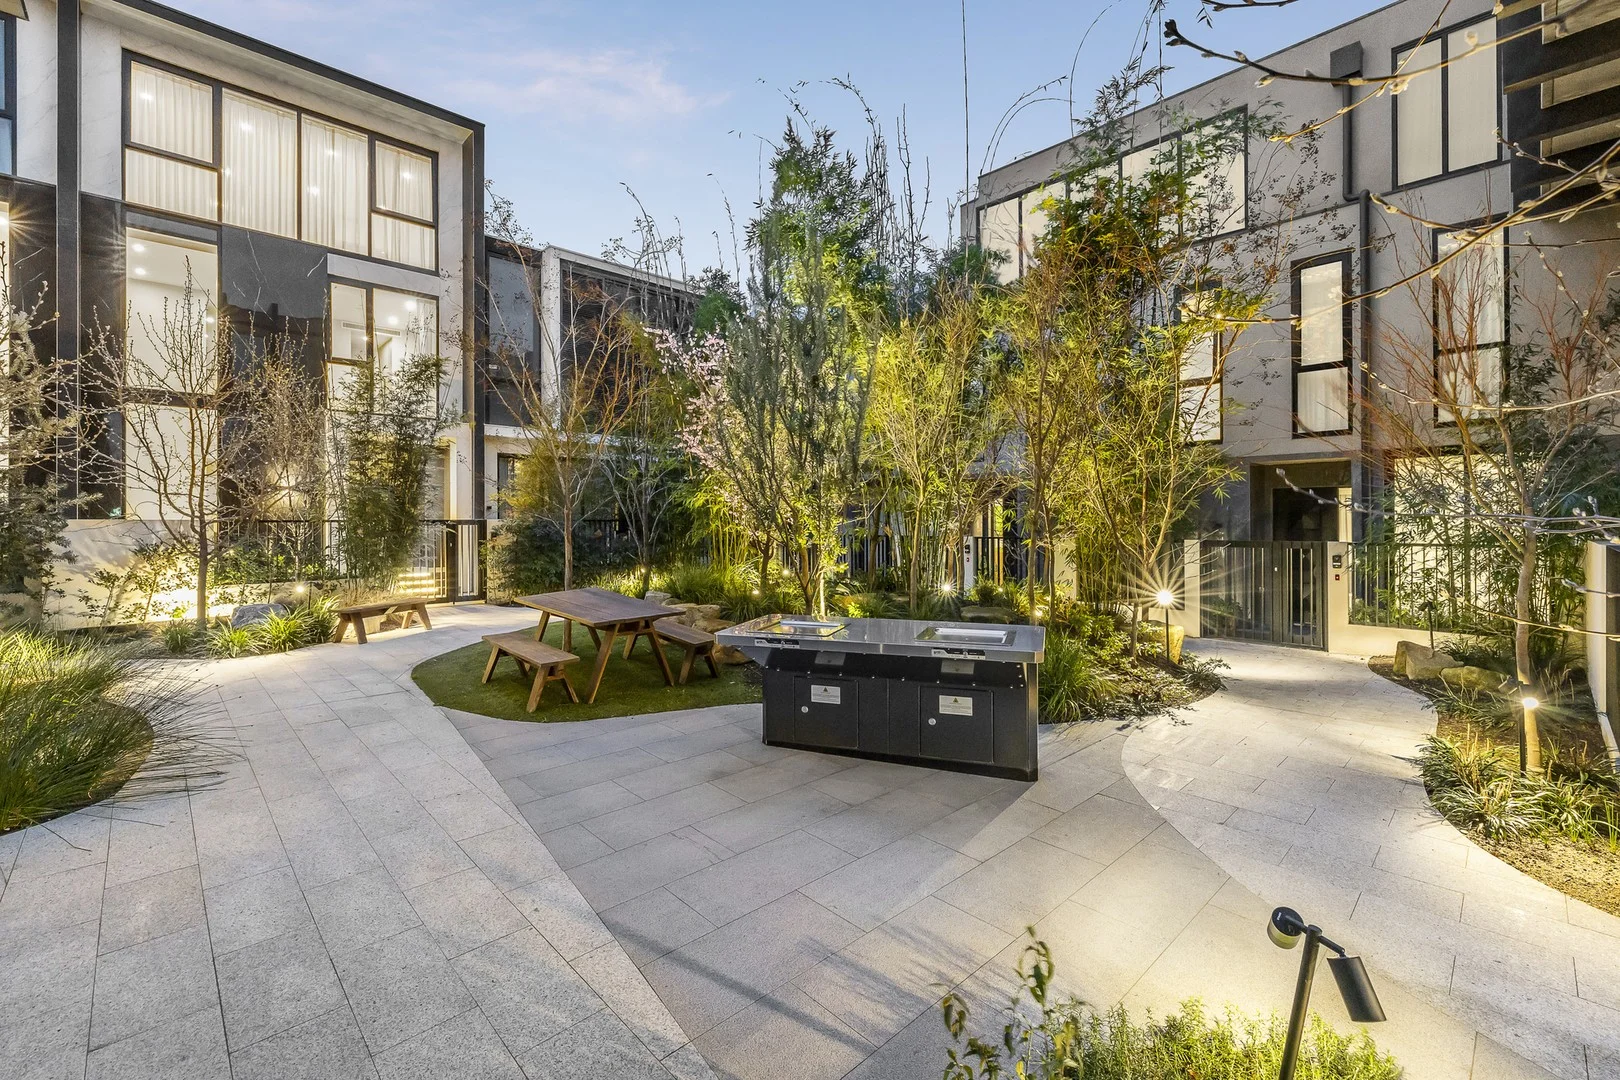
Kew, VIC 3101
Property Type: 公寓/单元房
Listing Type: 住宅
Status: 在售
Summary: "Overture" A Statement In Style & Luxury
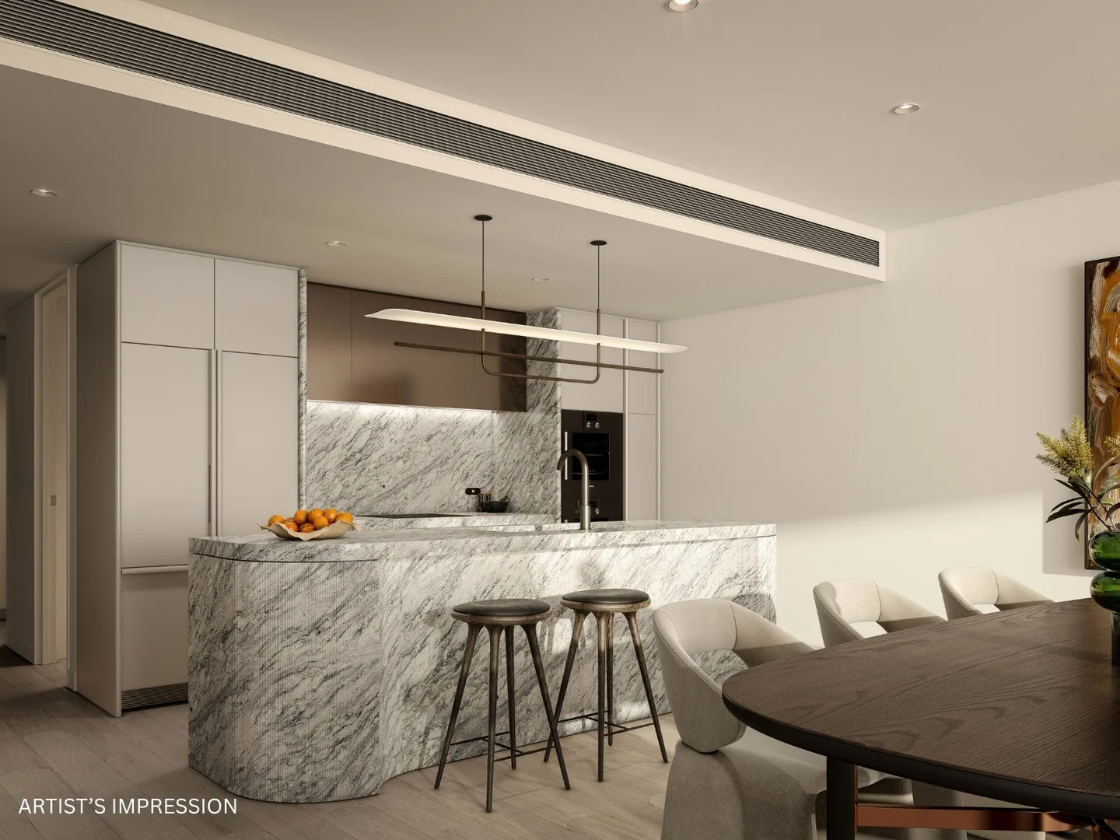
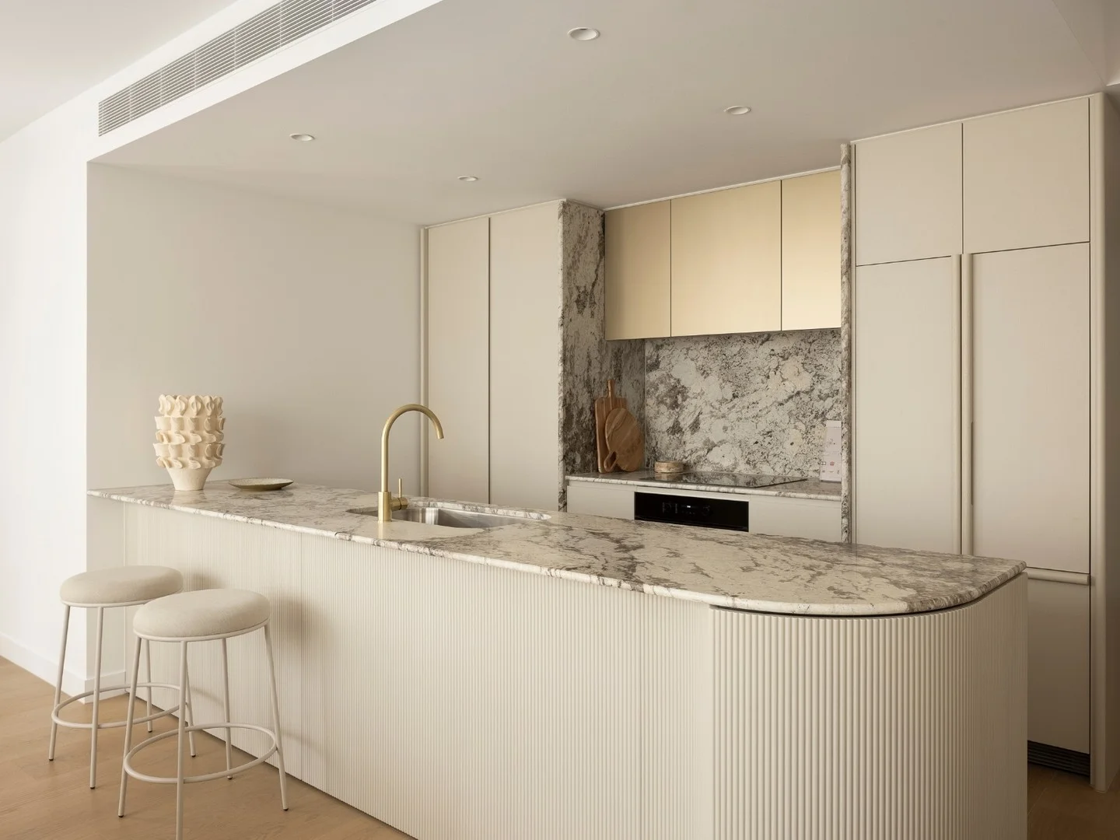
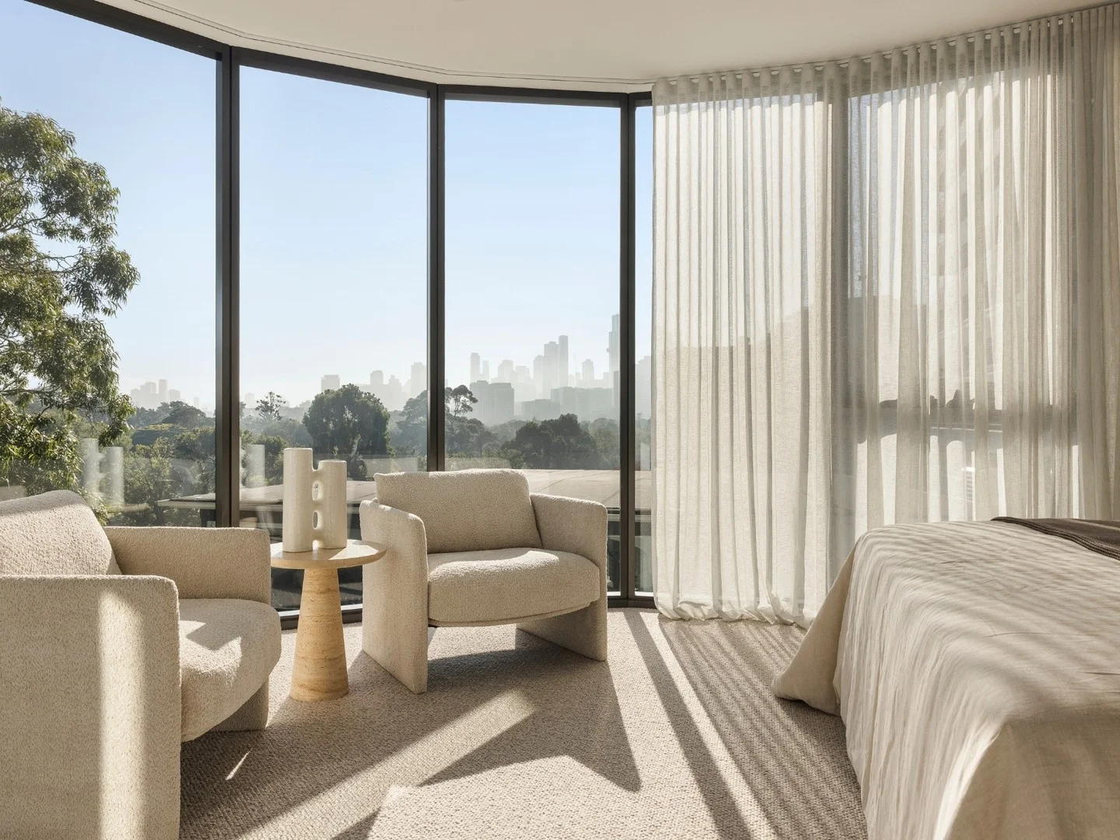
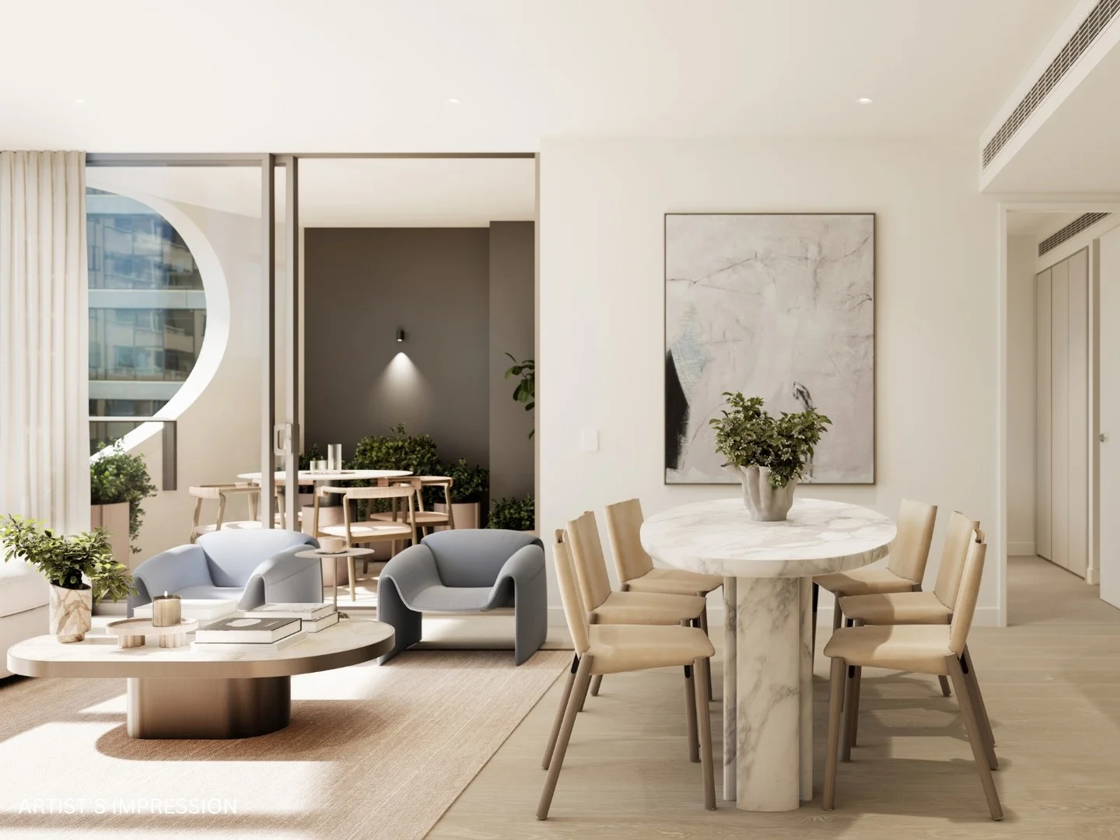
Description: This exquisite apartment is privately and securely situated on the second level of the stylish "Overture" complex designed by the acclaimed practice of Bruce Henderson Architects and set within a lush private park with trees, winding pathways and serene landscaping by Craig Elridge of the highly regarded boutique firm C.E Design. Ideally positioned in a quiet cul-de-sac just off Cotham Road at the top of Glenferrie Road hill, where convenience will become your way of life. A sleek, contemporary interior features wide engineered oak floorboards and floor-to-ceiling glass walls providing loads of natural light and creating a spacious ambience. The north-facing open-plan living and dining area includes a powder room and a state-of-the-art kitchen equipped with natural stone bench tops, a full complement of prestige Miele appliances and a concealed laundry. Opening through floor-to-ceiling sliding doors to a covered west-facing terrace providing space for indoor/outdoor entertaining, enjoying a morning coffee or evening drink. Complemented by three double bedrooms all with built-in robes, including a main with an ensuite; plus a separate family bathroom. Other features of this stunning apartment include video intercom entry, lift access, ducted heating & cooling, fully tiled bathrooms, 100% wool carpets, high quality fixtures and fittings, wine fridge, ample internal storage, plus secure basement car parking for two cars and storage. Perfectly located just moments from Kew Junction with the popular Leo's Fine Foods and Toscanos or the vibrant Glenferrie Road shops, restaurants, cafes, boutiques and the Lido cinema plus the Hawthorn Recreation Centre; or forthcoming Kew Recreation Centre. With an array of Melbourne's most sought-after schools, nearby parklands and public transport options all within walking distance and underpinning the great lifestyle on offer here.
Agent: Scarlett Hang - scarlett.hang@marshallwhite.com.au - 9822 9999
Agent: Danny See - danny.see@marshallwhite.com.au - 9822 9999
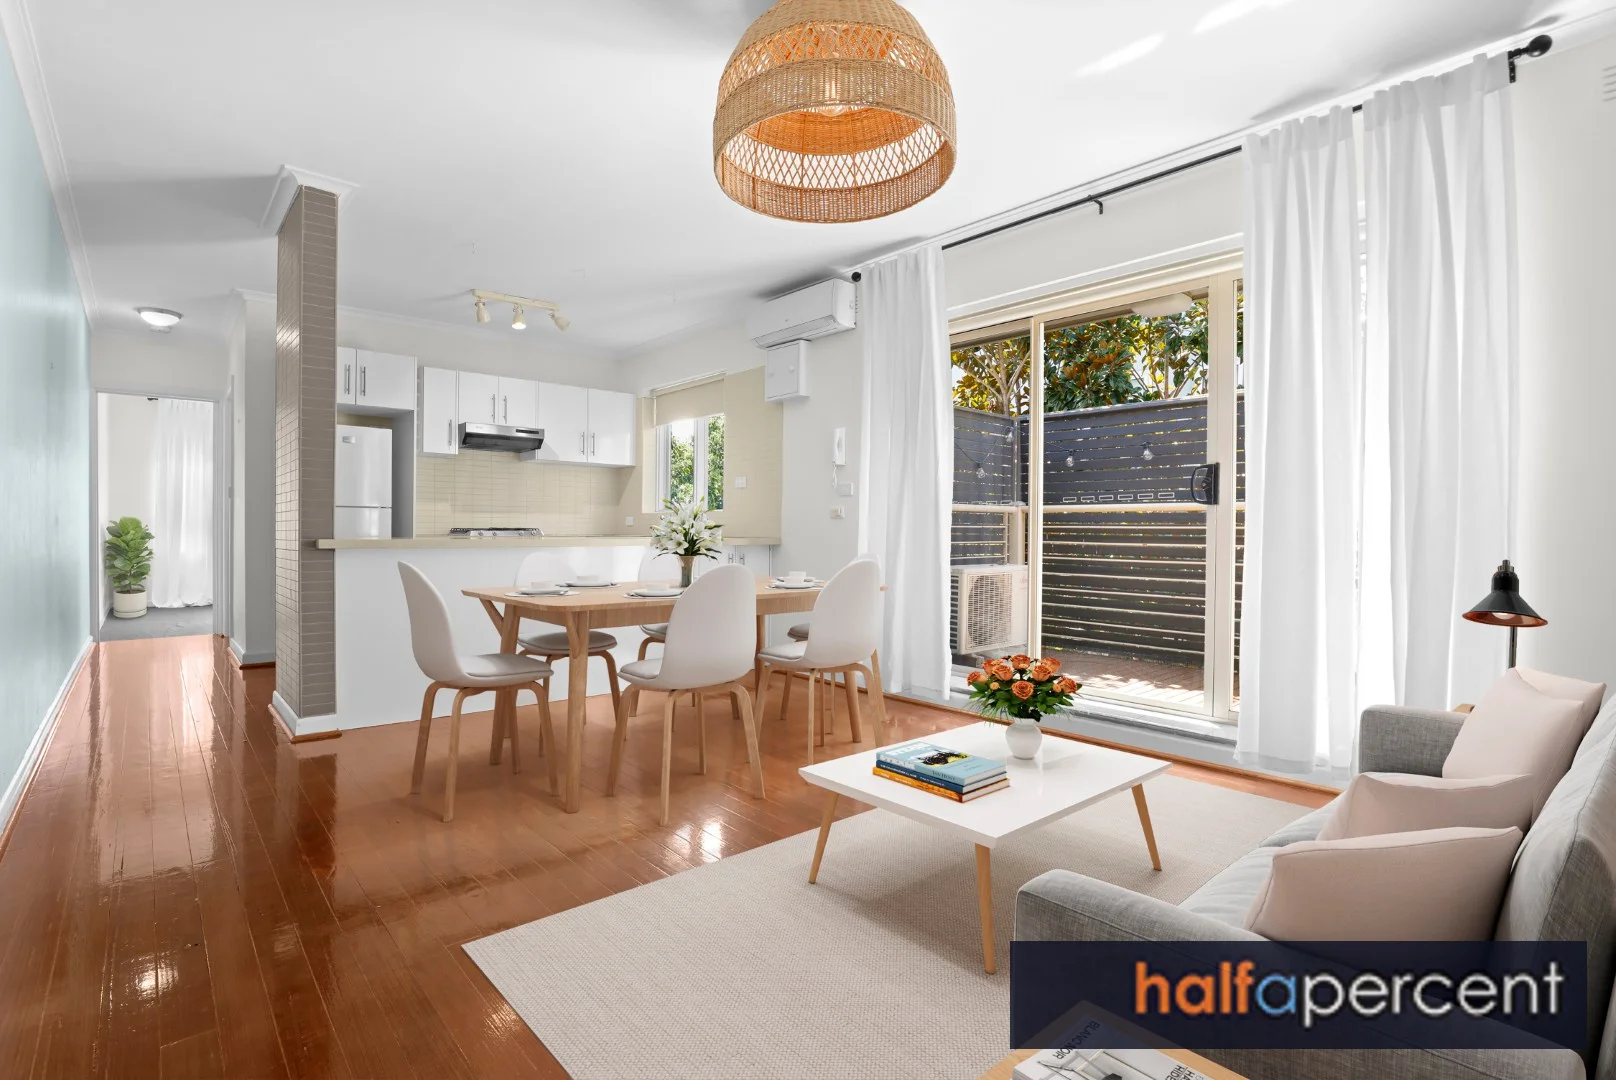
Hawthorn, VIC 3122
Property Type: 公寓/单元房
Listing Type: 住宅
Status: 在售
Summary: Value Packed and Moments from transport & shops
Description: Conveniently situated just minutes away from Glenferrie Road's dynamic shopping district, Central Gardens, and Swinburne University, this first-floor apartment presents an ideal opportunity to immerse yourself in the highly desirable Hawthorn lifestyle. This residence boasts an appealing, sunlit open-plan living area that seamlessly connects to a private balcony. The generously proportioned kitchen has been thoughtfully designed and equipped with stone countertops and sleek appliances. The generously proportioned carpeted double bedroom is completed with mirrored built-in wardrobes. Additional features include timber floors, , spacious tiled bathroom, a separate laundry area, a security intercom system, as well as split system heating and cooling for optimal comfort, refrigerator, a washer dryer combo unit, and a wall mounted television. With the added benefit of an off street park, you can conveniently leave your vehicle behind and relish in the pleasures of nearby eateries and coffee shops as you explore them on foot. This residence serves as an exceptional gateway into the vibrant Hawthorn lifestyle, with its strategic location enhancing its appeal.
Agent: John Kaufman - john@halfapercent.com.au - 95271211
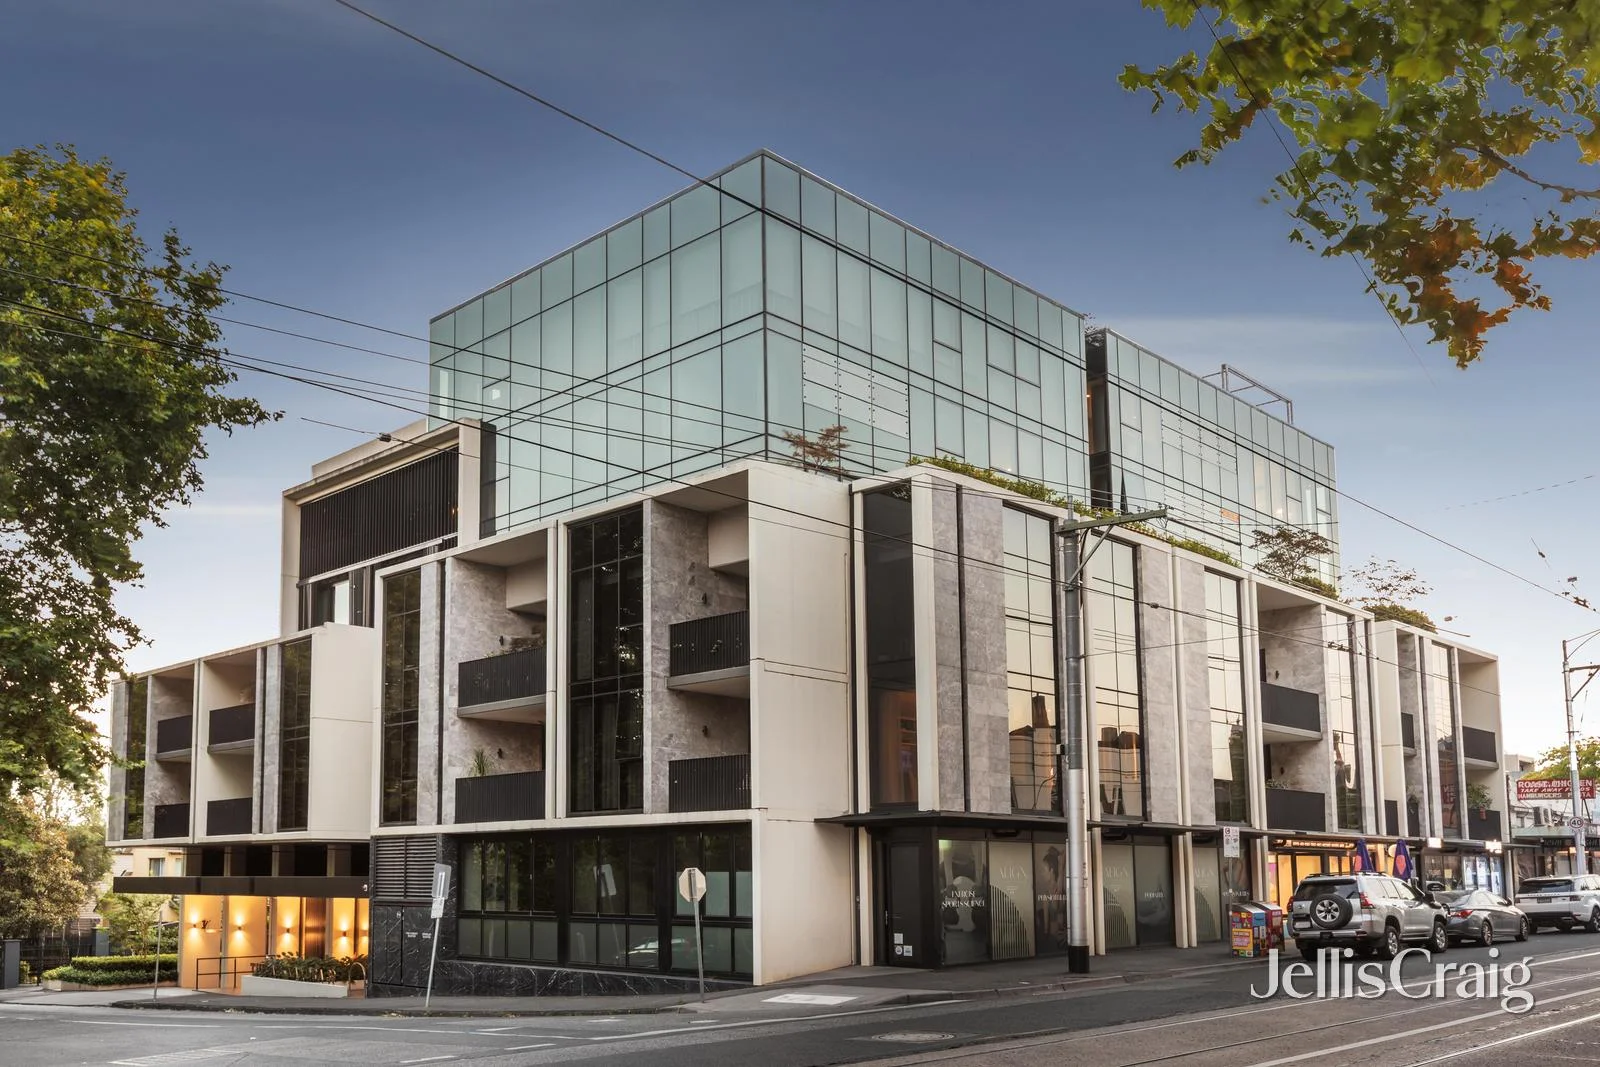
Kew, VIC 3101
Property Type: 公寓/单元房
Listing Type: 住宅
Status: 在售
Summary: Sub penthouse opulence in 'The Alexandra'
Description: Expressions of Interest An indulgence of exclusivity and prestige, this first class three bedroom plus study two bathroom sub penthouse is one of only two on the fifth floor of 'The Alexandra'. In this modern parkside icon with architecture by Addarc and interiors by Hecker Guthrie, this north facing showpiece unveils an elegantly spacious open plan living and dining area with an ethanol fireplace, VJ joinery and a light bathed 'winter garden' terrace with mechanical windows letting you control the airflow. The opulent marble kitchen has been curated to perfection with only the finest Wolf appliances, a Sub Zero dual door fridge/freezer and a Sub Zero 56 bottle wine fridge. The sumptuous main suite boasts a wall of built in wardrobes and a beautiful ensuite with makeup dresser, while the two further robed bedrooms are serviced by an additional marble bathroom. The north west facing study is an uplifting workspace enhanced with a city skyline view. The luxe laundry is fitted with Asko appliances including a drying cabinet. Finished with European oak timber floors, wool carpets, stunning marbles, linen curtains, electric blinds and superb stretches of double glazing, this flawless residence provides ducted heating/air conditioning, video intercom security, excellent storage and lift access to three secure basement carparks and a vast storeroom. In this boutique building of twenty three with a lavish lobby and EV Infrastructure, opposite the historic Alexandra Gardens, footsteps to all the Kew Junction attractions including Toscano's and the number 109 and 48 trams, walk to renowned schools including Xavier College, MLC and Trinity Grammar School.
Agent: Mackenzie Field - MackenzieField@jelliscraig.com.au - 9810 5000
Agent: Richard James - RichardJames@jelliscraig.com.au - 9809 8999
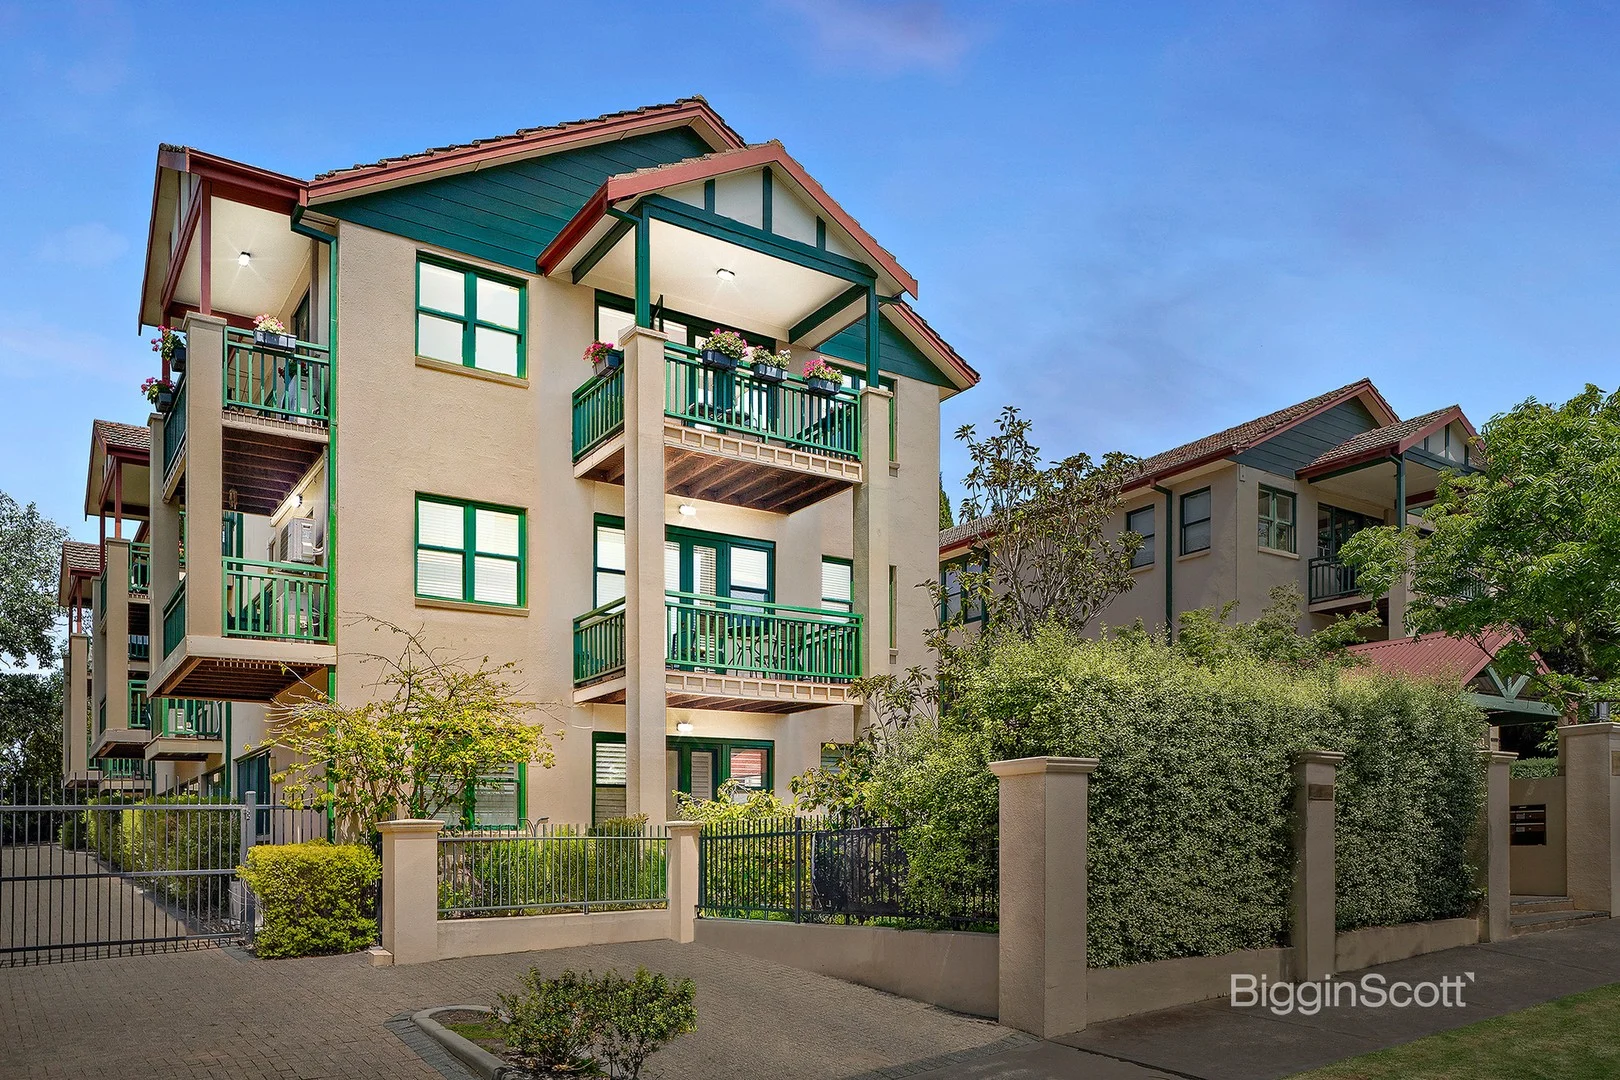
Hawthorn, VIC 3122
Property Type: 公寓/单元房
Listing Type: 住宅
Status: 在售
Summary: TRANSFORMED TOP FLOOR 3-BED DELIGHT, STEPS FROM TRAIN
Description: Inspections available by private appointment. Nestled in a charming West Hawthorn cul-de-sac, this light-filled residence is offered for sale for the first time in a quarter century, positioned at the desirable front of a landmark building within the prosperous St James Park Estate, renowned for its historic mansions and gardens. This truly unique apartment conversion is distinguished by its house-like interior, modern renovation, top-floor north-facing street-frontage, natural light aplenty, three shaded balconies, lock-up garage with carport and perfect location within a boutique block, mere steps from Hawthorn Station. Blessed with a convenient walkable neighbourhood and stress-free commute right on the doorstep are in demand schools, universities, sports grounds, bustling Bridge Road, Victoria Gardens, Glenferrie Road, Kew Junction and the Yarra River. Nearby is a plethora of significant parklands for exercise, dog walking, and enjoying nature. Accessed through a gated courtyard leading to a secure stairwell shared by only four, the well-resolved 3-bedroom layout comprises a wide entry hall, two luxe bathrooms, a magnificent kitchen, and an oversized North-facing living area that extends onto two leafy balconies. The premium black kitchen is kitted out with 40 soft-close drawers, an entertainers island, quartz countertops, European appliances, servo-drive bins, integrated dishwasher, induction cooktop, sleek ceiling mounted rangehood, pyrolytic wall oven and illuminated shelves. Both bathrooms feature stone-inspired Italian tiles, ambient lighting, floating mirrors, abundant face-level storage, and frameless-glass showers. A European laundry is cleverly concealed. All three bedrooms are bright and airy, with wall-to-wall windows taking in treetop vistas. The master is also equipped with a walk-in robe, ensuite, and Juliet balcony. Additional Features 2.7m high ceilings Video intercom with security access Hydronic heating Reverse cycle air conditioner Bamboo hardwood flooring throughout Plenty of built-in storage Conditions of entry - IDENTIFICATION and contact number required, otherwise entry may be refused. The information about this property has been supplied to us by the property owner, while we have no cause to doubt its accuracy, we provide no guarantee. We cannot attest to the functionality of any fixtures, fittings or inclusions to the property. Land and apartment dimensions and floor/site plans are supplied by third parties. Typing mistakes, omissions, transposing can occur, we provide to assist but make no representation. Buyers must carry out their own due diligence.
Agent: Julie Taylor - jtaylor@bigginscott.com.au - 03 9426 4000
Agent: Ella Vander Sluys - evandersluys@bigginscott.com.au - 0394264000
Agent: Russell Cambridge - rcambridge@bigginscott.com.au - 03 9426 4000
Richmond, VIC 3121
Property Type: 公寓/单元房
Listing Type: 住宅
Status: 在售
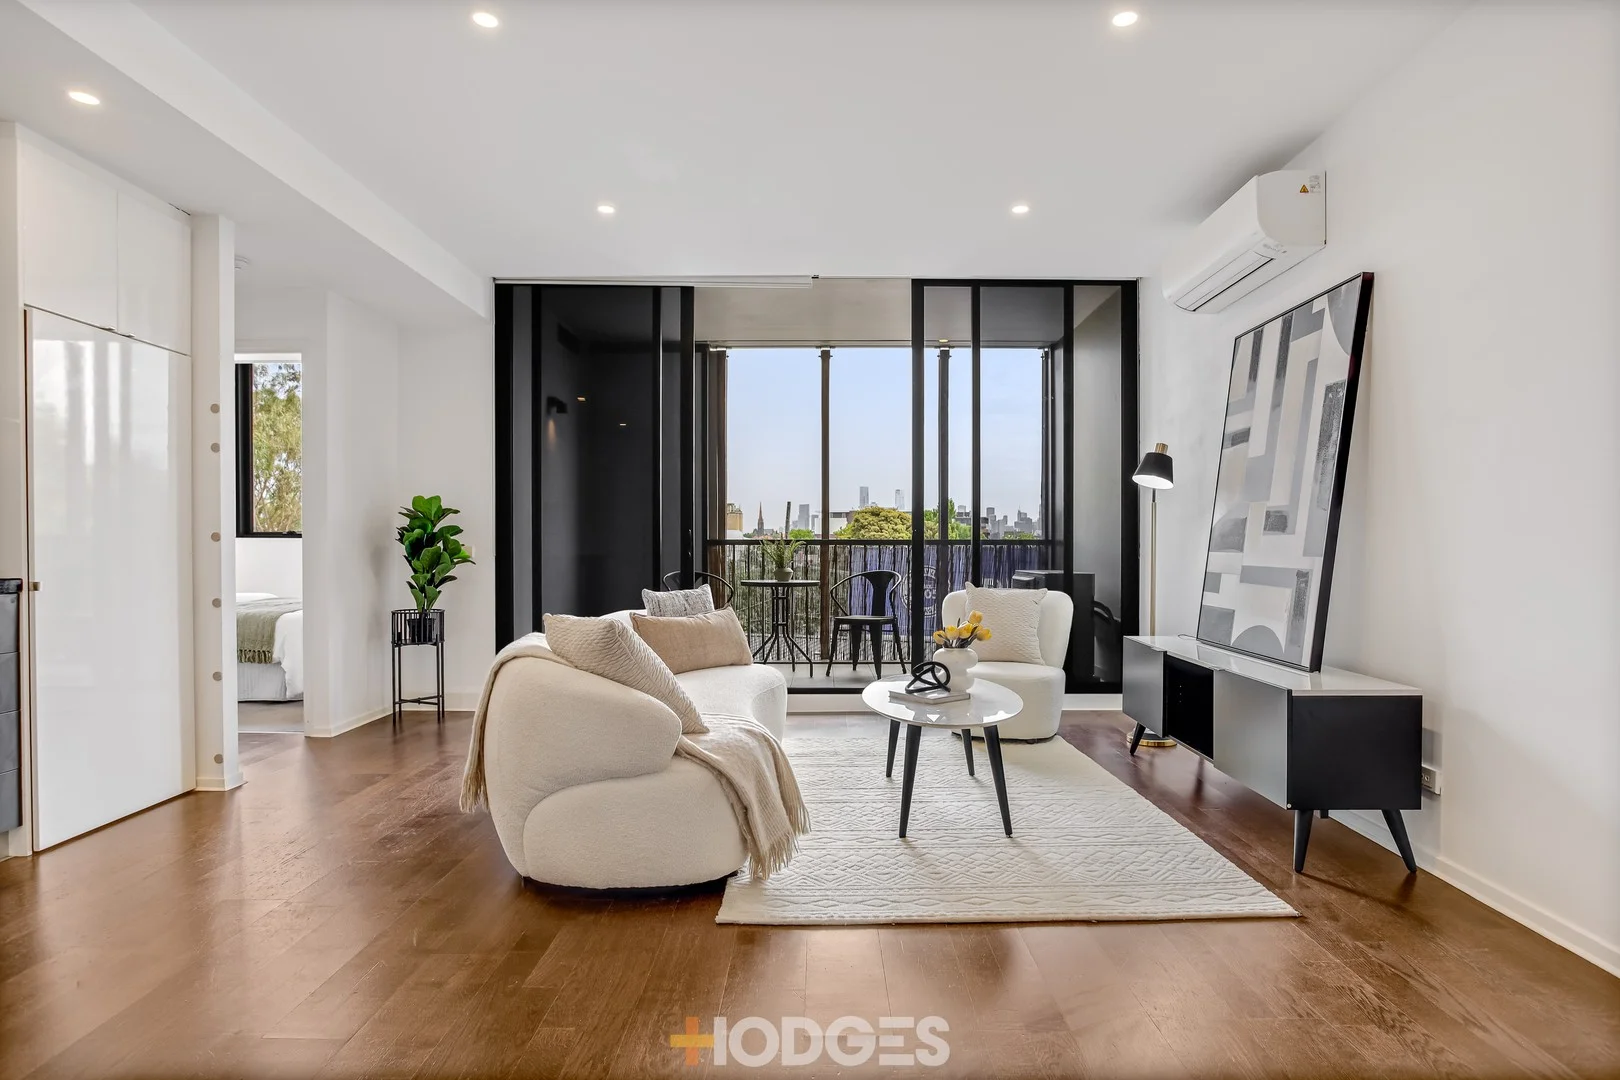
Summary: Spacious 2 Bed 2 Bath Abode With Superb City Views
Description: Spectacular city views, high quality finishes and a brilliant inner-city position encapsulate this stylish light-filled Level 3 Riviera apartment. Delivering a pleasing amount of space, the radiant living and meals domain offers a pristine open plan format with updated flooring throughout. The kitchen boasts quality Smeg appliances and sleek stone benches, opening through floor-to-ceiling windows to a magnificent undercover balcony that's blessed with a stunning outlook towards the MCG and the impressive cityscape beyond. Two robed bedrooms; main offering a marble vanity ensuite, study nook and private balcony, are complemented by a spotless second bathroom, Euro laundry and split-system heating/cooling. Moments to Bridge Road cafes and nightspots, famed Victoria Street restaurants, Victoria Gardens shopping, the delightful Capital City Trail, riverside parklands and just minutes to the city on the 48 and 75 trams. This fantastic residence also comprises video intercom, 1 secure car space and storage cage and exceptional communal amenities including 25m lap pool, spa, sauna and fully-equipped gymnasium.
Agent: Danny Smith - dsmith@hodges.com.au - 03 9686 8860
Hawthorn, VIC 3122
Property Type: 公寓/单元房
Listing Type: 住宅
Status: 在售
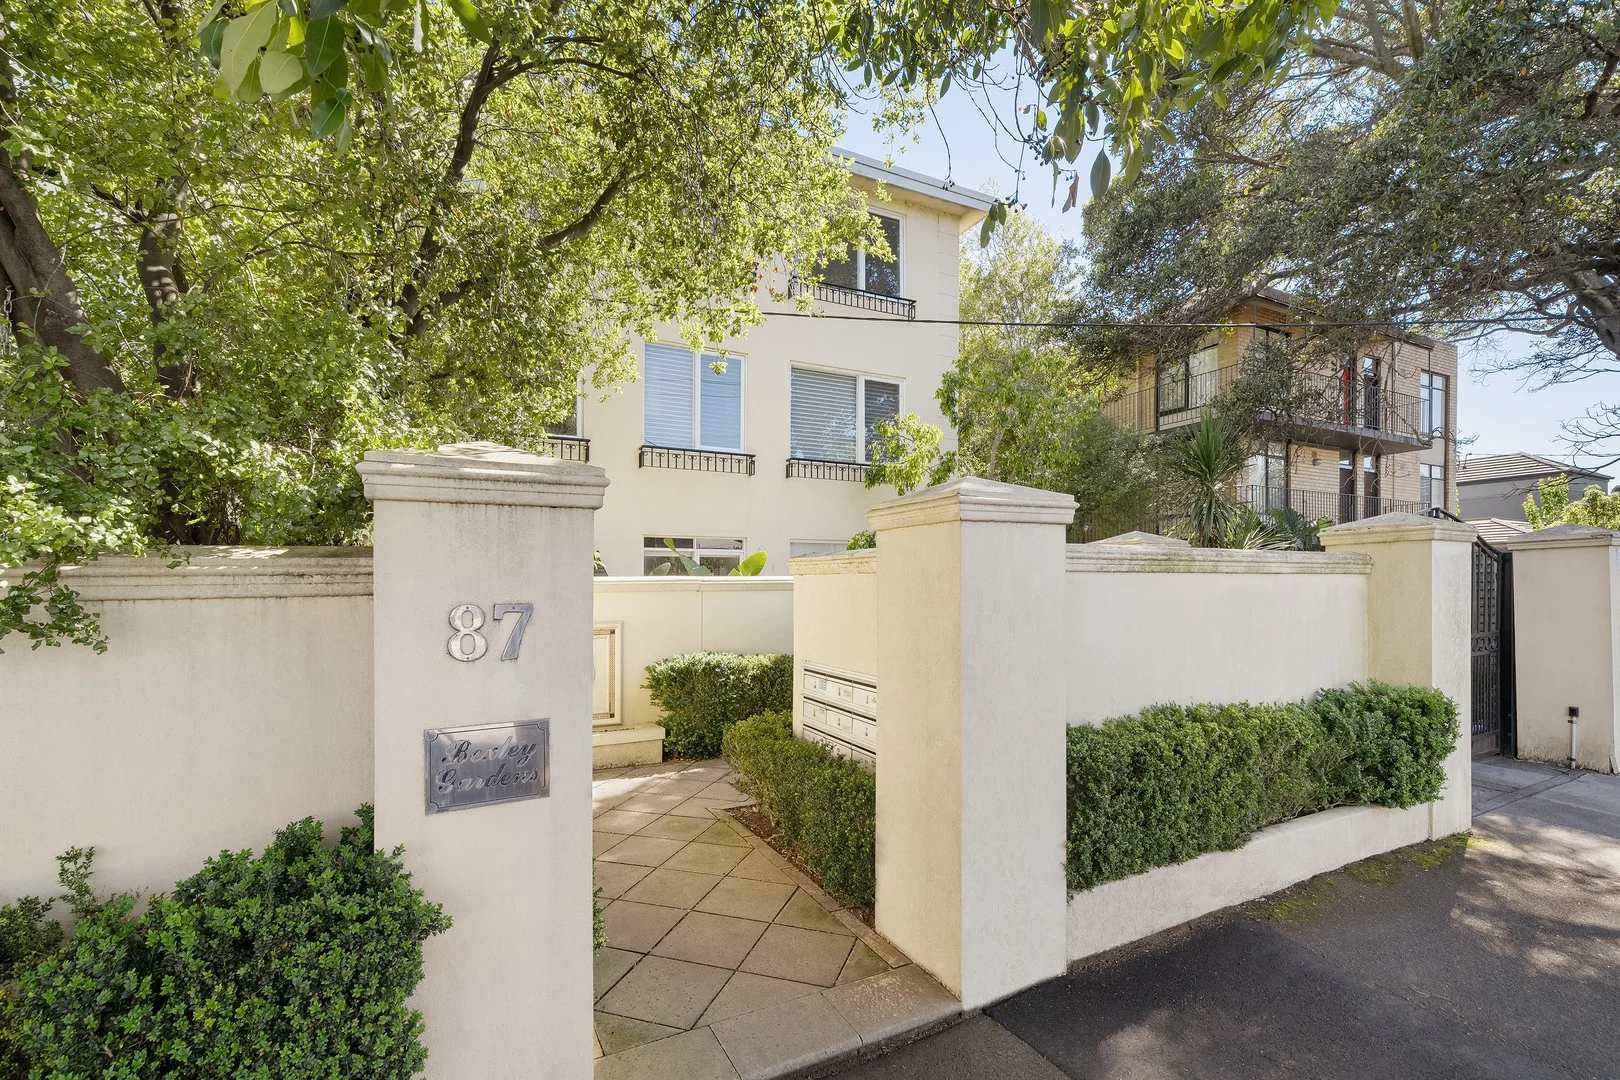
Summary: Sold Off Market by Luke Saville 0437 720 806
Description: No Listing? No Worries. Sold off-market via socials - no signs, no stress, no spend. Thinking of selling? Get in touch and let's make it happen.
Kew, VIC 3101
Property Type: 独立屋
Listing Type: 住宅
Status: 在售
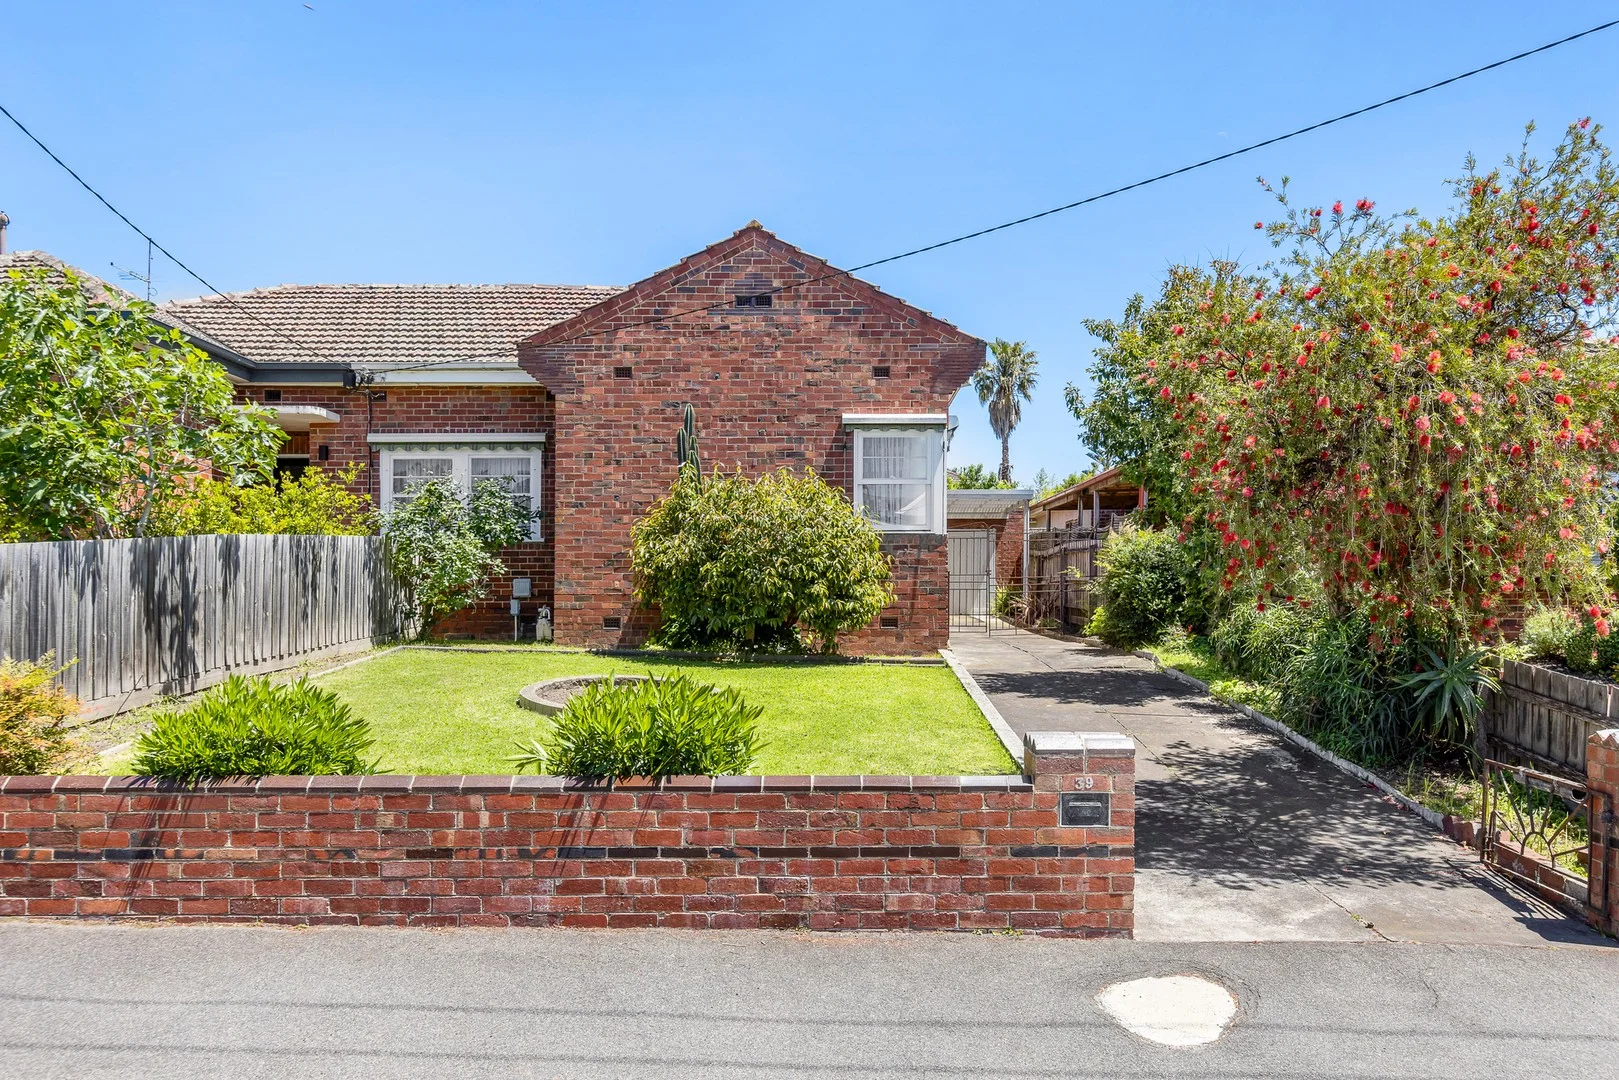
Summary: Beautifully Preserved Art Deco with Future Potential
Description: To Be Sold On Auction Day This original, light-filled Art Deco, single-level semi-detached brick home is a beautifully presented and rich with period charm. Set on approximately 475sqm in a tranquil pocket of Kew, it highlights many original features including high ceilings with decorative roses and ornate cornices. The home offers an inviting entrance hall, a bright living room with gas heating, a large kitchen with meals area, an attractive bathroom, and two generous bedrooms. Outside find a second toilet, separate laundry, and a substantial established north-west facing garden incorporating a vegetable patch, perfect for outdoor living or dining, or future landscaping. A lock-up garage and a long driveway provide ample off-street parking. There is exciting potential for further renovation or extension (STCA). Ideally positioned close to Kew Junction cafés, bars, restaurants, shops, public transport, Kew's prestigious private schools, and with easy access to the Eastern Freeway, this home offers a timeless blend of period character and lifestyle convenience in a highly sought-after location.
Agent: Richard Nowak - rnowak@kayburton.com.au - +61 3 9820 1111
Agent: Garrick Lim - glim@kayburton.com.au - +61 3 8862 8001
Agent: Rachael Fabbro - rfabbro@kayburton.com.au - +61 3 8862 8001
Hawthorn, VIC 3122
Property Type: 公寓/单元房
Listing Type: 住宅
Status: 在售
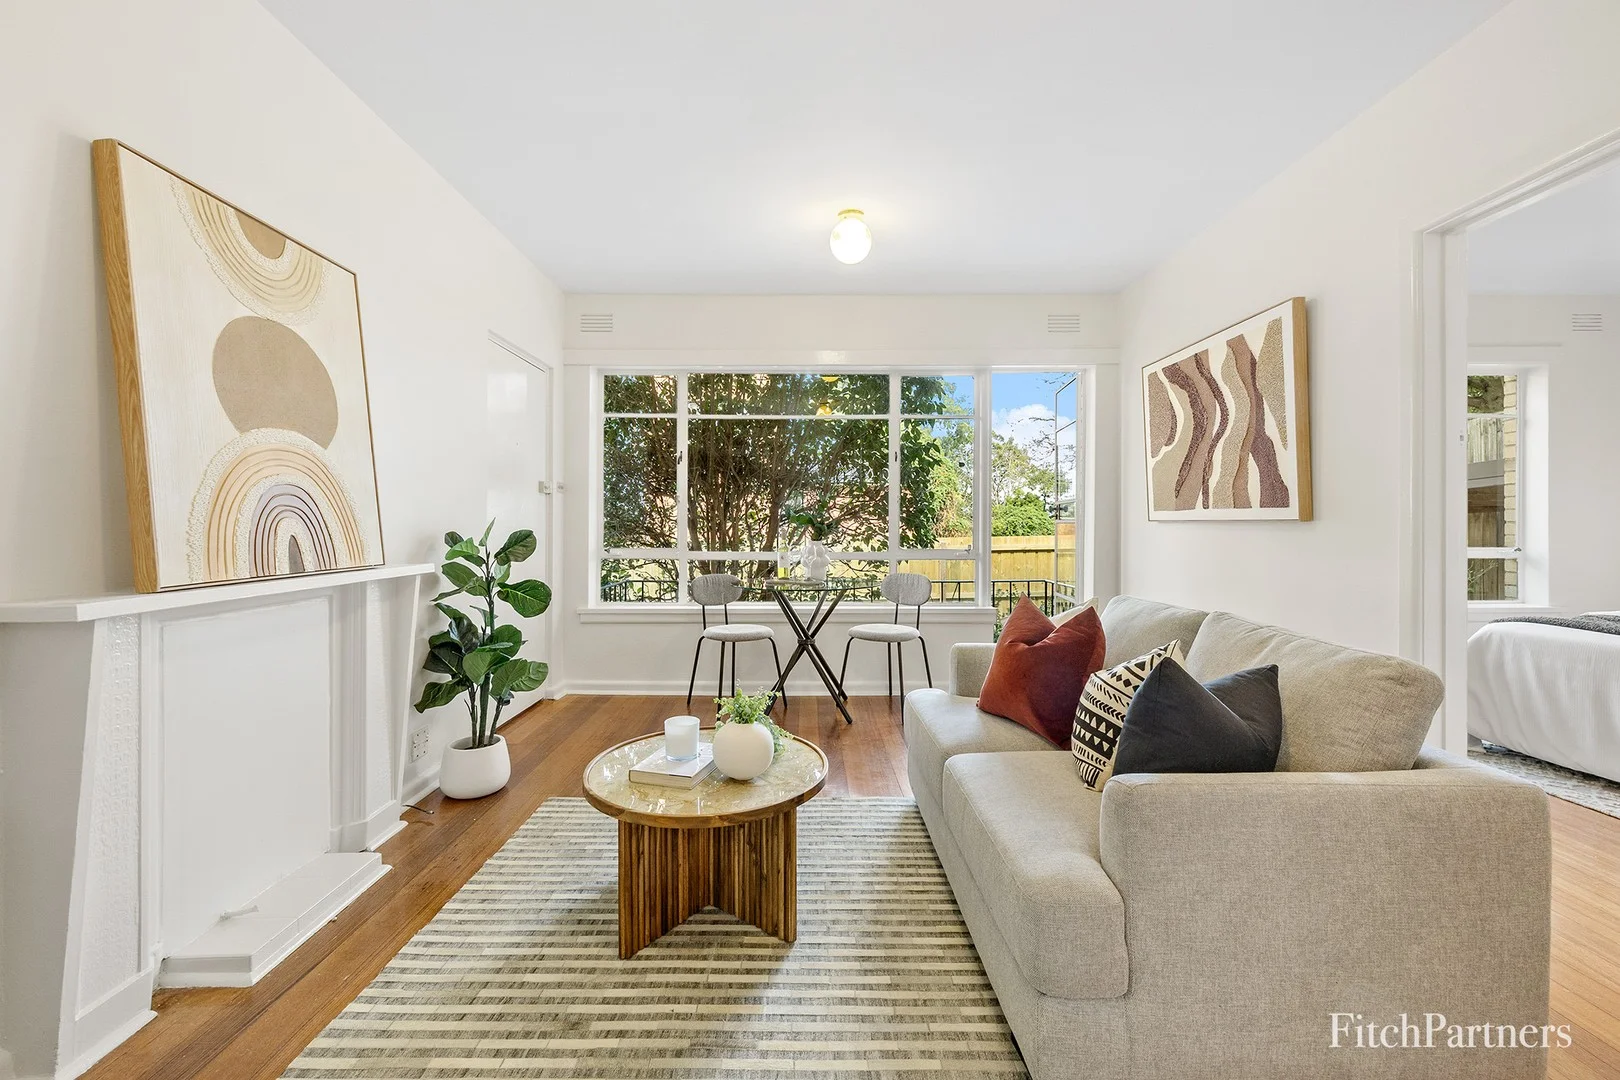
Summary: Light-filled 1960s solid brick apartment in small boutique block of only 8 apartments
Description: An ideal entry point for buyers longing to experience Hawthorn's unrivalled lifestyle from the front row, this elevated Strata Titled balconied apartment offers an alluring proposition in a sought-after locale surrounded by period homes & located in a private Cul-de-Sac location. Key Features: · An ideal first home, CBD base or investment · Elevated orientation with private balcony · Located in a quiet Cul-de-Sac no through traffic · One of only 8 apartments · Light filled with reverse cycle air conditioning · Freshly painted & polished hardwood timber floors · Off-street car park on title directly in front of apartment · Modern gas instantaneous hot water service · Separate kitchen with gas cooking & second entrance door · 200m walk to popular Church St Eateries & Trams The open-plan living and dining area is warm and welcoming, framed by an expansive window that greets the beautiful morning sun, the private balcony offers the perfect spot to enjoy your morning coffee or relax in the afternoon with a book, the hardwood timber floors add character, while a split-system air conditioner ensures comfort all year round. The functionable separate kitchen (gas cooking, ample bench/cupboard space, rear access door) is ideal for those who enjoy cooking or entertaining at home. Both bedrooms are generously proportioned, with the main bedroom offering built-in robes, the tiled bathroom includes laundry facilities & the easy to access off-street parking is located directly in front of the apartment. With everything at your doorstep and a only short walk to exclusive Church St & Barkers Road boutiques, cafes, hotels and wine bars, you'll be enchanted by the privileged surrounds of one of Melbourne's most exclusive locations. This well-presented apartment is more than a mere abode; it's a testament to a lifestyle often sought but rarely found.
Agent: Karl Fitch - karl@fitchpartners.com.au - 0391149888
Agent: James Marcou - james@fitchpartners.com.au - 0391149891
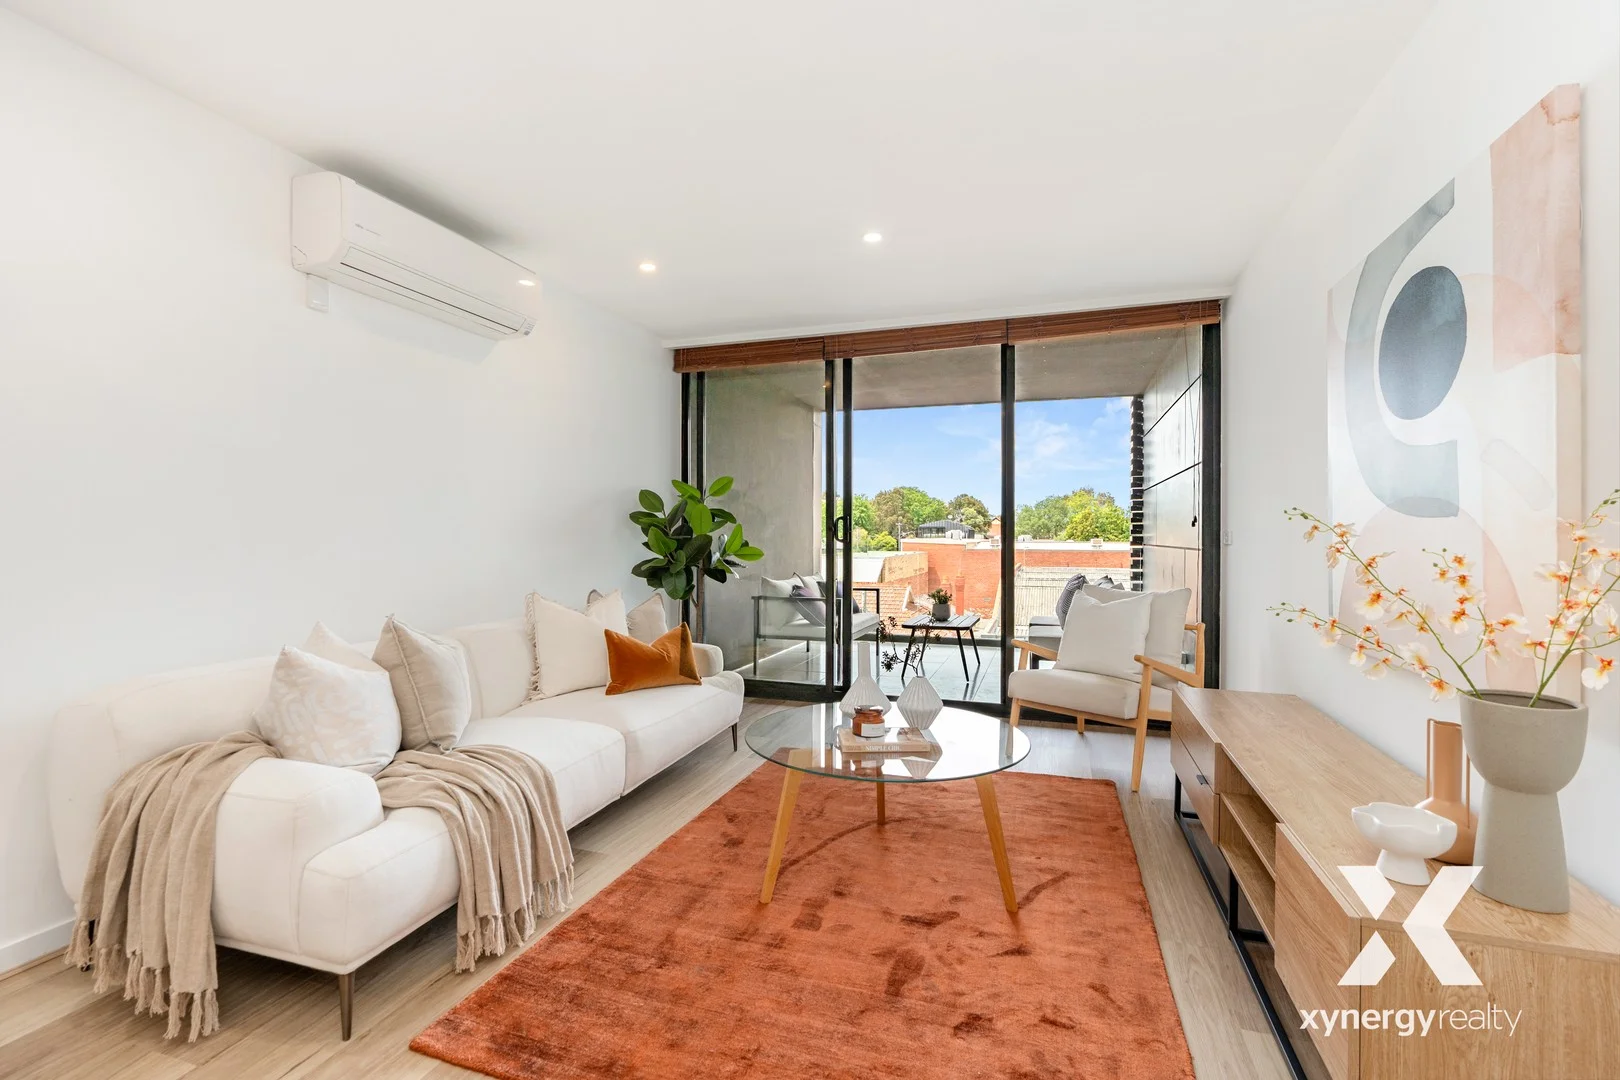
Hawthorn, VIC 3122
Property Type: 公寓/单元房
Listing Type: 住宅
Status: 在售
Summary: Boutique Living Surrounded by Hawthorn's Best
Description: Positioned on the 3rd floor of a boutique development, this modern apartment is designed for comfortable, low-maintenance living. Recently refreshed with new flooring and freshly painted interiors, its bright and spacious layout allows natural airflow throughout, enhanced by an open-plan design and secure surroundings, an ideal choice for first home buyers and investors seeking a value-packed lifestyle moments from Hawthorn's best amenities. The expansive open-plan living and dining area flows seamlessly to a sunny private balcony through large sliding glass doors, creating an inviting space for relaxing or entertaining. A well-thought-out kitchen sits alongside, appointed with stone benchtops, stainless-steel appliances including a dishwasher, and ample storage to support easy day-to-day cooking. Both bedrooms are filled with natural light and feature new flooring. The main bedroom includes a built-in robe, while the second bedroom offers a practical study nook. The central bathroom is well-appointed with a shower over the bath, a generous vanity with a newly installed cabinet, and convenient laundry facilities. Additional highlights include secure intercom entry, lift access, one secure car space, and a storage cage. Set in the heart of Hawthorn, the location delivers exceptional accessibility, just a short walk to Grace Park and St James Park, and only moments from Hawthorn Station, Glenferrie Road's dining and shopping precinct, cafés, restaurants, and Swinburne University. Trams and trains provide easy travel into the city, completing a lifestyle of everyday convenience.
Agent: Lisa Suryawan - lisa.s@xynergy.com.au - 0450 540 168
Agent: William Wang - william.w@xynergy.com.au - 0410 515 168


