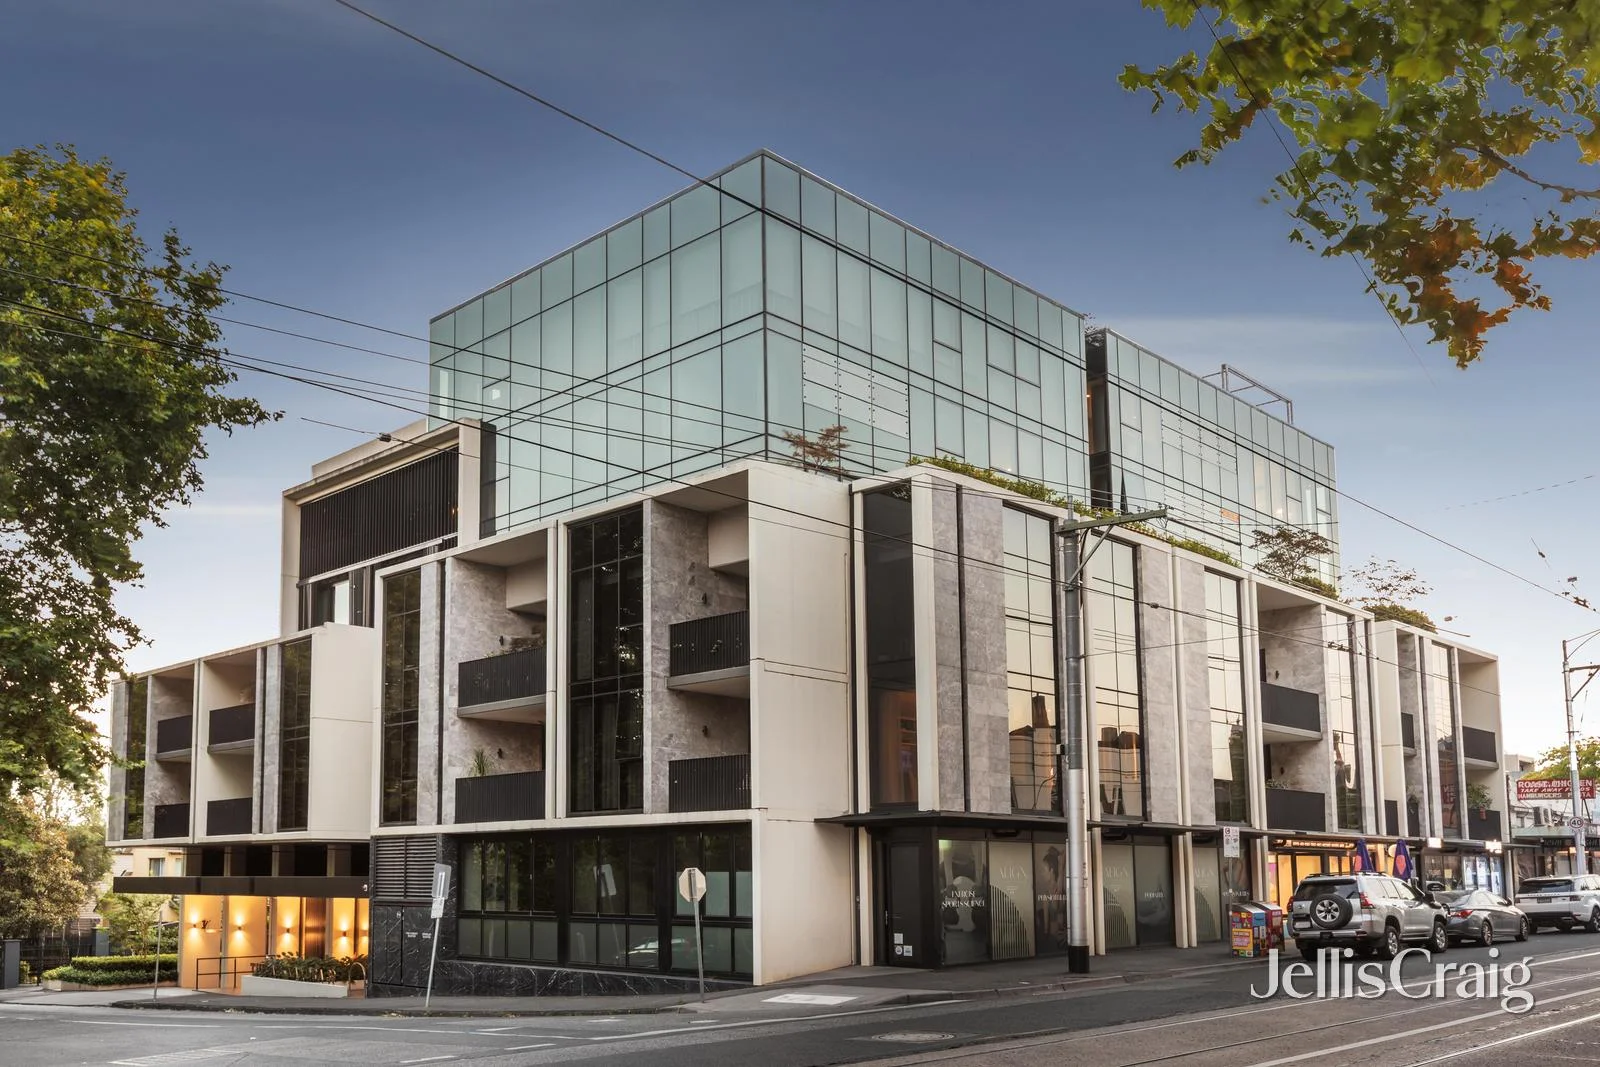
501/39 Gellibrand Street
Kew, VIC 3101
周边环境与日常设施
探索Kew周边的上学日与周末生活。
区域数据
- 居民(ABS,2024年6月)
- 178,008
- 0–14岁儿童
- 26,167
- 所学校
- 58
- 公园与图书馆
- 67
- 已收录儿童活动机构
- 62
收录最多的活动:Tennis、English、Maths
人口数据:澳大利亚统计局
了解更广的议会辖区:比较附近区域,探索图书馆及社区场所,并浏览学校、儿童活动和议会项目。
公园、游乐场与公共空间
这处房产附近有什么好玩
探索目录中的附近游乐中心与家庭景点。请向场所确认适合年龄、门票及开放时间。

在Things to do按年龄、预算及室内或户外条件寻找更多去处。具体日期的活动请查看What’s on。 查看活动日程
探索本地指南与家庭灵感
了解这处房产周边生活时,阅读本地家庭指南与实用文章。

2026年澳洲各地方议会儿童活动覆盖对比:每个孩子能找到多少活动机构
在澳洲儿童较多的地方议会中,AroundSchools目录平均每1万名儿童收录约10家儿童活动机构(中位数)——但墨尔本西区的Wyndham只有3.9家,而墨尔本市(City of Melbourne)有46.7家。 我们把澳洲540个地方议会各自收录的儿童活动机构数,除以该地区0–14岁的儿童人数,儿童人口采用澳大利亚统计局最新的人口估计。…
阅读更多 →
维多利亚州最宜居郊区排行(2026年,按儿童活动数量排名)
在我们的目录中,Melbourne(VIC)登记的儿童活动数量超过VIC其他任何郊区。本页首先按郊区能为有孩子的家庭提供多少实际选择来排名维多利亚州的郊区,随后为同一批郊区补充房产成交中位价、近期成交与在售房源,以及治安记录数据——并会持续更新,而非一次性发布后就不再维护。 主要结论 Melbourne在VIC州位居榜首,目录中登记了50项儿童活动,附近有11所学校。…
阅读更多 →日常设施与出行
打开地图选择目的地并查询行程时间。步行路线、无障碍设施和行程时间尚未核实。
来源:AroundSchools目录。距离为直线距离,并非步行路线。请在详情页确认设施;此摘要未提供目录更新日期。
房产详情
公寓/单元房
RESIDENTIAL
附近即将举行的活动

8月1日周六 · Ashwood
Kids & Teens Art Birthday Parties - Glorious Studio | 2-Aug to 31-Dec, 2026
5–17岁
9月15日周二 · Blackburn North
波斯托管游戏小组 - Facilitated
3–6岁
10月19日周一 · Brighton
Bayside Art Babies
2岁及以下
10月19日周一 · Brighton
Bayside Art Babies(海湾艺术宝贝)
2岁及以下
9月4日周五 · Keon Park
Keon Park Children's Hub 月度自由参加园艺小组
5月19日周二 · Nunawading
Junior Warriors - 8 Course Programe - Kung Fu Force AU | 20th May to 30th Dec-2026
6–13岁
附近资源

Better Health Company
20-24 Bond St, , Abbotsford

Junction Skate and BMX Park
387 Riversdale Rd, , Hawthorn East
Young Voices of Melbourne
17 Heyington Pl, Toorak

Dance Factory
225 Swan St, Richmond

Breathe In Yoga (Wellness For Kids)
1036 Heidelberg Rd, , Ivanhoe

Bonjour Babies (Camberwell VIC)
2/321 Camberwell Rd, Camberwell

Love2learn
2 Kendall St, Canterbury

Social Sport - Fitzroy North
Bundha Sports Centre - 111 Queens Pde, , Fitzroy North

Bonjour Babies (Carlton VIC)
216/248 Rathdowne St, Carlton
附近学校






附近学校不代表符合入学条件。请直接向学校或托育机构确认学区、年级及名额。
附近房产
附近最近成交
靠近此地址、已经成交的房产。我们不显示成交价格。
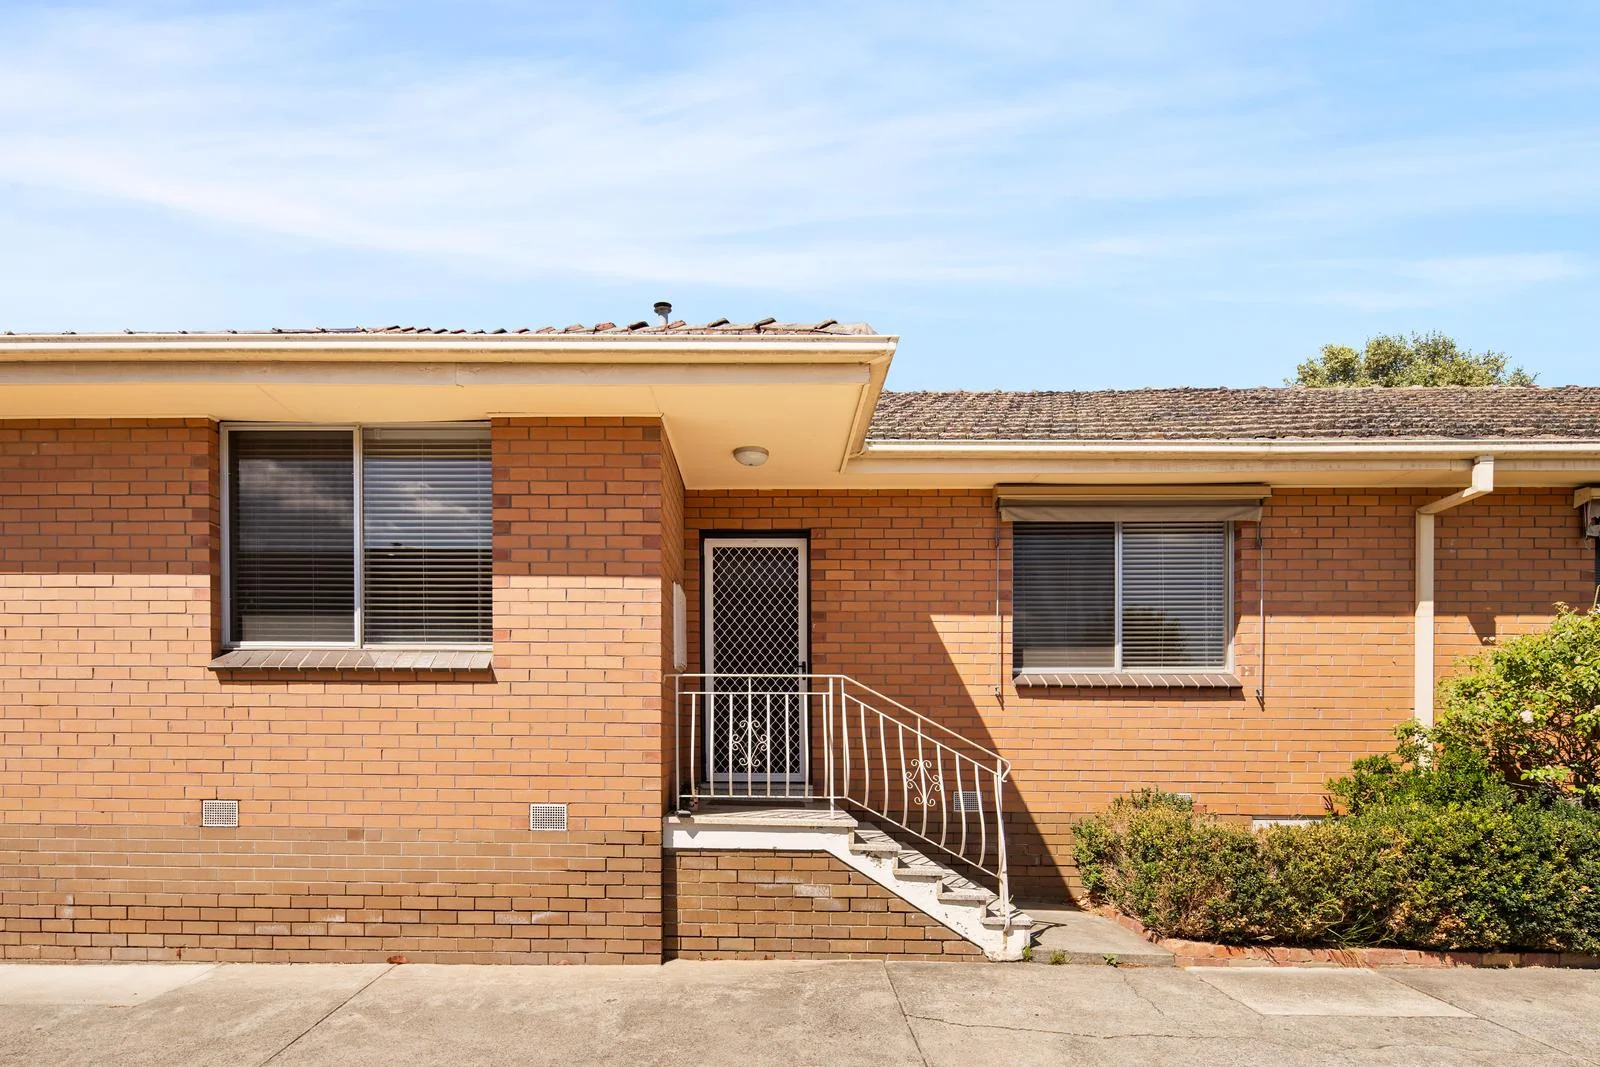
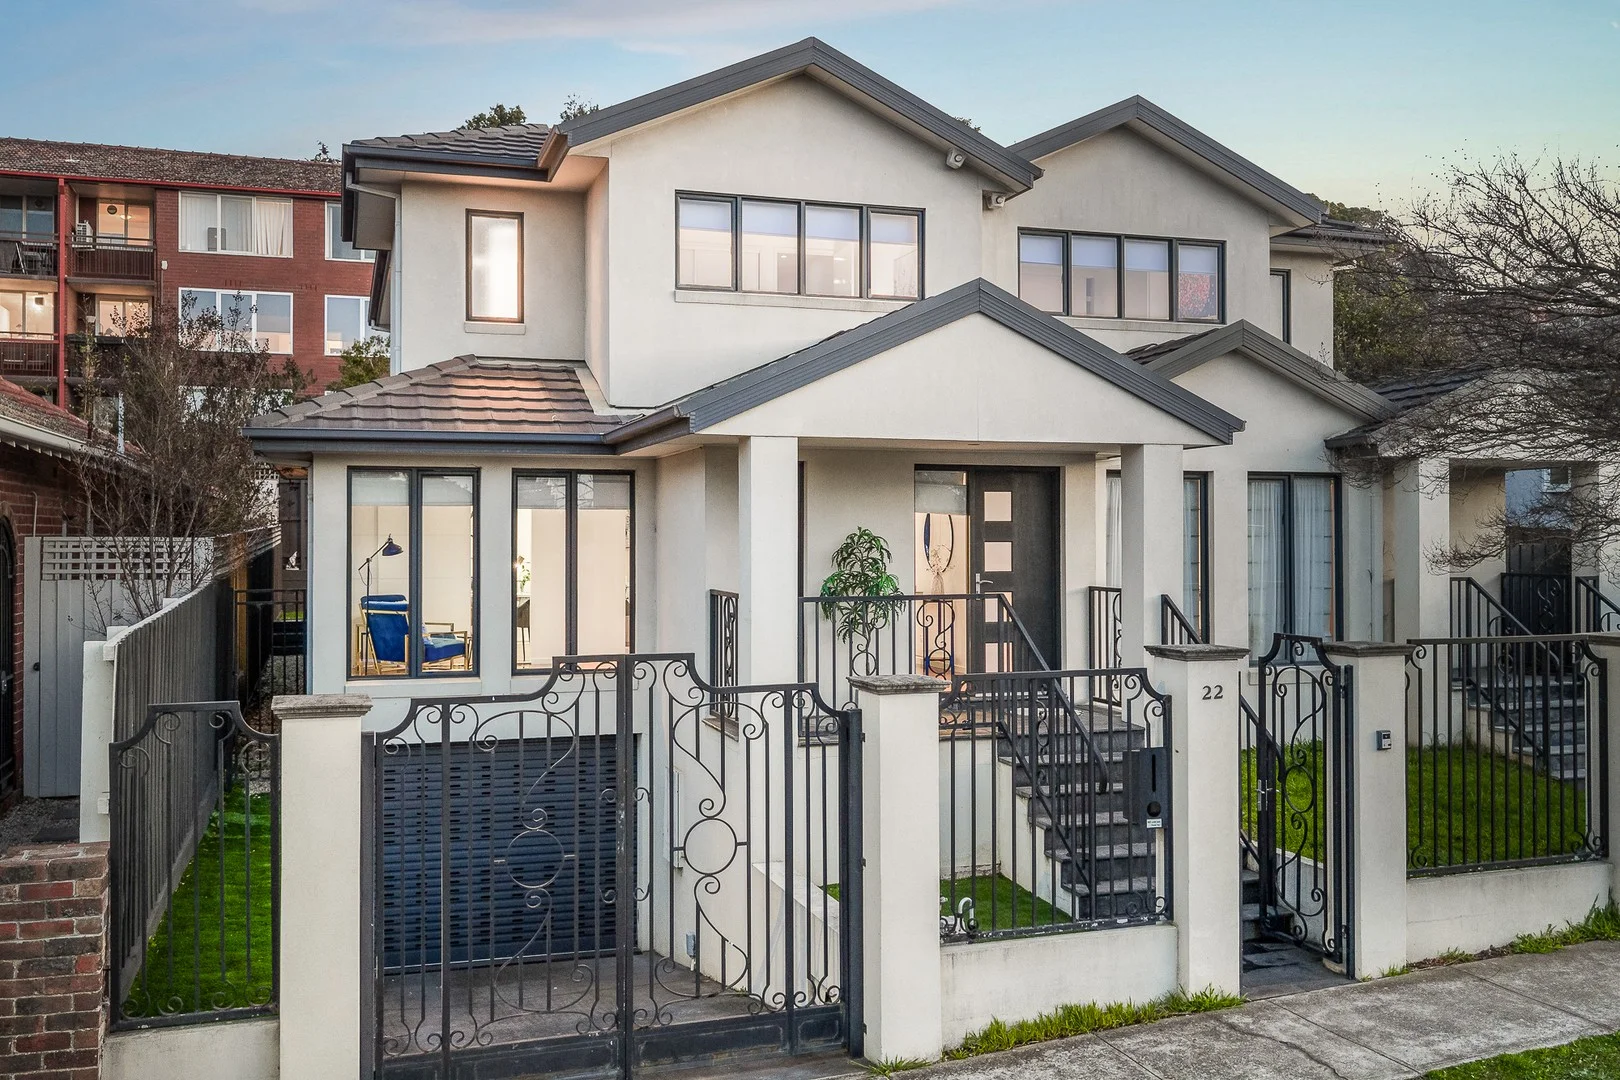
Kew, VIC 3101
Property Type: 公寓/单元房
Listing Type: 住宅
Status: 在售
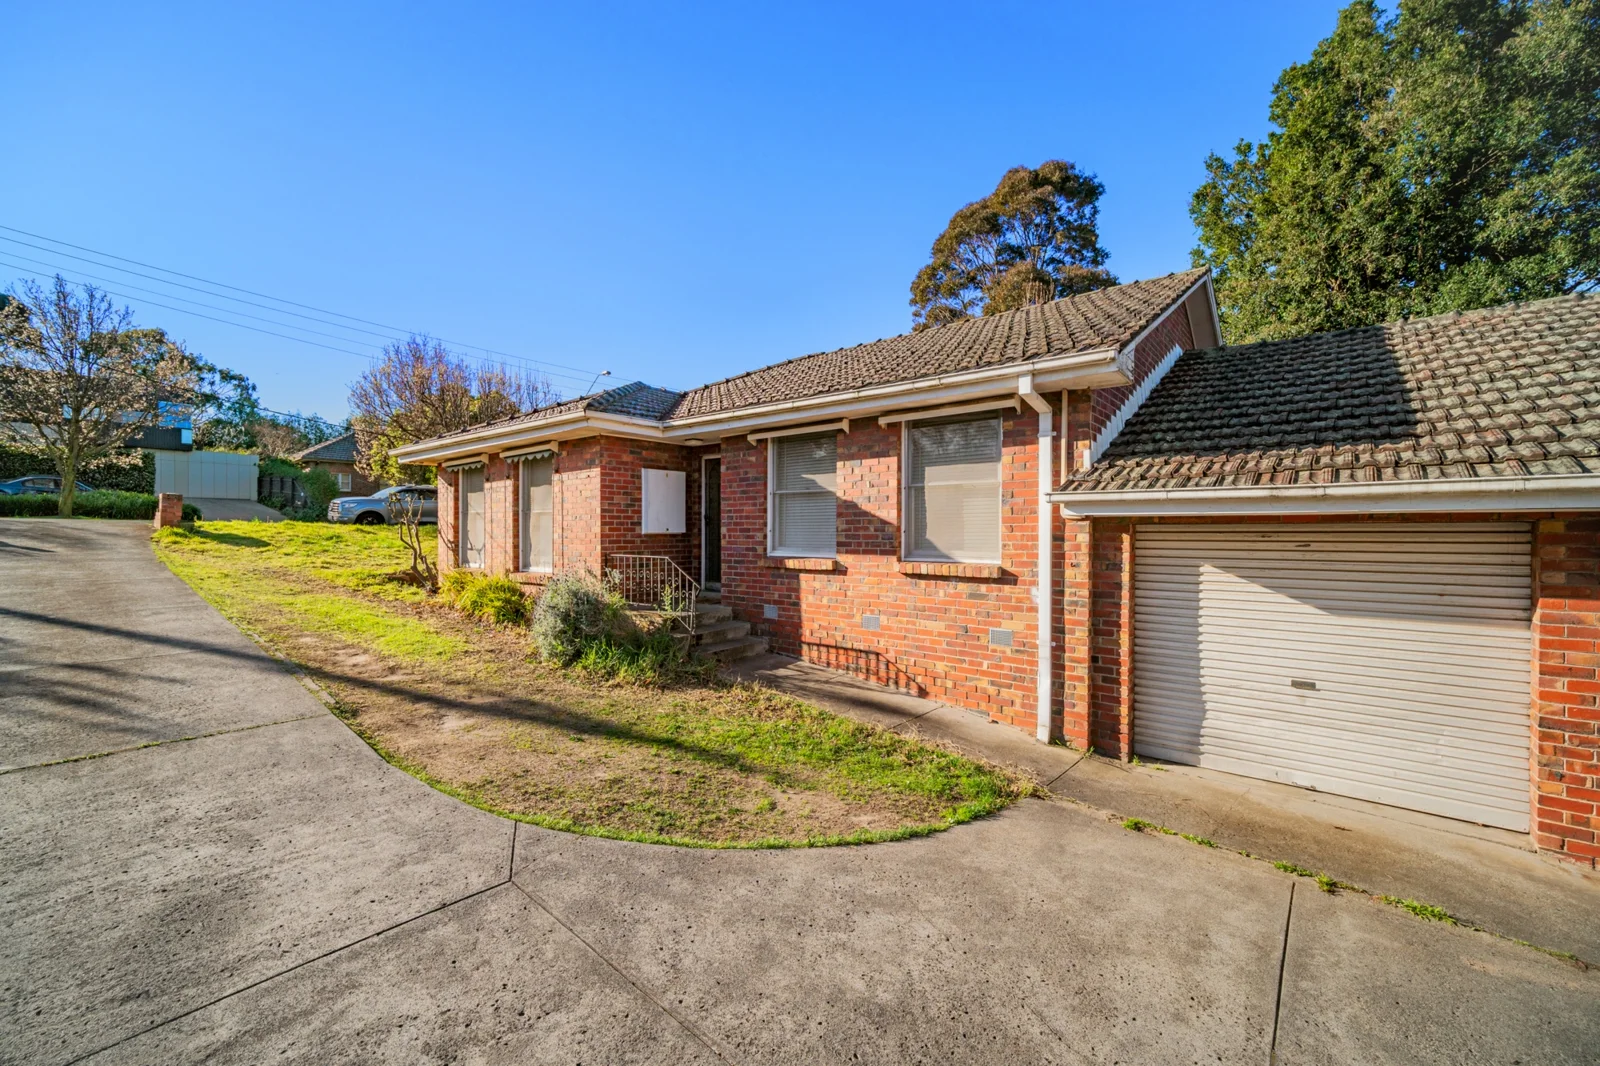
Summary: Generous space, private pace
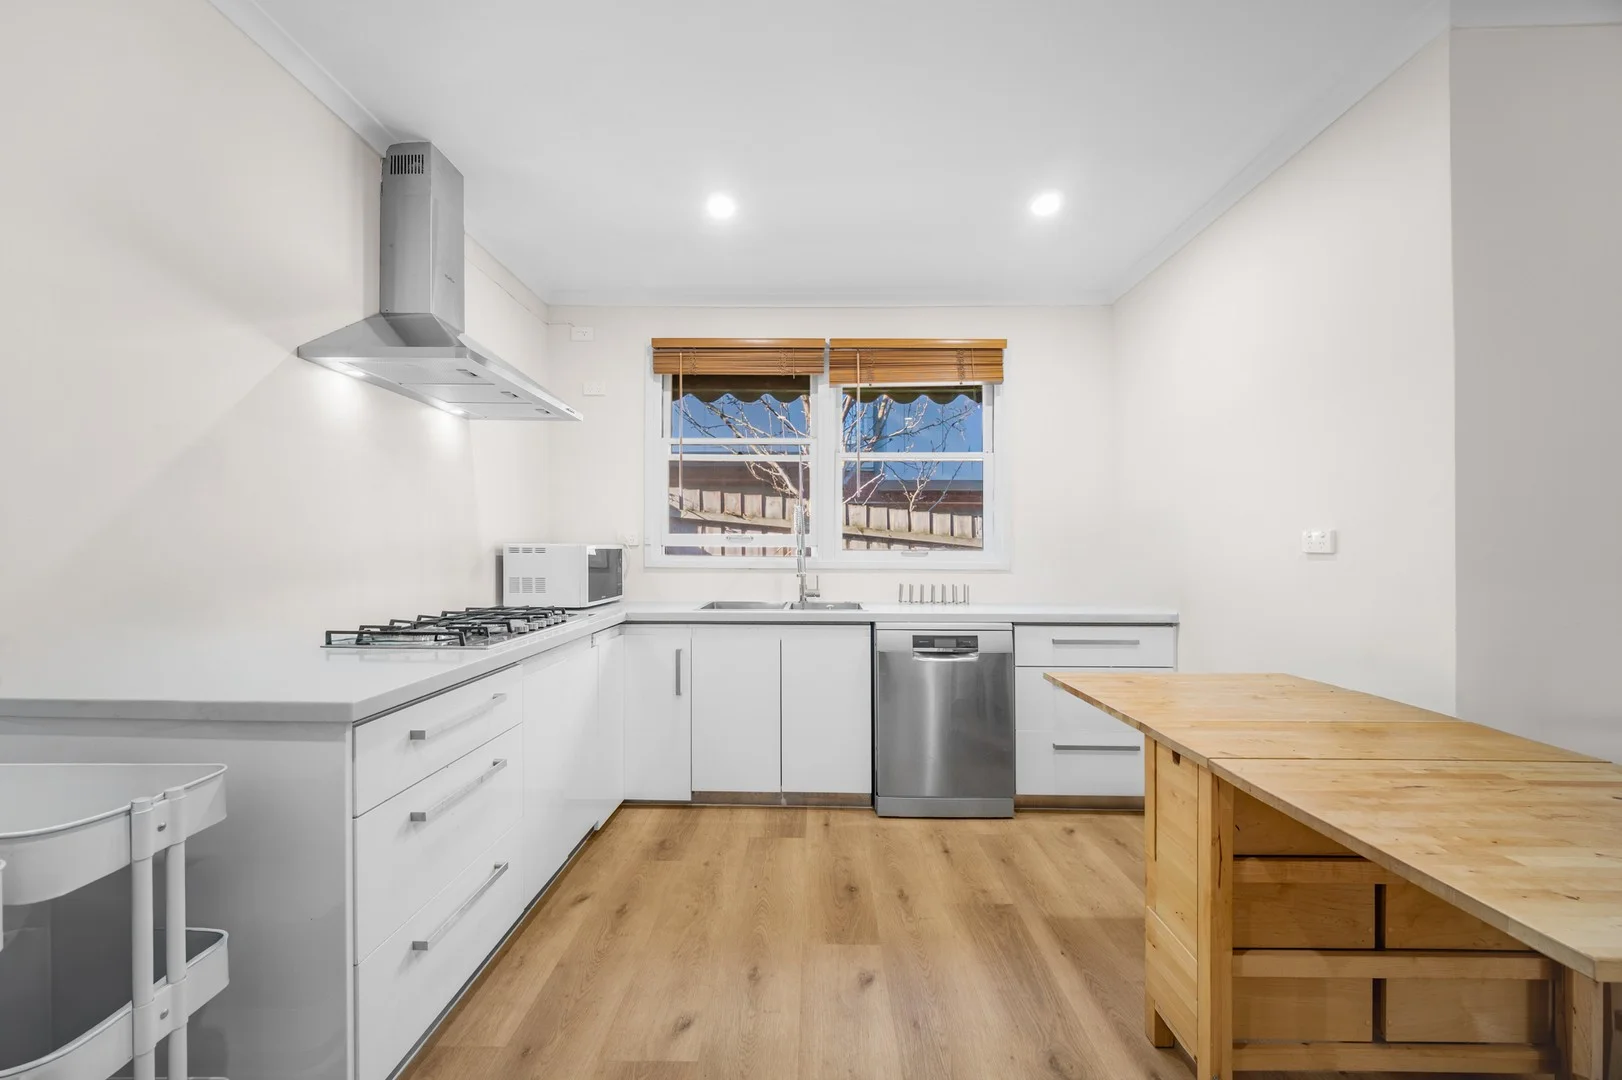
Description: Set well back in a boutique block of 4, this spacious villa unit pairs generous proportions with a private courtyard, all within easy reach of Willsmere Village, local parks and public transport. A large separate living room offers genuine space to spread out, while the updated kitchen and meals area is fitted with an integrated dishwasher, stainless steel cooking appliances and excellent storage. Step outside into a large courtyard that feels like an extra living zone, ideal for entertaining or simply enjoying an outdoor retreat. Both bedrooms are well sized, one with built-in robes, and are complemented by a stylish central bathroom with a separate shower and bath, plus a separate toilet. Other features include off-street parking, split system heating and cooling, separate laundry, and storage. An easy walk to Cotham Road shops, cafés, restaurants and public transport, this is low-maintenance living with everyday convenience built in.
Agent: Janine Ballantyne - jballantyne@nelsonalexander.com.au - 9347 4322
Agent: Paul Spirli - PSpirli@nelsonalexander.com.au - 9347 4322
Kew, VIC 3101
Land Size: 696 m²
Property Type: 独立屋
Listing Type: 住宅
Status: 在售
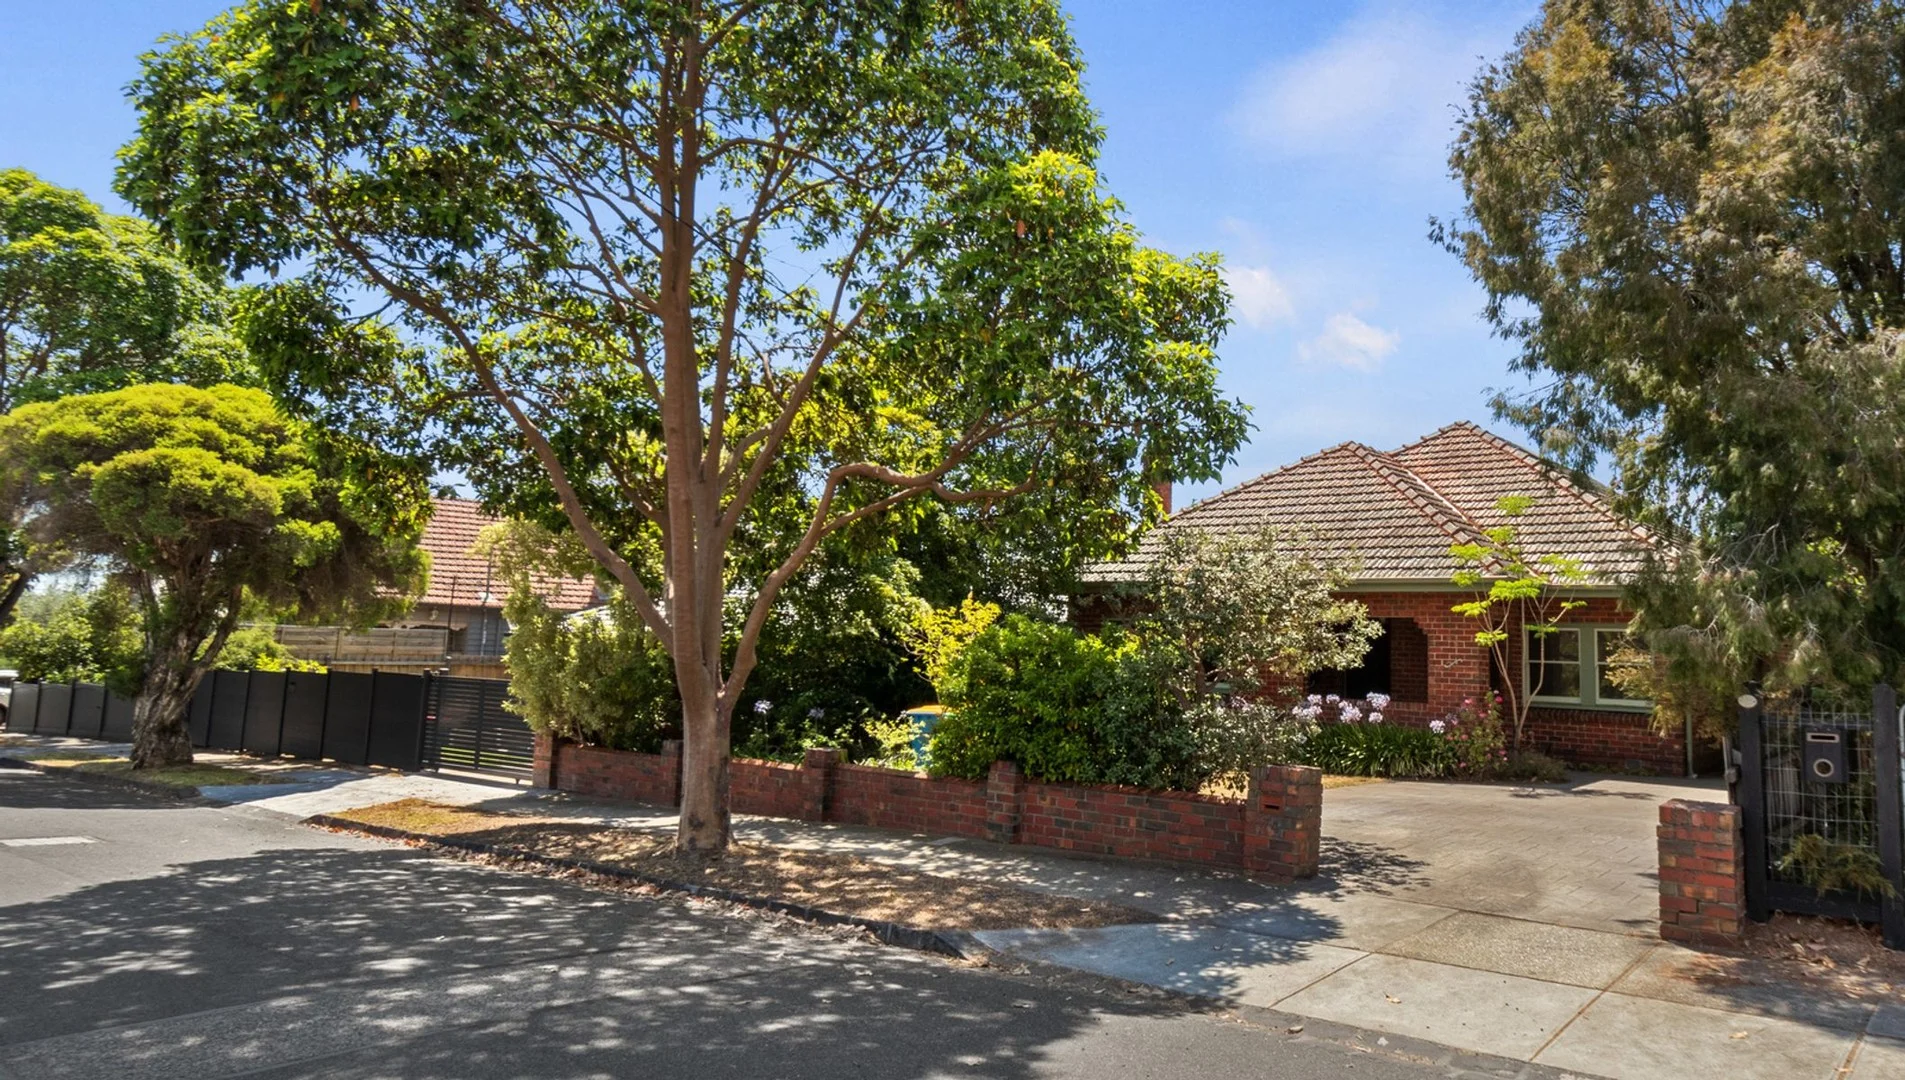
Summary: Sold $2.4mil more wanted
Description: Should you be looking to sell off market, our purchaser is looking to acquire 4 more properties in kew and the surrounding suburbs.
Agent: Billy Schroeder - billy@globalprop.com.au - 0399083340
Kew, VIC 3101
Land Size: 193 m²
Property Type: 独立屋
Listing Type: 住宅
Status: 在售
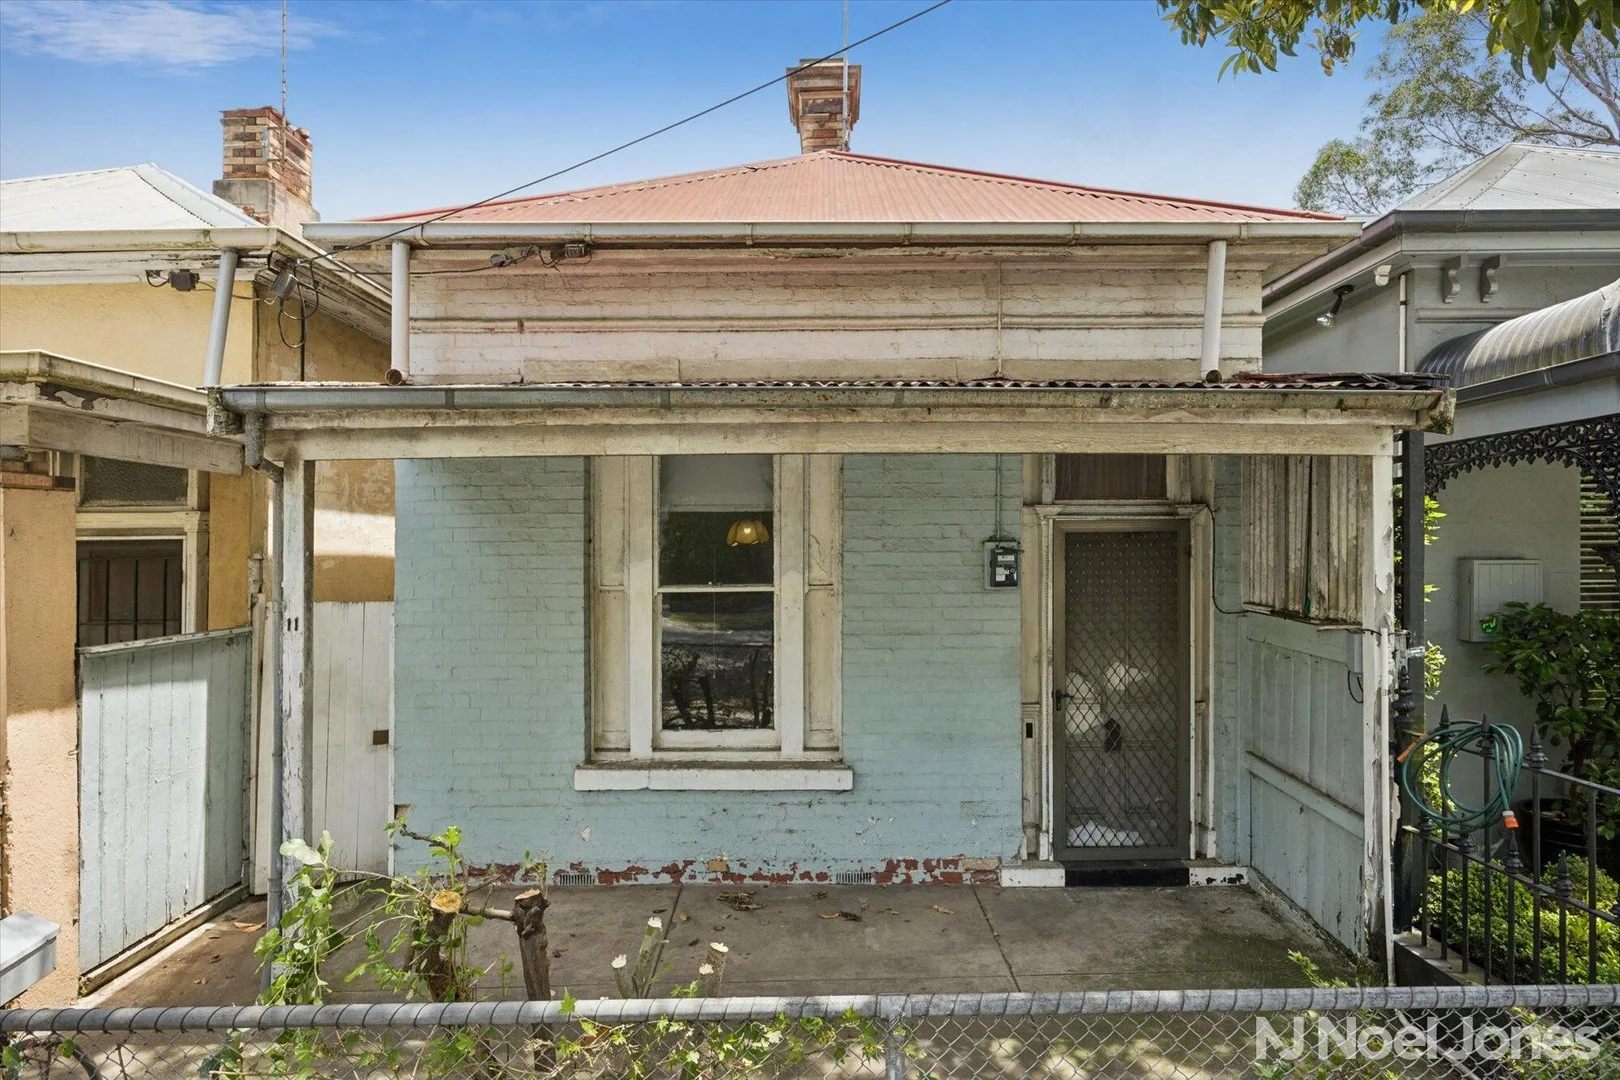
Summary: Rear Lane Access - Parkside Edwardian Primed For Transformation
Description: This is the kind of opportunity that stops buyers mid-scroll. A single-level Edwardian with soaring 3.5-metre ceilings, generous proportions and a rear lane opening directly into Foley Reserve with 2 car park potential, it delivers a rare parkside setting and a strong platform for a bold renovation or architectural transformation. Behind the classic façade, a long central passage introduces the front bedroom and a lounge. Further in, the layout opens into a central family and meals zone along with a kitchen alongside a walk-in pantry, ready for a complete rethink. At the rear, a second bedroom is paired with a bathroom incorporating laundry facilities, while a separate storeroom and outdoor toilet add flexibility for future plans. Outdoors, the backyard offers the depth and freedom renovators crave. With green outlooks beyond the fence line, it invites an extension, a second level or a full reworking, subject to approval. The bones are here. What comes next is limited only by imagination. Zoned for Richmond High School and Hawthorn West Primary School, and close to Xavier College, Trinity Grammar and MLC, Hawthorn Station, multiple tram routes, Kew Junction and Victoria Gardens Shopping Centre. This is not a finished product. It is a high-impact starting point. A parkside Edwardian with scale, land and location, ready for your vision to take shape. If you are unable to attend the auction but wish to bid on this fantastic property, please follow the link to register to bid online - https://anywhereauctions.com.au/app/property?propertyId=64802 Disclaimer: Every precaution has been taken to establish the accuracy of the information provided. Some images may have been digitally enhanced or virtually staged for presentation purposes. This material does not constitute any representation by the vendor or real estate agent as to the property's current condition or features. You should rely on your own inspection and enquiries to satisfy yourself of the condition and characteristics of the property.
Agent: Daniel D'Assisi - daniel.dassisi@noeljones.com.au - 03 9848 7888
Agent: Adrian Garra - adrian.garra@noeljones.com.au - 03 9848 7888
Kew, VIC 3101
Property Type: 联排别墅
Listing Type: 住宅
Status: 在售
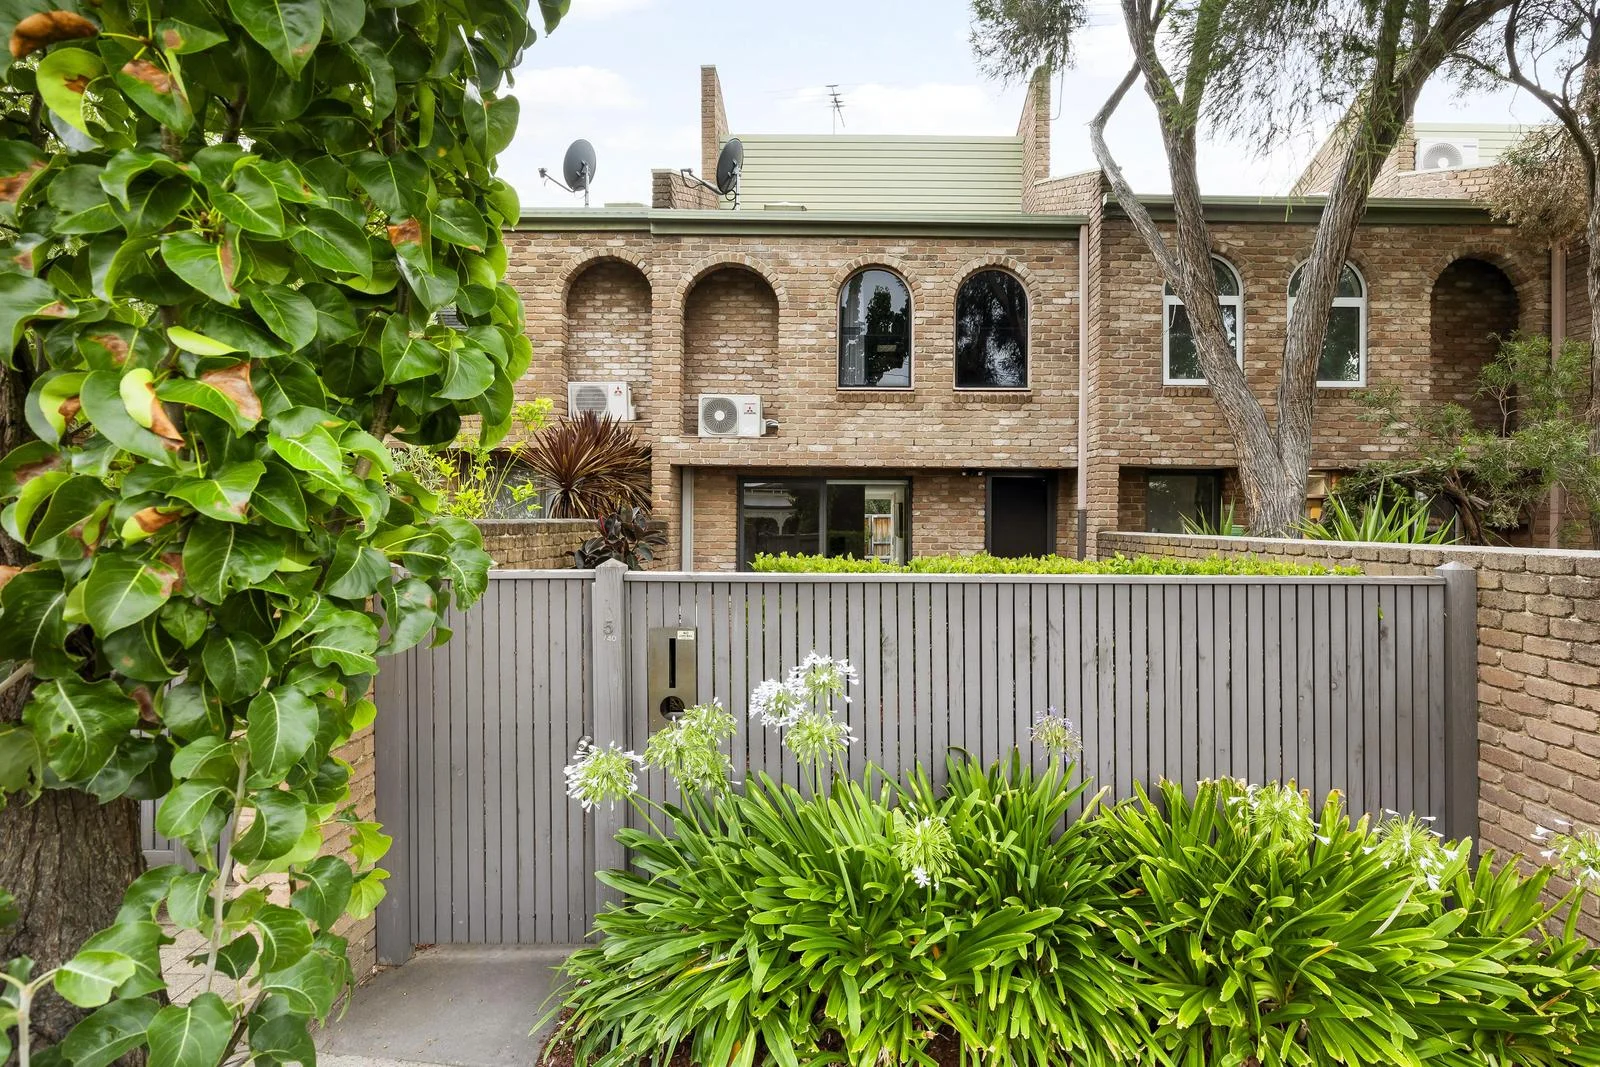
Summary: Spacious living, superb location
Description: Designed for comfort and practicality, this well-appointed three-bedroom townhouse delivers generous living space, functional design and a highly connected location with street frontage ideal for families, professionals or investors. The ground floor centres around an expansive open-plan living and dining domain, complemented by a generous kitchen with a meals area offering abundant cabinetry and storage. A split-system unit ensures climate control downstairs while a central bathroom, separate laundry and additional storage enhance everyday convenience. Upstairs, three bedrooms provide comfortable accommodation. The main bedroom features a walk-in robe, split system unit and private ensuite. A central bathroom with separate toilet services the upper level. Outdoors, front and rear private courtyards combine tiled and garden areas, offering a low-maintenance space for entertaining or relaxing. A double garage adds secure parking and further storage flexibility; a rare find in this area. Positioned within easy reach of Methodist Ladies' College, Xavier College and other reputable schooling options, the home is also close to Glenferrie Station for effortless CBD access. Enjoy proximity to Glenferrie Road's vibrant cafés, boutiques and restaurants, as well as nearby Kellett Reserve and parklands. Swinburne University, trams and major arterials are also conveniently accessible. A lifestyle-focused opportunity offering space, practicality and exceptional connectivity in a sought-after location.
Agent: Cameron Ingram - cingram@nelsonalexander.com.au - 98548817
Agent: Sage Harris-McGovern - sharrismcgovern@nelsonalexander.com.au - 9854 8888
Hawthorn, VIC 3122
Property Type: 公寓/单元房
Listing Type: 住宅
Status: 在售
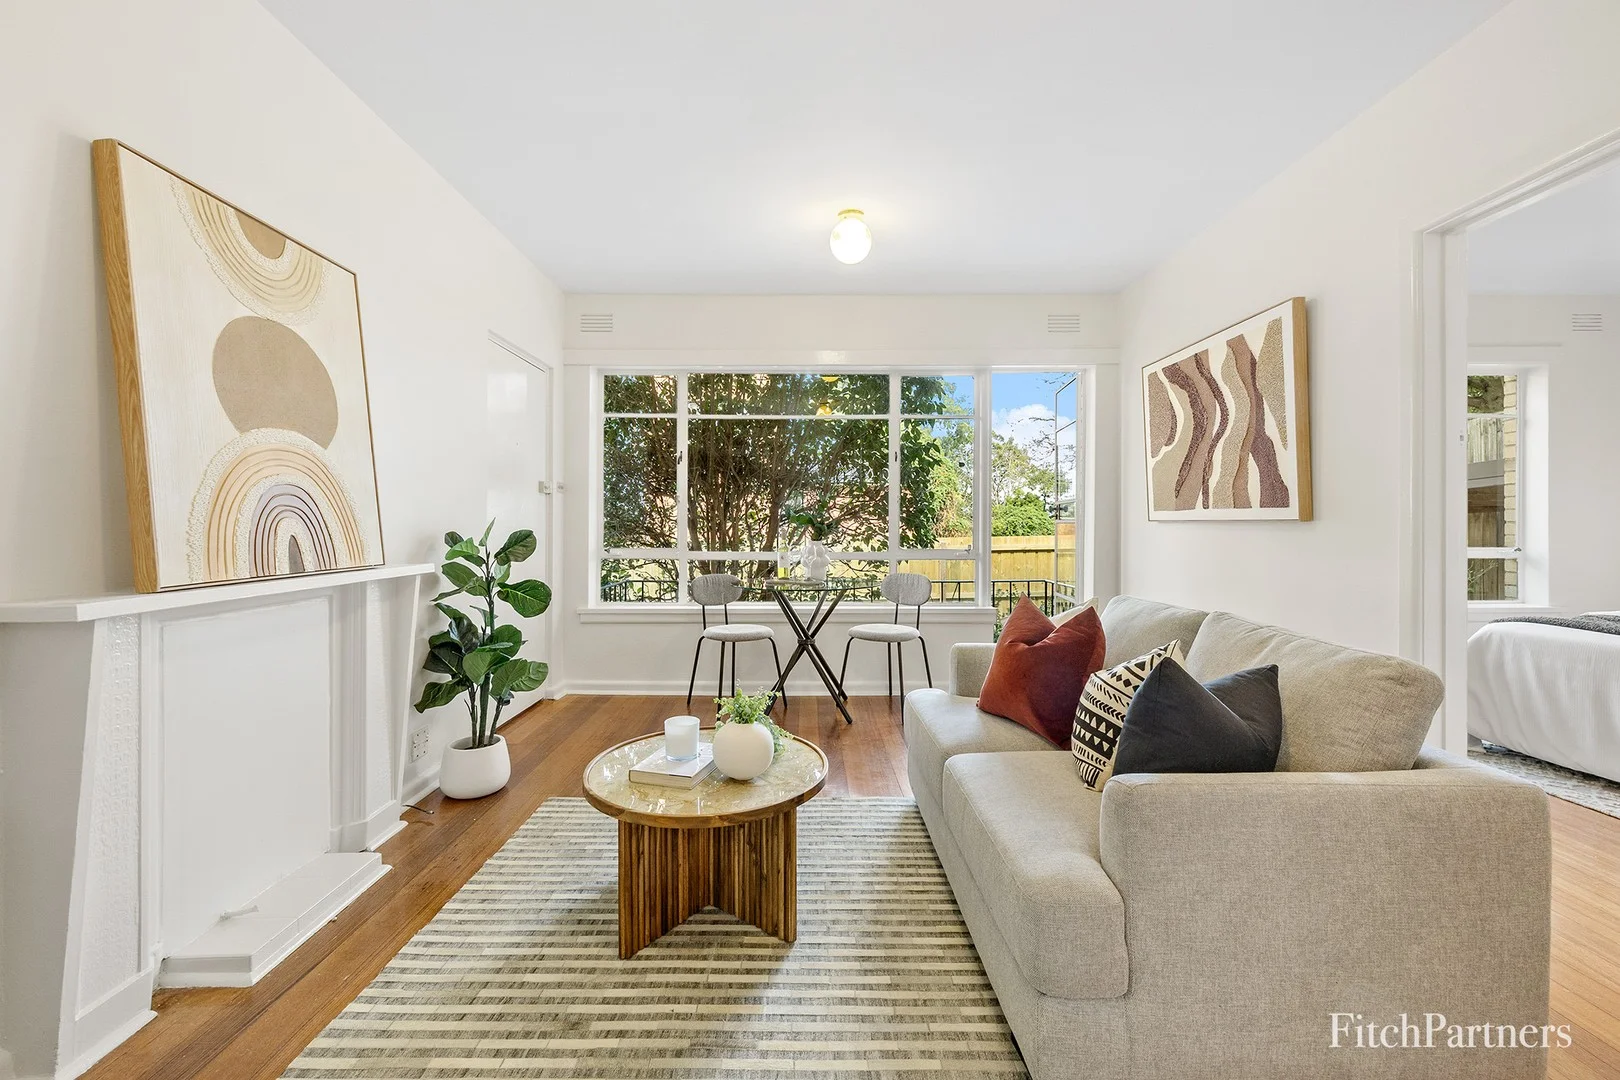
Summary: Light-filled 1960s solid brick apartment in small boutique block of only 8 apartments
Description: An ideal entry point for buyers longing to experience Hawthorn's unrivalled lifestyle from the front row, this elevated Strata Titled balconied apartment offers an alluring proposition in a sought-after locale surrounded by period homes & located in a private Cul-de-Sac location. Key Features: · An ideal first home, CBD base or investment · Elevated orientation with private balcony · Located in a quiet Cul-de-Sac no through traffic · One of only 8 apartments · Light filled with reverse cycle air conditioning · Freshly painted & polished hardwood timber floors · Off-street car park on title directly in front of apartment · Modern gas instantaneous hot water service · Separate kitchen with gas cooking & second entrance door · 200m walk to popular Church St Eateries & Trams The open-plan living and dining area is warm and welcoming, framed by an expansive window that greets the beautiful morning sun, the private balcony offers the perfect spot to enjoy your morning coffee or relax in the afternoon with a book, the hardwood timber floors add character, while a split-system air conditioner ensures comfort all year round. The functionable separate kitchen (gas cooking, ample bench/cupboard space, rear access door) is ideal for those who enjoy cooking or entertaining at home. Both bedrooms are generously proportioned, with the main bedroom offering built-in robes, the tiled bathroom includes laundry facilities & the easy to access off-street parking is located directly in front of the apartment. With everything at your doorstep and a only short walk to exclusive Church St & Barkers Road boutiques, cafes, hotels and wine bars, you'll be enchanted by the privileged surrounds of one of Melbourne's most exclusive locations. This well-presented apartment is more than a mere abode; it's a testament to a lifestyle often sought but rarely found.
Agent: Karl Fitch - karl@fitchpartners.com.au - 0391149888
Agent: James Marcou - james@fitchpartners.com.au - 0391149891
Kew, VIC 3101
Property Type: 公寓/单元房
Listing Type: 住宅
Status: 在售
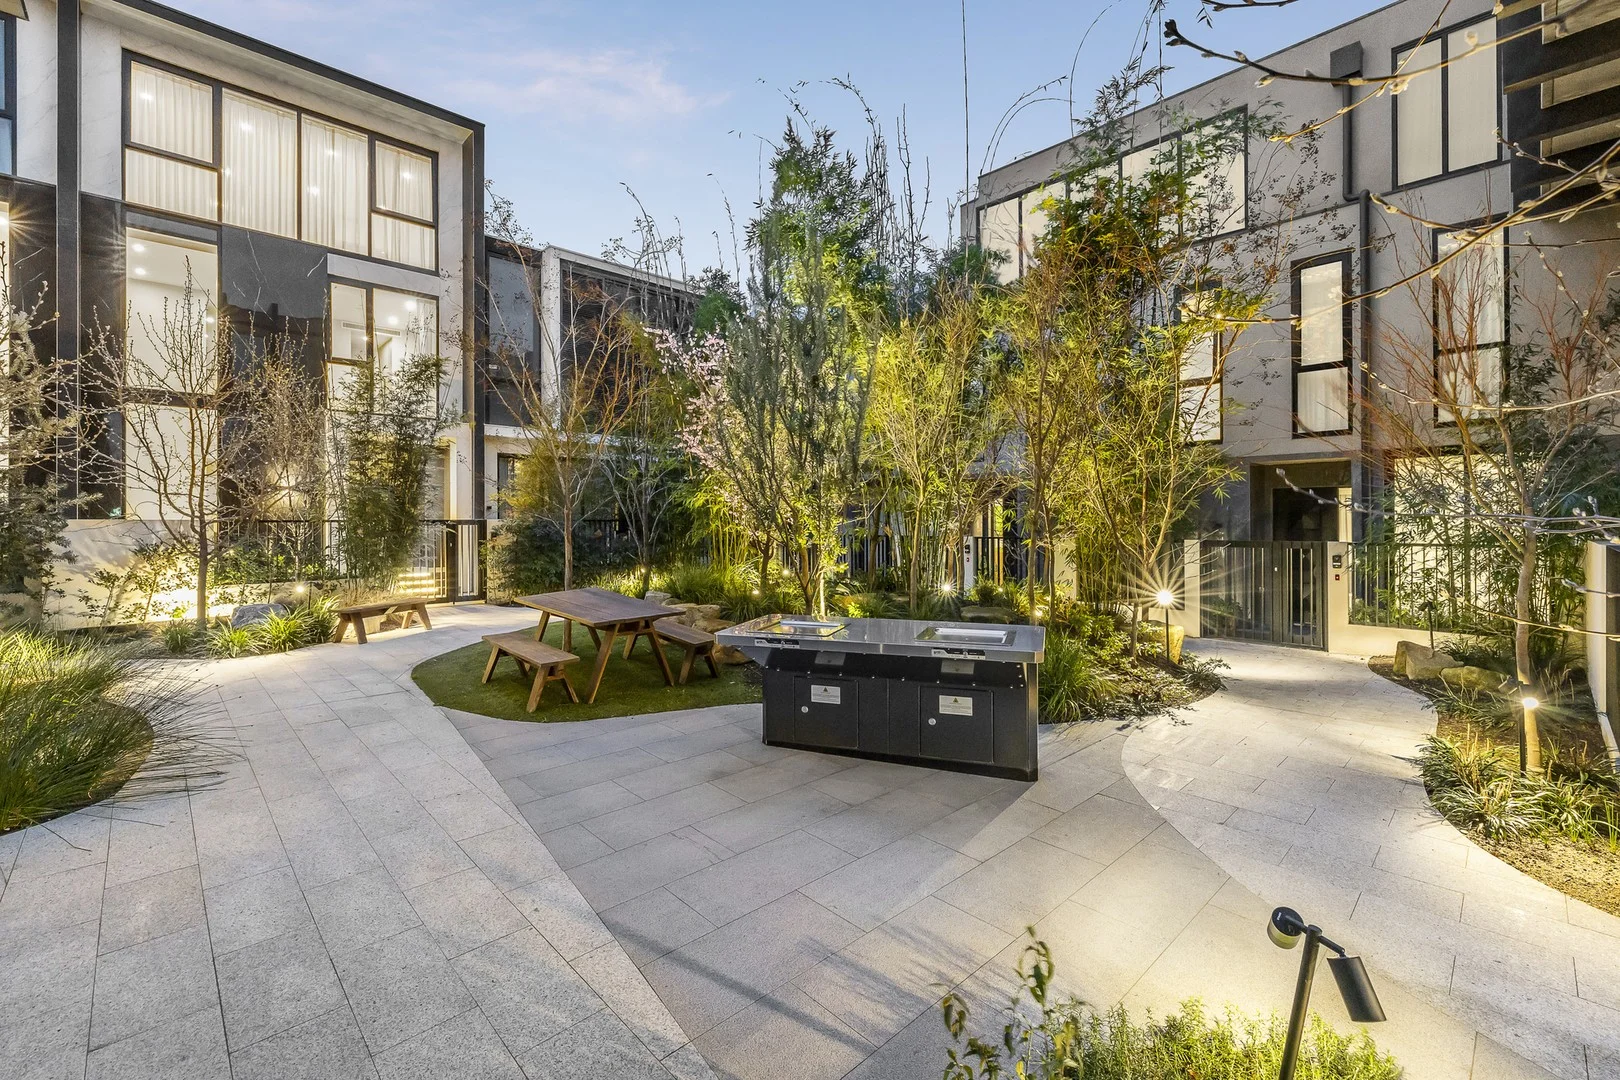
Summary: "Overture" A Statement In Style & Luxury
Description: This exquisite apartment is privately and securely situated on the second level of the stylish "Overture" complex designed by the acclaimed practice of Bruce Henderson Architects and set within a lush private park with trees, winding pathways and serene landscaping by Craig Elridge of the highly regarded boutique firm C.E Design. Ideally positioned in a quiet cul-de-sac just off Cotham Road at the top of Glenferrie Road hill, where convenience will become your way of life. A sleek, contemporary interior features wide engineered oak floorboards and floor-to-ceiling glass walls providing loads of natural light and creating a spacious ambience. The north-facing open-plan living and dining area includes a powder room and a state-of-the-art kitchen equipped with natural stone bench tops, a full complement of prestige Miele appliances and a concealed laundry. Opening through floor-to-ceiling sliding doors to a covered west-facing terrace providing space for indoor/outdoor entertaining, enjoying a morning coffee or evening drink. Complemented by three double bedrooms all with built-in robes, including a main with an ensuite; plus a separate family bathroom. Other features of this stunning apartment include video intercom entry, lift access, ducted heating & cooling, fully tiled bathrooms, 100% wool carpets, high quality fixtures and fittings, wine fridge, ample internal storage, plus secure basement car parking for two cars and storage. Perfectly located just moments from Kew Junction with the popular Leo's Fine Foods and Toscanos or the vibrant Glenferrie Road shops, restaurants, cafes, boutiques and the Lido cinema plus the Hawthorn Recreation Centre; or forthcoming Kew Recreation Centre. With an array of Melbourne's most sought-after schools, nearby parklands and public transport options all within walking distance and underpinning the great lifestyle on offer here.
Agent: Scarlett Hang - scarlett.hang@marshallwhite.com.au - 9822 9999
Agent: Danny See - danny.see@marshallwhite.com.au - 9822 9999
Kew, VIC 3101
Land Size: 357 m²
Property Type: 独立屋
Listing Type: 住宅
Status: 在售
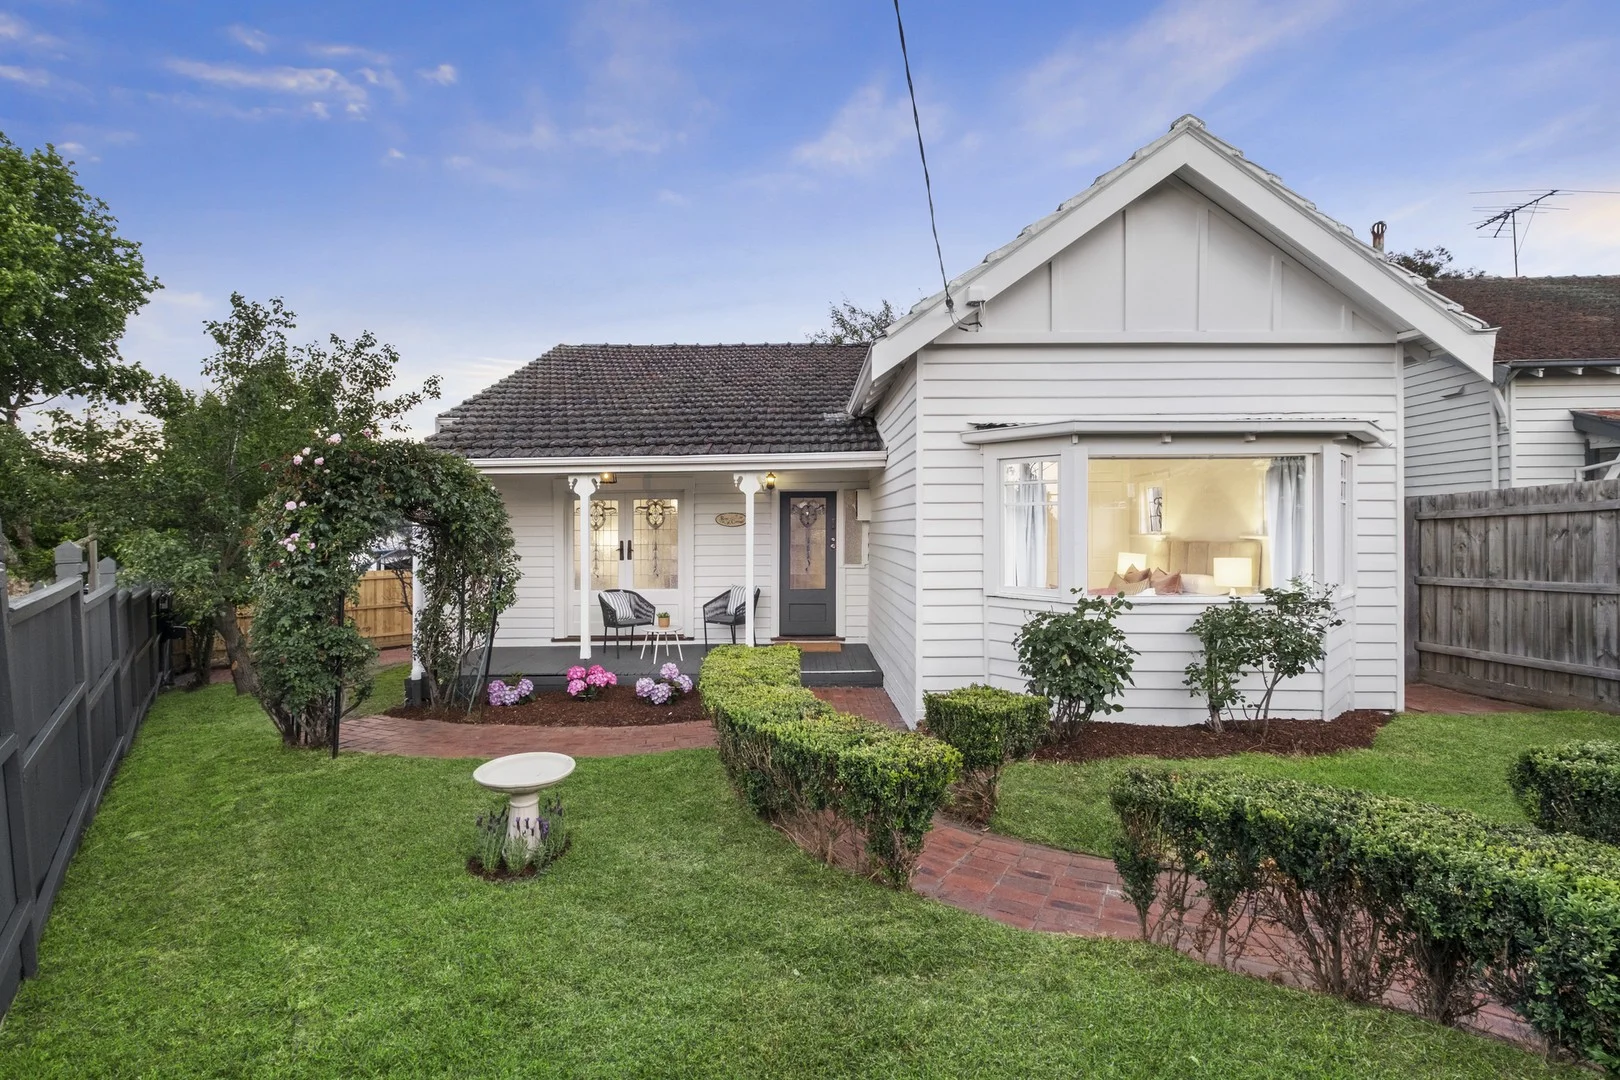
Summary: Pretty as a picture- 'Rose Cottage' c 1910
Description: Nestled on a generous corner block, behind a tall fence in a private and sunny northern garden, 'Rose Cottage,' is a quaint and pretty freestanding double fronted Edwardian weatherboard home c1910 that evokes timeless beauty, charm and elegance. Affectionately known as 'Rosie', a hedge lined windy path leads to a classic and striking facade featuring beautiful original coloured leadlight glass and a traditional veranda overlooking the delightful hydrangeas, lavender and birdbath. Bathing in northern sunlight, the home pays homage to its heritage with ornate coloured leadlight glass featured throughout. A central hallway with polished Kauri Pine floors leads to an open plan living room and dining room with double doors that open up to the veranda and garden, providing for modern and flexible indoor and outdoor living. Two double bedrooms with ample built-in robes, the glamorous master bedroom features an elegant bay seat window and sweet bow coloured leadlight glass sash windows. A period-style bathroom with a clawfoot bath, euro laundry and updated kitchen equipped with a Bosch dishwasher and Euromaid stove. A sensational wide, entertaining deck framed by a pair of Silver Birch trees completes the picture, providing a private oasis for entertaining family and friends. Other features include ducted heating, evaporative cooling and secure off-street parking. Recently updated throughout with no heritage overlay, Rose Cottage can be enjoyed immediately with potential and scope to develop in the future and leave your own mark (STCA). Located in a highly sought after location and a stone's throw from the delightful cafes, shops and restaurants at Willsmere village, minutes from Kew junction, Yarra Bend Park and Studley Park Boathouse, public transport, easy access to the Eastern Freeway and close proximity to some of Victoria's most prestigious private and public schools, Rose Cottage offers an exclusive, enviable and family friendly lifestyle.
Agent: Charlie Tostevin - charlie.tostevin@marshallwhite.com.au - 8862 960
Agent: Nick Ptak - nick.ptak@marshallwhite.com.au - 9822 9999
Agent: Yili Ma - yili.ma@marshallwhite.com.au - 0412 938 115
Kew, VIC 3101
Property Type: 公寓/单元房
Listing Type: 住宅
Status: 在售
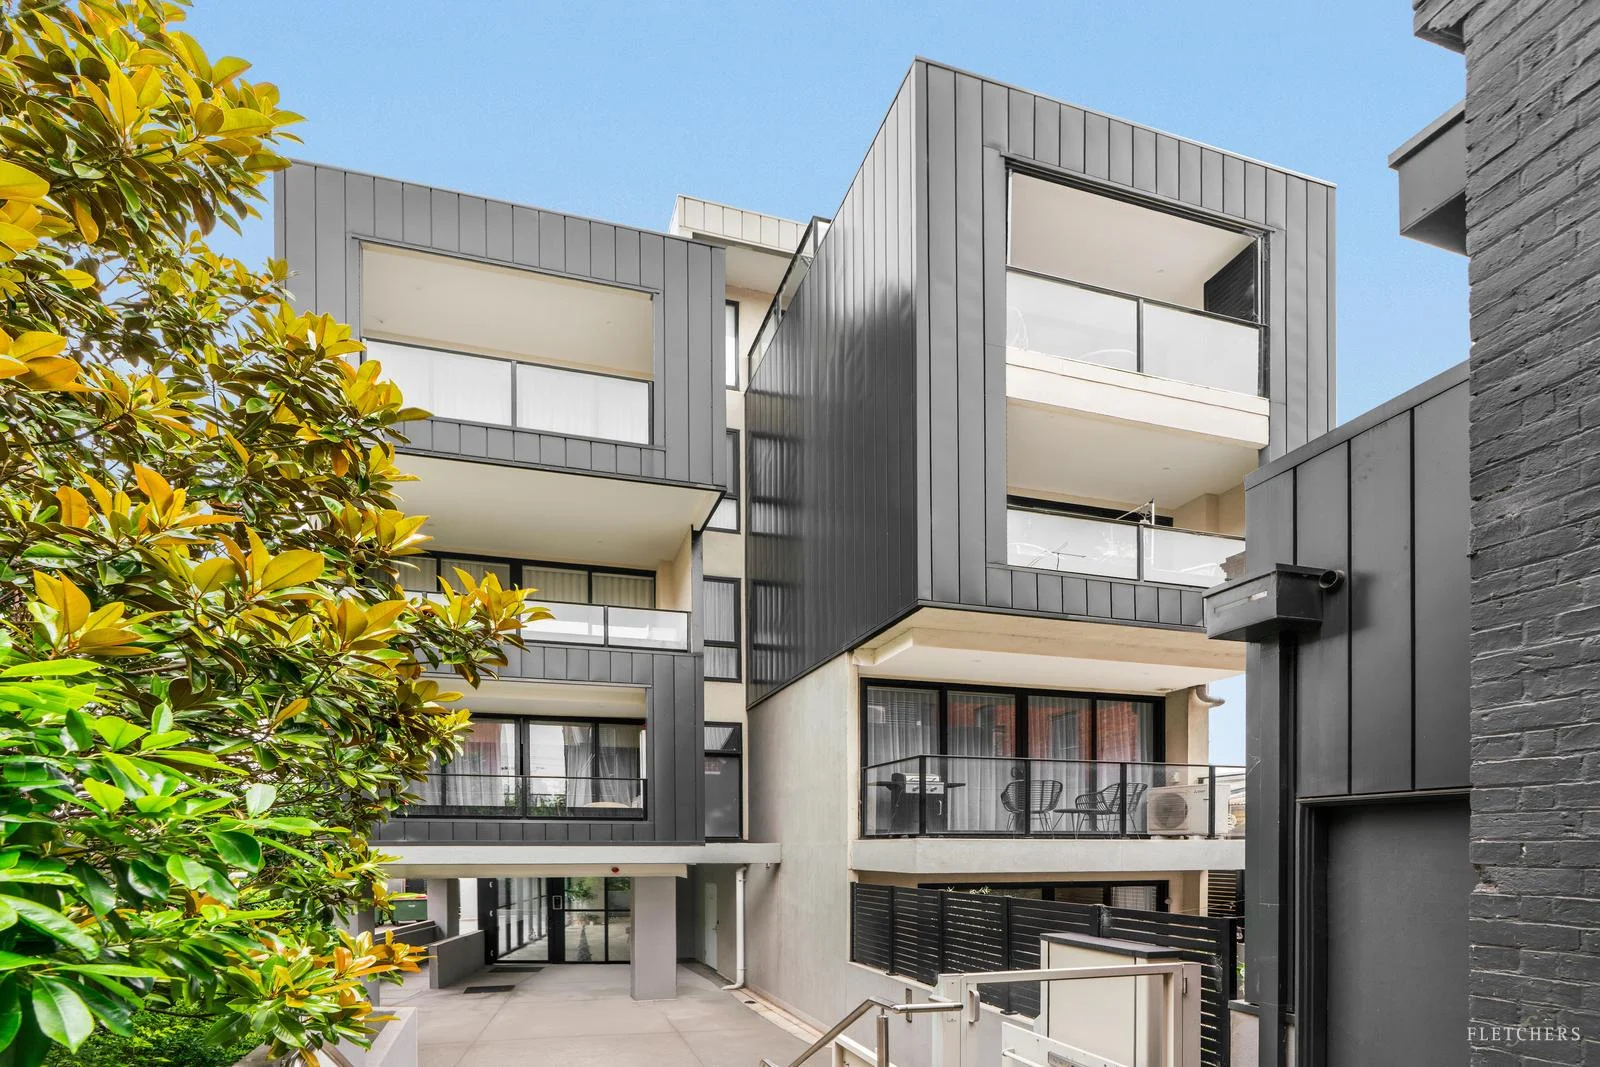
Summary: Modern Two-Bedroom Haven Steps from Vibrant Kew Junction
Description: Smart, stylish and superbly low-maintenance, this ground-floor apartment delivers impressive indoor/outdoor living in one of Melbourne's most coveted lifestyle locations. Enjoy a sunny northern aspect across the spacious open-plan living, dining and well-appointed kitchen, the home seamlessly extends to an enclosed and protected alfresco deckperfect for year-round enjoyment. Featuring 2 robed bedrooms, the main with a chic private ensuite, plus a sleek central bathroom with walk-in shower, the layout is ideal for singles, couples, young families, downsizers or professionals seeking convenience without compromise. It also presents an attractive option as a city base, lock-and-leave residence, or astute investment. Enjoy direct street access to vibrant Kew Junction, with CBD/Docklands trams, boutique shopping, restaurants, cafés and everyday services right at your doorstep. With the Eastern Freeway, elite private schools and Kew Primary School all close by, this is lifestyle living at its finest, and only minutes from the city. * Easy-care timber style flooring * Video entry * Smeg cooktop, oven and microwave * Fisher & Paykel drawer dishwasher * Hide-away laundry * Split system reverse cycle air-conditioners * Single car basement parking and storage cage
Agent: Nick Fletcher - nick.fletcher@fletchers.net.au - 03 9859 9561
Agent: Lily Zhang - lily.zhang@fletchers.net.au - 03 9836 2222
Kew, VIC 3101
Property Type: 公寓/单元房
Listing Type: 住宅
Status: 在售
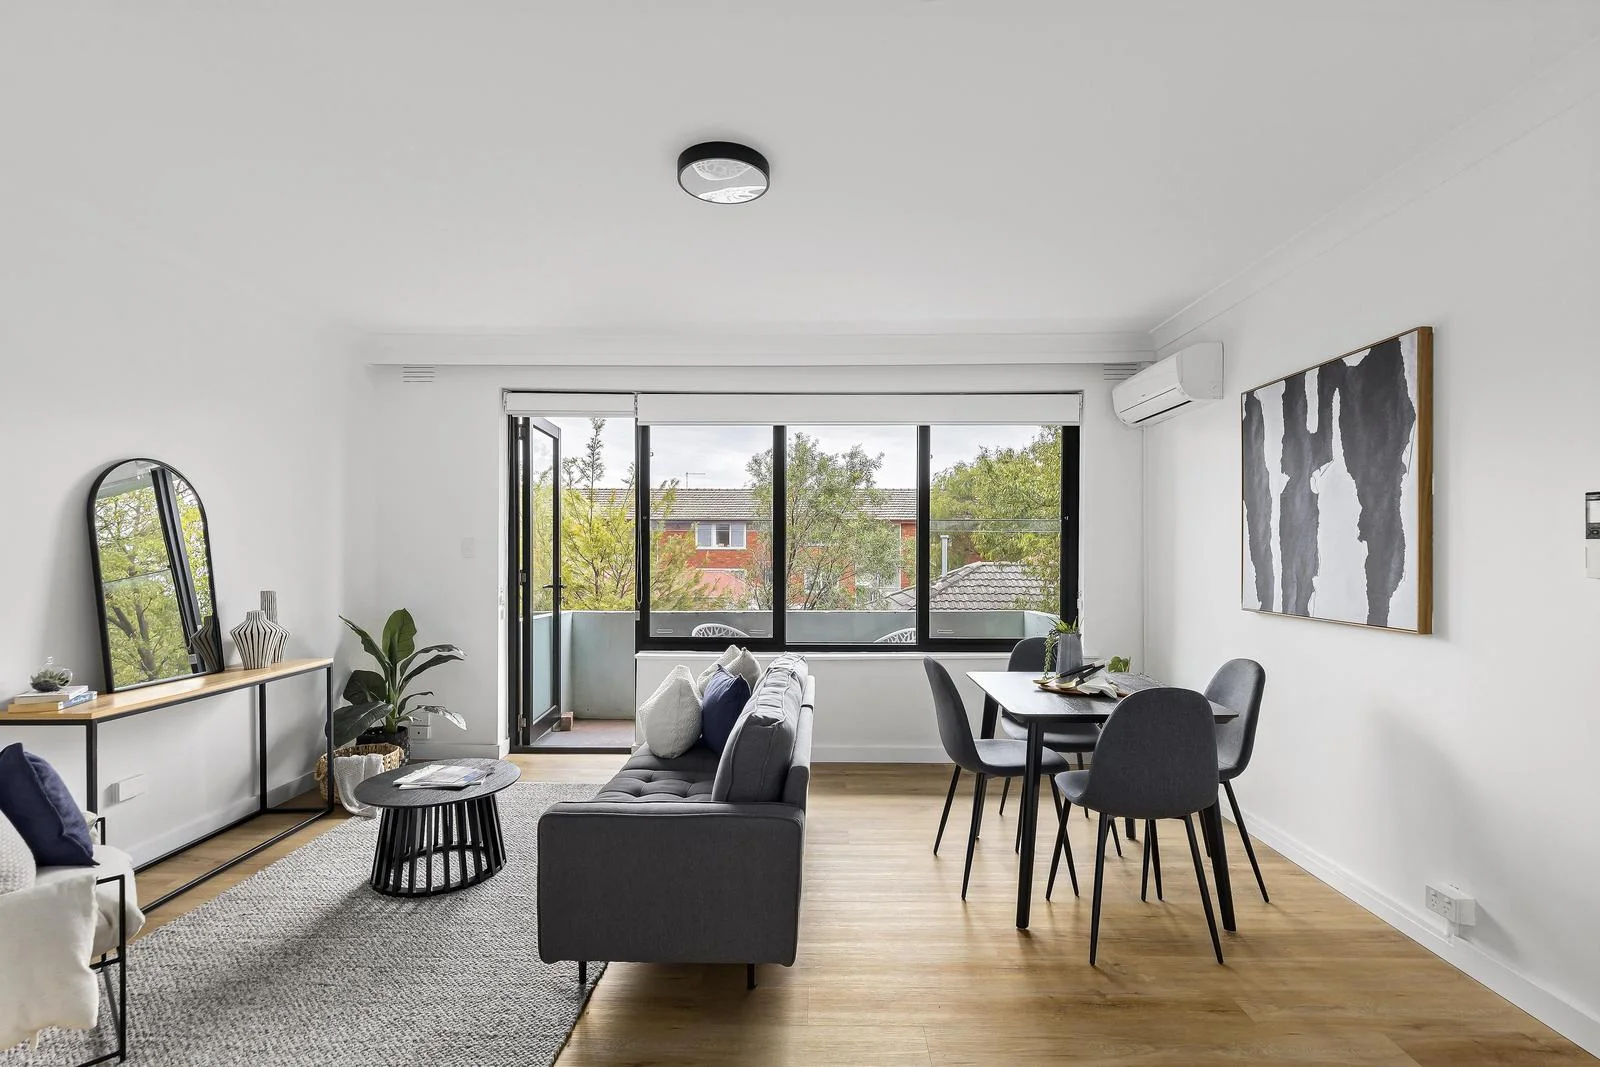
Summary: Renovated & ready in the heart of Kew
Description: Recently renovated and superbly positioned, this light-filled two-bedroom residence offers effortless living just moments from the vibrancy of High Street and Kew Junction. The interior reveals sun-filled open-plan living and dining domains enhanced by split-system comfort, flowing seamlessly to a private north-facing balcony; a cosy retreat for morning coffee or evening relaxation. A refreshed kitchen with dishwasher and abundant storage connects seamlessly to the meals area, ideal for relaxed daily living. Both bedrooms include built-in robes with new double blinds throughout the residence. A new bathroom with shared laundry facilities is complemented by a separate toilet, while an allocated garage adds convenience. Perfectly suited to downsizers or couples seeking proximity and ease, the location places you just steps from High Street trams, renowned cafés and restaurants, boutique shopping and convenient city connectivity. Enjoy quick access to Kew Junction, Yarra parklands, esteemed schooling and Melbourne's CBD. Low-maintenance, well-connected and move-in ready.
Agent: Sage Harris-McGovern - sharrismcgovern@nelsonalexander.com.au - 9854 8888
Agent: Cameron Ingram - cingram@nelsonalexander.com.au - 98548817


