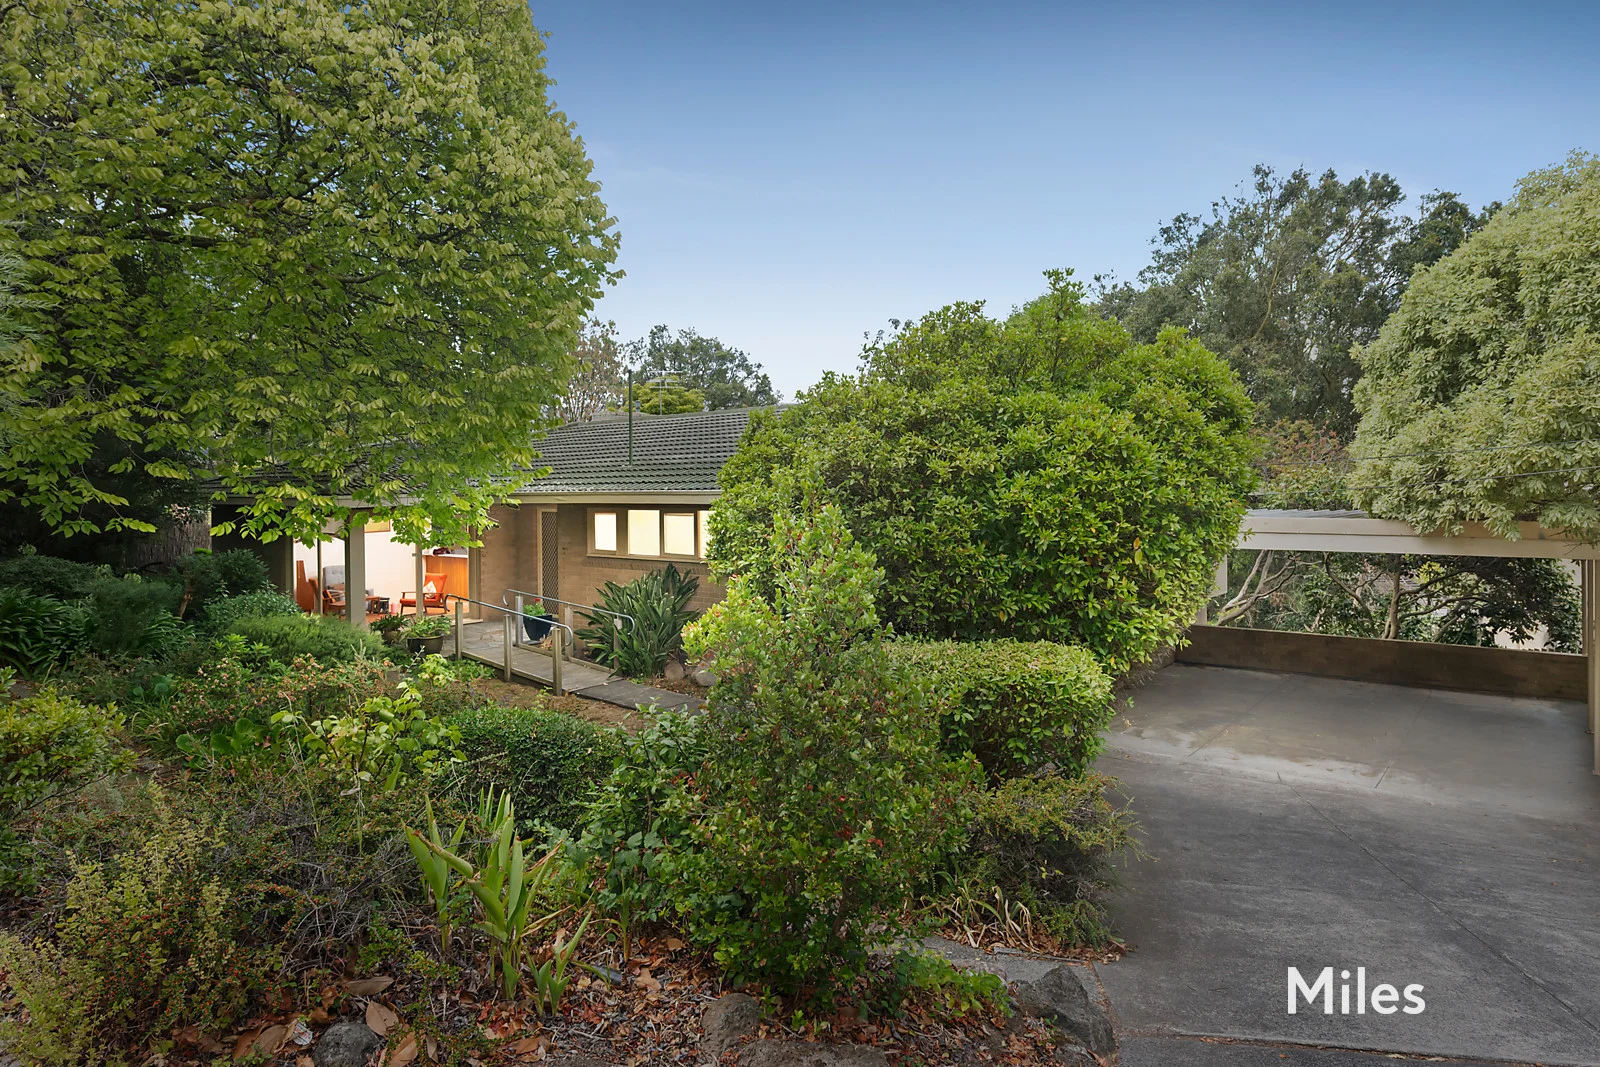
21 Streeton Crescent
Ivanhoe East, VIC 3079
周边环境与日常设施
探索Ivanhoe East周边的上学日与周末生活。
探索此区域的学校、游乐场及儿童活动。按年龄浏览体育、艺术及课程,安排上学日与周末生活。
区域数据
- 居民(ABS,2024年6月)
- 131,931
- 0–14岁儿童
- 22,884
- 所学校
- 43
- 公园与图书馆
- 36
- 已收录儿童活动机构
- 57
收录最多的活动:Tennis、Karate、Swimming
人口数据:澳大利亚统计局
了解更广的议会辖区:比较附近区域,探索图书馆及社区场所,并浏览学校、儿童活动和议会项目。
公园、游乐场与公共空间
这处房产附近有什么好玩
探索目录中的附近游乐中心与家庭景点。请向场所确认适合年龄、门票及开放时间。
在Things to do按年龄、预算及室内或户外条件寻找更多去处。具体日期的活动请查看What’s on。 查看活动日程
探索本地指南与家庭灵感
了解这处房产周边生活时,阅读本地家庭指南与实用文章。

2026年澳洲各地方议会儿童活动覆盖对比:每个孩子能找到多少活动机构
在澳洲儿童较多的地方议会中,AroundSchools目录平均每1万名儿童收录约10家儿童活动机构(中位数)——但墨尔本西区的Wyndham只有3.9家,而墨尔本市(City of Melbourne)有46.7家。 我们把澳洲540个地方议会各自收录的儿童活动机构数,除以该地区0–14岁的儿童人数,儿童人口采用澳大利亚统计局最新的人口估计。…
阅读更多 →
维多利亚州最宜居郊区排行(2026年,按儿童活动数量排名)
在我们的目录中,Melbourne(VIC)登记的儿童活动数量超过VIC其他任何郊区。本页首先按郊区能为有孩子的家庭提供多少实际选择来排名维多利亚州的郊区,随后为同一批郊区补充房产成交中位价、近期成交与在售房源,以及治安记录数据——并会持续更新,而非一次性发布后就不再维护。 主要结论 Melbourne在VIC州位居榜首,目录中登记了50项儿童活动,附近有11所学校。…
阅读更多 →日常设施与出行
打开地图选择目的地并查询行程时间。步行路线、无障碍设施和行程时间尚未核实。
来源:AroundSchools目录。距离为直线距离,并非步行路线。请在详情页确认设施;此摘要未提供目录更新日期。
房产详情
998 m²
独立屋
RESIDENTIAL
附近即将举行的活动

9月15日周二 · Blackburn North
波斯托管游戏小组 - Facilitated
3–6岁
9月4日周五 · Keon Park
Keon Park Children's Hub 月度自由参加园艺小组
8月1日周六 · Ashwood
Kids & Teens Art Birthday Parties - Glorious Studio | 2-Aug to 31-Dec, 2026
5–17岁
5月19日周二 · Nunawading
Junior Warriors - 8 Course Programe - Kung Fu Force AU | 20th May to 30th Dec-2026
6–13岁
4月7日周二 · Nunawading
Family Season - The Round | Year 2026
4–99岁
10月19日周一 · Brighton
Bayside Art Babies
2岁及以下
附近资源

Breathe In Yoga (Wellness For Kids)
1036 Heidelberg Rd, , Ivanhoe

Ajani Neighbourhood House
2/284 Thompsons road , Templestowe Lower

Mat Creedon School of Music
70 Clifton St , Balwyn North

Aikido Dentoukan
23 Boondara Rd, Mont Albert North

Love2learn
2 Kendall St, Canterbury

Musical Minds
316 High Street, Preston

Cosgriff Irish Dancing School
'Tara' 2/18 Essex Rd, Surrey Hills

Junction Skate and BMX Park
387 Riversdale Rd, , Hawthorn East

Better Health Company
20-24 Bond St, , Abbotsford
附近学校

Ivanhoe East Primary School
Warncliffe Road, Ivanhoe East VIC 3079 Australia

Marcellin College
160 Bulleen Rd, Bulleen VIC 3105 Australia

Belle Vue Primary School
20 Highview Road , Balwyn North VIC 3104 Australia

Our Lady of Mercy College
52 Cape St, Heidelberg VIC 3084 Australia

St John's Catholic Parish Primary School - Heidelberg
55 Cape Street, Heidelberg VIC 3084 Australia

Ivanhoe Girls' Grammar School
123 Marshall St, Ivanhoe VIC 3079 Australia
附近学校不代表符合入学条件。请直接向学校或托育机构确认学区、年级及名额。
附近房产
附近最近成交
靠近此地址、已经成交的房产。我们不显示成交价格。
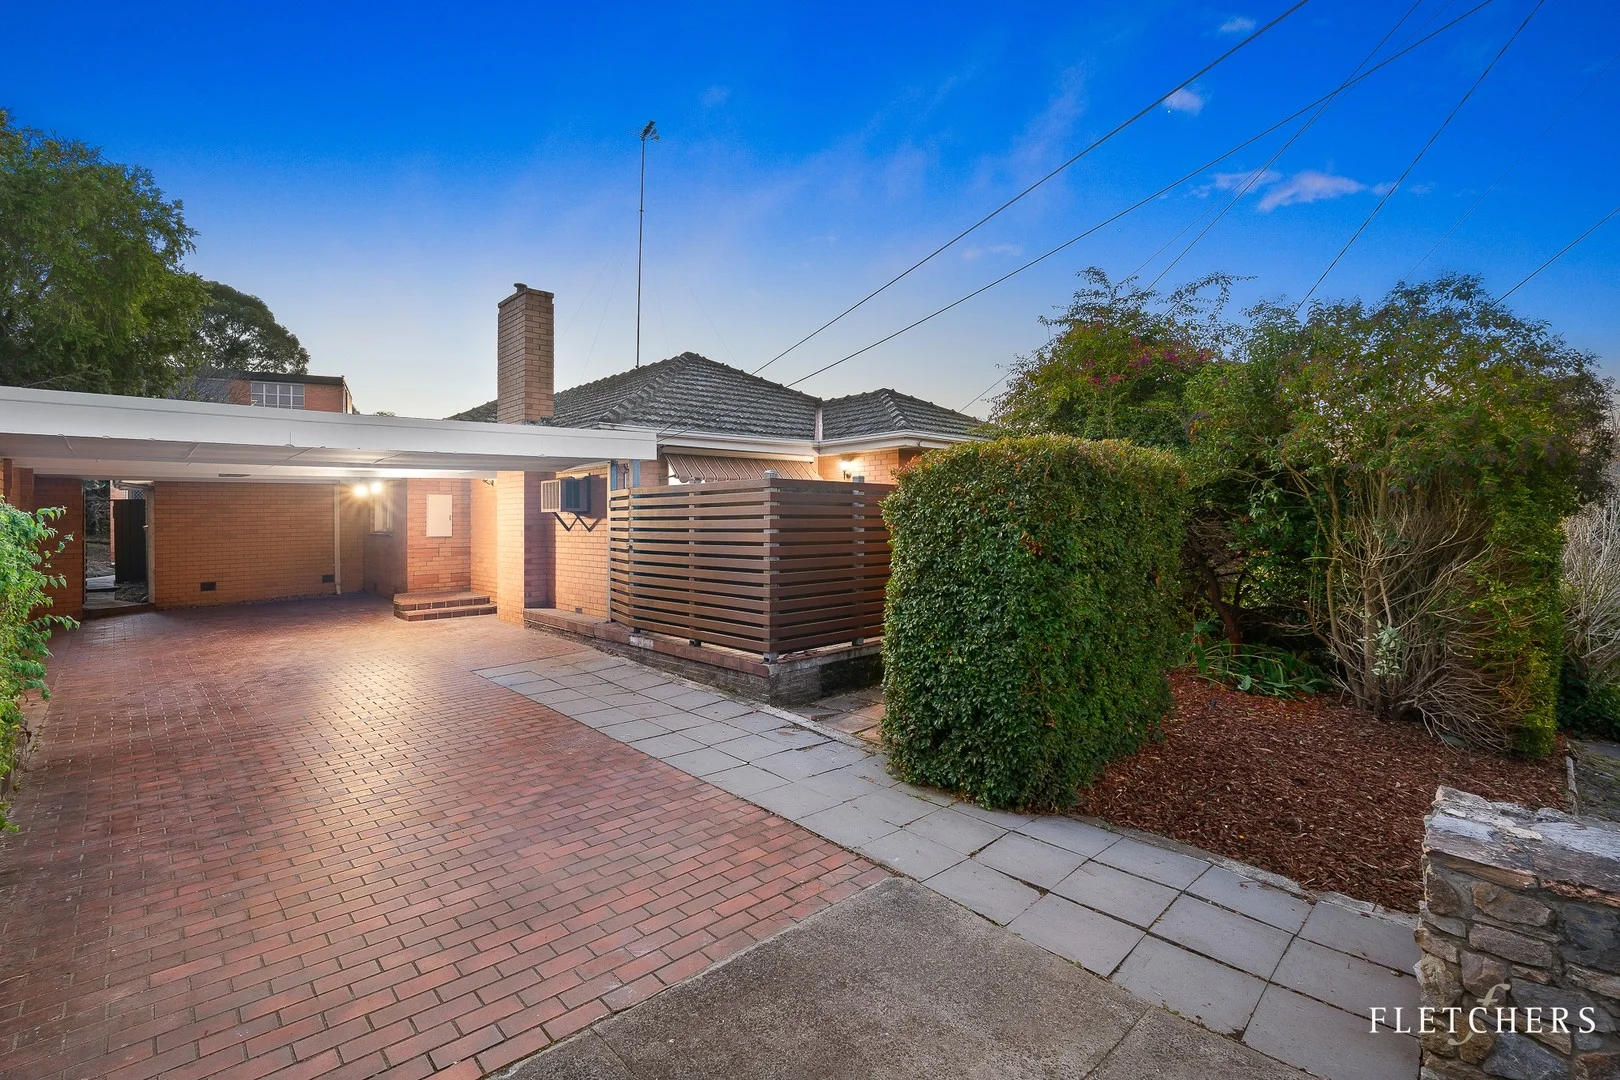
Bulleen, VIC 3105
Land Size: 728 m²
Property Type: 独立屋
Listing Type: 住宅
Status: 在售
Summary: Comfort Today, Possibility Tomorrow
Description: Positioned in a sought-after family pocket, this single-level brick residence delivers space, flexibility and everyday convenience, surrounded by quality schools, leafy parks and sporting facilities. At the front, a light-filled living area flows to a private courtyard, while the adjoining dining zone connects seamlessly to a bright kitchen appointed with gas cooktop, oven and dishwasher. Four well-proportioned bedrooms and two fully tiled bathrooms cater to the family, including a master suite with ensuite and direct access to the covered veranda. A skylit central bathroom showcases a claw-foot tub and separate shower. The expansive backyard provides ample room for entertaining or play, complemented by a versatile studio that can adapt as a fifth bedroom, home office or retreat. Set on a substantial 728sqm (approx.), the property also presents outstanding potential for future enhancement or redevelopment (STCA), with strong precedent for growth in the area. Highlights Light-filled living and dining zones Four bedrooms plus a flexible studio/office/retreat Two well-appointed bathrooms, including claw-foot tub Ducted heating and evaporative cooling Carport parking for up to four vehicles Covered veranda and established gardens 728sqm (approx.) allotment with scope for future development (STCA) Location Backing onto Marcellin College and just moments from local playgrounds, tennis clubs, Bulleen Park, Bulleen Plaza, Thompsons Heights shops and primary schools. With easy access to the Eastern Freeway, Westfield Doncaster, Heidelberg, Kew and the CBD, this address offers both lifestyle and convenience.
Agent: Spring Chen - Spring.Chen@fletchers.net.au - 03 9836 1132
Agent: Yvonne Ma - yvonne.ma@fletchers.net.au - 03 9836 1132
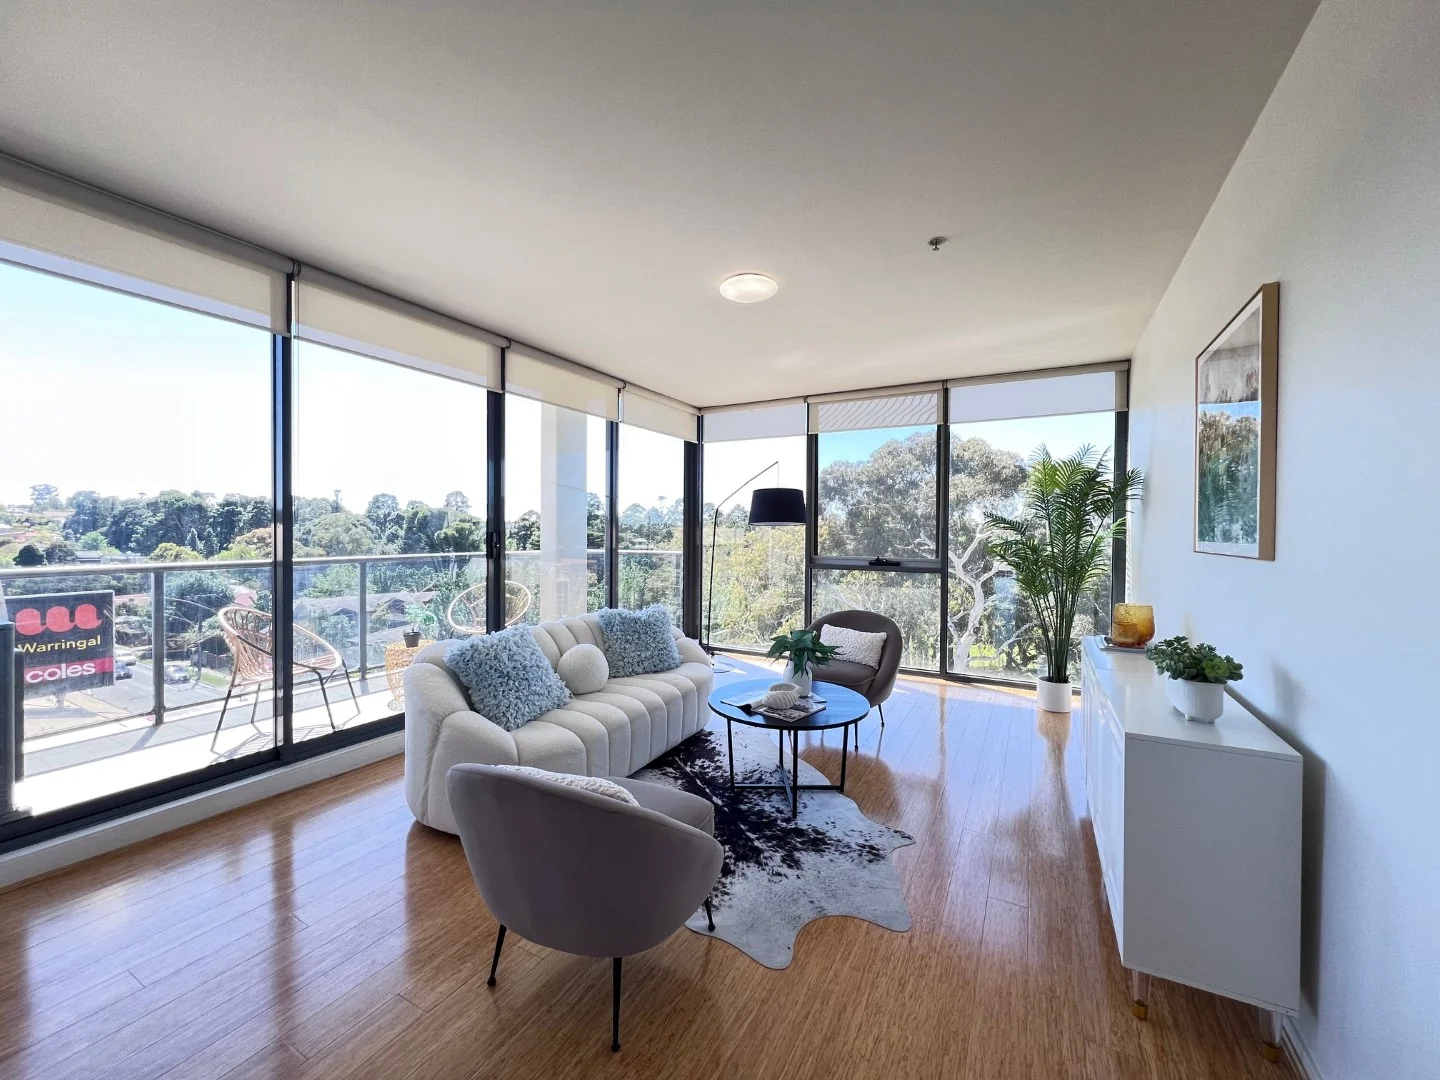
Heidelberg, VIC 3084
Property Type: 公寓/单元房
Listing Type: 住宅
Status: 在售
Summary: Spacious 2 bed 2 bath plus study 2 carpark, level 4
Description: - Spacious 2 bedrooms + separate study area, 2 bathrooms and 2 secure car parks - Located on Level 4 with north-facing aspect and great natural light - Generous internal area: 90sqm + balcony: 8sqm - Light-filled open-plan living & dining area - Sleek kitchen with stone benchtop & quality appliances - Private balcony perfect for relaxing or entertaining - European laundry and ample in-built storage - Secure building with intercom access and lift Sale subject to tenancy. - Currently leased at $670 per week ($2,911/month) - Lease expiry: 1 March 2026 (sale is subject to tenancy) Excellent high-yield investment in a sought-after location Outgoings:- - OC fee: $5,000 p.a. - Council fee: $1,098 p.a. - Water rates: $185 per quarter Austin Hospital and Mercy Hospital - 800m Warringal Shopping Centre - 95m Heidelberg Railway Station - 1.4km La Trobe University (Bundoora Campus) - 5km Ivanhoe Grammar School - 3.9km Our Lady of Mercy College - 500m Heidelberg Primary School - 350m Viewbank College - 3.5km [Note: The staging furniture showing in the property will not include in the sale.] Enquire now to register your interest or arrange a private inspection.
Agent: Abby Loh - abby.loh@gibsonland.com.au - 03 90162606
Agent: Mandy Loh - mandy@gibsonland.com.au - 0412 385 936
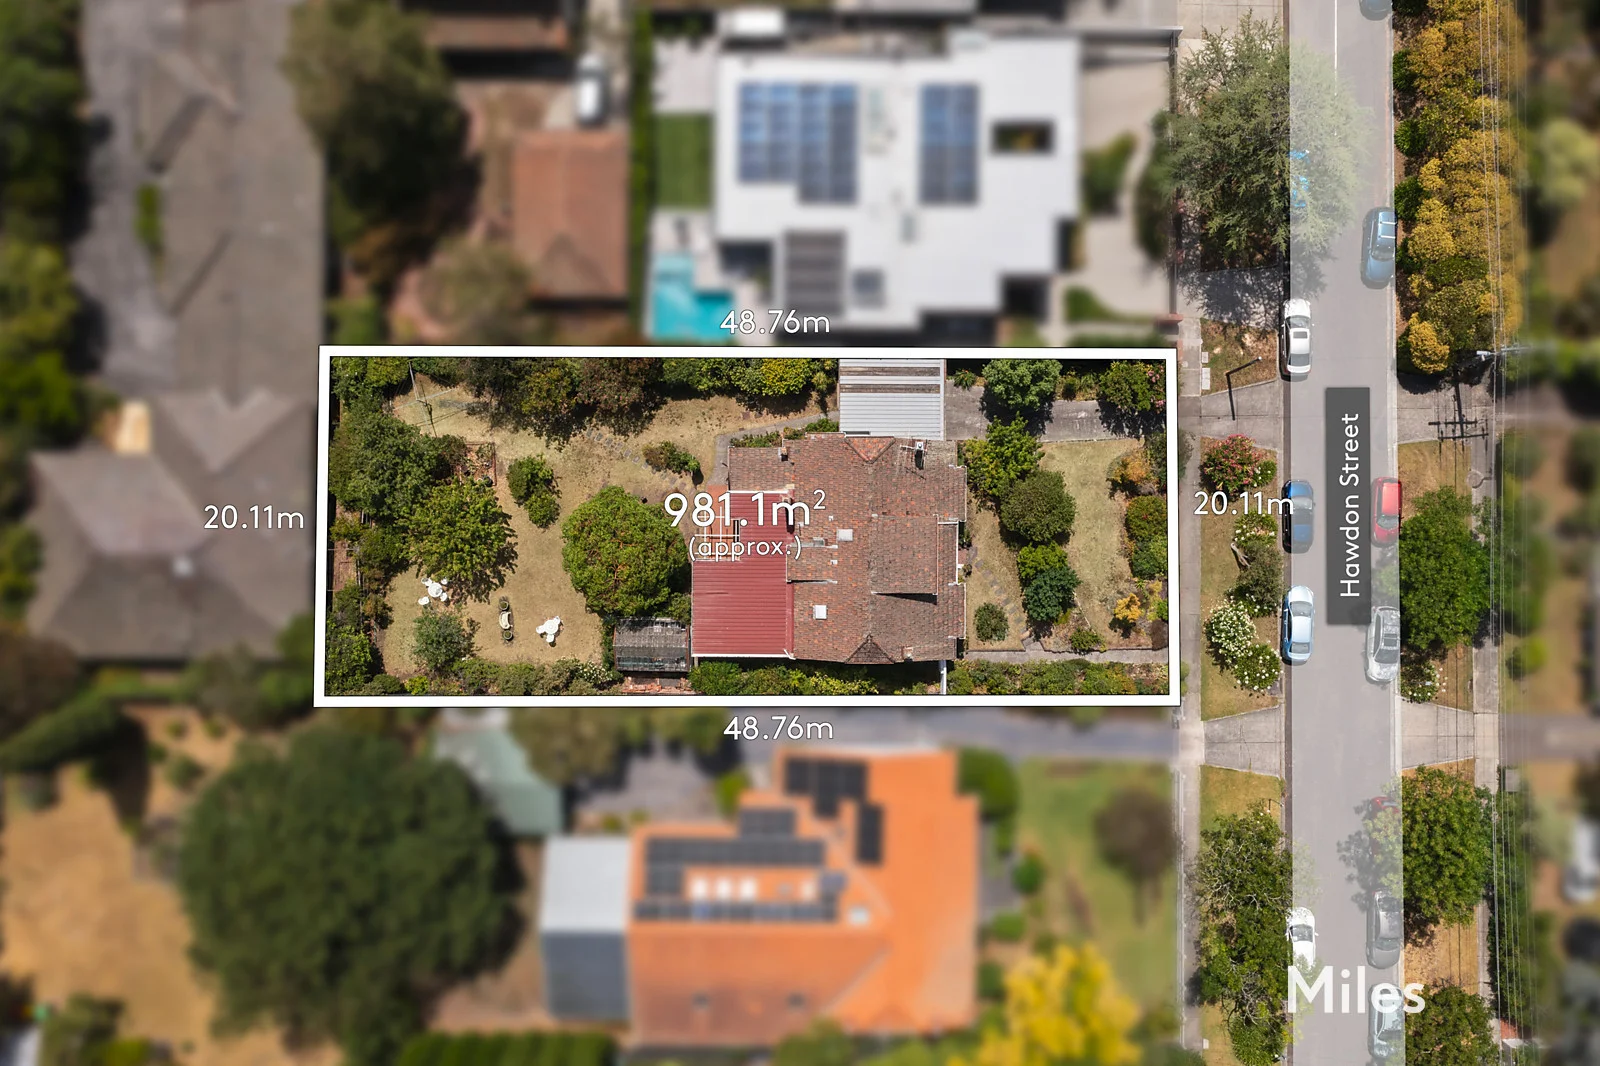
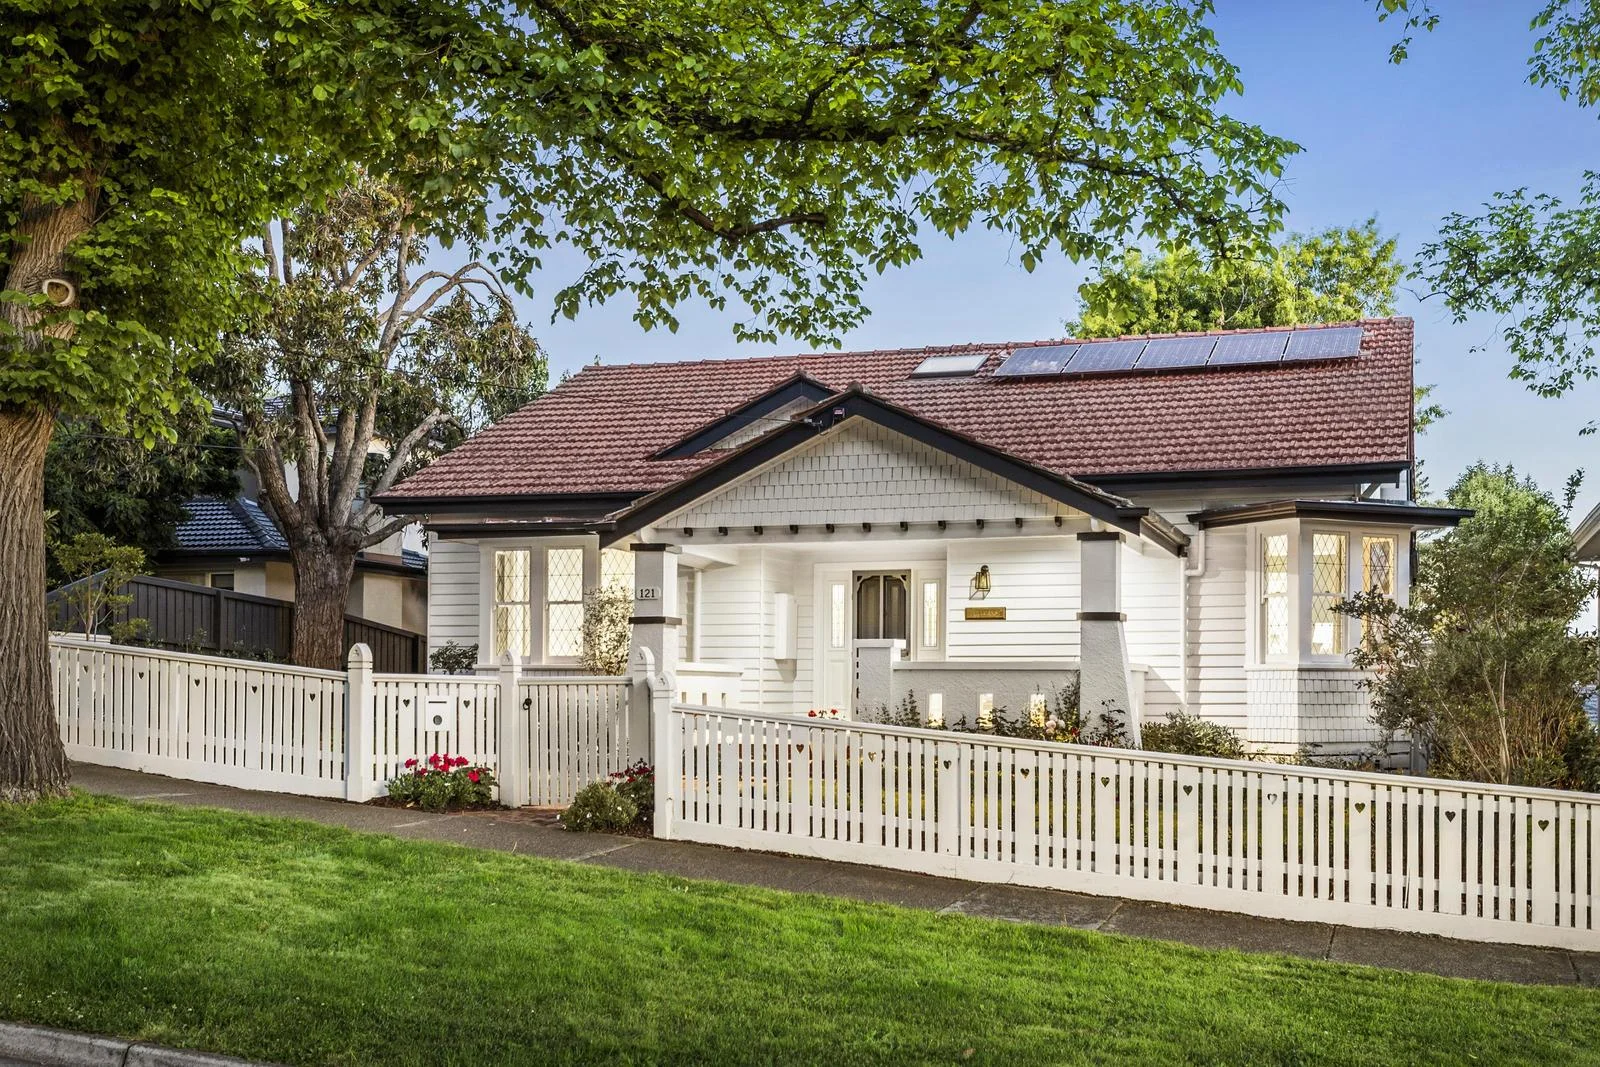
Eaglemont, VIC 3084
Land Size: 981 m²
Property Type: 独立屋
Listing Type: 住宅
Status: 在售
Summary: Rare Eaglemont Opening Of Elegance & Potential
Description: SOLD by Miles Real Estate racing one of Eaglemont's most prestigious tree-lined pockets and cherished by the one family for over six decades, this character-rich four bedroom residence combines Art Deco inspiration and current-day comfort with rare future promise on a magnificent 981m2 allotment (approx). Having valiantly resisted the march of the modern era to retain many unique and classical original features, this delightful solid brick home is immediately inviting with old world charm a defining feature expressed in ornamental ceilings, recessed window seats, polished hardwood floorboards and the impeccable presentation of a much-loved family setting. Multiple living areas provide exceptional flexibility, beginning with a beautiful front sitting room opposite a formal dining room of equal character and warmth, and an adjoining lounge room, with all connecting seamlessly to an immaculate kitchen and meals area with a fitted banquette. Family accommodation is arranged across both levels, offering four well-proportioned bedrooms including a generous ground-floor retreat with built-in robes and a garden outlook, while upstairs reveals three further bedrooms beneath high mansard ceilings. A pristine original bathroom on the main level retains its vintage pastel palette, complemented by a convenient upstairs powder room and a well-appointed laundry. A vast, sun-soaked rear garden unfolds beyond the home, where sweeping lawn and established fruit trees create an abundance of space for children to explore, while a paved terrace and pergola provide a wonderful setting for outdoor gatherings by an external toilet and a substantial remote-control double garage with a workshop area. Further enhancing day-to-day comfort are split-system air-conditioning, gas heating, a security alarm, generous storage and the enduring solidity of its mid-century construction. Lovingly maintained and perfectly comfortable as is, this long-held home invites the unrivalled opportunity when ready for a stylish renovation/extension or a stunning new bespoke residence (STCA) to luxuriously capitalise on its substantial blue-ribbon landholding. A compelling once in a generation opening close to Eaglemont Village cafes and train station, Albert Jones Reserve and playground, prestige schools including Ivanhoe Grammar and Our Lady of Mercy College, vibrant Burgundy Street and Ivanhoe precinct shopping and restaurants, and the Austin and Mercy Hospitals.
Agent: Gordon Hope - ghope@milesre.com.au - 03 9490 0540
Agent: Hayden Reed - hreed@milesre.com.au - 03 9490 0544
Eaglemont, VIC 3084
Land Size: 1002 m²
Property Type: 独立屋
Listing Type: 住宅
Status: 在售
Summary: Grand-scale Family entertainer of design distinction
Description: Refined and quietly exceptional within one of Eaglemont's most tightly held pockets, this masterfully reimagined residence on 1002m2 (approx.) with secondary self-contained accommodation delivers a rare synthesis of heritage integrity and contemporary precision. Kate Walker Design interiors elevate the original architecture with layered restraint, where Italian oak flooring, calibrated natural light and considered indoor-outdoor flow create an atmosphere of enduring sophistication rather than excess. Gracious proportions unfold from a wide fretwork hallway introducing two elegant front bedrooms framed by bay windows, ornate Deco ceilings and leadlight detailing, the main suite enhanced by a large walk-in robe and beautifully resolved ensuite. A central separate living domain provides a refined pause, perfect for natural family separation, before the home expands into its architectural heart: a substantial stone kitchen appointed with premium integrated appliances, dual ovens with steam function, integrated microwave, and an abundance of intelligently configured storage, designed for both everyday rhythm and elevated entertaining. Seamlessly extending beyond full-height glazing, adjoining living and dining domains connect to a large alfresco terrace capturing elevated outlooks across the Dandenongs and Box Hill, overlooking a sparkling solar-heated swimming pool and beautiful landscaped surrounds. The lower level introduces a generous retreat zone with two further bedrooms and a flexible study or additional bedroom, all opening directly to garden and poolside terraces, down to a versatile home office/study and a fully self-contained bungalow. With its own bathroom, kitchen, large living area and separate entrance, this enticing offering presents a multitude of viable configurations for guest accommodation, multigenerational living, or supplementary income. Hydronic heating, evaporative cooling, heated towel rails, a considered and practical laundry with dual heated drying cabinets, an abundance of storage throughout, water tanks, and a double garage accessible via the rear laneway access reflect the home's commitment to practicality and longevity, while landscaped gardens respectfully echo the original façade, reinforcing a sense of permanence and architectural continuity. Positioned within walking reach of Eaglemont Village amenity, elite schooling, and transport connectivity, close to hospital precincts and Burgundy St Shopping, this is a standout family residence of substance, discretion, and lasting appeal, where refinement is felt rather than announced, and quality reveals itself in every detail. Welcome to the forever home!
Agent: Liz Walker - lwalker@nelsonalexander.com.au - 9490 2900
Agent: James Labiris - jlabiris@nelsonalexander.com.au - 03 9490 2900
Agent: Hayley White - hwhite@nelsonalexander.com.au - 03 9490 2900
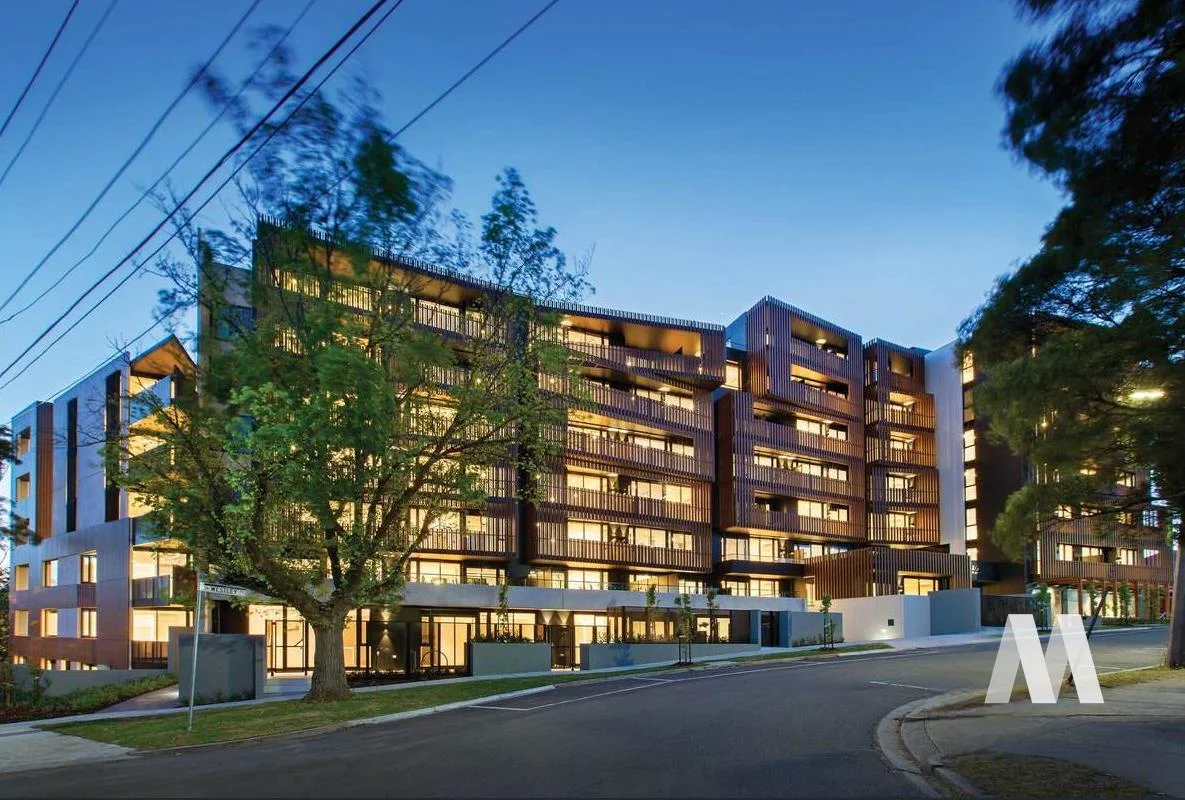
Ivanhoe, VIC 3079
Property Type: 公寓/单元房
Listing Type: 住宅
Status: 在售
Summary: Ivan-whao!
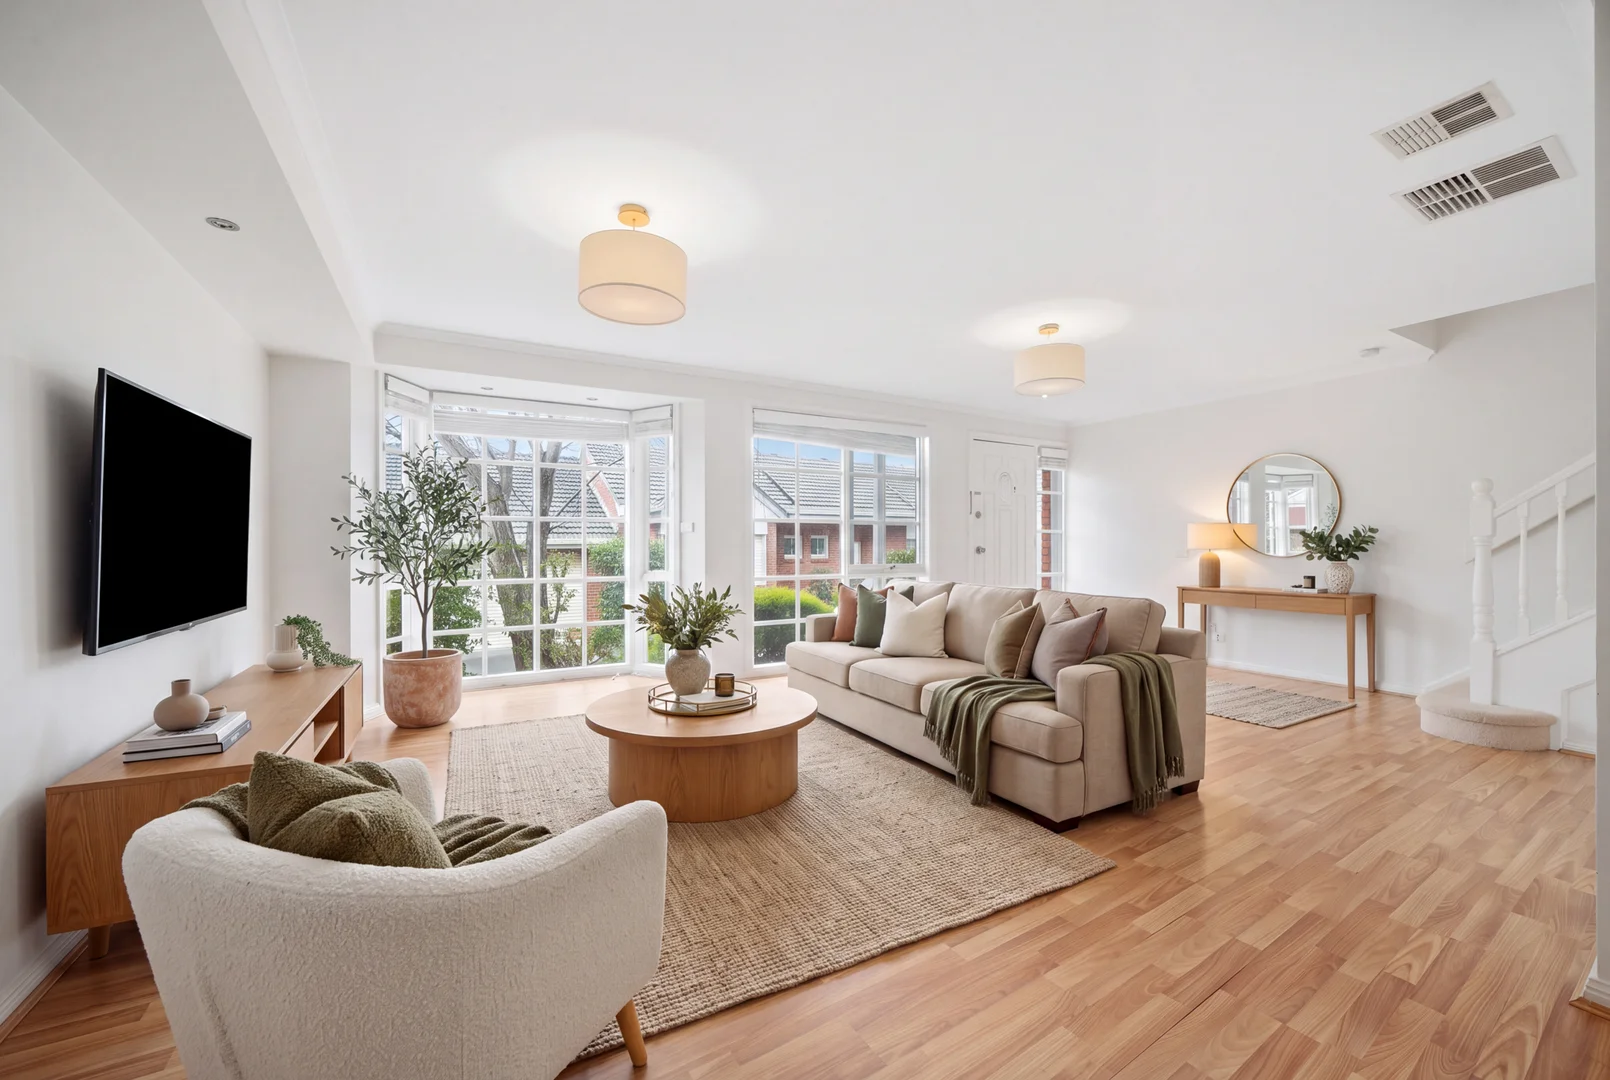
Description: From the moment you step inside, this apartment just feels right stylish, light-filled, and effortlessly comfortable. Set within one of Ivanhoe's most admired developments, this one-bedroom plus study home captures the best of modern living with generous proportions, sleek finishes, and a peaceful ambience that's hard to find so close to the action. The open-plan design flows onto a wide balcony, the perfect spot for your morning brew or sunset unwind amid leafy surrounds. The Miele-appointed kitchen pairs stone benchtops with clever storage and clean lines, while the bedroom features mirrored robes and the separate study offers flexibility for work, hobbies, or guests. A beautifully finished bathroom completes this impressive package. Extras include split-system heating/cooling, secure basement parking, and a storage cage. With Ivanhoe Village cafés, dining, boutique shopping, and the train station all just moments away, this home makes every day easy. What You'll Love * Generous balcony framed by leafy outlooks * Designer kitchen with Miele appliances and stone finishes * Spacious bedroom with mirrored built-in robes * Separate study perfect for WFH or creative use * Contemporary bathroom with premium fittings * Light-filled living and dining area * Split-system heating & cooling * Secure parking and storage cage * Lift access and intercom entry * Stroll to Ivanhoe Village cafés, shops, parks & trains A smart choice for first-home buyers, investors, or downsizers seeking an easy-care lifestyle in one of Melbourne's most coveted suburbs.* Please note: images are for illustrative purposes only and may depict a similar apartment within the building. Actual layout and finishes may vary.
Agent: Nurit Brukarz - nurit@motionproperty.com.au - 1300 850 730
Agent: Claudio Zanelli - claudio.3@motion-property.in.boxdice.com.au - 0476 623 111
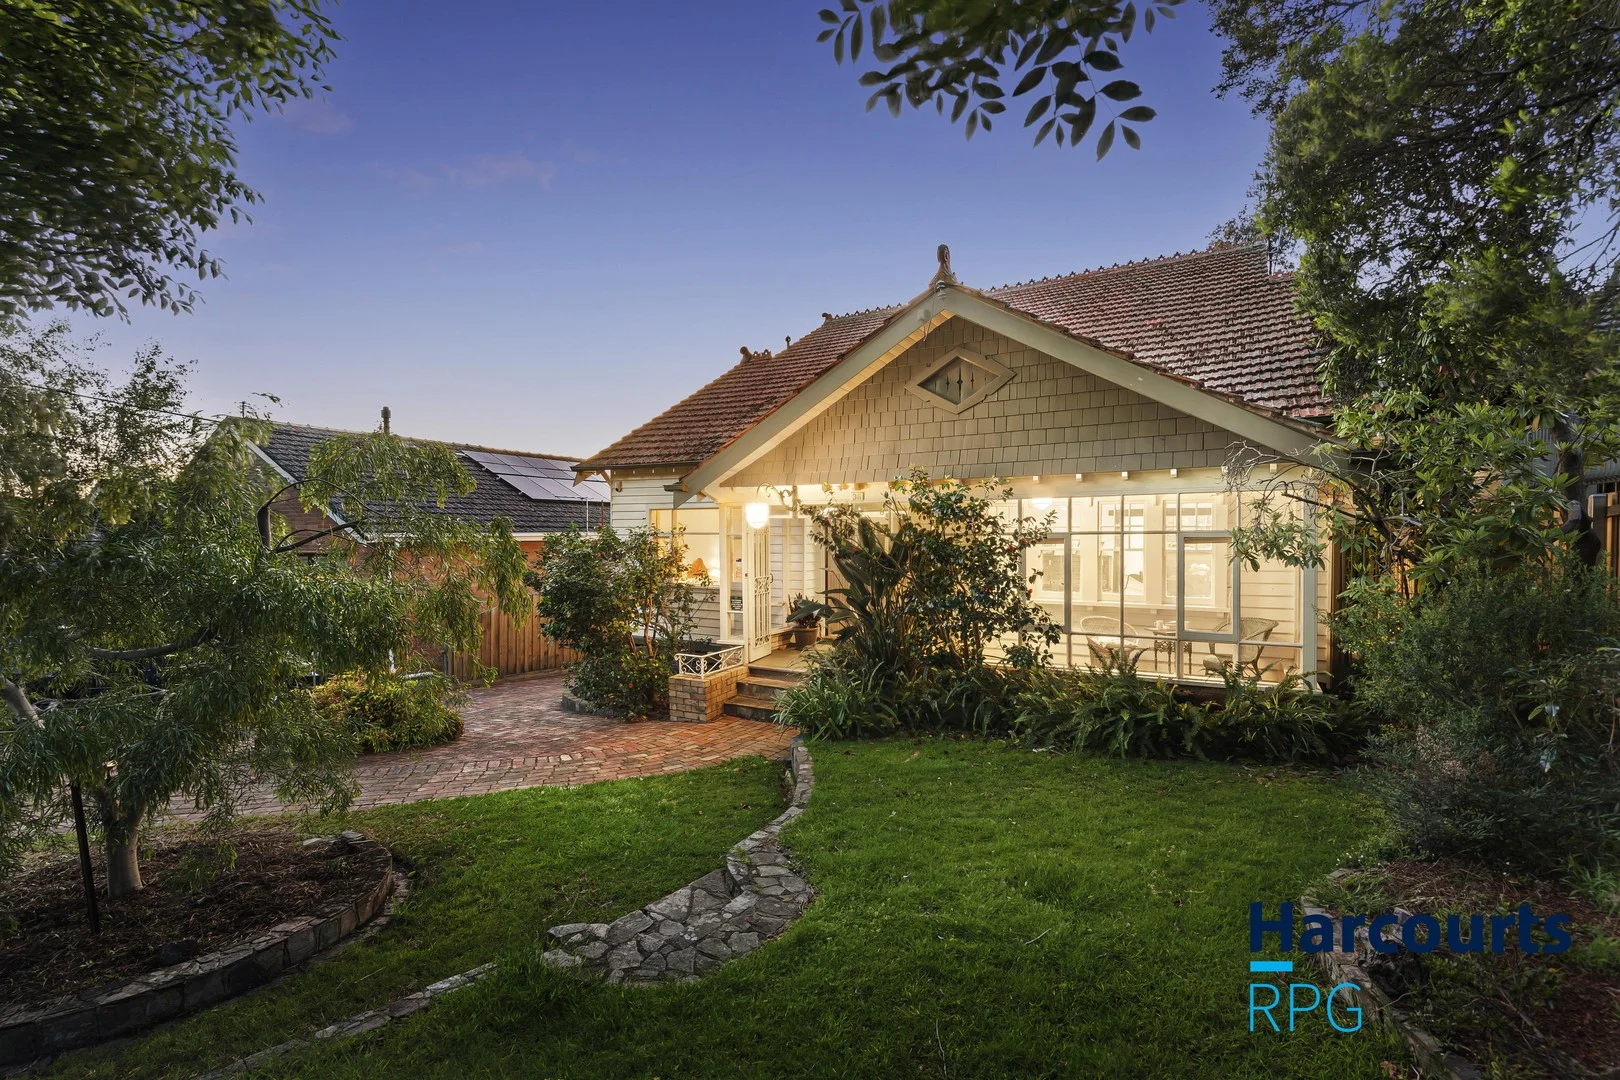
Eaglemont, VIC 3084
Land Size: 877 m²
Property Type: 独立屋
Listing Type: 住宅
Status: 在售
Summary: Offered for the First Time in 56 Years
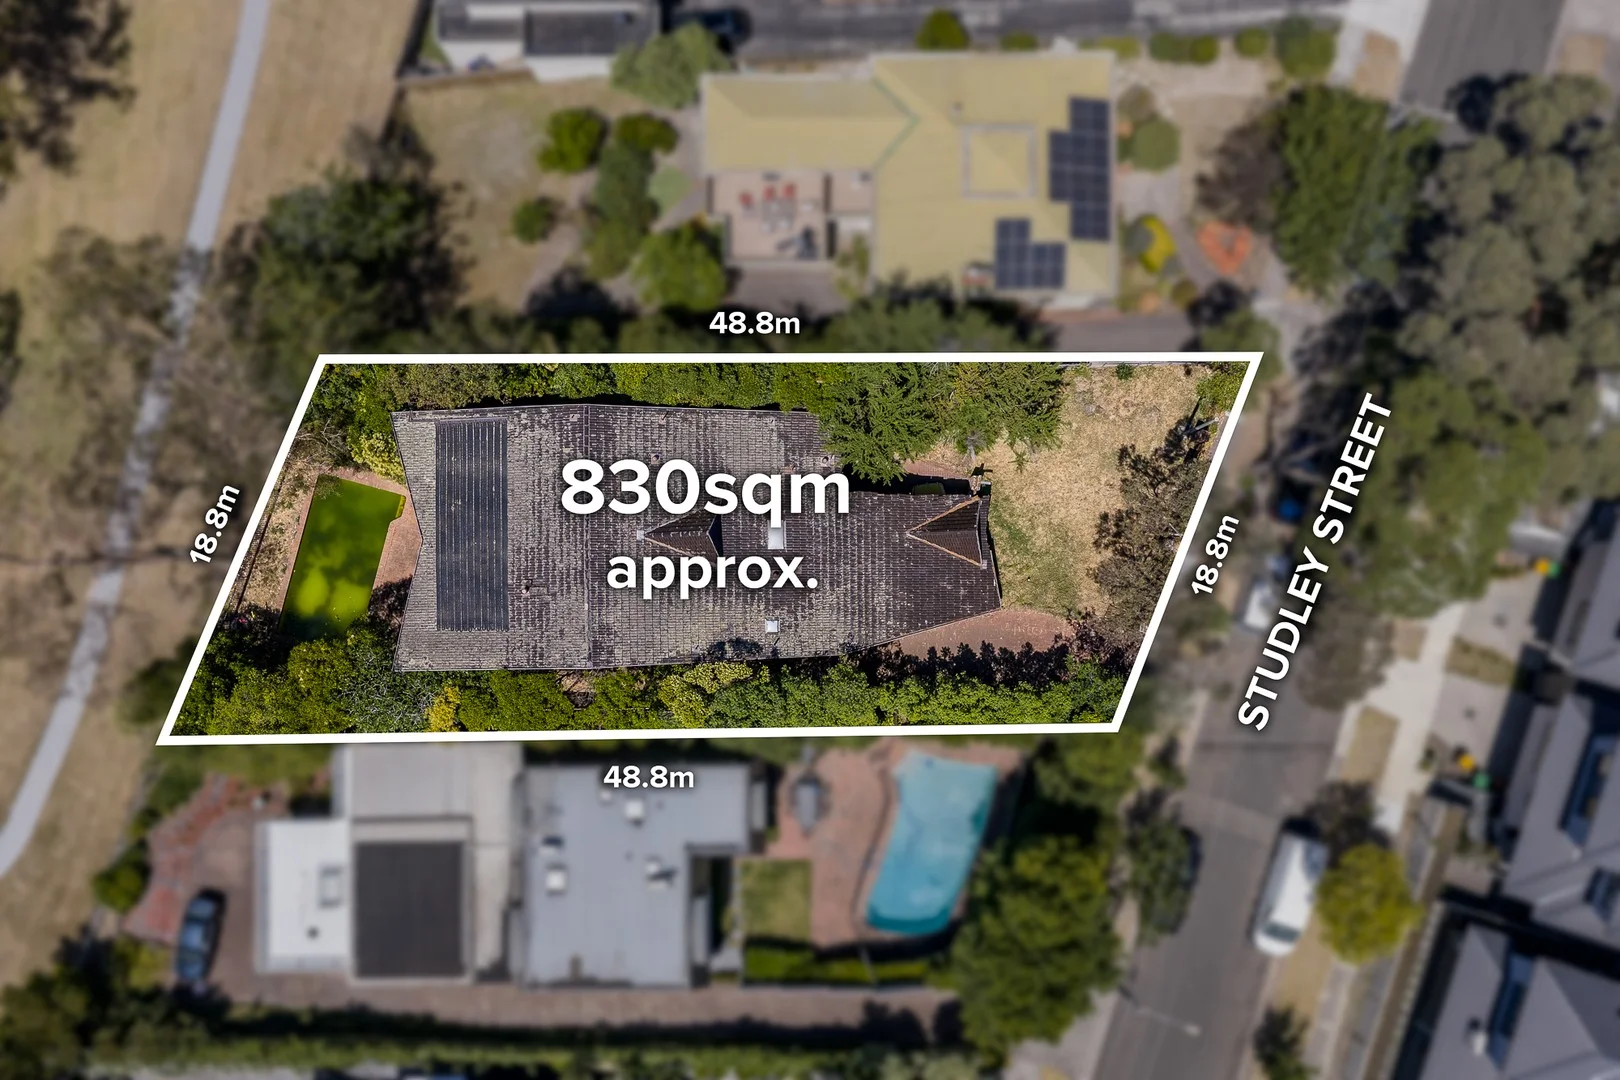
Description: Be embraced by timeless craftsmanship and enduring charm in this exceptional post-Federation Californian Bungalow, lovingly held by one family for 56 years and proudly positioned within Eaglemont's prestigious Mount Eagle Estate. Here, ceilings soar, space is generous, and family life unfolds at an unhurried pace. This two-storey residence (c.1920s) celebrates its heritage character, from original sash windows and a terracotta tiled roof to 3.0 decorative ceilings and detailed weatherboard construction. French doors open to the entry porch-an enclosed glass sunroom bathed in eastern sunlight-stretching along the front of the home with tranquil garden views, connecting indoors with nature. Through paired timber doors, a wide entry and soaring ceiling immediately captivate, revealing untapped potential. The master bedroom, with views to the front garden, and a second bedroom separated by a bathroom provide ease of living on the ground floor. Adjacent formal lounge and dining rooms retain original proportions and period detailing, offering a grand introduction to the home's rare scale and panoramic windows. The kitchen and meals area connect seamlessly to a raised timber deck with vistas to the expansive rear garden, with established planting, paved areas, and scope to reimagine. A brick-paved side drive leads to a period carport with exposed trusses and terracotta tiles, designed for versatility and heritage appeal. Beyond, a flexible studio or workshop sits beneath a beloved 120-year-old oak tree. The thoughtfully added upper level, introduced in the late 1980s, enhances functionality while maintaining the home's enduring spirit. Sweeping city skyline views are enjoyed from the rumpus room and two upstairs bedrooms, served by a bathroom. The elevated position offers a prized vantage in this tightly held pocket of Eaglemont. Set on a substantial 877 sqm (approx.), this generous landholding offers exciting scope for renovation, extension, or redevelopment (STCA), with ample space to shape a new vision while preserving timeless character. Additional features include ducted heating, a gas fireplace, an alarm system, intercom with camera, and original timber floorboards ready to reveal their charm. Ideally positioned for lifestyle and convenience, the home is moments from Eaglemont Village cafés and train station, East Ivanhoe boutiques, and Ivanhoe's renowned dining precinct. Families will appreciate proximity to Ivanhoe East Primary School, Our Lady of Mercy College, Ivanhoe Grammar, Ivanhoe Girls' Grammar, and La Trobe University. Framed by Burley Griffin-designed parklands and close to Yarra River trails, golf courses, the Austin and Mercy Hospitals, and the Eastern Freeway, this is a rare opportunity to secure a distinguished family home of character, scale, and future potential in one of Melbourne's most sought-after locales.
Agent: Steven John Scalise - steven@harcourtsrpg.com.au
Bulleen, VIC 3105
Land Size: 728 m²
Property Type: 独立屋
Listing Type: 住宅
Status: 在售
Summary: SOLD! Best results in Manningham | Barry Plant Manningham's #1 Real Estate Agency* | 9842 8888
Description: Sold Off Market by Barry Plant Manningham | Mark Di Giulio 0407 863 179 Our latest sale attracted strong interest, and we have buyers who missed out. Let's introduce them to your property and secure another great result. Thinking of selling? Let's make your property our next success story! *Rate My Agent suburb winner in most Manningham suburbs No.1 Most Recommended.
Agent: Mark Di Giulio - mdigiulio@barryplant.com.au - 03 9842 8888
Agent: Emily Baldi - ebaldi@barryplant.com.au
Agent: Lisa Yeung - lyeung@barryplant.com.au - 03 9842 8888
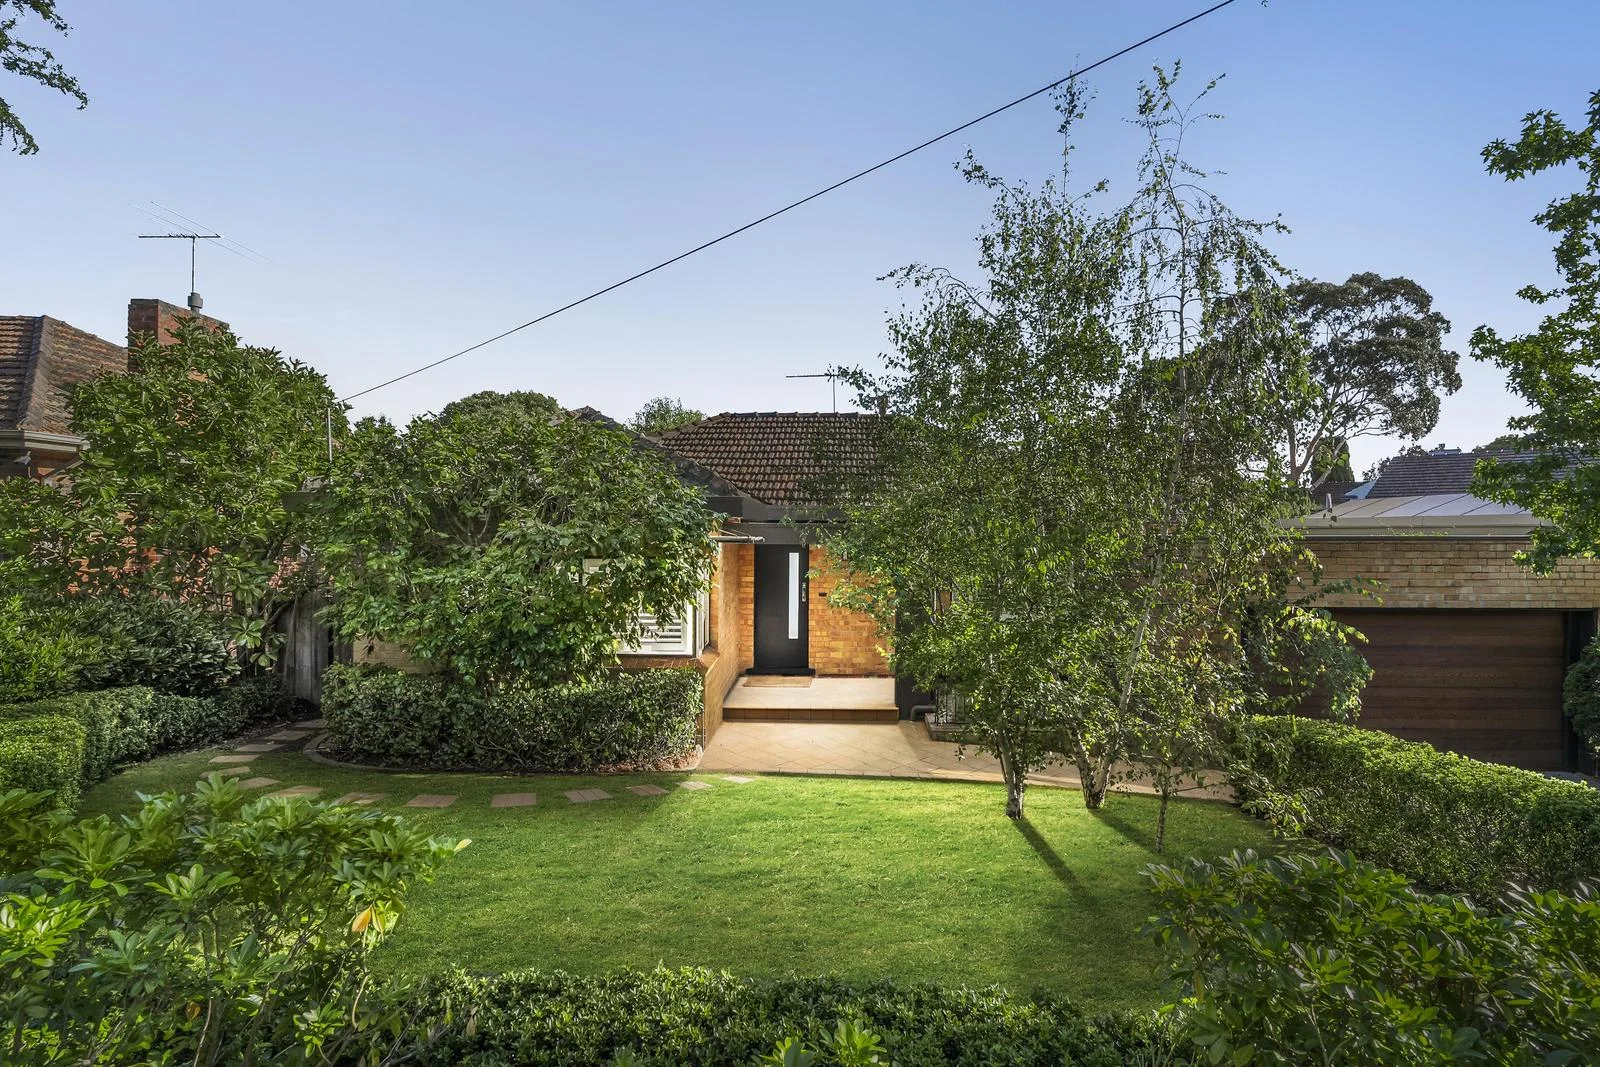
Ivanhoe East, VIC 3079
Property Type: 独立屋
Listing Type: 住宅
Status: 在售
Summary: Architectural family retreat in an exclusive leafy setting
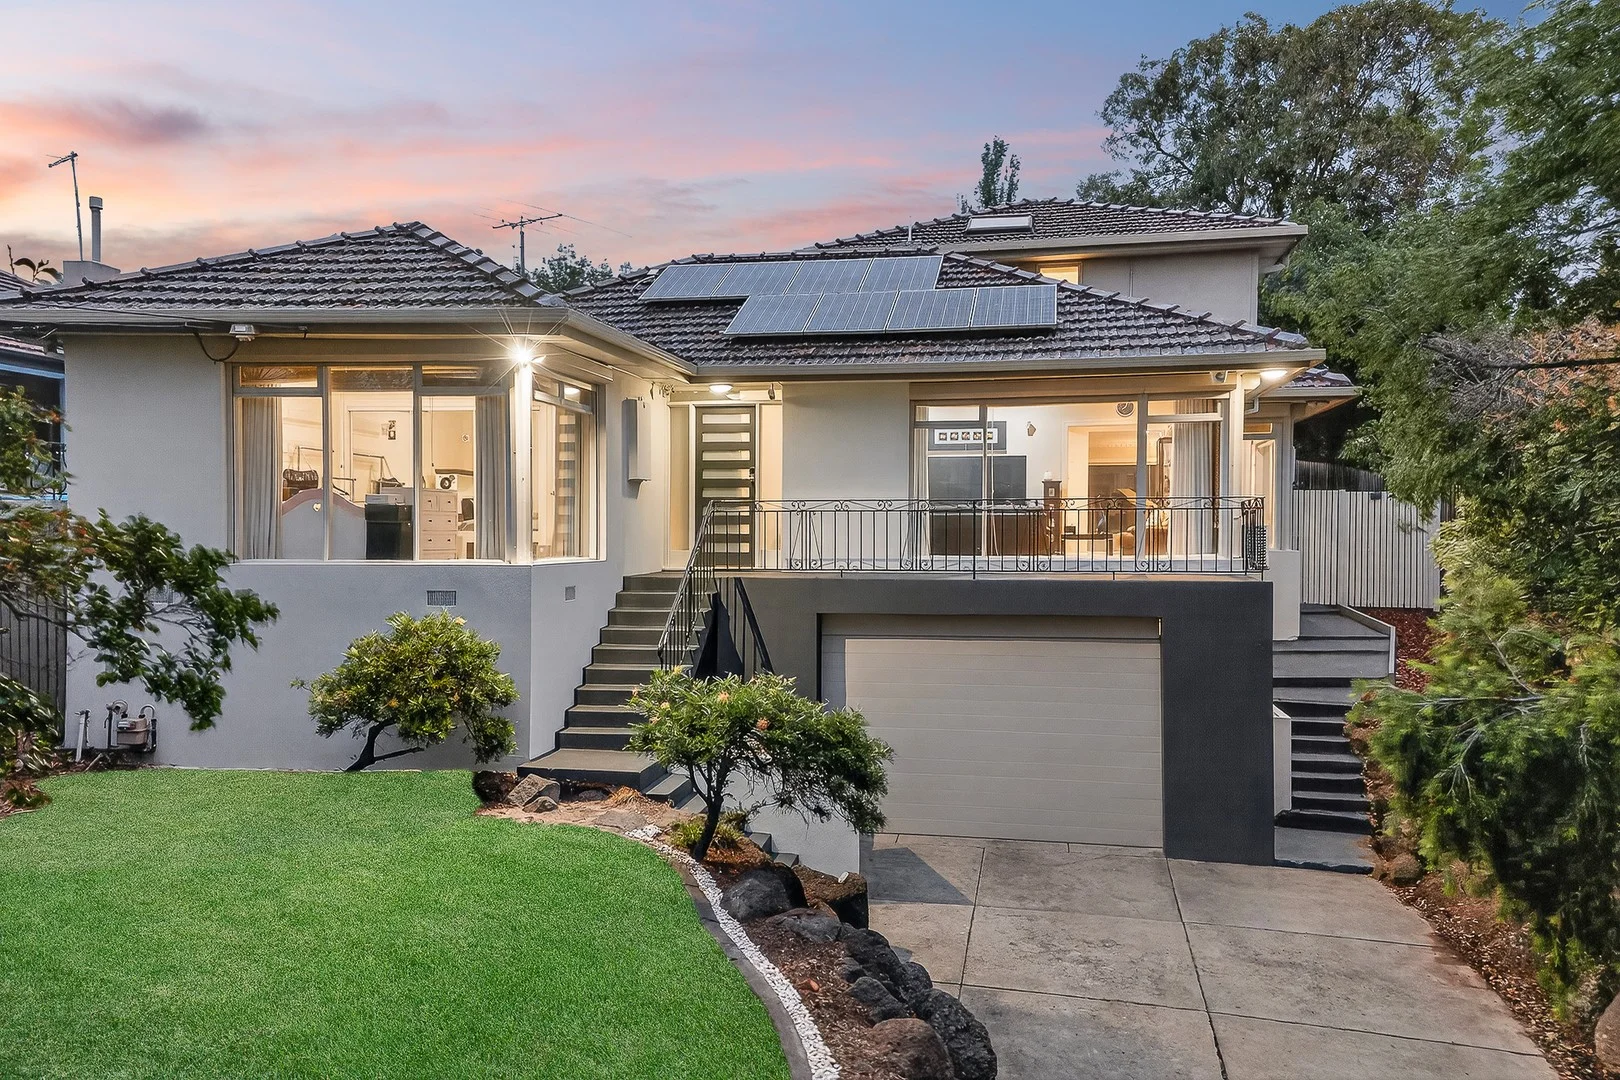
Description: Enjoying a prized Ivanhoe East address amid beautifully manicured gardens, this expansive family residence delivers exceptional space, flexibility and refined contemporary living across two thoughtfully zoned levels. Designed for modern lifestyles, it offers multiple living areas, seamless indoor-outdoor flow and quality finishes throughout, creating an outstanding home for families, professionals and entertainers alike. The lower level is dedicated to accommodation and functionality, featuring two generous bedrooms with built-in robes and direct access to the landscaped yard, serviced by a stylish central bathroom with floor-to-ceiling tiles and timber floating vanity. A large storeroom and European laundry further enhance everyday practicality on this level. Upstairs unfolds to reveal an impressive open-plan kitchen, dining and living domain, flooded with natural light through highlight windows and expansive sliding doors opening to the elevated timber deck. Perfect for entertaining, this inviting space is complemented by a cosy fireplace and a secondary family and dining zone for added versatility. The spectacular kitchen is a true centrepiece, showcasing striking black and timber cabinetry, quality appliances, timber block benchtops with white stone surfaces, and a fully equipped butler's pantry. Also on the upper level is a private main bedroom retreat with walk-in robe and luxurious ensuite, along with a dedicated home office featuring built-in desk, ideal for remote work or study. A convenient powder room and undercover porch complete this well-considered floorplan. Additional highlights include timber flooring throughout the living areas, carpeted bedrooms, excellent storage, secure single garage with additional driveway parking, and beautifully maintained gardens framing the outdoor spaces. Enviably positioned within one of Ivanhoe East's most tightly held enclaves, just footsteps from Ivanhoe East Village, esteemed grammar schools and the natural beauty of the Yarra parklands and trails, this beautifully appointed residence balances contemporary elegance with effortless everyday comfort. Zoned for Ivanhoe East Primary School and Kew High School, and moments from cafés, shopping, city-bound transport, hospital precincts and freeway access, it offers families a rare sense of privacy, connection and enduring lifestyle appeal.
Agent: Nick Smith - nsmith@nelsonalexander.com.au - 9490 2900
Agent: Tyler Wilkinson - twilkinson@nelsonalexander.com.au - 03 9490 2900
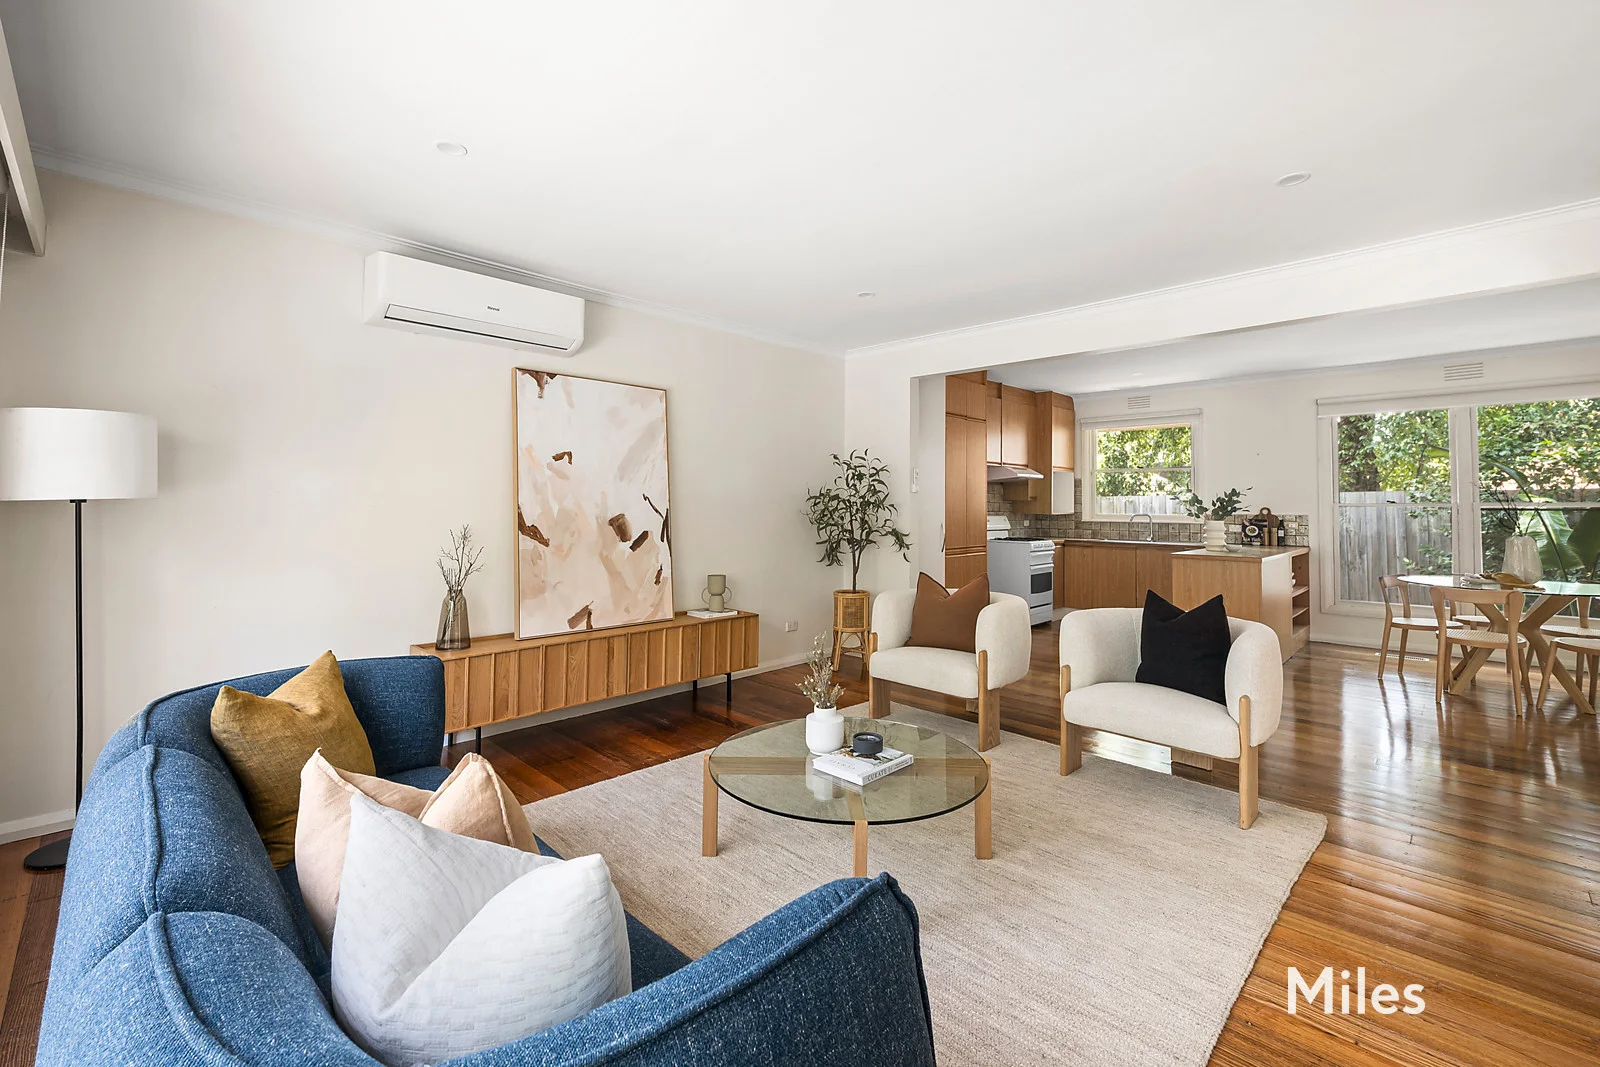
Eaglemont, VIC 3084
Property Type: 公寓/单元房
Listing Type: 住宅
Status: 在售
Summary: Charming Ambience and Prized Potential
Description: SOLD By Miles Real Estate. A magnificent elm tree setting in one of Eaglemont's most sought-after parkland pockets presents a leafy introduction to all of the extra space, charming ambience and prized potential of this substantial three-bedroom villa unit. Quietly nestled in an exclusive block of only three villa units, this large single-level home offers a highly coveted opportunity in a first-class location just metres from the Albert Jones Reserve and moments to blue-ribbon amenities. Immediately evident is an excellent plan of impressive proportions that, complemented by a private east-facing courtyard garden and a remote-control garage, provides astute buyers with a superb foundation for future success. Terrazzo terrace and hallway entrance reveals a spacious living room that leads to a casual dining area and kitchen with a gas stove and stainless-steel ASKO dishwasher. All with built-in robes, the three sizable bedrooms offer comfortable accommodation accompanied by a central bathroom, separate WC, and a full-size laundry, plus ducted heating throughout. Ideal for a low-maintenance lifestyle where size is not compromised, this most appealing villa unit with exciting scope to stylishly improve and add exceptional value is enviably positioned close to Eaglemont Village, Ivanhoe and Burgundy Street shops and cafes, the Austin Hospital, popular schools and train station.
Agent: Elisse Farquhar - efarquhar@milesre.com.au - 03 9490 0550
Agent: Cara Anderson - canderson@milesre.com.au - 03 9490 0580


