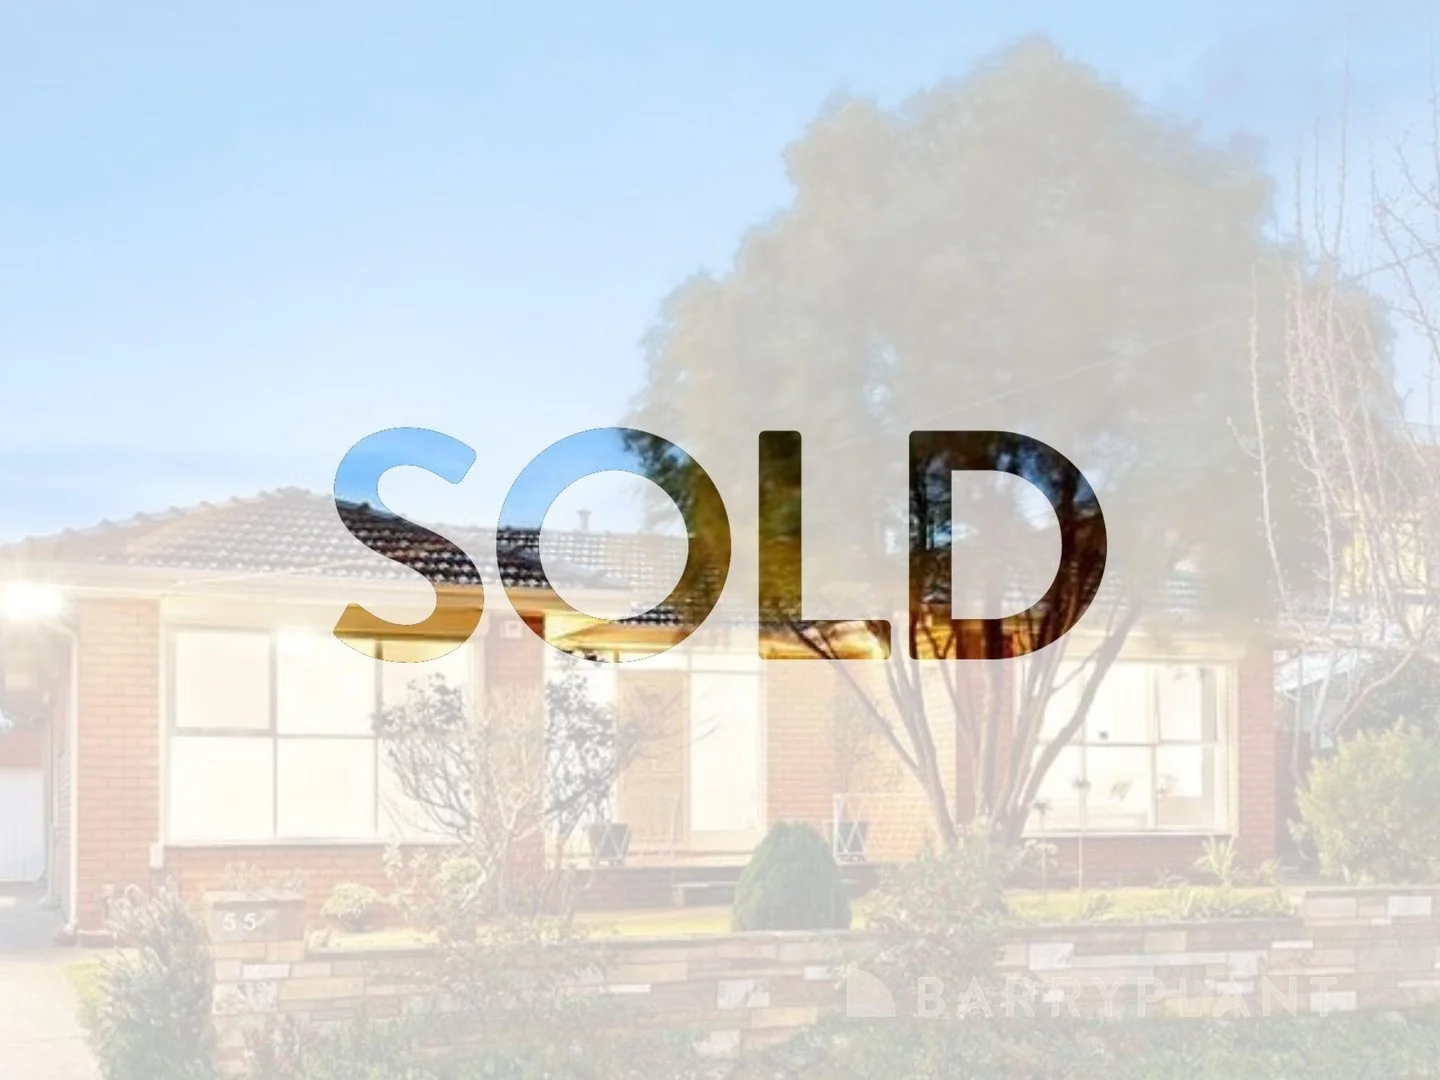
55 Thompsons Road
Bulleen, VIC 3105
周边环境与日常设施
探索Bulleen周边的上学日与周末生活。
区域数据
- 居民(ABS,2024年6月)
- 131,761
- 0–14岁儿童
- 21,075
- 所学校
- 31
- 公园与图书馆
- 44
- 已收录儿童活动机构
- 47
收录最多的活动:Tennis、Karate、Dancing School
人口数据:澳大利亚统计局
了解更广的议会辖区:比较附近区域,探索图书馆及社区场所,并浏览学校、儿童活动和议会项目。
公园、游乐场与公共空间
这处房产附近有什么好玩
探索目录中的附近游乐中心与家庭景点。请向场所确认适合年龄、门票及开放时间。
在Things to do按年龄、预算及室内或户外条件寻找更多去处。具体日期的活动请查看What’s on。 查看活动日程
探索本地指南与家庭灵感
了解这处房产周边生活时,阅读本地家庭指南与实用文章。

2026年澳洲各地方议会儿童活动覆盖对比:每个孩子能找到多少活动机构
在澳洲儿童较多的地方议会中,AroundSchools目录平均每1万名儿童收录约10家儿童活动机构(中位数)——但墨尔本西区的Wyndham只有3.9家,而墨尔本市(City of Melbourne)有46.7家。 我们把澳洲540个地方议会各自收录的儿童活动机构数,除以该地区0–14岁的儿童人数,儿童人口采用澳大利亚统计局最新的人口估计。…
阅读更多 →
维多利亚州最宜居郊区排行(2026年,按儿童活动数量排名)
在我们的目录中,Melbourne(VIC)登记的儿童活动数量超过VIC其他任何郊区。本页首先按郊区能为有孩子的家庭提供多少实际选择来排名维多利亚州的郊区,随后为同一批郊区补充房产成交中位价、近期成交与在售房源,以及治安记录数据——并会持续更新,而非一次性发布后就不再维护。 主要结论 Melbourne在VIC州位居榜首,目录中登记了50项儿童活动,附近有11所学校。…
阅读更多 →日常设施与出行
打开地图选择目的地并查询行程时间。步行路线、无障碍设施和行程时间尚未核实。
来源:AroundSchools目录。距离为直线距离,并非步行路线。请在详情页确认设施;此摘要未提供目录更新日期。
房产详情
728 m²
独立屋
RESIDENTIAL
附近即将举行的活动

9月15日周二 · Blackburn North
波斯托管游戏小组 - Facilitated
3–6岁
5月19日周二 · Nunawading
Junior Warriors - 8 Course Programe - Kung Fu Force AU | 20th May to 30th Dec-2026
6–13岁
8月1日周六 · Ashwood
Kids & Teens Art Birthday Parties - Glorious Studio | 2-Aug to 31-Dec, 2026
5–17岁
4月7日周二 · Nunawading
Family Season - The Round | Year 2026
4–99岁
9月4日周五 · Keon Park
Keon Park Children's Hub 月度自由参加园艺小组
10月19日周一 · Brighton
Bayside Art Babies(海湾艺术宝贝)
2岁及以下
附近资源

Ajani Neighbourhood House
2/284 Thompsons road , Templestowe Lower

Mat Creedon School of Music
70 Clifton St , Balwyn North

Aikido Dentoukan
23 Boondara Rd, Mont Albert North

Breathe In Yoga (Wellness For Kids)
1036 Heidelberg Rd, , Ivanhoe

Love2learn
2 Kendall St, Canterbury

Haydn Music Center
303/9 Prospect Street, Box Hill

Cosgriff Irish Dancing School
'Tara' 2/18 Essex Rd, Surrey Hills

Mind Frame Grow
5 Carlton Ct, Templestowe

Karen Margaret Studios
., Box Hill North
附近学校

Marcellin College
160 Bulleen Rd, Bulleen VIC 3105 Australia

Belle Vue Primary School
20 Highview Road , Balwyn North VIC 3104 Australia

St Clement of Rome School
9 Egan Drive, Bulleen VIC 3105 Australia

Boroondara Park Primary School
40 Almond Street , Balwyn North VIC 3104 Australia

Bulleen Heights School
Bulleen VIC 3105

St Bede's School - Balwyn North
2 Marwal Avenue, Balwyn North VIC 3104 Australia
附近学校不代表符合入学条件。请直接向学校或托育机构确认学区、年级及名额。
附近房产
附近最近成交
靠近此地址、已经成交的房产。我们不显示成交价格。
Bulleen, VIC 3105
Property Type: 公寓/单元房
Listing Type: 住宅
Status: 在售
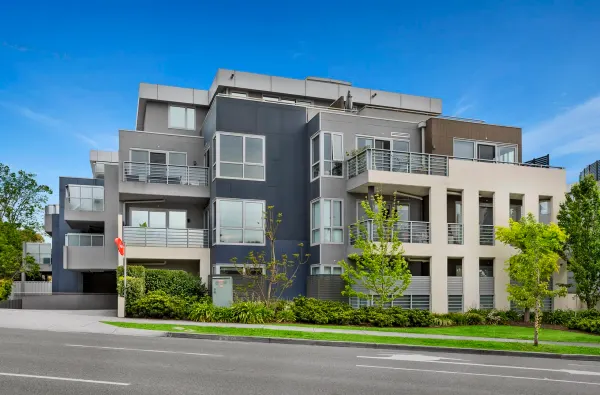
Summary: Exceptionally Spacious One-Bedroom Living in Prime Bulleen
Description: This impeccably presented ground-floor apartment impresses with its outstanding sense of space and highly functional layout. The expansive open-plan living and dining zone flows seamlessly to a private terrace, ideal for relaxing or entertaining. A standout highlight is the exceptionally large kitchen, offering extensive bench space, abundant cabinetry, and quality appliancesperfect for those who love to cook. The generous bedroom features mirrored robes and a ceiling fan for year-round comfort, while the dedicated study nook provides a rare and valuable work-from-home zone. A sleek modern bathroom, European laundry, split-system heating and cooling, secure car space, and a full-size storage cage complete the package. Positioned moments from Bulleen Plaza, Macedon Square, Westfield Doncaster, and bus services along Manningham Road, A superb opportunity for first-home buyers, downsizers, or investors seeking a spacious, contemporary, low-maintenance home in a highly convenient Bulleen location.
Agent: Stasi Adgemis - sadgemis@woodards.com.au - 03 9842 1188
Agent: Maggie Guo - mguo@woodards.com.au - 03 9842 1188
Balwyn North, VIC 3104
Land Size: 664 m²
Property Type: 独立屋
Listing Type: 住宅
Status: 在售
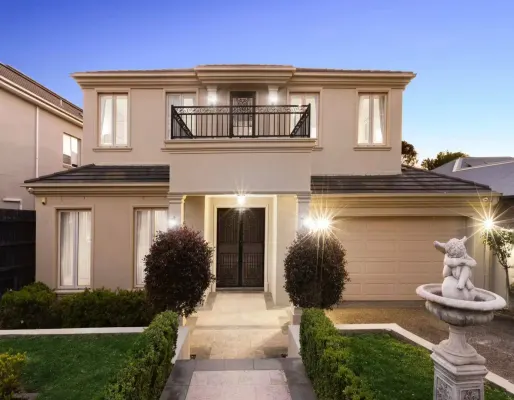
Summary: CONTEMPORARY GRANDEUR IN BALWYN HIGH ZONE
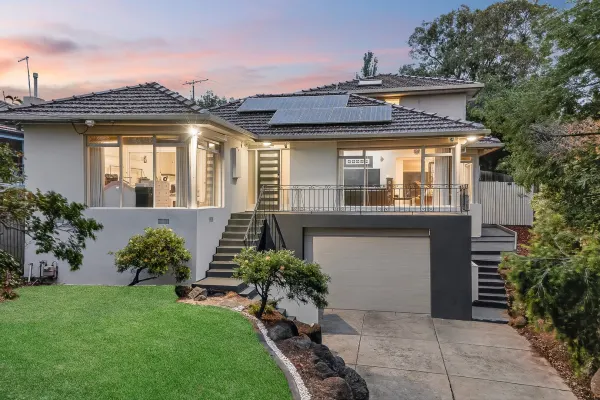
Description: A symphony of contemporary elegance and grandeur, this 50 SQ( approx.) lavish residence is the epitome of modern style, whilst also being perfectly placed in the Balwyn High School zone. An opulent façade, soaring high ceilings and herringbone parquetry floorboards offer a grand introduction to the sumptuous proportions held within. Passing through the grand double doors, you're instantly embraced by a large entry hall that flows past the glorious formal lounge and dining domain relishing the warmth of an ambient fireplace. The indulgent open plan meals and family zone rests beside a gourmet kitchen, making entertaining a breeze with stone benches/splashbacks, Miele stainless steel appliances (including dishwasher), soft close cabinetry, abundant storage, trendy pendant lighting, 2nd kitchen/butler's pantry plus a waterfall breakfast bench. The relationship between the indoors and outdoors is effortlessly achieved via sliding doors that open onto a decadent alfresco entertaining zone, while the landscaped backyard offers low-maintenance allure and features a beautiful water feature. A staircase carries you up to an expansive rumpus that accompanies three of the five bedrooms, including an indulgent master bedroom with walk-in robe, spa ensuite with dual vanity plus a private balcony. While a bathroom with toilet conveniently services the remaining upstairs bedrooms. Ideal for in-laws, a guest bedroom with walk-through robe to dual vanity ensuite rests on the entry level and is complemented by a fifth bedroom/study, powder room and large laundry. Luxurious extras include; under stair storage, ducted heating, central vacuum, evaporative cooling, security alarm, double glazed windows, quality carpet, high-end fixtures and fittings, water tank, remote control driveway gate plus a double garage. Situated in the prestigious Balwyn High Zone, close to Westfield Doncaster, buses, trams, parkland plus the Eastern Freeway. ***Photo ID Required at all of the Open for Inspections*** ***Terms: 10% deposit, balance 30/60/90 days***
Agent: Juan Yan - jyan@bigginscott.com.au - 03 9898 8277
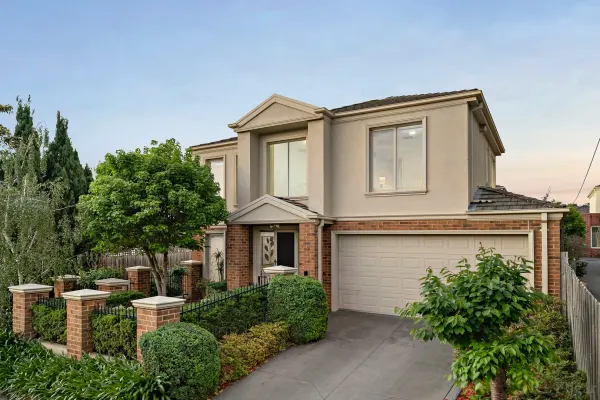
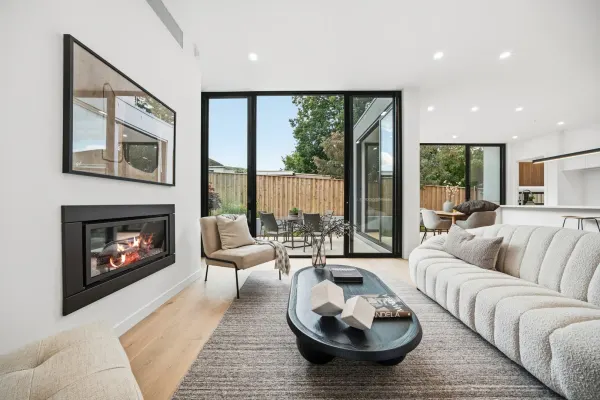
Bulleen, VIC 3105
Land Size: 221 m²
Property Type: 联排别墅
Listing Type: 住宅
Status: 在售
Summary: Big, Bright, and Beautiful
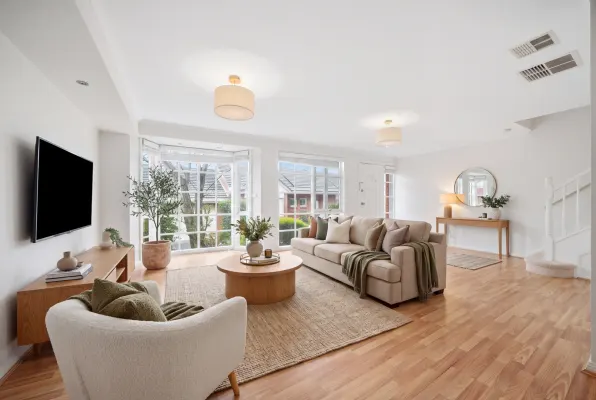
Description: Delivering space, style, and sun-filled interiors, this contemporary town residence bestows a vibrant indoor-outdoor lifestyle in an easy, low-maintenance setting. Nestled peacefully behind a private garden entrance, the home's vast interior echoes its natural environment with rich timber tones and sparkling stone surfaces. Lined with chic floorboards, the home's grand open plan domain provides an uplifting ambience for everyday living and lively entertaining. The ample dimensions accommodate crowds of family and friends for relaxation and dining, stretching into a paved courtyard for alfresco enjoyment beneath a shower of northern sun. The kitchen is the perfect host to en-masse celebrations, catering with a full suite of European appliances and plenty of storage including a large corner pantry, while dressed in stylish granite benches. A private lounge room soaks in verdant garden views, offering room for quiet relaxation, kids' games, or family movie nights, while also providing options for a fourth bedroom. Upstairs, three robed bedrooms nurture private retreat, including a walk-in robe and ensuite to the main bedroom. The central family bathroom is draped in marble hues, providing a deep soaker tub to relax at day's end. Completed with a large laundry room, a guest powder room, and an internally accessed double garage, the home is coddled in mod-cons, including split system air-conditioning, ducted vacuuming, ducted heating, evaporative cooling, and a security alarm. Positioned for family leisure, the home is paces from the Kooyong Creek walking trail and the Westwood Reserve and Playground, while minutes from Macedon Plaza's tasty treats, Westfield's indulgent food and fashion, Templestowe College, and the new Bulleen Park and Ride.
Agent: James Hatzolos - jhatzolos@rtedgar.com.au - (03) 8888 2020
Agent: Keith Stoikos - kstoikos@rtedgar.com.au - 03 8888 2020
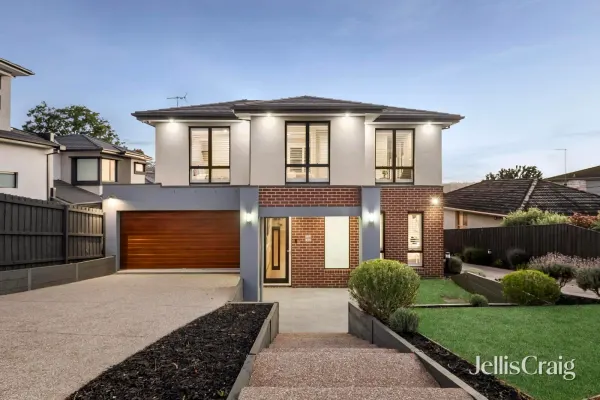
Bulleen, VIC 3105
Land Size: 298 m²
Property Type: 联排别墅
Listing Type: 住宅
Status: 在售
Summary: Another successful sale by the award-winning team at Jellis Craig, Manningham'sNo.1 agency. Call us today! - 8841 4888.
Description: Welcoming high quality comfort in a boutique arrangement of just three homes, this well equipped townhouse boasts low maintenance stylish living. Promoting its own street frontage and private driveway, the residence immediately displays generous proportions and thoughtful design for family life. The neatly appointed interiors unfold with a covered entry that leads inside to a downstairs guest bedroom complete with mirrored built-in robes and access to a powder facility, offering flexibility for guests or multi-generational living. An open plan living and dining domain displays an inviting space for entertaining, seamlessly connecting to the gourmet kitchen appointed with an 80mm waterfall edge stone bench, Smeg appliances including a freestanding 900mm oven and gas cooktop, dishwasher, and a striking metallic splashback accentuated by glass pendant lighting. Stacker doors extend the living area to a decked and grassed courtyard garden with elegant bamboo feature fence, creating a tranquil outdoor space to enjoy with friends. Upstairs reveals a retreat, accompanied by four spacious bedrooms including a master with walk-in robe, and a selection of three beautifully finished stone-topped bathrooms with frameless rainfall and hand-held showers. Including a central shared bathroom that provides the convenience of a separate toilet. Further enhancements include: smart keyless entry, split-system heating and cooling throughout (with individual controls in bedrooms,) plantation shutters, an integrated laundry, alarm, abundant storage, a large water tank, and a double garage with internal and rear access. Positioned in a family focused location surrounded by premier amenities, this home is within easy reach of quality schools and transport. Only moments to Bulleen Plaza, Macedon Square, medical centres, and Westfield Doncaster. Enjoy proximity to the Heide Museum of Modern Art, walking and bike trails, and effortless city access via the freeway. Disclaimer: The information contained herein has been supplied to us and is to be used as a guide only. No information in this report is to be relied on for financial or legal purposes. Although every care has been taken in the preparation of the above information, we stress that particulars herein are for information only and do not constitute representation by the Owners or Agent.
Agent: Thi Nguyen - thinguyen@jelliscraig.com.au - 8841 4888
Agent: Chris Savvides - chrissavvides@jelliscraig.com.au - 03 8841 4888
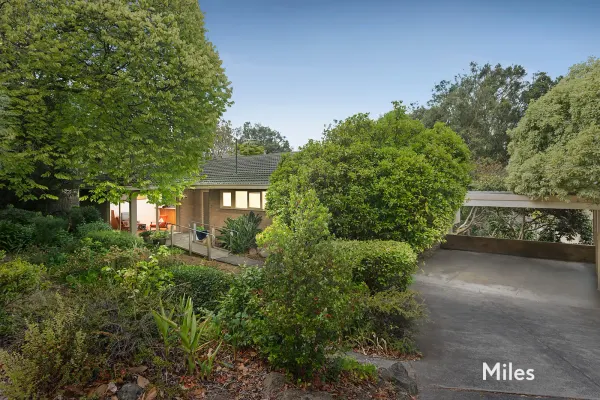
Ivanhoe East, VIC 3079
Land Size: 998 m²
Property Type: 独立屋
Listing Type: 住宅
Status: 在售
Summary: Unparalleled Dual Frontage, Mid Century Modern Home
Description: SOLD by Miles Real Estate. Take in the ambience, breathe in the nature and imagine a future of custom-crafted excellence on an expansive 998m2 allotment (approx) with additional frontage to The Conder, as this comfortable home offering rare size and scope has the potential for views over Yarra Flats Park that's only some 50-metres away. A hillside location of extraordinary appeal, and once the inspiration for Heidelberg School artists such as Arthur Streeton, Tom Roberts and Frederick McCubbin; these days it's architects that create a vision of beauty here, and this once in a generation opportunity is like a blank canvas waiting for a bespoke blueprint of family lifestyle brilliance. Set quietly down behind established garden, this charming 1960s brick residence offers a perfectly functional, single-level floorplan that elevated at the rear with a leafy east-facing outlook, provides present-day comfort for a family looking forward with ambition, imagination and architectural aspiration. Hallway entrance introduces the generous proportions of a light-filled interior that branching out to three good-sized bedrooms with built-in robes, is conveniently complemented by a mosaic floor-tiled central bathroom (bath and shower), powder room and a separate toilet off the laundry. Multiple family zones provide flexibility across the layout, beginning with a bright front lounge with a sliding door to a patio, before a central kitchen with a servery to a formal dining area that flows easily across to a fabulous living room with a built-in gas heater and external doors. Stepping outside reveals an elevated timber deck overlooking a large rear garden that offers inviting space for recreation and future enhancement, while frontage to The Conder introduces access flexibility and scope for reimagining the landscape and capitalising on potential outlooks. Defined by size, seclusion and the rare advantage of dual street access in a tightly-held riverside pocket, bring out the artist and creatively transform this prestigious site when ready by renovating/extending the existing home or crafting a stunning new residence of unrivalled family luxury (STCA). Only moments to the Main Yarra Trail and river parkland, close to East Ivanhoe Village cafes and shops, excellent schools (buses to Ivanhoe Grammar and Kew private schools), Austin and Mercy Hospitals, transport links and the freeway.
Agent: Stewart Oldmeadow - soldmeadow@milesre.com.au - 03 9490 0537
Agent: Cara Anderson - canderson@milesre.com.au - 03 9490 0580
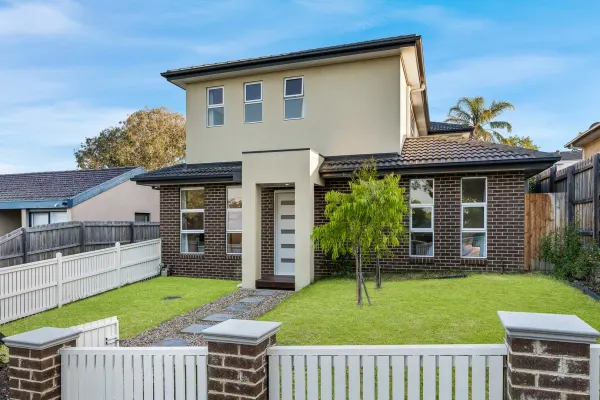
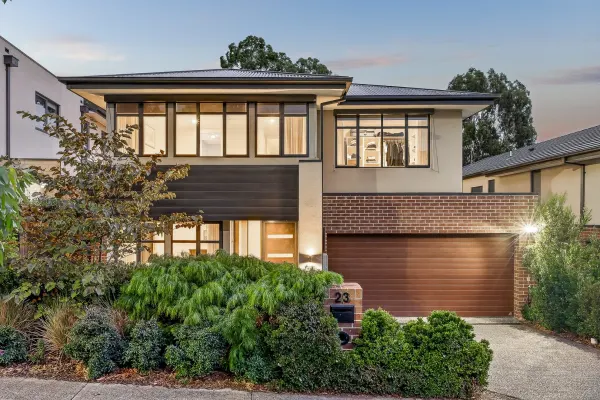
Balwyn North, VIC 3104
Land Size: 269 m²
Property Type: 联排别墅
Listing Type: 住宅
Status: 在售
Summary: Near-New Family Excellence in the Balwyn High School Zone - No Body Corp
Description: Perfectly positioned in a premium pocket and zoned for the highly regarded Balwyn High School, this near-new (approx. 2-year-old) residence delivers modern comfort, space and unbeatable convenience. Offering 4 bedrooms, 3 bathrooms and a double garage, this is an outstanding opportunity for families focused on quality education and lifestyle. Designed for effortless living, the home showcases light-filled interiors and a practical floorplan. The open-plan living and dining area connects seamlessly to the outdoor space, ideal for entertaining or relaxed family living. A contemporary kitchen with quality appliances and generous storage anchors the heart of the home. Key Features: 4 spacious bedrooms including master with ensuite 3 modern bathrooms for family flexibility Double garage with internal access Stylish open-plan kitchen, living & dining Low-maintenance garden No body corporate fees - enjoy full independence Approximate 2 years old - move in with nothing to do Prestigious Balwyn High School zone Superbly located close to parks, shopping, cafes and transport, this home combines a blue-chip school zone with contemporary, low-maintenance living. A rare chance to secure a near-new home in one of the area's most sought-after school catchments.
Agent: Dennis Shi - dennis.shi@raywhite.com - 03 9899 1999
Agent: Phoebe Yu - phoebe.yu@raywhite.com
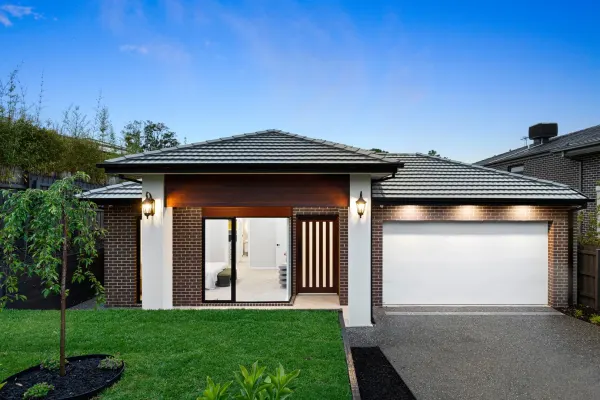
Balwyn North, VIC 3104
Land Size: 619 m²
Property Type: 独立屋
Listing Type: 住宅
Status: 在售
Summary: Brand-new prestige across one vast level
Description: An extraordinarily rare design in this blue-chip pocket zoned for Balwyn High School, celebrate the exceptional comfort of single level living within this brand new and luxurious residence. The eye-catching allure of spectacularly high ceilings invites you to journey down the long hall where you can select a fine bottle from the stunning wine wall then savour with friends in the elegant fire-side lounge room. Privately positioned at the rear, the open-plan dining and family room is where all ages will gather after a long day, sharing stories around the large stone island in the fully appointed Miele kitchen with handy second kitchen. For entertaining, push back the double sliding doors, revealing the sunny under-cover alfresco and lawn. A perfect four bedroom, four ensuite configuration, one ensuite is dual access for guests, and the main bedroom features a walk-in robe and dual-vanity floor-to-ceiling tiled ensuite with a free-standing tub. Appointed with parquet floors, double glazing, security alarm, Daikin central heating/air-conditioning, auto gates and an internally accessed double auto garage, move straight in to enjoy this great neighbourhood walking distance to Boroondara Park Primary School, Greythorn Village and the tram to Kew's schools and the city.
Agent: Helen Yan - helen.yan@raywhite.com - 03 8538 0588
Agent: Stephen Zhang - stephen.zhang@raywhite.com
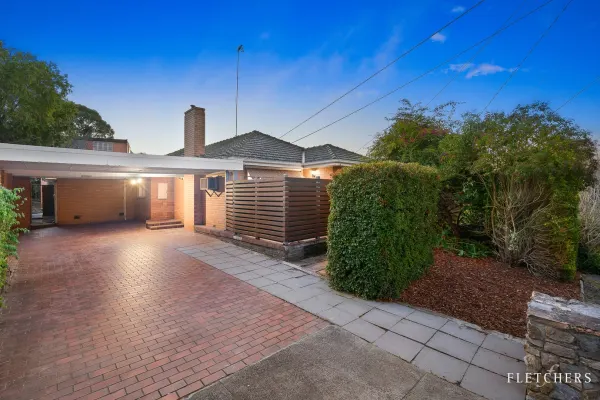
Bulleen, VIC 3105
Land Size: 728 m²
Property Type: 独立屋
Listing Type: 住宅
Status: 在售
Summary: Comfort Today, Possibility Tomorrow
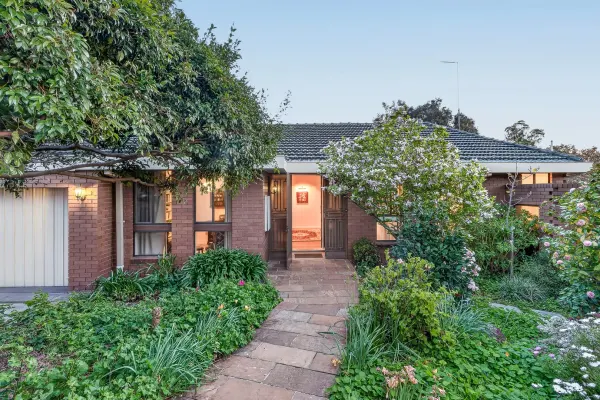
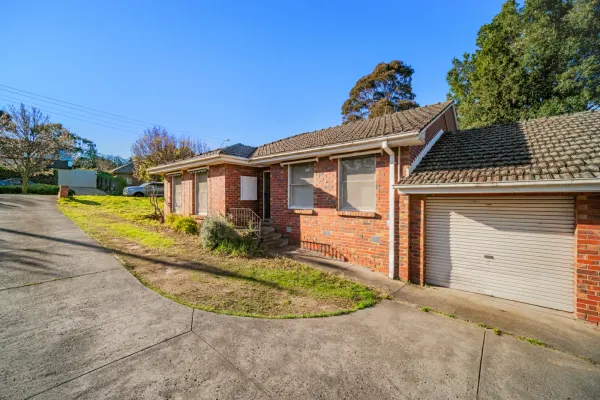
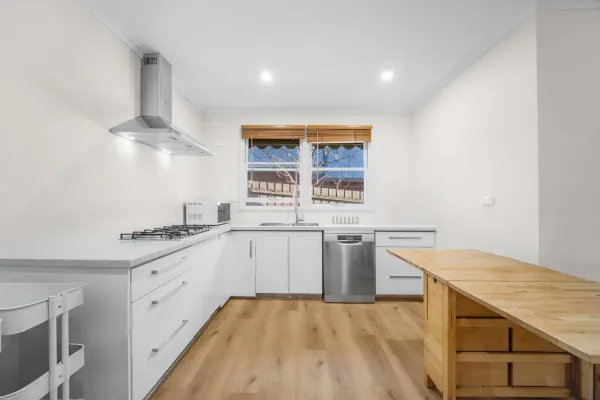
Description: Positioned in a sought-after family pocket, this single-level brick residence delivers space, flexibility and everyday convenience, surrounded by quality schools, leafy parks and sporting facilities. At the front, a light-filled living area flows to a private courtyard, while the adjoining dining zone connects seamlessly to a bright kitchen appointed with gas cooktop, oven and dishwasher. Four well-proportioned bedrooms and two fully tiled bathrooms cater to the family, including a master suite with ensuite and direct access to the covered veranda. A skylit central bathroom showcases a claw-foot tub and separate shower. The expansive backyard provides ample room for entertaining or play, complemented by a versatile studio that can adapt as a fifth bedroom, home office or retreat. Set on a substantial 728sqm (approx.), the property also presents outstanding potential for future enhancement or redevelopment (STCA), with strong precedent for growth in the area. Highlights Light-filled living and dining zones Four bedrooms plus a flexible studio/office/retreat Two well-appointed bathrooms, including claw-foot tub Ducted heating and evaporative cooling Carport parking for up to four vehicles Covered veranda and established gardens 728sqm (approx.) allotment with scope for future development (STCA) Location Backing onto Marcellin College and just moments from local playgrounds, tennis clubs, Bulleen Park, Bulleen Plaza, Thompsons Heights shops and primary schools. With easy access to the Eastern Freeway, Westfield Doncaster, Heidelberg, Kew and the CBD, this address offers both lifestyle and convenience.
Agent: Spring Chen - Spring.Chen@fletchers.net.au - 03 9836 1132
Agent: Yvonne Ma - yvonne.ma@fletchers.net.au - 03 9836 1132
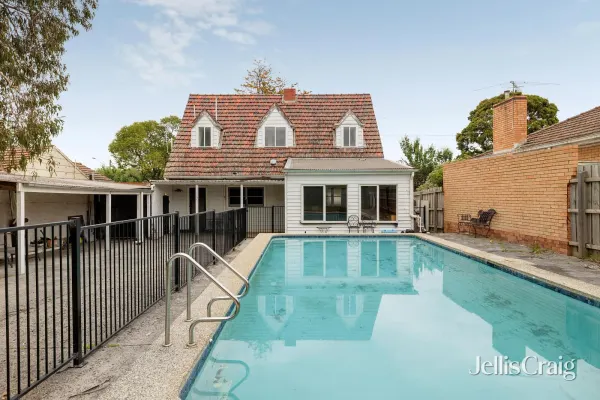
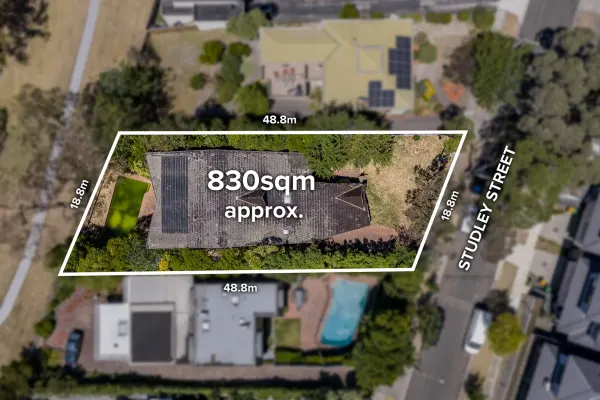
Bulleen, VIC 3105
Land Size: 697 m²
Property Type: 独立屋
Listing Type: 住宅
Status: 在售
Summary: Restore or develop on 697m2 (approx.) (STCA)
Description: This charming residence offers new purchasers the chance to move in straight away, renovate and enhance the existing home or redevelop into multi-dwelling development (STCA). Occupying a generous block of 697sqm approx. Zoned DDO8-1; RGZ2. The picture book facade welcomes you before you step inside to an entrance hall and formal lounge and dining area with northern natural light. Generous kitchen with ample bench and storage, a warming sunroom with great outlook to the Pool and spacious backyard. 3 generous bedrooms, one downstairs with ensuite, two upstairs complimented by a contemporary bathroom. Ample off street parking with tandem carports. Incredibly located within walking distance to Marcellin College, Koonung Creek Reserve and Bulleen Plaza, close to Macedon Plaza, Aquarena Aquatic Centre and Westfield Doncaster Shoppingtown, with easy access to Bulleen Rd, Manningham Rd and the Eastern Freeway.
Agent: David Ferro - davidferro@jelliscraig.com.au - 0437 104 272
Agent: Maria Xu - mariaxu@jelliscraig.com.au - 9810 5000


