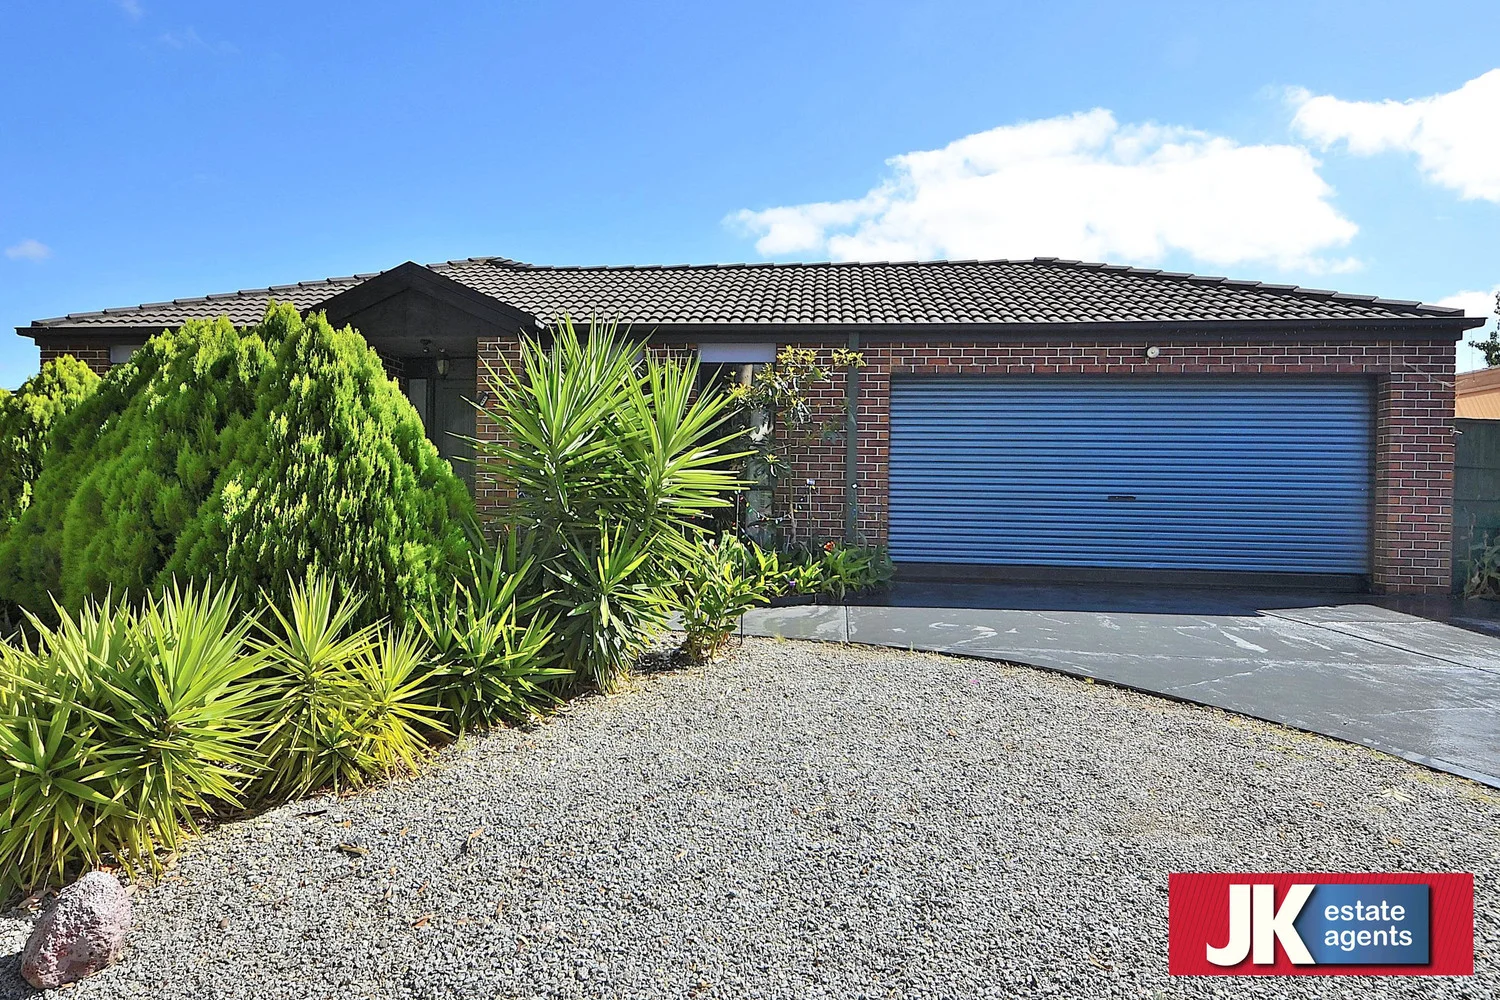
30 Albert Place
Hoppers Crossing, VIC 3029
周边环境与日常设施
探索Hoppers Crossing周边的上学日与周末生活。
区域数据
- 居民(ABS,2024年6月)
- 337,009
- 0–14岁儿童
- 84,505
- 所学校
- 73
- 公园与图书馆
- 58
- 已收录儿童活动机构
- 98
收录最多的活动:Dancing School、Tennis、Karate
人口数据:澳大利亚统计局
了解更广的议会辖区:比较附近区域,探索图书馆及社区场所,并浏览学校、儿童活动和议会项目。
公园、游乐场与公共空间
Baden Powell Skate Park: 停车场, 运动场地
Hogans Road Reserve: 运动场地, 停车场
这处房产附近有什么好玩
探索目录中的附近游乐中心与家庭景点。请向场所确认适合年龄、门票及开放时间。

在Things to do按年龄、预算及室内或户外条件寻找更多去处。具体日期的活动请查看What’s on。 查看活动日程
探索本地指南与家庭灵感
了解这处房产周边生活时,阅读本地家庭指南与实用文章。

2026年澳洲各地方议会儿童活动覆盖对比:每个孩子能找到多少活动机构
在澳洲儿童较多的地方议会中,AroundSchools目录平均每1万名儿童收录约10家儿童活动机构(中位数)——但墨尔本西区的Wyndham只有3.9家,而墨尔本市(City of Melbourne)有46.7家。 我们把澳洲540个地方议会各自收录的儿童活动机构数,除以该地区0–14岁的儿童人数,儿童人口采用澳大利亚统计局最新的人口估计。…
阅读更多 →
维多利亚州最宜居郊区排行(2026年,按儿童活动数量排名)
在我们的目录中,Melbourne(VIC)登记的儿童活动数量超过VIC其他任何郊区。本页首先按郊区能为有孩子的家庭提供多少实际选择来排名维多利亚州的郊区,随后为同一批郊区补充房产成交中位价、近期成交与在售房源,以及治安记录数据——并会持续更新,而非一次性发布后就不再维护。 主要结论 Melbourne在VIC州位居榜首,目录中登记了50项儿童活动,附近有11所学校。…
阅读更多 →日常设施与出行
打开地图选择目的地并查询行程时间。步行路线、无障碍设施和行程时间尚未核实。
来源:AroundSchools目录。距离为直线距离,并非步行路线。请在详情页确认设施;此摘要未提供目录更新日期。
房产详情
590 m²
独立屋
RESIDENTIAL
附近即将举行的活动

10月11日周日 · Truganina
Mt Atkinson Market
10月25日周日 · Hillside
Caroline Springs 消防队开放日
10月19日周一 · Brighton
Bayside Art Babies
2岁及以下
10月19日周一 · Brighton
Bayside Art Babies(海湾艺术宝贝)
2岁及以下
3月6日周五 · Sandringham and Highett
Children's yoga - JEM | 7th Mar-2026 to 17th Apr-2027 💛
3–12岁
9月4日周五 · Keon Park
Keon Park Children's Hub 月度自由参加园艺小组
附近资源

Kidz Digz
1/14 Costas Drive, Hoppers Crossing

Martial Fitness Australia
25 Wallace Avenue , Point Cook

Guitar Players Edge
1/23 Werribee St S, Werribee

STEM Australasia
104 Shipwright Parade,, Werribee

Emu Education
8 / 39 Eucumbene Dr, Ravenhall

Little Art Big Art Pty Ltd
36 Lobelia Dr, Altona North

Wish Upon a Star Celebrations and Gifts
Cairnlea LPO, PO Box 5069, Cairnlea

4am Academy
Cs leisure centre & Eagle stadium, Caroline Springs

ThinkerLab
12 Burke Rd , Burnside Heights
附近学校

Thomas Carr College
35 Thomas Carr Drv, Tarneit VIC 3029 Australia

St Francis of Assisi Catholic Primary School
45 Fairview Parade, Tarneit VIC 3029 Australia

Baden Powell College - Tarneit Campus
81-97 Baden Powell Drive, Tarneit VIC 3029 Australia

Baden Powell P-9 College
Annies Way, Tarneit VIC 3029, Australia

Al-Taqwa College
201 Sayers Rd, Truganina VIC 3029 Australia

Bellbridge Primary School
Bellbridge Drive, Hoppers Crossing VIC 3029 Australia
附近学校不代表符合入学条件。请直接向学校或托育机构确认学区、年级及名额。
附近房产
附近最近成交
靠近此地址、已经成交的房产。我们不显示成交价格。
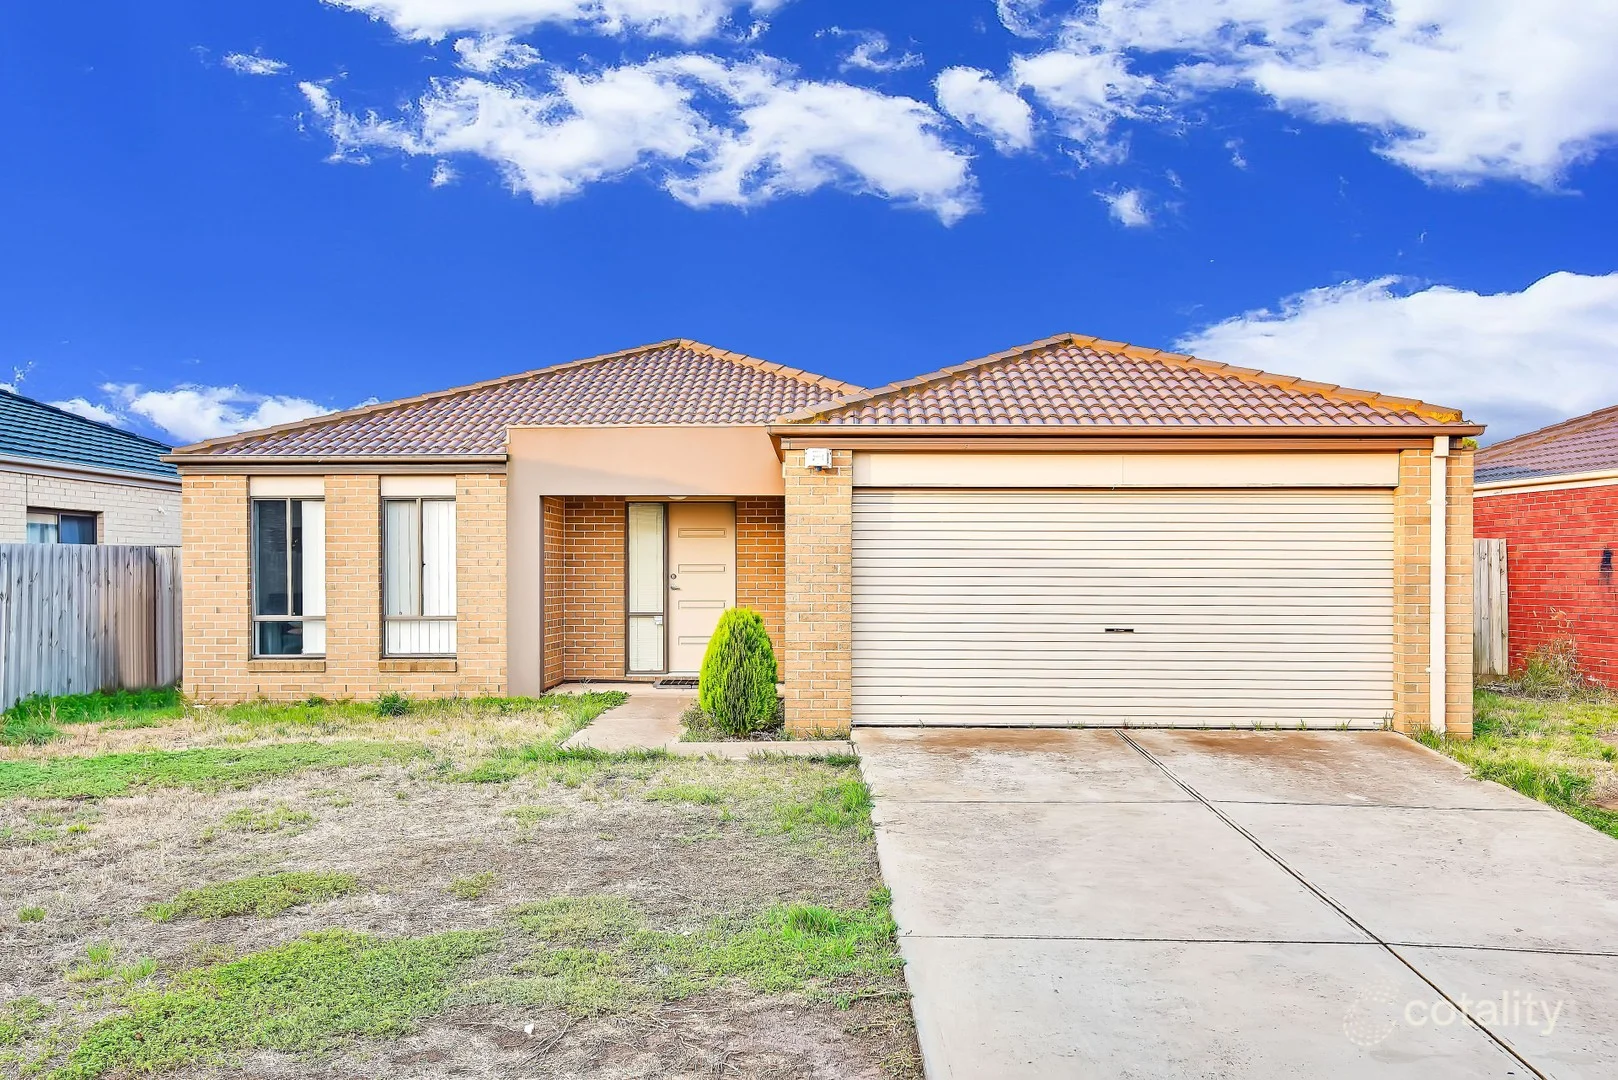
Truganina, VIC 3029
Property Type: 独立屋
Listing Type: 住宅
Status: 在售
Summary: SOLD OFF MARKET BY KARTIK
Description: MORE PROPERTIES WANTED - Call 0423 611 116 Kartik and Ace Real Estate presents you this absolute stunning home, sitting on a generously large land of 694m2 approx., represents an outstanding opportunity to simply move into a dream house you have been looking for. Enjoy the living of this spacious house consisting of 4 Bedrooms, 2 living areas which is conveniently located close to all major amenities. Easy access to Wyndham village shopping centre, Al-Taqwa College, Westbourne Grammar School, Truganina South Primary School, Truganina P-9 College, Williams Landing Train Station, Tarneit Train Station and easy access to freeway. Walking through the doors will welcome you into this enchanting abode. Sitting on a good sized block of land, it comprises of four good sized bedrooms, two bathrooms, separate laundry,and separate lounge. The modern designed home has a beautiful layout with an open plan kitchen which is equipped with stainless steel appliances, bench tops, dishwasher, pantry and abundant storage space. With added features like ducted heating, split system. Key Features: 4 spacious bedrooms (Master with full ensuite and walk in robe) Multiple living rooms including a spacious lounge on entry and rumpus room Large and quality kitchen with adjoining meals area Ducted Heating Split system NOTE: Link for Due Diligence Checklist: http://www.consumer.vic.gov.au/duediligencechecklist
Agent: Kartik Pathak - kartik@acerealestate.com.au
Agent: Dale Brett - dale@acerealestate.com.au
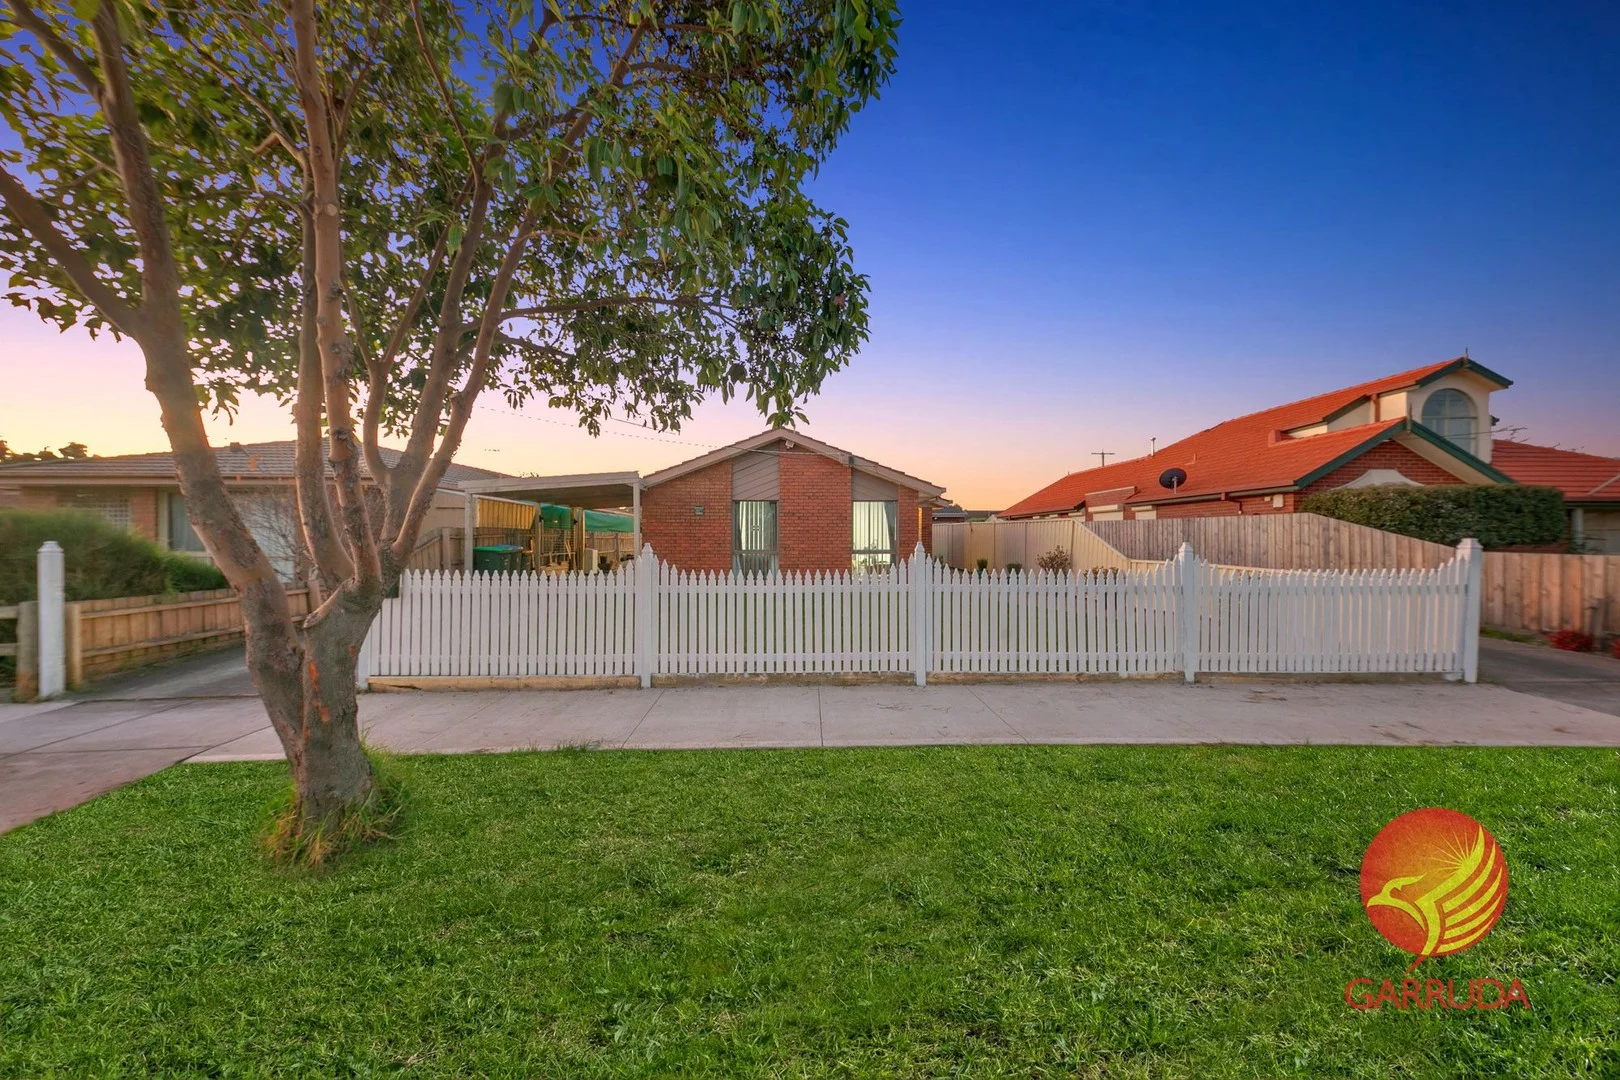
Hoppers Crossing, VIC 3029
Land Size: 328 m²
Property Type: 独立屋
Listing Type: 住宅
Status: 在售
Summary: First home buyers or Investor
Description: Positioned in a highly sought after pocket of Hoppers Crossing, Waking distance to Grange School , Hogans corner Shopping Center and very short drive to Pacific Werribee Plaza . Be welcomed by this stunning home, with a distinctive Road presence. The home offers 3 bedrooms, Master bedroom with en-suite & 3 door Build-in robe, while other bedrooms comes with BIRs & share a central bathroom . This home is ideal for a family or investor. Note no body corporate charges. The heart of the home features a well-appointed kitchen with Brand new gas cook top, oven & good amount of cupboard ,dining area A big separate living area welcoming with Floor board . Features: - • Master bedroom with build in robe & en-suite • 2 bedrooms conveniently located with BIR. • 2nd Bathrooms • Separate laundry • Undercover carport • Open plan kitchen & dining area • Heating • Aircon • Solar Panels • Floorboard in living areas • Big Green grass Front yard Situated in a key location, you will find it difficult to find a house within walking distance to shops, schools & public transport. Located at walking distance to mosque, playground, kinder garden , The Grange P-12school & many more. .
Agent: Vellaa Thangaiah - vellaa.t@garrudarealestate.com.au - 0425 804 169
Hoppers Crossing, VIC 3029
Land Size: 702 m²
Property Type: 独立屋
Listing Type: 住宅
Status: 在售
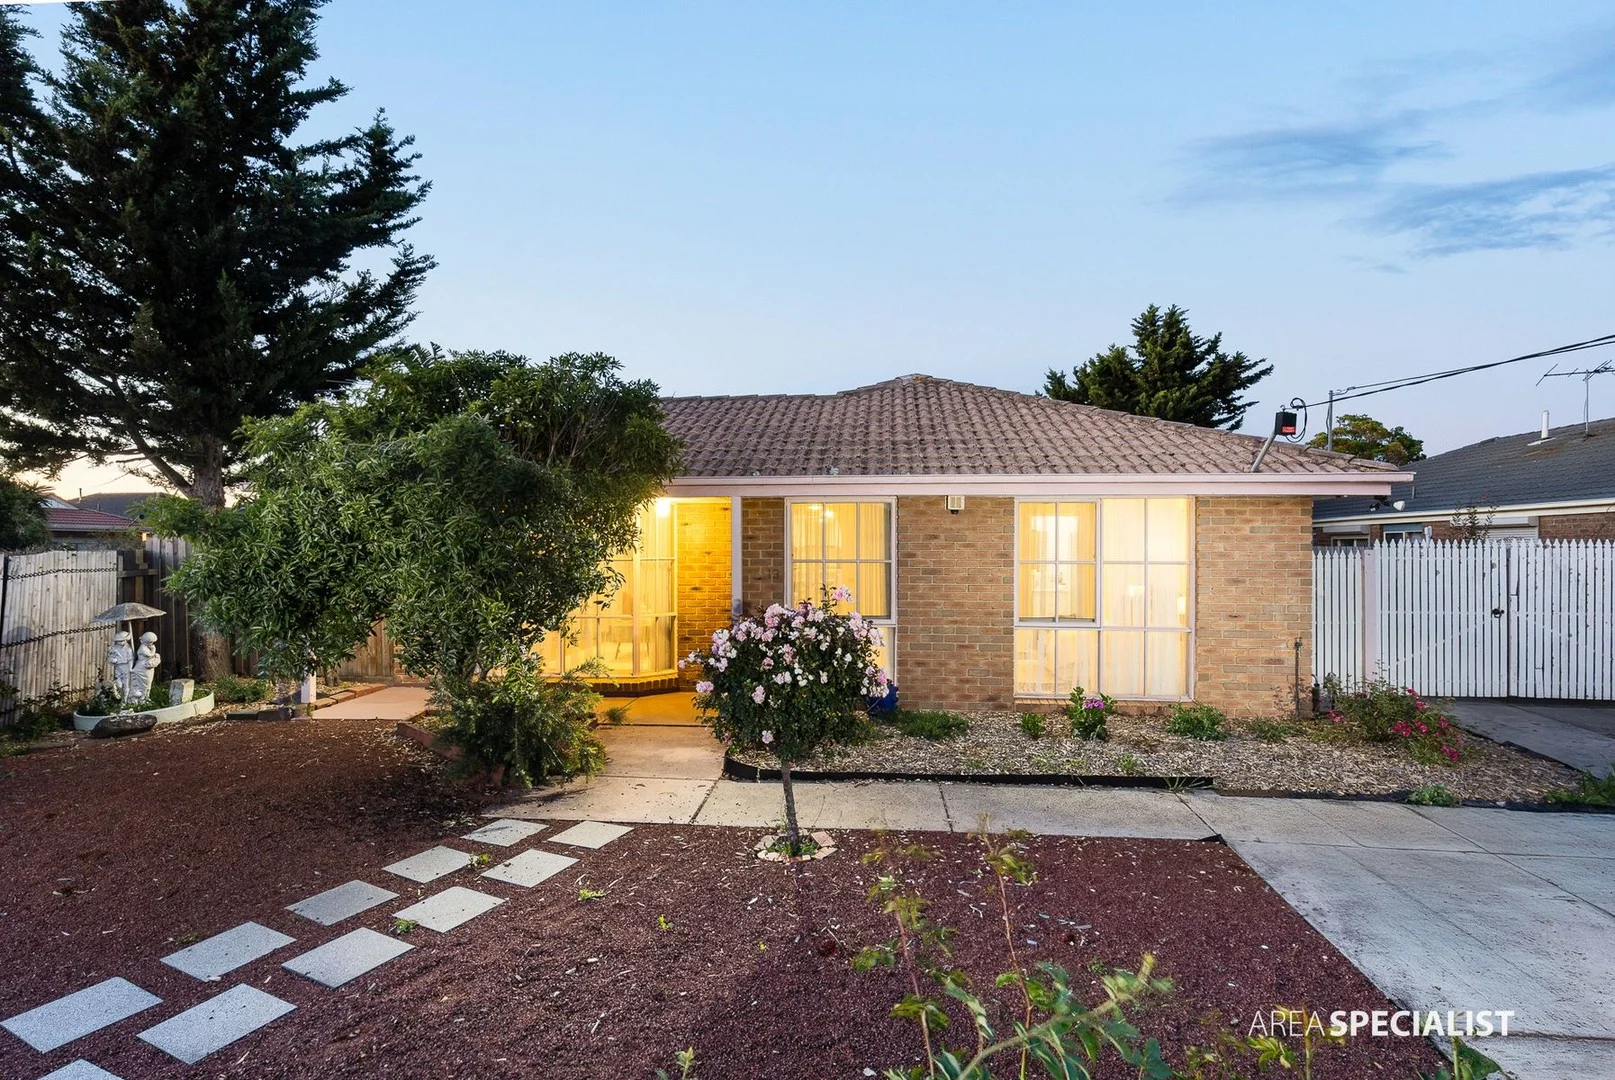
Summary: Under Contract by Harry Singh & Team !
Description: Set in the well-established Bellbridge Estate on approximately 702m2, this well-presented home offers a practical and spacious layout suited to families, first-home buyers, or investors looking for long-term convenience. With multiple living zones, generous bedrooms, and a great outdoor setup, the home caters easily to both everyday living and entertaining. Upon entry, you're greeted by a central lounge room, an ideal space to relax, enjoy quiet time, or gather with family. A bay window brings in natural light and provides a pleasant outlook to the front garden. The master bedroom is positioned at the front of the home and includes a walk-in robe, private ensuite, and its own split system for heating and cooling. The remaining three bedrooms all include built-in robes and are conveniently placed near the central bathroom, complete with a bathtub, shower, and vanity. Further inside, the home opens into an inviting open-plan kitchen, dining, and living area. The kitchen offers a clean and functional design, featuring 40mm stone benchtops, ample cabinetry, a 900mm gas cooktop, double sink, and designated spaces for the oven and microwave. This area flows effortlessly to the outdoor pergola and rear yard, creating an easy transition for entertaining and everyday use. The spacious backyard includes two garden sheds and a separate studio/workshop as shown on the floorplan, providing great flexibility for storage or hobbies. Additional features include split systems throughout the home, and solar panels for improved energy efficiency. Key Features - Located in the popular Bellbridge Estate - Approx. 702m² of land - Four bedrooms including master with ensuite, WIR, and split system - Central bathroom with bath, shower, and vanity - Front lounge with bay window - Open-plan living, dining, and kitchen - 40mm stone benchtops, 900mm gas cooktop, ample storage - Pergola and spacious rear yard - A garden shed + studio/workshop - Split systems throughout home - Solar panels Location Highlights: Located in a sought-after pocket of Hoppers Crossing, this home puts you close to everything you need, Pacific Werribee, Hogans Corner shops, Hoppers Crossing Secondary College, Skeleton Waterholes Creek, Wyndham Village, Al-Taqwa College, Westbourne Sports and Aquatic Centre, St Francis of Assisi Primary School, Williams Landing shops and train station, Truganina South Primary School, freeway access, and Arndell Park Reserve. Our signs are everywhere! For more Real Estate contact your Area Specialist Harry Singh 0468 643 555 or Chenille King 0433 830 194. DISCLAIMER Note: Every care has been taken to verify the accuracy of the details in this advertisement, however we cannot guarantee its correctness. Prospective purchasers are requested to take such action as is necessary, to satisfy themselves of any pertinent matters.
Agent: Harry Singh - harrysingh@areaspecialist.com.au - 0391180377
Agent: Chenille King - chenillek@areaspecialist.com.au - 0433830194
Hoppers Crossing, VIC 3029
Land Size: 650 m²
Property Type: 独立屋
Listing Type: 住宅
Status: 在售
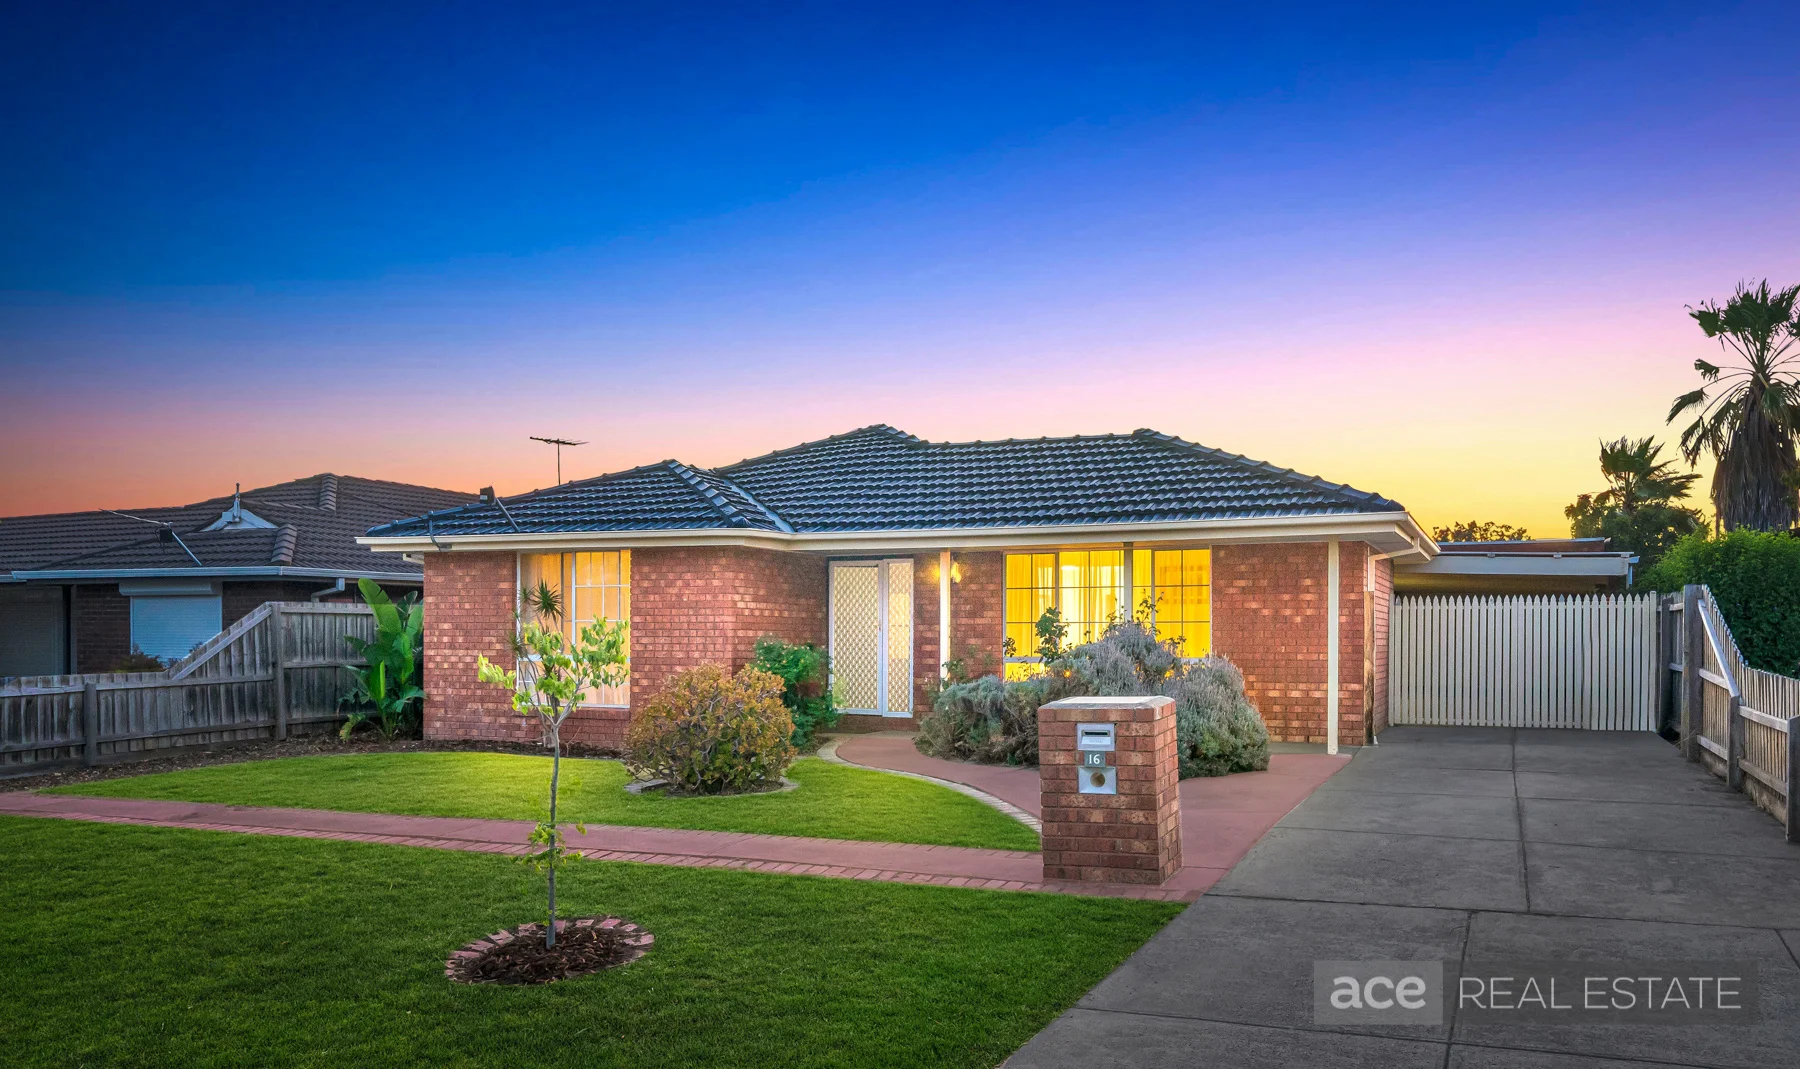
Summary: Nest or Invest
Description: Kartik and Ace real estate proudly present to you 16 Stephen Court, Hoppers Crossing . Situated in the prestigious 'Bellbridge Estate' this fantastic property offers comfort and convenient living experience for families. This lovely home features three bedrooms, one bathroom, and two car spaces. The property boasts a generous land size of 650 sqm, providing ample space for outdoor activities. Within proximity to walking tracks, making it an ideal location for those who enjoy an active lifestyle. In addition, the property includes a covered pergola, which offers a great space for outdoor entertainment and relaxation. Investors delight- this property also includes the additional rooms at the back of the garage, which could be used as a home office, workshop, DIY tool shop or a playroom for the kids or potentially for a granny flat, which could be used for extended family or as a rental income source. kitchen been recently renovated, along with the laundry, providing modern and stylish finishes that enhance the overall appeal of the property. Perfect for first home buyers , downsizer or investors to add to their portfolio . great opportunity for anyone looking for a comfortable and spacious home with potential for further development. Located near walking tracks, bus stop, Bellbridge reserve playground , Bellvridge , Werribee Pacific Werribee Shopping Centre , Hoppers crossing station , Werribee station Please contact kartik 0423 611 116 for more information . Photo ID required for all inspections. Please see the below link for an up-to-date copy of the Due Diligence Checklist: http://www.consumer.vic.gov.au/duediligencechecklist DISCLAIMER: All stated dimensions are approximate only. Particulars given are for general information only and do not constitute any representation on the part of the vendor or agent *Images for illustrative purposes.
Agent: Kartik Pathak - kartik@acerealestate.com.au
Agent: Dale Brett - dale@acerealestate.com.au
Truganina, VIC 3029
Land Size: 584 m²
Property Type: 独立屋
Listing Type: 住宅
Status: 在售
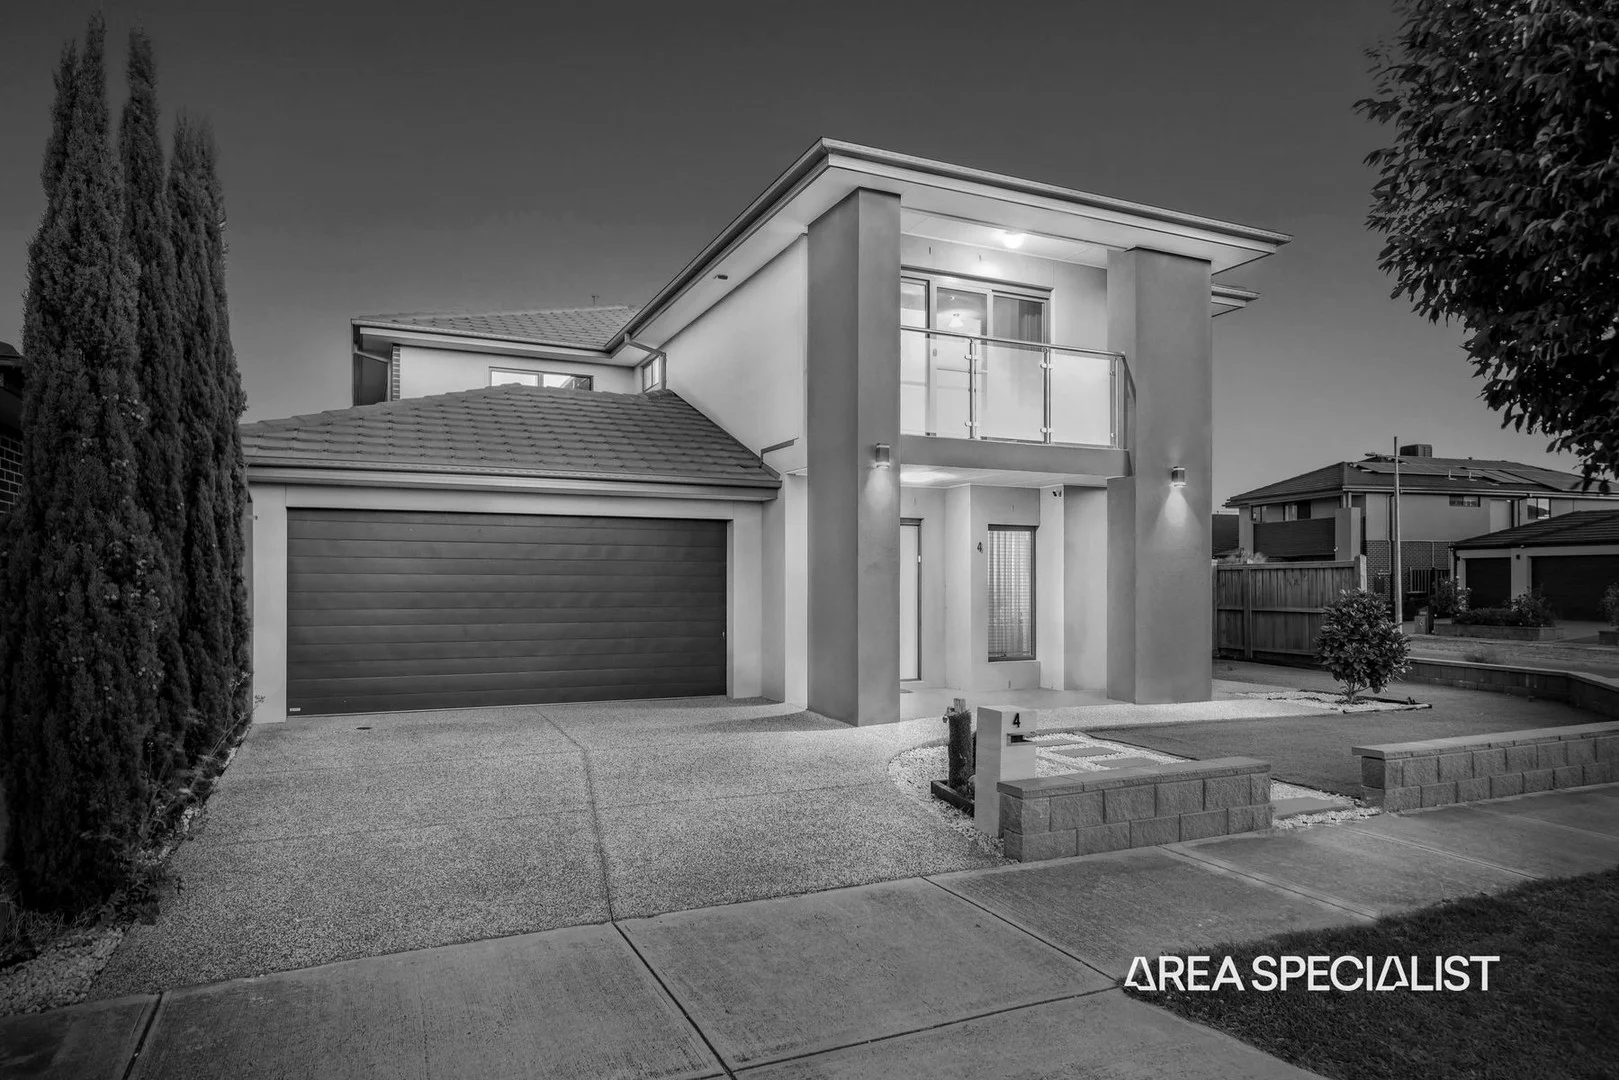
Summary: The Brief: Westbrook Grandeur | Dual Masters| 584m² (Approx.)
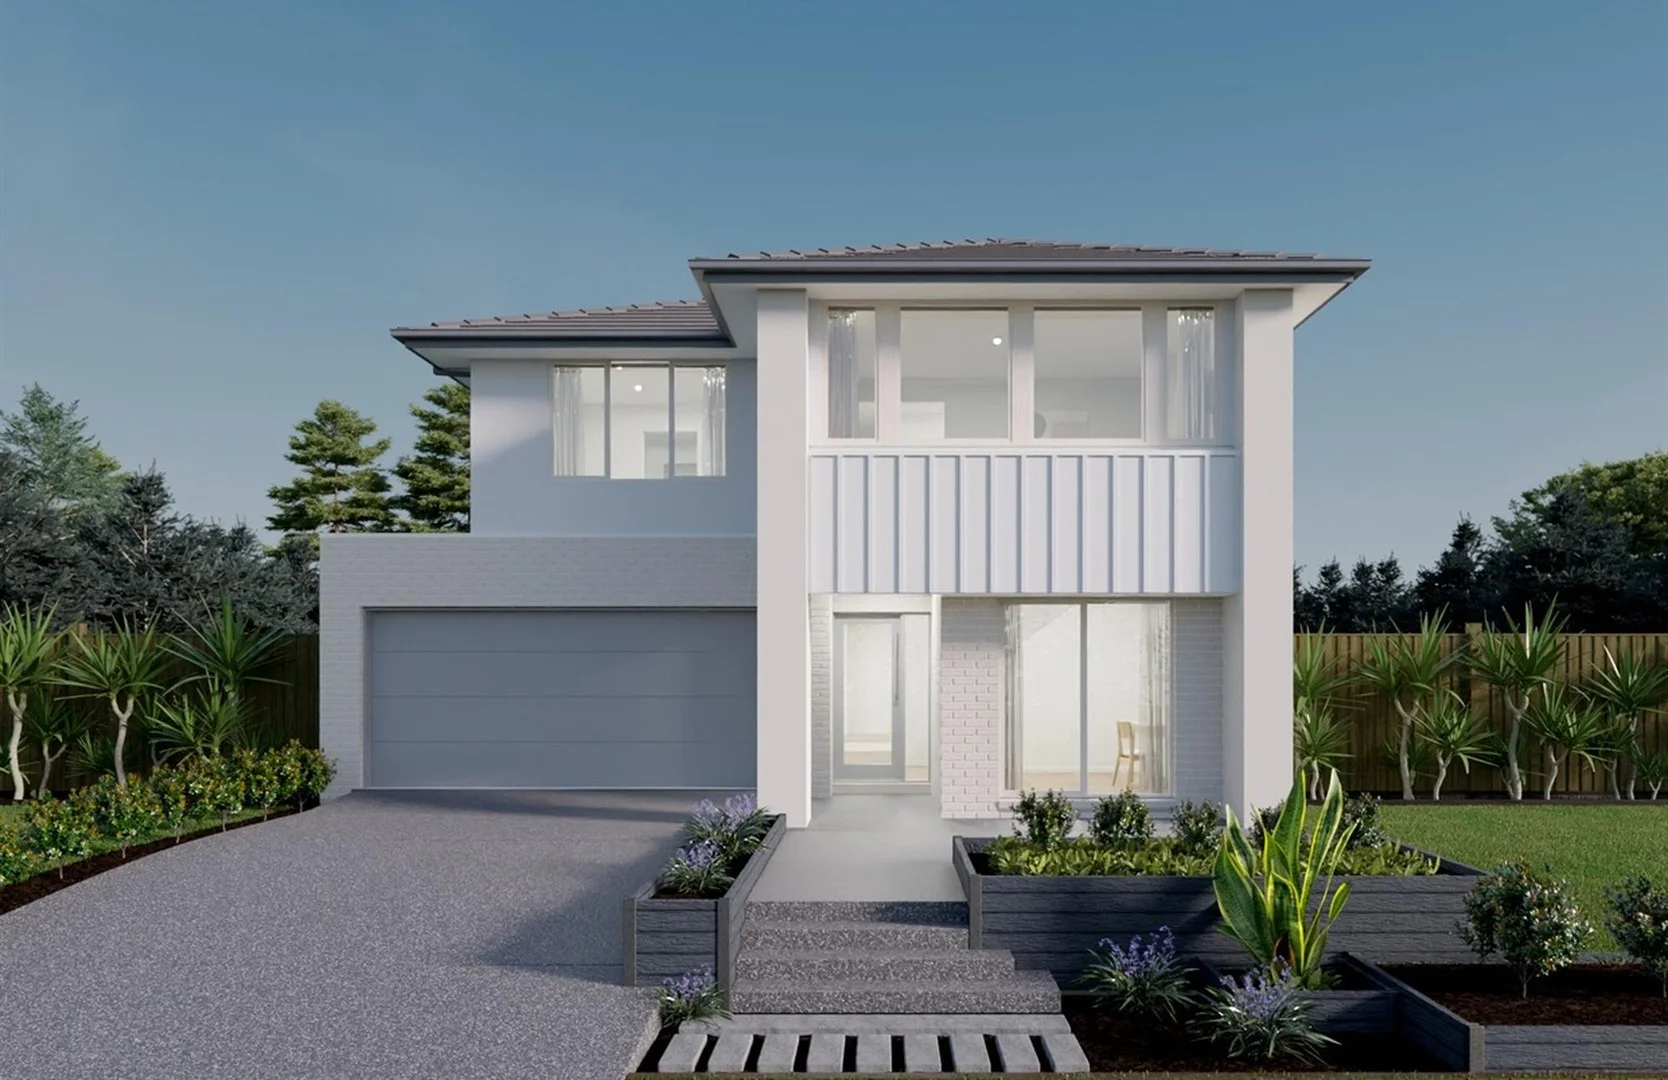
Description: It's Addressed: Once again, Adam Bindra proudly presents this exceptional family residence set on a generous 584m² (approx.) block in the highly sought-after Westbrook Estate, Truganina. Spanning approximately 46 squares, this commanding double-storey home delivers scale, flexibility and modern luxuryperfectly suited to large or multi-generational families seeking space without compromise. From the moment you step inside, the home impresses with its light-filled interiors and thoughtfully designed layout that balances everyday practicality with refined style. With five oversized bedrooms, three contemporary bathrooms, and three expansive living zones, there is room for every member of the family to relax, retreat, and connect. At the heart of the home lies the standout dual-kitchen configuration, an exceptional feature rarely found. Complete with sleek stone benchtops, quality appliances and abundant cabinetry, this setup is ideal for large families, entertainers, or those seeking added convenience and separation. Comfort is assured year-round with ducted heating and evaporative cooling, while the 8KW solar panel system adds efficiency and long-term savings. The home is further enhanced by double-glazed windows, a raft slab foundation, and seamless indoor-outdoor flow to a covered alfresco area, perfect for weekend BBQs or relaxed evenings with family and friends. Low-maintenance front and rear yards ensure effortless living, while side access and a double remote garage with internal access complete the package. Positioned in a thriving and family-focused pocket of Truganina, this home is surrounded by some of the area's most respected schools, including Truganina P-9 College, Westbourne Grammar, Al-Taqwa College, Truganina South Primary, and Bemin Secondary College. Everyday convenience is just minutes away with Truganina Central, Tarneit Central, Wyndham Village, Bunnings Warehouse, along with easy access to Tarneit Train Station, bus stops, parks, walking trails, and childcare centres. This is a rare opportunity to secure a substantial, feature-packed home in one of Truganina's most desirable estates. Key Features: 5 generous bedrooms 3 stylish bathrooms 3 spacious living areas Land size: 584m² (approx.) Approx. 46 squares of living Dual master bedrooms Dual kitchens with stone benchtops & ample storage Double-glazed windows throughout Raft slab foundation Side access 8KW solar panel system Ducted heating & evaporative cooling Covered alfresco & low-maintenance backyard Double remote-control garage with internal access Interested in a private inspection? Contact Adam Bindra on 0490 096 418 or Dylan Mifsud on 0422 047 217. Note: Every care has been taken to verify the accuracy of the details in this advertisement; however, no warranty is given. Prospective purchasers should rely on their own enquiries.
Agent: Adam Bindra - abindra@areaspecialist.com.au - 03 9118 0377
Agent: Dylan Mifsud - dylanm@areaspecialist.com.au - 0422047217
Tarneit, VIC 3029
Land Size: 568 m²
Property Type: 独立屋
Listing Type: 住宅
Status: 在售
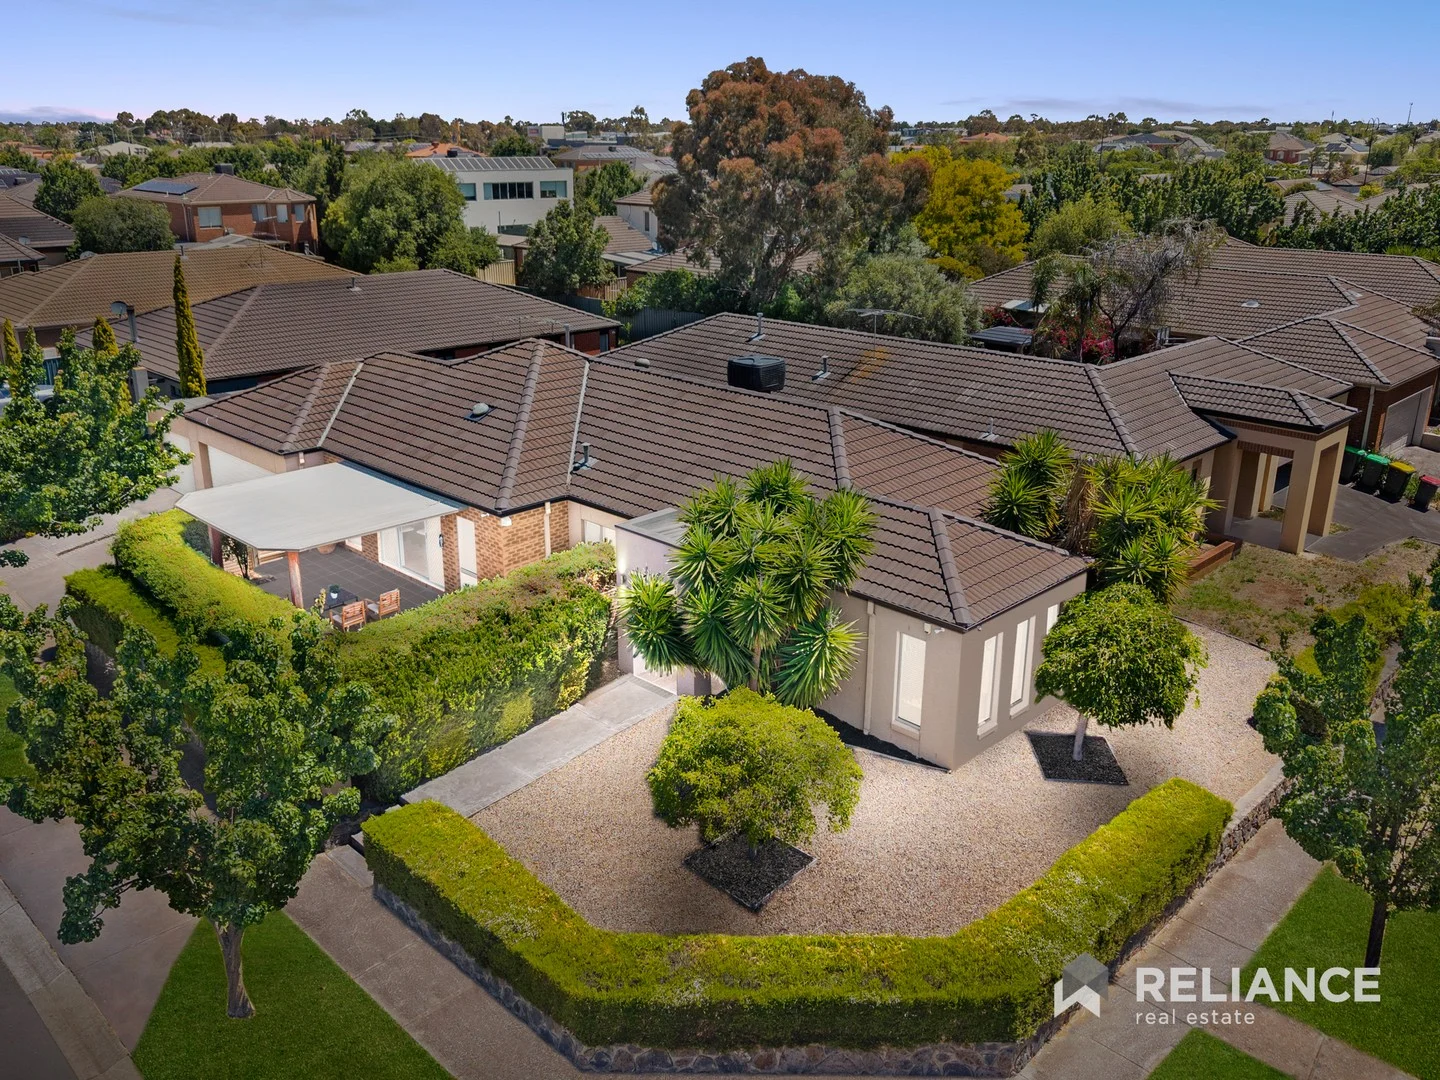
Summary: An Iconic Family Residence of Space, Elegance & Auspicious Living!
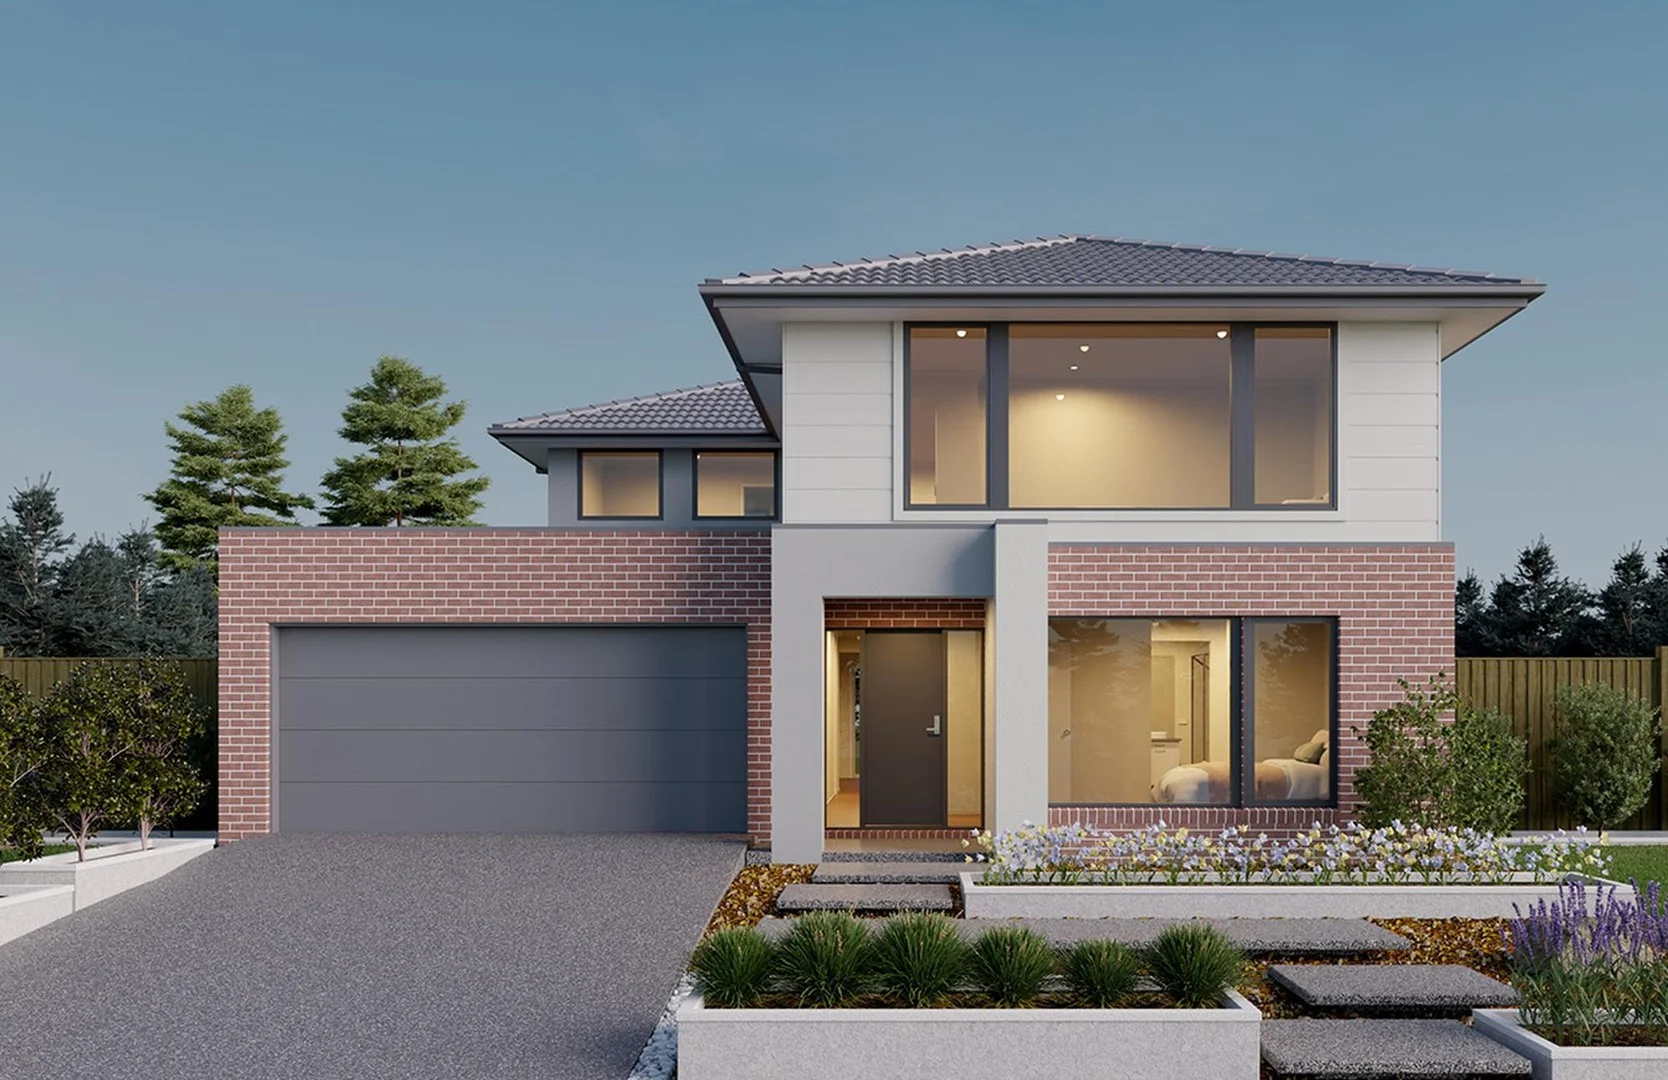
Description: Welcome to a residence that redefines premium family living - a rare and impressive home positioned in one of Tarneit's most exclusive and peaceful pockets. Proudly set on a generous 568m² allotment, this east-facing, auspicious residence delivers an exceptional combination of scale, comfort and lifestyle excellence. This east-facing, auspicious residence is further enhanced by a home number long associated with abundance, harmony and positive energy. Offered for sale by auction, this is a truly one-time opportunity in a tightly held and highly sought-after location. Grand Scale Living & Entertaining Excellence Designed with sophistication and family functionality in mind, this outstanding home offers: - Four generously proportioned bedrooms providing comfort and privacy - Three expansive living zones, ideal for formal entertaining, family relaxation and private retreats - A dedicated study, perfect for professionals, students or working from home - Two well-appointed alfresco entertaining areas, ideal for hosting gatherings, celebrations and events - A fully fenced, expansive backyard offering privacy, security and space for large-scale entertaining - Double lock-up garage plus additional carport for exceptional parking convenience - A well-zoned, flowing floorplan that seamlessly integrates indoor and outdoor living Every element of the home has been thoughtfully designed to deliver space, versatility and refined living. Orientation, Space & Lifestyle Balance The east-facing orientation allows for excellent natural light throughout the day, creating warm and inviting interiors. Combined with generous land size, multiple living areas and outdoor zones, the home offers a balanced and comfortable lifestyle ideal for growing families. A Premier Location for the Perfect Family Lifestyle Positioned within a quiet, family-oriented enclave, this address provides privacy and tranquillity while remaining close to essential amenities. Education Options Nearby - Tarneit P-9 College - Tarneit Senior College - Nearnung Primary School - Davis Creek Primary School - Karwan Primary School Offering excellent schooling options from primary through to secondary levels. Transport & Connectivity - Convenient access to Tarneit Train Station with direct services to Melbourne CBD - Well-serviced local bus routes - Future infrastructure growth, including the planned West Tarneit Station, enhancing long-term connectivity and value Parks, Recreation & Community Surrounded by local parks, walking tracks and open green spaces, the area supports an active and family-friendly lifestyle. Shopping & Daily Convenience Moments from shopping centres, cafés, medical facilities and daily essentials, including Tarneit Central Shopping Centre. Why This Property Stands Apart - Generous 568m² land holding - Quiet and tightly held location - Multiple living and entertaining zones - East-facing orientation with excellent natural light - Fully fenced backyard ideal for family enjoyment and events - Strong future growth potential Offered for Sale by Auction Properties of this size, quality and positioning are rarely offered and highly sought after. Whether you are upgrading, investing or securing your long-term family home, 8 Secret Garden Way, Tarneit represents an outstanding opportunity to purchase a premium residence under the hammer. Inspection is highly recommended. Please see the link below for an up-to-date copy of the Due Diligence Check List: http://www.consumer.vic.gov.au/duediligencechecklist DISCLAIMER: All stated dimensions are approximate only. Particulars given are for general information only and do not constitute any representation on the part of the vendor or agent.
Agent: Gourav Budhwan - gourav@reliancere.com.au - 03 8744 1370
Agent: Kartavya (james) Thakkar - kartavya@reliancere.com.au - 038744 1370
Agent: Mukesh Kumar - mukesh@reliancere.com.au - 03 8744 1370
Agent: Navjot Kaur - navjot.kaur@reliancere.com.au - 03 8744 1370
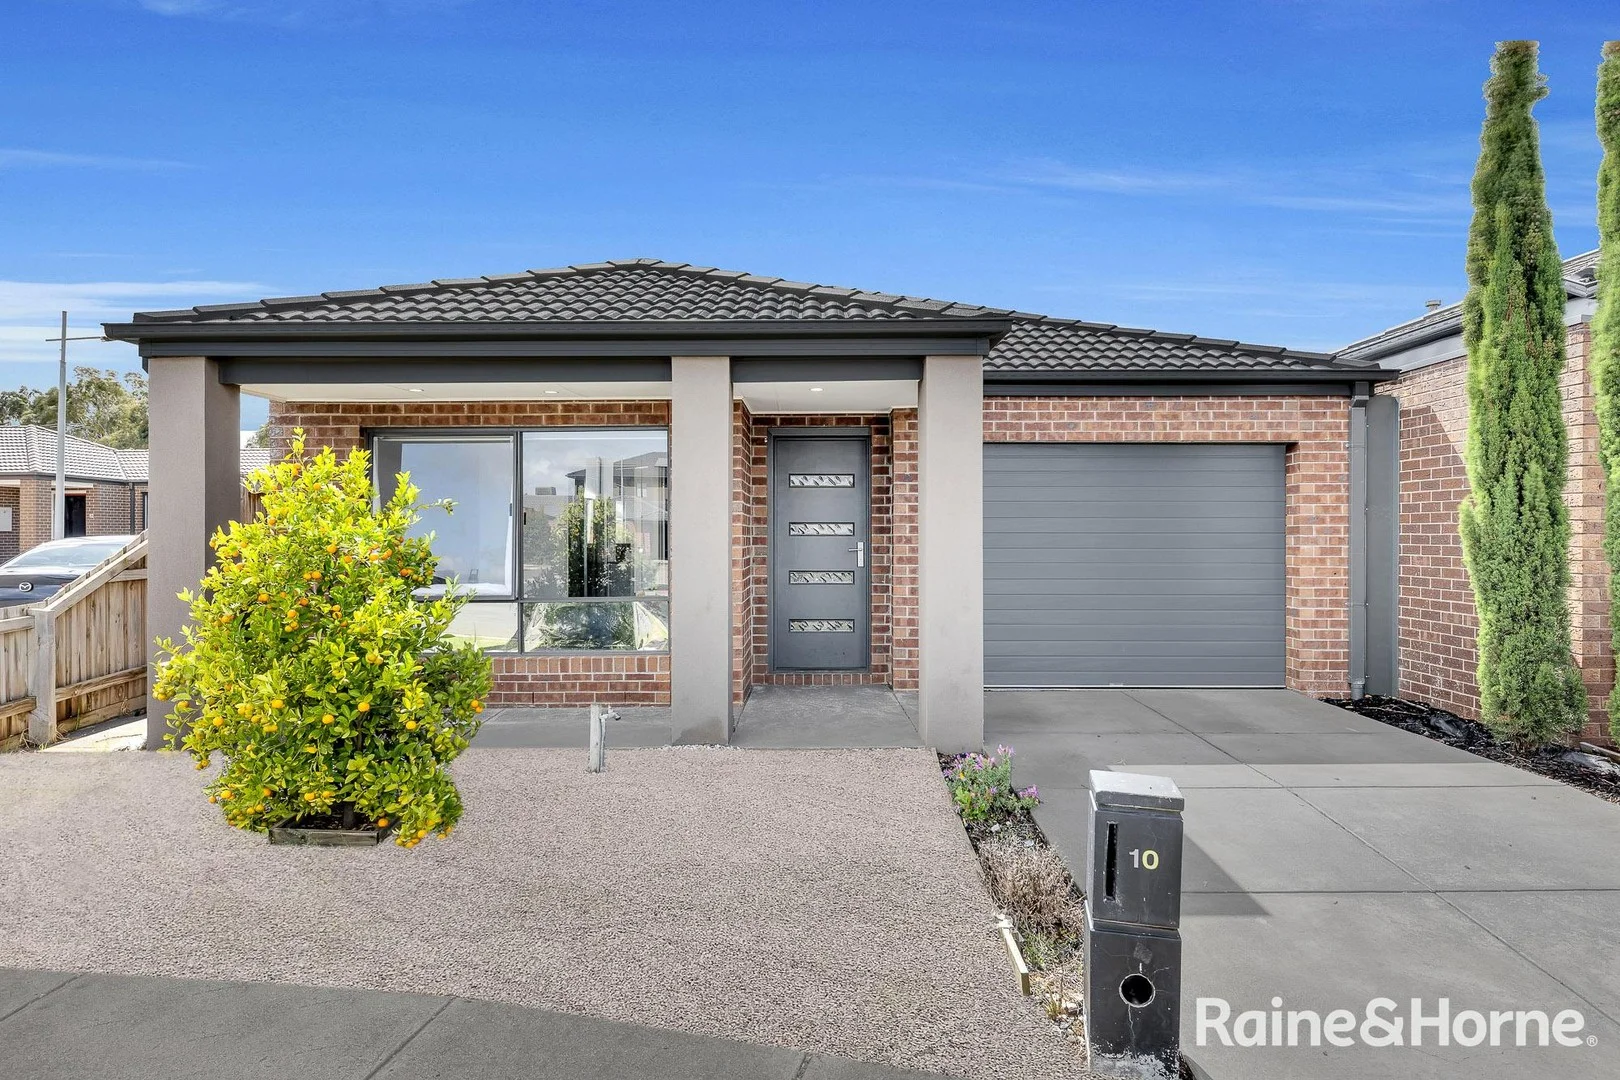
Truganina, VIC 3029
Land Size: 339 m²
Property Type: 独立屋
Listing Type: 住宅
Status: 在售
Summary: Contemporary Comfort and Convenience in Truganina
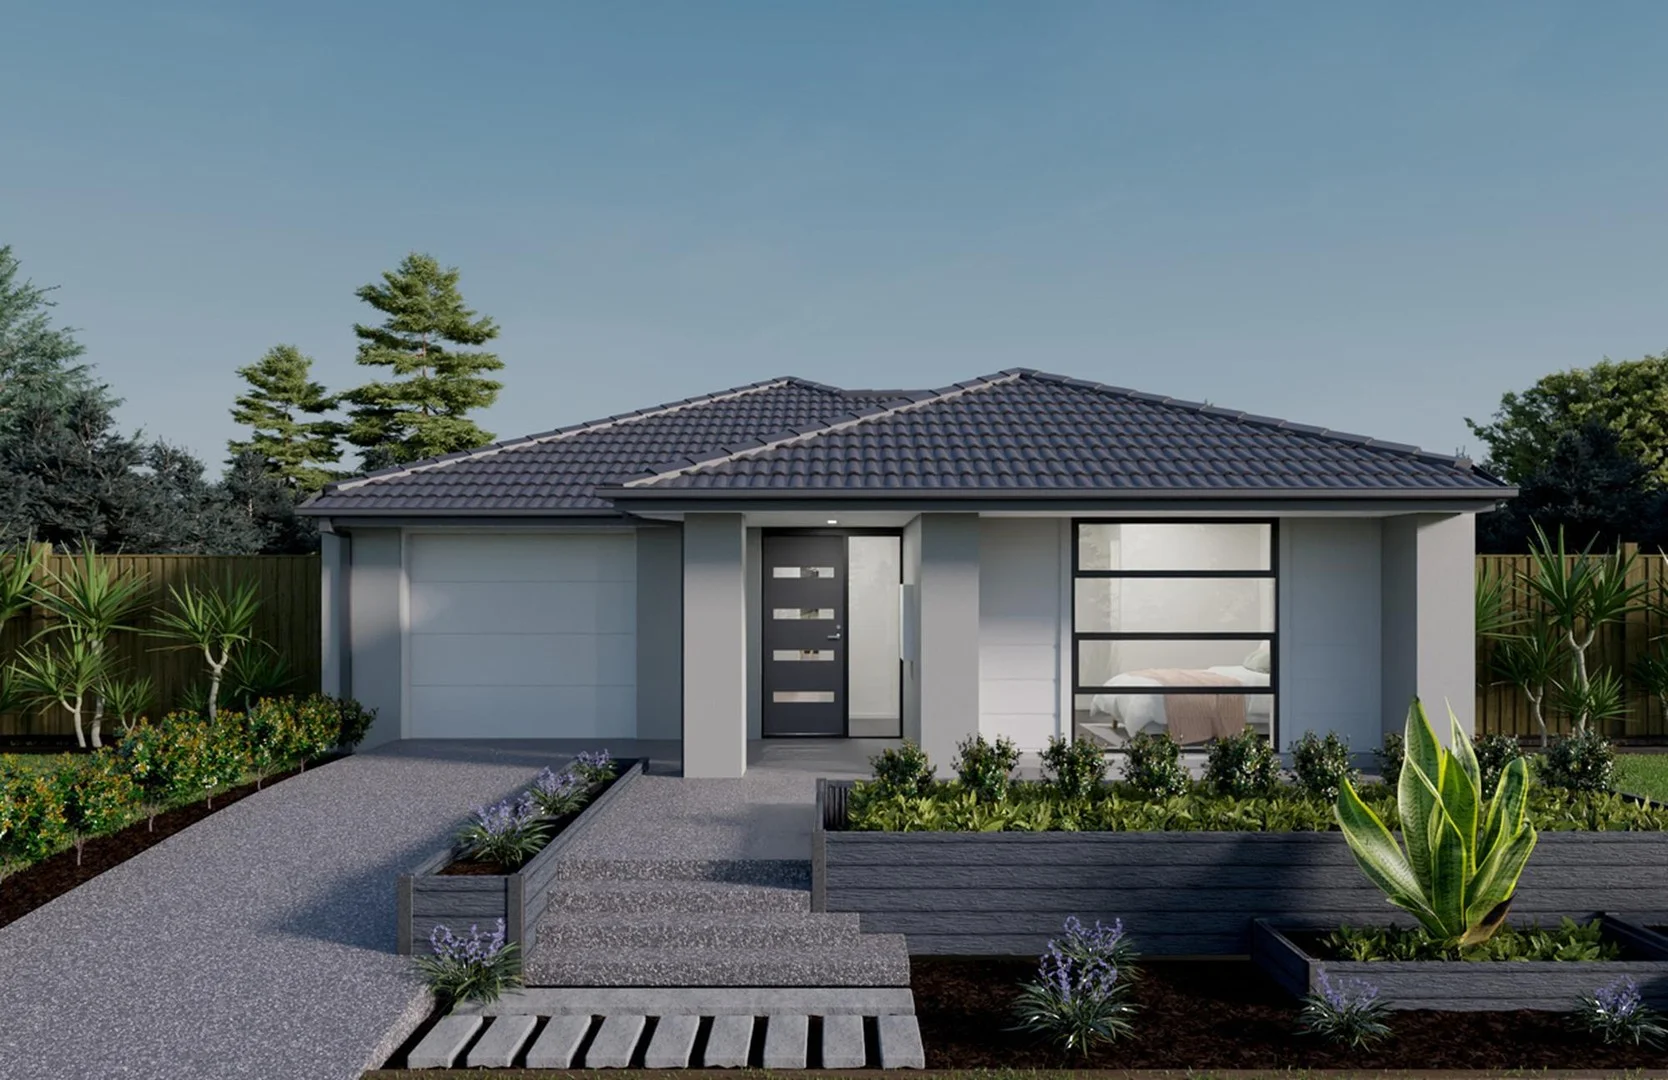
Description: This beautifully built home offers four bedrooms, two bathrooms, and a secure lock-up garage. Perfectly positioned in a quiet pocket at the heart of Truganina, it provides convenient access to all essential amenities. Ideal for a small to medium-sized family or a professional couple who value both privacy and convenience, this home offers a comfortable lifestyle with room to grow. The master bedroom features a walk-in robe and a private ensuite, while the additional bedrooms are generously sized with built-in robes. All bedrooms are carpeted, ensuring warmth and comfort throughout the year. The open-plan kitchen, dining, and family area seamlessly extends to a lovely alfresco, creating the perfect space for relaxation or entertaining. The modern kitchen comes fully equipped with stainless steel appliances-including a stove, oven, rangehood, and dishwasher-alongside a stone benchtop, pantry, and ample storage with both overhead and lower cabinetry. A formal lounge provides a welcoming space for guests and can easily be adapted as a rumpus room, study, or home office. There is also a spacious theatre room designed for entertainment and relaxation, which also connects to the alfresco area. The home features a combination of easy-to-maintain floorboards in main areas and plush carpets in bedrooms and living zones for year-round comfort. The front and rear yards are low-maintenance, finished with synthetic grass for a neat appearance with minimal effort. Conveniently located, residents can choose between Hoppers Crossing, Tarneit, or Williams Landing train stations, with easy freeway access via Sayers Road or Leakes Road and a short walk to nearby bus stops. Major shopping destinations such as Wyndham Village, Tarneit Gardens Shopping Centre, and Pacific Werribee are only a short drive away, as are Aqua Pulse, Werribee Mercy Hospital, medical centres, childcare facilities, parklands, and the renowned Werribee Open Range Zoo. Families will appreciate the proximity to excellent schools including Westbourne Grammar, Al-Taqwa College, Truganina P-9 College, St Clare's Catholic Primary School, Thomas Carr College, Baden Powell Primary, and St James Primary School. This house is the perfect choice, choose convenience now and call Lyn at 0414575349 to inspect and buy! DISCLAIMER: The photos of this property has been digitally staged for illustrative purposes.
Agent: Lyn Castillo - lyn.castillo@pointcook.rh.com.au - 03 8360 3888

Hoppers Crossing, VIC 3029
Land Size: 400 m²
Property Type: 独立屋
Listing Type: 住宅
Status: 在售
Summary: SOLD OFF MARKET BY RAY HARB 0402 517 213
Description: Another successful off-market sale, achieved through our extensive buyer database and reach beyond the local market. To discuss similar opportunities, contact Ray Harb on 0402 517 213
Agent: Ray Harb - rharb@barryplant.com.au
Agent: Joseph Krstic - jkrstic@barryplant.com.au
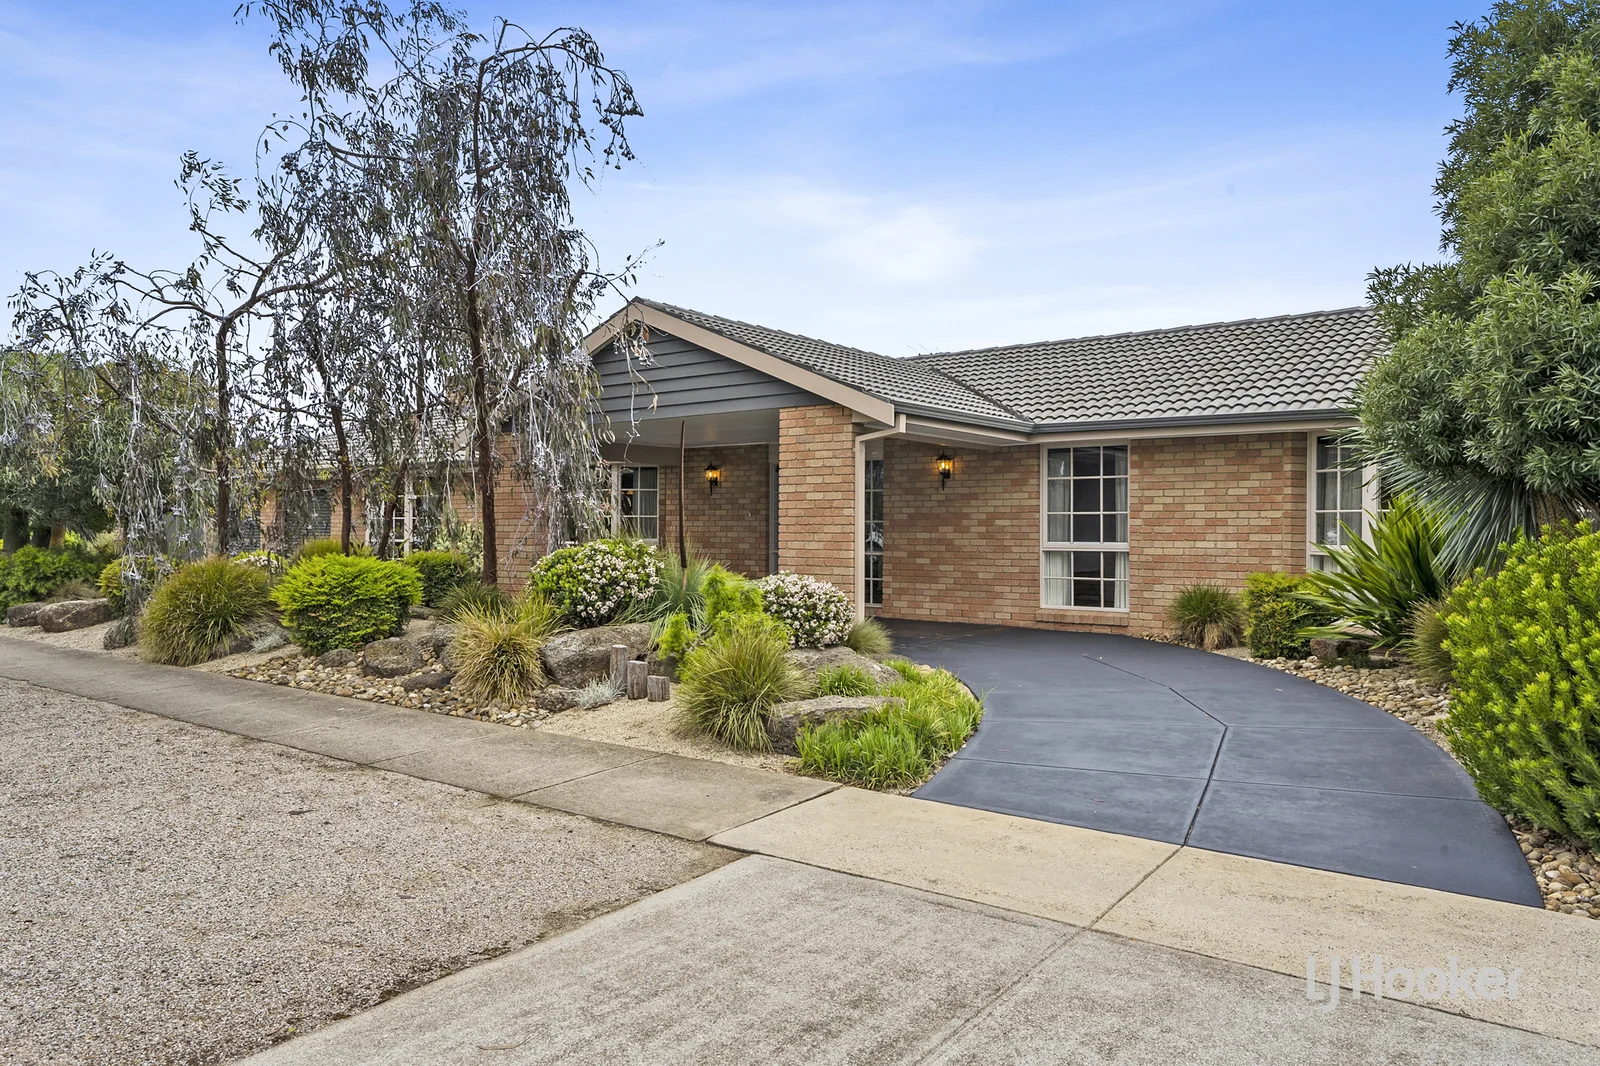
Hoppers Crossing, VIC 3029
Land Size: 1272 m²
Property Type: 独立屋
Listing Type: 住宅
Status: 在售
Summary: Spectacular home showcasing remarkable opportunity (STCA)
Description: The Property Welcome to 2 Hogans Road, Hoppers Crossing. Nestled upon a generous corner allotment, this stately single-storey brick residence offers an abundance of space, versatility, and potential. With four enchanting bedrooms, a magnificent combination of internal shared spaces, pristine backyard oasis with massive garage/workshop, and a selection of the finest inclusions, this home has been meticulously tailored for both family living and entertaining. A prominent corner position and residential zoning (subject to council approval) may allow home-run business usage for medical, dental, physiotherapy, or childcare facilities. With the rare combination of a large block, recent renovations, corner-site commercial potential, and coveted surrounding areas this property offers an unmissable opportunity in today's market. The Point of Difference - A grand facade immediately defines the property with landscaped front gardens hosting a selection of rare and interesting plants, a stunning brick design, and porte-cochere driveway leading into the home's impeccably planned interior flowing through to a breathtaking kitchen/dining space, newly carpeted formal lounge/dining room, and lavish rumpus with state-of-the-art wood heater fireplace. - Four bedrooms include the impressive main, complete with built-in robes and a luxurious ensuite showcasing an Italian-made sink, rain shower, custom soft-closing vanity, demister mirror, and premium fittings. The remaining bedrooms also feature built-in robes and are serviced by a modern central bathroom with similar high-end finishes, complemented by an elegant designer bathtub and a separate toilet/powder room. - The gourmet kitchen is fitted with premium appointments including Miele pyrolytic self-cleaning oven, combination microwave/steam oven, warming/cook drawer, 5-burner wok-capable gas cooktop, integrated dishwasher, custom soft-closing cabinetry, stone bench tops, American Oak island bench/breakfast bar, LED strip lighting and contemporary fittings in storage spaces, and double sink with pull out tap. - The backyard is a lush outdoor sanctuary with two covered retreats, one an expansive pergola perfect for hosting guests year-round, day or night, with 4-burner gas barbecue, LED lighting, and a tranquil backdrop of manicured gardens and sprawling lawn, the other a quiet tropical oasis hiding a sparkling luxury 8-seater spa with convenient main bedroom access. Two modern garages provide ample vehicle storage (2-car + 4-car), with the smaller garage connected to the home featuring built-in shelving and a work bench. - Additional highlights of this 36sq (approx.) home on its 1272m2 (approx.) block include Brivis gas ducted heating, split system air conditioning, extensive storage, downlights, strip lighting in bay windows, security doors, new blinds and screen coverings, alarm system, 5kw solar power, three rainwater tanks, sealed driveways, and a well-appointed internal laundry. The Point of Interest Positioned in the thriving suburb of Hoppers Crossing, this home combines the convenience of suburban living with remarkable tranquility and natural surrounds. Close to shopping, dining, entertainment, and other lifestyle amenities, residents enjoy nearby access to major retail precincts including Pacific Werribee and Stockland Point Cook. Parks, walking trails, and sports clubs are close at hand, with Hogans Road Reserve offering community and recreation facilities just a few minutes from home. Public transport options include established nearby bus routes and Hoppers Crossing Station. Families will appreciate the proximity to excellent educational options including Bellbridge Primary School, Hoppers Crossing Secondary College, and esteemed private schools such as Westbourne Grammar, Thomas Carr College, and Al-Taqwa College. Note. All stated dimensions are approximate only. Particulars given are for general information only and do not constitute any representation on the part of the vendor or agent. Any school zoning stated based on www.findmyschool.vic.gov.au as of 29/10/25.
Agent: Paul Nuske - paul.nuske@ljhooker.com.au - 03 9741 5900
Agent: Mac Naidoo - mac.naidoo@ljhooker.com.au - 03 9975 7080


