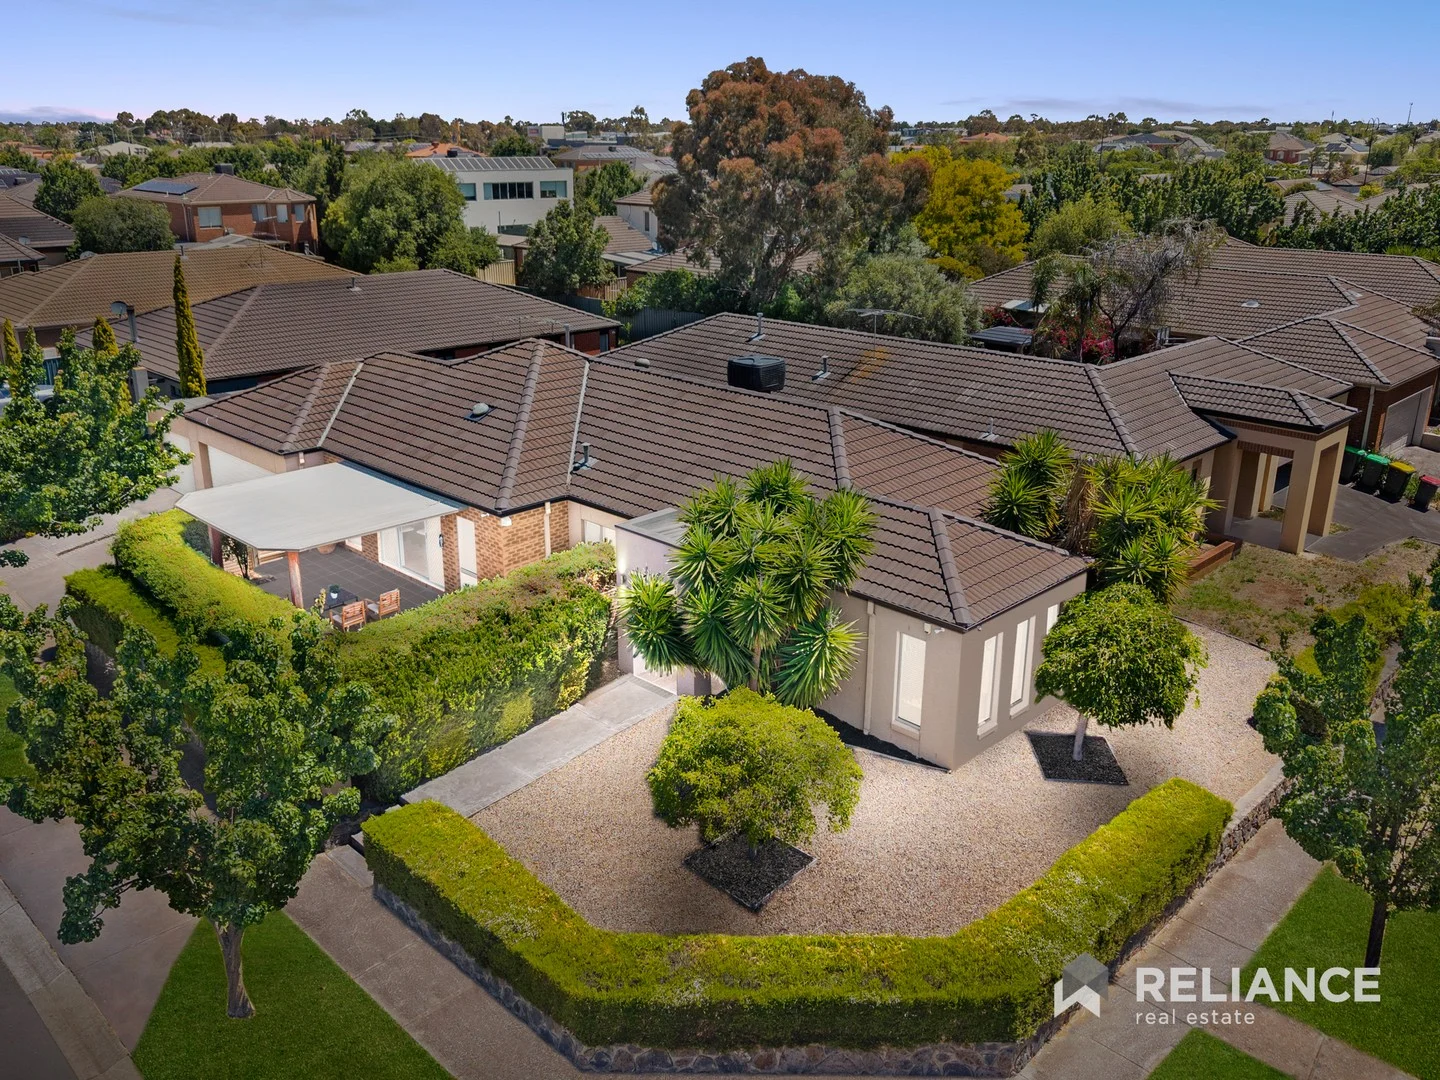
8 Secret Garden Way
Tarneit, VIC 3029
周边环境与日常设施
探索Tarneit周边的上学日与周末生活。
区域数据
- 居民(ABS,2024年6月)
- 337,009
- 0–14岁儿童
- 84,505
- 所学校
- 73
- 公园与图书馆
- 58
- 已收录儿童活动机构
- 98
收录最多的活动:Dancing School、Tennis、Karate
人口数据:澳大利亚统计局
了解更广的议会辖区:比较附近区域,探索图书馆及社区场所,并浏览学校、儿童活动和议会项目。
公园、游乐场与公共空间
Baden Powell Skate Park: 停车场, 运动场地
这处房产附近有什么好玩
探索目录中的附近游乐中心与家庭景点。请向场所确认适合年龄、门票及开放时间。
在Things to do按年龄、预算及室内或户外条件寻找更多去处。具体日期的活动请查看What’s on。 查看活动日程
探索本地指南与家庭灵感
了解这处房产周边生活时,阅读本地家庭指南与实用文章。

2026年澳洲各地方议会儿童活动覆盖对比:每个孩子能找到多少活动机构
在澳洲儿童较多的地方议会中,AroundSchools目录平均每1万名儿童收录约10家儿童活动机构(中位数)——但墨尔本西区的Wyndham只有3.9家,而墨尔本市(City of Melbourne)有46.7家。 我们把澳洲540个地方议会各自收录的儿童活动机构数,除以该地区0–14岁的儿童人数,儿童人口采用澳大利亚统计局最新的人口估计。…
阅读更多 →
维多利亚州最宜居郊区排行(2026年,按儿童活动数量排名)
在我们的目录中,Melbourne(VIC)登记的儿童活动数量超过VIC其他任何郊区。本页首先按郊区能为有孩子的家庭提供多少实际选择来排名维多利亚州的郊区,随后为同一批郊区补充房产成交中位价、近期成交与在售房源,以及治安记录数据——并会持续更新,而非一次性发布后就不再维护。 主要结论 Melbourne在VIC州位居榜首,目录中登记了50项儿童活动,附近有11所学校。…
阅读更多 →日常设施与出行
打开地图选择目的地并查询行程时间。步行路线、无障碍设施和行程时间尚未核实。
来源:AroundSchools目录。距离为直线距离,并非步行路线。请在详情页确认设施;此摘要未提供目录更新日期。
房产详情
568 m²
独立屋
RESIDENTIAL
附近即将举行的活动

10月11日周日 · Truganina
Mt Atkinson Market
10月25日周日 · Hillside
Caroline Springs 消防队开放日
10月19日周一 · Brighton
Bayside Art Babies
2岁及以下
10月19日周一 · Brighton
Bayside Art Babies(海湾艺术宝贝)
2岁及以下
3月6日周五 · Sandringham and Highett
Children's yoga - JEM | 7th Mar-2026 to 17th Apr-2027 💛
3–12岁
9月4日周五 · Keon Park
Keon Park Children's Hub 月度自由参加园艺小组
附近资源

Kidz Digz
1/14 Costas Drive, Hoppers Crossing

Martial Fitness Australia
25 Wallace Avenue , Point Cook

Guitar Players Edge
1/23 Werribee St S, Werribee

Emu Education
8 / 39 Eucumbene Dr, Ravenhall

STEM Australasia
104 Shipwright Parade,, Werribee

Little Art Big Art Pty Ltd
36 Lobelia Dr, Altona North

Wish Upon a Star Celebrations and Gifts
Cairnlea LPO, PO Box 5069, Cairnlea

4am Academy
Cs leisure centre & Eagle stadium, Caroline Springs

ThinkerLab
12 Burke Rd , Burnside Heights
附近学校

Thomas Carr College
35 Thomas Carr Drv, Tarneit VIC 3029 Australia

St Francis of Assisi Catholic Primary School
45 Fairview Parade, Tarneit VIC 3029 Australia

Truganina College
55 Clearwood Dr, Truganina VIC 3029, Australia

Baden Powell College - Tarneit Campus
81-97 Baden Powell Drive, Tarneit VIC 3029 Australia

Baden Powell P-9 College
Annies Way, Tarneit VIC 3029, Australia

Al-Taqwa College
201 Sayers Rd, Truganina VIC 3029 Australia
附近学校不代表符合入学条件。请直接向学校或托育机构确认学区、年级及名额。
附近房产
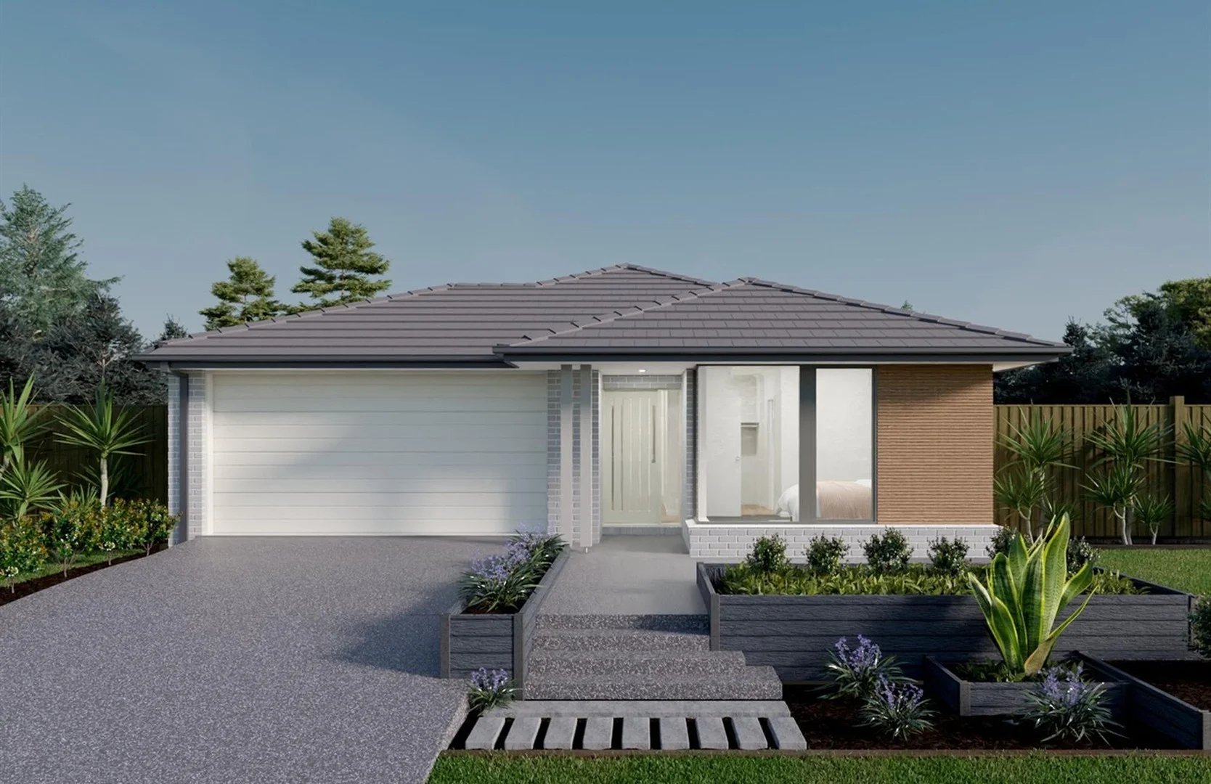
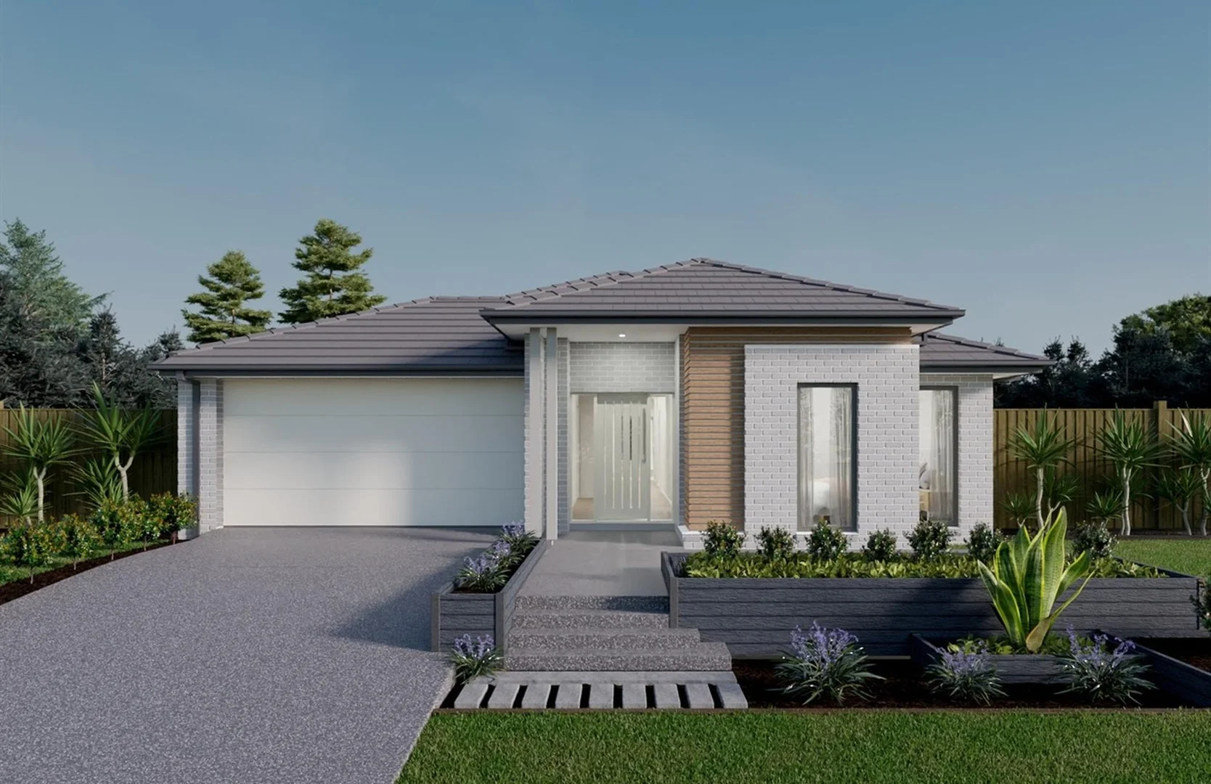
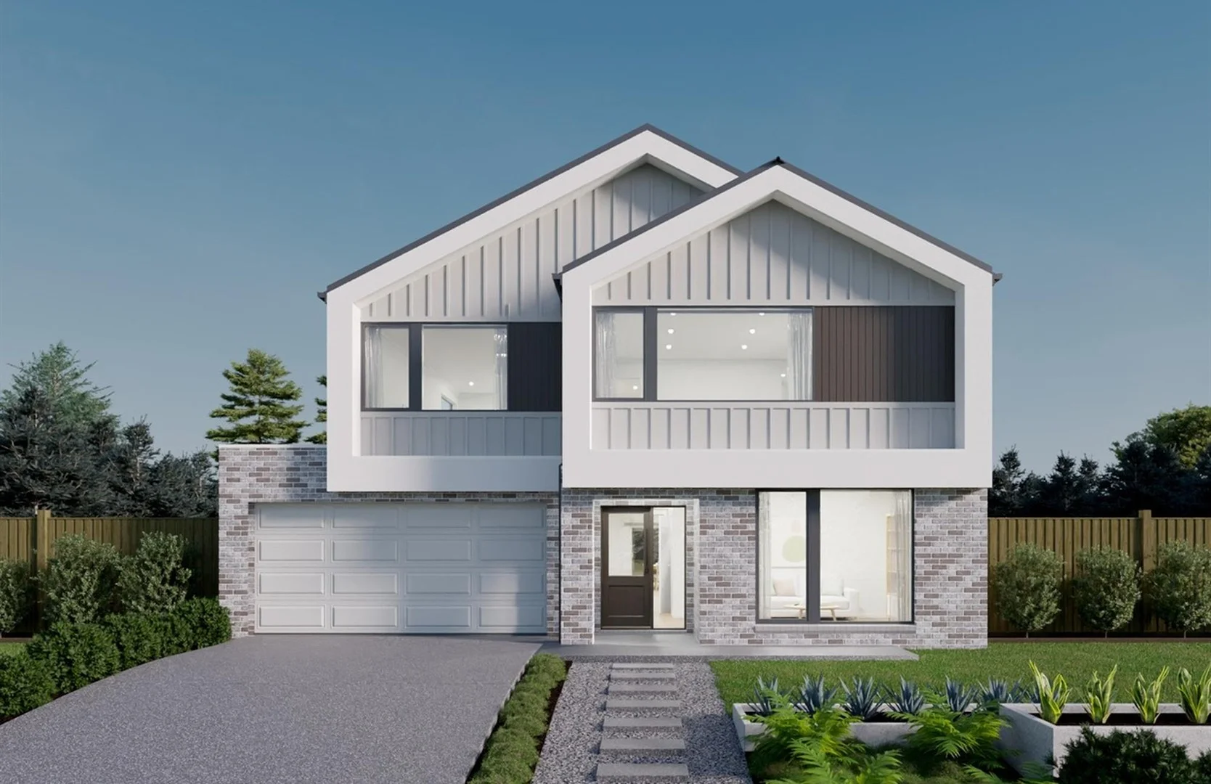
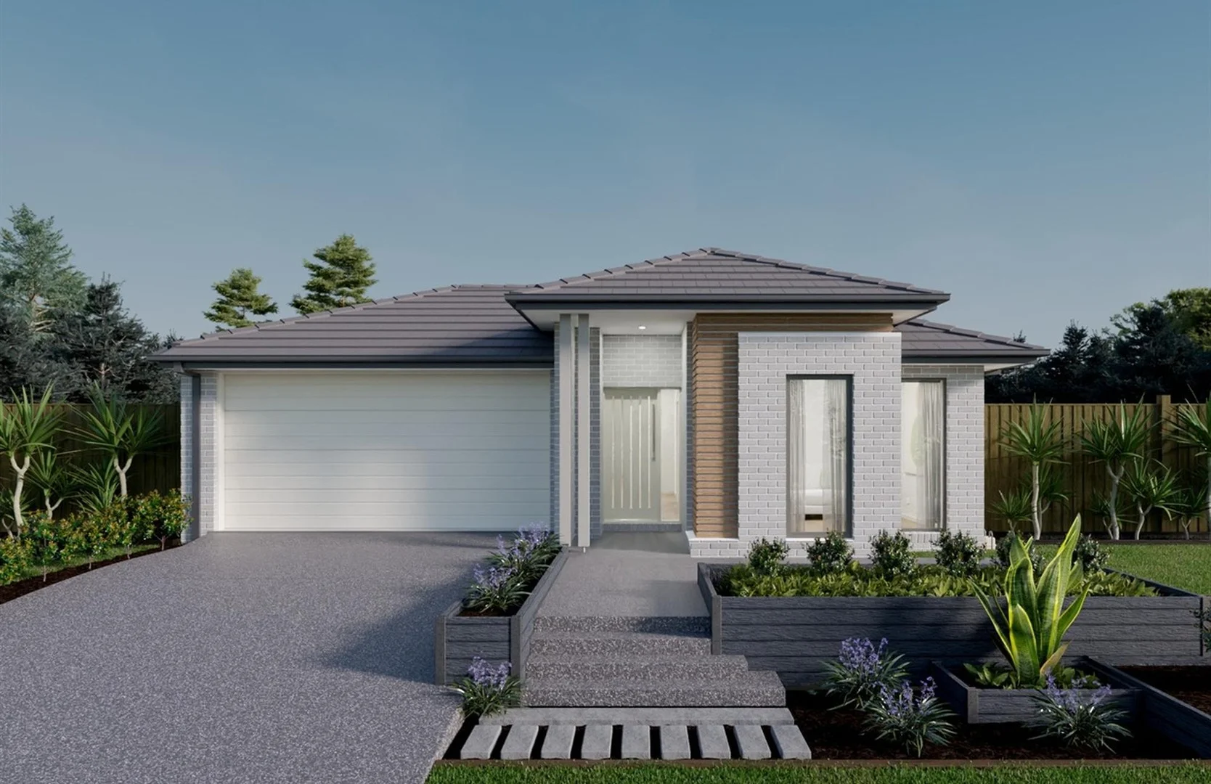
附近最近成交
靠近此地址、已经成交的房产。我们不显示成交价格。
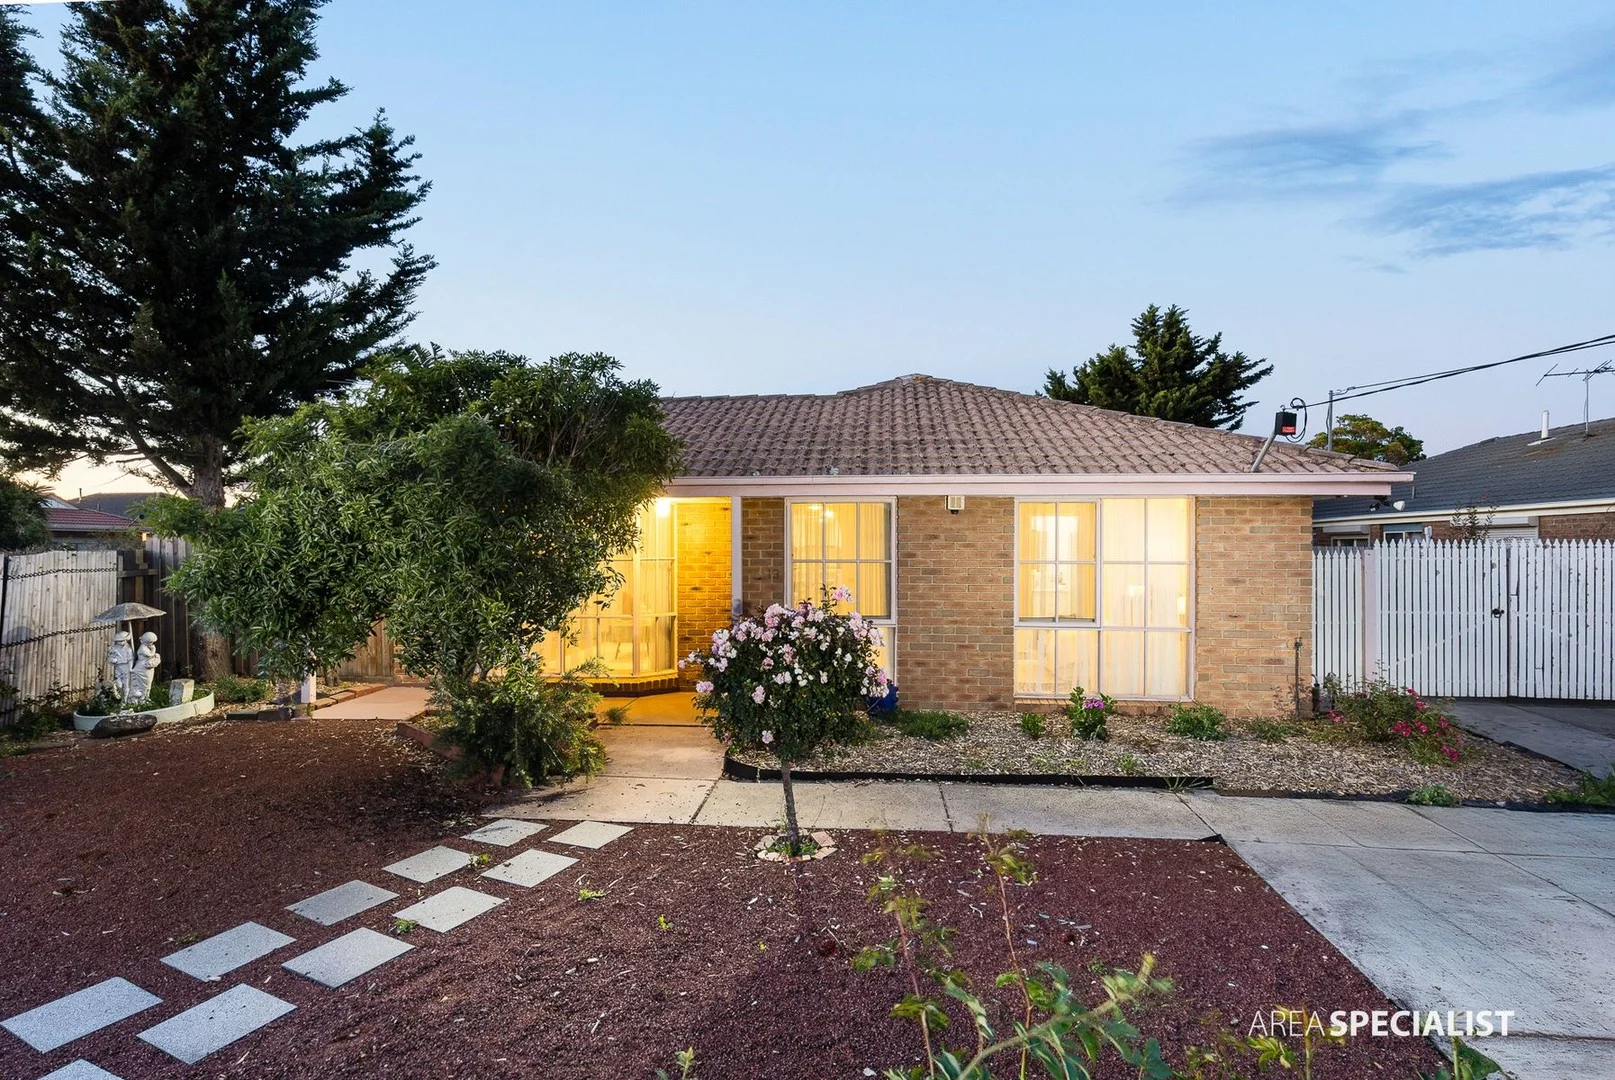
Hoppers Crossing, VIC 3029
Land Size: 702 m²
Property Type: 独立屋
Listing Type: 住宅
Status: 在售
Summary: Under Contract by Harry Singh & Team !
Description: Set in the well-established Bellbridge Estate on approximately 702m2, this well-presented home offers a practical and spacious layout suited to families, first-home buyers, or investors looking for long-term convenience. With multiple living zones, generous bedrooms, and a great outdoor setup, the home caters easily to both everyday living and entertaining. Upon entry, you're greeted by a central lounge room, an ideal space to relax, enjoy quiet time, or gather with family. A bay window brings in natural light and provides a pleasant outlook to the front garden. The master bedroom is positioned at the front of the home and includes a walk-in robe, private ensuite, and its own split system for heating and cooling. The remaining three bedrooms all include built-in robes and are conveniently placed near the central bathroom, complete with a bathtub, shower, and vanity. Further inside, the home opens into an inviting open-plan kitchen, dining, and living area. The kitchen offers a clean and functional design, featuring 40mm stone benchtops, ample cabinetry, a 900mm gas cooktop, double sink, and designated spaces for the oven and microwave. This area flows effortlessly to the outdoor pergola and rear yard, creating an easy transition for entertaining and everyday use. The spacious backyard includes two garden sheds and a separate studio/workshop as shown on the floorplan, providing great flexibility for storage or hobbies. Additional features include split systems throughout the home, and solar panels for improved energy efficiency. Key Features - Located in the popular Bellbridge Estate - Approx. 702m² of land - Four bedrooms including master with ensuite, WIR, and split system - Central bathroom with bath, shower, and vanity - Front lounge with bay window - Open-plan living, dining, and kitchen - 40mm stone benchtops, 900mm gas cooktop, ample storage - Pergola and spacious rear yard - A garden shed + studio/workshop - Split systems throughout home - Solar panels Location Highlights: Located in a sought-after pocket of Hoppers Crossing, this home puts you close to everything you need, Pacific Werribee, Hogans Corner shops, Hoppers Crossing Secondary College, Skeleton Waterholes Creek, Wyndham Village, Al-Taqwa College, Westbourne Sports and Aquatic Centre, St Francis of Assisi Primary School, Williams Landing shops and train station, Truganina South Primary School, freeway access, and Arndell Park Reserve. Our signs are everywhere! For more Real Estate contact your Area Specialist Harry Singh 0468 643 555 or Chenille King 0433 830 194. DISCLAIMER Note: Every care has been taken to verify the accuracy of the details in this advertisement, however we cannot guarantee its correctness. Prospective purchasers are requested to take such action as is necessary, to satisfy themselves of any pertinent matters.
Agent: Harry Singh - harrysingh@areaspecialist.com.au - 0391180377
Agent: Chenille King - chenillek@areaspecialist.com.au - 0433830194
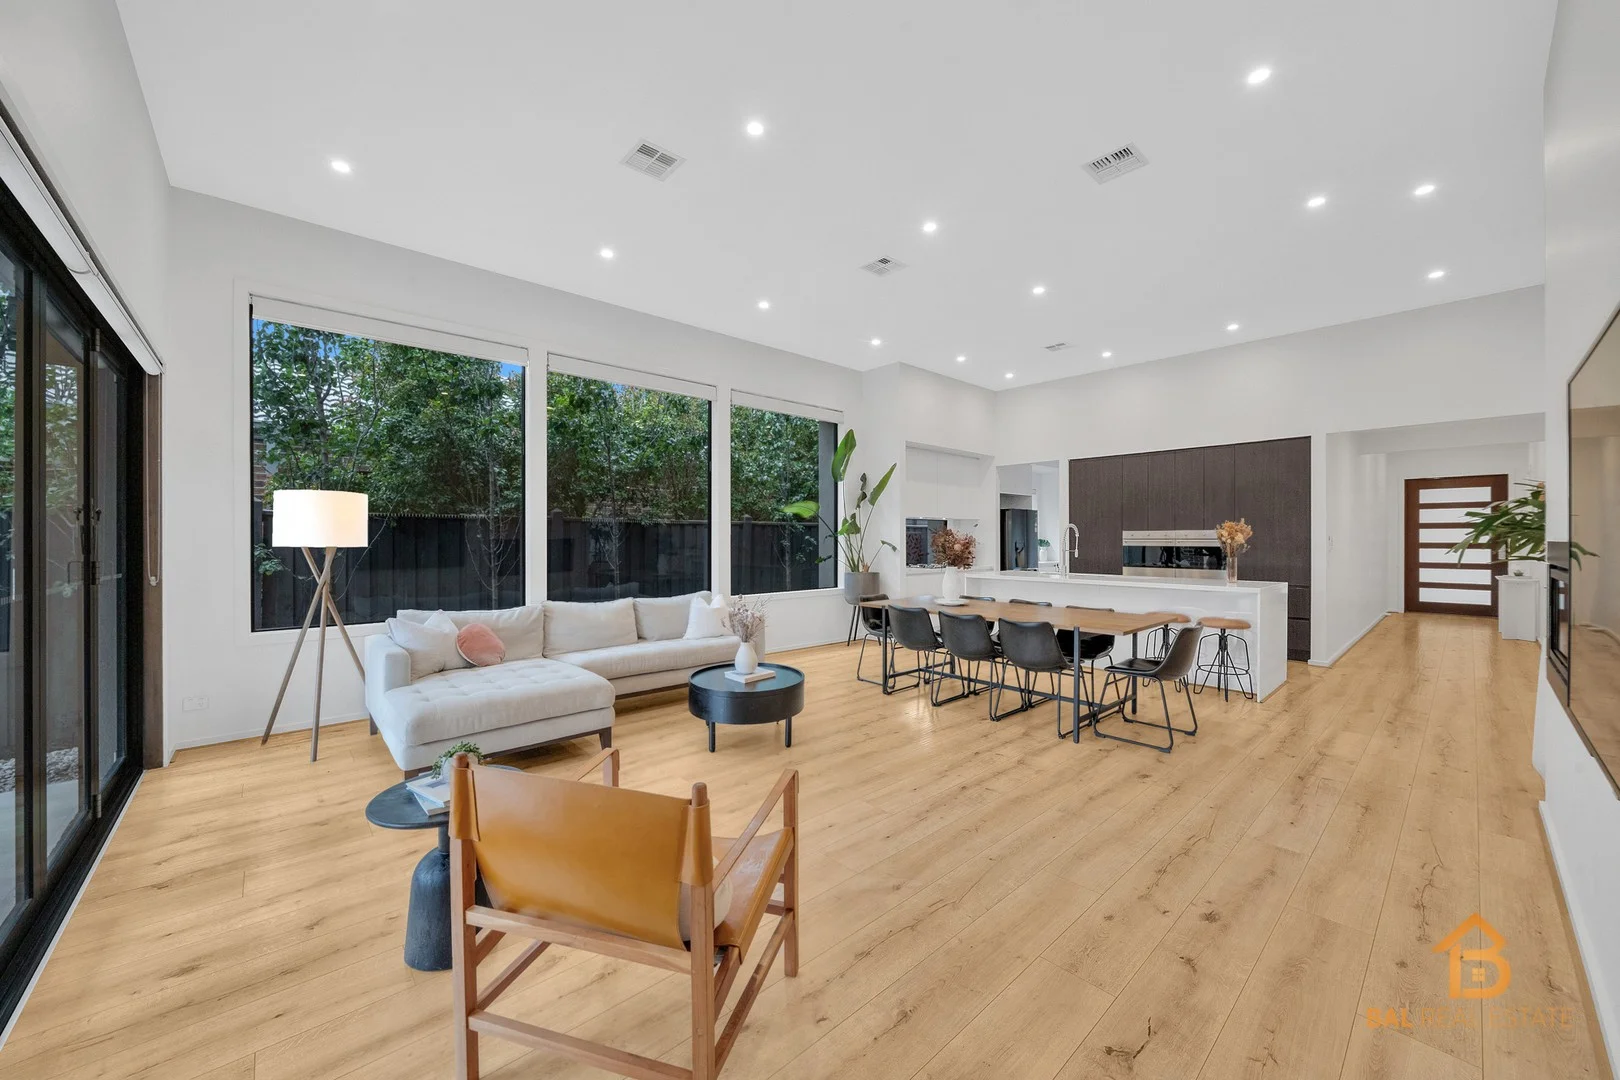
Truganina, VIC 3029
Property Type: 独立屋
Listing Type: 住宅
Status: 在售
Summary: Luxury Family Entertainer in Westbrook Estate
Description: Bal Real Estate proudly presents a high-spec, luxury single-storey residence set in the highly sought-after Westbrook Estate. Crafted for buyers who value quality, space and premium inclusions, this standout family home delivers a refined lifestyle with comfort, security and everyday convenience in one of Truganina's most desirable pockets - an exceptional opportunity for families, first home buyers and investors alike. Showcasing superior fixtures and fittings throughout and set in Truganina's most popular and tightly held Westbrook Estate, this high-spec home is the ultimate family entertainer, instantly impressing with its scale, style and everyday liveability. Designed with a well-considered, free-flowing floorplan, it seamlessly blends practical family function with a refined, high-end finish - making it perfect for growing families and a standout option for buyers chasing a premium investment. This is a rare opportunity to secure a truly premium home, offering four generous bedrooms including a master suite with walk-in robe and private ensuite, while the remaining three bedrooms feature built-in robes. At the heart of the home, the expansive open-plan living and dining zone is elevated by soaring 3.6m ceilings and abundant natural light, creating a bright, spacious atmosphere. Seamlessly adjoining, the modern kitchen impresses with premium SMEG appliances, ample storage, a separate butler's pantry with its own sink and cabinetry, and a stunning Silestone island bench designed for effortless entertaining. Bifold doors open to a covered alfresco and well-maintained backyard, delivering true indoor-outdoor living that families will absolutely love. Approximately 19 kilometres from Melbourne CBD, Wesbrook is perfectly positioned to take advantage of the new Regional Rail Link. And as the new Tarneit Railway Station is located within the estate, Westbrook residents can leave their car at home and simply walk to the train. Otherwise, drive down Leakes Road to join the Westgate Freeway to either the CBD or Geelong. The Western Ring Road is nearby for easy access to the northern suburbs, Bendigo and Ballarat. This property is in the vicinity of Alcock Road Reserve, which is a large multi-sport facility managed by Wyndham City Council. The reserve has a range of bookable spaces, to cater for activities including sporting events, fitness classes, community meetings and educational classes. The facility provides modern indoor and outdoor spaces which are accessible to participants of all ages and abilities. Features include:- # Soaring 3.6m ceiling in the Living area with abundant natural light. # Remote-controlled custom blinds for the large living room windows # LED Downlights throughout the house # Ample of natural light through the large windows in the living area # Flooring as Premium Laminate & Carpets # Luxury Illusion gas log fire heater - a standout feature in the living area. # Reverse Cycle Refrigerated Cooling & Heating # Formal Lounge Prior to Kitchen near the Entrance # Master with Ensuite & Large WIR # Powder room to living area. # Double Vanity in Master Ensuite # Modern Luxurious Kitchen # Large Silestone island bench in the Kitchen # Silestone benchtops in each ensuite. # All high quality SMEG appliances # Dishwasher in the Kitchen # Glass Splashback and Stone Bench in the Kitchen # Separate butlers pantry with its own sink and cabinetry # Bifold doors to spacious outdoor covered alfresco area # Solar Panels # High Definition Security Cameras # Garage with Internal & Rear Entrance # Side Concreting # Front Back Natural Landscaping and much much more...…. Westbrook Estate is the result of big-picture planning with meticulous attention to detail, delivering a master-planned community that offers the best of modern living while respecting the area's heritage. Perfectly positioned to keep the whole family connected, residents enjoy easy access to Tarneit Railway Station and local bus services, plus convenient connectivity to Williams Landing Station and the Princes Freeway (M1) for effortless commuting. Approximately 19km from Melbourne's CBD, this location places you close to everything that matters - schools, parks, walking tracks, shops, supermarkets and community facilities. Families will also appreciate the proximity to highly regarded schools including Truganina P-9 College, Westbourne Grammar School and Al-Taqwa College. For an active lifestyle and community feel, you're also near Alcock Road Reserve - a major Wyndham City Council managed multi-sport facility with modern indoor and outdoor spaces, bookable areas for sporting events, fitness classes, community meetings and educational activities, designed to be accessible for all ages and abilities. It's a location built for convenience, connection and long-term growth - an address you'll be proud to call home, where community comes naturally and neighbours quickly become friends. Call Bal Amardeep on 0413 870 550 or Kamal on 0469 332 699 to arrange an inspection as this one won't last long. DISCLAIMER: All stated dimensions are approximate only. Particulars given are for general information only and do not constitute any representation on the part of the vendor or agent.
Agent: Amardeep Singh - bal@balrealestate.com.au - 1300321123
Agent: Kamal Kaler - kaler@balrealestate.com.au - 03 8797 2700
Hoppers Crossing, VIC 3029
Land Size: 590 m²
Property Type: 独立屋
Listing Type: 住宅
Status: 在售
Summary: Family Home In Quiet Location
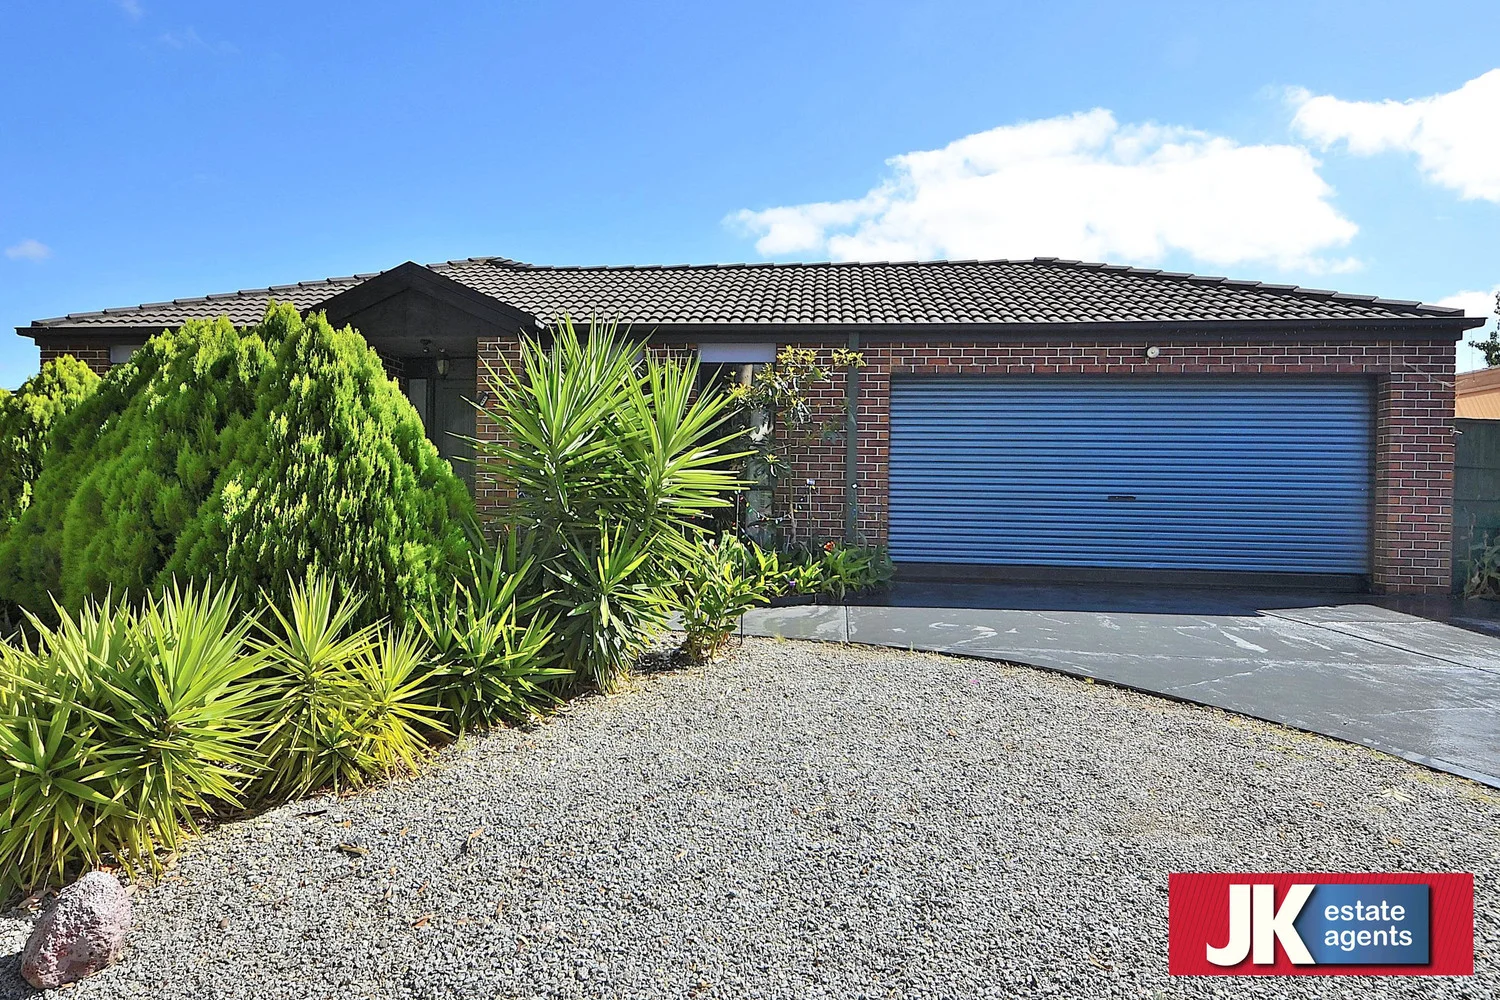
Description: A well presented and well maintained family home in top location of Hoppers Crossing with more rooms for the family to grow and enjoy the big space living area and massive block of land approximately 590Sqm as well as located within a short walk to schools, Wyndham Village shopping center, public transport and parks. The property has 4 bedrooms, Master with full ensuite and walk in rob the rest of the bedroom with build in rob, A Huge Living room at the entrance with main street view, Modern open plan kitchen with gas appliances, double build in pantries and huge breakfast bench adjoining a meals area and family area, property has ducted cooling system and wall gas heating. Central bathroom and separate laundry. Very well maintained and landscape front yard, Great Size back yard with nice fruit trees. double lockup garage with rear access for extra cars or caravan.
Agent: Ammar Alazawy - ammar@jkea.com.au - 03 8742 9888
Truganina, VIC 3029
Property Type: 独立屋
Listing Type: 住宅
Status: 在售
Summary: A Perfect Blend of Space, Style & Lifestyle Convenience
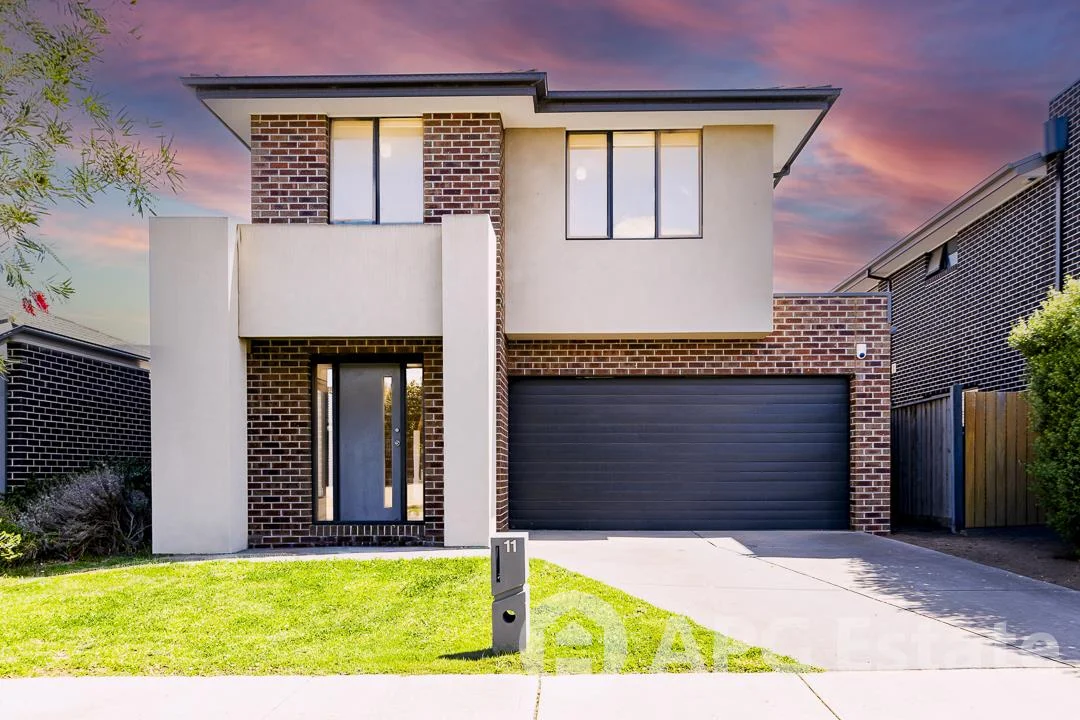
Description: Located in the highly sought-after Westbrook Estate, just 24km from Melbourne's CBD, this beautifully designed family home delivers a superb combination of modern finishes, versatile living zones and everyday comfort. Enjoy easy access to Tarneit Central Shopping Centre, Tarneit Railway Station, Williams Landing, and a range of quality schools including Westbourne Grammar and Truganina P9 College. Boasting four generous bedrooms, the oversized master suite is a true retreat with a walk-in robe, ensuite featuring twin vanities and double shower, while the additional bedrooms with built-in robes are serviced by a stylish central bathroom and separate toilet. Multiple living zones provide flexibility for the whole family, including a formal lounge, light-filled open-plan family and meals area, and a seamless flow to the alfresco entertaining space overlooking beautifully landscaped gardens. The chef's kitchen is the heart of the home, complete with stone benchtops, a huge breakfast bench, freestanding 900mm gas stove, dishwasher, walk-in pantry and plentiful storage. Further features include: *Beautiful tiles and carpets *Ducted heating and evaporative cooling *Security alarm system & security doors *Downlights, powder room, and separate laundry *Remote double garage with internal access Perfectly positioned in a thriving estate with parks, childcare, community facilities and easy freeway access, this is a rare opportunity to secure a family home that truly has it all.
Agent: Leor Wong - apg-sales@mail.inspectrealestate.com.au
Agent: Ming Lin - apg-sales@mail.inspectrealestate.com.au
Truganina, VIC 3029
Land Size: 512 m²
Property Type: 独立屋
Listing Type: 住宅
Status: 在售
Summary: Bright & Spacious House in the Heart of Truganina
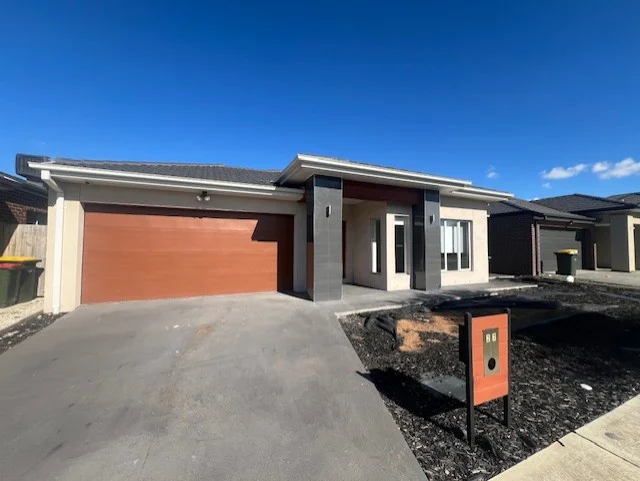
Description: Welcome to 27 Europe Street Truganina, proudly presented by Hi Realty Sales Team. Nestled in the vibrant community of Truganina, this thoughtfully designed family home offers the perfect blend of space, functionality, and modern living. Ideal for upsize families, it provides both comfort and convenience in a highly desirable location. This home offers a variety of thoughtfully designed living spaces, including a formal lounge, a spacious family room, a meal area, and a study room, each catering to different needs. Whether you're hosting gatherings or enjoying quiet family evenings, there's a space for every occasion, with the added convenience of a nearby outdoor alfresco area. The master bedroom is a true retreat, featuring with walk-in robes and a double basin private ensuite, offering a luxurious and relaxing space. Three additional bedrooms, all with walk-in robes, are perfectly suited for family members or guests and have easy access to the central bathroom. At the heart of the home is a contemporary kitchen, complete with a large island bench, modern Bosch appliances, and a butler's pantry for additional storage and preparation. The seamless connection to the meals and dining areas makes this space ideal for both everyday living and entertaining. Outside, you will find a beautifully tiled, covered alfresco area, overlooking the low-maintenance backyard, a space is perfect for outdoor relaxation and entertaining. 27 Europe Street is a home designed for modern family living, offering everything you need to create a lifetime of memories. This outstanding property will make a lasting impression on all who inspect it. Don't leave things to chance; make an inspection your number one priority. Disclaimer: We have in preparing this document used our best endeavours to ensure that the information contained in this document is true and accurate but accept no responsibility and disclaim all liability in respect to any errors, omissions, inaccuracies or misstatements in this document. Prospect purchasers should make their own inquiries to verify the information contained in this document. Purchasers should make their own inquiries and refer to the due diligence checklist provided by Consumer Affairs. Click on the link for a copy of the due diligence checklist from Consumer Affairs. http://www.consumer.vic.gov.au/duediligencechecklist
Agent: Lucy Lee - lucy.lee@hirealty.com.au - 0430566888

Hoppers Crossing, VIC 3029
Land Size: 400 m²
Property Type: 独立屋
Listing Type: 住宅
Status: 在售
Summary: SOLD OFF MARKET BY RAY HARB 0402 517 213
Description: Another successful off-market sale, achieved through our extensive buyer database and reach beyond the local market. To discuss similar opportunities, contact Ray Harb on 0402 517 213
Agent: Ray Harb - rharb@barryplant.com.au
Agent: Joseph Krstic - jkrstic@barryplant.com.au
Truganina, VIC 3029
Property Type: 独立屋
Listing Type: 住宅
Status: 在售
Summary: LOCATION, LOCATION | NORTH FACING| 492 SQM BLOCK| CLOSE TO PRIMARY AND SECONDARY SCHOOL-WESTBROOK ESTATE!!
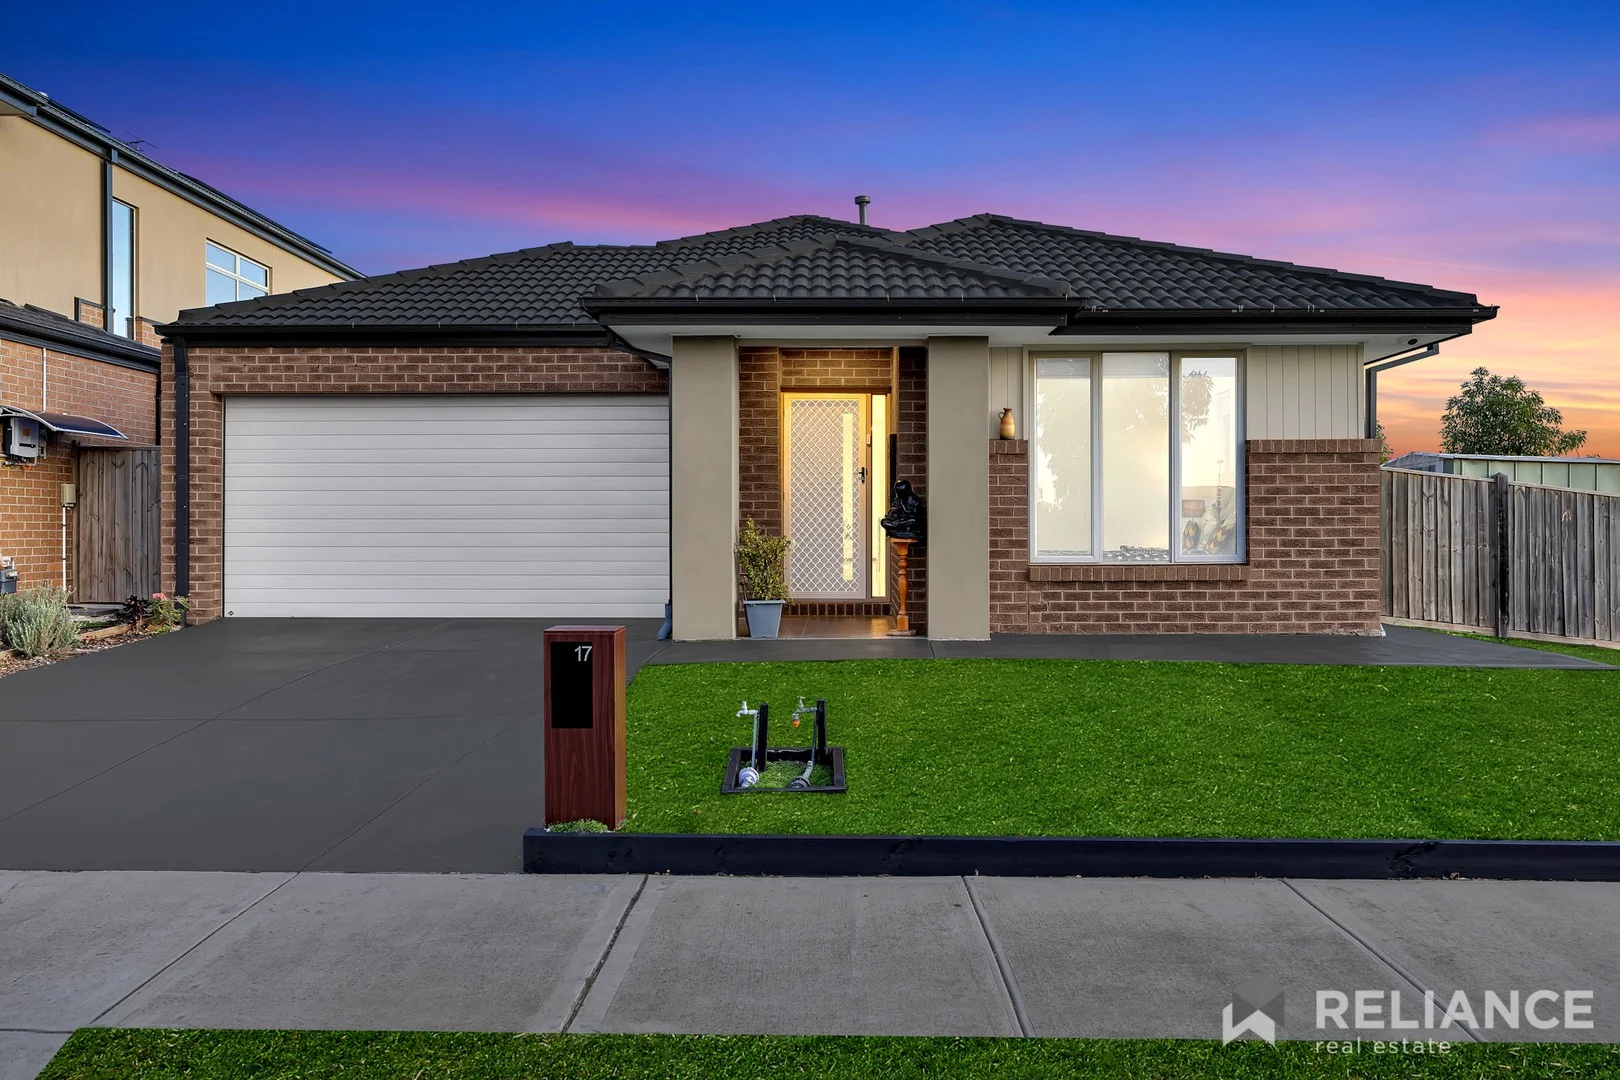
Description: Discover the epitome of luxury living in this stunning north-facing gem, nestled within the highly coveted Westbrook Estate in Truganina. This meticulously maintained family home radiates warmth and comfort, offering an exceptional opportunity to embrace resort-style living in a prime location. With its flawless presentation and thoughtful design, this residence is a true testament to quality and elegance. Boasting four generously sized bedrooms and two expansive living areas, this home perfectly caters to modern family life. The seamless blend of style and functionality is evident from the moment you step inside, with high-quality finishes and a welcoming atmosphere that makes it easy to envision a life of comfort and convenience. Move in and immediately start enjoying all the luxurious amenities this beautiful home has to offer. Key Features # Four Bedrooms with two massive living areas # Master bed with WIR and double vanity # Formal Lounge # Separate laundry # Large bathroom with oversized shower # Ducted heating and Evaporative cooling # Cooktop, oven and dishwasher # Double garage # Spacious Pergola # Beautiful maintained front yard and Back Yard. # Elegant window treatments to complement the decor and yet to provide a light filled living. # Authentic entrance, LED down lights and high ceilings. Accessibility # 5 mins drive to Tarneit railway Station # 5 mins drive to Tarneit Central Shopping centre # 5 Mins drive to Bemin Secondary School # 5 Mins drive to Wyndham village shopping centre # 5 Mins walk to Truganina P -9 School # 5 Mins Drive to Warreen Primary School # 5 Mins drive to Thomas Carr College This beautifully presented home ticks all the boxes and sure to sell quickly. Call Raj on 0470 648 329 to arrange an inspection as this won't last long. Note. All stated dimensions are approximate only. Particulars given are for general information only and do not constitute any representation on the part of the vendor or agent. Please see the below link for an up-to-date copy of the Due Diligence Check List: http://www.consumer.vic.gov.au/duediligencechecklistst
Agent: Mukesh Kumar - mukesh@reliancere.com.au - 03 8744 1370
Agent: Raj Panjwani - raj.panjwani@reliancere.com.au - (03) 8744 1370
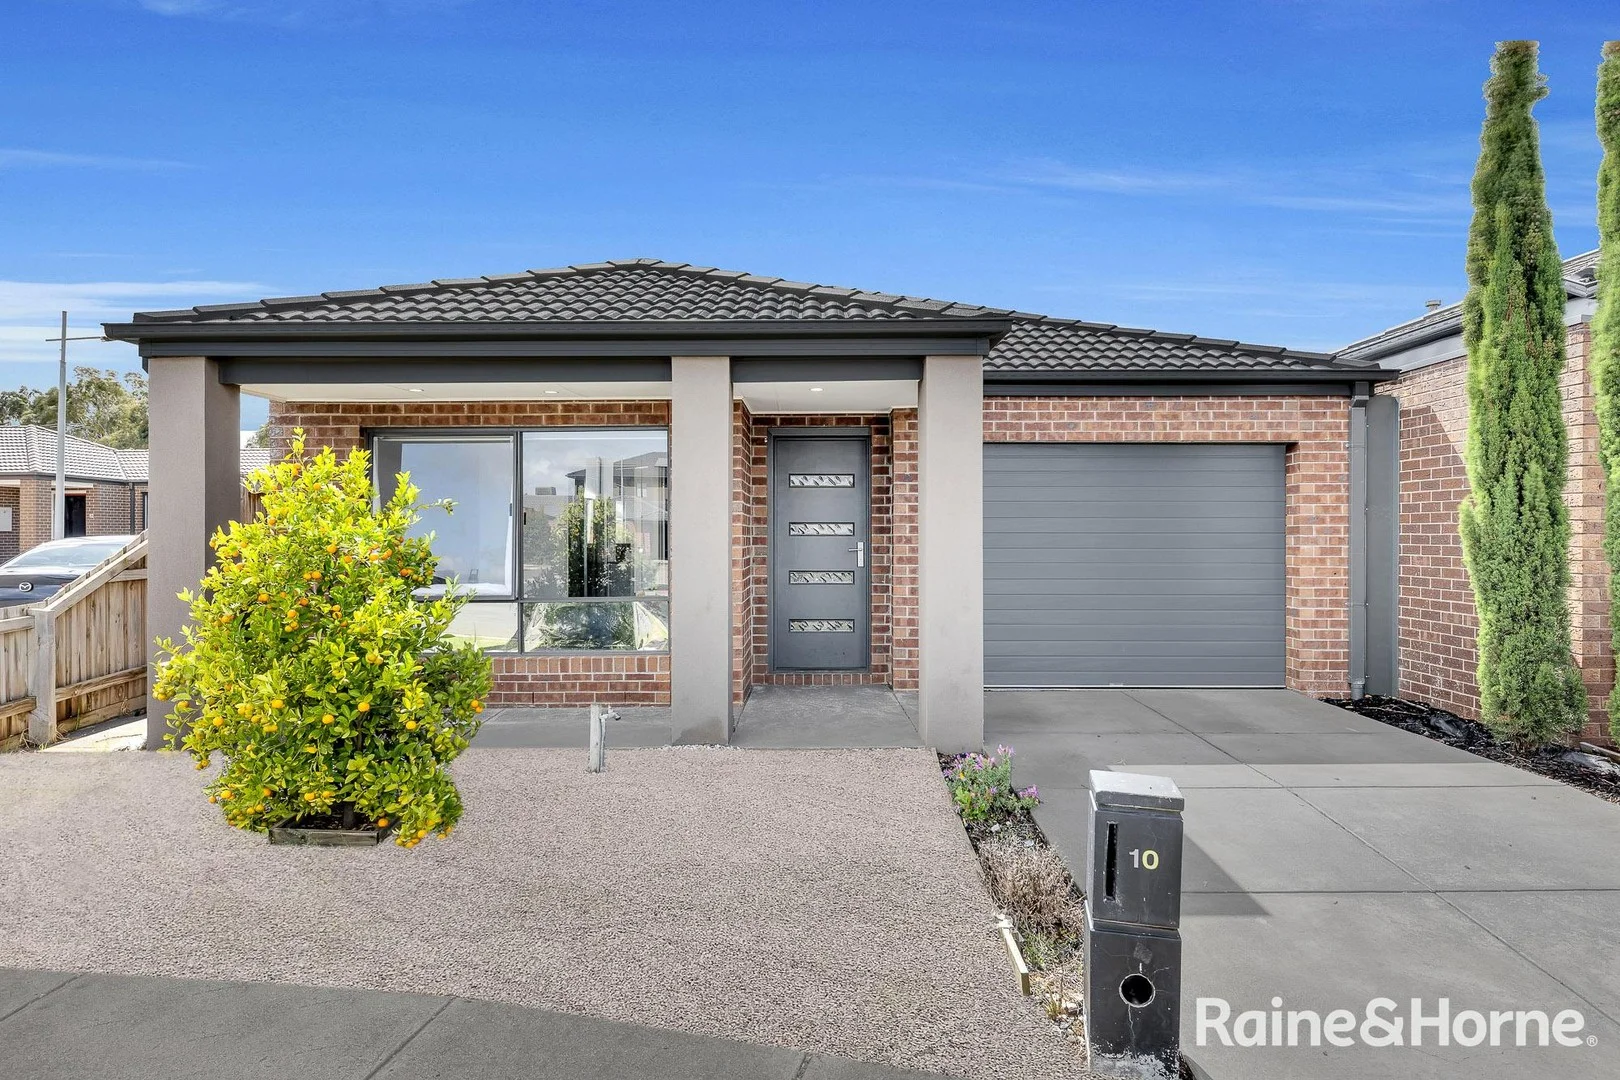
Truganina, VIC 3029
Land Size: 339 m²
Property Type: 独立屋
Listing Type: 住宅
Status: 在售
Summary: Contemporary Comfort and Convenience in Truganina
Description: This beautifully built home offers four bedrooms, two bathrooms, and a secure lock-up garage. Perfectly positioned in a quiet pocket at the heart of Truganina, it provides convenient access to all essential amenities. Ideal for a small to medium-sized family or a professional couple who value both privacy and convenience, this home offers a comfortable lifestyle with room to grow. The master bedroom features a walk-in robe and a private ensuite, while the additional bedrooms are generously sized with built-in robes. All bedrooms are carpeted, ensuring warmth and comfort throughout the year. The open-plan kitchen, dining, and family area seamlessly extends to a lovely alfresco, creating the perfect space for relaxation or entertaining. The modern kitchen comes fully equipped with stainless steel appliances-including a stove, oven, rangehood, and dishwasher-alongside a stone benchtop, pantry, and ample storage with both overhead and lower cabinetry. A formal lounge provides a welcoming space for guests and can easily be adapted as a rumpus room, study, or home office. There is also a spacious theatre room designed for entertainment and relaxation, which also connects to the alfresco area. The home features a combination of easy-to-maintain floorboards in main areas and plush carpets in bedrooms and living zones for year-round comfort. The front and rear yards are low-maintenance, finished with synthetic grass for a neat appearance with minimal effort. Conveniently located, residents can choose between Hoppers Crossing, Tarneit, or Williams Landing train stations, with easy freeway access via Sayers Road or Leakes Road and a short walk to nearby bus stops. Major shopping destinations such as Wyndham Village, Tarneit Gardens Shopping Centre, and Pacific Werribee are only a short drive away, as are Aqua Pulse, Werribee Mercy Hospital, medical centres, childcare facilities, parklands, and the renowned Werribee Open Range Zoo. Families will appreciate the proximity to excellent schools including Westbourne Grammar, Al-Taqwa College, Truganina P-9 College, St Clare's Catholic Primary School, Thomas Carr College, Baden Powell Primary, and St James Primary School. This house is the perfect choice, choose convenience now and call Lyn at 0414575349 to inspect and buy! DISCLAIMER: The photos of this property has been digitally staged for illustrative purposes.
Agent: Lyn Castillo - lyn.castillo@pointcook.rh.com.au - 03 8360 3888
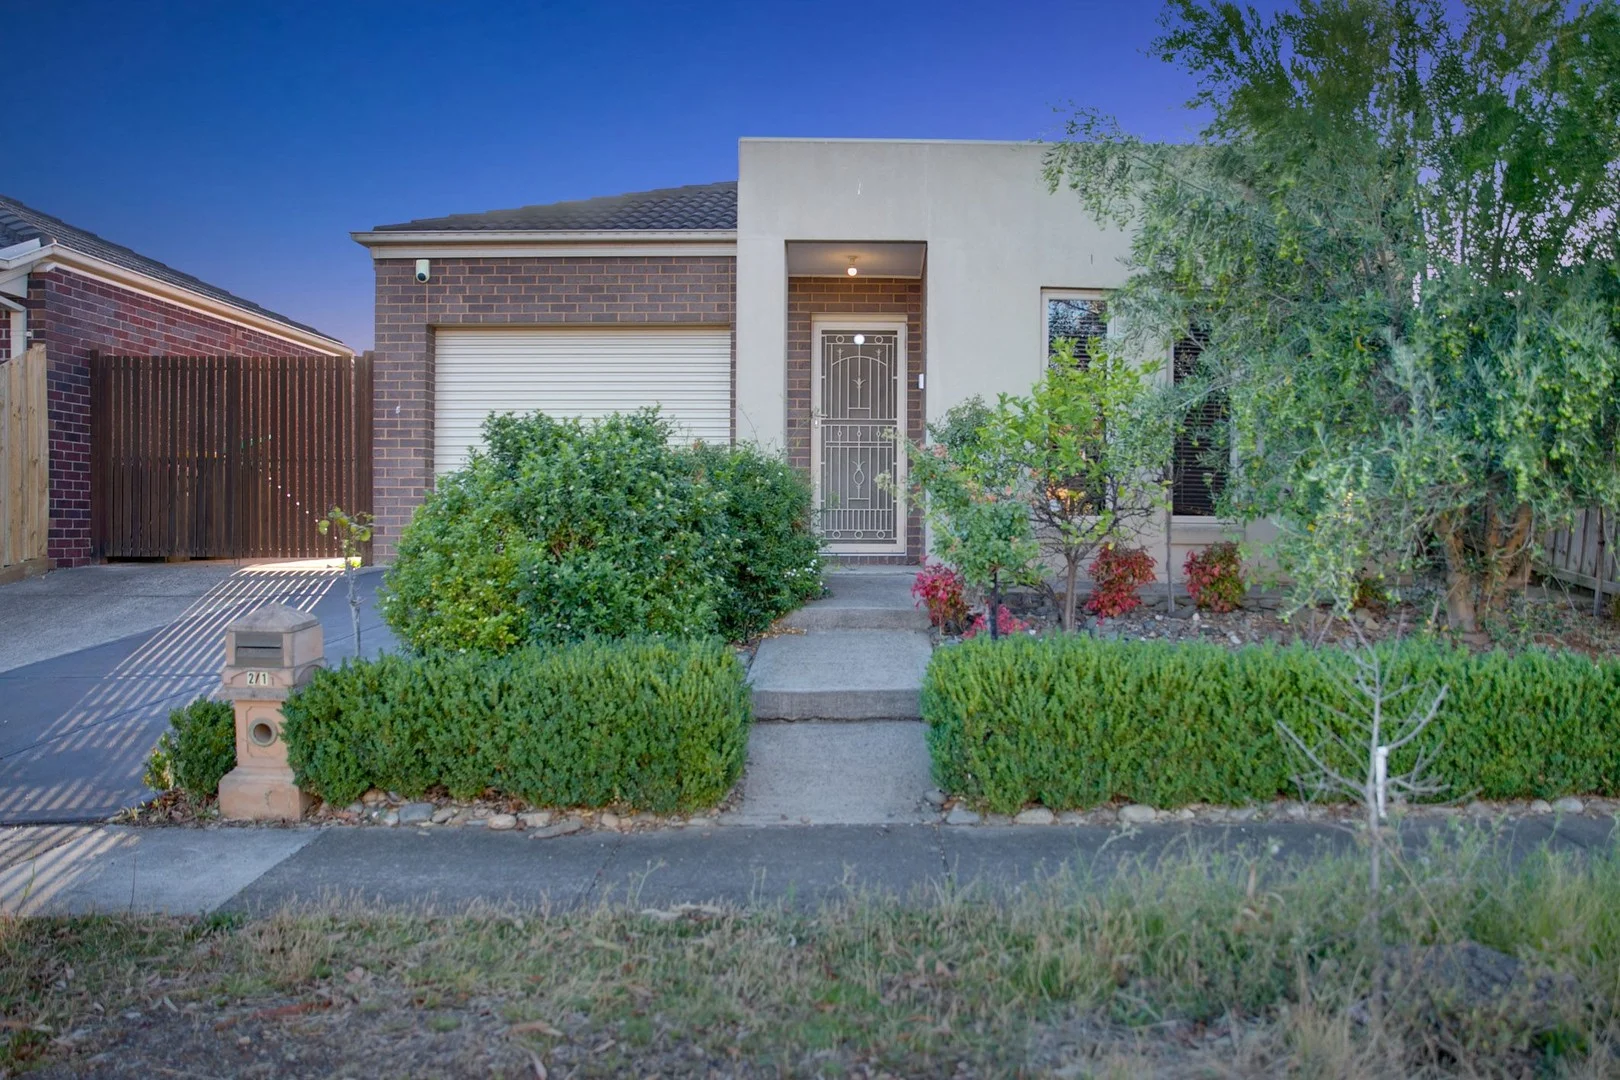
Hoppers Crossing, VIC 3029
Property Type: 公寓/单元房
Listing Type: 住宅
Status: 在售
Summary: Ideal Property for First home buyer, Down Sizer or Investor
Description: Nestled in the highly sought-after Heart of Hoppers crossing, this family home offers the perfect blend of comfort, functionality, and convenience. Thoughtfully designed for modern family living, this spacious 3 bedroom, 2 bathroom home with a car garage makes the most of every square meter. From the moment you step inside, you'll feel right at home. The open-plan living and dining area invites relaxation and effortless entertaining, seamlessly connecting to a light filled kitchen and meals area. The kitchen boasts ample storage, perfect for busy mornings or hosting family dinners. This high ceiling home got more to see, Each of the three generously sized bedrooms is designed with comfort in mind. The master suite is a true retreat, featuring a walk-in robe and a private en-suite. The remaining two bedrooms, all with built-in robes, are serviced by a deluxe central bathroom, complete with a large bath and separate shower. A dedicated laundry room and an additional water closet enhance the home's practicality. Year-round comfort is guaranteed with ducted heating, split system, solar panels help to cut down part of electrical expenses while the low-maintenance yard offers a private outdoor space to relax or entertain with fruit trees and water tank. The garage provides both internal and external access, ensuring security and convenience. Location is everything, and this home delivers! Just moments from Wyndham village Shopping Centre and Hogans Corner Shopping Centre, you'll have everything you need at your fingertips. Families will appreciate the proximity to a variety of quality primary and secondary schools, making school runs a breeze. Homes like this are rare to find and even harder to forget. Whether you're upgrading, downsizing, or securing your first family home, this humble abode ticks every box.
Agent: Vellaa Thangaiah - vellaa.t@garrudarealestate.com.au - 0425 804 169


