1/57 Manningham Road
Bulleen, VIC 3105
Neighbourhood & everyday essentials
Explore around Bulleen, from school days to weekends.
Area figures
- schools in Bulleen
- 3
Find schools, playgrounds and children’s classes. Browse by age to plan school days and weekends.
Area figures
- residents (ABS, June 2024)
- 131,761
- children aged 0–14
- 21,075
- schools
- 31
- parks & libraries
- 44
- kids’ activity providers listed
- 47
Most-listed activities: Tennis, Karate, Dancing School
Population figures: Australian Bureau of Statistics
Explore local libraries, community spaces, schools and council programs across the wider area.
Parks, playgrounds & public spaces
Grant Olson Reserve Playground
Grant Olson Ave, Bulleen, Victoria, 3105
436 m straight-line distance
Morris Williams Reserve
Gympie St, Bulleen, Victoria, 3105
722 m straight-line distance
Heide Park
Templestowe Rd, Bulleen, Victoria, 3105
845 m straight-line distance
Sheahans Road Reserve
Sheahans Rd, Bulleen, Victoria, 3105
846 m straight-line distance
Grant Olson Reserve Playground: Sports courts / fields, Playground, Parking
Things to do near this home
Explore nearby play centres and family attractions from the directory. Check ages, entry prices and opening hours with the venue.
Browse things to do with kids in Melbourne
Find more ideas by age, budget and indoor or outdoor setting on Things to do. Dated events are in What’s on. See what’s on
Discover local guides & family ideas
Read local family guides and practical articles as you explore life around this home.

Kids' Activities per Child: Australia's Best- and Thinnest-Covered Council Areas (2026)
Across Australia's big council areas, the AroundSchools directory lists a median of about 10 kids' activity providers for every 10,000 children — but in Melbourne's Wyndham it is 3.9, and in the City…
Read more →
Most Livable Suburbs in Victoria for Families (2026)
Melbourne lists more kids' activities in our directory than any other suburb in VIC. This page ranks VIC suburbs by how much a family moving there could actually do with their kids, then adds what…
Read more →Everyday essentials & getting around
Open the map to choose a destination and check journey times from this address. Walking routes, step-free access and travel times have not been verified.
Source: AroundSchools directory. Distances are straight-line distances, not walking routes. Confirm facilities on the linked detail pages. Directory update dates are not supplied for this summary.
Property Details
Townhouse
RESIDENTIAL
Upcoming Events Nearby

Tue, 15 Sept · Blackburn North
Persian Playgroup - Facilitated
Ages 3–6
Fri, 4 Sept · Keon Park
Keon Park Children's Hub Monthly Drop-in Gardening Group
Tue, 19 May · Nunawading
Junior Warriors - 8 Course Programe - Kung Fu Force AU | 20th May to 30th Dec-2026
Ages 6–13
Tue, 7 Apr · Nunawading
Family Season - The Round | Year 2026
Ages 4–99
Sat, 1 Aug · Ashwood
Kids & Teens Art Birthday Parties - Glorious Studio | 2-Aug to 31-Dec, 2026
Ages 5–17
Mon, 19 Oct · Brighton
Bayside Art Babies
Up to age 2
What's Nearby

Ajani Neighbourhood House
2/284 Thompsons road , Templestowe Lower

Mat Creedon School of Music
70 Clifton St , Balwyn North

Breathe In Yoga (Wellness For Kids)
1036 Heidelberg Rd, , Ivanhoe

Aikido Dentoukan
23 Boondara Rd, Mont Albert North

Mind Frame Grow
5 Carlton Ct, Templestowe

Nextgen Football Academy
64 Buena Vista Dr, Montmorency

Jacqueline Pace
Rattray Rd, Montmorency

Haydn Music Center
303/9 Prospect Street, Box Hill

Melbourne Taekwondo Centre (Diamond Valley)
90 Mayona Rd, Montmorency
Nearby Schools

St Clement of Rome School
9 Egan Drive, Bulleen VIC 3105 Australia

Bulleen Heights School
Bulleen VIC 3105

Marcellin College
160 Bulleen Rd, Bulleen VIC 3105 Australia

Templestowe Valley Primary School
15 Birchwood Avenue, Templestowe Lower VIC 3107 Australia

Belle Vue Primary School
20 Highview Road , Balwyn North VIC 3104 Australia

Our Lady of Mercy College
52 Cape St, Heidelberg VIC 3084 Australia
Nearby schools do not imply enrolment eligibility. Confirm catchments, year levels and childcare availability directly with the provider.
Nearby Properties
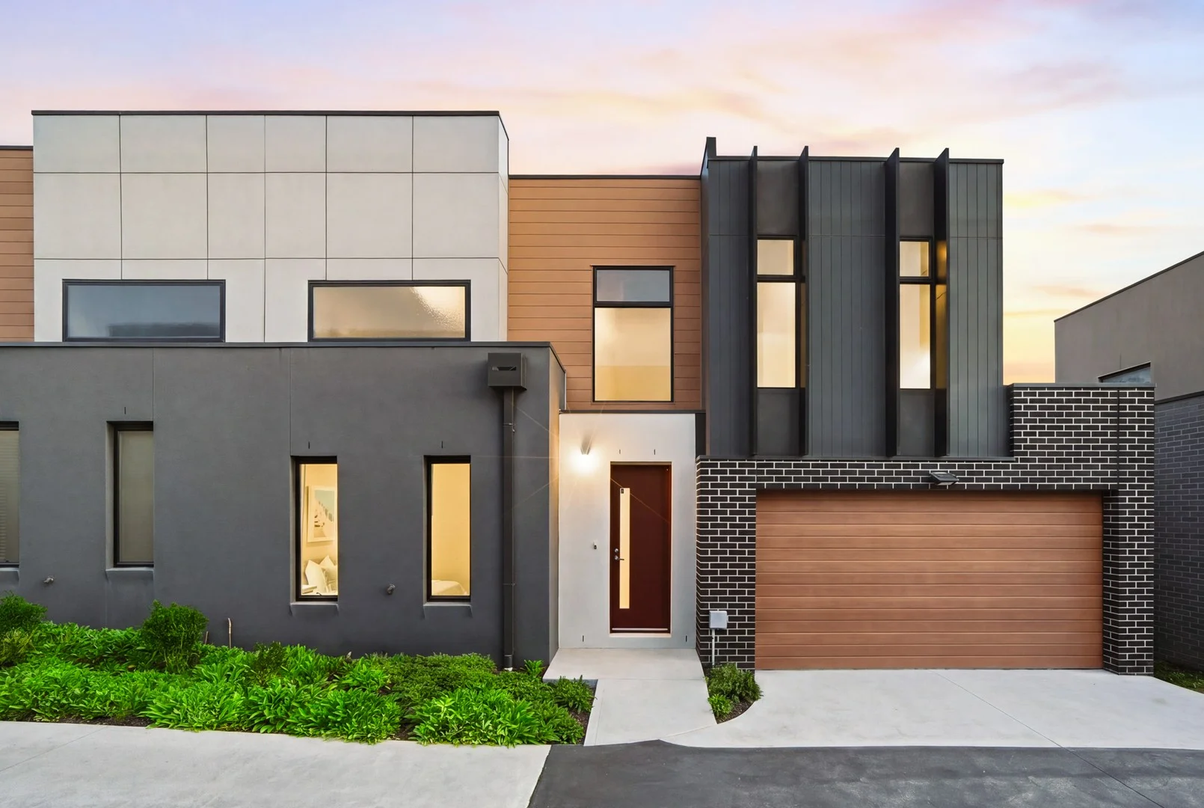
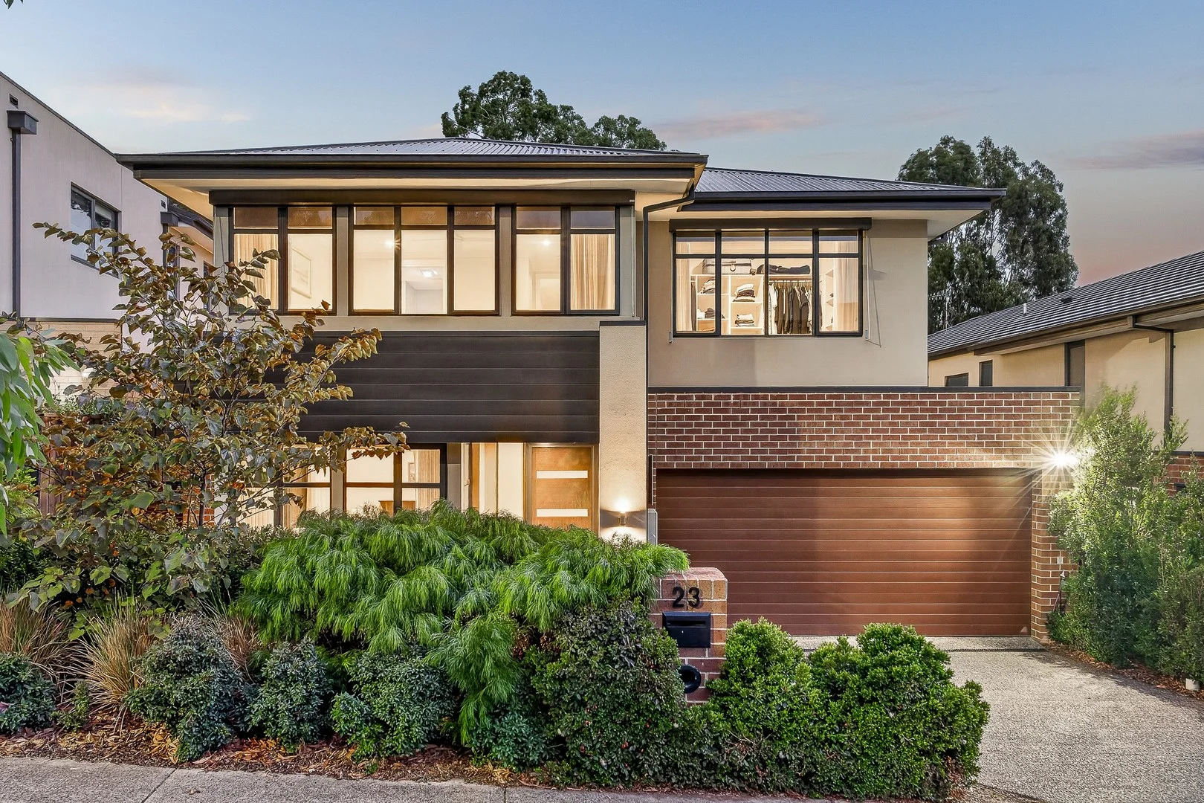
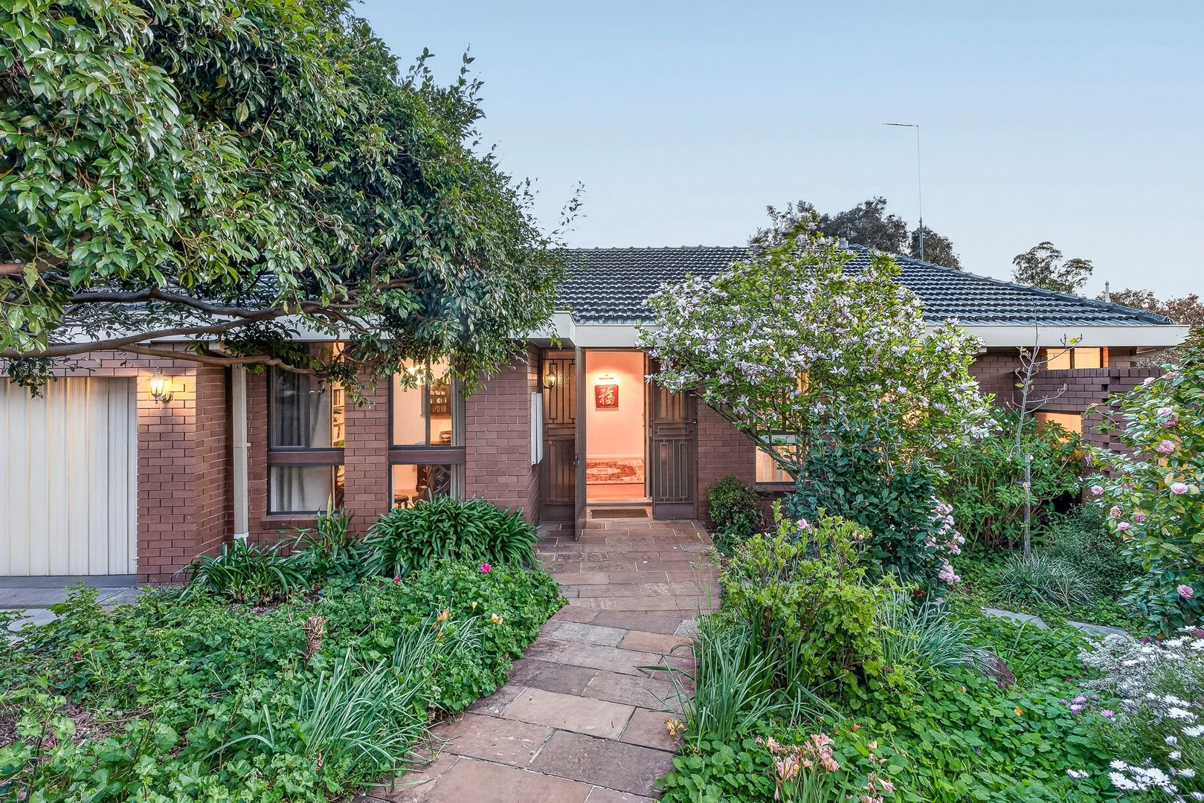
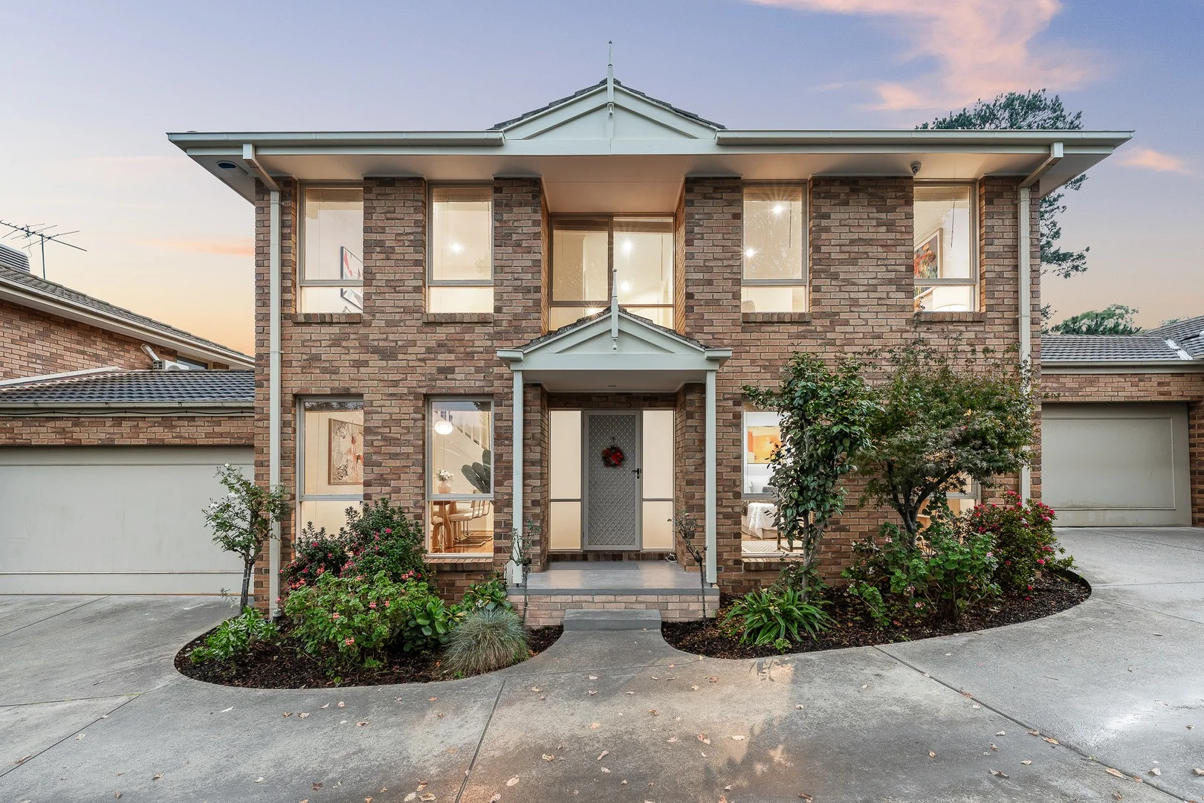
Recently sold nearby
Homes that have sold close to this address. We don’t show sale prices.
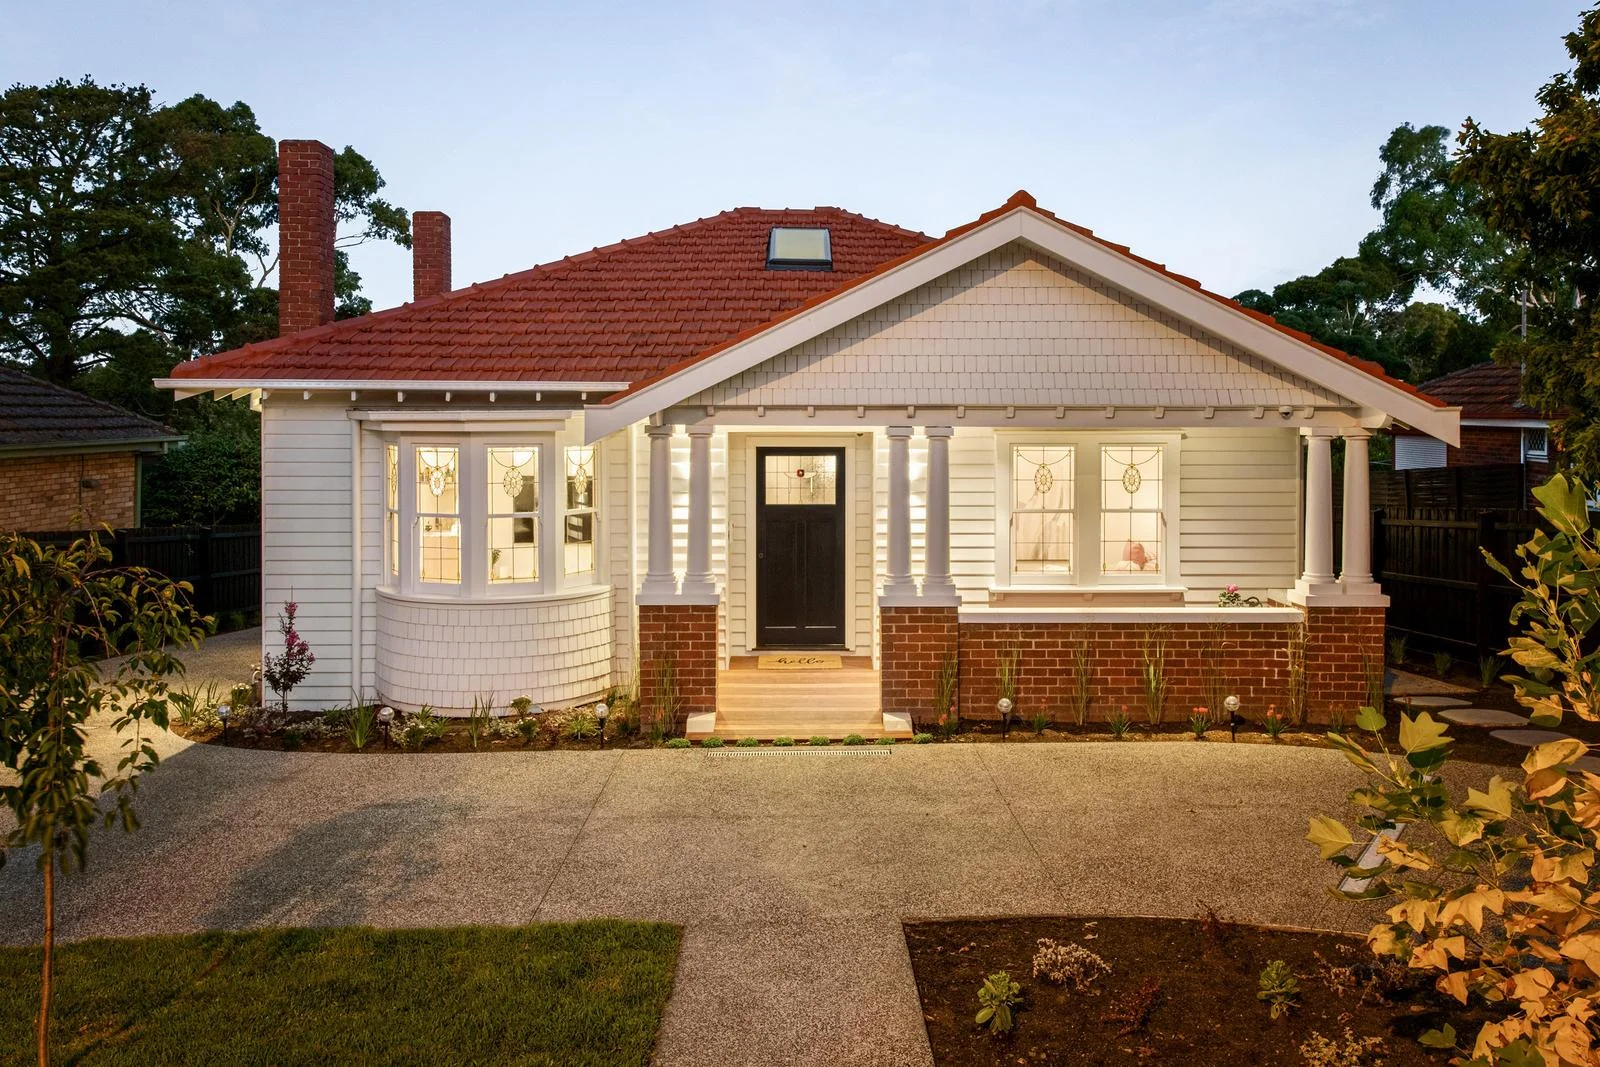
Eaglemont, VIC 3084
Land Size: 1115 m²
Property Type: House
Listing Type: Residential
Status: Active
Summary: Expressions of Interest Closing Tuesday 24 March 4pm Unless Sold Prior
Description: Grand Californian meets modern luxury. Commanding a striking presence within the prestigious Glenard Estate, this renovated single level c.1922 Californian Bungalow is a masterclass in timeless elegance and contemporary luxury. Set on an unrivalled 1,115sqm (approx.) allotment with an impressive 18-metre frontage (approx.), the home embodies an uncompromising approach to luxury where every detail has been considered. Privately concealed behind a double brick fence and automated gates, the residence unfolds as a sanctuary of scale, light and craftsmanship in one of Eaglemont's most tightly held pockets. Entering you are immediately welcomed by a breathtaking 5.8-metre-high skylit hallway. Flooded with natural light, this soaring architectural centrepiece amplifies the home's remarkable proportions. 3.1-metre ceilings elevate the sense of grandeur, creating an unforgettable first impression that feels both bold and warm. A refined living room is anchored by the original curved leadlight window, capturing garden views. Surrounded by Italian Calcutta Viola marble sits an Ecosa gas log fireplace, complemented by custom lighting and a built-in bar, a space designed for elegant evenings. Premium Woodcut flooring flows throughout, while plush 100% wool carpets with premium underlay add warmth and indulgence underfoot. Bedroom two and three are rarely seen in their size making space and comfort a priority. The oversized master suite is a private retreat of rare luxury, showcasing an original fireplace framed in dramatic Patagonia Quartzite, soaring ceilings and a walk-in robe. Servicing the home is a lavish central bathroom that rivals the world's finest luxury hotels. Floor-to-ceiling marble, full-height glass and a brushed brass double shower create a spa-like atmosphere, while a freestanding oval bath sits beneath a 3.2-metre skylight, inviting a star-filled evening soak. Underfloor heating, a floating double vanity and an abundance of natural light complete this sanctuary. The kitchen and meals area blends seamless cabinetry with thoughtful functionality, featuring a hot/cold Zip tap and a discreet laundry nook that preserves clean architectural lines. Step outdoors to a beautifully positioned deck, perfect for a morning espresso whilst listening to the birds. Looking out to a vast rear garden that offers exceptional space for pets, children and future possibilities. Dual access enhances everyday convenience, with a sweeping driveway via Lower Heidelberg Road and a custom sliding gate with pedestrian access from Glenard Drive Reserve. A double garage and extensive off-street parking accommodate up to 10 vehicles in total for convenient entertaining. App-controlled security and video intercom, keyless front and pedestrian entry, and integrated home automation are incorporated among the home's modern enhancements. Providing exceptional opportunity for a future extension (STCA) to explore the full potential of the sizeable landholding. Positioned directly behind Glenard Drive Reserve and moments from Yarra Flats Park make easy access to Eaglemont Village and Eaglemont Station. With Burgundy Street's dining and shopping, Austin Hospital, and elite schooling including Ivanhoe Grammar, Marcellin College and Our Lady of Mercy College all within easy reach. Please Note: Concept plans for extension options available upon request
Agent: Nick Smith - nsmith@nelsonalexander.com.au - 9490 2900
Agent: Tyler Wilkinson - twilkinson@nelsonalexander.com.au - 03 9490 2900
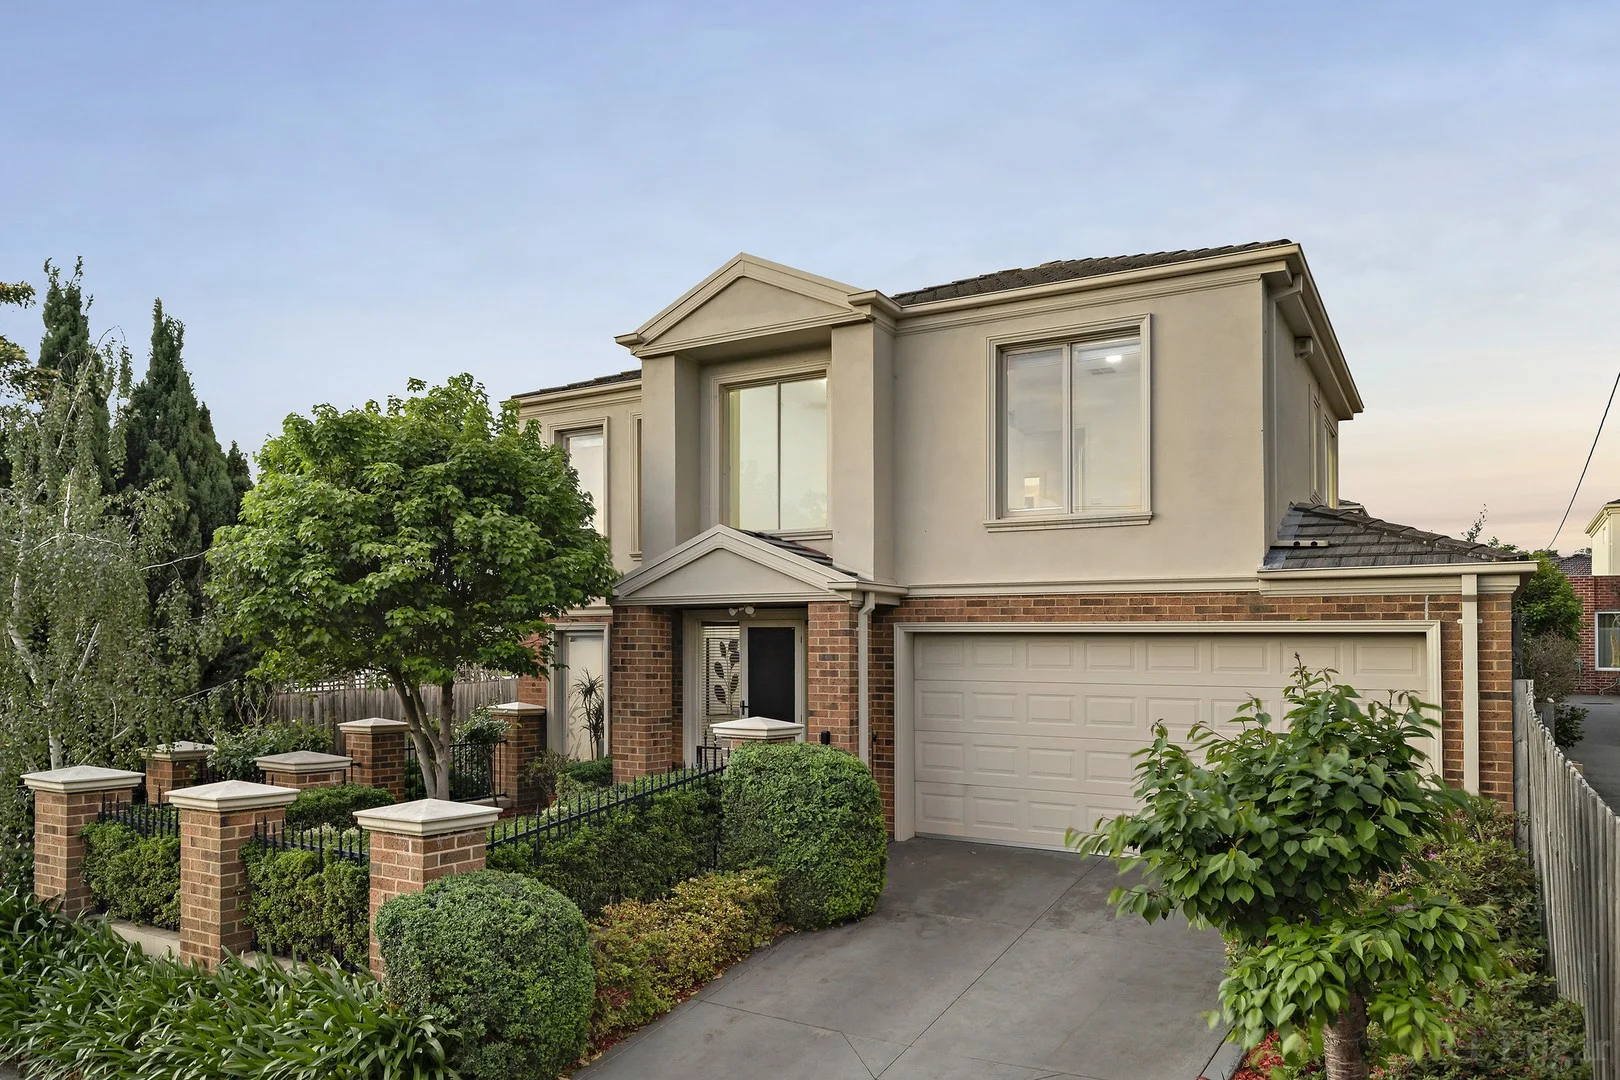
Bulleen, VIC 3105
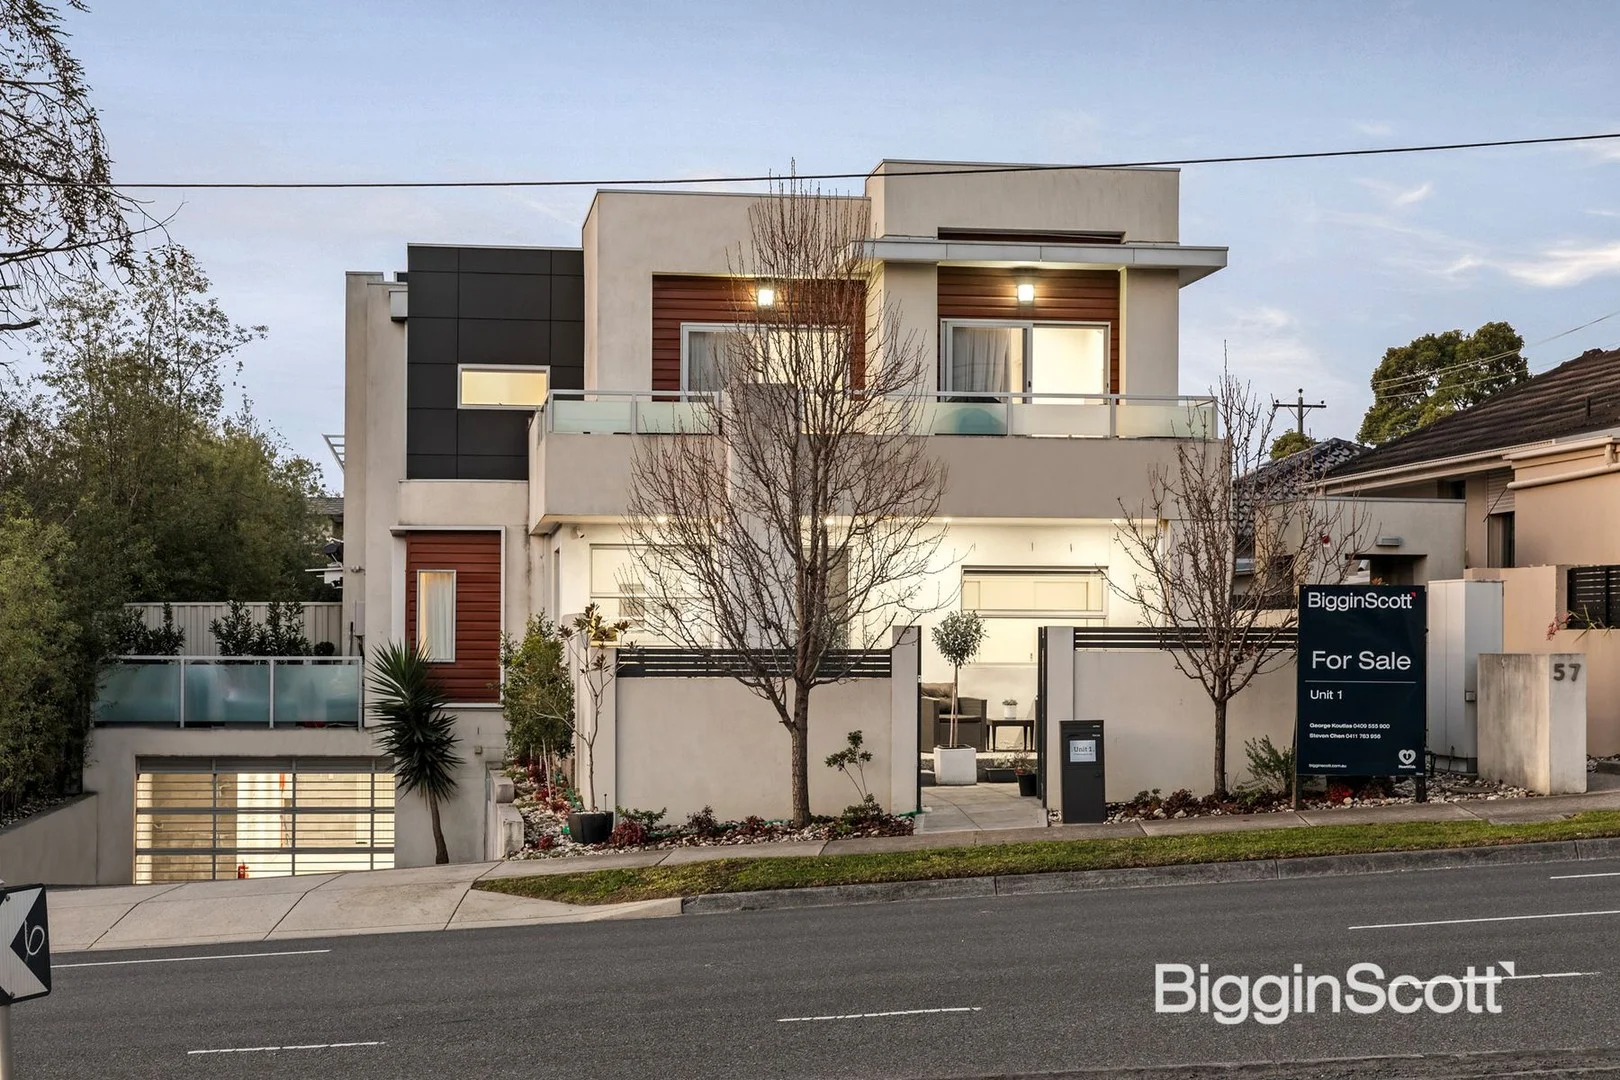
Land Size: 221 m²
Property Type: Townhouse
Listing Type: Residential
Status: Active
Summary: Big, Bright, and Beautiful
Description: Delivering space, style, and sun-filled interiors, this contemporary town residence bestows a vibrant indoor-outdoor lifestyle in an easy, low-maintenance setting. Nestled peacefully behind a private garden entrance, the home's vast interior echoes its natural environment with rich timber tones and sparkling stone surfaces. Lined with chic floorboards, the home's grand open plan domain provides an uplifting ambience for everyday living and lively entertaining. The ample dimensions accommodate crowds of family and friends for relaxation and dining, stretching into a paved courtyard for alfresco enjoyment beneath a shower of northern sun. The kitchen is the perfect host to en-masse celebrations, catering with a full suite of European appliances and plenty of storage including a large corner pantry, while dressed in stylish granite benches. A private lounge room soaks in verdant garden views, offering room for quiet relaxation, kids' games, or family movie nights, while also providing options for a fourth bedroom. Upstairs, three robed bedrooms nurture private retreat, including a walk-in robe and ensuite to the main bedroom. The central family bathroom is draped in marble hues, providing a deep soaker tub to relax at day's end. Completed with a large laundry room, a guest powder room, and an internally accessed double garage, the home is coddled in mod-cons, including split system air-conditioning, ducted vacuuming, ducted heating, evaporative cooling, and a security alarm. Positioned for family leisure, the home is paces from the Kooyong Creek walking trail and the Westwood Reserve and Playground, while minutes from Macedon Plaza's tasty treats, Westfield's indulgent food and fashion, Templestowe College, and the new Bulleen Park and Ride.
Agent: James Hatzolos - jhatzolos@rtedgar.com.au - (03) 8888 2020
Agent: Keith Stoikos - kstoikos@rtedgar.com.au - 03 8888 2020
Bulleen, VIC 3105
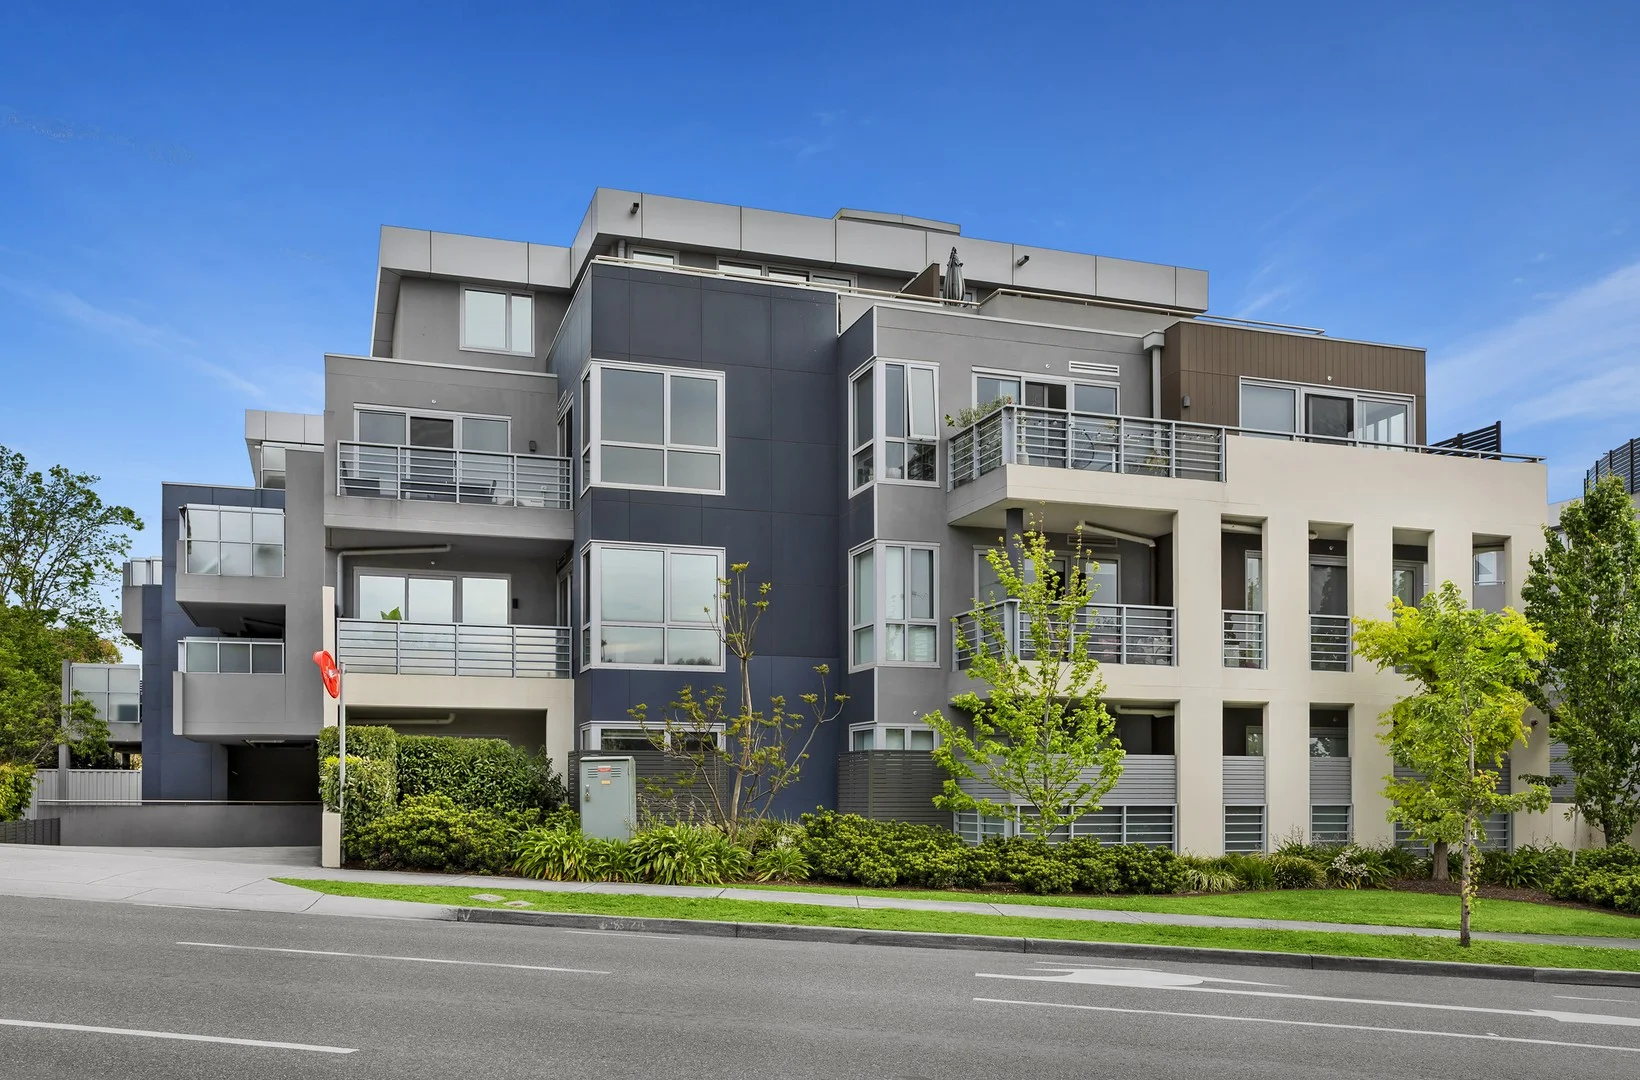
Property Type: Apartment / Unit / Flat
Listing Type: Residential
Status: Active
Summary: Exceptionally Spacious One-Bedroom Living in Prime Bulleen
Description: This impeccably presented ground-floor apartment impresses with its outstanding sense of space and highly functional layout. The expansive open-plan living and dining zone flows seamlessly to a private terrace, ideal for relaxing or entertaining. A standout highlight is the exceptionally large kitchen, offering extensive bench space, abundant cabinetry, and quality appliancesperfect for those who love to cook. The generous bedroom features mirrored robes and a ceiling fan for year-round comfort, while the dedicated study nook provides a rare and valuable work-from-home zone. A sleek modern bathroom, European laundry, split-system heating and cooling, secure car space, and a full-size storage cage complete the package. Positioned moments from Bulleen Plaza, Macedon Square, Westfield Doncaster, and bus services along Manningham Road, A superb opportunity for first-home buyers, downsizers, or investors seeking a spacious, contemporary, low-maintenance home in a highly convenient Bulleen location.
Agent: Stasi Adgemis - sadgemis@woodards.com.au - 03 9842 1188
Agent: Maggie Guo - mguo@woodards.com.au - 03 9842 1188
Bulleen, VIC 3105
Land Size: 298 m²
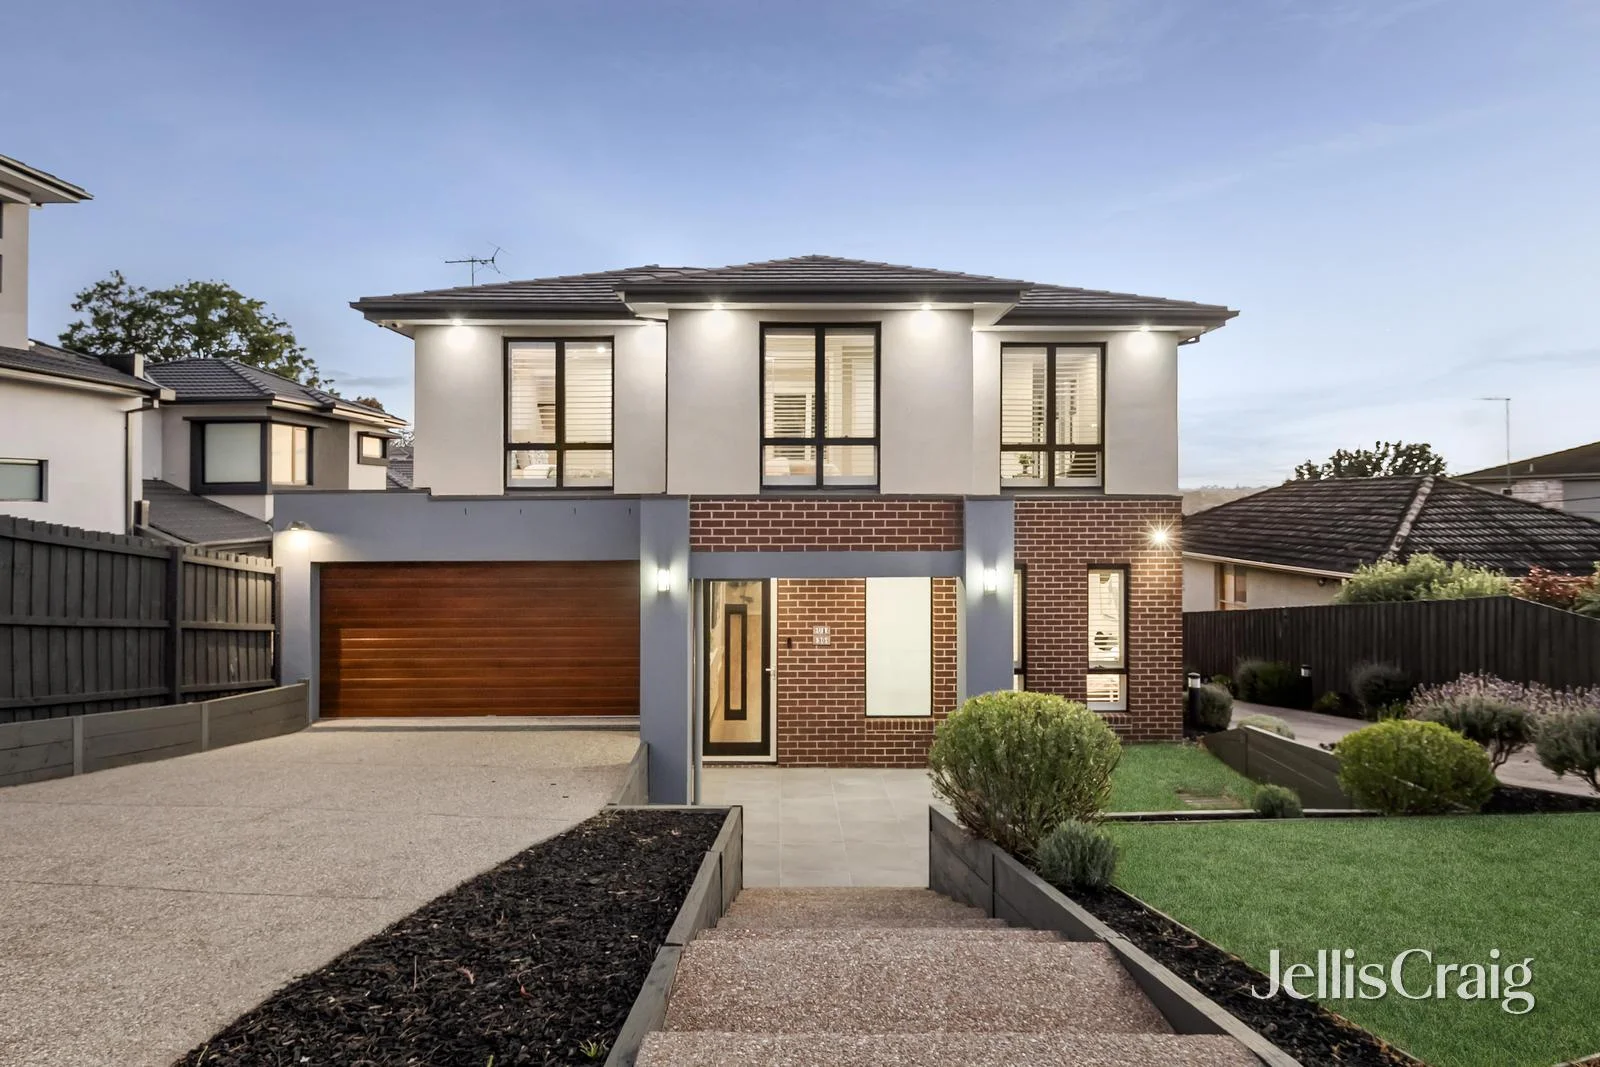
Property Type: Townhouse
Listing Type: Residential
Status: Active
Summary: Another successful sale by the award-winning team at Jellis Craig, Manningham'sNo.1 agency. Call us today! - 8841 4888.
Description: Welcoming high quality comfort in a boutique arrangement of just three homes, this well equipped townhouse boasts low maintenance stylish living. Promoting its own street frontage and private driveway, the residence immediately displays generous proportions and thoughtful design for family life. The neatly appointed interiors unfold with a covered entry that leads inside to a downstairs guest bedroom complete with mirrored built-in robes and access to a powder facility, offering flexibility for guests or multi-generational living. An open plan living and dining domain displays an inviting space for entertaining, seamlessly connecting to the gourmet kitchen appointed with an 80mm waterfall edge stone bench, Smeg appliances including a freestanding 900mm oven and gas cooktop, dishwasher, and a striking metallic splashback accentuated by glass pendant lighting. Stacker doors extend the living area to a decked and grassed courtyard garden with elegant bamboo feature fence, creating a tranquil outdoor space to enjoy with friends. Upstairs reveals a retreat, accompanied by four spacious bedrooms including a master with walk-in robe, and a selection of three beautifully finished stone-topped bathrooms with frameless rainfall and hand-held showers. Including a central shared bathroom that provides the convenience of a separate toilet. Further enhancements include: smart keyless entry, split-system heating and cooling throughout (with individual controls in bedrooms,) plantation shutters, an integrated laundry, alarm, abundant storage, a large water tank, and a double garage with internal and rear access. Positioned in a family focused location surrounded by premier amenities, this home is within easy reach of quality schools and transport. Only moments to Bulleen Plaza, Macedon Square, medical centres, and Westfield Doncaster. Enjoy proximity to the Heide Museum of Modern Art, walking and bike trails, and effortless city access via the freeway. Disclaimer: The information contained herein has been supplied to us and is to be used as a guide only. No information in this report is to be relied on for financial or legal purposes. Although every care has been taken in the preparation of the above information, we stress that particulars herein are for information only and do not constitute representation by the Owners or Agent.
Agent: Thi Nguyen - thinguyen@jelliscraig.com.au - 8841 4888
Agent: Chris Savvides - chrissavvides@jelliscraig.com.au - 03 8841 4888
Heidelberg, VIC 3084
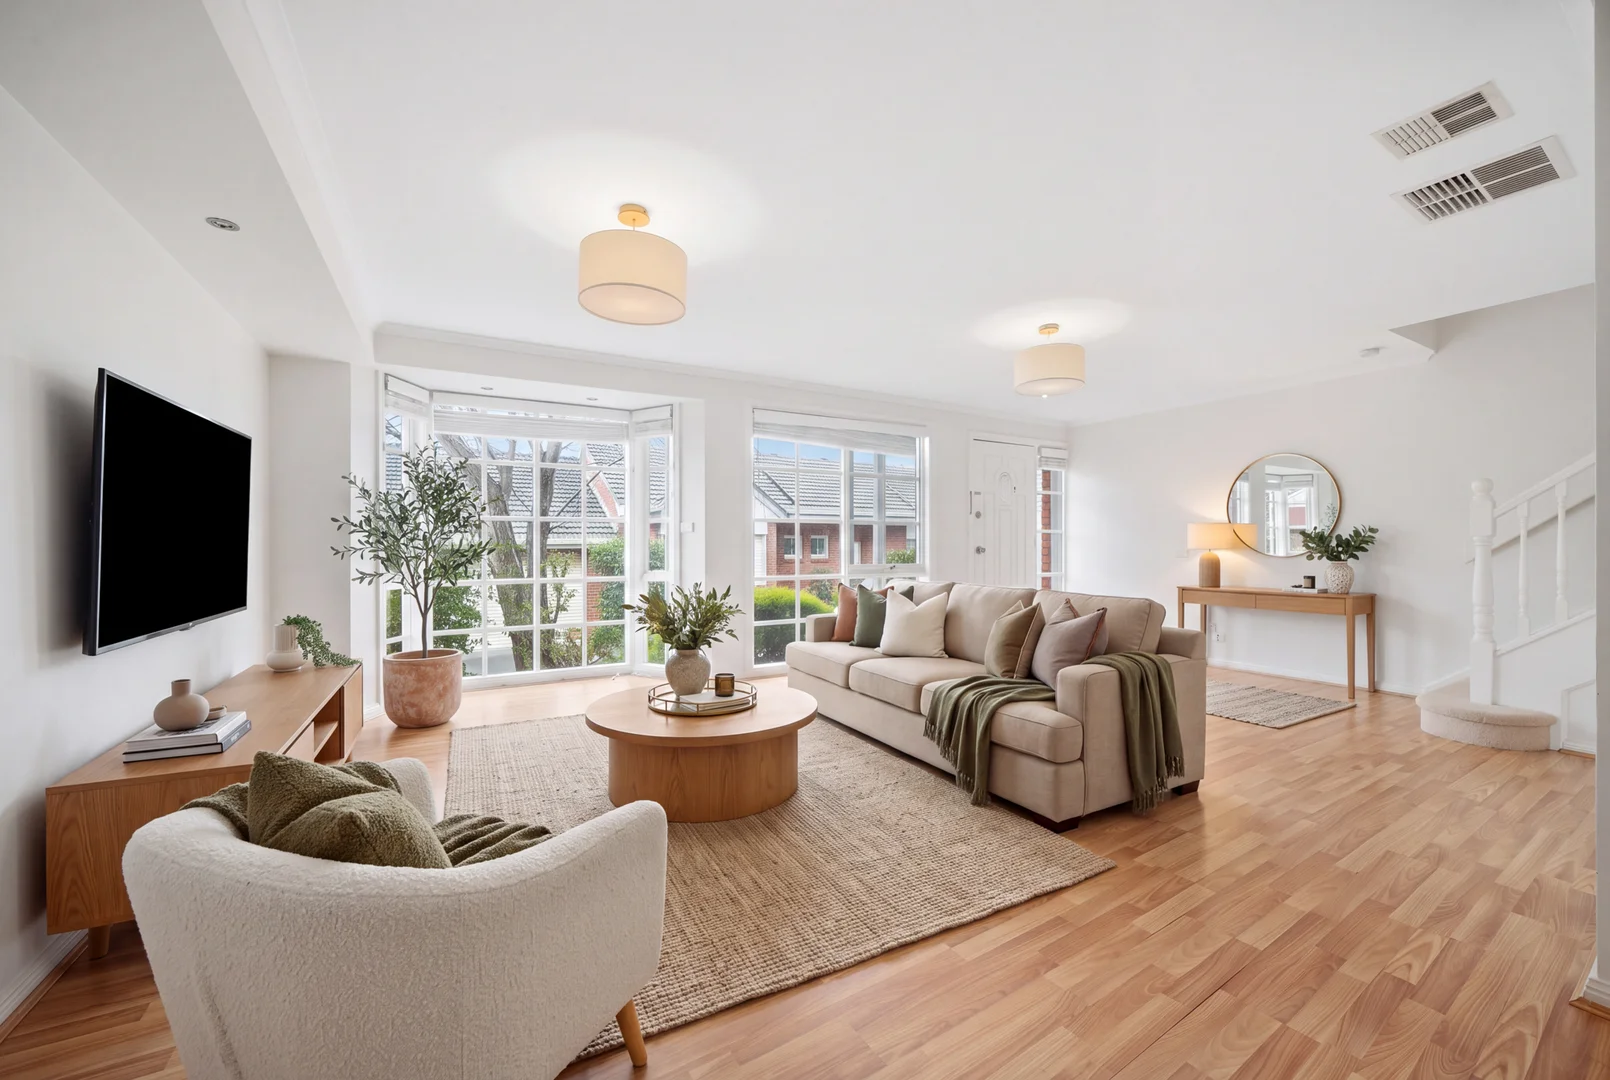
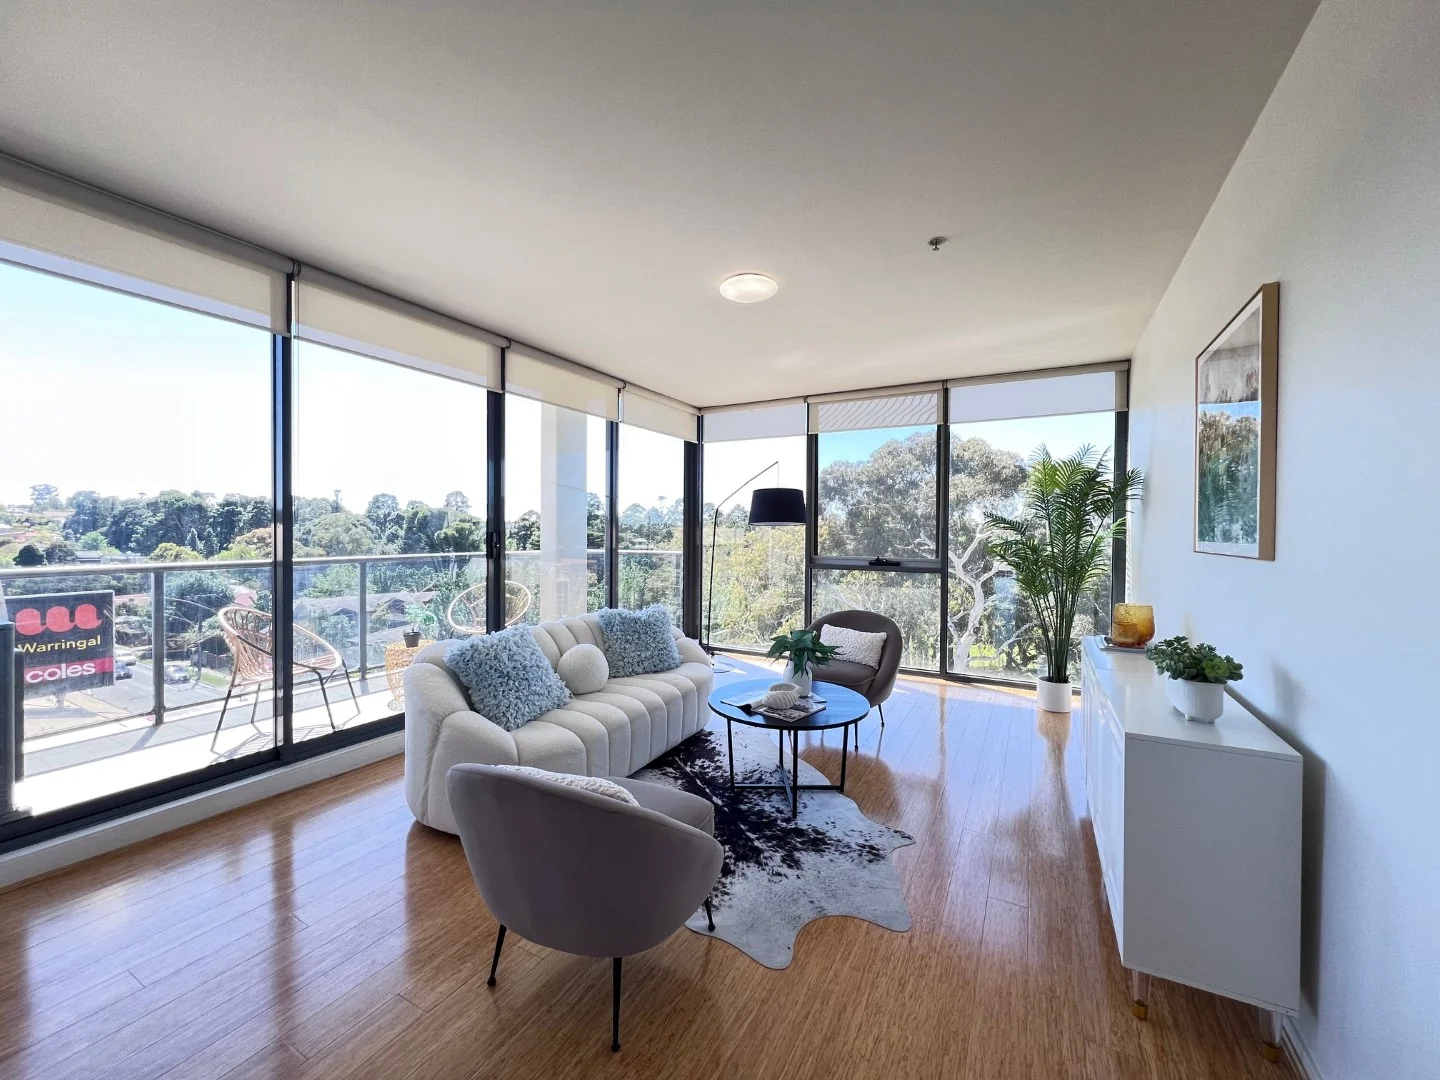
Property Type: Apartment / Unit / Flat
Listing Type: Residential
Status: Active
Summary: Spacious 2 bed 2 bath plus study 2 carpark, level 4
Description: - Spacious 2 bedrooms + separate study area, 2 bathrooms and 2 secure car parks - Located on Level 4 with north-facing aspect and great natural light - Generous internal area: 90sqm + balcony: 8sqm - Light-filled open-plan living & dining area - Sleek kitchen with stone benchtop & quality appliances - Private balcony perfect for relaxing or entertaining - European laundry and ample in-built storage - Secure building with intercom access and lift Sale subject to tenancy. - Currently leased at $670 per week ($2,911/month) - Lease expiry: 1 March 2026 (sale is subject to tenancy) Excellent high-yield investment in a sought-after location Outgoings:- - OC fee: $5,000 p.a. - Council fee: $1,098 p.a. - Water rates: $185 per quarter Austin Hospital and Mercy Hospital - 800m Warringal Shopping Centre - 95m Heidelberg Railway Station - 1.4km La Trobe University (Bundoora Campus) - 5km Ivanhoe Grammar School - 3.9km Our Lady of Mercy College - 500m Heidelberg Primary School - 350m Viewbank College - 3.5km [Note: The staging furniture showing in the property will not include in the sale.] Enquire now to register your interest or arrange a private inspection.
Agent: Abby Loh - abby.loh@gibsonland.com.au - 03 90162606
Agent: Mandy Loh - mandy@gibsonland.com.au - 0412 385 936
Bulleen, VIC 3105
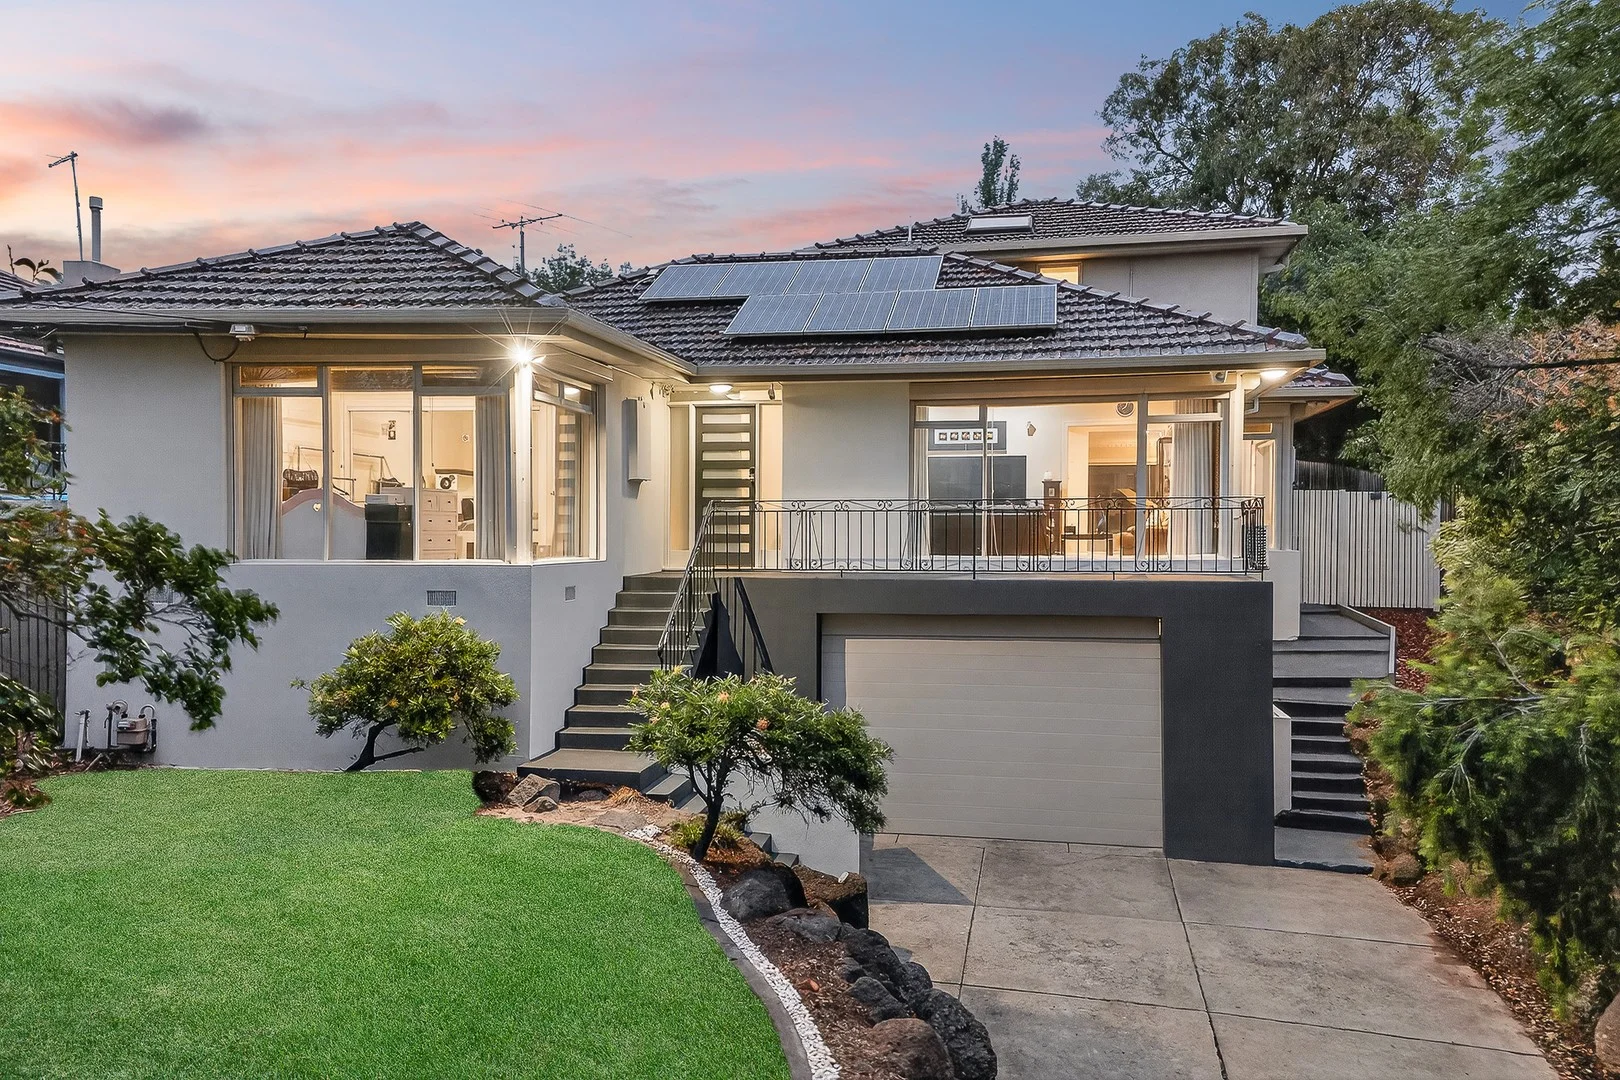
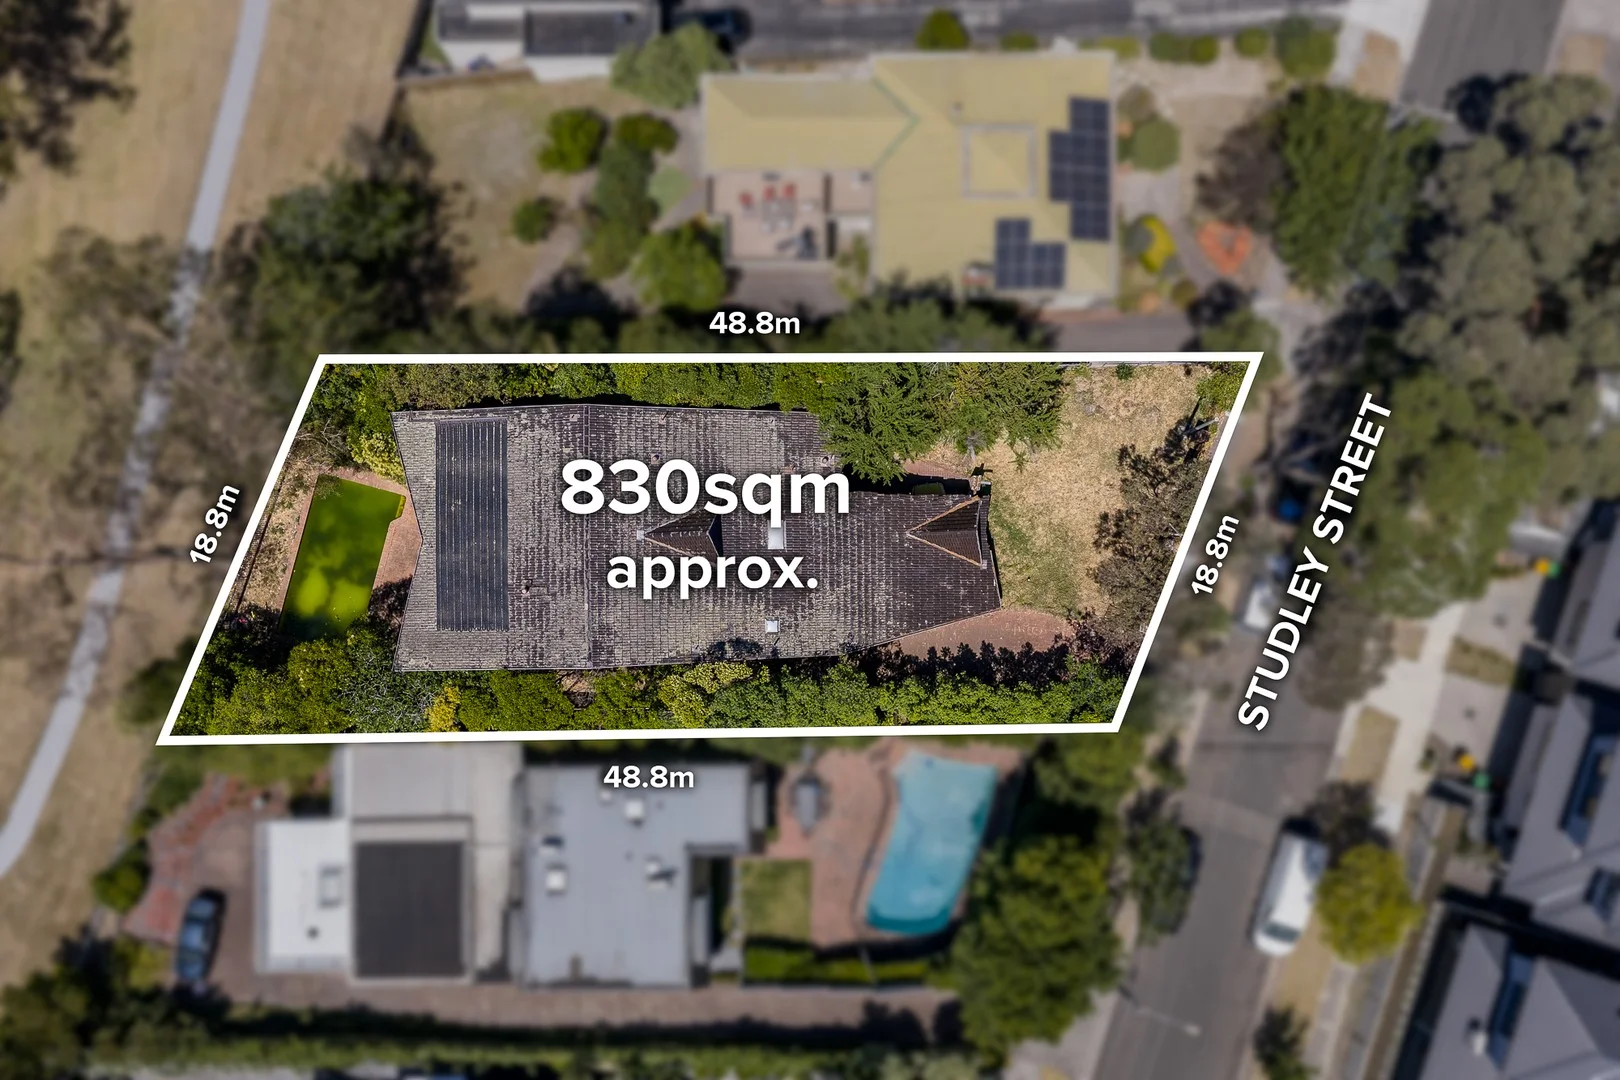
Land Size: 728 m²
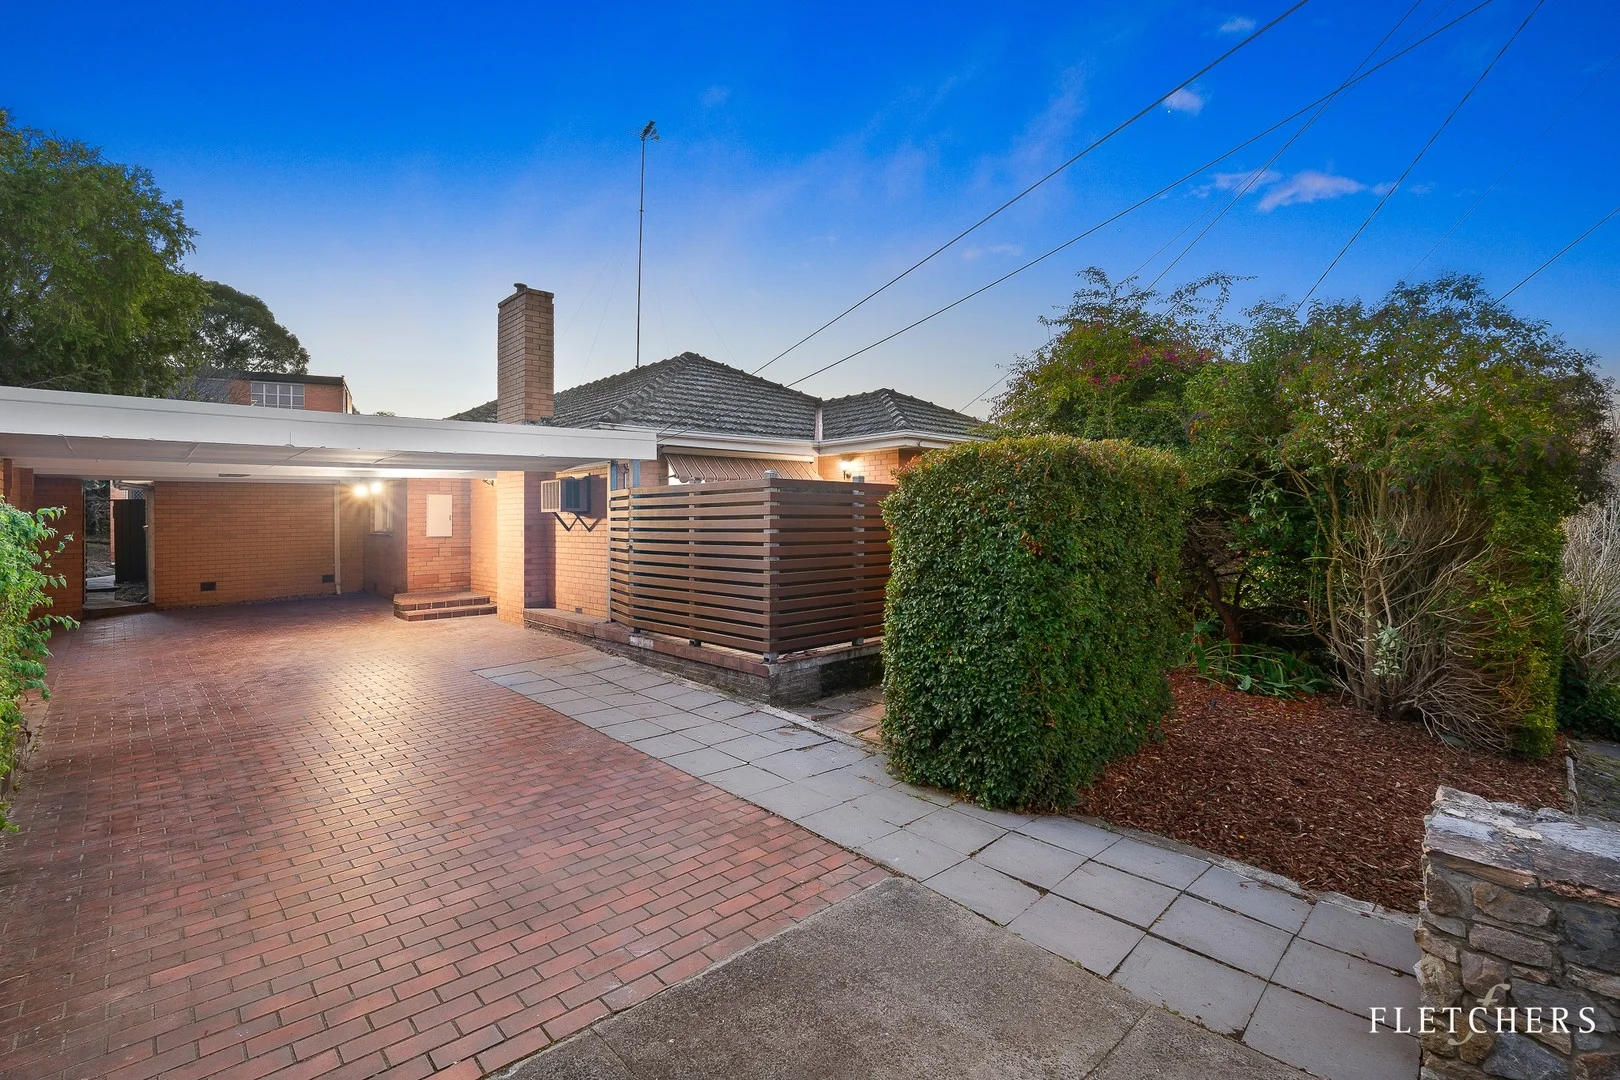
Property Type: House
Listing Type: Residential
Status: Active
Summary: Comfort Today, Possibility Tomorrow
Description: Positioned in a sought-after family pocket, this single-level brick residence delivers space, flexibility and everyday convenience, surrounded by quality schools, leafy parks and sporting facilities. At the front, a light-filled living area flows to a private courtyard, while the adjoining dining zone connects seamlessly to a bright kitchen appointed with gas cooktop, oven and dishwasher. Four well-proportioned bedrooms and two fully tiled bathrooms cater to the family, including a master suite with ensuite and direct access to the covered veranda. A skylit central bathroom showcases a claw-foot tub and separate shower. The expansive backyard provides ample room for entertaining or play, complemented by a versatile studio that can adapt as a fifth bedroom, home office or retreat. Set on a substantial 728sqm (approx.), the property also presents outstanding potential for future enhancement or redevelopment (STCA), with strong precedent for growth in the area. Highlights Light-filled living and dining zones Four bedrooms plus a flexible studio/office/retreat Two well-appointed bathrooms, including claw-foot tub Ducted heating and evaporative cooling Carport parking for up to four vehicles Covered veranda and established gardens 728sqm (approx.) allotment with scope for future development (STCA) Location Backing onto Marcellin College and just moments from local playgrounds, tennis clubs, Bulleen Park, Bulleen Plaza, Thompsons Heights shops and primary schools. With easy access to the Eastern Freeway, Westfield Doncaster, Heidelberg, Kew and the CBD, this address offers both lifestyle and convenience.
Agent: Spring Chen - Spring.Chen@fletchers.net.au - 03 9836 1132
Agent: Yvonne Ma - yvonne.ma@fletchers.net.au - 03 9836 1132
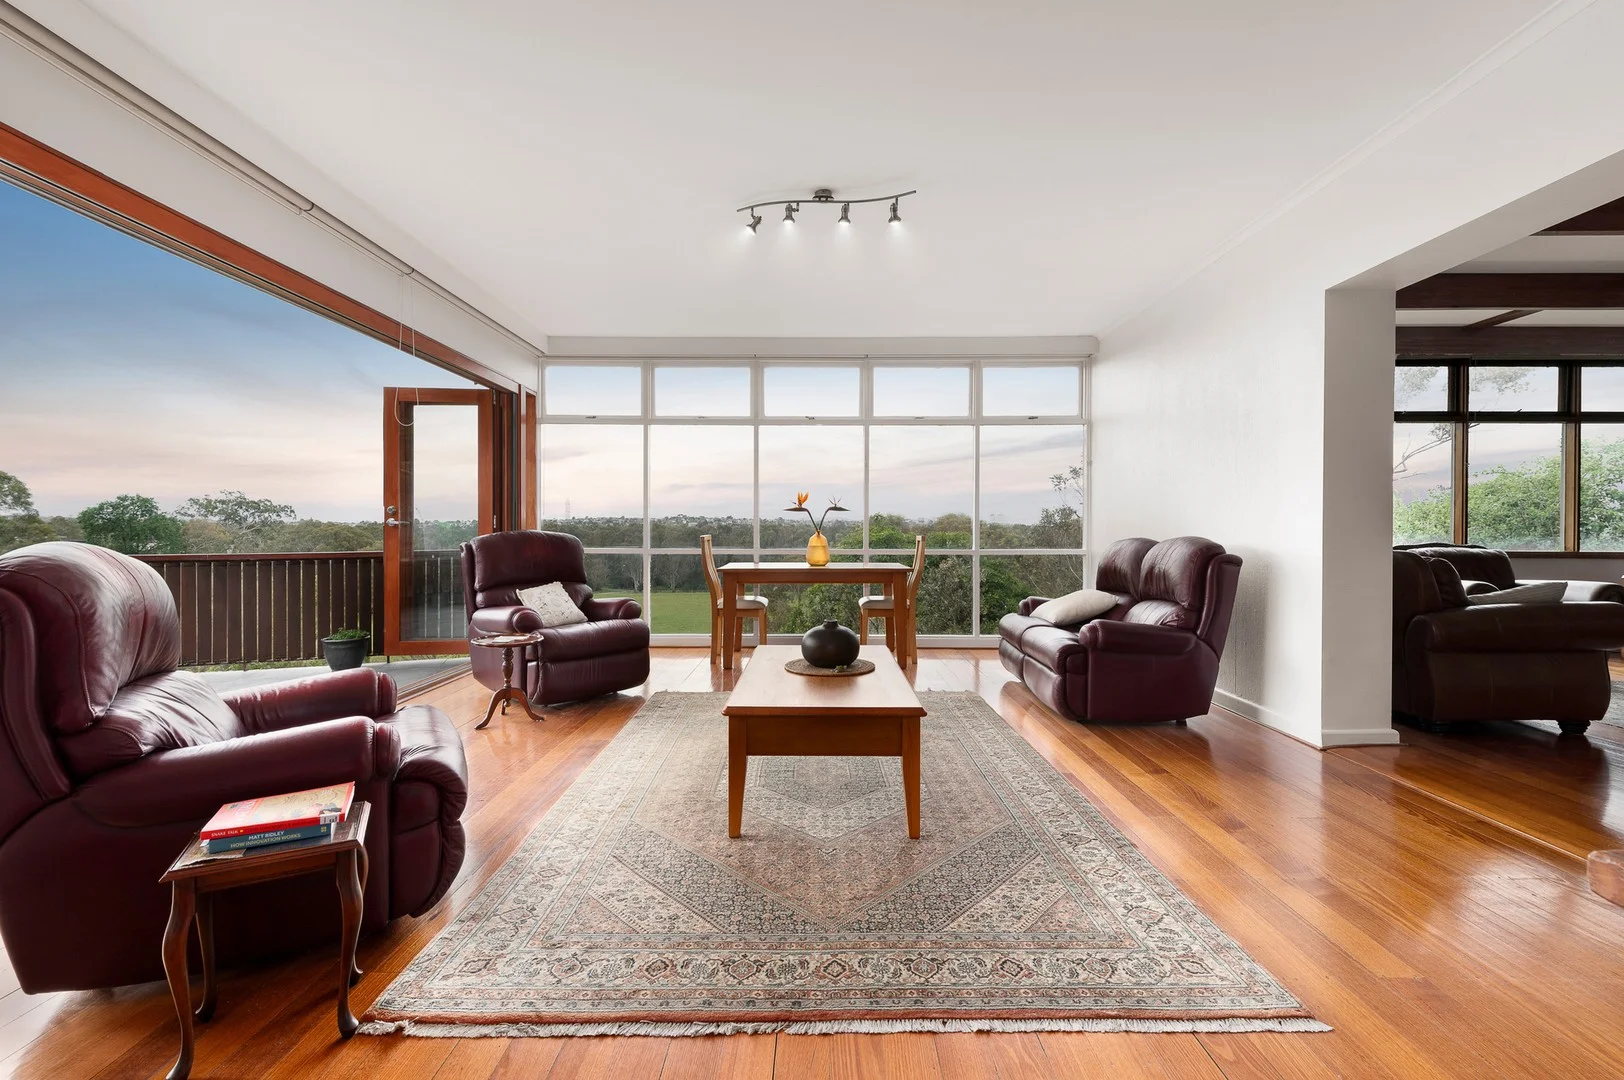
Eaglemont, VIC 3084
Land Size: 1281 m²
Property Type: House
Listing Type: Residential
Status: Active
Summary: A View Beyond Compare
Description: Sold by McGrath Ivanhoe Wake up to sweeping panoramas that stretch from Westfield's skyline to the Dandenong Ranges. This elevated four-bedroom residence offers park views alive with morning birds and afternoon wildlife, creating a serene backdrop for family life. A generous driveway welcomes you home, providing space for multiple cars and effortless access to the twin carport. Inside, light filters through floor-to-ceiling windows, balancing family comfort with a sense of serenity above the parklands below. This is a home not just built for living - but for pausing, looking out, and feeling above it all. A hidden treasure surrounded by manicured gardens, this immaculate and much-loved family residence reflects decades of pride and thoughtful enhancement. Positioned on an expansive 1,281m² allotment (approx.) it is ready for buyers to move in and enjoy immediately. The first impression is flawless: a warm and inviting home, with decades of care, opening onto a large rear garden of established greenery. The garden connects seamlessly to the Boulevard and forms part of the inner-reserve system of the Burley Griffin Estate, designed by Walter Burley Griffin and Marion Mahony Griffin. The pristine kitchen includes a Belling Induction Upright Cooker, dishwasher, and solid cabinetry. A central bathroom with bathtub and shower, full laundry, and additional amenities ensure family functionality. Outdoors, an alfresco patio provides a country-like sense of openness and a view beyond compare - ideal for entertaining. Originality, authenticity, and potential greet you inside. A well-zoned, light-filled interior features polished hardwood floors throughout the large living and dining areas, which are kept comfortable year-round with split-system heating and cooling and gas ducted heating throughout. Accommodation comprises of four generous bedrooms, complemented by a versatile lower living space complete with a kitchenette, opening onto the expansive garden and sustainably designed with solar panels for energy efficiency. Dream big with potential for renovation, expansion, or a completely new approach to luxury living (STCA). Widely admired for its meticulously crafted beauty, this absolute gem represents a rare, once-in-a-generation opportunity in a prestigious Eaglemont pocket. It is zoned for Ivanhoe East Primary School and Viewbank College, it is also within easy reach of Eaglemont and Ivanhoe Villages along with Burgundy Street precinct restaurants and shops. Combining lifestyle, convenience, and elegance in one unmatched address, the much loved family residence is within easy reach of Doncaster Westfield, Eaglemont train station, Austin Hospital, Darebin Creek and Main Yarra Trails, private golf courses, and elite sporting facilities.
Agent: Annie Pham - anniepham@mcgrath.com.au
Agent: Alex Morgan - alexmorgan@mcgrath.com.au - 0401 524 119
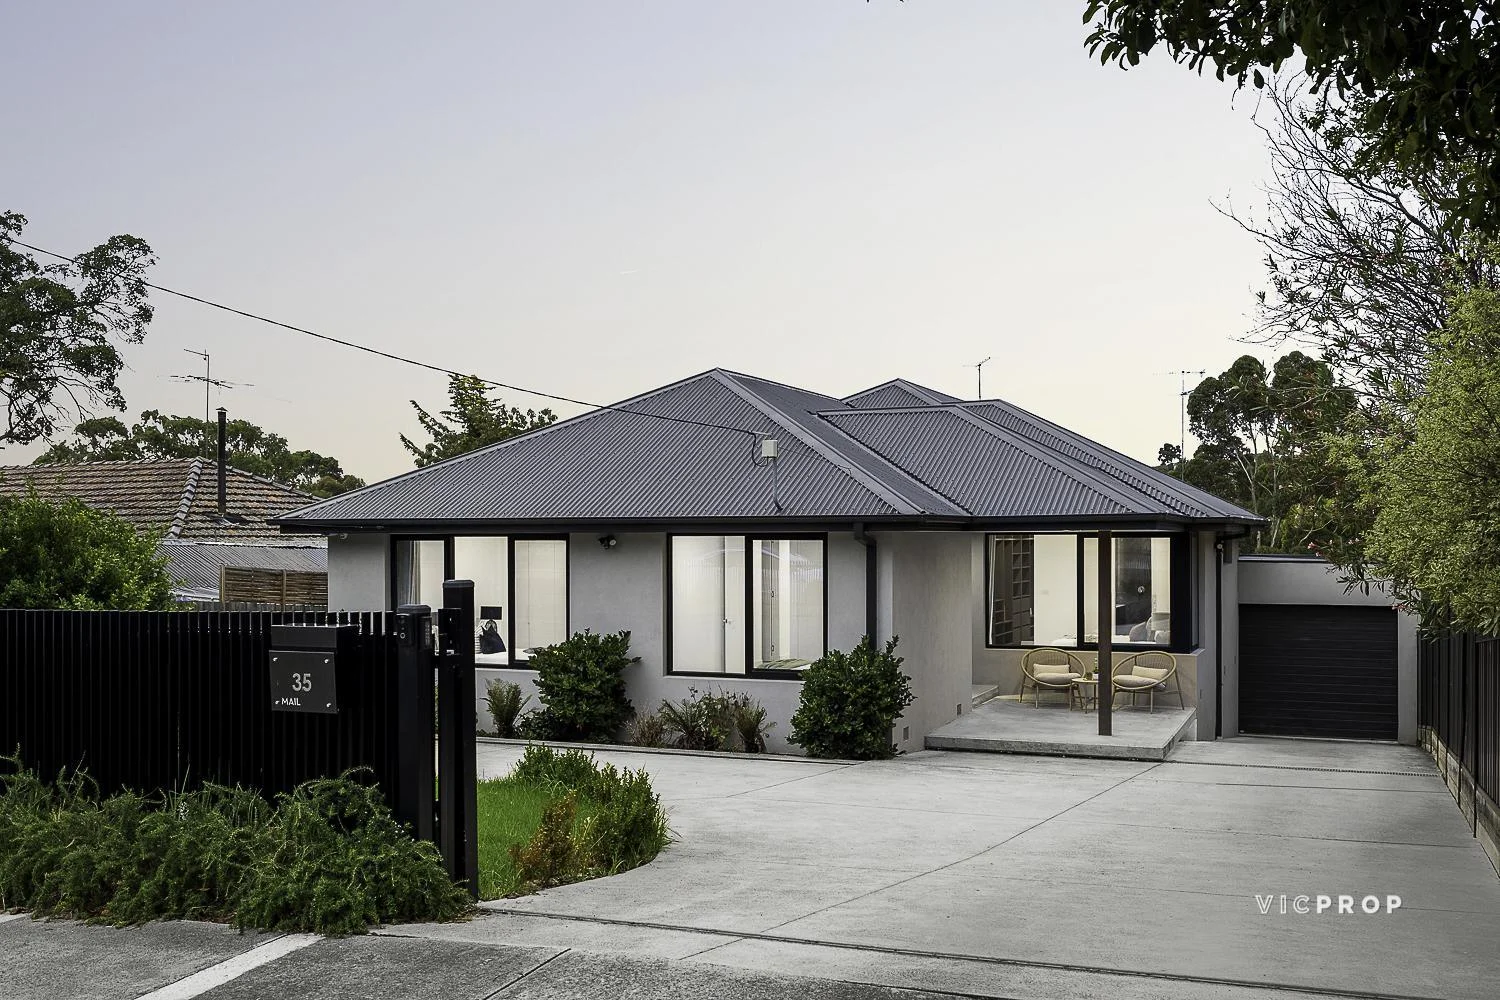
Bulleen, VIC 3105
Land Size: 604 m²
Property Type: House
Listing Type: Residential
Status: Active
Summary: Elevated Family Luxury with Designer Finishes and Expansive Living
Description: An exceptional showcase of contemporary luxury and architectural refinement, this striking residence delivers grand proportions, exquisite finishes, and an enviable family lifestyle. Elevated to capture abundant northerly light and serene leafy outlooks, the breathtaking open-plan living and dining domain is anchored by a beautiful gas log fireplace, while expansive full-height glazing seamlessly connects the interiors to a sun-bathed alfresco balconyan idyllic setting for elegant entertaining or relaxed evenings overlooking the greenery. The gourmet kitchen stands as the centrepiece of the home, crafted to impress with its dramatic stone island bench, sleek cabinetry, and premium appliances including twin Asko ovens, induction cooktop and a fully equipped butler's pantry. Designed for effortless hosting, it effortlessly balances style, functionality, and everyday family living. Privately positioned, the lavish master suite offers a luxurious retreat, complete with a bespoke dressing room and a designer ensuite adorned with floor-to-ceiling tiling, double vanity, and an indulgent dual rainfall shower. The additional bedrooms are beautifully appointed and serviced by a sophisticated family bathroom featuring a freestanding bath, complemented by a stylish guest powder room. Downstairs, an expansive multi-purpose retreat provides exceptional flexibilityideal as a home theatre, executive home office, gym, or teenager's havenfurther enhancing the home's impressive sense of space and versatility. Finished to the highest standard throughout, the home is appointed with engineered oak flooring, commercial-grade double glazing, Velux skylights that flood the interiors with natural light, ducted heating and cooling, CCTV and alarm security, and premium window furnishings. An automatic front gate secures entry to a tandem garage with internal access and additional off-street parking. Positioned in one of Bulleen's most desirable pockets, the home is zoned for Belle Vue Primary School and Templestowe College and moments from Yarraleen Reserve, Marcellin College, Bulleen Plaza and Westfield Doncaster. With effortless Eastern Freeway access, the CBD is only a short commute away, completing a lifestyle of luxury, convenience, and prestige.
Agent: Jin Ling - Jin.Ling@vicprop.com.au - 61388881011
Agent: Gabriel Lee - Gabriel.Lee@vicprop.com.au - 61388881011
Agent: JACK ZHANG - j.zhang@vicprop.com.au - 61388881011
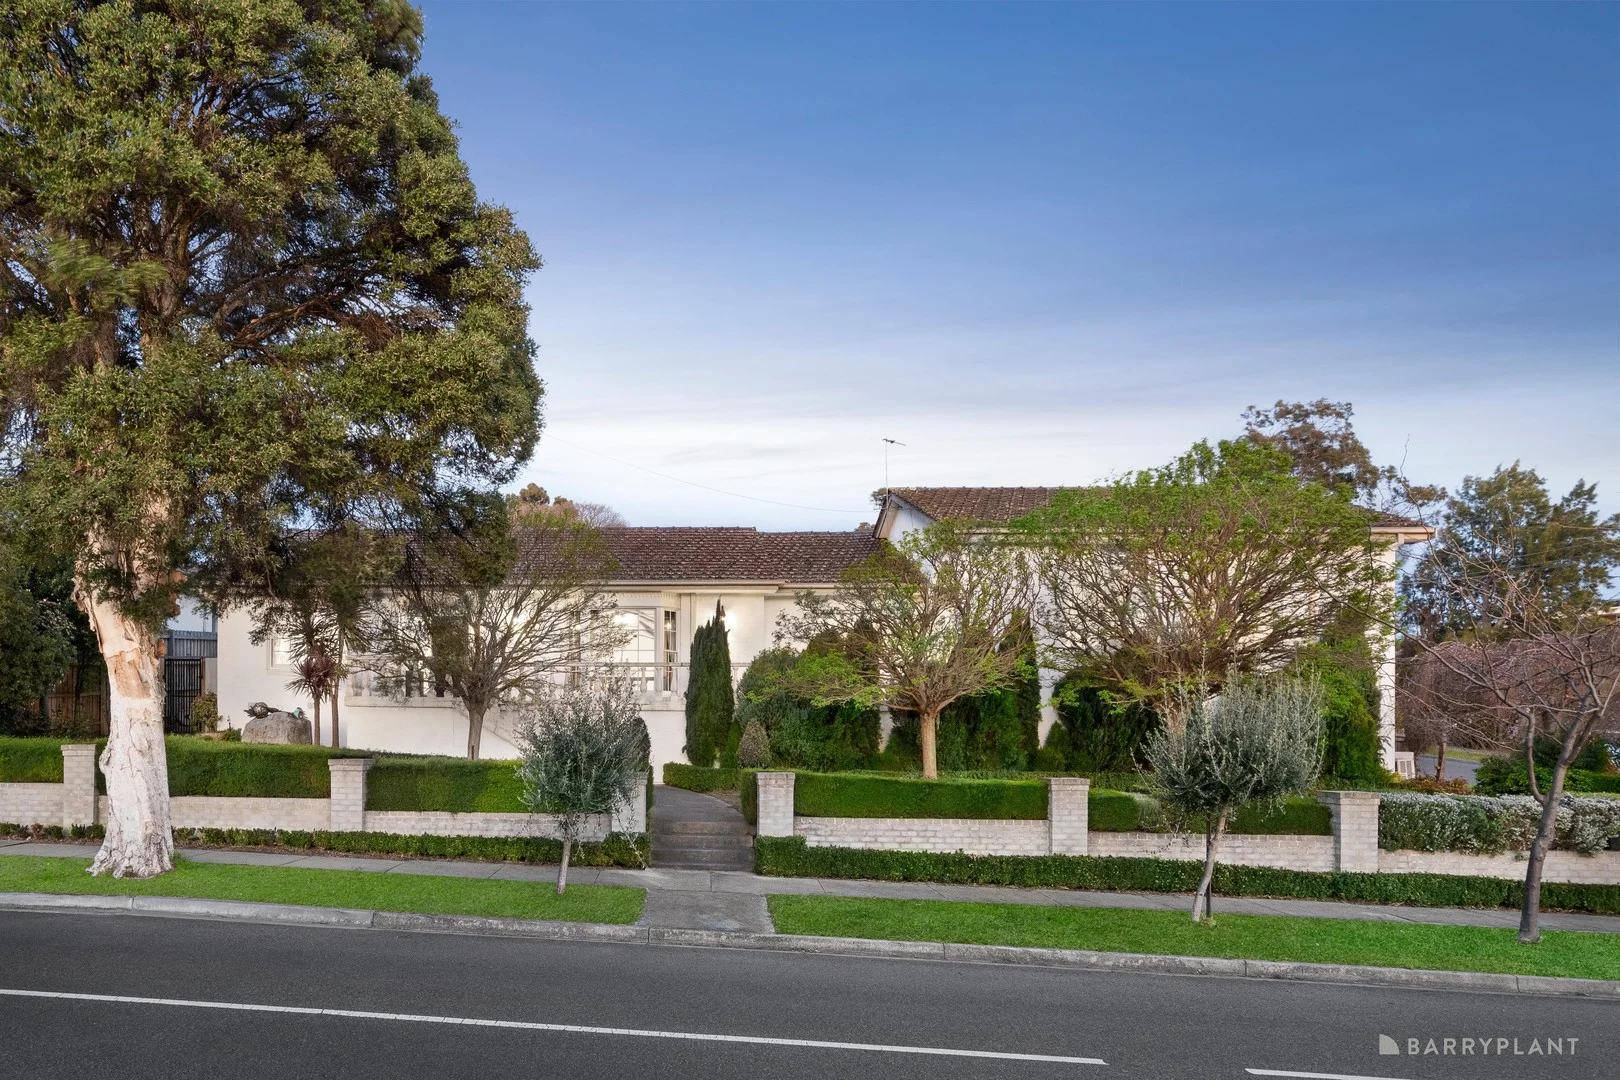
Templestowe Lower, VIC 3107
Land Size: 721 m²
Property Type: House
Listing Type: Residential
Status: Active
Summary: Connected Corner Block with Future Potential
Description: Occupying an incredible 721 sqm (approx.) corner block allotment where top local schools, picturesque parks and convenient shopping form part of the everyday, this beautifully maintained residence offers an envious ease of lifestyle. Long held and impressively presented, this marvellous mark in time begins with quality timber flooring, high ceilings and decorative cornices which flow seamlessly from the entrance foyer into a semi-formal lounge and dining space and into the updated kitchen. Here stainless steel appliances including a built-in gas cook top, range hood and dishwasher compliment a wall-mounted oven and an abundance of timber themed storage. Bedroom accommodation is housed at each end of the home. To the right two bedrooms are separated by a bright bathroom and enjoy connection to a versatile lounge/rumpus room. On the left, three further bedrooms with robes have easy access to a well-equipped main bathroom with shower and separate bath. Step outside to discover a low-maintenance private backyard that includes a shimmering in-ground pool and plenty of open seating spaces in which to entertain. Gas ducted heating, evaporative cooling, split-system air-conditioning, ceiling fans, a separate laundry, double garage with cellar and a significant amount of under stairs storage are valued additions in a property that is ready to be lived in now but could lend itself to a modern renovation or even re-development down the track (STCA). Close to Bulleen Plaza, Twinhills Pre-School and Ted Adjani Reserve, with proximity to Macedon Plaza, Aquarena Aquatic Centre and Westfield Doncaster Shoppingtown, with great connection to Thompsons Rd, Bulleen Rd, Manningham Rd, Williamsons Rd, Doncaster Rd and the Eastern Freeway.
Agent: Mark Di Giulio - mdigiulio@barryplant.com.au - 03 9842 8888
Agent: Emily Baldi - ebaldi@barryplant.com.au
Agent: Lisa Yeung - lyeung@barryplant.com.au - 03 9842 8888


