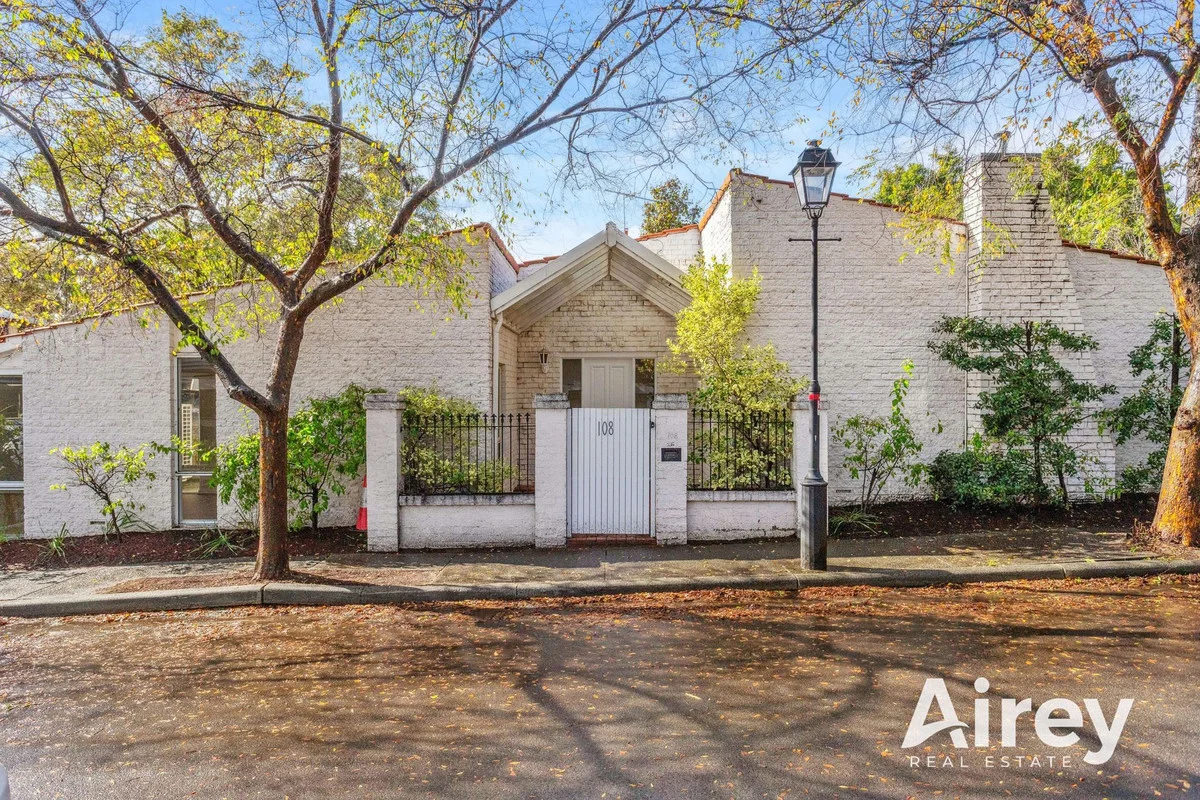
108 Keightley Road
Shenton Park, WA 6008
Neighbourhood & everyday essentials
Explore around Shenton Park, from school days to weekends.
Find schools, playgrounds and children’s classes. Browse by age to plan school days and weekends.
Area figures
- residents (ABS, June 2024)
- 19,452
- children aged 0–14
- 2,800
- schools
- 5
- parks & libraries
- 9
- kids’ activity providers listed
- 12
Most-listed activities: Maths, Tennis, English
Population figures: Australian Bureau of Statistics
Explore local libraries, community spaces, schools and council programs across the wider area.
Parks, playgrounds & public spaces
Nicholson Road Reserve
Rokeby Rd, Shenton Park, Western Australia, 6008
567 m straight-line distance
Kings Park: Saw Ave Picnic Area
Kings Park, Western Australia, 6005
645 m straight-line distance
Shenton Park
Herbert Rd, Shenton Park, Western Australia, 6008
684 m straight-line distance
Kilgour Park
Aberdare Rd, Shenton Park, Western Australia, 6008
727 m straight-line distance
Things to do near this home
Explore nearby play centres and family attractions from the directory. Check ages, entry prices and opening hours with the venue.
Browse things to do with kids in Perth
Find more ideas by age, budget and indoor or outdoor setting on Things to do. Dated events are in What’s on. See what’s on
Discover local guides & family ideas
Read local family guides and practical articles as you explore life around this home.

Most Livable Suburbs in Western Australia for Families (2026)
<!-- seotitle: Most Livable Suburbs in Western Australia for Families (2026) metadescription: The WA suburbs with the most kids' activities and nearby schools on offer, ranked from AroundSchools' own…
Read more →
Private School Scholarships in Perth: the 2028 Entry Calendar
None of the 21 Perth schools we checked has a 2028-entry scholarship open to new families yet, and the first rounds open at 9am on Monday 2 November 2026. PLC, MLC and St Hilda's open that morning…
Read more →Everyday essentials & getting around
Open the map to choose a destination and check journey times from this address. Walking routes, step-free access and travel times have not been verified.
Source: AroundSchools directory. Distances are straight-line distances, not walking routes. Confirm facilities on the linked detail pages. Directory update dates are not supplied for this summary.
Property Details
334 m²
House
RESIDENTIAL
Upcoming Events Nearby

Wed, 21 Oct · Floreat
Baby Rhymetime at Cambridge Library [Wednesdays]
Up to age 2
Fri, 23 Oct · Floreat
Baby Rhymetime at Cambridge Library [Fridays]
Up to age 2
Thu, 22 Oct · Floreat
Storytime at Cambridge Library [Every Thursdays]
Thu, 22 Oct · Floreat
DNA and Family History at Cambridge Library
Thu, 22 Oct · Maylands
Spring Safe Storytime - Maylands Library
Thu, 29 Oct · Wanneroo
Boo in Wanneroo 2026
What's Nearby

Street Corner Dance
City West Centre, Ste 17/102 Railway St, West Perth

Dancescene
Mary Lockett Hall, Queenslea Dr, Claremont

Siren Training
69 Adelaide Terrace, East Perth

Spark fitness pty ltd
Collins st. centre Collins St &, Shaftesbury St, , South Perth

Universal Taekwondo
173 Gildercliffe St, Scarborough

Kip McGrath Booragoon – English and Maths Tutoring
3/85 The Promenade, Mount Pleasant, Booragoon

ClayMake Studio
65 Ferguson St, Maylands

Melville Junior Football Club
Marmion Reserve, 440 Marmion St, Myaree

X-Golf Morley
Unit 2, 129 Russell St, Morley
Nearby Schools

Rosalie Primary School
101 Onslow Road, Shenton Park WA 6008 Australia

Subiaco Primary School
271 Bagot Road, Subiaco WA 6008 Australia

Shenton College Deaf Education Centre
Shenton Park WA 6008

Jolimont Primary School
657 Hay Street, Jolimont WA 6014 Australia

Shenton College
227 Stubbs Terrace, Shenton Park WA 6008 Australia

Hollywood Primary School
117 Monash Avenue, Nedlands WA 6009 Australia
Nearby schools do not imply enrolment eligibility. Confirm catchments, year levels and childcare availability directly with the provider.
Nearby Properties





Recently sold nearby
Homes that have sold close to this address. We don’t show sale prices.
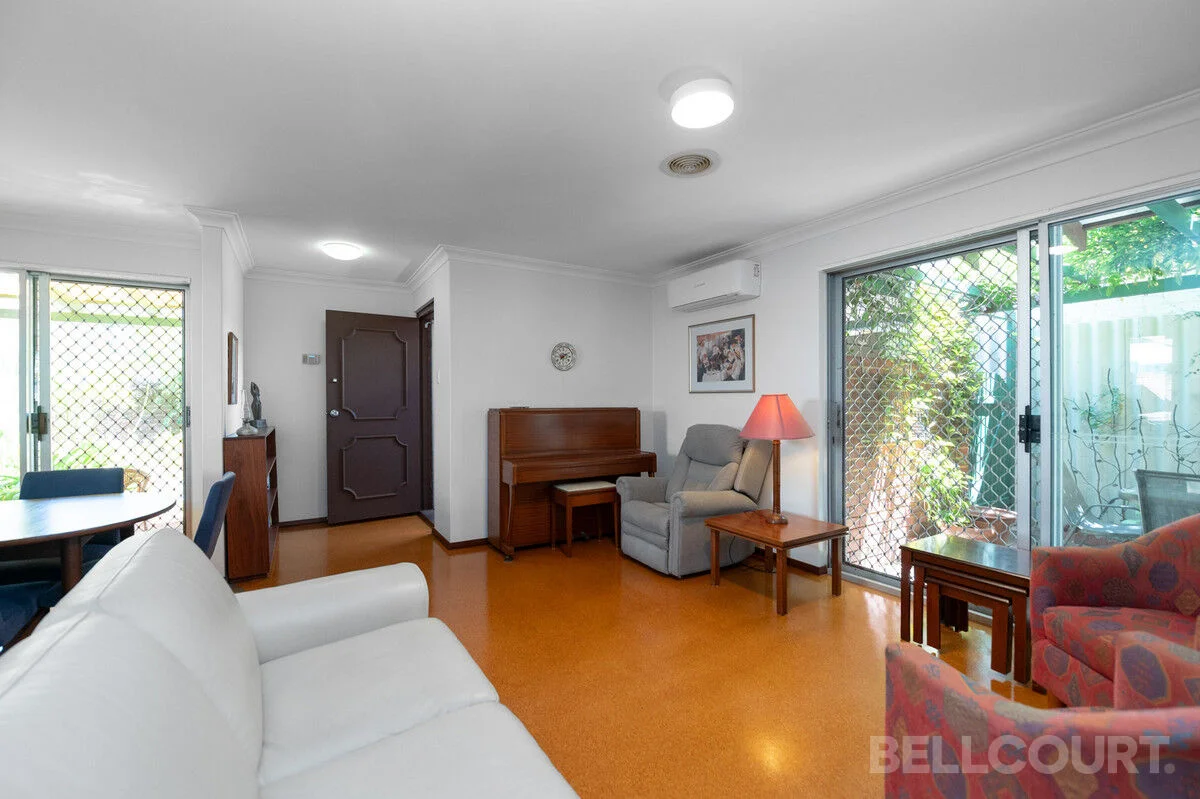
Subiaco, WA 6008
Land Size: 247 m²
Property Type: Duplex
Listing Type: Residential
Status: Active
Summary: Stylish, Low-Maintenance Living in Sought-After Subiaco
Description: Located in the highly sought-after suburb of Subiaco, this well-presented 3-bedroom home offers comfort, convenience, and easy living. The home features three generous bedrooms, one beautifully renovated bathroom, and a modern laundry. Enjoy year-round comfort with air-conditioning to the living area and master bedroom. The kitchen is well equipped with stainless steel appliances and a dishwasher, making everyday living and entertaining a breeze. Two low-maintenance courtyards provide the perfect space to relax or entertain. Additional features include reticulated gardens, solar panels for energy efficiency, and parking space for two cars. This home is ideal for those seeking a quality lifestyle in a prime location close to everything Subiaco has to offer. Features include: 3 bedrooms with built in robes 1 renovated bathroom Renovated laundry Air-conditioned living area & master bedroom Stainless steel kitchen appliances & dishwasher Two low-maintenance courtyards Reticulated gardens Solar panels Single car bay with long drive for extra parking. A fantastic opportunity to secure a home in one of Perth's most desirable suburbs. Shire rates approx $2199 Water rates approx $1345
Agent: Leonora Bongiovanni - leonora@bellcourtproperty.com.au - 0400 710 776
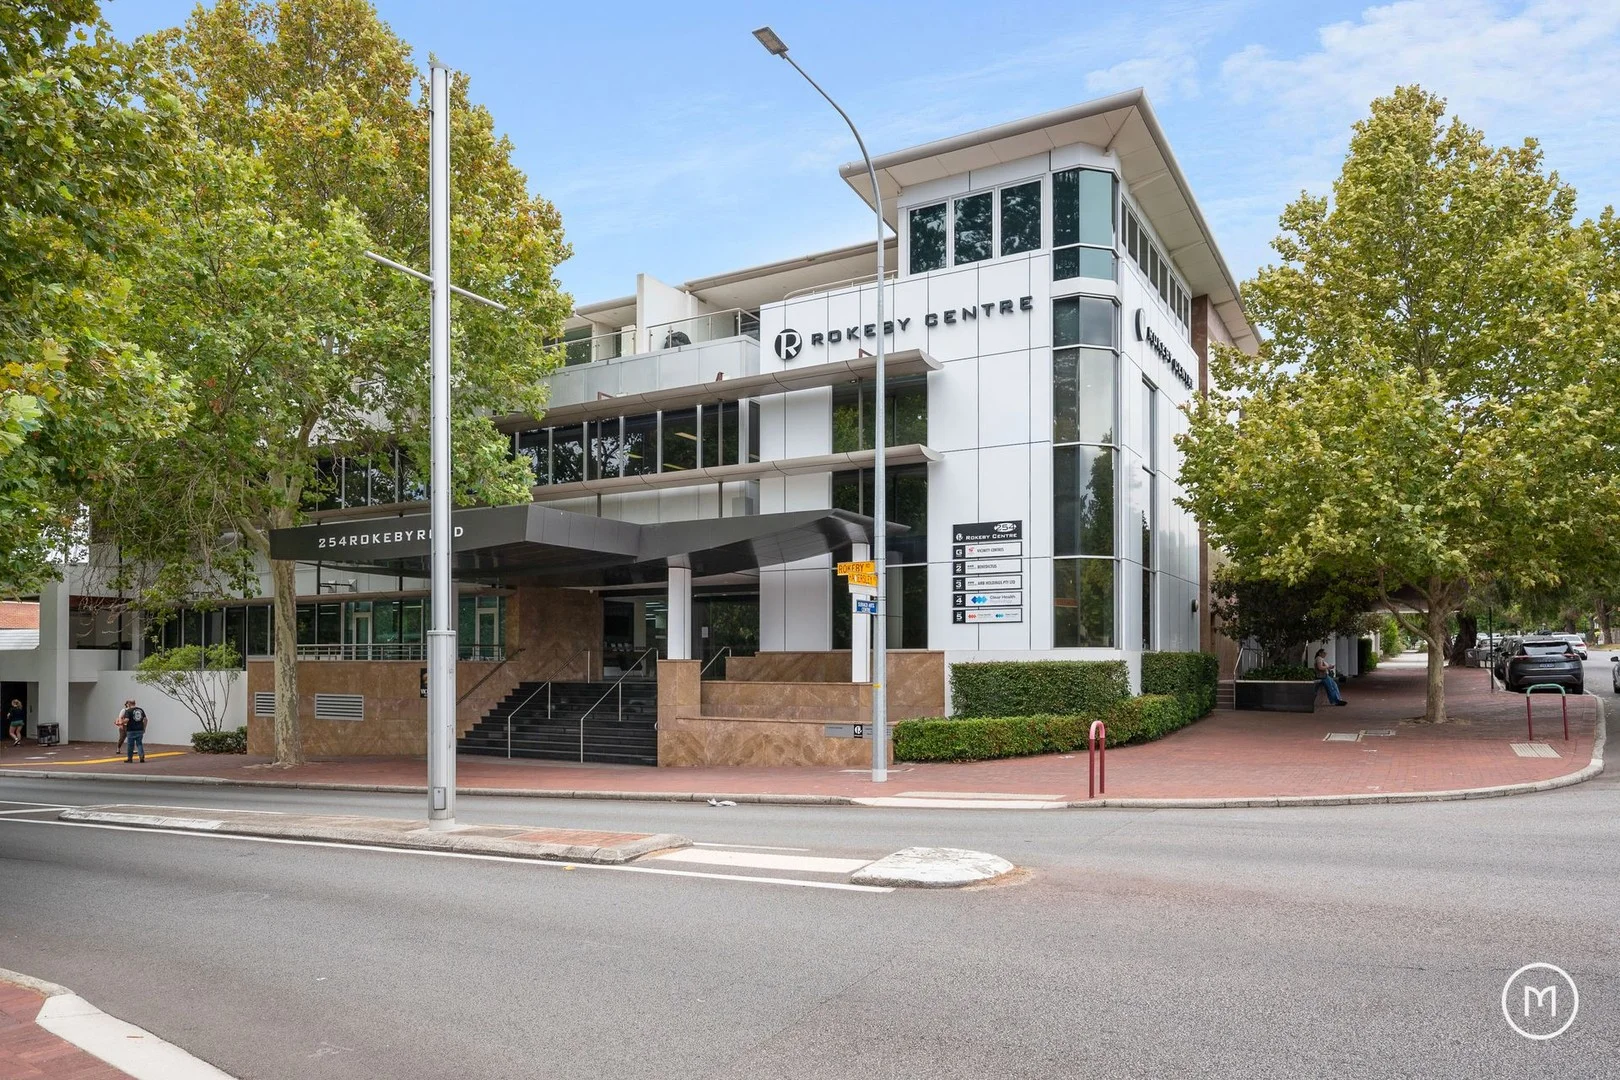
Subiaco, WA 6008
Land Size: 272 m²
Property Type: Apartment / Unit / Flat
Listing Type: Residential
Status: Active
Summary: Live Large in Luxury!
Description: Nestled within a premium Zorzi-built corner complex opposite the beautiful Rankin Gardens parklands in the enchanting heart of Subiaco, this spacious and stylish 2 bedroom 2 bathroom apartment penthouse takes size and sophistication to a whole new level. In an exclusive complex of only 8 Penthouse apartments, it comprises a impressive 140 sqm of living space accompanied by 92 sqm of balcony. Featuring the added privacy of a separate residents entrance on Hamersley Road, accessed from the quiet rear lane with secure parking for 2 cars, front and rear access, hotel style lobby with elevator, intercom to front entrance and beautiful leafy common seating areas, quite simply this is secure apartment living at its best. Making an instant first impression upon entry is an expansive open-plan living, dining and kitchen area - where most of your casual time will be spent amidst gleaming wooden floorboards, built-in media cabinetry, sleek stone bench tops, double sinks, microwave and appliance nooks and modern stainless-steel range-hood, brand new Miele gas-cooktop and oven appliances. There is a study space with a built-in desk and wall-to-wall bookshelves too, alongside seamless sliding-stacker outdoor access to a massive open entertaining terrace - built-in barbecue, stainless-steel wok-burner, electric awnings, splendid treetop views and all. Both carpeted bedrooms have their own mirrored built-in wardrobes and feature recessed ceilings, inclusive of a larger master suite - headlining the sleeping quarters with its own over-sized fully-tiled ensuite bathroom, playing host to a relaxing corner spa bath, a separate rain/hose shower, a toilet and powder vanity. The separate fully-tiled second bathroom is extremely well-appointed too - comprising of a rain/hose shower, toilet, vanity, heat lamps and direct terrace access. Making the most of both the floor and wall space on offer is a cleverly-concealed European-style laundry with storage and a hanging rail, hidden behind folding doors off the living zone. In addition, both bedrooms flow out on to a separate second balcony for further sitting and entertaining. Completing this wonderful package are secure parking and storage options, within easy access of the apartment itself. Embrace convenient living here, central to Subiaco's bar, café and restaurant scene - and just around the corner from Farmer Jack's for all of your grocery and supermarket needs. Major bus routes run close by down Rokeby, Bagot and Nicholson Roads, ensuring a great provision of public transport, too. Throw in a very close proximity to top schools (including Subiaco Primary School, Bob Hawke College and Perth Modern), the local farmers market, the Subiaco Arts Centre, the Subiaco Theatre Gardens, Subiaco Train Station, our iconic Kings Park, Perth city, the river, the University of Western Australia and magnificent local medical facilities and you have yourself the ultimate location in which to call home. Quite simply, this is secure apartment living at its very best! - 2 bedrooms 2 bathrooms FEATURES: - Secure lift and intercom access - Solid wooden floorboards - Custom built-in seating/storage to the apartment entry area - Huge open-plan living/dining/kitchen space with a recessed ceiling - Mirrored built-in robes to both bedrooms - Private master-ensuite bathroom - Separate 2nd bathroom - European-style laundry - Study area - Built-in cupboard storage - Spacious outdoor terrace/balcony entertaining - Ducted air-conditioning - Shadow-line ceiling cornices - Skirting boards - Down lights - Two (2) secure single car bays - Storeroom - Built in 2006 (approx.)
Agent: Anita Moncrieff - anita@moncrieffrealty.com - 08 9330 1644
Agent: Elle Moncrieff - elle@moncrieffrealty.com
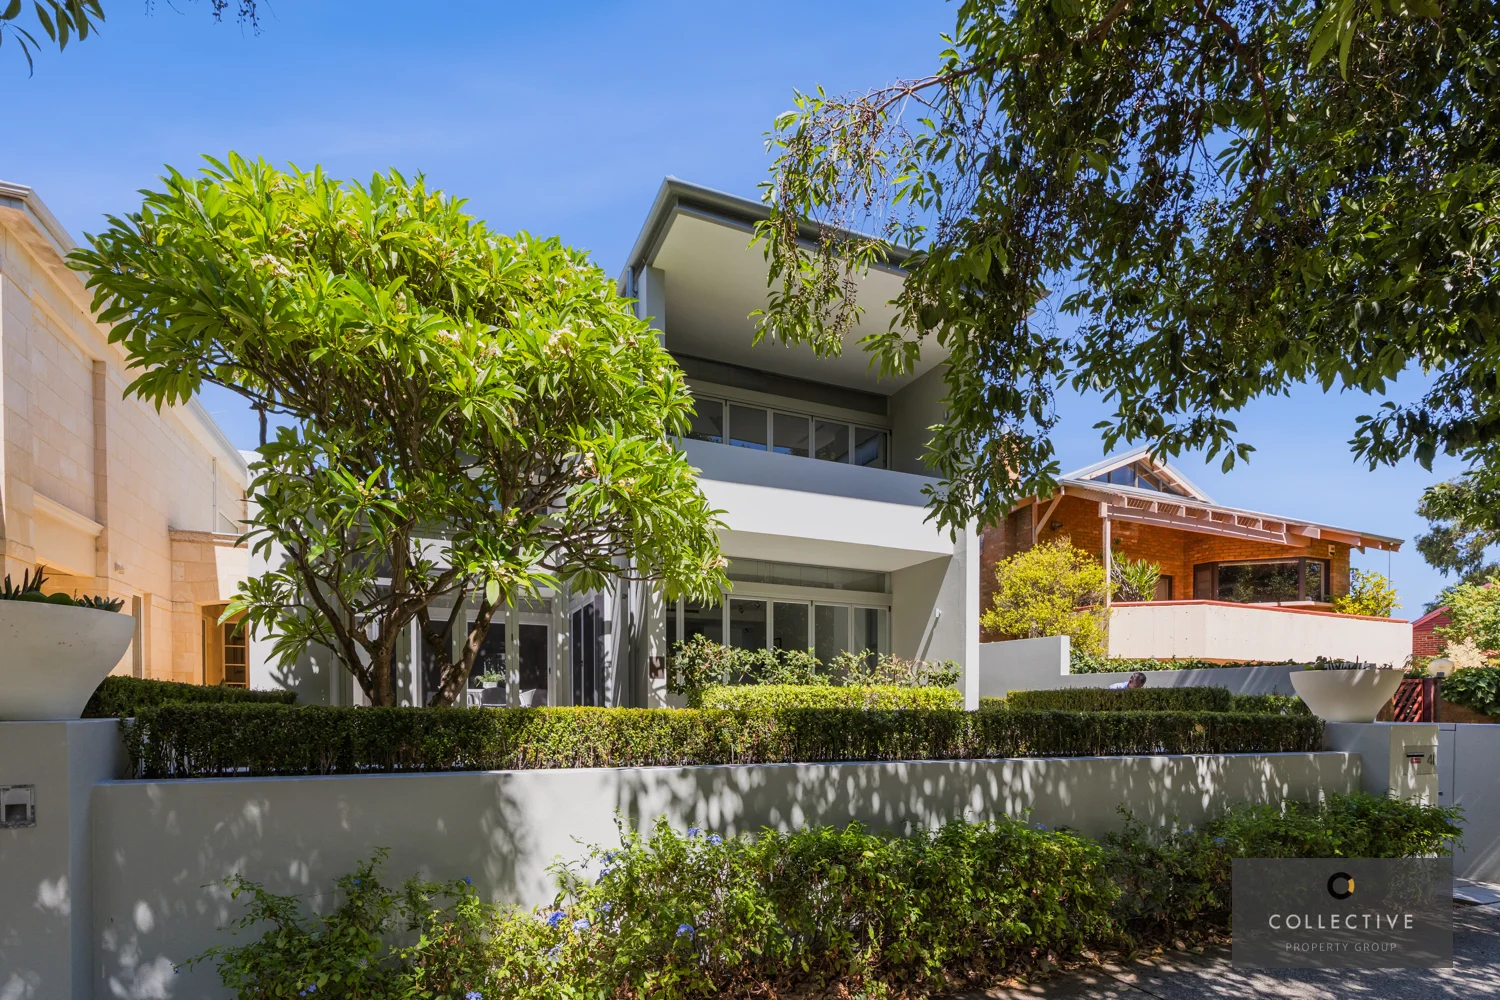
Shenton Park, WA 6008
Land Size: 422 m²
Property Type: House
Listing Type: Residential
Status: Active
Summary: Architectural Innovation on Lake Jualbup
Description: Offers Closing 5pm 8th April 2024 (Unless Sold Prior) Overlooking Lake Jualbup, this luxurious double-storey home designed by renowned Craig Steere Architects invites the outside in through its seamless connection to light and nature. Due to the timeless design, this north-facing property offers both privacy and a sense of space in this affluent neighbourhood. As you step through the raised front courtyard, bordered by verdant hedging and a magnificent frangipani tree, you'll feel cocooned from the street below. This leads to a stunning entry with a large gallery, perfect for your private art collection and a tranquil water feature beyond. Once inside, you'll be greeted with a generous open-plan living and dining areas, offering a versatile layout complimented by the split-level floorplan with multiple zones, including a study and retreat. As expected, the gourmet kitchen is worthy of a property of this calibre and features a vast island counter with stone benchtops and Gaggenau appliances. An outdoor room with a BBQ and kitchen offers protection from the elements and year-round entertaining with park and lake views. An upstairs primary suite, featuring a balcony facing the park, is screened by greenery, ensuring privacy. The second bedroom's balcony captures views of the frangipani tree and includes a semi-ensuite with the same floor-to-ceiling Carrera marble tiles used in the primary ensuite. A lift between both floors ensures you can downsize in comfort and provides the perfect oppurtunity to remain in the home for years to come. Repainted throughout with new wool carpets, each room is generous, the ceilings are extra-high, and storage is ample throughout. Absolutely no work is required here, and its low-maintenance nature inspires an enviable lifestyle. A rear courtyard offers further outdoor space, and with Lake Jualbup across the road, you have the benefit of green open space, a lake, walking trails and playgrounds without the upkeep, leaving you ample opportunities to enjoy this central location. You're within walking distance of the abundant dining and shopping options on Onslow Road and in Subiaco, as well as Rosalie Primary School, Shenton Park Train Station, Shenton College and close to John XXIII College, the University of WA, Kings Park, the Medical Precinct, Royal Perth Yacht Club and Perth's CBD. Medical professionals will appreciate the proximity to the Nedlands medical precinct and King Edward Hospital. It's easy to understand why this stylish home is worthy of its Interior Award by The Royal Australian Institute of Architects. Combined with an innovative design encapsulating Lake Jualbup, homes of this architectural calibre are rare. Please don't hesitate to get in touch with James Heath at 0478 064 428 or james@collectiveproperty.com.au today. Property features: • Craig Steere architecturally designed double-storey home • Three-bedroom (with walk-in/built-in robes), two-bathroom home • Open-plan living, dining, office and retreat downstairs • North-facing 422sqm block with front and rear private courtyards with feature frangipani trees • Gourmet kitchen with stone-countertops, generous island and Gaggenau appliances • Outdoor entertaining room with screens, built-in BBQ and kitchen • Upstairs primary bedroom includes built-in cabinetry, a dressing room, ensuite and balcony overlooking the park • Floor-to-ceiling Carrera marble in the bathrooms • 2nd bedroom includes a balcony, walk-in robe and semi-ensuite • Downstairs powder room and laundry with courtyard access • High ceilings throughout • Freshly painted • Generous room sizes • New wool carpets • Ample storage throughout • Discreet and secure entrance • Rear courtyard and utility area • Double lock-up garage with laneway access • Lift and staircase between both floors Location highlights: • Opposite Lake Jualbup • 200m to Onslow Road shopping/dining strip • 500m to Rosalie Primary School • 550m to Shenton Park Train Station • 800m to Shenton College • 1.2km to Subiaco • 1.4km to the Nedlands medical precinct • 1.9km to Kings Park
Agent: James Heath - office@collectiveproperty.com.au - 08 9384 4297
Shenton Park, WA 6008
Property Type: Apartment / Unit / Flat
Listing Type: Residential
Status: Active
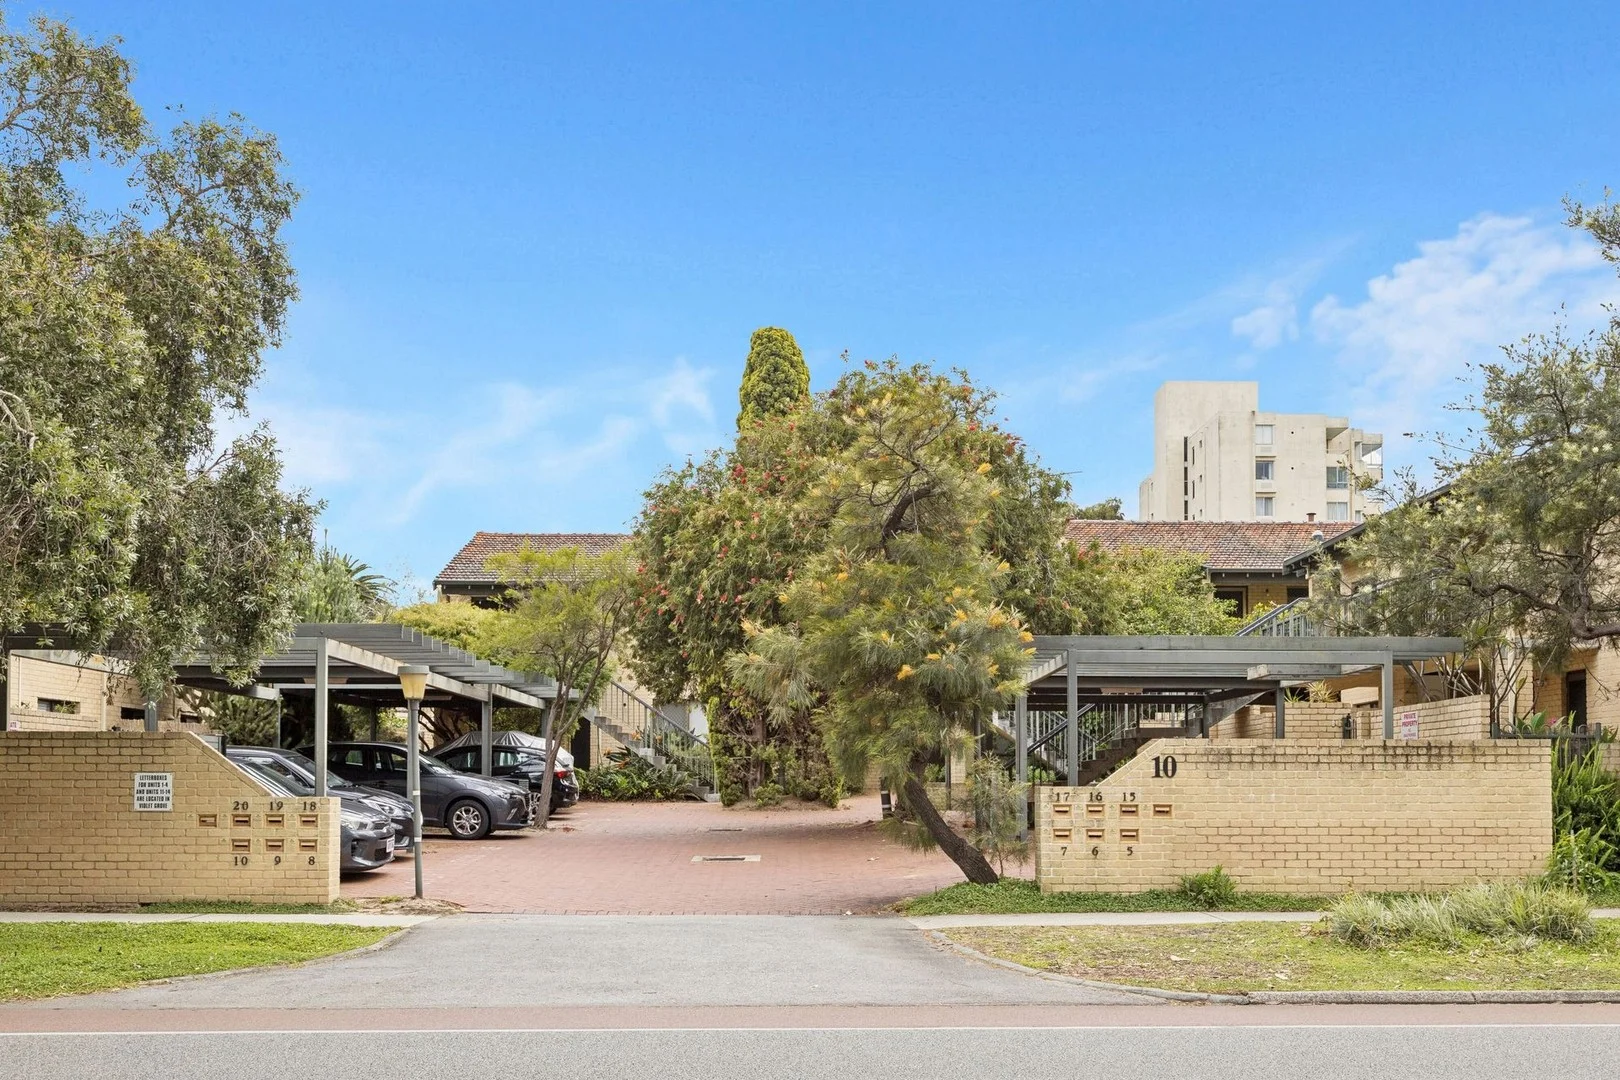
Summary: SPACIOUS SINGLE LEVEL APARTMENT
Description: This lovely TWO BEDROOM apartment is conveniently located on the upper floor in "Parkhurst" a moment from the Onslow Rd shopping precinct, Rosalie Park Reserve, QE11, Kings Park, Perth Childrens Hospital, Subiaco Village, the CBD and more ! Offering a RENOVATED kitchen and bathroom, separate toilet, bamboo flooring, plenty of cupboard and storage space, a large air-conditioned living area, both generous bedrooms with built-in robes, large front balcony and one covered parking bay. Strata Levy: $862.50 per quarter. Watercorp: $1305.00 p.a. City of Subiaco: $2200.00 p.a. Further details and inspection: David Azzopardi 0418 924 950. *Please note that whilst every effort is made to ensure details are correct at time of listing, they are provided for reference only and may be subject to change.
Agent: David Azzopardi - david@kemptonazzopardi.com.au - 93861988
Daglish, WA 6008
Property Type: Apartment / Unit / Flat
Listing Type: Residential
Status: Active
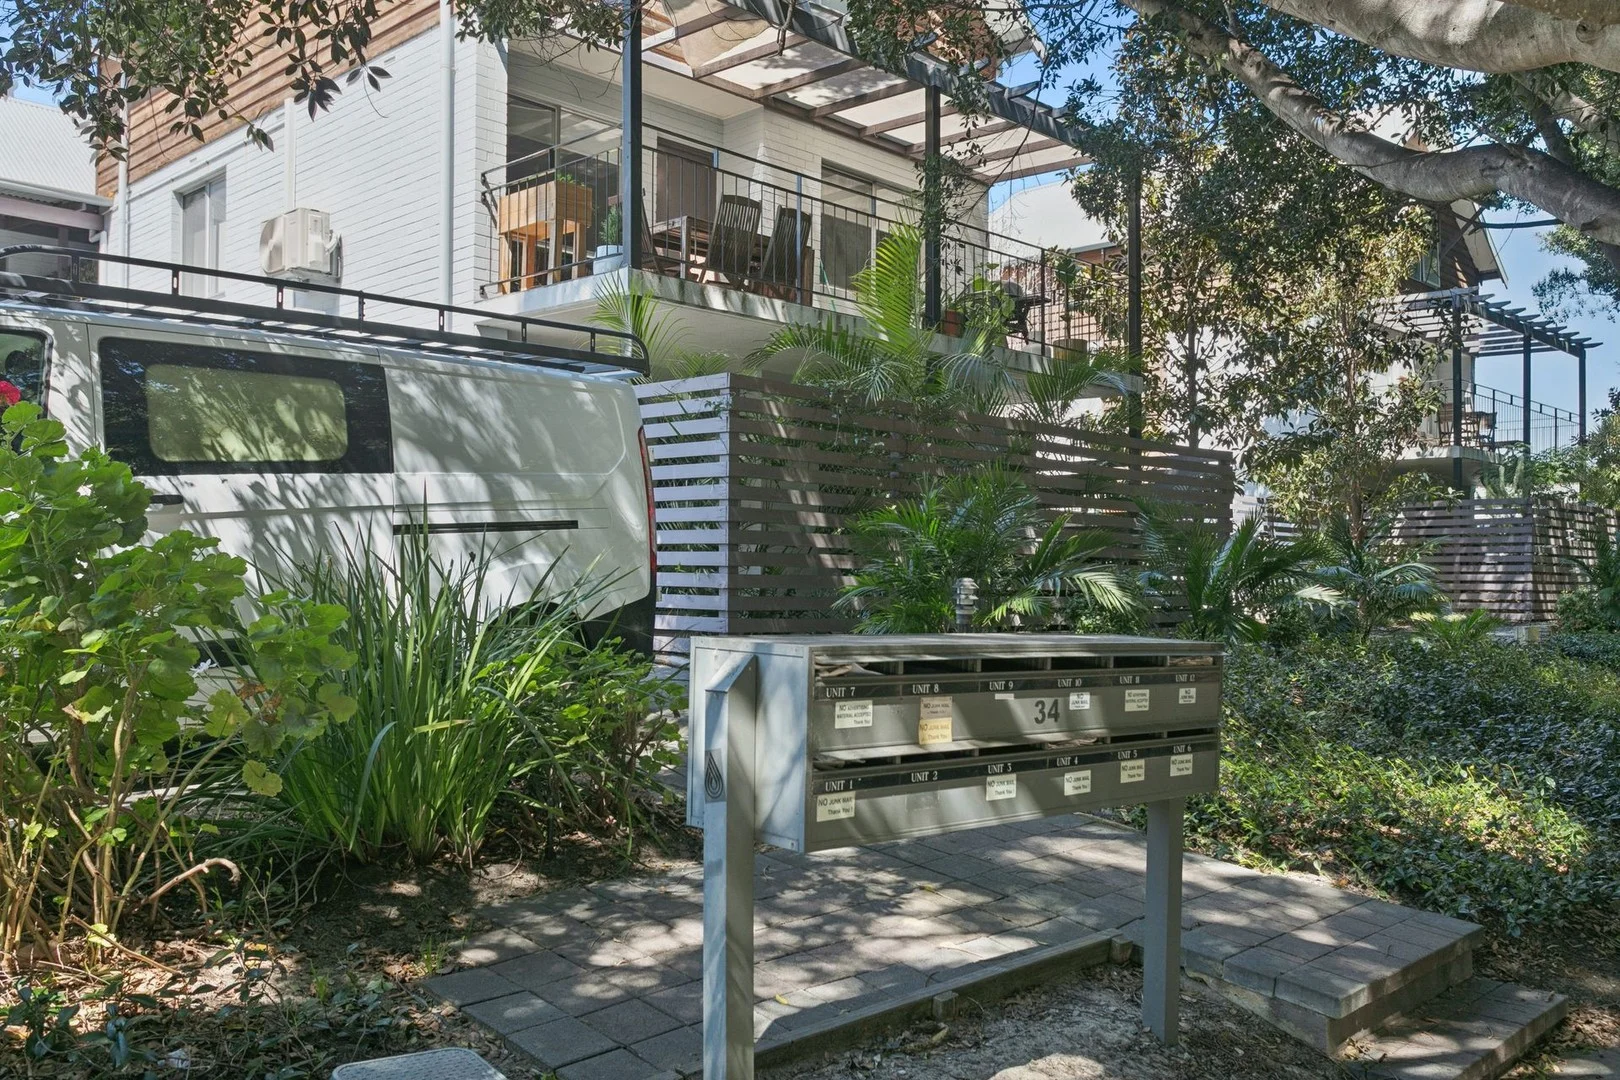
Summary: A refreshed retreat with lush outlooks and everyday ease!
Description: Leafy courtyard, parkside living.... This beautifully presented ground floor apartment has been thoughtfully renovated with plush new carpets and a fresh coat of paint throughout! The kitchen brings warmth with timber floors, gas cooking and a dishwasher all set up for easy living. A generously sized bedroom includes a built in wardrobe, courtyard vistas and has direct access to the modern bathroom. The light living and dining space flows to the sanctuary of your private, shaded north facing courtyard which provides a tranquil, green outlook from most rooms and is perfect for relaxing and enjoying the "remains of the day" with Cliff Sadlier Reserve as a backdrop. Secure parking comes with remote controlled access to the car park, all within this boutique complex of just 12. Inside: 1 bedroom, with built in robes Well appointed kitchen with gas cooktop and dishwasher Light and spacious living with garden views Cleverly designed laundry concealed behind concertina doors Reverse cycle air conditioner Outside: Private, leafy, paved courtyard with northerly aspect Allocated storeroom within the complex Parking: Designated undercover parking for 1 vehicle Size: 50 sqm internally Rates: City of Subiaco $1,819.54 pa Water Corporation $1,072.67 pa (year to date) Strata Levies $691.35 per quarter Title Particulars: Lot 5 on Strata Plan 47428 Volume 2585 Folio 289 From this peaceful setting you are just minutes from Subiaco's dining and shopping, Shenton Park village, trains and medical facilities are nearby and Wembley, Jolimont, Floreat, the coast and the CBD are within close reach and convenience. Walks in the park, lifestyle on your doorstep and a gorgeous apartment perfectly placed to enjoy it all. We've just found your new home!!
Agent: Carolena Boyd - carolena@avantiresidential.com.au - 08 9388 8456
Subiaco, WA 6008
Land Size: 492 m²
Property Type: House
Listing Type: Residential
Status: Active
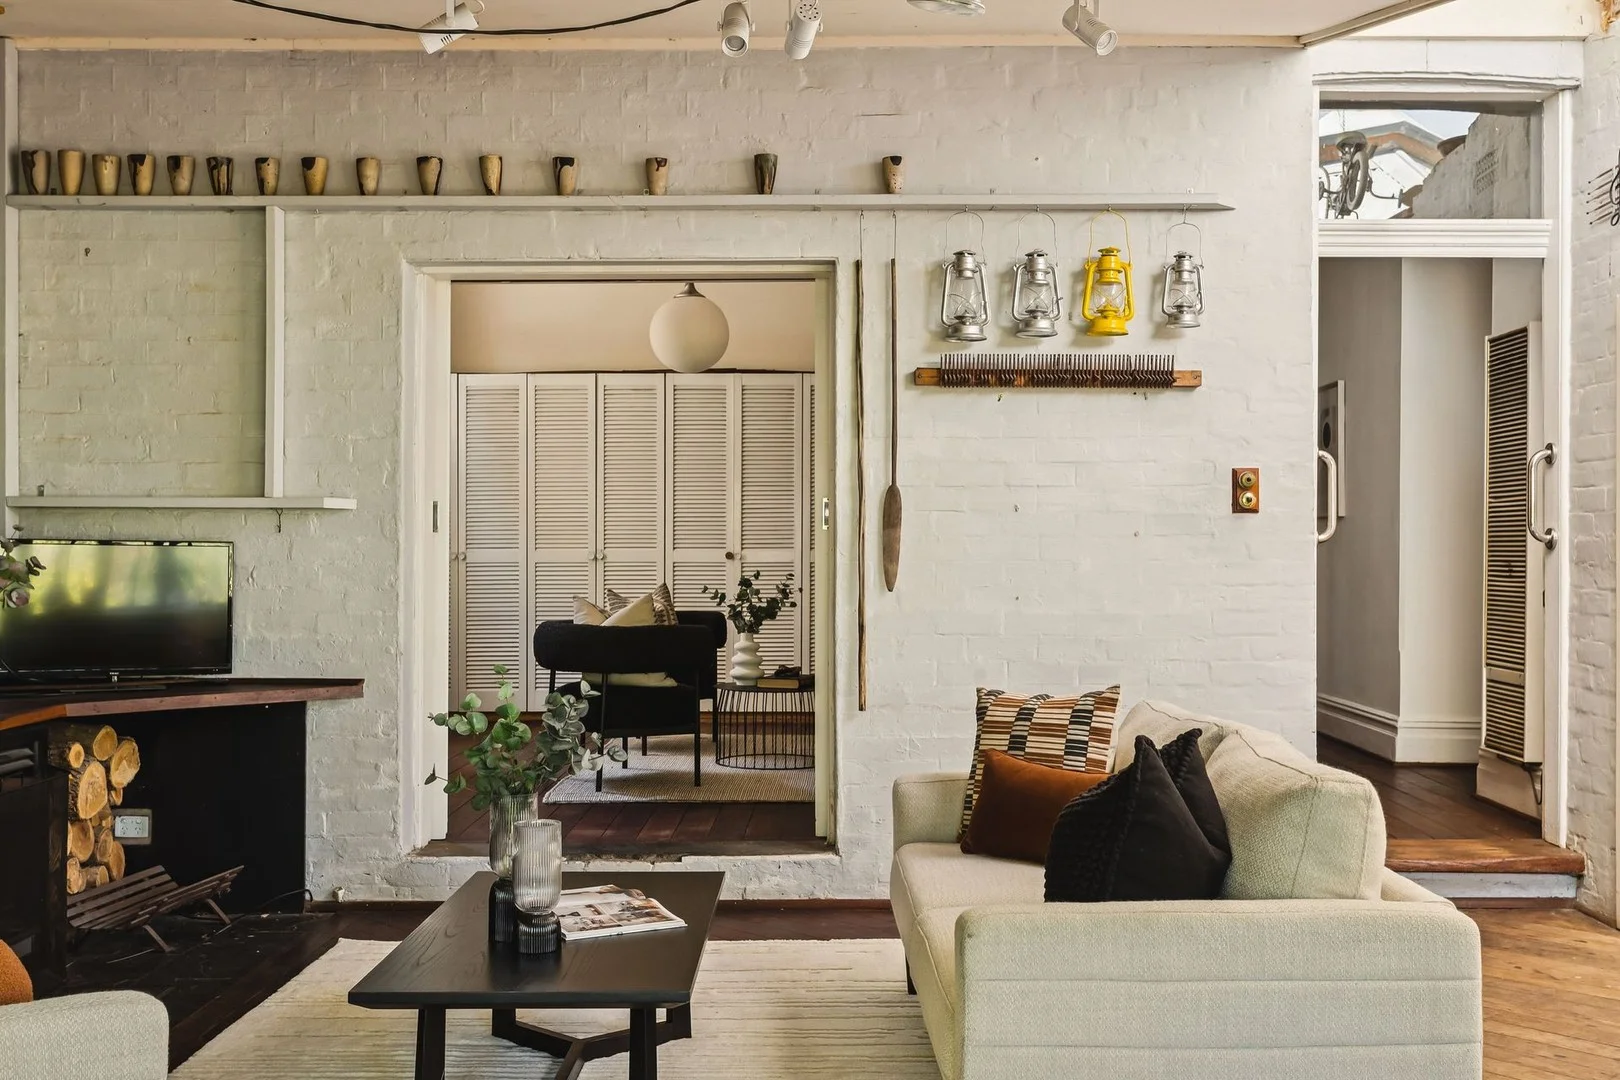
Summary: Visualise the Possibilities
Description: Last days.... do not miss viewings on Saturday This is a great opportunity to secure a beautiful character home in a sought after location. The home has seen many happy times, with lots of parties and family growing up. With just a little TLC, this architect's own home can be brought back to its former glory. The home is located on a corner block, in a popular precinct, with beautiful surrounding homes. This happy family home has definitely got beautiful bones, and that indescribable something that architectural properties share. The layout is good, and the rooms are of grand proportions. Ceiling heights are soaring you will not find higher in the area. The block slopes away at rear, giving a lovely outlook across the neighbourhood from the back of the home. The living space, and the master bedroom, both integrate with the outdoors, making this a great home for someone who enjoys indoor-outdoor living. From this location, you would enjoy an enviable walkable lifestyle, with the option to send your children to Bob Hawke or Shenton College. Consider this for your next adventure! Note that this property is sold on an 'as is' basis. Title particulars Lot 57 Plan 451 Volume 111 Folio 108A Council rates 25/26 $3205.03 pa Water rates 24/25 $1701.67 pa DISCLAIMER: Whilst every care has been taken with the preparation of the information supplied, neither the Agent nor the Seller guarantee its accuracy. The particulars of this advertisement are supplied for general information only and shall not be taken as representation in any respect on the part of the Seller or their Agent nor form part of any contract. Prospective clients should carry out their own independent due diligence.
Agent: Jen Lowe - jen@tsokosproperty.com.au - 0434651769
Subiaco, WA 6008
Land Size: 150 m²
Property Type: Apartment / Unit / Flat
Listing Type: Residential
Status: Active
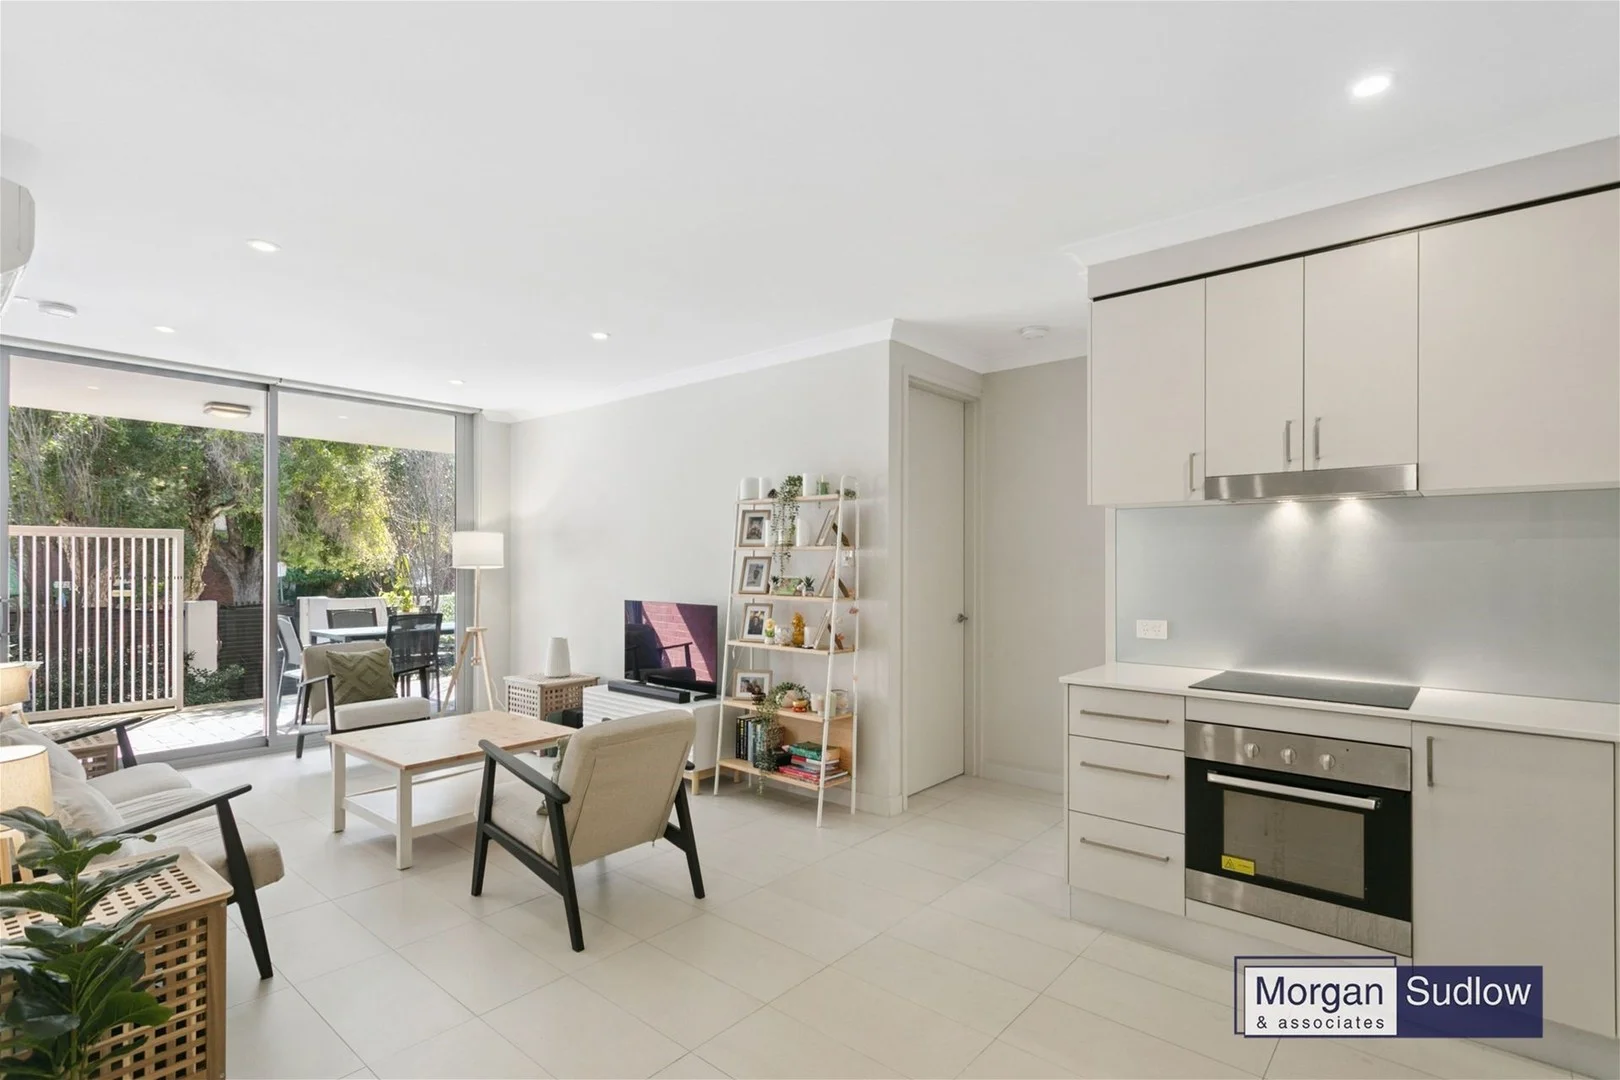
Summary: North-Facing Courtyard Garden Apartment- "Under Offer" properties wanted for disappointed cash buyers!
Description: "Under Offer" First weekend, more properties wanted for disappointed cash buyers! Stylish, spacious and filled with natural light, this contemporary ground floor apartment offers the much sought-after north facing courtyard garden aspect, perfect for indoor-outdoor entertaining. With 2 bedrooms, plus study nook with built-in desk, 2 bathrooms, open plan kitchen, dining and living room opening onto covered terrace and courtyard garden, the apartment will appeal to professionals, downsizers, investors and those looking for a low-maintenance lock and leave lifestyle. Additional features include spacious robes to bedrooms, plentiful storage including a separate store room adjacent to the apartment, split system air conditioning plus secure parking for one vehicle. Built in 2014 and part of a tightly held boutique group of 9, this is one not to miss! Simply move in and enjoy living in this ultra convenient location, close to all amenities. Please note, there is a tenant in place until 19.12.25. Water rates: $1,335 pa Council rates: $2,177 pa Strata fees: $775 pq (Admin $715, Reserve $60) Please call Tony Morgan 0418 900 349 or Maree Casey 0418 907 675 for further information.
Agent: Tony Morgan - tony@morgansudlow.com.au - 93860000
Agent: Maree Casey - maree@morgansudlow.com.au - 08 9386 0000
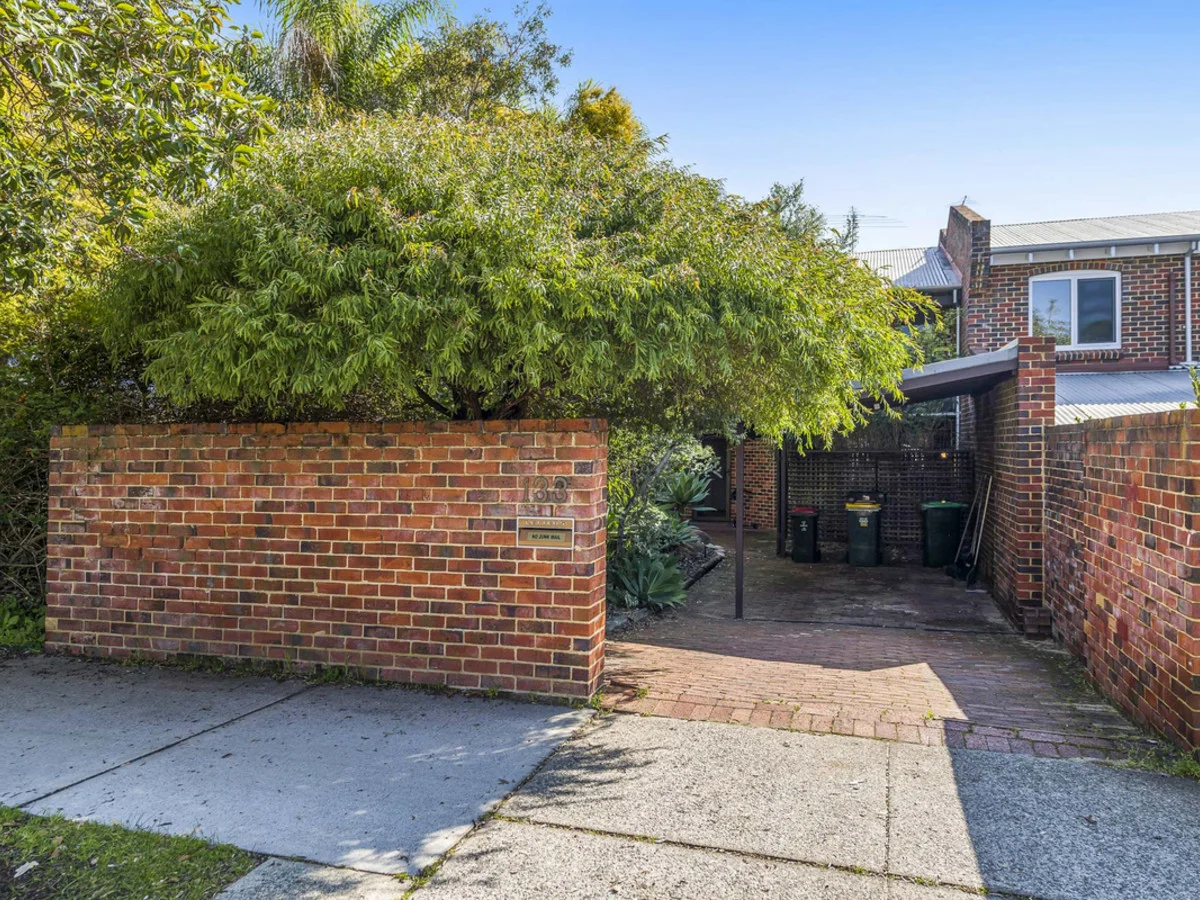
Shenton Park, WA 6008
Land Size: 282 m²
Property Type: House
Listing Type: Residential
Status: Active
Summary: Green Title Townhouse in the Heart of Shenton Park - Quick Sale required
Description: Perfectly positioned in the heart of Shenton Park, this spacious Green Title townhouse offers a fantastic lifestyle opportunity with strong rental income already in place. Currently leased at $745 per week until February 2026, the property is an excellent choice for investors seeking security and growth, or for future owner-occupiers happy to plan ahead. This Green Title home provides the independence of freehold ownership with no strata fees. Party wall easements are registered on the title, relating to the shared walls with the adjoining lot a common and practical feature in the area. Buyers are encouraged to review the title and associated easements for full details prior to purchase. Just steps from Onslow Road, shopping, cafes, Kings Park, UWA, and the Hollywood Medical precinct, this home delivers unbeatable convenience in one of Perth's most sought-after suburbs. Ground Floor: - Open plan living area on entry with storage under the stairs - Kitchen with brand new cabinet doors and drawer fronts - Family / meals area with timber flooring - Laundry with separate toilet off it - Front and rear courtyards with paving and garden area low-maintenance living - Double carport with two open bays (tandem arrangement) Upper Floor: - 3 bedrooms and 1 bathroom - Main bedroom with its own private balcony - Separate upstairs toilet Rates & Tenancy - Water Rates: $1,447.50 (24/25) - Council Rates: $2,423.60 (25/26) - Tenancy: The property is tenanted at $745/week until Feb 2026 - Freehold ownership with no strata fees Location - Just steps from Onslow Road - 200m to Onslow Road Shopping Centre - Opposite St Matthew's Anglican Church - Central Shenton Park location close to Rosalie Park, Kings Park, UWA, Hollywood Medical complex - Close to public transport Additional Notes Please note: the property has had recent updates to further enhance the home, including fresh paint in selected areas, new kitchen cabinet doors and drawer fronts, and a new drain and soakwell to prevent water accumulation in the driveway. To assist with future improvements, the owners will also provide a $4,000 credit at settlement towards new carpets.
Agent: Gordon Davies - 2485@leaddrop.rexsoftware.com
Agent: Jo Pederick - admin@gdre.com.au - 0420512822
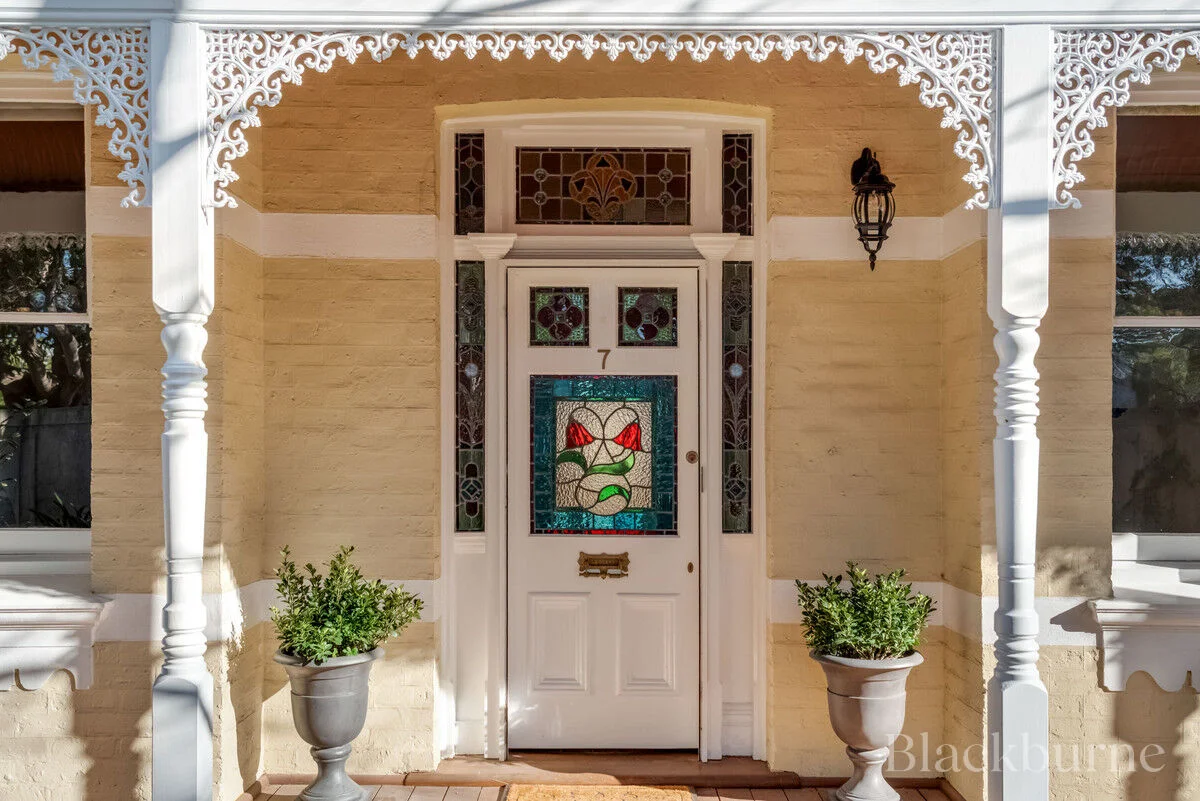
Subiaco, WA 6008
Property Type: House
Listing Type: Residential
Status: Active
Summary: A Rare Charming Subiaco Find - Pool, Studio & Secure Laneway Access
Description: ***All offers will be presented on the 16th September 2025, unless sold prior*** Welcome to 7 Rawson Street, a delightful 1920s character home that has been cherished by the same family for nearly 30 years and is now ready for its next chapter. At the front, you'll find all the timeless character you'd expect high ceilings, original fireplaces in the bedrooms and office, and a warm sense of history. At the back, a modern yet character infused extension brings light and space, with an open-plan kitchen, dining, and living area that flows beautifully to the outdoors. The kitchen is well-equipped with a dishwasher and in great condition, while also offering the perfect canvas to recreate in your own style. A separate studio with its own bathroom and private entry offers flexibility for guests, a home office, or creative pursuits. There's also a dedicated laundry room inside the main home, a secure double garage accessed via the laneway, and a glorious pool area perfect for summer entertaining. This property offers so much scope to make it your own while enjoying its undeniable charm. Situated on a lovely street, you're just moments from Subiaco's cafés, restaurants, shops, parks, and public transport everything you need is right on your doorstep. Property Features You Will Love: - Elegant 1920s character home with soaring ceilings and original fireplaces - Timeless façade at the front, opening to a stunning light-filled extension at the rear - Inviting open-plan kitchen, dining & living space with scope to recreate to your own style - Private rear studio with its own bathroom perfect for guests, work, or creativity - Fireplaces in bedrooms and office, adding warmth and charm throughout - Secure double garage with convenient laneway access - Dedicated laundry room inside the home for everyday ease - Glorious pool and entertaining area, ready for summer gatherings - Held and loved by one family for nearly 30 years now ready for its next chapter - Premium Subiaco lifestyle location stroll to cafés, shops, parks & transport Rates: Council: $2,958.22 p.a Water: $1,586.14 p.a Homes of this character and location are rare and highly sought after. Don't miss the opportunity to make 7 Rawson Street your own, contact Paige Cunningham-Dunlop today for further information.
Agent: Paige Garvey - paige.garvey@blackburne.com.au - 08 9429 5746


