112 Hanbury Street
Mayfield, NSW 2304
Neighbourhood & everyday essentials
Explore around Mayfield, from school days to weekends.
Area figures
- schools in Mayfield
- 5
Find schools, playgrounds and children’s classes. Browse by age to plan school days and weekends.
Area figures
- residents (ABS, June 2024)
- 176,860
- children aged 0–14
- 27,851
- schools
- 73
- parks & libraries
- 77
- kids’ activity providers listed
- 58
Most-listed activities: Swimming, Tennis, AFL
Population figures: Australian Bureau of Statistics
Explore local libraries, community spaces, schools and council programs across the wider area.
Parks, playgrounds & public spaces
Mayfield Branch Library
Hanbury St, Mayfield, New South Wales, 2304
62 m straight-line distance
Waratah Park
Platt St, Waratah, New South Wales, 2298
934 m straight-line distance
Arcacia Dog Park Mayfield
Hart St, Mayfield, New South Wales, 2304
1.1 km straight-line distance
Dangar Park
Ingall St, Mayfield, New South Wales, 2304
1.1 km straight-line distance
Dangar Park: Toilets, Sports courts / fields, Playground
Things to do near this home
Explore nearby play centres and family attractions from the directory. Check ages, entry prices and opening hours with the venue.
Find more ideas by age, budget and indoor or outdoor setting on Things to do. Dated events are in What’s on. See what’s on
Discover local guides & family ideas
Read local family guides and practical articles as you explore life around this home.

Kids' Activities per Child: Australia's Best- and Thinnest-Covered Council Areas (2026)
Across Australia's big council areas, the AroundSchools directory lists a median of about 10 kids' activity providers for every 10,000 children — but in Melbourne's Wyndham it is 3.9, and in the City…
Read more →
Most Livable Suburbs in New South Wales for Families (2026)
Sydney lists more kids' activities in our directory than any other suburb in NSW. This page ranks NSW suburbs by how much a family moving there could actually do with their kids, then adds what else…
Read more →Everyday essentials & getting around
Open the map to choose a destination and check journey times from this address. Walking routes, step-free access and travel times have not been verified.
Flood & development checks
Property-specific flood risk and announced developments have not been verified. Search this address in the official maps and ask the council for current flood information.
Source: AroundSchools directory. Distances are straight-line distances, not walking routes. Confirm facilities on the linked detail pages. Directory update dates are not supplied for this summary.
Property Details
318 m²
House
RESIDENTIAL
Upcoming Events Nearby

What's Nearby

Hunter Valley Martial Arts Centre (Cardiff South)
Hillsborough Rd, Cardiff South

Mayfield Branch Library
Hanbury St, Mayfield

Play Learn and Grow Early Education Centre
Mayfield

Gracie Barra Brazilian Jiu Jitsu
Maitland Rd, Mayfield
Tillys Play & Development Centre
Platt St, Waratah

Waratah Park
Platt St, Waratah

Mayfield Swimming Pool
Ingall St, Mayfield
Arcacia Dog Park Mayfield
Hart St, Mayfield

GKR Karate
Gregson Ave, Mayfield West
Nearby Schools

St Columban's Primary School - Mayfield
Church Street, Mayfield NSW 2304 Australia

St Dominic's Catholic College
Mayfield NSW 2304

Hunter Christian School
Cnr Bull & Kerr Streets, Mayfield NSW 2304 Australia

San Clemente High School
Havelock Street, Mayfield NSW 2304 Australia

Mayfield East Public School
32 Crebert Street, Mayfield East NSW 2304

Corpus Christi Primary School
Platt Street, Waratah NSW 2298 Australia
Nearby schools do not imply enrolment eligibility. Confirm catchments, year levels and childcare availability directly with the provider.
Nearby Properties
Recently sold nearby
Homes that have sold close to this address. We don’t show sale prices.
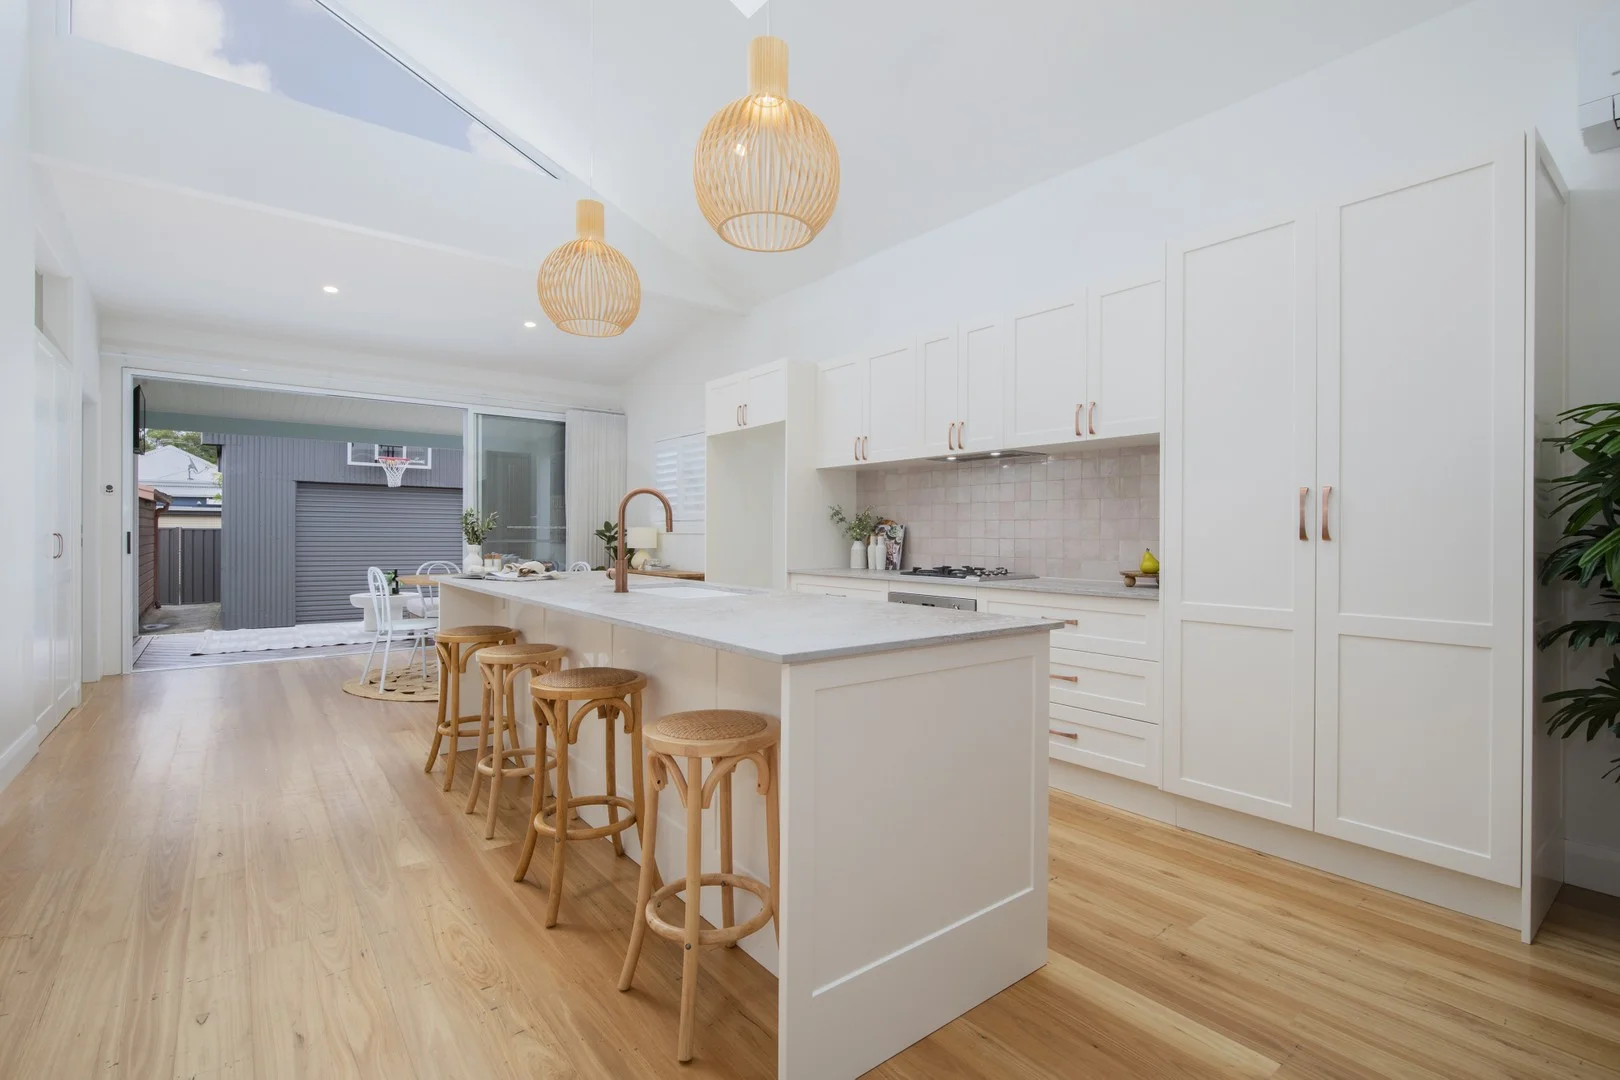
Mayfield East, NSW 2304
Property Type: House
Listing Type: Residential
Status: Active
Summary: Designer Living in the Heart of Mayfield East - Fully Renovated & Move-In Ready
Description: Welcome to 38 Holt Street, a show-stopping, fully renovated home in the prestigious and tightly held pocket of Mayfield East. Positioned in a quiet, family-friendly street, this residence has been transformed from top to bottom, offering the perfect blend of high-end finishes, thoughtful design, and effortless modern living. From the moment you arrive, you're greeted by the home's soft green weatherboard façade, striking crazy-paved tiling, and lush tropical landscaping - setting the tone for the designer elegance that awaits inside. Step through the front door and experience a home that radiates light, space, and luxury. Crisp white walls and soaring ceilings create an airy atmosphere, enhanced by overhead skylights that flood the interiors with natural light. At the heart of the home lies the opulent open-plan kitchen, dining, and living area. The standout kitchen features a stunning ceaser stone island bar in a soft pink hue, complete with brushed copper tapware - a true entertainer's dream. This unique centrepiece perfectly divides the living and dining zones, allowing for effortless flow and functionality. All three bedrooms are appointed with plush carpet and plantation shutters, offering a cozy and stylish retreat. The master bedroom boasts a cleverly concealed luxury ensuite tucked behind elegant wardrobe cabinetry. Both bathrooms feature on-trend finishes, timber vanities, and an abundance of natural light thanks to overhead skylights. A delightful surprise awaits in bedroom two, with access to a private loft space - ideal as a home office, creative studio, or second living area. Seamless indoor-outdoor living is achieved through sliding glass doors leading to a covered alfresco deck, perfect for year-round entertaining. The adjoining laundry features custom cabinetry and a convenient third toilet, while the low-maintenance backyard is a private haven. To top it all off, the backyard is home to a versatile studio currently styled as a home gym and wellness retreat - spacious enough for an ice bath and infrared sauna. A rear-lane-access lock-up garage with additional overhead storage completes the package. Property Highlights: • Fully renovated - nothing left to do! • Prestige location in highly sought-after Mayfield East • Quiet street with outstanding street appeal • Designer kitchen with luxury ceaser stone island and copper tapware • Three stylish bedrooms, master with hidden ensuite • Skylit bathrooms with timber vanities and on-trend colour palettes • Private loft space perfect for a study or second living area • Covered alfresco deck ideal for entertaining • Studio retreat, ideal for gym or wellness space • Lock-up garage with rear lane access and storage • Walk to parks, cafes, schools & Mayfield Bowling Club • Less than 10km to Newcastle CBD, beaches & nightlife This is a rare opportunity to secure high-end designer living in one of Newcastle's most sought-after suburbs. Whether you're dreaming of turnkey move in ready living, downsizing, or simply looking for a home that ticks every box, 38 Holt Street is the lifestyle upgrade you've been dreaming of. Contact Mel Payne today for further information - this one won't last long if sold prior to Auction • Completely new electrical wiring and plumbing throughout • 2 x split systems - living & main bed • Ceiling fans in bedrooms with dimmable lighting • NBN installed with box ready to plug into modem • Solid blackbutt flooring • Blackbutt decking • Fully insulated - including internal walls with sound proof-rating • Solid core internal doors • Solid blackbutt timber vanities with blumm soft close hinges w/ internal power points • Built in shaving cabinets with power points • Loft area with direct tv ariel port • Back deck direct tv ariel port • Gas heating with internal line • Building & Pest report available upon request • Rental Apprasial: $900-$950 per week Disclaimer: We have obtained this property information from sources we believe to be reliable; however, we cannot guarantee its accuracy. Prospective buyers are advised to carry out their own investigations.
Agent: Mel Payne - mel.payne@raywhite.com - 0429693287
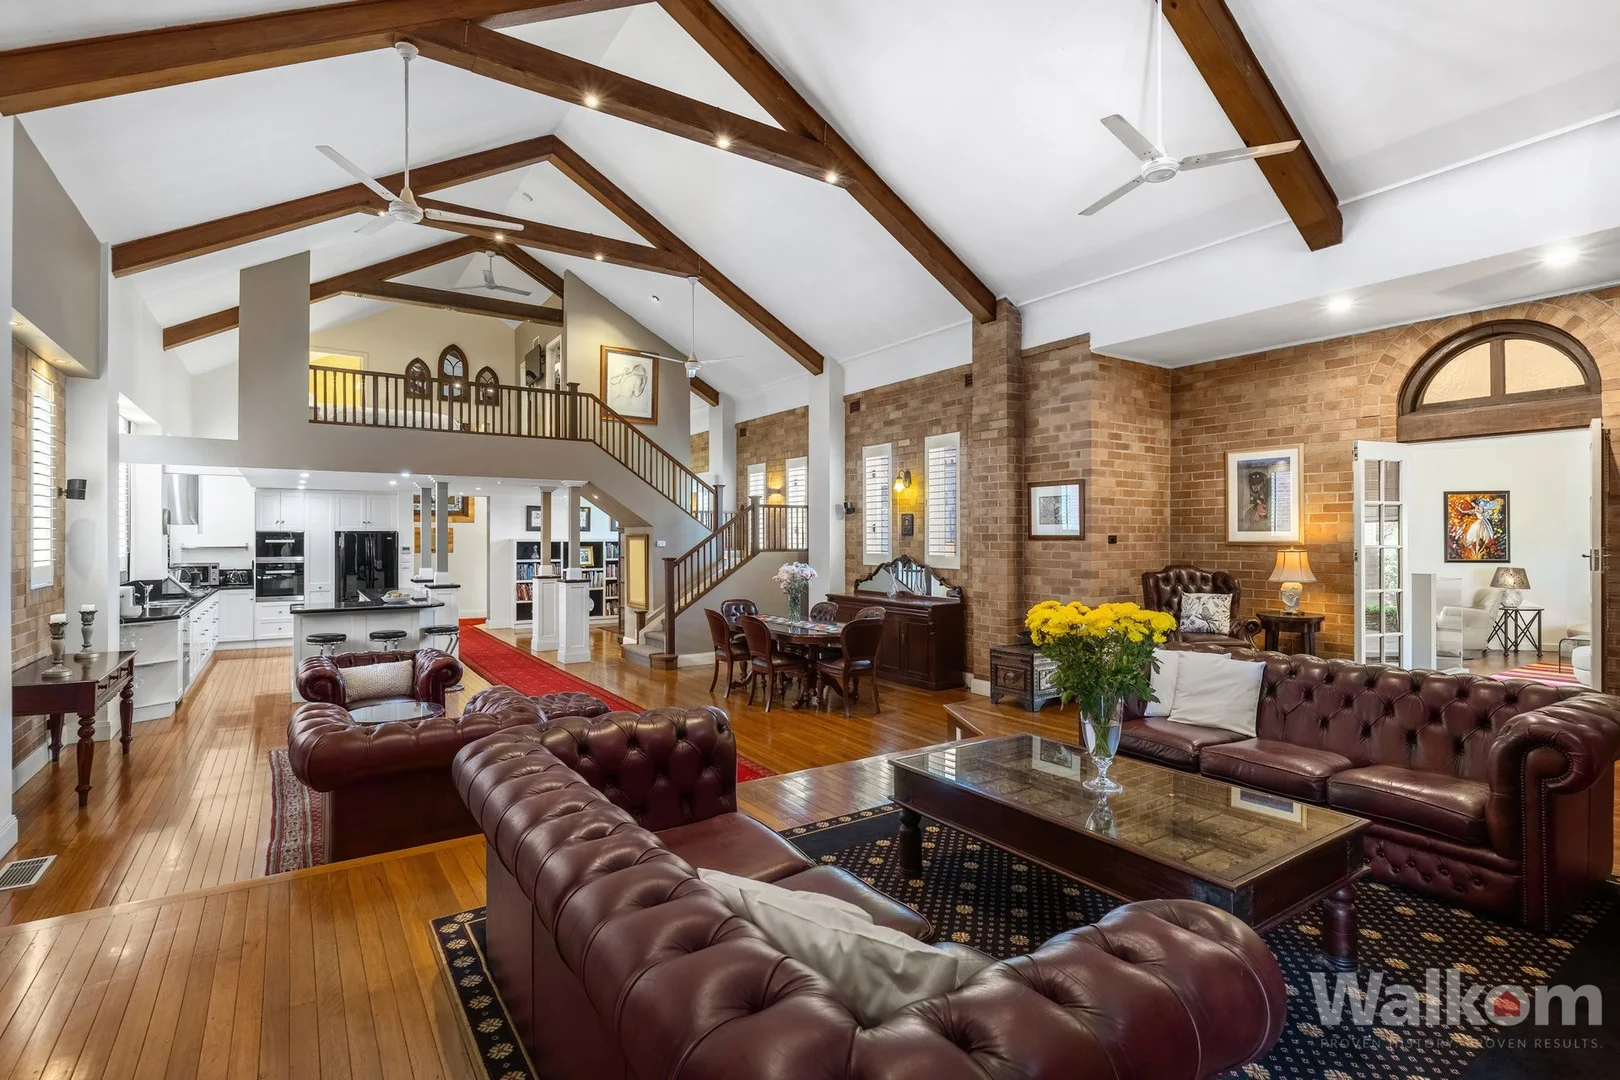
Waratah, NSW 2298
Land Size: 1195 m²
Property Type: House
Listing Type: Residential
Status: Active
Summary: A Former Church reimagined + Epic Lifestyle Hall on 1,195sqm
Description: A breathtakingly reimagined 1955 church residence and a versatile 1925 church hall with living quarters on one title. The Church Hall 17.7m x 9.7m Your Private World of Possibility Ideal for blended families, hosting friends, setting up a home gym, yoga studio, gaming zone, rehearsal space, or even an indoor basketball hoop Whether you're a hobbyist, a gamer, an artist, a musician, collector or just someone who craves space, this is your personal retreat. Movie nights, jam sessions, or just kicking back in your own vast private haven Self-contained two-bedroom apartment with full kitchen, bathroom, and additional W/C ideal for guests, extended family or a rental income. Two-car garage with workshop secure storage for tools, bikes and toys. The Residence Renovated Church Home An amazing blend of the modern way of living with the traditional features expected in a building created in 1955. 6m high cathedral ceilings evoke a sense of space. Stained glass feature windows, and original timber floors merge seamlessly with the modern creature comforts that are part and parcel of today's modern lifestyle. Gourmet granite kitchen with Miele appliances (steam oven, steam-assist oven), gas cooktop, wine fridge, and double dish drawer Open plan living dining and office areas plus a separate theatre/family room that opens to a private alfresco area with Ziptrak blind Two amazing bedrooms with brand new carpet, both with private ensuites Main bathroom with separate bath and shower 500-bottle underground wine cellar Ducted air conditioning and ducted vacuum 3.6kW solar system A seamless fusion of sacred architecture and modern luxury. The Landholding Size, Zoning & Freedom Set on a generous 1,195sqm block with dual frontage to Station and Tighe Streets, this property is zoned E1 Local Centre and comes free from heritage constraints, offering immense freedom and potential for the future. Two standalone buildings separated by secure electric-gated driveway Double garage with workshop Short walk to Waratah Station, Mater Hospital, Waratah Village, and several schools Outgoings: Water: *$916 pa + usage Council: *$3050 pa * Approximates only (We have obtained all information used in the preparation of this document from third party sources however, we cannot guarantee the accuracy or currency of this information. Prospective purchasers and their advisors are advised to carry out and rely on their own enquiries and investigations in relation to the information in this document and the property it concerns.)
Agent: Kate Rundle - kate.rundle@walkom.com.au - 02 4974 8900
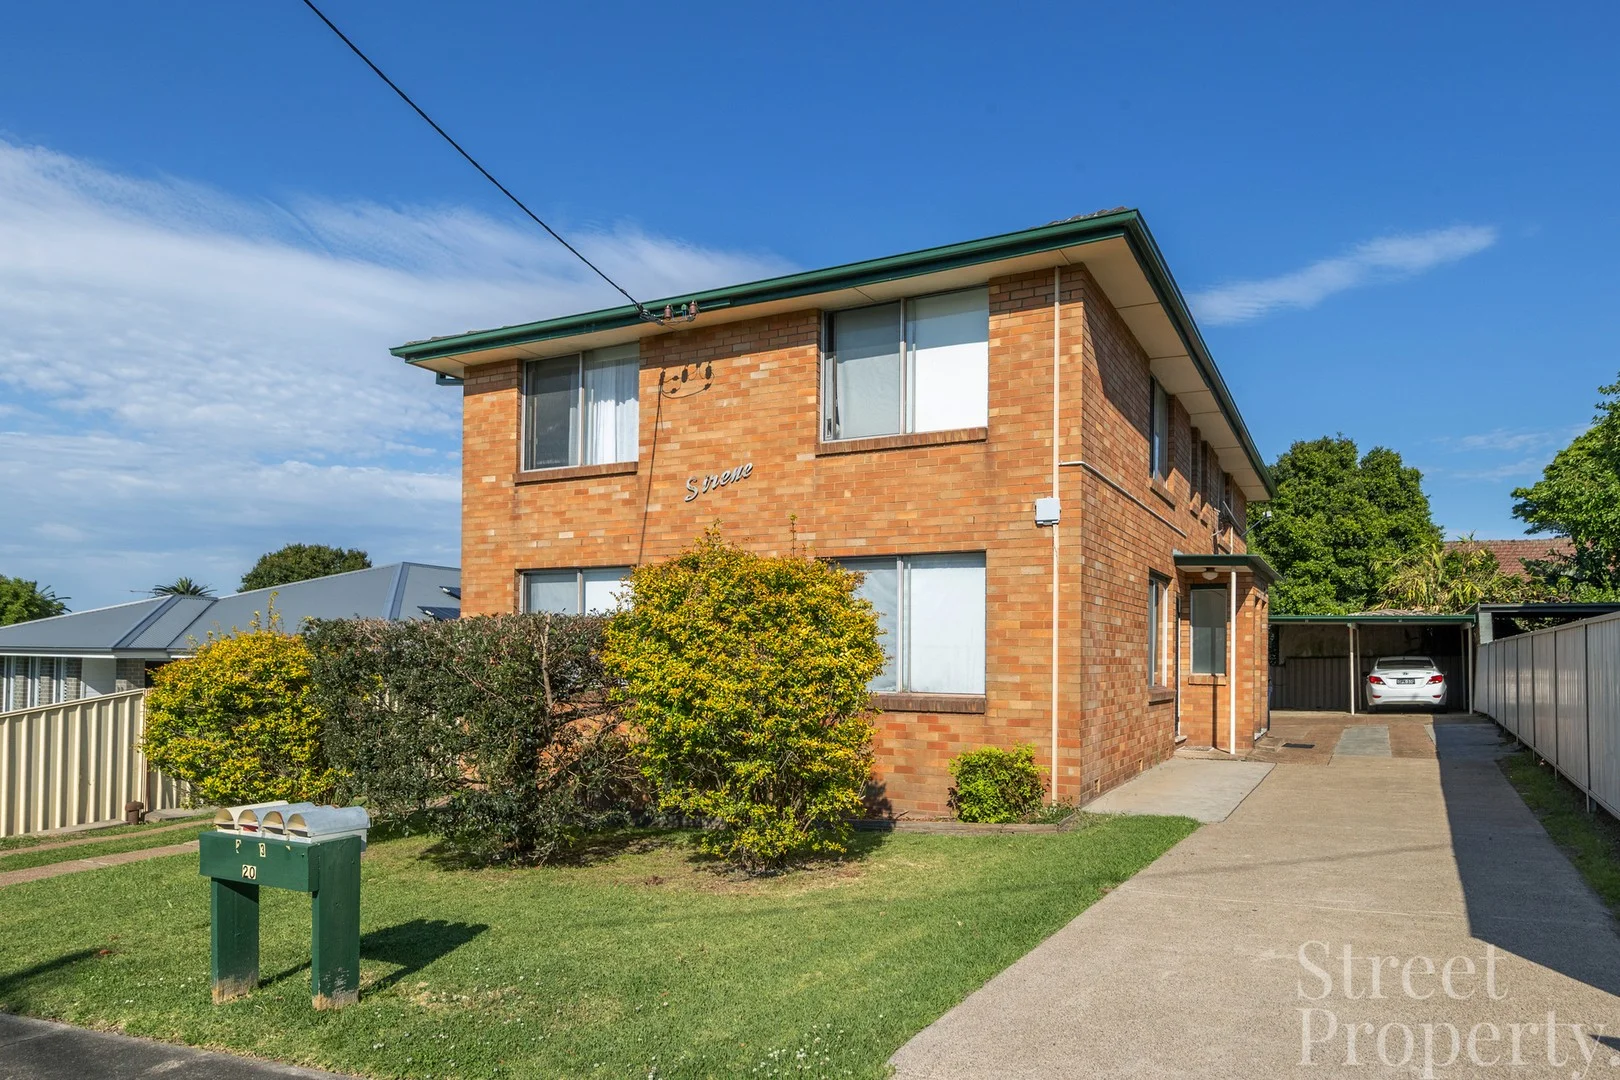
Mayfield, NSW 2304
Land Size: 493 m²
Property Type: Block of Units
Listing Type: Residential
Status: Active
Summary: Investment Opportunity 1-4/20 Liguori Court Mayfield Offered in One Line
Description: This two story brick and tile apartment complex has been tightly held and strongly rented. - Featuring four self contained one bedroom units, two up stairs, two down stairs. - Every unit has it's own separate entrance for added privacy. - Open plan kitchen and dining give a homely vibe. - Good sized lounge room with room to relax. - Bedrooms all with built in robes. - Bathroom is combined with own laundry. - Allocated carport parking for each unit. Situated on a 493M2 block. Currently rented for a total of $1,310.00 per week, however, potential market weekly rental return of $1,640.00. 650m to public transport with Mayfield village shopping down the road. Easy access to Industrial Drive if you are heading into town dining, the beach or out to the M1. Immediate rewards and long term vision, this is well worth a closer look.
Agent: Courtney Street - courtney@street.net.au - 0249263933
Mayfield, NSW 2304
Land Size: 303 m²
Property Type: House
Listing Type: Residential
Status: Active
Summary: "Contemporary Living in a High-Growth Mayfield Pocket"
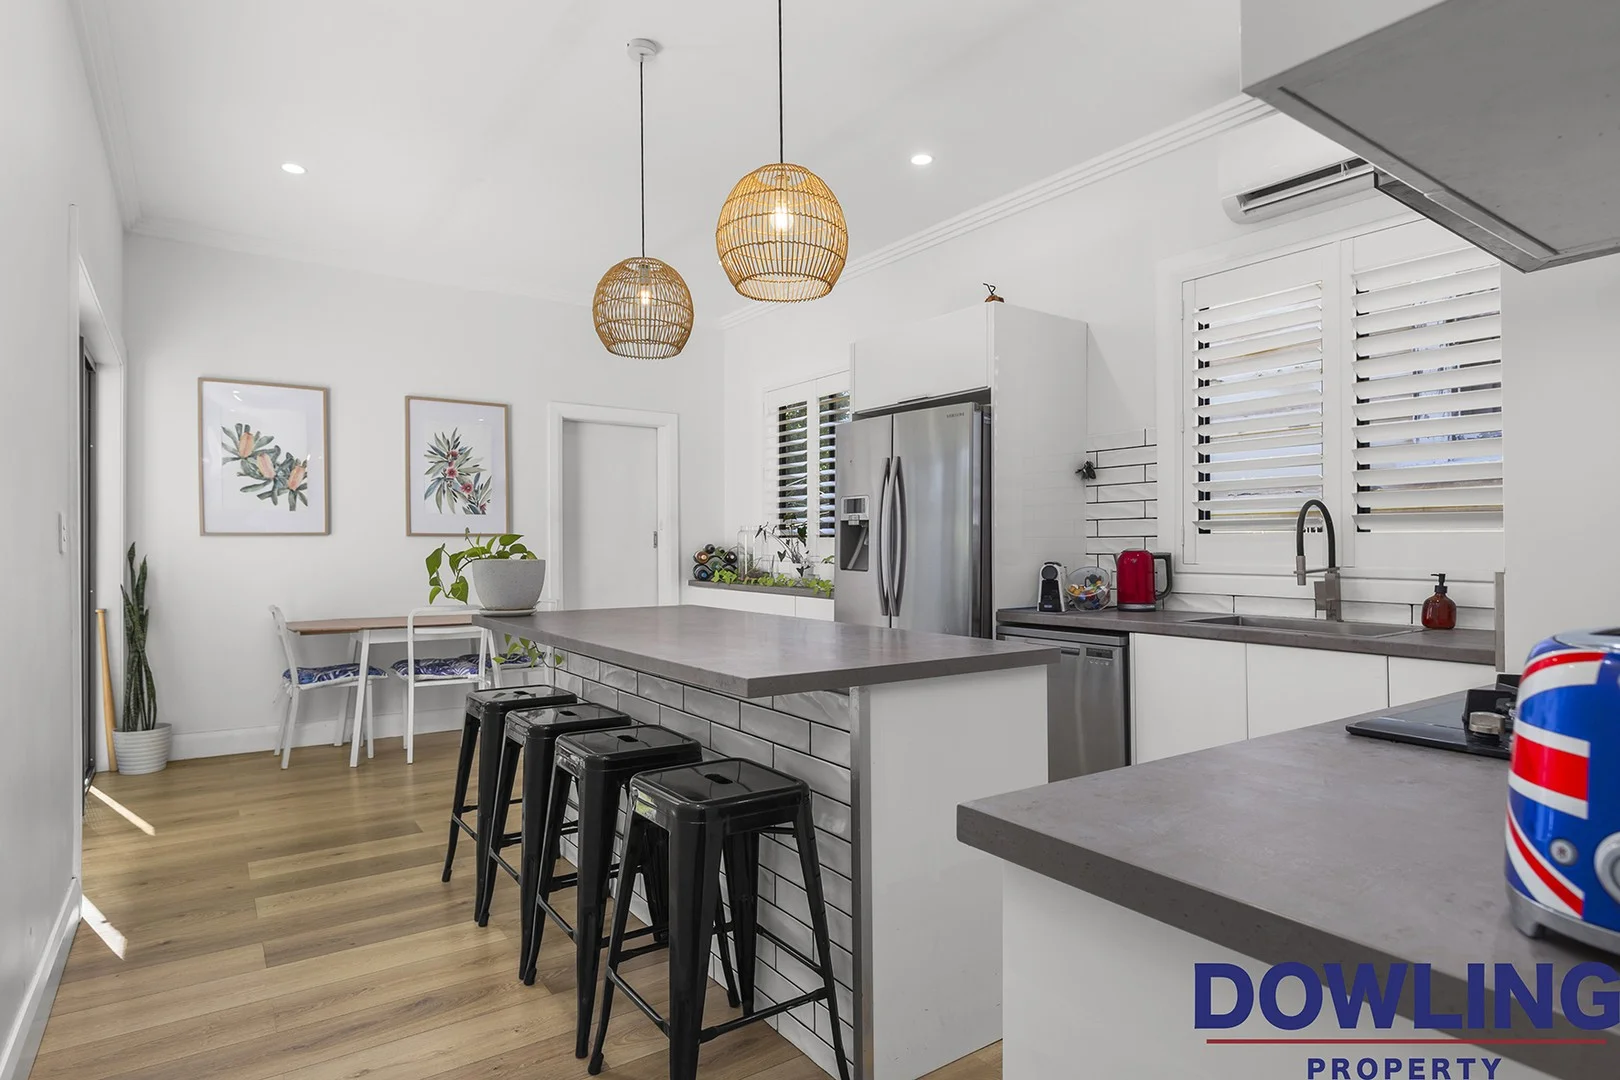
Description: Welcome to 109 Elizabeth Street, Mayfield a beautifully renovated home positioned on a generous corner block with private lane access in one of Newcastle's most tightly held and high-growth suburbs. Young couples, families and savvy investors will love the smartly renovated interior spaces of this classic weatherboard home, where stylish finishes and thoughtful upgrades create a modern yet inviting atmosphere. With close proximity to the Newcastle CBD, excellent public transport links, quality schools, and easy access to major arterial roads, this is truly inner-city Newcastle living with a strong prestigious community feel. Property Highlights The home offers two generously sized, carpeted bedrooms, both with ceiling fans including a built-in robe to bedroom two and an impressive walk-in robe and study nook to the master suite. The lounge room is warm and inviting, featuring a character-filled brick fireplace (decommissioned) and split system air-conditioning, while the open-plan kitchen and dining area delivers a more contemporary feel, complete with sliding doors opening to the backyard. Open plan dining zone with split system air conditioning Fully renovated kitchen featuring European appliances including gas cooktop, electric oven, soft close cabinetry, dishwasher and an Island bench with additional storage & breakfast bar Fully renovated bathroom with bath/shower combination, vanity and WC Oversized laundry with excellent storage space Additional Features Plantation shutters throughout Private side lane access to single car garage Electric single car garage Fully fenced front and rear yards perfect for kids and pets Level grassed backyard Water tank Instantaneous gas hot water system Garden shed Security cameras for peace of mind Weatherboard cladding with Colorbond iron roof This is a turn-key opportunity all the hard work has been done. Simply move in and enjoy the lifestyle Mayfield has to offer. Location Benefits 15 minute walk to Mayfield cafés, restaurants & shopping Close to schools, parks and public transport Easy commute to Newcastle CBD Strong capital growth suburb with high buyer demand A standout home in a blue-chip location this one will not last. For more information or to arrange your inspection, contact Rob McCorriston today on 0406 121 166
Agent: Rob McCorriston - rob@dowlingnewcastlehunter.com.au - 02 4028 6693
Mayfield, NSW 2304
Land Size: 360 m²
Property Type: House
Listing Type: Residential
Status: Active
Summary: Convenient Mayfield Location
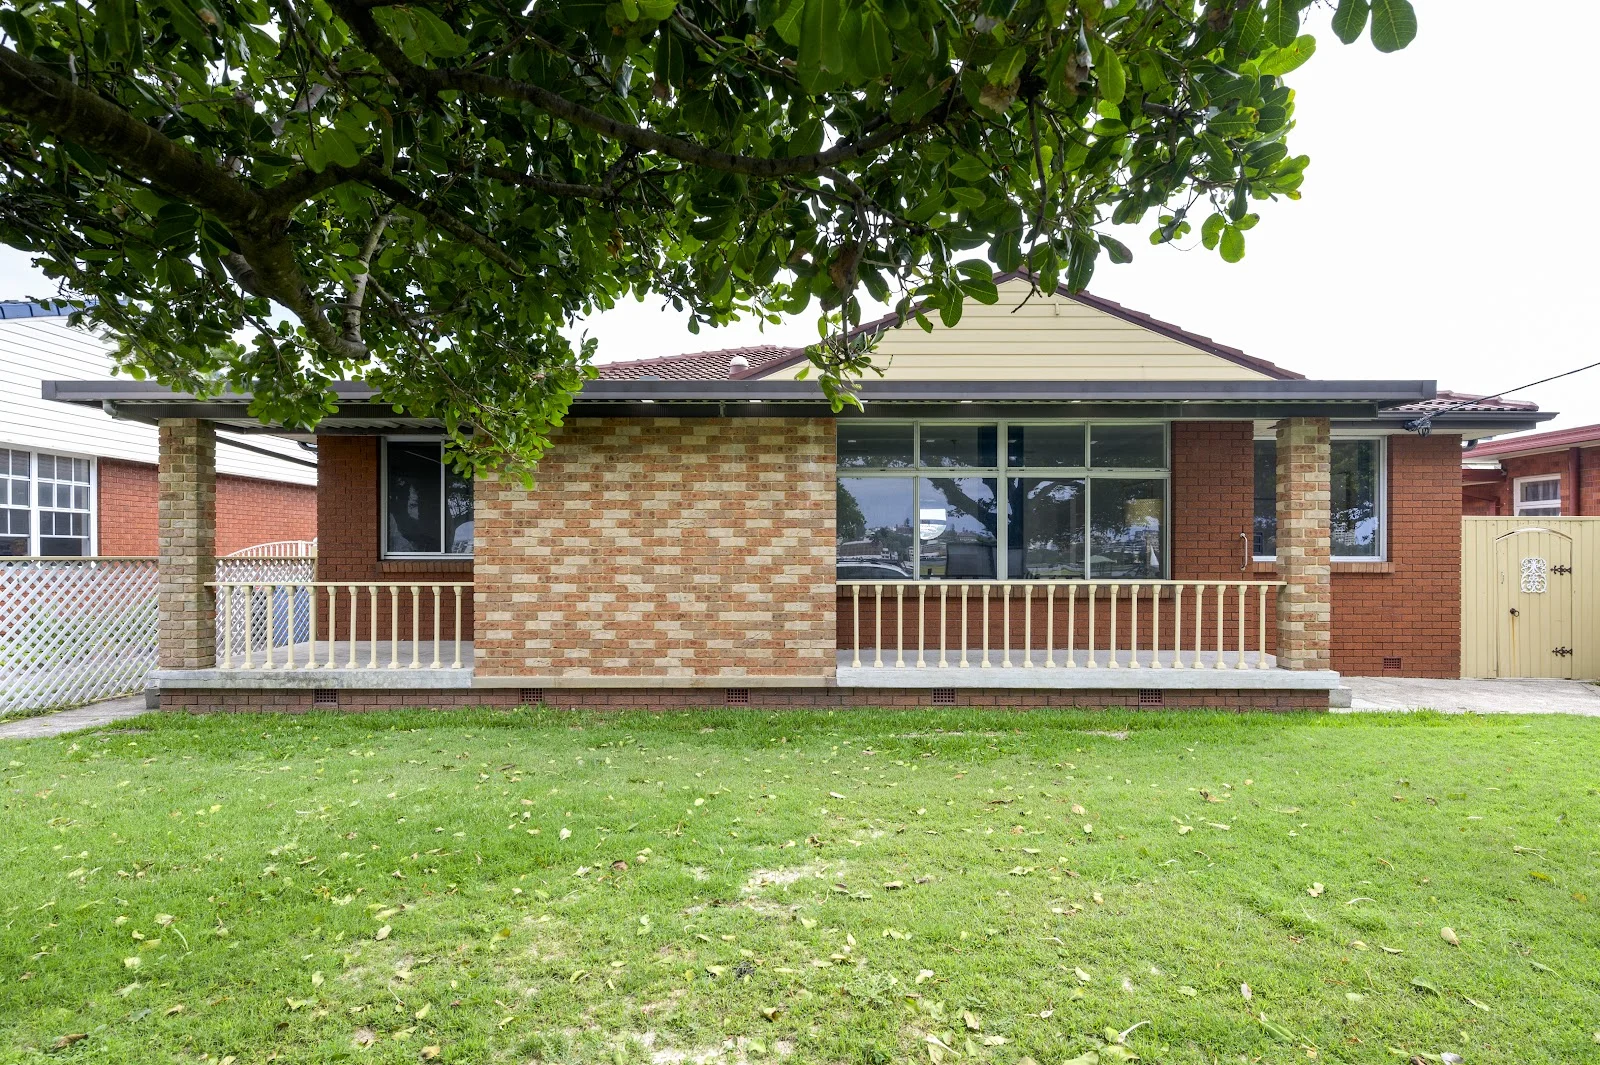
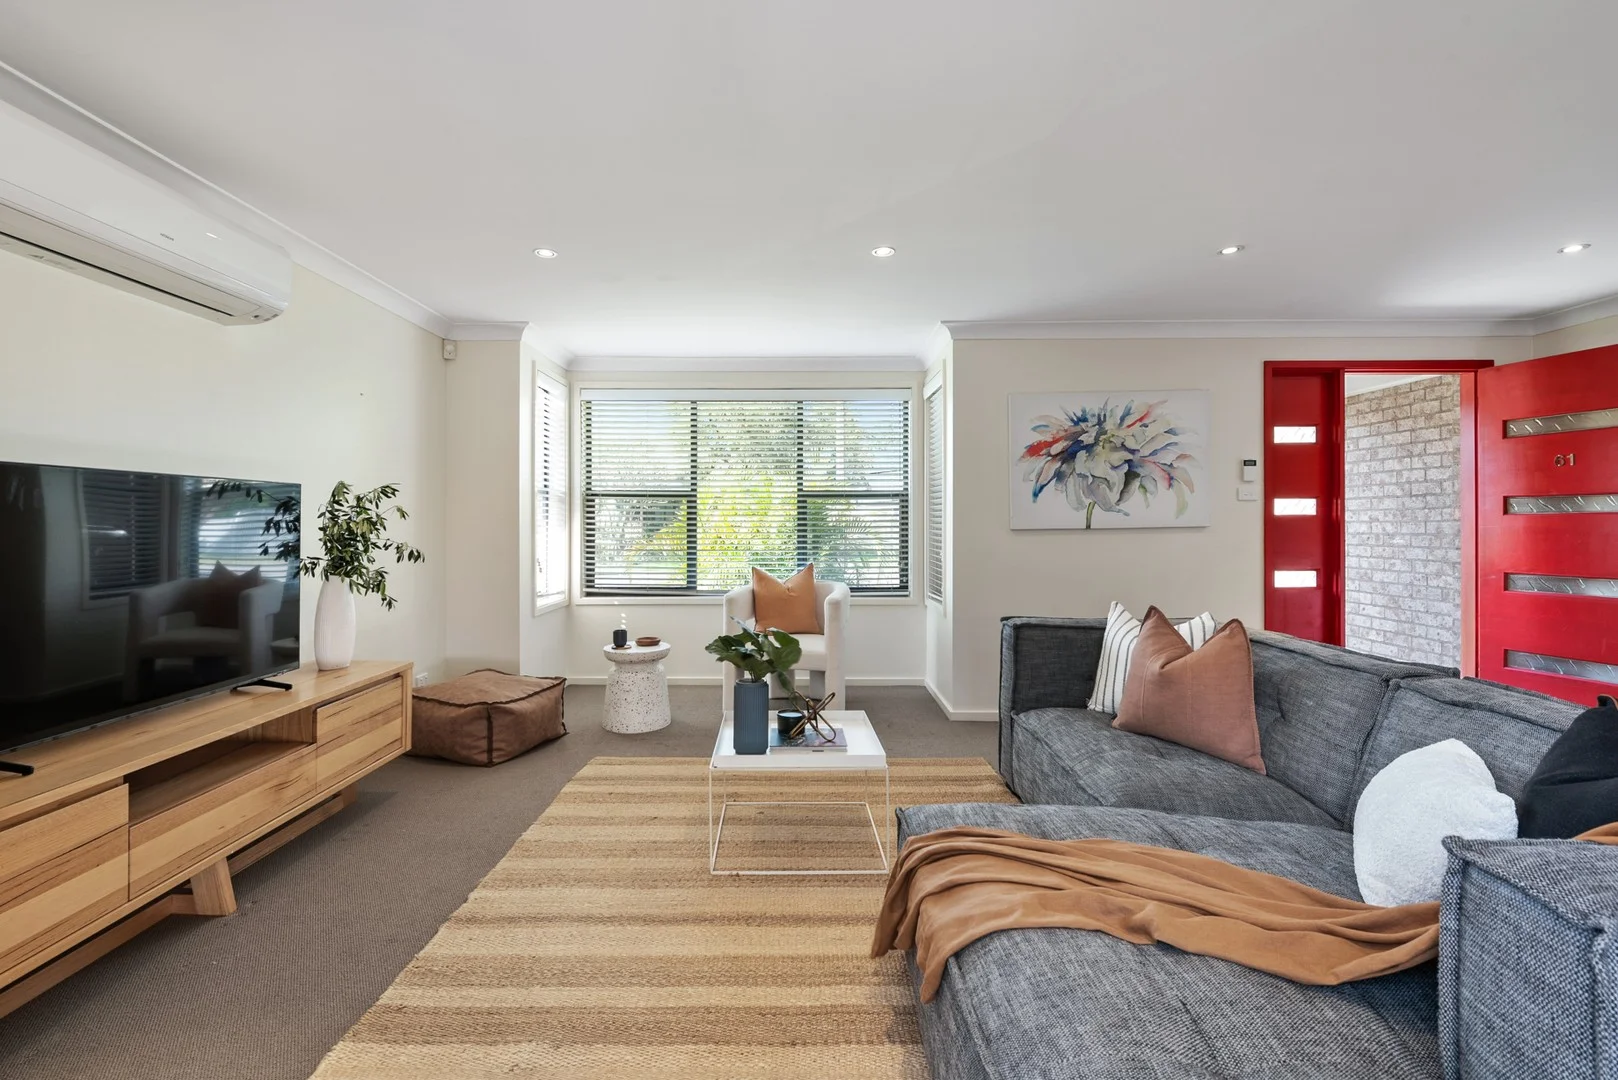
Description: Low maintenance home with inner suburb convenience. Modern, bright and light, easy to live in home with air conditioned living room, kitchen and dining opening onto rear entertaining deck and fully fenced secure yard. Three bedrooms with built-in robes. Upper level master bedroom is private and air-conditioned with north facing balcony with views over parklands opposite. Two bathrooms-main with corner spa bath, shower and toilet, second with shower and toilet. Double garage with laundry. AGENTS INTEREST.
Agent: Bill Quirk - billquirk@bqnre.com.au - 02 4961 5566
Mayfield, NSW 2304
Land Size: 614.6 m²
Property Type: House
Listing Type: Residential
Status: Active
Summary: Character rich weatherboard on dual access block ready for its next chapter
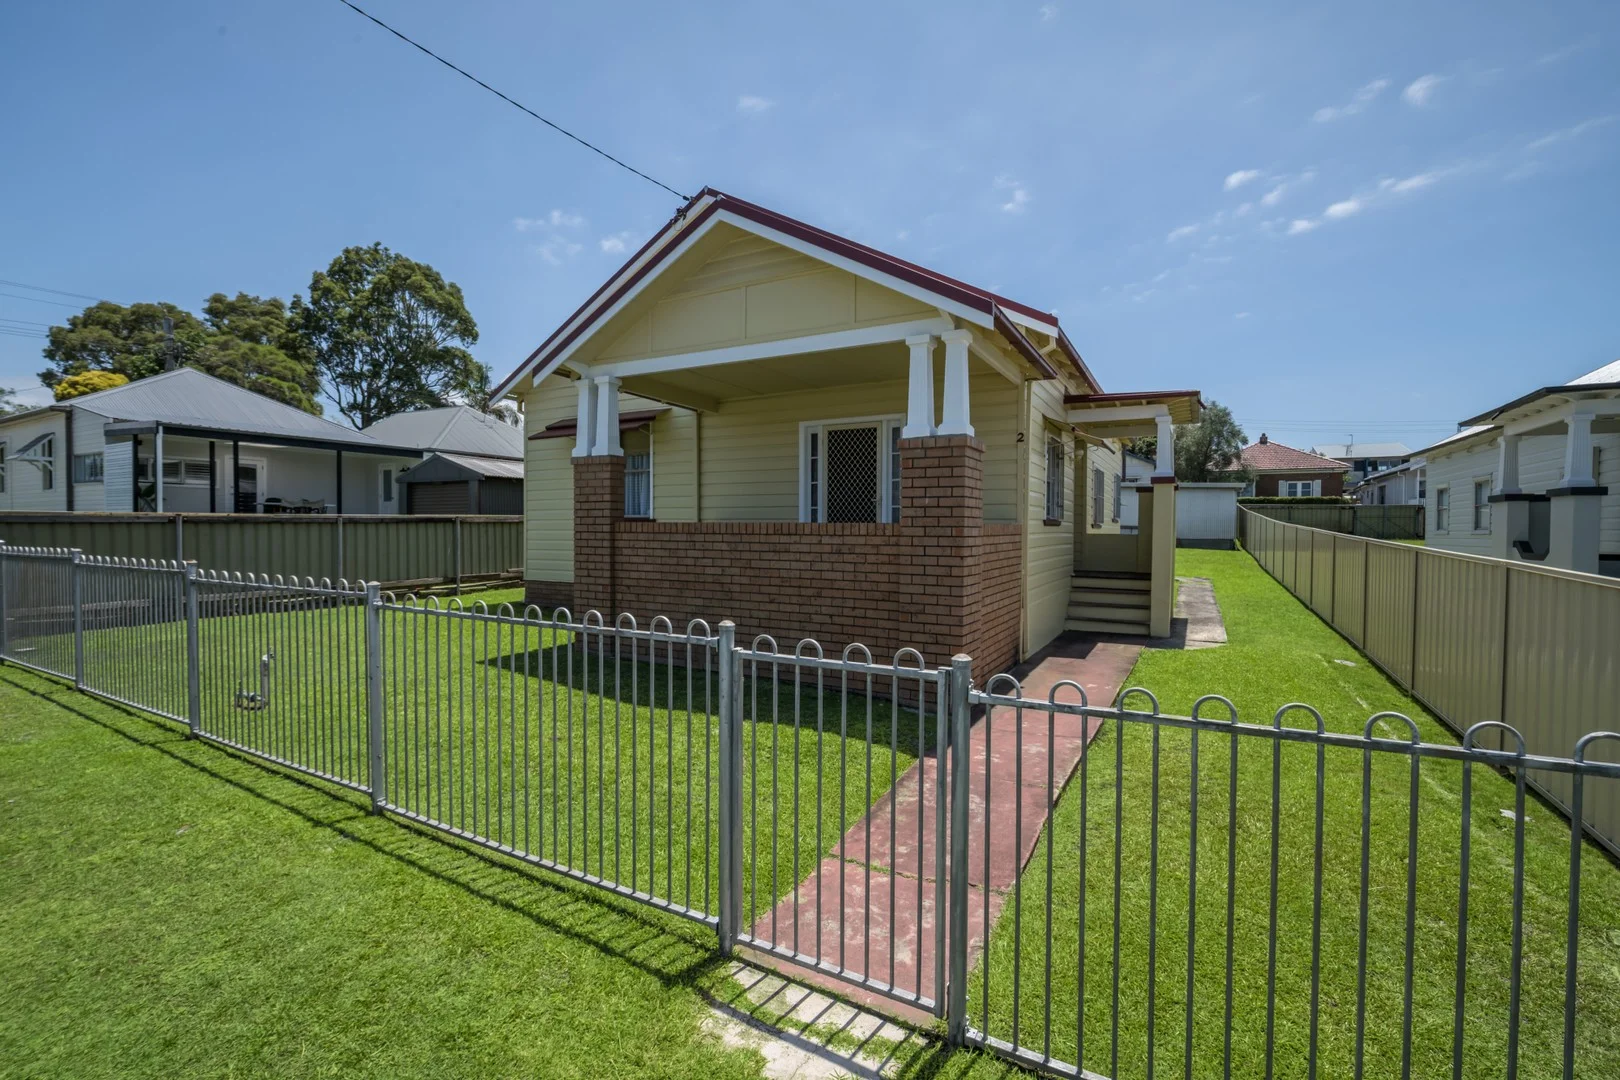
Description: Held tightly for more than 60 years, this character-rich weatherboard home is ready for its next chapter. Original details are everywhere you look, from ornate plaster ceilings to timber floors hiding in beautiful condition beneath the carpet. It's the kind of home that rewards imagination, offering solid bones, genuine soul, and the exciting chance to shape something special over time. Set on a generous 614.6sqm parcel with prized dual street access, the scope here is significant. The existing layout includes three bedrooms, a central lounge, and original kitchen and bathroom spaces that are crying out for a contemporary update. A separate one bedroom granny flat with kitchenette (no bathroom) adds flexibility, while the north-facing backyard opens the door to extending, adding a deck or pool, or reworking the footprint entirely. The second frontage to Agnes Street presents further opportunity to explore a second dwelling or subdivision potential (STCA), making this a standout for renovators, developers, or long-term planners. Positioned in a wide, quiet cul-de-sac that directly adjoins Mayfield Oval, the setting feels open, green, and community focused. Hunter Christian School is close by, while cafés, live music, and bistro dining at The Stag and Hunter sit just 600m from your door. Maitland Road's supermarkets, shops, and services are moments away, buses run frequently, the CBD is around 15 minutes away, and the university is even closer. - 614.6sqm block with north facing rear and dual frontage to Agnes Street - Approximate block dimensions of 15.24m X 40.34m / 40.46m - Heart of the home lounge room connects to original eat-in gas kitchen - Three bedrooms, one opening onto front verandah - Original bathroom with shower and separate w/c in laundry - Attached one bedroom granny flat with kitchenette - Freestanding double garage accessed via Agnes Street - San Clemente High School 1km, Mayfield East Public School - 1500m, Callaghan College - 2.4km, Waratah, University of Newcastle 5km - 5.2km into Newcastle CBD, 8.3km to beautiful Bar Beach
Agent: Ben Robinson - ben@robinsonre.com.au - 02 4902 7222

Mayfield East, NSW 2304
Property Type: House
Listing Type: Residential
Status: Active
Summary: Sold off-Market
Description: Positioned in the sought-after suburb of Mayfield East, 62 Margaret Street offers a fantastic opportunity to secure a charming home in a convenient and well-connected location. Featuring a practical layout and light-filled interiors, the property is ideal for first home buyers, investors, or those looking to add value. Enjoy close proximity to local schools, parks, shops, and public transport, making everyday living easy and accessible.
Agent: Michael Edwards - michael@shielsproperty.com.au
Mayfield, NSW 2304
Property Type: Apartment / Unit / Flat
Listing Type: Residential
Status: Active
Summary: Stylish Ground Floor Unit with Generous Yard
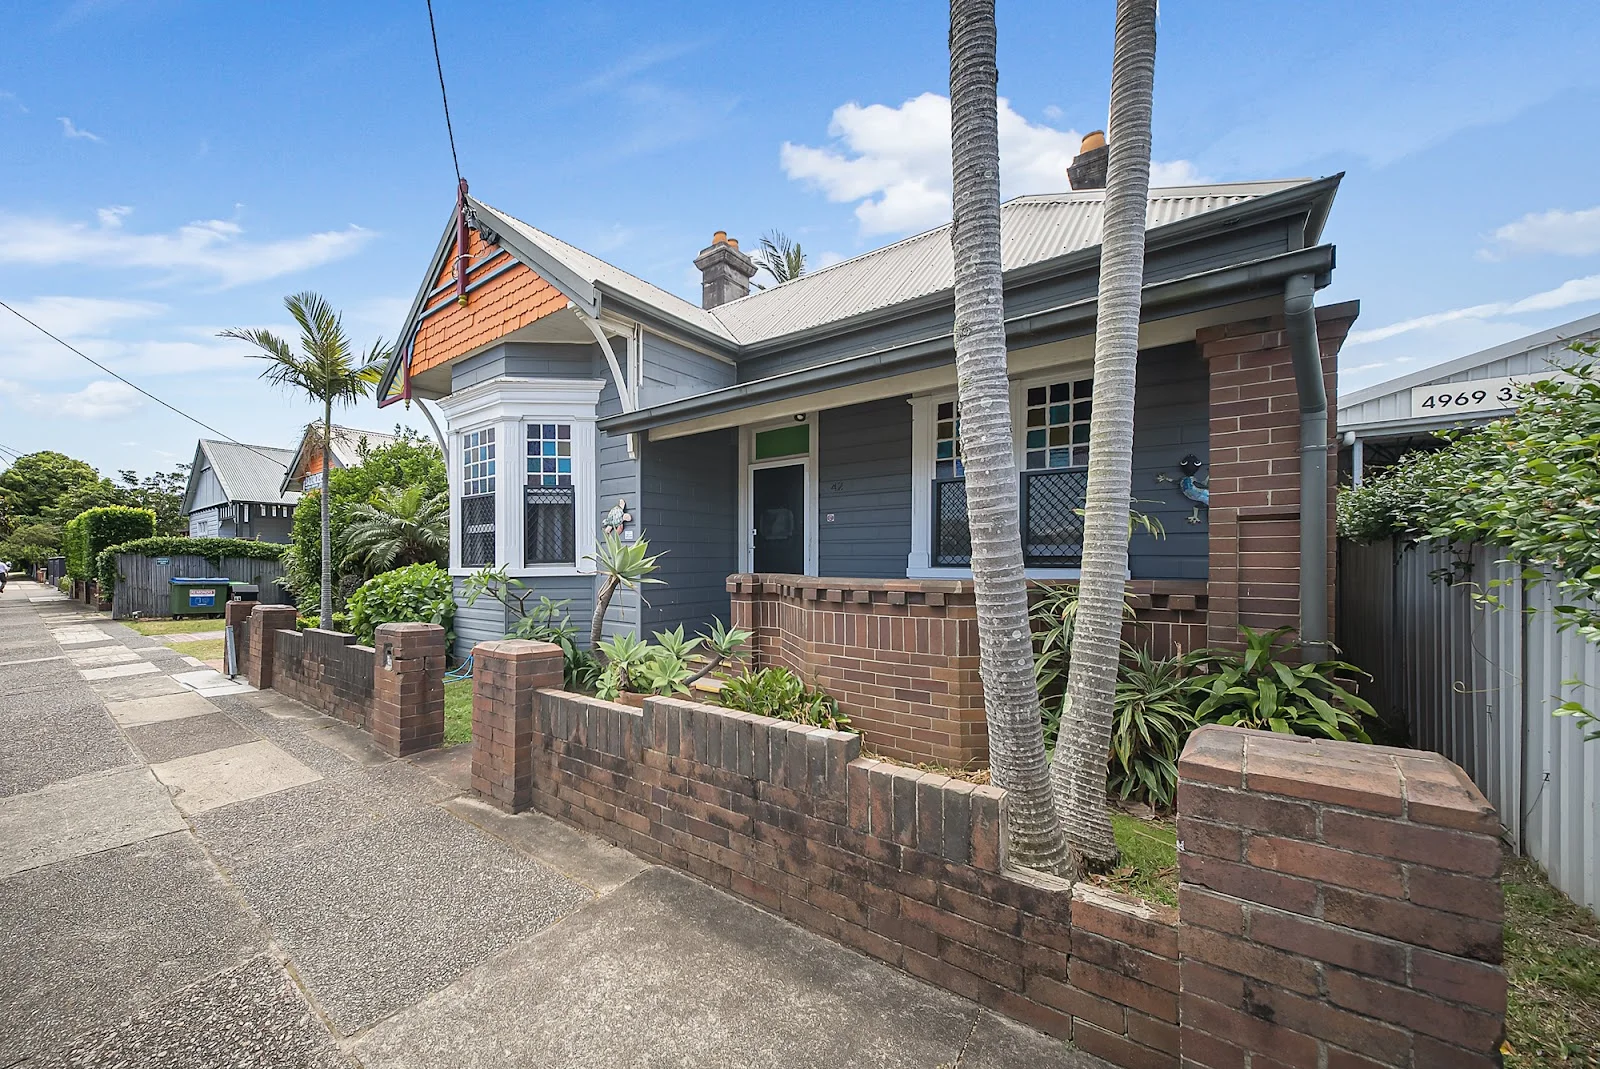
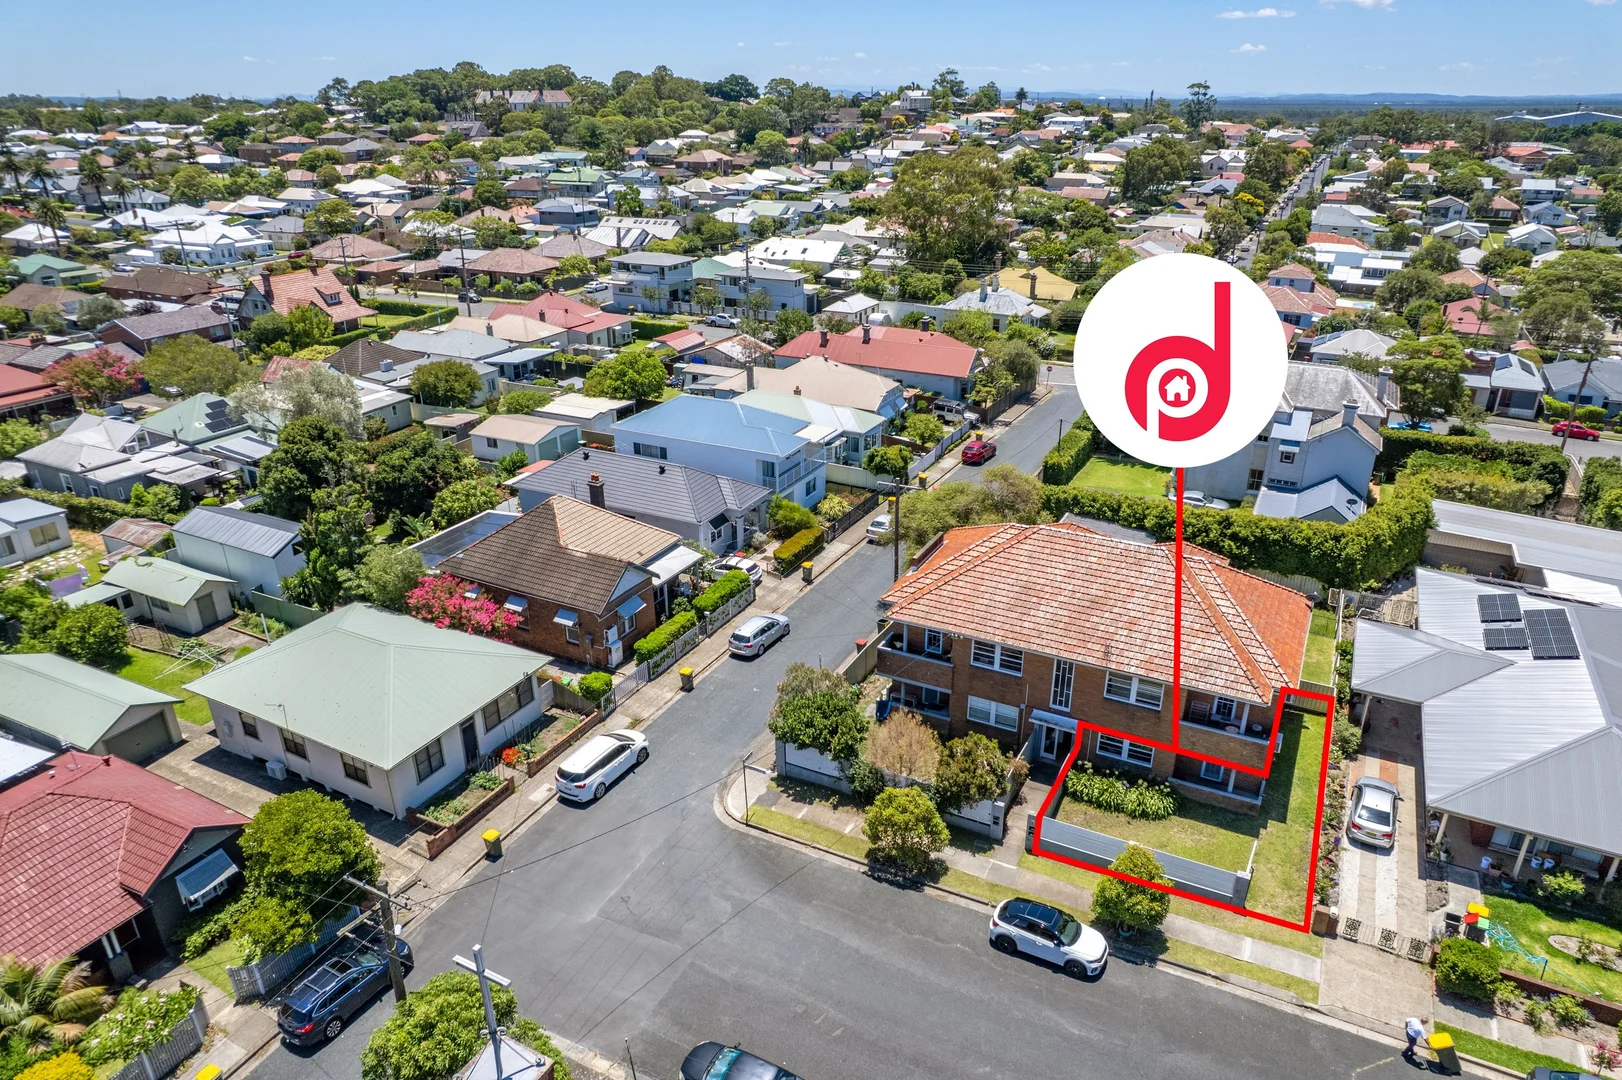
Description: Occupying a premium ground floor corner position of only 4 dwellings and perfectly placed for an easy walk to Mayfield's lively CBD, this renovated apartment brings together relaxed flow, high ceilings and subtle nods to its art-deco origins in one stylish package. Separate living and dining rooms create spaces to unwind and entertain, while the sleek kitchen impresses with its stone benchtops, modern appliances and glossy subway tiling. Both bedrooms are large, include a built-in wardrobe, and share the attractive bathroom, with the main bedroom opening out to a charming front verandah and generous fenced yard. With a single garage plus extra car spot, low-maintenance layout and a location that places supermarkets, hip cafes, corner pubs and transport at your fingertips, this property is all about simple living done right, and is ideal for first-home buyers or investors chasing solid a return in a high-growth suburb. * Ground floor apartment set within a small complex of four with generous yard * Air-conditioned living room plus a dedicated dining room both stylishly presented * Great kitchen finished in hard-wearing stone internal laundry * Two generous bedrooms main with verandah access, the other with study nook * Renovated shower bathroom; linen closet increases storage; lock up single garage * Polished timber floors, beautiful sash windows, and charming picture rails * Stroll to Maitland Road for buses to the city, university, JHH * Quiet location within a thriving suburb that shows no signs of slowing Council Rates: $1,842 PA Water Rates: $800 + Usage PA approx Strata Levies: $953 PQ approx Rent Potential: $600 PW approx
Agent: John Kerr - kerr@daltonpartners.com.au - 02 4969 3500
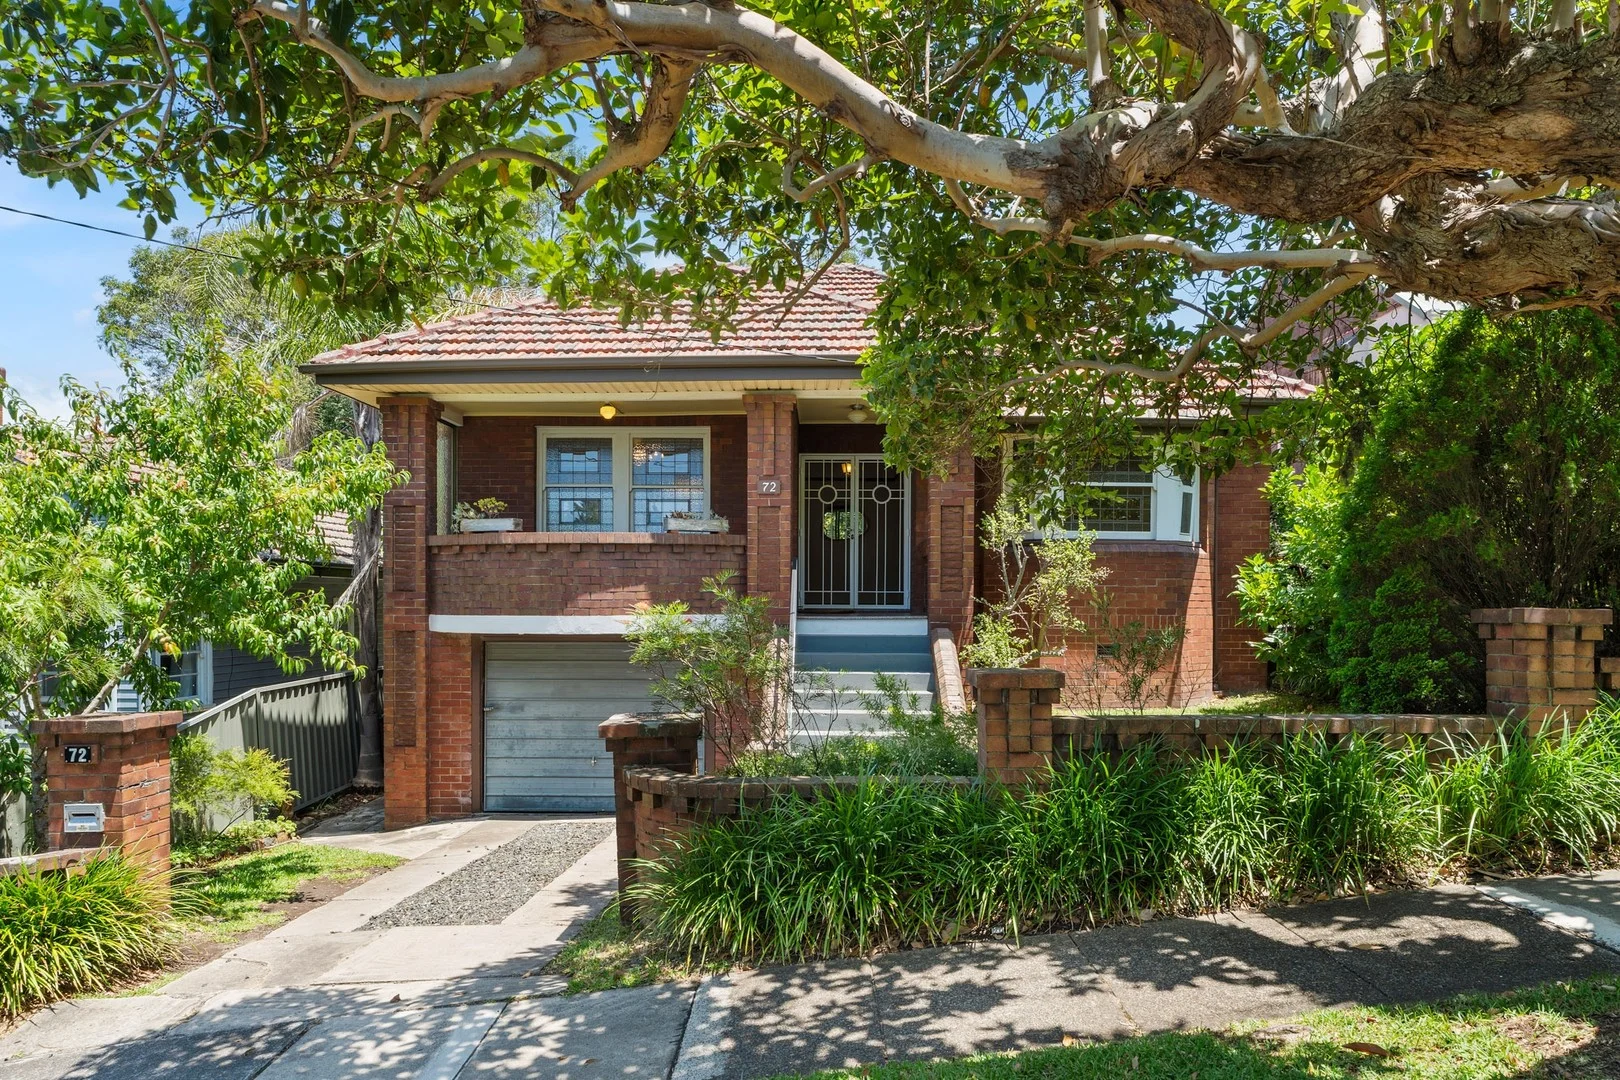
Mayfield, NSW 2304
Land Size: 499 m²
Property Type: House
Listing Type: Residential
Status: Active
Summary: Here is a home to boost your confidence
Description: This charming home is guaranteed to make you smile and restore your confidence in quality living. Boasting three bedrooms, two with built-in wardrobes, it features high ceilings with ornate detailing, leadlight windows, picture rails, and beautifully polished timber floorboards throughout. The open-plan living area is complemented by air conditioning and a timber kitchen equipped with gas cooking and a dishwasher. Additional highlights include NBN connectivity, a neat and tidy bathroom, a convenient study nook, and a covered patio area ideal for relaxing or entertaining. A single tandem lock-up garage provides secure parking along with ample storage. Recently freshly painted, this home is move-in ready and waiting for new owners to enjoy everything it has to offer. Set on a flat 449m² block in an elevated position, the property is within walking distance to schools, hospitals, public transport, and shops. Buy with confidence, a Pest and Building Report is available upon request. You will not be disappointed but be quick, you snooze, you lose. Property Features: Three bedroom two with build in Wardrobes High ornate ceilings Lead light windows Polished floorboards Timber kitchen with gas cooking plus a dishwasher Under cover patio area Single tandem lockup garage
Agent: Bradley Page - bradley@dowlingpropertygroup.com.au - 4960 0499


