12/342 Edgecliff Road
Woollahra, NSW 2025
Neighbourhood & everyday essentials
Explore around Woollahra, from school days to weekends.

Find schools, playgrounds and children’s classes. Browse by age to plan school days and weekends.
Area figures
- residents (ABS, June 2024)
- 55,175
- children aged 0–14
- 7,654
- schools
- 15
- parks & libraries
- 34
- kids’ activity providers listed
- 31
Most-listed activities: Tennis, Yacht, AFL
Population figures: Australian Bureau of Statistics
Explore local libraries, community spaces, schools and council programs across the wider area.
Parks, playgrounds & public spaces
Things to do near this home
Explore nearby play centres and family attractions from the directory. Check ages, entry prices and opening hours with the venue.
Browse things to do with kids in Sydney
Find more ideas by age, budget and indoor or outdoor setting on Things to do. Dated events are in What’s on. See what’s on
Discover local guides & family ideas
Read local family guides and practical articles as you explore life around this home.

Kids' Activities per Child: Australia's Best- and Thinnest-Covered Council Areas (2026)
Across Australia's big council areas, the AroundSchools directory lists a median of about 10 kids' activity providers for every 10,000 children — but in Melbourne's Wyndham it is 3.9, and in the City…
Read more →
Most Livable Suburbs in New South Wales for Families (2026)
Sydney lists more kids' activities in our directory than any other suburb in NSW. This page ranks NSW suburbs by how much a family moving there could actually do with their kids, then adds what else…
Read more →Everyday essentials & getting around
Open the map to choose a destination and check journey times from this address. Walking routes, step-free access and travel times have not been verified.
Flood & development checks
Property-specific flood risk and announced developments have not been verified. Search this address in the official maps and ask the council for current flood information.
Source: AroundSchools directory. Distances are straight-line distances, not walking routes. Confirm facilities on the linked detail pages. Directory update dates are not supplied for this summary.
Property Details
Apartment / Unit / Flat
RESIDENTIAL
Upcoming Events Nearby

Tue, 13 Oct · Dulwich Hill
Storytime at ETC Library - Weekly Tuesdays from Oct 13 until Dec 15
Ages 3–5
Mon, 16 Mar · Willoughby
Pottery class - Silky Shapes Studio | 17-Mar to 19-Dec-2026 🫙
Ages 10–85
Thu, 22 Oct · Lane Cove
50 Years of Delvena Refuge
Sun, 1 Nov · Kogarah
Kogarah Christmas Carol
Thu, 26 Nov · Burwood
FREE Kids STEAM Club (9 to 12 year olds) - Burwood Council | Monthly Activity till November
Ages 9–12
Fri, 20 Nov · Kogarah
Healthy and Active Families
Ages 6+
What's Nearby

Easts Basketball League
Eastern Suburbs , Sydney

Woollahra History and Heritage Society
PO Box 1100, , Double Bay

French classes for babies and toddlers in Paddington!
395 Oxford St, Paddington

Drum Academy | Bondi
20 Bon Accord Ave, Bondi Junction

Bays All Stars
Double Bay

Easts FC
Baronga Avenue, Queens Park

Kicking Dynamics
., Centennial Park

Centennial Equestrian
114-120 Lang Road, Moore Park

Mary's Mini Chefs
Marys Hot Pizza, Entertainment Quarter, Moore Park
Nearby Schools

Woollahra Public School
Forth St, Woollahra NSW 2025, Australia

Reddam House
70-78 Edgecliff Road, Woollahra NSW 2025 Australia

Holy Cross Catholic Primary School - Woollahra
81 Edgecliff Road, Bondi Junction NSW 2022 Australia

Ascham School
188 New South Head Road , Edgecliff NSW 2027 Australia

St Francis of Assisi Regional Catholic Primary School = Paddington
64 Gordon Street, Paddington NSW 2021 Australia

Double Bay Public School
William St, Double Bay NSW 2028
Nearby schools do not imply enrolment eligibility. Confirm catchments, year levels and childcare availability directly with the provider.
Nearby Properties
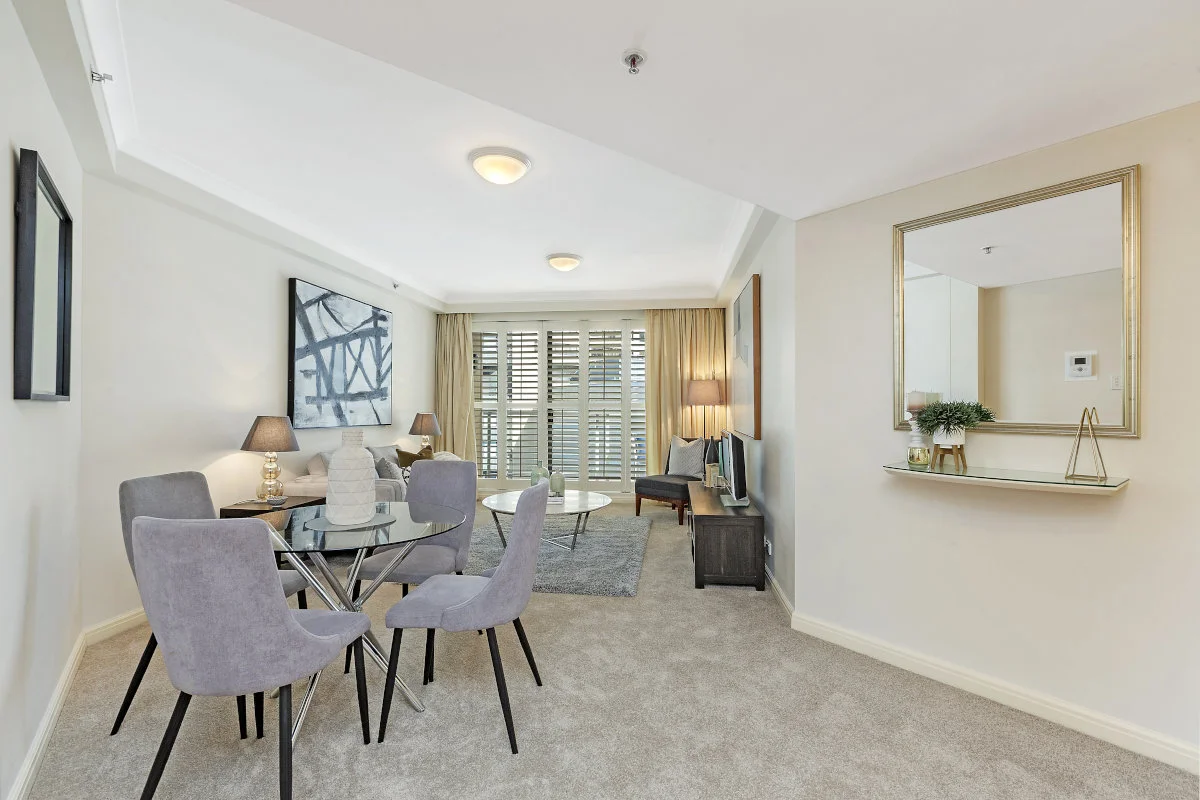
1307/281 Elizabeth Street
Sydney, NSW 2000
$660,000 – $725,000
Boutique Property Agents

1502/116 Bathurst Street
Sydney, NSW 2000
$2,250,000
Ray White Residential Sydney CBD

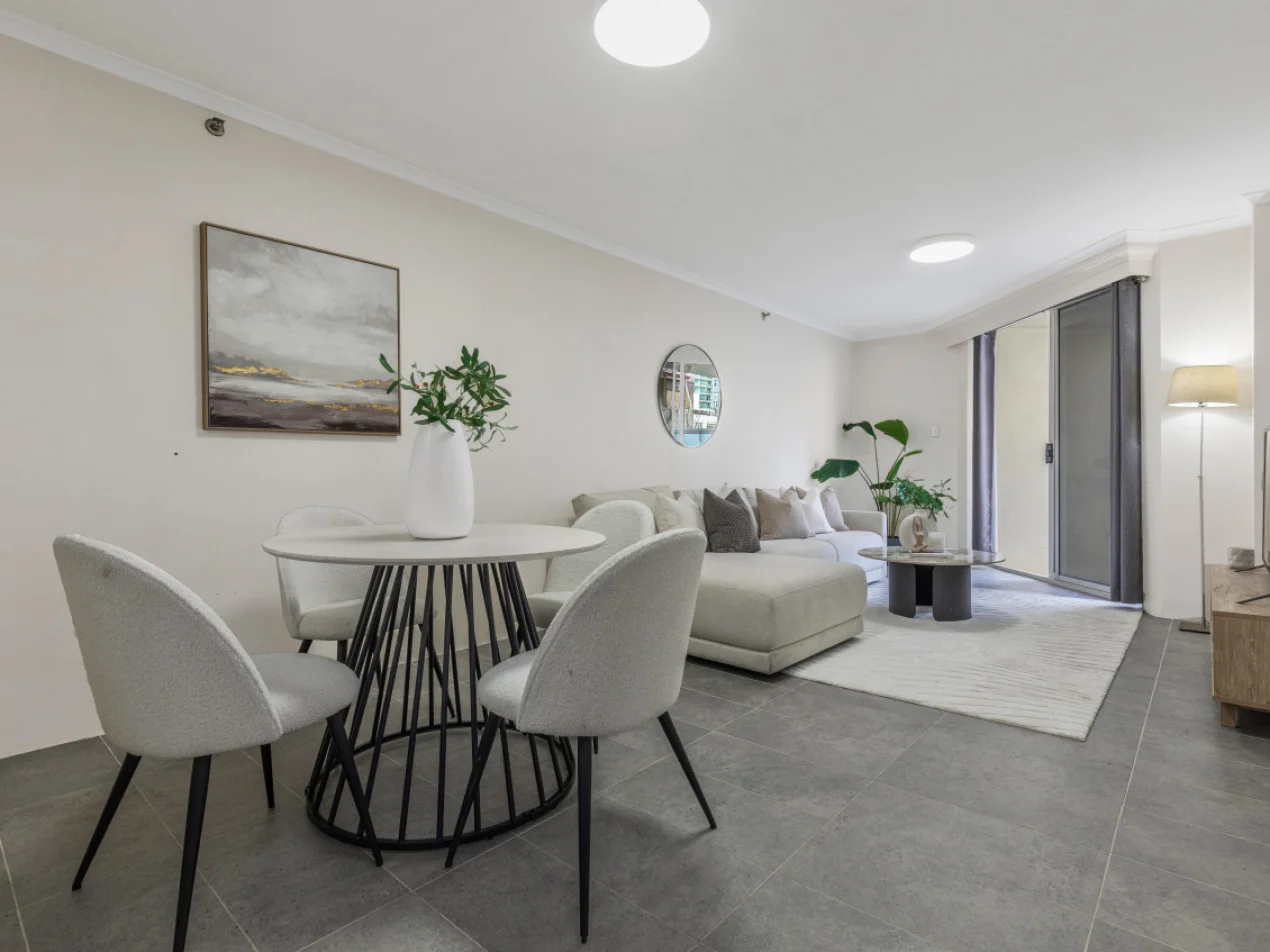
6/569-581 George Street
Sydney, NSW 2000
$640,000 – $675,000
Oak Property Partners Pty Ltd
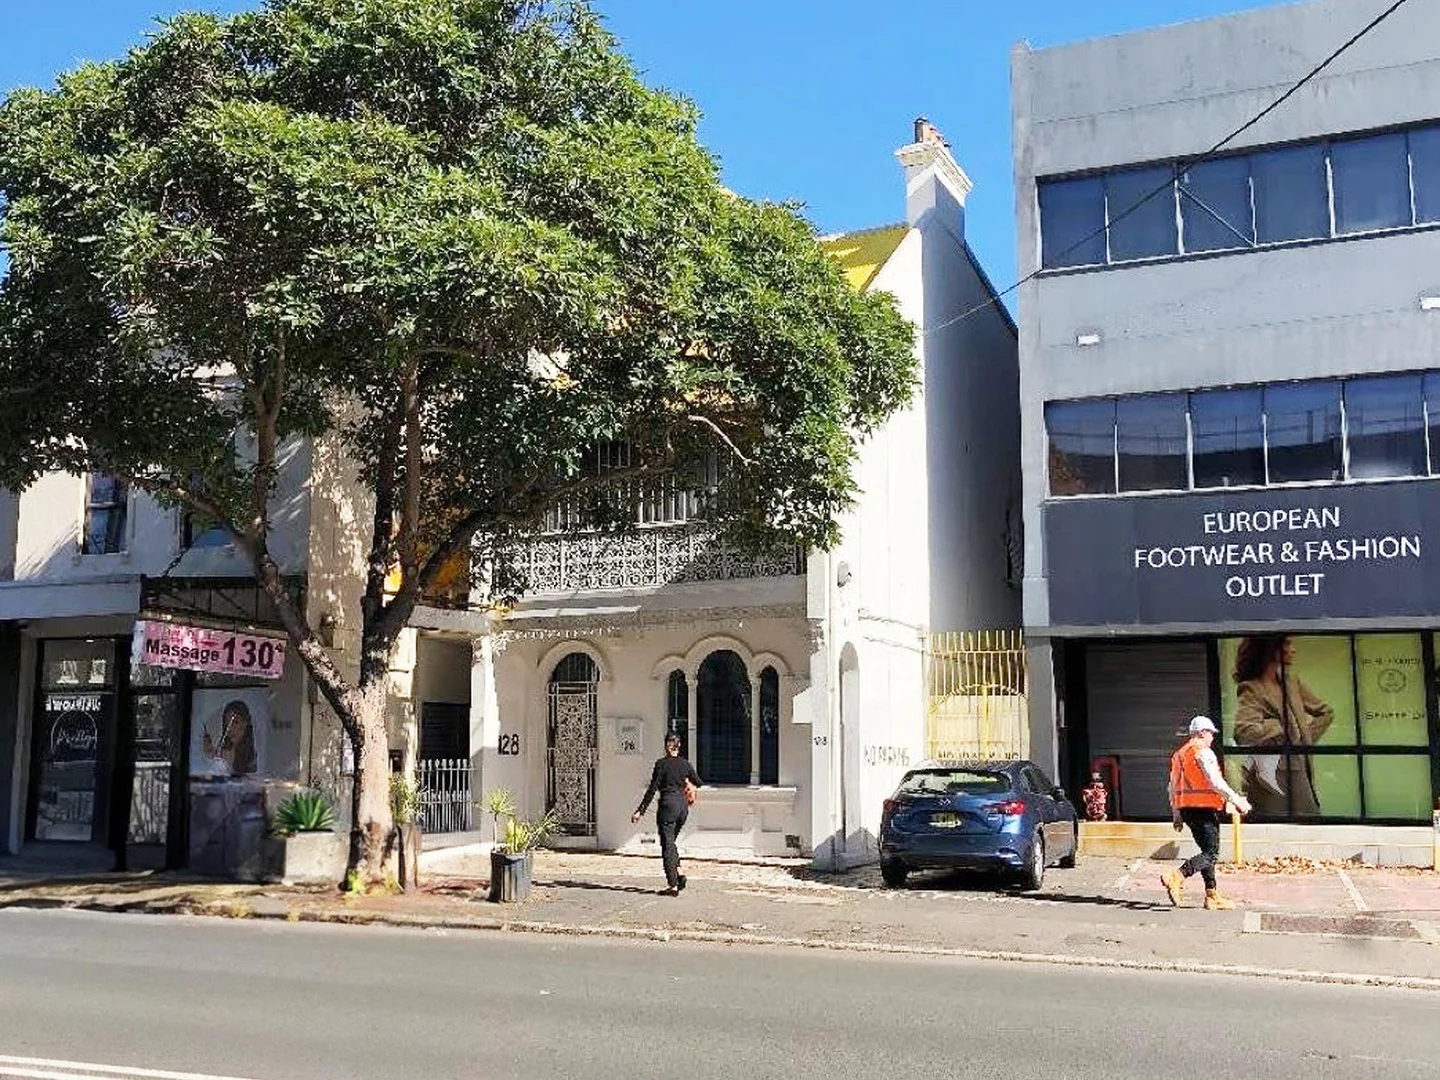


4005/8 Darling Drive
Sydney, NSW 2000
$12,980,000
Mirvac Residential NSW


Recently sold nearby
Homes that have sold close to this address. We don’t show sale prices.
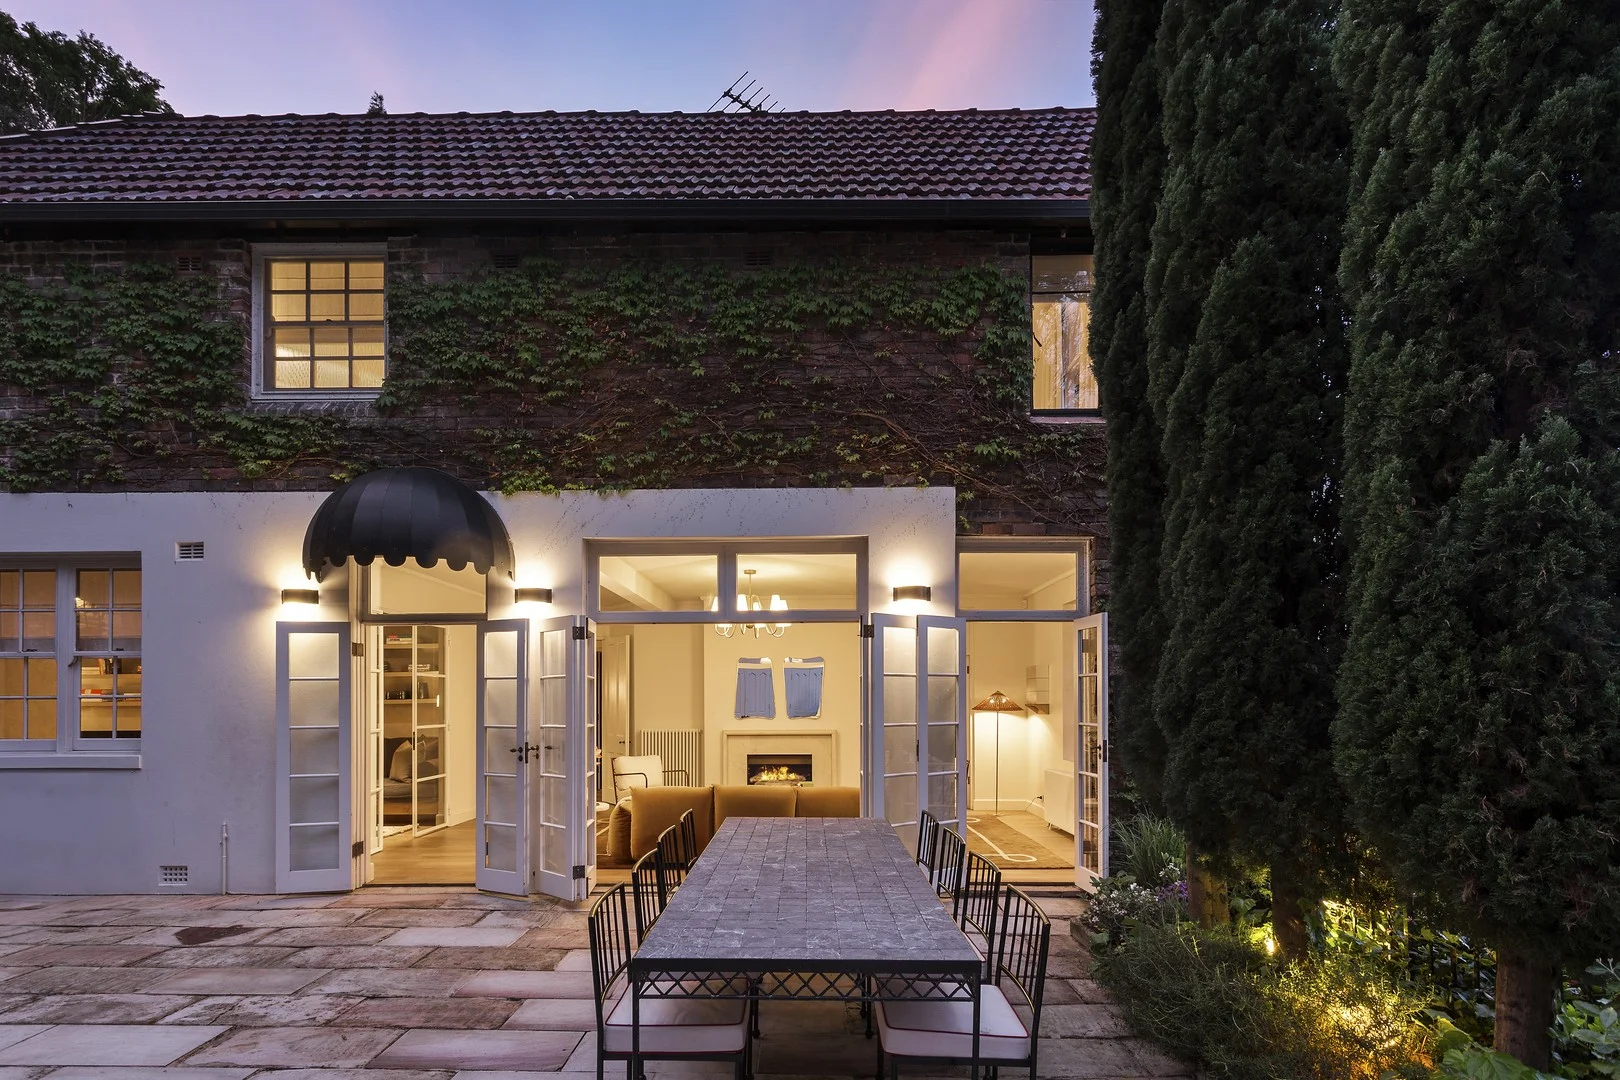
Woollahra, NSW 2025
Land Size: 1385 m²
Property Type: House
Listing Type: Residential
Status: Active
Summary: A Landmark Estate of Rare Scale and Privacy
Description: The Redcliffe Exquisite grandeur with valley views Enjoying a private setback along a premier street, this magnificent home portrays heightened degrees of elegance with a first-class designer renovation. The driveway winds back towards the 1,385 sqm block, to a three-car garage and lift access to the elevation where 'The Redcliffe' is freestanding a c1930s manor like home of strength and character, poised for panoramic views from its two stories. These stunning vistas are also on display from the stone-flagged courtyard, and the pool deck set above it against a dramatic backdrop of natural stone that rises from the manicured landscape. Reimagined by Handelsmann + Khaw, the interior design distills the essence of its sophistication from the delicate texture of Venetian plaster and a restrained integration of marble pieces. The floorplan offers a selection of spaces for gathering family, including a fireplace setting, a sun drenched family room, and a fine-dining table topped with an artistic lighting pendant. This is a profound update of a significant Woollahra home, resting on one of Wallaroy Road's largest land holdings, set between Woollahra's village attractions and Double Bay's esteemed restaurant and retail precinct. - Stone-flagged stairway, pathways, courtyard and terraces - Etheric play of light on Venetian plastered walls and ceilings - Air con, central heating, distinguished lounge room fireplace - Multiple living areas, dedicated upstairs study retreat for focus - Pool deck with pergola beside area for enjoying the sunshine - Marble island kitchen, butler's pantry has stainless benchtops - Sunny family room with inset speakers and automated blind - Two ensuites, luminous parents' retreat with dressing area - Triple garage with storage, remote shutters, lift up to home - Stroll to Cooper Park, 1.2km to Edgecliff Centre and station - Sun dappled outdoor areas with wild and manicured greenery - Steel framed windows, premium hardwood timber floorboards - Wolf stove, Gaggenau fridge, Qasair rangehood, warming drawer - Built ins, custom desks and shelves, master with walk in robe - Upstairs bedrooms and study cherish outlooks over the valley - Upgraded bathrooms feature integrated designer hardware
Agent: William Manning - williammanning@mcgrath.com.au - 0409 385 815
Agent: Kelly Samuels - kellysamuels@mcgrath.com.au - 0413 826 883
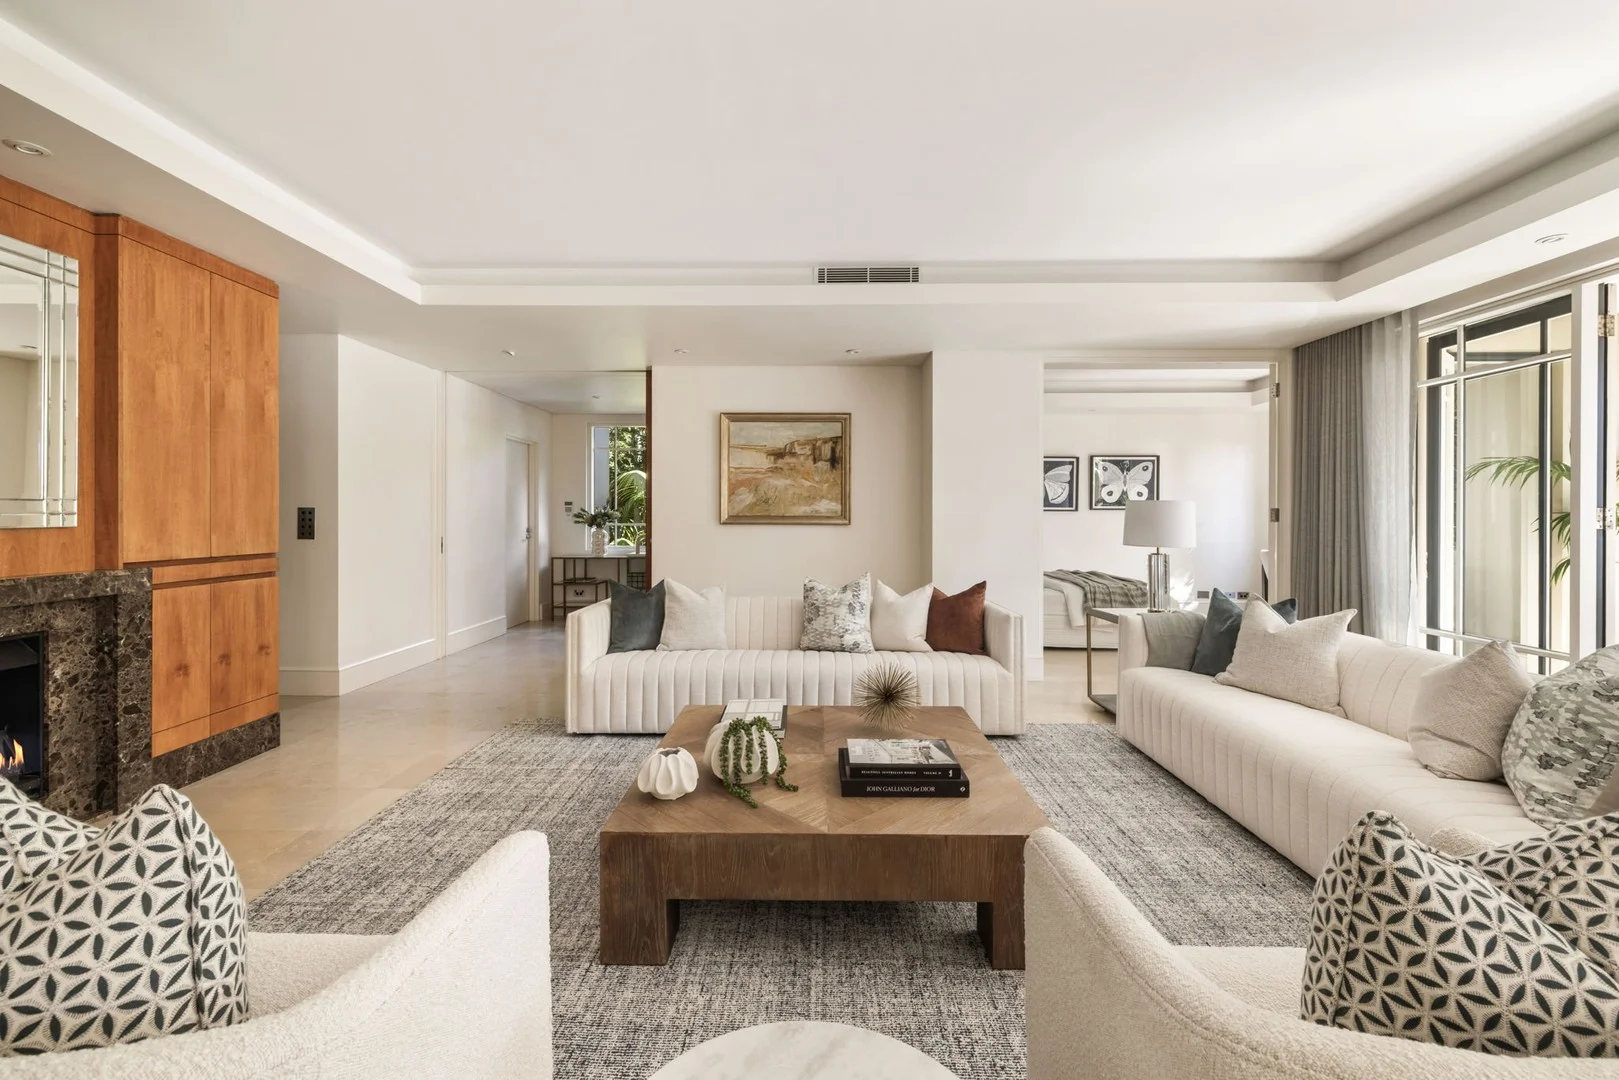
Double Bay, NSW 2028
Property Type: Apartment / Unit / Flat
Listing Type: Residential
Status: Active
Summary: Exclusive whole-floor modern residence with level access in a tranquil Double Bay enclave
Description: Inspirational design and contemporary style define this alluring residence of impressive scale and refinement, this expansive sanctuary spans over ~300sqm on title, privately immersed within lush botanical surrounds. Designed by acclaimed architect Ercole Palazzetti, it is one of only two whole-floor residences in an exclusive boutique building, complete with private entry and level lift access. An array of voluminous, glass-framed living spaces invite natural light and verdant outlooks throughout, while multiple alfresco zones create seamless indoor-outdoor flow. Quietly tucked away in a tranquil cul-de-sac, it lies within a level stroll of Double Bay Village. Level lift access direct from entrance lobby to the residence Impressively proportioned formal sitting & dining room with gas fireplace Graceful flow to a sheltered outside dining terrace Mink Caesarstone kitchen with Miele appliances adjoins casual dining/family area Whisper-quiet enclave basking in leafy outlooks and serenity Three bedrooms - huge main with dressing room leading to private wraparound courtyard, and luxurious marble ensuite Second bedroom with marble ensuite, built-ins and courtyard access Includes a flexible third bedroom, home office or media room Elegant high moulded ceilings, ducted air conditioning and dedicated internal laundry Easy access double garage & vast private storage room Zoned temperature control, and video security intercom Sought-after cul-de-sac, easy level stroll to Double Bay Village Rates & Levies (all approx): Strata Levies/qtr $3,900 Council Rates $630/qtr Water Rates $299/qtr
Agent: Peter Blacket - peter.blacket@theblacketagency.com.au - 02 93271717
Agent: Jacqueline Blacket - jacqueline.blacket@theblacketagency.com.au - 02 9327 1717
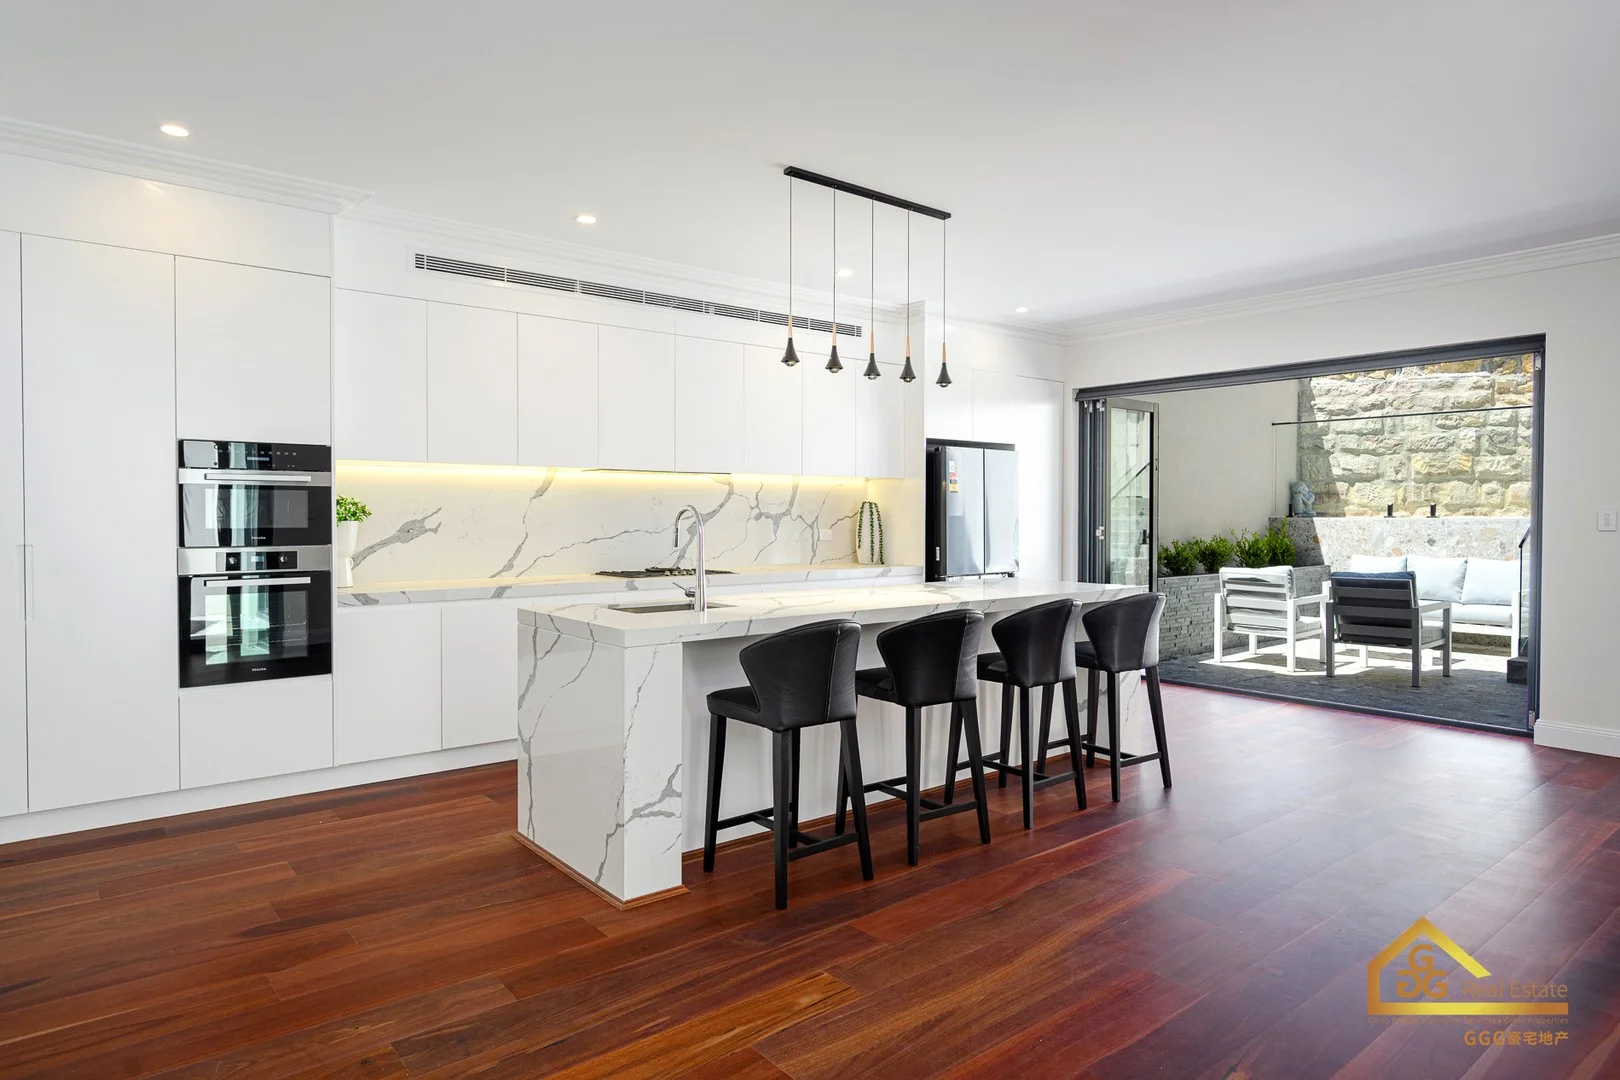
Bondi Junction, NSW 2022
Land Size: 379 m²
Property Type: House
Listing Type: Residential
Status: Active
Summary: Luxuriously Transformed Family Haven in Bondi Junction
Description: *Fully furnished home with all furniture included in the sale (subject to buyer approval). Exuding timeless elegance with a sophisticated modern edge, this meticulously restored c1880 double-fronted residence offers an extraordinary blend of space, style, and functionality in the heart of Bondi Junction. Spanning an impressive 333sqm (approx.) of internal living, this grand home has been reimagined to embrace seamless indoor-outdoor living, with sunlit interiors and a striking central courtyard as its focal point. Bathed in northern light, the expansive layout unfolds with a sprawling open-plan living area, warmed by an Illusion gas log fire, flowing effortlessly to a formal dining space and landscaped alfresco terrace. At its heart, the gourmet Miele-appointed kitchen is a chef's dream, featuring premium appliances, abundant storage, and a sleek, functional design. Upstairs, four generously sized bedrooms with built-in robes provide a peaceful sanctuary, including a master retreat with a luxe ensuite. A fifth bedroom on the ground floor adds versatility, ideal as a guest suite or home office. Designer bathrooms, high-end finishes, and premium fittings throughout ensure a sense of refined luxury. With Westfield Bondi Junction, Centennial Parklands, and elite schools just moments away, and Bondi Beach within easy reach, this prestigious home delivers the ultimate lifestyle convenience in one of Sydney's most sought-after locales. Features: - c1880 'Morleigh Glen' heritage residence with stunning street appeal - Expansive 333sqm (approx.) internal layout with soaring ceilings - North-facing design ensures abundant natural light throughout - Central courtyard oasis enhances the seamless indoor-outdoor flow - Grand living area with an Illusion gas log fire for warmth and ambiance - Designer Miele kitchen with gas cooktop, double ovens, and dishwasher - Landscaped alfresco courtyard, perfect for entertaining - Four oversized bedrooms with built-ins, master with ensuite - Versatile fifth bedroom/home office on the ground floor - High-end Otti cabinetry and premium tapware in designer bathrooms - Full-sized laundry with custom storage solutions - Ducted Daikin air conditioning, plantation shutters throughout - Secure double garage (LUG) with rear lane access A rare and exceptional opportunity to secure a grand family residence in an unbeatable Eastern Suburbs location. Disclaimer: We have obtained all information herein from sources we believe to be reliable, however, we cannot guarantee its accuracy. Prospective purchasers are advised to carry out their own investigations.
Agent: Michelle Chen - info@gggre.com.au - 02 9119 2898
Agent: Clint So - clint@gggre.com.au - 0291192898
Bondi Junction, NSW 2022
Property Type: Apartment / Unit / Flat
Listing Type: Residential
Status: Active
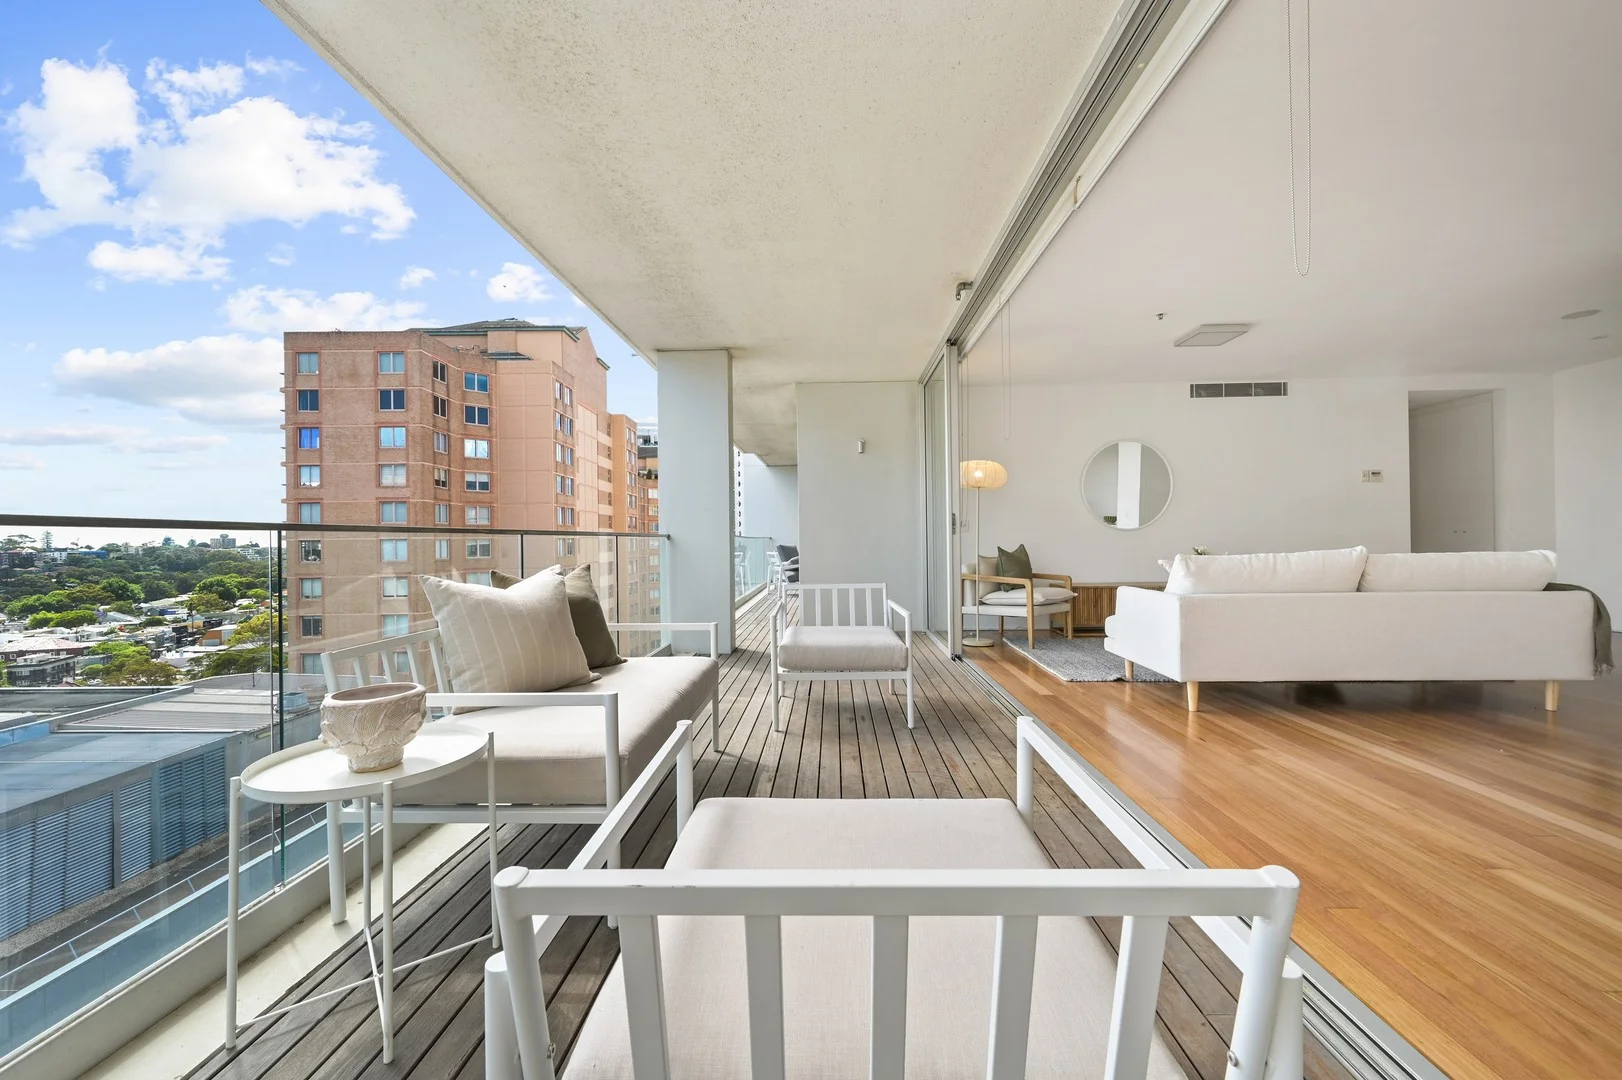
Summary: Spacious Designer Sub Penthouse Apartment
Description: Facing due North, this sophisticated sub penthouse apartment is located in the East wing of 'The Forum' and sets a standard for contemporary living. Immaculately finished throughout this apartment offers a lifestyle like no other. Open plan living and dining flowing to a generous covered balcony ideal for alfresco dining. Just a stroll to Bondi Junction cafes, trains, buses and Westfield Shopping Centre. • Spacious living room that flows onto a large timber North Facing terrace balcony • Well appointed Caesarstone kitchen w/ Smeg gas • Luxurious bathrooms with bath, internal laundry • Spacious bedrooms, master bedroom with an ensuite and walk-in wardrobe • Level lift access, zoned r/c air conditioning • Secure off street oversized parking for 2 cars plus ample visitor car parking • Central location, walk to Westfield, train/bus interchange, minutes away from beaches, Centennial Park, vibrant eateries and CBD Council: $358.00pq Water: $213.00pq Strata Levies: $3,850pq (admin: $3,300 / capital works: $550)
Agent: Alex Hart - alex.h@hartestateagents.com.au - 9371 8777
Double Bay, NSW 2028
Land Size: 721 m²
Property Type: House
Listing Type: Residential
Status: Active
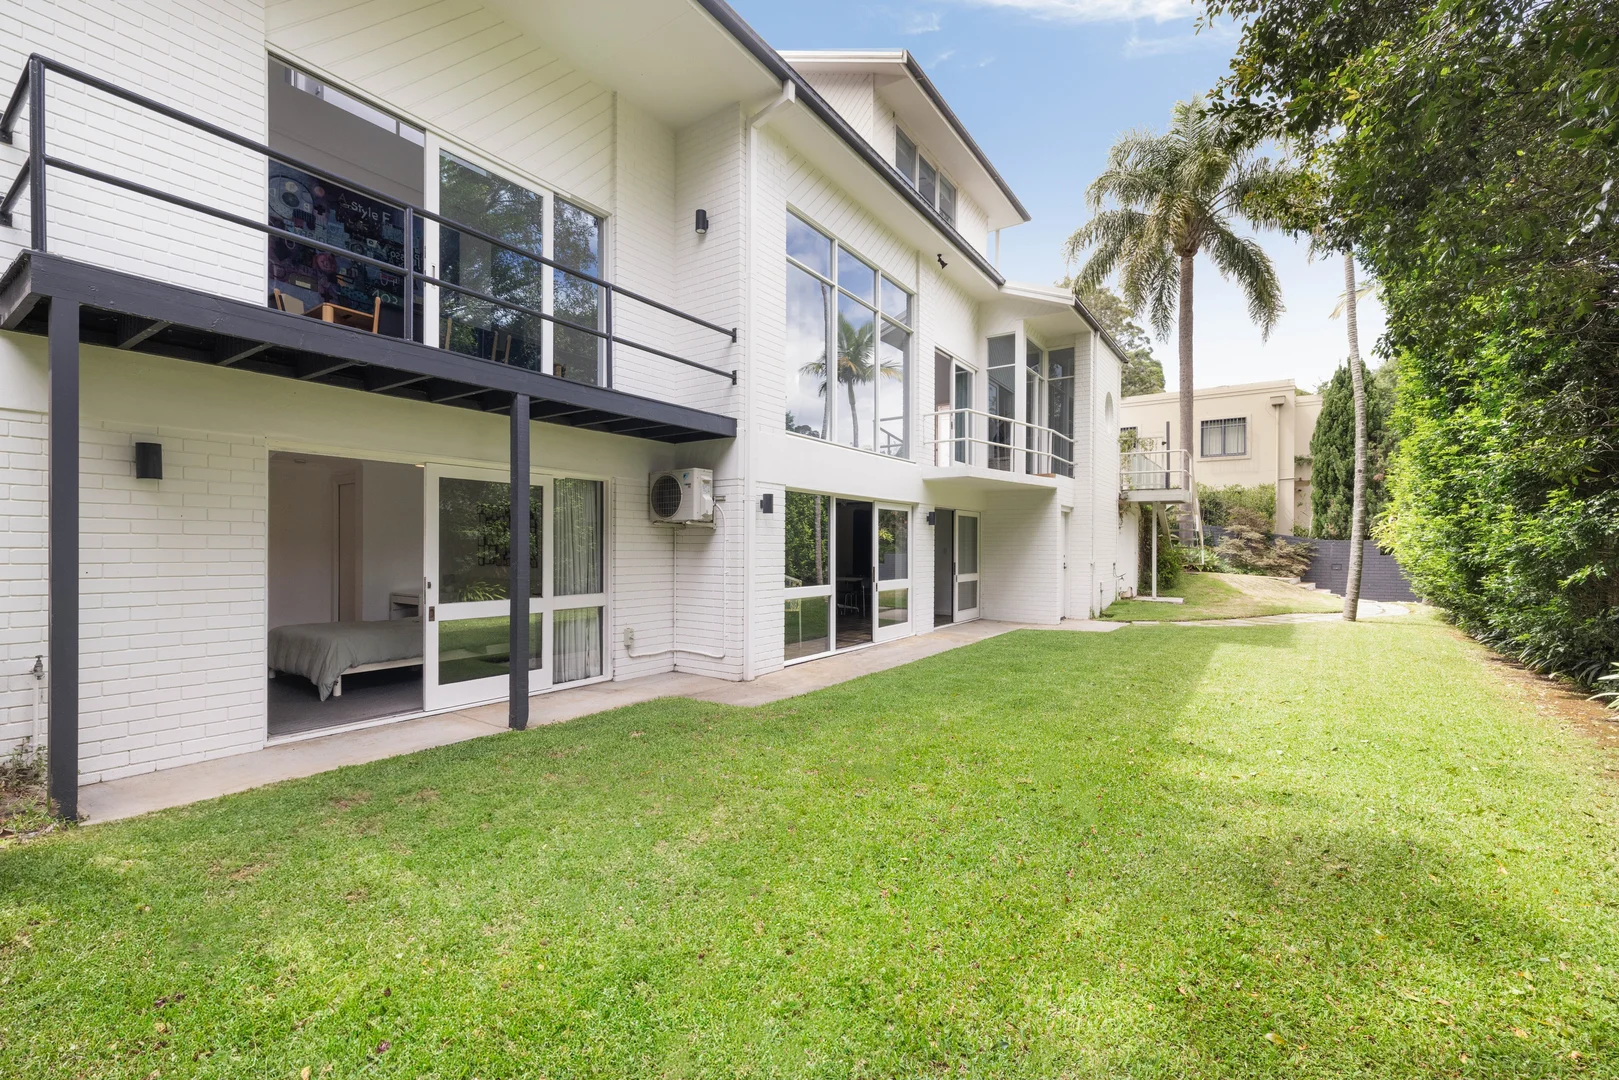
Summary: Grand Architectural Family Home on a Vast 720sqm Parcel in a Prime Double Bay Cul-De-Sac
Description: Set on the fringe of Cooper Park in an exclusive cul-de-sac, this divine family residence offers rare scale and comfort across three levels amid lush green tranquillity. Striking architecture produces living space with ceilings that soar beyond 5m high, and walls with large sections of commercial glazing that offer intimate views of the thriving greenery that envelopes the home. Entertaining credentials are strengthened by a state-of-the-art kitchen that is a joy to use, whether impressing guests with a formal dinner party, or preparing grazing plates for family members chilling in the garden or by the pool. This superbly appointed home also offers ducted air conditioning, a spa bathroom and great storage on each level. The floorplan appeals as there are no common walls between the four bedrooms, plus there is a dedicated study adjacent to the master. The lower level reveals serious concrete foundations and a vast versatile footprint perfect for creative minds. Compose your own cave with zones for a lounge, gym, cellar and more - this looks like a great fit for a music / podcast studio - plus there is a bedroom with bathroom and garden access, ideal for the family with an au pair. We are accustomed to finding prestige homes of this size in Bellevue Hill and Vaucluse - this one has a Double Bay postcode. It is a level walk to Double Bay shops, cafe and the illustrious dining destination, as well as city buses and ferries. - 5 bed | 4 bath | 4 car - Beautiful aspects with sunlight filtering through greenery - Multiple living areas creating separate zones for leisure - Polished concrete floor, raked ceiling reaches 5.2m high - Entirely Low-E glazing for improved energy efficiency - Multiple balcony retreats to step out onto for fresh air - Enjoy serene outdoor dining or huddle around a fire bowl - Child-friendly garden, large swimming pool for hot days - Island kitchen features abundant storage + breakfast bar - V-Zug appliances, Liebherr fridge, Qasair rangehood - All upstairs bedrooms have built-ins & a private balcony - Main two-way bathroom with a spa, master has ensuite - Ample parking with a double garage plus extra 2 spots - DA Approval for enhancements including extra bedroom - The end of the cul-de-sac adjacent to a wall of greenery - 750m walk to Woolworths, 1.4km to Double Bay Wharf - Prestige lifestyle near fine dining, golf courses, marinas
Agent: OLIVER LAVERS - ol@trgre.com.au
Agent: TAM TOKCAN - tt@trgre.com.au
Woollahra, NSW 2025
Property Type: House
Listing Type: Residential
Status: Active
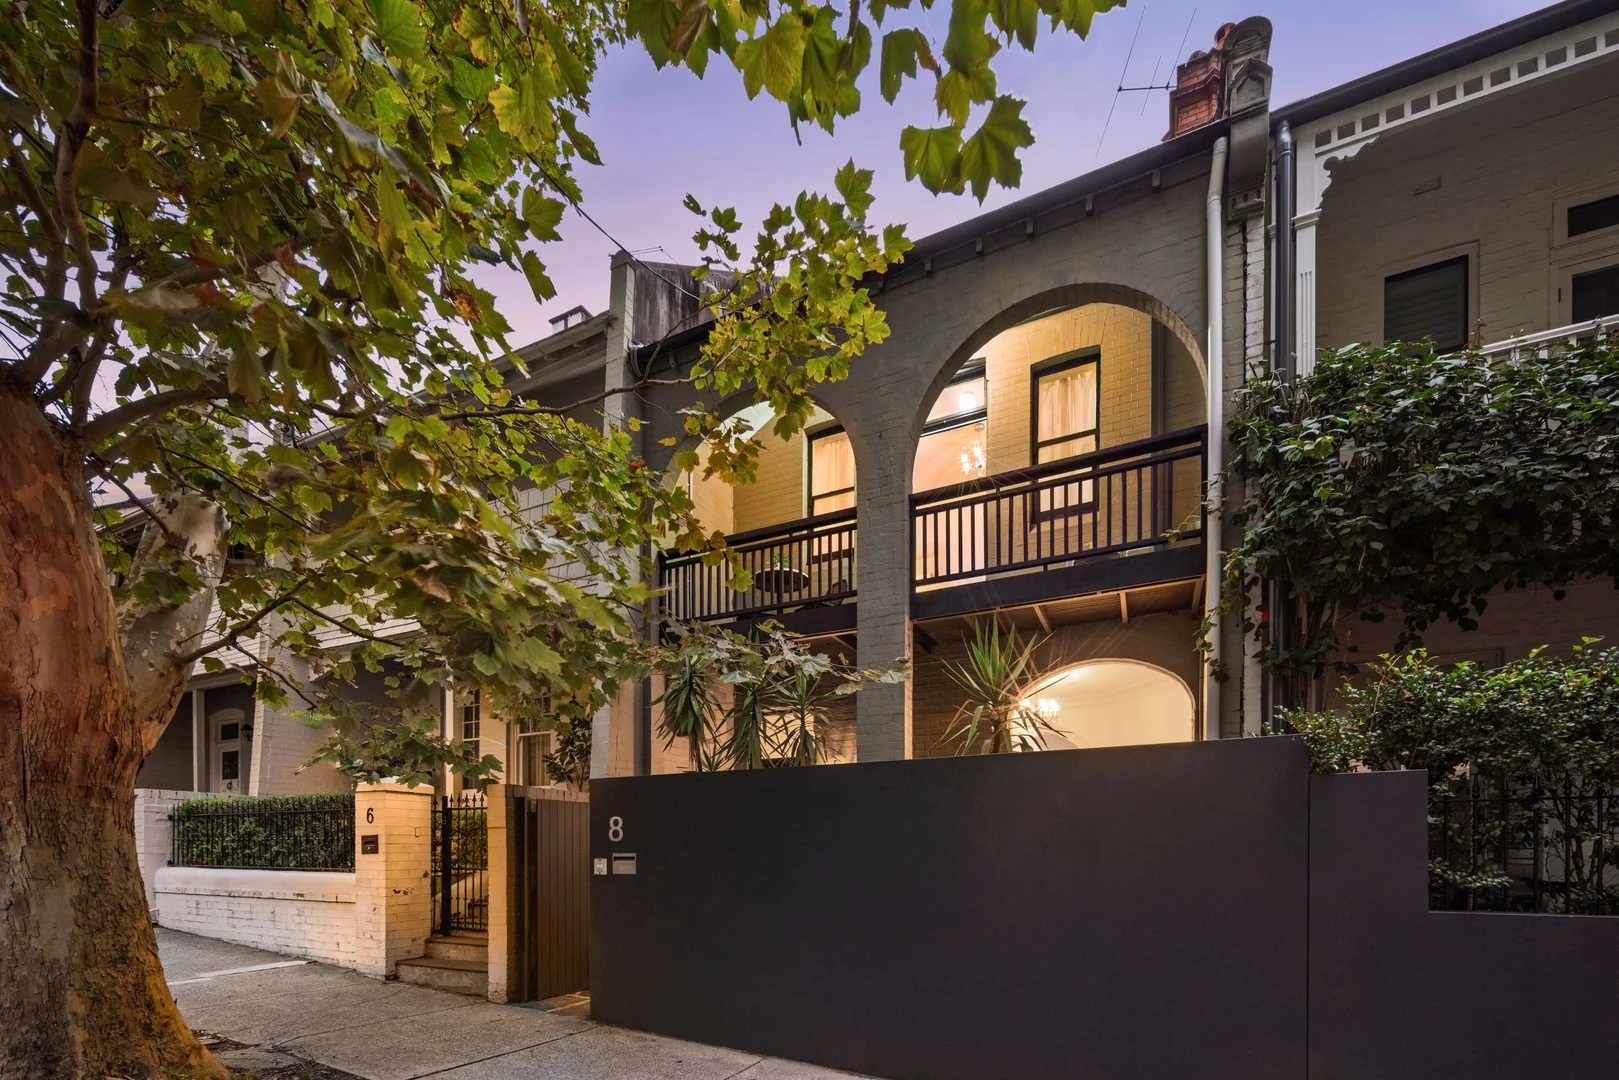
Summary: Grand Proportions and Timeless Elegance within steps of Queen Street Village
Description: Set just 300 metres from the cosmopolitan charm of Queen Street village, this four-level terrace is a masterclass in scale, grace and timeless appeal and is a truly exceptional Woollahra offering. From the moment you step inside, the home's grand proportions and classic beauty are unmistakable. Soaring ornate ceilings crown elegantly appointed interiors, while rich timber floorboards flow through a refined dining domain with a clerestory window bathing the space in sunshine. A few steps below, the generous lounge creates a more relaxed yet equally impressive retreat, framed by glass and enjoying seamless transitions to a private Tuscan-style vine clad entertainers' courtyard, offering a rare sense of calm and tranquillity. Accommodation is arranged across the upper levels, with four substantial bedrooms, all of which are appointed with built-in wardrobes and reverse-cycle air conditioning. An expansive front bedroom opens via French doors to a deep covered balcony, while the crowning top floor master suite is a sanctuary in its own right, complete with a chic marble and mosaic tiled ensuite and a sun washed deck capturing sweeping treetop views towards the city skyline. The neat and tidy kitchen with a breakfast nook enjoys access to a private sunny front courtyard, while additional features include a mosaic-tiled main bathroom with marble vanity, reverse-cycle air conditioning in the living area plus an expansive basement cellar with a laundry. This impressive residence is positioned a stroll to village shops, gourmet grocers, delis and popular cafés, with the lush green expanse of Centennial Park at the top of the street and moments to Westfield's retail and entertainment hub, Bondi Junction Station and premier schools. • 4 bed | 2 bath • Grand proportions exuding timeless elegance and period appeal • Streamlined kitchen w/ breakfast nook & front courtyard access • Graced with soaring Xm ornate ceilings, hardwood timber floors • Elegant dining with clerestory window & preserved fireplace • Warm and welcoming lounge enjoys an effortless outdoor flow • Tuscan-inspired vine-covered courtyard with water feature • Well-sized upper-level bedrooms appointed with built-in robes • Expansive front bedroom w/ French doors to deep balcony • Top floor master sanctuary with chic marble/mosaic ensuite • Master opens to sun soaked deck w/ treetop views to the city • Stylishly appointed mosaic-tiled bathroom with marble vanity • Reverse cycle air conditioning in living area and bedrooms • Large basement with laundry, extensive storage/wine cellar • Stroll to cosmopolitan Queen Street village, shops, cafés • Walk to Centennial Park, chic boutiques, public transport • Moments to Westfield's vibrant retail/entertainment hub • Close proximity to Bondi Junction Station & bus terminal
Agent: OLIVER LAVERS - ol@trgre.com.au
Agent: SHANE ZWAJGENBERG - sz@trgre.com.au - 0419 698 899
Bondi Junction, NSW 2022
Property Type: Apartment / Unit / Flat
Listing Type: Residential
Status: Active
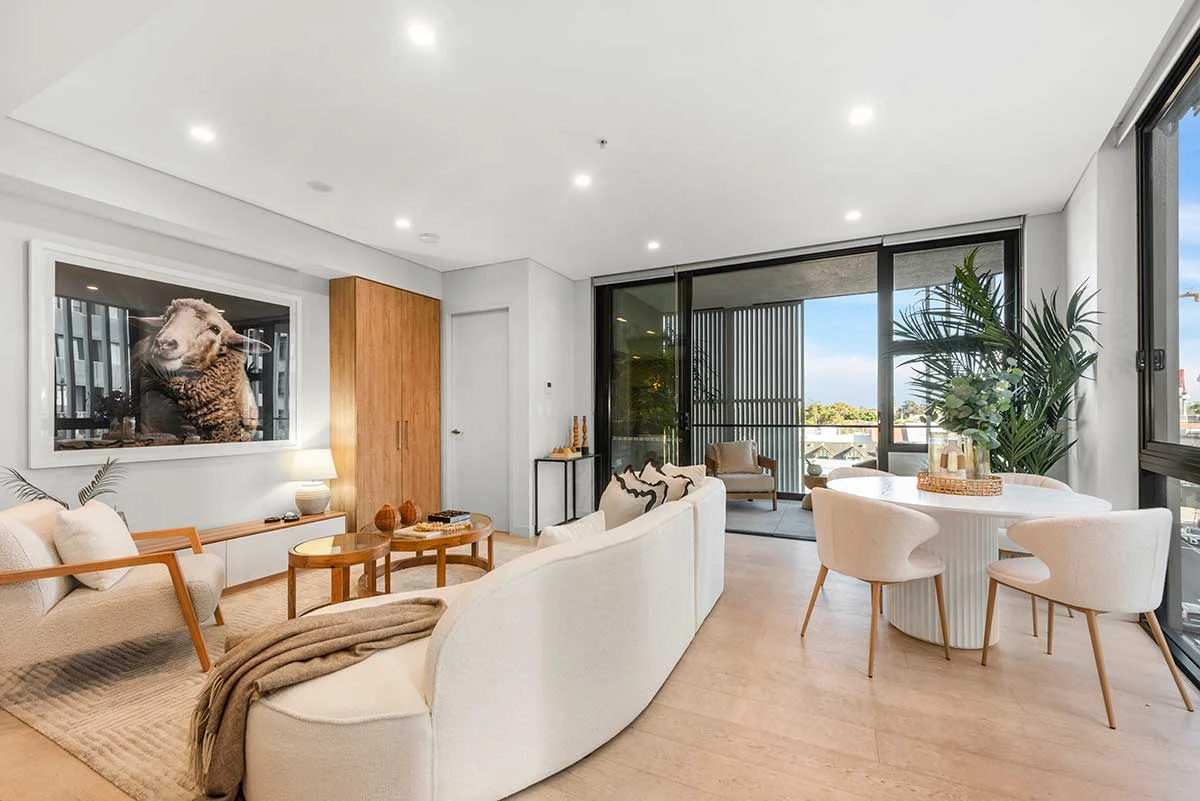
Summary: Opulent 'NewLife' Sanctuary with City Skyline Views
Description: Offering sophistication and luxurious design by MHN Design Union, this architecturally designed 2 bedroom apartment enjoys northerly aspect streaming all day natural light with the added feature to the living / dining area of floor-to-ceiling windows & sliding doors opening to balcony. The open plan presentation gives you expansive comfort with direct flow-through to the large balcony giving you seamless indoor/outdoor entertainment. Only 5 years young, this apartment offers the highest quality inclusions including a well-equipped Masterchef style kitchen with stunning state-of-the-art appliances including Gaggenau Gas stovetop & Oven, integrated Bosch dishwasher, mirror splashback, stone becnhtops and generous pantry. The 2 bedrooms enjoy full height windows with external blinds giving a feel and appeal of bigger bedroom space; the ensuite and bathroom are luxuriously appointed . The floor plan enjoys an easy flow connecting private and social spaces. Bonus Feature is the ROOF TOP COMMUNAL ENTERTAINMENT area giving you extensive panoramic district and distant Botany Bay water views. This area comes with BBQ and space for family and friends gatherings as you enjoy mesmerising backdrop views. Practicably at your doorstep you have Centennial Park, TRAIN, Westfield Shopping Precinct, abundant specialty stores, weekly Markets in the Mall, Medical centres, banks and so much more all within 130m to 250m. Bondi Junction is known for its shopping and eatery experiences.CGI used in some photos. Features: -size approx. 102m2 -ducted AC -internal laundry -main bathroom with shower over bath; ensuite fitted with rain-maker shower head -LIFT -Security Building; Security Parking for 1 car + Storage Cage -ROOF TOP COMMUNAL sight-seeing platform and BBQ area for entertainment -Doorstep convenience to Centennial Park, Westfield, loads of specialty shopping, Weekly Markets in the Mall - TRAIN & BUS within approx. 130m Inspect as advertised or by appointment. Contact: Peter Ozerskis 0418 428 161 Council Rates: $351.60/qtr Water Rates: $224.04/qtr Strata Levies: $2,241.70/qtr
Agent: Peter Ozerskis - peter@ozcombinedrealty.com.au - 1300798687
Agent: Carmen Avila - carmen@ozcombinedrealty.com.au
Woollahra, NSW 2025
Property Type: Apartment / Unit / Flat
Listing Type: Residential
Status: Active
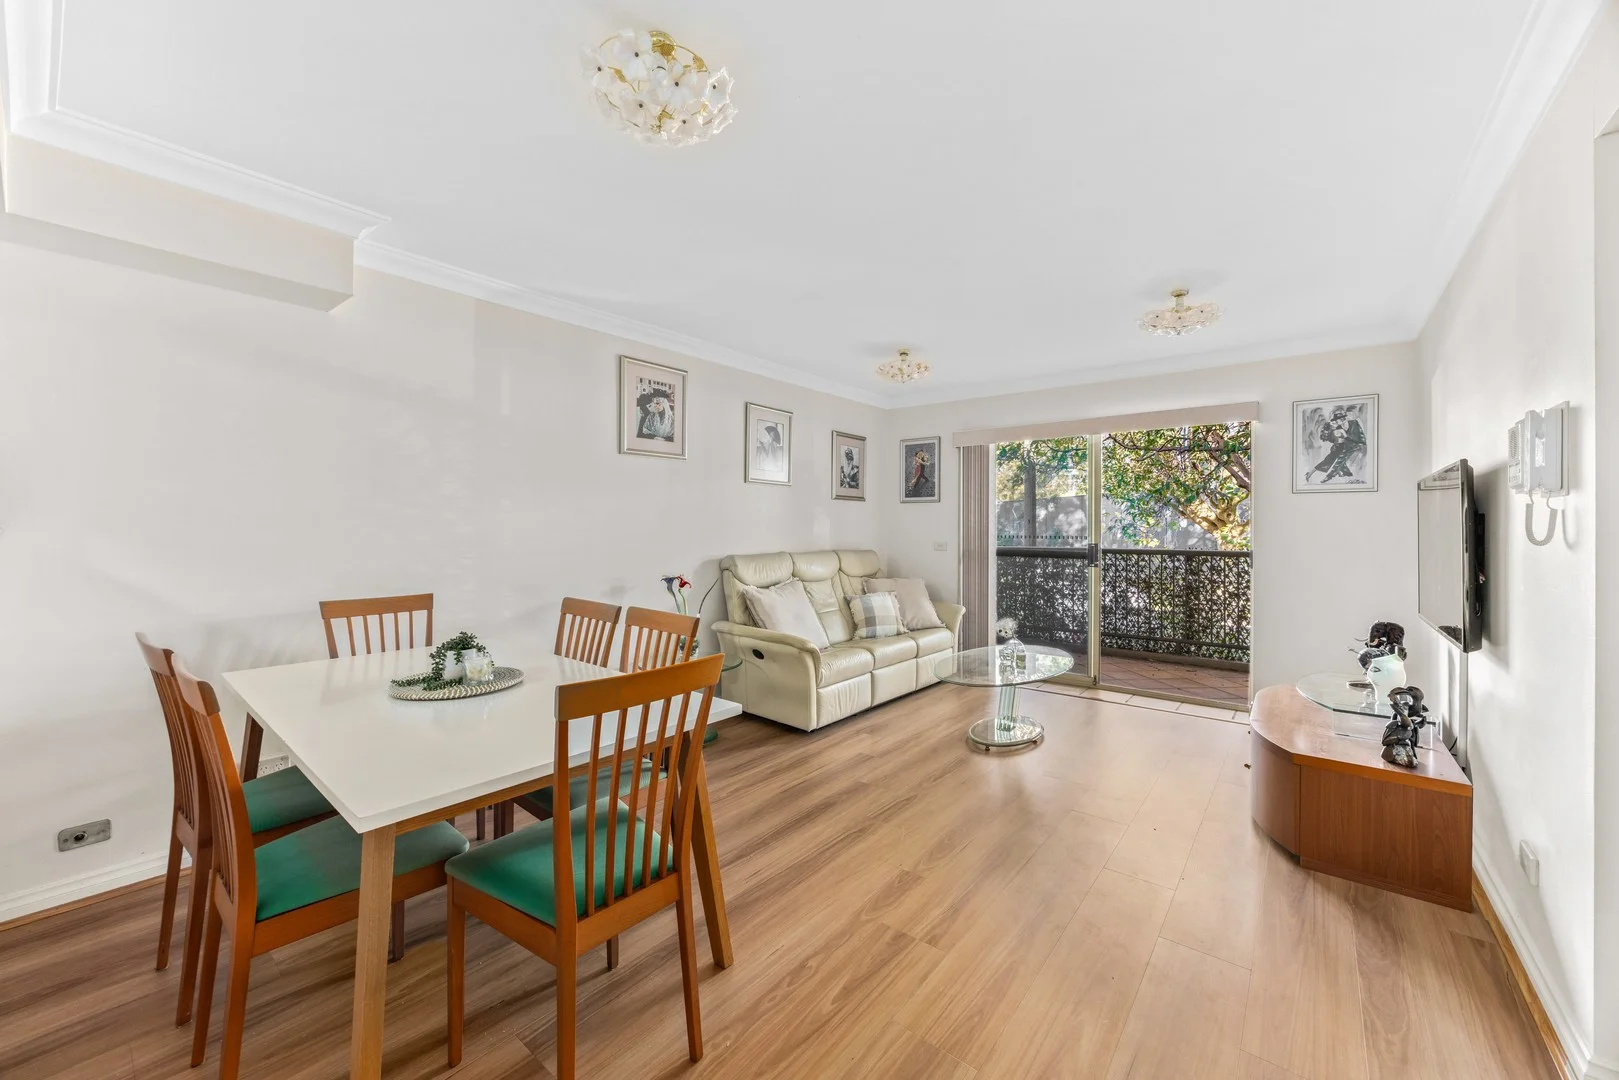
Summary: Resort Style Living For Active Over 55s
Description: Set in 'Emanuel Gardens', one of Woollahra's most desirable communities, is an oasis of privacy and calm that enjoys an ultra-private garden level position. This outstanding apartment is the ultimate resort lifestyle opportunity for active over-55s who seek serenity, autonomy and convenience, and only a short walk to Queen Street Village. Opening to embrace a coveted Northern perspective that bathes the home in all-day sunshine, the invitingly comfortable interiors are well presented for low-maintenance living, perfect to move in as-is or renovate to suit your style. With exceptional facilities that include expertly manicured gardens, there is a heated indoor pool, a large library/communal lounge, a well-equipped gymnasium and a caretaker. This apartment is one of only three in the building with exclusive direct access to the rarely used, expansive common courtyard. PROPERTY FEATURES - Pet-friendly complex with caretaker on duty - Inviting open-plan lounge & dining flows to the outdoor balcony - Superb common area, private courtyard is flooded with natural light - Generous double bedroom, large built-in wardrobe and ensuite - User-friendly kitchen comes with stainless steel gas appliances - Large 18.3 sqm (approx.) storeroom & a single secure garage - Ducted air-conditioning, visitor parking, dedicated internal laundry - Minutes to Bondi Junction shopping, Queen Street village - Barely 250m (approx.) to the sweeping grounds of Centennial Park Inspect By Appointment Or As Advertised The information contained on this website is subject to change without notice and should be regarded as indicative only. Intending purchasers should satisfy themselves as to the truth or accuracy of any information contained in this website through their own inspections, searches, inquiries and professional advice Property Code: 730
Agent: Manor Mor - manor@gefengroup.com.au - 0426 246 624
Agent: Mia Schwartz - mia@gefengroup.com.au
Bondi Junction, NSW 2022
Land Size: 174 m²
Property Type: House
Listing Type: Residential
Status: Active
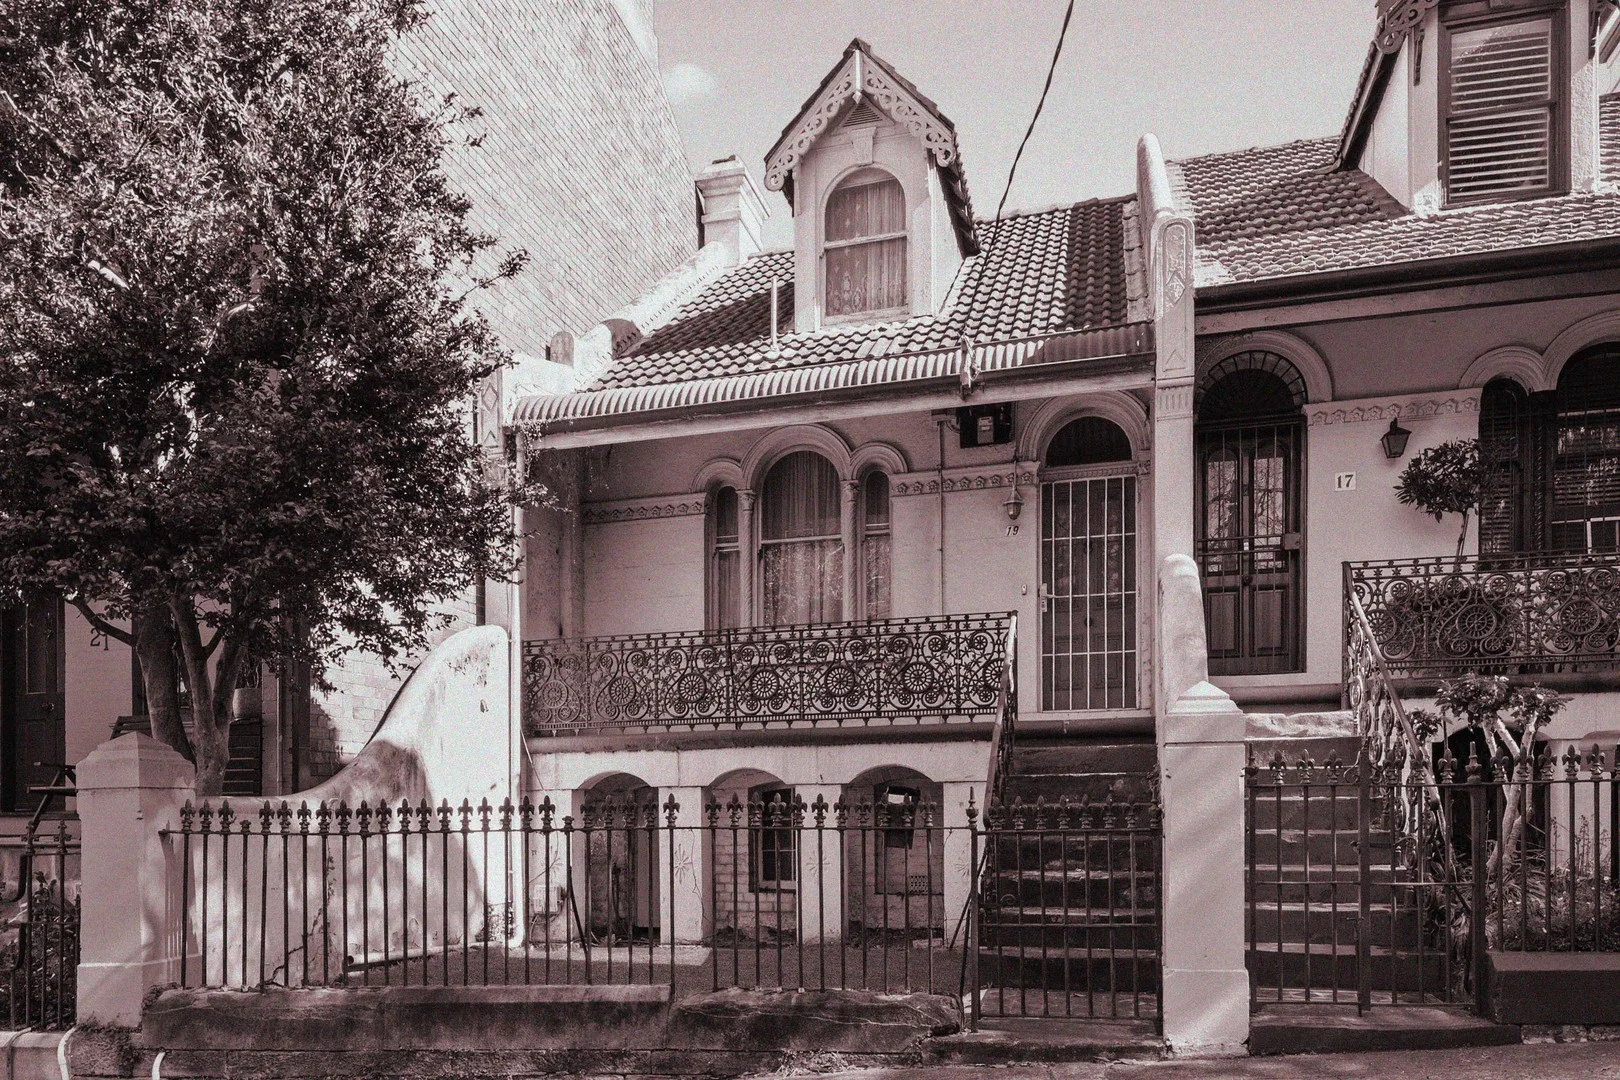
Summary: SOLD! by Deborah O'Brien and James O'Brien!
Description: A FAMILY TREASURE - FULL OF PROMISE, CHARACTER AND POTENTIAL! Offered for the first time in over a century, having been passed down through many generations of one family, this much-loved Victorian terrace stands as a rare time capsule of Bondi Junction's rich past. Brimming with original charm and virtually untouched by modern renovation, it offers a blank canvas for those with vision, creativity and a passion for restoration. Steeped in period detail, the home's facade showcases all the hallmarks of its classic era - arched windows, cast-iron lacework, and a picturesque gabled dormer with delicate fretwork. Inside, you'll find remnants of a bygone era: soaring patterned ceilings, ornate fireplaces and traditional joinery, all whispering of the home's elegant heritage and exciting potential. Property Highlights: Rare wide frontage of approximately 5.5m Handy walk-through access to rear lane Vast basement area for workshop/storage Woollahra Public School catchment Only 400m to Bondi Junction Station Easy walk to Centennial Park, Westfield and local cafés This is a unique opportunity to restore or reimagine a piece of Sydney's architectural history - to breathe new life into a grand old home in one of the East's most convenient and connected locations. Enjoy the best of both worlds with city and beach within easy reach, and a lifestyle defined by charm, character and promise. We look forward to meeting you at the Open Home Approximate Quarterly Outgoings: Water: $195|Council: $441 FIRST NATIONAL HOMEWAY ONLINE ENQUIRY POLICY: We will respond promptly to all genuine enquiries that include a valid DAYTIME/MOBILE phone number. Incomplete enquiries may not be attended to. Disclaimer: Whilst all the information contained in this advertisement has been gathered from reliable sources, we do not guarantee the accuracy of this information, and any intending purchaser should not rely on them as statement of fact and should seek advice where necessary.
Agent: Deborah O'Brien - deborah@homeway.com.au
Agent: James O'Brien - james@homeway.com.au - 02 9634 2222


