14 Gale Street
Hunters Hill, NSW 2110
Neighbourhood & everyday essentials
Explore around Hunters Hill, from school days to weekends.
Area figures
- schools in Hunters Hill
- 5
Find schools, playgrounds and children’s classes. Browse by age to plan school days and weekends.
Area figures
- residents (ABS, June 2024)
- 14,062
- children aged 0–14
- 2,274
- schools
- 8
- parks & libraries
- 7
- kids’ activity providers listed
- 5
Most-listed activities: Adventure & Camping, Tennis, Yacht
Population figures: Australian Bureau of Statistics
Explore local libraries, community spaces, schools and council programs across the wider area.
Parks, playgrounds & public spaces
Things to do near this home
Explore nearby play centres and family attractions from the directory. Check ages, entry prices and opening hours with the venue.
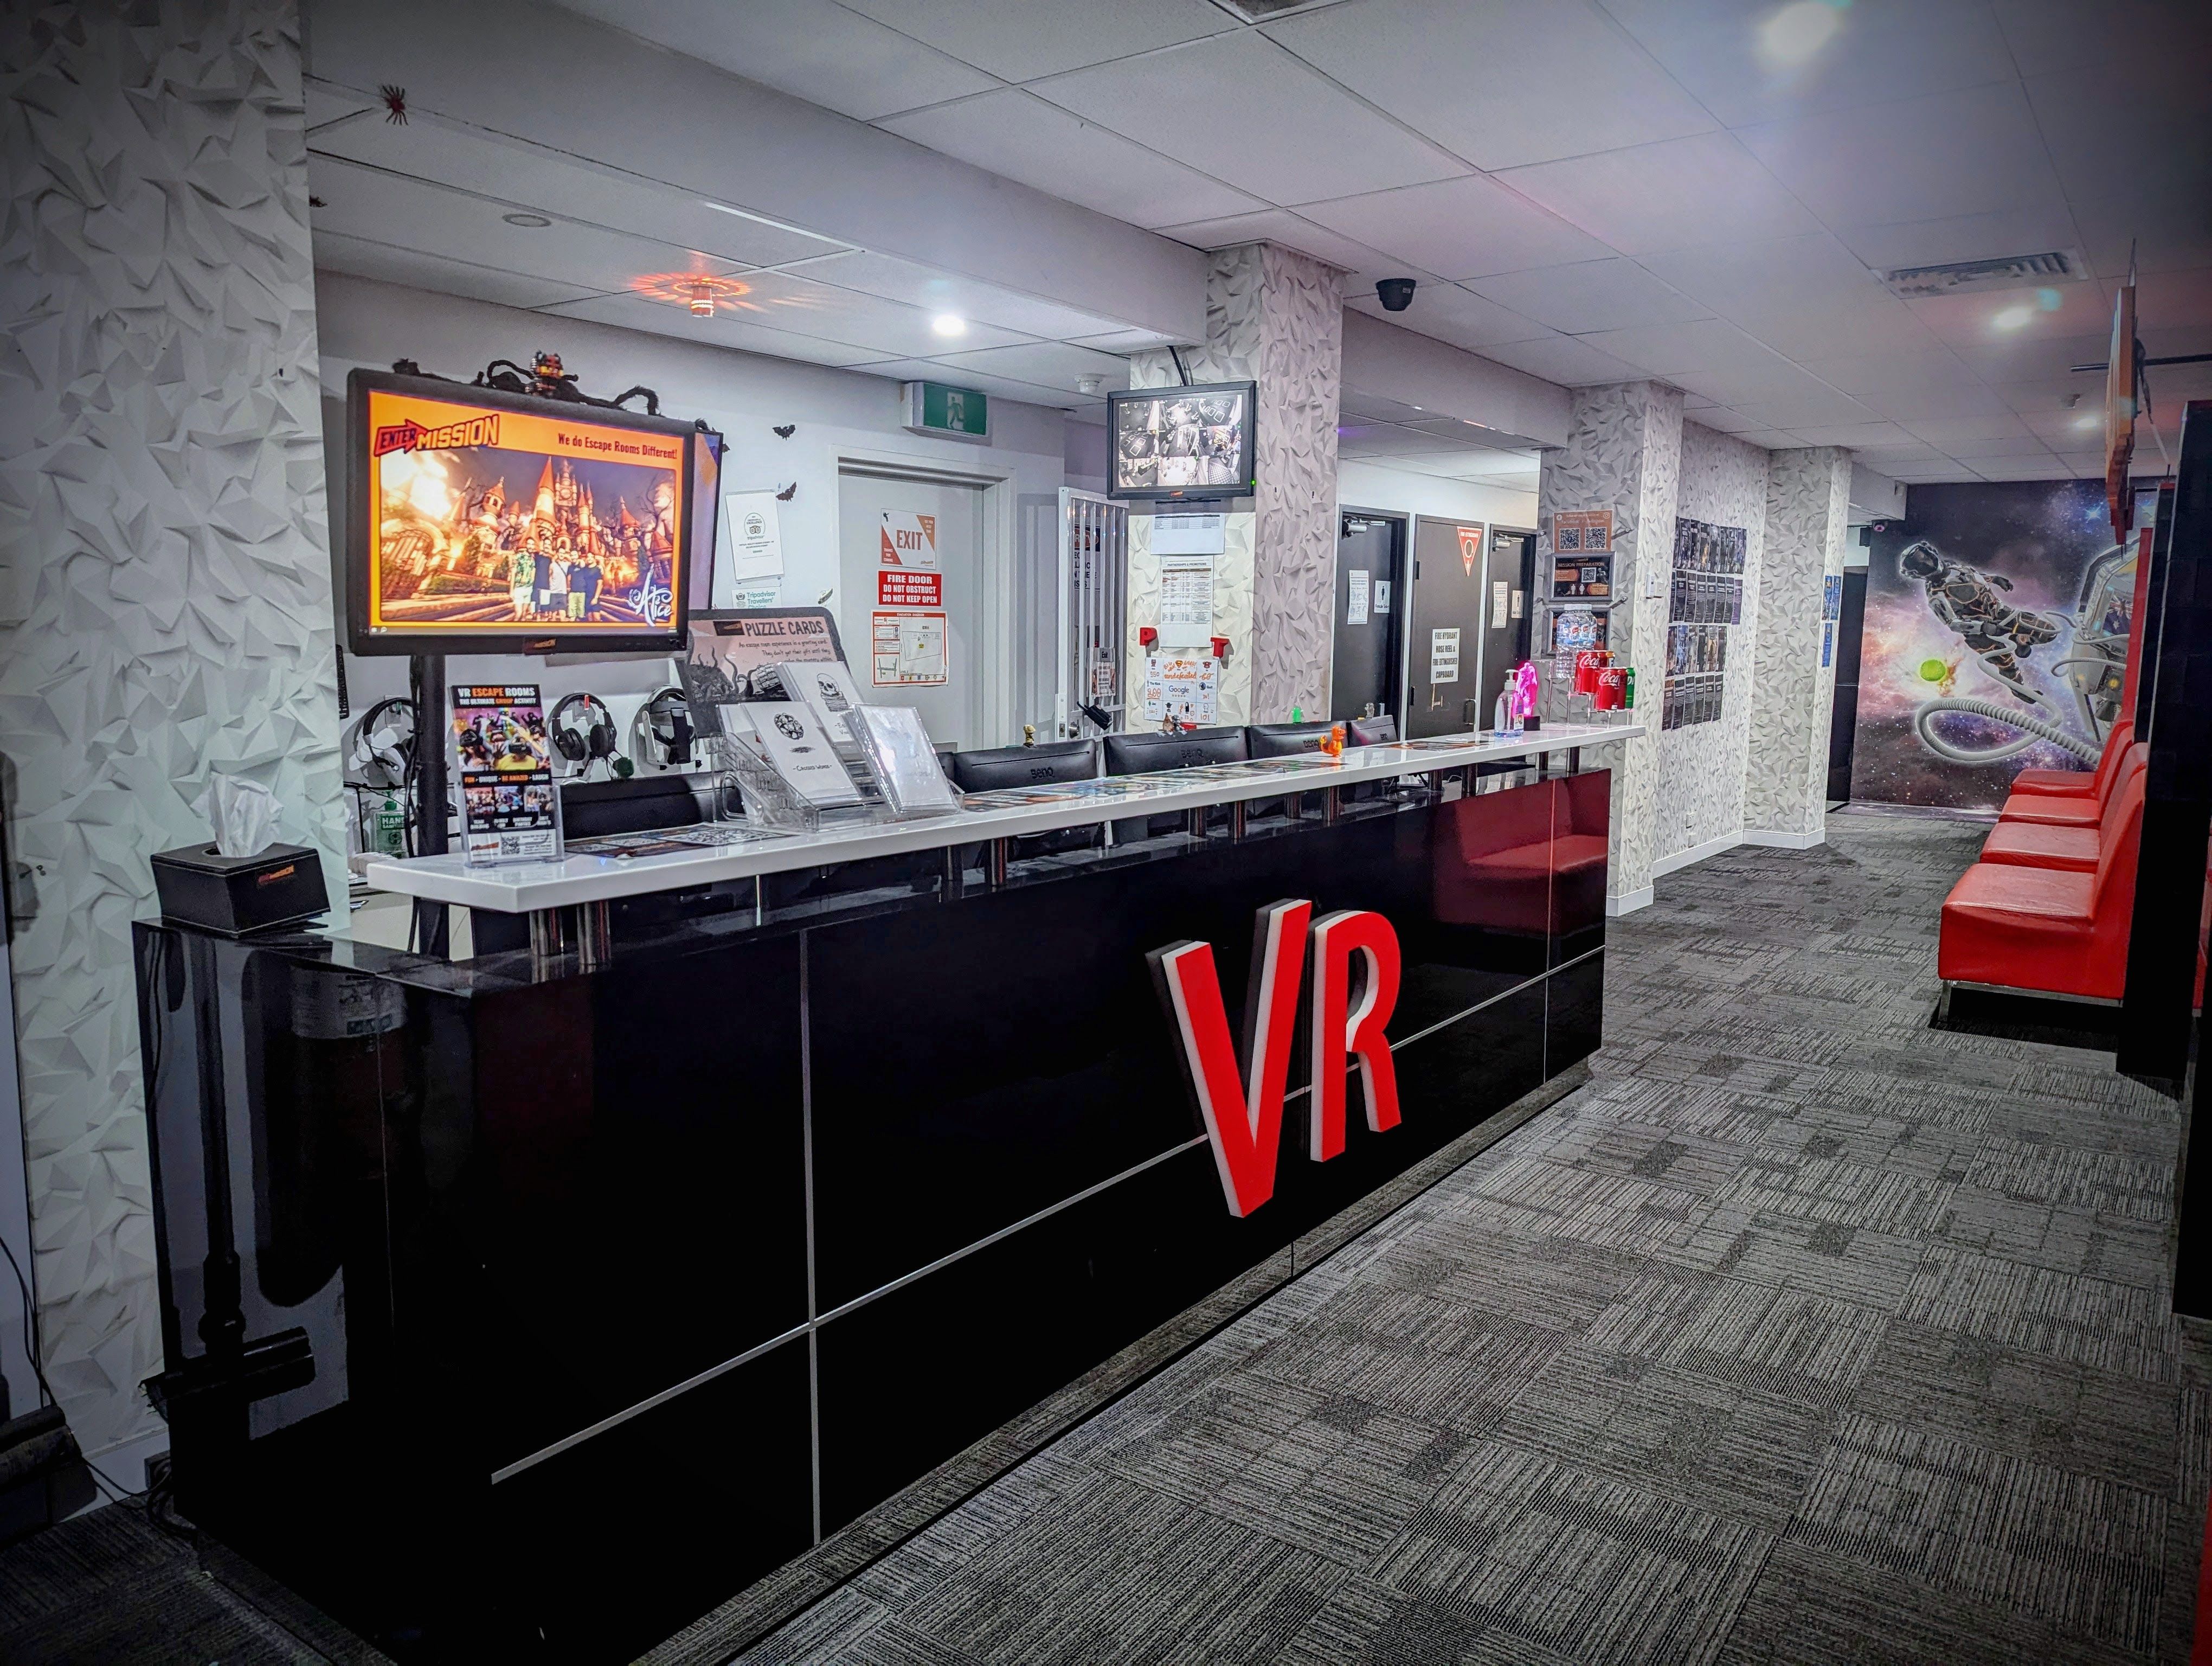
Browse things to do with kids in Sydney
Find more ideas by age, budget and indoor or outdoor setting on Things to do. Dated events are in What’s on. See what’s on
Discover local guides & family ideas
Read local family guides and practical articles as you explore life around this home.

Kids' Activities per Child: Australia's Best- and Thinnest-Covered Council Areas (2026)
Across Australia's big council areas, the AroundSchools directory lists a median of about 10 kids' activity providers for every 10,000 children — but in Melbourne's Wyndham it is 3.9, and in the City…
Read more →
Most Livable Suburbs in New South Wales for Families (2026)
Sydney lists more kids' activities in our directory than any other suburb in NSW. This page ranks NSW suburbs by how much a family moving there could actually do with their kids, then adds what else…
Read more →Everyday essentials & getting around
Open the map to choose a destination and check journey times from this address. Walking routes, step-free access and travel times have not been verified.
Flood & development checks
Property-specific flood risk and announced developments have not been verified. Search this address in the official maps and ask the council for current flood information.
Source: AroundSchools directory. Distances are straight-line distances, not walking routes. Confirm facilities on the linked detail pages. Directory update dates are not supplied for this summary.
Property Details
701 m²
House
RESIDENTIAL
Upcoming Events Nearby

Thu, 22 Oct · Lane Cove
50 Years of Delvena Refuge
Mon, 16 Mar · Willoughby
Pottery class - Silky Shapes Studio | 17-Mar to 19-Dec-2026 🫙
Ages 10–85
Tue, 13 Oct · Dulwich Hill
Storytime at ETC Library - Weekly Tuesdays from Oct 13 until Dec 15
Ages 3–5
Thu, 26 Nov · Burwood
FREE Kids STEAM Club (9 to 12 year olds) - Burwood Council | Monthly Activity till November
Ages 9–12
Wed, 31 Dec · Brookvale
Birthday Parties - AAGI | 1st Jan to 20th Dec-2026
Ages 2–18
Wed, 31 Dec · Brookvale
Free Trial - AAGI | 1st Jan to 23rd Dec-2026
Ages 1–18
What's Nearby

Swim Development Australia
Osborne rd Greenwich, Sydney

Fun French classes for babies, toddlers and primary school children in Rozelle!
608 Darling St, Rozelle

Bonjour Ecoliers (Rozelle)
608 Darling St, , Rozelle

Bonjour Babies (Rozelle Public School NSW)
663 Darling St, Rozelle

Kids French Club in Rozelle
663 Darling Street, Rozelle

Kids French Club in Balmain East
23 Nicholson Street, Balmain East

Bonjour Babies (Nicholson St Public School NSW)
23 Nicholson St, Balmain East

Base Music
Suite 102 25 Falcon Street, Crows Nest

Beautiful Minds Australia
Barangaroo Avenue, Sydney
Nearby Schools

Marist Sisters' College
66A Woolwich Road, Woolwich NSW 2110 Australia

Birchgrove Public School
Birchgrove Rd, Balmain NSW 2041

Greenwich Public School
32 Kingslangley Rd, Greenwich NSW 2065

Hunters Hill Public School
17 Alexandra St, Hunters Hill NSW 2110

Currambena Primary School and Preschool
205 Longueville Road, Lane Cove NSW 2066 Australia

Sydney Secondary College Balmain Campus
Terry St, Rozelle NSW 2039
Nearby schools do not imply enrolment eligibility. Confirm catchments, year levels and childcare availability directly with the provider.
Nearby Properties

Address withheld
St Leonards, NSW 2065
$2,824,000
A List Auctioneers Estate Agents


4003/8 Darling Drive
Sydney, NSW 2000
$8,630,000
Mirvac Residential NSW

4005/8 Darling Drive
Sydney, NSW 2000
$12,980,000
Mirvac Residential NSW

2608/8 Darling Drive
Sydney, NSW 2000
$6,225,000
Mirvac Residential NSW

4002/8 Darling Drive
Sydney, NSW 2000
$9,020,000
Mirvac Residential NSW


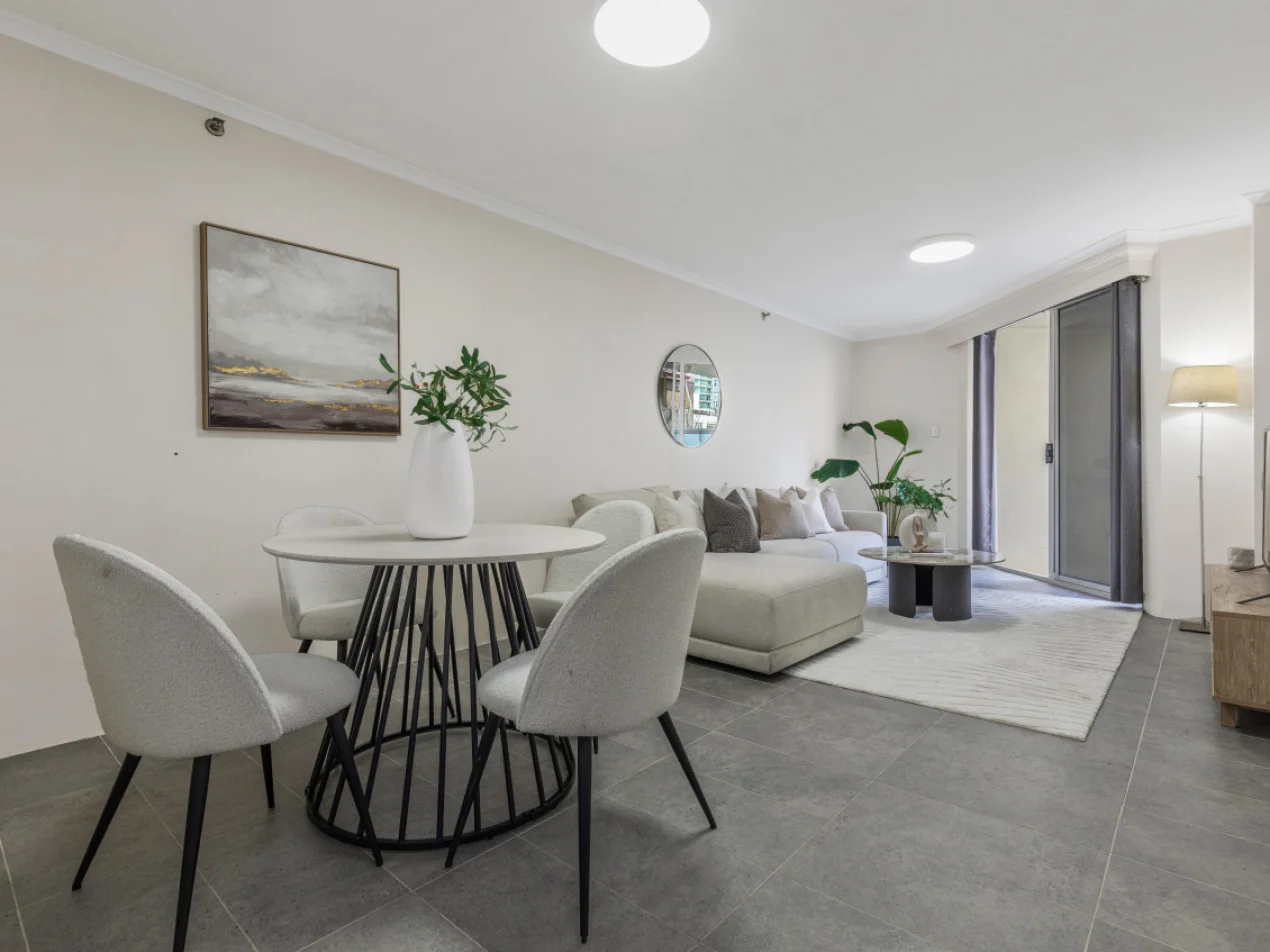
Recently sold nearby
Homes that have sold close to this address. We don’t show sale prices.
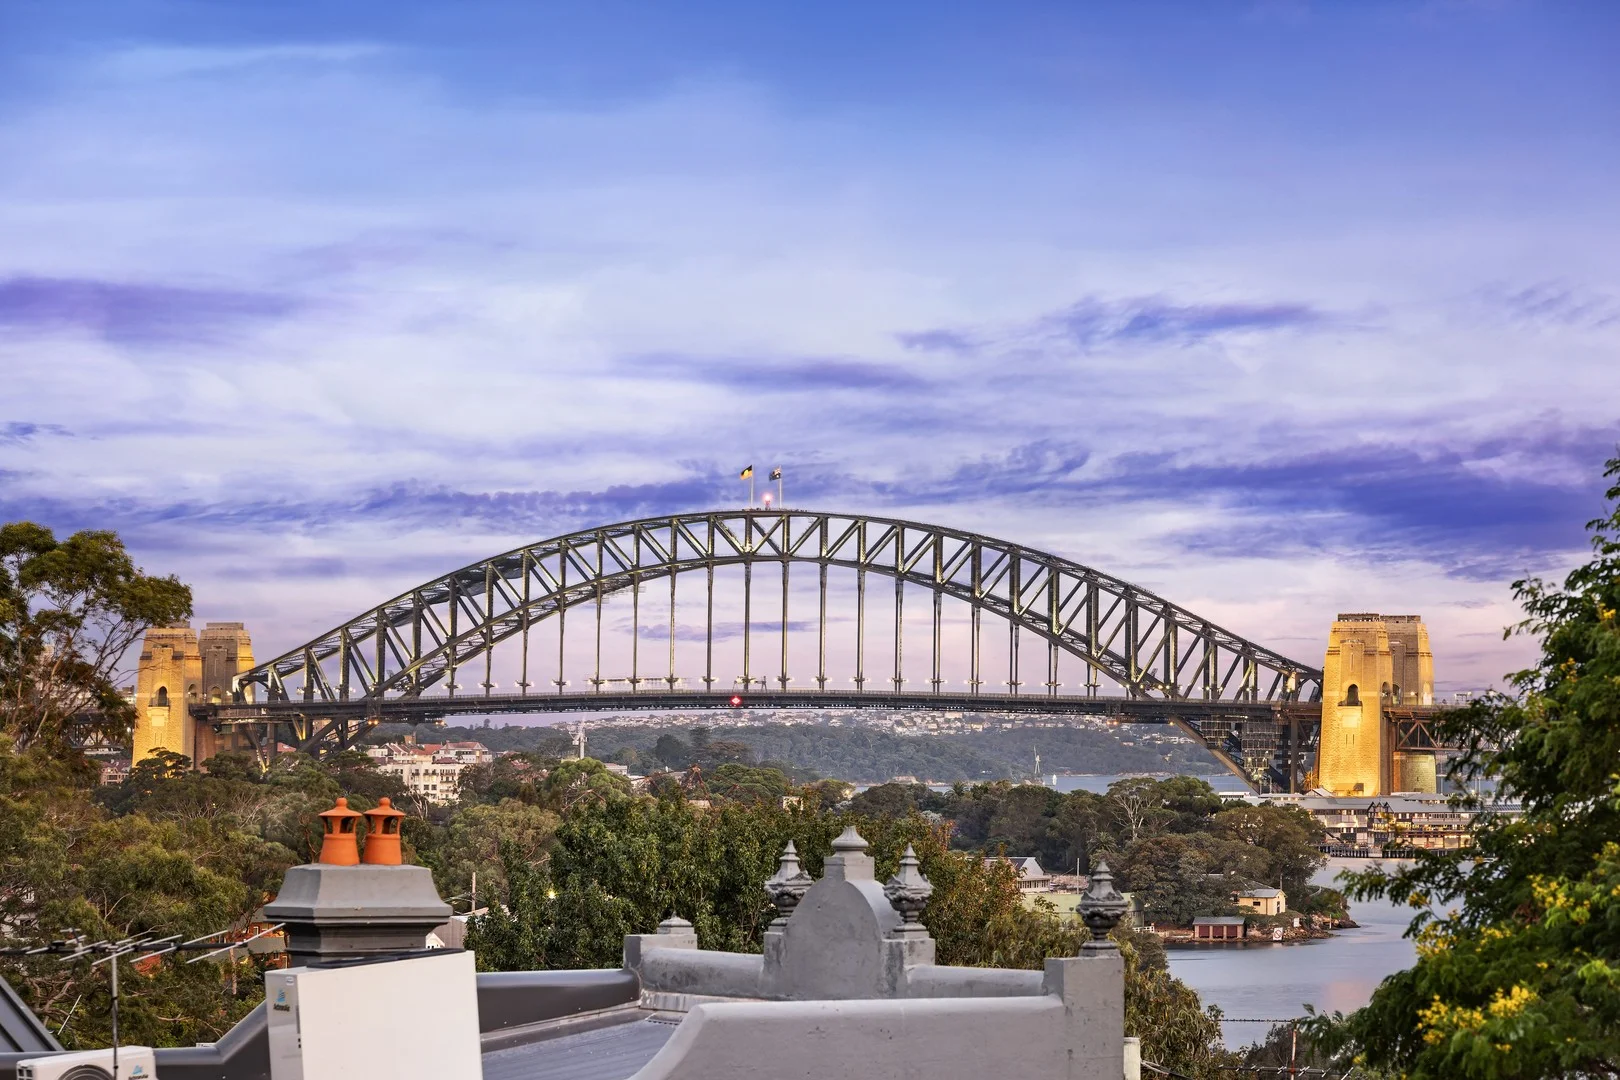
Birchgrove, NSW 2041
Property Type: House
Listing Type: Residential
Status: Active
Summary: Raising the roof in Birchgrove: a peninsula haven with a rooftop wonderland
Description: Heritage charm meets harbour splendour in this reimagined Victorian terrace, bringing a new architectural dimension to a timeless Birchgrove classic. Set over three levels with a sunny NE rear aspect, the peninsula retreat celebrates its spectacular setting with a show-stopping rooftop terrace and studio-style top floor framed by awe-inspiring 270-degree views sweeping across the harbour, Harbour Bridge and the iconic city skyline. A thoughtful redesign weaves original character with contemporary refinement, creating a highly adaptable layout that evolves with the rhythms of family life. The upper level functions as a private sanctuary, ideal as an entertainer's haven, parent's retreat or potential 3rd bedroom, while the living spaces are designed for effortless indoor-outdoor flow and connection with the outdoors. Just around the corner from Charlotte's Café and Birchgrove Park, this symphony of heritage beauty and unforgettable harbour panoramas is just 400m to Balmain Sailing Club and 750m to Balmain Wharf for an easy commute to the city. - Custom appointed with a sophisticated urban aesthetic - Freestanding to the east with windows on 3 sides - Engineered Oak floorboards, exposed brick, high ceilings - 3 beds with custom built-ins, 3rd bed or sitting room - King-sized main bed with a fireplace and balcony - 40sqm approx. top floor retreat with a NE-facing terrace - 270-degree views over the harbour and iconic city skyline - Cocktail bar, custom joinery, study dormer, ample storage - Stylish living with a gas fireplace, Mitsubishi ducted air - Dining with banquette seat and an easy in/outdoor flow - Walled courtyard garden with a NE entertainer's deck - Caesarstone kitchen in Empira White, induction cooktop - 2 stylish terrazzo bathrooms with brushed brass tapware - Separate internal laundry, extensive custom joinery - 350m to picturesque Mort Bay Park and Dry Dock Hotel - 550m to Darling Street's cafes, boutiques and yoga studios - DP notes 94.8sqm land, recent survey reflects 100.5sqm
Agent: Mark Bowis - mark@ch.com.au - 02 9818 3844
Agent: Liz Cloran - liz@ch.com.au - 0420 311 174
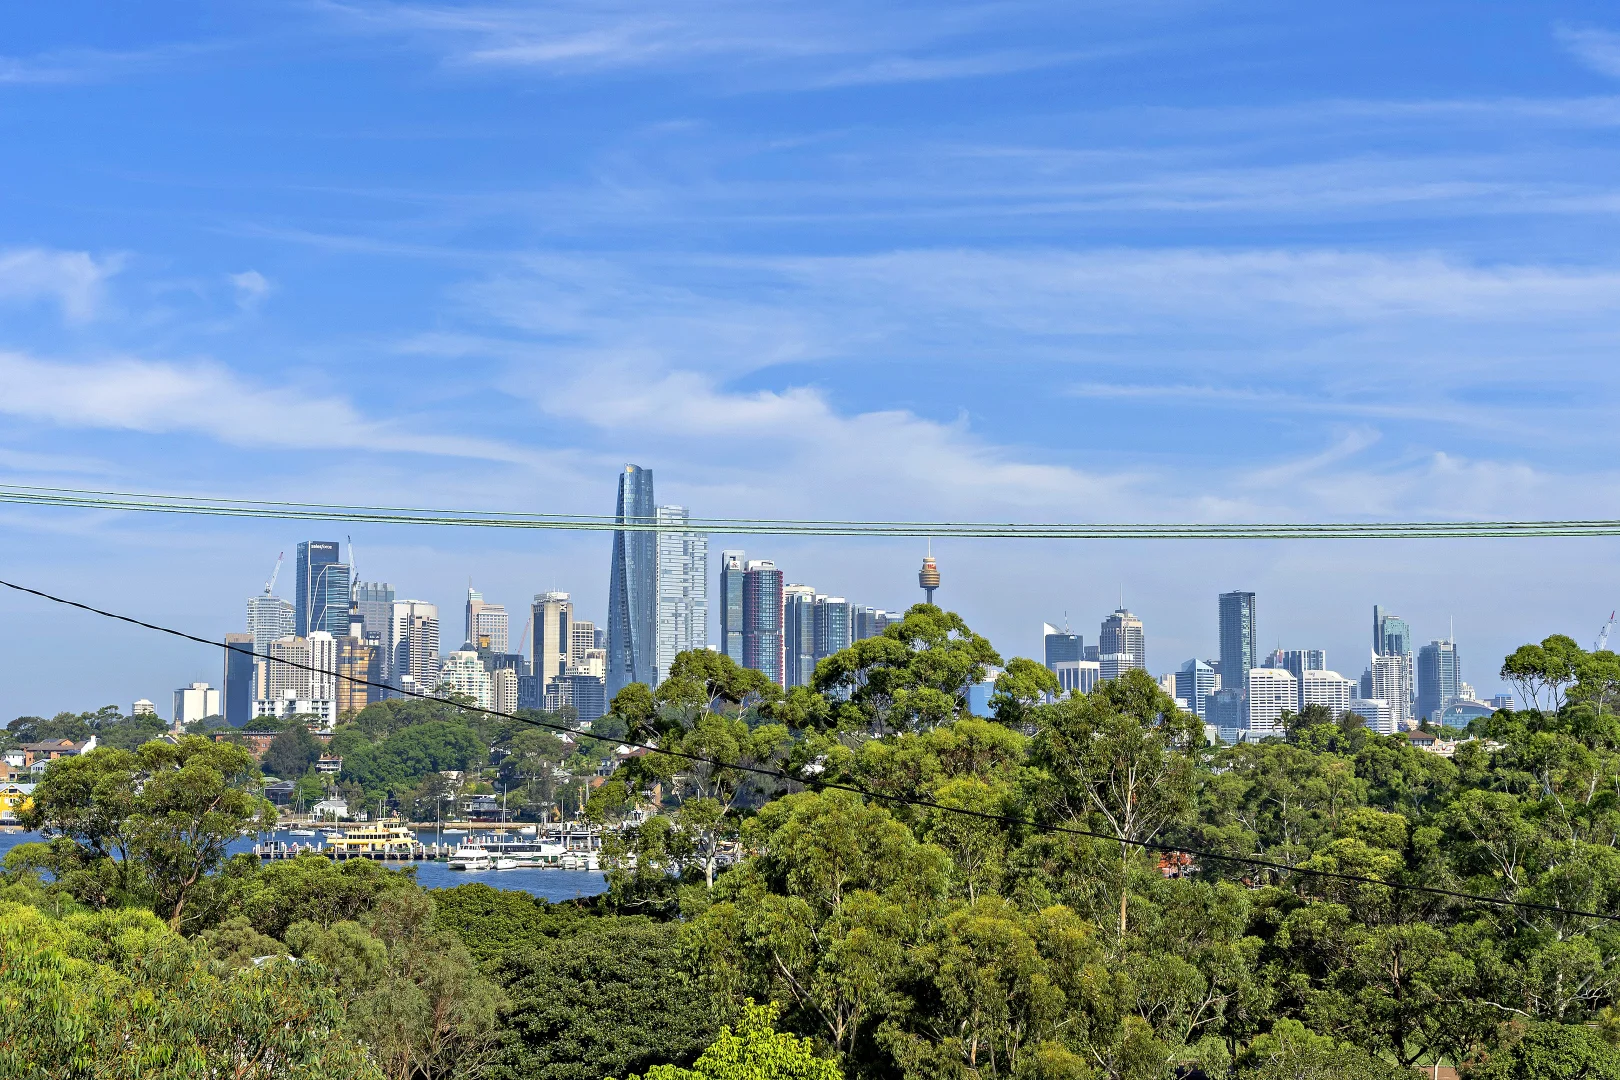
Birchgrove, NSW 2041
Property Type: House
Listing Type: Residential
Status: Active
Summary: Reimagined peninsula retreat with city views in parkside pocket
Description: A classic late-Victorian sandstock brick terrace forms the foundation for this newly invigorated residence overlooking Mort Bay Park and with leafy outlooks across to the harbour and city skyline. Remodelled and extended over two light filled levels, the home presents as-new throughout and features a sophisticated design providing three bedrooms and a generous study area, separate living and dining spaces, a sleek island kitchen and two bathrooms plus an entertainers' courtyard at the rear. It occupies a premium position opposite Mort Bay Community Garden, just 550m through the park to Balmain Wharf, 650m from Birchgrove Public School and within 800m of shops, cafes and restaurants in the heart of the village on Darling Street. - High ceilings with skylights, floorboards, ducted air conditioning - Living area retains generous exposed original brick as feature wall - Spacious island kitchen/dining, integrated European appliances - Bi-fold glass doors to garden deck and rear lane pedestrian gate - Bedroom and bathroom on ground floor for ease of accessibility - Two upstairs bedrooms featuring built-ins, one has the city views - Dedicated study/home workspace with ample storage - Second bathroom including a bath and with underfloor heating - Just 250m to Gladstone Store cafe/cuisine and Birchgrove Oval - 500m to popular Ballast Point Road Park - School Catchment: Birchgrove Public School and Sydney Secondary College
Agent: Monique Dower - monique.dower@belleproperty.com - 02 9555 1565
Agent: Susie Taylor - susie.taylor@belleproperty.com - 02 9555 1565
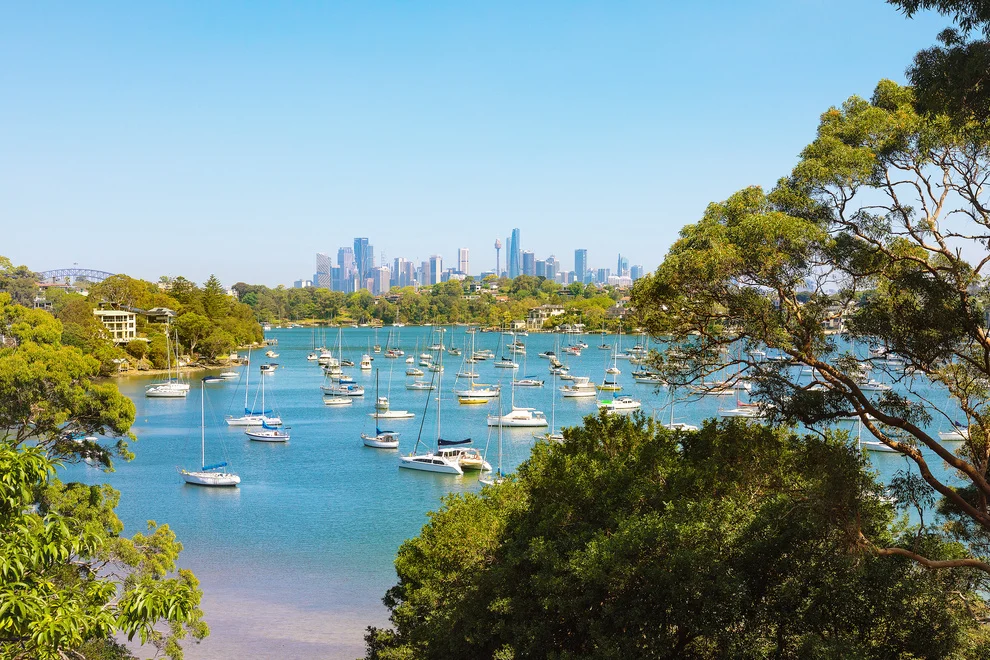
Longueville, NSW 2066
Land Size: 872 m²
Property Type: House
Listing Type: Residential
Status: Active
Summary: Impressive City Skyline Views on Woodford Bay
Description: Boasting an elevated position with expansive views across Woodford Bay to the City Skyline and the famous arches of the Sydney Harbour Bridge, this double story residence is set on 872sqm (approx.) and presents the ideal opportunity to enhance and capitalise in one of Longueville's most exclusive enclaves. This well-presented family home enjoys a tightly held waterfront reserve position and promises its new owners the rare opportunity to create their dream residence (STCA) in this blue-chip locale. - Three generous bedrooms, master with outdoor terrace - Established terrace gardens, double carport - Woodford Bay Reserve at doorstep - Walk to Longueville ferry wharf and public bus transport
Agent: Tavis Standen - tavis.standen@standengroup.com.au - 0285567565
Agent: Standen Sales - sales@standenvault.com.au - 1300 799 617
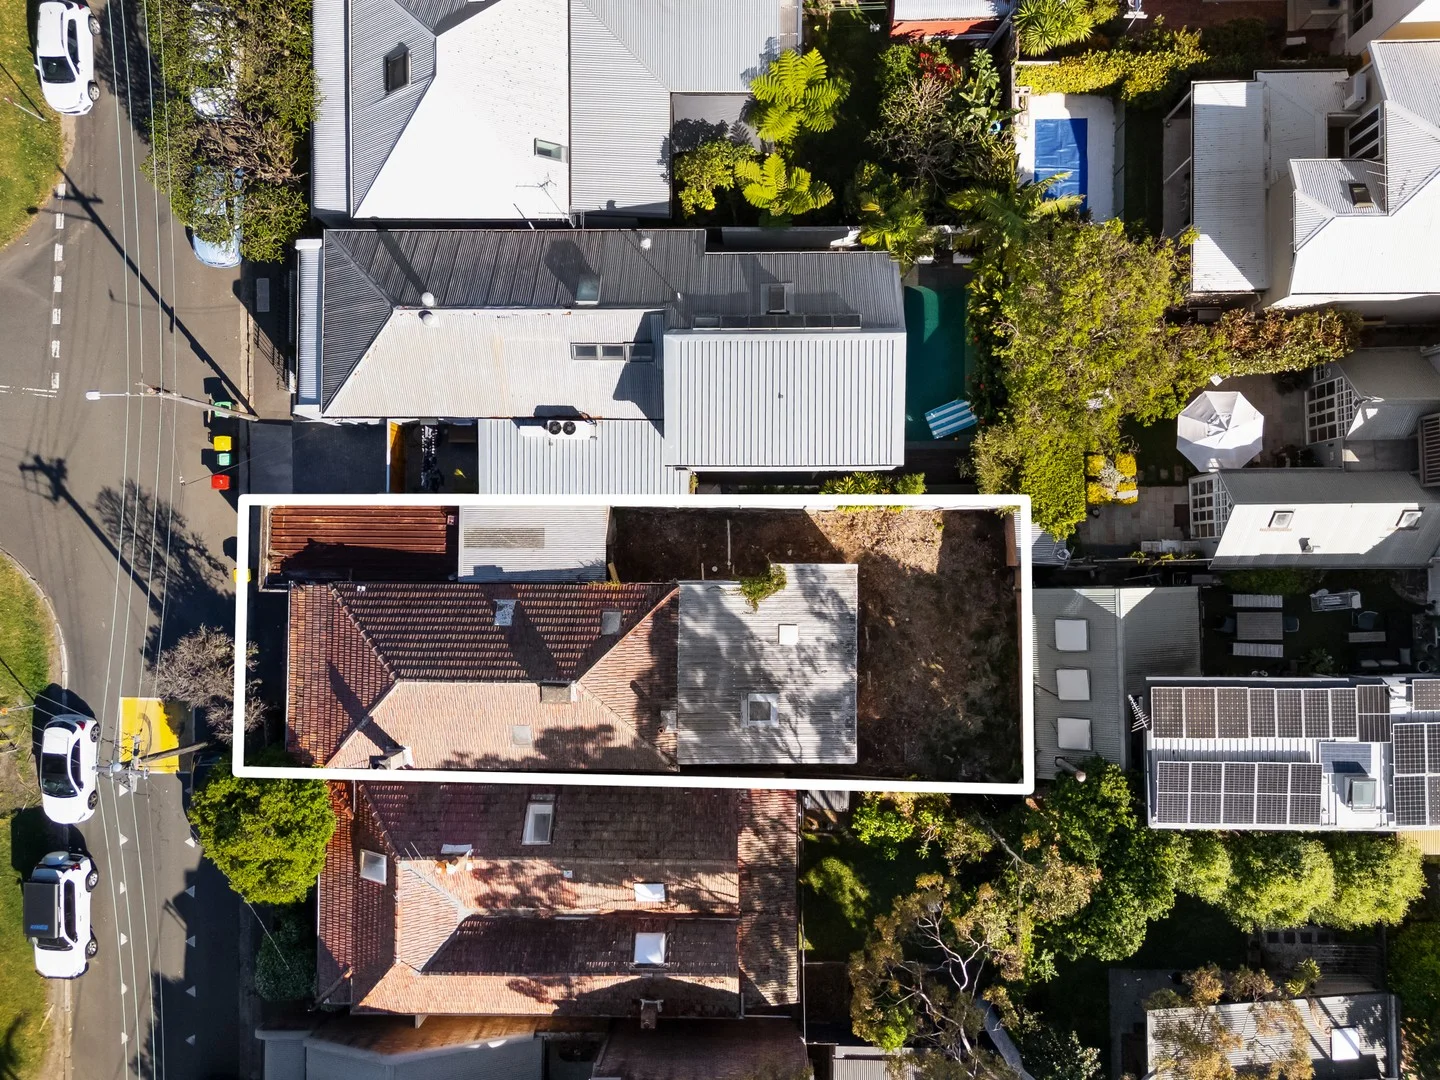
Balmain, NSW 2041
Land Size: 283 m²
Property Type: House
Listing Type: Residential
Status: Active
Summary: Freestanding Balmain Home with Endless Potential
Description: Offered for the first time in decades, this freestanding home in the heart of Balmain presents an outstanding opportunity to renovate or rebuild (STCA) in a tightly held, highly sought-after location. Set on just over 280sqm, it features a double garage, gas connections, and solid foundations-providing an ideal canvas for a modern transformation. Perfectly positioned within walking distance of Balmain Village, Darling Street cafés, and scenic harbourside parks, this property combines lifestyle appeal with endless potential. - Three bedroom freestanding home on 280sqm+ block - Original interiors offering exceptional renovation potential - Double lock-up garage at the front of the property - Gas connected, ready for contemporary upgrades - Short stroll to Balmain shops, cafés, and dining - Walk to Elkington Park, Birchgrove Oval, and city transport links
Agent: Jack Hughes - jack.hughes@raywhite.com
Agent: Abby Waddington - abby.waddington@raywhite.com
Drummoyne, NSW 2047
Land Size: 180 m²
Property Type: Apartment / Unit / Flat
Listing Type: Residential
Status: Active
Summary: Luxurious North East Facing Apartment in Award Winning Boutique Complex
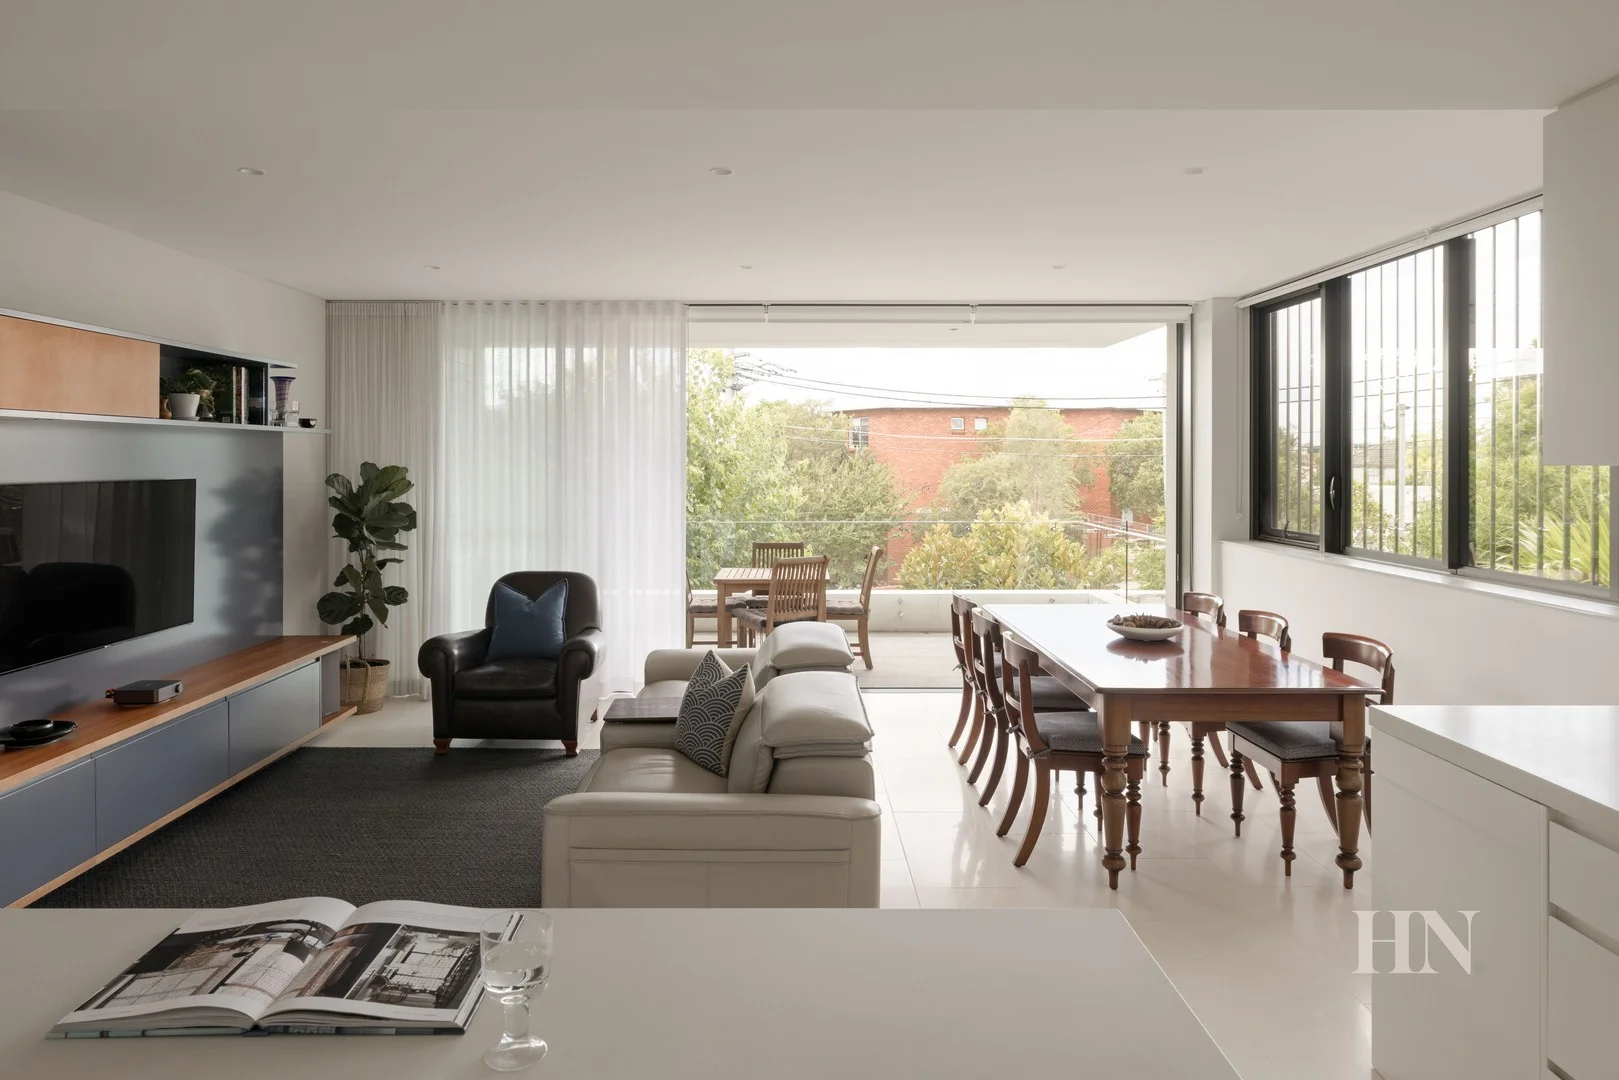
Description: Visionary architecture and premium finishes unite in this world-class residence, offering a refined sanctuary within the award-winning boutique Trésor building by Helm. Bathed in North-East sunlight, the apartment delivers an exclusive lifestyle, enhanced by meticulous craftsmanship, thoughtfully designed floorplan and state-of-the-art inclusions throughout. Generous, house-like proportions and a seamless open-plan indoor/outdoor flow create an exceptional setting for both everyday living and effortless entertaining. Offering a gourmet stone kitchen with high end Miele appliances, sundrenched living and dining area with harbour bridge and water glimpses, three well-sized bedroom all with built-in wardrobes, master with an ensuite. The residence is accessed via a hotel-inspired foyer with secure lift entry direct from the double lockup garage. Perfectly positioned just 450m from Drummoyne Wharf, 400m to Sutton Place Shopping Centre and 250m to city-bound public transport, this residence combines ultimate convenience with a truly elevated lifestyle. - Helm, multi award winner nationally including Urban Taskforce, UDIA and MBA - Gorgeous sun-lit open plan kitchen, living and dining area - Huge master suite with ensuite and ample cupboard space - Hotel style ensuite featuring heated flooring, his and her sinks and a freestanding Kaldewei bath - Plush wool carpet, Italian stone flooring and ducted air-conditioning - Deep entertainers balcony with Sydney Harbour Bridge and water glimpses - Side by side double lock up garage with additional storage room - Conveniently located to public transport and local shops
Agent: Alessio Scivetti - alessio@horwoodnolan.com.au - 97436656
Agent: Gianluca Pasquale - gianluca@horwoodnolan.com.au - 0297436656
Greenwich, NSW 2065
Property Type: Apartment / Unit / Flat
Listing Type: Residential
Status: Active
Summary: Under Offer Best Kept Secret
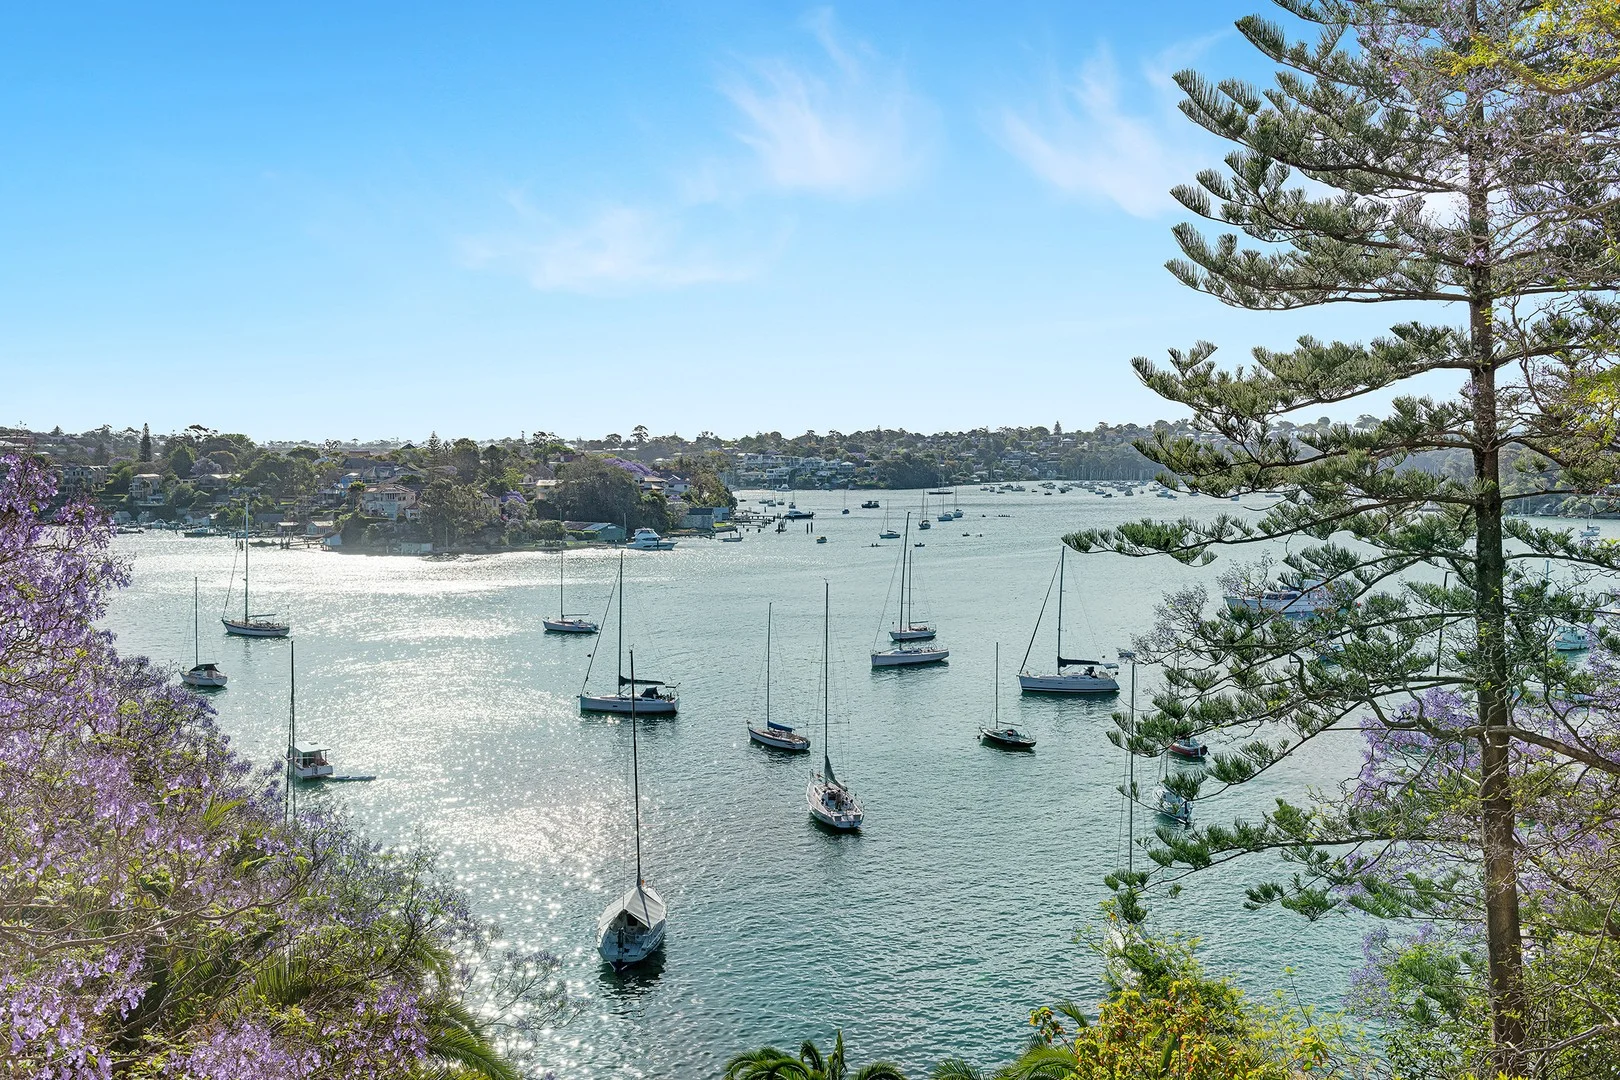
Description: Feel miles away from the crowds with a balcony overlooking the Lane Cover River allowing you to experience the beauty of a sunset every evening with a glass of your favourite something. Nestled in a the quiet and highly sought after 'Manana Court', this is a small group of 12 units, offering a tranquil waterfront retreat in Greenwich's famous harbourside area. Ideal for downsizers, young families, or investors alike, with immediate access to the water's edge through a secluded parkland haven. A brief walk along the foreshore to ferry services, a short distance to city buses, and within walking distance to the shops of Greenwich Village. FEATURES: 180 degree water views from the living area, master bedroom and balcony Timber floors throughout Spacious kitchen featuring abundant cupboard space, electric cooktop and oven, dishwasher Internal laundry facilities with Beko washing machine Full bathroom Reverse cycle air conditioning in the lounge Timber Venetian blinds in the living areas Visitor parking Communal storage room for residents LOCATION: Very peaceful peninsula cul de sac location on waterfront reserve and adjacent to harbour foreshore walk to ferry and baths Bus on corner to Lane Cove, Wollstonecraft station and McMahons Point Wollstonecraft station is approximately a 15 minute walk Stroll to Greenwich village shops, sailing and tennis clubs Size: 85sqm approx Levies: $1,546.69 pq approx includes water rates Council $401.00 pq approx Private inspections available please text 0413 942 182
Agent: Michelle Bartlett - michelleb@blunts.com.au
Greenwich, NSW 2065
Land Size: 335 m²
Property Type: House
Listing Type: Residential
Status: Active
Summary: SOLD BY CHRIS KEANE AND DESIREE HOUGH 0497 102 114
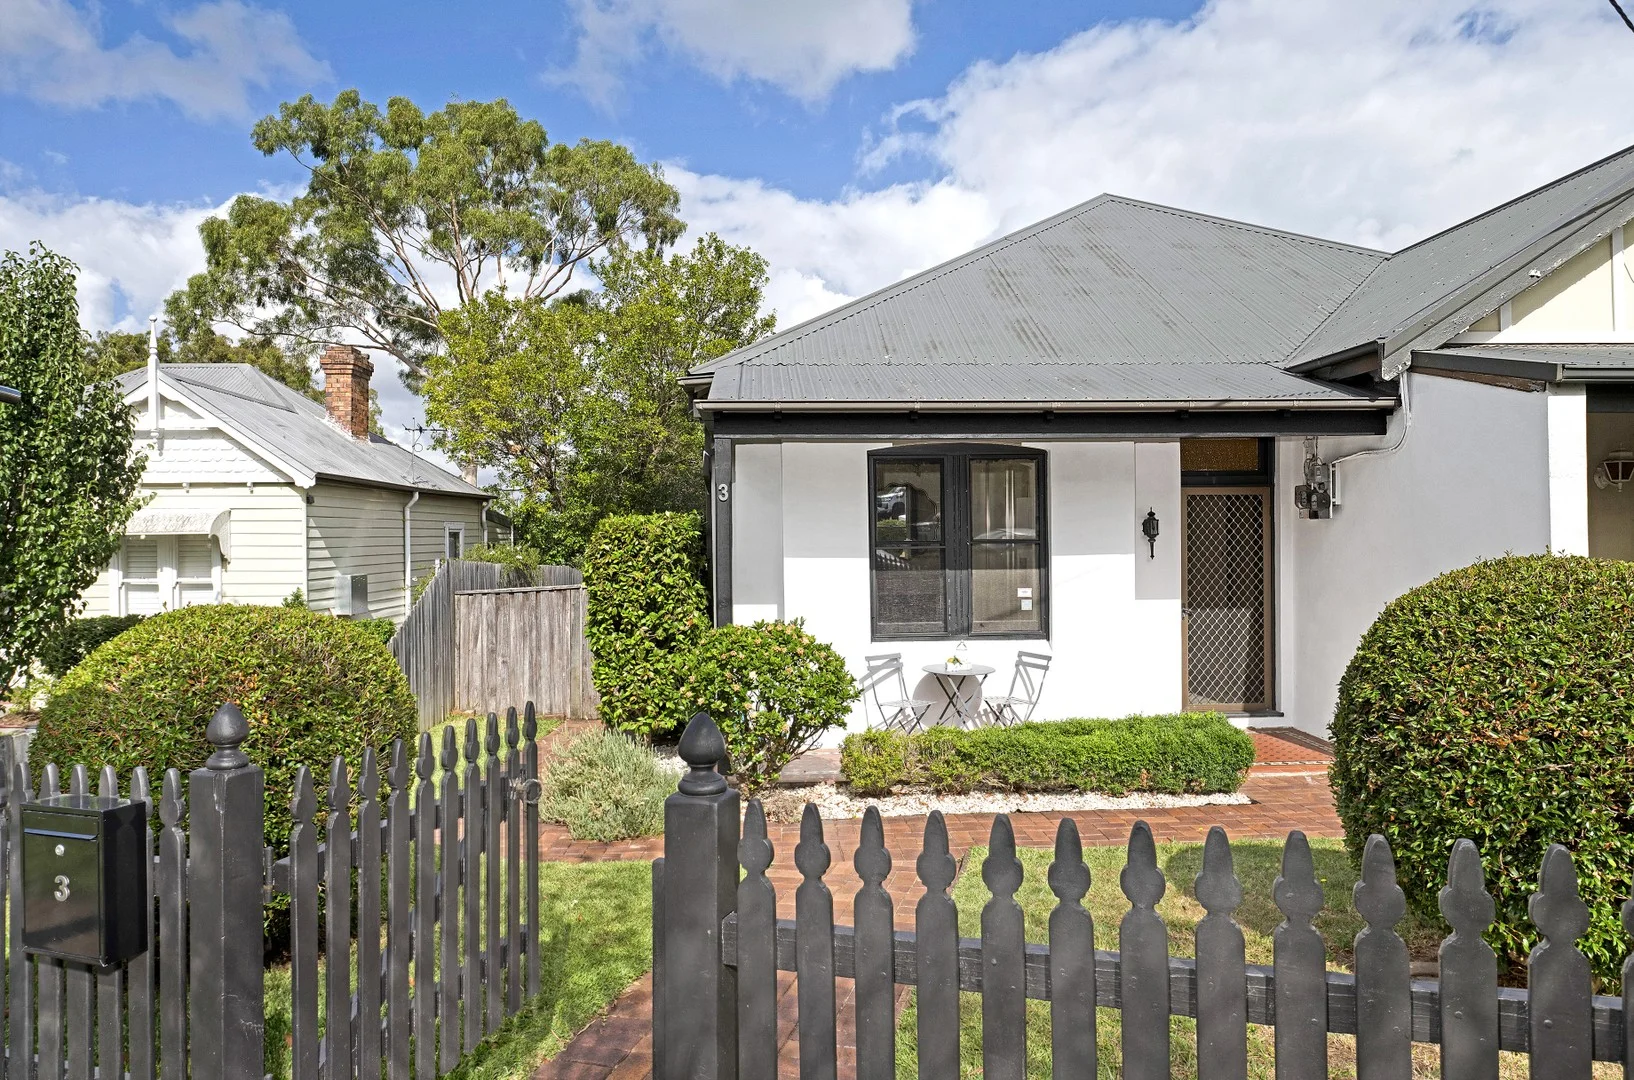
Description: Set behind a classic picket fence, this distinguished semi showcases refined character on a generous, level block with dual street access via Carlotta Lane. Original features include pressed metal ceilings, ornate fireplaces and tessellated tiles to complement a well-presented layout, moments to Greenwich Village and Wollstonecraft Station. Wide tessellated-tile verandah and fluted glass entry door Soaring 3m pressed metal ceilings and original character details Living room with decorative fireplace and separate dining room Two generous bedrooms, main with bay window, robe and fireplace Updated kitchen with modern appliances and excellent storage Rear sunroom or study overlooking the level, fully fenced yard Bathroom with mosaic tiled floors and shower over bathtub Dual street access, scope to extend or develop (STCA) All information contained herein is gathered from sources we consider to be reliable. However, we cannot guarantee its accuracy and interested persons should rely on their own enquiries.
Agent: Chris Keane - chriskeane@stonerealestate.com.au - 0497 102 114
Agent: Desiree Hough - desireehough@stonerealestate.com.au - 0404 860 898
Hunters Hill, NSW 2110
Land Size: 1378 m²
Property Type: House
Listing Type: Residential
Status: Active
Summary: Luxury peninsula retreat with stunning water views
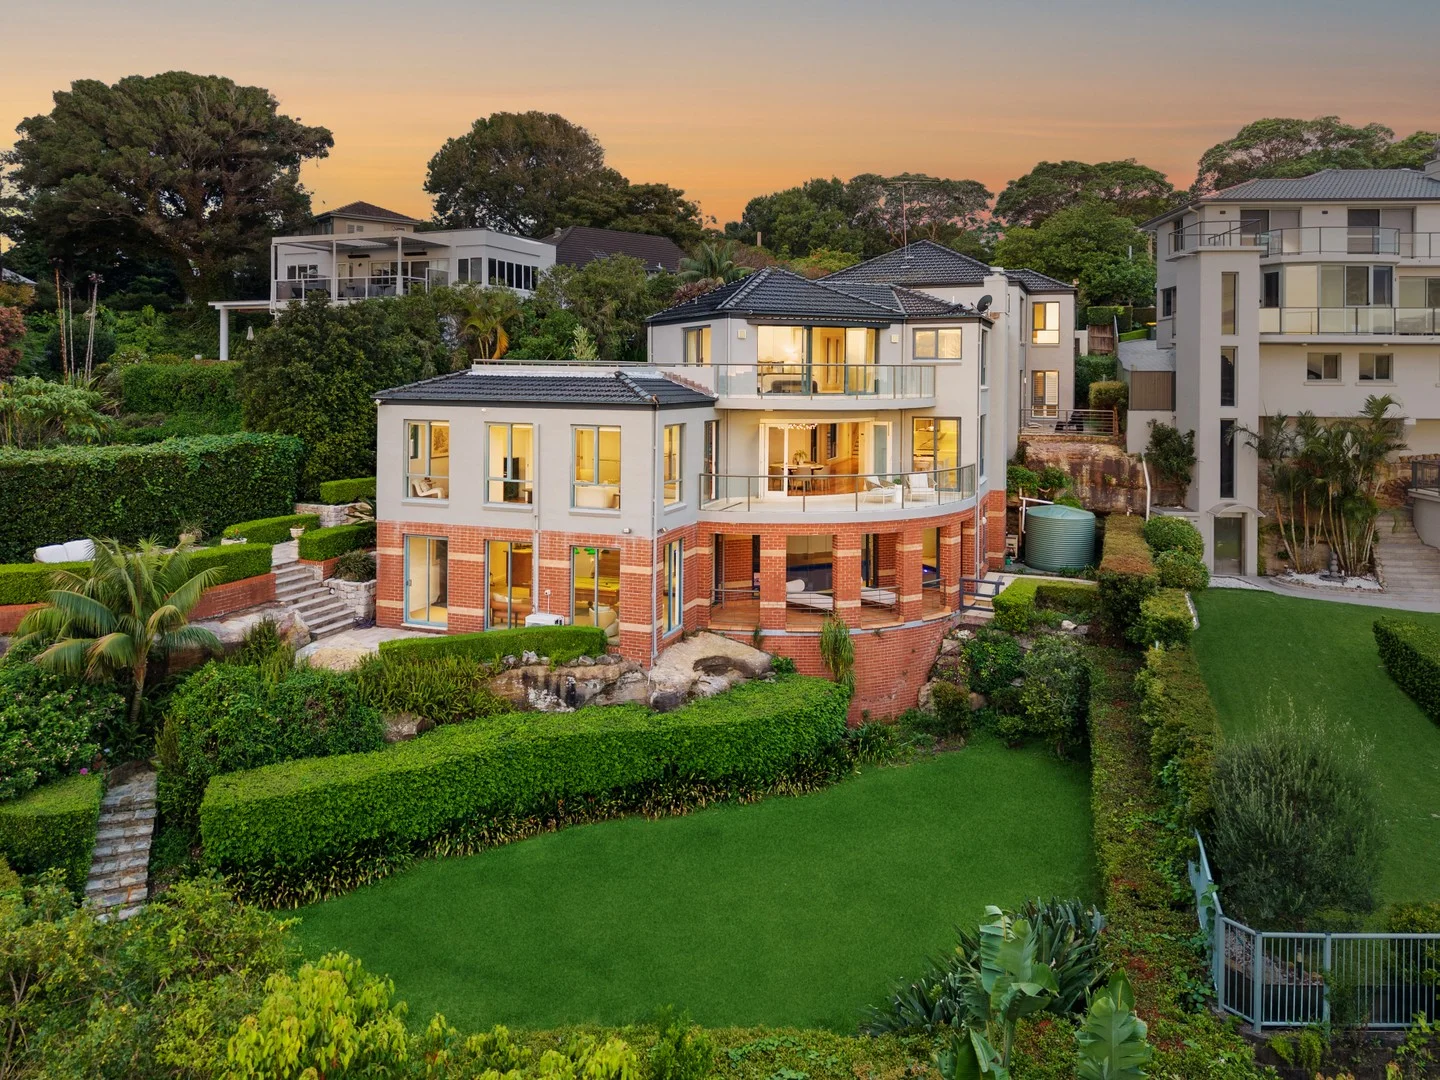
Description: Claiming an elevated vantage overlooking the prestigious Pulpit Point Estate, this palatial family retreat provides a luxury living environment set against a stunning river backdrop. Just moments from the waterfront and with access to resort-like community facilities, this is a rare lifestyle opportunity. - Grand atmosphere elevated by endless sunlight and views - Multiple family/living zones plus indoor pool, spa and sauna - Selection of alfresco settings nestled amid natural surrounds - Anzac and Gladesville Bridges frame 180° river panoramas - Gourmet Miele appointed kitchen shows flourishes of marble - Five king sized bedroom suites plus options for office/library - Indulgent primary suite has private balcony with best outlook - Luxury turnkey offering, abundant scope to make it your own - Double brick and concrete slab design, cellar, four-car garage - Access to Pulpit Point facilities including 36 foot marina berth
Agent: Tracey Dixon - traceyd@mcgrath.com.au - 9816 8130
Agent: Nicholas Cowdrill - nicholascowdrill@mcgrath.com.au - 9816 8129
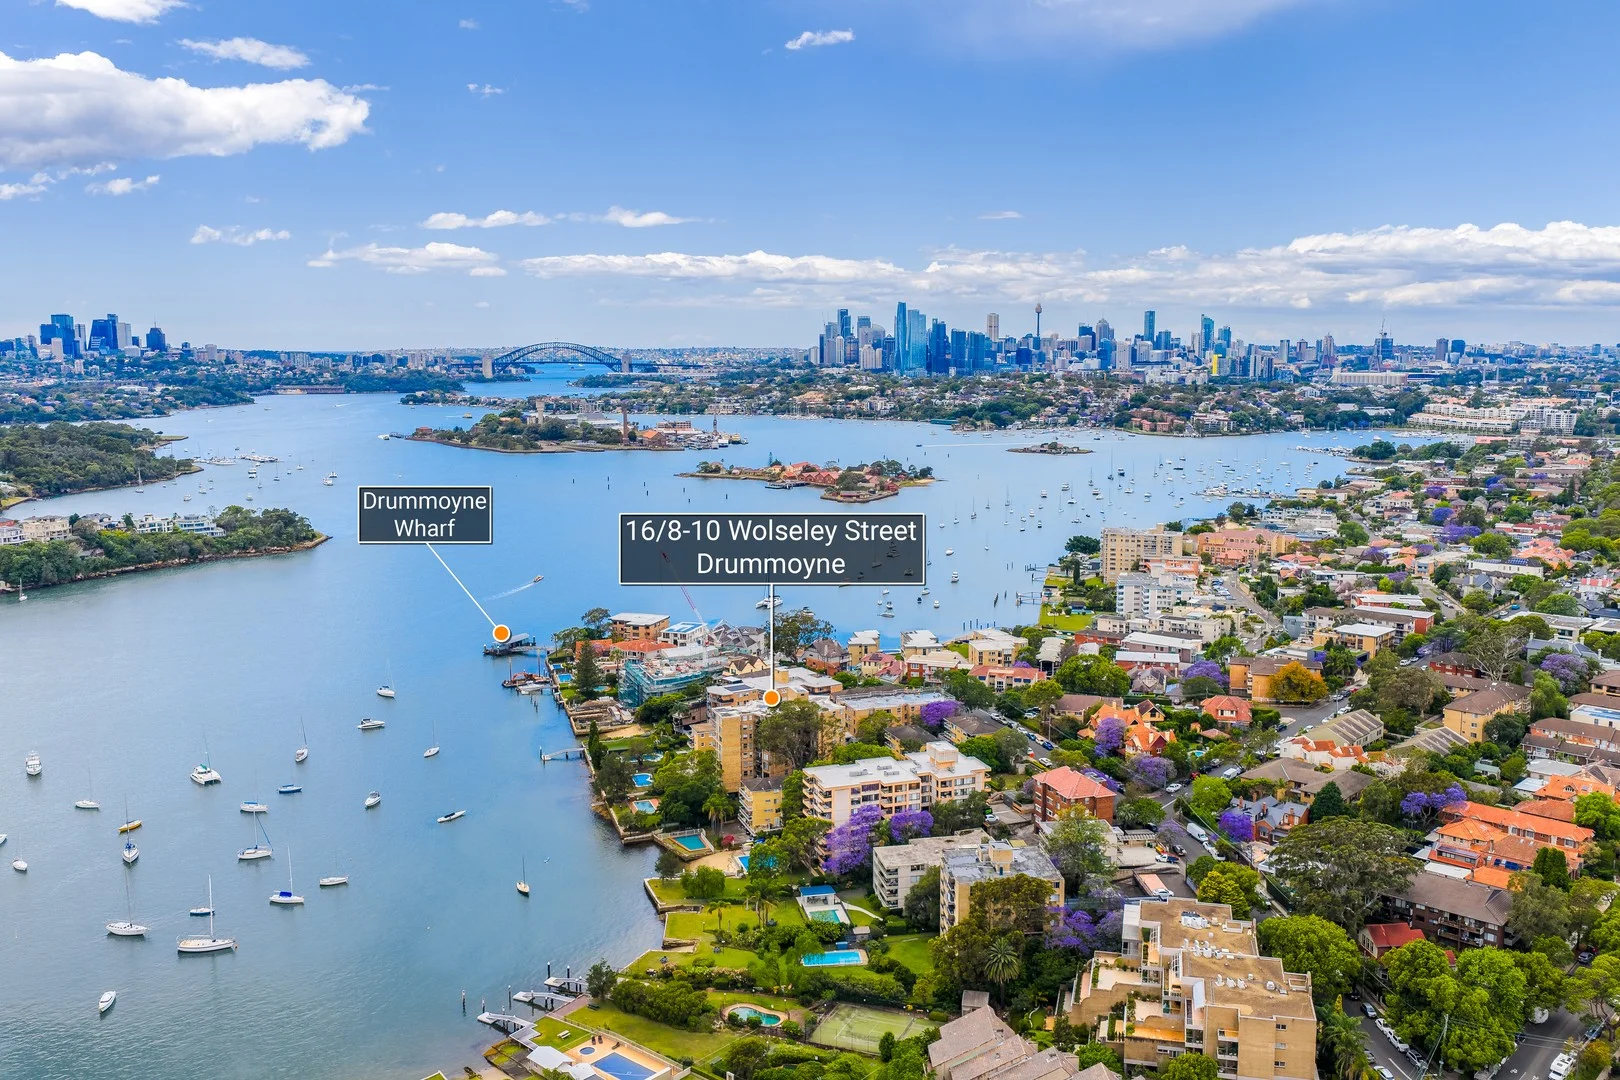
Drummoyne, NSW 2047
Land Size: 131 m²
Property Type: Apartment / Unit / Flat
Listing Type: Residential
Status: Active
Summary: Renovated apartment in prime waterfront location
Description: Situated in the well-appointed "Wolseley" building in one of Drummoyne's favoured locales, this contemporary 2-bedroom apartment perfectly blends comfort, style, and convenience. With lift access, a swimming pool on the river's edge, and a short stroll to the city ferry service, this inviting property is perfect for owner-occupiers, investors and those looking to enter the sought-after Sydney property market. • 2 spacious bedrooms, each with plenty of natural light and ample storage • Open plan living/dining; polished timber floorboards; natural light • Modern, oversized bathroom with bathtub; internal laundry & storage • Generous stone kitchen with Smeg appliances & breakfast bar • Lock-up garage with plenty of storage; wrap-around balcony with water views • Elevated 4th floor position with lift access; water views from both sides of apt. • Waterfront gardens with pool, bbq area and slipway; security access • Short walk to city ferry, bus links, parklands, shops and restaurants


