24 Woodford Street
Longueville, NSW 2066
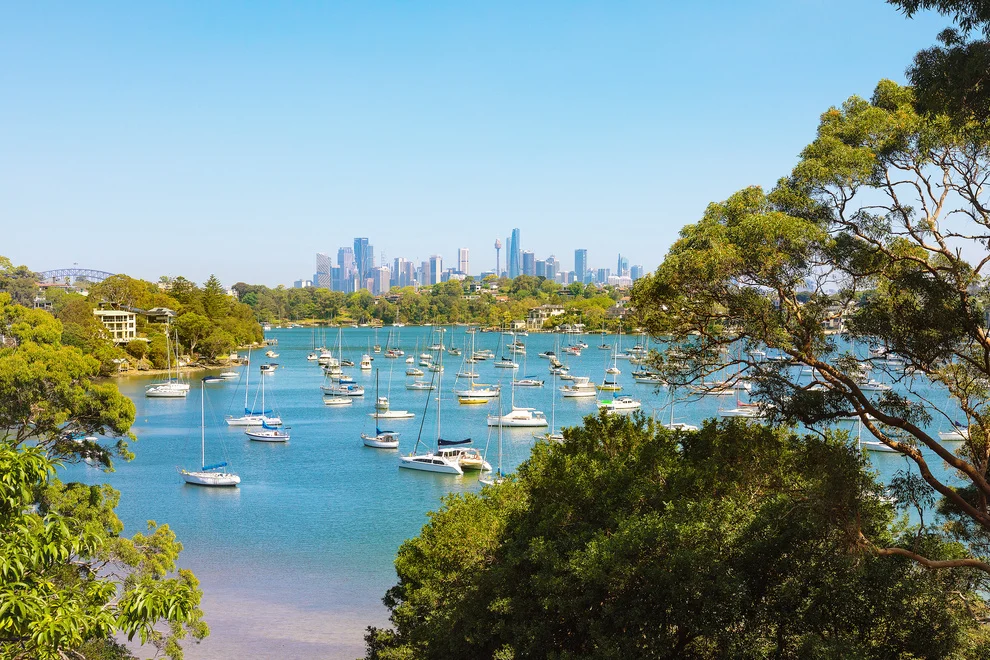
Neighbourhood & everyday essentials
Explore around Longueville, from school days to weekends.
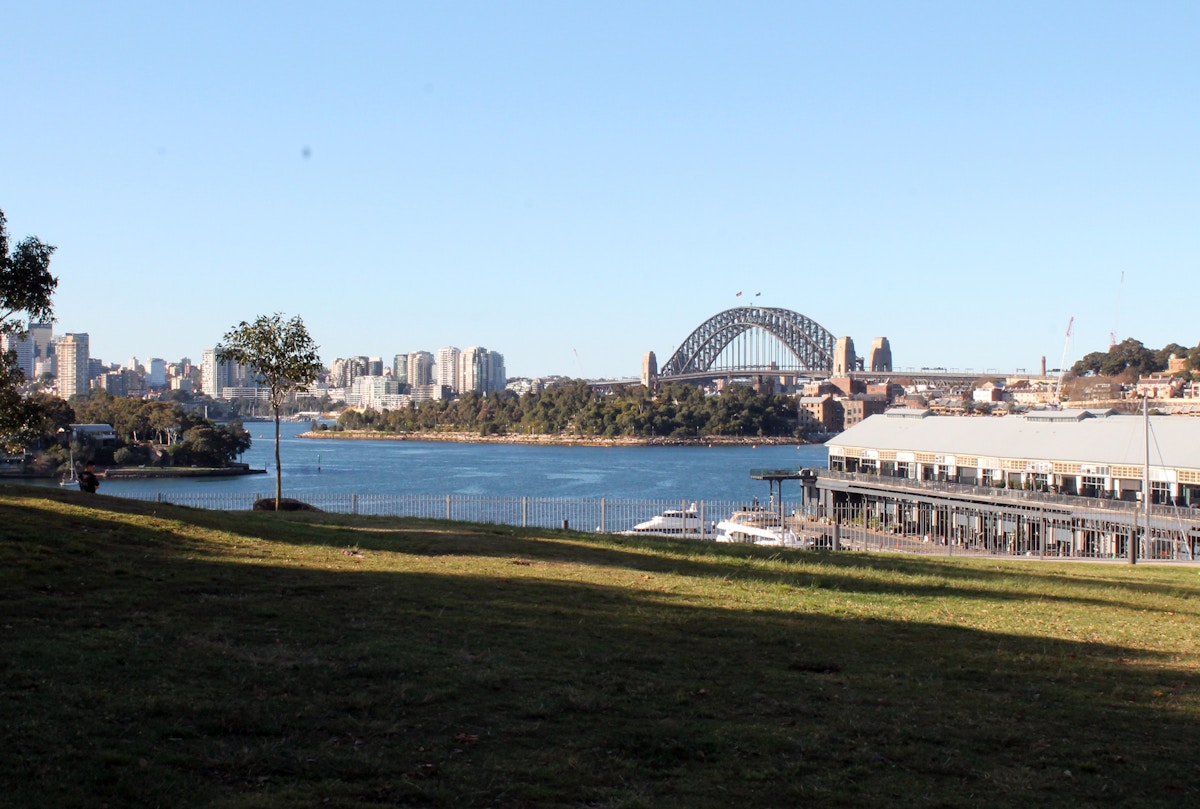
Find schools, playgrounds and children’s classes. Browse by age to plan school days and weekends.
Area figures
- residents (ABS, June 2024)
- 42,566
- children aged 0–14
- 7,109
- schools
- 6
- parks & libraries
- 19
- kids’ activity providers listed
- 22
Most-listed activities: Tennis, AFL, Karate
Population figures: Australian Bureau of Statistics
Explore local libraries, community spaces, schools and council programs across the wider area.
Parks, playgrounds & public spaces
Things to do near this home
Explore nearby play centres and family attractions from the directory. Check ages, entry prices and opening hours with the venue.
Browse things to do with kids in Sydney
Find more ideas by age, budget and indoor or outdoor setting on Things to do. Dated events are in What’s on. See what’s on
Discover local guides & family ideas
Read local family guides and practical articles as you explore life around this home.

Kids' Activities per Child: Australia's Best- and Thinnest-Covered Council Areas (2026)
Across Australia's big council areas, the AroundSchools directory lists a median of about 10 kids' activity providers for every 10,000 children — but in Melbourne's Wyndham it is 3.9, and in the City…
Read more →
Most Livable Suburbs in New South Wales for Families (2026)
Sydney lists more kids' activities in our directory than any other suburb in NSW. This page ranks NSW suburbs by how much a family moving there could actually do with their kids, then adds what else…
Read more →Everyday essentials & getting around
Open the map to choose a destination and check journey times from this address. Walking routes, step-free access and travel times have not been verified.
Flood & development checks
Property-specific flood risk and announced developments have not been verified. Search this address in the official maps and ask the council for current flood information.
Source: AroundSchools directory. Distances are straight-line distances, not walking routes. Confirm facilities on the linked detail pages. Directory update dates are not supplied for this summary.
Property Details
872 m²
House
RESIDENTIAL
Upcoming Events Nearby

Thu, 22 Oct · Lane Cove
50 Years of Delvena Refuge
Mon, 16 Mar · Willoughby
Pottery class - Silky Shapes Studio | 17-Mar to 19-Dec-2026 🫙
Ages 10–85
Thu, 26 Nov · Burwood
FREE Kids STEAM Club (9 to 12 year olds) - Burwood Council | Monthly Activity till November
Ages 9–12
Tue, 13 Oct · Dulwich Hill
Storytime at ETC Library - Weekly Tuesdays from Oct 13 until Dec 15
Ages 3–5
Wed, 31 Dec · Brookvale
Birthday Parties - AAGI | 1st Jan to 20th Dec-2026
Ages 2–18
Wed, 31 Dec · Brookvale
Free Trial - AAGI | 1st Jan to 23rd Dec-2026
Ages 1–18
What's Nearby

Swim Development Australia
Osborne rd Greenwich, Sydney

Base Music
Suite 102 25 Falcon Street, Crows Nest

Centre Stage Academy
1A Freeman Road, Chatswood

Silky Shapes Studio
6 Prentice Ln, Willoughby

Kids French Club in Balmain East
23 Nicholson Street, Balmain East

Creative Sounds School
128B Mowbray Rd, Willoughby

Bonjour Babies (Nicholson St Public School NSW)
23 Nicholson St, Balmain East

Fun French classes for babies, toddlers and primary school children in Rozelle!
608 Darling St, Rozelle

Bonjour Ecoliers (Rozelle)
608 Darling St, , Rozelle
Nearby Schools

Currambena Primary School and Preschool
205 Longueville Road, Lane Cove NSW 2066 Australia

St Michael’s Catholic Primary School - Lane Cove
181-187 Longueville Rd, Lane Cove NSW 2066 Australia

Greenwich Public School
32 Kingslangley Rd, Greenwich NSW 2065

Lane Cove Public School
Austin St & Longueville Rd, Lane Cove NSW 2066

Saint Ignatius' College
Tambourine Bay Road, Lane Cove NSW 2066 Australia

Marist Sisters' College
66A Woolwich Road, Woolwich NSW 2110 Australia
Nearby schools do not imply enrolment eligibility. Confirm catchments, year levels and childcare availability directly with the provider.
Nearby Properties

Address withheld
St Leonards, NSW 2065
$2,824,000
A List Auctioneers Estate Agents


4005/8 Darling Drive
Sydney, NSW 2000
$12,980,000
Mirvac Residential NSW

4002/8 Darling Drive
Sydney, NSW 2000
$9,020,000
Mirvac Residential NSW

4003/8 Darling Drive
Sydney, NSW 2000
$8,630,000
Mirvac Residential NSW

2608/8 Darling Drive
Sydney, NSW 2000
$6,225,000
Mirvac Residential NSW


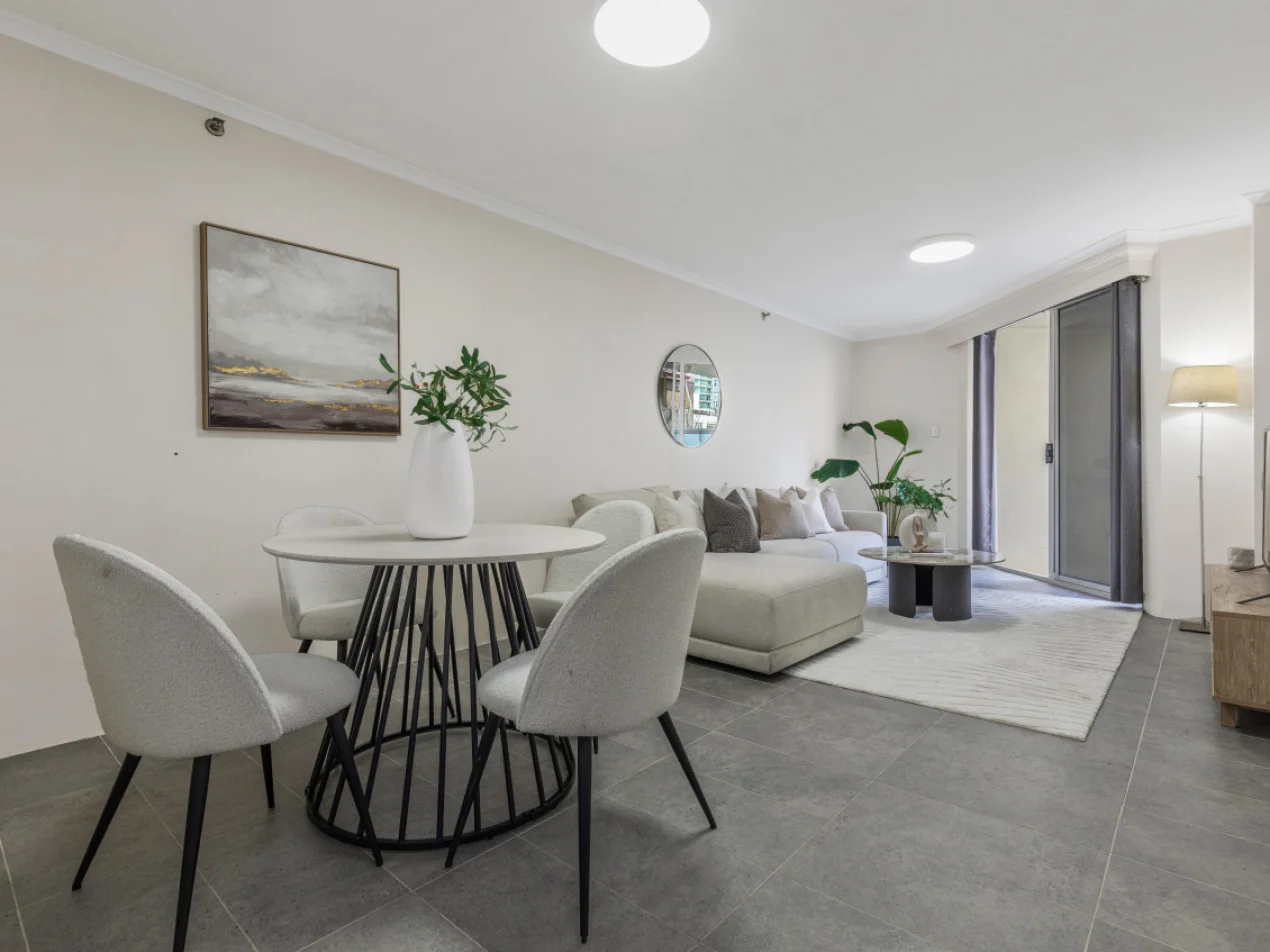
Recently sold nearby
Homes that have sold close to this address. We don’t show sale prices.
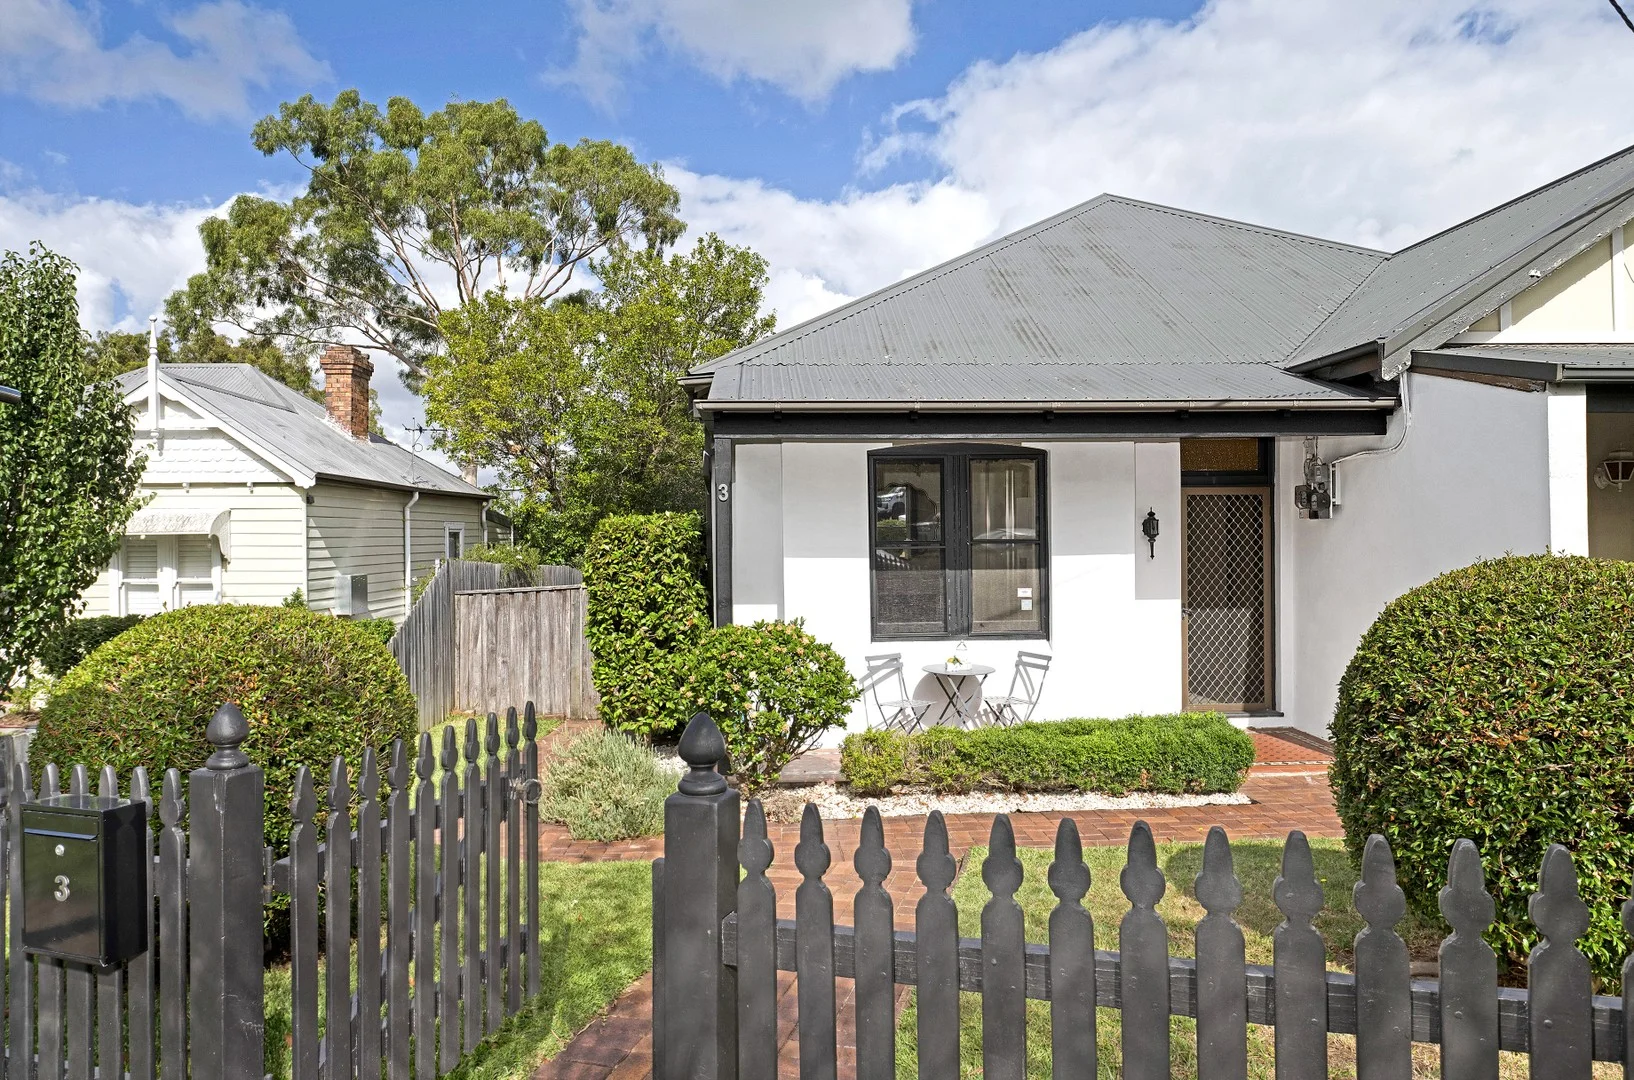
Greenwich, NSW 2065
Land Size: 335 m²
Property Type: House
Listing Type: Residential
Status: Active
Summary: SOLD BY CHRIS KEANE AND DESIREE HOUGH 0497 102 114
Description: Set behind a classic picket fence, this distinguished semi showcases refined character on a generous, level block with dual street access via Carlotta Lane. Original features include pressed metal ceilings, ornate fireplaces and tessellated tiles to complement a well-presented layout, moments to Greenwich Village and Wollstonecraft Station. Wide tessellated-tile verandah and fluted glass entry door Soaring 3m pressed metal ceilings and original character details Living room with decorative fireplace and separate dining room Two generous bedrooms, main with bay window, robe and fireplace Updated kitchen with modern appliances and excellent storage Rear sunroom or study overlooking the level, fully fenced yard Bathroom with mosaic tiled floors and shower over bathtub Dual street access, scope to extend or develop (STCA) All information contained herein is gathered from sources we consider to be reliable. However, we cannot guarantee its accuracy and interested persons should rely on their own enquiries.
Agent: Chris Keane - chriskeane@stonerealestate.com.au - 0497 102 114
Agent: Desiree Hough - desireehough@stonerealestate.com.au - 0404 860 898
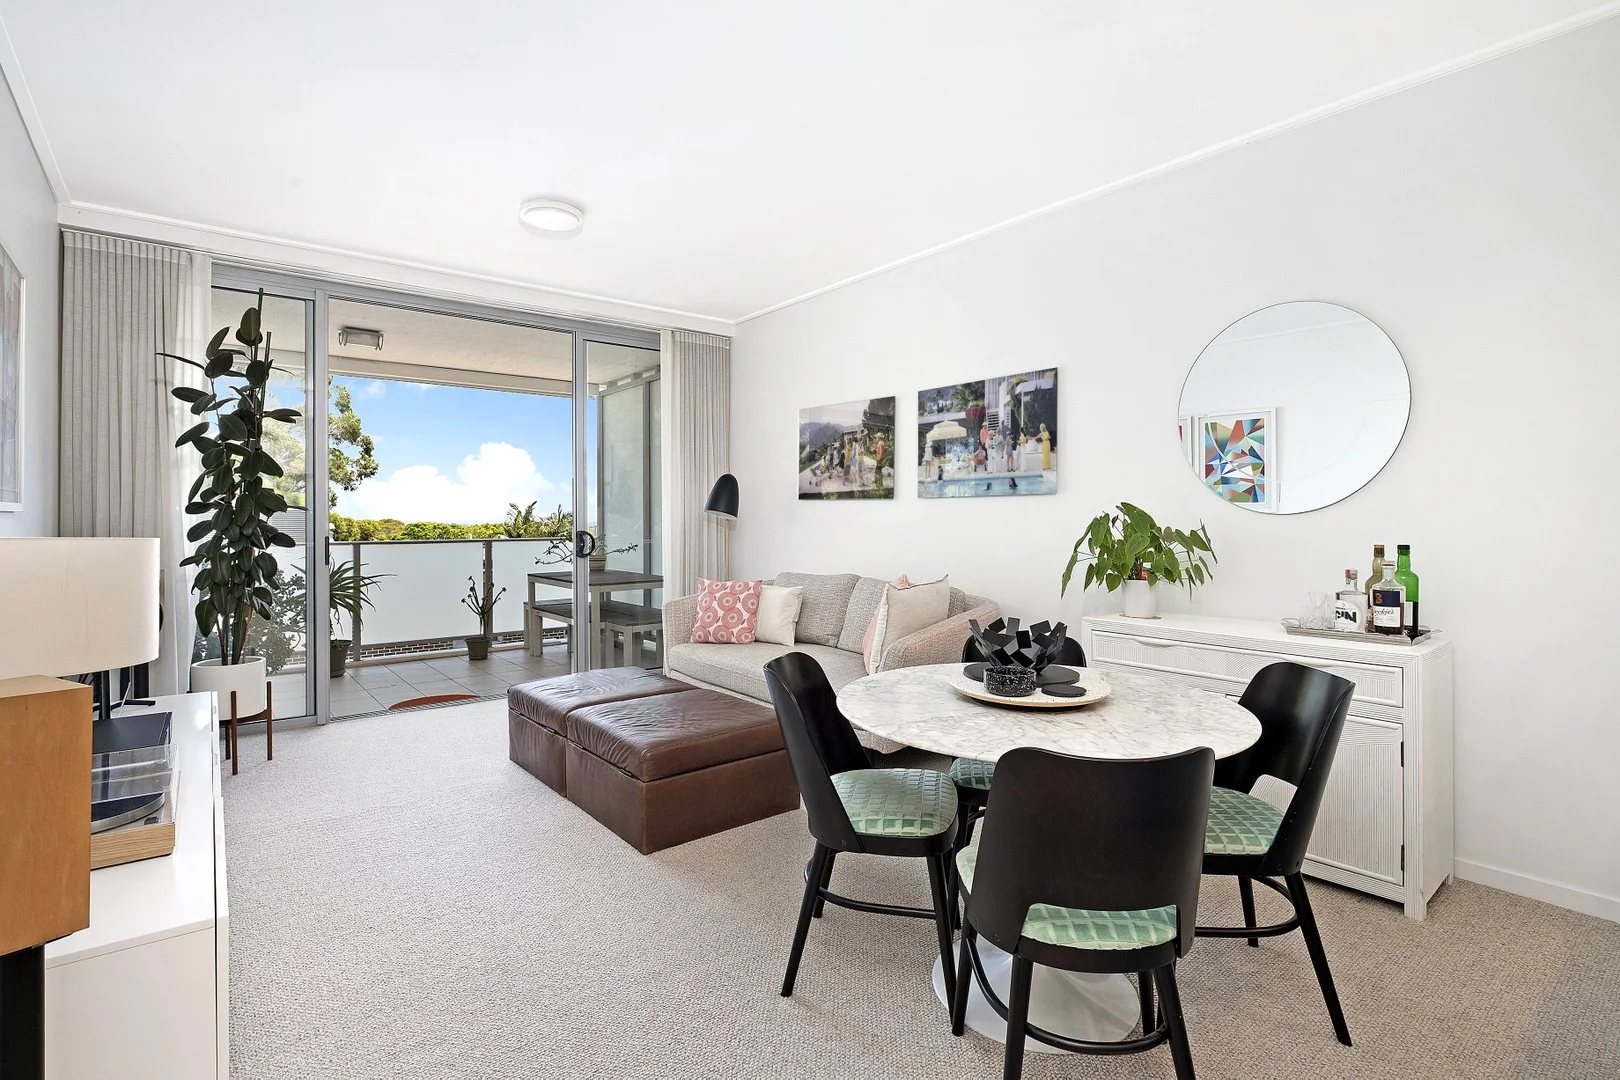
Greenwich, NSW 2065
Property Type: Apartment / Unit / Flat
Listing Type: Residential
Status: Active
Summary: Best-in-Block Residence with Leafy Outlook
Description: Set at the rear of the block on the third floor, this exceptional security apartment delivers privacy, elevated skyline views and a tranquil leafy outlook from its generous full width balcony. Immaculately presented and filled with natural light, it features plush wool carpet, floor-to-ceiling glass doors and seamless indoor-outdoor living to a spacious all-weather alfresco terrace. A standout layout with study nook, lift access and extra-wide parking, suitable for those with accessibility needs. It's a short stroll to RNS hospital and just 1km to St Leonards station. Rear third-floor position at the end of a prime cul-de-sac makes it whisper quiet Leafy balcony outlook skyline views Light-filled living with plush wool carpet and full-height glass Spacious all-weather alfresco terrace for year-round entertaining Corian kitchen with Smeg gas cooking, oven & Miele dishwasher Bedroom with balcony access, built-in robe and air conditioning Dedicated study nook, excellent storage and ducted air in living Lift access, accessible bathroom, wide car space & storage cage All information contained herein is gathered from sources we consider to be reliable. However, we cannot guarantee its accuracy and interested persons should rely on their own enquiries.
Agent: Chris Keane - chriskeane@stonerealestate.com.au - 0497 102 114
Agent: Desiree Hough - desireehough@stonerealestate.com.au - 0404 860 898
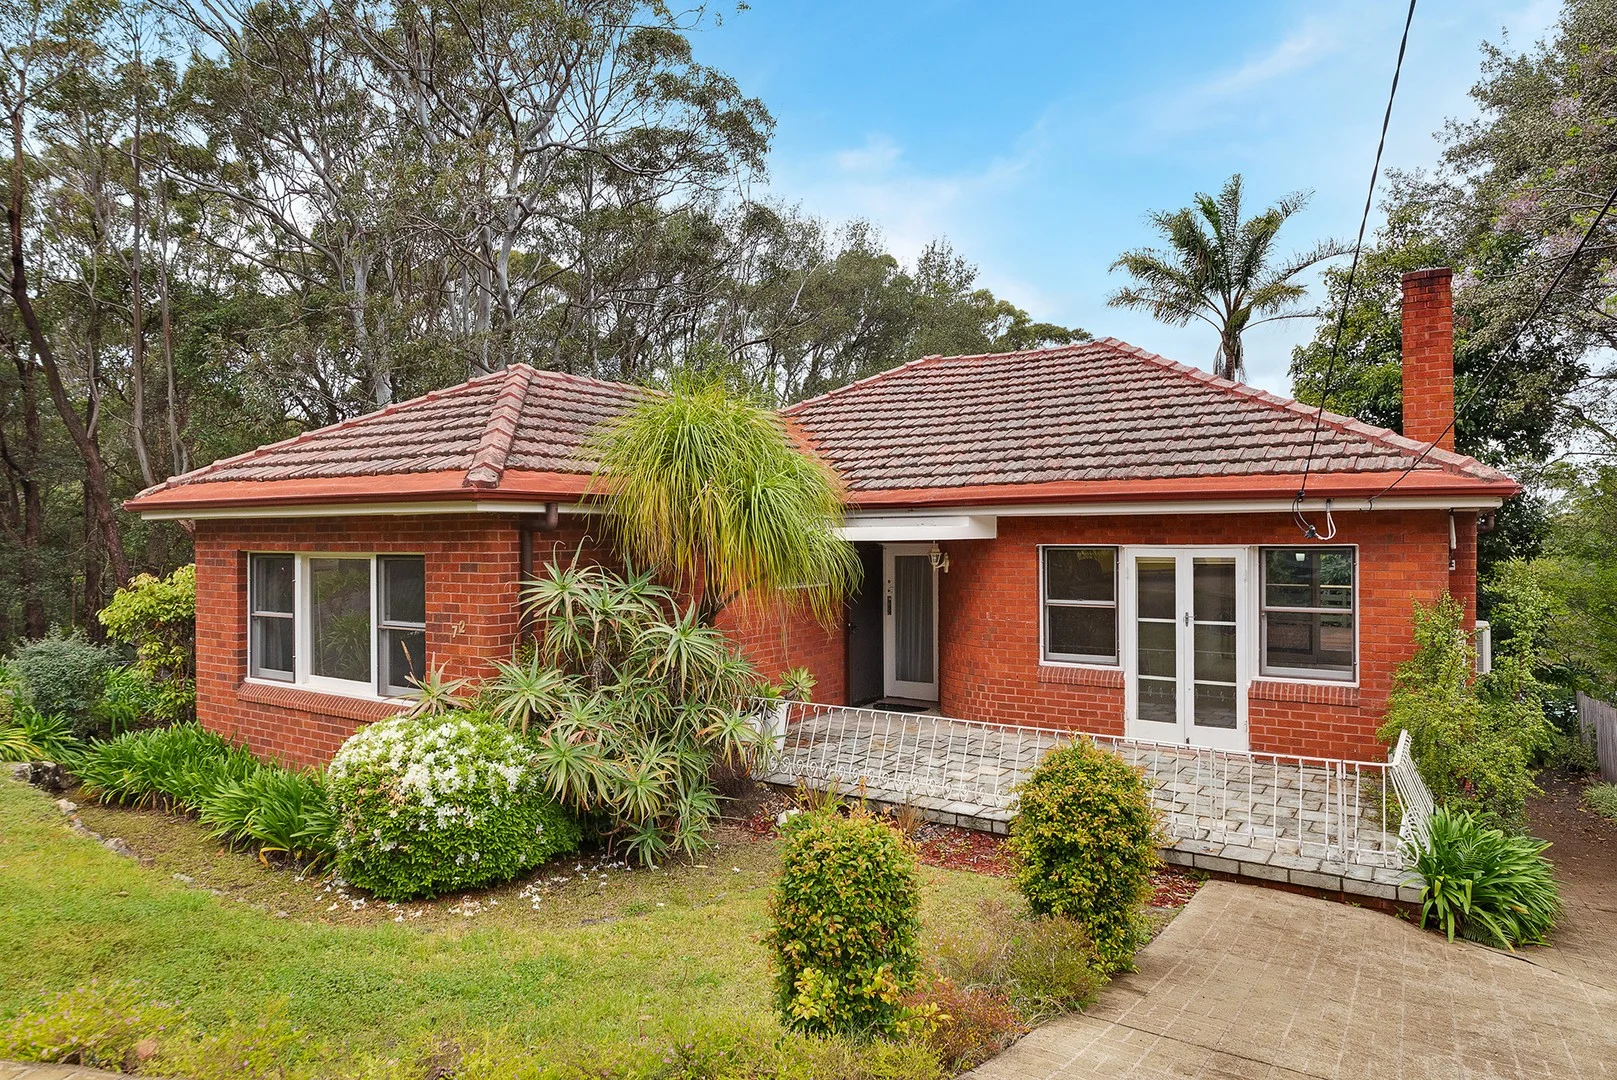
Lane Cove, NSW 2066
Land Size: 600 m²
Property Type: House
Listing Type: Residential
Status: Active
Summary: SOLD Bush Tranquillity With City Convenience
Description: SOLD - This quality double brick home is situated on the border of Greenwich and Lane Cove Bushland Park and enjoys a beautiful bush outlook from every room. Its versatile floor plan offers plenty of space with indoor living rooms integrating seamlessly with outdoor entertaining. The property is well positioned to walk to local and city bus services both in the street and Pacific Highway linking to St Leonards station. Features: 4 bedrooms, 2 with built-in robes and 1 with walk-in robe Original 1950s bathroom in immaculate condition with separate shower and bath Spacious light filled main living enjoys a northerly aspect and has French doors opening to the garden and large deck Large informal living Walk through study or library with built-in shelving Separate tiled rumpus or home-office Modernised eat-in kitchen includes gas cooking and walk-in pantry Spilt system air conditioning Lock up garage with internal access into the home, lock-up workshop/cellar Plenty of off street parking with side driveway Walking distance to Greenwich Public School, local kindergartens, Lane Cove Golf Course and the bush walking tracks to Gore Creek Oval Council Rates $576.00 p/q approximately Water Rates $169.03 p/q approximately Inspect: Saturdays & Wednesdays Auction on Site Saturday 31st May 2025 at 10am Agent: Michelle Bartlett 0413 942 182
Agent: Michelle Bartlett - michelleb@blunts.com.au
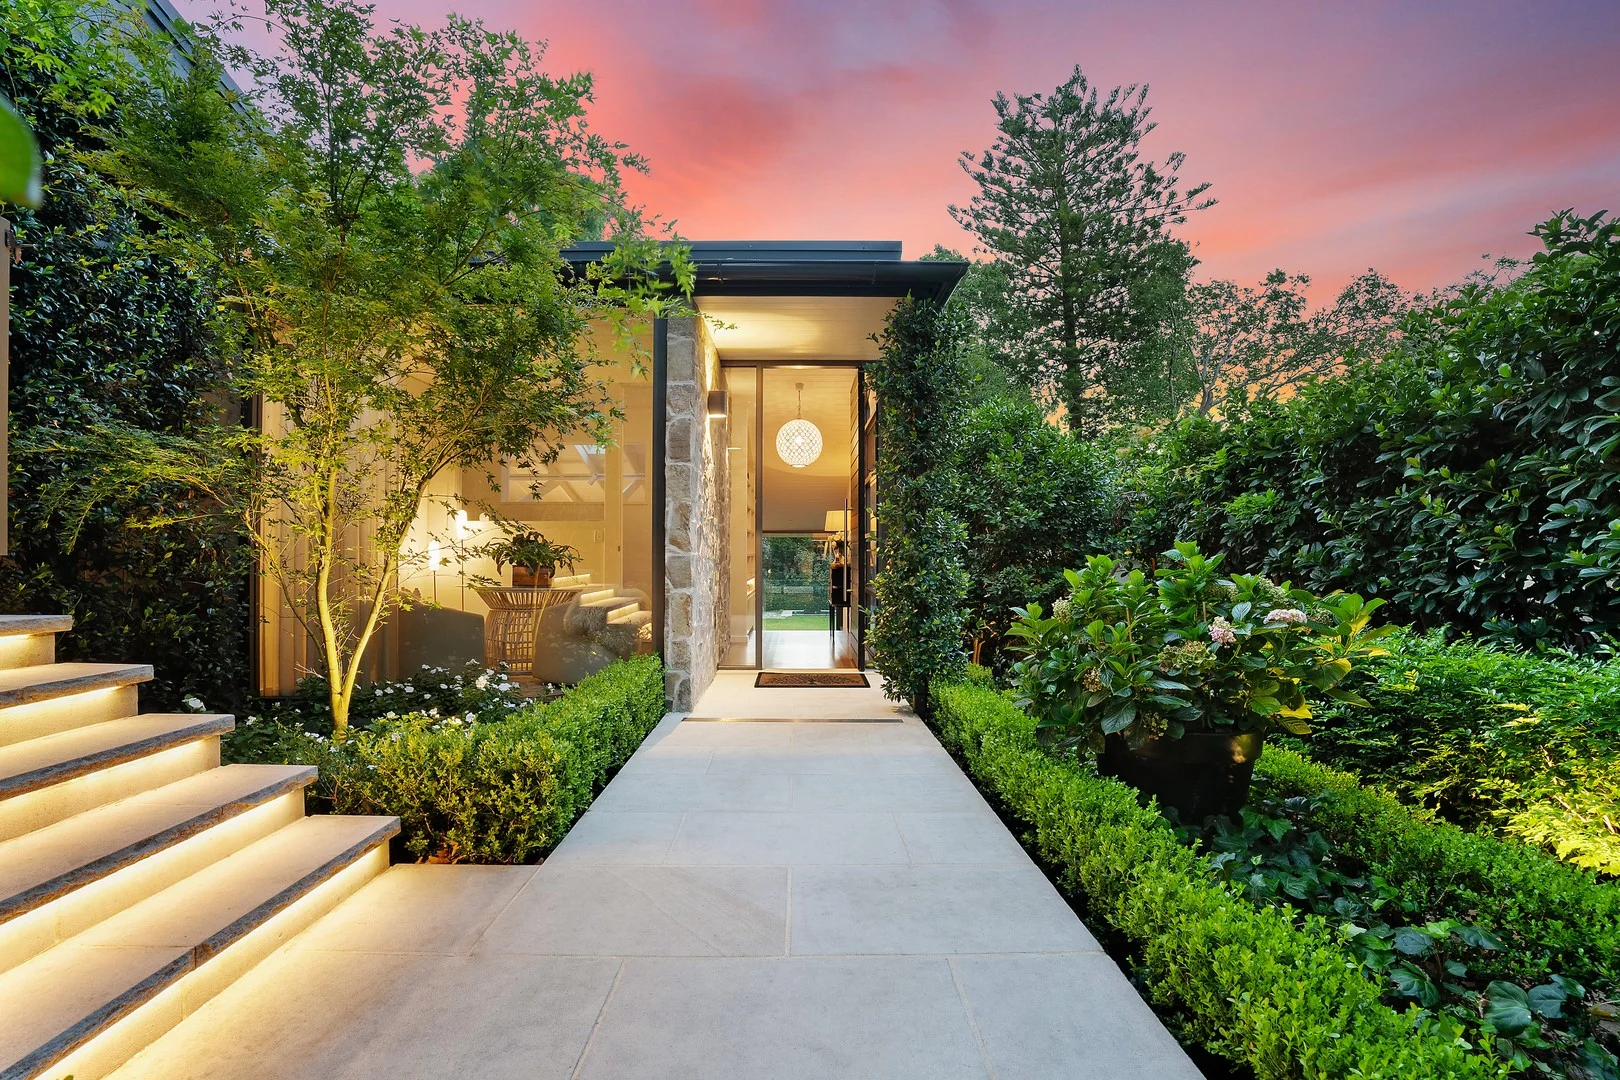
Hunters Hill, NSW 2110
Land Size: 701 m²
Property Type: House
Listing Type: Residential
Status: Active
Summary: Exquisitely renovated Philip Cox design family home
Description: A stunning one of a kind offering, this exquisite family home displays a masterful seamless fusion of its classic mid century design by acclaimed architect Philip Cox with a contemporary yet sympathetic renovation by Mark Armstrong of Arc Architecture. It's footsteps to Woolwich restaurants and Woolwich Pier Hotel, with easy access to ferries and the water. - Full brick build distinguished with high raked timber ceilings - Generous living room features skylight and cosy gas fireplace - Gorgeous dining zone, family room with stacker doors to deck - Brick paved entertaining terrace adjoins north facing lawns - Magnificent elaborate gardens and heavenly heated mosaic pool - Skylit stone kitchen, scalloped curved bench and Miele appliances - Beautiful bedrooms, built-in robes, custom joinery throughout - Private main wing to wide deck and luxury ensuite with bath tub - Divine modern bathrooms with heated floors, extensive storage - Ducted air conditioning, solar panels, double automatic garage
Agent: Tracey Dixon - traceyd@mcgrath.com.au - 9816 8130
Agent: Nicholas Cowdrill - nicholascowdrill@mcgrath.com.au - 9816 8129
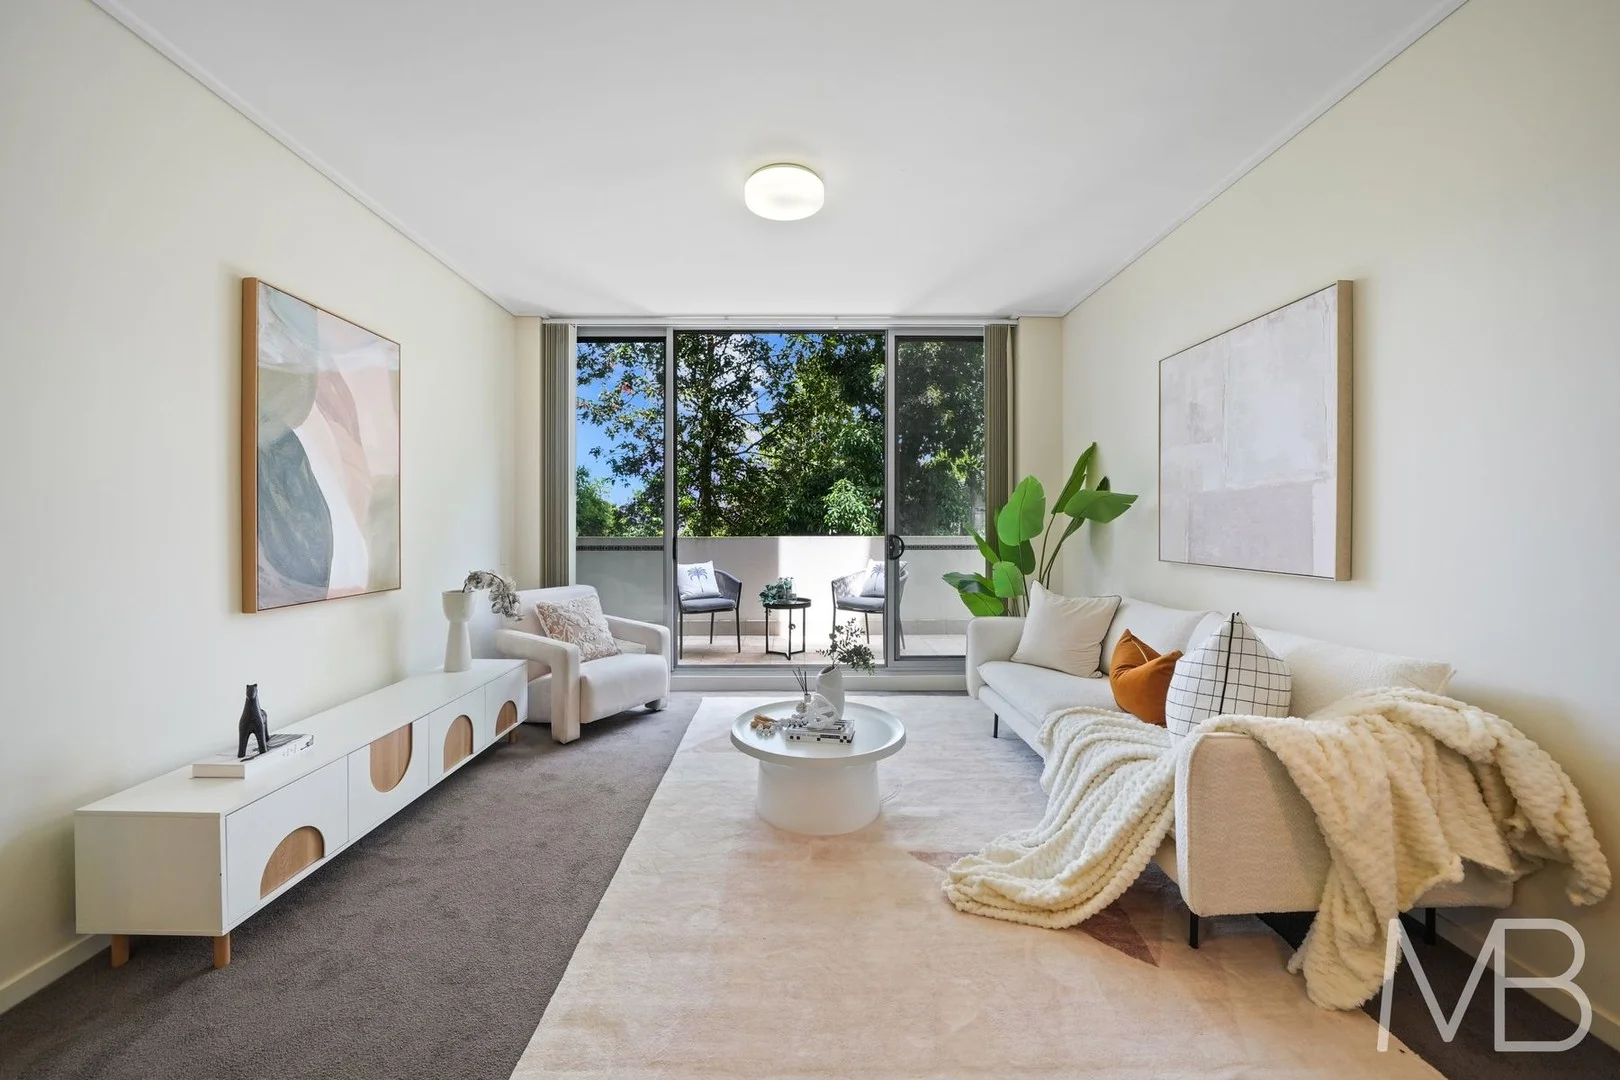
Greenwich, NSW 2065
Property Type: Apartment / Unit / Flat
Listing Type: Residential
Status: Active
Summary: EXQUISITE MODERN LIVING IN A LEAFY NORTH SHORE SANCTUARY
Description: Step into a world of refined elegance with this beautifully crafted residence, where high-quality finishes and sophisticated design meet effortless indoor-outdoor living Nestled in a tranquil cul-de-sac and offering 86 sqm, on title, this home embodies the perfect balance of style, comfort, and tranquillity Perfect for professionals, investors, or first-home buyers seeking a sophisticated, low-maintenance home in one of the North Shore's most desirable locations Sun-drenched open-plan living and dining with full-height glass sliding doors flow effortlessly to an expansive, covered balcony framed by lush greenery, ideal for alfresco entertaining or quiet relaxation Designer kitchen with Smeg appliances, Caesarstone benchtops, gas cooktop, and dishwasher Generous bedroom with built-in wardrobe and direct balcony access, complemented by a versatile study Sleek contemporary bathroom with integrated European-style laundry Ducted air-conditioning, intercom, and lift access for convenience Secure basement parking with storage cage, visitor parking available Short stroll to buses and 1km walk to St Leonards Station, close to parks, bushwalks, and Greenwich Baths Minutes from the vibrant cafe, dining, and boutique scene of Crows Nest and St Leonards Close to leading education and healthcare hubs, including Greenwich Public School, TAFE NSW, and Royal North Shore Hospital Total Area: 86 sqm approx. Disclaimer: All information contained herein is gathered from sources we believe reliable. We have no reason to doubt its accuracy. However, we cannot guarantee it. All interested parties are strongly advised to conduct their own due diligence and should make and rely upon their own enquiries. Please be advised that some images used in this advertisement may have been digitally altered or virtually staged. These images are intended for illustrative purposes only and may not accurately reflect the current condition, appearance, or layout of the property.
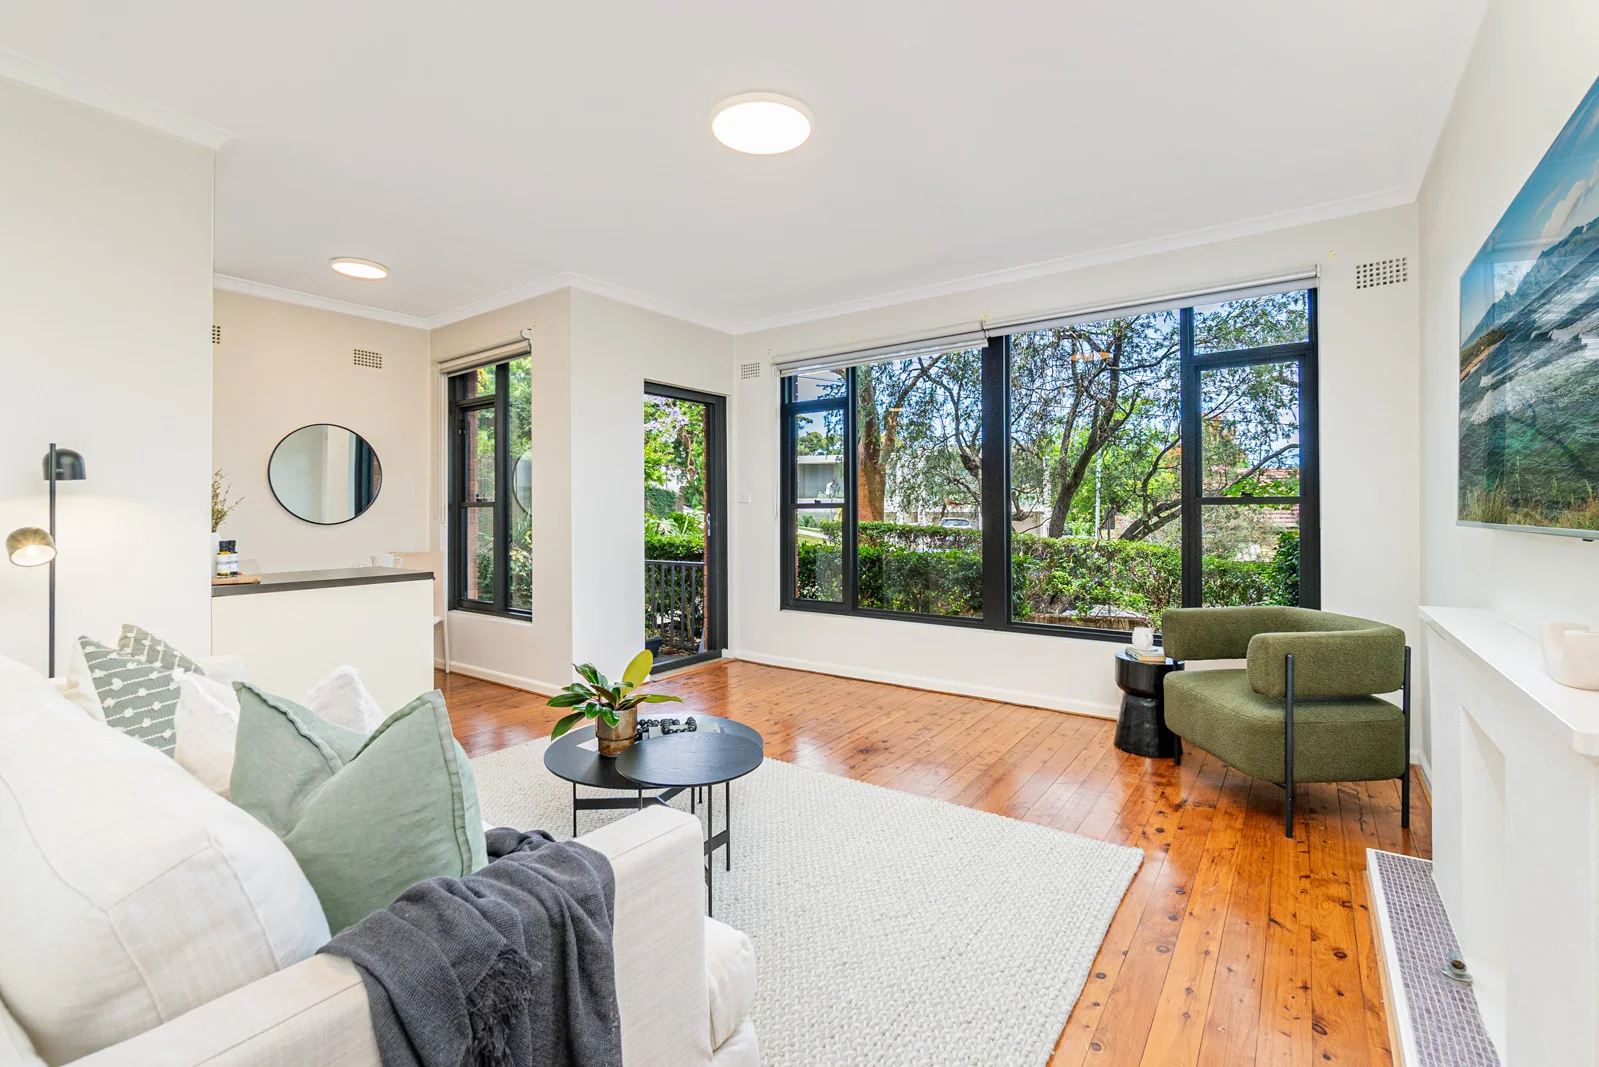
Greenwich, NSW 2065
Property Type: Apartment / Unit / Flat
Listing Type: Residential
Status: Active
Summary: SOLD | By Pearl Todd
Description: SUPERB GROUND FLOOR APARTMENT - BRILLIANT LOCATION This beautifully presented, character-filled apartment offers a highly sought-after ground floor position with level access and a private entrance. Part of a well-managed boutique block of only 14 apartments, set in a blue ribbon tree-lined street, with shops, train, metro and Royal North Shore Hospital in close proximity. The accommodation includes a large, light-filled and open-plan living/dining area with solid timber floors and high ceilings throughout. The kitchen is well laid out with plenty of bench space, storage and gas cooking. The bedroom is large and includes wall-to-wall robes, leading to spacious bathroom. - Ground floor, private access, no stairs - Light-filled, spacious & neatly presented - Gas cooking & heating - Plenty of street parking - 50mtrs to transport - 500mtrs to RNS Hospital - 1500mtrs to train, metro & shops
Agent: Pearl Todd - pearl.todd@standengroup.com.au - 0410470107
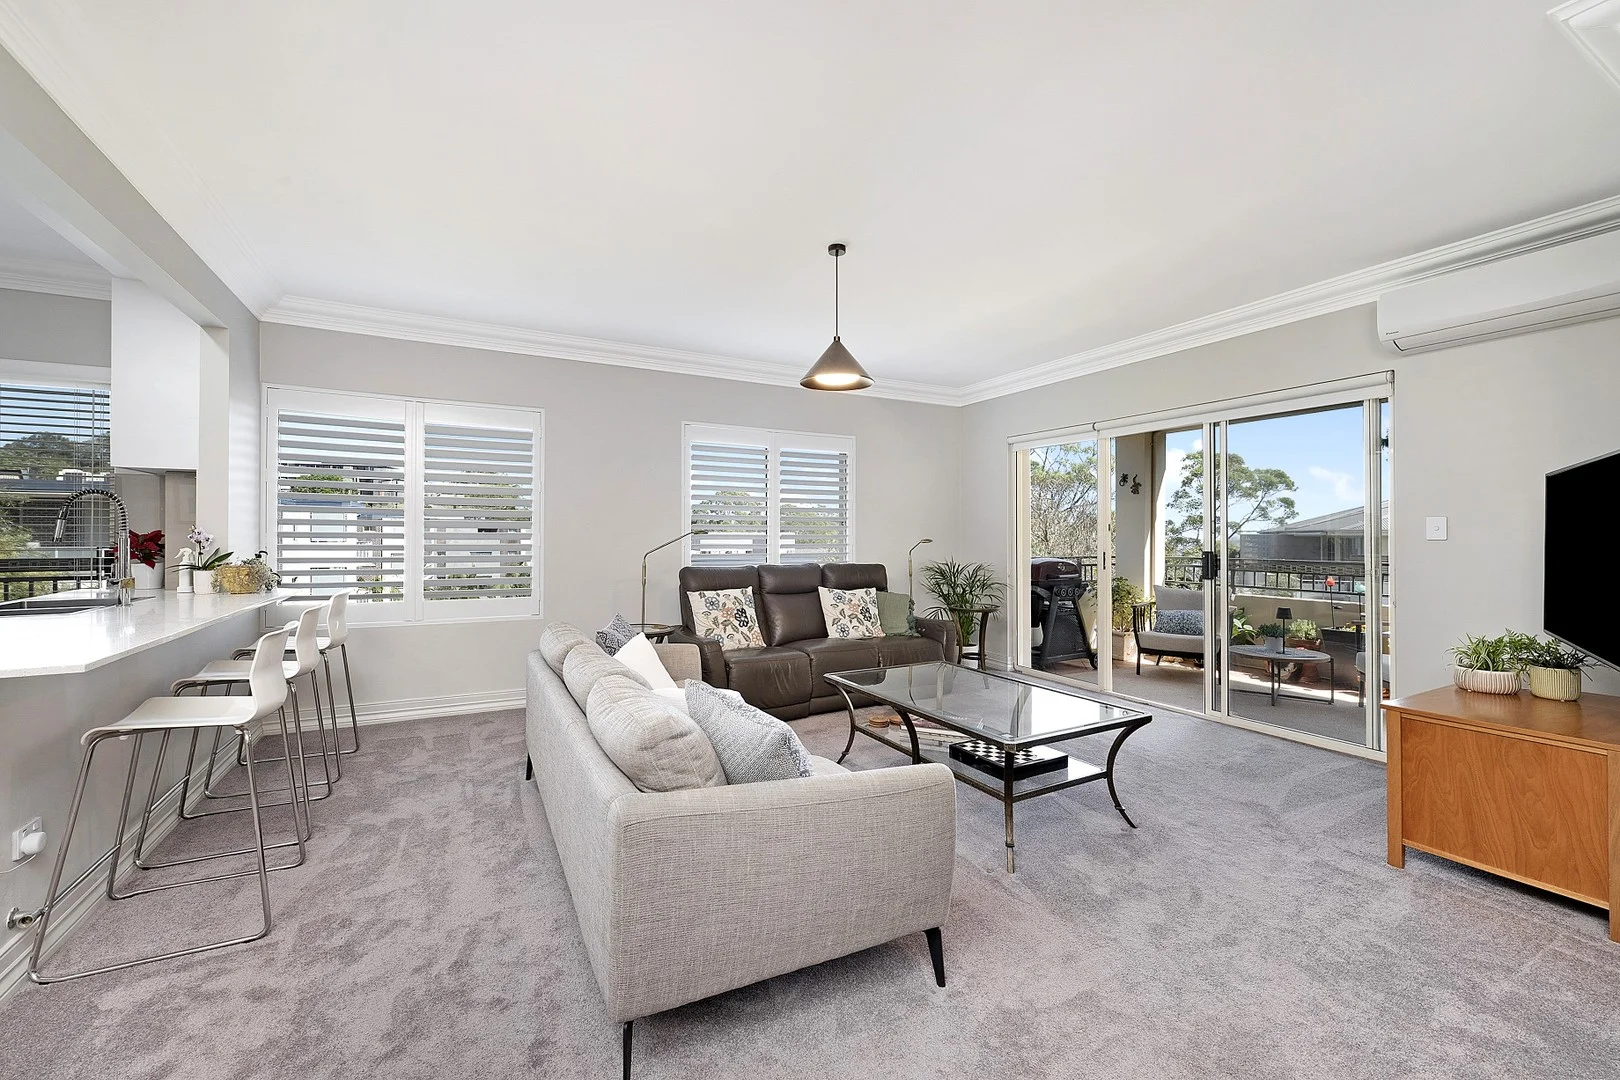
Greenwich, NSW 2065
Property Type: Apartment / Unit / Flat
Listing Type: Residential
Status: Active
Summary: Sophisticated Apartment in Whisper Quiet Surrounds. Short campaign, please don't miss this one.
Description: Tucked to the rear of two quality double-brick buildings, this first-floor, immaculate spacious apartment offers an exceptionally peaceful retreat in a cosmopolitan setting. A private entry foyer leads to generous living and dining zones, a sleek stone kitchen, and a covered balcony with city and water glimpses - ideal for relaxed entertaining, with buses at the door, close to North Sydney and the CBD. Be assured of absolute quiet, at the rear of two blocks First-floor 164sqm apartment with lift access and video intercom Generous living and dining areas with split system air con Stone kitchen with induction cooking and breakfast bar Dual Juliet balconies plus all-weather entertaining balcony Three generous bedrooms with built-ins and ceiling fans Finished to a quality standard throughout, chic bathrooms Double lock up garage with internal storage, gas to the building All information contained herein is gathered from sources we consider to be reliable. However, we cannot guarantee its accuracy and interested persons should rely on their own enquiries.
Agent: Chris Keane - chriskeane@stonerealestate.com.au - 0497 102 114
Agent: Desiree Hough - desireehough@stonerealestate.com.au - 0404 860 898
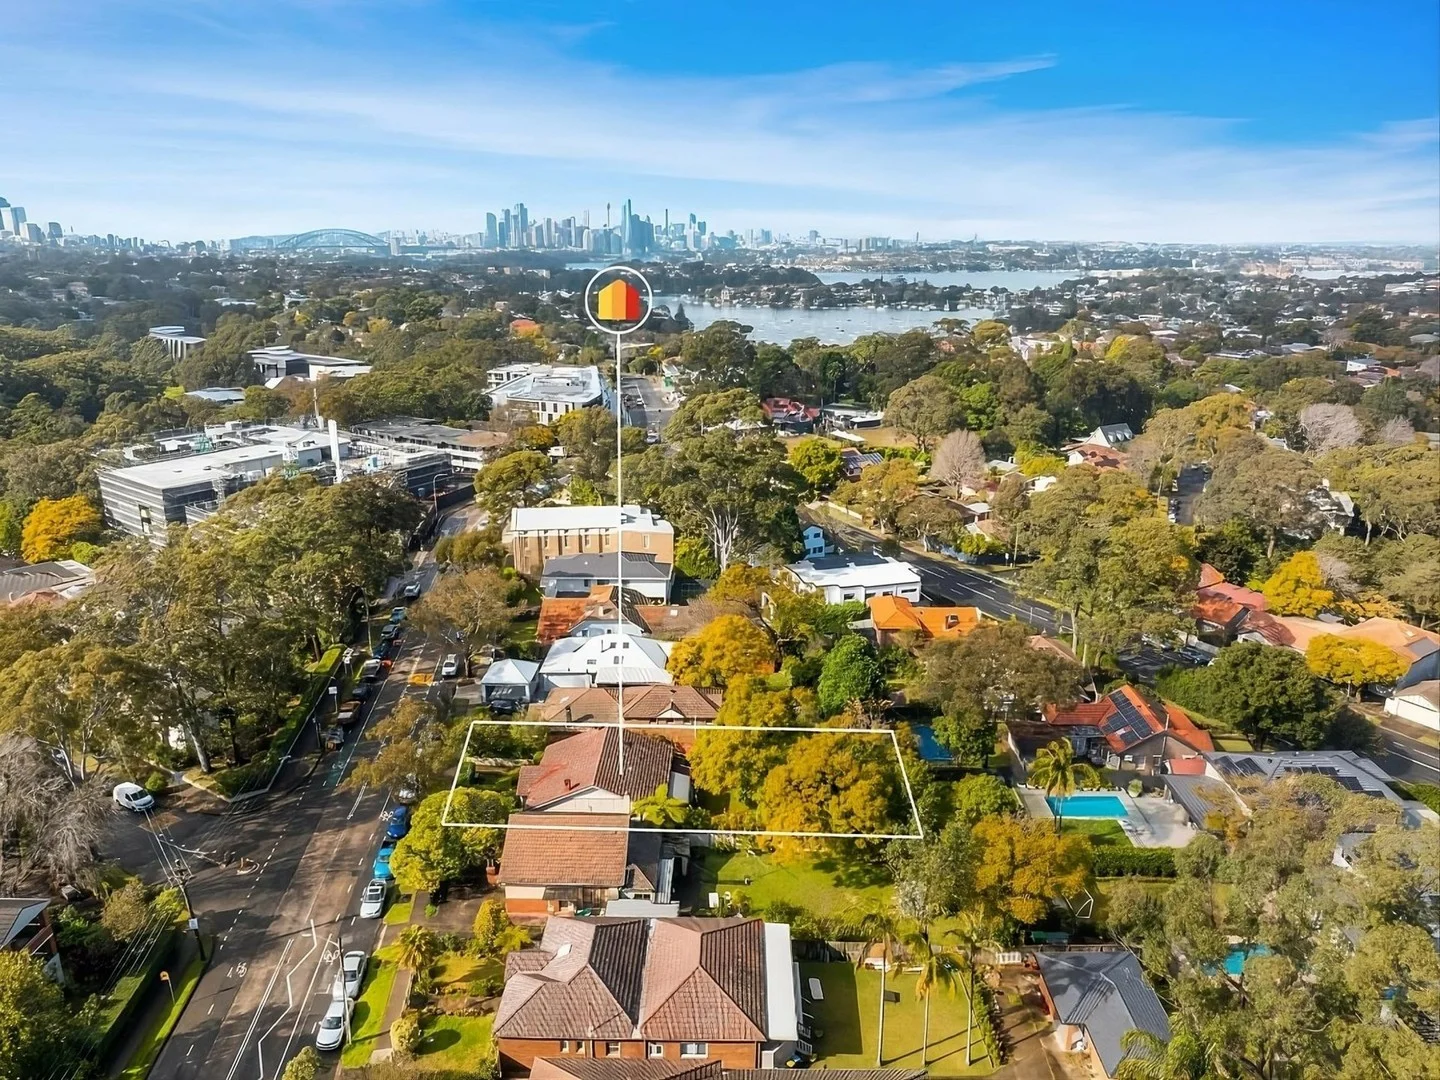
Lane Cove, NSW 2066
Land Size: 682 m²
Property Type: House
Listing Type: Residential
Status: Active
Summary: Californian Bungalow with Duplex Potential or Professional Suites
Description: Positioned within 800m from the vibrant heart of Lane Cove Village, this versatile property offers a rare "blank canvas" opportunity for families, savvy investors, business owners and developers alike. Currently operating as a successful chiropractic clinic, this site boasts a functional layout on a large level parcel of land in a prime location, with endless opportunities. - Solid character home with large level backyard - Versatile floor plan with opportunity to create ideal family home - Professional commercial practice with 6 consultation rooms - Rare duplex site potential under the new LMR zoning rules - Short stroll to Lane Cove Village and Canopy, restaurants and shops - Minutes to highly regarded local schools and recreation facilities - City transport at front door on a wide tree-lined street
Agent: Chris Davey - ChrisD@thecavillgroup.com.au - (02) 9428 1877
Agent: Kerrie Robertson - kerrier@thecavillgroup.com.au - (02) 9428 1877
Lane Cove, NSW 2066
Property Type: Apartment / Unit / Flat
Listing Type: Residential
Status: Active
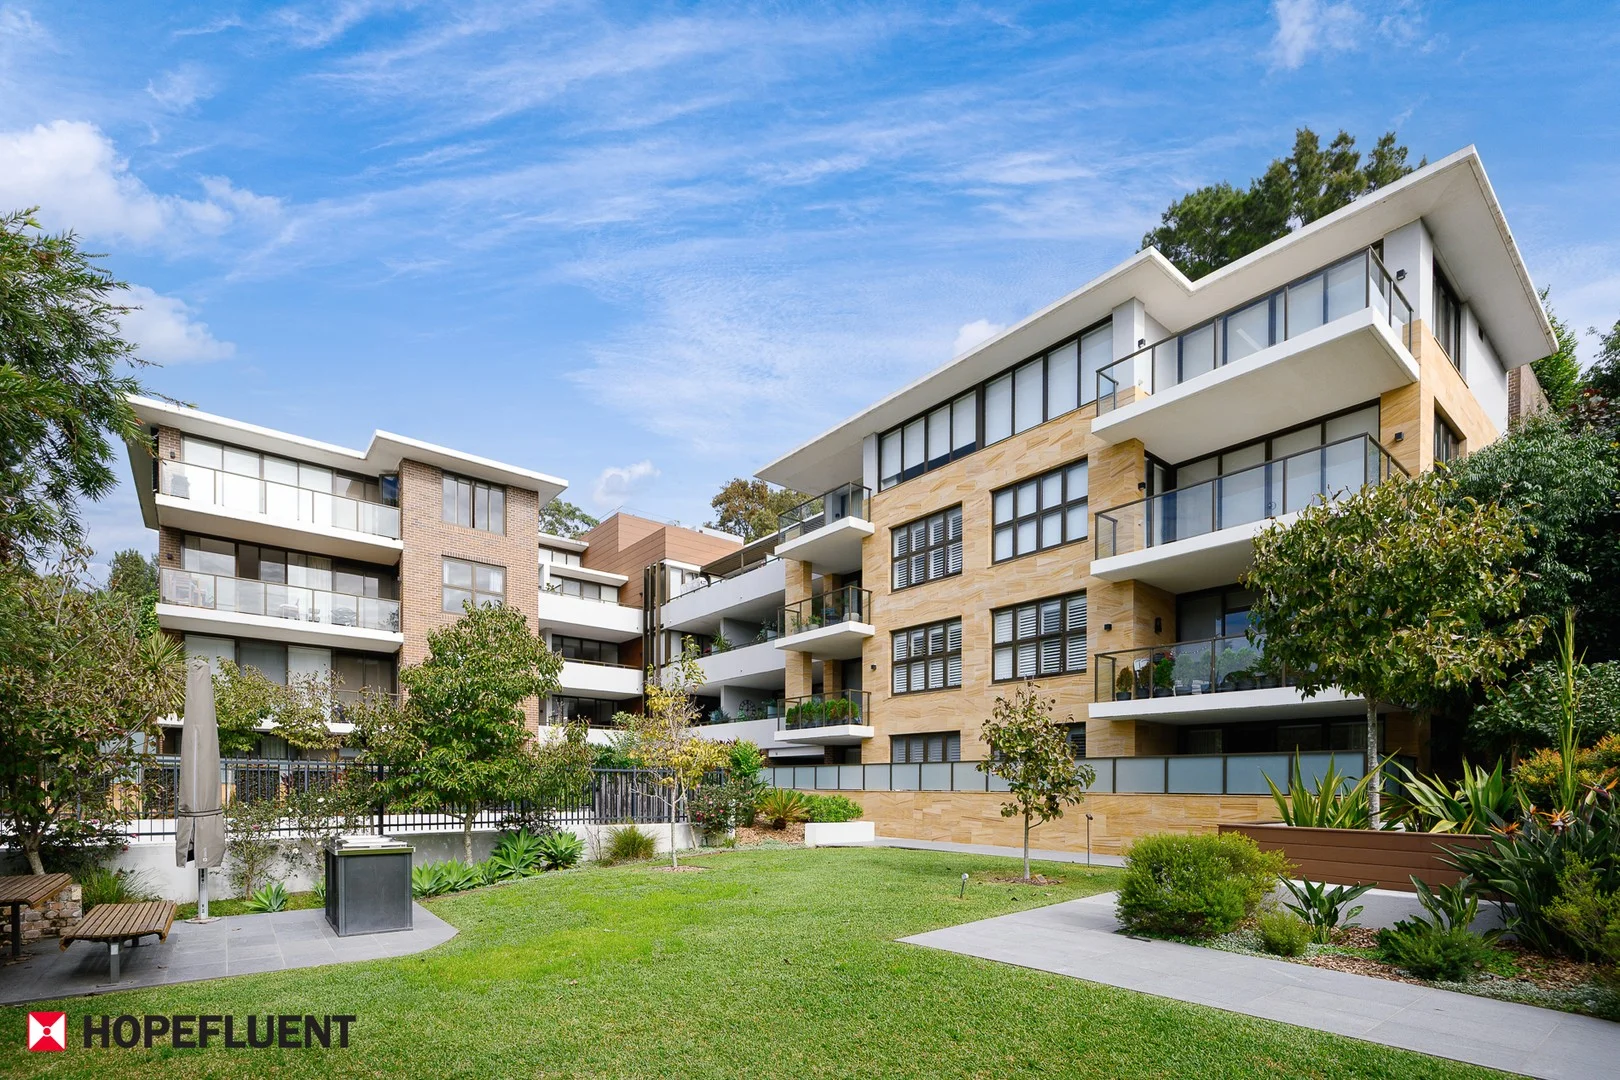
Summary: Contemporary Spacious 2-Bedroom Apartment in Tranquil Community
Description: Proudly presented by Hopefluent Realty, this contemporary spacious two-bedroom apartment is located within the highly sought-after 'Magnolia' complex, completed in 2017. Designed to capture abundant natural light, the residence showcases a thoughtfully planned layout complemented by premium finishes throughout. Perfectly positioned just a short stroll from the vibrant new Canopy precinct, village shops, cafés, bus transport, Lane Cove Golf Club, and Lane Cove Public School, this stylish home offers an exceptional blend of privacy, tranquillity, space, and convenience. It is an outstanding opportunity for first home buyers, young families, downsizers, or astute investors seeking a modern lifestyle in a thriving community. Features: * Spacious living/dining area seamless with timber flooring throughout * Open plan gourmet kitchen with gas cooking, quality appliances and featured lighting * 2 generous bedrooms with walk-in wardrobes, spacious master with ensuite * 2 stylish bathrooms with floor-to-ceiling tiles and quality bathroom ware * Good-sized balcony with a view for entertaining purposes * Individual spacious study area, ducted air conditioning, internal laundry * 1 secure car space with storage cage Key Details: * Strata: $1,666.35 / quarter approx. * Council: $401.00 / quarter approx. * Water: $170.00 / quarter approx. Please contact the agent today for more information or inspections! DISCLAIMER: All information was obtained and prepared carefully and best to ensure the information we believe is accurate and reliable. However, we could not guarantee and we accept no responsibility and disclaim all liability in respect of any inaccuracies or misstatements contained.
Agent: Karen Lau - karenlau@hopefluent.com.au


