148B Abbett Street
Scarborough, WA 6019
Neighbourhood & everyday essentials
Explore around Scarborough, from school days to weekends.
Find schools, playgrounds and children’s classes. Browse by age to plan school days and weekends.
Area figures
- residents (ABS, June 2024)
- 249,872
- children aged 0–14
- 40,895
- schools
- 75
- parks & libraries
- 83
- kids’ activity providers listed
- 60
Most-listed activities: Tennis, AFL, Auskick
Population figures: Australian Bureau of Statistics
Explore local libraries, community spaces, schools and council programs across the wider area.
Parks, playgrounds & public spaces
Abbett Park
Andrew St, Scarborough, Western Australia, 6019
325 m straight-line distance
Scarborough Public Library
Gildercliffe St, Scarborough, Western Australia, 6019
596 m straight-line distance
Deanmore Duke Reserve
Deanmore Rd, Karrinyup, Western Australia, 6018
928 m straight-line distance
Munro Reserve
Scarborough Beach Rd, Doubleview, Western Australia, 6018
1.1 km straight-line distance
Things to do near this home
Explore nearby play centres and family attractions from the directory. Check ages, entry prices and opening hours with the venue.
Browse things to do with kids in Perth
Find more ideas by age, budget and indoor or outdoor setting on Things to do. Dated events are in What’s on. See what’s on
Discover local guides & family ideas
Read local family guides and practical articles as you explore life around this home.

Most Livable Suburbs in Western Australia for Families (2026)
<!-- seotitle: Most Livable Suburbs in Western Australia for Families (2026) metadescription: The WA suburbs with the most kids' activities and nearby schools on offer, ranked from AroundSchools' own…
Read more →
Private School Scholarships in Perth: the 2028 Entry Calendar
None of the 21 Perth schools we checked has a 2028-entry scholarship open to new families yet, and the first rounds open at 9am on Monday 2 November 2026. PLC, MLC and St Hilda's open that morning…
Read more →Everyday essentials & getting around
Open the map to choose a destination and check journey times from this address. Walking routes, step-free access and travel times have not been verified.
Source: AroundSchools directory. Distances are straight-line distances, not walking routes. Confirm facilities on the linked detail pages. Directory update dates are not supplied for this summary.
Property Details
390 m²
House
RESIDENTIAL
Upcoming Events Nearby

Thu, 22 Oct · Floreat
DNA and Family History at Cambridge Library
Thu, 22 Oct · Floreat
Storytime at Cambridge Library [Every Thursdays]
Fri, 23 Oct · Floreat
Baby Rhymetime at Cambridge Library [Fridays]
Up to age 2
Wed, 21 Oct · Floreat
Baby Rhymetime at Cambridge Library [Wednesdays]
Up to age 2
Thu, 22 Oct · Maylands
Spring Safe Storytime - Maylands Library
Thu, 29 Oct · Wanneroo
Boo in Wanneroo 2026
What's Nearby

Universal Taekwondo
173 Gildercliffe St, Scarborough

Craft and Canvas
., Carine

Xceed Kids Sport
Warwick Stadium, Warwick

Street Corner Dance
City West Centre, Ste 17/102 Railway St, West Perth

Dancescene
Mary Lockett Hall, Queenslea Dr, Claremont

Bayswater Little Athletics Centre
Wylde Road, Morley

West Coast Gymnasts
1/69 Truganina Rd, Malaga

ATI Martial Arts Pty Ltd
ATI HQ - Unit 7-1924 Beach Road , Malaga

X-Golf Morley
Unit 2, 129 Russell St, Morley
Nearby Schools

St John's Primary School
21 Lalor Street, Scarborough WA 6019 Australia

Scarborough Primary School
Hinderwell Street, Scarborough WA 6019 Australia

Doubleview Primary School
203 St Brigids Terrace, Doubleview WA 6018 Australia

Deanmore Primary School
21 Deanmore Road, Karrinyup WA 6018 Australia

Newborough Primary School
178 Newborough Street, Karrinyup WA 6018 Australia

Our Lady of Good Counsel School
117 Miles St, Karrinyup WA 6018 Australia
Nearby schools do not imply enrolment eligibility. Confirm catchments, year levels and childcare availability directly with the provider.
Nearby Properties






Recently sold nearby
Homes that have sold close to this address. We don’t show sale prices.
Scarborough, WA 6019
Land Size: 282 m²
Property Type: House
Listing Type: Residential
Status: Active
Summary: A PRIVATE RETREAT MOMENTS FROM THE BEACH
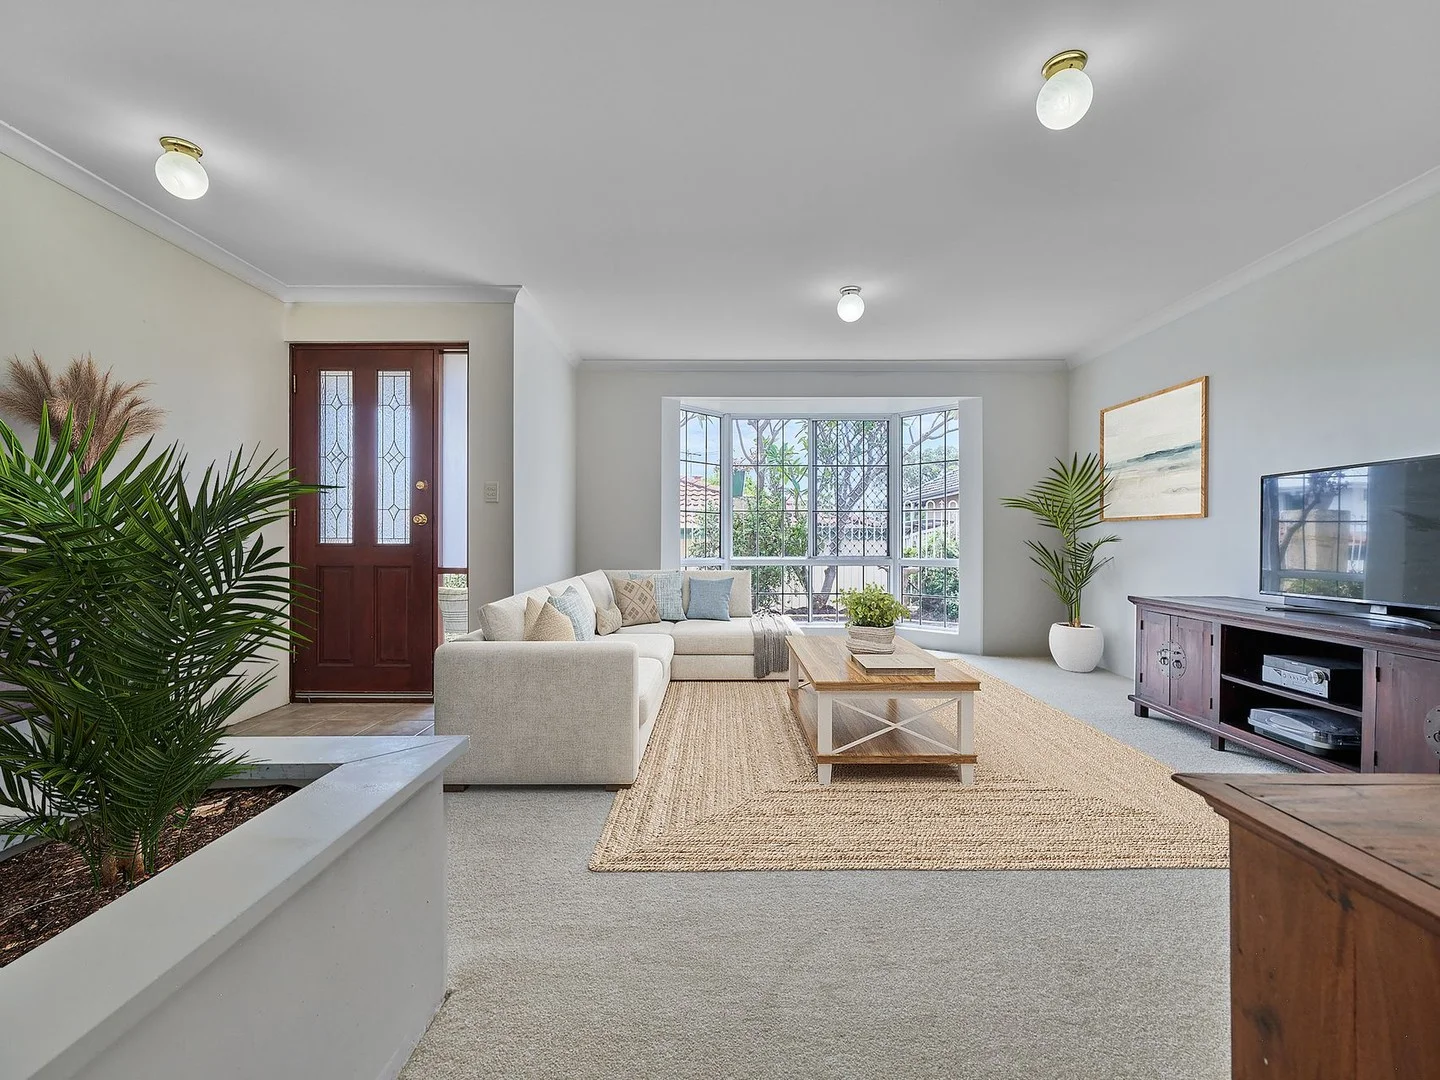
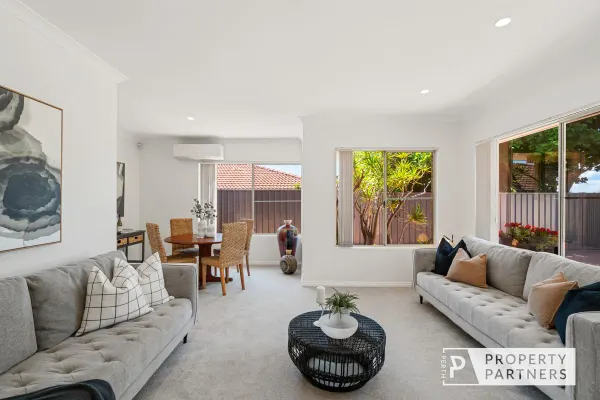
Description: Tucked away in a quiet position just moments from the coast, this beautifully presented home offers light, space, and effortless liveability. Designed for comfort and ease, the interiors feature an inviting open plan layout that connects seamlessly to the outdoors. The front living and dining area is bathed in natural light, creating a welcoming space to relax or entertain, while a second family living zone at the rear ensures there's room for everyone to unwind. At the heart of the home, the well-equipped kitchen combines practicality with style whilst overlooking the manicured garden. Flowing directly to the family area and outdoor entertaining space, it's the ideal setting for relaxed gatherings. The master suite offers a calm retreat complete with a chic ensuite and walk-in robe, while two additional bedrooms with open robes share a family bathroom with a bath, shower, and separate WC. Outdoors, the picturesque courtyard provides a peaceful setting for alfresco dining or morning coffee, surrounded by easy-care greenery. Perfect for downsizers, small families, or investors, this private rear property sits on a low-maintenance 282sqm lot with no strata fees ready to move in and start enjoying coastal living just 550 metres from the Scarborough Beach Esplanade. THE PROPERTY: What You'll Love * Spacious light-filled front living and dining area. * Family living, dining and kitchen zone at the rear. * Picturesque peaked roof pergola entertaining area flowing seamlessly from the family zone with manicured garden. * Well equipped kitchen with plenty of cool white cabinetry, gas hot plates, electric oven, dishwasher, spacious pantry, and breakfast bar, looking out to the garden. * Master bedroom with chic ensuite and walk-in robe. * Two bedrooms with open robes sharing a family bathroom with shower, bath, vanity and separate WC. * Single garage with rear storage shed, plus additional paved parking. * Split system air conditioners in both living zones and master bedroom. * Alarm system. * Freshly painted, and new carpets to bedrooms. * Private, rear, low maintenance living. * Rear 282sqm property on a strata plan, no strata fees. * Ready to just move in and enjoy. THE LIFESTYLE: Why You'll Love Living Here * 550m to the iconic Scarborough Beach Esplanade precinct. * Walk to parks, public transport, and buzzing beachfront venues. * Minutes from quality local schools including Scarborough Primary School and St Mary's Anglican School for Girls. * Enjoy coastal walks, surf sessions, weekend brunches, and sunset drinks all from your doorstep. * Become part of a vibrant, connected, and relaxed beachside community. Please call exclusive listing agents Rob Walker on 0410 144 211 or Tom Walker on 0450 911 298 for more information. Disclaimer: Whilst every care has been taken with the preparation of the details contained in the information supplied, believed to be correct, neither the Agent nor the client nor servants of both, guarantee their accuracy. Interested persons are advised to make their own enquiries and satisfy themselves in all respects. The particulars contained are not intended to form part of any contract.
Agent: Rob Walker - rob@perthpropertypartners.com.au - 0410 144 211
Agent: Tom Walker - tom@perthpropertypartners.com.au - 0450 911 298
Scarborough, WA 6019
Property Type: Apartment / Unit / Flat
Listing Type: Residential
Status: Active
Summary: Coastal Lifestyle Meets Easy-Care Living
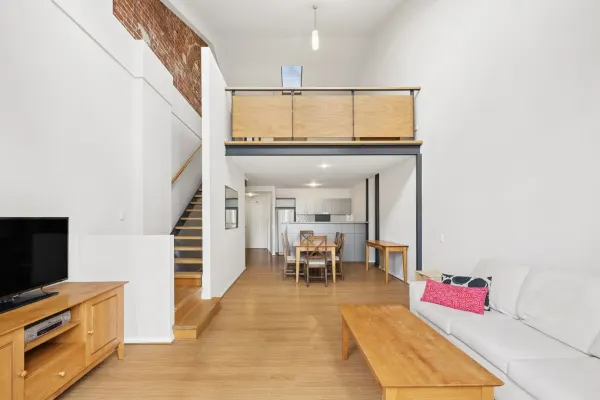
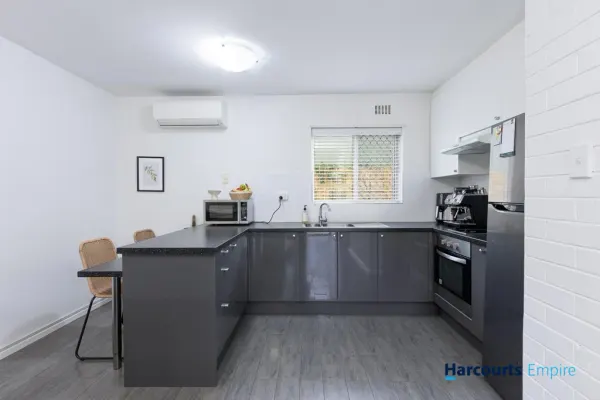
Description: Welcome to The Pines Apartments - where lifestyle, location, and low-maintenance living come together in one of Perth's most iconic coastal communities. This trendy ground-floor apartment at 2/39 Scarborough Beach Road is the perfect beachside base for first-home buyers, downsizers, or savvy investors. Stylishly updated and impeccably maintained, this one-bedroom gem offers a relaxed, lock-and-leave lifestyle just moments from the sand and surf. Step inside to find a well-designed layout featuring a renovated kitchen with electric cooktop, under-bench oven, and rangehood - ideal for easy everyday cooking. The spacious bedroom includes a built-in robe, while the combined bathroom and laundry are finished with full-height tiling and modern fittings. Property Highlights: - Contemporary kitchen with electric stove top, under-bench oven & rangehood - Generous bedroom with built-in robe - Spacious bathroom with integrated laundry & full-height tiling - Reverse cycle air-conditioning for year-round comfort - Stylish timber-look floor tiles - Allocated car bay - Leafy communal gardens & BBQ area within the complex Positioned in the heart of Scarborough, you're just a short stroll from the white sands of Scarborough Beach, with trendy cafes, restaurants, bars, the foreshore precinct, and Scarborough Pool all within easy reach. Public transport and shopping amenities are also nearby, making this location as convenient as it is desirable. The numbers: - Strata: $640 p.q. ($420 admin and $220 reserve) - Council: $1,566 p.a. (approx.) - Water: $930 p.a. (approx.) The property is currently rented for $500/week until June 2026. Whether you're looking to move in and enjoy, secure a beachside escape, or add a high-demand rental to your portfolio - this is an opportunity not to be missed. Contact Ben Noakes today to arrange your private viewing today!
Agent: Ben Noakes - ben@harcourtsempire.com.au - 08 9245 7777

Scarborough, WA 6019
Land Size: 71 m²
Property Type: Apartment / Unit / Flat
Listing Type: Residential
Status: Active
Summary: Successfully Sold Off-Market
Description: Unit 6 at 31 Joyce Street has now been successfully sold off market, delivering a seamless result for our seller without the need for a public campaign. By leveraging our qualified buyer database and direct buyer relationships, we were able to secure a strong outcome quickly and confidentially. If you are considering selling and would like to explore an off market strategy, feel free to get in touch to discuss your options.
Agent: Mark Stanhope - mstanhope.subiaco@ljhooker.com.au - (08) 9382 3959
Scarborough, WA 6019
Property Type: House
Listing Type: Residential
Status: Active
Summary: Architecturally Designed, Parkside Perfection
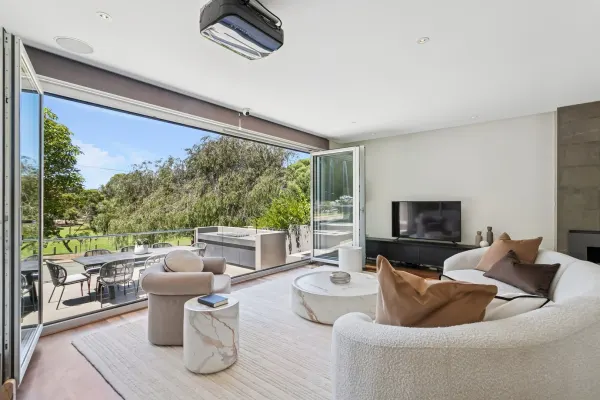
Description: What to love Welcome to a home that truly stands apart. Immaculately presented and crafted to the highest standard, this stunning 3 bedroom, 2 bathroom two-story residence (with study/optional 4th bedroom) delivers a lifestyle of comfort, sophistication and effortless entertaining. Built in 2013 with a clear focus on quality and design, no expense has been spared. Perfectly positioned directly opposite Deanmore Square Reserve, this home is ideal for buyers who appreciate the finer things in life and the serenity of a peaceful, leafy outlook. The ground floor living zone is simply stunning, with polished timber floors, a built-in gas fireplace and a beautiful outlook to the park. A ceiling-mounted projector with a built-in screen transforms the living area into the ultimate home theatre experience, perfect for cosy movie nights or entertaining guests. Large openings invite natural light inside and lead directly to the front terrace, where entertaining is a dream thanks to the custom built-in BBQ area and tranquil green backdrop. At the centre of the home is a premium kitchen designed for those who love to cook and entertain. Thoughtfully appointed with stone benchtops, exceptional storage and high-end appliances, it features a combination induction cooktop and gas wok burner, built in oven & microwave, built-in Smeg coffee machine, dishwasher and a practical scullery with direct internal access from the oversized double garage. A versatile study on the ground floor can easily serve as a fourth bedroom, perfect for guests or those working from home. Upstairs is a private retreat for the family, complete with an activity area and an expansive rear entertaining terrace. The master suite enjoys uninterrupted park views, custom built-in robes and a luxurious ensuite with separate shower and bath - with the bathtub perfectly positioned to take in the peaceful outlook. The minor bedrooms are generously sized, both with built-in robes, and one includes a built-in study desk. Set in a whisper-quiet location where the only sounds are birds from the reserve across the road, this home is ideal for buyers who truly appreciate quality, privacy and lifestyle. What to Know • Architecturally designed, high-end build completed in 2013 • Ground floor study can be used as a 4th bedroom or guest room • Park-front position with uninterrupted views • Polished timber flooring to main living areas • Built-in gas fireplace in the living room • Projector with built-in screen in the main living area • Front terrace with custom built-in BBQ entertaining area • Premium kitchen with stone benchtops and extensive storage • Combination induction cooktop and gas wok burner • Built-in Smeg coffee machine and dishwasher • Scullery with direct internal access from the oversized double garage • Split system air-conditioning with separate units servicing upstairs and downstairs • Security system with cameras installed • Upstairs activity area plus 40m2 rear entertaining terrace • Master suite with park views, custom cabinetry and luxury ensuite with separate bath and shower • Minor bedrooms with built-in robes (one with integrated study desk) • Strata Fees - NIL Just minutes from the beach, vibrant cafés, restaurants, coastal walking trails, quality schools and shopping, it's a location that balances nature, community and connectivity. Living opposite the park in such a peaceful pocket makes this address particularly special. A rare blend of serenity and lifestyle appeal. Auction Saturday 14th March @ 11am For further information contact Ian Masterson 0402 311 370 or imasterson@realmark.com.au
Agent: Ian Masterson - imasterson@realmark.com.au - 08 9246 0050
Agent: Jeanette Bates - jbates@realmark.com.au - (08) 9246 0050
Scarborough, WA 6019
Land Size: 154 m²
Property Type: House
Listing Type: Residential
Status: Active
Summary: COASTAL COOL!
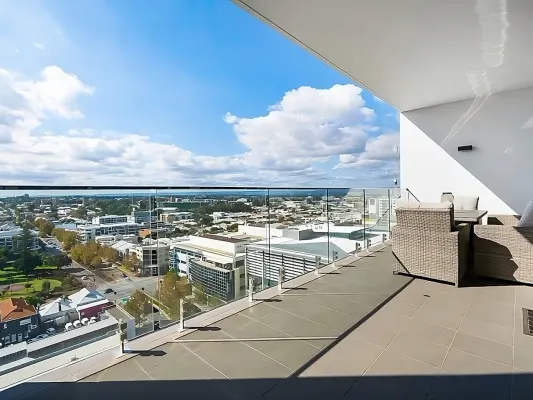
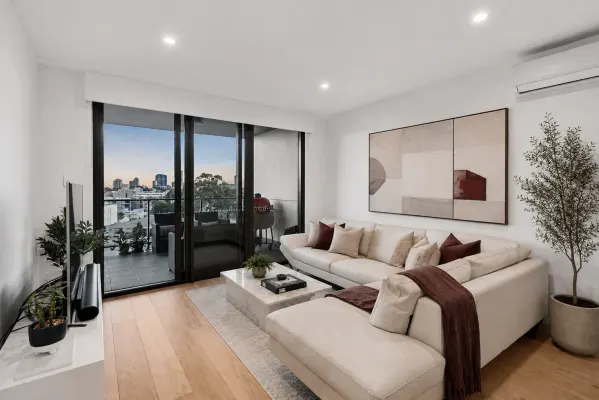
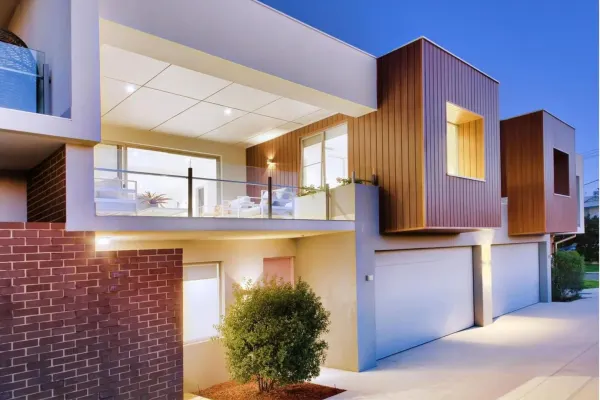
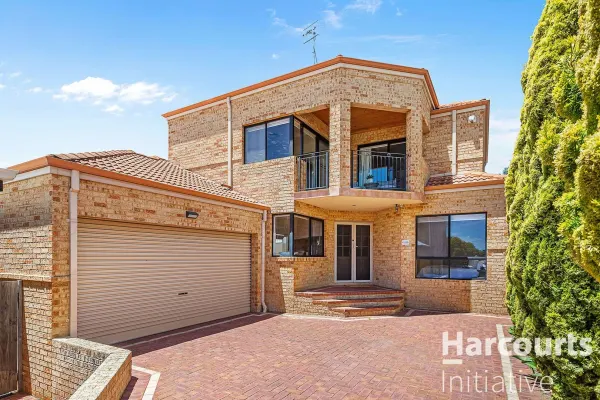
Description: CONTEMPORARY MODERN LIVING WITH OCEAN VIEWS! Set in a whisper-quiet location and only a short walk to the beach and its wonderful amenities, this award-winning, architecturally designed home delivers style, quality and a coastal lifestyle you'll love. Perfect for downsizers or anyone seeking easy-care luxury living. Featuring three generous double bedrooms, two stunning bathrooms and three WCs, the home offers exceptional comfort throughout. The designer Scandi-inspired kitchen overlooks the open-plan living and dining areas, while stacker doors flow effortlessly to the large alfresco lounge complete with a superb built-in BBQ - all capturing those beautiful ocean views. A versatile multi-media room on the lower level provides the ideal second living space or a potential fourth bedroom. Additional features include: • Double garage plus small workshop • Reverse-cycle ducted air conditioning • Solar panels • Alarm and intercom system • Security screens • Tasmanian oak floors and porcelain tiles • Full-height bathroom tiling • Frameless glass balustrade …and so much more! Breathe in the fresh coastal air and take in the stunning sunsets - at the end of the day, wouldn't you rather live by the beach? PROPERTY DETAILS Block Size: 154m2 + common Building Size: 293m2 Zoning: R40 Built: 2018 Strata Fees: $1045.00 per quarter Reserve Fund: $39.19 per quarter Water Rates: $1610.60 Council Rates: $2657.82
Agent: Glenn Callanan - glenn@sbrz.com.au - 94452455
Scarborough, WA 6019
Land Size: 465 m²
Property Type: House
Listing Type: Residential
Status: Active
Summary: Sunset from the Retreat
Description: Coastal Luxury Living in Scarborough - Presented by Raman Deol 204B Burniston Street, Scarborough WA This stunning 4-bedroom, 3-bathroom, 2-garage home is perfectly positioned just minutes from the pristine Scarborough beaches, offering the ultimate coastal lifestyle. Set on a 465sqm block, this rear-positioned property ensures privacy while providing a spacious, modern family home designed with style, comfort, and functionality in mind. Step through the double-door French entry into a light-filled, open-plan living area that seamlessly flows to a massive modern kitchen. Featuring a breakfast bar, ample storage, and 900mm appliances, this kitchen is ideal for both casual family meals and entertaining guests, all while enjoying natural sunlight streaming through expansive windows. The ground floor accommodates two generous bedrooms with built-in robes and a fully equipped bathroom with a massive shower and toilet. A large laundry and double garage with additional storage space complete this level, making organization effortless. The backyard is a true retreat, with decking perfect for lounging, entertaining, or soaking up the sun in total privacy. Upstairs, a stunning French oak staircase with plush carpets leads to a private executive study or second living area, complete with a cosy couch and access to a balcony, perfect for relaxing or working in serenity. The upper level also features the grand master suite with ensuite, double vanity, and personal jacuzzi, alongside another master bedroom with its own ensuite-luxury living at its finest. This home is built for convenience and comfort, boasting a ducted vacuum system, ducted reverse-cycle air conditioning throughout, and a split system for the lower living area. Every detail has been considered, from high-end finishes to functional layouts that suit modern family life. Premium Features: • Ducted air conditioning throughout • High ceilings & Italian-inspired finishes • 4 bedrooms, 3 bathrooms • Dedicated storage area & double garage • Outdoor entertaining with decked area • Private balcony & open-plan living • Double-door entry • Modern kitchen with ample storage • Alarm system & downlights Nearby Attractions: • Scarborough Beach & coastal foreshore • Cafés, restaurants, and lifestyle precincts • Parks and recreational spaces • Quality schools within easy reach • Shopping centres and local amenities • Easy access to public transport & major roads The Lifestyle: Living in Scarborough means embracing a vibrant coastal lifestyle. Enjoy parklands, beaches, and outdoor spaces for children to play, as well as proximity to the city's café and restaurant precincts, quality schools, shopping, sports, and recreational facilities. This location offers the perfect balance of coastal tranquillity and urban convenience. This home is not just a house-it's a statement of style, comfort, and coastal luxury. Don't miss the opportunity to secure your own private mansion in the heart of Scarborough. Contact: Raman Deol | 0450 281 313 | raman.deol@harcourts.com.au RAMAN DEOL | FOR ALL YOUR REAL ESTATE NEEDS Disclaimer: This information is provided for general information purposes only and is based on information provided by the Seller and may be subject to change. No warranty or representation is made as to its accuracy and interested parties should place no reliance on it and should make their own independent inquiries.
Agent: Raman Deol - raman.deol@harcourts.com.au
Scarborough, WA 6019
Property Type: House
Listing Type: Residential
Status: Active
Summary: YOUR SCARBOROUGH SANCTUARY AWAITS
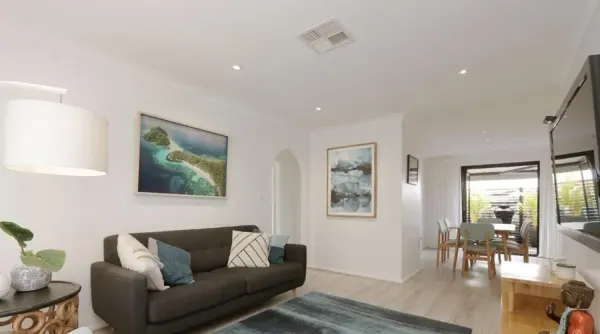
Description: Forget everything you think a strata villa is. This isn't another tired beachside unitthis is what happens when owners who genuinely love where they live pour passion, care, and style into every detail. This 2 bedroom villa located at 11/17 Alga is 'shore' to impress those who demand not only quality but location as a prerequisite. Why This One Is Different: A kitchen that makes cooking fun again European-inspired black double-bowl sink, sleek mixer tapware, modern glass splashback, gas cooktop, and smart, functional storage everywhere you need it. The bathroom you will love contemporary designer tiling paired with quality fixtures that look and feel luxurious. Flooring that feels as good as it looks premium timber boards flowing seamlessly through the home. Your own private escape an eco-deck courtyard where ocean breezes meet morning coffee, evening wines, and those spontaneous Sunday barbecues with your favourite people. Finishing touches that matter brand-new premium window treatments, striking black charcoal concertina patio doors, integrated fly screens, and Crimsafe security throughout. A laundry that turns chores into calm designer tiling, pristine benchtops, thoughtfully arranged storage, and a separate entry that keeps everything fresh and organised. Comfort all year round ducted air conditioning for perfect temperature control, advanced dimmer lighting, and a master bedroom with built-in robes. Lock-and-leave convenience secure carport, visitor parking, and an immaculately maintained complex you'll be proud to call home. The Truth About Scarborough Right Now: A short walk to soft sand and rolling waves. Sunrise ocean dips before work. A vibrant café culture and a relaxed coastal energy that's impossible to replicate. Yoga on weekends, sunset strolls every day of the week. This lifestyle isn't something you wait for. It's something you claim. And it's available right now.
Agent: Toryn Crocker - toryn@wcre.com.au - 93416244
Scarborough, WA 6019
Property Type: Townhouse
Listing Type: Residential
Status: Active
Summary: SOLD off market
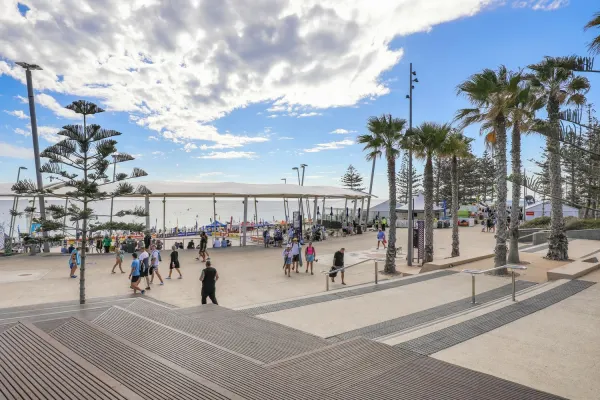
Description: Hard to better the location of this 2 storey townhouse only seconds to Scarborough Tennis Club, Abbett Park and the legendary Scarborough Sportsman Club. Featuring 3 generous bedrooms, a renovated central kitchen with amazing amounts of storage plus a cool breakfast bar. A balcony upstairs looks towards the coast and the tennis courts, ducted air conditioning, 2 living areas, extra parking plus a sensational private courtyard complete with an outdoor shower. Yes, I did sell this one off market BUT it was advertised on my Facebook page @Toryn crocker - Real Estate. Don't be a dill, like and follow the page as I have another one about to hit the market for sale...
Agent: Toryn Crocker - toryn@wcre.com.au - 93416244
Scarborough, WA 6019
Property Type: House
Listing Type: Residential
Status: Active
Summary: Hidden gem in prime Scarborough location
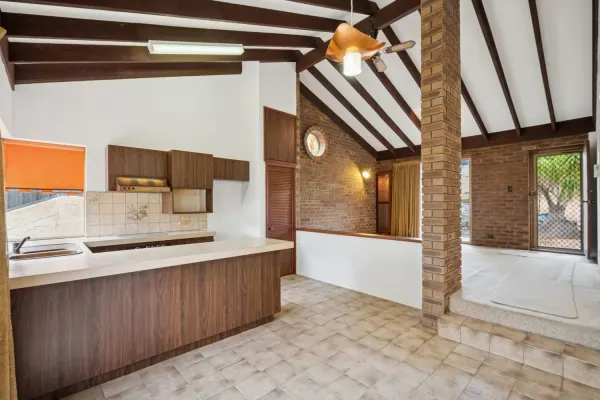
Description: OFFER PENDING This private and well-positioned villa offers the perfect blend of comfort, charm and convenience in a quiet Scarborough laneway, on a 243sqm block just metres from the amazing Deanmore Square Park and a short walk to the popular Scarborough beach precinct. Step inside this freshly-painted, light-filled villa to cathedral-style ceilings, a bright front lounge and an open-plan, sunken kitchen and dining area. The living spaces flow seamlessly into a tranquil, fully-fenced wraparound courtyard, with plenty of space for pets. The master bedroom features a walk-in robe and unique feature tiling, while the second bedroom includes a built-in desk, ideal as a study or sewing space. A new limestone retaining wall and Colorbond fencing on the north side add privacy and style. Setting this villa above others is its generous double garage, low strata fees and solar panels. Other features include reverse-cycle ducted air conditioning, gas hot water and ample storage throughout. Brighton Rd Shops, transport, cafes and schools are close by, with Scarborough Primary School only 100 metres away. Set in a quiet, well-maintained group of just seven villas (built in 1986), this home has been lovingly cared for by its original owner awaiting your own personal touch. Perfect for young families, professionals, downsizers or savvy investors - this villa truly has something for everyone.
Agent: Toryn Crocker - toryn@wcre.com.au - 93416244


