15/19-27 Glenmore Street
Naremburn, NSW 2065
Neighbourhood & everyday essentials
Explore around Naremburn, from school days to weekends.
Find schools, playgrounds and children’s classes. Browse by age to plan school days and weekends.
Area figures
- residents (ABS, June 2024)
- 79,634
- children aged 0–14
- 13,347
- schools
- 17
- parks & libraries
- 25
- kids’ activity providers listed
- 51
Most-listed activities: Tennis, Maths, English
Population figures: Australian Bureau of Statistics
Explore local libraries, community spaces, schools and council programs across the wider area.
Parks, playgrounds & public spaces
Naremburn Library
Central St, Naremburn, New South Wales, 2065
128 m straight-line distance
The Bicentennial Reserve
Willoughby, New South Wales, 2068
460 m straight-line distance
Talus Reserve
Waters Rd, Naremburn, New South Wales, 2065
539 m straight-line distance
Naremburn Park
Francis St, Naremburn, New South Wales, 2065
624 m straight-line distance
Things to do near this home
Explore nearby play centres and family attractions from the directory. Check ages, entry prices and opening hours with the venue.

Browse things to do with kids in Sydney
Find more ideas by age, budget and indoor or outdoor setting on Things to do. Dated events are in What’s on. See what’s on
Discover local guides & family ideas
Read local family guides and practical articles as you explore life around this home.

Kids' Activities per Child: Australia's Best- and Thinnest-Covered Council Areas (2026)
Across Australia's big council areas, the AroundSchools directory lists a median of about 10 kids' activity providers for every 10,000 children — but in Melbourne's Wyndham it is 3.9, and in the City…
Read more →
Most Livable Suburbs in New South Wales for Families (2026)
Sydney lists more kids' activities in our directory than any other suburb in NSW. This page ranks NSW suburbs by how much a family moving there could actually do with their kids, then adds what else…
Read more →Everyday essentials & getting around
Open the map to choose a destination and check journey times from this address. Walking routes, step-free access and travel times have not been verified.
Flood & development checks
Property-specific flood risk and announced developments have not been verified. Search this address in the official maps and ask the council for current flood information.
Source: AroundSchools directory. Distances are straight-line distances, not walking routes. Confirm facilities on the linked detail pages. Directory update dates are not supplied for this summary.
Property Details
Apartment / Unit / Flat
RESIDENTIAL
Upcoming Events Nearby

Mon, 16 Mar · Willoughby
Pottery class - Silky Shapes Studio | 17-Mar to 19-Dec-2026 🫙
Ages 10–85
Thu, 22 Oct · Lane Cove
50 Years of Delvena Refuge
Wed, 31 Dec · Brookvale
Free Trial - AAGI | 1st Jan to 23rd Dec-2026
Ages 1–18
Wed, 31 Dec · Brookvale
Birthday Parties - AAGI | 1st Jan to 20th Dec-2026
Ages 2–18
Sat, 24 Oct · Brookvale
Brookvale Halloween Festival 2026
Tue, 13 Oct · Dulwich Hill
Storytime at ETC Library - Weekly Tuesdays from Oct 13 until Dec 15
Ages 3–5
What's Nearby

Silky Shapes Studio
6 Prentice Ln, Willoughby

Base Music
Suite 102 25 Falcon Street, Crows Nest

Creative Sounds School
128B Mowbray Rd, Willoughby

Sneaky Music
Northbridge

Swim Development Australia
Osborne rd Greenwich, Sydney

Centre Stage Academy
1A Freeman Road, Chatswood

Kids French Club in Balmain East
23 Nicholson Street, Balmain East

Bonjour Babies (Nicholson St Public School NSW)
23 Nicholson St, Balmain East

Art and Soul Studio
48 Killarney Dr, Killarney Heights
Nearby Schools

Naremburn School
Naremburn NSW 2065

Cammeray Public School
Palmer St, Cammeray NSW 2062

North Sydney Girls High School
Pacific Hwy, Crows Nest NSW 2065
St Philip Neri Catholic Primary School
67 Baringa Road, Northbridge NSW 2063 Australia

Cammeraygal High School
149 West St, Crows Nest NSW 2065, Australia

Bradfield College
213 Pacific Highway, St Leonards NSW 2065
Nearby schools do not imply enrolment eligibility. Confirm catchments, year levels and childcare availability directly with the provider.
Nearby Properties

Address withheld
St Leonards, NSW 2065
$2,824,000
A List Auctioneers Estate Agents



4005/8 Darling Drive
Sydney, NSW 2000
$12,980,000
Mirvac Residential NSW

2608/8 Darling Drive
Sydney, NSW 2000
$6,225,000
Mirvac Residential NSW

4003/8 Darling Drive
Sydney, NSW 2000
$8,630,000
Mirvac Residential NSW

4002/8 Darling Drive
Sydney, NSW 2000
$9,020,000
Mirvac Residential NSW

Recently sold nearby
Homes that have sold close to this address. We don’t show sale prices.
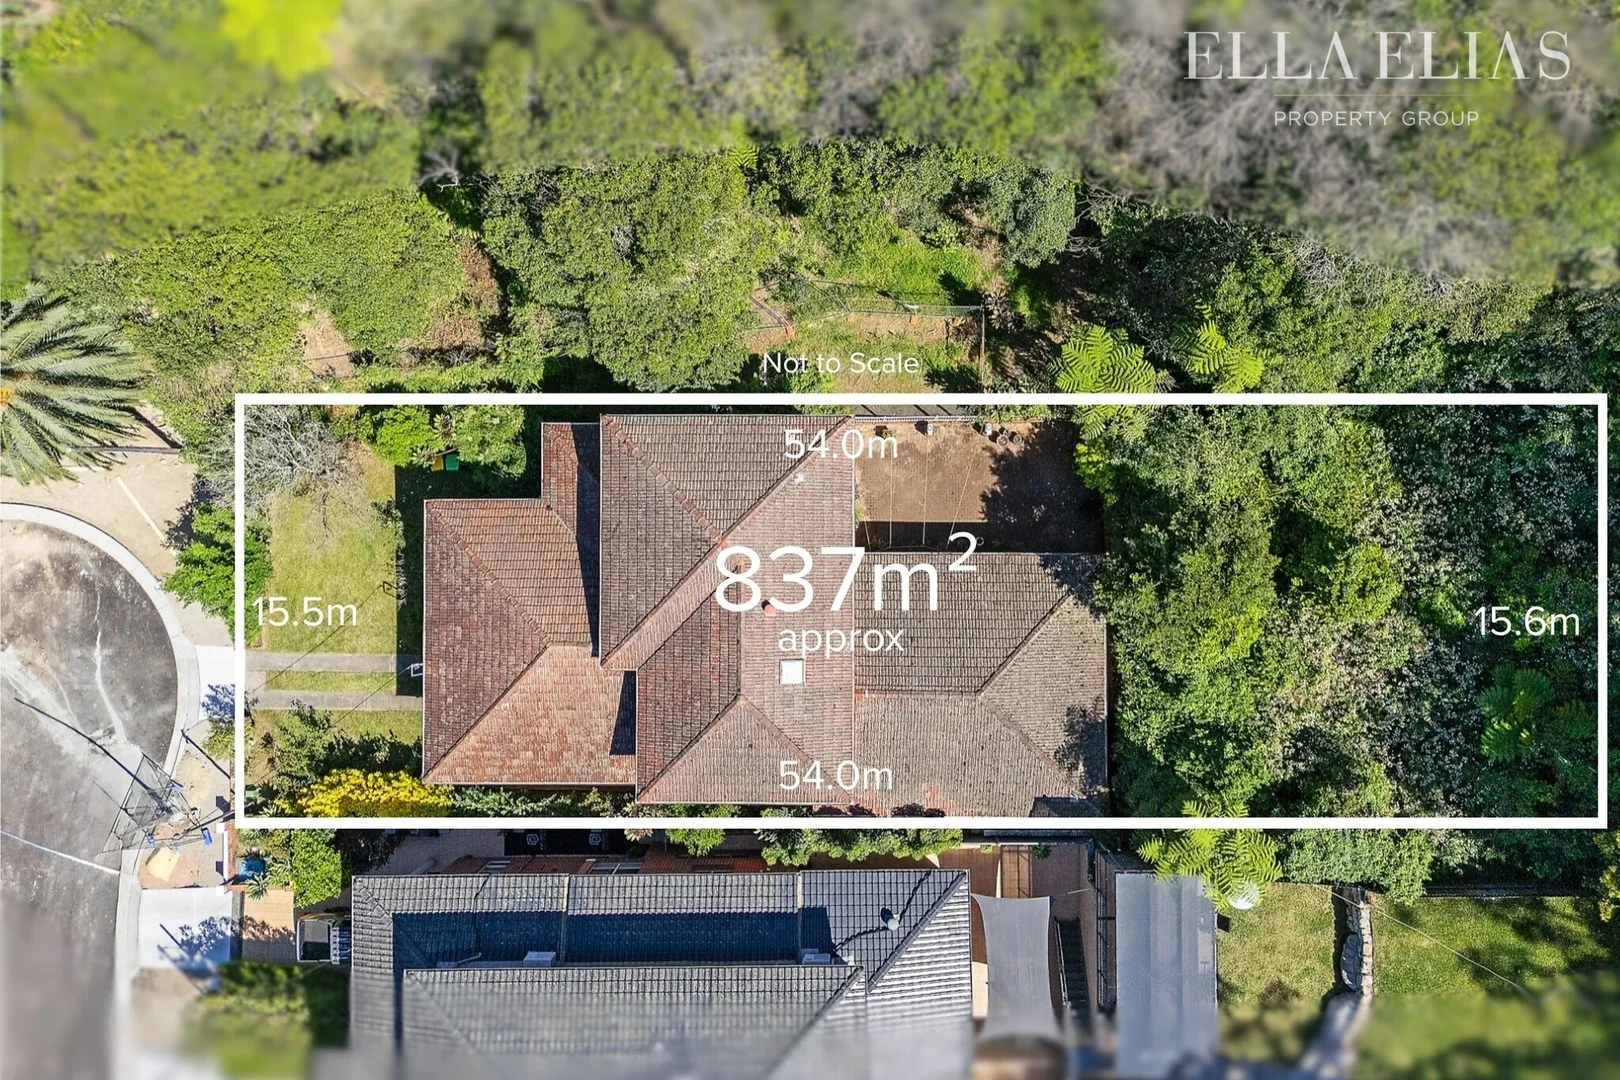
Willoughby, NSW 2068
Land Size: 837 m²
Property Type: House
Listing Type: Residential
Status: Active
Summary: Unlock the Potential - R4 Zoned Property in a Premium Address
Description: R4 zoned and ready for transformation, this freestanding property delivers an exceptional development prospect in a blue-chip Willoughby setting. Its generous land size and quiet cul-de-sac position make it ideal for constructing a contemporary new home or luxury duplex (STCA). Generous landholding providing the ideal foundation for a luxury rebuild (STCA) Well-presented interiors offering comfortable living or rental potential while planning your vision Multiple living zones offering space and versatility for families Expansive kitchen and dining space ripe for redesign or complete transformation 5 bedrooms and 3 bathrooms providing an adaptable layout for renovation or reconfiguration Ducted air conditioning, internal laundry and single garage with additional storage Peaceful cul-de-sac location moments to Willoughby village shops, schools, parks and city transport A truly rare opportunity in a tightly held enclave, this property invites you to imagine the possibilities - from a contemporary family haven to a complete architectural statement in one of the North Shore's most sought-after settings. Council Rates $498 quarterly | Water Rates $204 quarterly E & OE. Please note that all information herein is gathered from sources we believe to be reliable, however we cannot guarantee its accuracy and interested parties should rely on their own enquiries
Agent: Ella Elias - ella@eliasproperty.com.au
Naremburn, NSW 2065
Property Type: Apartment / Unit / Flat
Listing Type: Residential
Status: Active
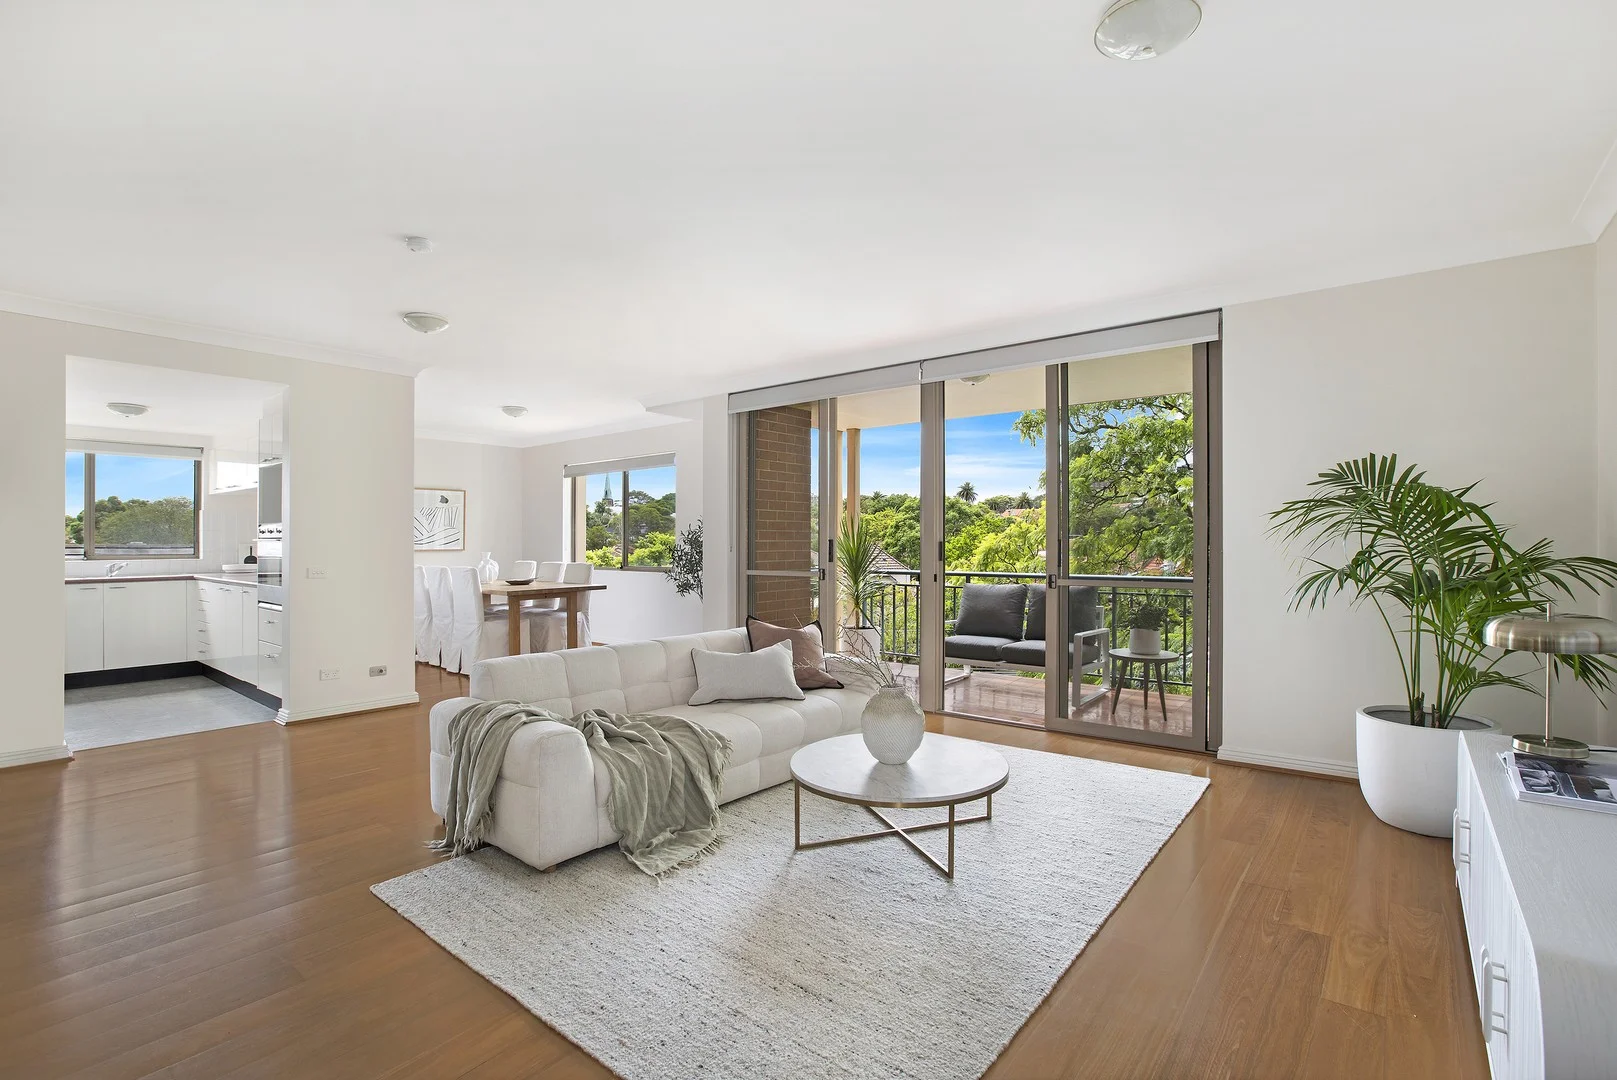
Summary: Top floor 147sqm townhouse-style living 250m to rail
Description: Boasting a top floor northeast corner position, this rare 147sqm townhouse-style apartment flows over two expansive levels with blackbutt timber engineered floorboards and exudes a wonderful and warm sense of space, light and privacy. It will appeal to executive couples, families, active downsizers and those seeking a move-in ready home or a 'lock-and-leave' convenience with space. The downstairs offers superb open plan indoor/outdoor entertaining and elevated leafy district outlooks. The neat open plan kitchen features a gas cook top, stainless steel Smeg appliances and a brand new stainless steel Bosch dishwasher. Upstairs, there are two bedrooms with built-in robes and access to a second balcony and two light-filled fully tiled bathrooms, one with a bathtub. The apartment comes complete with a single garage and is part of a boutique security building with a shared outdoor pool. Desirably positioned, at just 250m to rail at St Leonards station and 500m to lush Naremburn Park. An exciting selection of cosmopolitan St Leonards and Crows Nest attractions, including shops, cafes, restaurants, the new Metro and Royal North Shore Hospital are all within an easy ten-minute stroll. Vast living/dining room with gorgeous timber floorboards Covered alfresco dining balcony with northerly sunshine Peaceful and private with elevated leafy district outlooks Open plan kitchen with stainless steel Smeg appliances Gas cook top and brand new stainless steel dishwasher Gas outlets for BBQ and indoor gas heater Bedrooms with mirrored built-in robes, main with ensuite Second balcony with northerly sunshine off bedrooms Light-filled fully tiled bathrooms one with prized bathtub Powder room, internal laundry facilities, security entrance Single lock-up garage, share outdoor pool, move-in ready 250m to rail, 500m to Naremburn Park, stroll to shops, cafes Aspect: Southeast Size: Unit: 125 sqm Parking: 22 sqm Total: 147 sqm Rates: Strata: $1,755.94/qtr Council: $432.00/qtr Water: $204.13/qtr Text the keyword 3418NO to 0416 907 779 to receive more information on this property or call Shant Komchian on 0438 640 513 to book a private inspection.
Agent: Shant Komchian - 3946.42737@leaddrop.rexsoftware.com - 0438 640 513
Agent: Stuart Howard - 3946.42734@leaddrop.rexsoftware.com - 029431111
Naremburn, NSW 2065
Property Type: Apartment / Unit / Flat
Listing Type: Residential
Status: Active
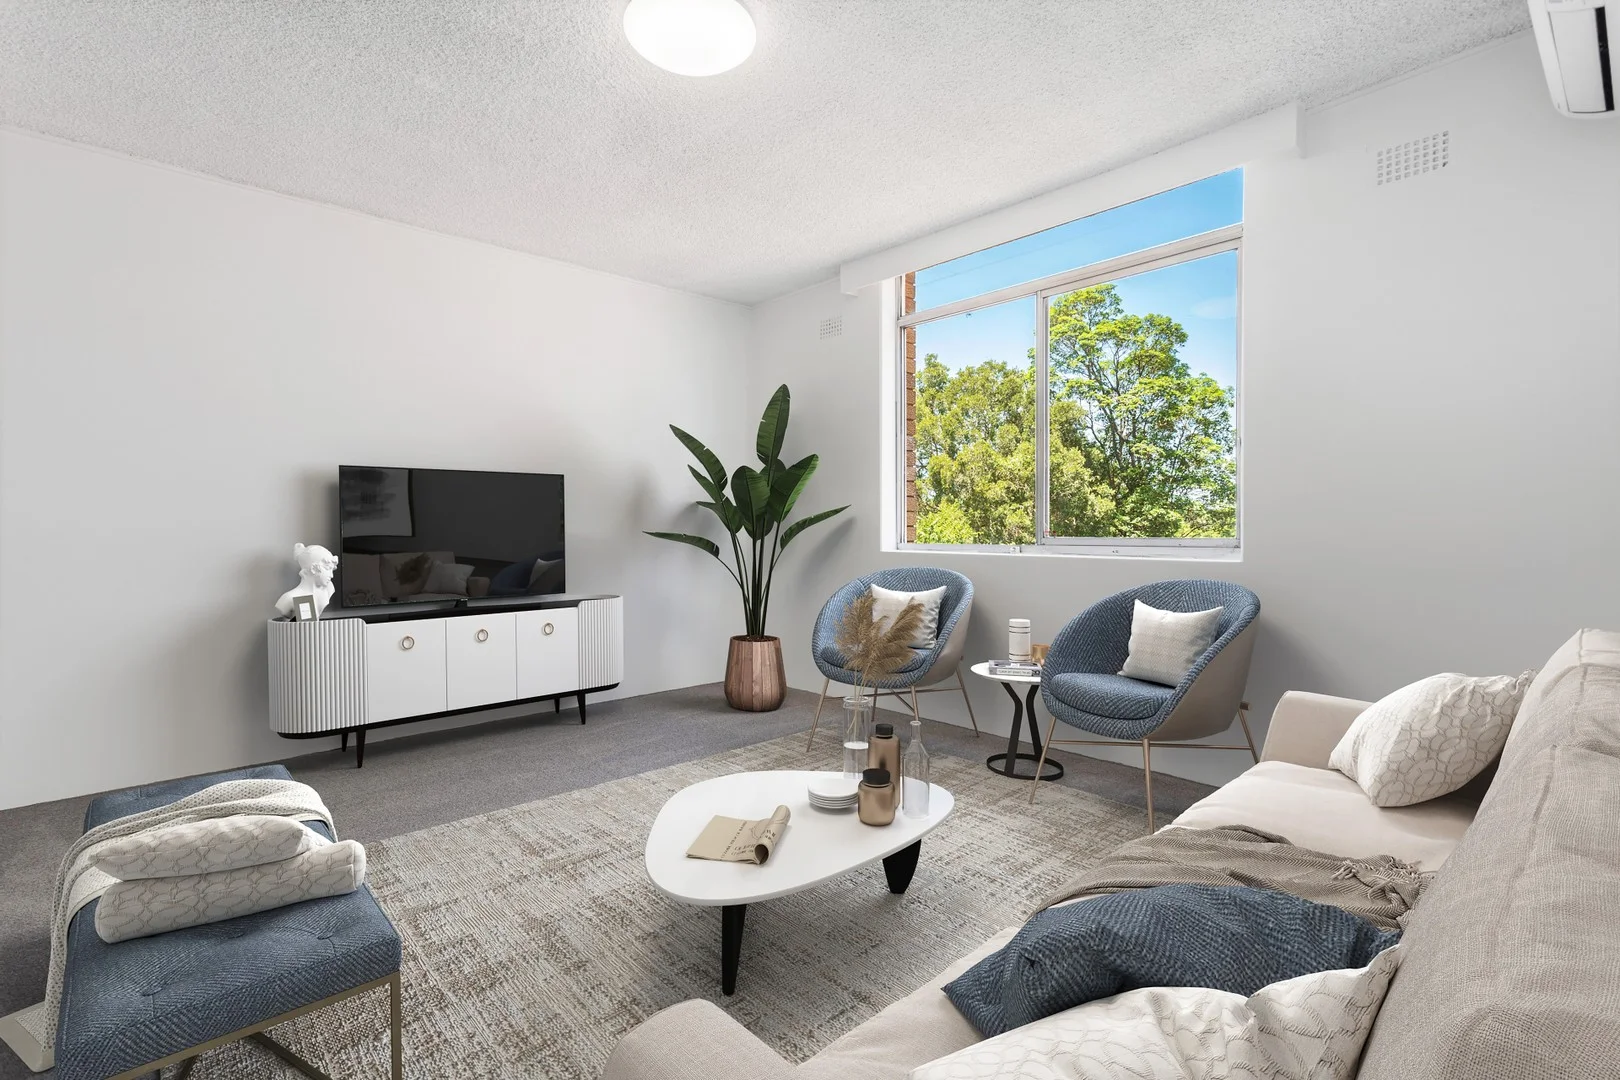
Summary: Contracts exchanged with 5 day cooling off
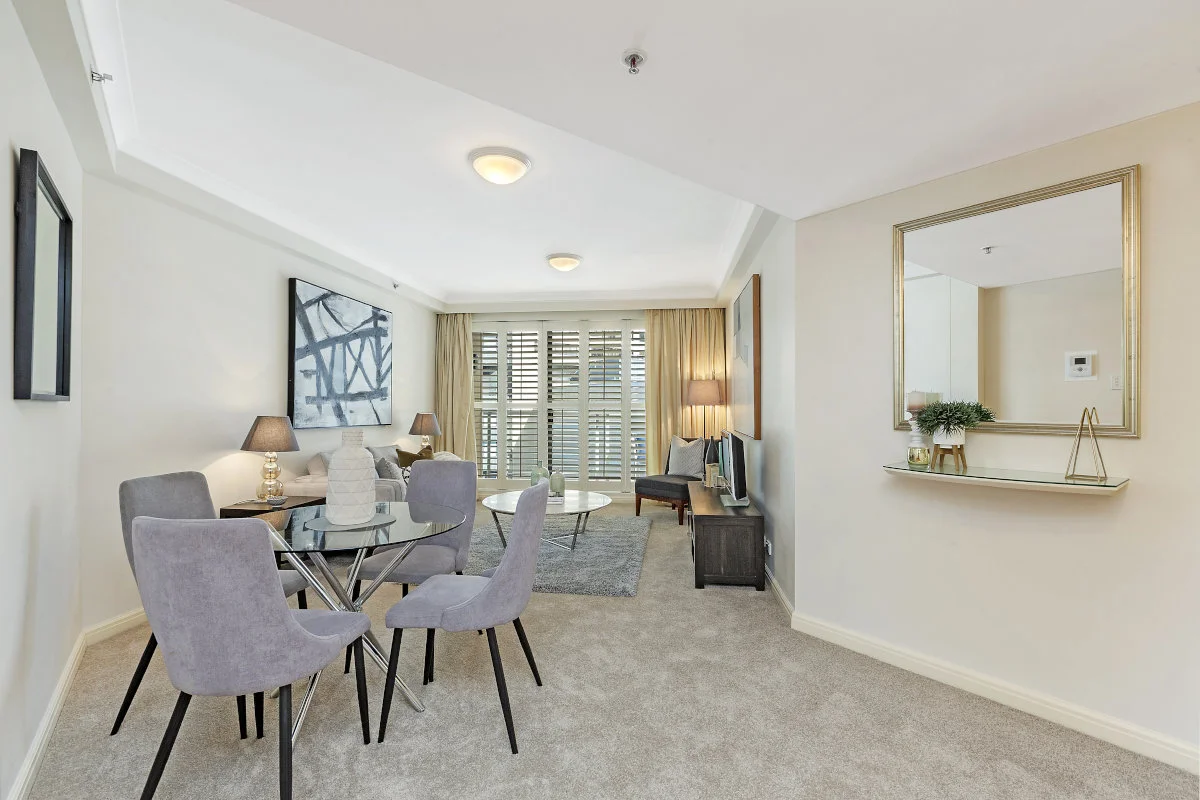
Description: Centrally located with everything on your doorstep, this top floor apartment provides a fabulous opportunity to establish yourself on the property ladder or form a brilliant investment property. Perfectly positioned with city buses on your doorstep and Crows Nest Metro and a plethora of cafes bars and restaurants. - Large bedroom with built in wardrobes - Light bright Spacious living - Sunny leafy aspect - Neat & tidy kitchen - Security basement car space on title - Lovely peaceful sunny communal courtyard and pool - Walk St Leonards rail & Crows Nest metro Please note virtual furniture used for marketing purposes.
Agent: Brad Cole - brad@northsiderealtors.com.au - 02 9906 2011
Agent: Ryan Wilson - ryan@northsiderealtors.com.au - 02 9906 2011
Naremburn, NSW 2065
Land Size: 215 m²
Property Type: House
Listing Type: Residential
Status: Active
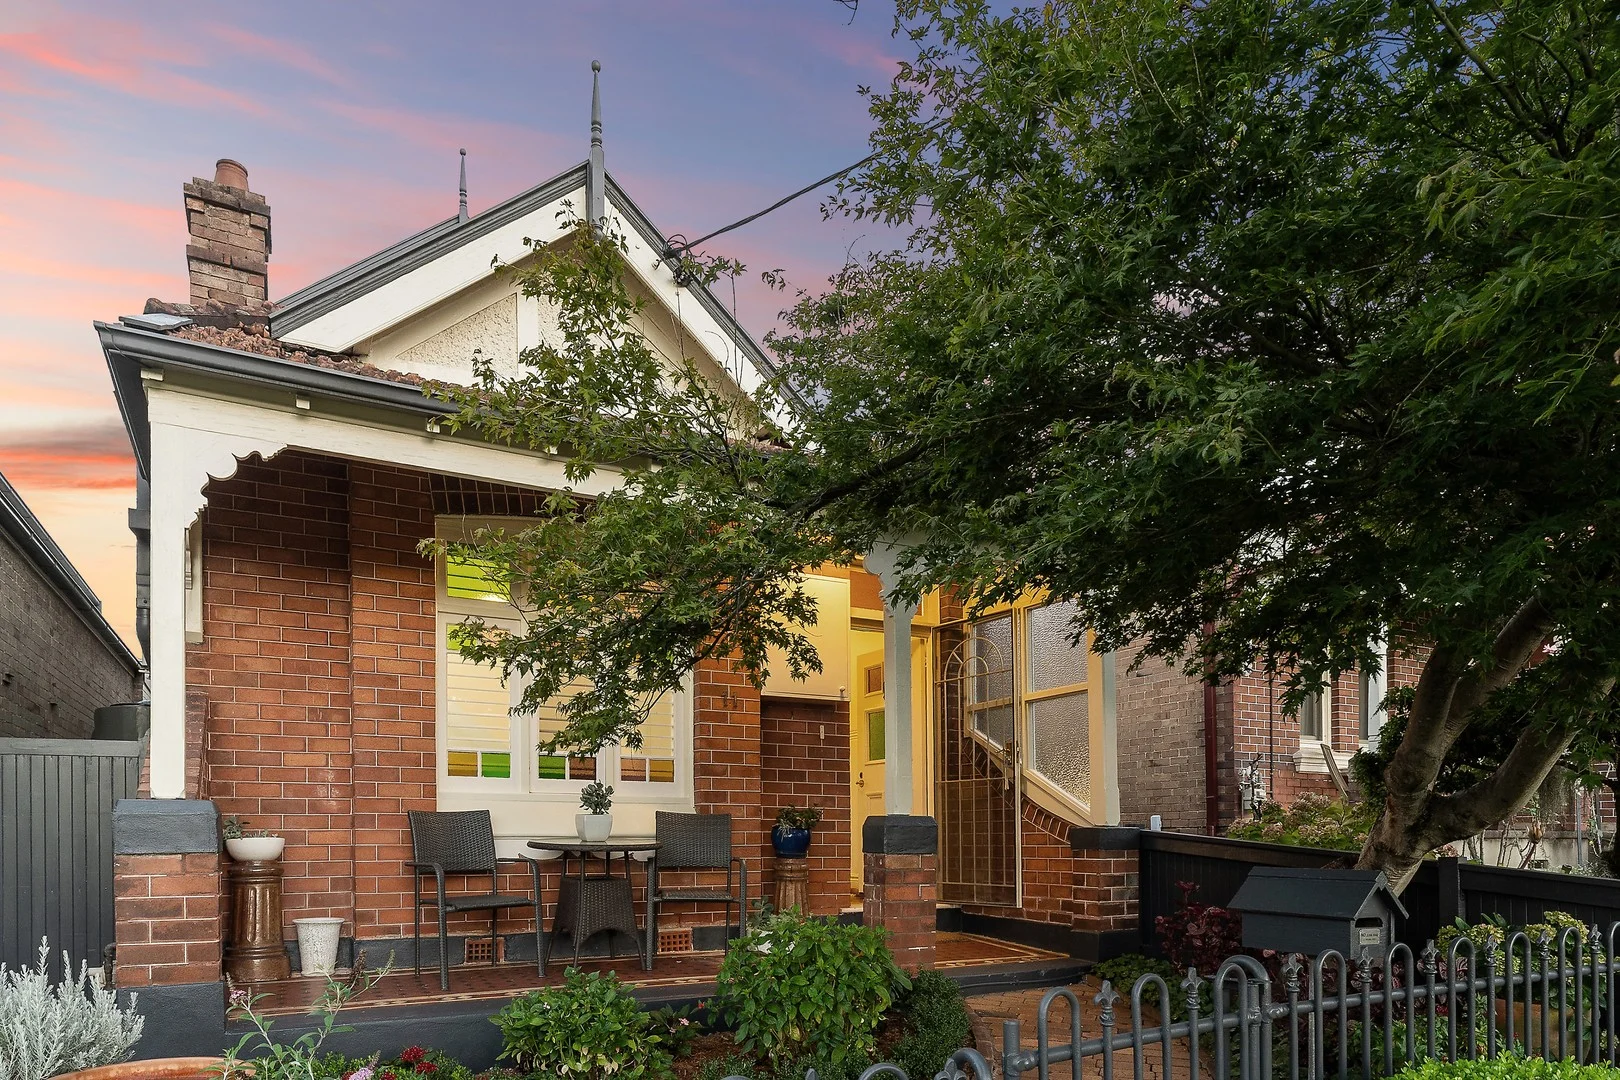
Summary: Private urban oasis within steps of St Leonards CBD
Description: With Crows Nest moments from your doorstep, this freestanding Federation home offers a peaceful urban sanctuary for convenience seekers. It's within walking distance of St Leonards Station and Crows Nest Metro for commuters, while surrounded by supermarkets and a huge variety of cafes and restaurants. Flowing north east facing layout, distinct lounge/dining zones Immaculate interiors blend heritage and modern design Sliding timber framed glass doors extend to private outdoor oasis Lush level lawns and patio embraced by idyllic manicured gardens Central gas kitchen features a suite of quality stainless appliances Three gorgeous bedrooms with built-ins, two have air conditioning Skylit bathroom with combined bath and shower plus separate w/c Features gas fireplace, high ceilings, picture rails and timber floors Convenient rear Bucknall Lane access to electric gated carport Close to Royal North Shore Hospital precinct and quality schools
Agent: Peter Chauncy - peterchauncy@mcgrath.com.au - 81150401
Agent: Brooke Lumb - brookelumb@mcgrath.com.au - 8115 0419
Willoughby, NSW 2068
Property Type: Apartment / Unit / Flat
Listing Type: Residential
Status: Active
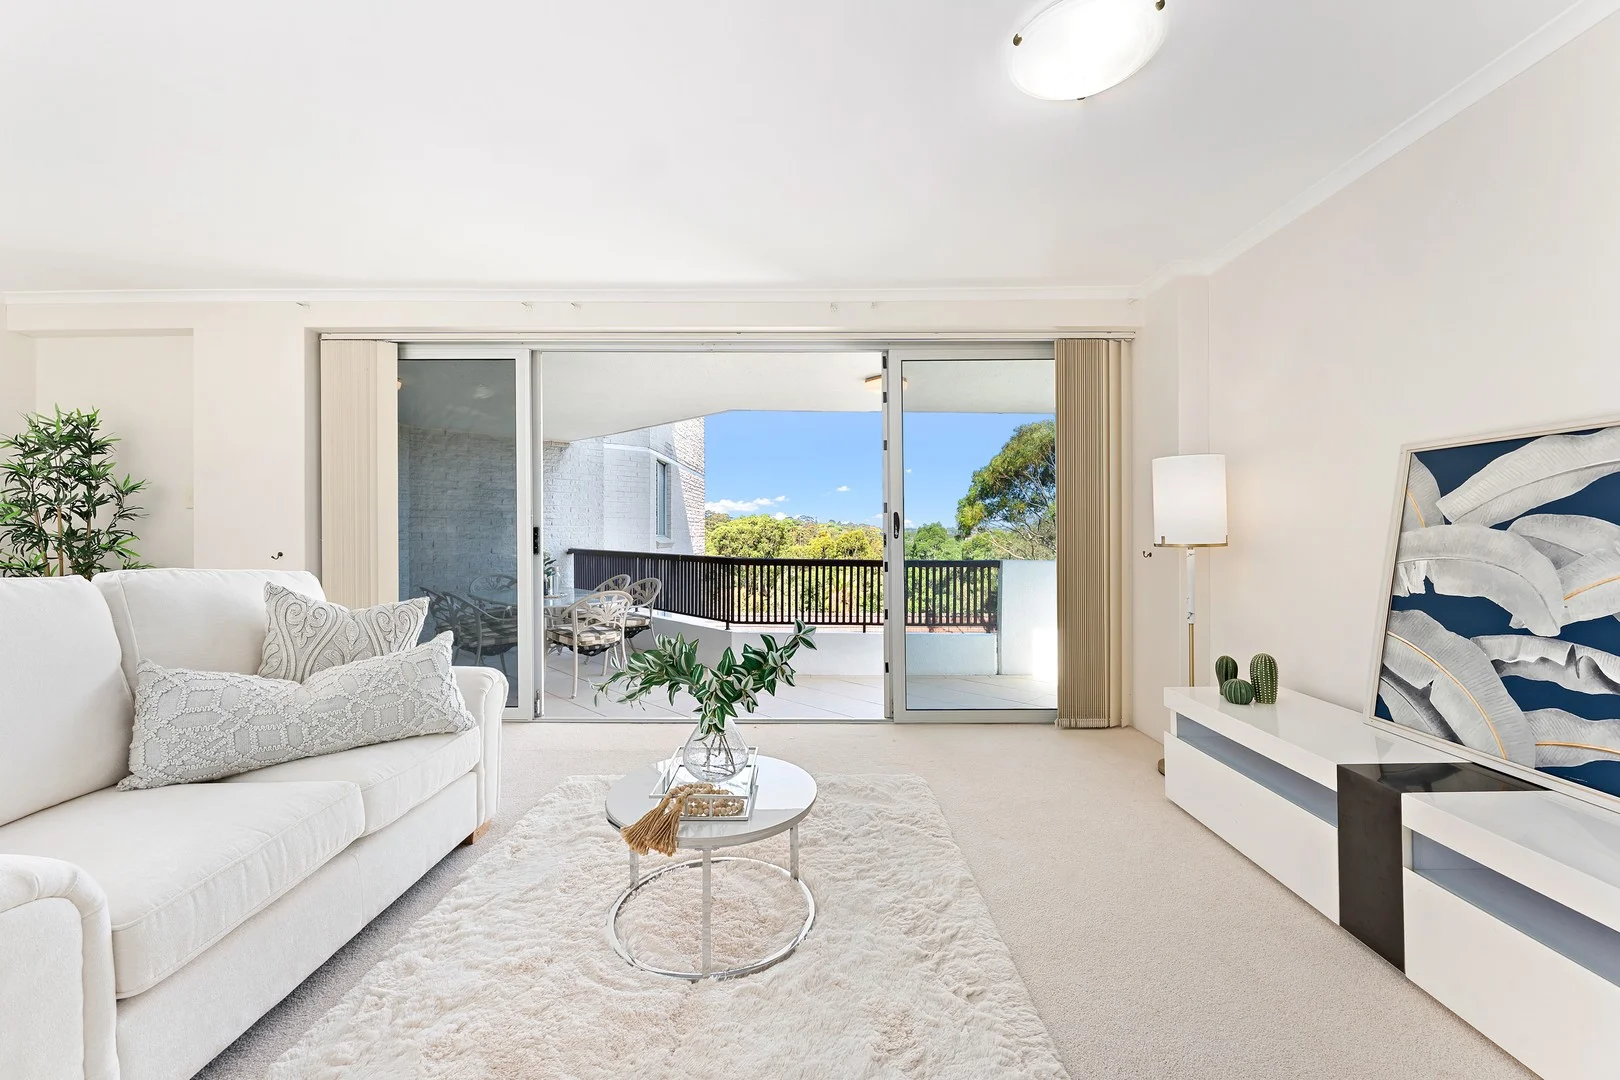
Summary: Beautifully Presented 3-Bedroom Apartment
Description: Signature Mirvac building. This spacious and beautifully maintained 3-bedroom apartment located within a resort-style complex offering exceptional amenities and lift access from the garage. Perfectly positioned, it's just a short stroll to express bus services, Willoughby Village, and the Willoughby Leisure Centre, and sits within the Willoughby Public School and Willoughby Girls High School catchments. Its easy to see why this apartment has been in the 1 family for so long. Elevated position offering warm living in winter and a cool breeze in the middle of summer. Accommodation - Three light-filled bedrooms, two with built-in robes - All bedrooms open onto one of the two large balconies - Master bedroom with ensuite - Spacious open-plan living and dining area flowing to a private alfresco balcony with leafy outlook - Modern main bathroom with separate bath and shower - Designer kitchen with ample bench space, Features - Internal laundry and extensive internal storage - Lock-up garage with electronic door - Lift access from garage level - Multiple on-site amenities, beautifully maintained gardens, and visitor parking - Solar-heated pools, sauna, barbecue area, on-site day care centre, and communal clubhouse - Moments to buses servicing the CBD, Chatswood, local parks, and an easy walk -to Willoughby, Naremburn and Northbridge shops - Approximately 17 minutes on foot to Artarmon Station Disclaimer: Forsyth Real Estate believes that this information is correct but it does not warrant or guarantee its accuracy. Certain information has been obtained from external sources. All interested parties should make and rely upon their own enquiries in order to determine whether or not this information is in fact accurate. We do not accept any responsibility to any person for its accuracy and do no more than pass it on. Figures may be subject to change without notice.
Agent: James Snodgrass - james@forsyth.com.au - 02 9419 7411
Agent: Rick D'Amico - rick@forsyth.com.au - 0412 215 418
Naremburn, NSW 2065
Land Size: 506 m²
Property Type: House
Listing Type: Residential
Status: Active
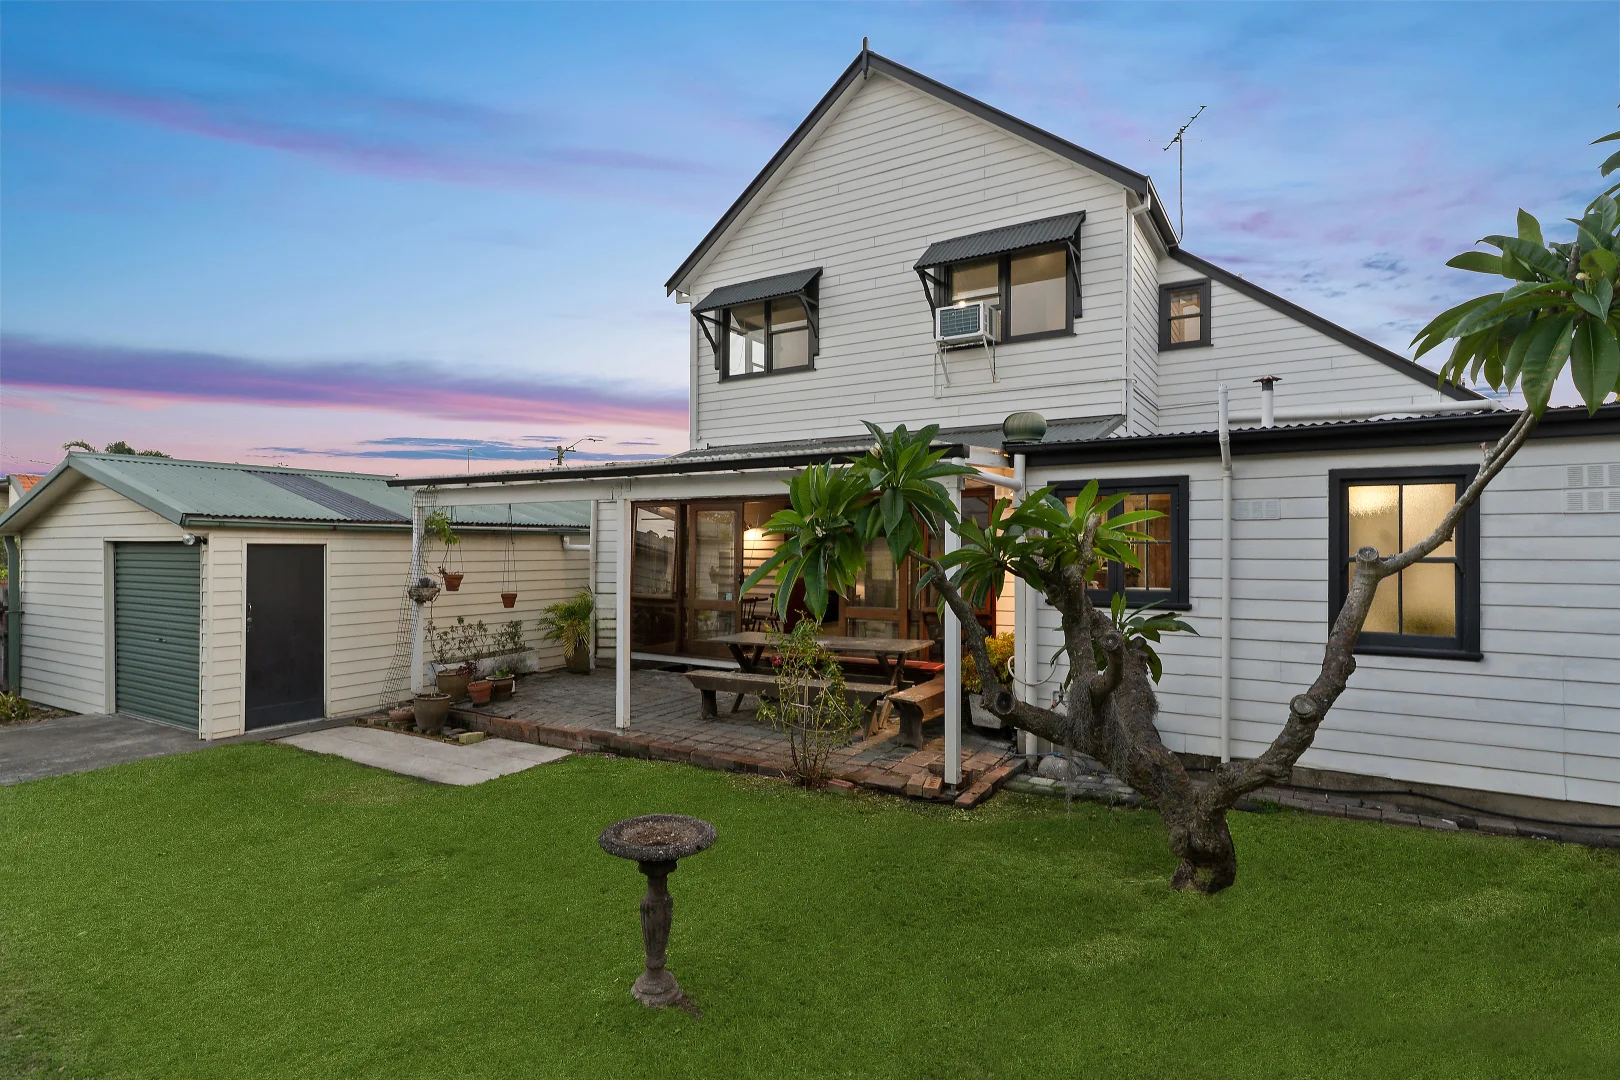
Summary: Dual occupancy character home offers potential to capitalise
Description: Embracing the character of its Federation façade, this tightly-held home offers an exciting opportunity to capitalise on its dual occupancy layout. Set on an expansive level 506sqm block, its prized wide cul-de-sac is a short walk to city buses, Crows Nest and Naremburn Villages, while just one traffic light to the CBD. Prized north to rear aspect fills interiors with natural light Self contained studio upstairs with separate entry option Opportunity to convert into a two storey family home (STCA) Covered outdoor entertaining deck spills onto sunlit level lawns Functional timber finished kitchen equipped with gas stove Large bedrooms reveal built-in robes and ornate fireplaces Modern bathroom appointed with frameless glass shower Air conditioning, gas heating points, original timber floors Dual street access to oversized garage plus driveway parking Cammeray Public catchment, walk to trains and Crows Nest Metro
Agent: Peter Chauncy - peterchauncy@mcgrath.com.au - 81150401
Agent: Mun-Nee Morgan - munneemorgan@mcgrath.com.au - 0408 208 120
Naremburn, NSW 2065
Land Size: 215 m²
Property Type: House
Listing Type: Residential
Status: Active
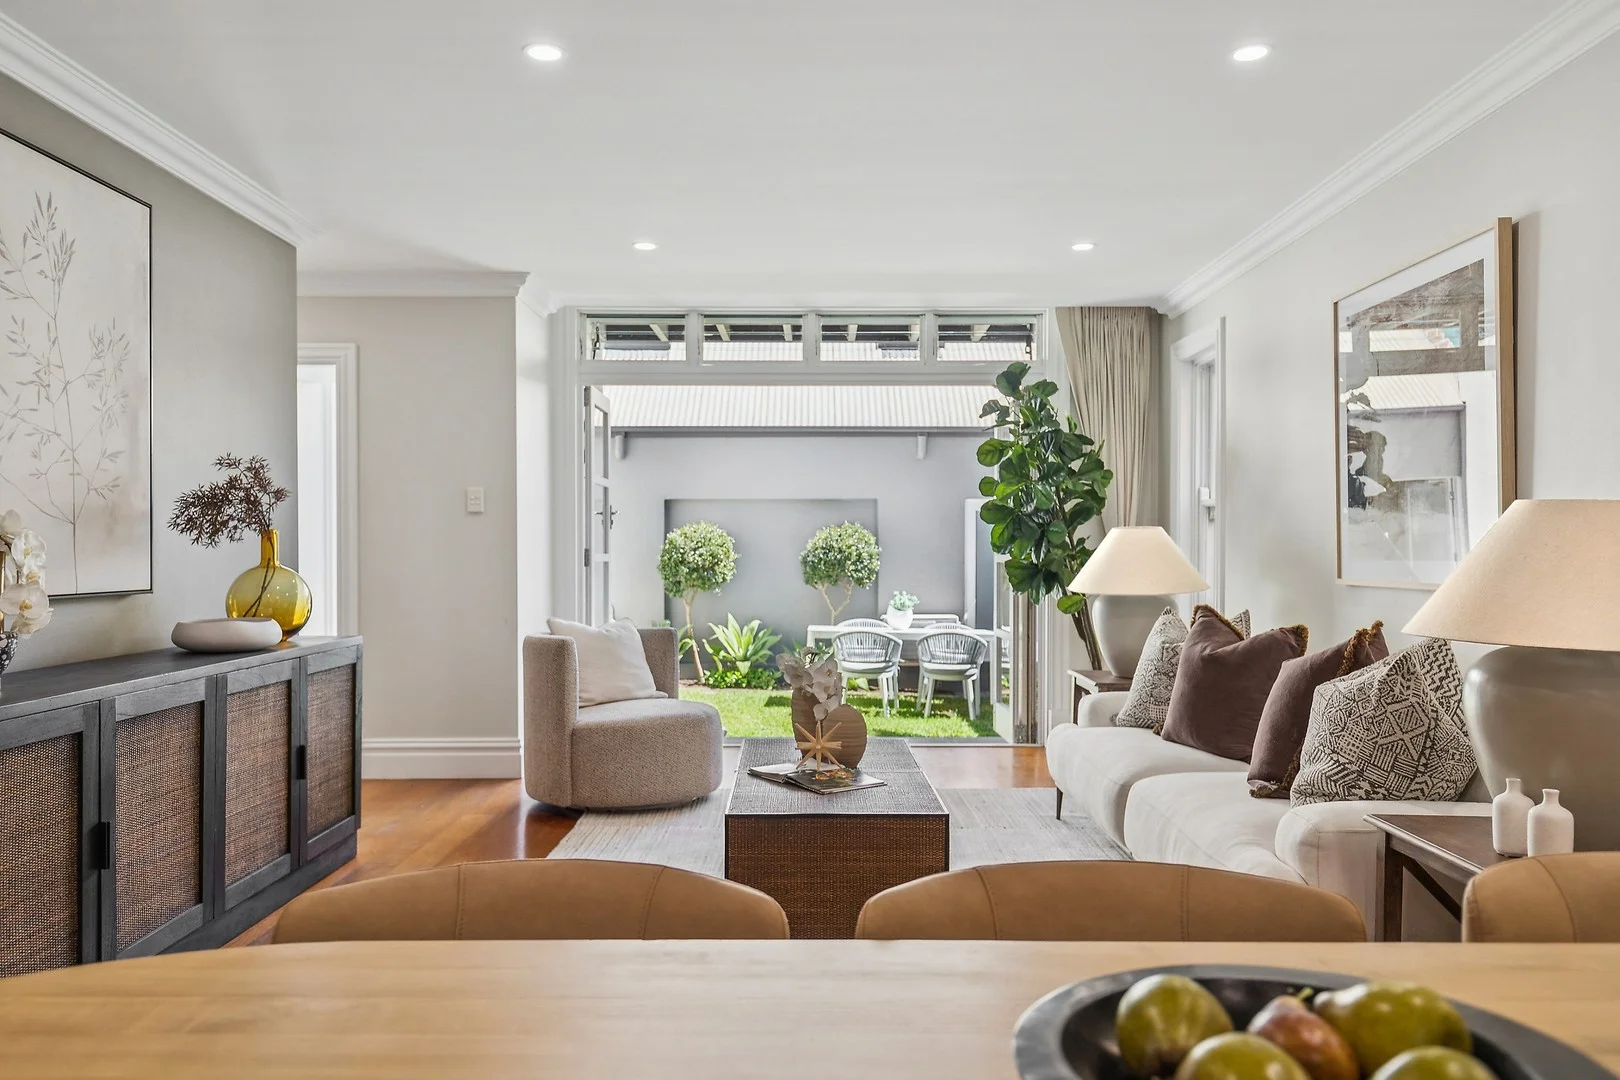
Summary: Impressive Residence in Quiet Tree Lined Street
Description: Built c.2000, this luxury residence presents a lifestyle opportunity not to be missed. Designed to emulate the style and character of the Federation era cottage, this home offers an abundance of space in a quiet, private locale. Set over two levels the layout design is generous in area and well thought out in terms of functional relationships. The separate garage has secure parking for two vehicles and a large basement cellar. The loft above the garage is an ideal retreat for peaceful relaxation, a creative space or home study. It is fully equipped with air-conditioning and internet access. - Freestanding brick home with timeless character facade - Bright living room flows seamlessly to a private west-facing garden - Dining space adjoins modern kitchen with gas cook-top and dishwasher - Upper level flooded with natural light - Three double bedrooms, all with storage - Deluxe main bathroom with shower and large corner bath - Carpeted upper level; concrete slab provides effective sound insulation - Double home office area adjacent to attic storage - Low maintenance, fully fenced garden - Remote controlled garage for 2 cars; separately accessed via Gardiner Lane - Substantial, air-conditioned, multi-purpose loft retreat over garage - Under garage basement with potential for further storage - Solar panels, gas hot water - Suit downsizers, young executives and families alike - 350m to St Leonards Railway Station - 600m to the new Crows Nest Metro - 900m to the Royal North Shore Hospital Close to both Crows Nest with its array of dining options and a choice of quality Public and Private Schools. Disclaimer: Whilst all care has been taken in compiling information regarding properties marketed for rent or sale, we accept no responsibility and disclaim all liabilities in regards to any errors or inaccuracies contained herein. All parties should rely on their own investigation to validate information provided.
Agent: Jaala Cusack - jaala@lathamcusack.com.au - 02 8065 4050
Naremburn, NSW 2065
Land Size: 727.2 m²
Property Type: House
Listing Type: Residential
Status: Active
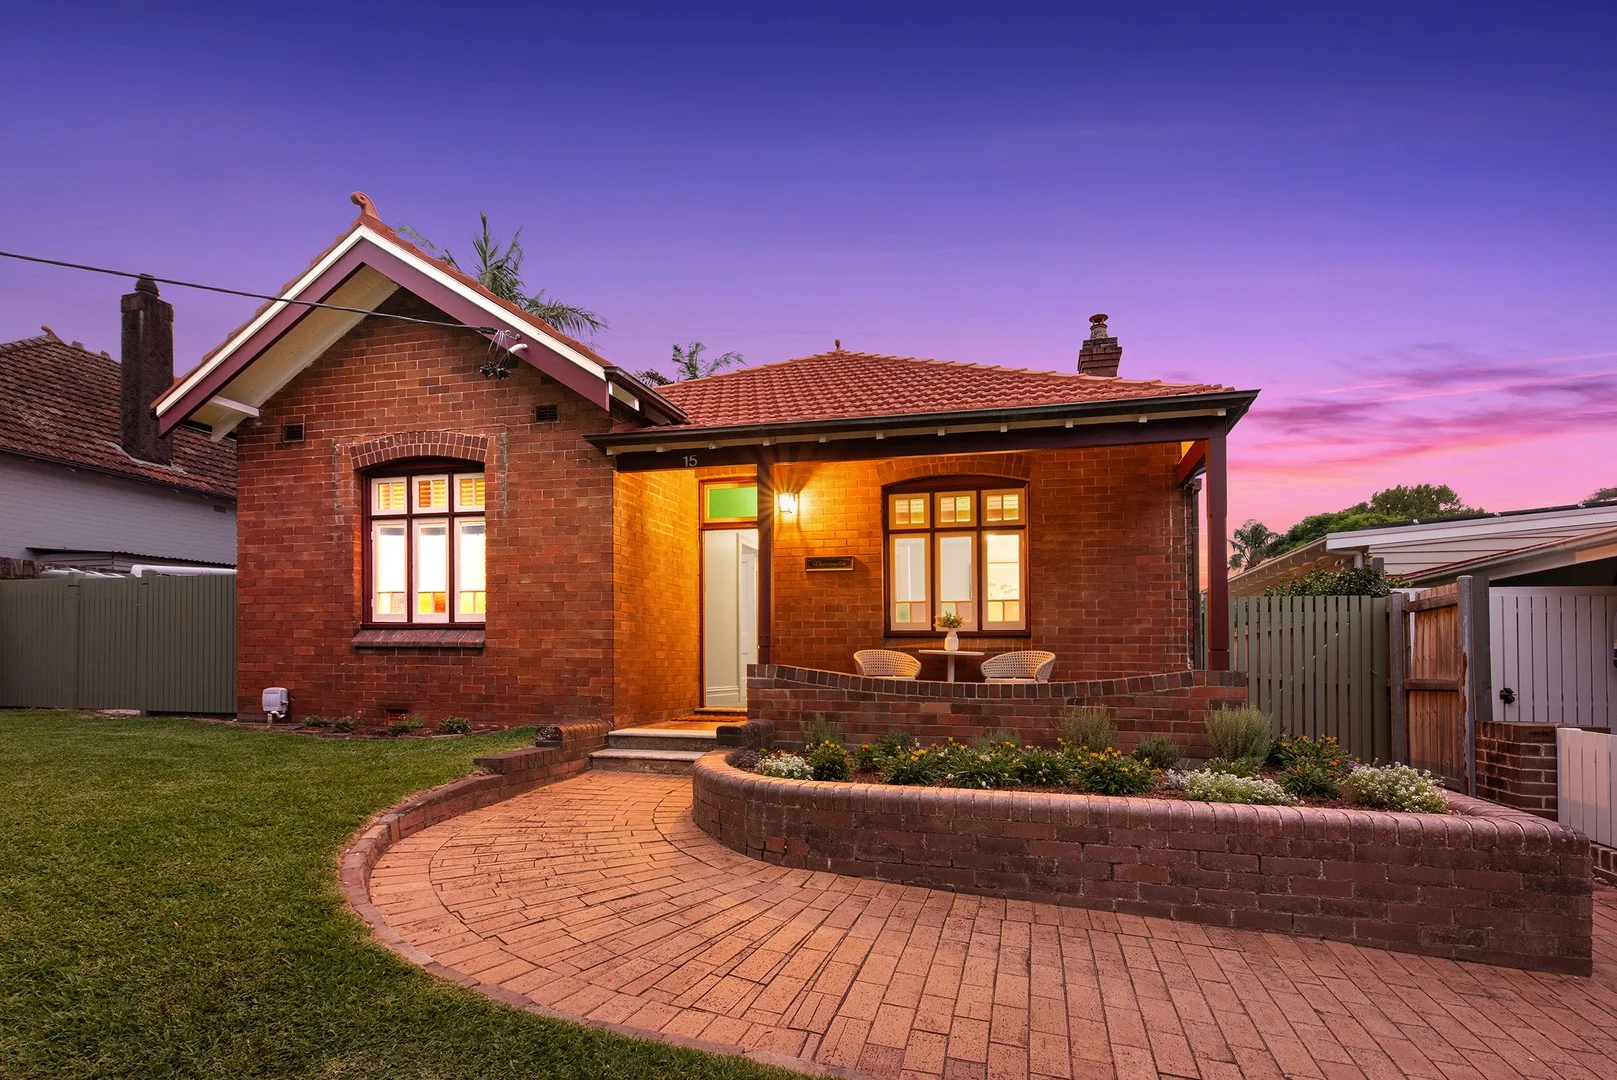
Summary: "Burrundee" Renovated Private Federation Sanctuary in Premier Location
Description: Set on an expansive 727.2sqm of level land, this charming federation home has been tightly held for over 37 years and thoughtfully renovated and restored to combine classic character with modern comfort. Period details create instant warmth while the contemporary extension opens to an enormous level backyard ideal for relaxed family living and entertaining. Positioned in the "golden triangle" of Naremburn and in one of its most sought after highly convenient streets close to excellent everyday amenities including vibrant Naremburn shops, cafes and Crows Nest eateries, popular schools, express city buses, metro station, Hallstrom Park plus much more. - Meticulously restored, renovated and extended creating a home of warmth, style and character - Four generous double bedrooms. 2.5 renovated bathrooms. - Stunning rear living space with blackbutt flooring flooded with northern light. - French doors open onto North-east paved alfresco entertaining terrace and huge family friendly yard. - Open plan kitchen with chef's 6 burner Bosch gas cooktop, breakfast bar. Adjoining study nook. - Vehicle access via Barnes Lane to 3+ car lock up parking. Brick garage/workshop and huge under garage store or perfect cellar. - Sought after but rarely found land size of 727.2sqm with ample room for a pool (STCA). - Charming period features include high decorative ceilings, stain glass windows, central hallway, picture rails, front verandah plus more. - Ducted Daiken reverse cycle air conditioning. 400m to city express bus, 300m to Forsyth Cafe, local Naremburn restaurants and bar. - Cammeray Public school, Cammeraygal and Mosman High catchment. - Easy access to private and selective schools, cycle paths, walking tracks to Middle Harbour. - 6km to Sydney CBD, 3km to Chatswood shopping, 1.7km to Northbridge Plaza, 1.4km to Stockland Cammeray.
Agent: Chris Downie - chrisdownie.333836392e313730@capture.core.com.au - 02 9958 1700
Agent: Josh Forrest - joshforrest.353433342e313730@capture.core.com.au - 99581700
Agent: Briahna Forder - briahnaforder.31303633302e313730@capture.core.com.au - 02 9958 1700
Willoughby, NSW 2068
Property Type: Apartment / Unit / Flat
Listing Type: Residential
Status: Active
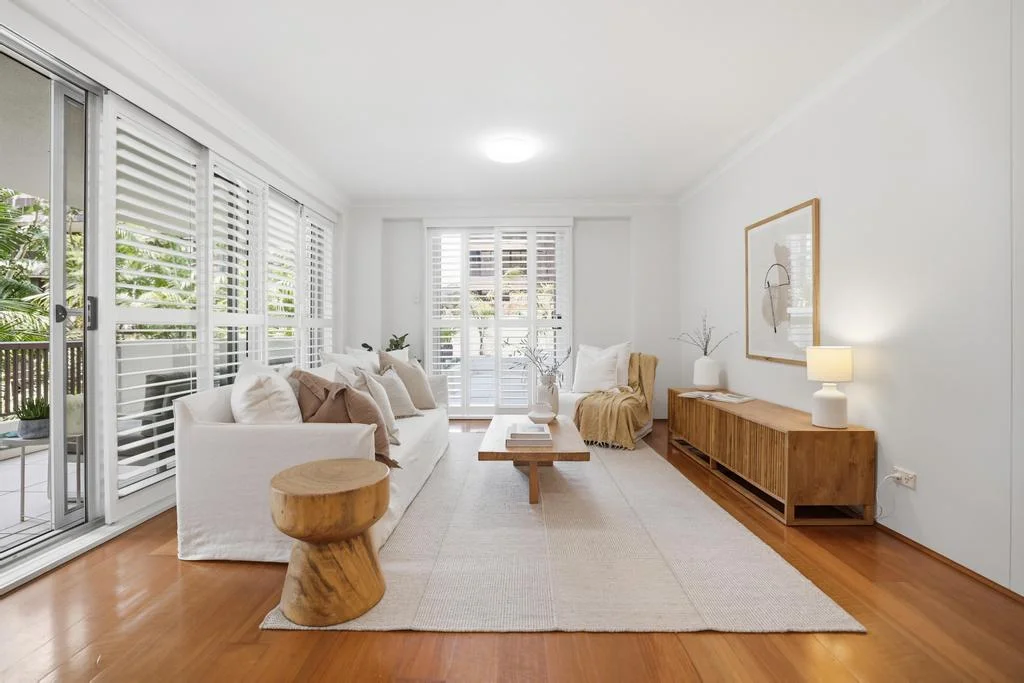
Summary: Resort-Style Ground Floor Apartment with Expansive Private Courtyard
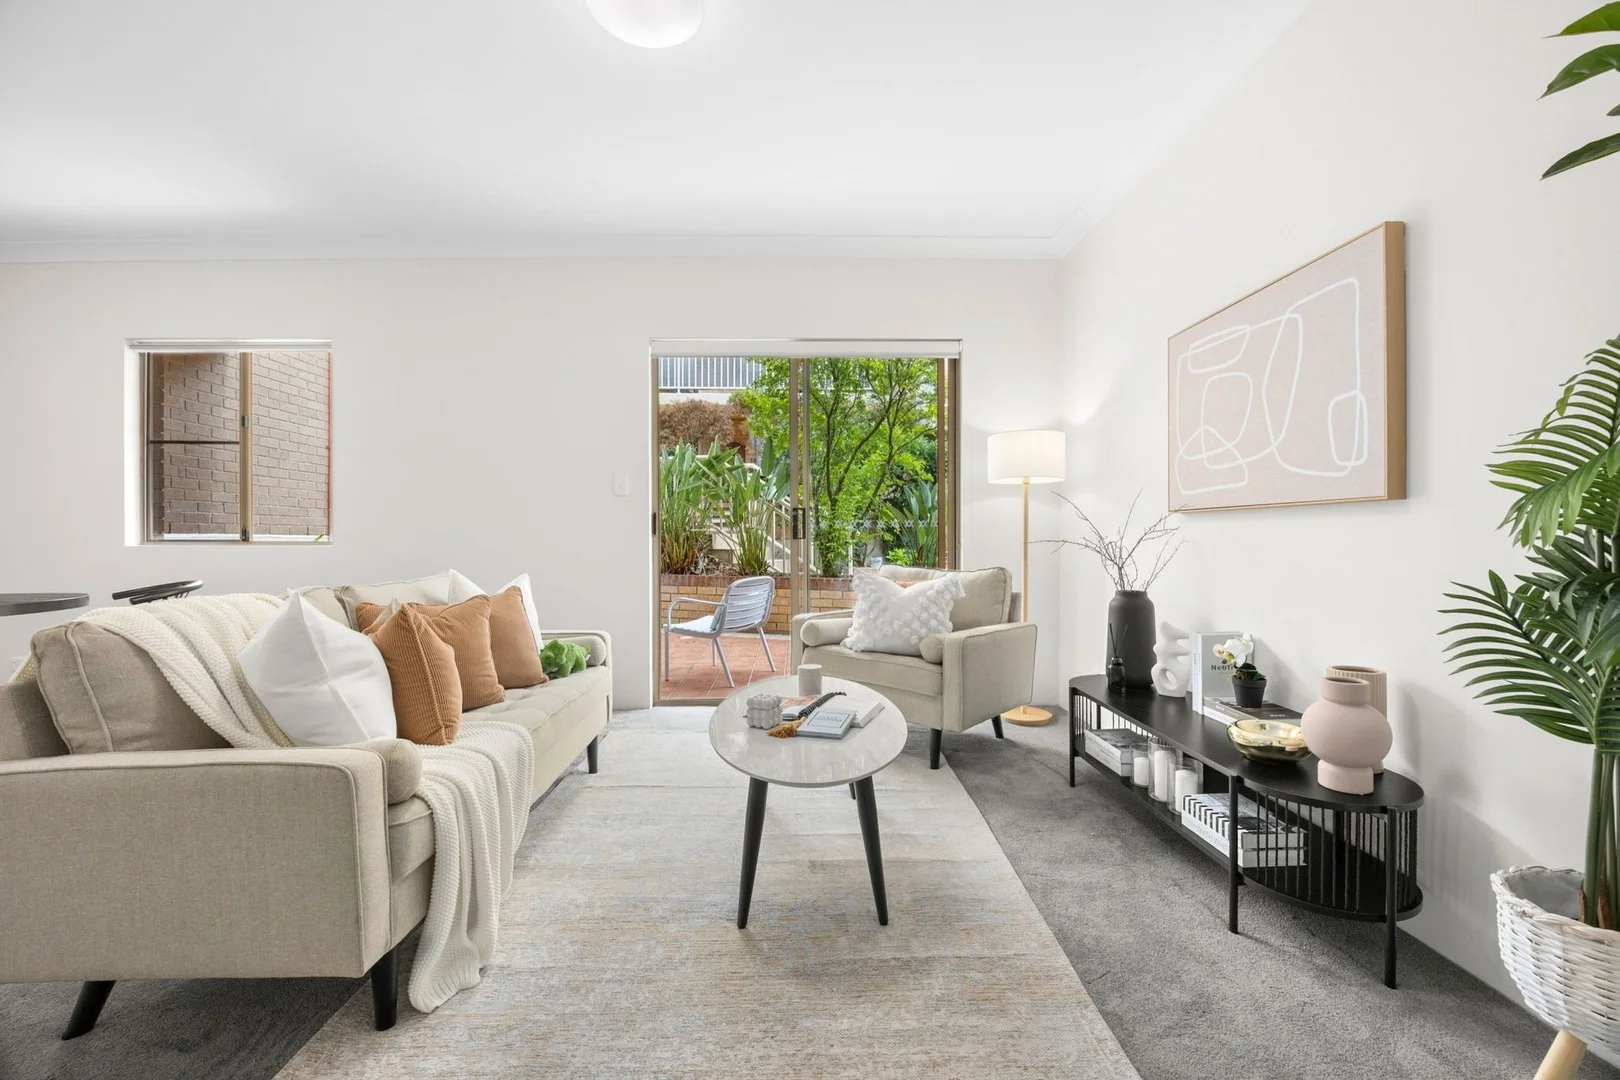
Description: 2 bed 1 bath 1 car On the market for the first time in 25 years, more than 210 sqm on title, and built by Mirvac, the property has one of the largest courtyards you're likely to see, light-filled interiors and seamless indoor-outdoor living. Set amid lush, tropical-style gardens, this truly exceptional ground floor apartment delivers house-style living. The generous open-plan lounge and dining areas flow effortlessly to the all-weather balcony and onto the expansive courtyard, creating ideal spaces for entertaining, relaxing or simply enjoying the tranquil garden outlook. Both bedrooms are well proportioned and enjoy direct access to another fully paved private garden courtyard, bringing natural light and a sense of openness to each room. The bathroom features a full-size bathtub, separate shower and quality finishes, complemented by a separate internal laundry for added convenience. There is space for a study area which overlooks trees and greenery. The large stone gourmet kitchen overlooks gardens, ample storage and generous bench space. Reverse-cycle air conditioning ensures year-round comfort. Lift access to the garage offering abundant storage. Positioned on the ground floor with direct access to a communal lawn and tranquil garden rarely used by other residents, this home offers privacy, serenity and a unique atmosphere rarely found in apartment living. Features include: Large entry foyer Two generously sized bedrooms with floor to ceiling built in robes, ceiling fans and access to a private garden courtyard Expansive, fully paved private garden courtyard with watering system, off the living areas perfect for entertaining Plantation shutters throughout, no common walls Open-plan lounge and dining with garden outlook Large stone gourmet kitchen, dedicated pantry, and other practical storage options Floor to ceiling linen press Full bathroom with separate bath and shower, under floor heating Separate internal laundry Reverse-cycle air conditioning External power to each courtyard Remote garage door, power point Ground floor position direct access to private, tranquil communal gardens On-site communal facilities include swimming pools, sauna, kindergarten and visitor parking A truly unique offering that combines space, privacy and lifestyle - this property feels more like a home than an apartment and must be inspected to be fully appreciated. Council Rates $432 per quarter Strata Levies $2,192.50 per quarter Water Rates $199.68 per quarter Disclaimer: Forsyth Real Estate believes that this information is correct but it does not warrant or guarantee its accuracy. Certain information has been obtained from external sources. All interested parties should make and rely upon their own enquiries in order to determine whether or not this information is in fact accurate. We do not accept any responsibility to any person for its accuracy and do no more than pass it on. Figures may be subject to change without notice.
Agent: Rick D'Amico - rick@forsyth.com.au - 0412 215 418
Agent: James Snodgrass - james@forsyth.com.au - 02 9419 7411


