16 Lukin Ave
Darlington, WA 6070
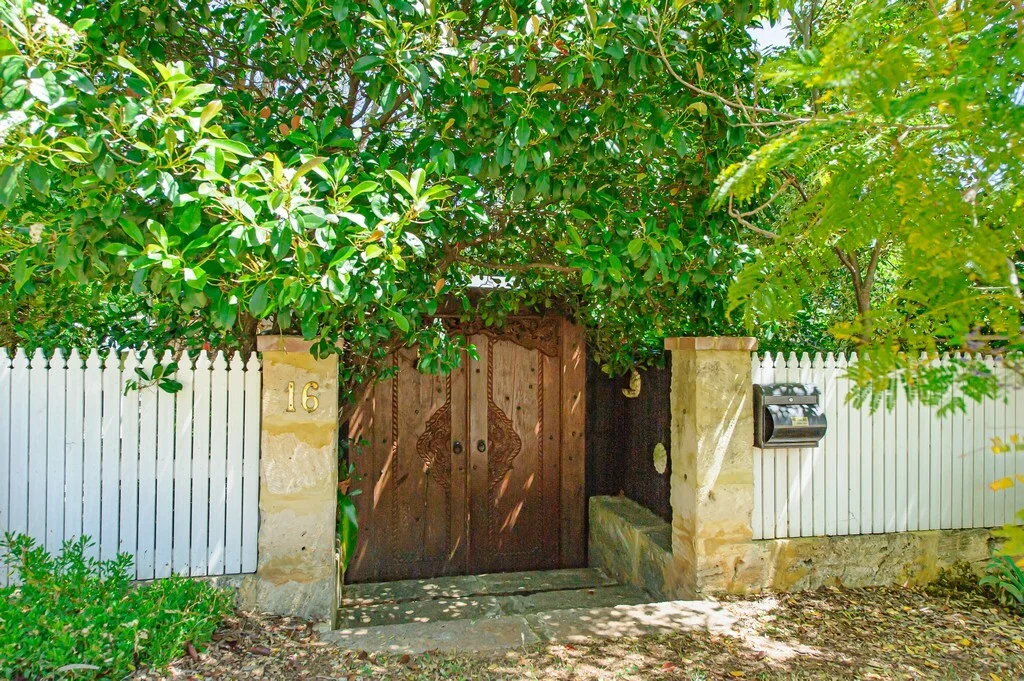
Neighbourhood & everyday essentials
Explore around Darlington, from school days to weekends.
Find schools, playgrounds and children’s classes. Browse by age to plan school days and weekends.
Area figures
- residents (ABS, June 2024)
- 42,327
- children aged 0–14
- 6,898
- schools
- 21
- parks & libraries
- 36
- kids’ activity providers listed
- 21
Most-listed activities: AFL, Auskick, Tennis
Population figures: Australian Bureau of Statistics
Explore local libraries, community spaces, schools and council programs across the wider area.
Parks, playgrounds & public spaces
Eagle's View Walk, John Forrest National Park
Lukin Ave, Darlington, Western Australia, 6070
501 m straight-line distance
Glen Park
Glen Rd, Darlington, Western Australia, 6070
854 m straight-line distance
Binbrook Park
Dalry Rd, Darlington, Western Australia, 6070
1.2 km straight-line distance
Darlington Station Reserve
Darlington Rd, Darlington, Western Australia, 6070
1.3 km straight-line distance
Darlington Station Reserve: Playground, Sports courts / fields
Things to do near this home
Explore nearby play centres and family attractions from the directory. Check ages, entry prices and opening hours with the venue.
Browse things to do with kids in Perth
Find more ideas by age, budget and indoor or outdoor setting on Things to do. Dated events are in What’s on. See what’s on
Discover local guides & family ideas
Read local family guides and practical articles as you explore life around this home.

Most Livable Suburbs in Western Australia for Families (2026)
<!-- seotitle: Most Livable Suburbs in Western Australia for Families (2026) metadescription: The WA suburbs with the most kids' activities and nearby schools on offer, ranked from AroundSchools' own…
Read more →
Private School Scholarships in Perth: the 2028 Entry Calendar
None of the 21 Perth schools we checked has a 2028-entry scholarship open to new families yet, and the first rounds open at 9am on Monday 2 November 2026. PLC, MLC and St Hilda's open that morning…
Read more →Everyday essentials & getting around
Open the map to choose a destination and check journey times from this address. Walking routes, step-free access and travel times have not been verified.
Source: AroundSchools directory. Distances are straight-line distances, not walking routes. Confirm facilities on the linked detail pages. Directory update dates are not supplied for this summary.
Property Details
House
RESIDENTIAL
Upcoming Events Nearby

Thu, 22 Oct · Maylands
Spring Safe Storytime - Maylands Library
Thu, 22 Oct · Floreat
DNA and Family History at Cambridge Library
Fri, 23 Oct · Floreat
Baby Rhymetime at Cambridge Library [Fridays]
Up to age 2
Thu, 22 Oct · Floreat
Storytime at Cambridge Library [Every Thursdays]
Wed, 21 Oct · Floreat
Baby Rhymetime at Cambridge Library [Wednesdays]
Up to age 2
Thu, 29 Oct · Wanneroo
Boo in Wanneroo 2026
What's Nearby

Hills Night Hockey Association
50 Mundaring Weir Road, Mundaring

International Taekwon-do Federation Women's Page
Nelson Rd, Darlington

Eagle's View Walk, John Forrest National Park
Lukin Ave, Darlington

Darlington Tennis Club
Darlington
Darlington Station Reserve
Darlington Rd, Darlington

Darlington JFC Auskick Centre
Pine Terrace & Owen Road, DARLINGTON

Glen Forrest Tennis Club
Marnie Rd, Glen Forrest

West Australian Goju Ryu Karate do
Marnie Rd, Glen Forrest
Thomas Park
Thomas Rd, Glen Forrest
Nearby Schools

Darlington Primary School
Lot 7 Amherst Avenue, Darlington WA 6070 Australia

Treetops Montessori School
12 Beenong Road, Darlington WA 6070 Australia

Glen Forrest Primary School
Tillbrook Street, Glen Forrest WA 6071 Australia

Helena College
Bilgoman Road, Glen Forrest WA 6071 Australia

Helena Valley Primary School
3700 Helena Valley Road, Helena Valley WA 6056 Australia

Gooseberry Hill Primary School
24 Ledger Road, Gooseberry Hill WA 6076 Australia
Nearby schools do not imply enrolment eligibility. Confirm catchments, year levels and childcare availability directly with the provider.
Nearby Properties


Recently sold nearby
Homes that have sold close to this address. We don’t show sale prices.
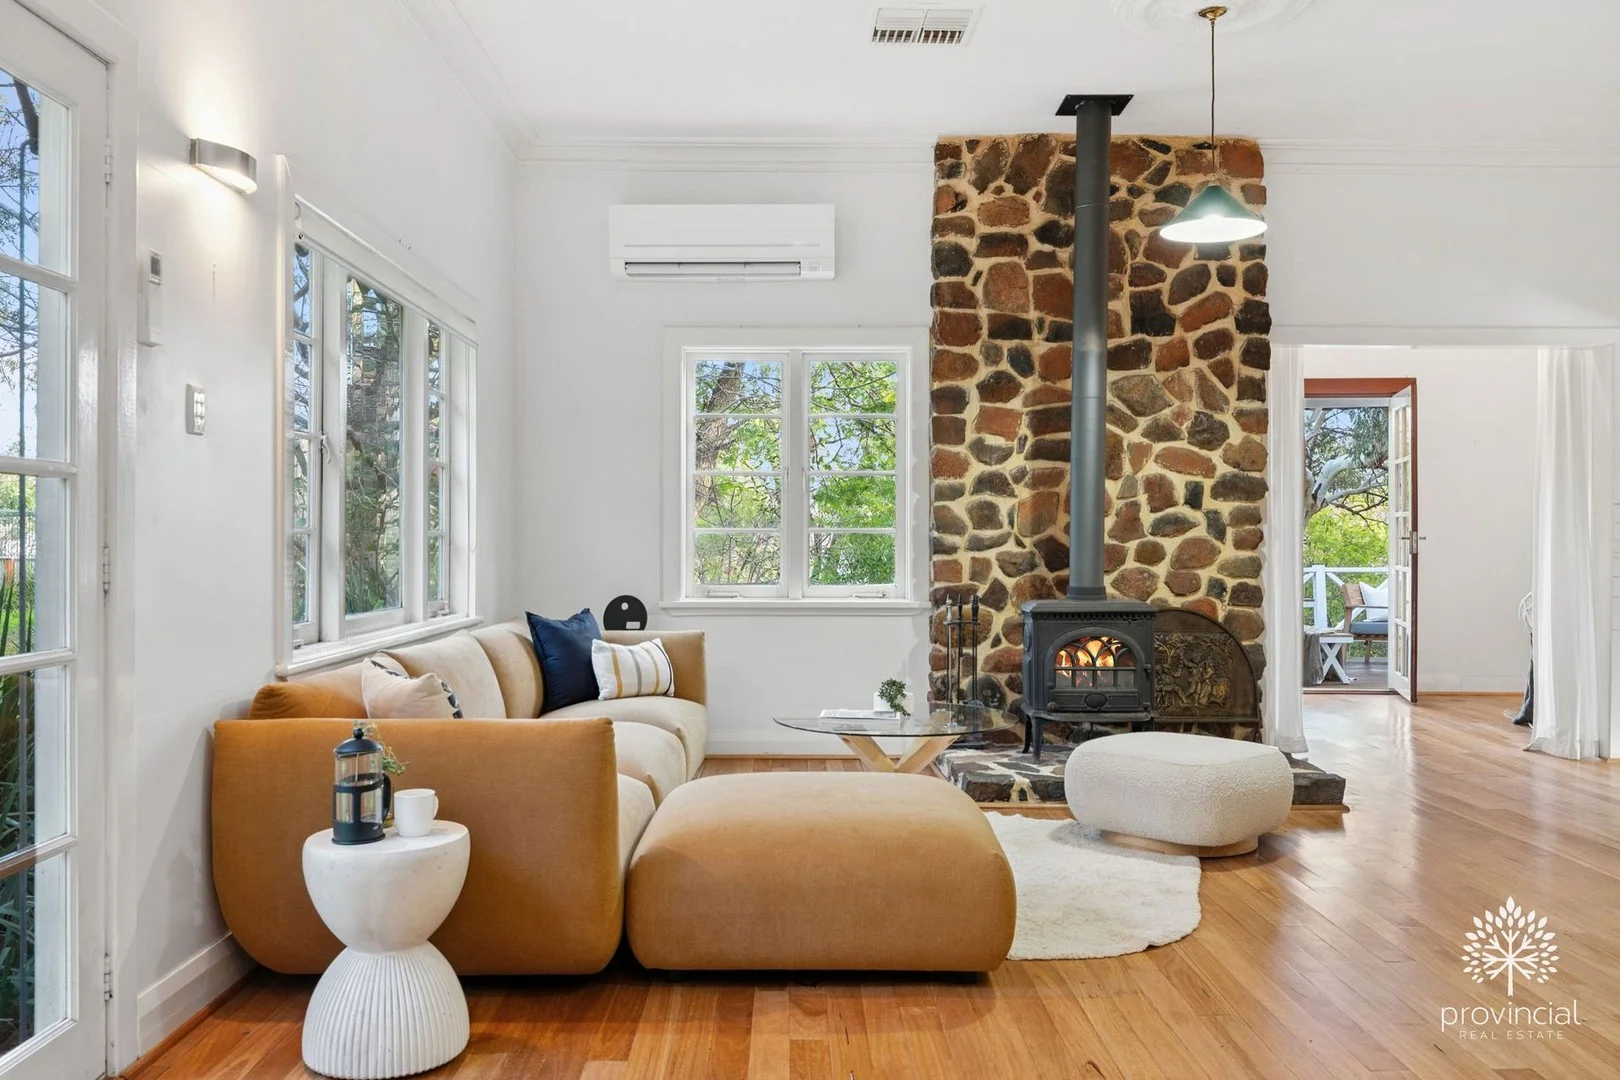
Darlington, WA 6070
Land Size: 3237 m²
Property Type: House
Listing Type: Residential
Status: Active
Summary: Hillsden House
Description: Rarely in life do you get a second chance, but an unexpected change in personal circumstances means this home is available for a new buyer to fall in love with it. This is a home for those who want it all: the big, beautiful home, on the big, beautiful block, hidden from view, in the centre of the village. Please note that this house is being sold on an as is basis. Charming and comfortable, this late-1930's home boasts an expansive and flexible floorplan, multiple living zones, soaring three-metre high ceilings, and classic character accents of jarrah flooring, timber windows, leadlights, ceiling roses, and original fireplaces. Outside, the huge block with sparkling pool, meandering pathways, studio, flat grassed area, firepit, and established gardens, offers endless adventures and possibilities. DOWNSTAIRS Formal entry with large coat closet plus under-stair storage Impressive open-plan kitchen/dining/living with r/c split system, feature fireplace, and French doors opening onto lush gardens Perfectly positioned kitchen, overlooking the living/dining and into the backyard, with amazing storage Separate lounge or sitting room with ornate ceiling and original fireplace, with r/c split system Cosy study, reading nook, or snug opening onto the alfresco deck Enormous laundry room with farmhouse sink, third w/c, and access to the backyard and studio Separate office with r/c split system and its own front door off the verandah, perfect for those working or consulting from home Ducted evaporative air OFF LANDING Generous primary bedroom with dual aspect windows Refreshed ensuite featuring stone sink, timber vanity, and huge shower UPSTAIRS Two double bedrooms with ceiling fans, one with BIR One single bedroom with ceiling fan Queen (5th) bedroom or kids activity room with brick fireplace and ceiling fan Family bathroom with bath, heated towel rail, and cute built-in window vanity cabinet Separate w/c OUTSIDE Vast but usable block of more than three-quarters of an acre Sparkling, fully fenced, below ground pool Entertainer's deck looking into the treetops with eyeline to the pool and backyard Two separate carports (or one carport/one open workshop) with ample ancillary parking Large separate studio, sympathetic in style to the home, perfect for a home gym, guest accommodation, or even an ancillary cottage (STA) Firepit area with stone bench seating Extensive stone walls around the home and pool Driveway and garden lighting Central location; a short stroll to the Bridle Trail, cafes, schools, shops, and the oval. With all the infrastructure and space you need, in a coveted village locale, a little love and care will yield incredible returns for this Darlington classic. Please call Jasmine on 0448 064 680 for more information. Please note that while we take great care in preparing and collating the information contained in our advertisements, we cannot warrant the accuracy or completeness of this information. We recommend prospective buyers make their own independent enquiries to verify the information contained in this advertisement, as it cannot be relied upon and does not form part of any contract for sale.
Agent: Jasmine Fyfe - jasmine@provincialrealestate.com.au - 0892932200
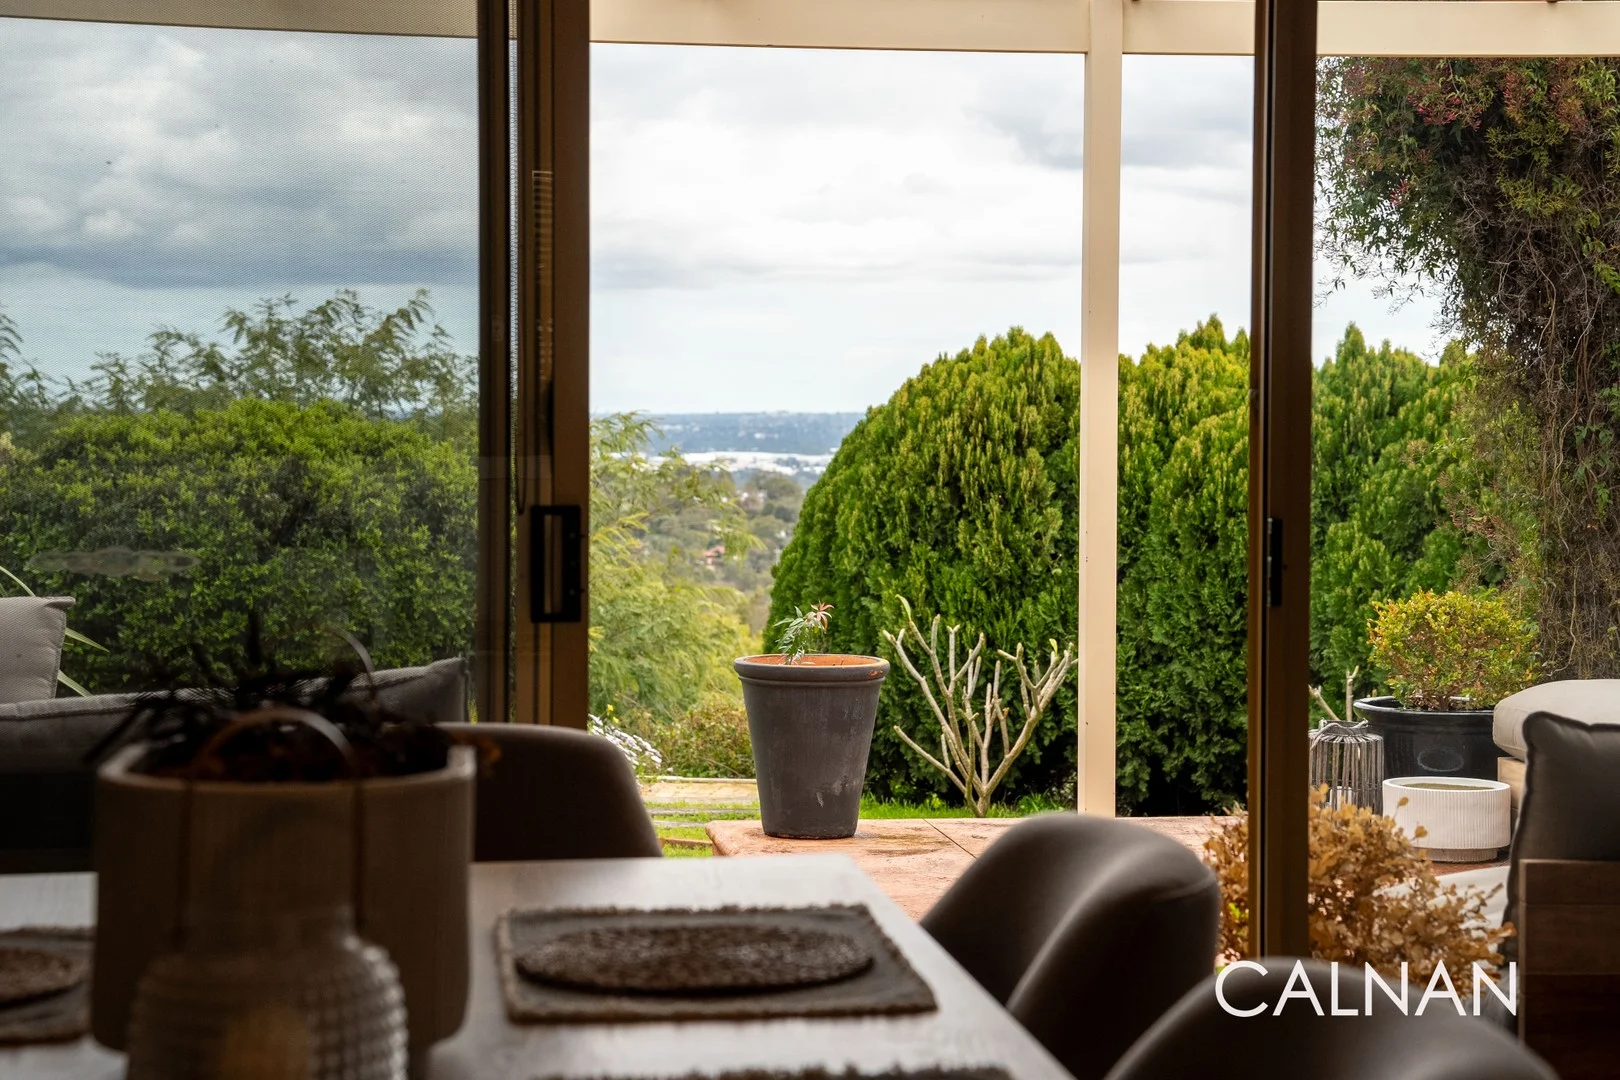
Darlington, WA 6070
Land Size: 1922 m²
Property Type: House
Listing Type: Residential
Status: Active
Summary: A Lifestyle Above the Rest
Description: Perched high in a whisper-quiet cul-de-sac, this expansive 4 bedroom 2 bathroom Webb & Brown-Neaves-built haven sprawls across nearly half-an-acre of pure hills bliss. Here, sweeping valley views steal the show, while space, serenity and fresh country-like air combine to deliver the ultimate lifestyle escape without sacrificing family comfort. To the right of the entry, a relaxing master-bedroom suite enjoys deserved privacy to accompany a walk-in wardrobe, attractive white plantation window shutters and an intimate ensuite bathroom with a shower, vanity and toilet. Adjacent to the front door, the tiled formal dining room precedes a sunken and spacious open-plan living and meals area. Overlooking a sunken family room, the functional kitchen is more than generous in its proportions and features sleek bench tops, a range hood, gas cooktop, classy Miele oven and dishwasher appliances, ample storage options and more. The family room seamlessly extends outdoors to a huge pitched alfresco-entertaining area with a fan, high raked ceilings and bi-fold doors that open out to established gardens and a pleasant pergola courtyard for further sitting and quiet contemplation. There is plenty of lawn space within the yard for games and activities, whilst a spectacular Perth city-skyline vista is quite simply an added bonus to everything else. Back inside, a tiled study area services the minor sleeping quarters, where two of the spare bedrooms have built-in robes. They are serviced by a stylish main family bathroom with a shower and separate bathtub. There is also built-in hallway storage, a separate second toilet and a practical laundry, for good measure. The sprawling Darlington Oval, the community pavilion and the local hall are all just footsteps away at the bottom of the street, with Darlington Primary School, the Treetops Montessori School and the local icon that is The Hive Darlington all perched right around the corner. Throw in a very close proximity to The Little Nook Café, the beauty of John Forrest National Park and major arterial roads that allow you to access the heart of our vibrant Perth CBD in less than 30 minutes and you have yourself a location like no other. With room to breathe and space to grow, this is exactly where you want to be. The high life beckons! Other features include, but are not limited to; - Wooden floorboards to the main living space - Tiled kitchen and family areas - Carpeted bedrooms - Solar-power panels 6.6kW system - Ducted-evaporative air-conditioning - Split-system air-conditioning unit in the living room - Security-alarm system - Full water-filtration system throughout the house - Down lights - Security doors and screens - Double lock-up garage - Single carport - Ample extra parking space - Huge 1,922sqm (approx.) block - Built in 1992 (approx.) Please contact Wendy Logan on 0452 081 150 for additional information. DISCLAIMER: Whilst every care has been taken with the preparation of the particulars contained in the information supplied, believed to be correct, neither the Agent nor the client nor servants of both, guarantee their accuracy. Interested persons are advised to make their own enquiries and satisfy themselves in all respects. The particulars contained are not intended to form part of any contract.
Agent: Wendy Logan - wendy.logan@calnanproperty.com - 893643999
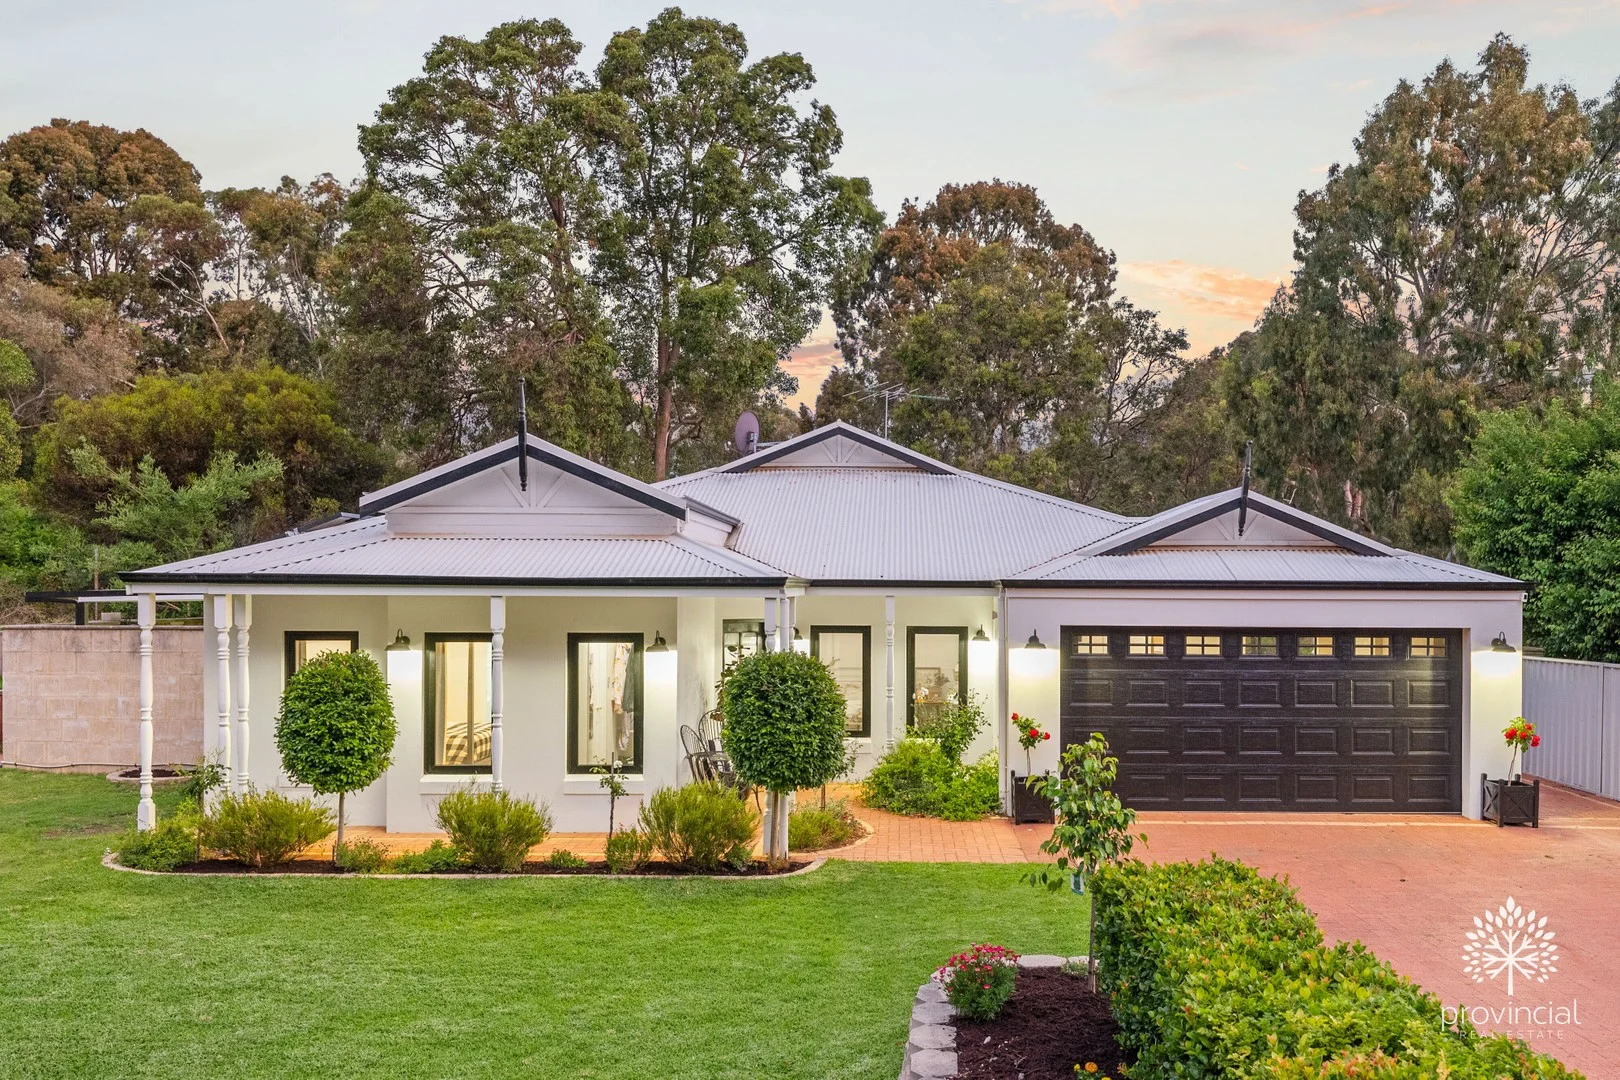
Darlington, WA 6070
Land Size: 3001 m²
Property Type: House
Listing Type: Residential
Status: Active
Summary: UNDER OFFER
Description: Treeview Cottage Every inch of this home, inside and out, has been meticulously curated and planned by a very exacting interior designer, then executed by a team of fastidious craftsmen to ensure it's as enduring as it is beautiful. Every finish has been chosen for quality, longevity, and livability - resulting in a home that feels effortless, refined, and utterly resolved. Outside, the attention to detail continues with an entertainer's deck, established gardens, and a sparkling pool that becomes the centre of summer entertaining. The huge new workshop, gorgeous location opposite National Park, and easy access to Darlington's village centre (by foot or bike) complete this sublime package. INSIDE • Welcoming formal entry into hallway • Primary suite with generous WIR, ensuite with claw foot bath, oversized shower, dual vanity, and separate w/c, opening onto a private courtyard with water feature • Separate theatre room, perfect for a nursery or parents retreat, currently used as a 5th bedroom • Sublime open-plan kitchen, sitting (with scandia wood burning fire), dining (with open fire), and built-in custom cabinetry, opening onto the vast decked verandah • Kitchen features central island, extensive custom cabinetry, Ceasarstone benchtops, stunning back lit coffee nook, Dehlongi oven, gas hob, and integrated dishwasher, plus farmhouse sink, and Velux skylight • Three further queen-sized ancillary bedrooms, each with BIR • Large family bathroom with claw foot bath, separate shower, and bespoke vanity with storage • Oversized laundry room with generous storage, external access to veggie garden, and separate w/c • 18-month-old ducted reverse cycle air conditioning throughout (app compatible) • 6-month-old Ring camera and doorbell system • Fresh paint, new windows and doors, new lighting, tall skirting boards, hardwearing hybrid flooring, and custom wainscotting details throughout OUTSIDE • Beautiful jarrah decked alfresco area with plenty of room for lounging and dining, overlooking the pool and gardens • 40000ltr sparkling below ground salt-water pool with brand new sand filter and halo chlorinator (app compatible) • Oversized double garage with access onto the deck • Vast workshop with 3.6m high clearance, and ample additional parking for boats and caravans • Large solar panel system • Fully reticulated front and rear gardens • Large 3001sqm block with full fenced rear garden, perfect for little ones or pets • Additional side access off the driveway into the backyard • Garden shed • Stunning outlook onto National Park, with easy access to riding and walking trails • Great access to both Darlington Village and to transportation routes Homes for those who demand perfection, with absolutely nothing to upgrade and nothing to do, are as rare as they are coveted, so please contact Jasmine Fyfe on 0448 064 680 for more information. Please note that while we take great care in preparing and collating the information contained in our advertisements, we cannot warrant the accuracy or completeness of this information. We recommend prospective buyers make their own independent enquiries to verify the information contained in this advertisement, as it cannot be relied upon and does not form part of any contract for sale.
Agent: Jasmine Fyfe - jasmine@provincialrealestate.com.au - 0892932200
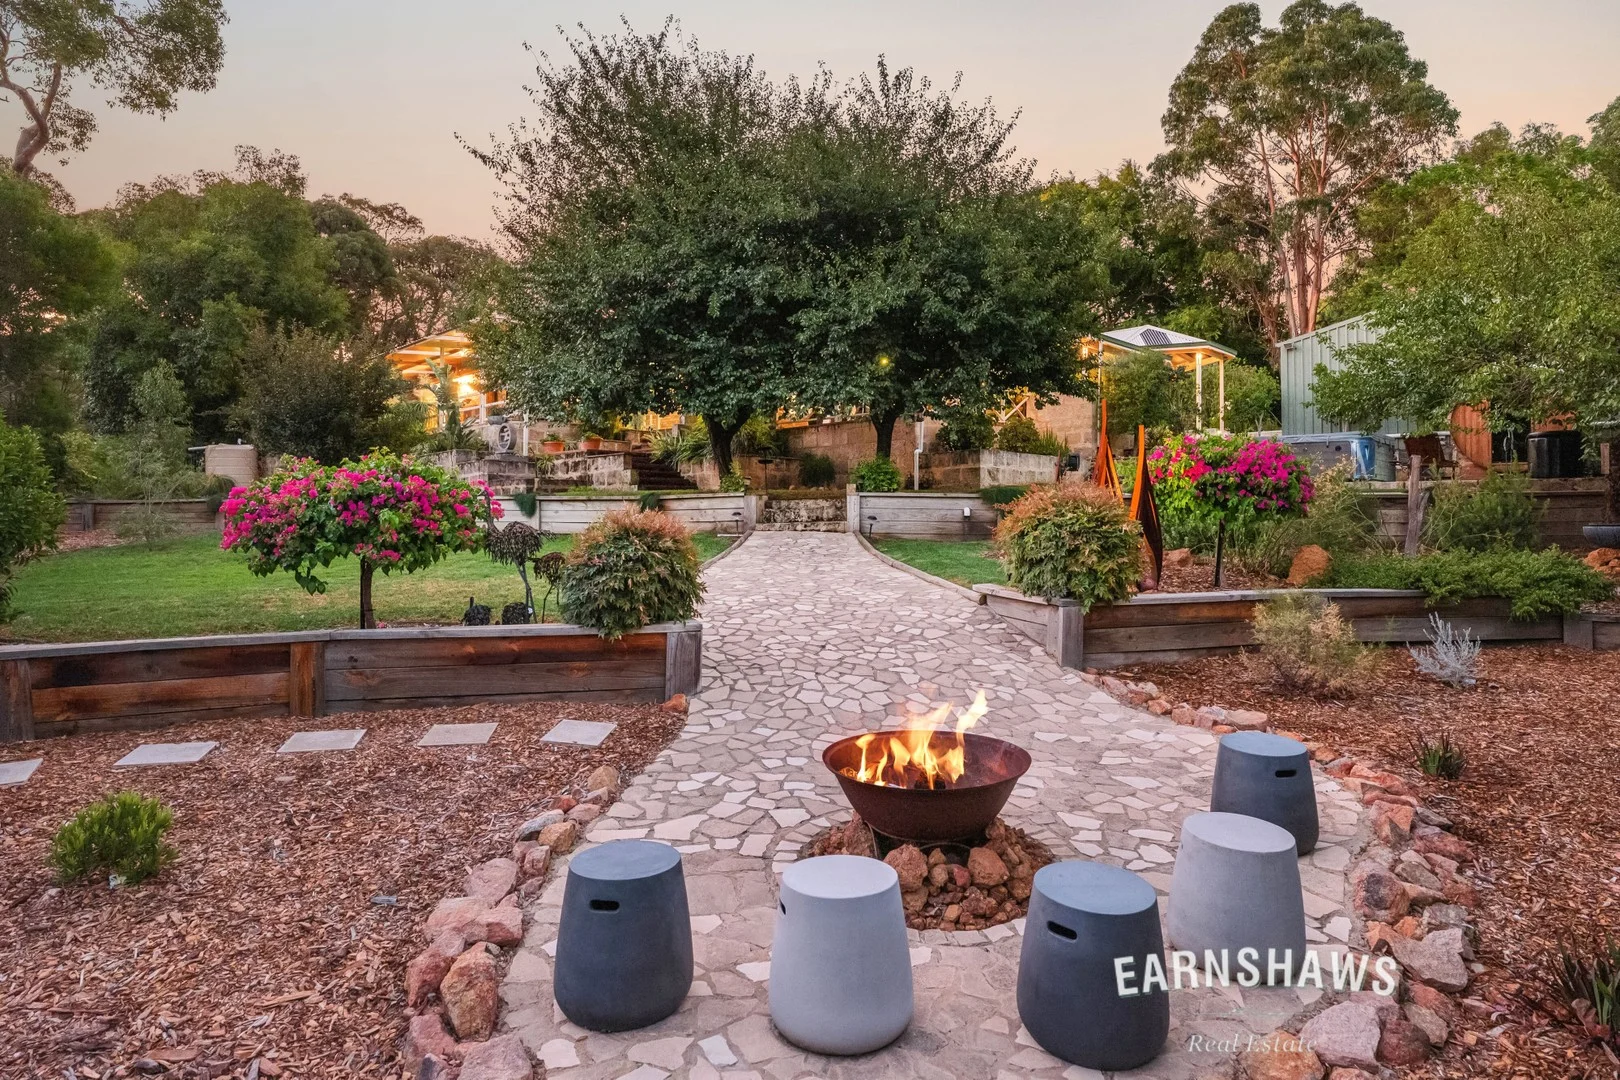
Glen Forrest, WA 6071
Land Size: 2008 m²
Property Type: House
Listing Type: Residential
Status: Active
Summary: Half Acre Of Heavenly Hills Happiness
Description: UNDER OFFER HOME OPEN CANCELLED This is the kind of perfectly polished home that changes the game for busy families. Actually, it'll change the way you all live; slower mornings, happier dinners, longer afternoons spent whiling away time in the gorgeous kitchen or enormous alfresco or parked in the sunny lounge room with a good book. From here, kids can walk to Helena College with their mates, parents can find their people in the community that actually still feels like one, and weekends can be anything from cricket at the park to projects in the shed and friends dropping by for a quick drink that turns into three and a shared meal. This home is solid, established, and has been beautifully cared for since it was first built in 1988 and it's absolutely ready to keep supporting the fabulous chaos that is family life for decades to come. Inside feels generous, because it is. There's generosity of rooms, options, special corners, light, warmth, comfort. Four proper bedrooms all with built-in robes means everyone has a place to land with two bathrooms (including a genuinely larger-than-average) ensuite keeps everyone civilised in the mornings. There's a study for work-from-home days or homework marathons, that light-filled front sitting room that feels perfect for quieter moments, and a sunken home theatre. The heart of the home is the open-plan informal living zone anchored by a very well-appointed kitchen with a walk-in pantry that will make bulk shops and enthusiastic cooking sprees a pleasure rather than a puzzle. Ducted reverse-cycle air conditioning keeps the seasons in check, while the slow-combustion wood heater adds that unmistakable Hills magic in Winter. Every space flows with intention and every room has a purpose. Features Include: • 1988 built brick & tile family home • Beautifully maintained & cared for over the years • 4 bedrooms all with built in robes • 2 bathrooms (generous sized ensuite) • Study • Front sitting room • Sunken home theatre room • Open plan informal living • Well-appointed kitchen with walk in pantry • Ducted reverse cycle air conditioning • Cosy slow combustion wood heater • Huge outdoor patio entertaining area with several sitting areas • Double lock up garage with auto door • Double carport with rear undercover area for more cars • 6m x 12m powered workshop with air con & easy vehicle access • Insulated, soundproof music studio inside the shed • Raised veggie beds & 3m x 3m garden shed • Beautiful gardens fully reticulated • Lovely valley vista from the entertaining area • 20 solar panels to help with the power bills • Easy walk to Helena College Senior School • All this & more set on 2,008sqm (1/2 an acre) Outdoors? It really earns the applause. A pretty spectacular patio spills from the living zone with multiple places to sit, gather, linger, lounge, chat, dance. And it's perfectly positioned to soak in a dreamy valley outlook that will elevate even the most humble of snag sizzles for the kids. Can you imagine an actual party here? It's an entertainer's zone in the truest sense with enough paved space for a barn dance and surrounded by low-stress, high-enjoyment gardens with raised veggie beds and a neat garden shed. Parking is sorted and then some thanks to a double lock-up garage with automatic door plus a double carport and rear undercover area for extra toys. The standout 6m x 12m powered workshop - air-conditioned and easily accessible - includes a fully insulated, soundproof music studio for serious creatives. Add 20 solar panels to help keep power bills in check, and all of this sits proudly on a sprawling half acre block. Not a single thing to do but enjoy your lifestyle upgrade. For more information on 27 Bilgoman Rd Glen Forrest, or for friendly advice on any of your real estate needs, please call Shirley from Team Lindsay on 0414 996 706. **Disclaimer: the team at Earnshaws Real Estate has used our best endeavours to ensure the information here is accurate, but prospective purchasers should always make their own enquiries with the relevant authorities to verify the information in this listing. We accept no liability for any errors, omissions or inaccuracies. All boundary lines, measurements and sizes on our images are approximate.
Agent: Lindsay Earnshaw - lindsay@earnshaws.com.au - 08 9299 6533
Agent: Shirley Williams - shirley@earnshaws.com.au - 08 9299 6533
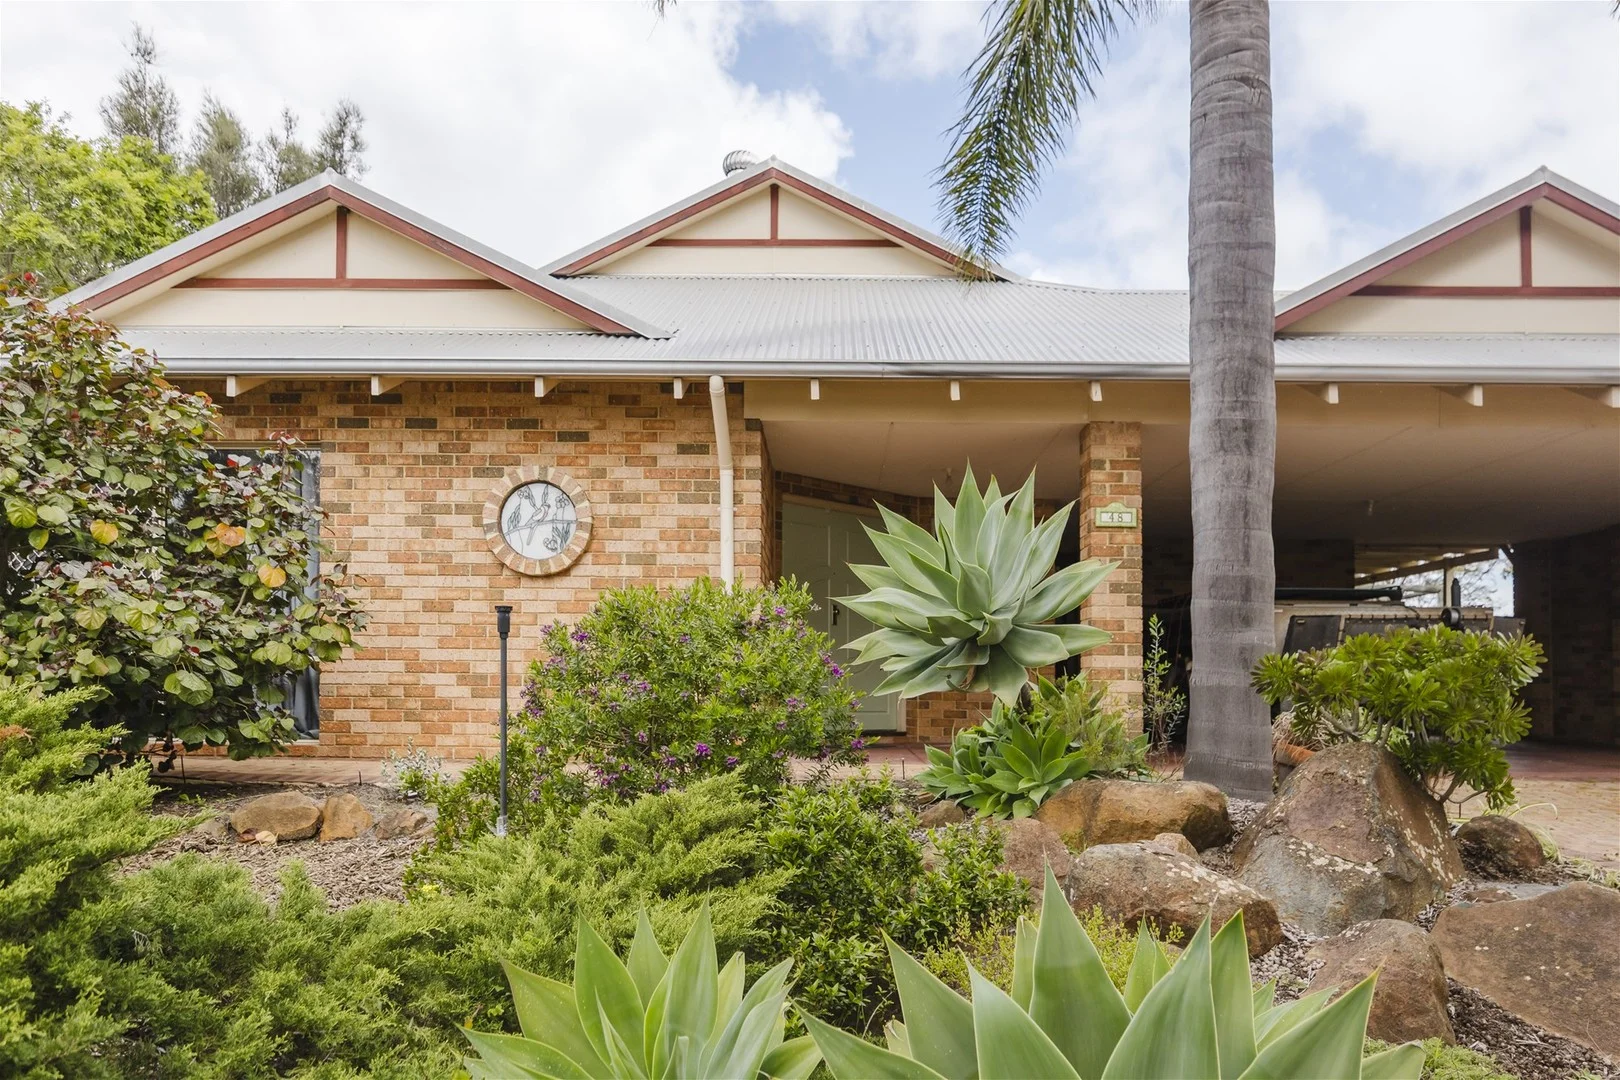
Greenmount, WA 6056
Land Size: 2003 m²
Property Type: House
Listing Type: Residential
Status: Active
Summary: Ready For You
Description: First time on the market! This very presentable Webb & Brown-Neaves Brick & Iron home has just finished housing its first family and is now ready for its second. Big spacious living areas full of natural light. Open plan kitchen, dining and sunken lounge with ceiling fan and split system. Separate living space off the kitchen with ceiling fan. Lovely high ceilings throughout. Large main bedroom includes walk-in robe and ensuite. Other 3 large bedrooms have built-in robes. All 4 bedrooms contain ceiling fans to help you keep cool. Separate study. Lovely garden views from the kitchen and city glimpses from the fabulous outside entertaining area. Powered 6m x 5.2m workshop under main roof as well as a garden shed. Some existing infrastructure and plans for a second story - main laminated beam and electricity. Situated on a ½ acre with vege patches and several fruit trees - figs, grapes, plums and oranges! Perfect for those with green thumbs. Located just minutes from all amenities including the airport (15 minute drive away), hospital, Midland Gate Shopping center, schools & TAFE. Superb hills living but with all the city luxuries. HIGHLIGHTS 4 large bedrooms, 2 bathrooms + study High ceilings throughout Sunken living and separate living/dining room Infrastructure in roof space for a second story plans drawn up for 8m x 5m x 2.5m second story Ceiling fans throughout + reverse cycle in living room Plumbed natural gas Powered workshop as well as garden shed Small orchard + vege patches City glimpses through the trees See below for inspection times or call Lex today (0417 951 983).
Agent: Lex Wright - lex@justrewa.com.au - 08 9295 2777
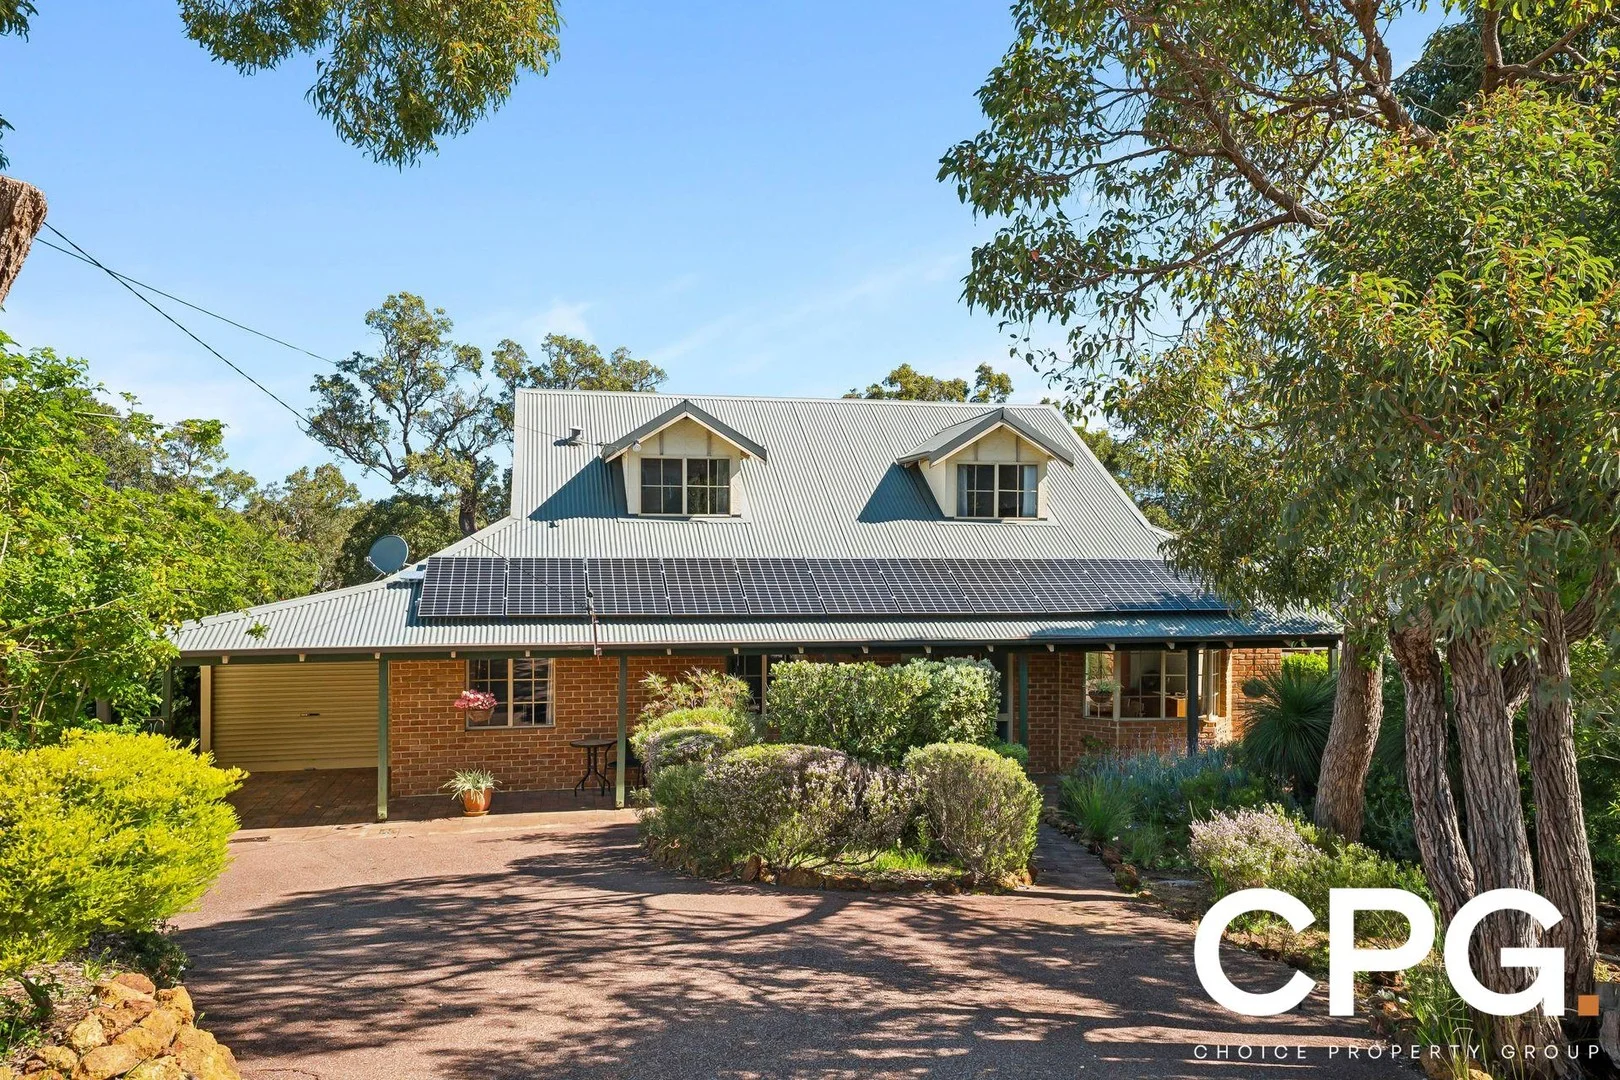
Gooseberry Hill, WA 6076
Land Size: 1092 m²
Property Type: House
Listing Type: Residential
Status: Active
Summary: Character Retreat, Hidden Tranquility
Description: Perched proudly in a whisper-quiet cul-de-sac, this charming 3 bedroom 2 bathroom retreat feels like it was purpose-built for elevated hillside living - complete with leafy inland views that sweep endlessly across the treetops. It's a home rich in warmth and character, yet ready for you to weave in your own modern touches, promising a lifestyle that blends comfort, potential and place in one irresistible package. Step inside and you'll find surprises at every turn. A carpeted formal dining room with a picture-perfect bay window leads through to a spacious living zone that adapts easily to both casual lounging and special occasions. A separate family room offers its own flexibility, while the adjoining kitchen enjoys a garden-framed outlook and comes equipped with a pantry, double sinks, a gas cooktop, fan-forced oven, dishwasher and breakfast bar. Both minor bedrooms feature built-in robes and are serviced by a practical family bathroom, while storage is cleverly catered for with a walk-in under-stair storeroom and built-in linen cupboards. Upstairs, the light-filled master suite boasts its own robes and ceiling fan, while the upper-level bathroom delivers indulgence with its spa bath, twin vanities, heated towel racks and separate shower. A central study and vast attic space complete the upper floor. Outdoors, entertaining comes naturally. An enormous pergola deck spills out from the living room and even has its own corner spa - the ultimate spot to unwind or host friends while soaking in treetop views that roll all the way to the edge of your backyard. Spanning well over a quarter-of-an-acre, this special property feels worlds away, yet is only minutes from Gooseberry Hill National Park, excellent schools, shopping, recreation facilities, bus stops and arterial roads linking you easily to the city and airport. With forever-leafy aspects, a touch of timeless charm and endless scope to make it your own, this is more than just a house in the hills - it's a haven with heart. Features include, but are not limited to: • 3 carpeted bedrooms - all with BIR's • 2 bathrooms - one on each floor • Full-width entry verandah • Separate downstairs dining, living and family rooms • Upstairs master bedroom, study and attic storage • Ground-level 2nd/3rd bedrooms - and main family bathroom • Separate laundry off the kitchen • High storage capacity throughout • Outdoor pergola deck and spa, for year-round entertaining off the living room • Solar-power panels • Ducted-evaporative air-conditioning • Split-system air-conditioning and gas-bayonet heating in the downstairs living room • Skirting boards • Established gardens • Single carport - with direct access into a double lock-up carport behind • Internal shopper's entry from the double carport - via the laundry • Side garden shed and covered storage lean-to • 315sqm (approx.) of total indoor and outdoor living space • Huge 1,092sqm (approx.) block with sweeping elevated inland views Call Aileen Giumelli today to arrange your viewing and don't miss out on this unique residence!!
Agent: Aileen Giumelli - aileen@choicepropertygroup.com.au - 92932333
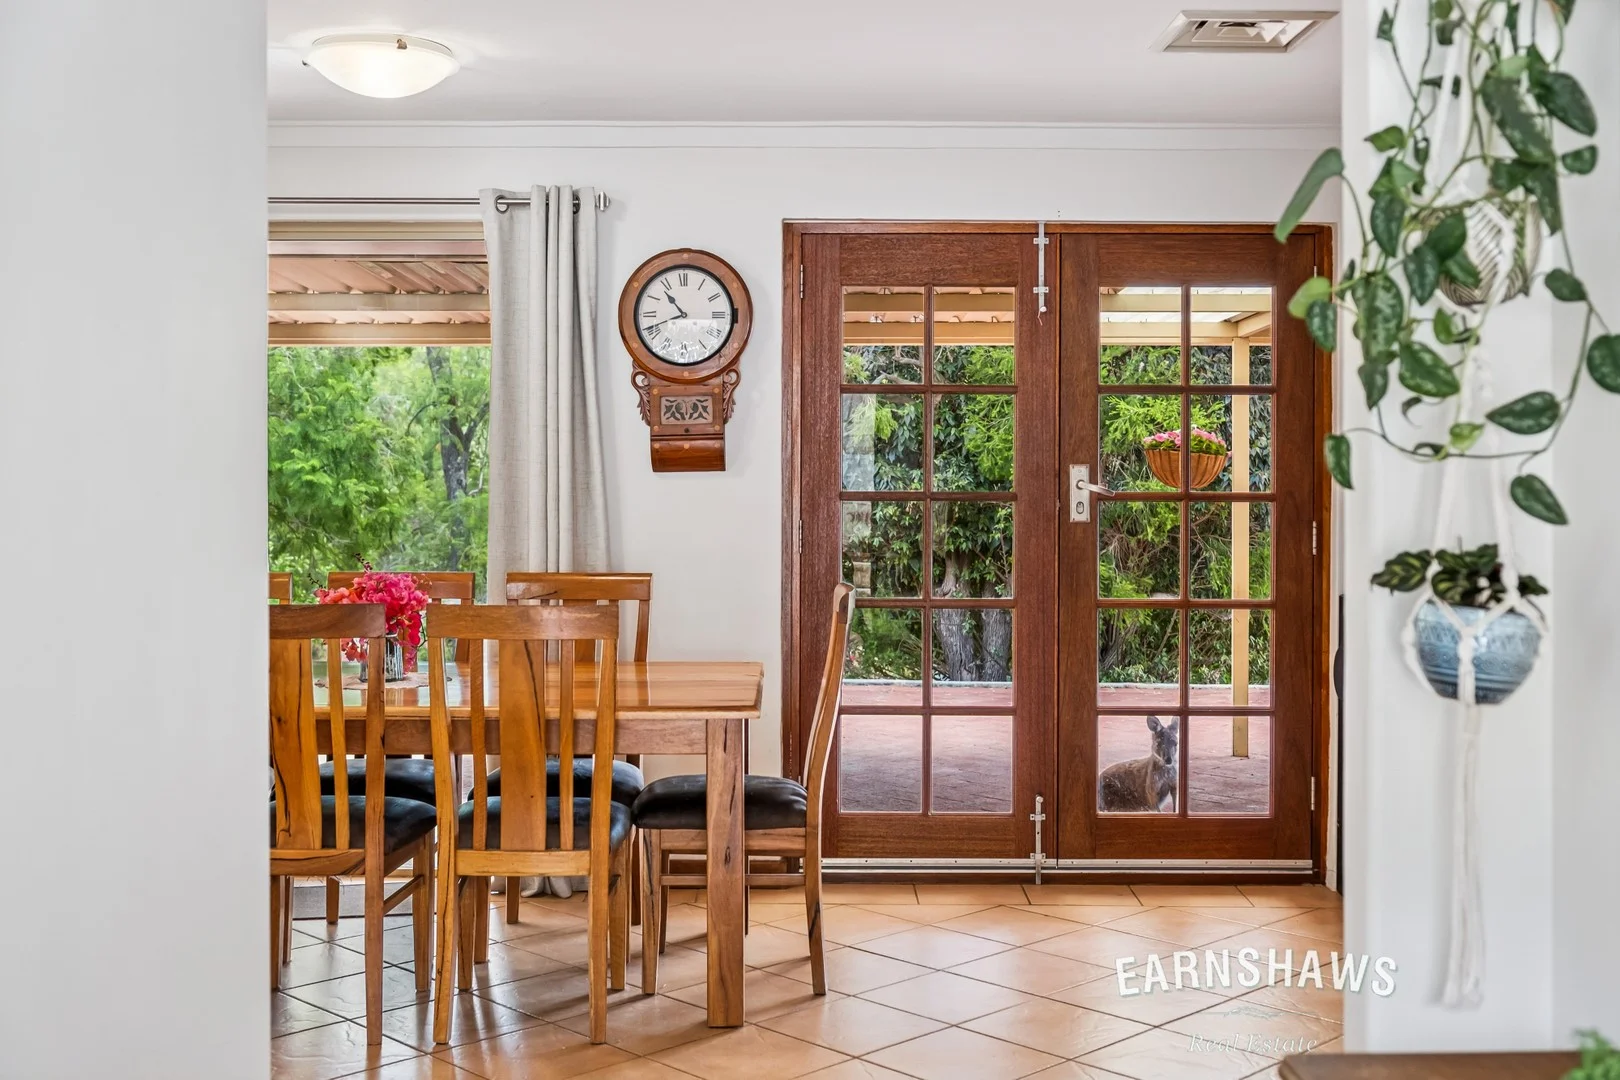
Greenmount, WA 6056
Land Size: 1786 m²
Property Type: House
Listing Type: Residential
Status: Active
Summary: Gorgeously Graciously Greenmount
Description: END DATE SALE: ALL OFFERS PRESENTED BY 2PM WEDNESDAY 11TH FEBRUARY 2026 (the seller reserves the right to sell prior to the end date without notice). If you love yourself some vintage vibes but still want mod cons, this is the home for you. It's the kind of property where kids can disappear into the garden for hours (and come back with pockets full of treasures and important discoveries), where weekends mean long meals under the patio watching the wildlife wander past like they own the place, but where you can still be at the movies or the kids can be on the train to the city within 15 minutes flat. Two separate lounge areas mean family members can co-exist peacefully without negotiating screen time treaties and there's the open-plan kitchen and dining zone where homework can be monitored while second helpings are dished out. Inside has truly been curated to strike that lovely balance between character and comfort. Warm terracotta tiles ground the high-traffic areas while timber-look flooring through the living spaces and bedrooms add softness. Light pours in through beautiful timber-framed French doors that open from both the kitchen and lounge onto the undercover patio, creating that dreamy indoor/outdoor flow we love. The country-style kitchen is equal parts practical and charming, with crisp white raised-panel cabinetry, generous bench space, and a functional U-shaped layout that makes cooking feel less like a chore and more like a choice. Stainless steel appliances and a clean white dishwasher mean the serious stuff is covered, while extensive storage (hello, full-height pantry) keeps clutter firmly in its place. Four well-proportioned bedrooms provide flexibility for growing families, guests, or that long-promised home office, with the main retreat offering mirrored built-in robes and elegant plantation shutters for privacy and just the right amount of sunlight. Features Include: • Solid 1972-built brick & tile family home • 4 generous bedrooms • 1 bathroom plus separate WC • 2 separate living areas plus open-plan kitchen & dining with loads of vintage charm • Mix of terracotta tiling in high-traffic areas & timber-look flooring to living zones & bedrooms • Timber-framed French doors opening from kitchen & lounge to outdoor entertaining • Country-style kitchen with crisp white cabinetry & classic raised-panel detailing with generous bench space, including a Miele dishwasher & full-height pantry • Ducted reverse cycle air conditioning throughout plus ceiling fans • Main bedroom with mirrored built-in robes & plantation shutters • Well-proportioned minor bedrooms with ceiling fans & security screens • Family bathroom with green floral tiling, sunken bathtub & separate shower & large vanity • Laundry with linen storage & direct outdoor access • Large, private backyard with terraced stone retaining, established orchard trees & lush outlook • 3000 Litre Water tank with pump for drinking and watering • Front retained garden with waterwise, bird-attracting native planting • Detached double lock-up garage with dual roller doors • Additional driveway parking on long driveway with space for trailer or extra vehicles • Garden shed for tools & storage • Lovely 1,786sqm block Outside you'll love the vast undercover patio because entertaining is an all-seasons event, is it not? Rain, Summer sun, moody cloudy days, all manageable for long-table dinners, birthday parties, and quiet coffees with the resident birdlife. Beyond the patio, the garden unfolds in layers: stone-retained terraces, sweeping lawn areas, and a productive orchard dotted with fruit trees that reward patience and good intentions. The front garden is equally perfectly retained and planted with waterwise natives so it's almost set and forget. A detached double garage with dual roller doors plus extensive driveway parking means there's room for everyone's cars, trailers, bikes, and all the accessories of your active family life. Get Greenmount: grounded, gracious, and quietly gorgeous. For more information on 9 Woodbridge Drive Greenmount, or for friendly advice on any of your real estate needs, please call Jo from Team Lindsay on 0439 289 686. * Disclaimer: the team at Earnshaws Real Estate has used our best endeavours to ensure the information here is accurate, but prospective purchasers should always make their own enquiries with the relevant authorities to verify the information in this listing. We accept no liability for any errors, omissions or inaccuracies. All boundary lines, measurements and sizes on our images are approximate.
Agent: Jo Skirrow - joanne@earnshaws.com.au - 92996533
Agent: Lindsay Earnshaw - lindsay@earnshaws.com.au - 08 9299 6533
Greenmount, WA 6056
Land Size: 804 m²
Property Type: House
Listing Type: Residential
Status: Active
Summary: THE LODGE
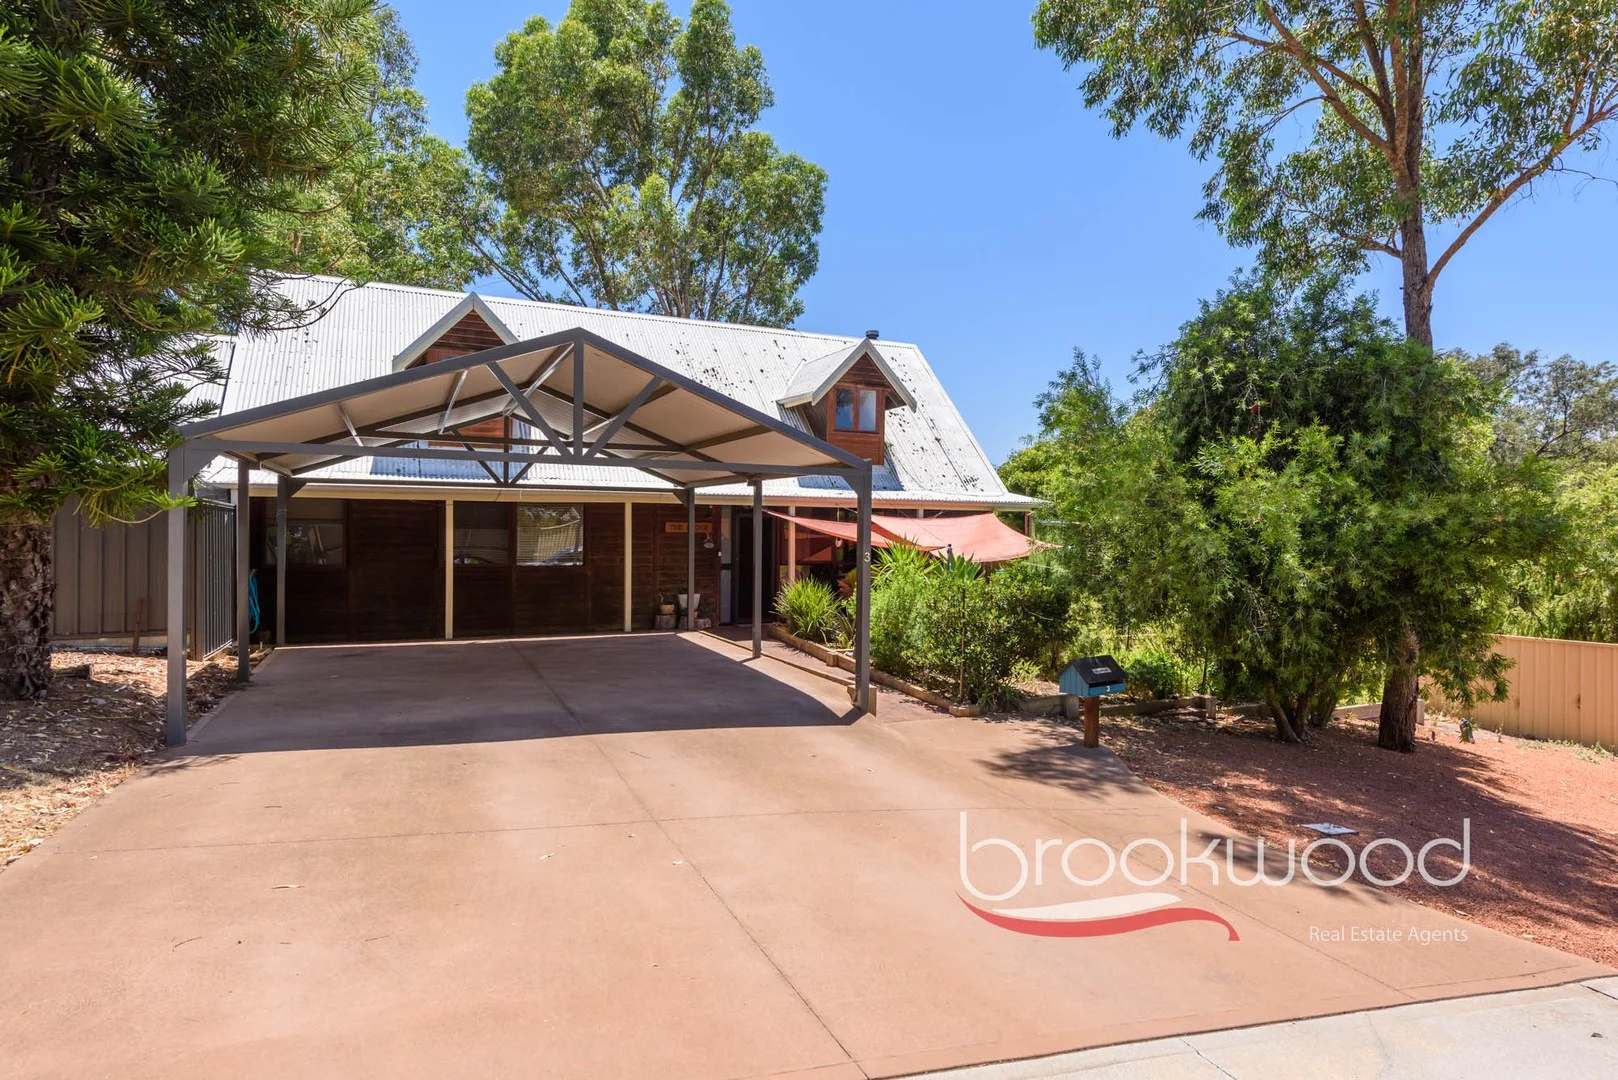
Description: There's something about a home clad in cedar, with soaring ceilings, exposed beams and a dramatic cathedral window, that makes you slow down. The Lodge and the name isn't aspirational, it's accurate sits on a generous 804 sqm corner block in one of the escarpment's most desirable pockets. An upstairs parents' retreat, three living areas, a skilfully renovated kitchen, new flooring and a private backyard with a workshop, side access and space for entertaining. This is a house for families who want space to spread out, a backyard where kids can play and a location that lets you walk to school and onto the Heritage Bridle Trail without getting in the car. 4 bedrooms 2 bathrooms 1987-built cedar and iron First-floor parents' retreat Stunning cathedral window 2020 kitchen renovation Soaring ceiling panel walls Deck, patio, lawn, fort Workshop w drive-in access 804 sqm fenced crn block Walk schools, Heritage Trail A path through native shrubs leads to a traditional country verandah the kind where you can picture leaving muddy boots or setting down shopping bags. Inside, the formal entry opens to dining and lounge areas that wrap around the central kitchen that flows into the second downstairs living area with sliding doors to the large back deck patio. It's an easy, interconnected layout that works for family life. The thing you notice immediately is the volume lofty ceilings, a flowing floorplan. New vinyl plank floors and timber-panelled walls anchor the spaces, exposed beams add character, and a slow-combustion fire provides warmth on cold nights. The cathedral window draws your eyes skyward. The kitchen was renovated in 2020 and now strikes an impeccable balance between function and finish. A ceramic farmhouse sink, stone-look benchtops, black Smeg oven with induction cooktop, integrated dishwasher, built-in pantry and plenty of overhead storage. Step down into the sunken lounge, and you'll find sliding doors opening to an adjoining entertaining deck. This space could become a games room or a play area for younger children. The flexibility is there. Upstairs, the principal suite occupies its own wing, with a second lounge featuring a raked ceiling, exposed timber beams, and air conditioning. The main bedroom sits under soaring ceilings with exposed beamsa walk-in robe and ensuite complete this secluded retreat. Downstairs, three junior bedrooms share the family bathroom, which features a shower, vanity and bath. Two of the bedrooms are generous doubles with views over the backyard, one with a walk-in robe. The third is larger again, with two walk-in robes, making it suitable as a guest suite or a space for an older teenager. A walk-in linen closet and under-stair storage add practical value, and the laundry has external access to a good-sized courtyard garden. The backyard is what you'd hope for on a block this size. Tall trees provide shelter and privacy, Colorbond fencing blends into the greenery, and there's enough lawn for kids to kick a ball or set up a trampoline. A Colorbond workshop sits to one side of the back yard with drive-in access via a wide gate on Polygon Place. A tree fort is ready for hours of imaginative play. The outdoor entertaining options are good too a deck and a patio overlooking a central lawn are an irresistible invitation to catch up with friends, relax with a book, and enjoy an impromptu alfresco dinner. The location delivers on the practical side. Green Mount Primary and St Anthony's are both within walking distance, the Heritage Trail is a few minutes on foot, and John Forrest National Park is close by for weekend walks or bike rides. Midland CBD is an easy drive to shops and services, and the Swan Valley is on your doorstep if you want wineries, breweries or weekend markets. You're in the Hills, but you're not isolated. This isn't a house that's been over-renovated or stripped of its character. The cedar cladding, the slate, the exposed beams they're all still here. The updates made are sensible: a modern kitchen, reverse-cycle air conditioning, and new flooring. It's a home that works for a family right now, with room to adapt as needs change. The Lodge fits its name. It feels like a place where you could settle in and stay a while. To arrange an inspection of this property, call Cheryl New on 0439 961 192.
Agent: Cheryl New - cheryl@brookwoodrealty.com.au - 92953222


