17 Boronia Avenue
Coromandel Valley, SA 5051
Neighbourhood & everyday essentials
Explore around Coromandel Valley, from school days to weekends.
Find schools, playgrounds and children’s classes. Browse by age to plan school days and weekends.
Area figures
- residents (ABS, June 2024)
- 182,821
- children aged 0–14
- 31,855
- schools
- 64
- parks & libraries
- 125
- kids’ activity providers listed
- 111
Most-listed activities: Soccer, AFL, Tennis
Population figures: Australian Bureau of Statistics
Explore local libraries, community spaces, schools and council programs across the wider area.
Parks, playgrounds & public spaces
Frank Smith Park
Tom Roberts Trail, Coromandel Valley, South Australia, 5051
817 m straight-line distance
Blackwood Forest Recreation Park
Hawthorndene, South Australia, 5051
1.3 km straight-line distance
Davies Thomas Reserve
Main Rd, Blackwood, South Australia, 5051
1.7 km straight-line distance
Flagstaff Hill Reserve
Glendale Ave, Flagstaff Hill, South Australia, 5159
2.1 km straight-line distance
Frank Smith Park: Sports courts / fields
Things to do near this home
Explore nearby play centres and family attractions from the directory. Check ages, entry prices and opening hours with the venue.

Browse things to do with kids in Adelaide
Find more ideas by age, budget and indoor or outdoor setting on Things to do. Dated events are in What’s on. See what’s on
Discover local guides & family ideas
Read local family guides and practical articles as you explore life around this home.

Most Livable Suburbs in South Australia for Families (2026)
Adelaide lists more kids' activities in our directory than any other suburb in SA. This page ranks SA suburbs by how much a family moving there could actually do with their kids, then adds what else…
Read more →
Most Expensive School in Adelaide? 2026 Private School Fees
Of the Adelaide schools that publish their fees, St Peter's College is the most expensive for Year 7 in 2026, at $32,970 a year, and Pembroke School is the most expensive for Years 10–12, at $34,944…
Read more →Everyday essentials & getting around
Open the map to choose a destination and check journey times from this address. Walking routes, step-free access and travel times have not been verified.
Source: AroundSchools directory. Distances are straight-line distances, not walking routes. Confirm facilities on the linked detail pages. Directory update dates are not supplied for this summary.
Property Details
2414 m²
House
RESIDENTIAL
Upcoming Events Nearby

Thu, 15 Oct · Park Holme
Toddler Time @ Park Holme Library, Term 4 2026
Ages 1–4
Wed, 8 Apr · North Adelaide
Family Storytime at Tynte Street Library
Up to age 5
Thu, 15 Oct · Henley Beach
Babytime Term 3 @ Ngutungka Henley (0-1 years)
Up to age 1
Fri, 11 Sept · West Lakes
Young at Heart Intergenerational Playgroup
Up to age 5
What's Nearby

"Life. Be in it" - Sport for All
Unley High School, Netherby

Games2u
Adelaide, Adelaide

PlayStart Soccer
Adelaide, Adelaide

Engage First Aid
54 Hyde St, , Adelaide

NumberWorksnWords maths and English Tutoring (Norwood)
Shop 5, 53 The Parade, Norwood

Free Mind Skate School Pty Ltd
Lonsdale, Lonsdale

Mini Ivy (Torrensville Studio)
211 Henley Beach Road, Torrensville

SMAA Netball Club
1 Sports Lane, West Beach

Adelaide Swords Club
66-68 Tynte Street, North Adelaide
Nearby Schools

Belair Primary School
45-83 Main Road, Belair SA 5052 Australia

Kangarilla Primary School
Main Road, Kangarilla SA 5157 Australia

Coromandel Valley Primary School
339 Main Road, Coromandel Valley SA 5051 Australia
Concordia College - St Peters Campus
71 Cumming Street, Blackwood SA 5051 Australia

Blackwood Primary School
4 Seymour Street, Eden Hills SA 5050 Australia

Blackwood High School
4 Seymour Street, Eden Hills SA 5050 Australia
Nearby schools do not imply enrolment eligibility. Confirm catchments, year levels and childcare availability directly with the provider.
Nearby Properties








Recently sold nearby
Homes that have sold close to this address. We don’t show sale prices.
Eden Hills, SA 5050
Land Size: 2932 m²
Property Type: House
Listing Type: Residential
Status: Active
Summary: OFF-MARKET OPPORTUNITY
Description: Sold-Off Market by Craggs Realty. Built in 1969, this solid brick home offers four bedrooms on a generous allotment of approximately 2,932 square metres. Featuring an L-shaped lounge and dining area, a functional kitchen overlooking the backyard, and a rear garage with workshop space. Inspection by appointment only. For any enquiries or to arrange a viewing, please contact or email Brenton Craggs using the details below. Brenton Craggs 0413 738 886 brentonc@craggsrealty.com.au CRAGGS REALTY
Agent: Brenton Craggs - brentonc@craggsrealty.com.au - 08 8278 3322
Agent: Asef Hussaini - asefh@craggsrealty.com.au - 08 8278 3322
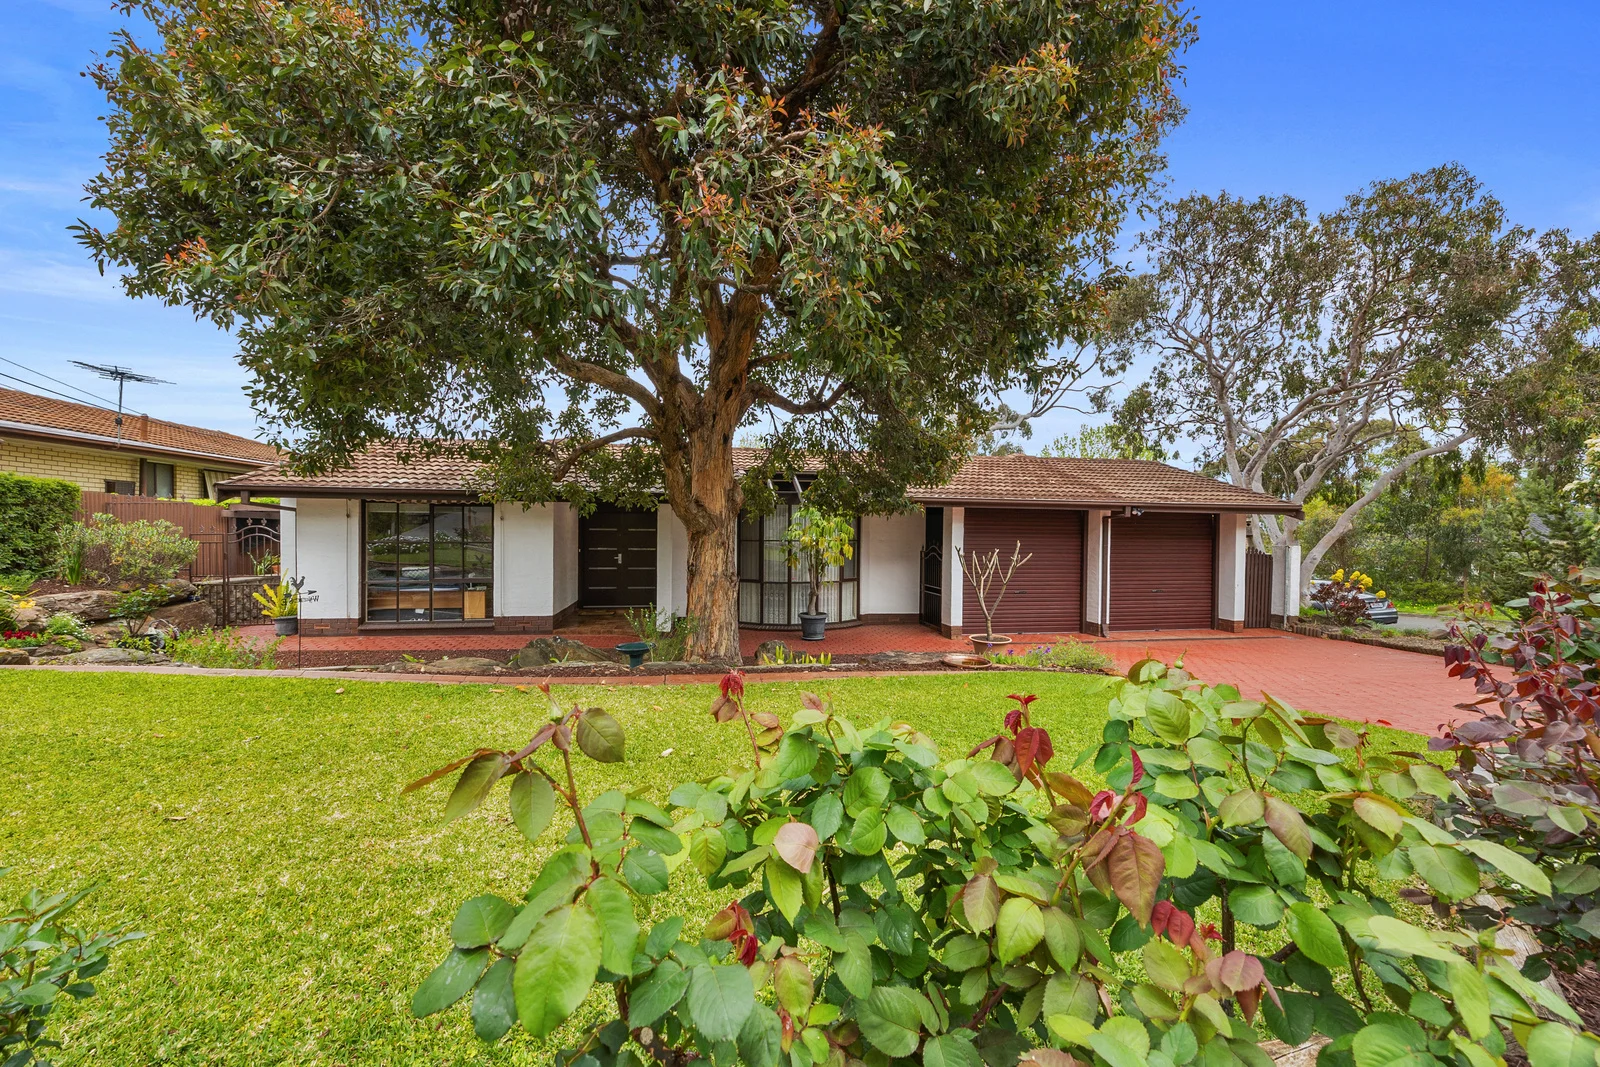
Aberfoyle Park, SA 5159
Land Size: 780 m²
Property Type: House
Listing Type: Residential
Status: Active
Summary: Sheer Quality Rarely Seen
Description: Be sure to inspect this high quality and immaculately maintained family home that has been the source of so many happy memories. The home offers gracious living areas in a highly functional free flowing floorplan, gorgeous garden surrounds on a highly sought corner allotment with a secure and private rear yard. There are 4 generous sized bedrooms, formal lounge & dine, rumpus/games room plus open plan kitchen and family room opening to the the inviting outdoor pergola area perfect for entertaining with family and friends or just relaxing with a fine wine at the end of a busy day. With 2 street access the property provides valuable extra parking spaces with a double garage on the Hamilton Crescent entrance and room for extra vehicles, caravan and/or boat from it's Medina Street driveway. Great location being the gateway to the Southern regions, close to The Hub Shopping Centre, easy access to the Blackwood shopping and business precinct and only 15 minutes to the Flinders hospitals, Flinders University and Westfield Marion Shopping Centre. A most wonderful all round offering you will cherish for many years. DISCLAIMER: All information has been prepared to assist solely in the marketing of this property. While all care has been taken to ensure the information herein is correct, we make no representation, warranty or undertaking as to the accuracy, reliability or completeness of the information relating to the property. Some information has been obtained from a variety of third parties and no responsibility is accepted by us as to the accuracy of any part of this. Accordingly all interested parties should make their own enquiries to verify the information and seek their own professional advice. Kennedy Elsegood Property Group RLA: 345857
Agent: Kathryn Coleiro - kathryncoleiro@kepg.com.au - 08 7222 9222
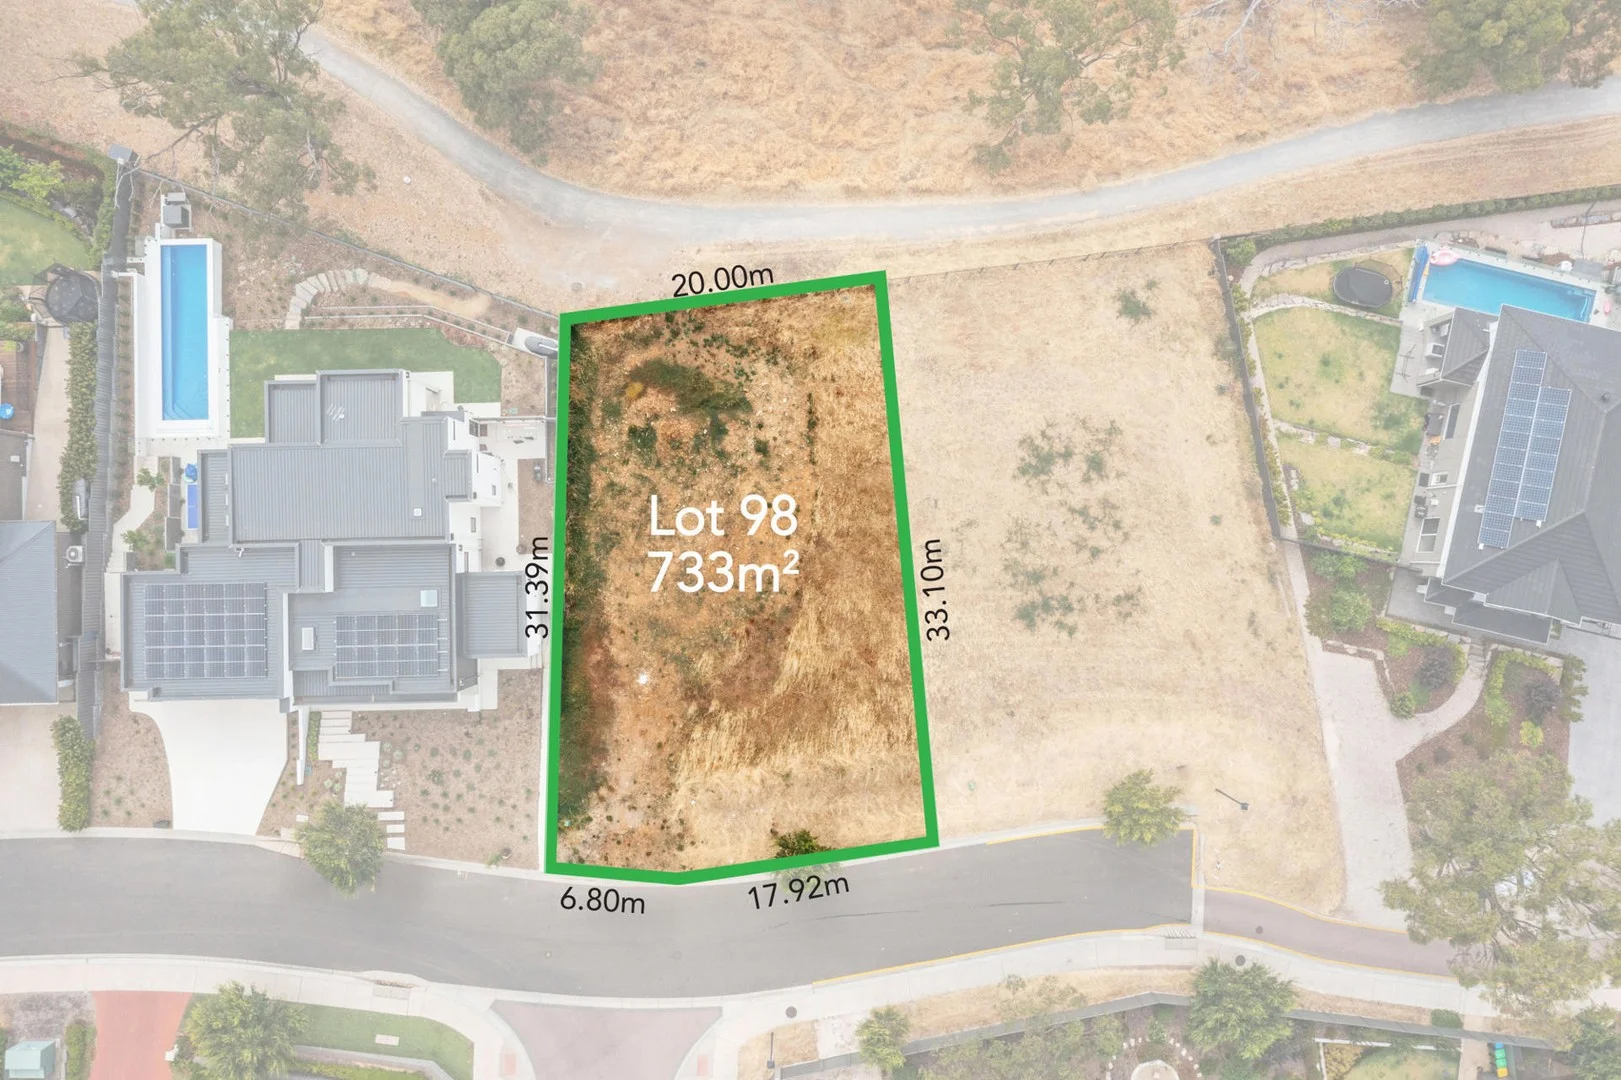
Craigburn Farm, SA 5051
Land Size: 733 m²
Property Type: Vacant Land
Listing Type: Residential
Status: Active
Summary: A Beautiful Piece of Land!
Description: The dream to build is alive at #132. It goes without saying, that land like this is becoming very hard to find, especially a glorious 733sqm allotment with views! The low side of the road is best. It invites the wonderful opportunity to take every advantage of this very special aspect imagine living with uninterrupted views across the cherished environment of the Sturt River and walking trails, to the Coromandel Valley hills and big-sky views! The perfect dimension, consistent and gentle slope is ideal. Walk to the middle of the land and picture yourself a few metres in the air. Think of a raised deck, a backyard setting of landscaped gardens and a pool perhaps, and looking out to those views that will only change with the seasons. Amazing. It's all about the Location and Position and at Lot 98, 132 Blackwood Park Boulevard, there is no compromise. What a place to Live. Come and Live the fortunate lifestyle that Blackwood Park Estate Craigburn Farm provides. Secure the land first and then dream a custom build! There is nothing quite like a New Home.
Agent: Stephen Ring - stephen@ring-sa.com.au - 8370 3211
Agent: Luke Bull - luke@ring-sa.com.au - 8370 3211
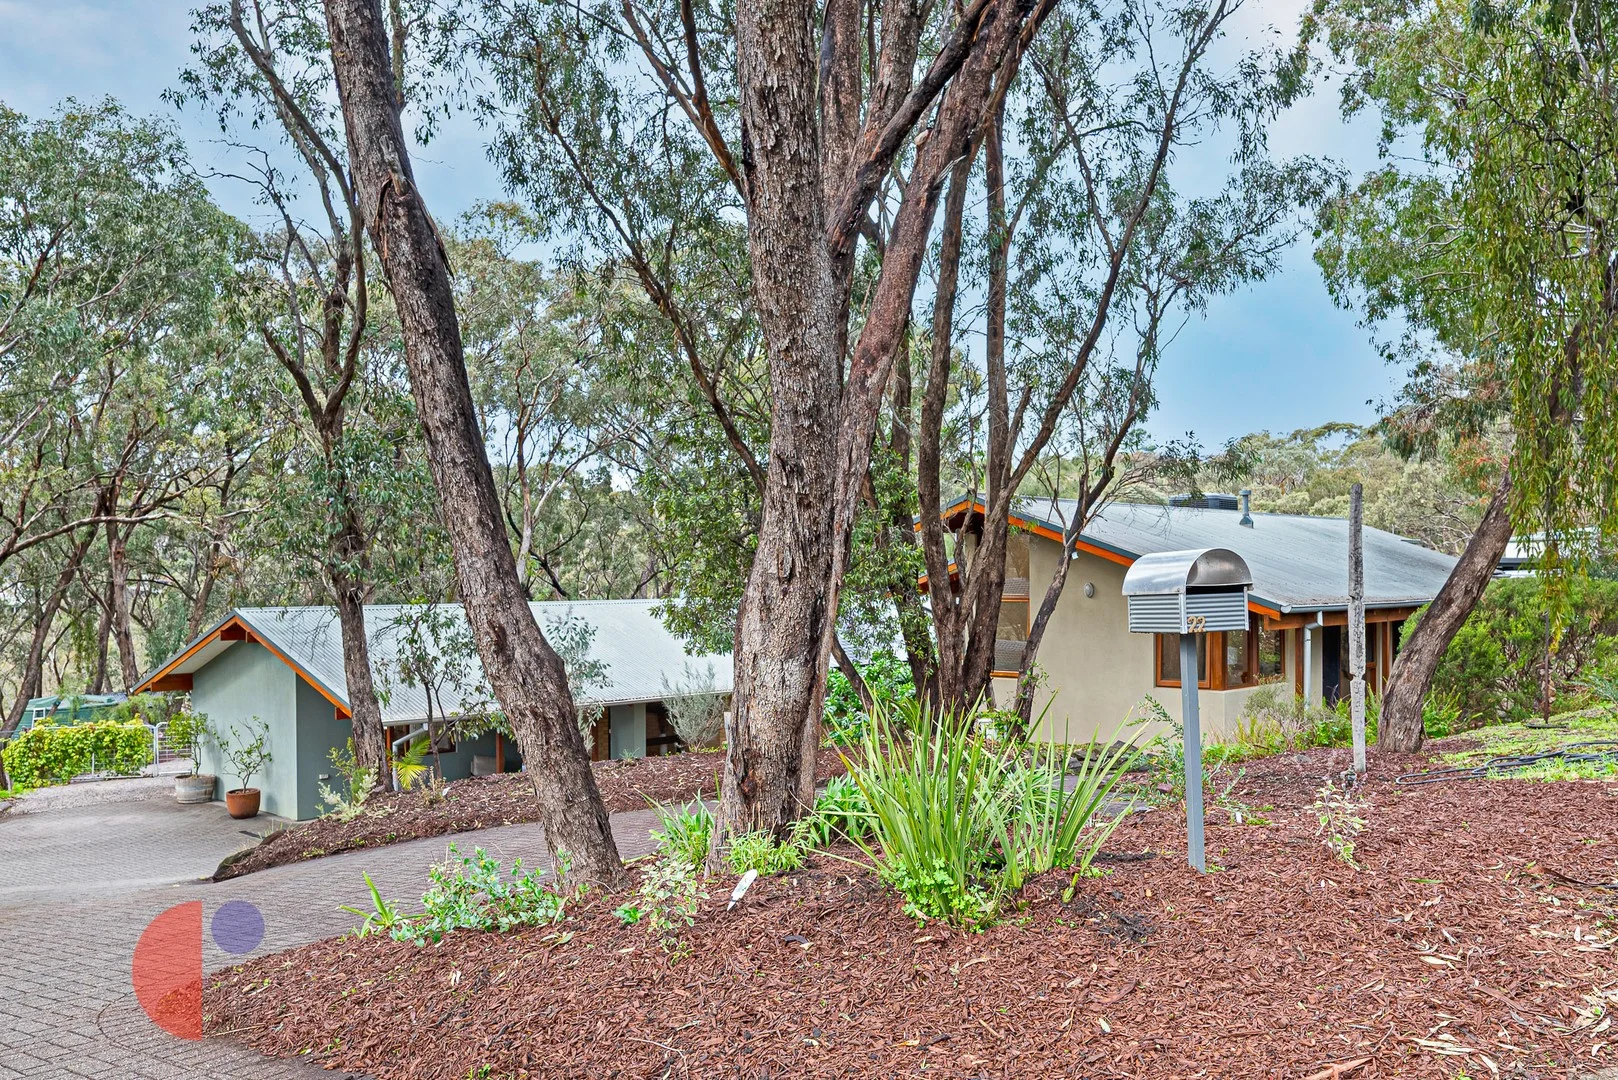
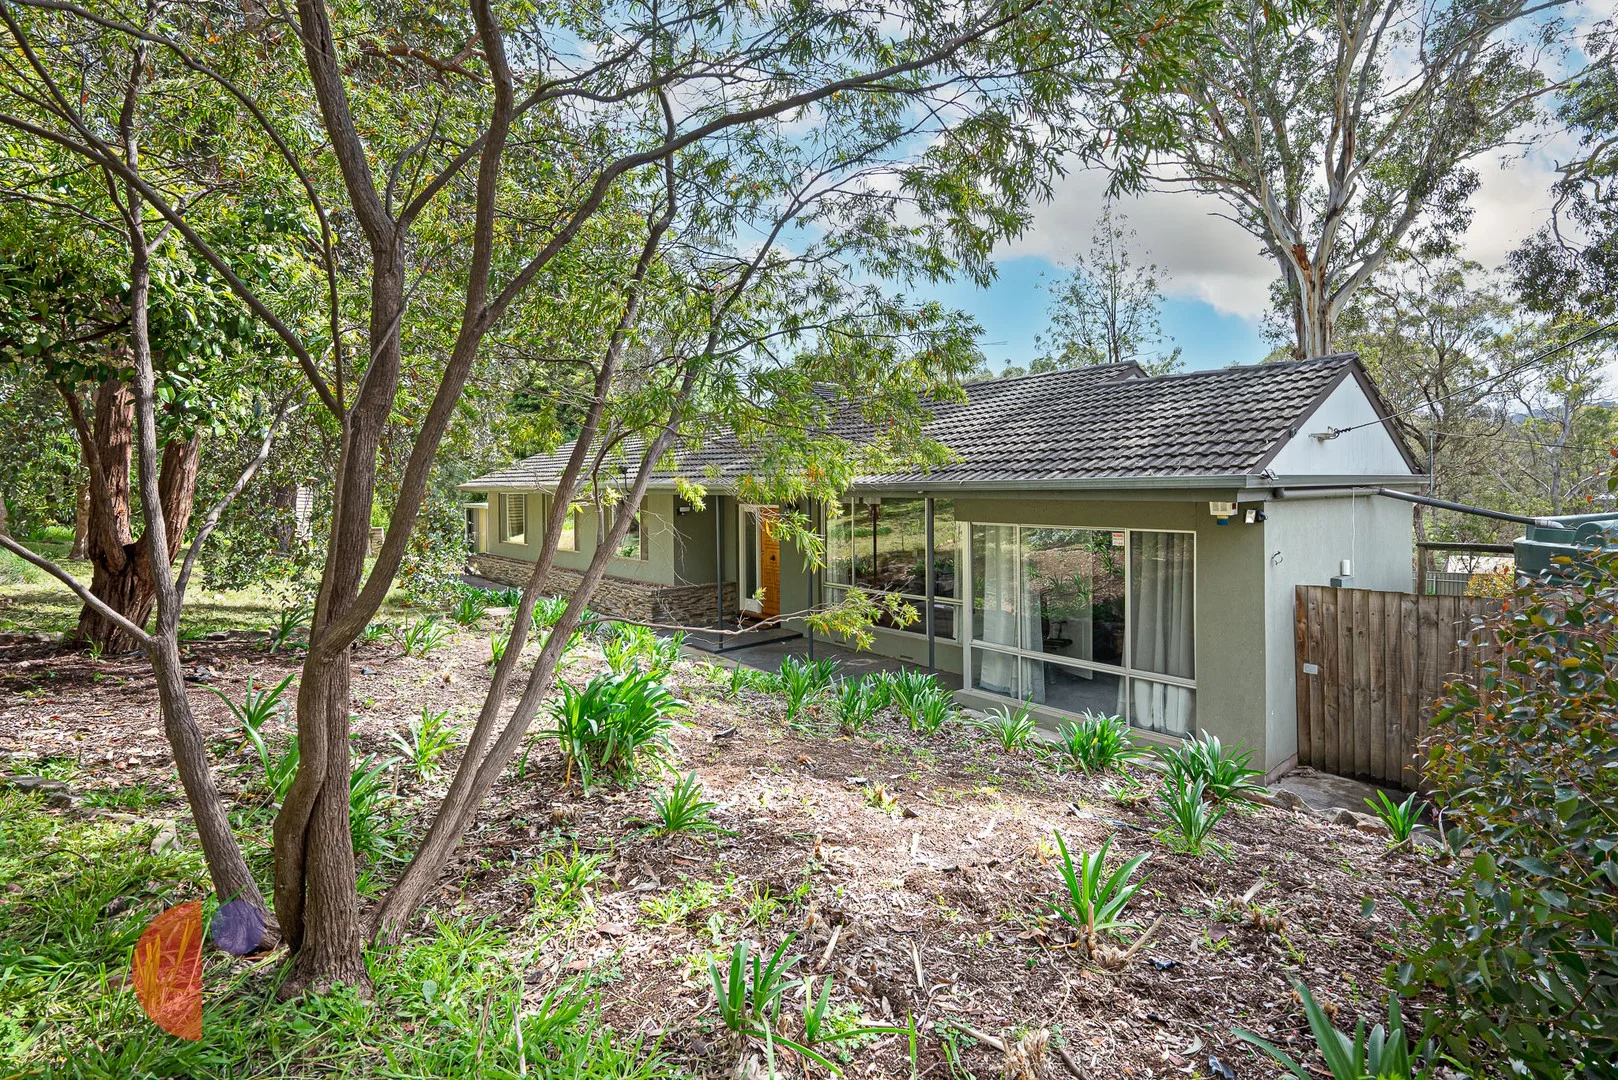
Eden Hills, SA 5050
Land Size: 2127 m²
Property Type: House
Listing Type: Residential
Status: Active
Summary: MID CENTURY 1969 MARTIN AND MARSHAL HOME WHICH HAS BEEN ENHANCED AND EXTENDED BY THE CURRENT OWNERS
Description: These classic hills homes have become increasingly popular with a new generation of people due to the quality of design and structure together with the liveability and opportunity to change and develop further. Eden Hills has been discovered by families actively seeking homes as an ideal location because of the community and lifestyle on offer. This multi-generational residence offers space for families to grow together using the entire house, or dividing space for fully independently living, enjoying the many benefits of this home and location. Or alternatively the property offers a rental opportunity for those seeking a home plus income. The detached studio also has possibilities for an artist, car restoration or could be a second self-contained living space. A home with an excellent balance of accommodation and living which extends to the outdoors which featuring an above ground pool recessed to ground level with decking. Features Include: - Land approx. 2,127 square metres - Offering 5/6 bedrooms with walk-in and built-in robes and 3 bathrooms including a master ensuite - 4 living rooms with plenty of space for everybody to enjoy - There are many options when it comes to heating which include a Nectre combustion heater, gas wall furnace heating together with a brand new R/C Fujitsu split system, the choice is yours - Central to the home there is a space currently being used as a dark room which could easily be converted to a cellar - There is also a detached artist or yoga studio/workshop/garage or could easily be converted to second self-contained living space with the permission of the council - The pool area is fully decked and secure awaiting summer for your enjoyment - A winter garden now taking full advantage of the recent rain is a pleasant space for contemplation - There is a 12 kilowatt solar system together with 3 phase power The peaceful presence within this home is one of the attractive benefits of these well designed homes which can only be experienced to know... We invite you to attend one of our open inspections.
Agent: Brenton Craggs - brentonc@craggsrealty.com.au - 08 8278 3322
Agent: Asef Hussaini - asefh@craggsrealty.com.au - 08 8278 3322
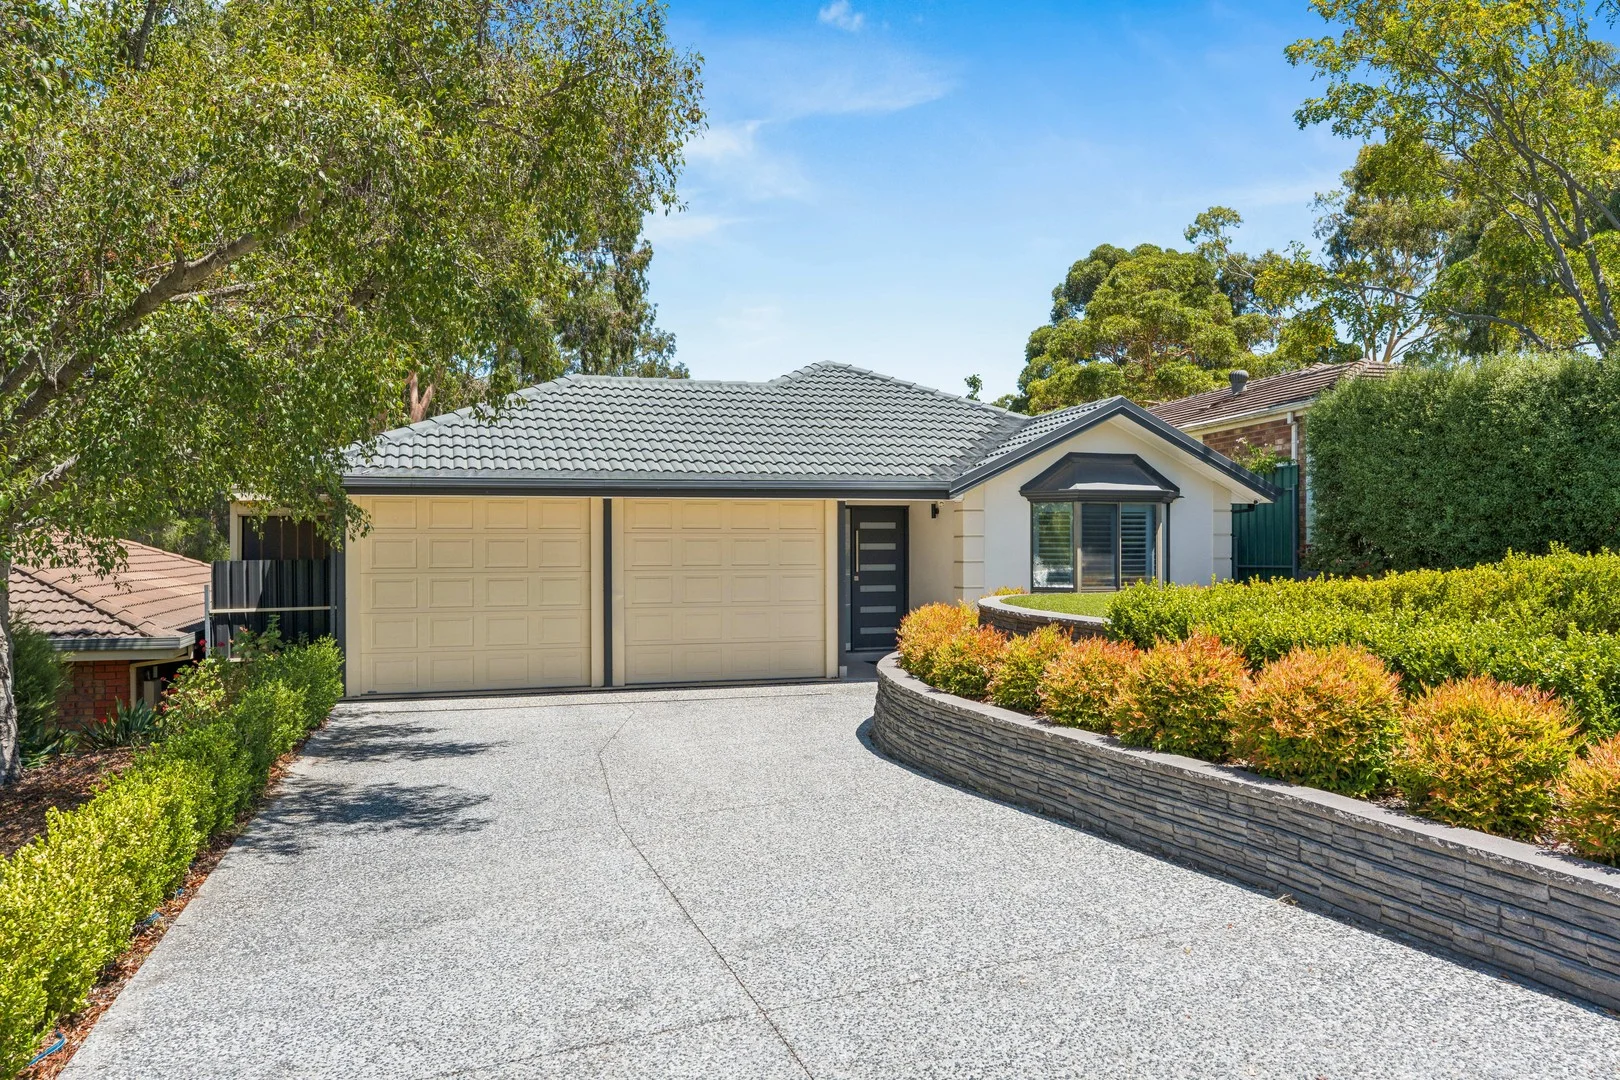
Flagstaff Hill, SA 5159
Land Size: 491 m²
Property Type: House
Listing Type: Residential
Status: Active
Summary: Comfort, Space and Lifestyle in Flagstaff Hill
Description: Positioned in a quiet, family-friendly pocket of Flagstaff Hill and set just moments from the Flagstaff Hill Golf Course with a reserve and playground to the rear, this well-maintained home offers generous proportions, versatile living and a lifestyle designed for comfort and ease. Built in 1997 and thoughtfully updated, the home is ready to be enjoyed immediately and adapts effortlessly to the changing needs of modern families. The flexible floorplan allows for either four bedrooms or three bedrooms with two separate living spaces, plus a dedicated study ideal for working from home or homework zones. The main bedroom is privately positioned and serviced by its own ensuite, while the central family bathroom and separate toilet comfortably service the remainder of the home. When configured with three bedrooms, the home offers two distinct living areas including a formal lounge and a spacious open-plan family and dining zone, providing excellent separation of space while maintaining a connected, family-friendly flow. At the heart of the home, the kitchen is both practical and inviting, featuring crisp white cabinetry, quality appliances, generous bench space and a breakfast bar that seamlessly connects with the dining and living areas. Large windows, plantation shutters and neutral tones enhance natural light throughout, creating a warm and welcoming atmosphere. Sliding doors open to an impressive covered outdoor entertaining area, perfect for year-round gatherings. This space flows effortlessly to the secure, low-maintenance backyard, complete with a shed providing excellent storage or workshop potential. Comfort is assured year-round with ducted reverse-cycle air conditioning, while energy efficiency is enhanced by a 6.6kW solar system and an instant gas hot water system. Additional features include a double garage with internal access and ample storage throughout. Property Highlights: - Flexible floorplan with 4 bedrooms or 3 bedrooms with 2 living spaces - Separate study - Private master suite with ensuite & walk in robe - Light-filled open-plan kitchen, dining and living - Stylish kitchen with generous stone benchtops & breakfast bar - Seamless indoor-outdoor flow to large covered alfresco area - Café blinds to entertaining area - Secure, low-maintenance backyard ideal for kids & pets - Ducted reverse-cycle air conditioning for year-round comfort - 6.6kW solar system to reduce energy costs - Instant gas hot water system - Double garage with internal access - Separate shed providing excellent storage - Quiet, family-friendly Flagstaff Hill location close to amenities - 491sqm (approx.) allotment - Built in 1997 Conveniently located close to schools, parks, shops and public transport, this is a spacious and versatile home that will appeal to families, professionals and upsizers alike. For more information contact Sam Conlen on 0432 379 733 or Tara Witham on 0421 953 033. Disclaimer - Every precaution has been taken to establish the accuracy of the material herein. Prospective purchasers should not confine themselves to the contents but should make their own enquiries to satisfy themselves in all respects. Ray White Flagstaff Hill will not accept any responsibility should any details prove to be incomplete or incorrect - RLA 284838
Agent: Sam Conlen - sam.conlen@raywhite.com - 08 8270 2277
Agent: Tara Witham - tara.witham@raywhite.com - 08 8270 2277
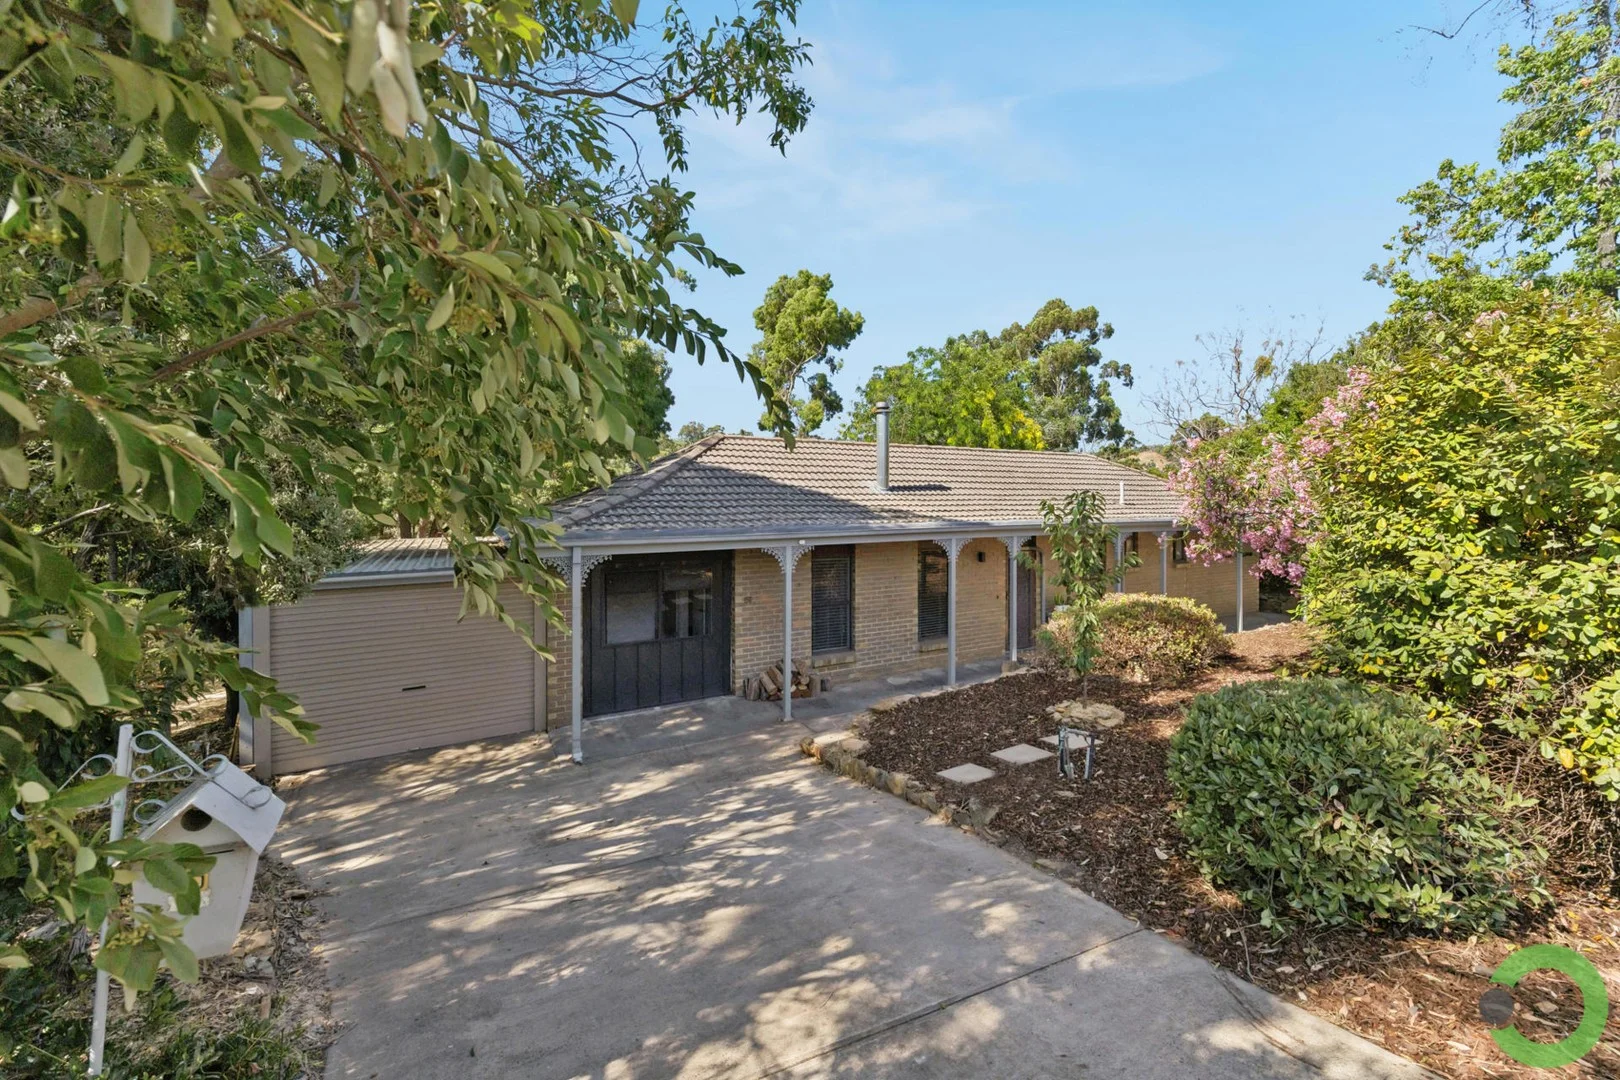
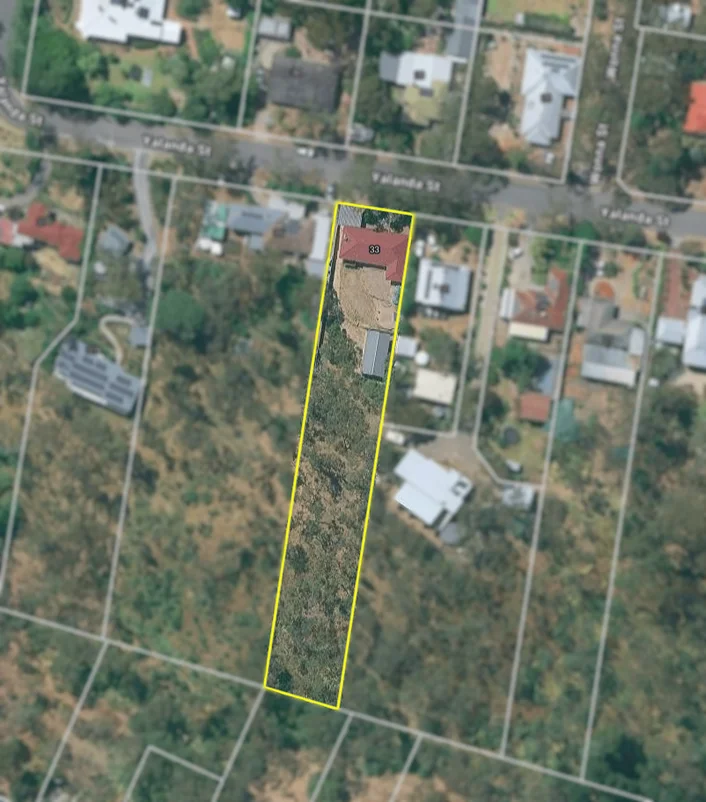
Coromandel Valley, SA 5051
Land Size: 1240 m²
Property Type: House
Listing Type: Residential
Status: Active
Summary: Come Home to the Valley
Description: What a delightful spot this is. Enjoy living with a peaceful backyard setting and a sunny north facing aspect from the huge outdoor living area and love being a walk around the corner to the fabulous Sturt River Linear Reserve and the hike & bike trails of the Sturt Gorge Recreation Park. This attractive solid brick home was built in 1984. The accommodation has no steps inside and will appeal to singles, couples, and young families. Being tucked down off the street and with a slight elevation in the backyard living in this home feels safe & secure, peaceful & private! The land is larger than most and provides great space in the backyard. There is privacy between neighbouring properties with established greenery and excellent potential to really have some fun and complement with your own landscape and garden ideas. Inside the floorplan is not too large or too small and works beautifully with the separation of bedrooms and a central living & dining space that is extended by superb outdoor living you'll love it out here! The main bedroom feels very private and looks out to the backyard setting. Bedrooms 2 and 3 have split-system air-conditioning for complete comfort they share a good size TV/games room; the owners used a bookshelf to partition but with a simple stud-wall this space could easily become a home-office too. There is a lot of character in the brickwork; exposed brick walls feature in the main living while the dining area is close to the kitchen which looks out to pergola living and the beautiful backyard. Altogether, there are 4 split-system air-conditioning systems and a wood-fired combustion heater that will warm the entire home. If you have an eye for renovating the solid concrete floor under the carpet provides a perfect foundation for laminate flooring, the kitchen works well today and will be a fun project when it comes time renew, and the bathroom & separate toilet too! This is a quality home that will respond very well to your own ideas. Move in and think of making it your own. The owners will miss their outdoor living area! Created and built to be big enough for the whole family to enjoy the kids can play undercover, there is a spot for a wall-mounted TV, the barbeque, dining table & lounge, and a daybed. The skillion roofline was a critical part of the design to ensure the winter sunshine and sky views were a part of your everyday you certainly don't feel closed in and retractable screens close to create an outdoor room. A concrete driveway provides remote entry to a secure garage/workshop - the owners will include the handy storage racks. The pizza oven can stay and there is a fire-pit down the back too. Adjacent to the home an enclosed paved terrace area would have originally been an outdoor sitting area amongst the gardens, the kids have loved it for their basketball and play area. Here is your chance to buy into Historic Coromandel Valley and the sensational Blackwood District. MAKE IT YOURS!
Agent: Stephen Ring - stephen@ring-sa.com.au - 8370 3211
Agent: Luke Bull - luke@ring-sa.com.au - 8370 3211
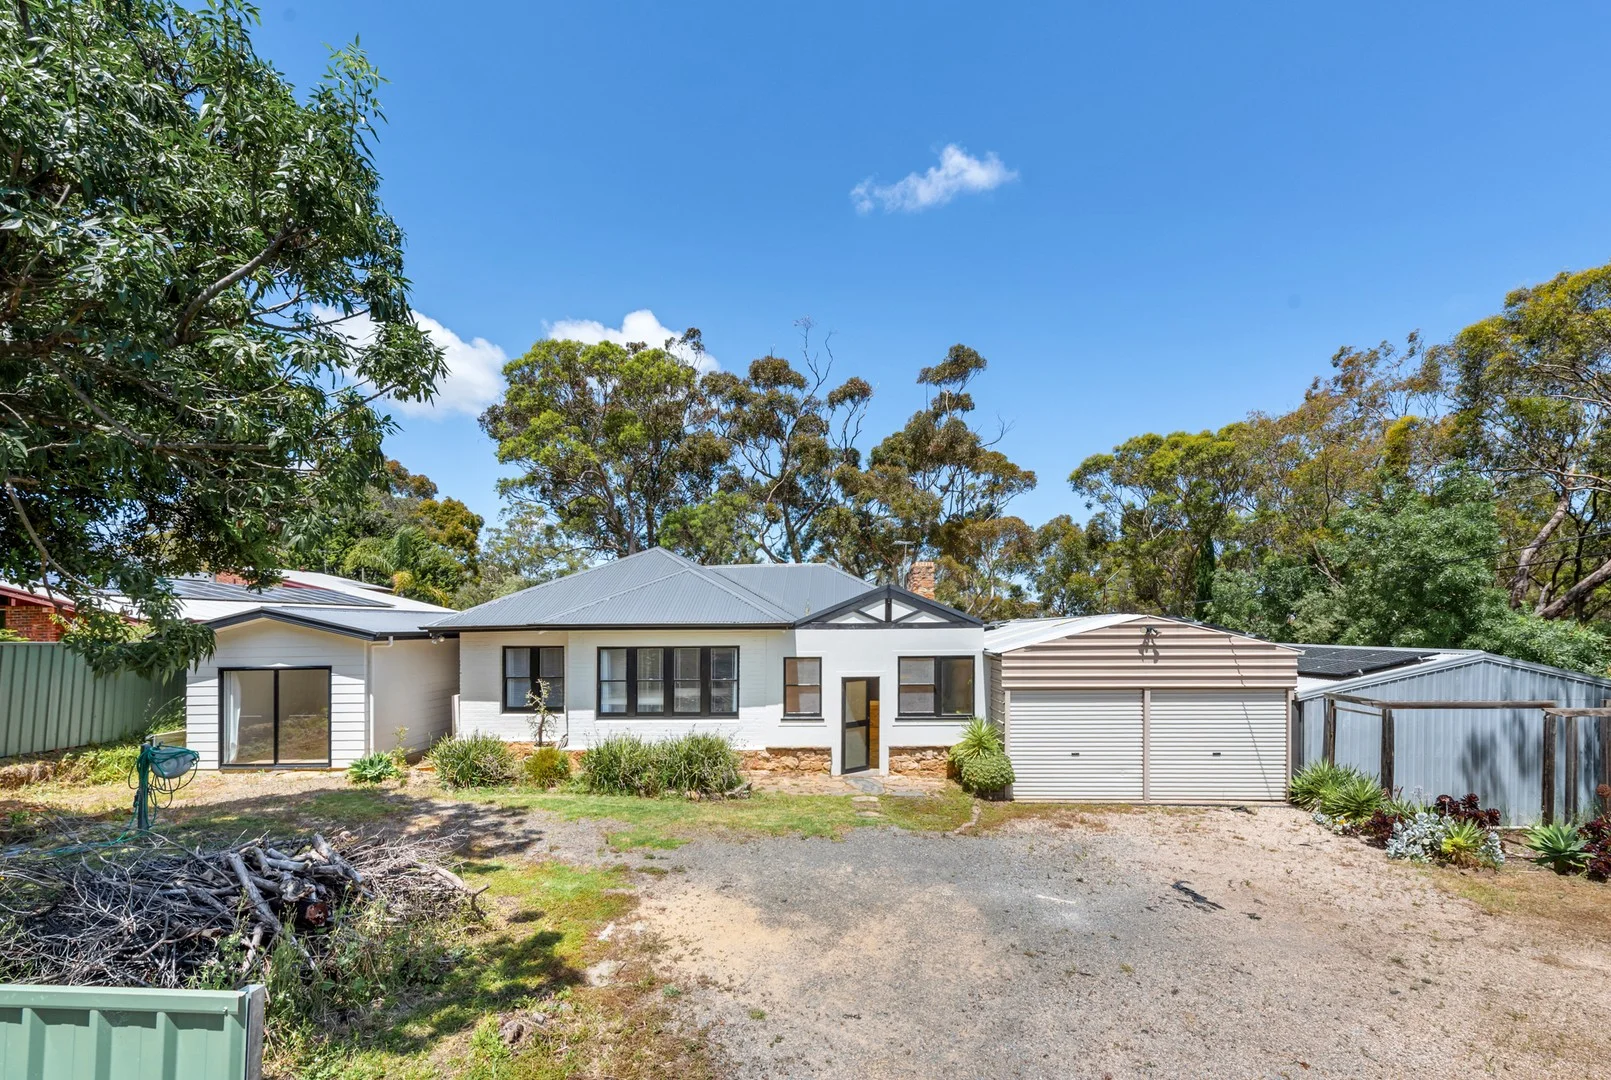
Eden Hills, SA 5050
Land Size: 1516 m²
Property Type: House
Listing Type: Residential
Status: Active
Summary: UNDER CONTRACT after 1st Open! MORE PROPERTIES WANTED!
Description: ENDLESS POTENTIAL ON 1,512SQM - PRIME CORNER POSITION WITH DUAL ACCESS Set on an impressive near-level 1,512sqm corner allotment with access from both Wonoka Street and Eurilpa Street, this property offers an exceptional opportunity for families, renovators and developers to make their mark in a tightly held, high-demand suburb. The home is comfortable as-is, with recent updates already completed, yet provides outstanding scope to redesign, extend or further enhance to suit your lifestyle. Alternatively, explore subdivision or redevelopment options (subject to council consent) and take full advantage of the generous land size and dual street frontage. Why You'll Love This Location: Eden Hills continues to grow in popularity with buyers seeking space, convenience and an established family-friendly environment. The property is ideally positioned close to: • Eden Hills Primary School & Blackwood High School • Blackwood village cafés, shops & services • Walking trails and natural surrounds at Watiparinga Reserve • Flinders University & Flinders Medical Centre • Westfield Marion and nearby beaches • Easy access to public transport and the CBD Home Highlights - Built in 1958 and set on a substantial 1,512sqm (approx.) allotment with subdivision potential (STCC) - Good-sized bedrooms with built-in storage - Recently added master suite featuring a generous walk-in robe and split-system air conditioning - Original family bathroom plus a new second bathroom with separate toilet - Open-plan living zone with a cosy wood fireplace - Functional kitchen with electric cooking, plenty of bench space and ample cabinetry - Four split-system air-conditioning units plus ducted A/C for year-round comfort - Solar system installed for reduced energy costs - Large storage room - uninhabitable - Rear side entrance is a huge space for a caravan or trailer Outdoor Appeal There's plenty of space to bring your ideas to life: • A large timber deck offering exciting potential to reimagine as an all-weather entertaining area (STCC) • Substantial shed/workshop with convenient side street access • Expansive grounds perfect for extensions, a pool, additional garaging or redevelopment (STCC) This versatile property delivers incredible freedom and opportunity - live in and keep improving, build your dream family home, or unlock the development potential of this rare landholding. Properties with this level of flexibility and size rarely hit the market in Eden Hills. For further information please contact Henry Vong - 0423 245 373 Disclaimer: All images are for illustration purposes only. All descriptions have been prepared in good faith. No warranty or representation is given as to the correctness of the information provided with neither the vendor or agent accepting responsibility or liability for any errors or omissions. Purchasers should seek independent advice or as otherwise necessary prior to purchase. RLA 280800
Agent: Henry Vong - henry@sellingsahomes.com.au
Agent: Ashley Williams - ashley@sellingsahomes.com.au - 08 8376 6888
Coromandel Valley, SA 5051
Land Size: 2561 m²
Property Type: House
Listing Type: Residential
Status: Active
Summary: LARGE FAMILY HOME
Description: Sold Off-Market by Craggs Realty. Brenton Craggs 0413 738 886 brentonc@craggsrealty.com.au CRAGGS REALTY
Agent: Brenton Craggs - brentonc@craggsrealty.com.au - 08 8278 3322
Agent: Asef Hussaini - asefh@craggsrealty.com.au - 08 8278 3322
Flagstaff Hill, SA 5159
Land Size: 980 m²
Property Type: House
Listing Type: Residential
Status: Active
Summary: Home Sweet Hills Where Family Living Meets Space, Comfort & Lifestyle!
Description: Welcome to this charming 3-bedroom, 2-living family home set on approx 983sqm, nestled in the peaceful foothills of Flagstaff Hill where leafy surrounds, lifestyle & space come together! Inside a separate entry opens to a light-filled living room framed by stunning garden views, featuring timber floors, RC AC, ceiling fan & versatile casual dining or handy study nook. This flows seamlessly into the spacious sunken rumpus room, boasting slate floors, a combustion heater & a bonus 8-ball table, perfect for family fun & entertaining. The kitchen is well-equipped with a wall oven, dishwasher, integrated water filter, pantry & breakfast bar that connects to the family dining. The dining comfortably accommodates a table for many & includes built-in cabinetry, timber floors, ceiling fan & sliding glass doors that open out to a large, covered alfresco with built-in BBQ, the perfect spot for entertaining all year round. All 3 bedrooms boast BIR's & offer plush carpet & ceiling fans. The master includes roller shutter, dresser & mirror. The hallway features timber floors & RC AC for year-round comfort. The layout boasts a family bathroom with a separate shower & bathtub, a separate WC & a laundry with linen storage, under-bench cabinetry & direct outdoor access. Step outside to enjoy a lush lawn, established gardens, chicken coop & multiple sheds, including a converted studio, a perfect retreat for creative minds. Additionally, rainwater tanks & solar panels enhance both sustainability & cost savings. The government initially introduced generous feed-in tariffs to encourage solar adoption & stimulate the industry. This home still benefits from the final phase of those incentives. Features You'll Love: * 2 Living Areas * Family Dining Room * 3 Bedrooms with BIR & Ceiling Fans * Reverse Cycle Air * Detached Studio & Garden Sheds * 8 Solar Panel System * Rainwater Tanks * Alfresco Entertaining Nestled in Adelaide's scenic southern foothills, Flagstaff Hill offers a peaceful, family-friendly lifestyle. Walking distance to Craigburn Primary, with parks, walking trails, transport links & local amenities all nearby & just 18km from the CBD - it's the perfect balance of tranquillity & convenience. This one feels like home - don't miss your chance to make it yours! SPECIFICATIONS Year Built: 1969 Land Size: 983sqm approx Council: Onkaparinga Council Rates: $496.44pq Water: $82.30pq Sewerage: $103.25pq ESL: $110.10pa Rent Estimate: $550pw


