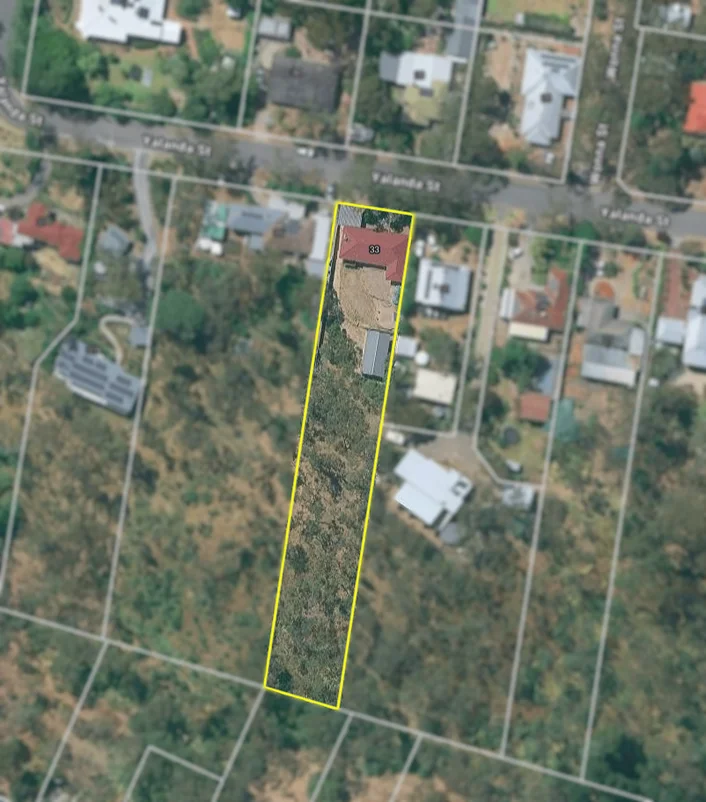
33 Yalanda Street
Eden Hills, SA 5050
Neighbourhood & everyday essentials
Explore around Eden Hills, from school days to weekends.
Find schools, playgrounds and children’s classes. Browse by age to plan school days and weekends.
Area figures
- residents (ABS, June 2024)
- 70,484
- children aged 0–14
- 11,795
- schools
- 24
- parks & libraries
- 26
- kids’ activity providers listed
- 59
Most-listed activities: Tennis, Soccer, AFL
Population figures: Australian Bureau of Statistics
Explore local libraries, community spaces, schools and council programs across the wider area.
Parks, playgrounds & public spaces
Colebrook Reconciliation Park
Shepherds Hill Rd, Eden Hills, South Australia, 5050
559 m straight-line distance
Karinya Reserve
Shepherds Hill Rd, Bellevue Heights, South Australia, 5050
1.1 km straight-line distance
Wittunga Botanic Garden
Shepherds Hill Rd, Blackwood, South Australia, 5051
1.3 km straight-line distance
Belair Reserve
Grevillea Way, Blackwood, South Australia, 5051
1.4 km straight-line distance
Things to do near this home
Explore nearby play centres and family attractions from the directory. Check ages, entry prices and opening hours with the venue.

Browse things to do with kids in Adelaide
Find more ideas by age, budget and indoor or outdoor setting on Things to do. Dated events are in What’s on. See what’s on
Discover local guides & family ideas
Read local family guides and practical articles as you explore life around this home.

Most Livable Suburbs in South Australia for Families (2026)
Adelaide lists more kids' activities in our directory than any other suburb in SA. This page ranks SA suburbs by how much a family moving there could actually do with their kids, then adds what else…
Read more →
Most Expensive School in Adelaide? 2026 Private School Fees
Of the Adelaide schools that publish their fees, St Peter's College is the most expensive for Year 7 in 2026, at $32,970 a year, and Pembroke School is the most expensive for Years 10–12, at $34,944…
Read more →Everyday essentials & getting around
Open the map to choose a destination and check journey times from this address. Walking routes, step-free access and travel times have not been verified.
Source: AroundSchools directory. Distances are straight-line distances, not walking routes. Confirm facilities on the linked detail pages. Directory update dates are not supplied for this summary.
Property Details
2932 m²
House
RESIDENTIAL
Upcoming Events Nearby

Thu, 15 Oct · Park Holme
Toddler Time @ Park Holme Library, Term 4 2026
Ages 1–4
Wed, 8 Apr · North Adelaide
Family Storytime at Tynte Street Library
Up to age 5
Thu, 15 Oct · Henley Beach
Babytime Term 3 @ Ngutungka Henley (0-1 years)
Up to age 1
Fri, 11 Sept · West Lakes
Young at Heart Intergenerational Playgroup
Up to age 5
What's Nearby

"Life. Be in it" - Sport for All
Unley High School, Netherby

Games2u
Adelaide, Adelaide

PlayStart Soccer
Adelaide, Adelaide

Engage First Aid
54 Hyde St, , Adelaide

Mini Ivy (Torrensville Studio)
211 Henley Beach Road, Torrensville

SMAA Netball Club
1 Sports Lane, West Beach

NumberWorksnWords maths and English Tutoring (Norwood)
Shop 5, 53 The Parade, Norwood

Adelaide Swords Club
66-68 Tynte Street, North Adelaide

Free Mind Skate School Pty Ltd
Lonsdale, Lonsdale
Nearby Schools

Eden Hills Primary School
78 Wilpena Street, Eden Hills SA 5050 Australia

Blackwood Primary School
4 Seymour Street, Eden Hills SA 5050 Australia

Blackwood High School
4 Seymour Street, Eden Hills SA 5050 Australia

Bellevue Heights Primary School
7-19 Vaucluse Crescent, Bellevue Heights SA 5050 Australia
Concordia College - St Peters Campus
71 Cumming Street, Blackwood SA 5051 Australia

St Bernadette's School
Alfred Street, St Marys SA 5042 Australia
Nearby schools do not imply enrolment eligibility. Confirm catchments, year levels and childcare availability directly with the provider.
Nearby Properties








Recently sold nearby
Homes that have sold close to this address. We don’t show sale prices.
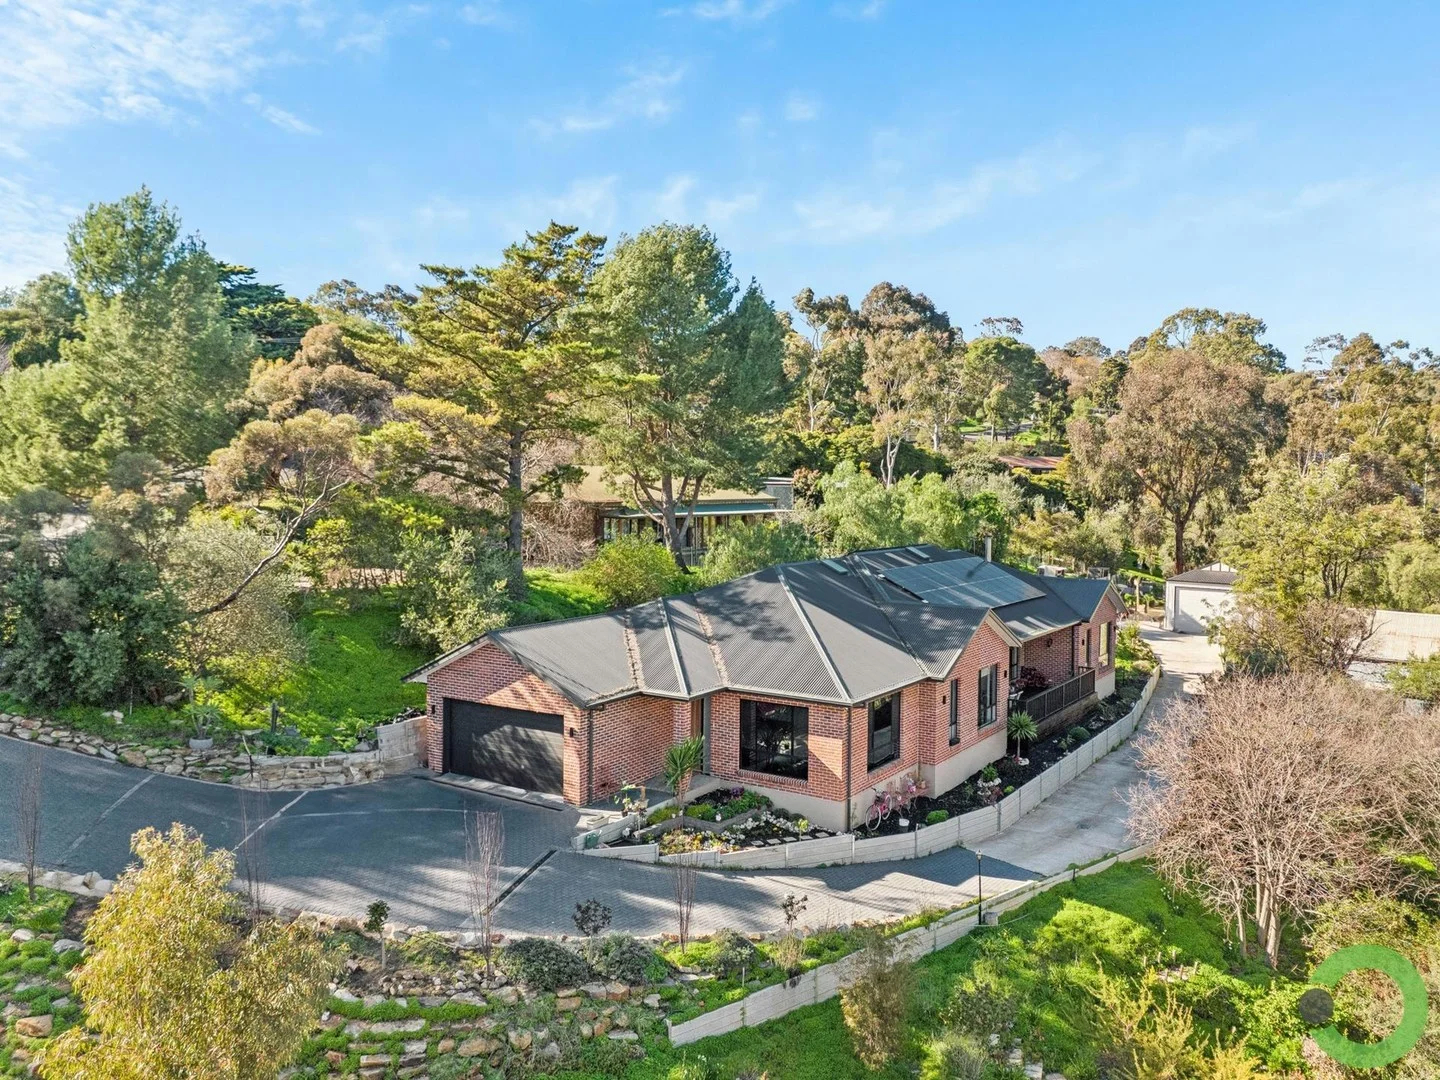
Bellevue Heights, SA 5050
Land Size: 1514 m²
Property Type: New House & Land
Listing Type: Residential
Status: Active
Summary: With all the accommodation one could want it's actually 2 homes in 1!
Description: The accommodation is unique in that it is all on one level with no steps while the floorplan is zoned in such a practical way that makes living in this home so versatile and easy. You don't feel lost in a big home and with three-metre ceilings throughout and that amazing outlook, you certainly don't feel closed-in either. The floorplan will be especially appealing for the growing and extended family altogether it has 8 bedrooms and 4 bathrooms! It was built by Desyn Homes and completed in 2020. The long avenue driveway that provides access to the backyard setting and a huge workshop facility at the back of the allotment for the tradesperson, car enthusiast, boat or caravan or that serious hobby, it is the dream set-up! For practical everyday use, a wide concrete driveway provides easy entry to a double garage under-main roof, and where there is extra room in front of the garage for guest parking. The home is private from the street view ideally on the low side of the street taking every advantage of an elevated backyard aspect it is glorious! From the portico, a wide formal entry is very welcoming. Exquisite, tiled flooring and those 3 metre ceilings are impressive, you can see all the way through to the feature stone wall in the main living area and there is secure internal access from the garage. The huge main bedroom enjoys a peaceful outlook and feels very private from the rest of the home. It has a large walk-in robe and ensuite with floor-to-ceiling tiles and a walk-in shower. Complementing the main bedroom is a large home-office or dare we say, bedroom 9! Bedroom 2 feels like a second main room with an ensuite, concealed robe storage and an outlook too. While, across the hall, bedrooms 3 & 4 share their own bathroom, a separate toilet and may combine for the young adult at home bedroom and study or living room? Every room has built-in-robe storage! The central main living areas are superb. It really is the very best in open plan living and you'll appreciate the way this space is extended by a large entertaining deck under-main-roof and lives with beautiful views. In front of a rustic exposed brick wall, the dining area will accommodate the largest of table settings. Whether it's everyday dining or for a more formal gathering it is perfect. Lounging around the TV and music is luxurious. A wood-fired combustion heater has been built into a beautiful sandstone wall and provides another warming contrast to the modern aesthetic of this home. It is indeed a nice touch. The dimension of this open plan area together with the high ceilings create a real sense of space, there is a certain grandness and at the same time it so practical for everyday living. You'll love it! The kitchen is huge and feels separate when you need it be in that it doesn't intrude on the living and dining areas. The skylight above the big island is a feature it has heaps of storage and where you can seat a few stools. There are two walk-in pantries, a wet area by the long window, a food preparation zone with a freestanding gas cooktop and electric oven, and a spot for the appliances and coffee machine. At the back of the home and all under-main-roof, a 4-bedroom apartment takes this property to a whole new level. For the extended family, young couple at home or even as student accommodation it offers great flexibility and for the growing family trying to get into the property market, versatile lifestyle choices it is complete with a kitchen and a bathroom, separate toilet and two vanities. And if it's not needed, stud-walls could be removed to create the dream studio-retreat and games room it has abundant potential for different uses! A big concrete entertaining area complete with plumbing for an outdoor kitchen and an external gas connection is very private! It is extended with an open, flat lawn area and enjoys a peaceful outlook. Landscaped gardens around the home have been well-established, and for a 1514 sqm allotment it is all surprisingly easy care and still invites so much potential for the keen gardener, while an inground pool will be a simple venture. Just imagine. Some extra features include ducted reverse-cycle air-conditioning, exceptional insulation qualities, 13kW of solar across two 6.5kW systems, and the work-shed has great height ceilings for mezzanine storage potential and 2-phase power. The metro-foothills position is idyllic and so convenient you can walk to the Flinders Train station, University and Hospital. Think of a drive to Brighton & Seacliff beach in less than 15 minutes, the north-south corridor is happening, and all that Sensational Adelaide has to offer is in front of you. This beautiful home blends in with its environment, where from inside and outside on the land you will be living with a surprise outlook to a natural setting of treetops and big-sky views. There is also access to open space reserve at the back gate. Land like this is Gold. There is simply no land in Metro-Adelaide and if it's created, think of the time and expense to create what is already here for you today. What an amazing lifestyle property this MAKE IT YOURS!
Agent: Stephen Ring - stephen@ring-sa.com.au - 8370 3211
Agent: Luke Bull - luke@ring-sa.com.au - 8370 3211
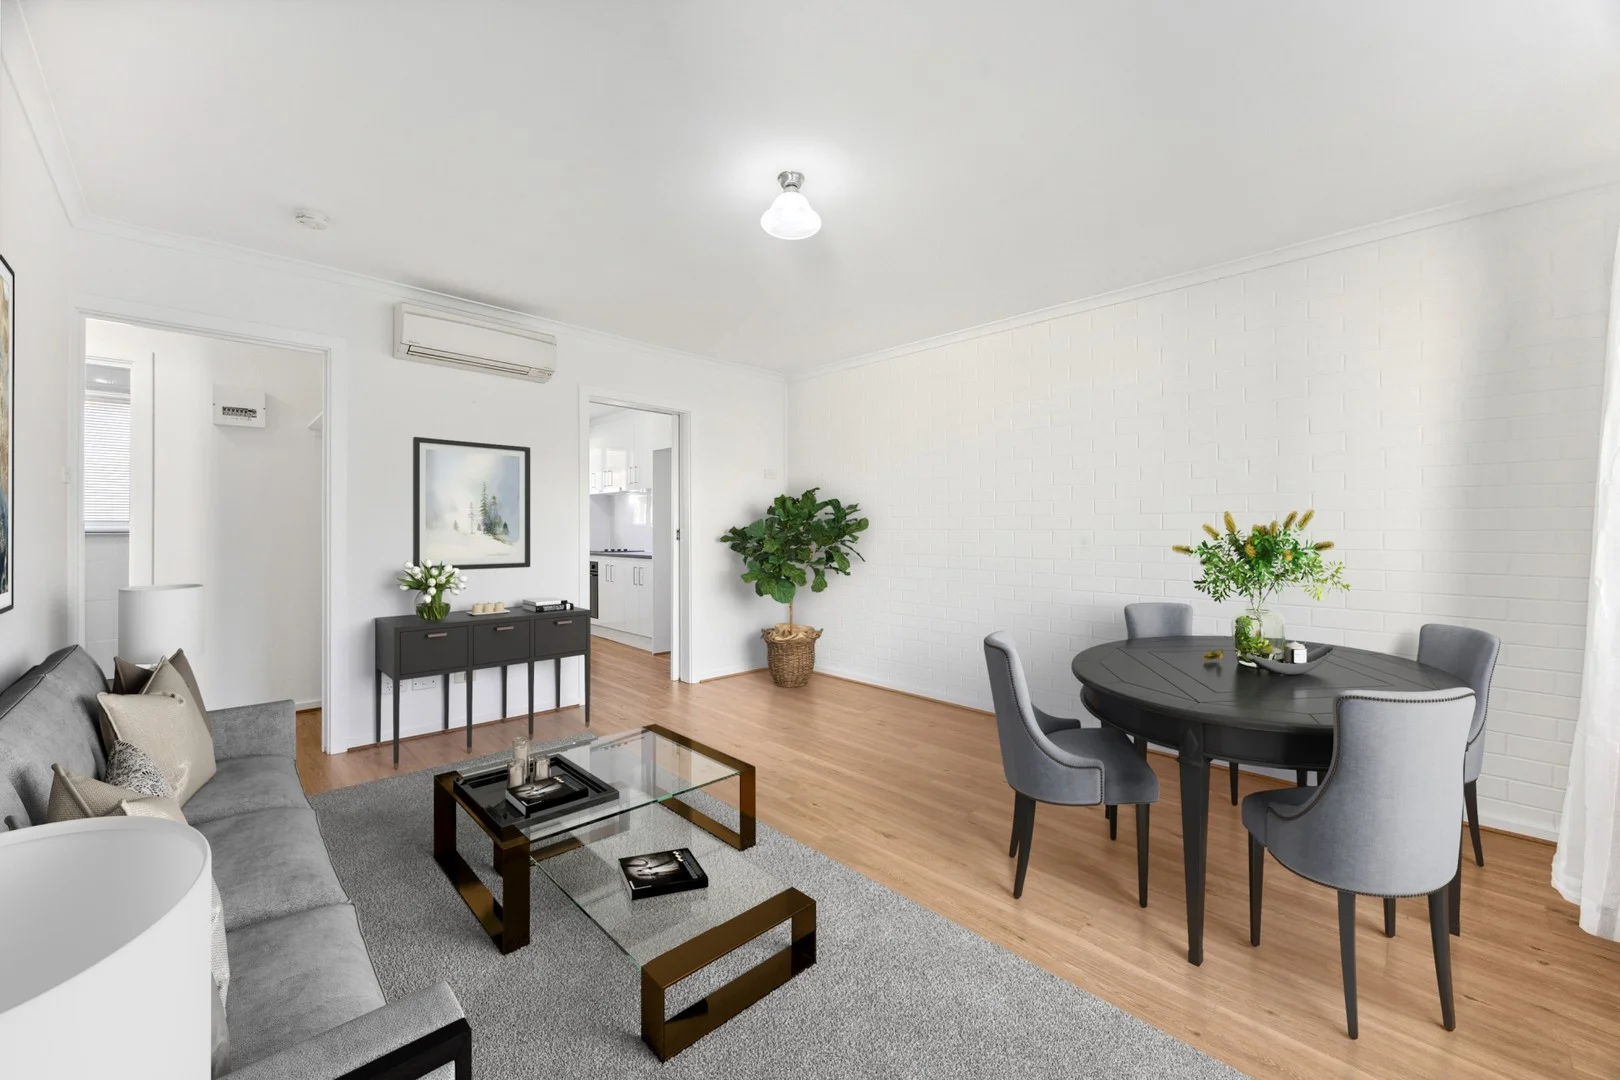
Bedford Park, SA 5042
Property Type: Apartment / Unit / Flat
Listing Type: Residential
Status: Active
Summary: Renovated unit in prime position! Smart investment or stylish next home.
Description: $500k - $550k Best Offer by 23/6 at 5pm Unless Sold Prior Beautifully presented 2 bedroom renovated unit in the heart of desirable Bedford Park, just minutes from Flinders Hospital and Uni. Excellent opportunity for downsizers, first home buyers or investors to secure such a well located and updated property. Ready now, just move in or rent out! Part of a neat and tidy group of 3 set well back from the street and opposite a delightful park and playground. You will be off to a great start with numerous improvements through out the property, including a new kitchen with brand new quality appliances, new floorboards and carpet, new window treatments and freshly painted. Features: New kitchen with new oven, new electric cooktop and new dishwasher all with warranties. Plenty of storage with stunning white cabinetry. Both bedrooms have fresh new carpets and new window treatments. Bedroom 1 has a built in robe. Spacious bathroom with washing machine provisions. Generous living and dining space with ample natural lighting. The unit is perfectly orientated to capture the morning sun through generous windows in the living room and master bedroom. Or soak up the sun on the porch with coffee in hand. The rear courtyard features a well fenced and lush green lawn area, perfect for BBQ's or outdoor activities. Easy access to the covered carport space. Split system A/C Solid brick construction Communal laundry room within strata group. The staggered design of the group means there are minimal shared walls between units. Location: Easy access to Flinders University, the Flinders Medical Centre, and the newly upgraded Flinders Railway Station. Nearby public transport along Sturt Road and Shepherds Hill Road Ample reserves and walking trails nearby. Marion Shopping Centre and the start of the Southern Expressway are conveniently close. Close to many schooling options including Seaview High School and Darlington Primary. Specifications: Built 1972 Certificate of Title | Volume 5015 Folio 959 City Council | Mitcham Council Rates: $347.00 pq SA Water: $165.55 pq Strata $684.70 pq Sinking Fund $150.30 pq All information provided has been obtained from sources we believe to be accurate, however, we cannot guarantee the information is accurate and we accept no liability for any errors or omissions (including but not limited to a property's land size, floor plans and size, building age and condition). Interested parties should make their own enquiries and obtain their own legal advice. *Please note the property has been virtually styled*
Agent: Matt Giblin - mattgiblin@giblinre.com.au - 0424 937 376
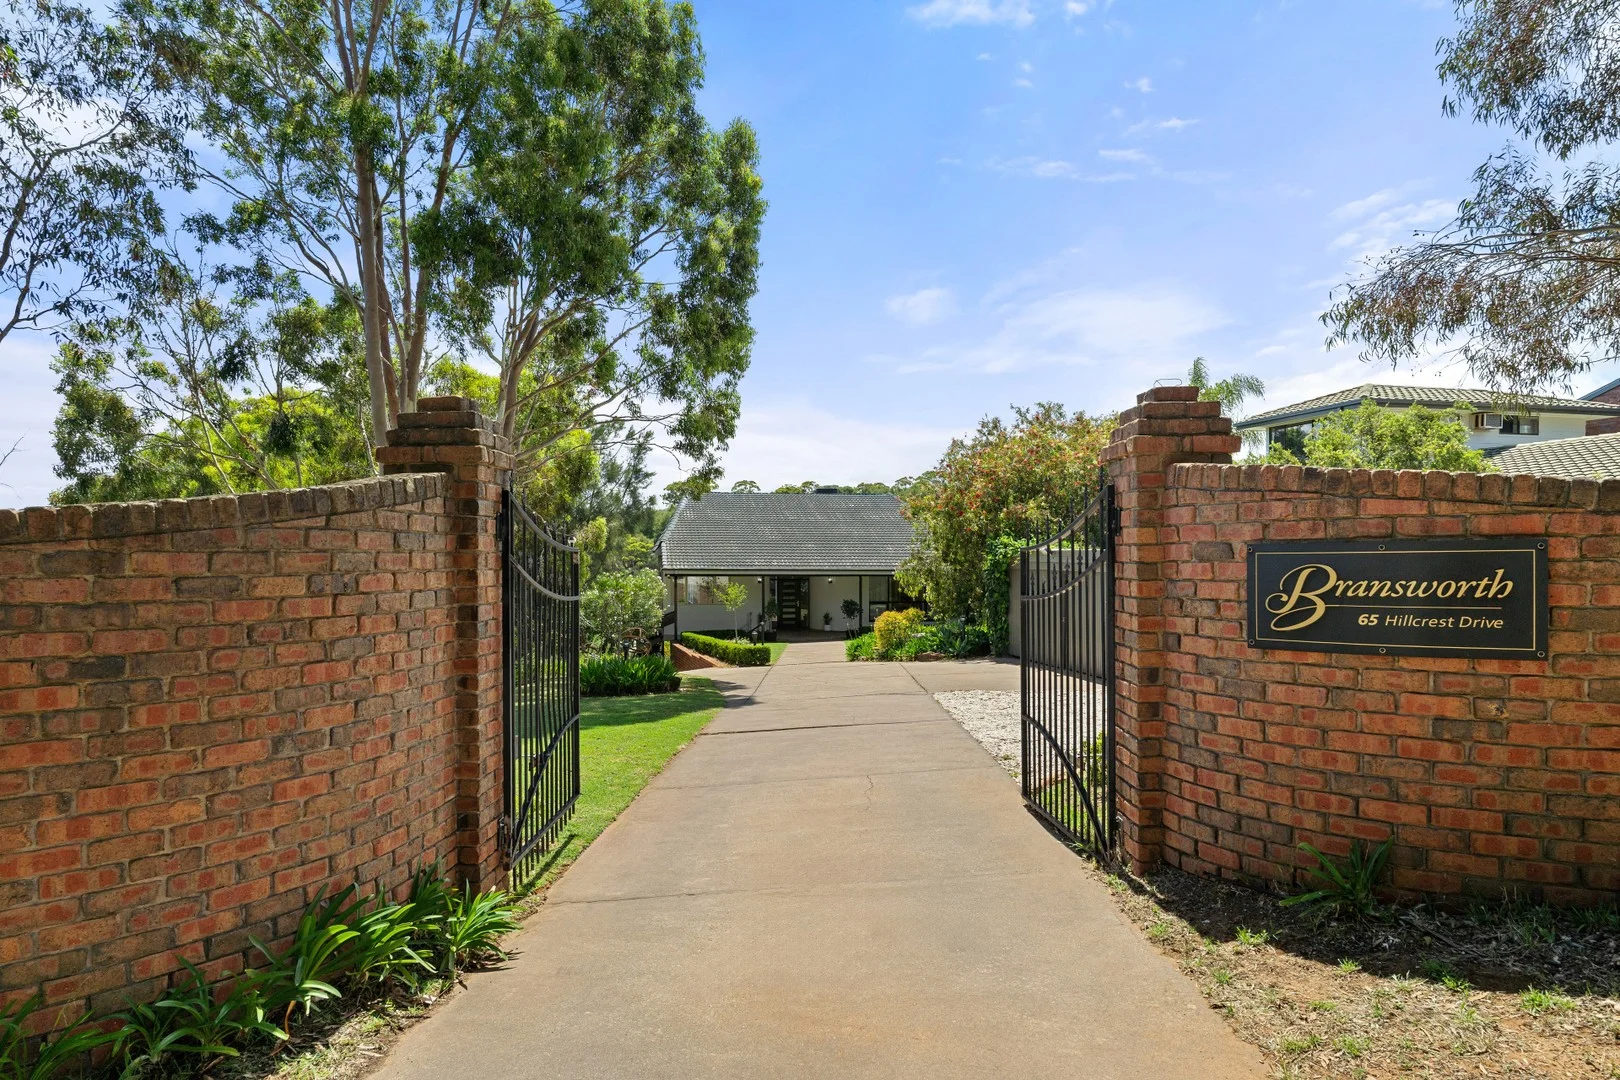
Eden Hills, SA 5050
Land Size: 1725 m²
Property Type: House
Listing Type: Residential
Status: Active
Summary: Find home: where panoramic views meet contemporary comfort
Description: Positioned on a commanding 1,725sqm allotment, the expansive Bransworth estate delivers scale, privacy and sweeping outlooks across the valley, coastline and CBD. Designed for flexible family living, it brings together multiple indoor and outdoor zones, generous accommodation and a strong connection to its natural surroundings. The north-west aspect ensures light-filled living from morning to evening, enhancing the home's year-round appeal. Across its multi-level layout, the home offers a series of open-plan spaces anchored by quality finishes and contemporary detail. Herringbone flooring, a feature gas fireplace, designer bathrooms and 2 fully equipped kitchens give the property exceptional versatility. A double-height living and dining zone with mezzanine, a dedicated study, a second living room and a cosy sitting room with 5m ceilings provide separation, comfort and room to grow. Perfect for large families, multi-generational living or those seeking additional income opportunities, this home balances functional design with a strong lifestyle focus. With a gas-heated pool, established gardens and an elevated position capturing uninterrupted coastal and city views, it is a rare opportunity offering both space and sophistication. Its secure gated entry, double-brick construction and established setting make it well suited to buyers seeking privacy without compromising on convenience. With nature on your doorstep and quick access to schools, cafés, transport and the coast, the location enhances the home's long-term liveability and appeal. Find home: - Multi-level layout with 6 bedrooms and 4.5 bathrooms - Open-plan kitchen / living / dining with island bench and Carrara marble bench tops to upstairs kitchen - 2 fully equipped kitchens with stainless steel appliances - Front yard with pond inc water feature and path lighting - Gated entrance - Double depth master built in robes to the premium walk-in robe with custom cabinetry - Double-height living and dining space with mezzanine - Feature gas fireplace and designer bathrooms - Brand new 80-inch ceiling fan with remote - Herringbone flooring and high ceilings Front yard with pond inc water feature and path lighting - Master suite with luxury ensuite and custom walk-in robe - Second living room plus cosy sitting/lounge room with 5m ceilings - North-west aspect with light-filled interiors - Cafe track blinds to veranda - 70,000 litre gas-heated inground concrete pool with rock waterfall feature - 24 panel solar 8kw system - Two gas hot water systems, one instantaneous for upstairs and downstairs gas tank system Find lifestyle: - Elevated setting with panoramic views of the coastline, CBD and valley - Close to schools, parks, cafés, shops and bus stops - Secure double-brick construction with gated entry and ample off-street parking - Landscaped gardens, veranda with café blinds and nature at your doorstep Find opportunity: - Ideal for multi-generational living or dual-occupancy flexibility - Scope for additional income through Airbnb or long-term hosting - Large 1,725sqm allotment offering room for future enhancements - Strong long-term appeal in a tightly held Adelaide Hills-fringe location Disclaimer: all information provided has been obtained from sources we believe to be accurate, however, we cannot guarantee the information is accurate and we accept no liability for any errors or omissions. RLA 239101
Agent: Craig Ellis - craig@allanre.com.au - 08 7120 7299
Blackwood, SA 5051
Property Type: Apartment / Unit / Flat
Listing Type: Residential
Status: Active
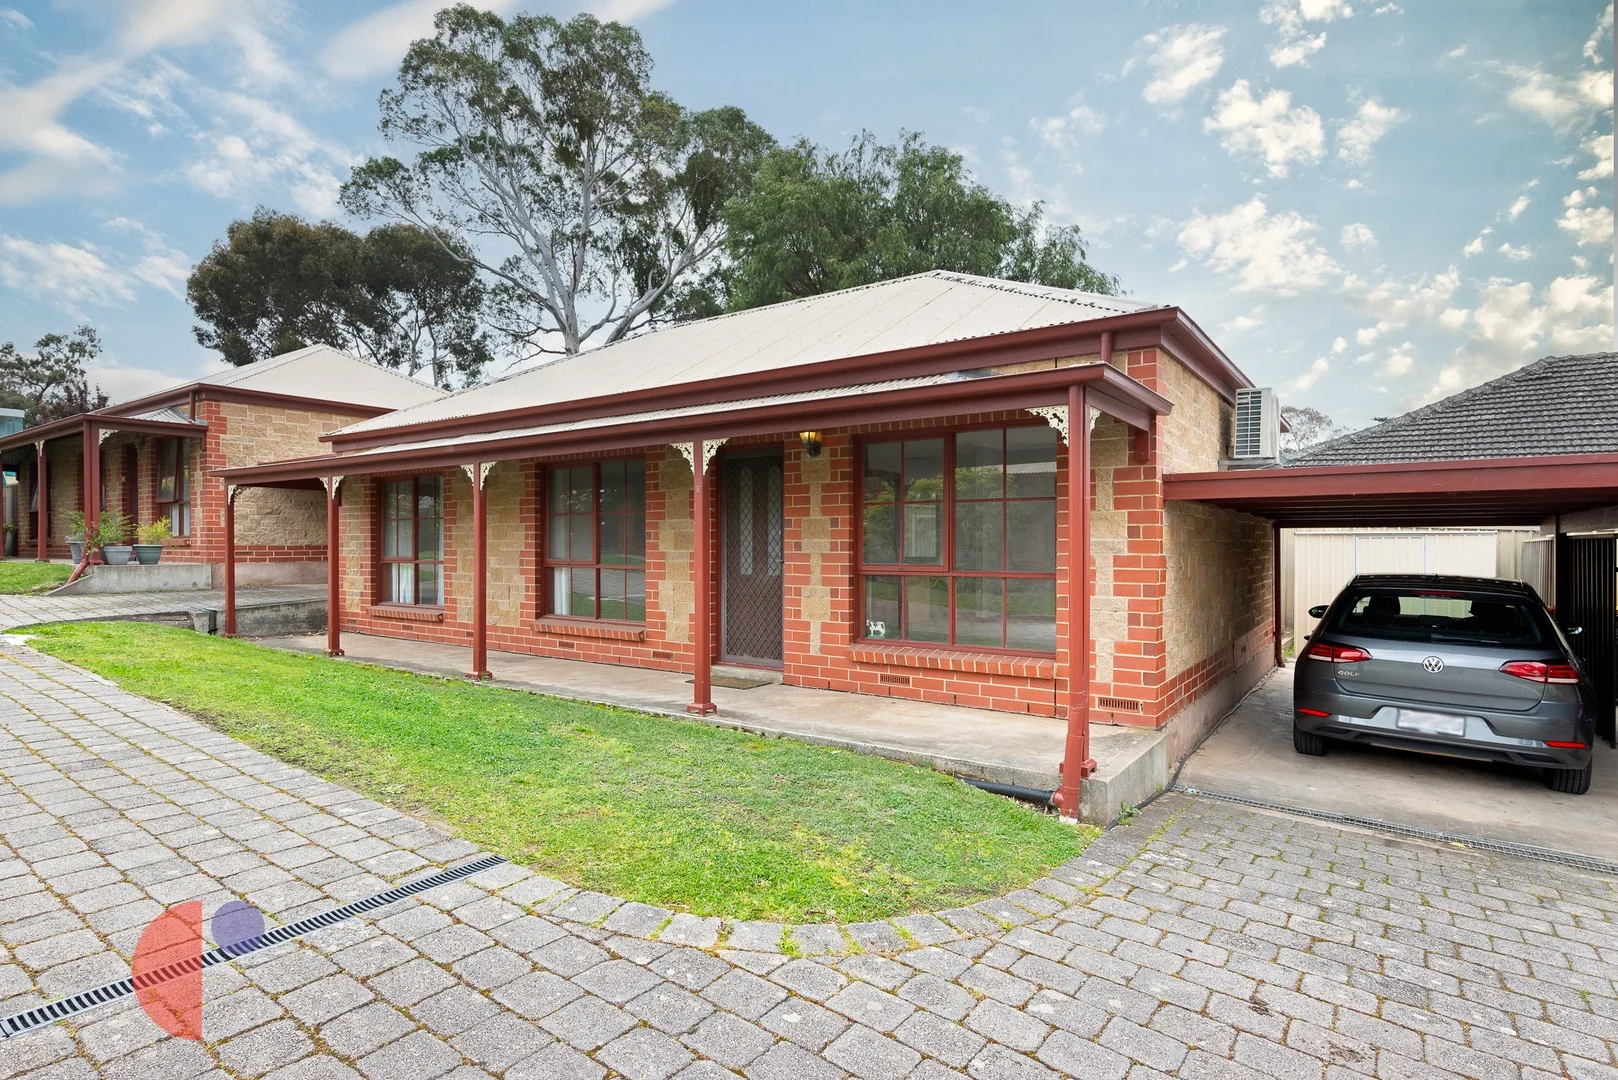
Summary: UPDATED FREE-STANDING UNIT IN AN IDEAL BLACKWOOD LOCATION
Description: A great opportunity to live in the heart of Blackwood, within walking distance of all the shops, cafes and public transport. Perfect for those looking to enjoy the hills or lead a low maintenance lifestyle. It is also super convenient for the working professional, with nearby trainlines taking you straight to the Adelaide CBD. Unit has been updated to create a comfort living with little to do but move in. Spacious living/dining area, with large window offering views of the front yard and allowing ample natural light to fill the room. There is a brand new split system air conditioning unit. Two generous sized bedrooms, both with new carpets, blinds and master bedroom features full size floor to ceiling built-in robe and ceiling fan. Features Include: - Updated bathroom with new shower, vanity and floor to ceiling tiles - Separate toilet for convenience - Separate laundry with external access - Kitchen with electric appliances, ample bench and storage space - LED downlights - Rear yard provides plenty of space for gardening - Garden shed for storage - Carport attached to the unit Inspection highly recommended!
Agent: Asef Hussaini - asefh@craggsrealty.com.au - 08 8278 3322
Agent: Brenton Craggs - brentonc@craggsrealty.com.au - 08 8278 3322
Bellevue Heights, SA 5050
Property Type: House
Listing Type: Residential
Status: Active
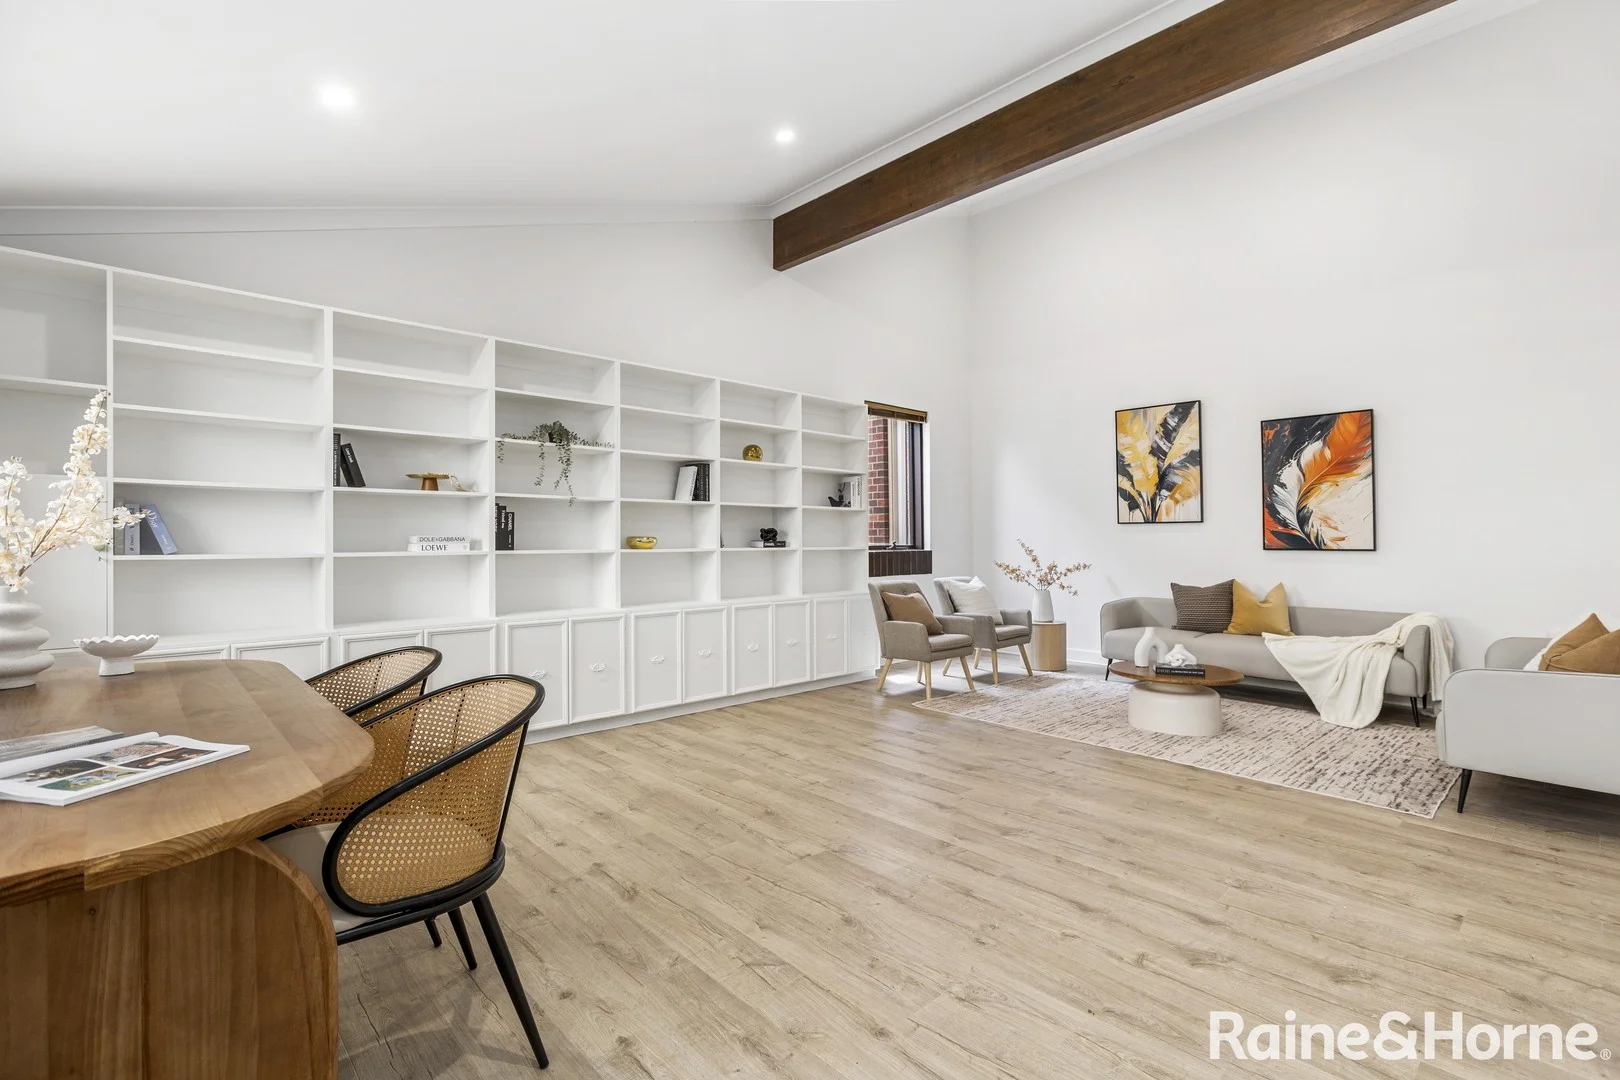
Summary: A Timeless 70s Classic on Over 1,000sqm - First Time Ever Offered to the Market
Description: A Timeless 70s Classic on Over 1,000sqm - First Time Ever Offered to the Market Proudly presented for the very first time, this beautifully maintained solid-brick family home offers exceptional space, versatility and character on an expansive 1,090sqm allotment. Designed for growing families, passionate entertainers and buyers looking for long-term potential, this is a rare opportunity in one of the area's most sought-after pockets. From the moment you arrive, the mature gardens and elevated position create an immediate sense of calm and privacy. As you follow the garden steps down to the front door, the home opens into a series of light-filled living spaces that showcase its generous proportions and warm, welcoming feel. At the heart of the home is an impressive open-plan kitchen, dining, bar and living zone-perfect for families who love to cook, host and spend time together. A cosy log fireplace anchors the living room, creating an inviting winter retreat. The kitchen is superbly appointed for both everyday living and entertaining, featuring stone benchtops, an island bench with double sink, neutral cabinetry, a dishwasher and a professional-grade LPG-plumbed gas and induction cooktop combination. A unique underground storage/cellar offers the perfect cool space for wine, preserves or pantry overflow. Year-round comfort is ensured with ducted air-conditioning throughout. A flexible home office or second living area with built-in bookshelves provides an ideal space for working from home, studying or giving the kids their own retreat. Accommodation includes four generous bedrooms, with the master suite offering a walk-in robe and private ensuite-an ideal sanctuary for parents. Outdoors, two separate decked entertaining areas provide the perfect setting for BBQs, gatherings or a peaceful moment overlooking the panoramic views. Practicality is well catered for with a secure double garage, additional driveway parking, and built-in cabinetry for tools and storage-ideal for busy family life. Families will love the location, zoned for Bellevue Heights Primary and Blackwood High, with excellent private schooling options nearby including St John's Grammar, Scotch College and Mercedes College. Blackwood shopping precinct is only minutes away, with cafés, supermarkets and essential services, while Westfield Marion is within easy reach for major retail and dining. Auction on site at 2:00 pm on 06/12/2025 Why You'll Love It Solid, quality 70s brick construction Lofty ceiling 4-5 spacious bedrooms to accommodate the whole family Master suite with walk-in robe and private ensuite Multiple light-filled living zones Dedicated home bar plus underground cellar Chef-ready kitchen with LPG plumbing Two outdoor decked entertaining areas Energy-efficient solar system Double garage with additional driveway parking Unique underground storage/cellar The Vendor's Statement (Form 1) will be available for perusal by members of the public at the office of the agent at Raine&Horne Unley, 4/215-217 Unley Road, Malvern for at least 3 consecutive business days immediately preceding the auction and at the place at which the auction is to be conducted for at least 30 minutes immediately before the auction. Disclaimer: Neither the Agent nor the Vendor accept any liability for any error or omission in this advertisement. Any prospective purchaser should not rely solely on 3rd party information providers to confirm the details of this property or land and are advised to enquire directly with the agent to review the certificate of title and local government details provided with the Form 1.
Agent: Vincent Law - vincent.law@unley.rh.com.au - 08 8372 2988
Agent: James Trimble - james.trimble@unley.rh.com.au - 08 8372 2988
Pasadena, SA 5042
Land Size: 1116 m²
Property Type: House
Listing Type: Residential
Status: Active
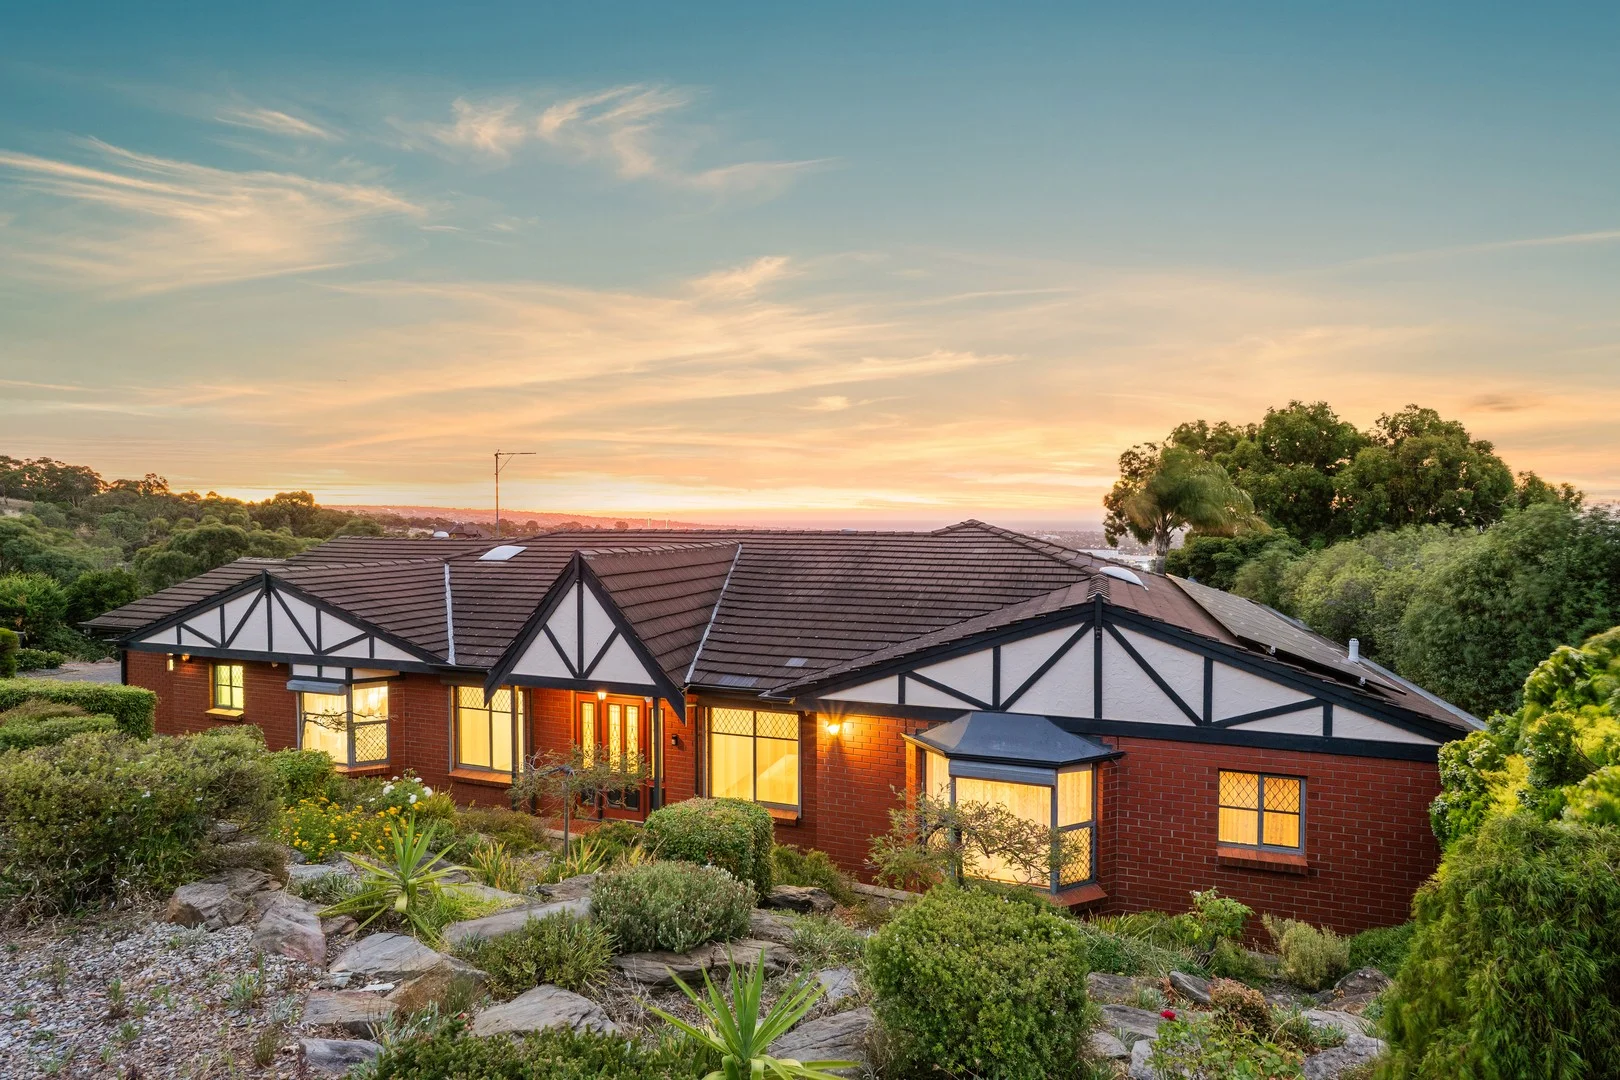
Summary: Another One Sold by Adam Keane & Chloe Martin!
Description: Commanding an elevated position on a substantial allotment of approximately 1,116sqm, this impressive Pasadena residence delivers a refined balance of scale, comfort and breathtaking outlooks. Designed with family living and entertaining in mind, the home makes an immediate impression through its generous proportions, quality finishes and a sense of space that is both welcoming and sophisticated. The thoughtfully designed floorplan offers five well-proportioned bedrooms and three bathrooms, including two ensuites and a main family bathroom with bath, providing excellent flexibility for large or multi-generational families. The master suite features a walk-in robe and private ensuite, while a second main bedroom also enjoys its own ensuite and built-in robe. Bedrooms three and four include built-in robes, ensuring practicality throughout. Multiple living zones are bathed in natural light, highlighted by freshly polished floors and downlighting throughout. Open plan living and dining flow seamlessly into a sunroom and additional casual dining area, complemented by a separate living space with a built-in bar-ideal for entertaining. These areas extend effortlessly to a large undercover verandah, creating an exceptional indoor-outdoor connection. The kitchen is well appointed with dual Smeg ovens, an electric cooktop, double sink with mixer tap, and ample workspace to cater for everyday family living or hosting on a larger scale. Year-round comfort is assured with a premium Daikin 16kW ducted reverse cycle air conditioning system, featuring individual smart climate control to each room, while approximately 12kW of solar panels support energy efficiency and reduced running costs. Offering approximately 231sqm of internal living and an additional 83.20sqm of outdoor living, the home also provides secure garaging for two vehicles, with additional off-street parking for at least four cars, a boat or caravan. Expansive outdoor areas further enhance the home's appeal and functionality. Perfectly positioned in one of Pasadena's most sought-after pockets, the property is close to quality schooling, local amenities, parks and public transport. With incredible views, exceptional space and a commanding presence, this is a standout family home in a tightly held location. • Torrens Titled • Land Size: 1,116m2 • Living Area Size: 231m2 • Year of Build: 1991 • Local Council: City of Mitcham • Council Rates: $836.73 PQ • ESL: $252.20 PA • Rental Estimate: $ PW • Water Supply: $82.30 PQ • Sewer: $221.25 PQ • Heating and Cooling: Daikin 16kW ducted reverse cycle A/C Disclaimer: All information provided has been obtained from sources we believe to be accurate, however, we cannot guarantee the information is accurate and we accept no liability for any errors or omissions. To submit an offer please copy and paste this link into your browser: https://tinyurl.com/3MitchellCrescent Auction: On Site Saturday February 7th at 2:00pm (USP) Any offers submitted prior to the auction will still be under auction conditions. It is the purchaser's responsibility to seek their own legal advice and a Form 3 Cooling-Off Waiver. PLEASE NOTE: This property is being auctioned with no price in line with current real estate legislation. Should you be interested, we can provide you with a printout of recent local sales to help you in your value research.
Agent: Adam Keane - adam.keane@raywhite.com - 0421 225 630
Agent: Chloe Martin - chloe.martin@raywhite.com - 0466 570 383
Pasadena, SA 5042
Land Size: 830 m²
Property Type: House
Listing Type: Residential
Status: Active
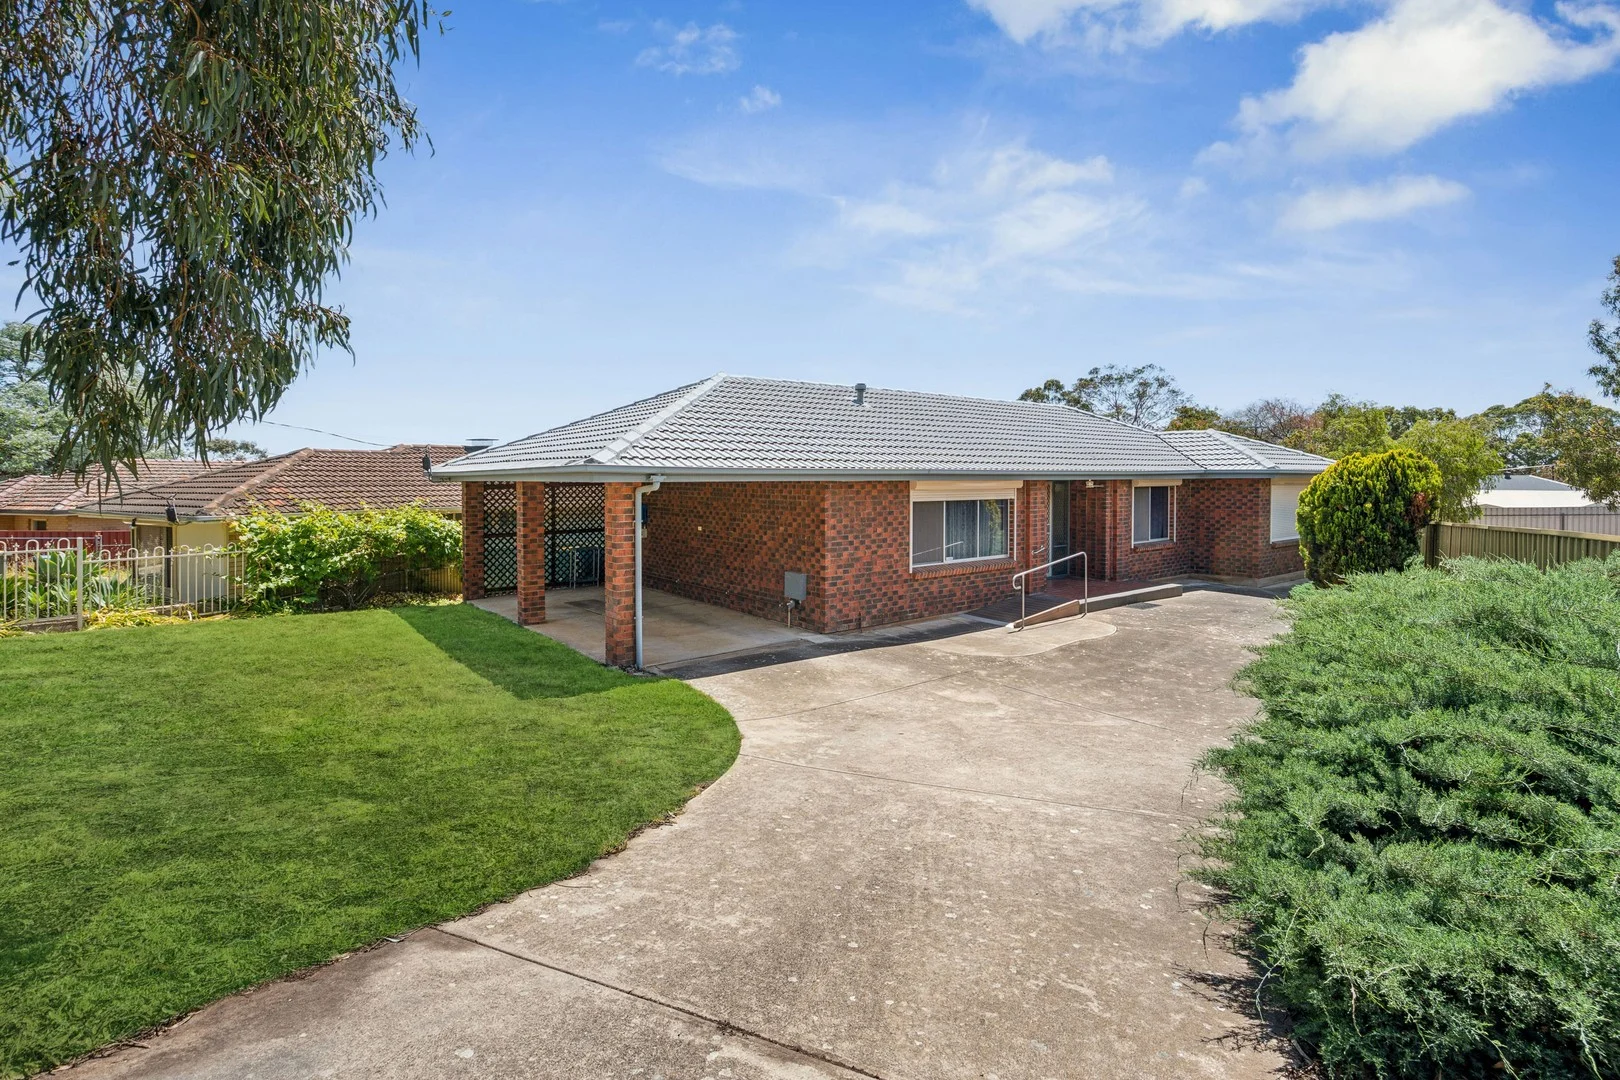
Summary: Well maintained home in Pasadena on a generous 830sqm allotment.
Description: UNDER OFFER In a quiet cul-de-sac on a family friendly 830sqm allotment in the heart of Pasadena, this 3 bedroom home is a wonderful opportunity to establish yourself in a location that offers nice neighbours, a great lifestyle and the convenience of everything at your fingertips. New modern flooring in the kitchen and meals area are an attractive and practical addition. There are new floor tiles in all the wet areas. The gas hot water heater has also recently been replaced. The large north facing backyard is a serene space ideal for families and pets and offers enormous potential. Features: 3 bedrooms Built ins in bedrooms 1 and 2 Large kitchen and meals area with lots of bench space, cabinetry, stainless steel appliances, breakfast bar, pura tap Formal lounge and dining Bathroom with bath, shower, and vanity and separate toilet Ducted RC heating and cooling Good size laundry with storage Securely fenced front and backyards. One carport and extra parking in open car spaces Garden shed Security shutters Location highlights - Pasadena is very convenient for many reasons ...easy access to Flinders Uni and Medical Centre, Repat, Mitcham Shopping Centre, Westfield Marion, Southern Expressway and walking distance to Pasadena Green Shopping Centre "The Best Supermarket in The World". Schooling options are very close at hand with Unley High, Springbank Secondary College, Scotch and Mercedes close by. Primary schools are conveniently close with Clapham Primary, Pasadena Kindergarten, St Joseph Primary at your finger tips. Only 8 km approx to the city and easy access to the coast. Specifications: Built /1978 (AV Jennings) Council / City of Mitcham Land / 830 m2 approx ESL / TBC Council Rates / TBC Frontage 17.68 m Depth 46.94 m No Easements.Torrens Titled. All information provided has been obtained from sources we believe to be accurate, however, we cannot guarantee the information is accurate and we accept no liability for any errors or omissions (including but not limited to a property's land size, floor plans and size, building age and condition). Interested parties should make their own enquiries and obtain their own legal advice. RLA 221255
Agent: Matt Giblin - mattgiblin@giblinre.com.au - 0424 937 376
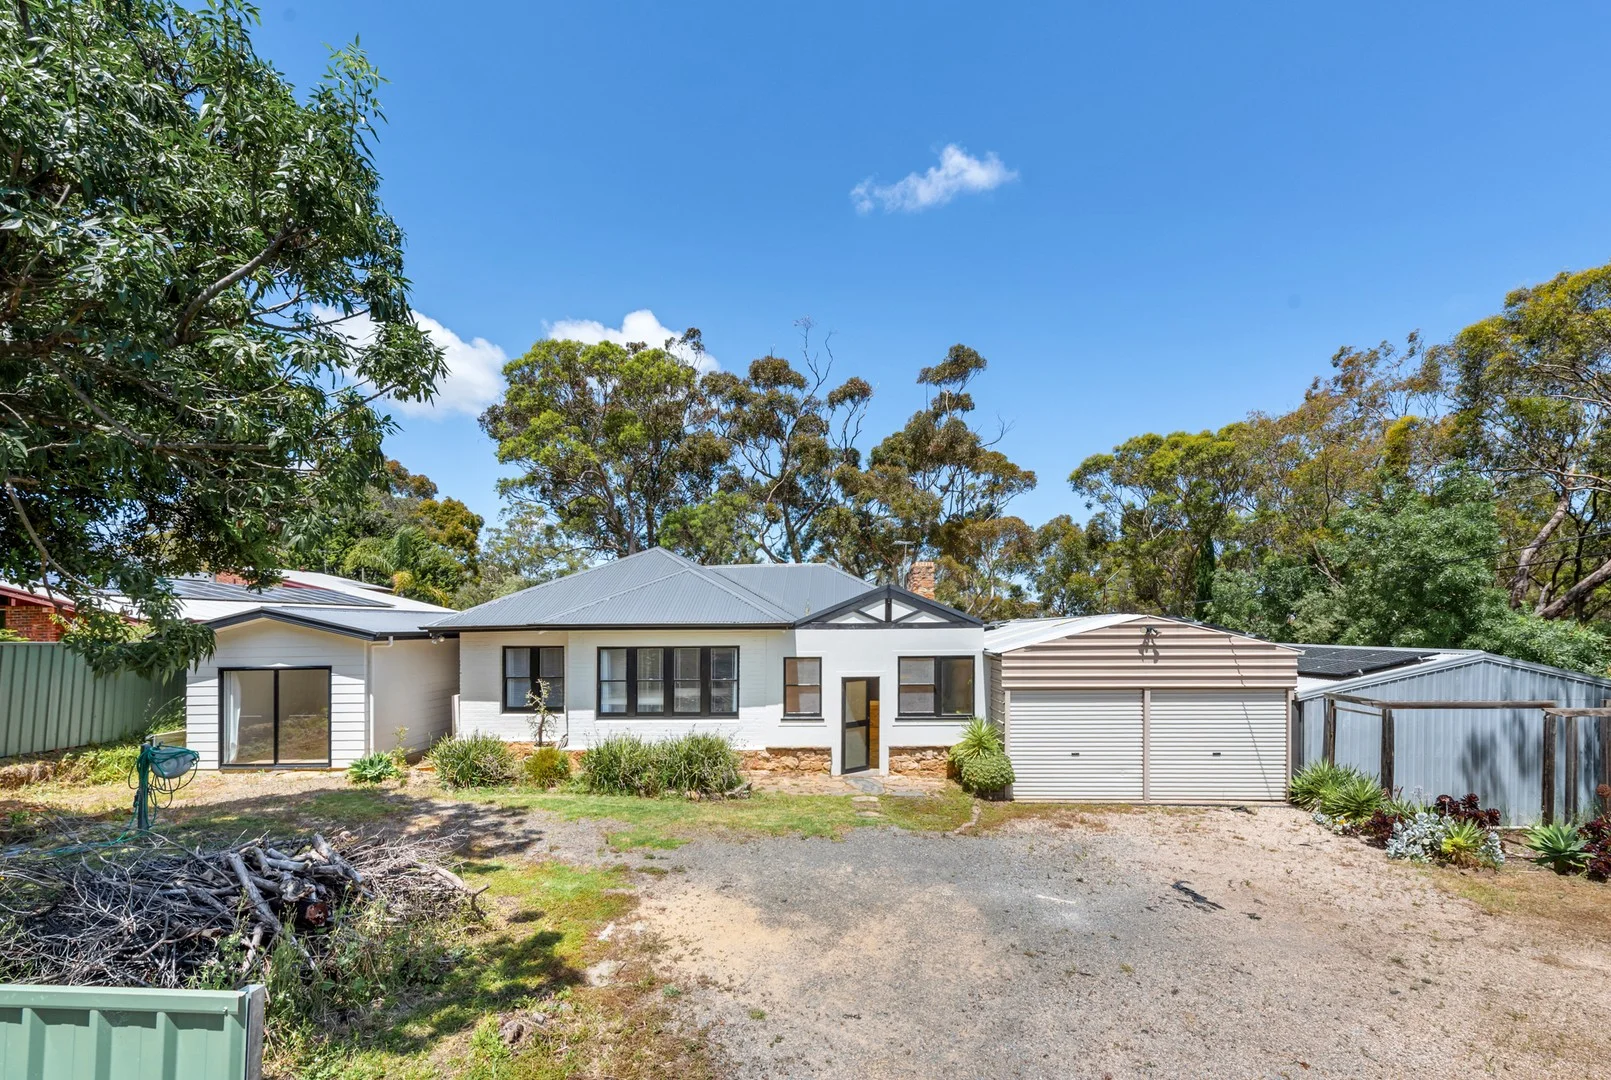
Eden Hills, SA 5050
Land Size: 1516 m²
Property Type: House
Listing Type: Residential
Status: Active
Summary: UNDER CONTRACT after 1st Open! MORE PROPERTIES WANTED!
Description: ENDLESS POTENTIAL ON 1,512SQM - PRIME CORNER POSITION WITH DUAL ACCESS Set on an impressive near-level 1,512sqm corner allotment with access from both Wonoka Street and Eurilpa Street, this property offers an exceptional opportunity for families, renovators and developers to make their mark in a tightly held, high-demand suburb. The home is comfortable as-is, with recent updates already completed, yet provides outstanding scope to redesign, extend or further enhance to suit your lifestyle. Alternatively, explore subdivision or redevelopment options (subject to council consent) and take full advantage of the generous land size and dual street frontage. Why You'll Love This Location: Eden Hills continues to grow in popularity with buyers seeking space, convenience and an established family-friendly environment. The property is ideally positioned close to: • Eden Hills Primary School & Blackwood High School • Blackwood village cafés, shops & services • Walking trails and natural surrounds at Watiparinga Reserve • Flinders University & Flinders Medical Centre • Westfield Marion and nearby beaches • Easy access to public transport and the CBD Home Highlights - Built in 1958 and set on a substantial 1,512sqm (approx.) allotment with subdivision potential (STCC) - Good-sized bedrooms with built-in storage - Recently added master suite featuring a generous walk-in robe and split-system air conditioning - Original family bathroom plus a new second bathroom with separate toilet - Open-plan living zone with a cosy wood fireplace - Functional kitchen with electric cooking, plenty of bench space and ample cabinetry - Four split-system air-conditioning units plus ducted A/C for year-round comfort - Solar system installed for reduced energy costs - Large storage room - uninhabitable - Rear side entrance is a huge space for a caravan or trailer Outdoor Appeal There's plenty of space to bring your ideas to life: • A large timber deck offering exciting potential to reimagine as an all-weather entertaining area (STCC) • Substantial shed/workshop with convenient side street access • Expansive grounds perfect for extensions, a pool, additional garaging or redevelopment (STCC) This versatile property delivers incredible freedom and opportunity - live in and keep improving, build your dream family home, or unlock the development potential of this rare landholding. Properties with this level of flexibility and size rarely hit the market in Eden Hills. For further information please contact Henry Vong - 0423 245 373 Disclaimer: All images are for illustration purposes only. All descriptions have been prepared in good faith. No warranty or representation is given as to the correctness of the information provided with neither the vendor or agent accepting responsibility or liability for any errors or omissions. Purchasers should seek independent advice or as otherwise necessary prior to purchase. RLA 280800
Agent: Henry Vong - henry@sellingsahomes.com.au
Agent: Ashley Williams - ashley@sellingsahomes.com.au - 08 8376 6888
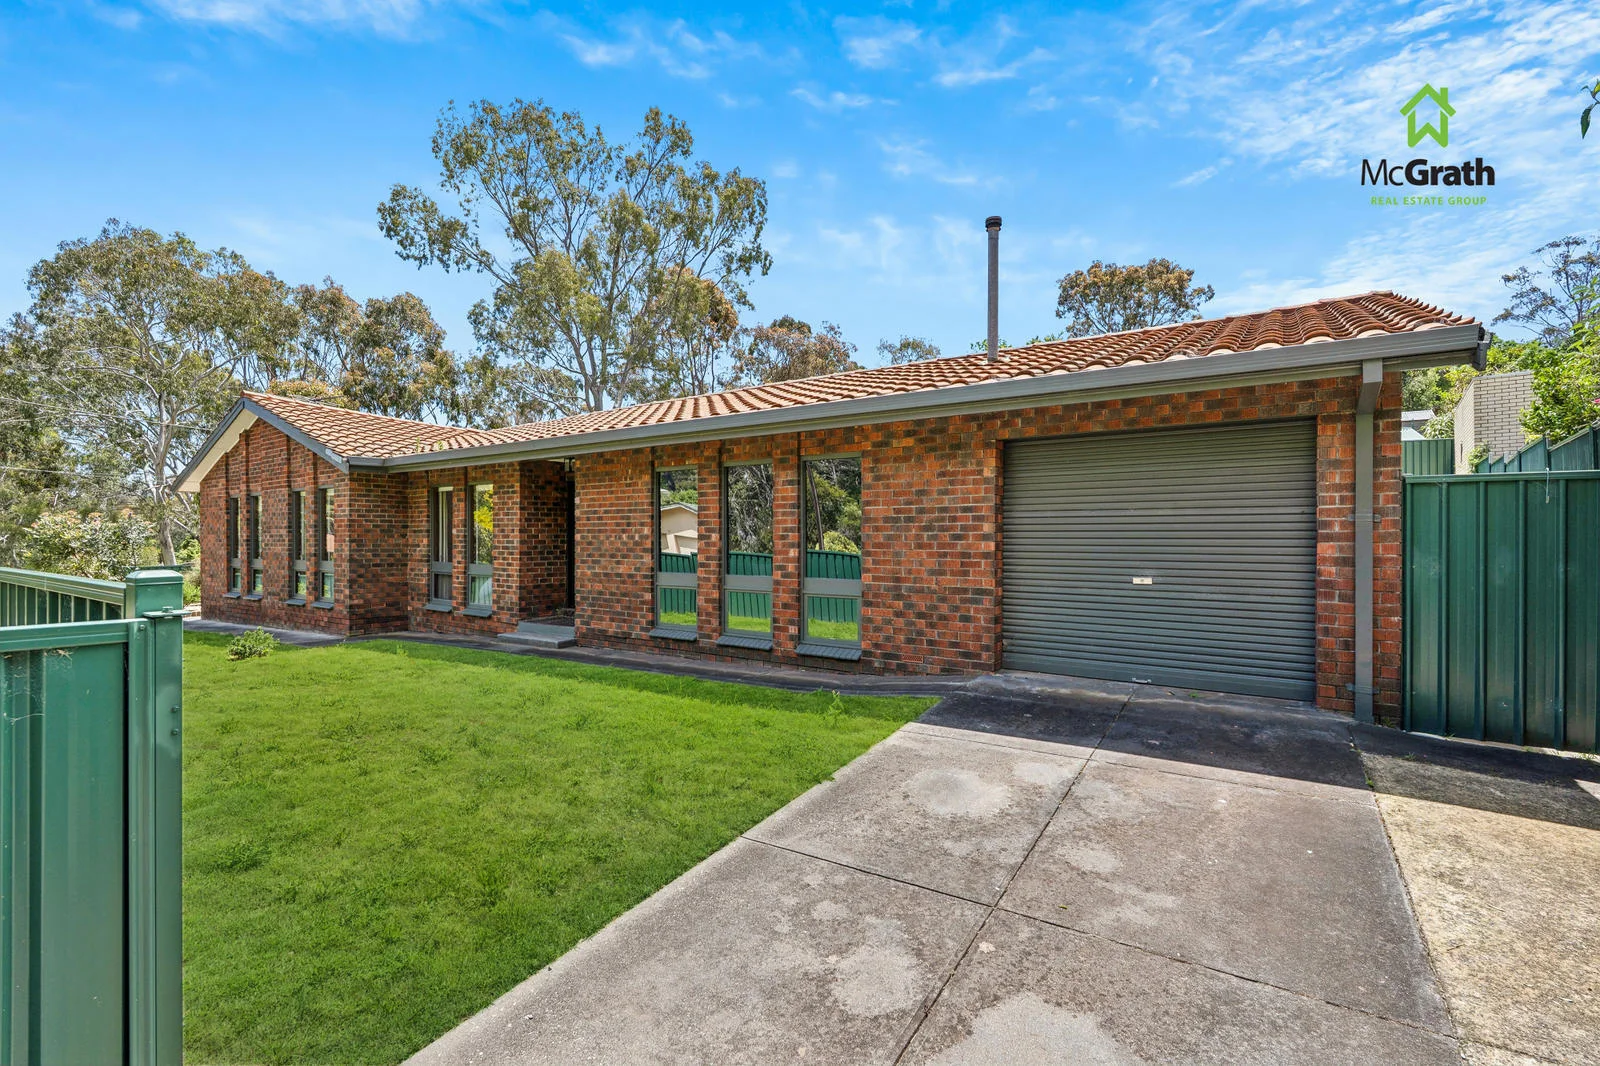
Blackwood, SA 5051
Land Size: 816 m²
Property Type: House
Listing Type: Residential
Status: Active
Summary: Bring the Kids and the Pets
Description: RLA 252 299 Welcome to 8 Eugenia Crescent, Blackwood! With extensive upgrades both inside and out this 1970's genuine family home has everything you need to live, grow and enjoy life with your family and friends. All you need to do is pack your bags and move in! Fully fenced and landscaped grounds mean you, your family and your pets will have secure, private use of your entire 816m2 corner block. Gated vehicle access to the double carport off Eugenia plus the single garage under the main roof off Garnet Avenue, provides ample parking with 3 cars under cover and a total of 6 off-street behind gates. Inside you'll find a charming, lovingly presented home with a versatile floorplan to suit a variety of needs. Currently utilised as four bedrooms plus a large study or home office. If you enjoy entertaining then this is the back yard for you. A huge verandah and paved courtyard provide the perfect venue to enjoy and share. Helping take the pressure off the cost of living is 8.5kW solar panel system and the 14kW battery. Other features you'll love: > Ducted reverse cycle air-conditioning > BIR to beds 1, 2 and 3 > Ensuite to master bedroom > Updated main bathroom with separate toilet The thriving Blackwood town centre is moments away brimming with cafes, restaurants, shopping, schools and the train to Adelaide. Life in Blackwood is an ideal fusion of convenience and relaxed Hills energy. Please don't miss your opportunity to come and explore this delightful home and discover the lifestyle it could provide to you and your family. Annual Fees > Council Rates: $1,839.10 > SA Water: $830.72 > ESL: $337.60
Agent: Glenn Pagano - glennpagano@mcgrathgroup.com.au - 08 8350 4200


