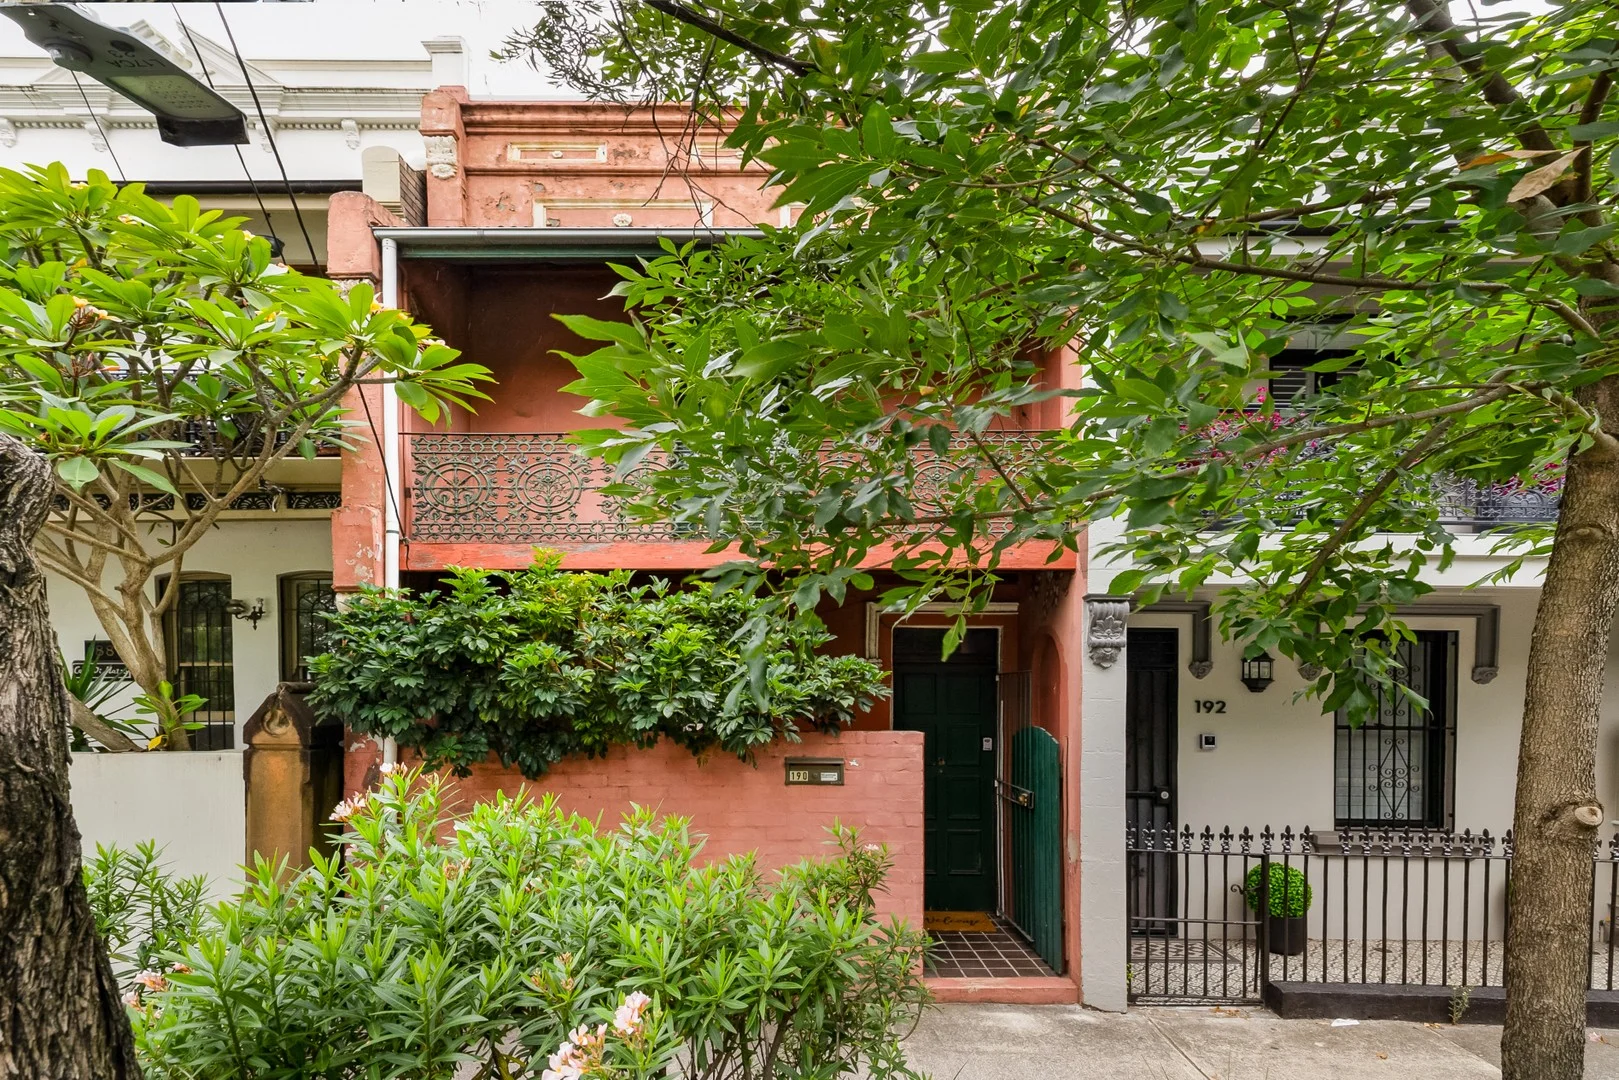
190 Mitchell Road
Alexandria, NSW 2015
Neighbourhood & everyday essentials
Explore around Alexandria, from school days to weekends.

Find schools, playgrounds and children’s classes. Browse by age to plan school days and weekends.

Area figures
- residents (ABS, June 2024)
- 237,278
- children aged 0–14
- 16,275
- schools
- 46
- parks & libraries
- 82
- kids’ activity providers listed
- 92
Most-listed activities: Tennis, Art Centre, AFL
Population figures: Australian Bureau of Statistics
Explore local libraries, community spaces, schools and council programs across the wider area.
Parks, playgrounds & public spaces
1 / 2South Eveleigh Playground
Eveleigh, New South Wales, 2015
810 m straight-line distance
Adventure play and sandpit. Toilets and a parents room are in the Community Building.
Photo source: South Eveleigh / Mirvac · Source checked 15 Oct 2026
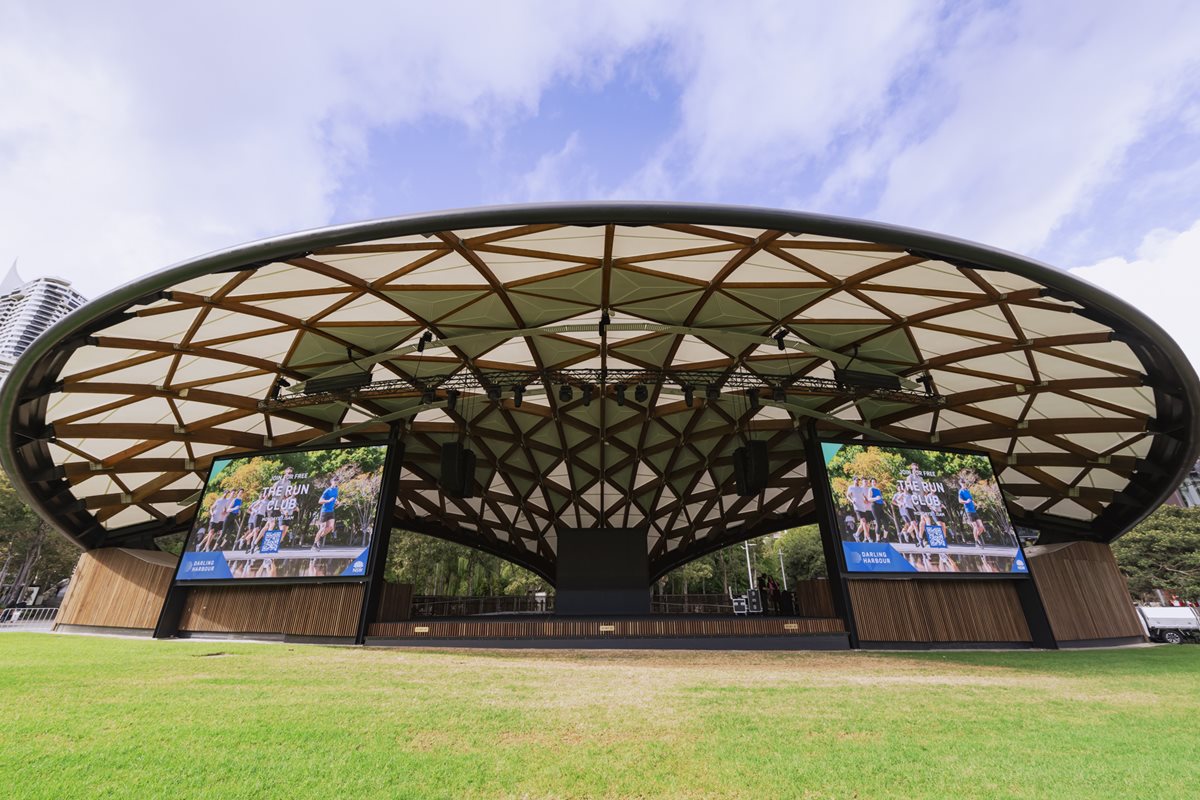
Tumbalong Park
Sydney, New South Wales, 2000
3.2 km straight-line distance
Open lawn and event space. Public toilets include accessible facilities.
Photo source: Darling Harbour / Place Management NSW · Source checked 15 Oct 2026
Things to do near this home
Explore nearby play centres and family attractions from the directory. Check ages, entry prices and opening hours with the venue.
Browse things to do with kids in Sydney
Find more ideas by age, budget and indoor or outdoor setting on Things to do. Dated events are in What’s on. See what’s on
Discover local guides & family ideas
Read local family guides and practical articles as you explore life around this home.

Kids' Activities per Child: Australia's Best- and Thinnest-Covered Council Areas (2026)
Across Australia's big council areas, the AroundSchools directory lists a median of about 10 kids' activity providers for every 10,000 children — but in Melbourne's Wyndham it is 3.9, and in the City…
Read more →
Most Livable Suburbs in New South Wales for Families (2026)
Sydney lists more kids' activities in our directory than any other suburb in NSW. This page ranks NSW suburbs by how much a family moving there could actually do with their kids, then adds what else…
Read more →Everyday essentials & getting around
Open the map to choose a destination and check journey times from this address. Walking routes, step-free access and travel times have not been verified.
Flood & development checks
Property-specific flood risk and announced developments have not been verified. Search this address in the official maps and ask the council for current flood information.
Source: AroundSchools directory. Distances are straight-line distances, not walking routes. Confirm facilities on the linked detail pages. Directory update dates are not supplied for this summary.
Property Details
120.2 m²
House
RESIDENTIAL
Upcoming Events Nearby

Tue, 13 Oct · Dulwich Hill
Storytime at ETC Library - Weekly Tuesdays from Oct 13 until Dec 15
Ages 3–5
Sun, 1 Nov · Kogarah
Kogarah Christmas Carol
Thu, 26 Nov · Burwood
FREE Kids STEAM Club (9 to 12 year olds) - Burwood Council | Monthly Activity till November
Ages 9–12
Fri, 20 Nov · Kogarah
Healthy and Active Families
Ages 6+
Thu, 22 Oct · Lane Cove
50 Years of Delvena Refuge
Sun, 1 Nov · Hurstville.
Hurstville Museum & Gallery: Open Day
What's Nearby

The Movement Academy
33 Maddox St, , Alexandria

Locals Jiu Jitsu Zetland
64 Epsom road , Zetland

Gracie Barra St Peters
Unit 3c/1-7 Unwins Bridge Road, St Peters

Maths Words Not Squiggles
351 Gardeners Rd, , Rosebery

Kids French Club in Surry Hills
590 Bourke Street, Surry Hills

Wunderkinds Piano
231 King st , Mascot

Primary School French Club in Annandale
25 Johnston St, Annandale

Primary School Kids French Club in Ultimo
47/53 Jones Street, Ultimo

Tropical Soul Dance Studio
205-207 Parramatta Rd, Annandale
Nearby Schools

Central Sydney Intensive English High School
57-77 Mitchell Rd, Alexandria NSW 2015, Australia

Erskineville Public School
Swanson St, Erskineville NSW 2043

St Mary’s Catholic Primary School - Erskineville
54 Swanson Street, Erskineville NSW 2043 Australia

Alexandria Park Community School
Park Rd, Alexandria NSW 2015

Yudi Gunyi School
Waterloo NSW 2017

Newtown Public School
Norfolk St, Newtown NSW 2042
Nearby schools do not imply enrolment eligibility. Confirm catchments, year levels and childcare availability directly with the provider.
Nearby Properties
621/83-93 Dalmeny Avenue
Rosebery, NSW 2018
$990 per week
_Andrew Merton Real Estate
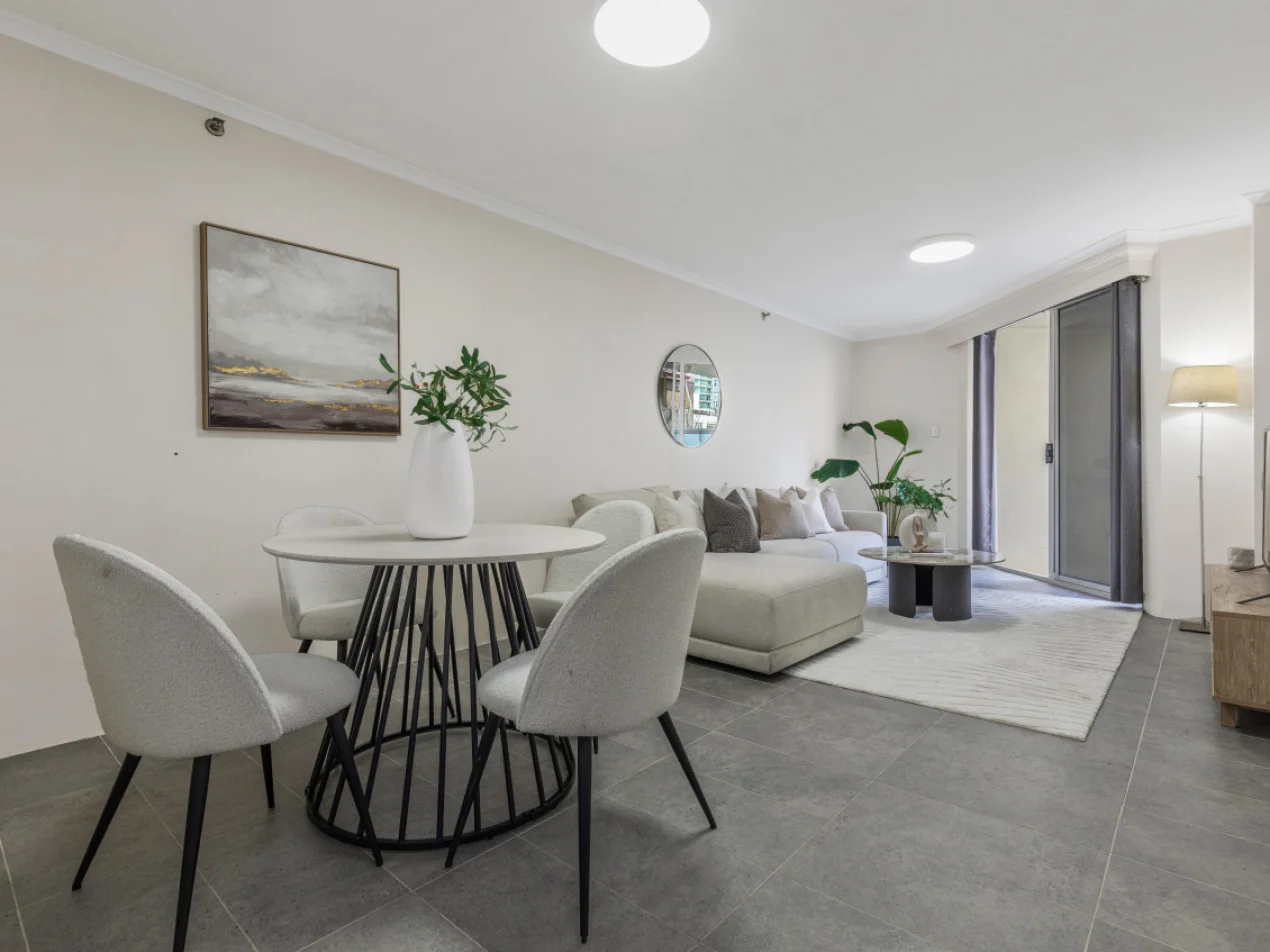
6/569-581 George Street
Sydney, NSW 2000
$640,000 – $675,000
Oak Property Partners Pty Ltd
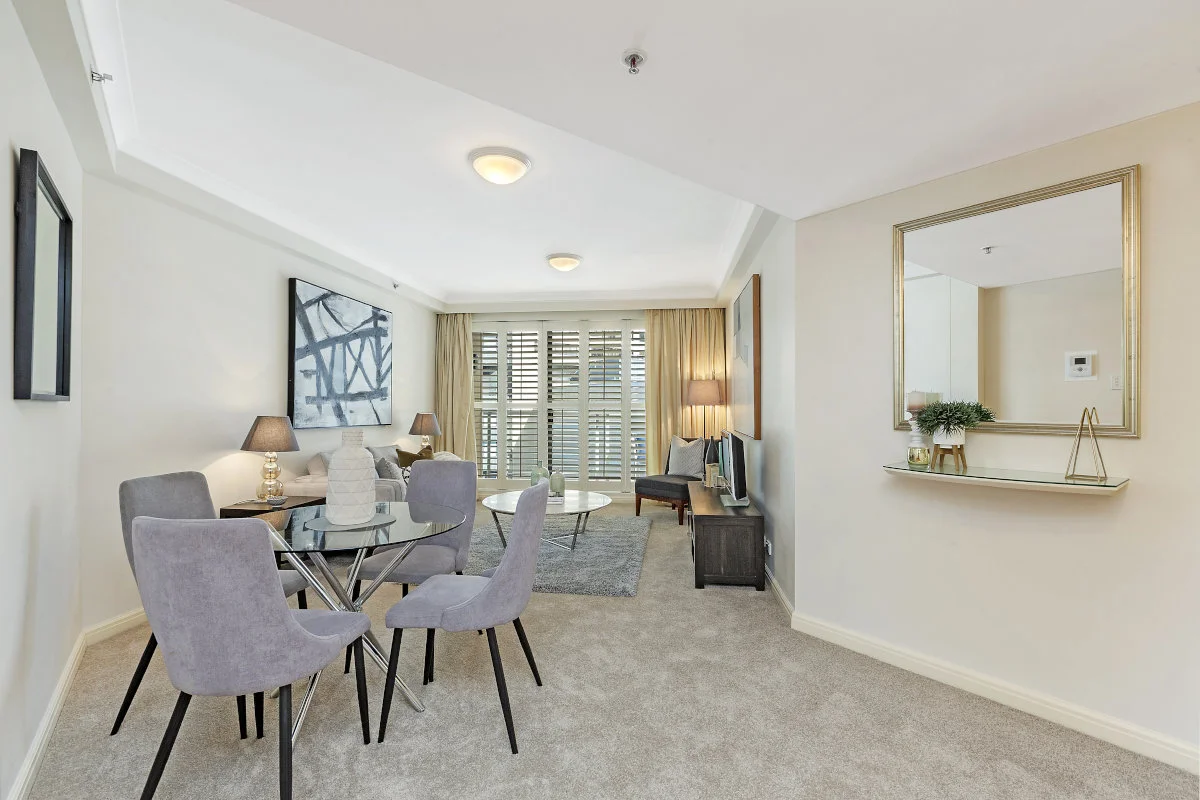
1307/281 Elizabeth Street
Sydney, NSW 2000
$660,000 – $725,000
Boutique Property Agents

4005/8 Darling Drive
Sydney, NSW 2000
$12,980,000
Mirvac Residential NSW

2608/8 Darling Drive
Sydney, NSW 2000
$6,225,000
Mirvac Residential NSW

4003/8 Darling Drive
Sydney, NSW 2000
$8,630,000
Mirvac Residential NSW


Recently sold nearby
Homes that have sold close to this address. We don’t show sale prices.
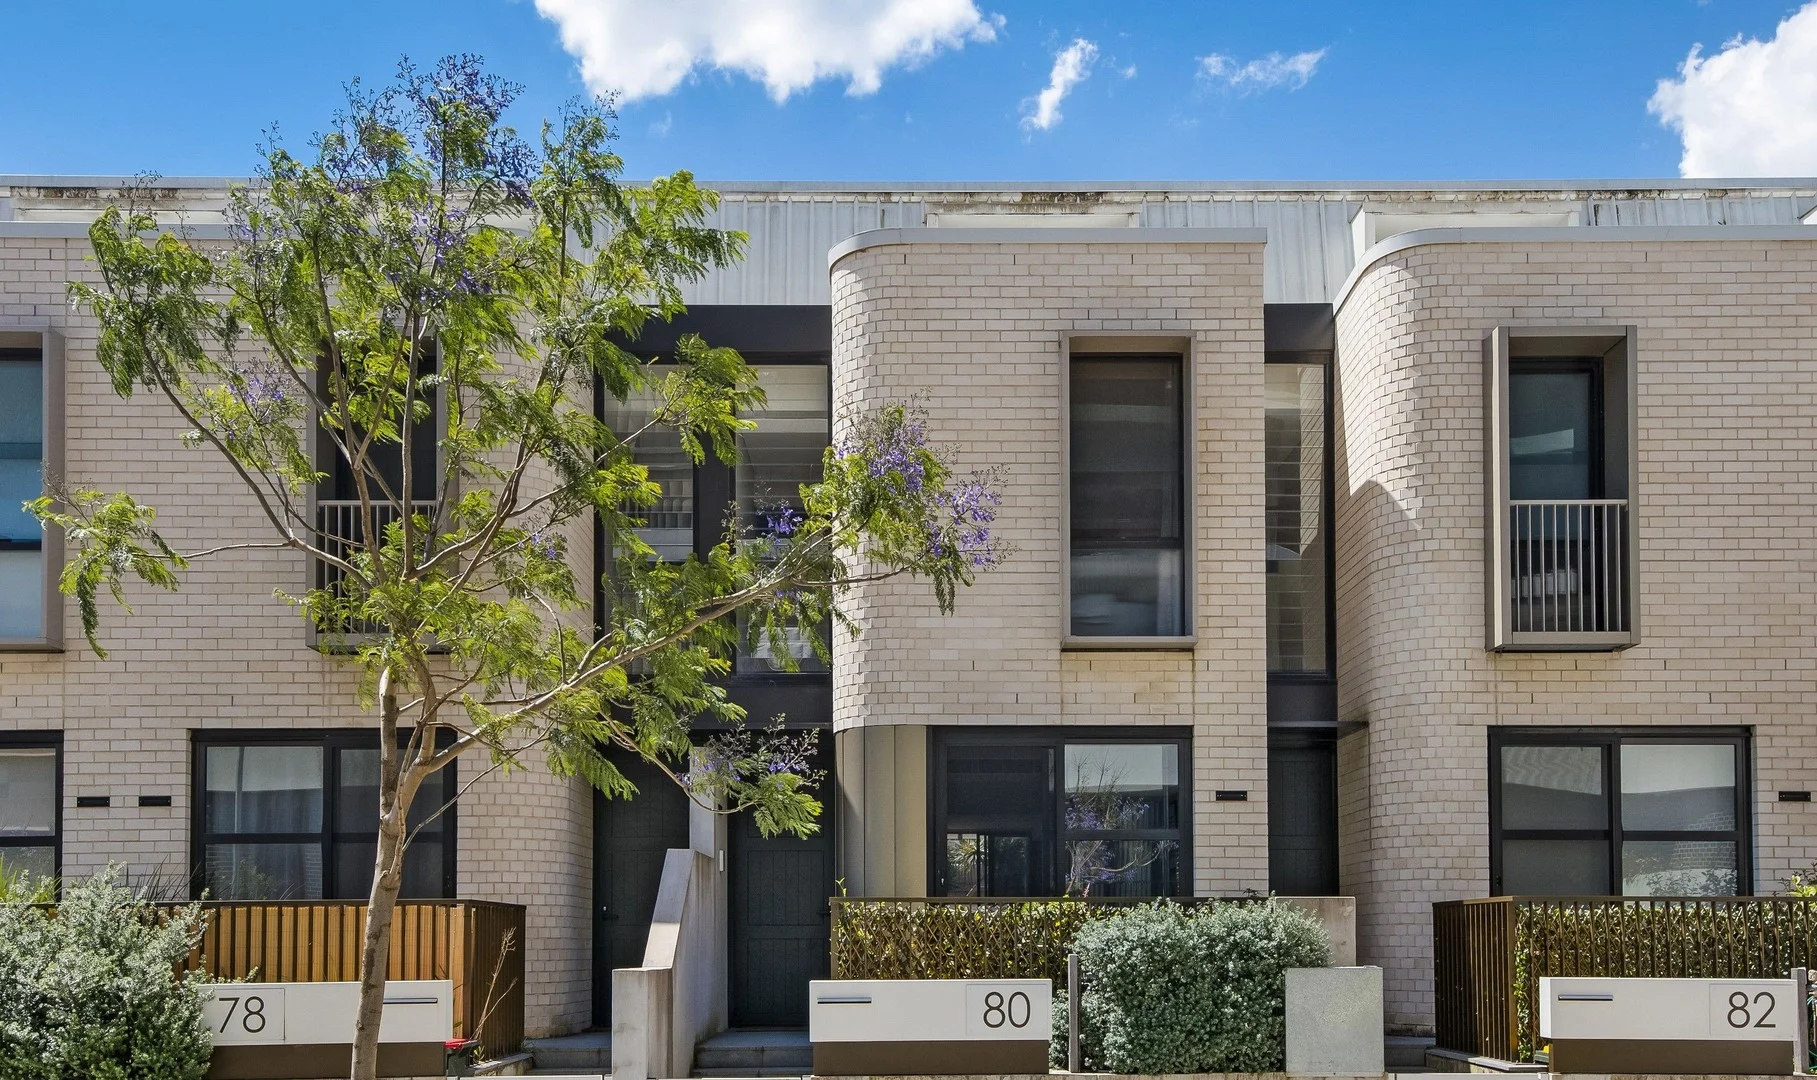
Erskineville, NSW 2043
Property Type: House
Listing Type: Residential
Status: Active
Summary: Architecturally Designed four-bedroom home in the Ashmore Precinct w/ secure parking
Description: Architecturally designed by Bates Smart, this near-new tri-level Torrens title terrace delivers contemporary luxury & family practicality in the sought-after Ashmore Precinct. With a sun-drenched north-to-rear aspect, every level has been designed to maximise light, space, & connection to the outdoors. The whole-floor living zone is an entertainer's dream, wrapped in front & rear courtyards for effortless indoor-outdoor flow. At its heart, a striking marble kitchen w/ a 4.3m island bench & integrated Miele appliances anchors the home - ideal for family gatherings or weekend entertaining. Separate dining & lounge areas provide flexibility, w/ the lounge opening completely to a north-facing courtyard bathed in sunshine. Upstairs, the master retreat impresses w/ a private study, double walk-in robes & a spa-style ensuite featuring a freestanding bath & double shower. Three additional bedrooms offer built-in robes, ceiling fans & air con, while sleek bathrooms & a full laundry add everyday convenience. Completing the home is a self-contained top-floor retreat featuring its own bedroom, bathroom and kitchenette, ideal for teens, extended family, guests or a private home office setup. High ceilings, timber floors, & floor-to-ceiling glass enhance the home's sense of light & openness, while rear lane access to secure parking & a rainwater tank ensure practical ease. Moments from Sydney Park, Erskineville village cafés & top local schools, this home combines architectural excellence with relaxed family living. Floor-to-ceiling glass & high ceilings enhance space & light throughout Spacious open plan living & dining areas w/ zoned ducted air conditioning Seamless flow from lounge to a sunlit north-facing entertainer's courtyard Marble kitchen w/ 4.3m island, gas cooktop, & integrated Miele appliances Separate dining area ideal for family gatherings or entertaining Master retreat w/ study, double WIR's, & a luxurious ensuite w/ freestanding bath Four generous bedrooms w/ BIR, ceiling fans & aircon Top-floor retreat perfect for teens, guests, or home office use Three bathrooms + guest powder room & full-size laundry Rear lane access to secure parking & rainwater tank Catchment area for Erskineville & Alexandria schools; 10 minute walk to the highly regarded Erskineville Public Located in Erskineville's Ashmore Precinct, moments to Sydney Park, cafés, & transport Council rates approx $413/quarter Water rates approx $195/quarter Positioned in one of Erskineville's most family-friendly pockets, this address offers the ideal balance between peaceful suburban living & urban convenience. Just moments from Sydney Park's playgrounds, walking trails & sports fields, it's a haven for families who love the outdoors. Both St Peters & Erskineville train stations are within walking distance, providing quick links to the CBD only 5 km away. Surrounded by local cafés, artisan bakeries, & neighbourhood pubs, the Ashmore Precinct captures the essence of relaxed inner-city living. With highly regarded schools, weekend markets, & vibrant village life all close by, this is a connected community where families can truly settle & thrive.
Agent: Melissah McCaffery J P - melissah@parkproperties.com.au - 02 9565 5333
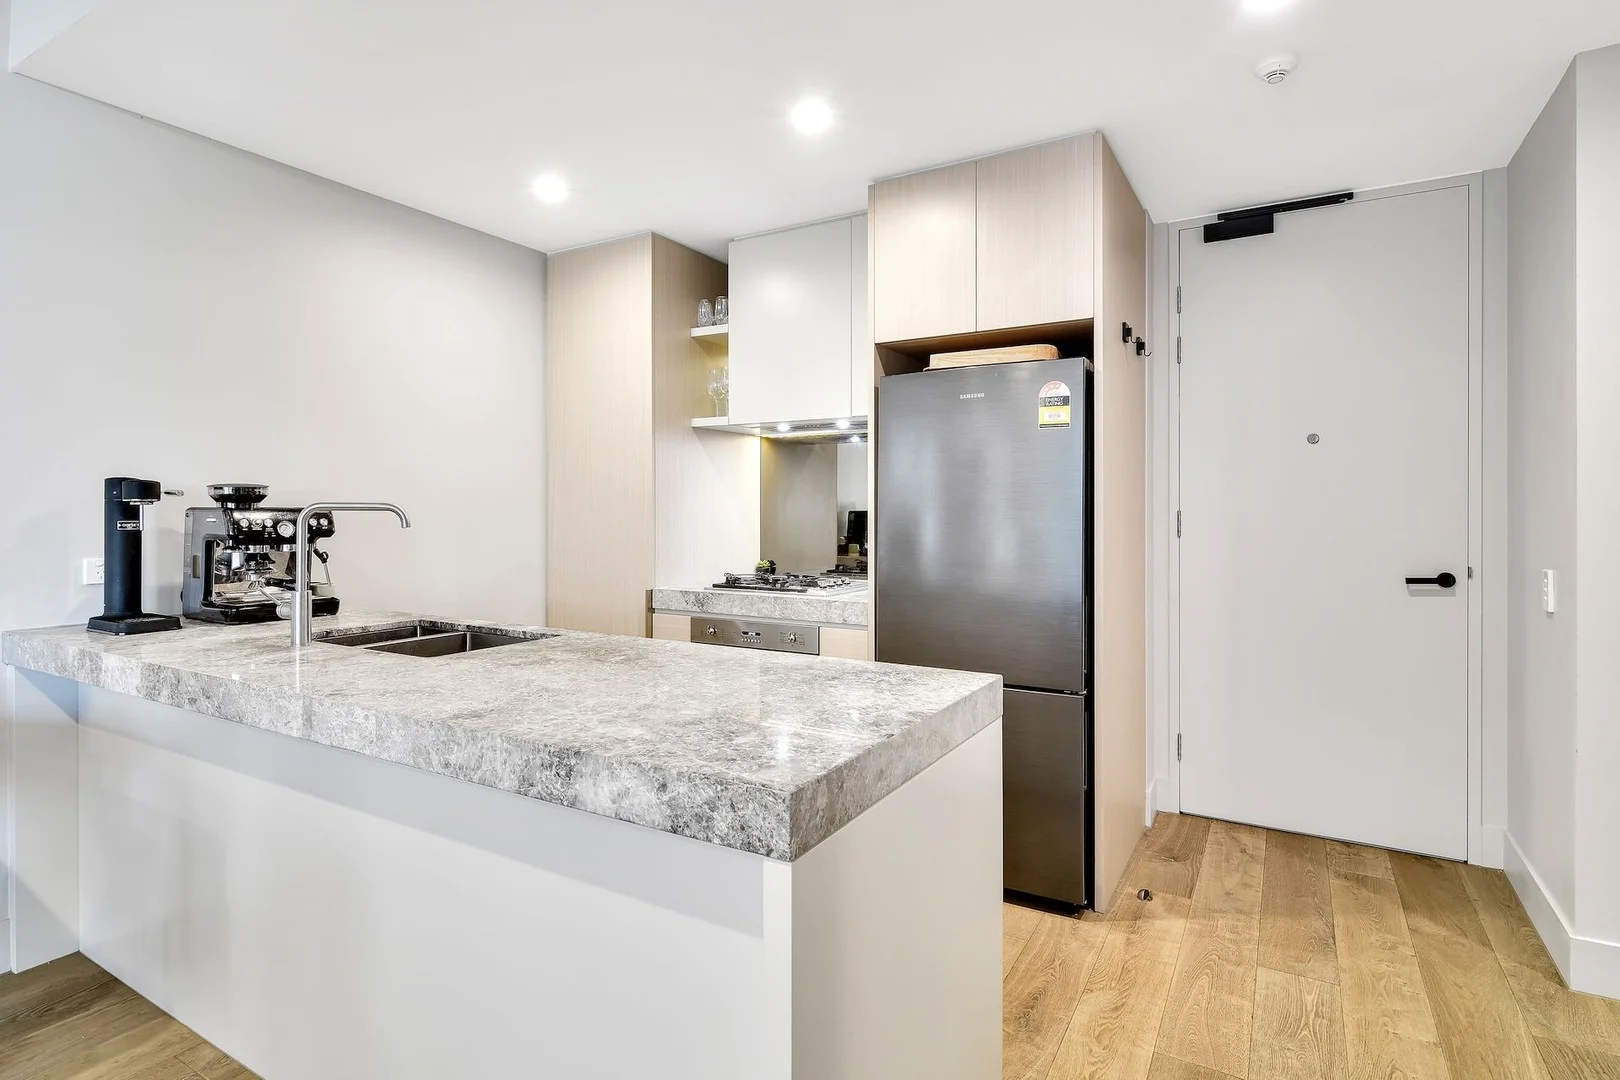
Erskineville, NSW 2043
Property Type: Apartment / Unit / Flat
Listing Type: Residential
Status: Active
Summary: Carefree Convenience and Designer Interiors Living
Description: This city fringe sanctuary is ideal for owner occupiers and investors. This contemporary apartment lies within the renowned Bates Smart designed 'Casa II' development. A natural palette and stylish designer finishes in oak and stone deliver a modern Scandi feel befitting the vibrant setting close to Sydney Park and Erskineville Village with handy access via train and bus to inner city hubs, universities and the CBD. - Stylish living and dining flows outdoors, 59sqm on title approx. - Deluxe stone kitchen features custom joinery and gas cooking - Dual access to the covered balcony, sleek tiled bathroom - Stunning shared roof terrace with sweeping outlook to the city - Spacious bedroom features balcony access and built-in robes - Ducted A/C, level lift access, video intercom, storage, Euro laundry - Limewashed oak floors, quality wool carpets and lovely gardens - 700m to Erskineville Station, 750m to all Sydney Park has to offer - Stroll to Eveleigh Farmer's markets and The Grounds of Alexandria - Moments to cafes, restaurants, bars, supermarket, public transport
Agent: Cyndia Sun - cyndia@utherandsunproperty.com - 02 9025 3172
Agent: Dee Uther - dee@utherandsunproperty.com - 02 9025 3171
Alexandria, NSW 2015
Property Type: Apartment / Unit / Flat
Listing Type: Residential
Status: Active
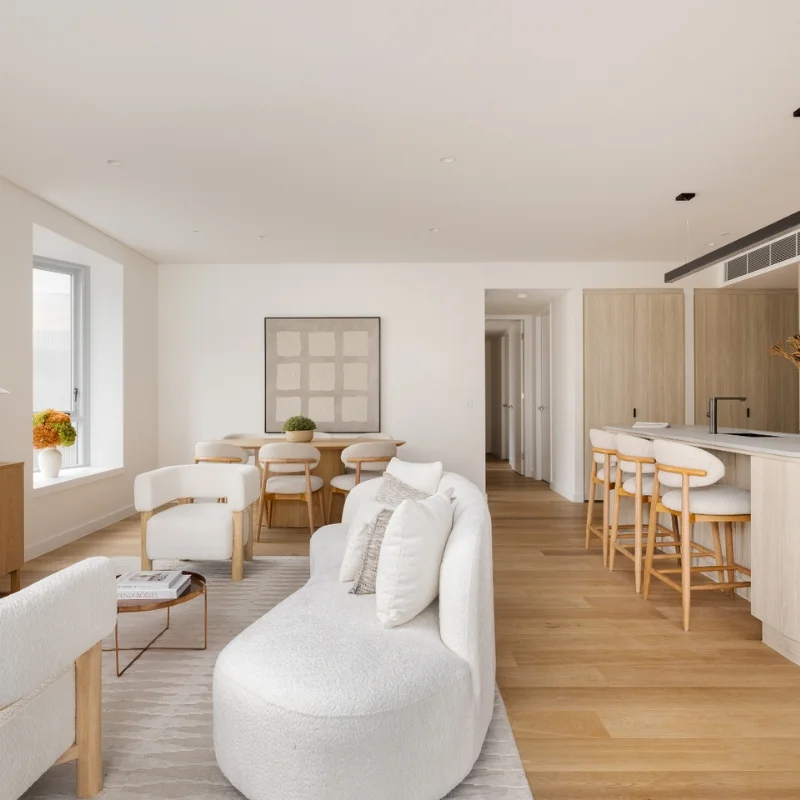
Summary: North-Facing Three Bedroom Residence
Description: Brand New Apartment at Alex Collective - Ready To Move In Now! This wonderful three-bedroom family apartment has a fully integrated kitchen with large island kitchen bench at the heart of the home. Ideal for entertainers, the bright and airy open plan dining and living area extends seamlessly to the outdoor entertainment area. All bedrooms have built in wardrobes and quality wool carpets with natural oak engineered timber flooring in the living areas. There's also a built-in laundry and study desk; plus parking space and storage cage in the secure basement. The quality interior fixtures and finishes are in a light colour scheme, including: - Parisi tapware and accessories - Franke sinkware - Laundry with sink, countertop and Fisher & Paykel washer and dryer - Integrated Fisher & Paykel dishwasher - Integrated Fisher & Paykel oven, cooktop, rangehood and microwave - American oak engineered timber flooring - Godfrey Hirst wool carpet in the bedroom - Resident swimming pool, BBQ area, dog wash bay and car wash facilities For more information, or to book an appointment to view the display apartment, please call the Colliers team on 1800 043 502 or visit alexcollective.com.au.
Agent: Alex Collective - crm.feed@colliers.com - 1800 043 502
Agent: Colliers International Residential - sydneyresidential@colliers.com - 1800 685 759
Erskineville, NSW 2043
Land Size: 101 m²
Property Type: Apartment / Unit / Flat
Listing Type: Residential
Status: Active
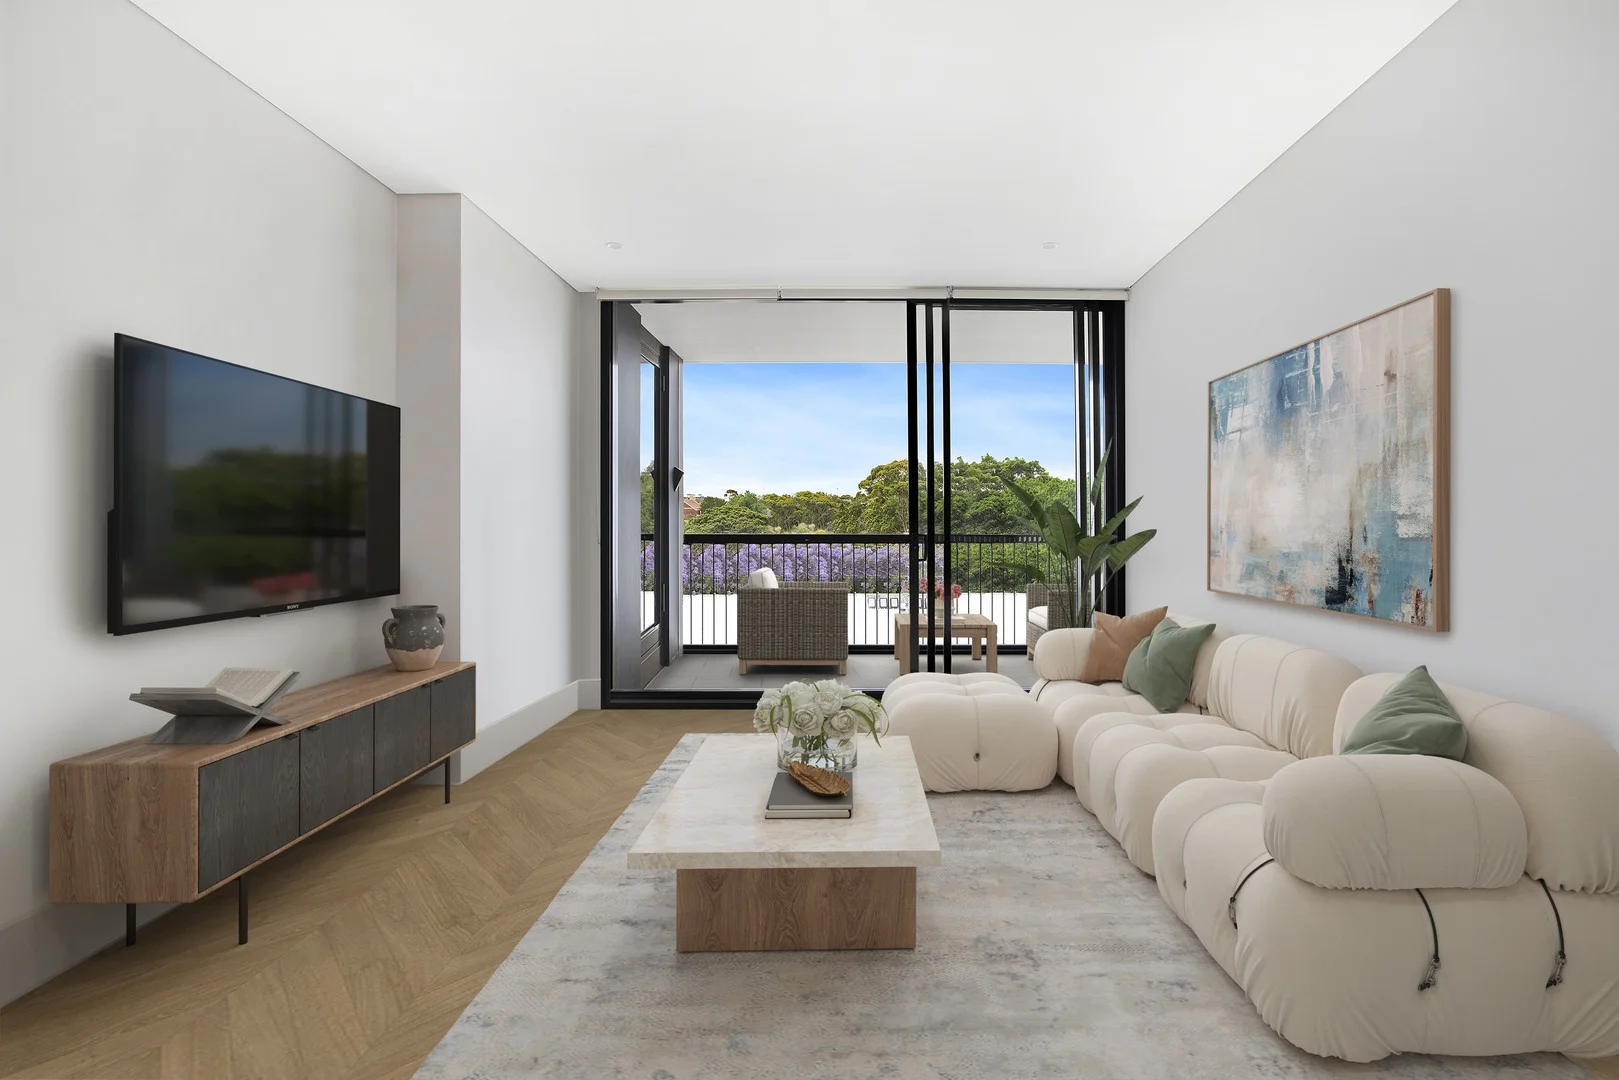
Summary: A Beautifully Presented Two Bedroom Home with Treetop Views Plus Parking and Storage
Description: Casa Residences is a charming development inspired by award winning architects Bates Smart. It benefits from an enviable location which according to Google maps is 650 metres walk to Erskineville village. I am delighted to offer this stunning 86 square metre two bedroom home positioned on level 5. The architects should be given much credit by maximising the use of space with a functional floor plan, the living room and bedrooms having direct balcony access. The northerly views are delightful, green treetops views, even more spectacular in Springtime with the flowering Jacaranda trees. The floor plan comprises living room, covered balcony, open plan kitchen, master bedroom with walk through wardrobe and en-suite shower room, bedroom two with built-in wardrobes, bathroom with a bath and a separate shower and separate laundry completes this gorgeous home. In addition, this apartment comes video intercom, one 14 square metre secure parking space and 1 square metre storage cage. Residents also have access to a communal rooftop with barbecue facilities. According to Google Maps it is 400 metres to Erskineville Train Station, 650 metres to Erskineville Village and 700 metres to Sydney Park. Please note that some of the internal photos have furniture which have been altered by CGI. Please note that this apartment is leased that expires 5th March 2027.
Agent: Michael Lowdon - michael.lowdon@raywhite.com - 02 9249 3738
Erskineville, NSW 2043
Land Size: 126 m²
Property Type: Apartment / Unit / Flat
Listing Type: Residential
Status: Active
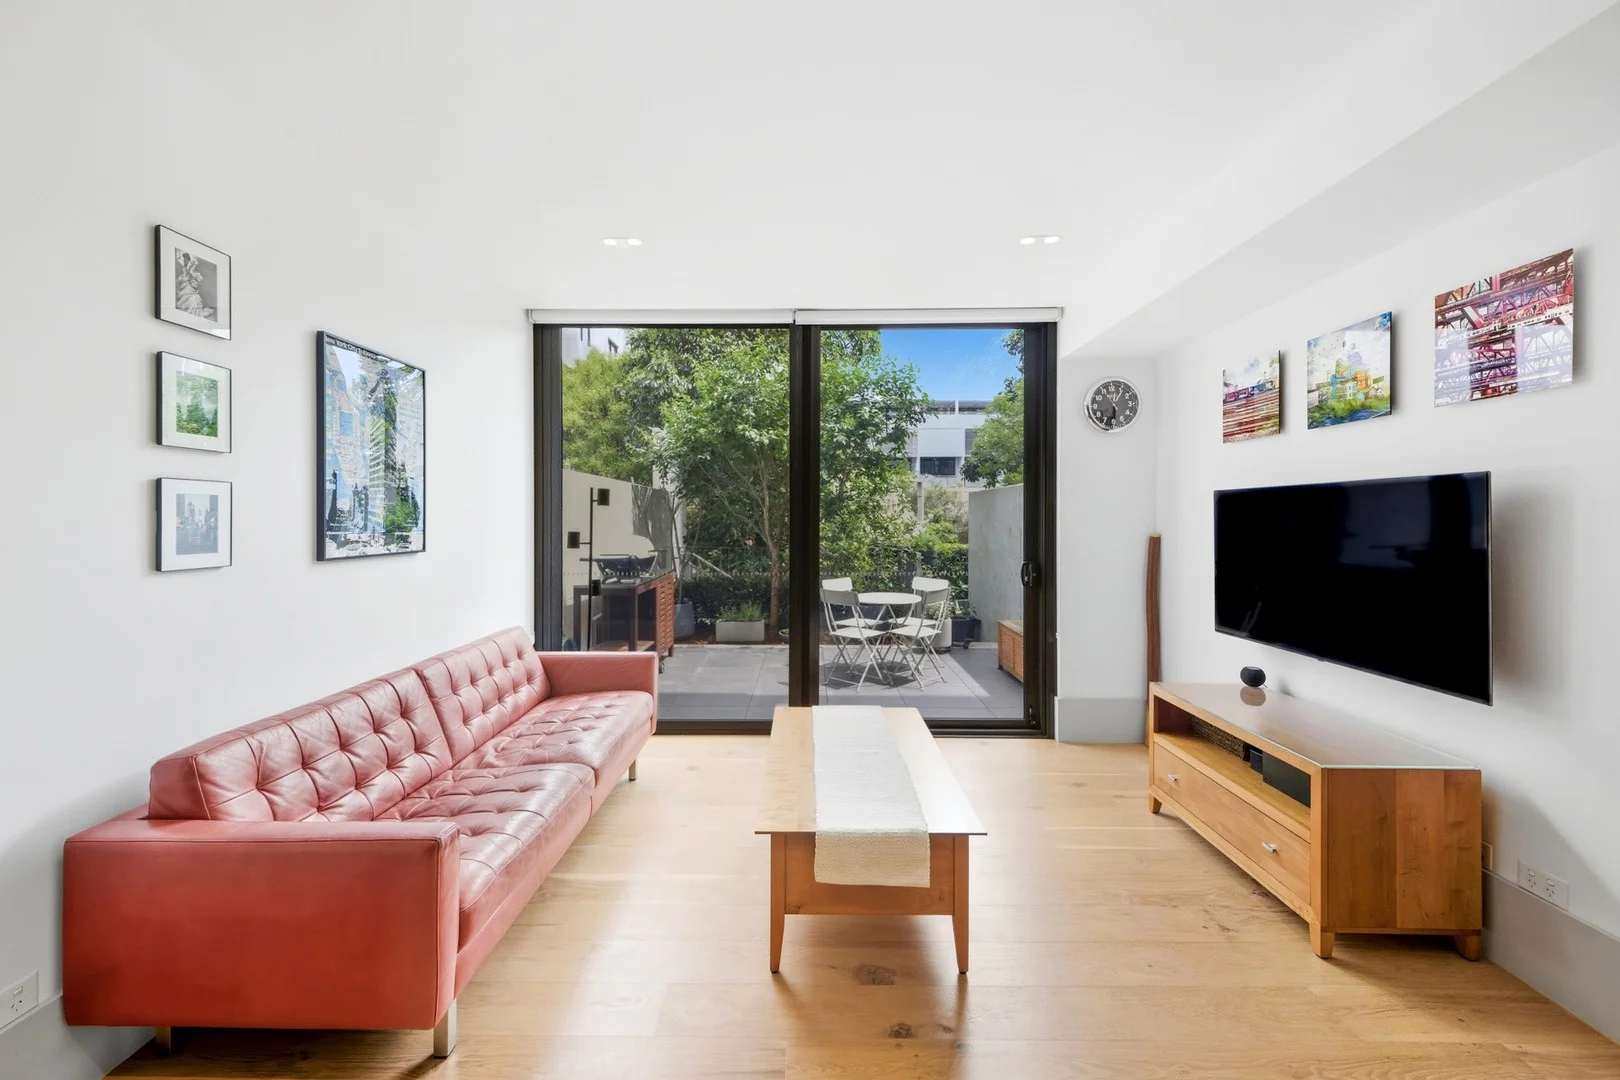
Summary: Designer Living Meets Urban Lifestyle
Description: Set within the iconic OneA building-winner of the 2019 NSW Architecture Award-this ground-floor, two level terrace style apartment combines bold industrial design with refined luxury. Designed by Kann Finch and Breakspear with interiors by BKH, it offers generous proportions, sleek lines, and a layout designed for seamless indoor/outdoor living. The two bedroom, two bathroom terrace style apartment features stunning timber floors, a high spec gas kitchen with Smeg appliances, and sun drenched living flowing to a lush private courtyard with remote awnings. Both bedrooms include built-ins; the master enjoys garden views and an ensuite bathroom. Additional highlights include smart controlled ducted air conditioning, shadow line ceilings, powder room, internal laundry, and abundant storage. Enjoy secure video intercom access, underground parking, and a storage cage. A lifestyle haven surrounded by Newtown, Alexandria, and Erskineville's best dining, retail, and walking distance to multiple transport options. Two large bedrooms with built-ins, main with ensuite Two stylish bathrooms plus powder room with Carrerra Marble finishes Gourmet kitchen with Corian benchtops & integrated appliances Sunlit open plan living/dining with ducted air, oak floors Remote awnings, video intercom, and internal laundry Secure parking, lift access & storage cage Walk to Erskineville Station & Sydney Park Boutique building with tranquil internal gardens
Agent: George Karafotias - georgekara@stonerealestate.com.au - 02 9558 0555
Agent: Michael Alidenes - michaelalidenes@stonerealestate.com.au - 02 9558 0555
Erskineville, NSW 2043
Property Type: Apartment / Unit / Flat
Listing Type: Residential
Status: Active
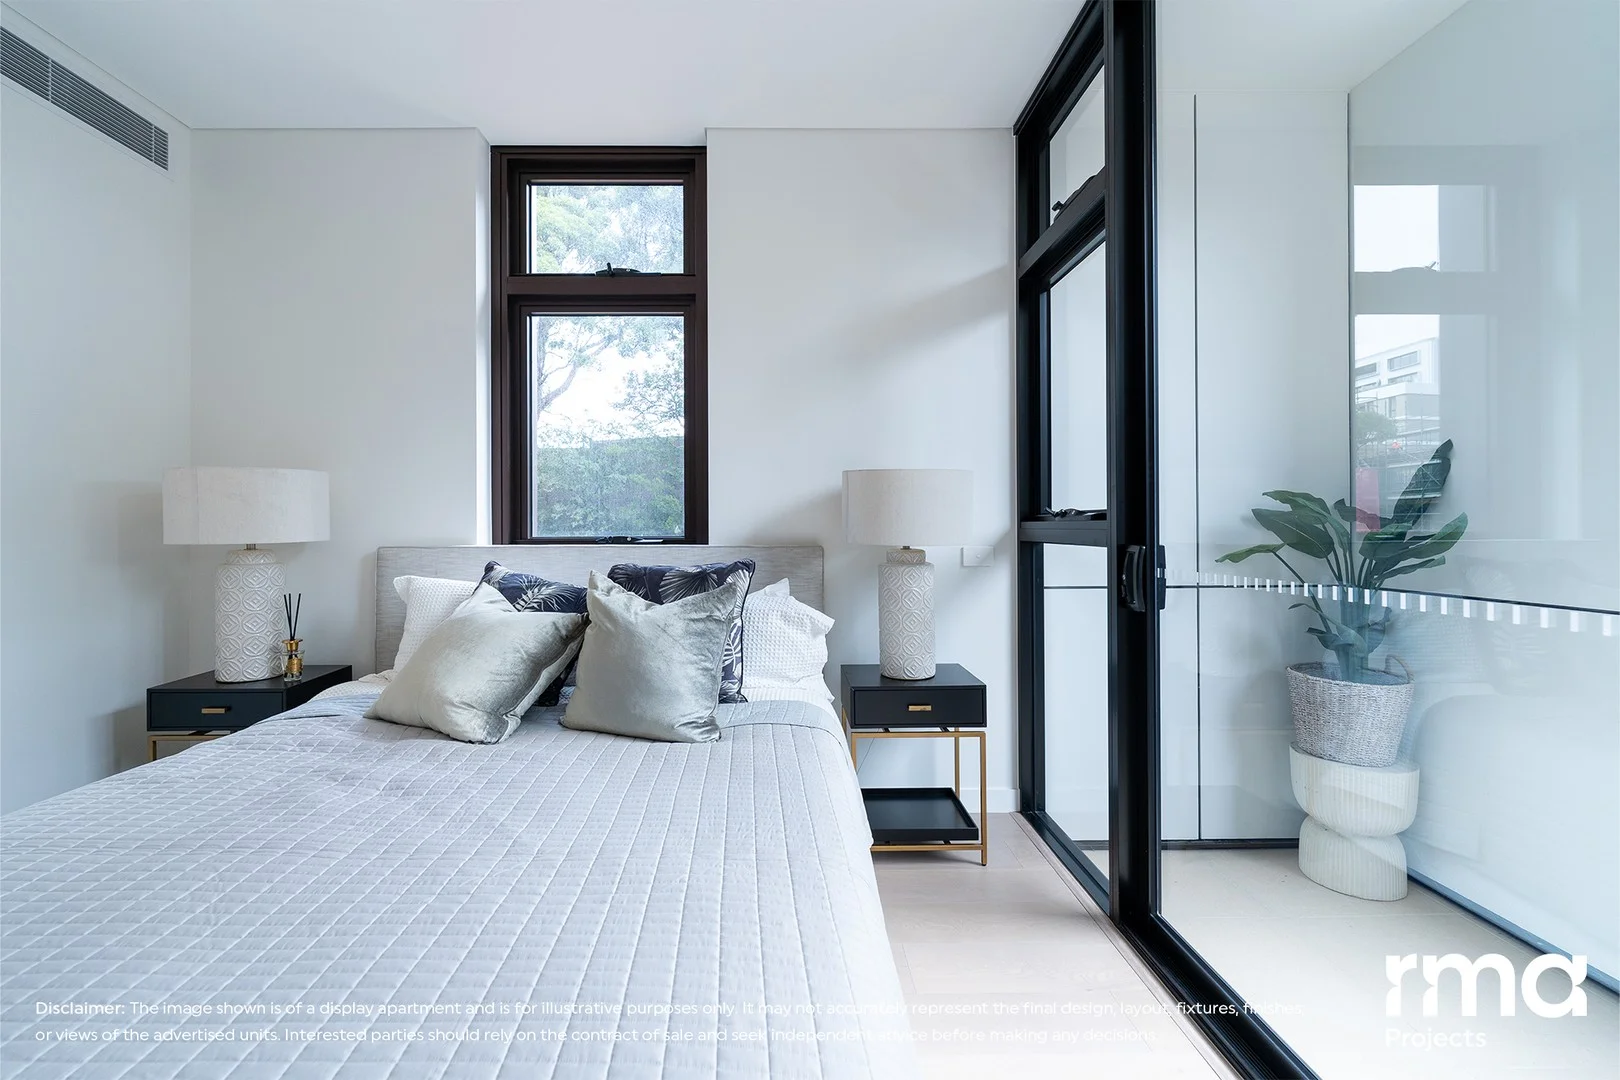
Summary: Rare NW Corner Unit with Ashmore Street View
Description: Situated on the 2nd Level facing North and West, this 2 bedroom apartment with perfect layout and attractive Ashmore Street View in ARBOR Park Sydney. Designed by award-winning Turner Architects, Arbor reflects the heritage of Erskineville's terrace-lined streets, as well as the local area's distinct sense of energy and creativity. As Park Sydney's new Stage 2 building, Arbor is the next exciting phase in Sydney's largest master planned community. Features: - Each residence has a digital lock installed for maximum security and convenience - Stylish entry foyer with level lift access and video intercom - The kitchen fitted with SMEG appliances and reconstituted stone benchtops and marble-look splashbacks and Hansgrohe tapware - Ducted AC with individual control to living room and bedrooms, and dimmable downlights in bedrooms and living & dining rooms - Perfectly positioned just 4km from Sydney CBD, and in easy walking distance to Newtown and Green Square - 650m to Erskineville Train Station, only two train stops from Central Station - Adjacent to the existing Erskineville Oval and Bowling Club - 5000sqm of retail right at their doorstep including 1600sqm Woolworths Metro, Mini Masterminds Childcare, Ocean Nails, Modern Man Barber, Malkonyan Hair Salon, Park Sydney Medical Practice, Midas Dental, Erskineville Compounding Pharmacy, Mizuki Sushi and Oporto. - Features over 7400sqm of parks with play areas, BBQ facilities, amphitheatres, walkways, and cycleways into the city - Close to a range of major universities between 2.5km to 4km in distance - Parks Around: Sydney Park, Alexandria Park, Erskineville Oval, Perry Park, Camdenville Oval ARBOR is under construction. The estimated completion is around mid-2025. Feel free to call Sally from RMA Erskineville Office at 0434021773 for more information and book an appointment now! Disclaimer: The property images displayed are intended for illustrative purposes only. The actual property may vary in appearance, size, and layout, any reliance on the images provided should be accompanied by an understanding of their illustrative nature and potential differences from reality. All interested parties should make and rely upon their own enquiries and seek legal advice in respect of any property or the information about the property.
Agent: Sally Wang - sally.wang@rmainvest.com.au - 0434 021 773
Alexandria, NSW 2015
Land Size: 132 m²
Property Type: House
Listing Type: Residential
Status: Active
Summary: Sophisticated Inner-City Living in a Premier Alexandria Address
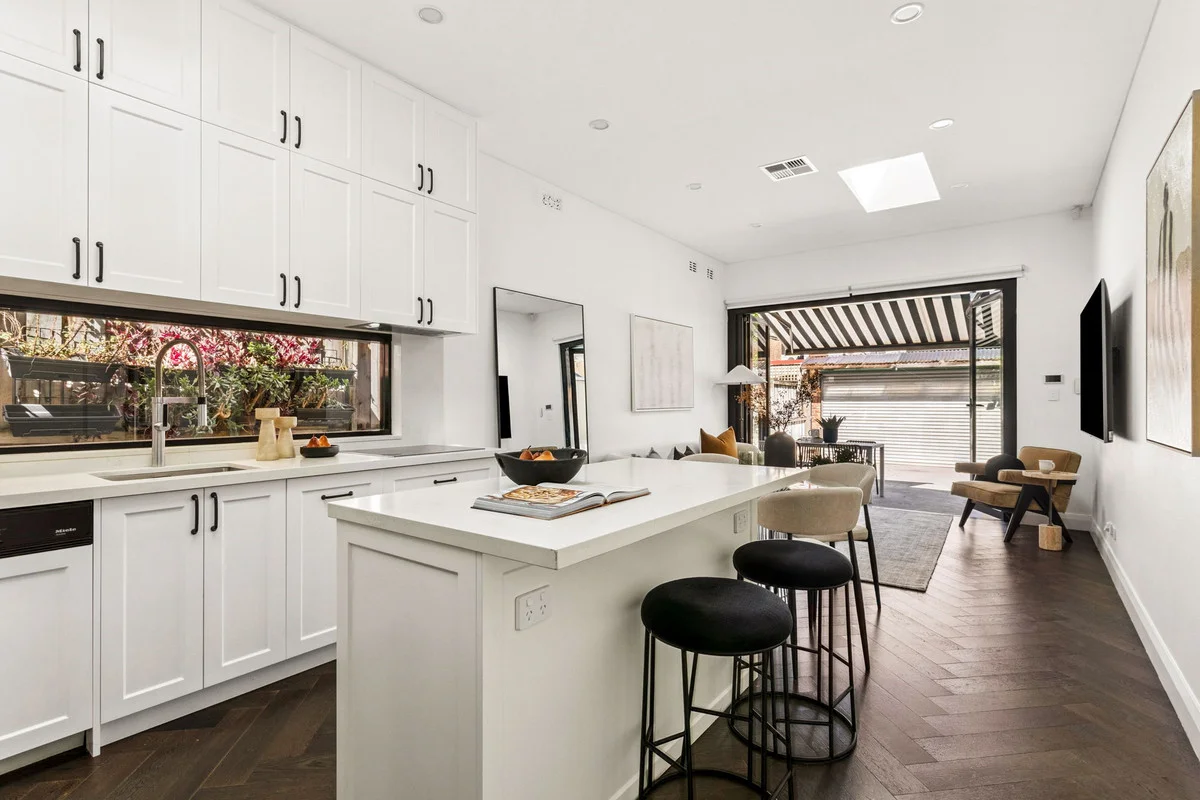
Description: Exuding refined sophistication and exceptional urban comfort, this impeccably presented residence delivers a level of style and convenience rarely found in Alexandria. Showcasing expansive light-filled interiors, premium finishes, and a seamless open-plan layout, the home is thoughtfully crafted for effortless relaxation and sophisticated entertaining. Perfectly positioned for ultimate walkability, the property sits moments from the serene green spaces of Sydney Park, the vibrant dining and shopping precincts of Erskineville and Alexandria, and everyday conveniences right at your doorstep. Woolworths Metro just a short walk away. Nearby bus stops providing direct access to Central, and rapid connectivity to the CBD, universities, and major transport links. This home presents an exceptional opportunity for both owner-occupiers and investors seeking space, sophistication, and unparalleled convenience. Key Features - Elegant, light-filled open-plan living and dining with high ceilings framed by premium finishes - Stylish, high-quality kitchen with customised Blum fittings, including dedicated spice and sauce drawers, pot and pan storage, and practical everyday design - Well-proportioned bedrooms with built-in wardrobes and sophisticated detailing - Luxury bathroom appointed with high-end fixtures - Versatile attic space, perfect for additional storage, a study nook, or creative use - Carefully curated for comfort featuring ducted A/C with dual zoning, smart lights, retractable awnings and double glazed windows (front) - Private courtyard or outdoor area ideal for upscale entertaining - Two secure car spaces - Walkable to multiple parks including Sydney Park, and close to Erskineville Village cafés, restaurants, and boutique shopping -Moments to city transport, airport links, and major Inner South amenities
Agent: Oliver Quach - 704.6905@leaddrop.rexsoftware.com
Agent: Edward Quach - edwardquach@sfpg.com.au - 02 9091 8075
Alexandria, NSW 2015
Land Size: 153 m²
Property Type: House
Listing Type: Residential
Status: Active
Summary: Striking Warehouse Conversion with Space, Style & Flexibility
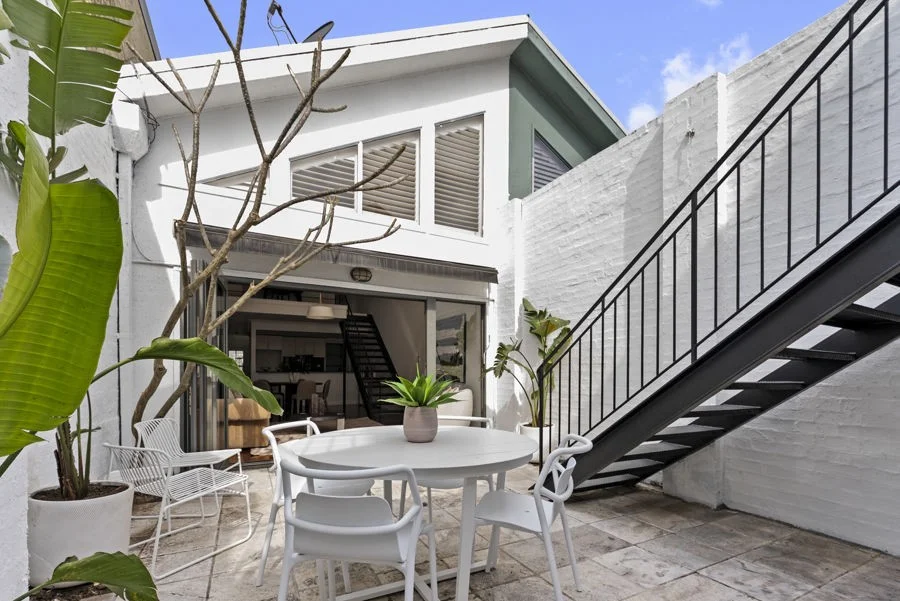
Description: Step into something truly special at 119 Lawrence Street, Alexandria-a unique warehouse conversion that delivers character, space, and flexibility across multiple levels. This superbly located residence is perfect for professionals, families, or anyone looking for architectural flair in one of Sydney's most vibrant city-fringe suburbs. As you enter through the front door, you're immediately greeted by a versatile ground floor room, ideal as a bedroom, home office, or studio space. Glass sliding doors stretch across the width of the room, inviting natural light and creating seamless indoor-outdoor flow-perfect for work-from-home professionals or client-facing businesses. Enter the expansive open-plan living and dining area, where vaulted ceilings soar overhead and generous proportions provide a true sense of volume. This stylish space is a dream for entertainers and design-lovers alike. The modern well-equipped and features a walk-in pantry with excellent storage with potential opportunity to convert into a full butler's pantry, adding further function and luxury. Upstairs, you'll find an additional living zone-ideal as a second lounge, TV room, or study-along with two well-proportioned bedrooms. The larger of the two enjoys a charming Juliet balcony with leafy outlook. The central bathroom is oversized and flooded with natural light from a skylight, featuring a full-sized bathtub and generous layout. Step outside to a low-maintenance courtyard, which includes a lock-up garage for secure parking. At the rear of the property, discover a separate fourth bedroom with its own ensuite bathroom-a perfect retreat for teenagers, guests, or extended family, or even as a Unique warehouse conversion with standout design elements - Flexible layout with 3-4 bedrooms plus multiple living zones - Light-filled interiors with soaring ceilings and skylights - Two bathrooms plus separate WC - Walk-in pantry with potential for butler's kitchen - Juliet balcony off main bedroom - Courtyard plus secure garage - Rear bedroom with ensuite - perfect for guests or teens - Recent updates include fresh paint throughout and repolished timber floors - Ready to move in or personalise to taste Located in a highly sought-after pocket of Alexandria, just moments from cafes, Sydney parks, and city transport, this is a property that delivers both function and wow-factor in equal measure. Potential Rental Return - $1800 per week Water - $292.76 approx Land Size - 153sqm approx View - Saturdays at 10.00-10.30am and Wednesdays at 1.00-1.30pm
Agent: Andrew Gray - andrew@traversgray.com.au - 02 9550 2188
Agent: Naomi Travers - naomi@traversgray.com.au - 02 9550 2188
Alexandria, NSW 2015
Property Type: Apartment / Unit / Flat
Listing Type: Residential
Status: Active
Summary: Three Bedroom Residence With Two Balconies
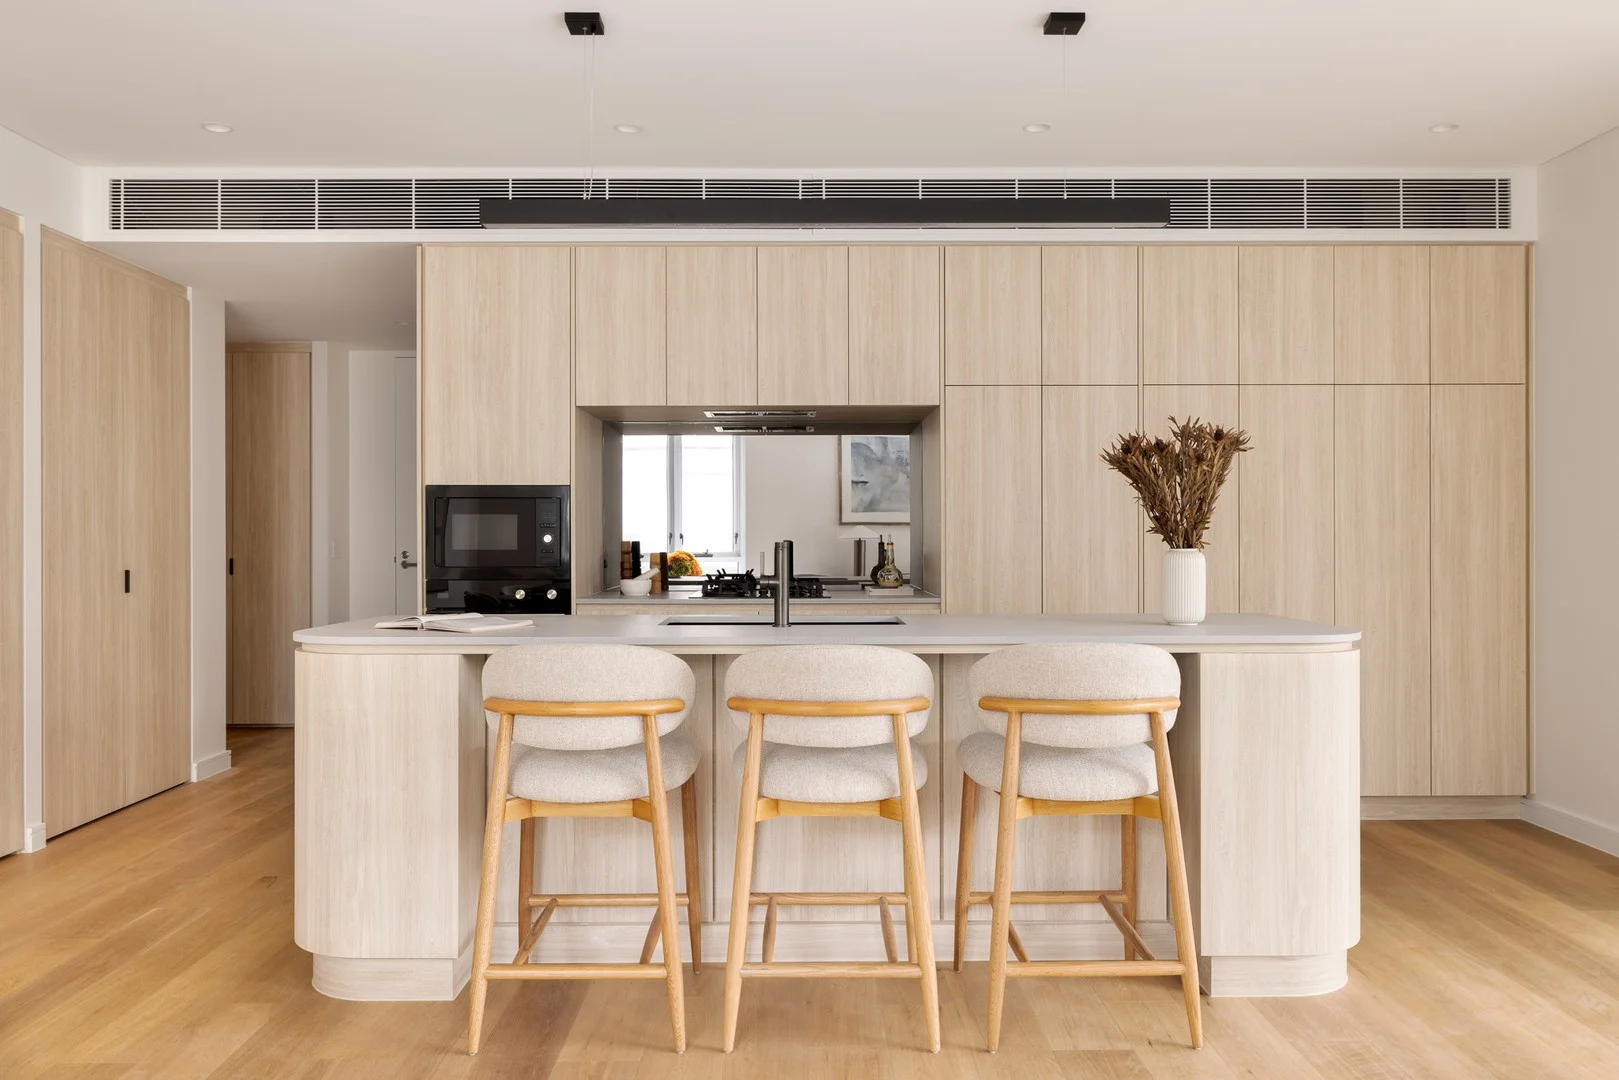
Description: This spacious dual-aspect three-bedroom family apartment benefits from two balconies providing an abundance of natural light and cross ventilation. The fully integrated kitchen with large island bench is at the heart of the home. Ideal for entertainers, the open plan dining and living area extends seamlessly to the outdoor entertainment area overlooking the private internal resident gardens. All bedrooms have built-in wardrobes and quality wool carpets with natural oak engineered timber flooring in the living areas. There's also a built-in laundry and study desk; plus a parking space and storage cage in the secure basement. The quality interior fixtures and finishes are in a light colour scheme, including: - Parisi tapware and accessories - Franke sink ware - Laundry with sink, countertop and Fisher & Paykel washer and dryer - Integrated Fisher & Paykel dishwasher - Integrated Fisher & Paykel oven, cooktop, rangehood and microwave - American oak engineered timber flooring - Godfrey Hirst wool carpet in the bedroom For more information, or to book an appointment to view the display apartment, please call the Colliers team on 1800 043 502 or visit alexcollective.com.au.
Agent: Alex Collective - crm.feed@colliers.com - 1800 043 502
Agent: Colliers International Residential - sydneyresidential@colliers.com - 1800 685 759


