2/71 Hodder Street
Brighton East, VIC 3187
Neighbourhood & everyday essentials
Explore around Brighton East, from school days to weekends.
Area figures
- schools in Brighton East
- 5
Find schools, playgrounds and children’s classes. Browse by age to plan school days and weekends.
Area figures
- residents (ABS, June 2024)
- 106,118
- children aged 0–14
- 17,268
- schools
- 30
- parks & libraries
- 52
- kids’ activity providers listed
- 45
Most-listed activities: Tennis, Karate, Swimming
Population figures: Australian Bureau of Statistics
Explore local libraries, community spaces, schools and council programs across the wider area.
Parks, playgrounds & public spaces
Clee St Reserve
Clee St, McKinnon, Victoria, 3204
632 m straight-line distance
Little Brighton Reserve
Union St, Brighton East, Victoria, 3187
822 m straight-line distance
Hurlingham Park
Hurlingham St, Brighton East, Victoria, 3187
1.1 km straight-line distance
Landcox Park
Milroy St, Brighton East, Victoria, 3187
1.1 km straight-line distance
Things to do near this home
Explore nearby play centres and family attractions from the directory. Check ages, entry prices and opening hours with the venue.

Browse things to do with kids in Melbourne
Find more ideas by age, budget and indoor or outdoor setting on Things to do. Dated events are in What’s on. See what’s on
Discover local guides & family ideas
Read local family guides and practical articles as you explore life around this home.

Kids' Activities per Child: Australia's Best- and Thinnest-Covered Council Areas (2026)
Across Australia's big council areas, the AroundSchools directory lists a median of about 10 kids' activity providers for every 10,000 children — but in Melbourne's Wyndham it is 3.9, and in the City…
Read more →
Most Livable Suburbs in Victoria for Families (2026)
Melbourne lists more kids' activities in our directory than any other suburb in VIC. This page ranks VIC suburbs by how much a family moving there could actually do with their kids, then adds what…
Read more →Everyday essentials & getting around
Open the map to choose a destination and check journey times from this address. Walking routes, step-free access and travel times have not been verified.
Source: AroundSchools directory. Distances are straight-line distances, not walking routes. Confirm facilities on the linked detail pages. Directory update dates are not supplied for this summary.
Property Details
Townhouse
RESIDENTIAL
Upcoming Events Nearby

Mon, 19 Oct · Brighton
Bayside Art Babies
Up to age 2
Mon, 19 Oct · Brighton
Bayside Art Babies
Up to age 2
Fri, 6 Mar · Sandringham and Highett
Children's yoga - JEM | 7th Mar-2026 to 17th Apr-2027 💛
Ages 3–12
Sat, 1 Aug · Ashwood
Kids & Teens Art Birthday Parties - Glorious Studio | 2-Aug to 31-Dec, 2026
Ages 5–17
Tue, 15 Sept · Blackburn North
Persian Playgroup - Facilitated
Ages 3–6
Tue, 19 May · Nunawading
Junior Warriors - 8 Course Programe - Kung Fu Force AU | 20th May to 30th Dec-2026
Ages 6–13
What's Nearby

Merryl’s Mosaics & Glass Studio
723 Glenhuntly Road , Caulfield

Bonjour Babies (Elsternwick VIC)
560 Glen Huntly Rd, Elsternwick

SF Ballet
567 Glen Huntly Road, Elsternwick

Theatre De La DanSe
15 Male St, Brighton

Pass N Play
., Brighton

Ladybug Learning
Suite 1, 319A Neerim Road, Carnegie

Jam Studio Music
Suite 2, Level 1, 118 Chapel St, St Kilda

Jem children’s yoga
., Sandringham and Highett

Bentleigh Calisthenics Club
11 Walter St, Moorabbin
Nearby Schools

Gardenvale Primary School
66 Landcox Street, Brighton East VIC 3187 Australia

Caulfield South Primary School
24 Bundeera Road , Caulfield South VIC 3162 Australia

Ormond Primary School
Cnr Murray & Wheatley Roads, Ormond VIC 3204 Australia

Melbourne Montessori College
741 Hawthorn Road, Brighton East VIC 3187 Australia

The Japanese School of Melbourne
6 Ellington St, Caulfield South VIC 3162, Australia
St Kevin's School - Ormond
Glen Orme Avenue, Ormond VIC 3204 Australia
Nearby schools do not imply enrolment eligibility. Confirm catchments, year levels and childcare availability directly with the provider.
Nearby Properties
Recently sold nearby
Homes that have sold close to this address. We don’t show sale prices.
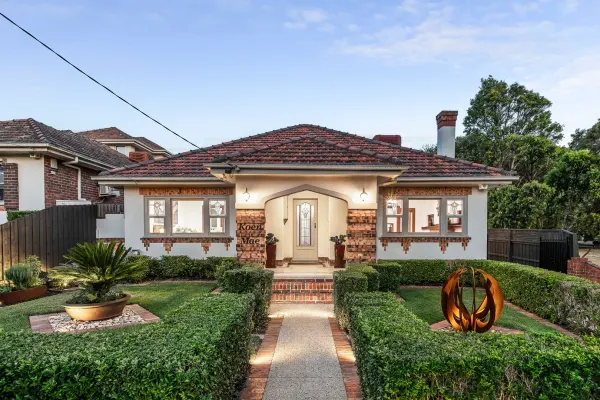
Brighton East, VIC 3187
Land Size: 583 m²
Property Type: House
Listing Type: Residential
Status: Active
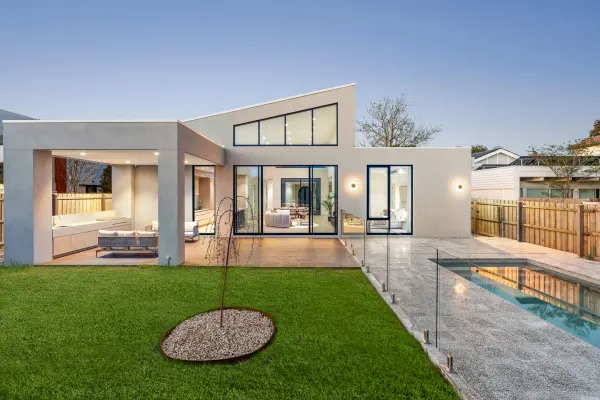
Summary: Classic meets modern with direct park frontage
Description: Perfectly positioned at the end of a quiet, family-friendly cul-de-sac with Hurlingham Park as its direct neighbour, this tastefully modernised and extended Art Deco classic offers an exceptional lifestyle of space, versatility, and effortless living. With nothing to do but move in and enjoy, it is a home designed for a growing family to create memories for decades to come. Beyond its inviting entrance, original Art Deco charm sets a warm and elegant tone, flowing through to formal lounge and dining rooms, ideal for both everyday living and special occasions. A generous master bedroom features walk-in and built-in robes and a newly renovated ensuite with heated floors. A large purpose-built study, with three integrated workstations and extensive storage is perfect for studious children or a home office. A freshly renovated laundry and separate toilet and powder room add further everyday ease. At the heart of the home, a solid jarrah and stone benchtop kitchen overlooks expansive family and meal zones, creating a natural hub where families can gather, cook, and relax together. Bi-fold doors seamlessly merge inside and out, extending to a fully equipped undercover alfresco kitchen complete with built-in wood-fired pizza oven, making entertaining family and friends effortless year-round. Bathed in sunlight, the private backyard is a true retreat, with resort-style pool and spa (solar and gas-heated) with an outdoor accessible toilet/changeroom framed by a tranquil water feature and leafy surrounds. The second level is thoughtfully designed for family living, featuring bedrooms two, three, and four. All are generous in size and accompanied by excellent robe space, an additional living area for further flexibility, and recently renovated chic family bathroom with double vanity and bathtub. This is further complemented by a separate powder room and walk-in attic/storeroom. Offering outstanding optionality, a fully self-contained studio with private entrance, positioned above the dual access double garage, provides ideal accommodation for multigenerational living, teenager's retreat, guests, or a private home office. Complete with a lounge, kitchenette, fifth bedroom, bathroom, and split system heating and cooling, it adds genuine flexibility rarely found. Additional features include open and gas fireplaces, ornate period detailing, abundant storage throughout, alarm system, ducted heating, dual evaporative cooling, double garage with rear access to Milliara Grove, and a secure driveway with space for multiple cars, a boat and/or caravan. With the park next door and the best of Bayside at its disposal, it is only moments away from picturesque beaches, cafés, restaurants, Sandbelt golf courses, city trains and trams, zoned Gardenvale Primary/Brighton Secondary, and prestigious private schools across Brighton and Caulfield, along with always-vibrant Bay Street, Church Street, and McKinnon, Hawthorn, and Centre Roads. This is a truly unique family home offering space and security in an unbeatable setting.
Agent: Shantelle Francis - sfrancis@kayburton.com.au - +61 3 9592 6522
Agent: Matthew Pillios - mpillios@kayburton.com.au - +61 3 9592 6522
Agent: Kevin Yim - kyim@kayburton.com.au - +61 3 9592 6522
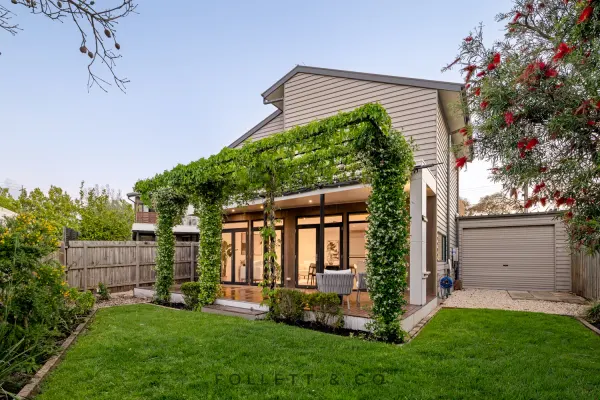
Brighton East, VIC 3187
Property Type: House
Listing Type: Residential
Status: Active
Summary: Shining with All-Day Sun & Architectural Style
Description: Secluded but so central within a walk of station, schools and café-society, this architectural three bedroom, three bathroom, dual zone home stands apart with innovative design, all-day north sun and a cul-de-sac location. Freestanding on a low-maintenance site, this impressive home reaches out at every turn. At garden-level, formal and casual living zones flow together and out to north-facing, vine-draped decking, while above, two vast balcony-terraces extend living into the treetops - one providing a sun-soaked retreat from the full-width master-suite. A showcase of clever design with a state-of-the-art prestige kitchen stretched out along a light-catching window-splashback, the home's designer interiors feature fully-tiled bathrooms including a 5-Star ensuite, and a deluxe curation including solid hardwood floors finished in light Scandinavian style, sleek stone benchtops on streamlined custom-cabinetry, and textural new carpets in the latest soft sand tones. Optioned up with a full ground-floor bathroom and a well-fitted laundry area this centrally-heated, reverse-cycle air-conditioned and alarmed home has great storage including built-in and walk-in robes, and good car accommodation in a through-access auto-garage. On the edge of the Landcox Park precinct and the heart of the sought-after Gardenvale primary School zone, this standalone home is just 400m to Gardenvale station and Martin St village's bars, bistros and boutiques and an easy walk to Bay St's major retail and rail precinct with Star of the Sea within a few blocks, the central Brighton schools just down the line and the CBD within an 18 minute commute.
Agent: Justin Follett - justin@follettco.com.au - 03 9598 9111
Agent: Lili Huang - Lili@follettco.com.au - 9598 9111
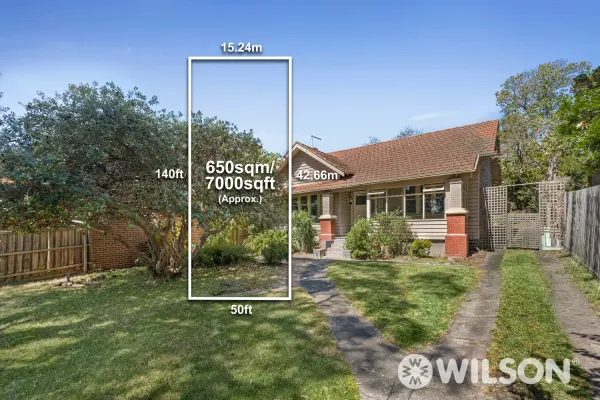
Caulfield South, VIC 3162
Land Size: 650 m²
Property Type: House
Listing Type: Residential
Status: Active
Summary: Prime Opportunity In Perfect Position
Description: On a substantial 650sqm (approx.), this freestanding weatherboard home represents a rare opportunity as one of the few remaining properties in the neighbourhood offering genuine redevelopment potential (STCA). Providing immediate comfort for today, the interior features a welcoming front living room featuring reverse cycle air conditioning, a large kitchen/meals (gas cooking), and three bedrooms - one with built in robes. The central bathroom includes a combined shower/bath, plus a separate laundry and additional toilet at the rear. A substantial private backyard highlights the home's outstanding potential to create an idyllic alfresco entertaining zone or family garden retreat and is complemented by a highly sought-after street setting renowned for its wide, tree-lined central plantation creating a unique park-like environment. Positioned for lifestyle excellence, it enjoys wonderful proximity to Ormond Train Station, vibrant local cuisine/shopping, leafy parkland, and renowned schools including Caulfield South Primary, Glen Eira College and Kilvington Grammar.
Agent: Joey Eckstein - jeckstein@wilsonagents.com.au - 0419 419 199
Agent: Abie Munz - amunz@wilsonagents.com.au
Agent: Peter Fein - peter@wilsonagents.com.au - 9528 8888
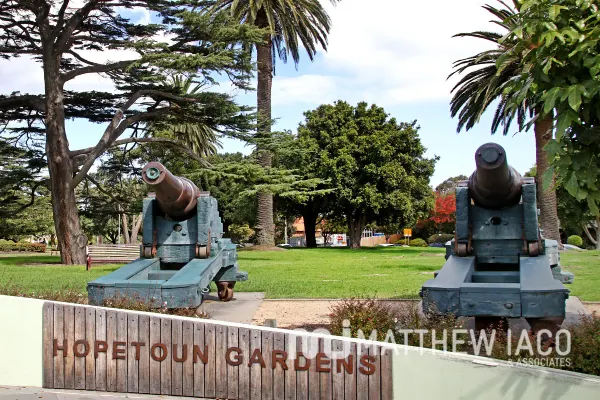
Land Size: 631 m²
Property Type: House
Listing Type: Residential
Status: Active
Summary: Here is property
Description: Here is property
Agent: Matthew Iaco - office@matthewiaco.com.au - 95328845
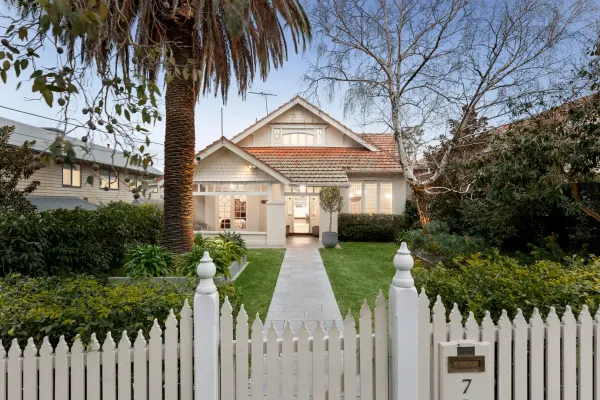
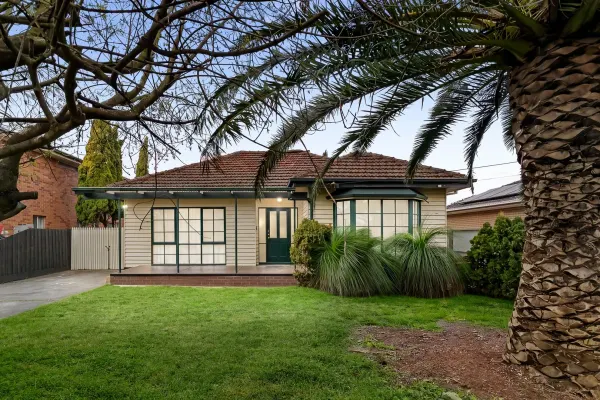
Caulfield South, VIC 3162
Land Size: 758 m²
Property Type: House
Listing Type: Residential
Status: Active
Summary: Marroobyn (c1920): Presence, poise and family perfection
Description: Marroobyn is a home of presence and poise. Originally built in c1920 and meticulously transformed, it blends timeless architecture with contemporary family luxury on a deep allotment of approximately 758 square metres. Its heritage charm is immediately apparent, framed by a palm-lined façade and a wide north-facing verandah. Inside, soaring decorative ceilings, plate rails, original leadlight, restored parquetry and classic fireplaces provide a rich, character-filled backdrop to a residence that is move-in ready and perfectly attuned to today's lifestyle. Two substantial bedrooms with built-in robes lie off the grand entry, one opening directly to the verandah. Further in, a home office or sitting room adds a layer of versatility, while the formal lounge frames a garden view through its curved bay window, creating a peaceful place to pause. Deeper in, light and volume converge in the open-plan living and dining domain. It's a sublime setting designed for connection, relaxation and effortless entertaining. Double doors connect to a large covered alfresco deck with outdoor heaters and surround sound wiring, equally suited to laid-back lunches or more elaborate occasions. The kitchen is superbly appointed, featuring a waterfall island, sleek stone benchtops, Smeg oven and gas cooktop, along with generous cabinetry. A clawfoot bath anchors the striking main bathroom, with a powder room, laundry and under-stair storage completing the ground-floor amenity. Upstairs, two additional bedrooms are set on either side of a skylit bathroom, forming a self-contained zone ideal for children, guests or older teens. Outside, a detached studio with its own entry offers versatility as a workspace, creative retreat or consulting room. Zoned ducted heating across three zones, refrigerated cooling across two, camera security, night lighting, Rainbird irrigation and off-street parking for up to three cars round out the offering. With Princes Park just metres away, trams at the end of the street, and walking distance to Woolworths, Aldi, Glen Huntly Road shops, cafés and gyms, it's all at your fingertips. Elsternwick Village, Gardenvale Station, Martin Street, and the beach are only minutes away too. A home of refined calibre and family generosity, offering space to grow, room to move and quality that endures. Disclaimer: All information provided, including floorplans, room dimensions, and land size, is indicative only and intended for general guidance. Belle Property does not guarantee the accuracy or completeness of any plans, illustrations, or representations shown in marketing materials. We recommend that all prospective buyers conduct their own research, seek independent advice, and confirm all details independently prior to making any property-related decisions. Belle Property accepts no responsibility for any discrepancies or misstatements.
Agent: Sam Inan - sam.inan@belleproperty.com - 03 9593 8733
Agent: Moses Habib - moses.habib@belleproperty.com - 03 9593 8733
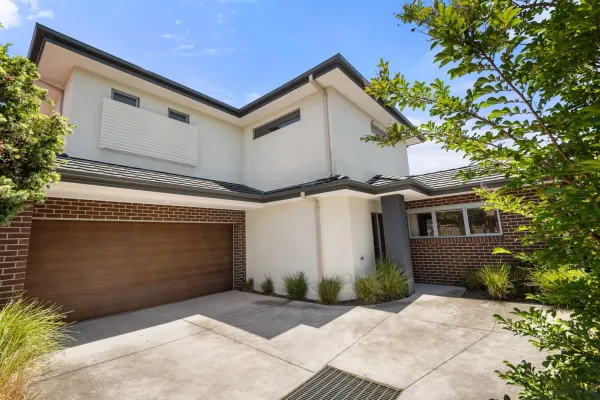
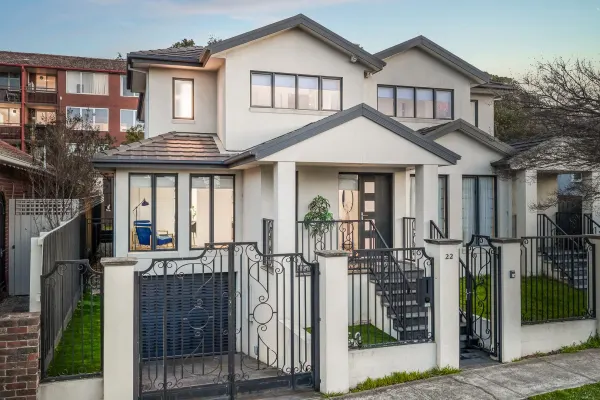
Brighton East, VIC 3187
Property Type: Townhouse
Listing Type: Residential
Status: Active
Summary: Contemporary Design - Easy Living
Description: Positioned in a highly sought after pocket, this contemporary two-storey townhouse blends style, sophistication and flexibility. Light-filled throughout, it highlights exceptional quality and thoughtful attention to detail. The spacious downstairs living area features high ceilings and sliding glass doors that open to the north facing alfresco dining area. The well-appointed kitchen includes a Westinghouse gas cooktop, 90 cm electric oven and dishwasher, there is an abundance of drawers, cupboards and bench space, while the adjoining dining zone enjoys a garden outlook through expansive windows. The serene downstairs master bedroom offers carpeted comfort, extensive built-in-wardrobes and a private en suite with walk-in shower and vanity. Upstairs two further generously sized bedrooms - both with built-in-wardrobes are complemented by a family bathroom, with bath, separate shower and storage vanity. A large, versatile retreat provides the perfect space for a media room, additional relaxation area or study. Additional highlights include a downstairs powder room, dedicated laundry space, under-stairs storage, central heating and cooling system, a double garage with internal access, electric gates and security entry. Zoned for Gardenvale Primary School, the junior campus is directly across the road and Brighton Secondary College, Wesley College Elsternwick Campus is easily accessible. Spoilt for choice Bay Street, Martin Street and Glenhuntly Road shops, cafés and restaurants are close by. Gardenvale Station and the Hawthorn Road tram, Landcox Park and Hurlingham Park are easily accessible. Designed for modern living at its best, this is a fantastic opportunity for the astute buyer to reside in a prime location. Oliver Stanbrook - 0423 520 655
Agent: Sam Paynter - spaynter@woodards.com.au - 0395198333
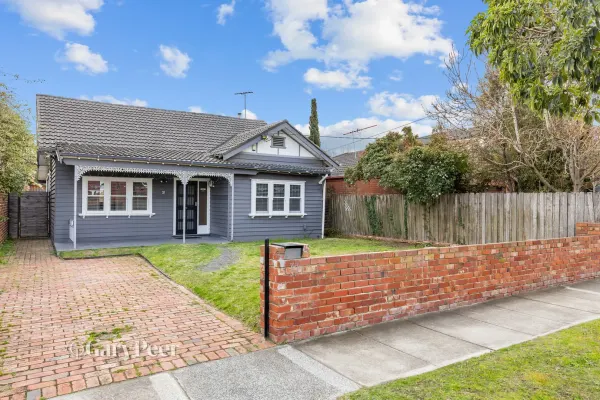
Caulfield South, VIC 3162
Land Size: 434 m²
Property Type: House
Listing Type: Residential
Status: Active
Summary: Elegant single level with exciting scope
Description: Gracing a substantial 434m2* block, this charming four-bedroom California Bungalow has been beautifully refreshed throughout, with further scope to renovate or extend at your leisure (STCA). Maintaining the original decals of its 1920s façade of lace fretwork & leadlight sash windows, the revamped interior is lined with engineered floorboards & freshly painted throughout. Anchored by a central living space, four bedrooms (three robed & one with ensuite) are serviced by a contemporary family bathroom. A light & bright kitchen & meals is well equipped with an oven & gas cooktop. An adjacent separate laundry provides access to the home's expansive back garden, presenting the perfect blank space & sunny western aspect to create your dream outdoors. Complete with split systems in every room, the residence is further enhanced by a spacious front garden & off-street parking, safeguarded by a lock-up gate. Proudly positioned just a short stroll from Ormond McKinnon shops, Ormond's train & bus station, EE Gunn Reserve & a top selection of local schools, this family-focussed location has it all. *Approximate Title Dimensions.
Agent: Mark Kirkham - mkirkham@garypeer.com.au - 0408338896
Agent: Daniel Peer - danielp@garypeer.com.au - 0401781558
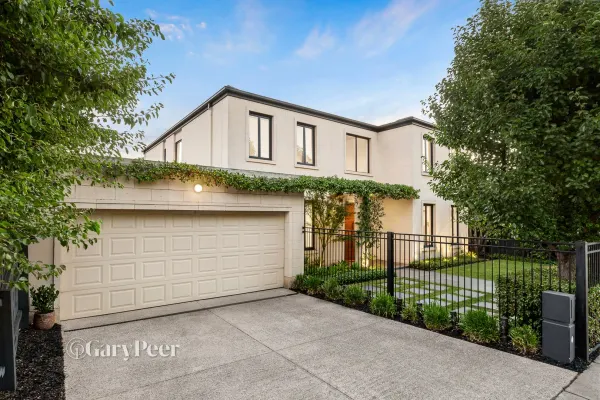
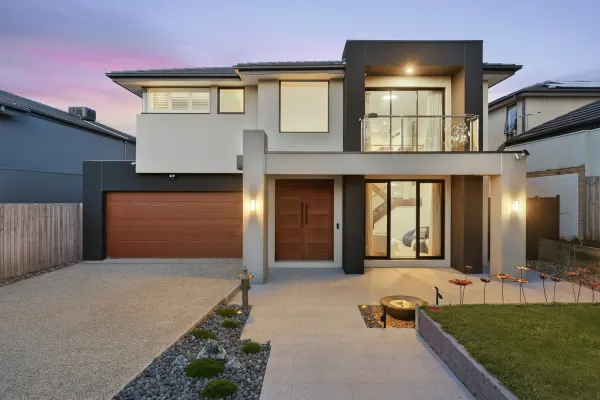
Brighton East, VIC 3187
Land Size: 669 m²
Property Type: House
Listing Type: Residential
Status: Active
Summary: Contemporary family oasis with effortless indoor-outdoor living
Description: This impeccably designed home is perfectly tailored for a seamless indoor-outdoor family experience. With its stylish appointments & generous proportions, it boasts luxurious, light-filled spaces, multiple living areas & exceptional quality across two expansive levels. Move in & relish this stunning residence, ideally situated in the highly coveted Brighton East neighborhood. Upon entering, you're greeted by a welcoming foyer adorned with polished timber flooring, complemented by a striking two-story void that captures natural light. To your left, an elegantly spacious formal lounge & dining area invite relaxation, while to your right, a custom-built study space awaits your creative endeavors. At the heart of this home lies a sun-drenched open-plan living & dining zone, seamlessly connected to a versatile multipurpose area. Both spaces flow effortlessly to an undercover alfresco retreat, overlooking a serene tropical garden sanctuary. Here, you'll find a solar-heated pool featuring an eye-catching water feature, all embraced by lush greenerytruly an ideal setting for family gatherings & entertaining. The gourmet kitchen is a chef's dream, showcasing a large central island, an abundance of soft-close cabinetry & a suite of high-end Miele appliances, including two dishwashers & two ovens. Transitioning through the kitchen, you'll discover a laundry space that impresses with a built-in drying cupboard & ample storage. Upstairs, a peaceful landing retreat offers lovely garden views. The north-facing main bedroom features a walk-in robe & a luxurious fully tiled ensuite with a freestanding bath & shower. Three additional generous bedrooms, all equipped with built-in robes (two featuring desks & cabinetry), provide leafy vistas, complemented by a sparkling central bathroom with dual access & a separate toilet. This remarkable family home is enhanced by ducted heating & cooling, an alarm system, an oversized double auto garage with storage space & a rear roller door, under-stair storage, a powder room, an enclosed front garden with irrigation, a storage shed & substantial storage options throughout. Perfectly positioned within the Gardenvale Primary School & Brighton Secondary College zones & conveniently close to transport & local shopping strips, this home is a must-see!
Agent: Vanessa McGlynn - vanessam@garypeer.com.au - 0421679884
Agent: Leon Gouzenfiter - leong@garypeer.com.au - 0422339791
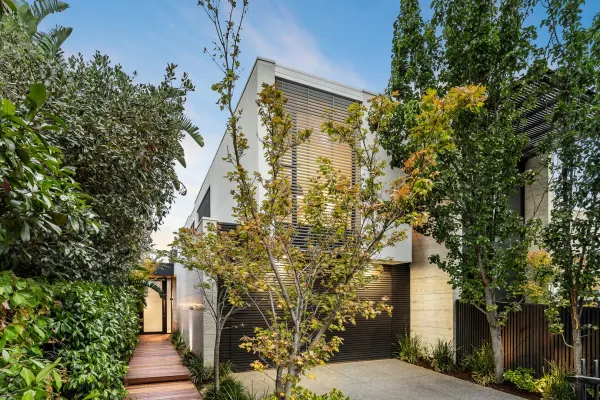
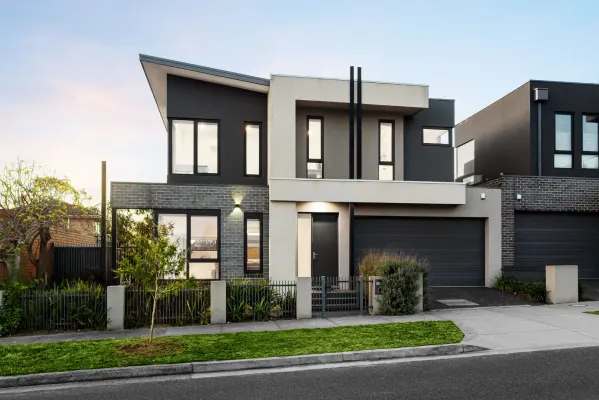
Brighton East, VIC 3187
Property Type: Townhouse
Listing Type: Residential
Status: Active
Summary: Huge Luxury Bayside Family Masterpiece in a Designer Garden Setting
Description: The finest synergy of effortless luxury and architectural artistry defines this low-maintenance masterpiece by one of Melbourne's most celebrated design teams, KG Architectural. Characterised by large spaces throughout, the home is expertly oriented to harness its luminous northern aspect. Further enhanced by a spectacular Linton LaFontaine garden, we present benchmark Bayside living that is private, considered and beyond compare. A world away from life's pace, a floating timber walkway through lush greenery introduces a soaring entrance foyer of striking calm and presence. From here, an expansive triple-zone layout unfolds with intuitive ease, seamlessly transitioning from day to night and providing a sublime setting for refined living and entertaining. Cavity-hidden, full-height windows and hide-away doors dissolve the boundary between indoors and out, creating a breathtaking sense of connection and flow. Anchoring the home's design, a lush internal courtyard brings focus to impeccably curated interiors, enhancing a captivating interplay of light, volume and scale. Entertaining and retreat are equally indulged with a formal sitting room or home theatre opening to a tranquil zen garden, a light-filled upper-level lounge, and a vast family domain extending to an al fresco terrace complete with BBQ kitchen, café-style heating and a stunning tiered garden in utterly private surrounds. The showpiece kitchen frames a peaceful courtyard outlook, centred around a custom Branco Veda White marble dining island set against a striking Black Odyssey marble feature wall. Premium European appliances, including dual ovens and integrated dishwasher, are complemented by a sleek black-tiled butler's pantry, forming a culinary space of both function and finesse. A garden-view home office is accompanied by several integrated study zones, while three beautifully appointed bedrooms and luxurious Roger Seller bathrooms enjoy the privacy of the upper level. The main suite is a true treetop sanctuary, showcasing a dramatic wall of glass capturing sunset skies, a custom dressing room with soft-touch joinery, and a skylit ensuite with dual vanities. Bespoke detailing throughout reflects the exemplary craftsmanship of this magnificant home, with walls of mirror, Artemide designer lighting, soaring vaulted skylights, and ultra-stylish wide-board French oak flooring and wall panelling. Comprehensive comfort includes climate control, ducted vacuuming, automated garden irrigation and a secure remote double garage. Less than 100m to Little Brighton Reserve and a few minutes walk to Hawthorn Road village and tram, with Bay Street's lifestyle precinct and station, elite schooling options and the beach within easy reach. Custom-crafted living that sets the standard in low maintenance, family excellence. For more information about this flawless KGA-designed town residence please contact Ross Walker at Buxton Brighton on 0425 836 613.
Agent: Ross Walker - rwalker@buxton.com.au - 03 9592 8000
Agent: Tom Davidson - tdavidson@buxton.com.au - 03 9592 8000


