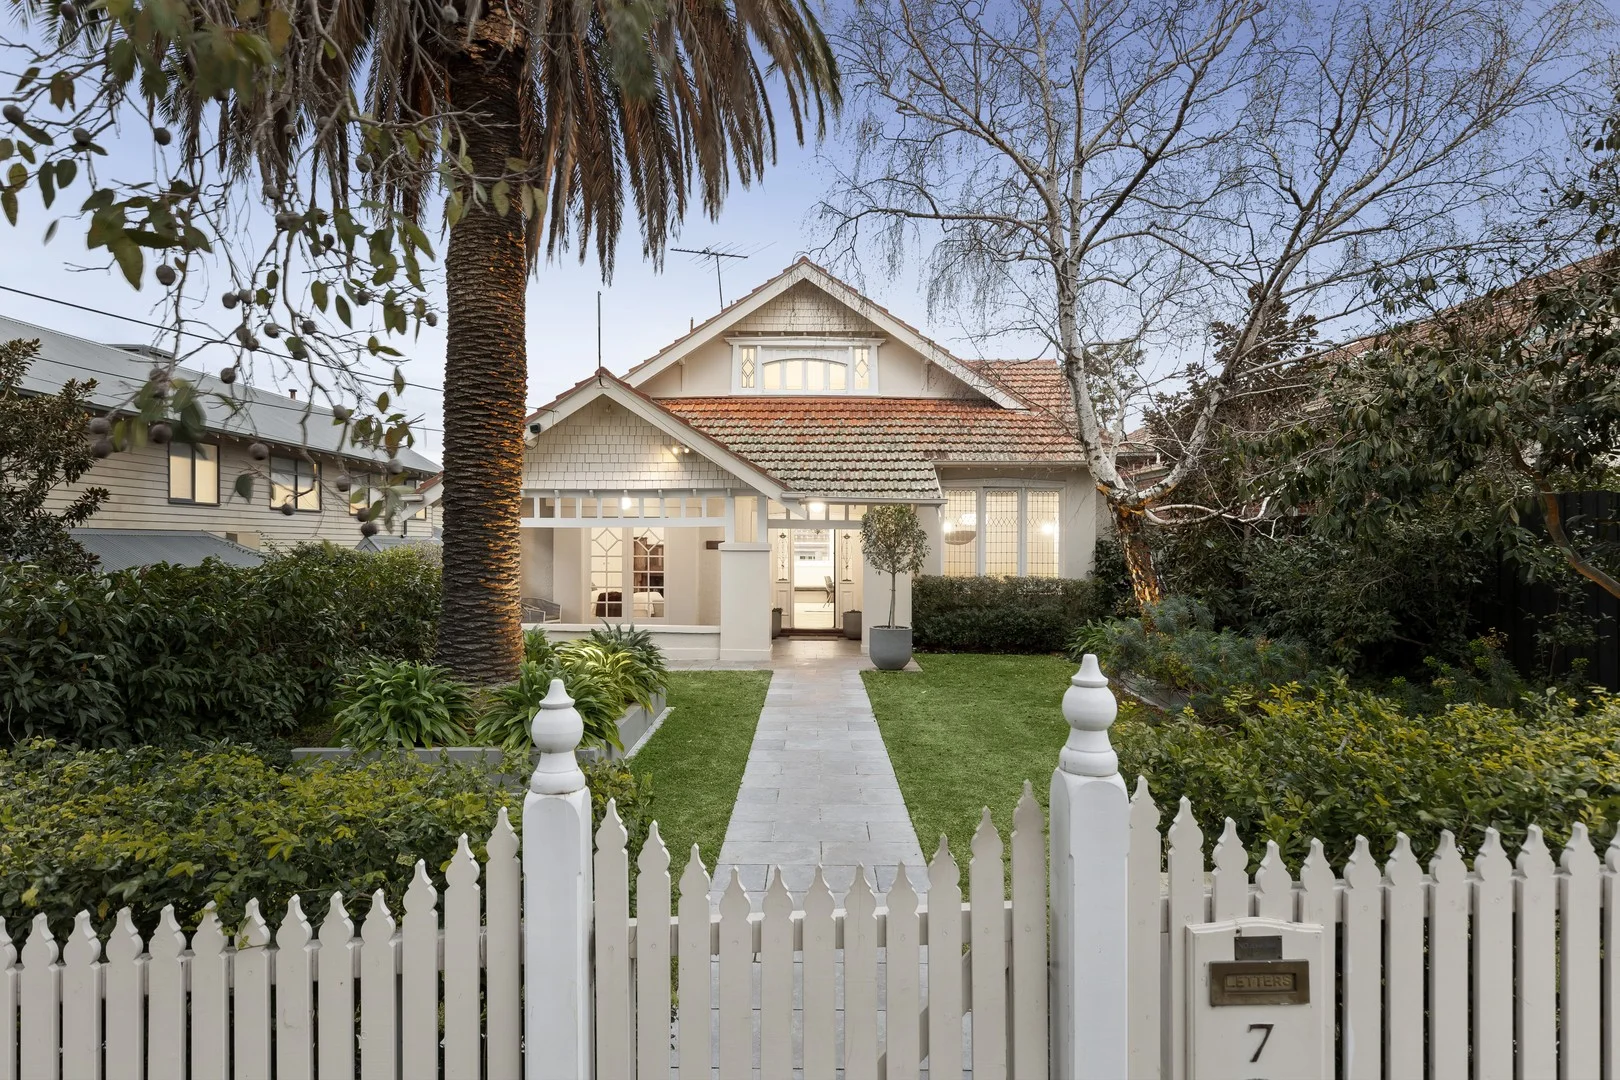
7 Ellington Street
Caulfield South, VIC 3162
Neighbourhood & everyday essentials
Explore around Caulfield South, from school days to weekends.
Area figures
- schools in Caulfield South
- 4
Find schools, playgrounds and children’s classes. Browse by age to plan school days and weekends.
Area figures
- residents (ABS, June 2024)
- 161,057
- children aged 0–14
- 26,288
- schools
- 40
- parks & libraries
- 31
- kids’ activity providers listed
- 48
Most-listed activities: Tennis, Karate, Swimming
Population figures: Australian Bureau of Statistics
Explore local libraries, community spaces, schools and council programs across the wider area.
Parks, playgrounds & public spaces
Princes Park
Hawthorn Rd, Caulfield South, Victoria, 3162
115 m straight-line distance
Lamm Jewish Library
Hawthorn Rd, Caulfield, Victoria, 3162
876 m straight-line distance
Freycinet National Park Tasmania
Clarence St, Elsternwick, Victoria, 3185
910 m straight-line distance
Gardenvale Park
Gardenia Rd, Gardenvale, Victoria, 3185
982 m straight-line distance
Things to do near this home
Explore nearby play centres and family attractions from the directory. Check ages, entry prices and opening hours with the venue.

Browse things to do with kids in Melbourne
Find more ideas by age, budget and indoor or outdoor setting on Things to do. Dated events are in What’s on. See what’s on
Discover local guides & family ideas
Read local family guides and practical articles as you explore life around this home.

Kids' Activities per Child: Australia's Best- and Thinnest-Covered Council Areas (2026)
Across Australia's big council areas, the AroundSchools directory lists a median of about 10 kids' activity providers for every 10,000 children — but in Melbourne's Wyndham it is 3.9, and in the City…
Read more →
Most Livable Suburbs in Victoria for Families (2026)
Melbourne lists more kids' activities in our directory than any other suburb in VIC. This page ranks VIC suburbs by how much a family moving there could actually do with their kids, then adds what…
Read more →Everyday essentials & getting around
Open the map to choose a destination and check journey times from this address. Walking routes, step-free access and travel times have not been verified.
Source: AroundSchools directory. Distances are straight-line distances, not walking routes. Confirm facilities on the linked detail pages. Directory update dates are not supplied for this summary.
Property Details
758 m²
House
RESIDENTIAL
Upcoming Events Nearby

Mon, 19 Oct · Brighton
Bayside Art Babies
Up to age 2
Mon, 19 Oct · Brighton
Bayside Art Babies
Up to age 2
Fri, 6 Mar · Sandringham and Highett
Children's yoga - JEM | 7th Mar-2026 to 17th Apr-2027 💛
Ages 3–12
Sat, 1 Aug · Ashwood
Kids & Teens Art Birthday Parties - Glorious Studio | 2-Aug to 31-Dec, 2026
Ages 5–17
Tue, 15 Sept · Blackburn North
Persian Playgroup - Facilitated
Ages 3–6
Tue, 19 May · Nunawading
Junior Warriors - 8 Course Programe - Kung Fu Force AU | 20th May to 30th Dec-2026
Ages 6–13
What's Nearby

Merryl’s Mosaics & Glass Studio
723 Glenhuntly Road , Caulfield

Bonjour Babies (Elsternwick VIC)
560 Glen Huntly Rd, Elsternwick

SF Ballet
567 Glen Huntly Road, Elsternwick

Pass N Play
., Brighton

Theatre De La DanSe
15 Male St, Brighton

Ladybug Learning
Suite 1, 319A Neerim Road, Carnegie

Jam Studio Music
Suite 2, Level 1, 118 Chapel St, St Kilda

Australian Yoga Academy
42 Clifton St, Prahran

St kilda baseball club
Hockey Dr, , St Kilda
Nearby Schools

The Japanese School of Melbourne
6 Ellington St, Caulfield South VIC 3162, Australia

Caulfield Primary School
724 Glenhuntly Road , Caulfield South VIC 3162 Australia

Melbourne Montessori School
4-6 Roselea Street, Caulfield South VIC 3162 Australia

Wesley College - Elsternwick
5 Gladstone Parade, Elsternwick VIC 3185

Caulfield South Primary School
24 Bundeera Road , Caulfield South VIC 3162 Australia

Leibler Yavneh College
2 Nagle Ave, Elsternwick VIC 3185 Australia
Nearby schools do not imply enrolment eligibility. Confirm catchments, year levels and childcare availability directly with the provider.
Nearby Properties
Recently sold nearby
Homes that have sold close to this address. We don’t show sale prices.
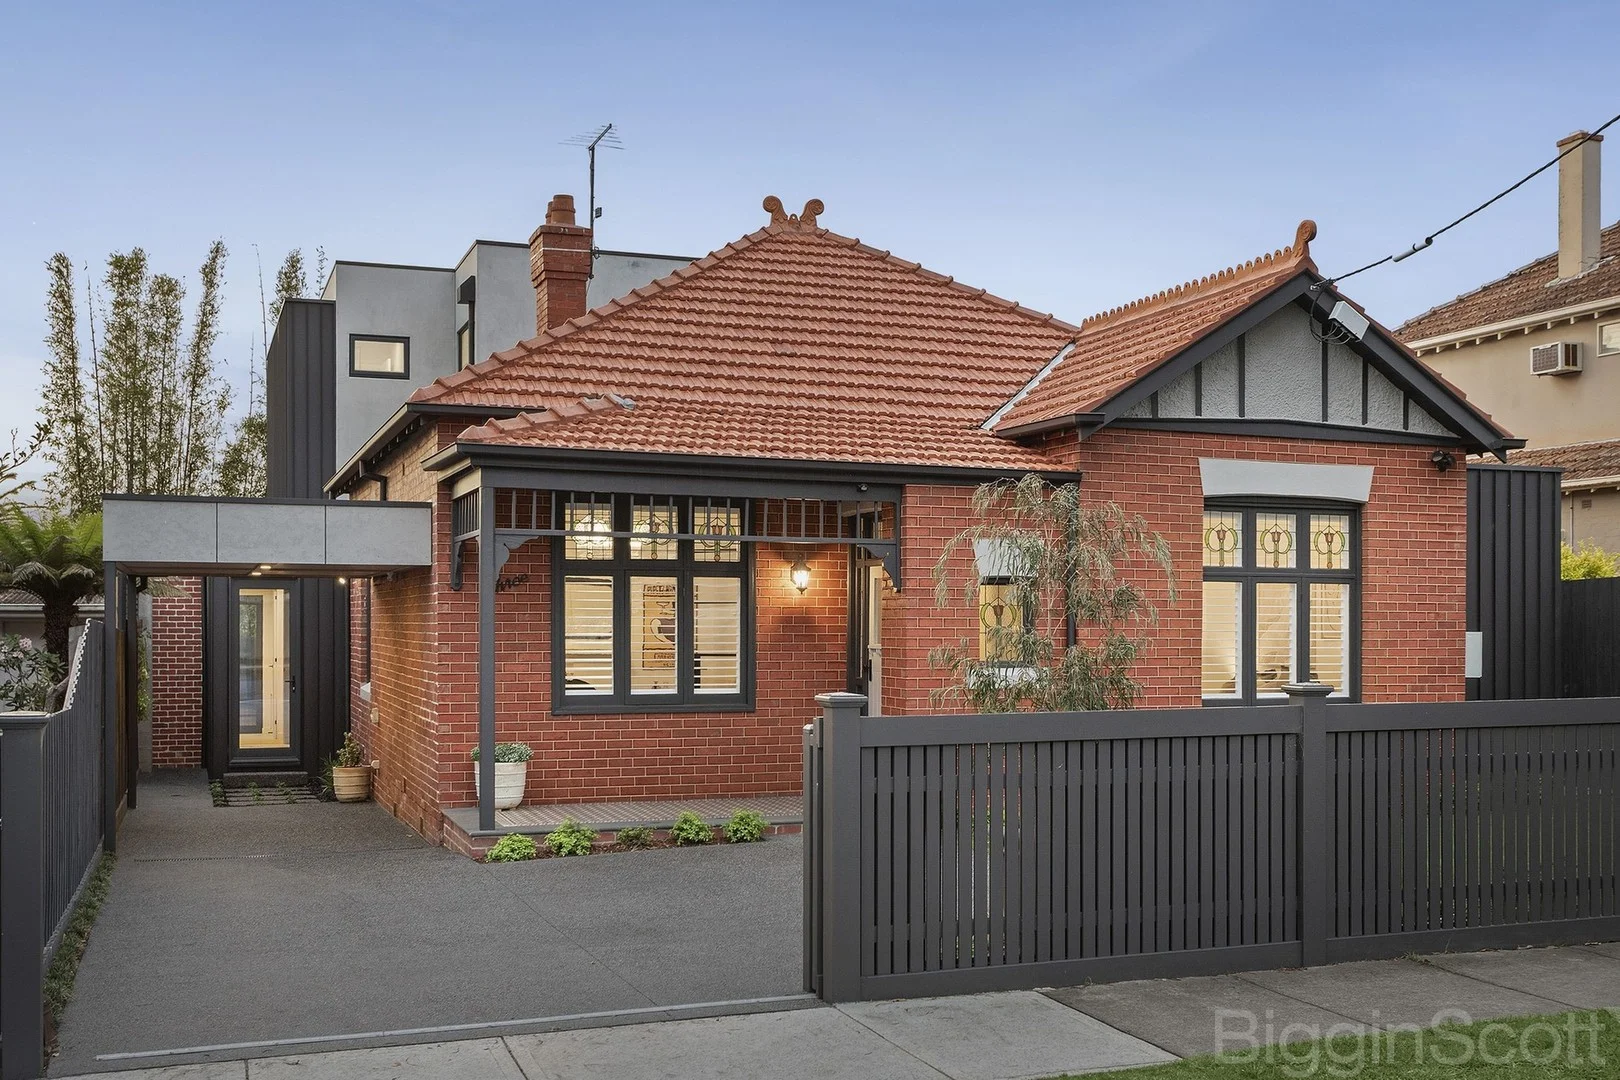
Elsternwick, VIC 3185
Land Size: 511 m²
Property Type: House
Listing Type: Residential
Status: Active
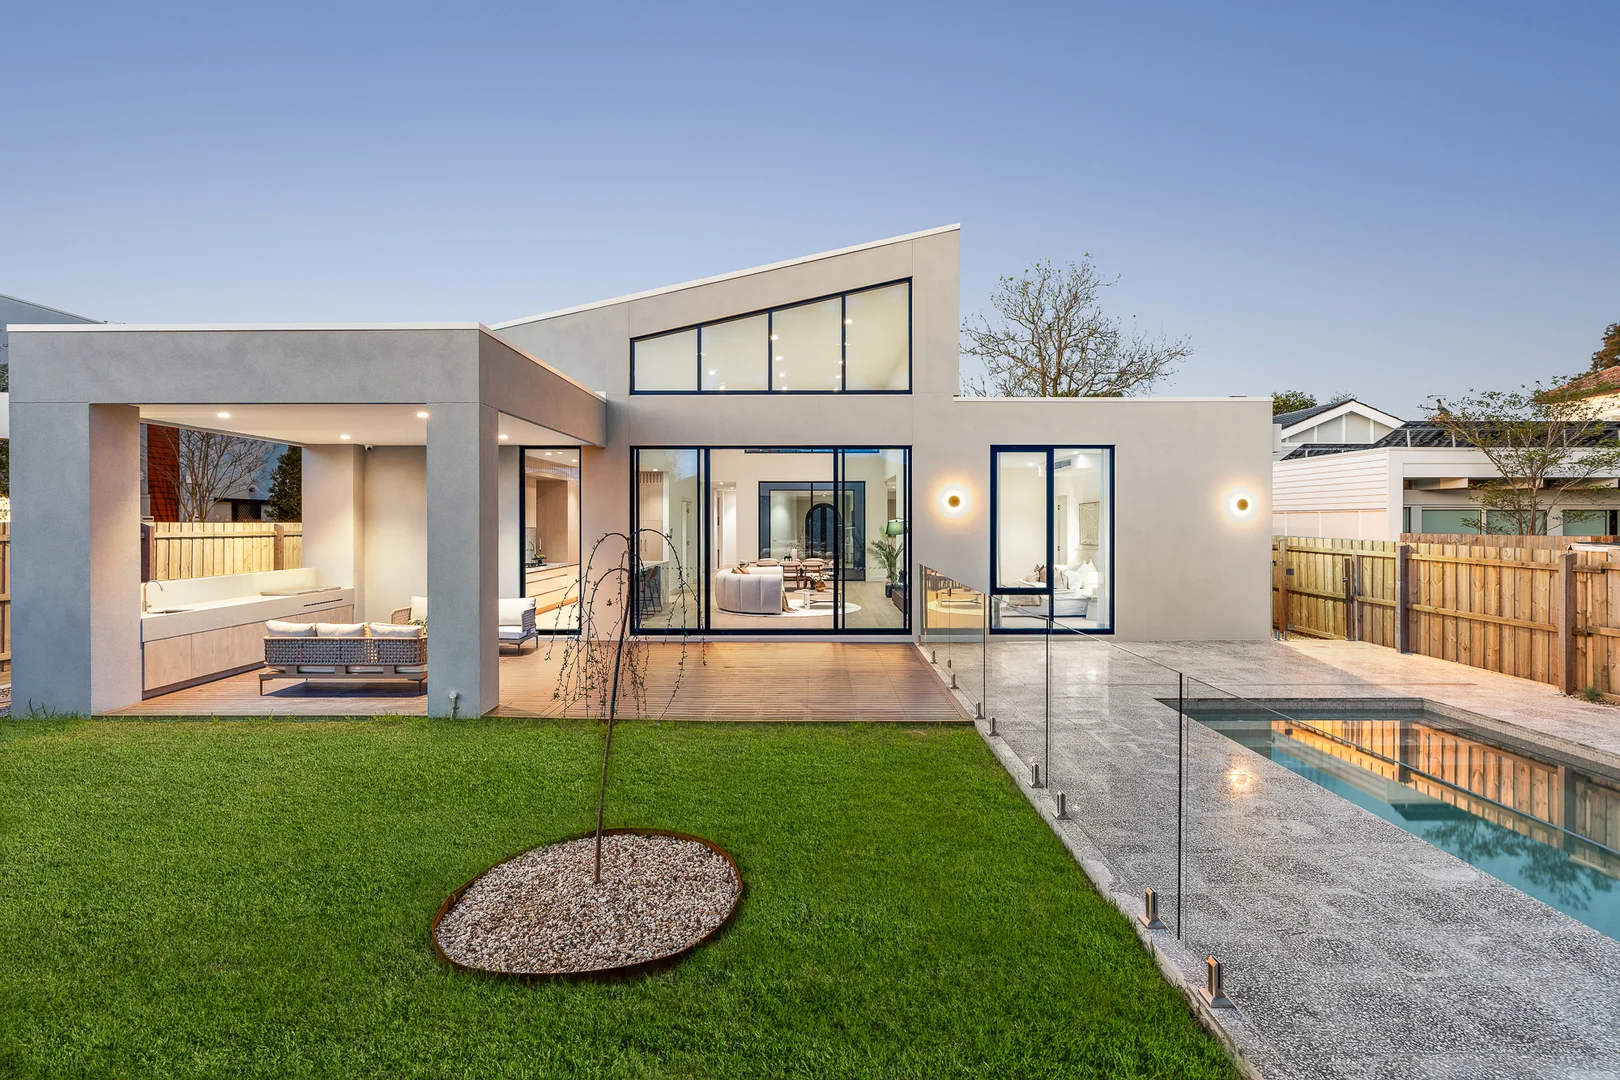
Summary: A Triumph of Sublime Style and Quality Craftsmanship
Description: Architecturally reimagined from top to bottom, this solid red brick Edwardian home is a triumph of sublime style and quality craftsmanship. The beautiful period facade with lead-light windows, tuck-pointing and tessellated-tiled porch entrance, welcomes you into a stunning central sky-lit hallway. With rooms running off either side, the impressive hallway opens out into an expansive open plan living space encompassing kitchen, dining and lounge with 3-metre high ceilings, a magnificent feature brick fireplace, and floor to ceiling double-glazed windows and sliding doors offering vast sky views. The sophisticated kitchen is a perfectly appointed entertainer's dream, ideally positioned to service both indoor and outdoor dining occasions. Venture outside to the elevated alfresco area overlooking private, beautifully landscaped gardens and a fully tiled, solar heated pool enjoying prime afternoon sun. Head upstairs to discover a centralised lounge/retreat area separating two fabulous bedrooms equipped with their own private ensuites and walk-in robes. Expansive windows offer far reaching views with privacy provided by external motorised louvres, remote operated independently for each room. Positioned in an enviable park-side location at the end of a quiet cul-de-sac and just a short walk to Martin St. and Gardenvale Station this outstanding home is the complete package - character, style, and tranquility. 4 generous bedrooms plus large study/5th bedroom 4 stunning bathrooms all with hydronic heated towel rails Master bedroom with dressing room and oversized luxurious ensuite Private upstairs lounge/rumpus area/teen retreat Stylish formal front living/sitting room with period gas fireplace and glass steel-framed doors Superb open plan living with 3-metre high ceilings, feature brick gas log fireplace, and floor-to-ceiling double glazed windows & sliding doors Stunning kitchen with stone benchtops and island bench, double ovens, induction cooking, butler's pantry, full-size built-in Vintec wine fridge, and extensive custom joinery Functionally designed laundry and a mud room with separate entrance from carport Covered alfresco entertaining area with built-in mains gas supply BBQ Private landscaped gardens and fully glass-mosaic tiled, solar electric-heat-pump heated pool European oak floorboards and 100% wool loop-pile carpet throughout External remote-operated motorised louvres to second level windows with additional internal block-out blinds Hydronic heating and A/C Solar panels Fully re-wired with 3-phase power & fully re-plumbed Carport with provision for EV charger, secure off street parking for 3 cars behind automated gate, and front security camera surveillance system Abundant storage including large, fully-lined attic with easy pull-down steps access Two outside storage sheds/workshops Land size 511sqm approx.
Agent: Daniel Ashton - dashton@bigginscott.com.au - 0408 078 515
Agent: Bill Stavrakis - bstavrakis@bigginscott.com.au - 03 9524 8444
Agent: Bridget Canning - bcanning@bigginscott.com.au
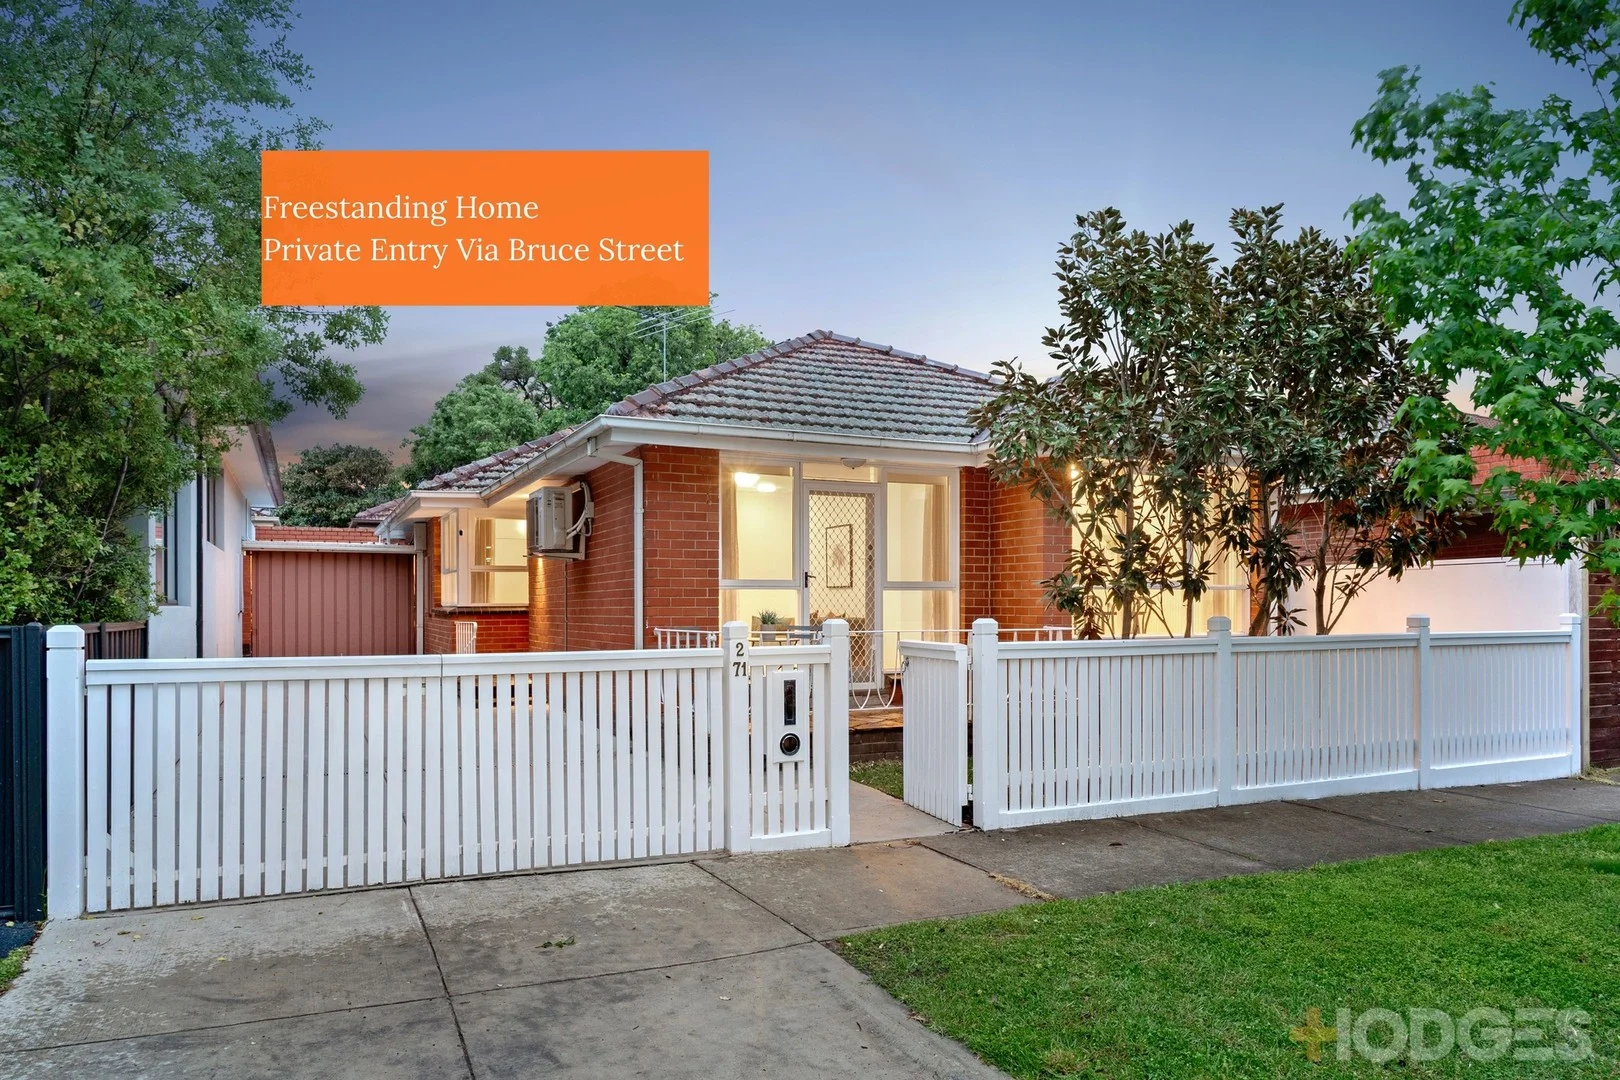
Brighton East, VIC 3187
Property Type: Townhouse
Listing Type: Residential
Status: Active
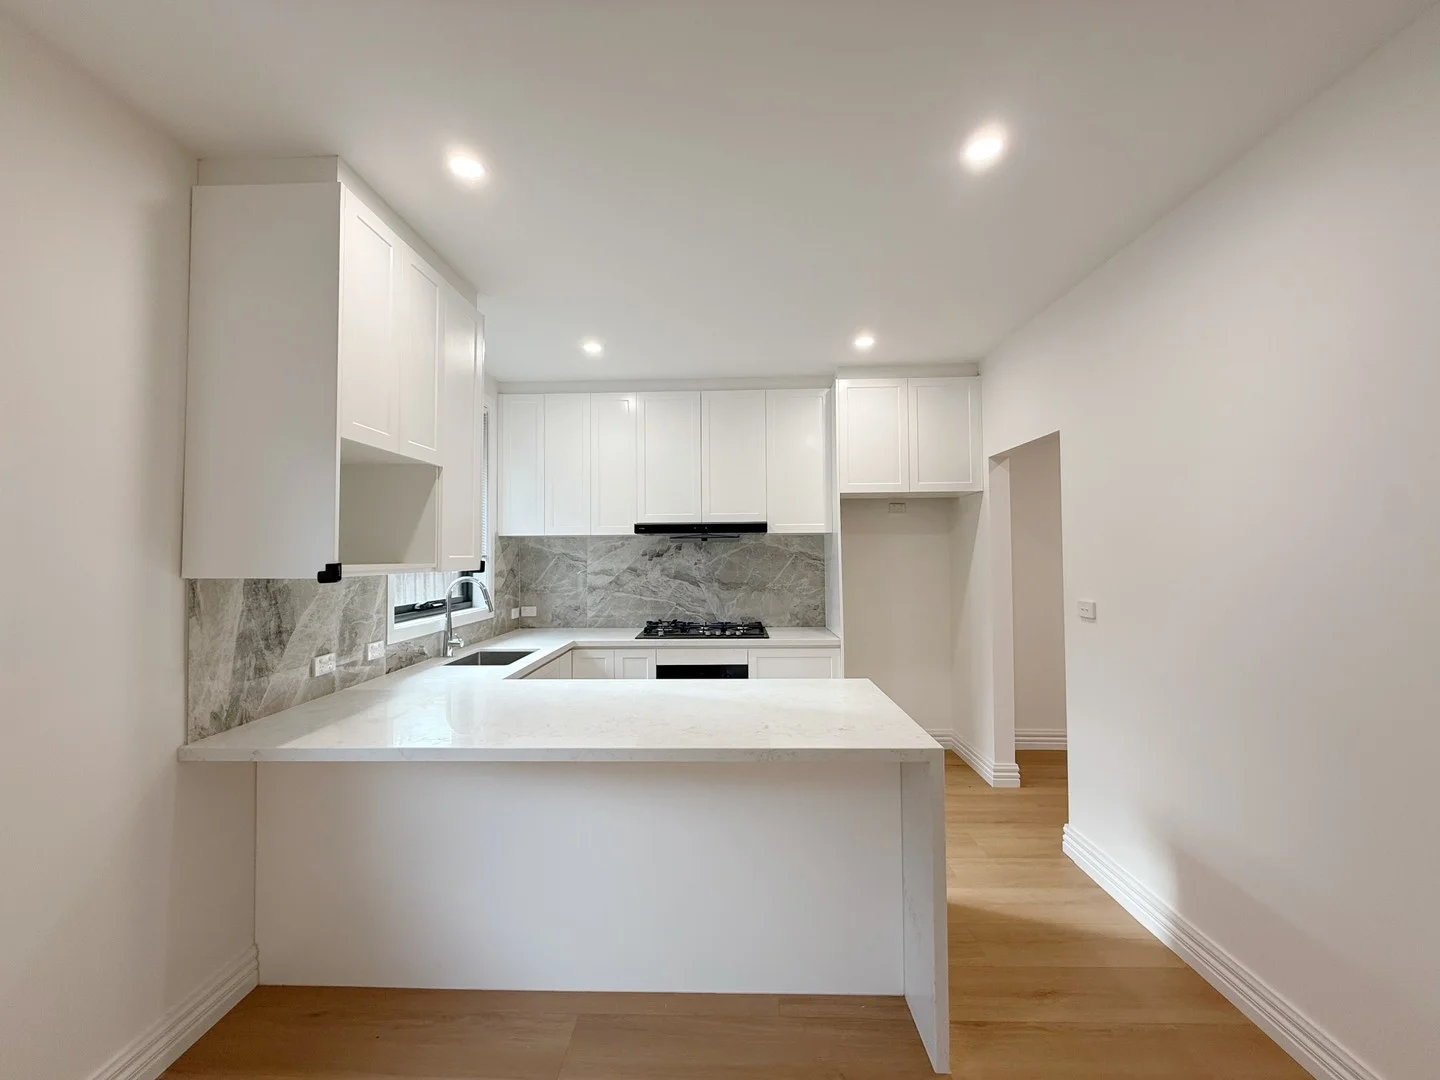
Summary: Single-Level Style, Modern Finish & Easy Living
Description: Set behind a charming front fence and leafy garden, this beautifully updated single-level home delivers effortless living with its street-fronted position, modern renovation, solar panels for energy efficiency and the bonus of no Owners Corporation fees. With its own private entry off Bruce Street, the home offers excellent space for young families, first-home buyers or downsizers who crave low-maintenance convenience without compromising on comfort. Sunlight pours into the northerly living and dining areas, enhanced by polished floorboards and direct access to a private terrace and front garden. The recently renovated kitchen impresses with quality Bosch appliances, stone surfaces and plenty of storage. Accommodation includes three well-sized bedrooms (two with built-in robes), a sleek central bathroom, separate w/c and full laundry. Additional highlights include split-system heating/cooling, external security cameras, a single garage plus off-street parking for another two cars. Positioned in the Brighton Secondary College and Gardenvale Primary School zones, just moments from Centre Road cafés and shops, Landcox and Hurlingham Parks, North Road transport and Ormond Station, this is single-level living at its finest. For further information please contact Vincent Calderone on 0426 262 771.
Agent: Vincent Calderone - vcalderone@hodges.com.au - (03) 9596 1111
Agent: Julian Augustini - jaugustini@hodges.com.au - 9596 1111
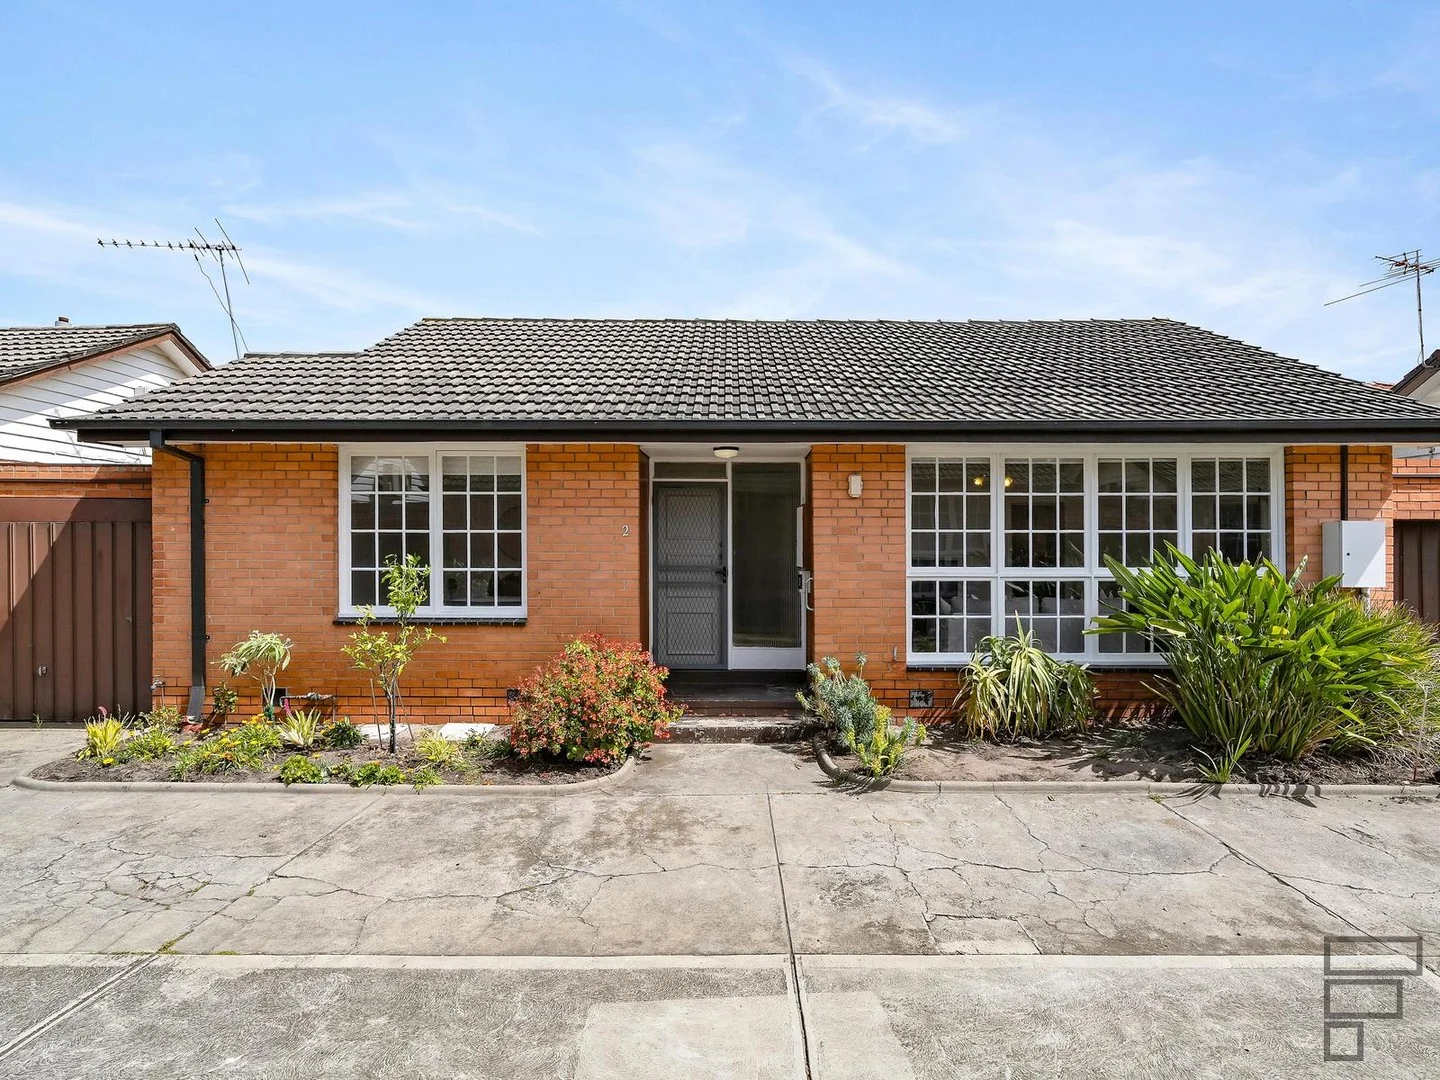
Caulfield South, VIC 3162
Property Type: Apartment / Unit / Flat
Listing Type: Residential
Status: Active
Summary: Single-Level Ease In Landscaped Surrounds
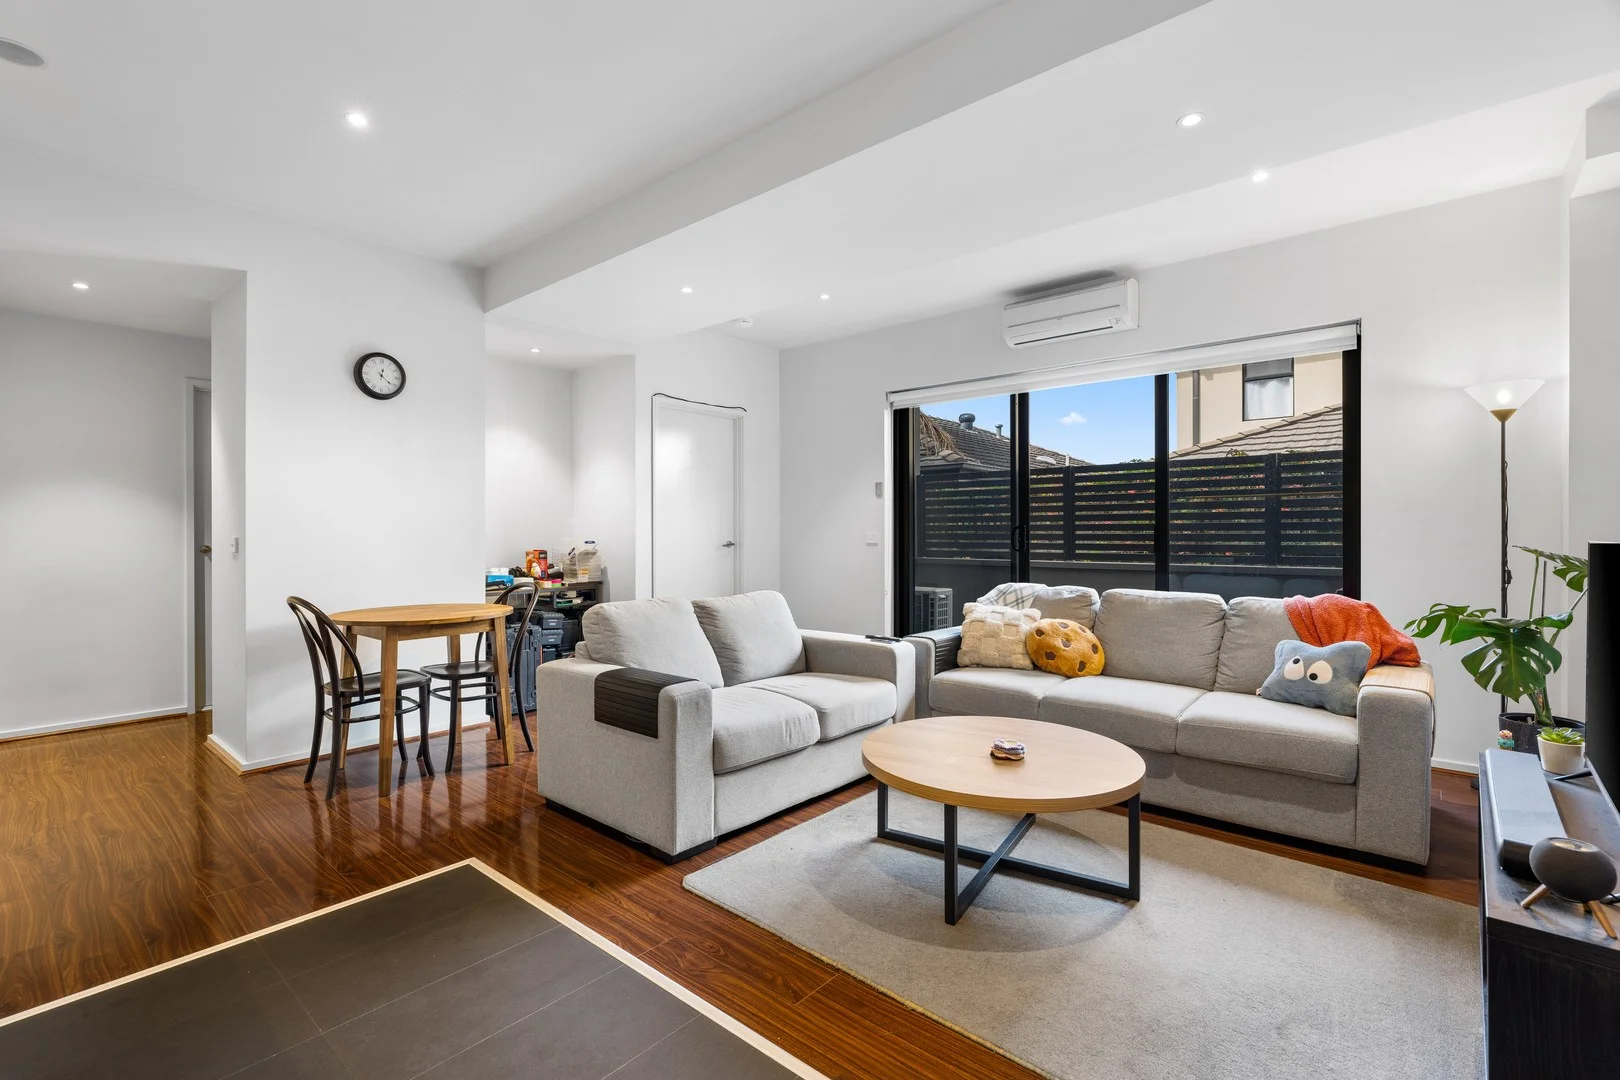
Description: As you make your way along the garden-lined path, the setting instantly stands apart. In a boutique group of just seven, this villa is framed by beautifully landscaped grounds alive with colour and care. It's an unexpected find and the kind of setting that makes you pause before you've even reached the door. Inside, northern sunlight pours through a wide picture window, filling the living room with warmth and leafy outlooks. The adjoining kitchen combines warmth and practicality with a gas cooktop, under-bench oven, dishwasher and space for a four-seater dining table. Two peaceful bedrooms sit to one side, complemented by a fresh bathroom with bath, step-in shower and separate toilet. A full laundry with outside access, polished floorboards, new roller blinds, hydronic heating, split-system air conditioners and a single garage complete the comfort. With trams, Woolworths, Aldi and Princes Park a short walk away and Glen Huntly Village and Station within easy reach, this is a ready-made home for downsizers, first home buyers and investors that feels good from the very first step down the drive.
Agent: Oren Flamm - oflamm@flarerealestate.com.au - (03) 9533 0999
Agent: Julia Portnoy - jportnoy@flarerealestate.com.au - (03) 9533 0999
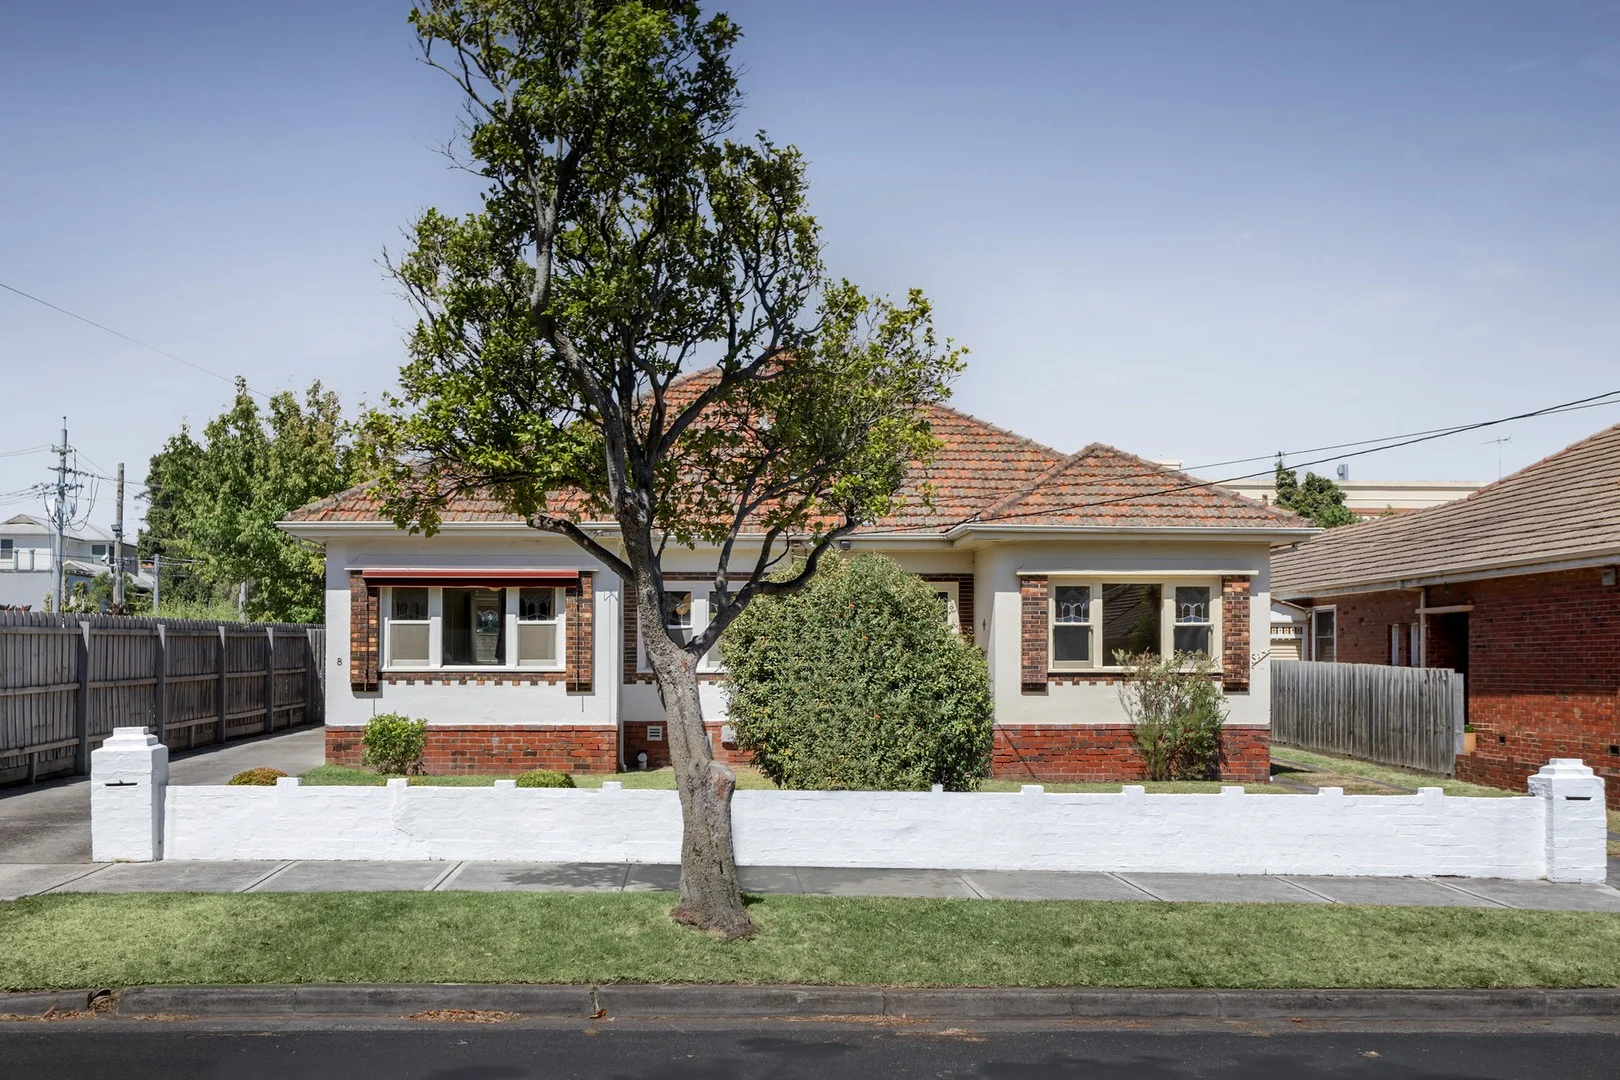
Caulfield, VIC 3162
Land Size: 681 m²
Property Type: House
Listing Type: Residential
Status: Active
Summary: Sold by Rowan Bustin 0419 111 010
Description: Expressions of Interest Closing Mon 2nd March 12pm Two Art Deco Homes, One Smart Investment An outstanding opportunity in a sought-after setting, this expansive 681 sqm (approx) allotment includes two beautifully presented, single-level Art Deco homes, opening the door to a range of valuable options for investors, extended families or owner-occupiers planning ahead. Whether held as dual-income assets, occupied individually, or explored as a future unified residence with scope to extend to the rear, subject to approval, the flexibility here is immediate and compelling. Each home retains the era's charming character, with leadlight windows drawing in natural light, high ornate ceilings, solid hardwood timber floors and original open fireplaces. The layouts encourage an easy progression through the spaces, with a large bedroom, separate living and dining rooms, a central bathroom with separate WC, and a rear study or second bedroom that adapts naturally over time. Number 8 features an updated kitchen with stainless steel appliances, while both residences connect to deep, secure rear gardens that reinforce privacy and independence between the two homes. With split-system air conditioning, a dedicated laundry within each residence, and generous off-street parking accommodating up to four vehicles per property, each element combines to support immediate living or income generation, while leaving ample room for future enhancement. Set within walking distance of Glen Huntly Road's shopping, dining, and transport precinct, with Hawthorn Road, Princes Park, Caulfield Park and Caulfield Primary School close by, the location strengthens the long-term outlook, forming a proposition that supports income now and flexibility over time.
Agent: Rowan Bustin - rbustin@rtedgar.com.au - 03 9533 0222
Agent: Anders Simon - asimon@rtedgar.com.au - 03 9533 0222
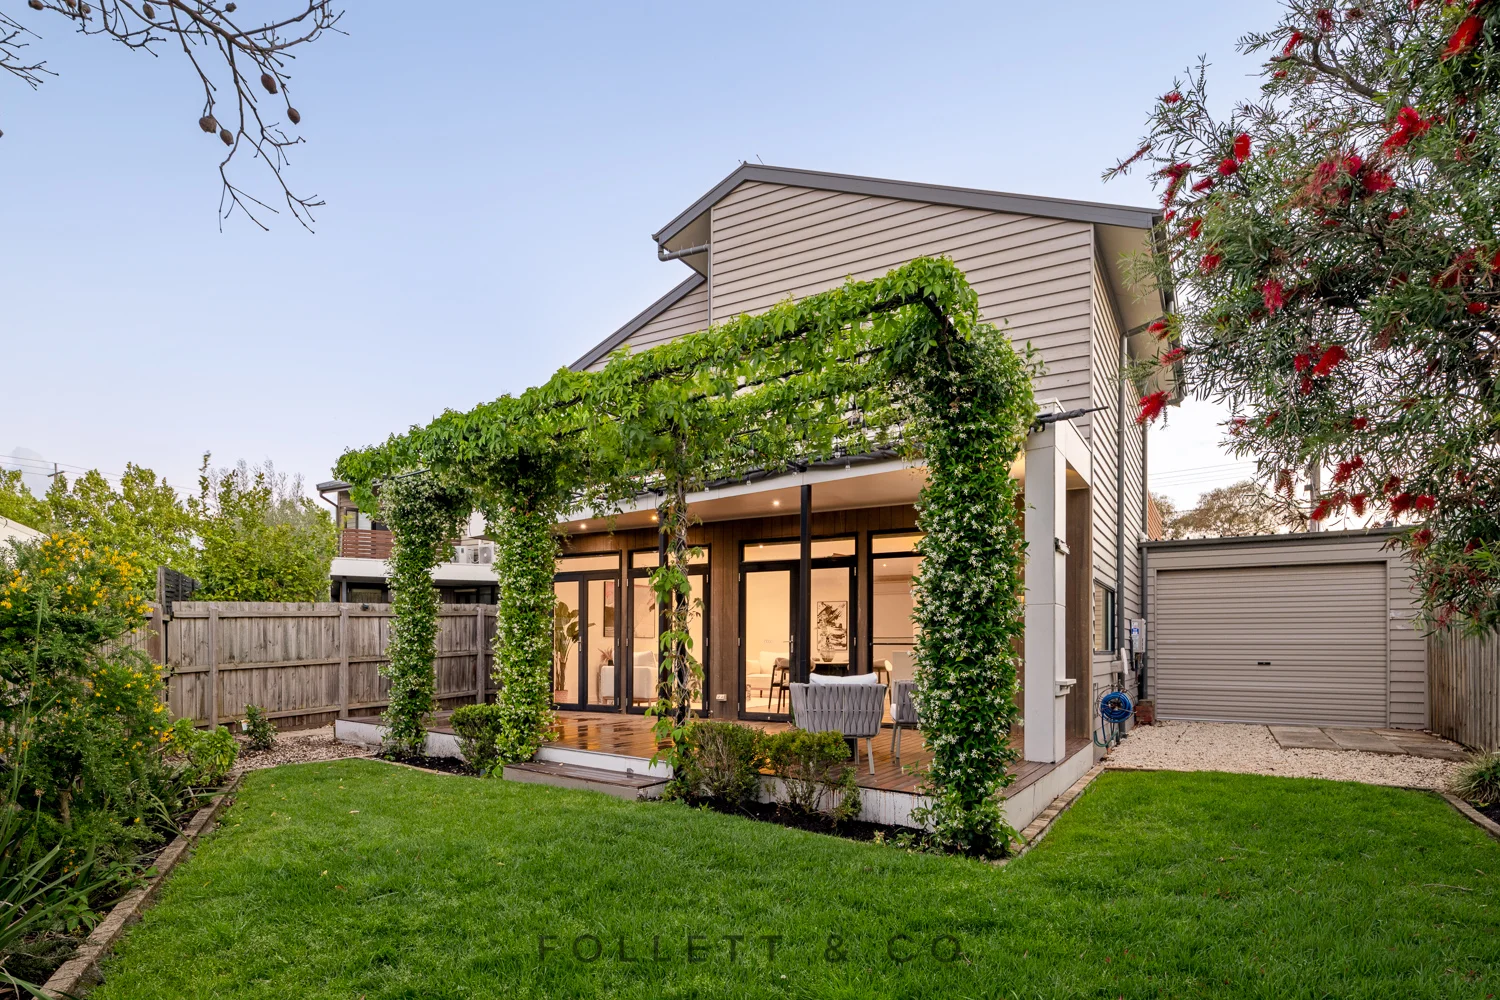
Brighton East, VIC 3187
Property Type: House
Listing Type: Residential
Status: Active
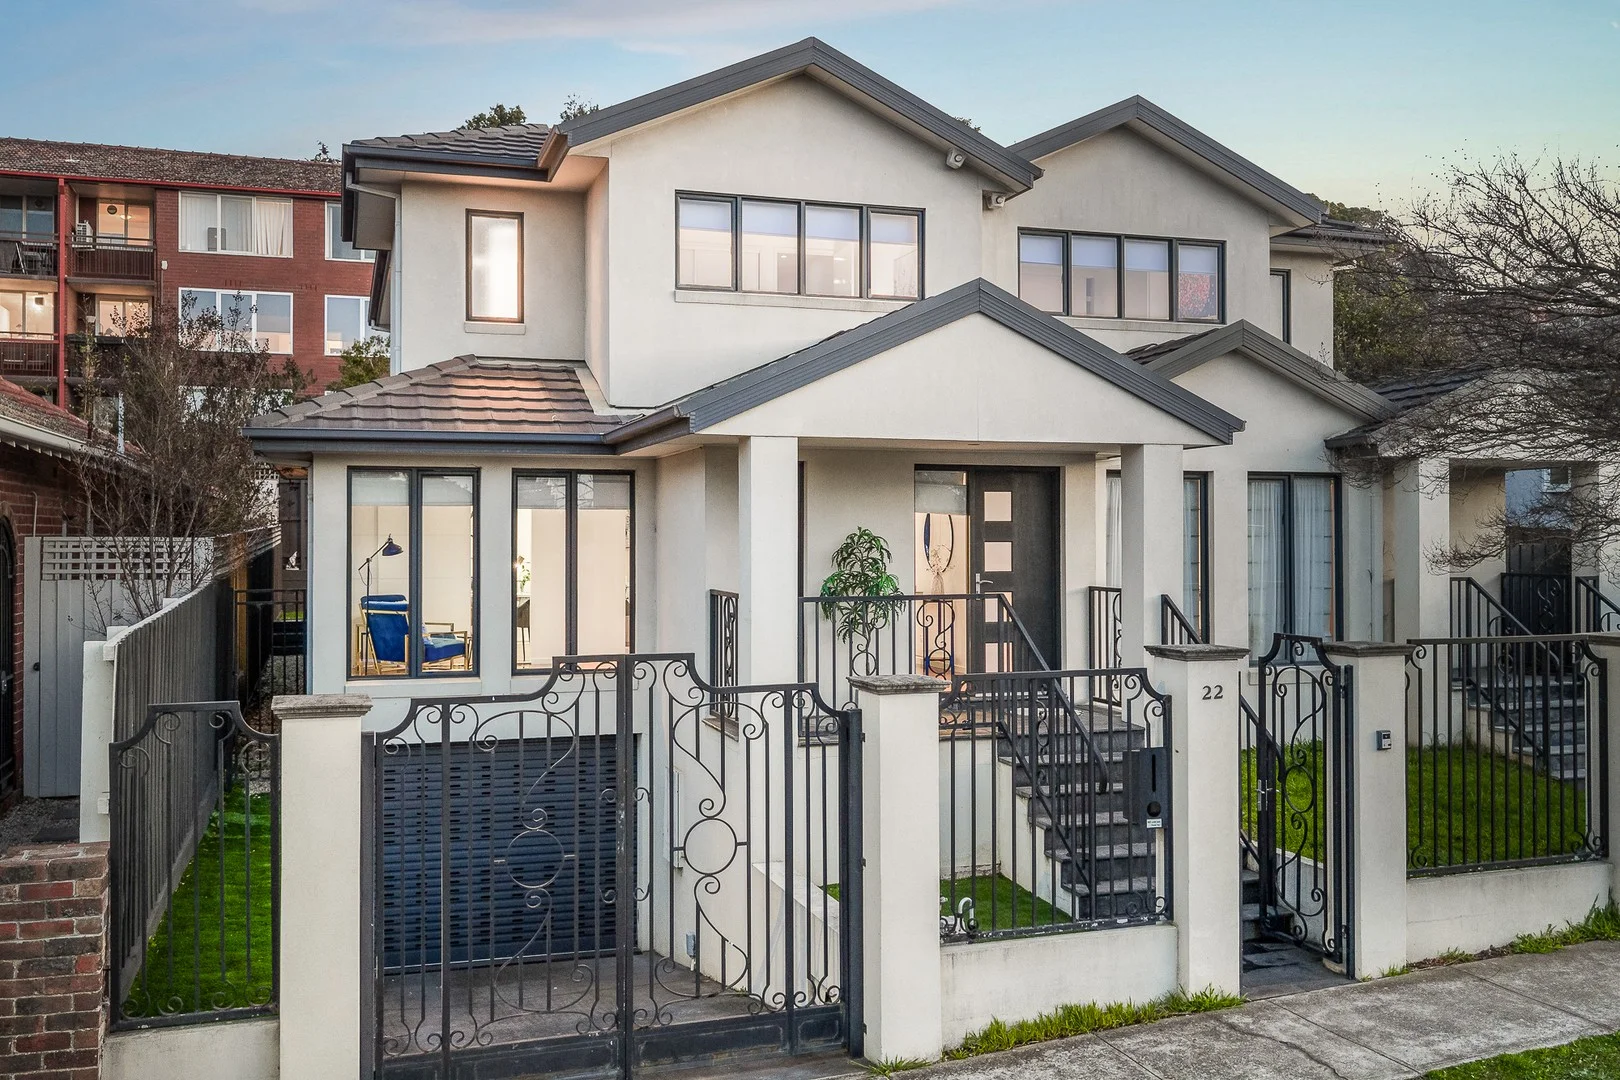
Summary: Shining with All-Day Sun & Architectural Style
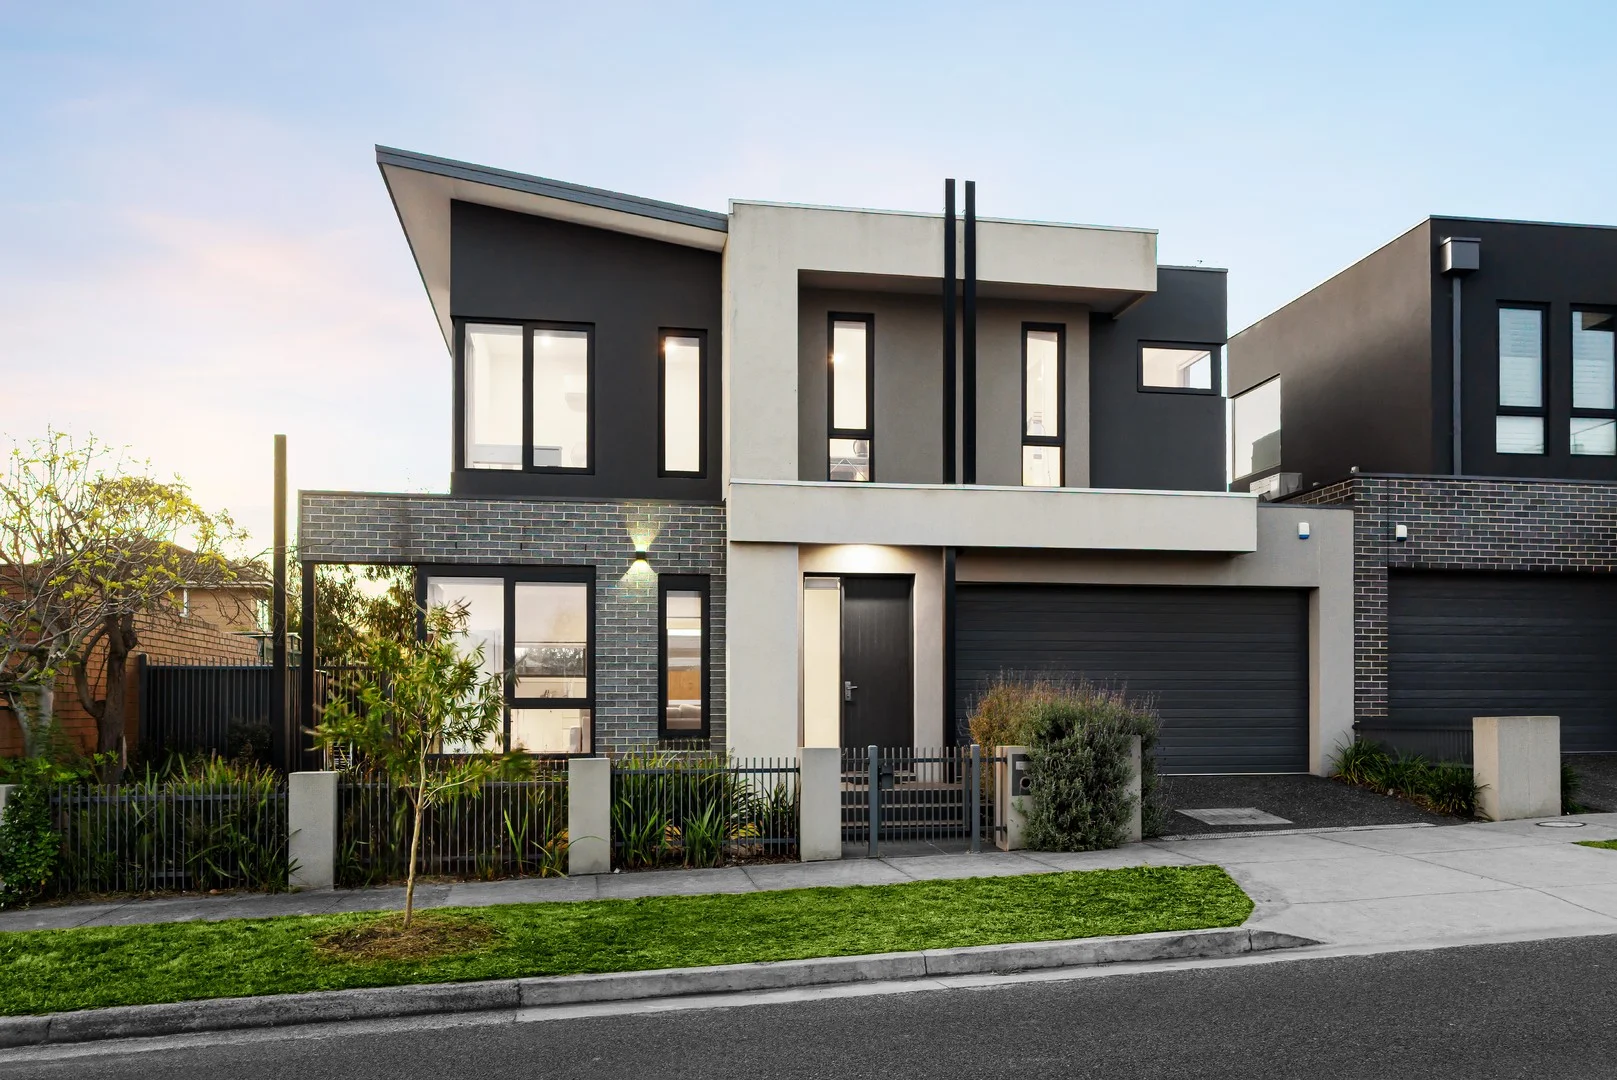
Description: Secluded but so central within a walk of station, schools and café-society, this architectural three bedroom, three bathroom, dual zone home stands apart with innovative design, all-day north sun and a cul-de-sac location. Freestanding on a low-maintenance site, this impressive home reaches out at every turn. At garden-level, formal and casual living zones flow together and out to north-facing, vine-draped decking, while above, two vast balcony-terraces extend living into the treetops - one providing a sun-soaked retreat from the full-width master-suite. A showcase of clever design with a state-of-the-art prestige kitchen stretched out along a light-catching window-splashback, the home's designer interiors feature fully-tiled bathrooms including a 5-Star ensuite, and a deluxe curation including solid hardwood floors finished in light Scandinavian style, sleek stone benchtops on streamlined custom-cabinetry, and textural new carpets in the latest soft sand tones. Optioned up with a full ground-floor bathroom and a well-fitted laundry area this centrally-heated, reverse-cycle air-conditioned and alarmed home has great storage including built-in and walk-in robes, and good car accommodation in a through-access auto-garage. On the edge of the Landcox Park precinct and the heart of the sought-after Gardenvale primary School zone, this standalone home is just 400m to Gardenvale station and Martin St village's bars, bistros and boutiques and an easy walk to Bay St's major retail and rail precinct with Star of the Sea within a few blocks, the central Brighton schools just down the line and the CBD within an 18 minute commute.
Agent: Justin Follett - justin@follettco.com.au - 03 9598 9111
Agent: Lili Huang - Lili@follettco.com.au - 9598 9111
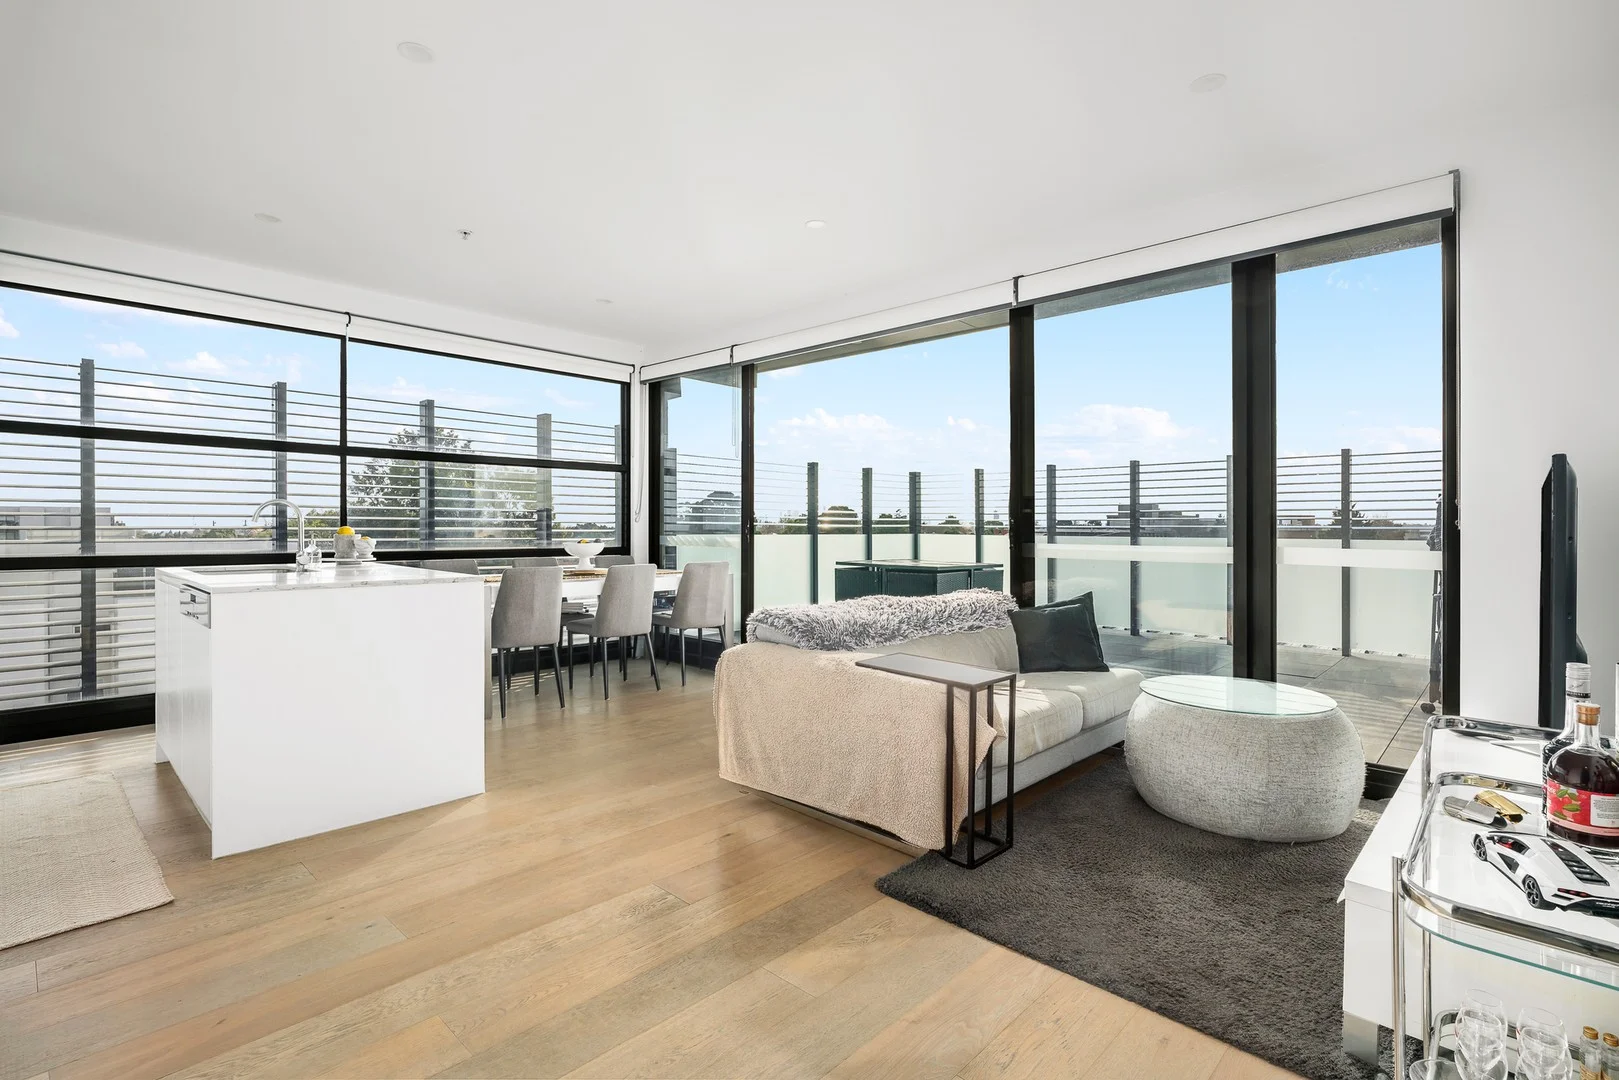
Caulfield, VIC 3162
Land Size: 102 m²
Property Type: Apartment / Unit / Flat
Listing Type: Residential
Status: Active
Summary: Penthouse living with outstanding entertainment credentials.
Description: Sophistication, style, and convenience in an amenity-rich location. Oak timber floors welcoming you into a sun-soaked, open plan living and dining zone Floor-to-ceiling glass sliding doors transitioning seamlessly outdoors to a spacious North-facing terrace Entertain family and friends in style, with a backdrop of panoramic views towards the Bay, City and Dandenongs Designer kitchen showcasing stone island bench, ample storage, and quality Miele appliances Master bedroom with ensuite, built-in robes, and split system air conditioning Large second bedroom also robed and carpeted for comfort Serviced by a sparkling central bathroom with floor to ceiling tiles Convenient European laundry Split system air conditioning in main living domain Intercom entry and lift access Secure basement car parking, visitor parking, bike racks, and storage cage Perfectly located to take advantage of Glen Huntly Road's renowned shops, cafes, and retail right at your doorstep, with parks and Elsternwick Station just a relaxing stroll away - you're primed for a sensational and rewarding lifestyle.
Agent: Cindy Tamber - cindy@shapepropertygroup.com.au - 0420 509 934
Agent: Nick Kamaretsos - nick@shapepropertygroup.com.au - 0438 774 249
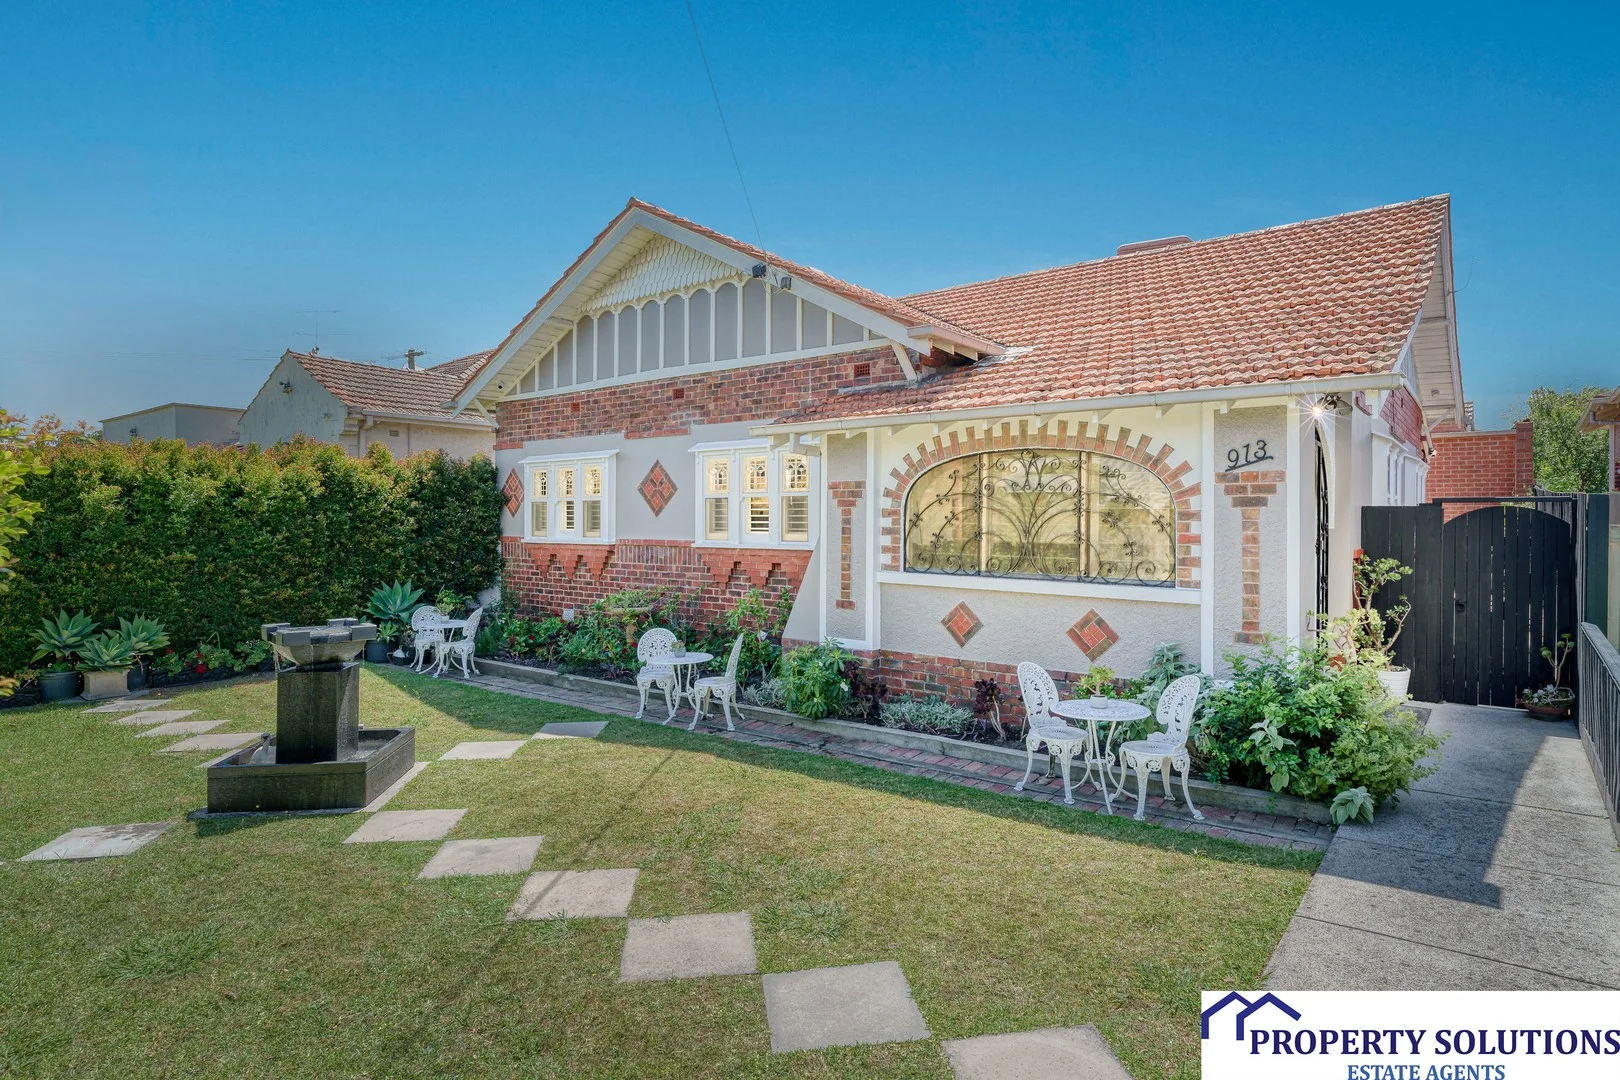
Caulfield, VIC 3162
Land Size: 333 m²
Property Type: House
Listing Type: Residential
Status: Active
Summary: Period Charmer with Contemporary Appeal in a Prime Lifestyle Pocket
Description: ****** Auction this coming Saturday 17th May, 11.15am (IF NOT SOLD PRIOR ) ****** 913 Glen Huntly Road, ticks every box. This extensively renovated period art deco home in the heart of Caulfield, situated on 333m2 of prime Caulfield land offers an open plan living design, flawlessly incorporating an abundance of natural light, period features and a spacious interior, ideal for family gatherings and entertaining. Boasting three generously sized bedrooms, master with ensuite, expansive formal living and dining rooms, leading into the true backbone of the home a stylish and commodious kitchen featuring elegant stone bench tops and top of the line SMEG appliances. Adding further to the charm of this home are the high decorative ceilings and cosy fireplaces, beautifully landscaped private front garden with a tranquil water feature, north facing covered rear deck and garden with secure access to garage and off street parking. With many original period features including gorgeous leadlighting, this homely heart warmer and much loved family home also has polished floor boards, decorative mouldings, original period timbers, gas ducted heating, air conditioning and alarm and video security. Situated in prime Caulfield, this lovely property provides unparalleled convenience being only minutes to schools (Caulfield Grammar, Shelford Girls Grammar, Glen Eira College, Caulfield Primary) and a short stroll to shops including Woolworths and Aldi, cosmopolitan cafes, public transport and parks making it an ideal choice for families, downsizers and gowing families alike. Please inspecti to make this wonderful home your own. Photo ID required for open home inspection.
Agent: Martin Giles - martin.giles@psestateagents.com.au - 0385813322
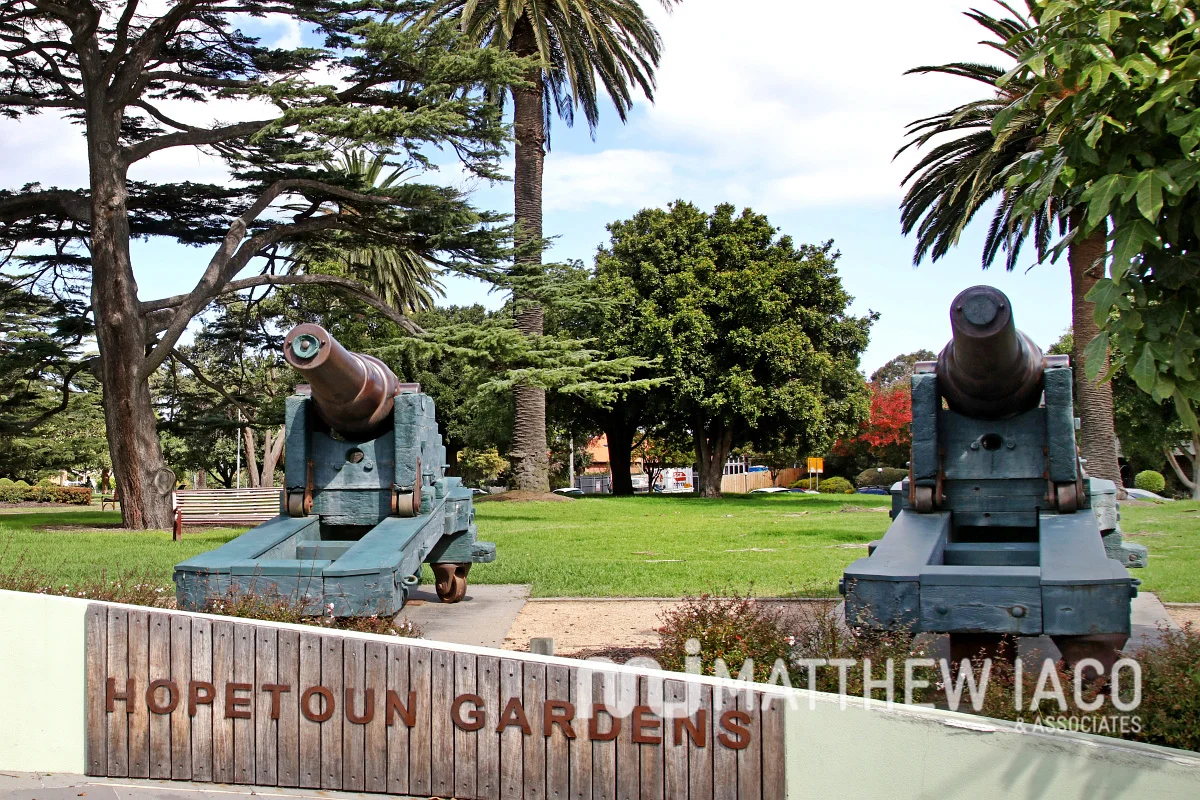
Land Size: 631 m²
Property Type: House
Listing Type: Residential
Status: Active
Summary: Here is property
Description: Here is property
Agent: Matthew Iaco - office@matthewiaco.com.au - 95328845
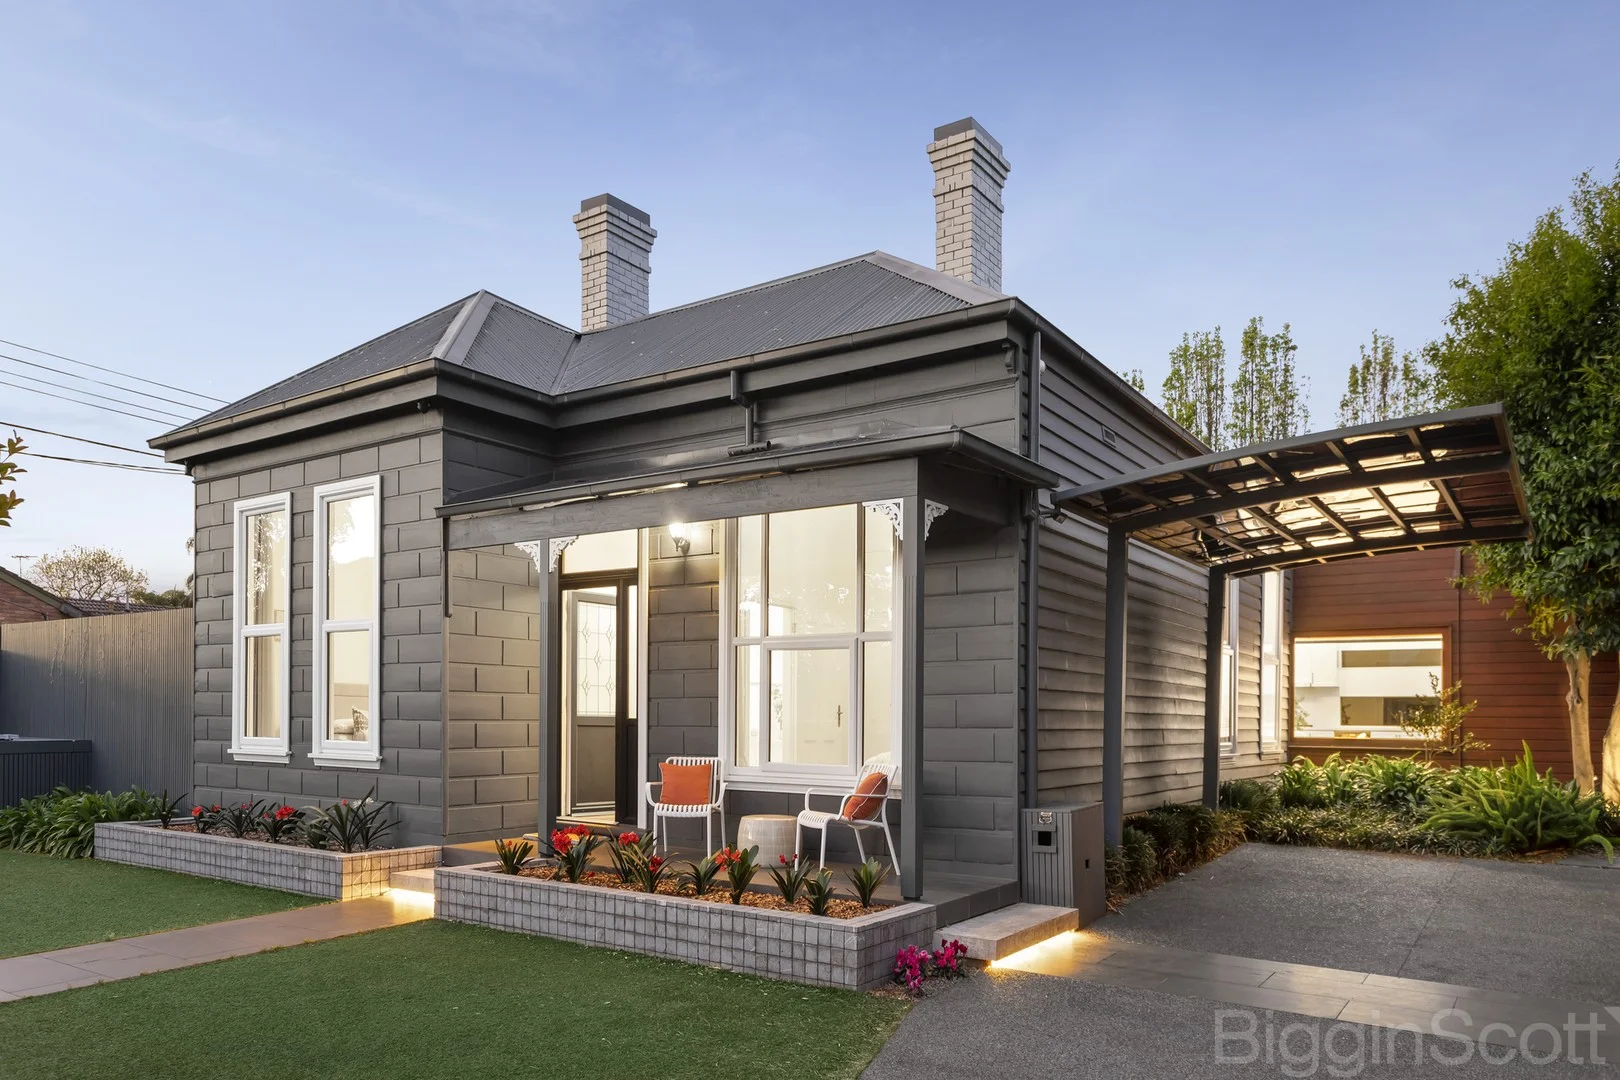
Elsternwick, VIC 3185
Land Size: 578 m²
Property Type: House
Listing Type: Residential
Status: Active
Summary: Victorian Elegance Meets Contemporary Luxury.
Description: Victorian Elegance Meets Contemporary Luxury. Step into a rare fusion of heritage charm and modern sophistication. This impeccably reimagined 3 to 4 bedroom residence offers a lifestyle of effortless refinement. Set on a prime north-facing corner allotment of approx. 578m², this coveted Elsternwick address places you within a short stroll of vibrant cafés, boutique shops, transport, parks, and leading schoolseverything at your fingertips. Whether hosting poolside gatherings or enjoying quiet evenings by the fireplace, this home adapts to every season and mood. Master suite with luxury private ensuite & walk-in robe 3 additional bedrooms - 1 ideal as a home office or guest retreat Striking open-plan kitchen with walk-in pantry, flowing to dining & living Elegant lounge/sitting room opening to alfresco entertaining Family bathroom & separate laundry, Heating/Cooling/Ceiling Fans Landscaped gardens, entertainer's deck & solar-heated saltwater pool R/C off-street parking for two, Security entry This is more than a home, it's a benchmark of refined living. Buyers will be drawn to the seamless blend of period architecture and contemporary flow, the generous outdoor entertaining zones, and the unbeatable location. Perfect for families, professionals, or downsizers seeking timeless style with modern ease.
Agent: Angelos Stefanis - astefanis@bigginscott.com.au - 03 9524 8404
Agent: Farida Amiry - famiry@bigginscott.com.au - 0404606339


