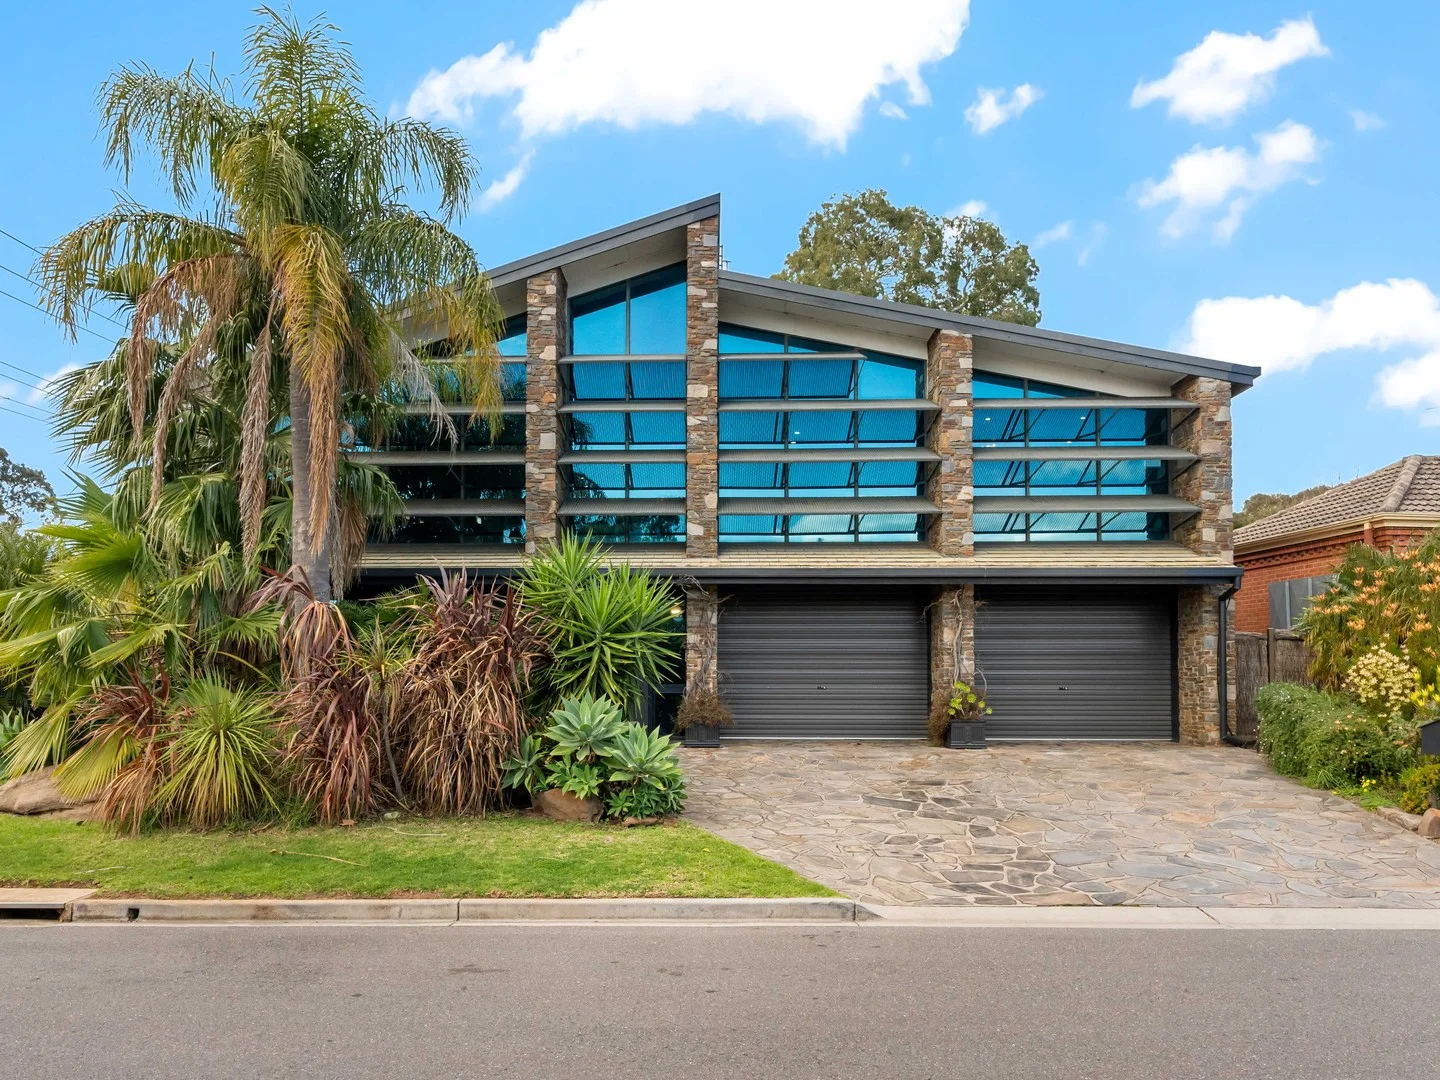
2 Strathmore Grove
Urrbrae, SA 5064
Neighbourhood & everyday essentials
Explore around Urrbrae, from school days to weekends.
Find schools, playgrounds and children’s classes. Browse by age to plan school days and weekends.
Area figures
- residents (ABS, June 2024)
- 70,484
- children aged 0–14
- 11,795
- schools
- 24
- parks & libraries
- 26
- kids’ activity providers listed
- 59
Most-listed activities: Tennis, Soccer, AFL
Population figures: Australian Bureau of Statistics
Explore local libraries, community spaces, schools and council programs across the wider area.
Parks, playgrounds & public spaces
Ridge Park Reserve
Glen Osmond, South Australia, 5064
321 m straight-line distance
Parks of Mitcham Meadowbank Rise Reserve
Meadowbank Rise, Urrbrae, South Australia, 5064
376 m straight-line distance
Ridge Park
Cross Rd, Myrtle Bank, South Australia, 5064
401 m straight-line distance
J.B. Ware Reserve
Portrush Rd, Linden Park, South Australia, 5064
458 m straight-line distance
Things to do near this home
Explore nearby play centres and family attractions from the directory. Check ages, entry prices and opening hours with the venue.

Browse things to do with kids in Adelaide
Find more ideas by age, budget and indoor or outdoor setting on Things to do. Dated events are in What’s on. See what’s on
Discover local guides & family ideas
Read local family guides and practical articles as you explore life around this home.

Most Livable Suburbs in South Australia for Families (2026)
Adelaide lists more kids' activities in our directory than any other suburb in SA. This page ranks SA suburbs by how much a family moving there could actually do with their kids, then adds what else…
Read more →
Most Expensive School in Adelaide? 2026 Private School Fees
Of the Adelaide schools that publish their fees, St Peter's College is the most expensive for Year 7 in 2026, at $32,970 a year, and Pembroke School is the most expensive for Years 10–12, at $34,944…
Read more →Everyday essentials & getting around
Open the map to choose a destination and check journey times from this address. Walking routes, step-free access and travel times have not been verified.
Source: AroundSchools directory. Distances are straight-line distances, not walking routes. Confirm facilities on the linked detail pages. Directory update dates are not supplied for this summary.
Property Details
632 m²
House
RESIDENTIAL
Upcoming Events Nearby

Wed, 8 Apr · North Adelaide
Family Storytime at Tynte Street Library
Up to age 5
Thu, 15 Oct · Park Holme
Toddler Time @ Park Holme Library, Term 4 2026
Ages 1–4
Thu, 15 Oct · Henley Beach
Babytime Term 3 @ Ngutungka Henley (0-1 years)
Up to age 1
Fri, 11 Sept · West Lakes
Young at Heart Intergenerational Playgroup
Up to age 5
What's Nearby

"Life. Be in it" - Sport for All
Unley High School, Netherby

Games2u
Adelaide, Adelaide

NumberWorksnWords maths and English Tutoring (Norwood)
Shop 5, 53 The Parade, Norwood

Engage First Aid
54 Hyde St, , Adelaide

PlayStart Soccer
Adelaide, Adelaide

Mini Ivy (Payneham Studio)
378 Payneham Rd, Payneham

Adelaide Swords Club
66-68 Tynte Street, North Adelaide

Rock Solid Adventure
Morialta Conservation Park, Woodforde

Mini Ivy (Torrensville Studio)
211 Henley Beach Road, Torrensville
Nearby Schools

Glen Osmond Primary School
5 Fisher Street, Myrtle Bank SA 5064 Australia

Seymour College
546 Portrush Road, Glen Osmond SA 5064 Australia

Urrbrae Agricultural High School
505 Fullarton Road, Netherby SA 5062 Australia

Highgate School
12 Hampstead Avenue, Highgate SA 5063 Australia

Glenunga International High School
99 L'Estrange Street, Glenunga SA 5064 Australia

Mercedes College
540 Fullarton Rd, Springfield SA 5062 Australia
Nearby schools do not imply enrolment eligibility. Confirm catchments, year levels and childcare availability directly with the provider.
Nearby Properties








Recently sold nearby
Homes that have sold close to this address. We don’t show sale prices.
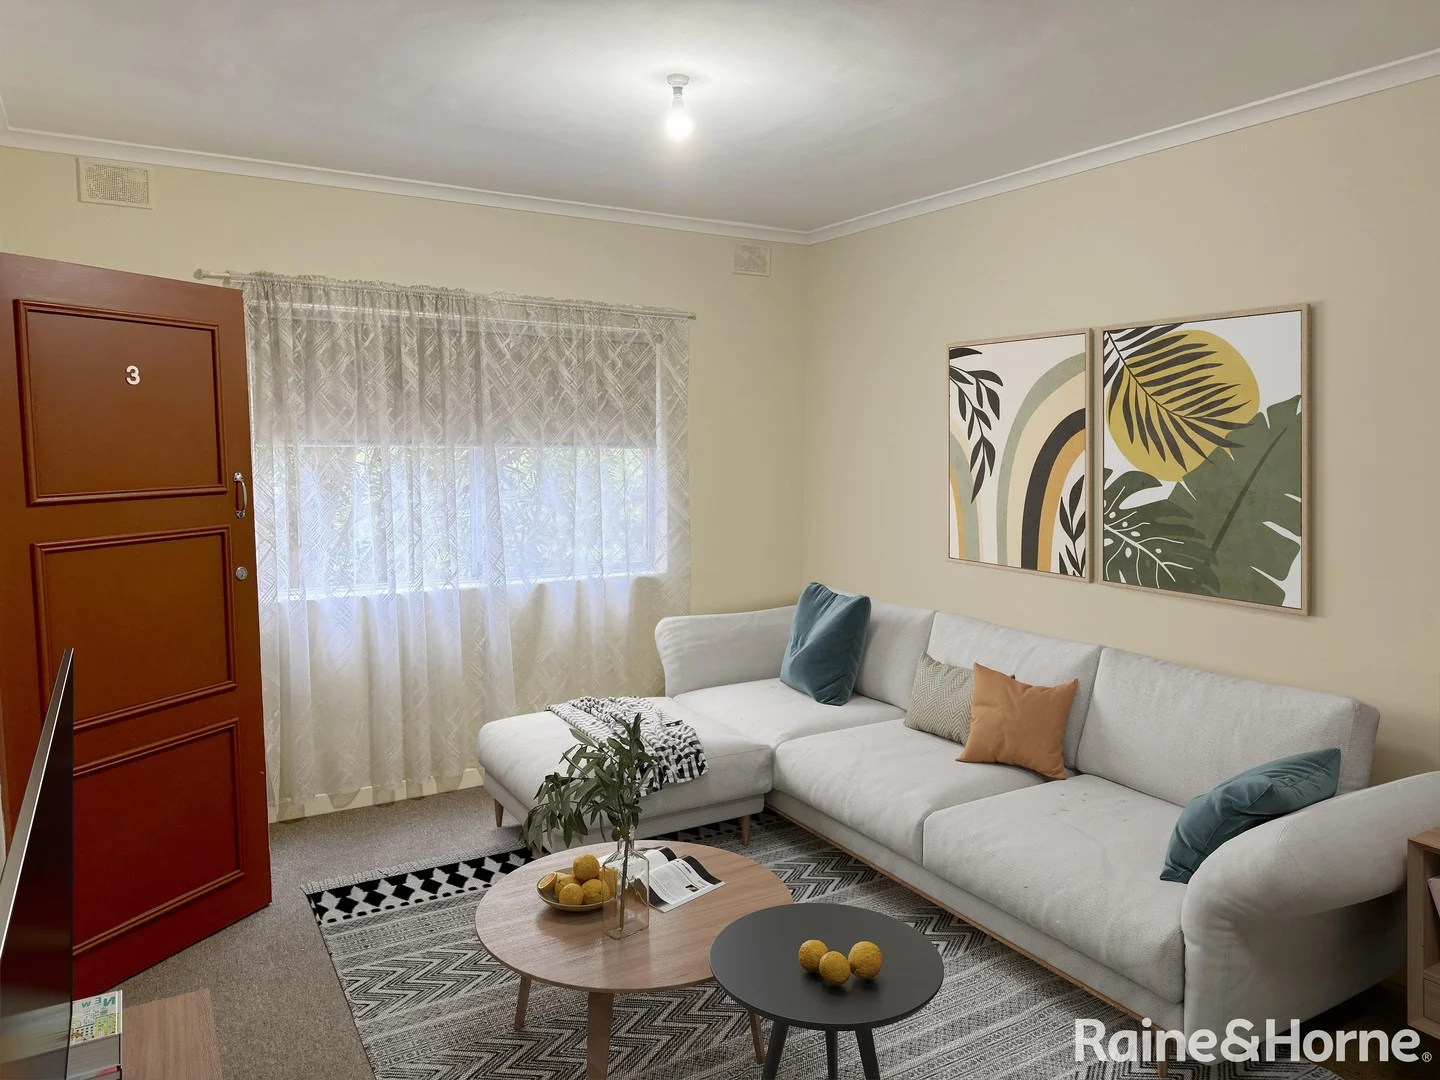
Kingswood, SA 5062
Land Size: 85 m²
Property Type: Apartment / Unit / Flat
Listing Type: Residential
Status: Active
Summary: First-Home Friendly, Investor-Ready Ground-Floor Unit
Description: Set in a quiet, leafy no-through street within one of Adelaide's most desirable school zones, this neat, and clean two-bedroom unit is the low-maintenance foothold you've been hunting for - whether you're buying your first home or securing a reliable investment, this unit is sure to please. Walk to Unley High School, Urrbrae Agricultural High School, and Mitcham Primary; enjoy quick access to shops, cafés, parks, and public transport. Inside, a bright open-plan living/dining area flows to a practical kitchen with durable laminate benchtops, while fresh carpet underfoot makes the whole space feel move-in ready. A generously sized bathroom with laundry facilities and an allocated single carport round out an easy, everyday package. Why it works (for homeowners & investors): • Ground-floor convenience in a tightly held, high-demand location. • Open-plan living/dining with practical, low-upkeep finishes • Off-street parking via single carport • Quiet no through road in high demand area. • Elite education options on your doorstep. • Low-maintenance lifestyle close to transport, shopping and services Investor note: Ask us for the current rental appraisal and expected yield-this one ticks the "set-and-forget" box. Act now: Register your interest and book your inspection before it's gone. Contact Michael McDonald on 0401 80 80 89 or Wilma Mace 0408 830 873 from our team today.
Agent: Michael McDonald - michael.mcdonald@blackwood.rh.com.au - 08 7099 3800
Agent: Wilma Mace - wilma.mace@blackwood.rh.com.au - 0408830873
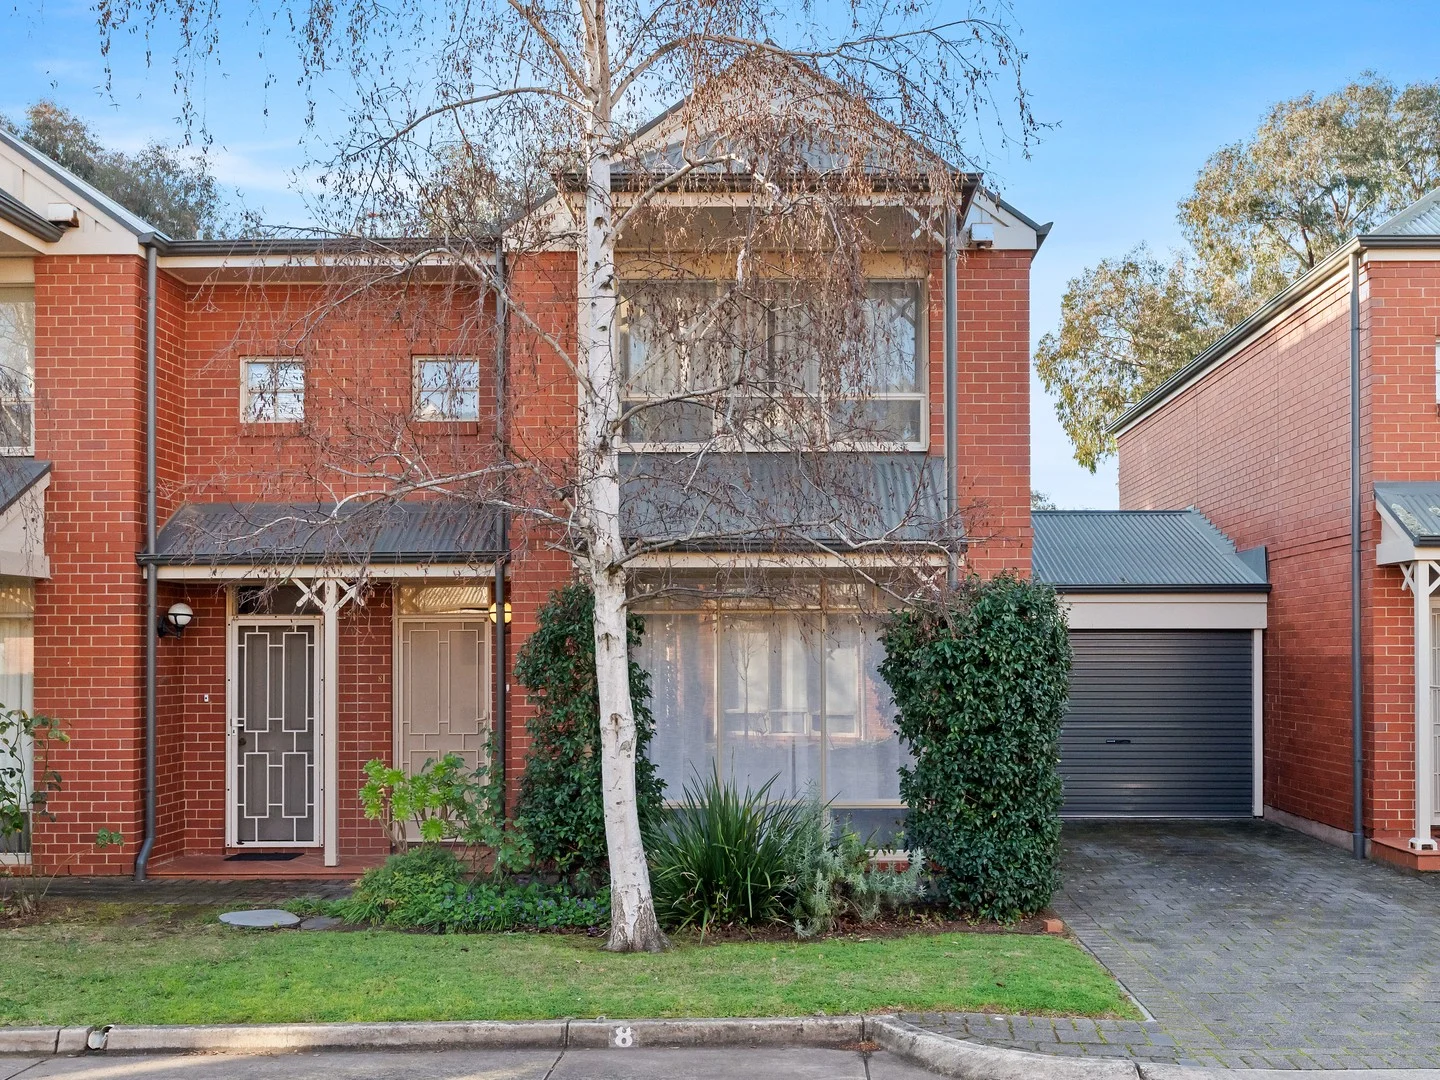
Glenside, SA 5065
Property Type: Townhouse
Listing Type: Residential
Status: Active
Summary: Tranquil Elegance in Adelaide's Prestigious Eastern Suburbs
Description: Nestled in a tranquil, coveted pocket of Adelaide's esteemed eastern suburbs, this exquisitely updated two-storey townhouse is the epitome of privacy, comfort, and refined living. Just a leisurely stroll from the charming Burnside Village and the renowned Glenunga International High School, this residence offers a harmonious blend of modern elegance and effortless convenience, where every detail has been thoughtfully designed to elevate your lifestyle. Upon entering, you're greeted by a spacious formal lounge, providing a peaceful space for relaxation. The light-filled open-plan living and dining areas flow effortlessly into the well-equipped kitchen, featuring generous bench space, high-quality appliances, and ample storage. The adjoining meals area, bathed in natural light, is ideal for casual dining or entertaining guests. The living areas seamlessly extend outdoors through sliding doors to a large, paved pergola, offering an excellent space for year-round entertaining or quiet relaxation. The low-maintenance backyard, complete with a garden shed, ensures extra storage without the need for extensive upkeep. The north-facing orientation of the backyard is particularly notable, soaking up sunlight throughout the day, ensuring a bright, welcoming atmosphere and creating an ideal environment for both indoor and outdoor living. Upstairs, you'll find three spacious bedrooms, each with built-in robes. The master suite enjoys the added luxury of a walk-in robe. A well-appointed family bathroom, with a separate WC, enhances the home's practicality. The property is beautifully positioned, backing onto a lush park, offering a peaceful and scenic outlook from the upstairs bedrooms. From Bedrooms 2 and 3, you can wake up to the gentle embrace of nature, with views stretching over the greenery and open space, a calming backdrop that elevates the home's peaceful ambiance. Additional features include a generous carport with roller door for secure vehicle accommodation, plus an Airtouch smart air-conditioning system, giving you full control of your home's climate via your smartphone for year-round comfort and energy efficiency. Combining modern living with a prime location, this home is ideal for those seeking a peaceful retreat without sacrificing proximity to local amenities. Whether you're after a stylish home for your family or a secure investment opportunity, this property offers it all. Location Highlights: • Only minutes from the Adelaide CBD • Walking distance to leafy parks, boutique cafés, and premium shopping precincts • Zoned for Linden Park Primary School - one of SA's most sought-after public primary schools • Zoned for Glenunga International High School - renowned for its academic excellence and IB program • Close to Burnside Village, The Parade Norwood, and Frewville Foodland We'd love to show you around, get in touch with Peggie on 0414 304 262 or Stefan on 0406 008 559 today to arrange your inspection. All information provided has been obtained from sources we believe to be accurate, however, we cannot guarantee the information is accurate and we accept no liability for any errors or omissions (including but not limited to a property's land size, floor plans and size, building age and condition). Interested parties should make their own inquiries and obtain their own legal advice. Harcourts Prohomes | RLA292426
Agent: Peggie Sim - peggie.sim@harcourts.com.au - 08 7225 8826
Agent: Stefan Ao - stefan.ao@harcourts.com.au - 0872258826
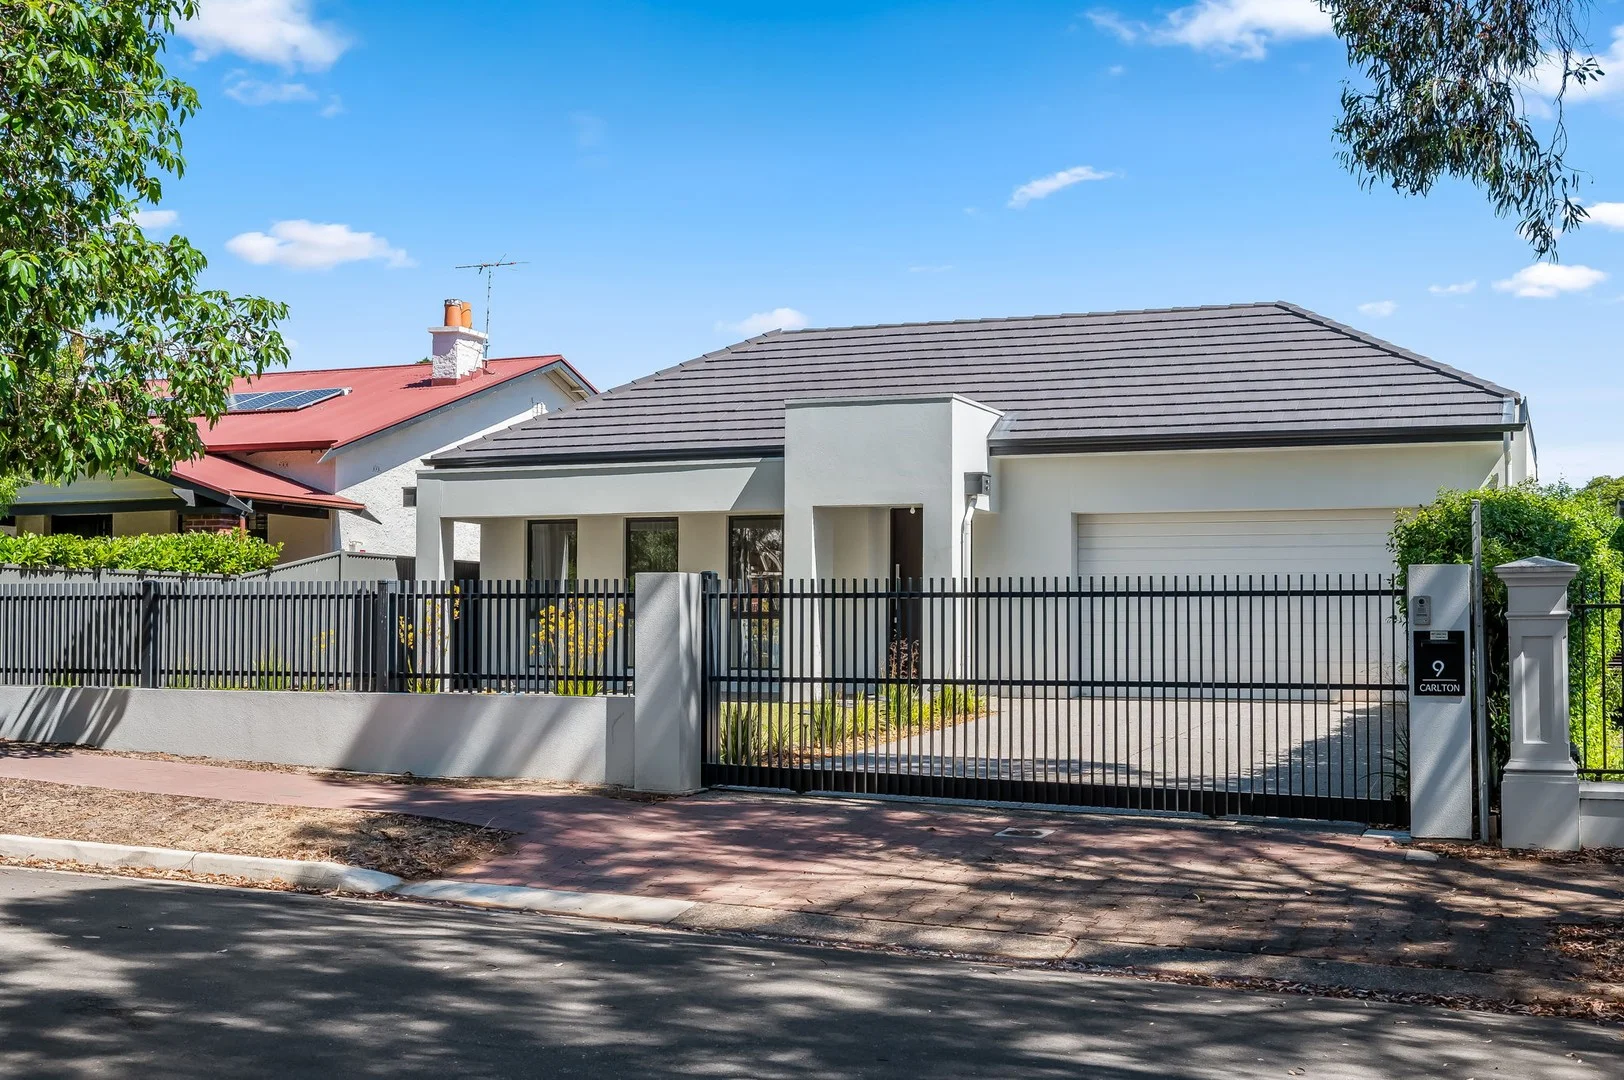
Highgate, SA 5063
Land Size: 842 m²
Property Type: House
Listing Type: Residential
Status: Active
Summary: Designer Family Living at Full Scale in Highgate's Treelined Heart
Description: Setting the benchmark for modern contemporary family living in Highgate's tightly held postcode, 9 Carlton Street is a 2023-built showpiece where designer finish, exceptional scale, and everyday privacy come together with effortless confidence. Conceived for families who refuse to compromise on size or style, this 5-bedroom residence delivers a refined yet relaxed lifestyle just moments from Adelaide's most coveted inner-south attractions. Beyond its composed street presence, an expansive interior unfolds with free-flowing elegance across hybrid floors and a long, light-filled hallway that prioritises space and separation. Two bedrooms sit at the front alongside a sparkling family bathroom, while two further double bedrooms each enjoy their own private ensuite and direct outdoor access. The indulgent master suite is a true retreat, boasting a sweeping dressing room and a luxe dual-vanity ensuite complete with freestanding bath and walk-in shower, keeping daily routines quietly uninterrupted. A central family living zone provides a quieter place to unwind, before the home's entertaining heart reveals itself in spectacular fashion. Here, living, dining, and a gourmet kitchen unite into one sun-soaked social domain designed for life and celebrations. From midweek meals and after-school connection, to decadent vino-inspired weekends with friends, sliding doors extend the party outdoors where lush lawns, an in-built BBQ, and space for pets and play stretch across lush lawns - this is a home curated for connection and unforgettable moments. Faultless, high-functioning, and impeccably finished, this is turnkey excellence ready to enjoy from day one. With Highgate Primary and Concordia College just a stroll away, Glen Osmond, Unley, and King William Road's destination dining scenes within easy reach, and the CBD only 6-minutes door-to-door; this is elite family living wrapped in one of the south's most desirable addresses. FEATURES WE LOVE - Stunning 2023-built residence revealing high-end style, feature + finish - Breathtaking open-plan elegance merging the living/dining/kitchen + outdoor alfresco into one spectacular social hub - Spacious, stone-wrapped gourmet kitchen featuring sweeping bench space, abundant cabinetry, large WIP + premium stainless appliances - In-built BBQ to the chic outdoor entertaining, as well as sink, stone benches + great storage - Light-filled central family/lounge for more stellar space to relax + unwind - Decadent master bedroom featuring gallery windows, large WIR/dressing room + luxe ensuite complete with striking tiling, dual vanities, walk-in shower + sumptuous bath - 2 generous double bedrooms, each enjoying BIRs, private ensuites + direct outside access - Well-sized 3rd bedroom with BIRs + large front bedroom or inspiring home office also with BIRs - Sparkling main bathroom, functional laundry, excellent storage throughout - Powerful zone ducted AC for year-round climate comfort + bill-busting solar system - Secure double garage, premium exposed aggregate driveway + pathways, as well as secure electric gate entry LOCATION - A short stroll to Highgate Primary + Concordia College, with Unley High moments away - Close to popular restaurants + cafés dotted along Glen Osmond/Unley/King William Roads offering a vibrant boutique/dining scene - Easy reach to Unley Shopping Centre, Frewville Foodland + Mitcham Square for excellent shopping options - Wonderfully positioned a quick zip up the Freeway to scenic Hills' villages - Only 5-minutes (3.4km) to the CBD's South Terrace for incredible inner-south positioning
Agent: Miguel Zhang - miguel.zhang@citicore.net.au - 08 7230 8228
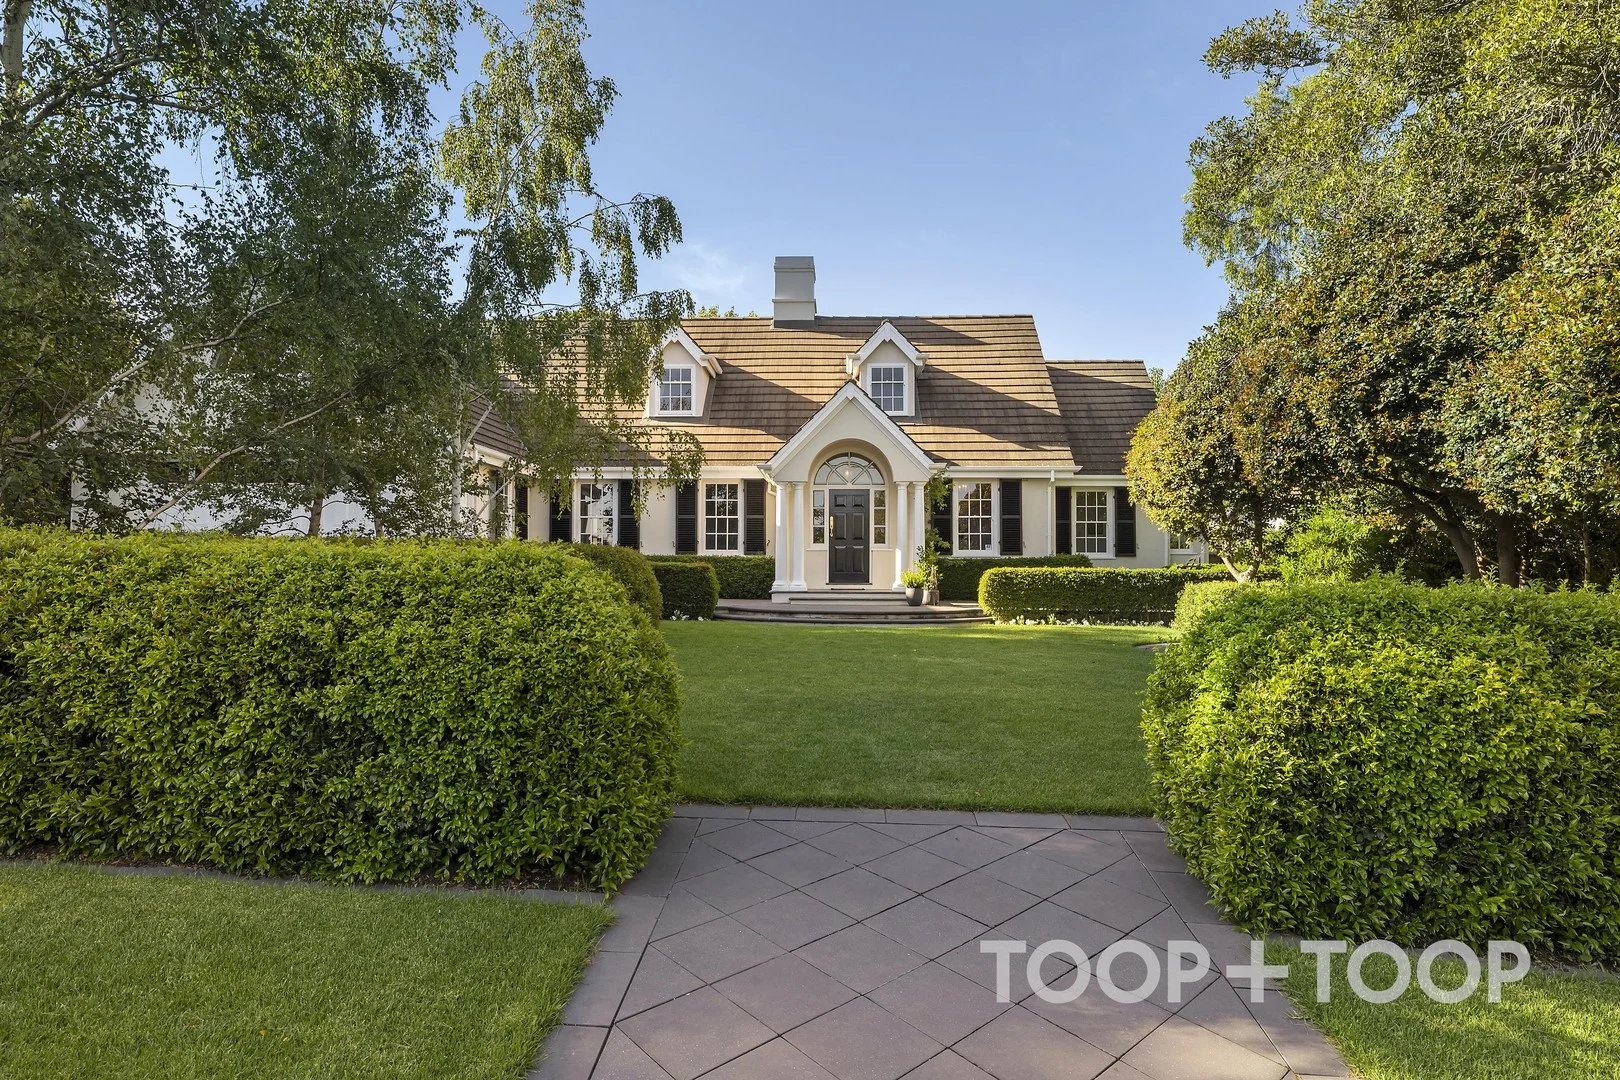
Springfield, SA 5062
Property Type: House
Listing Type: Residential
Status: Active
Summary: AN ARCHITECTURAL ESTATE OCCUPYING PRIME POSITION AMONGST SPRINGFIELD'S ELITE LIFESTYLE
Description: SOLD BY SALLY CAMERON
Agent: Sally Cameron - sally.cameron@toop.com.au - 0412 915 108
Agent: James Campbell - james.campbell@toop.com.au - 0472985664
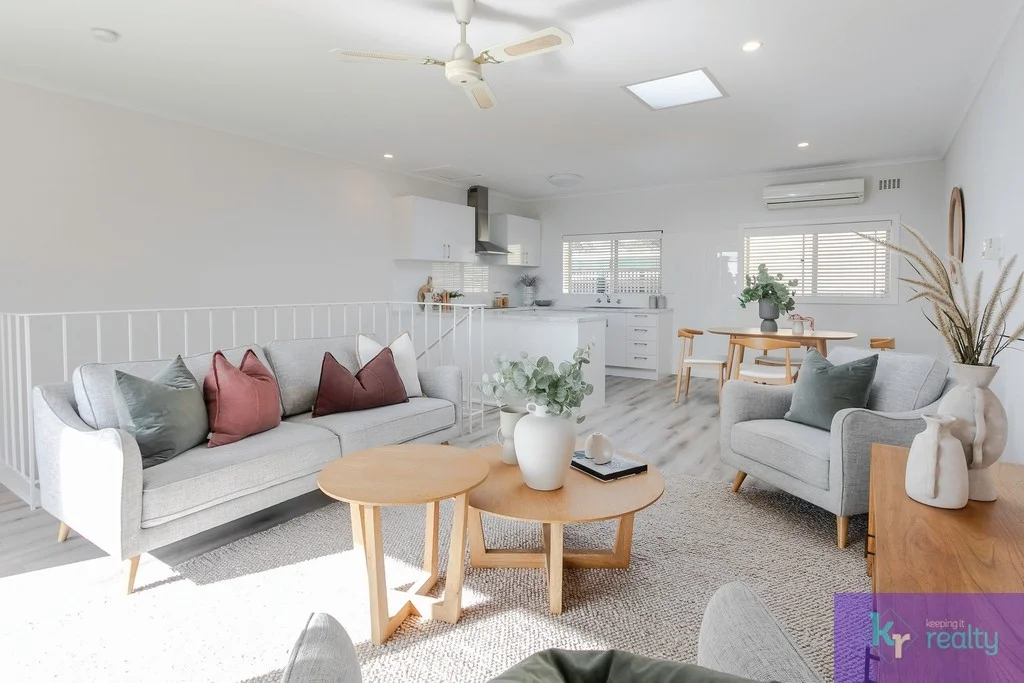
Beaumont, SA 5066
Property Type: Townhouse
Listing Type: Residential
Status: Active
Summary: Your Prestigious Base with Endless Possibilities
Description: Christine Holowiecki of Keeping It Realty is proud to present this two-storey townhouse offering low-maintenance living with modern elegance, nestled in the prestigious suburb of Beaumont. A private, fenced, and secure front yard welcomes you to a charming front porch, setting the tone for a home that balances comfort and sophistication. Painted in neutral tones with warm toned floorboards and downlights throughout, the interior exudes a fresh, contemporary feel, perfect for professionals, small families, or downsizers seeking a vibrant yet relaxed lifestyle. Downstairs, the master bedroom is a serene retreat, boasting views of the front yard and two built-in robes along separate walls for ample storage. The second bedroom, located toward the rear, also features a built-in robe, complimented by a convenient linen press in the hallway. The bathroom offers floor-to-ceiling tiles, a spacious shower alcove, a vanity, and a toilet, creating a modern ambiance. A cleverly designed European laundry is tucked away behind doors under the stairs, maximizing space and functionality. Upstairs, the open-plan kitchen, dining, and lounge area is bathed in natural light, thanks to a skylight and a ceiling fan that enhance the airy atmosphere. The U-shaped kitchen is both practical and stylish, equipped with laminate benchtops, a Bellini oven, and an electric stovetop, ideal for home cooks. A Panasonic split system ensures year-round comfort, while the large, tiled balcony, accessible via a glass sliding door with a roller shutter and softened by sheer curtains, is perfect for savouring morning coffee in the sunshine. The low-maintenance rear paved courtyard features a corner garden bed and a clothesline, offering an outdoor space with minimal upkeep and solar panels. A shared garage with an automatic roller door includes a bonus storage room at the rear, catering to practical needs. Located just *4km from Adelaide's CBD, close to Burnside Shopping Centre, and within close proximity of sought-after schools like Linden Park Primary, Glenunga International, St Peters Girls, and Seymour College, this townhouse is a rare find in a coveted location. This Beaumont gem combines modern design, thoughtful features, and an unbeatable location, making it an ideal choice for those seeking a low-maintenance, high-quality lifestyle in one of Adelaide's most desirable suburbs. Auction to be held onsite on Saturday 25th October 2025 @ 10:30am (unless sold prior). Any offers submitted prior to the auction will still be under auction conditions. It is the purchaser's responsibility to seek their own legal advice and a Form 3 Cooling-Off Waiver. PLEASE NOTE: This property is being auctioned with no price in line with current real estate legislation. Should you be interested, we can provide you with a printout of recent local sales to help you in your value research. The vendor's statement (Form 1) will be available for perusal by members of the public- (A) at least 3 consecutive business days, immediately preceding the auction; and (B) at the place at which the auction is to be conducted, for at least 30 minutes immediately before the auction commences. For further information about this listing, please contact: Christine Holowiecki on 0422 399 943 Note: when making a property enquiry please ensure that you provide a daytime phone number so that we can respond to you promptly. Follow Keeping It Realty on Facebook (@keepingitrealtyadelaide) and be the first to know about property updates and off-market listings. Have access to other great market and agency content as well as updates on recent sales. Disclaimer: We have obtained all information in this document from sources we believe to be reliable; However we cannot guarantee its accuracy and no warranty or representation is given or made as to the correctness of information supplied and neither the Vendors or their Agent can accept responsibility for error or omissions. Distance of nearby facilities is sourced from Google maps and displays the direct proximity away only. Transportation to locations may be longer. Prospective Purchasers are advised to carry out their own investigations. All inclusions and exclusions must be confirmed in the Contract of Sale. No liability for any error or omission in this advertisement is accepted by the agent or the vendor. It is not intended that prospective purchasers would rely exclusively on this advertisement or any other information provided by 3rd parties to confirm the details of the property or land listed. Confirmation of property or land details should be sourced via direct enquiry to the agent or through review of the completed Form 1 Vendor Statement which contains the Certificate of Title and local government details. RLA # 268816
Agent: Christine Holowiecki - christine@keepingitrealty.com.au
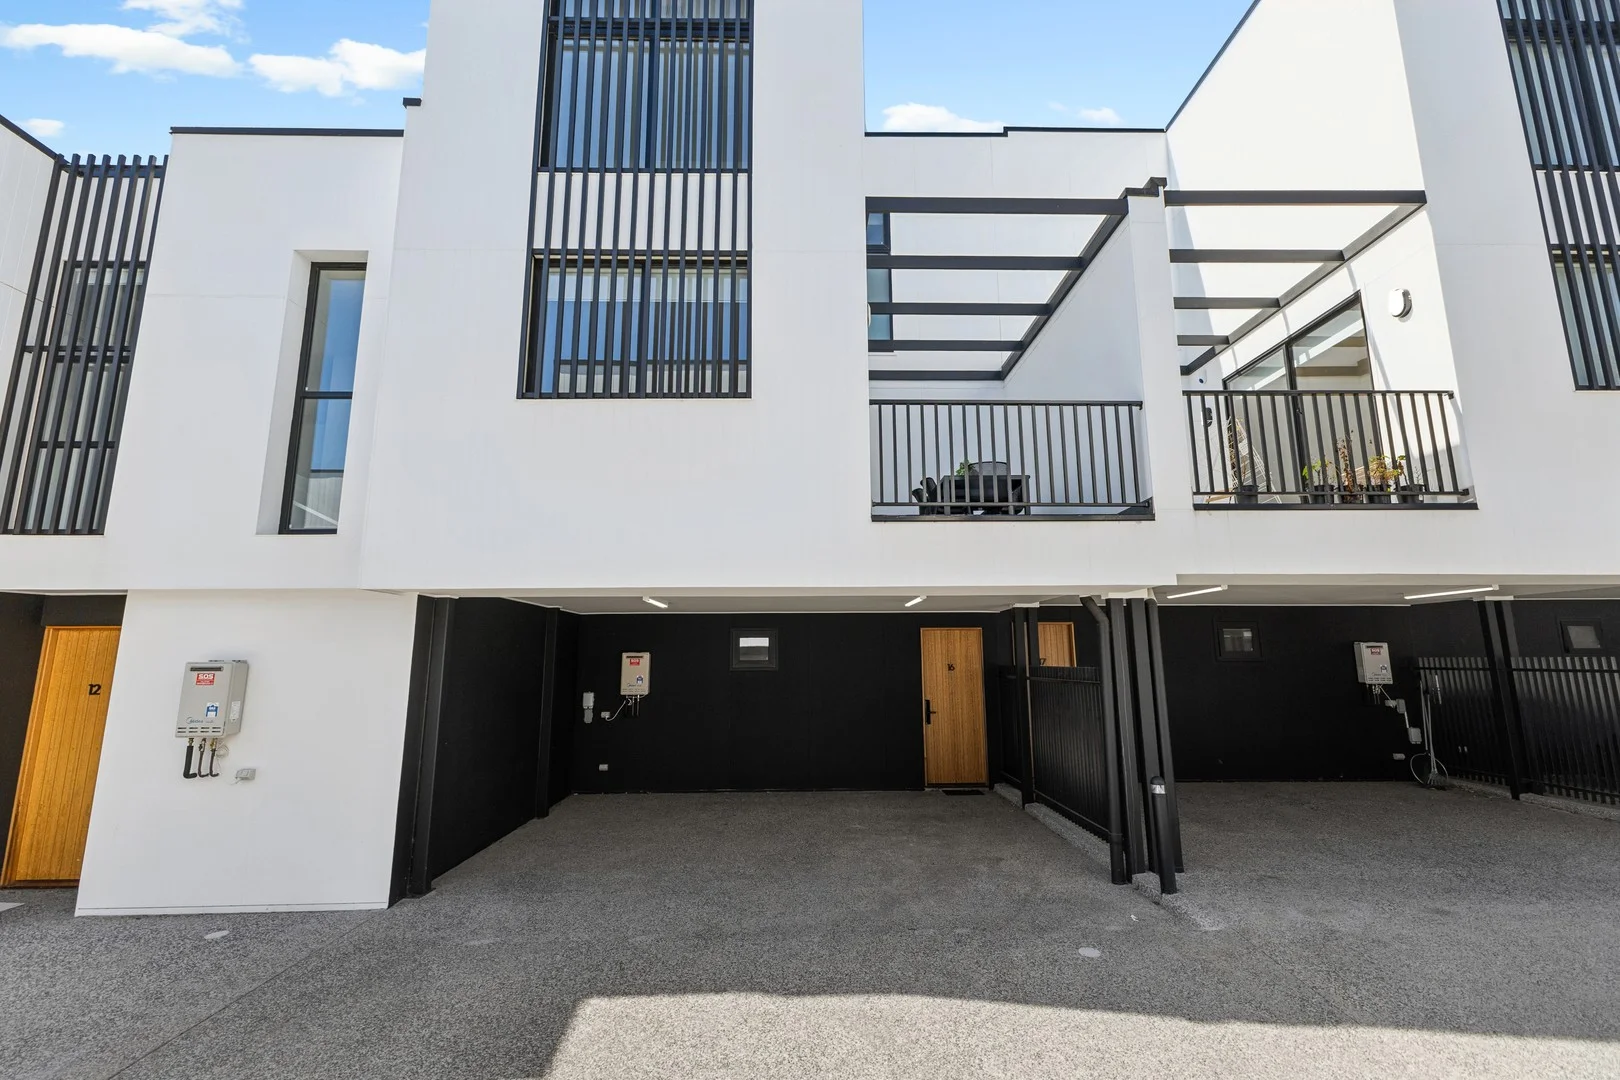
Highgate, SA 5063
Property Type: House
Listing Type: Residential
Status: Active
Summary: Light & bright. Stunning design. Modern living at its best.
Description: Buyers who appreciate spacious light filled rooms and stylish interior design will love this 3 level home. It is impressive. Double width carport with room for extra storage. So rare to find. Only 1 year old. Set well back from the road in an exclusive group and with lovely urban views. Designed in collaboration with Alexander Brown Architects, the residence showcases a sleek, contemporary design with an emphasis on space, light, and comfort. Interiors curated by Sofiaa Interior Design, blending high end finishes with warmth and elegance to create inviting, liveable spaces. From the moment you step inside, you will appreciate the attention to detail and the elevated level of craftsmanship throughout. Main bedroom suite privately located on the ground floor featuring a luxurious ensuite bathroom and so much built in storage finished in quality custom joinery. The main bedroom even enjoys a private outdoor terrace. On the 3rd level the home boasts bedrooms 2 & 3 of which are generous in size. Adjacent is the sparkling main bathroom and a hardy built in study area. The hub of the home living space is refreshing and spacious. Saturated in natural light from 3 sides and big enough to accommodate large furniture. Perfect for relaxed family living and entertaining with friends. You will love the spacious outdoor terrace for entertaining too. Fully equipped kitchen featuring so much storage and work space. Top quality Smeg appliances and beautiful finishes. Double glazed windows and sliding doors throughout. This home delivers the ultimate in low-maintenance luxury, perfectly tailored for modern living and entertaining. Whether you're upsizing, downsizing or seeking a sophisticated home based in the eastern suburbs, this is an opportunity not to be missed. So many features - Solid stone benchtops throughout. - Full height tiling. - Ducted reverse cycle air conditioning with full zone control. - Security system. - Digital front door lock system. - High ceilings on both levels. - Separate laundry. - Third W.C/powder room. Eastern suburbs living at its best. Zoned for Unley High School and Highgate Primary School. I look forward to showing you through at one of the advertised open inspection times. Theon Bruse 0419 816 470 theon.bruse@bruse.com.au COUNCIL RATES: $1557.45 per year COMMUNITY RATES: $1,074.99 per year (including sinking fund) WATER RATES: $872 per year EMERGENCY SERVICES LEVY $174 per year
Agent: Theon Bruse - theon.bruse@bruse.com.au - 08 8431 8181
Agent: Bevan Bruse - bevan.bruse@bruse.com.au - 08 8431 8181
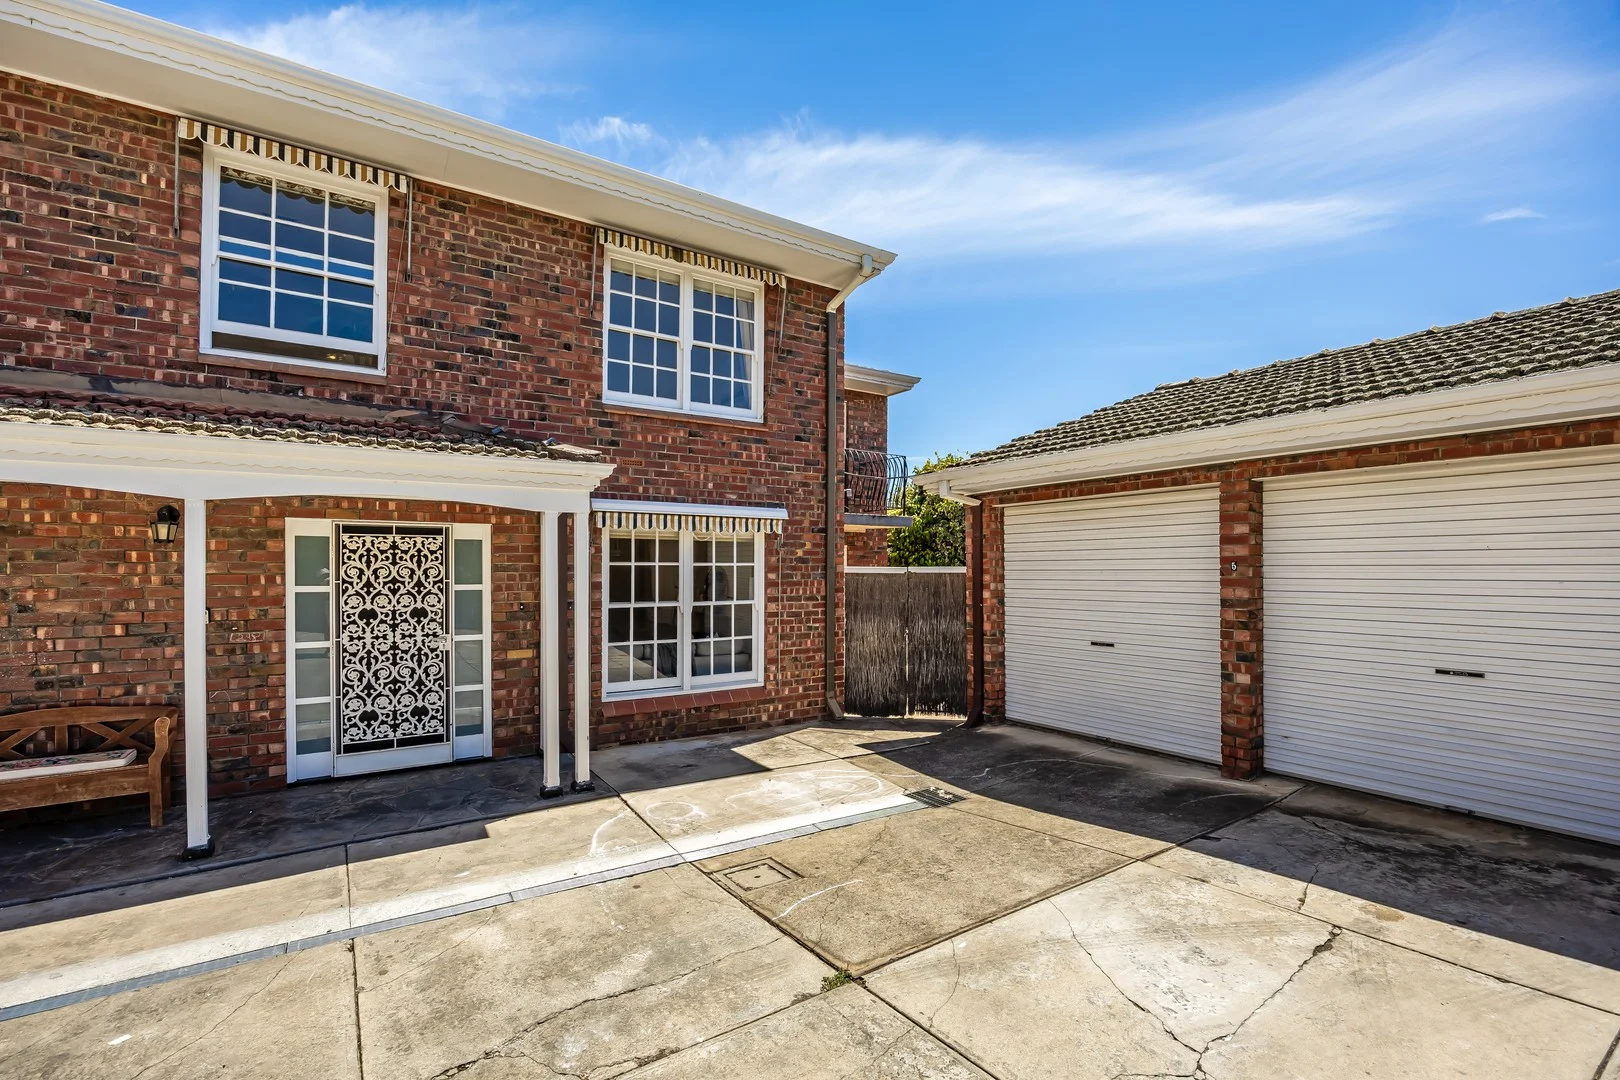
Mitcham, SA 5062
Property Type: Townhouse
Listing Type: Residential
Status: Active
Summary: Refined Georgian inspired living in highly sought after enclave
Description: Sold By Yianni Garbas Disclaimer: All information provided has been obtained from sources we believe to be accurate, however, we cannot guarantee the information is accurate and we accept no liability for any errors or omissions (including but not limited to a property's land size, floor plans and size, building age and condition). Interested parties should make their own enquiries and obtain their own legal and financial advice. Should this property be scheduled for auction, the Vendor's Statement may be inspected at any Harris Real Estate office for 3 consecutive business days immediately preceding the auction and at the auction for 30 minutes before it starts. RLA | 333839
Agent: Yianni Garbas - yiannig@harrisre.com.au - 0412 434 587
Agent: Kaylene Garbas - kayleneg@harrisre.com.au - 0403 012 062
Netherby, SA 5062
Land Size: 800 m²
Property Type: House
Listing Type: Residential
Status: Active
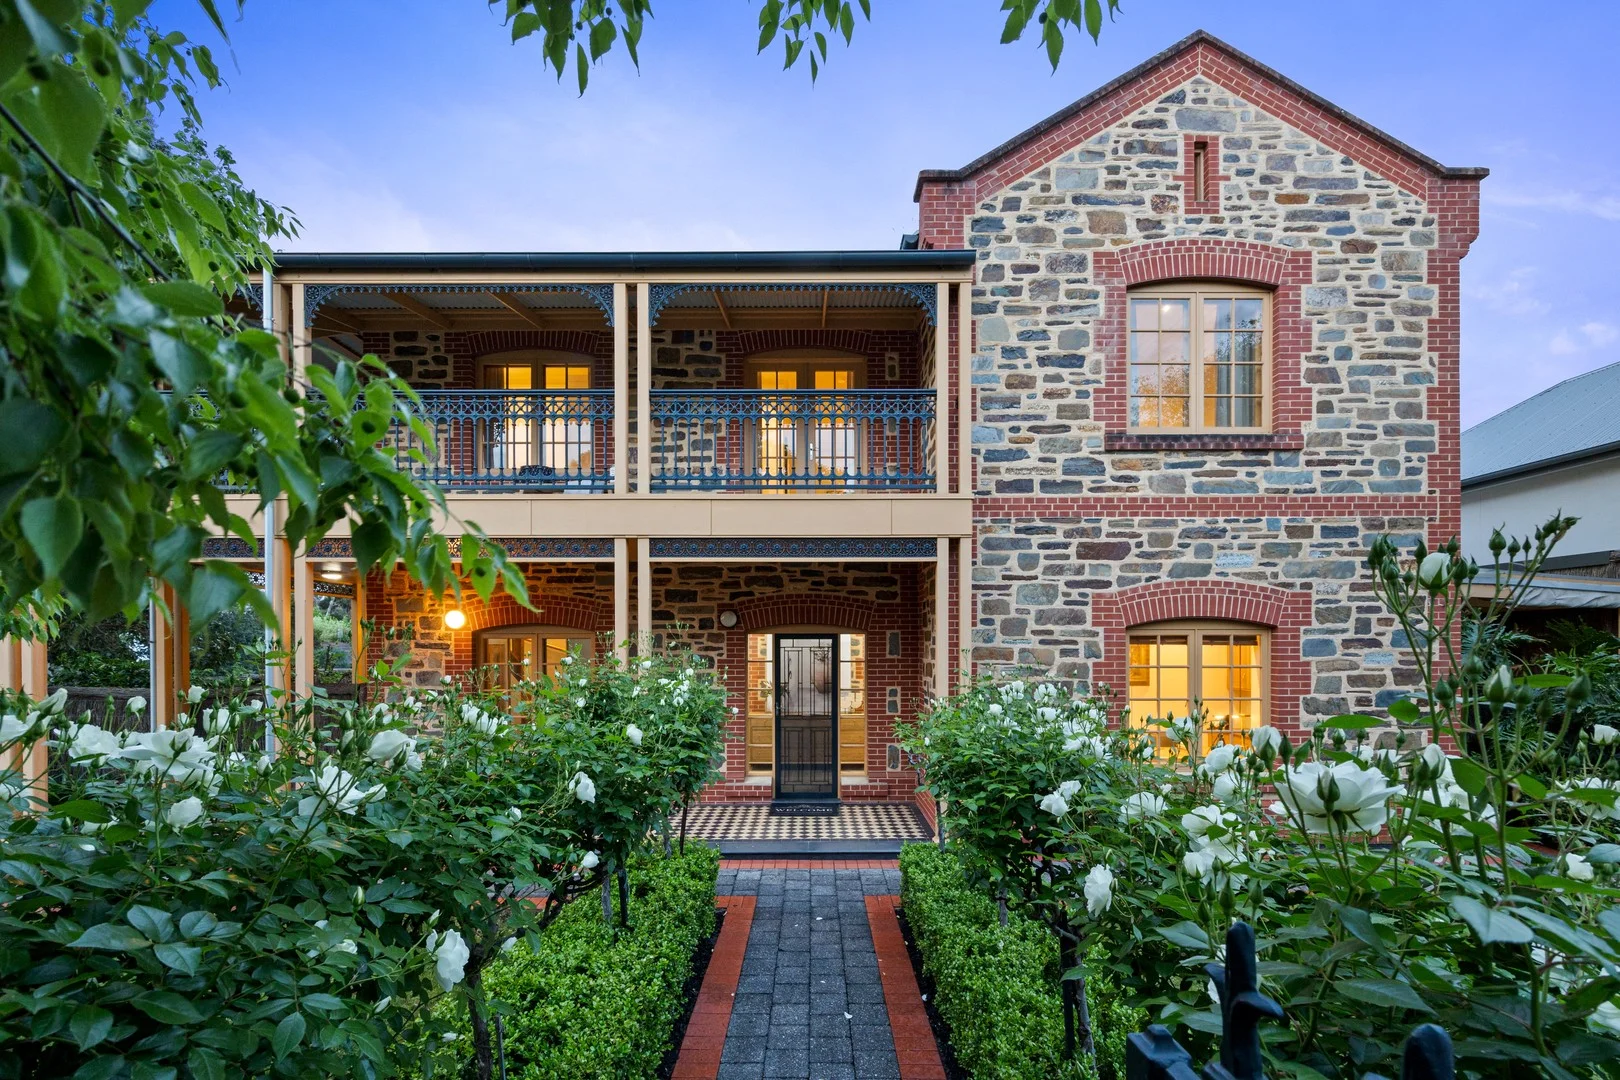
Summary: Luxurious Family Living in Prestigious Netherby - UNDER CONTRACT
Description: Gracefully positioned on a commanding corner block in the highly sought-after suburb of Netherby, this exceptional family home blends timeless elegance with modern luxury. Thoughtfully designed and constructed with premium materials, it offers a harmonious balance of classic craftsmanship and contemporary living. Step inside to discover refined interiors featuring natural stone accents and exquisite finishes, including bespoke timber cabinetry and sophisticated marble surfaces that elevate the living spaces. The spacious and versatile floorplan boasts four generously sized bedrooms, three are accessible via a private elevator, ensuring comfort and convenience. A large study with abundant built-in storage provides the perfect space for work or study, while the formal lounge and dining areas are enhanced by a stunning gas fireplace, creating a warm and inviting atmosphere. The heart of the home is the gourmet kitchen, outfitted with granite countertops and top-tier stainless steel appliances, seamlessly connected to an informal family and meals area-ideal for everyday living and entertaining. Enjoy year-round entertaining with wide French doors that open to a north-facing backyard oasis. The outdoor space features a heated swimming pool surrounded by glass fencing and a retractable Vergola cover, complemented by a poolside lounge area with a kitchenette and separate bathroom for effortless hosting. Car enthusiasts will appreciate the expansive four-car garage, fully tiled, with additional secure parking for two vehicles. Above the garage, a spacious mezzanine studio offers endless possibilities-whether as a retreat, gym, hobby room, or games area. Key Features: Solid bluestone exterior with wide verandas for elegant curb appeal Prime corner position offering enhanced privacy Elevator access to upper level Close proximity to scenic parklands including Waite Arboretum Four-car garage plus secure hardstand for additional parking Large bedrooms with built-in wardrobes, including a master with walk-in closet Luxurious bathrooms finished with premium marble and heated towel rails Solar power system (10 kW) for energy efficiency High ceilings throughout for a spacious feel Heated pool with glass fencing and illuminated posts Versatile studio space/extended family accommodation with attached bathroom above garage Security system with video monitoring and remote-controlled gates Zoned ducted reverse cycle air conditioning for year-round comfort Custom metal and brick fencing for added security Extensive built-in storage and workspace in study and upper-level storage room Conveniently located close to prestigious private and public schools, as well as local shopping and amenities, this meticulously maintained home offers a sophisticated lifestyle with minimal upkeep. Call Helen today and take the first step toward your dream home! Disclaimer: All information provided has been obtained from sources we believe to be accurate, however, we cannot guarantee the information is accurate and we accept no liability for any errors or omissions (including but not limited to a property's land size, floor plans and size, building age and condition). Interested parties should make their own enquiries and obtain their own legal and financial advice. Should this property be scheduled for auction, the Vendor's Statement may be inspected at any Refined Real Estate office for 3 consecutive business days immediately preceding the auction and at the auction for 30 minutes before it starts. RLA | 217949
Agent: Helen Gong - helen@refined.com.au - 08 8357 9001
Agent: Victor Velgush - victor.velgush@refined.com.au - 08 8357 9001
St Georges, SA 5064
Land Size: 689 m²
Property Type: House
Listing Type: Residential
Status: Active
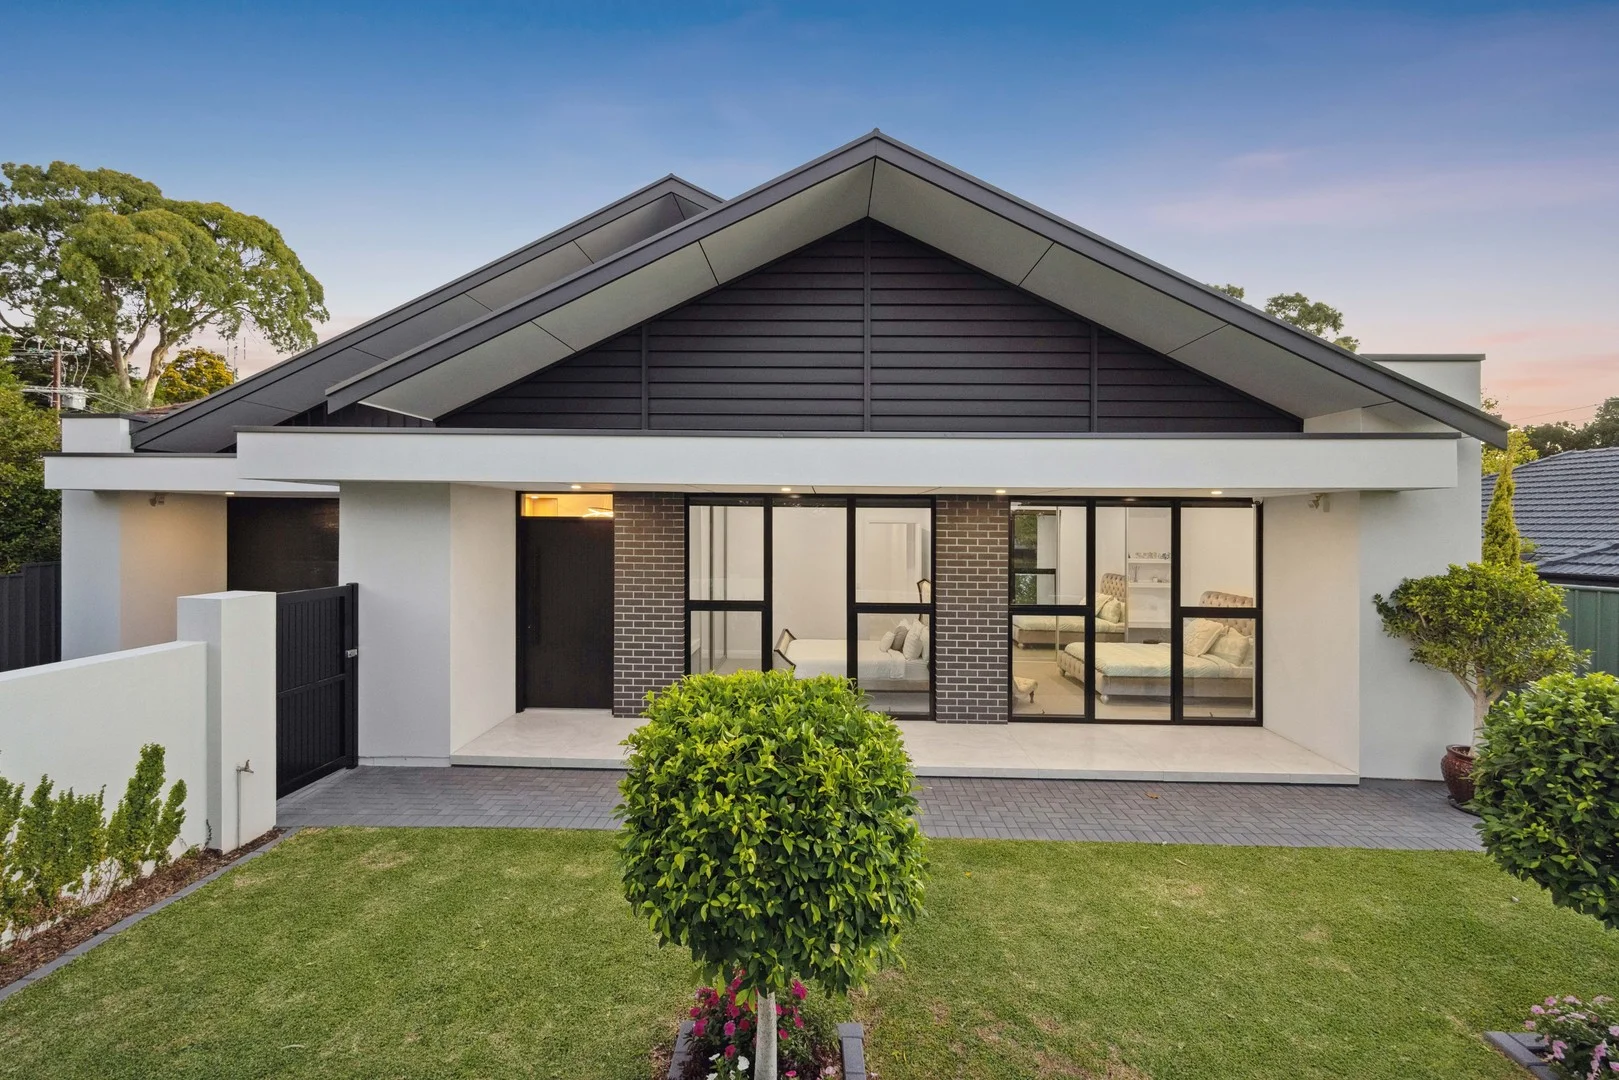
Summary: UNDER CONTRACT
Description: Luxury Meets Practicality in Adelaide's East! 17 Austin Crescent presents an impressive lifestyle in one of Adelaide's most sought-after eastern suburbs, just moments from Burnside Village. This distinguished residence enjoys a premier location near the world-class shopping and lifestyle hub of Burnside Village. Crafted with passion in 2023, this architecturally inspired residence redefines bespoke living across its generous 363 sqm footprint. Nestled in one of Adelaide's most exclusive neighborhoods, every detail, from the entrance to the sunlit retreats, has been meticulously curated for comfort, elegance, and effortless living. First Impressions: Step into the secure, beautifully landscaped front garden of this character-fronted home and through to a foyer that immediately captivates, setting the tone for a space designed to inspire. The interplay of natural textures and contemporary finishes creates an ambiance of sophistication, inviting you to explore further. Dedicated Family Zone: Tailored for modern family life, the front wing offers three sun-drenched bedrooms, two of which are framed by expansive windows that bathe the spaces in northern light with a landscaped backdrop. Built-in robes and a communal lounge area, complete with a chic bathroom featuring a deep soak tub and separate shower, provide younger residents with a space of their own. Heart of the Home: The open-plan living hub is a design triumph, seamlessly blending a chef's kitchen with a sleek, social dining area. At its heart, a stone waterfall island doubles as a breakfast bar, while premium appliances cater to all your culinary adventures. An open butler's pantry flows from the kitchen, featuring a secondary sink and bespoke storage, cleverly positioned to keep hosts engaged with guests while entertaining. Indoor-Outdoor Oasis: Effortlessly extending to the alfresco area, the living space seamlessly merges with an outdoor kitchen and a solar-heated, lagoon-style pool, an entertainer's paradise. Whether hosting summer BBQs or enjoying a quiet morning, this harmonious indoor-outdoor connection enriches everyday living. Private Parents' Retreat: Secluded for ultimate tranquility, the luxury main suite with floor-to-ceiling robes, a plush dressing nook, and access to the poolside garden and serene view to the pool. The ensuite impresses with dual rain showers, twin vanities, and artisanal tilework, reflecting the home's unwavering attention to detail. Unexpected Elegance: Even the double garage impresses, featuring the same designer tiles found throughout the home. Why this Home Stands Apart! Quality: Meticulously crafted with a selection of premium materials, bespoke fixtures, and refined finishes, ensuring a home of enduring sophistication and craftsmanship. Design: Thoughtfully zoned to balance family living, entertaining, and private retreats, this home stands as a true example of design sophistication. Low Maintenance: Features landscaped gardens, automated irrigation, and durable, high-quality finishes. Location: Situated in a prestigious suburb with top-tier schools, dining, shopping, and amenities. Ideal for buyers seeking a turnkey lifestyle, this property is more than a home, it's a treasure of craftsmanship in one of Adelaide's most coveted pockets. Features: • Located just 5 km from Adelaide's CBD, this property falls within both the Glenunga International High School and Linden Park Primary School Zones • 363 sqm total building and improvements • Beautifully manicured 689 sqm allotment • Salt-chlorinated, solar-heated in-ground swimming pool featuring tiled concrete construction and ambient lighting • 4 double bedrooms • 3-metre high ceilings • Entrance with a 3.3-metre high ceiling • Double glazed windows • Designer kitchen with stone countertops, waterfall island, abundant storage, and wet butler's pantry • Separate open living room • Expansive main living room that flows seamlessly to the alfresco, views of the pool garden beyond • Main bedroom suite exudes luxury with floor-to-ceiling robes, a plush dressing nook, and serene views of the poolside garden. • Luxury 5-star ensuite with dual rain showers, twin vanities, and artisanal tilework • Ducted reverse cycle air-conditioning • Security system, DMSS camera system, and audio visual intercom • Feature gas fireplace • Abundant storage throughout the entire home • Built-in robes to all bedrooms, built-in desks to bedrooms 1,2 & 3 • Well-equipped laundry with ample storage • Ducted vacuum system • Tiled alfresco with kitchenette, integrated mains gas 6 burner BBQ, drinks fridge, and stone countertops • Manicured, low-maintenance landscaped gardens • Automatic irrigation system • Double garage with tiled floors, automatic panel lift doors and internal access. • Close to the renowned Burnside Village, offering excellent shopping, cafes, restaurants, and specialty stores, is nearby, along with the popular Waterfall Gully and Mount Osmond Reserve & lookout. • Walking distance of a variety of convenience stores and takeaway options Year Built: 2023 Total Building & Improvements: 363 sqm (approximate) Land Size: 689 sqm (approximate) Council: City of Burnside Council Rates: $4,334.80 per annum CT Volume 5614 Folio 809 Matthew Lee Michaelkris Real Estate RLA 212749 Disclaimer: MichaelKris Real Estate strives to provide accurate information in its listings, all information presented is derived from sources believed to be correct but cannot be guaranteed for completeness or accuracy. Measurements are approximate and should be independently verified
Agent: Matthew Lee - matthew.lee@mkre.com.au


