5/11 Taylors Road
Mitcham, SA 5062
Neighbourhood & everyday essentials
Explore around Mitcham, from school days to weekends.
Find schools, playgrounds and children’s classes. Browse by age to plan school days and weekends.
Area figures
- residents (ABS, June 2024)
- 70,484
- children aged 0–14
- 11,795
- schools
- 24
- parks & libraries
- 26
- kids’ activity providers listed
- 59
Most-listed activities: Tennis, Soccer, AFL
Population figures: Australian Bureau of Statistics
Explore local libraries, community spaces, schools and council programs across the wider area.
Parks, playgrounds & public spaces
Mitcham Reserve
Mitcham, South Australia, 5062
320 m straight-line distance
Brown Hill Creek Caravan Park
Brown Hill Creek Rd, Mitcham, South Australia, 5062
519 m straight-line distance
Tafe sa Urrbrae Education Centre Library
Fullarton Rd, Netherby, South Australia, 5062
609 m straight-line distance
Brown Hill Creek Recreation Reserve
Brown Hill Creek Rd, Mitcham, South Australia, 5062
1.2 km straight-line distance
Things to do near this home
Explore nearby play centres and family attractions from the directory. Check ages, entry prices and opening hours with the venue.

Browse things to do with kids in Adelaide
Find more ideas by age, budget and indoor or outdoor setting on Things to do. Dated events are in What’s on. See what’s on
Discover local guides & family ideas
Read local family guides and practical articles as you explore life around this home.

Most Livable Suburbs in South Australia for Families (2026)
Adelaide lists more kids' activities in our directory than any other suburb in SA. This page ranks SA suburbs by how much a family moving there could actually do with their kids, then adds what else…
Read more →
Most Expensive School in Adelaide? 2026 Private School Fees
Of the Adelaide schools that publish their fees, St Peter's College is the most expensive for Year 7 in 2026, at $32,970 a year, and Pembroke School is the most expensive for Years 10–12, at $34,944…
Read more →Everyday essentials & getting around
Open the map to choose a destination and check journey times from this address. Walking routes, step-free access and travel times have not been verified.
Source: AroundSchools directory. Distances are straight-line distances, not walking routes. Confirm facilities on the linked detail pages. Directory update dates are not supplied for this summary.
Property Details
Townhouse
RESIDENTIAL
Upcoming Events Nearby

Thu, 15 Oct · Park Holme
Toddler Time @ Park Holme Library, Term 4 2026
Ages 1–4
Wed, 8 Apr · North Adelaide
Family Storytime at Tynte Street Library
Up to age 5
Thu, 15 Oct · Henley Beach
Babytime Term 3 @ Ngutungka Henley (0-1 years)
Up to age 1
Fri, 11 Sept · West Lakes
Young at Heart Intergenerational Playgroup
Up to age 5
What's Nearby

"Life. Be in it" - Sport for All
Unley High School, Netherby

Games2u
Adelaide, Adelaide

PlayStart Soccer
Adelaide, Adelaide

Engage First Aid
54 Hyde St, , Adelaide

NumberWorksnWords maths and English Tutoring (Norwood)
Shop 5, 53 The Parade, Norwood

Adelaide Swords Club
66-68 Tynte Street, North Adelaide

Mini Ivy (Torrensville Studio)
211 Henley Beach Road, Torrensville

Mini Ivy (Payneham Studio)
378 Payneham Rd, Payneham

Rock Solid Adventure
Morialta Conservation Park, Woodforde
Nearby Schools

Scotch College Adelaide
Albert Street, Mitcham SA 5062 Australia

Mercedes College
540 Fullarton Rd, Springfield SA 5062 Australia

Unley High School
Kitchener Street, Netherby SA 5062 Australia

Mitcham Primary School
Hillview Road, Kingswood SA 5062 Australia

Scotch College - Torrens Park Campus
Carruth Road, Torrens Park SA 5062 Australia

Urrbrae Agricultural High School
505 Fullarton Road, Netherby SA 5062 Australia
Nearby schools do not imply enrolment eligibility. Confirm catchments, year levels and childcare availability directly with the provider.
Nearby Properties








Recently sold nearby
Homes that have sold close to this address. We don’t show sale prices.
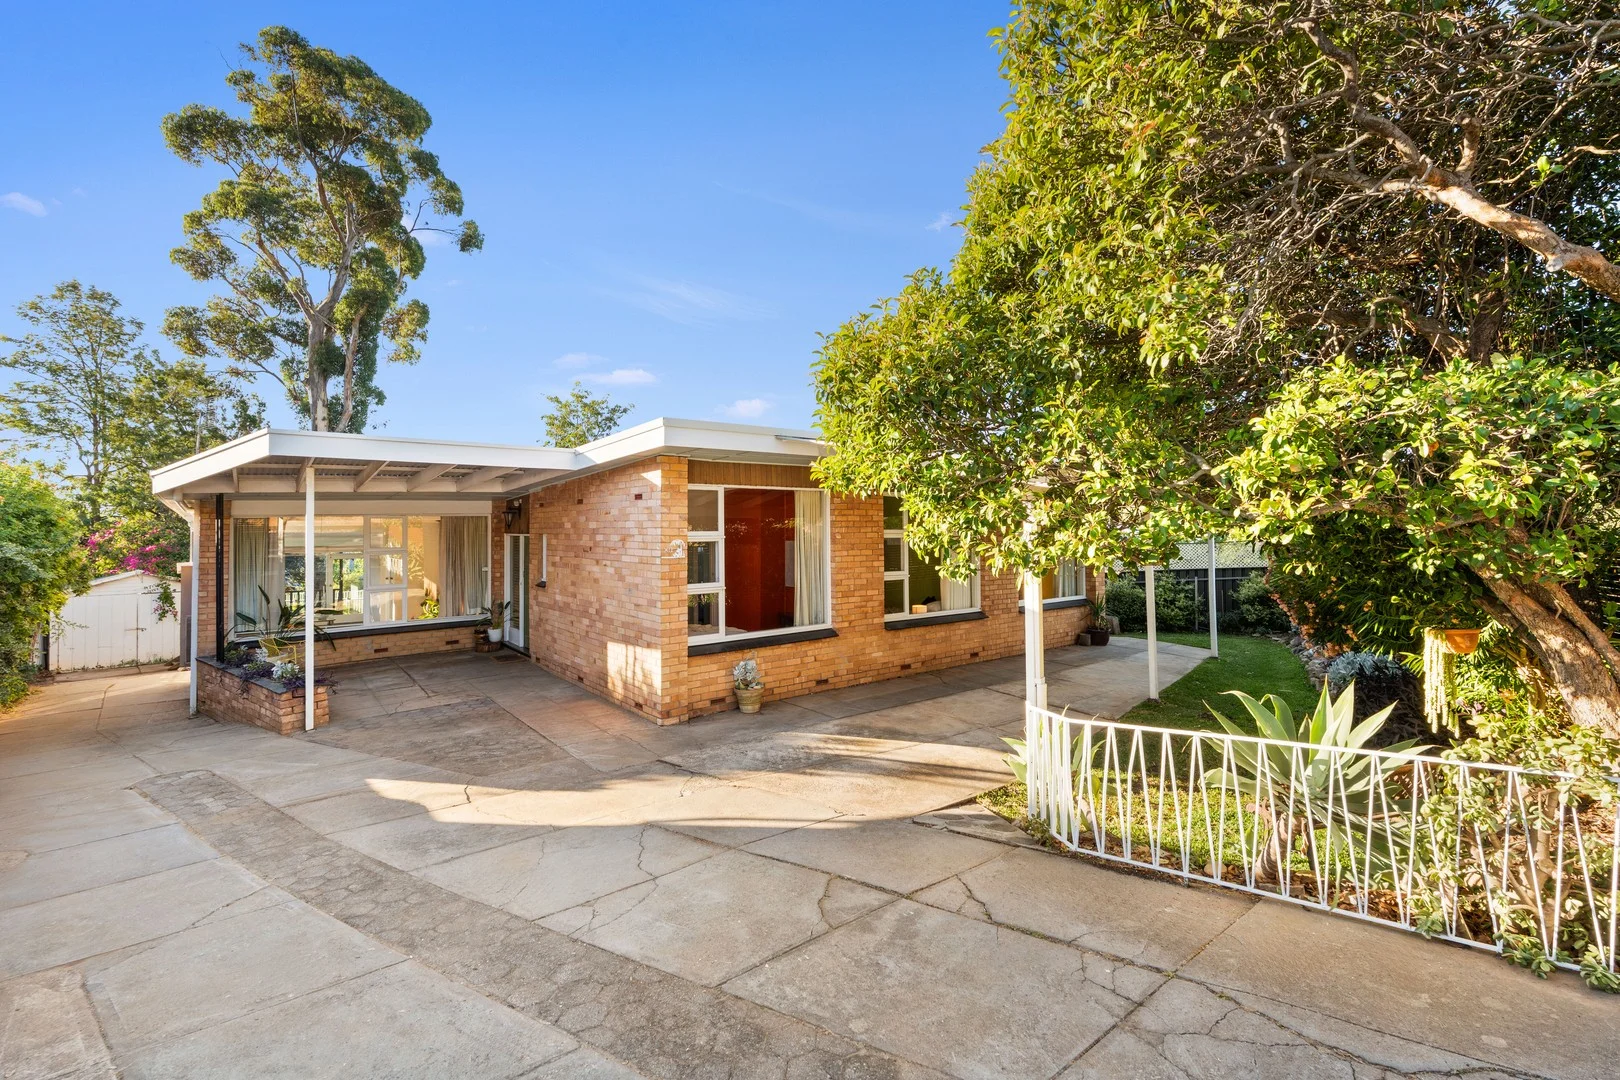
Clapham, SA 5062
Land Size: 775 m²
Property Type: House
Listing Type: Residential
Status: Active
Summary: A retro-modern family sanctuary perfectly in tune with Clapham's rhythm
Description: Whether it ignites a newfound love for mid-century design, or simply affirms a long-held obsession, 80 Price Avenue is a home that understands the sweet spot between nostalgia and now and delivers it effortlessly for modern family life. Set behind an electric gate, leafy surrounds and complete privacy make the world outside feel a million miles away. True to its 1955 origins, raked ceilings soar above oversized picture windows, drawing in glorious natural light across a split-level footprint layered with rich timber, exposed brick, and clean modernist lines. A thoughtfully zoned layout unfolds from a bright entry hall. Step up and you'll find a slumber wing that comprises three generous bedrooms, all serviced by a terrazzo-floored family bathroom that handles rush hour with ease. Step down and the scale expands again, with a sweeping living zone anchored by a combustion heater that makes winter a season to savour. At its heart, an updated kitchen strikes the perfect note with apple-green benchtops, contrast cabinetry, farmhouse sink, and a suite of quality appliances, all wrapped in an open-plan design that keeps conversations flowing and sightlines open. Flexibility comes courtesy of a wildcard fourth bedroom, ready to adapt as a retreat, home office, playroom, or creative studio, and easily reinvented again and again. Outside, a wide entertaining deck overlooks a backyard that just keeps giving. Established gardens and lush lawns unfold across the 775sqm allotment, from a secure garage workshop and firepit to a cubby house, raised veggie beds, and fruit trees, creating an outdoor playground equally suited to homegrown harvests, weekend gatherings, and sunset drinks. Modern comforts complete the picture, from a solar panel system with battery, updated laundry, and split-system air conditioning, to an extensive off-street parking and an electric front gate that makes every homecoming seamless. The location seals the deal. Close to Colonel Light Gardens and Clapham Primary Schools, and zoned for Unley High, with Scotch, Mercedes, and Cabra on call, while Torrens Park Train Station guarantees a straightforward commute. Brown Hill Creek's walking trails, and local favourites Hark, Local Crowd, and The Ed sort out weekend adventures and weekly routines, with Pasadena Foodland and Mitcham Square close by for the grocery run. The past, present, and future have never looked brighter. More to love: C1955 cream brick home on 775sqm allotment Solar panel system with battery Dual carports and additional off-street parking behind secure electric gate Split system air conditioning to main bedroom and lounge Updated separate laundry with exterior access to utility yard Mid-century features throughout split level layout, polished timber floors, high raked ceilings, picture windows Extensive storage throughout, including built-in robes to two bedrooms External roller blind to kitchen window Garage workshop with driveway access Extensive shedding Established gardens, including fruit trees and veggie beds Specifications: CT / 5268/318 Council / Mitcham Zoning / SN Built / 1955 Land / 775m2 (approx) Council Rates / $1,785pa Emergency Services Levy / $157.80pa SA Water / $200.30pq Estimated rental assessment: $800 to $850 per week / Written rental assessment can be provided upon request Nearby Schools / Colonel Light Gardens P.S, Clapham P.S, Mitcham P.S, Westbourne Park P.S, Highgate School, Unley H.S, Mitcham Girls H.S, Springbank Secondary College, Urrbrae Agricultural H.S, Hamilton Secondary College Disclaimer: All information provided has been obtained from sources we believe to be accurate, however, we cannot guarantee the information is accurate and we accept no liability for any errors or omissions (including but not limited to a property's land size, floor plans and size, building age and condition). Interested parties should make their own enquiries and obtain their own legal and financial advice. Should this property be scheduled for auction, the Vendor's Statement may be inspected at any Harris Real Estate office for 3 consecutive business days immediately preceding the auction and at the auction for 30 minutes before it starts. RLA | 333839
Agent: Lincoln Marshall - lincolnm@harrisre.com.au - 0407 774 669
Agent: Tommy Stalley-Gordon - tommys@harrisre.com.au - 0416 452 815
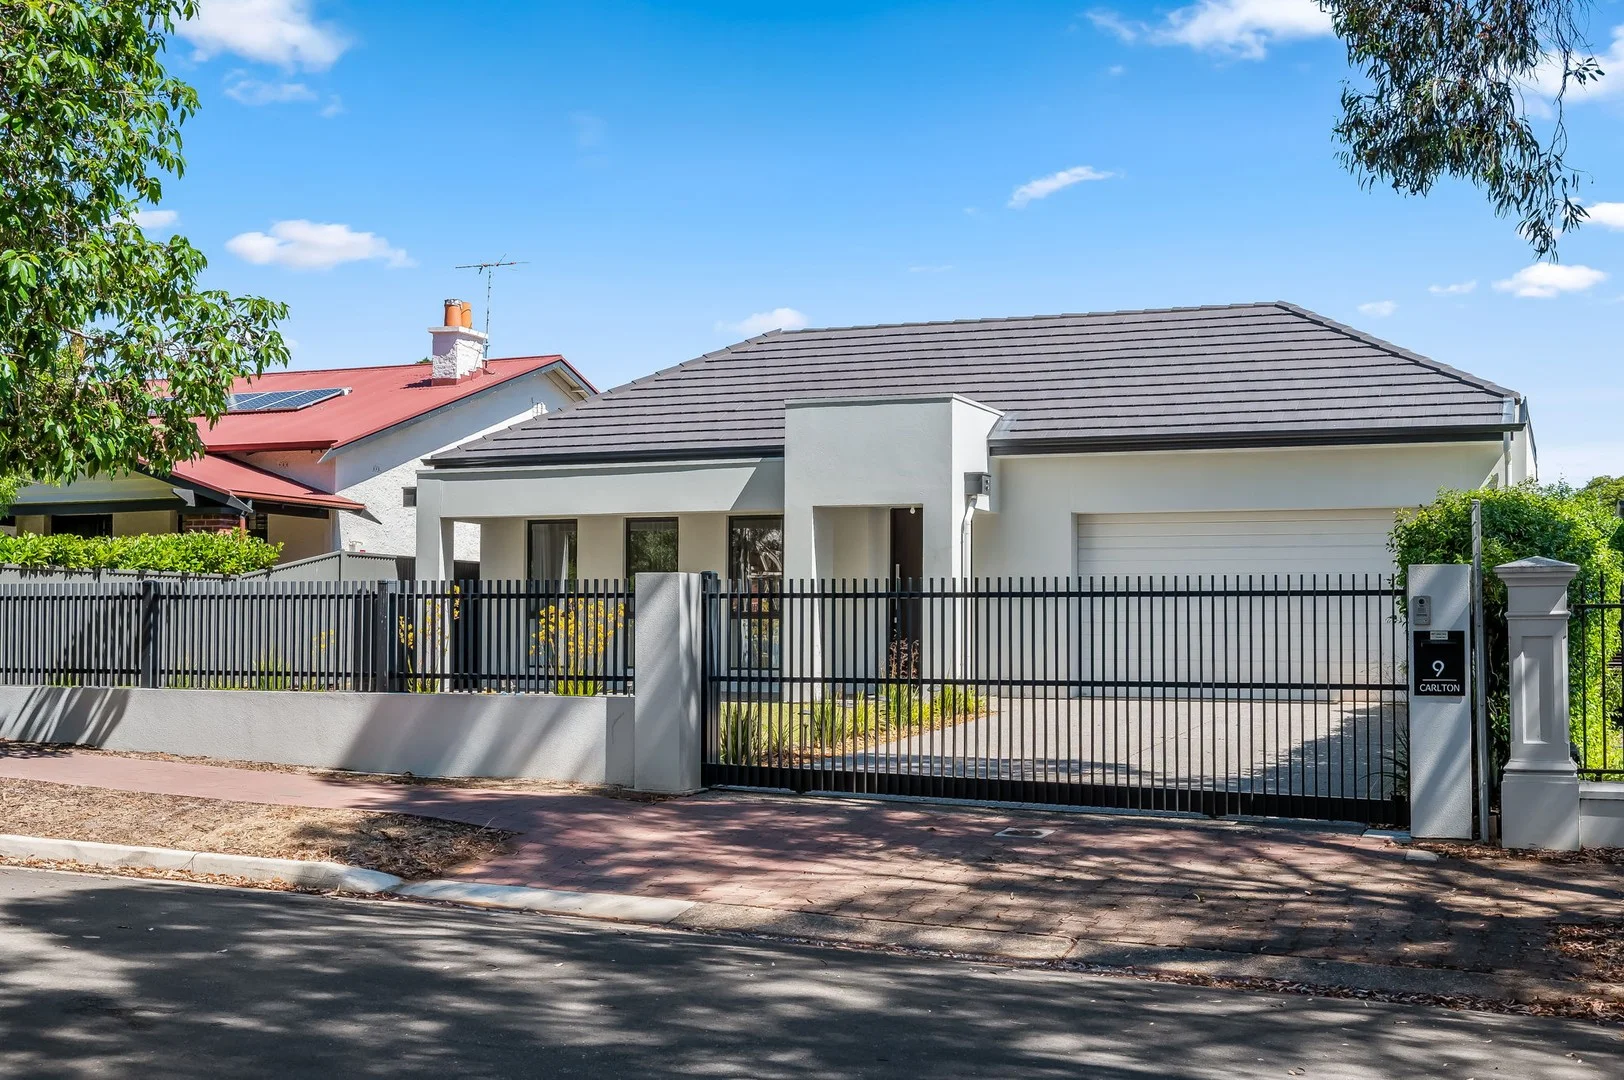
Highgate, SA 5063
Land Size: 842 m²
Property Type: House
Listing Type: Residential
Status: Active
Summary: Designer Family Living at Full Scale in Highgate's Treelined Heart
Description: Setting the benchmark for modern contemporary family living in Highgate's tightly held postcode, 9 Carlton Street is a 2023-built showpiece where designer finish, exceptional scale, and everyday privacy come together with effortless confidence. Conceived for families who refuse to compromise on size or style, this 5-bedroom residence delivers a refined yet relaxed lifestyle just moments from Adelaide's most coveted inner-south attractions. Beyond its composed street presence, an expansive interior unfolds with free-flowing elegance across hybrid floors and a long, light-filled hallway that prioritises space and separation. Two bedrooms sit at the front alongside a sparkling family bathroom, while two further double bedrooms each enjoy their own private ensuite and direct outdoor access. The indulgent master suite is a true retreat, boasting a sweeping dressing room and a luxe dual-vanity ensuite complete with freestanding bath and walk-in shower, keeping daily routines quietly uninterrupted. A central family living zone provides a quieter place to unwind, before the home's entertaining heart reveals itself in spectacular fashion. Here, living, dining, and a gourmet kitchen unite into one sun-soaked social domain designed for life and celebrations. From midweek meals and after-school connection, to decadent vino-inspired weekends with friends, sliding doors extend the party outdoors where lush lawns, an in-built BBQ, and space for pets and play stretch across lush lawns - this is a home curated for connection and unforgettable moments. Faultless, high-functioning, and impeccably finished, this is turnkey excellence ready to enjoy from day one. With Highgate Primary and Concordia College just a stroll away, Glen Osmond, Unley, and King William Road's destination dining scenes within easy reach, and the CBD only 6-minutes door-to-door; this is elite family living wrapped in one of the south's most desirable addresses. FEATURES WE LOVE - Stunning 2023-built residence revealing high-end style, feature + finish - Breathtaking open-plan elegance merging the living/dining/kitchen + outdoor alfresco into one spectacular social hub - Spacious, stone-wrapped gourmet kitchen featuring sweeping bench space, abundant cabinetry, large WIP + premium stainless appliances - In-built BBQ to the chic outdoor entertaining, as well as sink, stone benches + great storage - Light-filled central family/lounge for more stellar space to relax + unwind - Decadent master bedroom featuring gallery windows, large WIR/dressing room + luxe ensuite complete with striking tiling, dual vanities, walk-in shower + sumptuous bath - 2 generous double bedrooms, each enjoying BIRs, private ensuites + direct outside access - Well-sized 3rd bedroom with BIRs + large front bedroom or inspiring home office also with BIRs - Sparkling main bathroom, functional laundry, excellent storage throughout - Powerful zone ducted AC for year-round climate comfort + bill-busting solar system - Secure double garage, premium exposed aggregate driveway + pathways, as well as secure electric gate entry LOCATION - A short stroll to Highgate Primary + Concordia College, with Unley High moments away - Close to popular restaurants + cafés dotted along Glen Osmond/Unley/King William Roads offering a vibrant boutique/dining scene - Easy reach to Unley Shopping Centre, Frewville Foodland + Mitcham Square for excellent shopping options - Wonderfully positioned a quick zip up the Freeway to scenic Hills' villages - Only 5-minutes (3.4km) to the CBD's South Terrace for incredible inner-south positioning
Agent: Miguel Zhang - miguel.zhang@citicore.net.au - 08 7230 8228
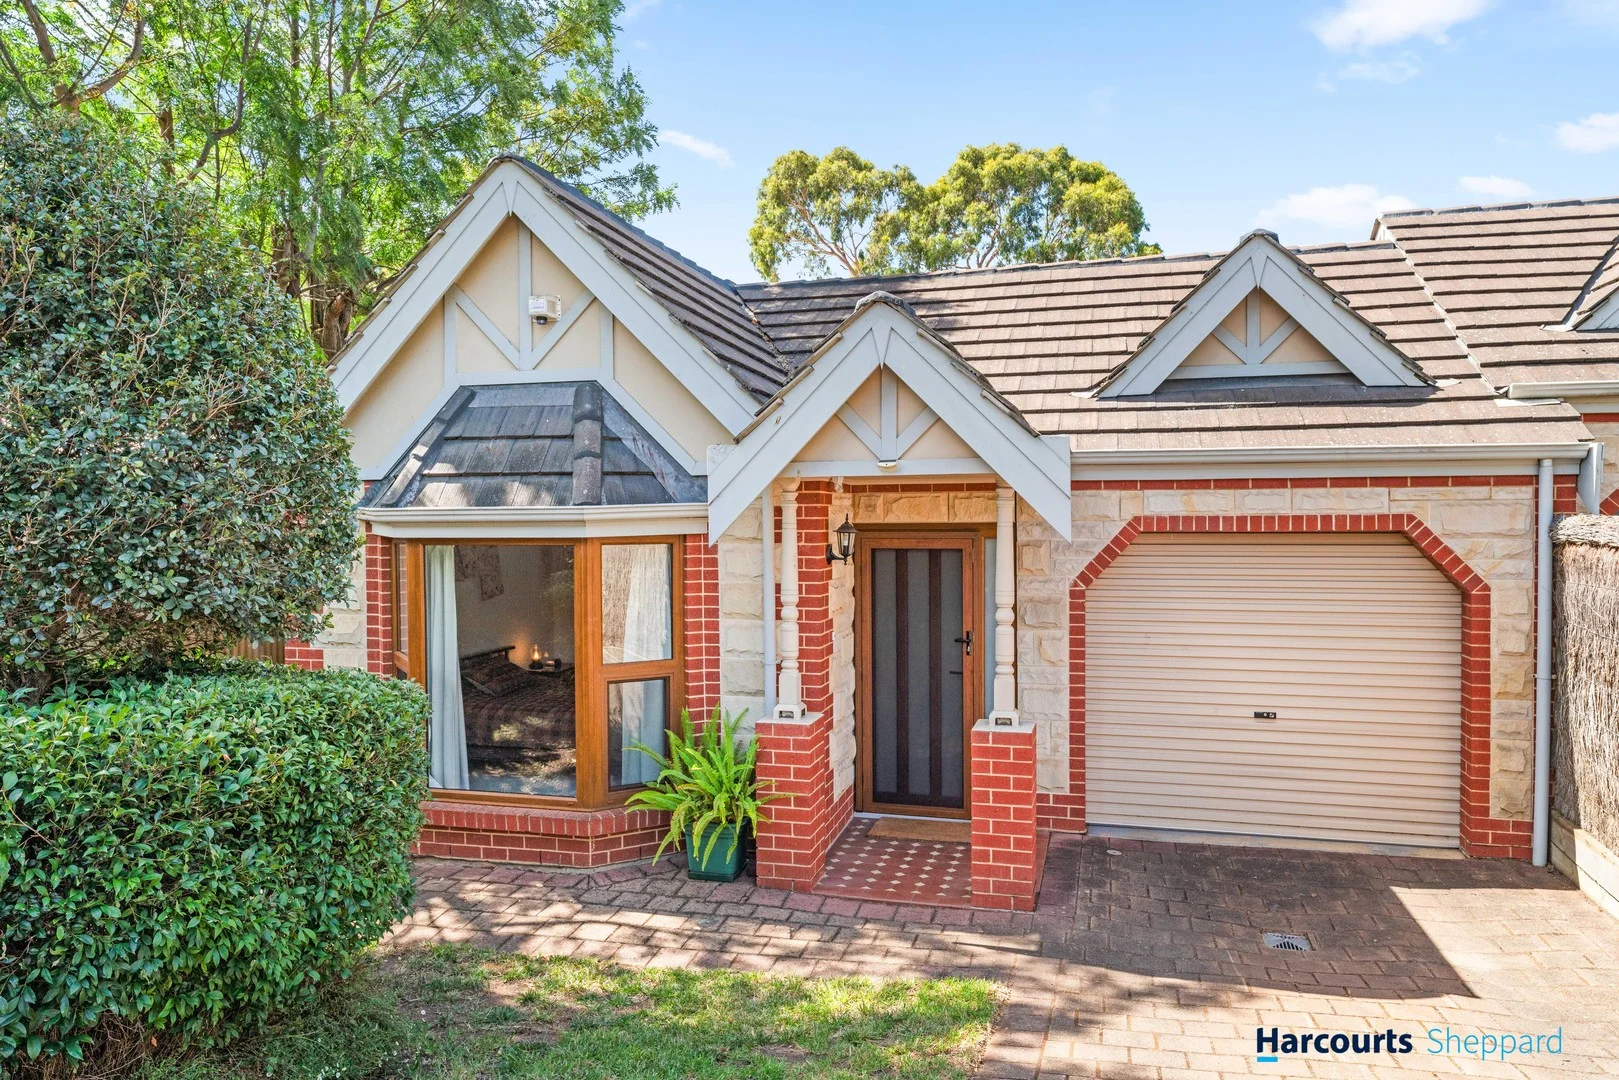
Lower Mitcham, SA 5062
Land Size: 476 m²
Property Type: House
Listing Type: Residential
Status: Active
Summary: Stylish, Updated Living in Blue-Chip Lower Mitcham
Description: Auction (USP) on-site 31st January 12:30pm or online via Gavl: https://x5u9a.app.goo.gl/mee7J Positioned in the heart of tightly held Lower Mitcham, 2 Aboyne Road presents an exceptional opportunity to secure a beautifully updated home in one of Adelaide's most desirable suburbs. Thoughtfully designed for comfort and functionality, this impressive three-bedroom residence offers stylish modern living throughout. The main bedroom is a true retreat, featuring a walk-in robe and a recently renovated ensuite-style main bathroom complete with a bath, high-end finishes, and excellent storage. A second newly renovated bathroom adds further convenience. Bedrooms two and three are well proportioned and include built-in wardrobes, while new flooring, along with new windows and doors throughout, enhances both comfort and presentation. Overlooking the backyard, the well-appointed kitchen sits at the heart of the home and showcases premium appliances and an ideal layout for everyday living. Seamlessly connecting indoor and outdoor spaces, the home offers outstanding versatility with a garage and a separate carport that can also function as a private side courtyard, accessible from both the lounge room and hallway. The backyard is a standout, featuring a fantastic outdoor entertaining area, established garden beds, a variety of fruit trees, generous lawn space, and a garden shed, all supported by multiple rainwater tanks for sustainable living. Set on a quiet, tree-lined no-through road, the property delivers the perfect balance of lifestyle, convenience, and long-term value. Enjoy easy access to quality schools, local cafés, public transport, and nearby shopping precincts, all just minutes from the Adelaide CBD. Ideal for downsizers, families, professionals, or investors seeking strong growth potential, this home is located within a well-established neighbourhood renowned for its community atmosphere and enduring appeal. The property is conveniently located close to a range of well-regarded public and private schools, including Mitcham Primary School and Unley High School, along with several other quality education options nearby. What We Love: - Sought-after Lower Mitcham location - Quiet, established residential street - Ducted A/C - Close to schools, shops, cafés, and public transport - Easy access to the Adelaide CBD - Strong long-term growth and lifestyle appeal - Solar system with battery - Established gardens - Updated flooring - Updated double-glazed windows & doors - Renovated bathrooms Property Features: CT / 5730615 Build Year / 1999 Land Size / 476m2 (approx) Build Size / 225m2 (approx) Council / City of Mitcham Vendors Statement: The vendor's statement may be inspected at our office for three consecutive business days immediately preceding the auction, and at the auction for 30 minutes prior to the start. All information provided has been obtained from sources we believe to be accurate. However, we cannot guarantee its accuracy and accept no liability for any errors or omissions (including, but not limited to, property land size, floor plans, and building age/condition). Interested parties are advised to make their own inquiries and seek independent legal and financial advice. RLA: 324145
Agent: Shane Boon - shane@hsre.net.au
Agent: Stephen Venn - stephen.venn@hsre.net.au
Highgate, SA 5063
Property Type: House
Listing Type: Residential
Status: Active
Summary: Light & bright. Stunning design. Modern living at its best.
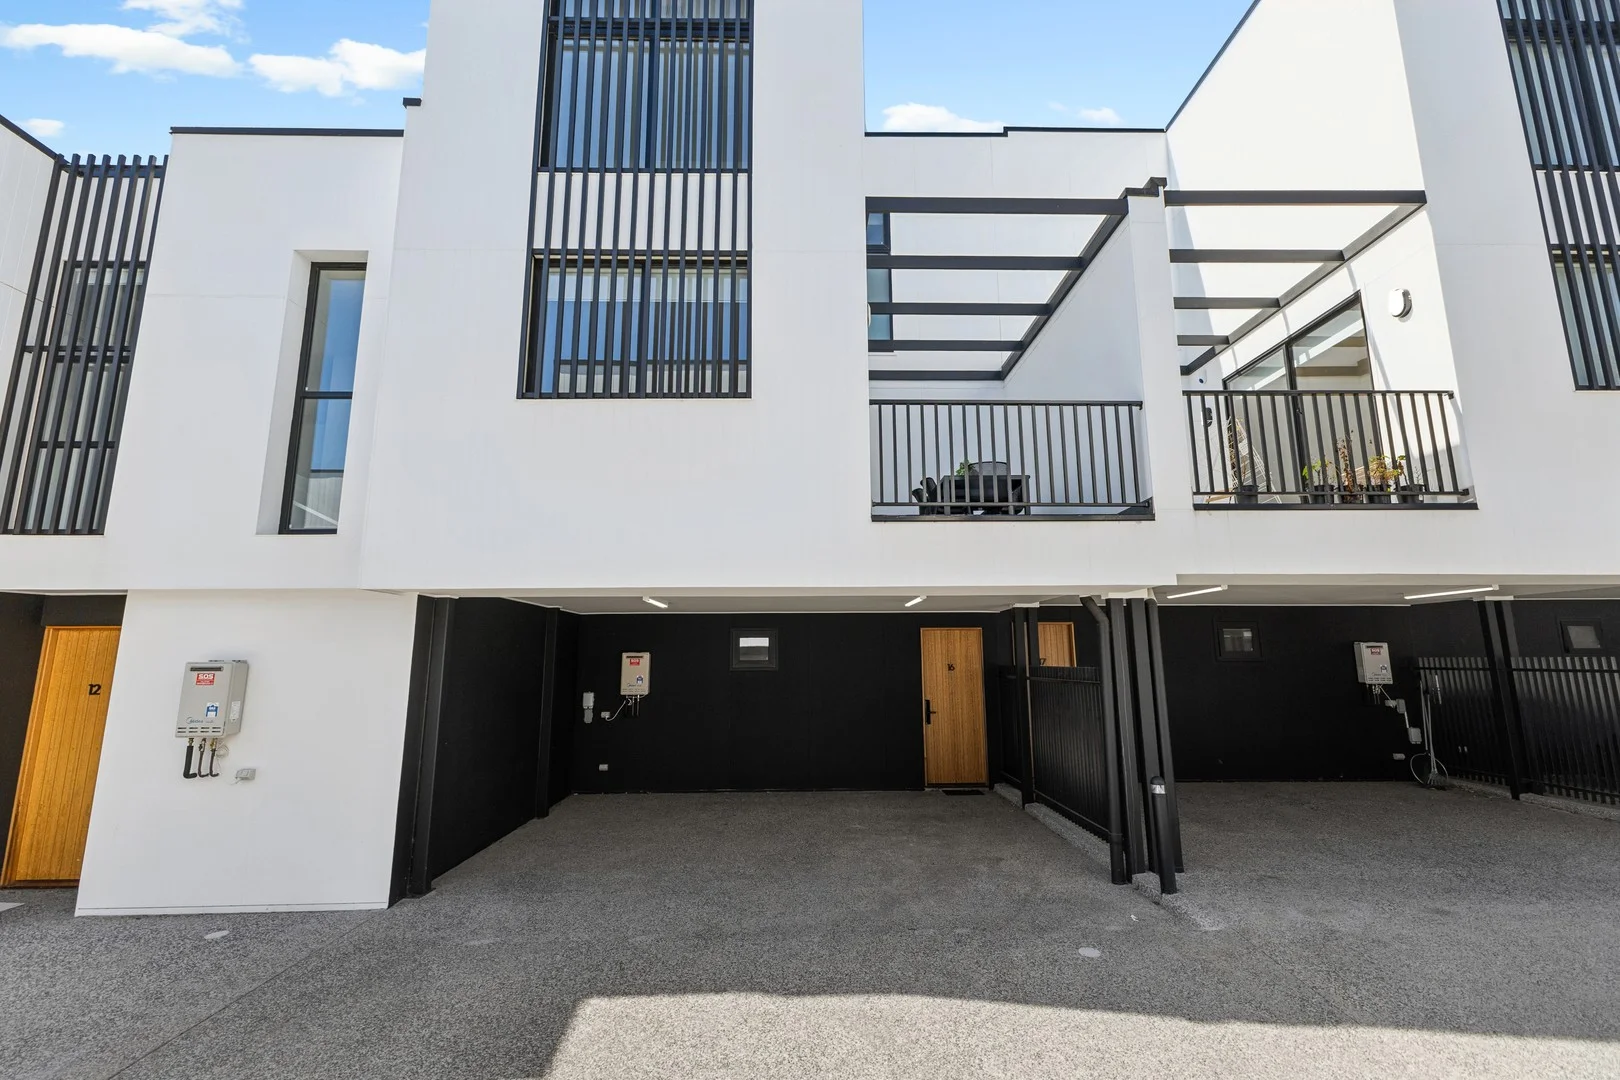
Description: Buyers who appreciate spacious light filled rooms and stylish interior design will love this 3 level home. It is impressive. Double width carport with room for extra storage. So rare to find. Only 1 year old. Set well back from the road in an exclusive group and with lovely urban views. Designed in collaboration with Alexander Brown Architects, the residence showcases a sleek, contemporary design with an emphasis on space, light, and comfort. Interiors curated by Sofiaa Interior Design, blending high end finishes with warmth and elegance to create inviting, liveable spaces. From the moment you step inside, you will appreciate the attention to detail and the elevated level of craftsmanship throughout. Main bedroom suite privately located on the ground floor featuring a luxurious ensuite bathroom and so much built in storage finished in quality custom joinery. The main bedroom even enjoys a private outdoor terrace. On the 3rd level the home boasts bedrooms 2 & 3 of which are generous in size. Adjacent is the sparkling main bathroom and a hardy built in study area. The hub of the home living space is refreshing and spacious. Saturated in natural light from 3 sides and big enough to accommodate large furniture. Perfect for relaxed family living and entertaining with friends. You will love the spacious outdoor terrace for entertaining too. Fully equipped kitchen featuring so much storage and work space. Top quality Smeg appliances and beautiful finishes. Double glazed windows and sliding doors throughout. This home delivers the ultimate in low-maintenance luxury, perfectly tailored for modern living and entertaining. Whether you're upsizing, downsizing or seeking a sophisticated home based in the eastern suburbs, this is an opportunity not to be missed. So many features - Solid stone benchtops throughout. - Full height tiling. - Ducted reverse cycle air conditioning with full zone control. - Security system. - Digital front door lock system. - High ceilings on both levels. - Separate laundry. - Third W.C/powder room. Eastern suburbs living at its best. Zoned for Unley High School and Highgate Primary School. I look forward to showing you through at one of the advertised open inspection times. Theon Bruse 0419 816 470 theon.bruse@bruse.com.au COUNCIL RATES: $1557.45 per year COMMUNITY RATES: $1,074.99 per year (including sinking fund) WATER RATES: $872 per year EMERGENCY SERVICES LEVY $174 per year
Agent: Theon Bruse - theon.bruse@bruse.com.au - 08 8431 8181
Agent: Bevan Bruse - bevan.bruse@bruse.com.au - 08 8431 8181
Clapham, SA 5062
Property Type: House
Listing Type: Residential
Status: Active
Summary: Solid Brick Family Residence with Pool & endless potential! Move in immediately or invest!
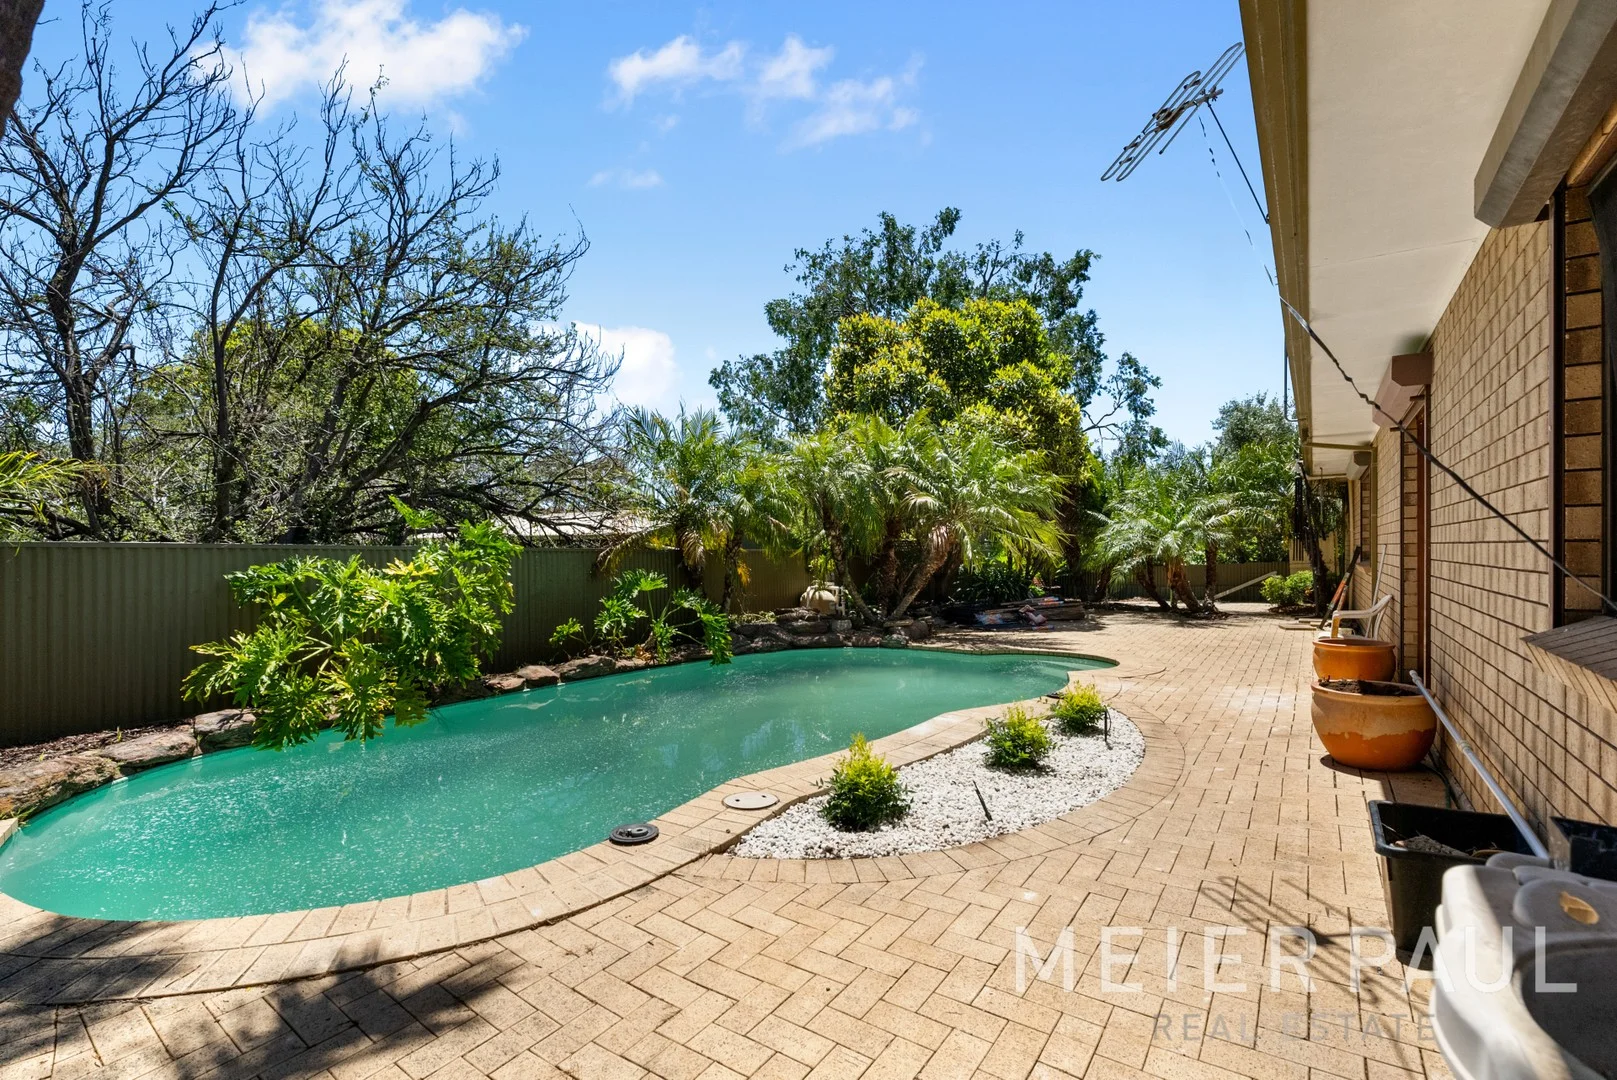
Description: An exceptional opportunity in one of Adelaide's sought-after suburbs in a peaceful cul-de-sac. This solid brick home, cherished by the same family since 1984, stands proudly on a generous 800 sqm (approx) allotment surrounded by quality homes. Offering impressive internal space, multiple living zones, & a prized family location, this residence is packed with many features & provides the perfect canvas for a modern transformation. Designed with space, comfort & functionality in mind, this home features four generously sized bedrooms, multiple entertaining areas, two bathrooms, a cellar & a sparkling solar-heated pool. With strong structural integrity & exceptional scope for upgrading, this property invites you to create a bespoke family haven in one of the suburb's most desirable pockets. Conveniently located, a short commute to Mitcham Square Shopping Centre, close to Pasadena Foodland. Within close proximity to transport, food, retail & cinema, as well as many of Adelaide's finest schools, such as Mitcham Girls, Clapham Primary, Unley High School & prestigious Scotch College. This is where convenience meets comfort ________________________________________ Key Features Four well-proportioned bedrooms Two bathrooms designed for everyday convenience Kitchen with ample cupboards & storage Salt-chlorinated, solar-heated in-ground pool Formal lounge, dining room & bright family living area Large internal laundry Double garage with secure, spacious parking ________________________________________ Premium Enhancements 6kW solar power system Rare Earth water softener Automated irrigation for easy garden care Advanced home security alarm NBN + 5G connectivity Full insulation, including internal acoustic layers Internal cellarideal for wine or storage Whole-home speaker pre-wiring Space for future detached granny flat (STCC) ________________________________________ Exclusive Additional Highlights Turbo-boosted heated spa bath with safety air switches Earth leakage protection system Bedroom safety features: pressure-mat alarm (main), panic button (bedroom 2) Recreation/gym room with multi-speed fan and integrated lighting Soundproofing between Bedroom 1 and Bedroom 2 Roller shutters throughout Dining doors opening directly to the pool area Sunny winter nook in the warm south-eastern corner Landscaped garden zones with a reflection bench Dual drainage grates leading to a soakage pit Rock waterfall near pool equipment, creating a tranquil Japanese-style ambience ________________________________________ A Home of Comfort, Lifestyle & Vision Perfectly positioned in a welcoming, family-focused neighbourhood, this residence offers a rare blend of space, security, and future potential. Whether you're looking to move in, modernise, or reimagine the space entirely, the possibilities are inspiring. A remarkable opportunity not to be missed. Don't wait, enquire today to experience the lifestyle this home can offer.
Agent: Get Sen Ngo - getsen@meierpaul.com.au - 08 8464 7450
Agent: Suzanna Paul - suzanna@meierpaul.com.au - 0433 815 582
Netherby, SA 5062
Land Size: 800 m²
Property Type: House
Listing Type: Residential
Status: Active
Summary: Luxurious Family Living in Prestigious Netherby - UNDER CONTRACT
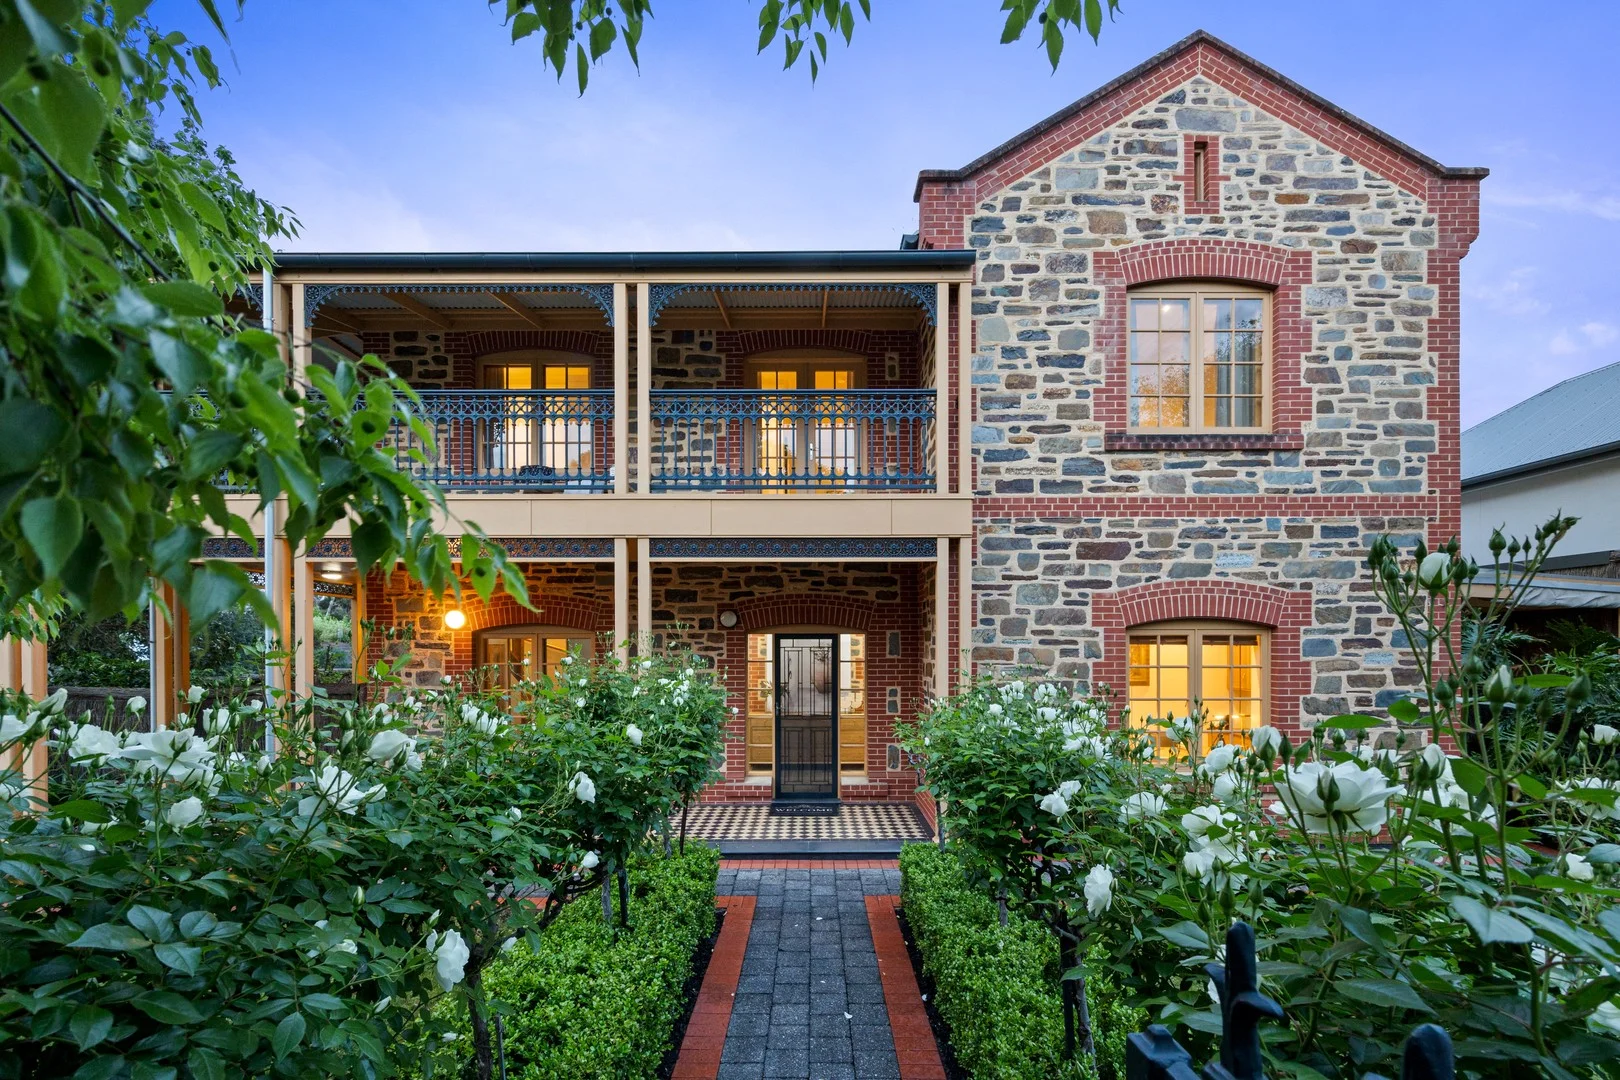
Description: Gracefully positioned on a commanding corner block in the highly sought-after suburb of Netherby, this exceptional family home blends timeless elegance with modern luxury. Thoughtfully designed and constructed with premium materials, it offers a harmonious balance of classic craftsmanship and contemporary living. Step inside to discover refined interiors featuring natural stone accents and exquisite finishes, including bespoke timber cabinetry and sophisticated marble surfaces that elevate the living spaces. The spacious and versatile floorplan boasts four generously sized bedrooms, three are accessible via a private elevator, ensuring comfort and convenience. A large study with abundant built-in storage provides the perfect space for work or study, while the formal lounge and dining areas are enhanced by a stunning gas fireplace, creating a warm and inviting atmosphere. The heart of the home is the gourmet kitchen, outfitted with granite countertops and top-tier stainless steel appliances, seamlessly connected to an informal family and meals area-ideal for everyday living and entertaining. Enjoy year-round entertaining with wide French doors that open to a north-facing backyard oasis. The outdoor space features a heated swimming pool surrounded by glass fencing and a retractable Vergola cover, complemented by a poolside lounge area with a kitchenette and separate bathroom for effortless hosting. Car enthusiasts will appreciate the expansive four-car garage, fully tiled, with additional secure parking for two vehicles. Above the garage, a spacious mezzanine studio offers endless possibilities-whether as a retreat, gym, hobby room, or games area. Key Features: Solid bluestone exterior with wide verandas for elegant curb appeal Prime corner position offering enhanced privacy Elevator access to upper level Close proximity to scenic parklands including Waite Arboretum Four-car garage plus secure hardstand for additional parking Large bedrooms with built-in wardrobes, including a master with walk-in closet Luxurious bathrooms finished with premium marble and heated towel rails Solar power system (10 kW) for energy efficiency High ceilings throughout for a spacious feel Heated pool with glass fencing and illuminated posts Versatile studio space/extended family accommodation with attached bathroom above garage Security system with video monitoring and remote-controlled gates Zoned ducted reverse cycle air conditioning for year-round comfort Custom metal and brick fencing for added security Extensive built-in storage and workspace in study and upper-level storage room Conveniently located close to prestigious private and public schools, as well as local shopping and amenities, this meticulously maintained home offers a sophisticated lifestyle with minimal upkeep. Call Helen today and take the first step toward your dream home! Disclaimer: All information provided has been obtained from sources we believe to be accurate, however, we cannot guarantee the information is accurate and we accept no liability for any errors or omissions (including but not limited to a property's land size, floor plans and size, building age and condition). Interested parties should make their own enquiries and obtain their own legal and financial advice. Should this property be scheduled for auction, the Vendor's Statement may be inspected at any Refined Real Estate office for 3 consecutive business days immediately preceding the auction and at the auction for 30 minutes before it starts. RLA | 217949
Agent: Helen Gong - helen@refined.com.au - 08 8357 9001
Agent: Victor Velgush - victor.velgush@refined.com.au - 08 8357 9001
Lower Mitcham, SA 5062
Land Size: 2108 m²
Property Type: House
Listing Type: Residential
Status: Active
Summary: The one; a Mitcham landmark where heritage and contemporary living sit in rare, effortless balance
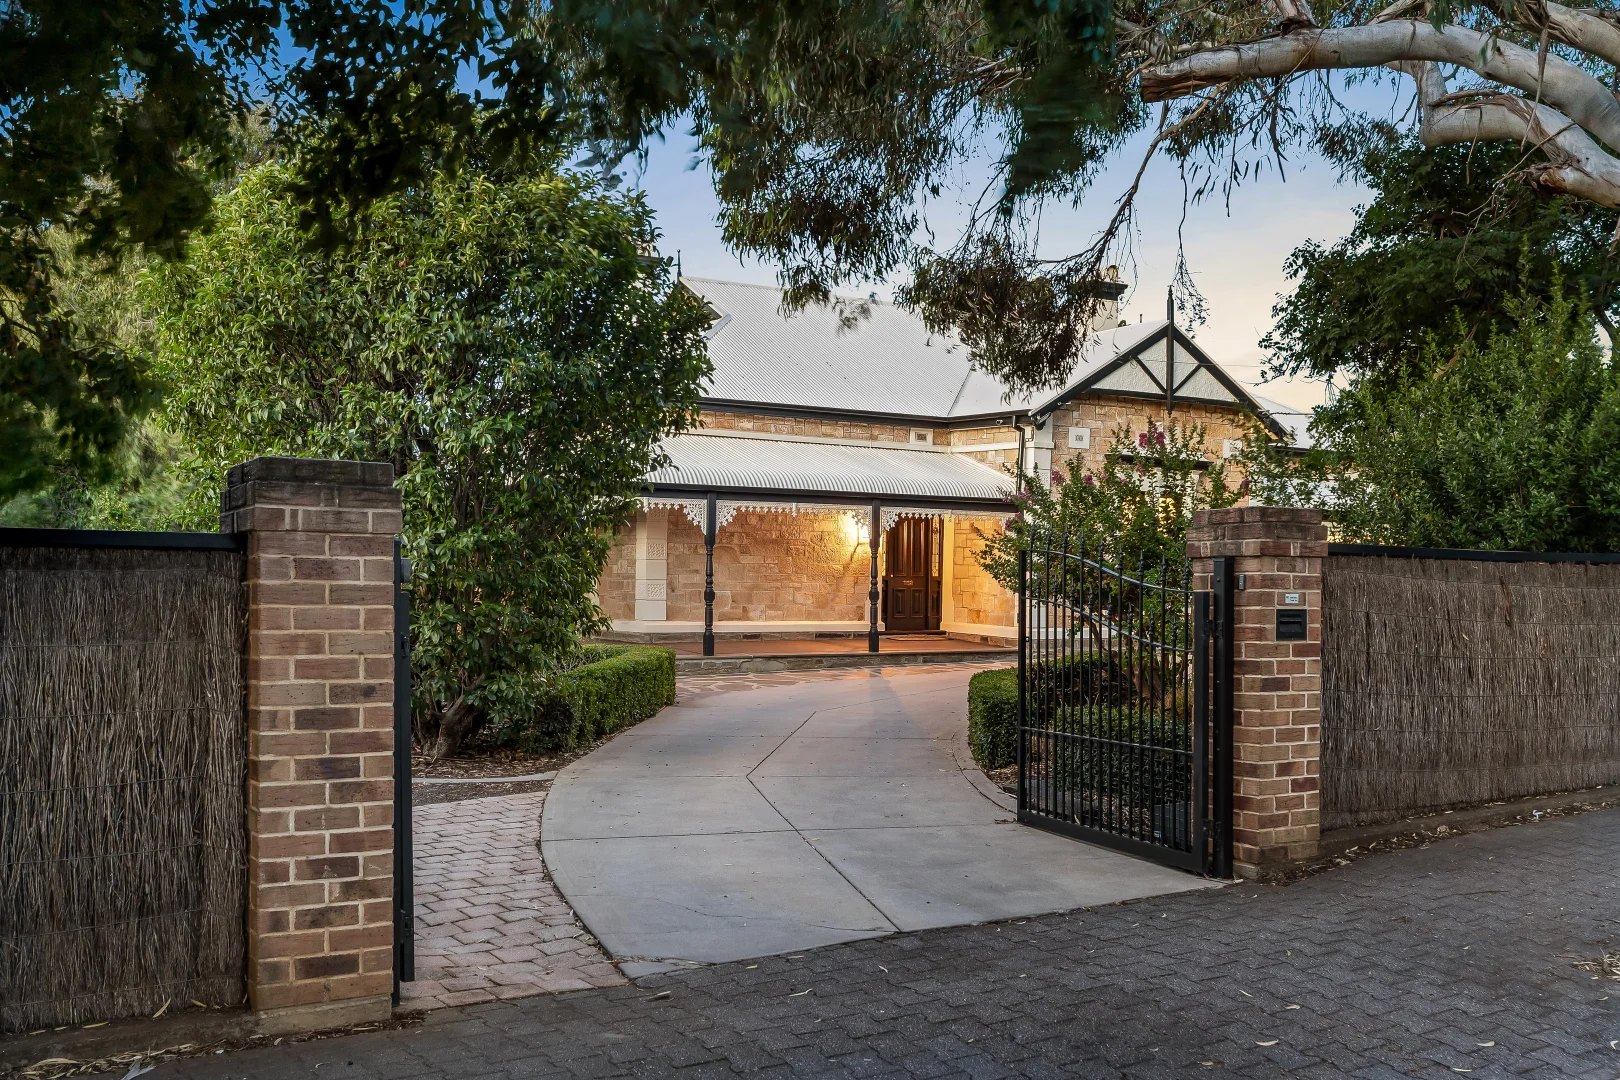
Description: Best Offers by 11:00am, Monday, 23rd February (unless sold prior) Commanding a rare 2108sqm holding in the heart of Lower Mitcham, 33 Murray Street's epic bones have been respectfully claimed, carefully honoured, and sympathetically evolved into something truly extraordinary. Beyond secure entry, the outside world falls away. Etched into Mitcham's story (including tenure as the Mayor's residence), a cinematic sandstone façade delivers a first impression that's dignified, assured, and enduring - an icon respected, not reinvented. Inside, the home's original gravitas leads the way. A grand central hall and formal lounge announce the scale, with soaring moulded ceilings and polished timber floors amplifying light streaming through banks of windows. The contemporary heart unfolds at the rear, vast family area bringing everyone together. A gourmet kitchen takes centre stage with stone benchtops, mirrored splashbacks, and an ultra-wide Westinghouse dual-fuel cooker that's part showpiece, part workhorse. Breakfast rushes, family dinners, long lunches that stretch all weekend long every moment flows naturally. Sleeping quarters unfold in distinct wings. An oversized western bedroom radiates versatility, while a central hallway unites a library with adjoining sunroom, updated family bathroom, and a private main suite with walk-in robe and luxe ensuite. A self-contained annex with its own direct entry operates independently or integrates seamlessly, delivering three further bedrooms, family bathroom, and kitchenette, primed for multigenerational living, guests, or future flexibility. French doors unfold to a veranda that overlooks the ultimate outdoor empire. A pool and gas heated spa with their own deck sit behind frameless glass fencing, a vine-draped rotunda awaits milestone celebrations, while an expansive sweep of lush lawn weaves through pickleball court, established gardens, and veggie beds, rounding out the grounds with unforgettable impact. Every bonus detail has been considered, from the historic - a wine cellar and secret safe - to the highly practical: post-swim-access laundry and guest WC, plant room, abundant off-street parking, ducted heating and cooling, and a garage workshop with sound-insulated rumpus for band practice or gaming marathons uninterrupted. Positioned in one of Lower Mitcham's most tightly held pockets, the lifestyle matches the calibre, whether it's Local Crowd and Bond & Lane for coffee, The TA for knock-offs, Brown Hill Creek for weekend hikes, Pasadena Foodland for gourmet provisions, or Mitcham Square for movie nights. Walking distance to Colonel Light Gardens Primary and Scotch College, zoned to Unley High, and just 15 minutes from the city with Torrens Park Station close by. Respected, refined, and ready for its new custodians the next chapter is yours to write. More to love: C1915 sandstone return veranda villa on 2108sqm allotment Meticulously documented history, with only 5 owners since construction Electric driveway gates with remote and keypad access Gabled double carport Secondary gravel driveway to powered garage workshop with sound-insulated rumpus room Ducted evaporative cooling and gas heating Gas heaters to lounge and family room fireplaces Half-size tennis court Polished jarrah floorboards, timber laminate floors, and plush carpets Beautifully established gardens with irrigation system Rinnai instant gas hot water system with interior temperature control panels Fully tiled pool and gas heated spa Heritage features throughout ornate fireplaces, jarrah floors, soaring moulded ceilings, lacework, leadlight glass Alfresco entertaining area with outdoor kitchen provisions, lighting, and mister Built-in robes to bedrooms Underfloor heating to all three bathrooms Specifications: CT / 5498/929 Council / Mitcham Zoning / SN Built / 1915 Land / 2108m2 (approx) Frontage / 39.45m Council Rates / $5,913 pa Emergency Services Levy / $407.20 pa SA Water / $473.18 pq Estimated rental assessment / $1,400 - $1,500 per week / Written rental assessment can be provided upon request Nearby Schools / Colonel Light Gardens P.S, Clapham P.S, Mitcham P.S, Westbourne Park P.S, Edwardstown P.S, Unley H.S, Springbank Secondary College, Mitcham Girls H.S, Urrbrae Agricultural H.S Disclaimer: All information provided has been obtained from sources we believe to be accurate, however, we cannot guarantee the information is accurate and we accept no liability for any errors or omissions (including but not limited to a property's land size, floor plans and size, building age and condition). Interested parties should make their own enquiries and obtain their own legal and financial advice. Should this property be scheduled for auction, the Vendor's Statement may be inspected at any Harris Real Estate office for 3 consecutive business days immediately preceding the auction and at the auction for 30 minutes before it starts. RLA | 333839
Agent: Simon & Bec Tanner - simon@harrisre.com.au - 0402 292 725
Agent: Tabitha Warde - tabithaw@harrisre.com.au - 0487 251 126
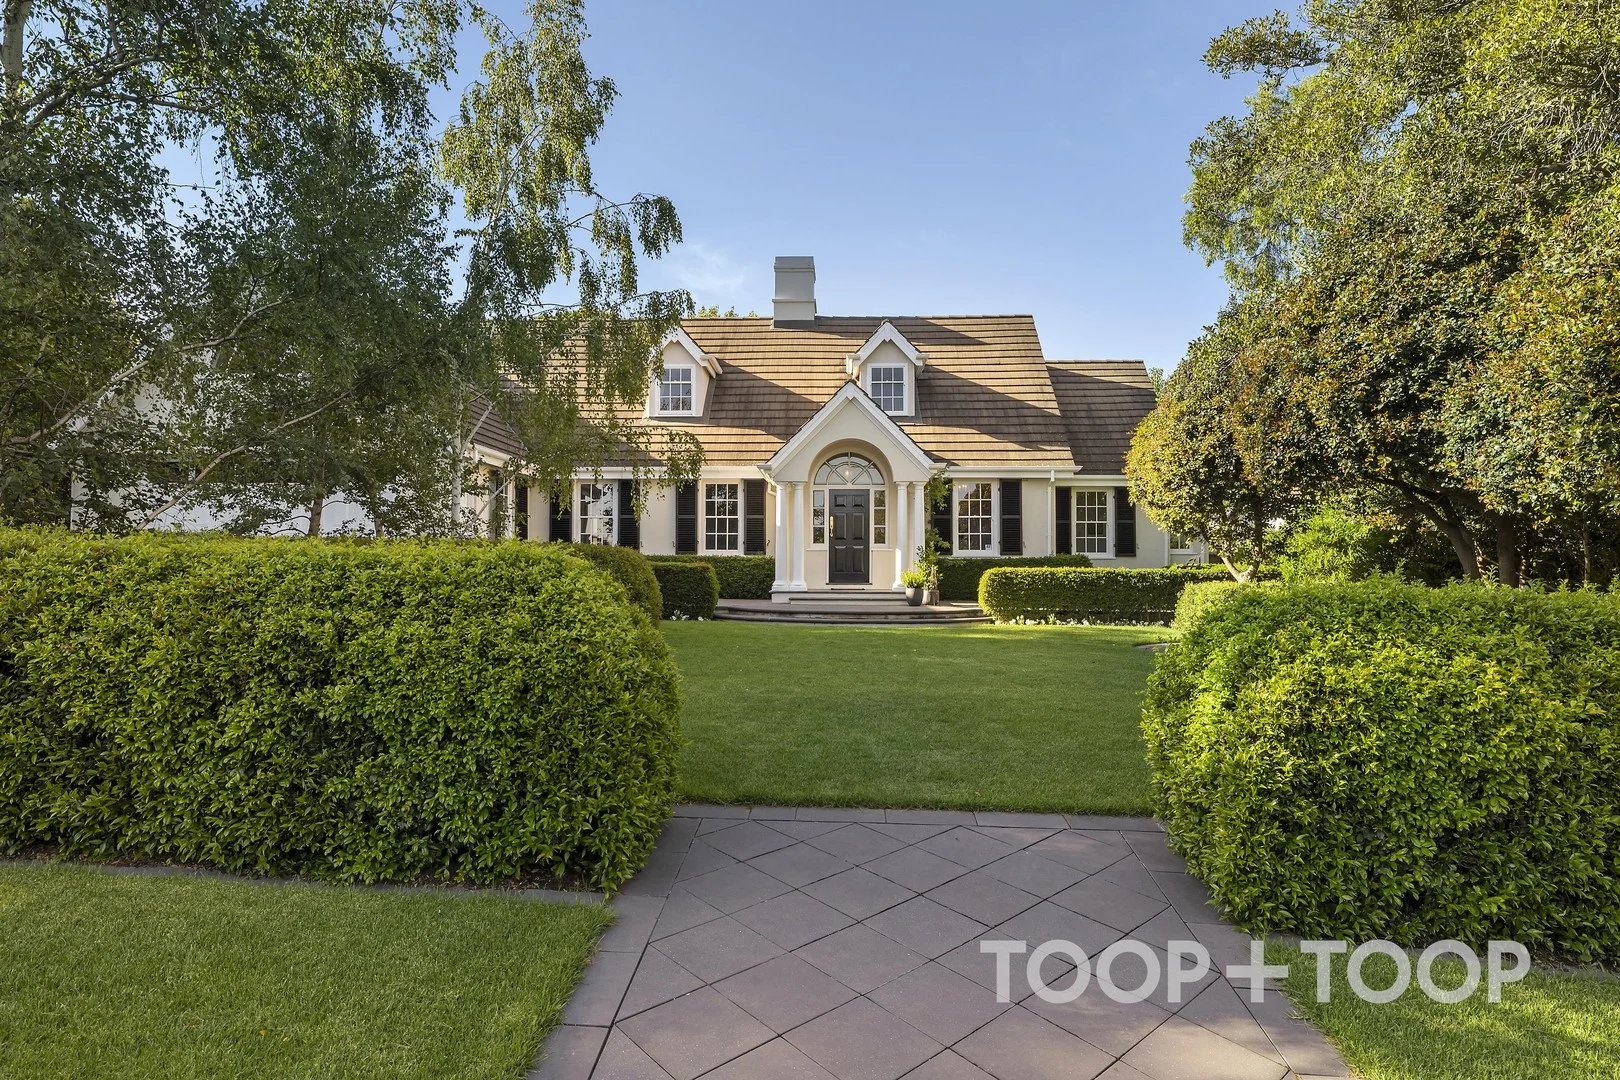
Springfield, SA 5062
Property Type: House
Listing Type: Residential
Status: Active
Summary: AN ARCHITECTURAL ESTATE OCCUPYING PRIME POSITION AMONGST SPRINGFIELD'S ELITE LIFESTYLE
Description: SOLD BY SALLY CAMERON
Agent: Sally Cameron - sally.cameron@toop.com.au - 0412 915 108
Agent: James Campbell - james.campbell@toop.com.au - 0472985664
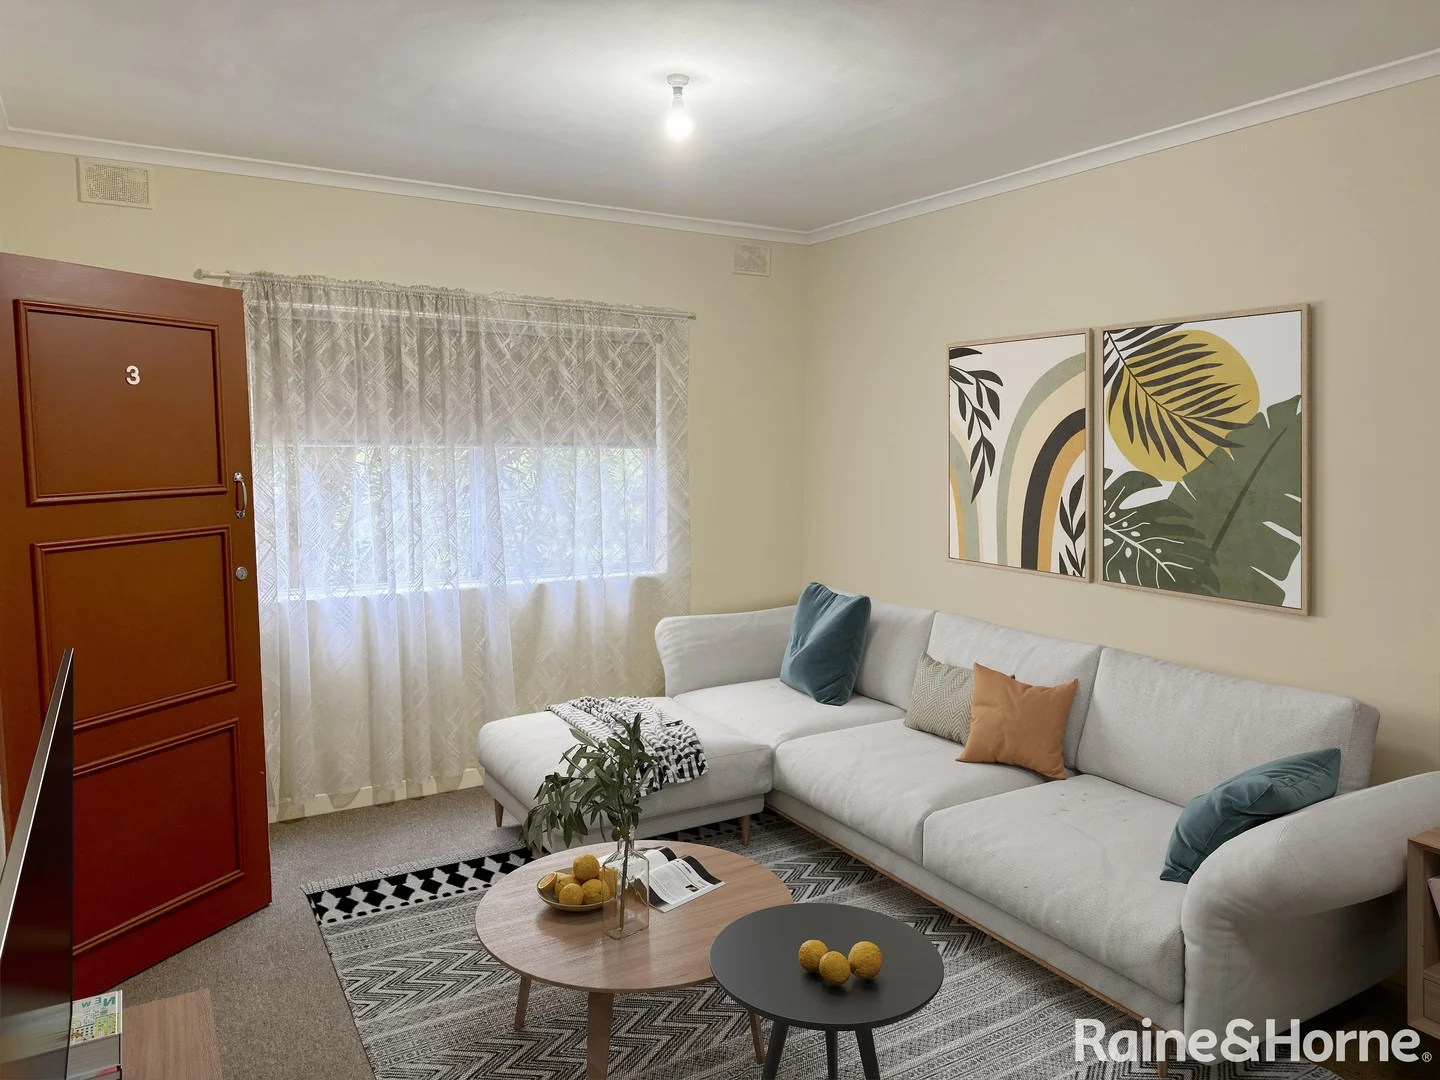
Kingswood, SA 5062
Land Size: 85 m²
Property Type: Apartment / Unit / Flat
Listing Type: Residential
Status: Active
Summary: First-Home Friendly, Investor-Ready Ground-Floor Unit
Description: Set in a quiet, leafy no-through street within one of Adelaide's most desirable school zones, this neat, and clean two-bedroom unit is the low-maintenance foothold you've been hunting for - whether you're buying your first home or securing a reliable investment, this unit is sure to please. Walk to Unley High School, Urrbrae Agricultural High School, and Mitcham Primary; enjoy quick access to shops, cafés, parks, and public transport. Inside, a bright open-plan living/dining area flows to a practical kitchen with durable laminate benchtops, while fresh carpet underfoot makes the whole space feel move-in ready. A generously sized bathroom with laundry facilities and an allocated single carport round out an easy, everyday package. Why it works (for homeowners & investors): • Ground-floor convenience in a tightly held, high-demand location. • Open-plan living/dining with practical, low-upkeep finishes • Off-street parking via single carport • Quiet no through road in high demand area. • Elite education options on your doorstep. • Low-maintenance lifestyle close to transport, shopping and services Investor note: Ask us for the current rental appraisal and expected yield-this one ticks the "set-and-forget" box. Act now: Register your interest and book your inspection before it's gone. Contact Michael McDonald on 0401 80 80 89 or Wilma Mace 0408 830 873 from our team today.
Agent: Michael McDonald - michael.mcdonald@blackwood.rh.com.au - 08 7099 3800
Agent: Wilma Mace - wilma.mace@blackwood.rh.com.au - 0408830873


