202/114 Cedric Street
Stirling, WA 6021
Neighbourhood & everyday essentials
Explore around Stirling, from school days to weekends.
Find schools, playgrounds and children’s classes. Browse by age to plan school days and weekends.
Area figures
- residents (ABS, June 2024)
- 249,872
- children aged 0–14
- 40,895
- schools
- 75
- parks & libraries
- 83
- kids’ activity providers listed
- 60
Most-listed activities: Tennis, AFL, Auskick
Population figures: Australian Bureau of Statistics
Explore local libraries, community spaces, schools and council programs across the wider area.
Parks, playgrounds & public spaces
Cedric Grebei Sandpiper Reserve
Cedric St, Stirling, Western Australia, 6021
2 m straight-line distance
Sheldrake Reserve
Sheldrake St, Stirling, Western Australia, 6021
552 m straight-line distance
Bassingham Pointcaire Reserve
Poincaire St, Balcatta, Western Australia, 6021
785 m straight-line distance
Lanchester Reserve
Lanchester Way, Stirling, Western Australia, 6021
984 m straight-line distance
Things to do near this home
Explore nearby play centres and family attractions from the directory. Check ages, entry prices and opening hours with the venue.
Browse things to do with kids in Perth
Find more ideas by age, budget and indoor or outdoor setting on Things to do. Dated events are in What’s on. See what’s on
Discover local guides & family ideas
Read local family guides and practical articles as you explore life around this home.

Most Livable Suburbs in Western Australia for Families (2026)
<!-- seotitle: Most Livable Suburbs in Western Australia for Families (2026) metadescription: The WA suburbs with the most kids' activities and nearby schools on offer, ranked from AroundSchools' own…
Read more →
Private School Scholarships in Perth: the 2028 Entry Calendar
None of the 21 Perth schools we checked has a 2028-entry scholarship open to new families yet, and the first rounds open at 9am on Monday 2 November 2026. PLC, MLC and St Hilda's open that morning…
Read more →Everyday essentials & getting around
Open the map to choose a destination and check journey times from this address. Walking routes, step-free access and travel times have not been verified.
Source: AroundSchools directory. Distances are straight-line distances, not walking routes. Confirm facilities on the linked detail pages. Directory update dates are not supplied for this summary.
Property Details
167 m²
Apartment / Unit / Flat
RESIDENTIAL
Upcoming Events Nearby

Thu, 22 Oct · Floreat
DNA and Family History at Cambridge Library
Wed, 21 Oct · Floreat
Baby Rhymetime at Cambridge Library [Wednesdays]
Up to age 2
Fri, 23 Oct · Floreat
Baby Rhymetime at Cambridge Library [Fridays]
Up to age 2
Thu, 22 Oct · Floreat
Storytime at Cambridge Library [Every Thursdays]
Thu, 22 Oct · Maylands
Spring Safe Storytime - Maylands Library
Thu, 29 Oct · Wanneroo
Boo in Wanneroo 2026
What's Nearby

Universal Taekwondo
173 Gildercliffe St, Scarborough

Craft and Canvas
., Carine

Xceed Kids Sport
Warwick Stadium, Warwick

Bayswater Little Athletics Centre
Wylde Road, Morley

West Coast Gymnasts
1/69 Truganina Rd, Malaga

ATI Martial Arts Pty Ltd
ATI HQ - Unit 7-1924 Beach Road , Malaga

Street Corner Dance
City West Centre, Ste 17/102 Railway St, West Perth

X-Golf Morley
Unit 2, 129 Russell St, Morley

ClayMake Studio
65 Ferguson St, Maylands
Nearby Schools

Balcatta Senior High School
31 Poincaire Street, Balcatta WA 6021 Australia

West Balcatta Primary School
215 Cedric St, Balcatta WA 6021, Australia

Lake Gwelup Primary School
59 Porter Street, Gwelup WA 6018 Australia

Balcatta Primary School
387 Main Street, Balcatta WA 6021 Australia

St Lawrence Primary School
386 Albert Street, Balcatta WA 6021 Australia

Takari Primary School
5 Rickman Street, Balcatta WA 6021 Australia
Nearby schools do not imply enrolment eligibility. Confirm catchments, year levels and childcare availability directly with the provider.
Nearby Properties









Recently sold nearby
Homes that have sold close to this address. We don’t show sale prices.
Balcatta, WA 6021
Land Size: 467 m²
Property Type: House
Listing Type: Residential
Status: Active
Summary: CHARACTER WITH MODERN CHARM
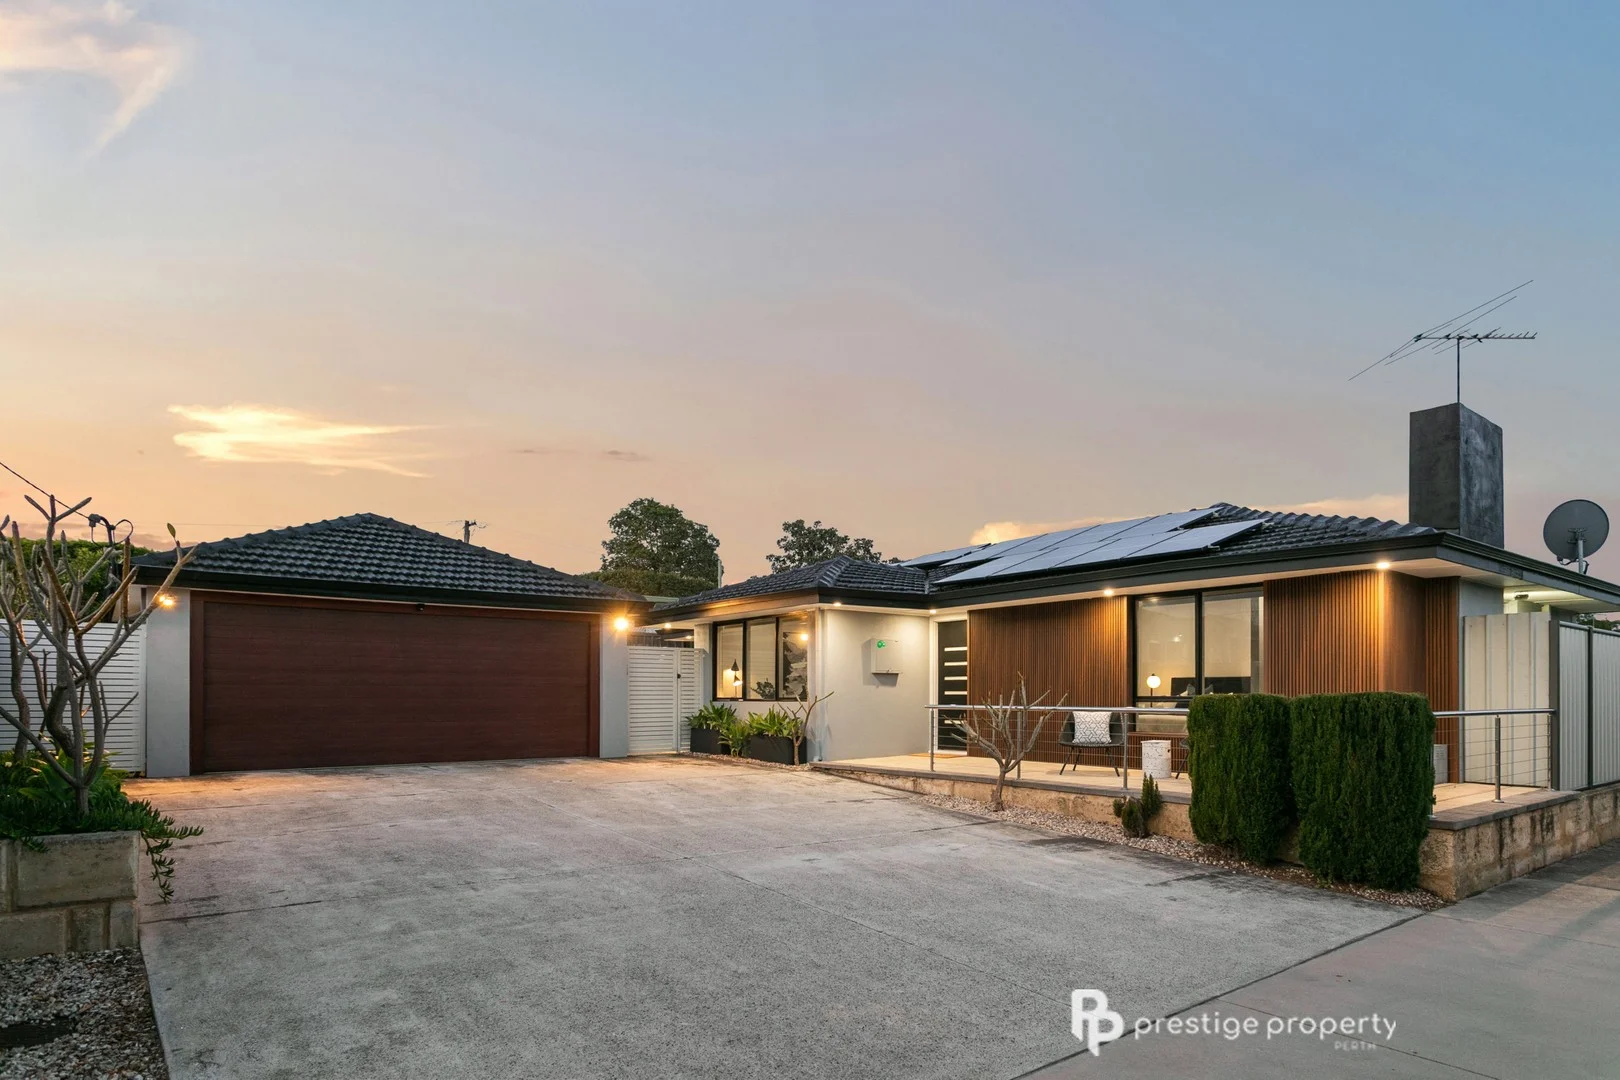
Description: Offering a modern charm, this character filled 3 bedroom Balcatta classic, has been lovingly cared for, and superbly modernised to suit the needs of the modern buyer. Offering 3 good sized bedrooms, 2 renovated bathrooms, this fabulous home sits on a generous 467m² block. Featuring stunning timber flooring, LED downlighting throughout, ducted reverse cycle air conditioning units, full solar system with battery, walk in wardrobe, large living area, a HUGE under cover entertaining area, 2 large powered workshops, automatic reticulation, and a double garage with large driveway. In fact, this property has so much more, but you really need to see it for yourself to understand. Nestled on the border of Balcatta and Stirling, and located only a short distance from the Karrinyup Shopping centre, Cedric St Business District, reputable public and private schools, public transport, local parks, the Balcatta Industrial Area, Karrinyup Country Club, Hamersley Golf Entertainment Precinct and our stunning coastline, this remarkable residence epitomizes convenient living at its finest. Upon entry, you are met with the large driveway, front terrace and entry with an adjoined double garage that leads through to the 2 large workshops. The formal lounge and sitting area, which offers a myriad of suitable configurations is open plan with the kitchen and has wonderful access through to the rear entertaining. The spacious lounge room has ample room to set up two different seating arrangements. Theres a place for the TV, and still enough room for an informal chat room. The new kitchen has a large amount of cupboard and bench space, and features a dishwasher, stainless steel appliances, a microwave nook, fridge space and of course a double sink. It is ideally located, allowing you to maintain touch with the dining area, the lounge room and of course the outdoor entertaining area. The master bedroom features ducted reverse cycle air conditioning, large walk through robe and an adjoining ensuite to die for, all renovated and ready for your to enjoy. Bedrooms two and three are located on the family wing of the home and they are serviced nicely with the family bathroom which incorporates the laundry. This bathroom features a shower, WC and a stone benched vanity with double basins, whilst the matching laundry allows for a clever use of space for a hidden washing machine and dryer, within the large two door built in cupboard. Outdoors you will find the enormous pergola covered entertaining area; generous enough for various seating arrangements, a large flat lawned area that is perfect if you want to pop in a pool (15amp power provisions ready to go), 2 large powered workshops, lovely ambient outdoor lighting and stunning, raised, well maintained reticulated gardens. So if you want a home with character and charm, but offers the latest in quality living, along with a ton of space and convenience, come and view 166A Jones Street you will not be disappointed. Features Include: - Striking Street Appeal - 3 Light & Bright Bedrooms - 2 Renovated Bathrooms - Ducted & Zoned Reverse Cycle A/C throughout - Stunning Timber Floors - LED Downlights Throughout - Spacious Entrance From Large Front Terrace - Formal Lounge & Sitting Area - Well Appointed Kitchen with SS Appliances - Master Bedroom ensuited with WIR - Electric roller shutters on minor bedrooms - Laundry with Hidden Washing Machine & Dryer Space - HUGE Outdoor Patio Entertaining Area - Manicured Gardens - Auto Reticulation - Large Powered Workshop - Low Maintenance New Artificial Turf at Rear - Solar System with Battery - Double Garage - Trailer, Boat or Caravan Space Council Rates: $1,775.02 Water Rates: $1,214.70 Disclaimer: Whilst every care has been taken in the preparation of this advertisement, Prestige Property Perth cannot guarantee its complete and utter accuracy. The information is provided for general information purposes only. As a result, no warranty or representation is made as to its accuracy, and all interested parties should not place full reliance upon it, and should therefore make their own independent enquiries.
Agent: Glenn Williams - glenn@prestigepropertyperth.com.au - 62255151
Stirling, WA 6021
Land Size: 381 m²
Property Type: House
Listing Type: Residential
Status: Active
Summary: PEACEFUL, PRIVATE AND PERFECT
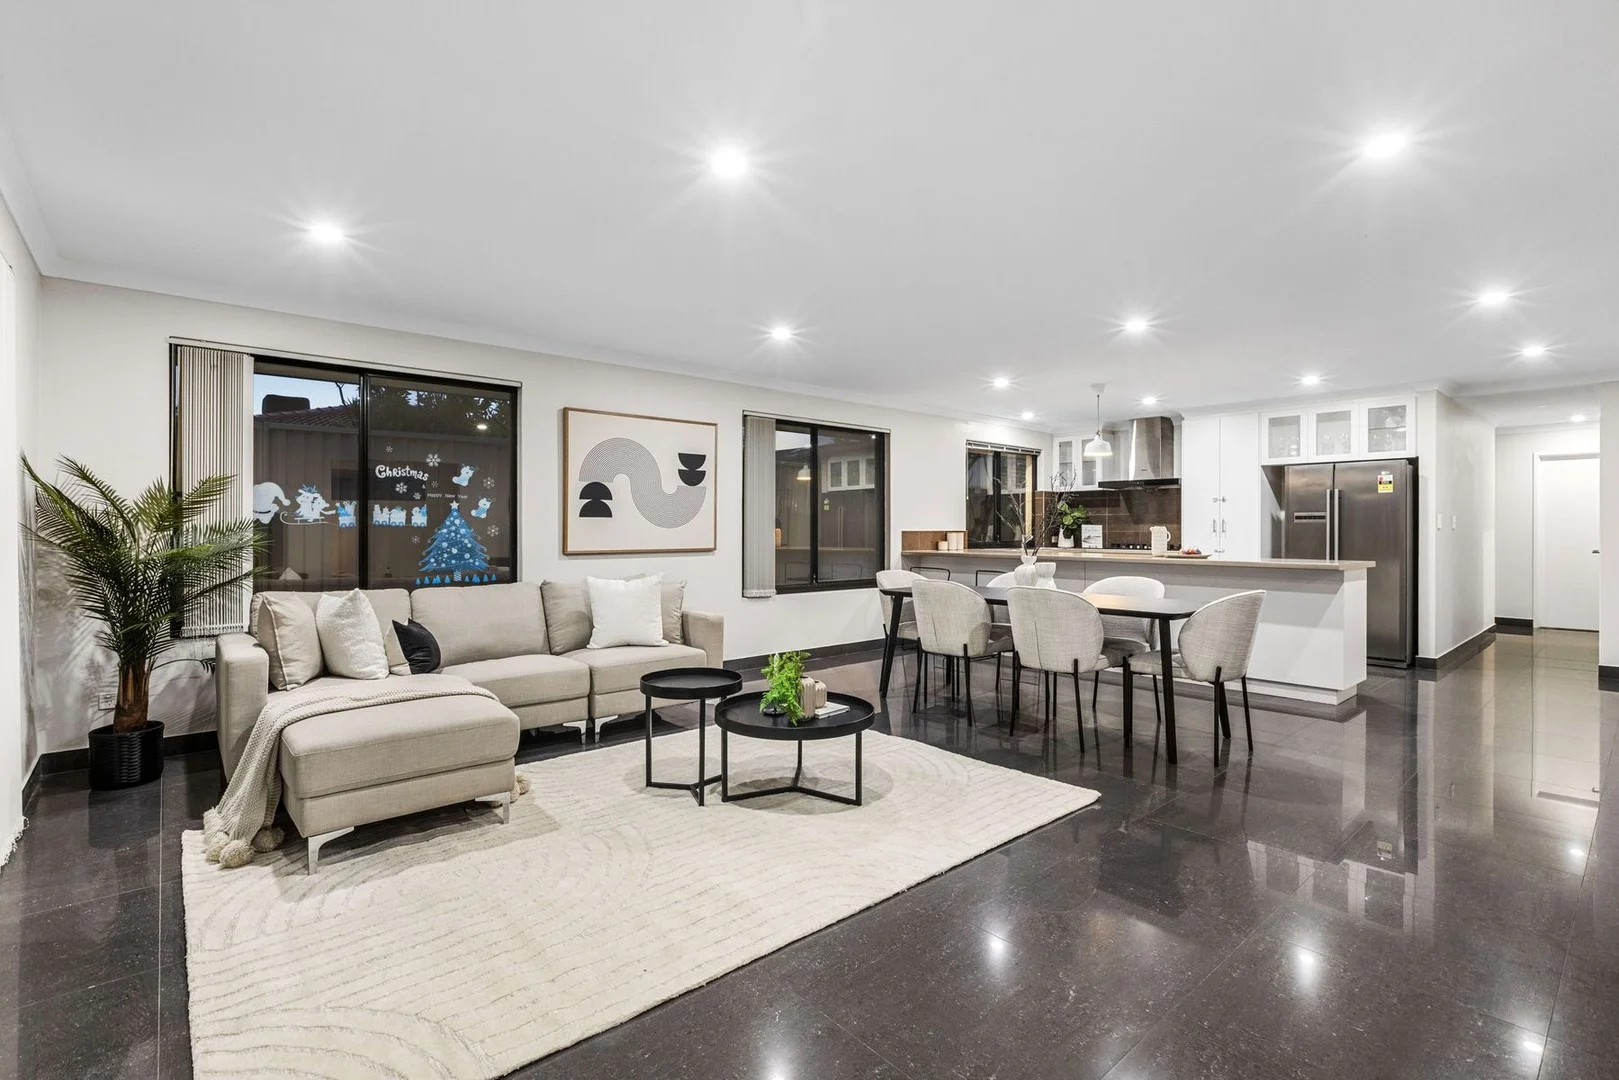
Description: Reasons To Call This Home Nestled right at the end of a whisper-quiet cul-de-sac setting, this stylish rear 3 bedroom 2 bathroom single-level residence blends modern design with low-maintenance comfort in the most effortless way. A striking façade gives way to wide open spaces, inviting indoor-outdoor flow and a sense of calm that instantly makes you feel at home. It's a hidden retreat for those who value peace, privacy and a touch of contemporary quality all without compromising on convenience. A short walk around the corner gets you to Caratti Park in one direction and the stunning Stirling Civic Gardens parklands in the other, with Stirling Train Station around the corner and several bike paths also just strolling distance away. Picturesque Princeton Private Estate lakes and parklands, top schools, Roselea Shopping Centre, public transport, the freeway, the vibrant Main Street café and restaurant strip, the city, the coast, Westfield Innaloo and the exceptional Karrinyup Shopping Centre precinct are all in close proximity too, for good measure. This truly is a location that is well worth your while. The details A spacious front master suite is the pick of the bedrooms with its walk-in wardrobe and intimate ensuite bathroom shower, twin "his and hers" vanities, under-bench storage, toilet and all. A central study area is a fantastic highlight of the floor plan, with a walk-in linen press, separate second toilet and a separate laundry (with under-bench storage and external/side access to the corner drying courtyard) servicing the minor sleeping quarters well, alongside a practical main family bathroom with a shower, separate bathtub, powder vanity and under-bench cupboards and two spare bedrooms with built-in robes. The open-plan family, dining and kitchen area is a huge functional hub of the layout, playing host to split-system air-conditioning, a gas bayonet for heating, tiled splashbacks, over-head display cabinetry and a breakfast bar for quick bites. The kitchen itself is well-equipped with everything a resident chef needs, inclusive of a full-height double-door storage pantry, double sinks, Robam range-hood and gas-cooktop appliances, a stainless-steel Technika under-bench oven and a stainless-steel Samsung dishwasher. A separate lounge or theatre room only inches away doubles personal living options, whilst the family room extends outside to a tiled alfresco-entertaining area with a gas bayonet for a barbecue, amidst an easy-care backyard dominated by artificial turf. Extras include easy-care timber-look bedroom flooring, tiled floors elsewhere, solar-power panels, feature down lights, NBN internet connectivity, outdoor lighting, a solar hot-water system with an instantaneous gas booster, a security sliding door and outdoor power points to the alfresco and a remote-controlled double lock-up garage with a side storage area, internal shopper's entry and side/rear access. Out of sight and away from the hustle, this one truly is your impressive escape from the everyday. Get in touch To find out more about this property you can contact agents Brad & Joshua Hardingham on B 0419 345 400 / J 0488 345 402. Main features 3 bedrooms 2 bathrooms Study area Generous open-plan family/dining/kitchen space Separate lounge/theatre room Outdoor alfresco entertaining Double lock-up garage Rear 381sqm (approx.) cul-de-sac block Built in 2011 (approx.)
Agent: Brad & Josh Hardingham - bhardingham@haivenproperty.com.au - (08) 9203 0777
Stirling, WA 6021
Land Size: 488 m²
Property Type: Vacant Land
Listing Type: Residential
Status: Active
Summary: PRIME BUILDING BLOCK LOT 4 FOR SALE LAST AVAILABLE! 488M2 MINIMAL (LEVEL) SITE WORKS. ROSALEA ESTATE BORDER
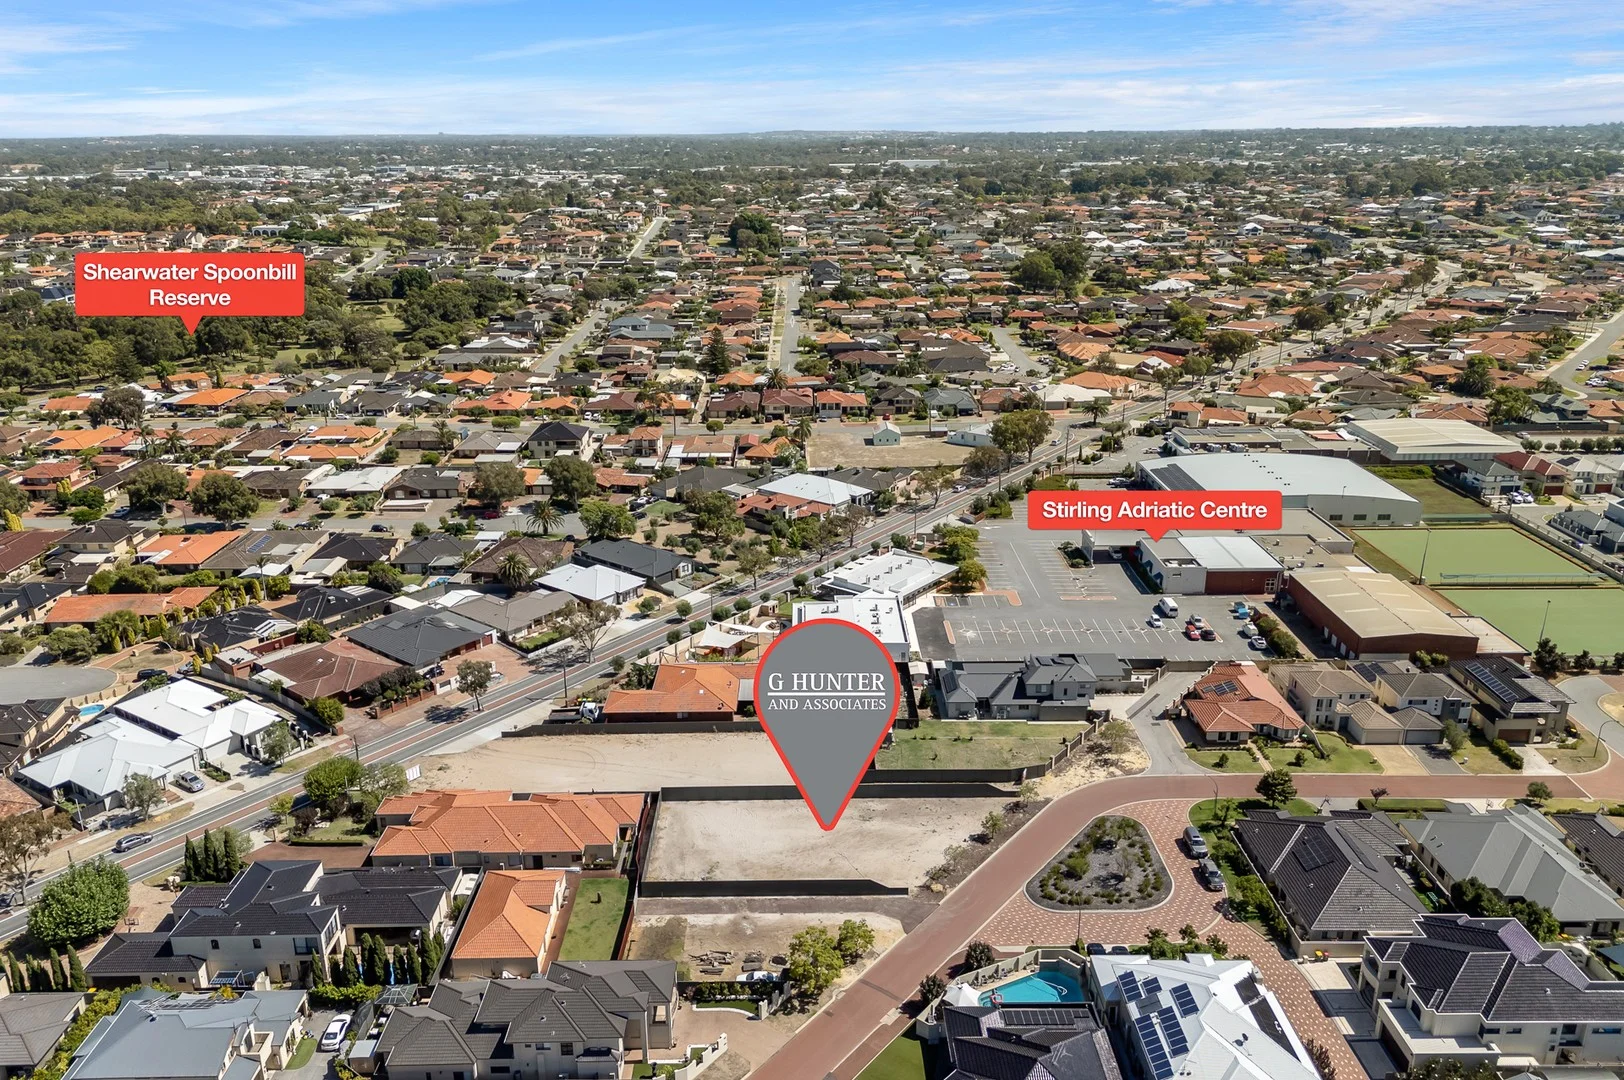
Description: Prime location amongst quality neighboring homes. Only remaining available lot 503 i.e. 11C 488M2 Asking From $900k (50MTR SIDE BOUNDARY - Will give excellent exposure) Benefits • bLOCK 11C Green Titled (No shared services) • 13.87m Frontage parallel to the road will accommodate a quality building • Deposited Plan pending • Level - minimal site works • Fencing 2.1m height ColorBond long side/rear completed • Direct frontage to Orixa Cr • Excellent turning circle opposite the block means limited close neighbours • Ideal for reversing boats/trailers etc • Close to all amenities, i.e. Woolworths, Coles, Innaloo SC, Karrinyup SC • Easy access to freeway for city commute • Stirling Train Station Lot 502 488m2 offered for sale asking Offers $900,000 Limited vacant land available in this great suburb COMPARE RECENT LAND SALES STIRLING - 12 Cotoneaster Ramble 450M2 SOLD 25 JUL 2024 $860K - Inferior location IMO - 33 Coralvine Grange 479M2 SOLD 22 OCT 2024 $900k - Inferior location IMO Closer Karrinyup rd • 11B Orixa Cr 432M2 SOLD $800K FEB 2025 Block next door
Agent: Greg Hunter - greg@ghuntera.com.au - 0863890988
Stirling, WA 6021
Land Size: 416 m²
Property Type: House
Listing Type: Residential
Status: Active
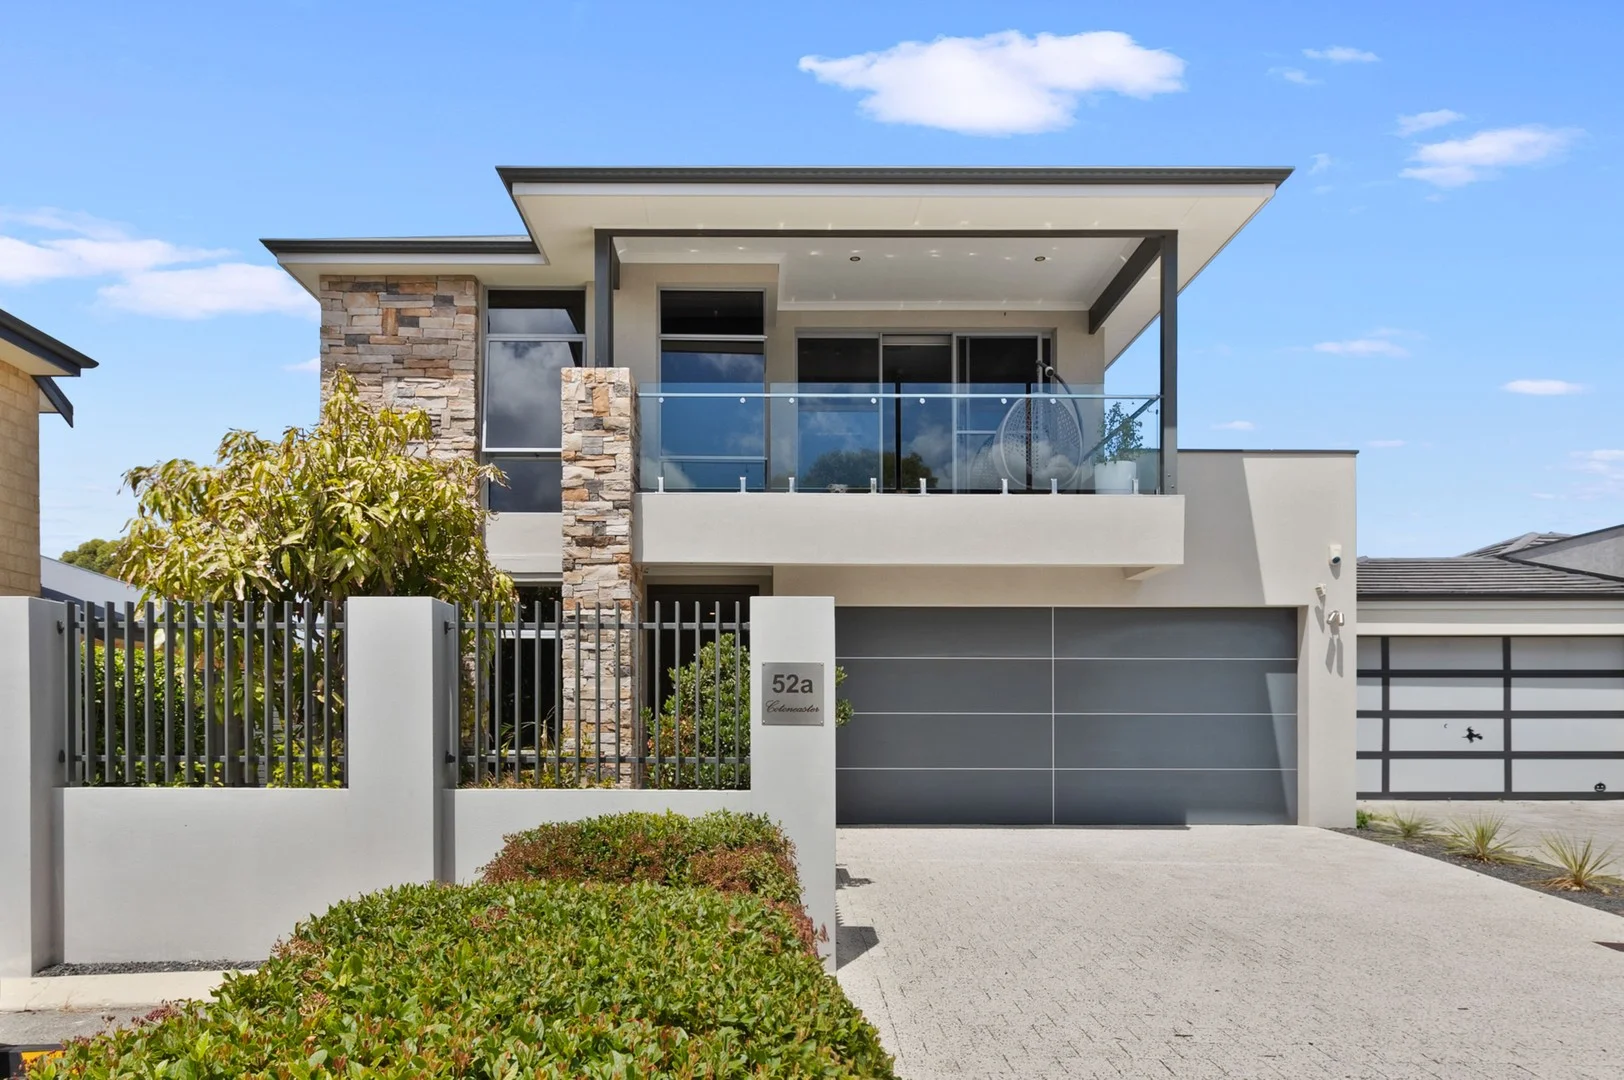
Summary: A SANCTUARY OF FAMILY TRANQUILITY WITH GENUINE WOW FACTOR
Description: Craftsman built, rare quality and style, and nestled in a leafy tree-lined street with no through-traffic, take your family's lifestyle to unrivalled new heights with this ultra-modern four-bedroom sanctuary. Pure luxury above all else with a relaxed indoor-outdoor vibe, from the moment you arrive you'll be captivated by the warmth and inviting energy of the home. Showcasing exceptional spaces designed for both everyday living and entertaining, the continuous-flow layout features towering ceiling heights, quality tile flooring, and plenty of natural light. GROUND FLOOR • Generous entryway featuring a light-filled study • Stylish home theatre to enjoy all your favourite streaming channels and sports teams • Upscaled living/dining zone with large expanses of glass and premium finishes • Gourmet kitchen boasting an exquisite dining island, smooth stone surfaces, custom cabinetry, high-end appliances, window backsplash, scullery and a walk-in pantry • Step outside and discover your dream outdoor lifestyle, including a sun-soaked undercover alfresco with concrete aggregate and retractable blinds, landscaped gardens, quality synthetic lawn and a firepit, while cooling-off in your sparkling inground pool. SECOND LEVEL • Hotel-like primary bedroom suite comprising a large walk-in dresser, chic ensuite, and a private street-facing balcony • Three spacious additional bedrooms all come with built-in robes and share another quality bathroom, including a separate bath and shower and a separate toilet • Highly versatile and for those needing extra space and privacy, take full advantage of another separate living area and a separate study More than a home this is a lifestyle upgrade in a location of total convenience. Stroll to nearby to parkland and wetlands as well as walking distance to Karrinyup Road public transport, Cedric Street medical and retail offerings and Osborne Park Hospital. It's also a short commute to Stirling Station and Westfield Innaloo for all the essentials that make daily life easy. Occupying a sunny 416sqm, other highlights and special features include: • Downstairs powder room • Theatre room projector and screen included in the sale • Reverse-cycle ducted air-conditioning • Split-system air-conditioning in the main living area • Ceiling fans in all bedrooms • Plantation shutters • Glass balustrade staircase • Family-sized laundry with extra linen storage • Double remote garage with internal access Picture perfect in every way and immaculately presented for sale, 52A Cotoneaster Ramble is your family's best move. Don't miss your chance to flourish here.
Agent: Scott Langley - scott.langley@raywhite.com - 08 9246 1344
Agent: Damien Lloyd - damien.lloyd@raywhite.com - 08 9246 1344
Balcatta, WA 6021
Land Size: 769 m²
Property Type: House
Listing Type: Residential
Status: Active
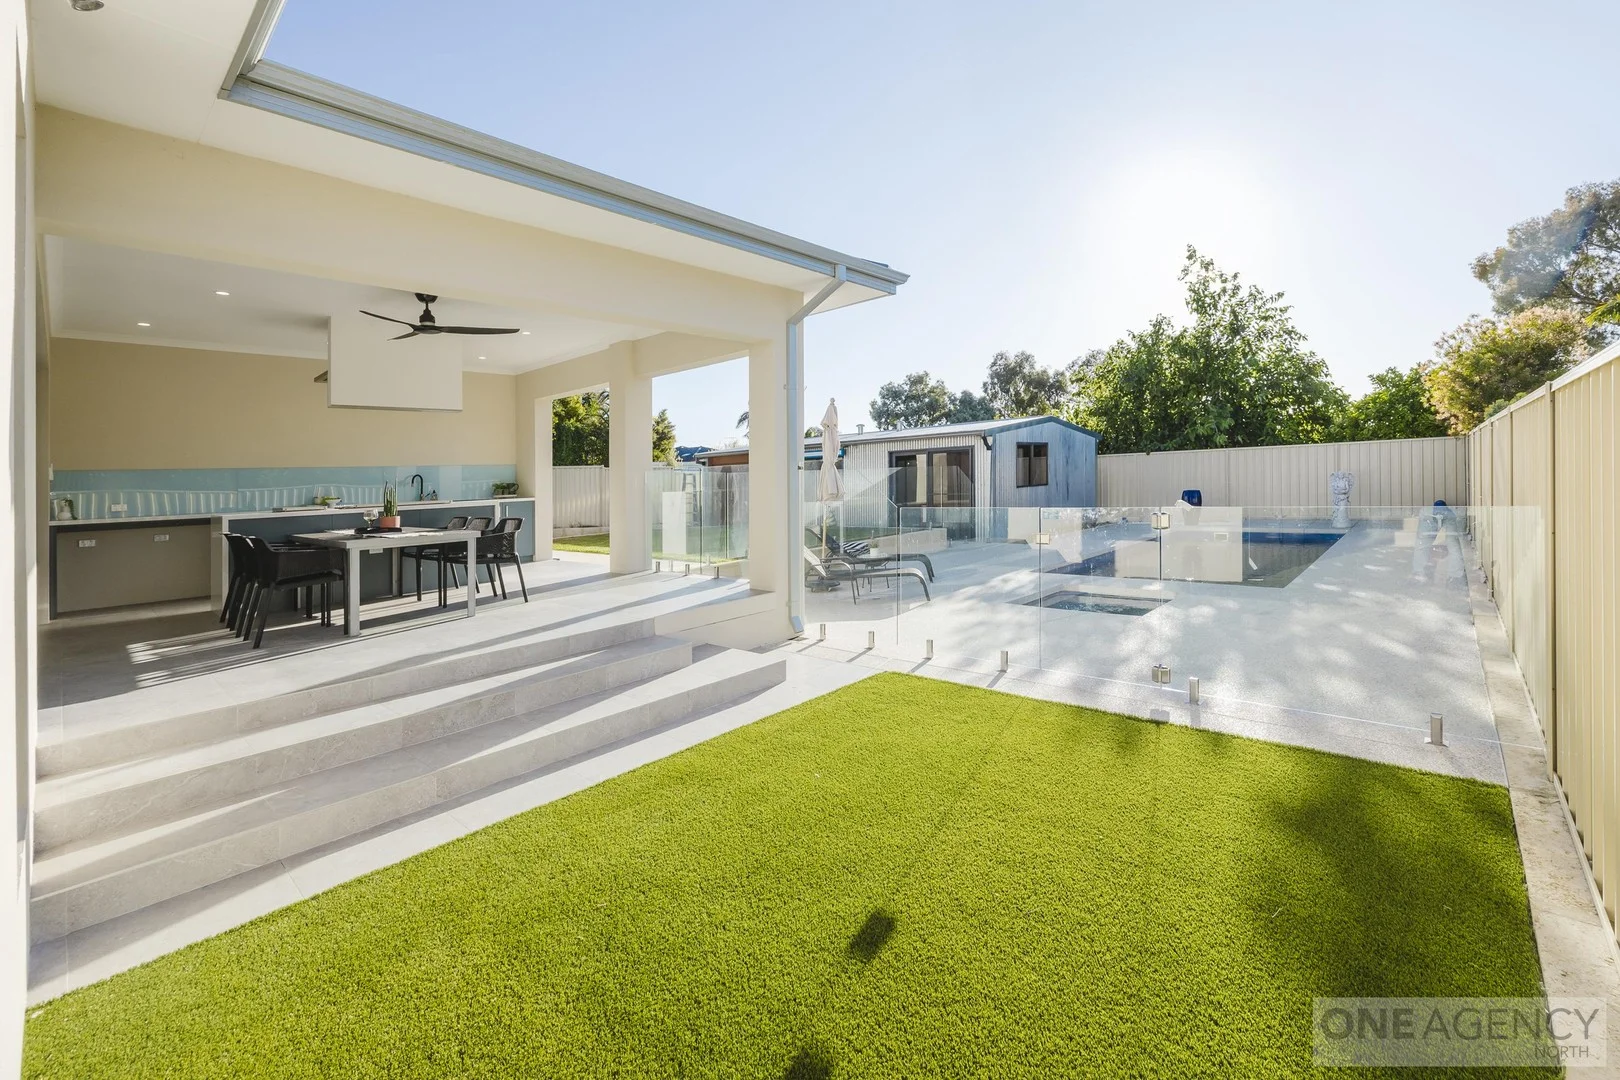
Summary: LUXURY FAMILY RETREAT
Description: *** VIEWING SCHEDULED FOR THIS SATURDAY 3RD JAN.2026 - HAS BEEN CANCELLED*** COMPLETED IN MAY 2025 - 9 Foley Place, Balcatta Step into a world of modern elegance, space, and light in this near-new family sanctuary, completed in May 2025. Designed for both comfort and entertaining, this exquisite home offers 4 bedrooms, 3 bathrooms, a media room, study, cellar, and triple garage, providing an abundance of space for every lifestyle need. Every corner is filled with natural light, soaring ceilings, and a sense of openness that invites you to live, relax, and entertain in style. The heart of the home is the gourmet kitchen, complete with a 76cm oven, induction cooktop, microwave, and dishwasher, alongside a discreet butler's kitchen-perfect for effortless meal prep or hosting dinner parties. The living and dining areas flow seamlessly to the Alfresco, featuring a sink, BBQ, side burner, rangehood, and 60cm oven, where you can unwind and entertain overlooking the Sapphire Pool (8m x 3.5m) and connected Colorado Spa -a private resort-style oasis in your own backyard. Upstairs, is a large master bedroom, walk-in-robe and en-suite and a generous study/office that can be converted into a fifth bedroom. Also upstairs, is an oversized bedroom that has the flexibility to be divided into two, accommodating a growing family. Storage is plentiful with an attic (approx. 4m x 4.5m), under-stair storage, and a cellar, ideal for wine or additional space. The home is equipped with two hot water systems, air-conditioning, and security system wiring ready for cameras. A 10m x 6m powered shed/studio offers endless possibilities-dance studio, gym, art studio, or AirBnB. Set on a quiet cul-de-sac atop a hill, the 769m² block enjoys privacy, leafy outlooks, and open skies, creating a serene environment for family living. Just minutes from Balcatta Primary and High Schools, transport links, and shopping at Karrinyup, Innaloo, and Roselea Village, this home perfectly blends luxury, lifestyle, and versatility. THINGS YOU WILL LOVE - - Near-new, luxurious design, completed in May 2025 - Spacious, light-filled interiors with open-plan living, dining, and Alfresco areas - 4 bedrooms plus media room, study, and cellar, with flexible spaces for a growing family - Oversized bedroom upstairs easily divisible into two rooms - Gourmet kitchen with induction cooktop, 76cm oven, microwave, dishwasher, and butler's kitchen - Alfresco entertaining with BBQ, side burner, sink, rangehood, and 60cm oven - Sapphire Pool (8m x 3.5m) and Colorado Spa (1.63m x 1.63m) , creating a private resort-style retreat - 10m x 6m powered shed/studio ideal for gym, dance, art, or Airbnb - Attic (approx. 4m x 4.5m) and under-stair storage plus cellar for extra space - Two hot water systems and air-conditioning for year-round comfort - Security system wiring ready for cameras - Quiet cul-de-sac location on a hill, offering privacy, leafy outlooks, and open skies - Close to schools, transport, and shopping for ultimate convenience * Note - the picture of the downstairs study has been digitally changed to show options.
Agent: Patrick Armour - patrick@oneagency.com.au - 08 6555 7771
Stirling, WA 6021
Land Size: 631 m²
Property Type: House
Listing Type: Residential
Status: Active
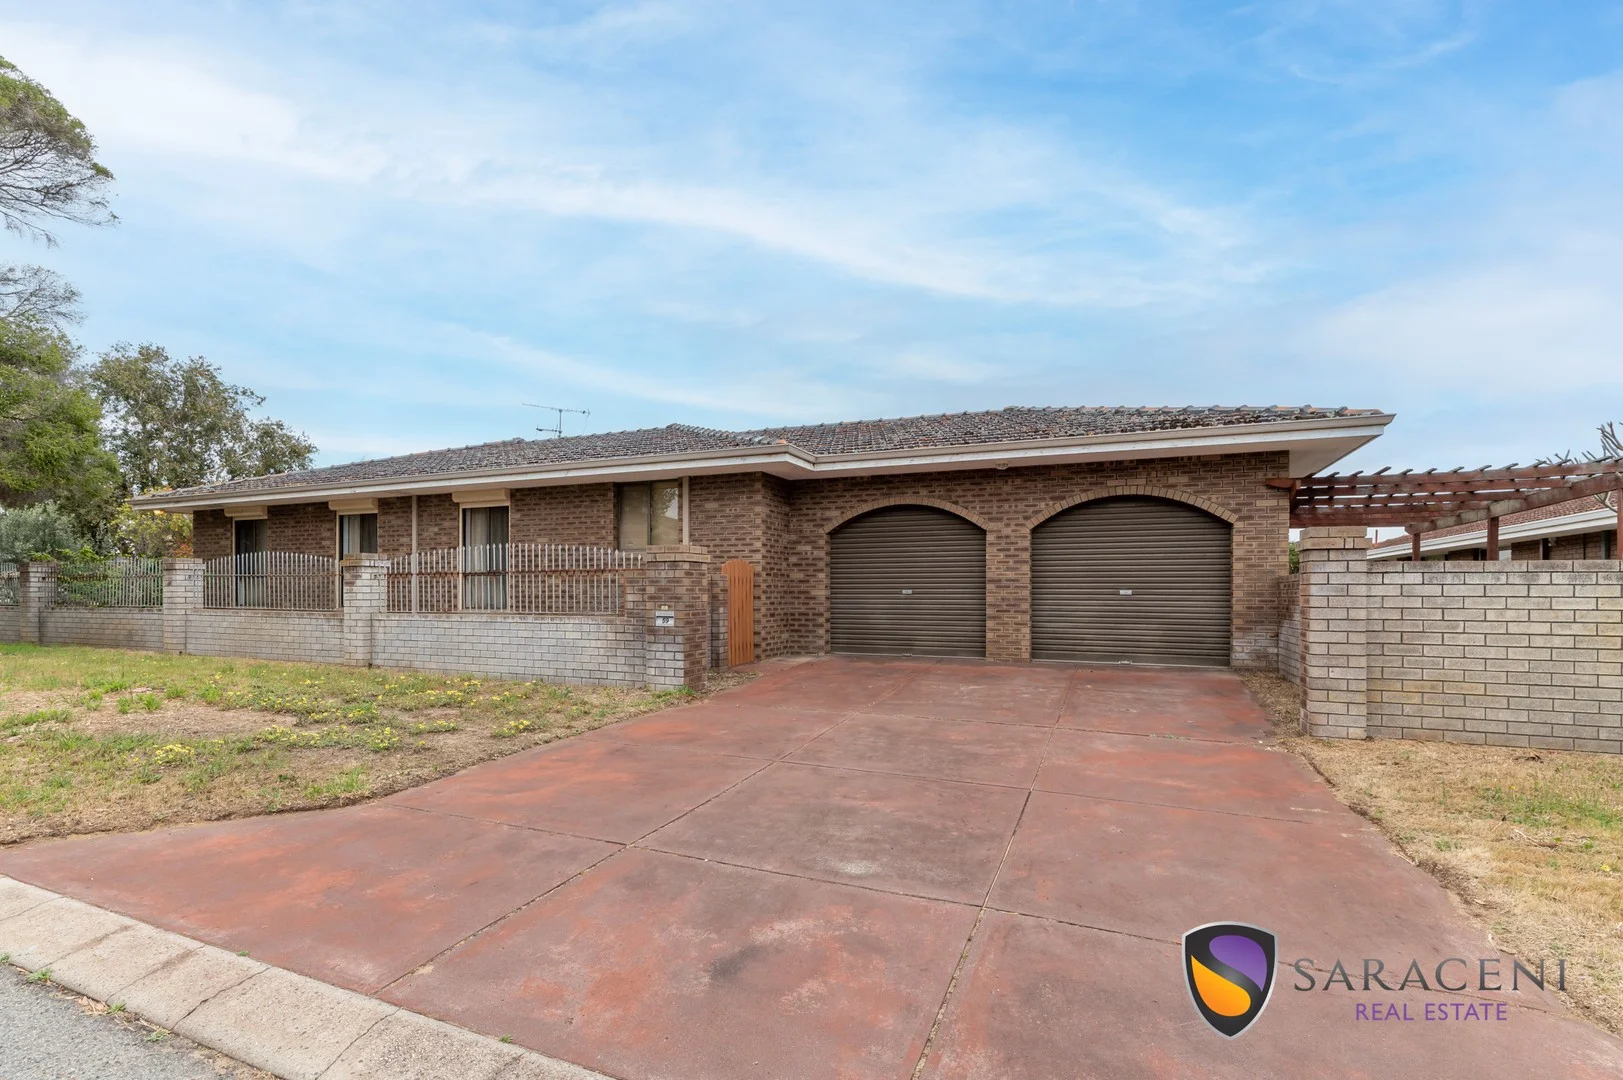
Summary: Italian Made!
Description: Strict End Date Sale - Due to the level of interest, this will be moved forward to 21 Oct 2025. All offers must be presented by 4 pm, Tuesday 21 Oct 2025. This will not be sold prior. Italian-owner-builder. He built his own house in 1978 and is available for the first time for the next family. A classic, large Italian home with arches, a sunken lounge, formal dining room, and a large garage with a storeroom. Features: - Master bedroom with en-suite. - Open kitchen and meal area. - Electric HWS. - Gas Stove. - Sunken lounge. - Formal dinning. - Separate toilet. - Large laundry room. - Second large bathroom.
Agent: Phillip Saraceni - phillip@saracenirealestate.com.au - 93441160
Stirling, WA 6021
Land Size: 320 m²
Property Type: House
Listing Type: Residential
Status: Active
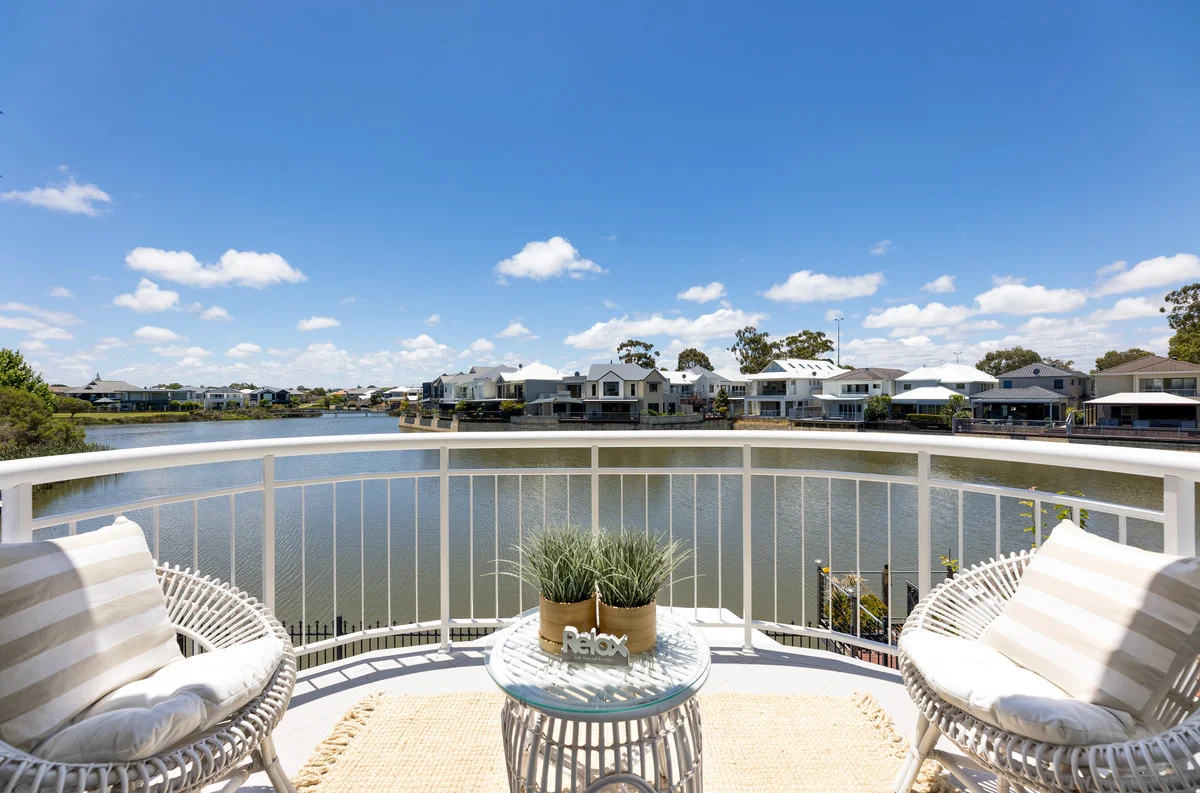
Summary: Life on the Lakefront!
Description: Cradled between shimmering lakeside serenity and the lush green embrace of Roselea Estate's stunning parklands, this sublime 4 bedroom 2 bathroom two-storey haven delivers the kind of lifestyle most only daydream about. Step out the back to restful water views, wander just a few doors to rolling lawns and leafy open space and come home each day to a residence that radiates contemporary comfort, light and effortless elegance. Impeccably presented and designed for easy living, it's a rare slice of tranquillity with all the perks of a premium, family-friendly pocket. At ground level, gorgeous double French doors reveal a carpeted theatre room that is light, bright and is much more than just another lounge. Separate French doors across the foyer shut off a 4th bedroom/home office for privacy, graced by a striking recessed ceiling. Also within this part of the house are a double linen press and a separate powder room, with a third set of double French doors leading into an expansive open-plan kitchen, dining and family area. The stylish kitchen itself boasts sleek stone bench tops, a breakfast bar for quick bites, shaker-style cabinetry, a massive appliance nook, a microwave recess, a dishwasher and modern electric range-hood, hotplate and under- bench-oven appliances plus access into a decent laundry with built-in storage and external access for drying. There is also pantry storage here, with a delightful garden courtyard framing the kitchen. Double doors extend entertaining out to a breezy alfresco terrace at the rear, overlooking the breathtaking lake behind the property. What a snapshot. Upstairs, a separate toilet neighbours the light, bright and practical main family bathroom where a shower, separate bathtub and heat lamps lie in wait. A walk-in linen press sits next to a spacious third bedroom with a walk-in wardrobe, whilst an enormous light-filled second bedroom has built-in robes of its own. At the end of the corridor, a grand master suite is the obvious pick of the sleeping quarters with its giant walk-in robe, open ensuite with a bubbling corner spa bath, separate rain shower, separate toilet and twin "his and hers" vanity basins and awe- inspiring lake views, both from within and out on the sensational back balcony, from where the chirping sounds of local birdlife singing away up in the surrounding treetops can be heard. Around the corner, you will discover the ever-popular Little T's café at the brilliant Roselea Shopping Centre, with other sprawling estate parklands and top schools all within arm's reach even walking distance away. The likes of public transport, the freeway, the buzzing Main Street café and restaurant strip and so much more the city, coast and amazing Karrinyup Shopping Centre precinct included all are conveniently nestled only a stone's throw away, as well. Your daily dose of lakeside magic beckons. This is the calm you have been searching for! Other features include, but are not limited to; Double-door entrance Wooden floorboards Carpeted upper-level bedrooms Ducted and zoned reverse-cycle air-conditioning Security-alarm system Down lights Feature ceiling cornices Feature skirting boards Low-maintenance gardens Double lock-up garage Easy-care lakeside block opposite off-street parking bays for your guests and visitors to utilise
Agent: Phoebe Shi - phoebe@bellcourtproperty.com.au - 08 6478 7811
Agent: Johnson Loh - johnson@bellcourtproperty.com.au - 08 6478 7811
Stirling, WA 6021
Land Size: 162 m²
Property Type: Apartment / Unit / Flat
Listing Type: Residential
Status: Active
Summary: Stirling Village - La Luna, Pet Friendly!
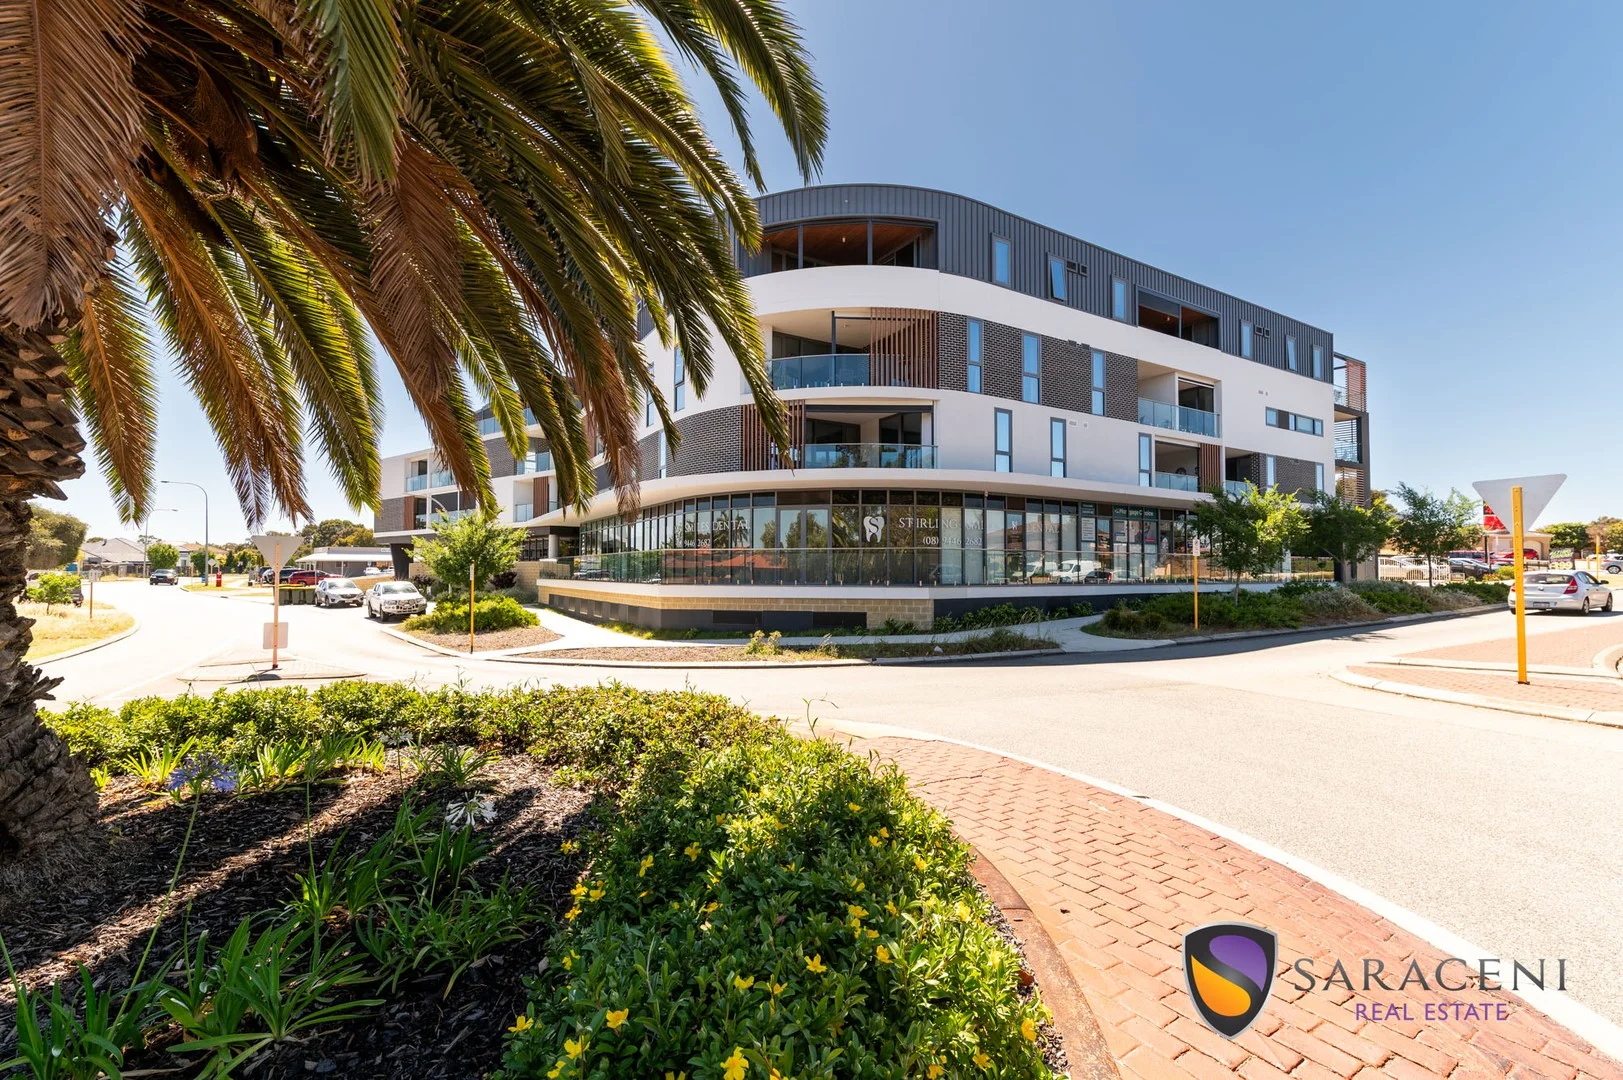
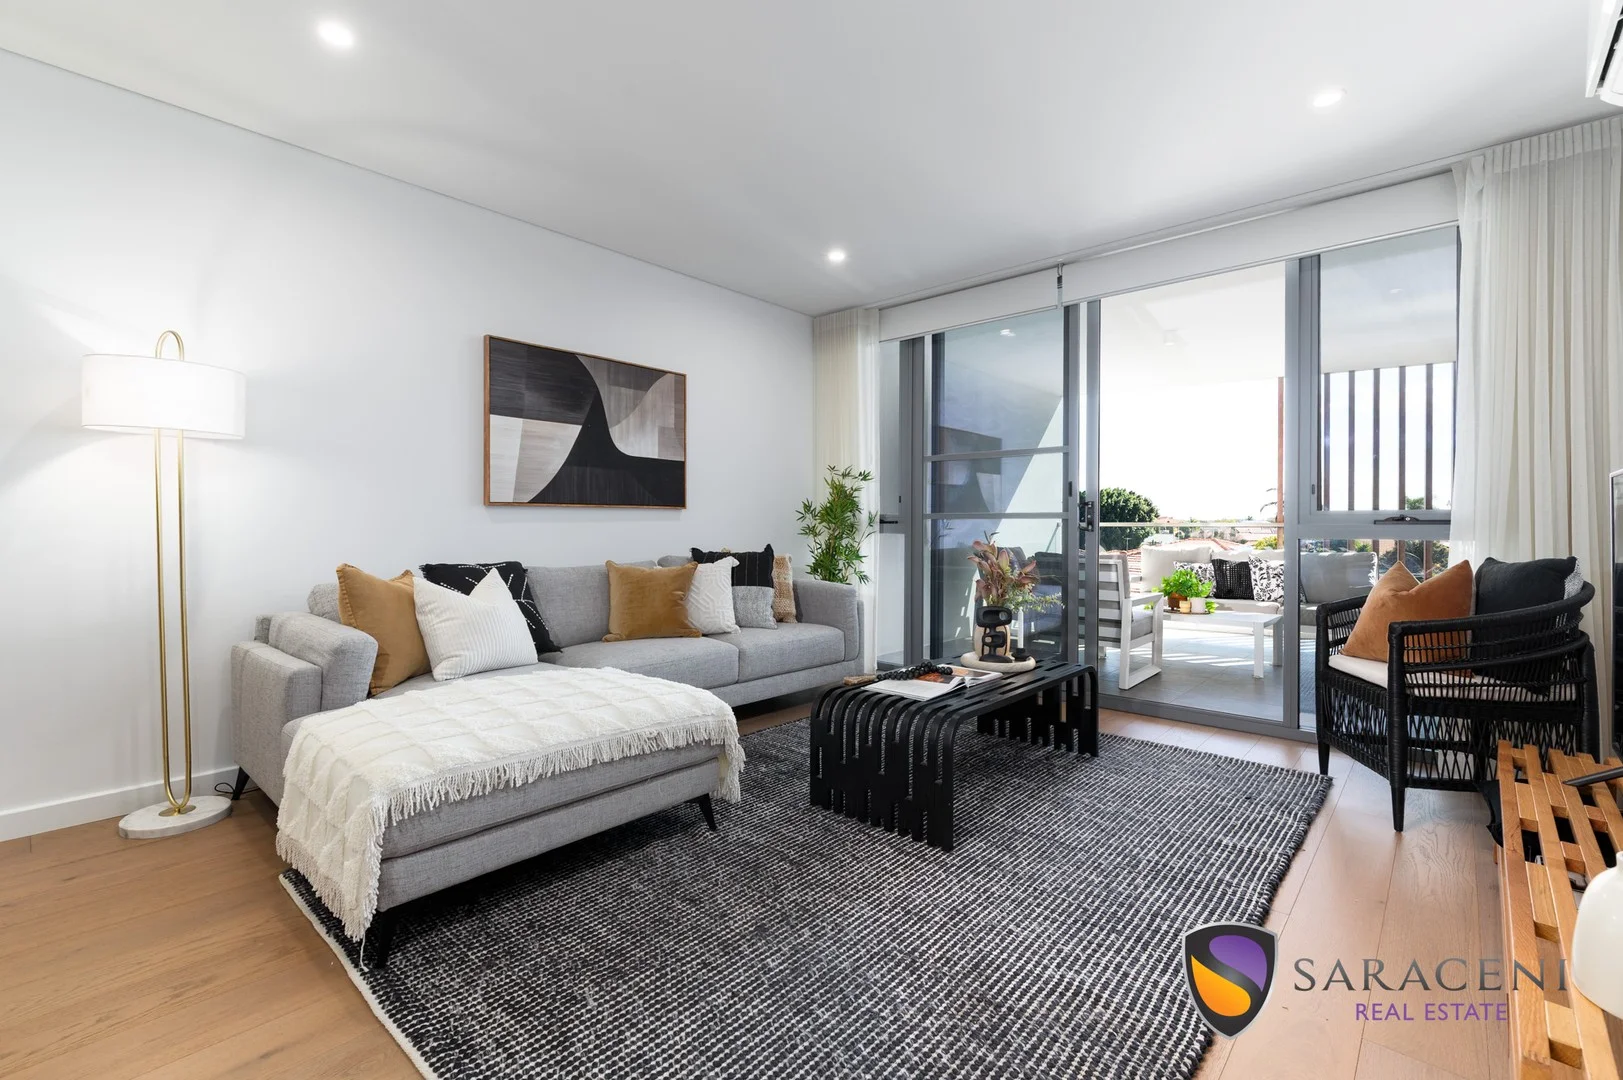
Description: Experience stylish, comfortable, and convenient lock-and-leave living at the iconic "La Luna" apartments, nestled in the vibrant heart of Stirling. Available now is a modern, north-facing, three-bedroom, two-bathroom apartment on the first floor. Built in 2021, the "La Luna" complex is meticulously maintained and managed, reflecting the strong sense of community among its active and interested residents. The first-floor location offers the convenience of stair access from the entrance, providing an alternative to relying solely on the lift. This highly sought-after Stirling location places you steps away from Stirling Train Station, Stirling markets, and a diverse range of restaurants, including the recently opened ShiWei Stirling Chinese Restaurant on the ground floor. Enjoy quick access to the Freeway and Reid Highway, connecting you seamlessly to the wider metropolitan area. For even more amenities, Roselea, Karrinyup, and Innaloo Shopping Centres are all nearby, as is the stunning Trigg Beach. This unparalleled blend of convenience and lifestyle is why people choose to live in Stirling and, specifically, at La Luna. Features: Kitchen: Clean and well-appointed with a built-in fridge/freezer, built-in dishwasher, two electric ovens, mini wine fridge, induction stove, and a breakfast bar. Master Bedroom: Features a mirrored built-in wardrobe, a luxury en-suite bathroom, and glass doors opening to the balcony. Bathrooms: All bathrooms are tiled from wall to ceiling, with the large second bathroom also incorporating the laundry. Bedrooms: All bedrooms include mirrored built-in wardrobes. Climate Control: Air conditioning in both the master bedroom and the living area. Security: Security video intercom with voicemail. Parking & Storage: Two secure underground parking bays with a convenient storeroom located nearby. Communal Amenities: A communal entertaining area on the terrace boasts an outdoor kitchen and a BBQ connected to the main gas supply, eliminating the need for your own gas bottle. (Just remember to bring your own wine!) Apartment Internal - 114 sqm Balcony - 18 sqm Storeroom - 4 sqm Parking Bay - 26 sqm (2 x 13 sqm) Total - 162 sqm Strata levies: Strata Admin $1,404.02 p.q. Strata Reserve Fund $190.13 p.q. Strata Cleaning Levy $164.55 p.q. Council Rates $2,000 p.a. (approx.) Water Service $1,400 p.a. (approx.)
Agent: Phillip Saraceni - phillip@saracenirealestate.com.au - 93441160
Stirling, WA 6021
Land Size: 375 m²
Property Type: House
Listing Type: Residential
Status: Active
Summary: Four Master Suites | 4 x 4 | Executive Living | Rare Investment Property
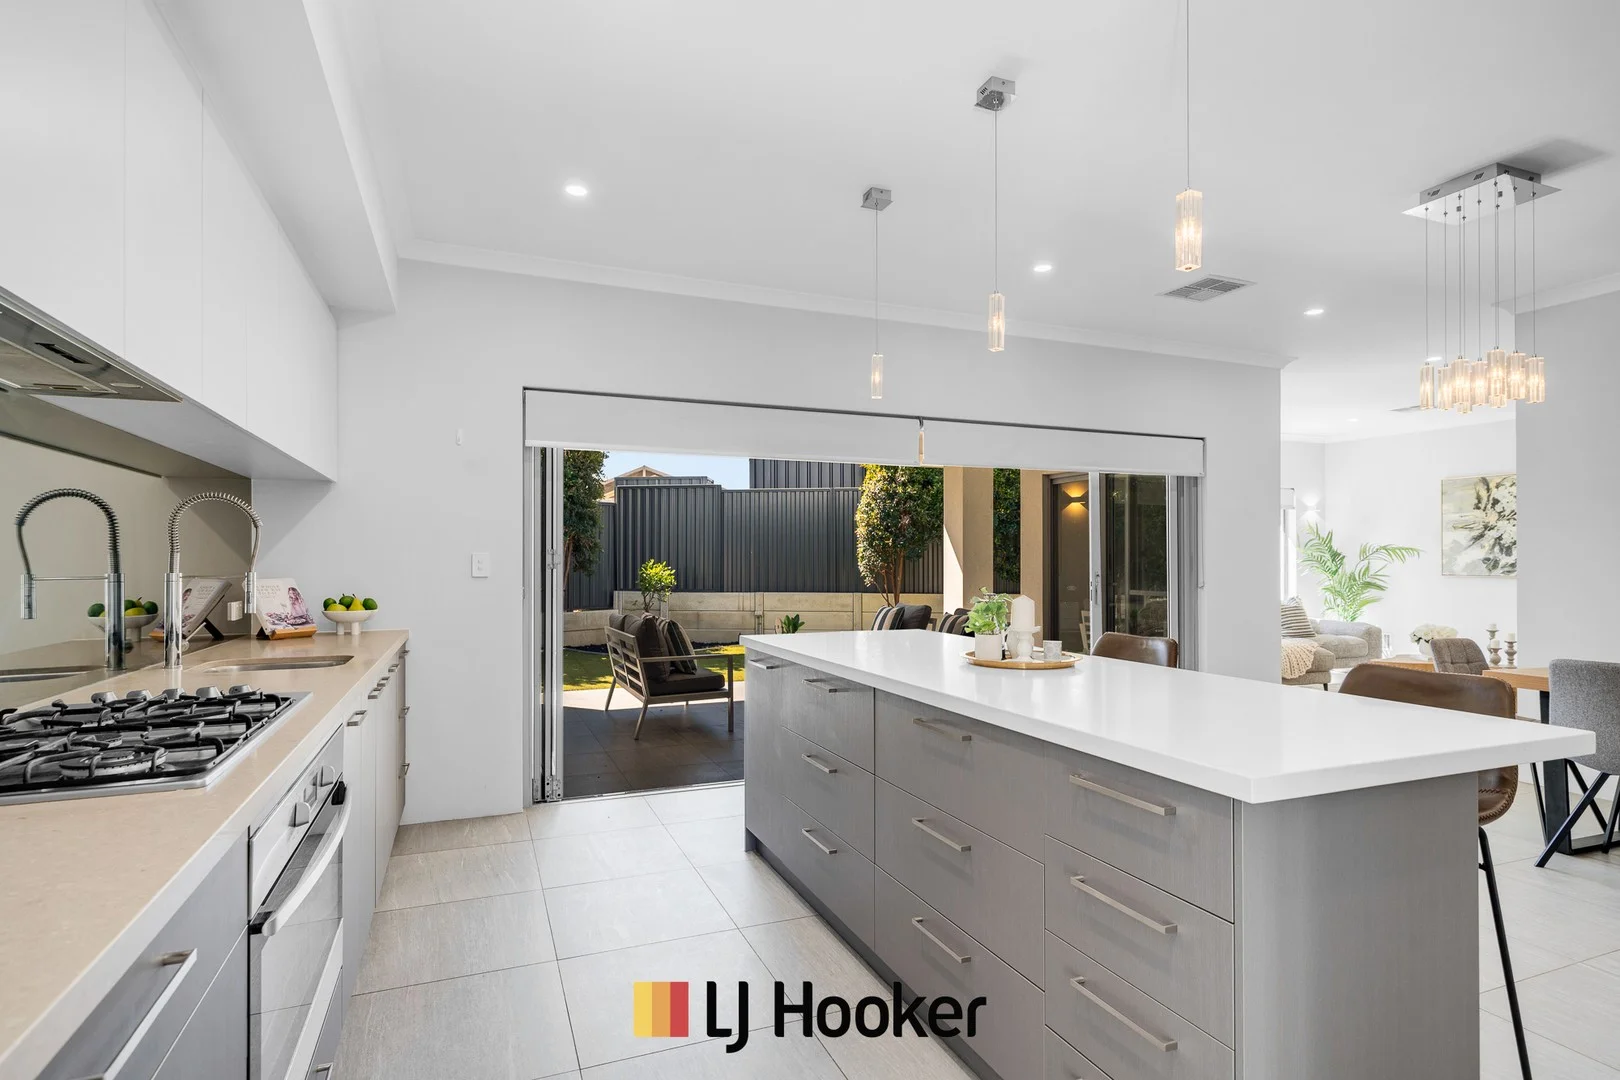
Description: A $tirling Property An Entertainers Extraordinaire Contemporary classic for prime portfolio investment Quality low ( no ) maintenance executive lifestyle property 2018 built | Architecturally Designed David Wilkes Custom Build As new immaculate 4 x 4 | Spacious up and down | Excellent location Master bedrooms with double showers double vanities double WIR's and separate WC on each level High rental yield | * Potential from $1500 per week | Each bedroom has its own private bathroom vanity and toilet Home office upon entry | Alfresco kitchen under the dining veranda with retractable glass wall transitions and green gardens ( Video available upon request for interstate and international Buyers ) Property // This investment packs some serious punch! First Home Buyers grab it if you can! Offering a 4 x 4 with extra driveway for 1 extra car plus plenty of street parking. High Ceilings, Air Conditioning all the bonus perks that come with a contemporary home! Open Plan Living, Low Maintenance, easy access to Freeways Trains and Transport, generally less than 15 minutes from the CBD ( which is approximately 10km ), 3 minutes from Stirling Village Shops ( which is approximately 1 km ), just over 2.5 kilometres to Stirling Train Station about an 8 minute drive, of course Smoke Alarms RCD's and Sufficient Security, rest assured that you are making the right choice. Be quick as it WILL NOT last! Council Rates: Approx. $2,841 per Annum Water Rates: Approx. $1,910 per Annum Get in contact with Edi Carver to secure your viewing times! 0438 933 506 (08) 9344 5577 edward.carver@ljhooker.com.au Brief // Built 2018 - double garage with storage - conduits and wiring for security cameras full perimeter - large double door feature porch entry - elegant hallway - spacious upstairs and downstairs - large cinema room with kitchenette - large alfresco with artificial lawn - totally quiet street with cul de sac safety and private park - feng shui design with a south east lifestyle facade - low ( no ) maintenance property - 4 bedrooms - 4 bathrooms - 4 toilets - 2 luxury main bedrooms with WIR's and ensuites providing double vanity shower and a separate WC - 2 luxury guest bedrooms with BIR's and ensuites providing vanity shower and a WC- hobless master chefs kitchen with butlers pantry and scullery plus island providing meals and open plan living - ducted R C air conditioning - skirting - 32cc ceilings - - lower level tiled floors - upper level wood floors - atmospheric feature LED dimmer lighting throughout - thick glazed windows - sunblock blinds - quality tiling - stone surface wet areas - private Juliet balcony offering views ( watch out for those twilight romantics ) - champagne render - aggregate feature paver floored exteriors - wrap around back yard - colour bond fencing roofing gutters and drainage - gas and sewer connected - built approx. 2018 - land approx. 375 sqm - home approx. 315 sqm - prime residential location close to excellent shops parks schools and transport - shire rates approx. $2,841 per annum - water rates approx. $1,910 per annum Lettability // * This could become very lucrative with some reliable management a live in and rent out simultaneously scenario offers good potential while Air BnB weekly and nightly opportunities would be very profitable and FIFO or Student accommodation having a house share room agreement with the landlord is always popular and of course just standard tenancy agreements too In Summary // This quality built large family home positioned in an excellent cul de sac location of STIRLING situated close to private Martelli Park and Antonio Scarfo Reserve with amenities nearby in all directions will see you spoilt here with class comfort and convenience while you rack up the very best memories together surrounded by beauty worth celebrating Location // - 10km to CBD - 100m to Martelli Park - 1.25km to Odin Tavern - 3km to Stirling Village Shops - 2.5km to Stirling Train Station - 1.5km to Lake Gwelup Reserve - 2.8km to Karrinup Shopping Centre - 1.8km to Lake Karrinup Golf Course - 700m to Balcatta Senior High School - 1.0km to Revo Fitness Centre Balcatta - 675m to West Balcatta Primary School ( All measurements are approximate only ) Specs// Built : 2018 Floor : ( approximately ) 315 sqm Land : ( approximately ) 375 sqm Drying : ( approximately ) 15 sqm Dining Alfresco : ( approximately ) 25 sqm Shire Rates : ( approximately ) $2,840.97 p.a. Water Rates : ( approximately ) $1,909.57 p.a. Total Strata : $0 Office : ( 08 ) 9344 5577 Edi : 0438 933 506 Email direct : edward.carver@ljhooker.com.au Disclaimer : In preparing this information Edi & the LJ Hooker team have relied in good faith upon information provided by others having made all reasonable efforts to ensure that information is correct The accuracy of the information provided to you written or verbal cannot be guaranteed If you are considering to purchase this property you must please make your own enquiries necessary to satisfy yourself that any important and relevant information is correct and accurate - thank you
Agent: Edward Carver - edward.carver@ljhooker.com.au - (08) 9344 5577


