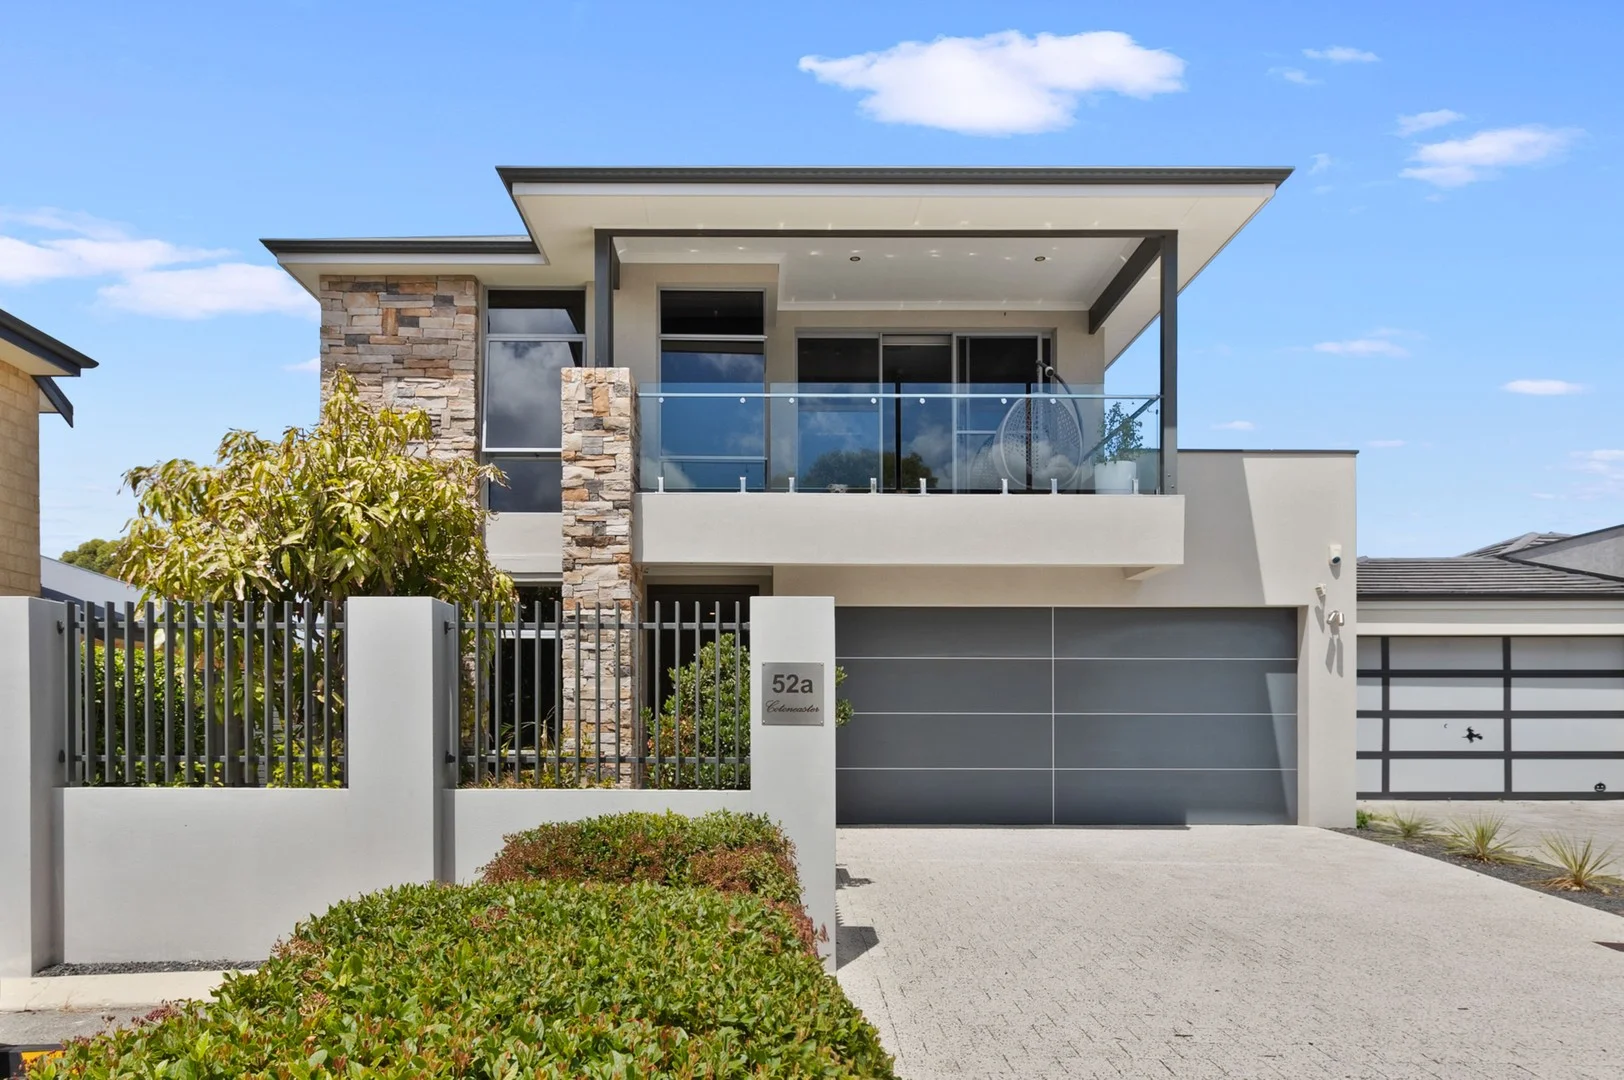
52A Cotoneaster Ramble
Stirling, WA 6021
Neighbourhood & everyday essentials
Explore around Stirling, from school days to weekends.
Find schools, playgrounds and children’s classes. Browse by age to plan school days and weekends.
Area figures
- residents (ABS, June 2024)
- 249,872
- children aged 0–14
- 40,895
- schools
- 75
- parks & libraries
- 83
- kids’ activity providers listed
- 60
Most-listed activities: Tennis, AFL, Auskick
Population figures: Australian Bureau of Statistics
Explore local libraries, community spaces, schools and council programs across the wider area.
Parks, playgrounds & public spaces
Lanchester Reserve
Lanchester Way, Stirling, Western Australia, 6021
447 m straight-line distance
Caratti Park
McCulum St, Stirling, Western Australia, 6021
461 m straight-line distance
Stirling Civic Gardens
Cedric St, Stirling, Western Australia, 6021
868 m straight-line distance
Stirling Park
Stirling, Western Australia, 6021
1.0 km straight-line distance
Things to do near this home
Explore nearby play centres and family attractions from the directory. Check ages, entry prices and opening hours with the venue.
Browse things to do with kids in Perth
Find more ideas by age, budget and indoor or outdoor setting on Things to do. Dated events are in What’s on. See what’s on
Discover local guides & family ideas
Read local family guides and practical articles as you explore life around this home.

Most Livable Suburbs in Western Australia for Families (2026)
<!-- seotitle: Most Livable Suburbs in Western Australia for Families (2026) metadescription: The WA suburbs with the most kids' activities and nearby schools on offer, ranked from AroundSchools' own…
Read more →
Private School Scholarships in Perth: the 2028 Entry Calendar
None of the 21 Perth schools we checked has a 2028-entry scholarship open to new families yet, and the first rounds open at 9am on Monday 2 November 2026. PLC, MLC and St Hilda's open that morning…
Read more →Everyday essentials & getting around
Open the map to choose a destination and check journey times from this address. Walking routes, step-free access and travel times have not been verified.
Source: AroundSchools directory. Distances are straight-line distances, not walking routes. Confirm facilities on the linked detail pages. Directory update dates are not supplied for this summary.
Property Details
416 m²
House
RESIDENTIAL
Upcoming Events Nearby

Thu, 22 Oct · Floreat
DNA and Family History at Cambridge Library
Wed, 21 Oct · Floreat
Baby Rhymetime at Cambridge Library [Wednesdays]
Up to age 2
Fri, 23 Oct · Floreat
Baby Rhymetime at Cambridge Library [Fridays]
Up to age 2
Thu, 22 Oct · Floreat
Storytime at Cambridge Library [Every Thursdays]
Thu, 22 Oct · Maylands
Spring Safe Storytime - Maylands Library
Thu, 29 Oct · Wanneroo
Boo in Wanneroo 2026
What's Nearby

Universal Taekwondo
173 Gildercliffe St, Scarborough

Craft and Canvas
., Carine

Xceed Kids Sport
Warwick Stadium, Warwick

Bayswater Little Athletics Centre
Wylde Road, Morley

Street Corner Dance
City West Centre, Ste 17/102 Railway St, West Perth

West Coast Gymnasts
1/69 Truganina Rd, Malaga

ATI Martial Arts Pty Ltd
ATI HQ - Unit 7-1924 Beach Road , Malaga

X-Golf Morley
Unit 2, 129 Russell St, Morley

ClayMake Studio
65 Ferguson St, Maylands
Nearby Schools

Osborne Primary School
155 Albert Street, Osborne Park WA 6017 Australia

Balcatta Primary School
387 Main Street, Balcatta WA 6021 Australia

St Lawrence Primary School
386 Albert Street, Balcatta WA 6021 Australia

Balcatta Senior High School
31 Poincaire Street, Balcatta WA 6021 Australia

West Balcatta Primary School
215 Cedric St, Balcatta WA 6021, Australia

Servite College
134 Cape St, Tuart Hill WA 6060 Australia
Nearby schools do not imply enrolment eligibility. Confirm catchments, year levels and childcare availability directly with the provider.
Nearby Properties









Recently sold nearby
Homes that have sold close to this address. We don’t show sale prices.
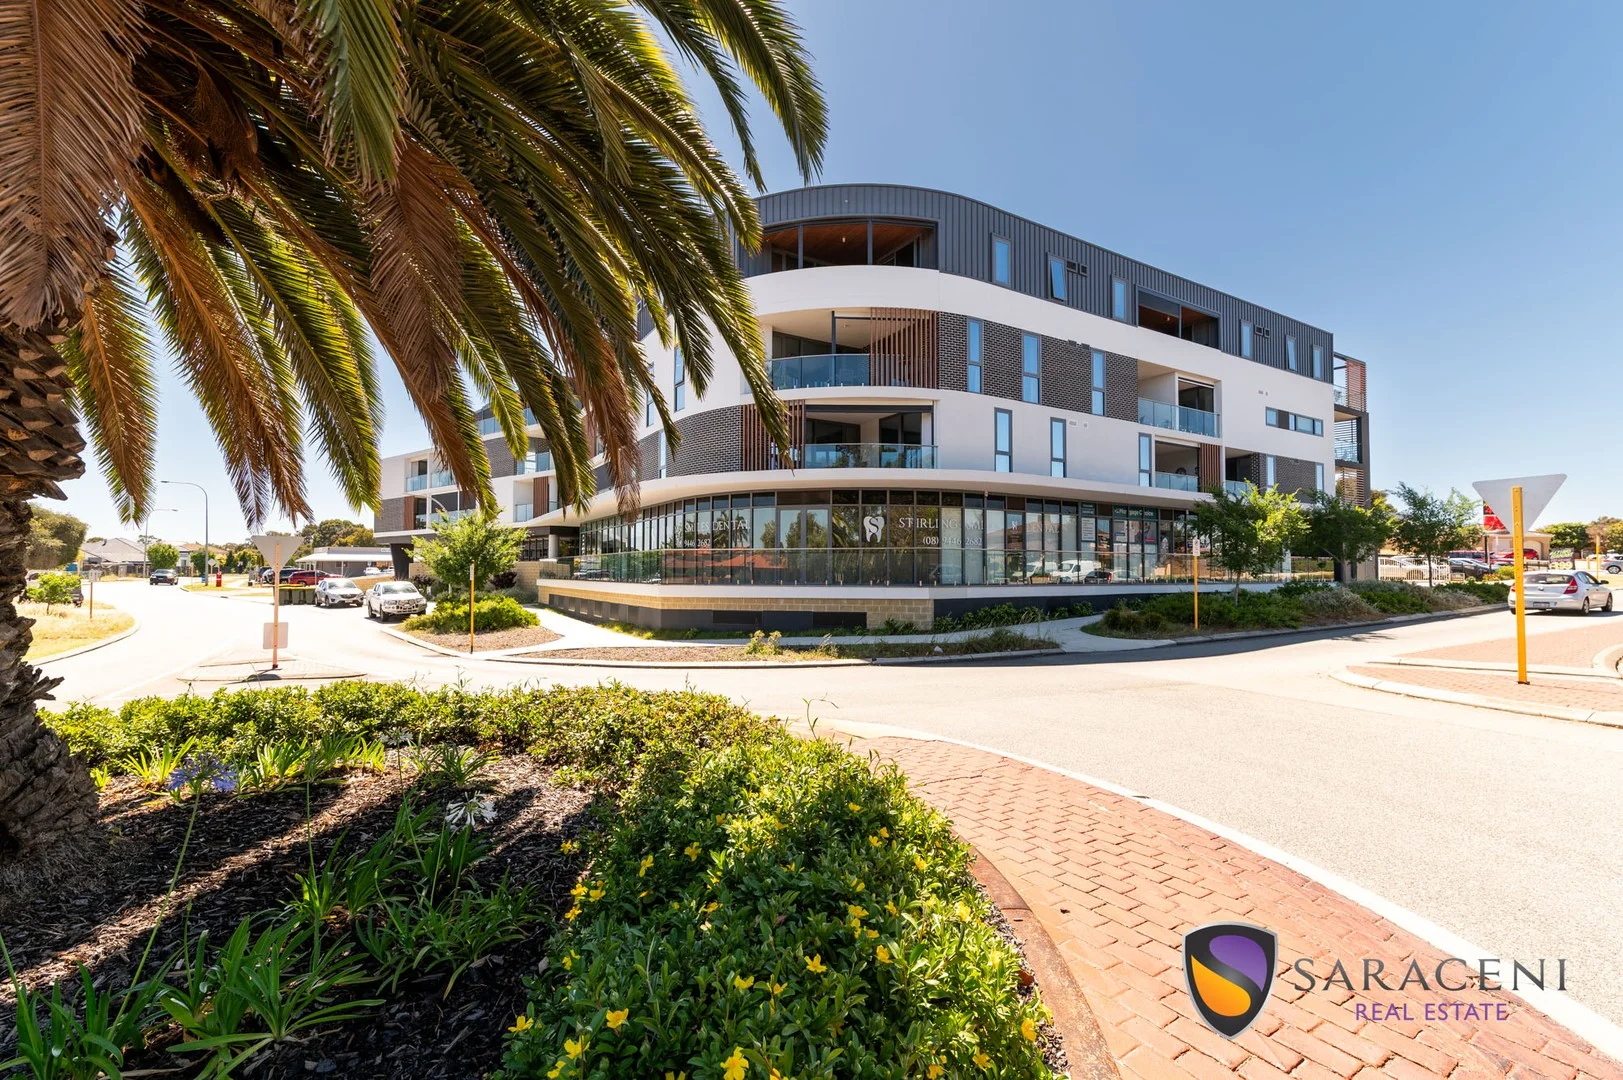
Stirling, WA 6021
Land Size: 167 m²
Property Type: Apartment / Unit / Flat
Listing Type: Residential
Status: Active
Summary: Stirling Village - La Luna, Pet Friendly!
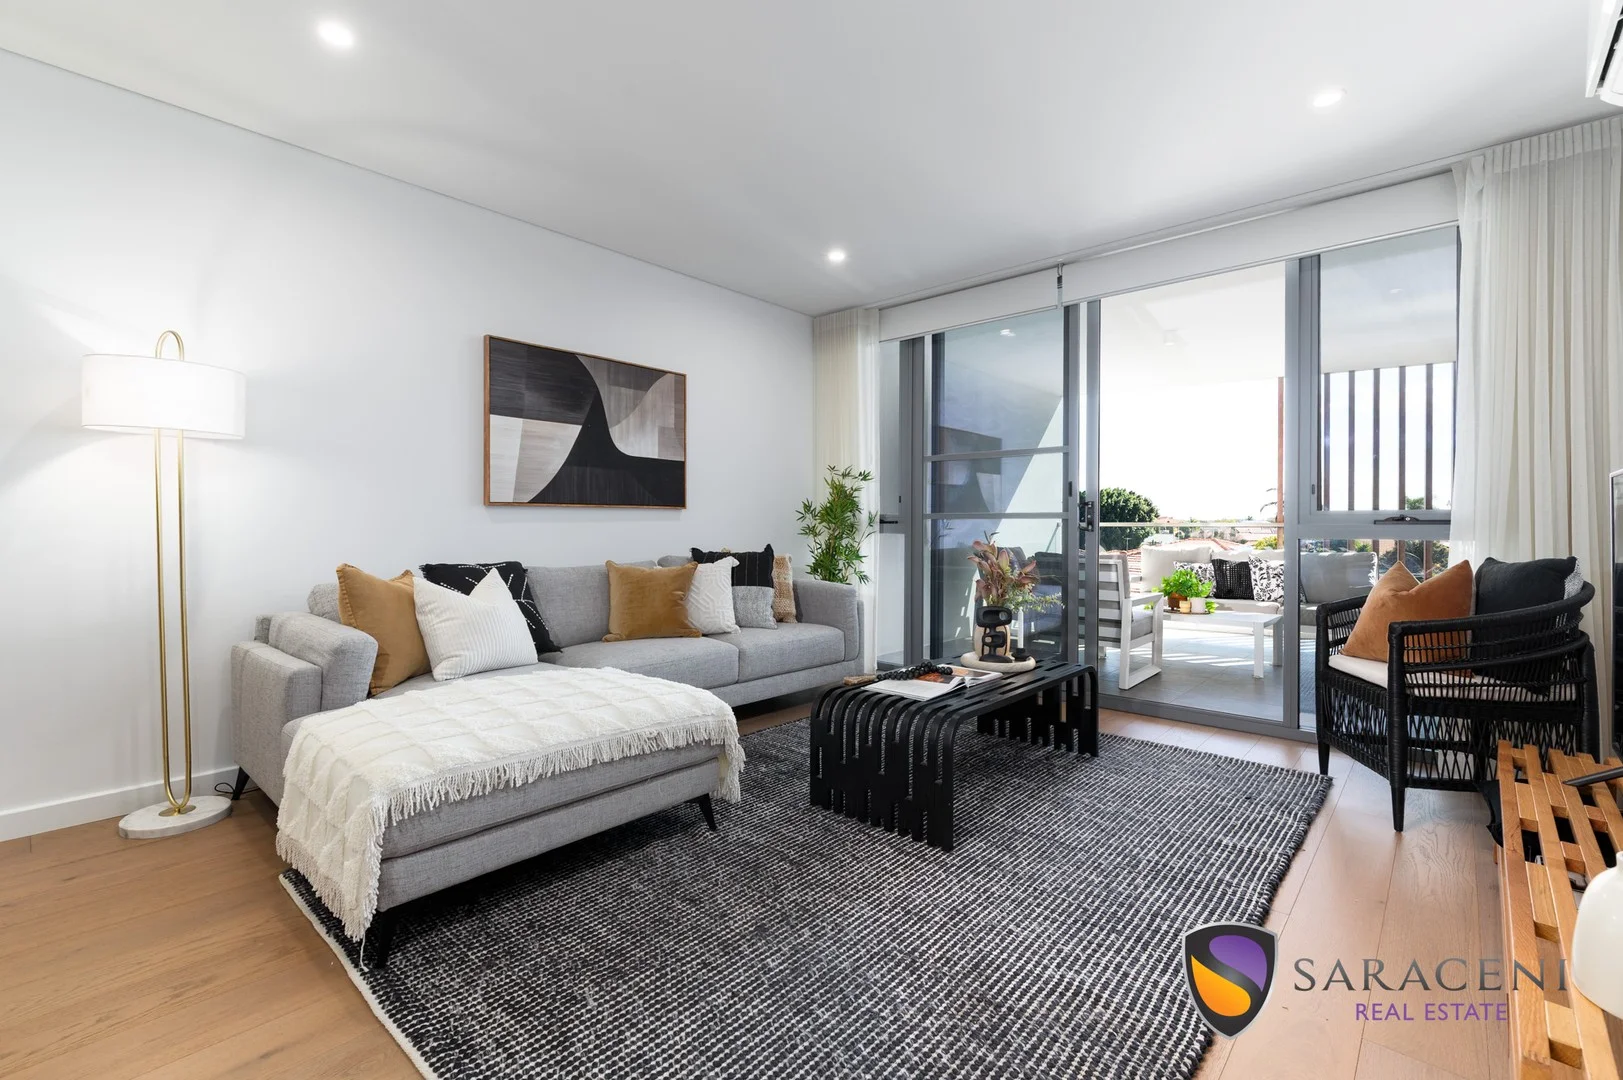
Description: Experience stylish, comfortable, and convenient lock-and-leave living at the iconic "La Luna" apartments, nestled in the vibrant heart of Stirling. Available now is a modern, north-west-facing, three-bedroom, two-bathroom apartment on the second floor. Built in 2021, the "La Luna" complex is meticulously maintained and managed, reflecting the strong sense of community among its active and interested residents. This highly sought-after Stirling location places you steps away from Stirling Train Station, Stirling markets, and a diverse range of businesses on the ground floor including a hairdresser, dentist and the recently opened ShiWei Chinese Restaurant, or shop locally at Stirling Village. Enjoy quick access to the Freeway and Reid Highway, connecting you seamlessly to the wider metropolitan area. For even more amenities, Roselea, Karrinyup, and Innaloo Shopping Centres are all nearby, as is the stunning Trigg Beach, all accessible by bus too with bus stops near by. This unparalleled blend of convenience and lifestyle is why people choose to live in Stirling and, specifically, at La Luna. Features: Kitchen: Immaculate and well-appointed kitchen with a large fridge recess, built-in dishwasher, electric oven, microwave oven, mini wine fridge, induction stove, and a breakfast bar. Master Bedroom: Features a walk-in wardrobe that leads to a luxury en-suite bathroom, and glass sliding doors opening to the balcony. Bathrooms: All bathrooms are tiled from wall to ceiling, with a separate toilet in the main bathroom. Laundry: Separate enclosed laundry. Bedrooms: The second and third bedrooms include mirrored built-in wardrobes. Climate Control: Ducted air conditioning in the master bedroom and the living area, with split systems in the other bedrooms. Additionally, there are ceiling fans in all bedrooms. Security: Security video intercom with voicemail. Parking & Storage: Two secure underground parking bays located close to the lift with a convenient storeroom located nearby, and ample undercover parking for visitors. Apartment Internal - 117 sqm Balcony - 19 sqm Storeroom - 5 sqm Parking Bay - 26 sqm (2 x 13 sqm) Total - 167 sqm Strata levies - $1,823.80 p.q.
Agent: Phillip Saraceni - phillip@saracenirealestate.com.au - 93441160
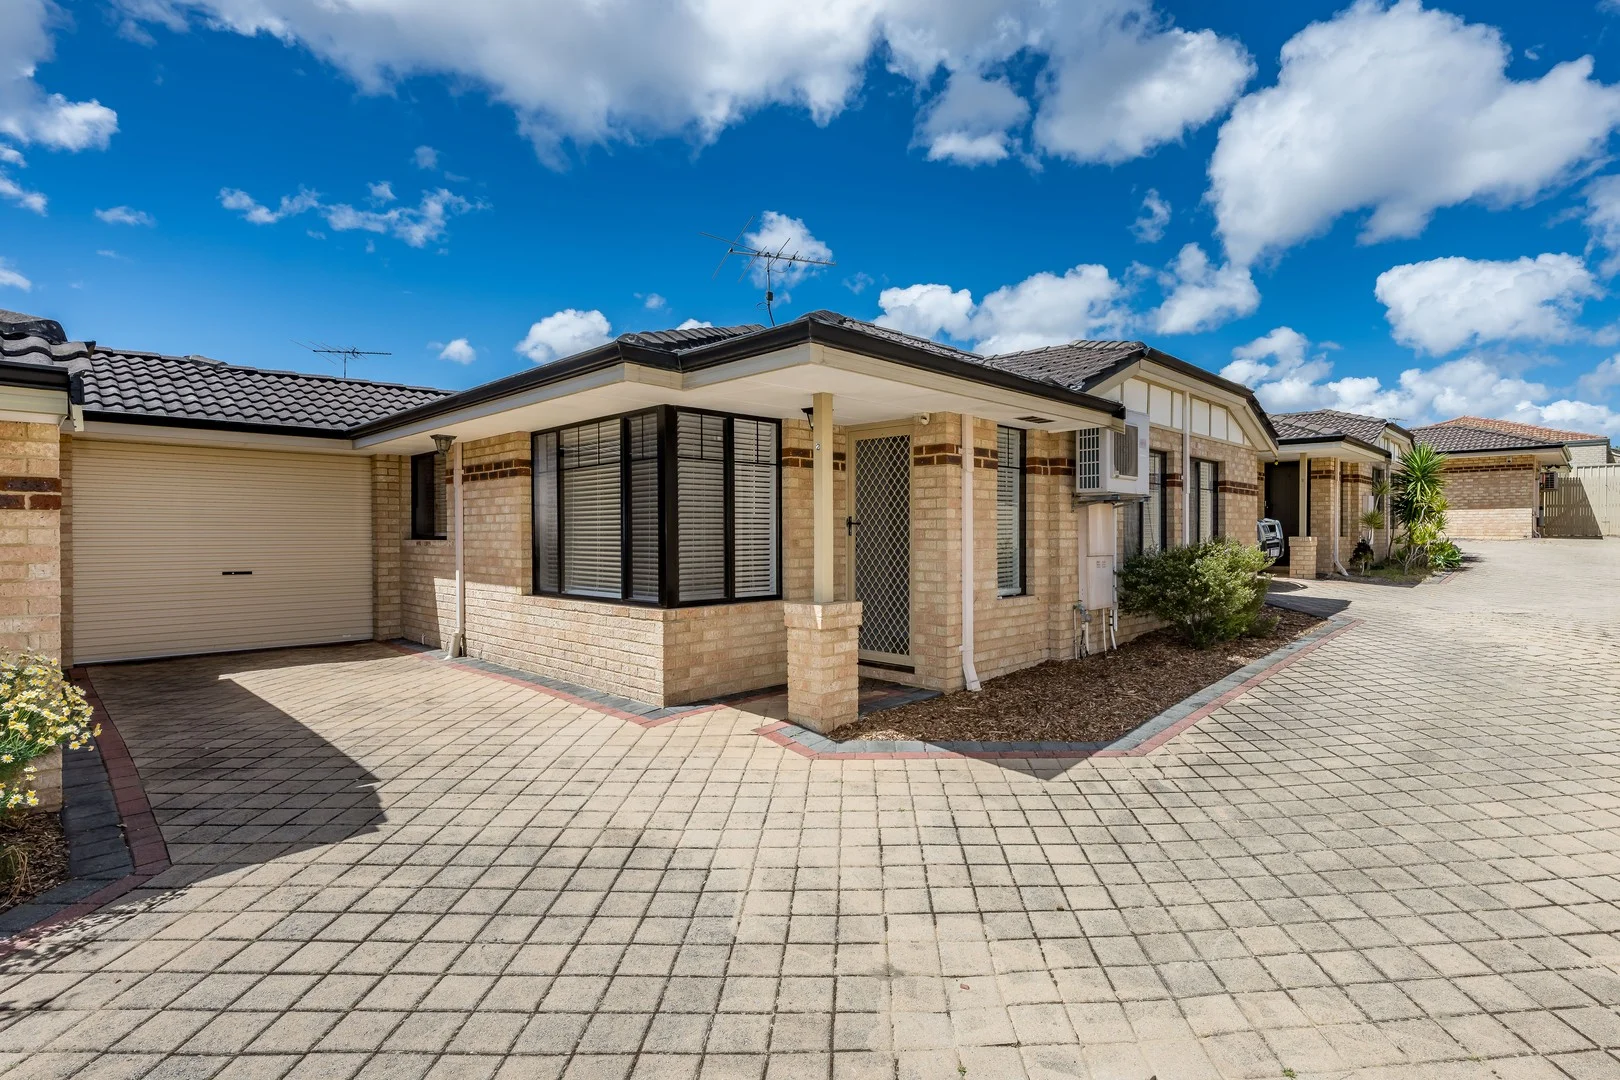
Osborne Park, WA 6017
Property Type: Villa
Listing Type: Residential
Status: Active
Summary: UNDER OFFER BEFORE CLOSING DATE
Description: Nick and Jo proudly present to you 2/206 Edward Street. THE OFFERING Brief: 3 bed | 1 bath | 1 car | Land: 193 sqm Method: For Sale by Closing Date Sale - Price: All offers will be presented on Tuesday 18th November at 5:00pm (Please note: our sellers reserve the right to sell prior to the Closing Date) Price: All Offers Invited Settlement Terms: QUICK SETTLEMENT AVAILABLE OR NEGOTIABLE Rental Potential: $720-$780 per week Shire Rates: $1723.98 Strata Levies: NIL THE INTELLIGENCE Solid, simple and superbly positioned, this terrific 3 bedroom 1 bathroom brick-and-tile villa offers an easy-care lifestyle in a quiet group of four. Perfect for investors seeking reliable returns or first-home buyers eager to take advantage of the government's new First Home Guarantee initiative, it delivers the ideal mix of comfort, convenience and low maintenance. With its practical floor plan and secure "lock-up-and-leave" design, it's the kind of home that works as hard as you do - whether you're starting out, slowing down or adding to your portfolio. Features include, but are not limited to: A welcoming front lounge/living room with tiled flooring, a ceiling fan and a gas bayonet for heating The separate open-plan dining and kitchen area is also tiled and boasts a linen press/storage pantry, double sinks, tiled splashbacks, a microwave recess and Chef range-hood, brand new gas-cooktop and Separate fan-forced-oven. Paved outdoor entertaining off the dining room, made up of a pitched rear patio and a splendid north-facing sitting/drying courtyard Large master bedroom with a ceiling fan, a pleasant north-facing aspect to wake up to, a built-in double-door wardrobe and an adjacent linen cupboard 2nd bedroom with a built-in robe also Practical bathroom with a shower, a separate bathtub, a powder vanity and under-bench storage Separate laundry off the kitchen with an internal shopper's entry door (from the patio/carport) Remote-controlled single lock-up carport plus space to park a second vehicle in front, on the driveway Lock-up workshop/storeroom off the carport with a light, bench and shelves Amongst the extras of this 1999-built (approx.) residence are fresh paint throughout, new bedroom carpets, a separate toilet, another hallway linen press, ducted reverse-cycle air-conditioning, modern Venetian blinds, feature skirting boards, feature down lights, Foxtel connectivity, security doors, a gas hot-water system and easy-care gardens THE VISION Enjoy a leisurely stroll to bus stops, the wonderful Osborne Primary School, lush local parks, fitness and sporting facilities, medical facilities and other outstanding schools. The freeway is also within arm's reach of your front doorstep, with just minutes separating home from the city, Mount Hawthorn, surrounding entertainment hotspots, more public transport, shopping and even our pristine Western Australian coastline. The vibrant Main Street café and restaurant strip is also just around the corner including the popular Social House wine bar and CHICH Small Bar. Base yourself right in the thick of the action when you eventually bring your belongings and move in, here. It's that simple! Contact Nick and Jo for more information.
Agent: Nick Luca - nluca@thoughtleadersre.com.au - 0412 136 724
Agent: Jo Dattilo - jdattilo@thoughtleadersre.com.au - 08 9242 8200
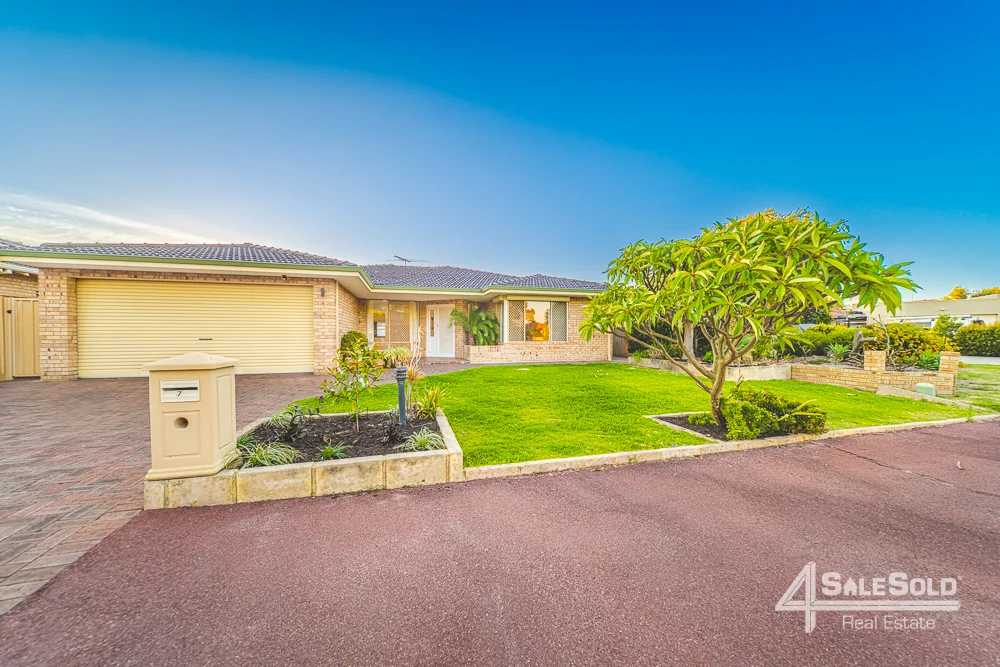
Stirling, WA 6021
Land Size: 630 m²
Property Type: House
Listing Type: Residential
Status: Active
Summary: ORIGINAL WITH LOTS OF POTENTIAL...
Description: Nestled in the sought-after suburb of Stirling, this delightful 3-bedroom residence at 7 Oriole Street offers the perfect blend of comfort, space, and convenience. Set on a generous 630 sqm block, this property is ideal for families, first-time buyers, or anyone looking for a peaceful retreat with easy access to local amenities. Three well-appointed bedrooms, each designed to provide a cozy sanctuary for rest and relaxation. Ample natural light fills the rooms, creating an inviting atmosphere. The open plan living and dining spaces are perfect for entertaining or family gatherings, providing a seamless flow from room to room. there is a sunken lounge at the entry of the home. The generous land area provides plenty of room for children to play, pets to roam, or for you to create your own garden paradise. Imagine summer barbecues and outdoor entertaining in your private backyard! Also, room for a pool! With two large laundries, you can easily transform one of them to the second bathroom. Situated in a quiet street, this home is just moments away from local schools, parks, shops, and public transport, making it an ideal location for families and commuters alike. Don't miss your chance to make this beautiful house your home. Contact us today to arrange a private viewing and experience all that 7 Oriole Street has to offer! ACCOMMODATION FEATURES 3 bedrooms (all with built in robes) Master bedroom with walk-in robe 1 spacious bathroom Kitchen with modern appliances Sunken lounge/entertainment Large open plan dining Large living area Outdoor entertainment area 2x separate laundries 2x linen cupboards 2x separate WC's Large front porch Double lock-up garage Garden shed PROPERTY FEATURES Recently painted LED down lights Overhead cupboards to kitchen Stainless steel kitchen appliances Ample storage & cupboard space R/C ducted air-con to main living area Gas fireplace Ducted vacuum electric roller blinds Roller shutters Security screens Flyscreens throughout Skirting boards skylights Reticulated landscaped gardens Room for swimming pool Side access Access from garage to rear PLANTS / TREES Lemon tree Loquat tree Fig tree Olive tree fruit Large Dragon tree Frangipani tree PROPERTY SPECIFICATIONS House: 250sqm (approx.) Land: 630sqm Built Year: 1990 LOCATION FEATURES Public Transport: meters away Stirling Village: 800m Westfield Innaloo: 2.5km Karrinyup Shopping Centre: 4km Stirling Station: 2.7km Direct route to Mitchell Freeway Perth CBD: 10.5km Perth Airport: 24km Short distance Medical Centres Short distance to Innaloo restaurants and café strips Short drive to Scarborough Beach Short drive to Lake Karrinyup Country Club Golf Course SCHOOLS Balcatta Primary School Balcatta Senior High School RATES: Water: T.B.A Shire: T.B.A
Agent: Warren Azarian - warren@4salesold.com.au - 6500 1234
Osborne Park, WA 6017
Land Size: 41 m²
Property Type: Apartment / Unit / Flat
Listing Type: Residential
Status: Active
Summary: Easy Living
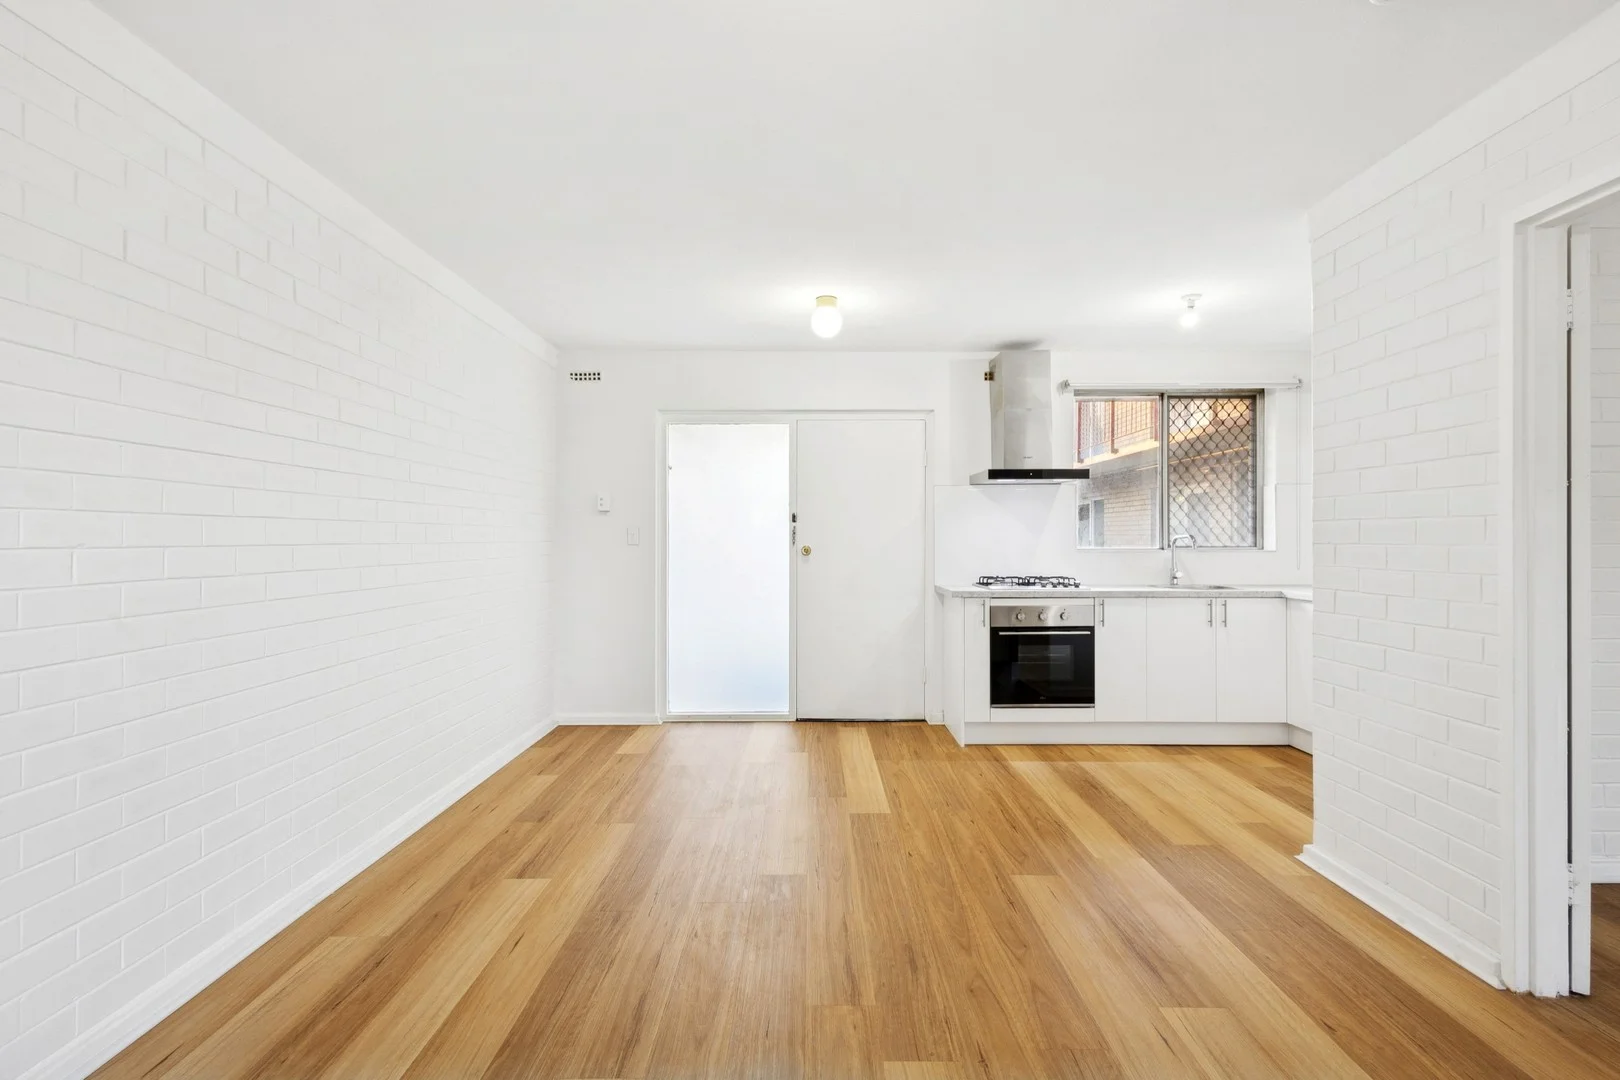
Description: Welcome to 11/269 Main Street, a Low-Maintenance Opportunity in the Heart of Osborne Park Discover outstanding value with this neat and convenient 1-bedroom, 1-bathroom unit, perfectly suited to first-home buyers, downsizers, or investors seeking strong rental appeal. Positioned within a well-kept complex and moments from Osborne Park's vibrant amenities, this home delivers comfort, practicality, and unbeatable convenience. Privately situated within the group, the unit offers a peaceful setting while still being walking distance to cafés, transport and everyday essentials. PROPERTY FEATURES: • Light-Filled Master Bedroom: Well-sized with great natural light • Neatly Presented Bathroom: Functional and tidy with scope to add value • Open-Plan Living & Dining: Bright living area with excellent use of space • Newly Renovated Kitchen: Good storage, overhead cabinetry, and efficient layout • Easy-Care Flooring: Low-maintenance surfaces throughout • Allocated Parking Bay: Undercover car bay directly for your use ADDITIONAL FEATURES: • Security screen to front door • Gas cooking • Low-maintenance 41m² floorplan • Well-maintained complex with communal laundry • Ideal lock-and-leave option PRIME LOCATION: Surrounded by amenities, public transport, eateries, and lifestyle options, this property is the perfect entry point into a high-demand pocket of Osborne Park. • Steps to popular cafés, restaurants & takeaway options along Main Street • Short walk to multiple bus stops for easy city access • Minutes to IGA Osborne Park, Woolworths Innaloo & retail precincts • Close to freeway entries for effortless commuting • Near Tuart College, Servite College & local public schools • Strong rental demand due to central location PROXIMITY: • 9.0 km to Perth CBD • 550 m to Hutton Street Bus Stop • 550 m to Osborne Park's Café & Restaurant Strip • 2.7 km to Tuart Hill Primary School • 2.4 km to Servite College • 4 km to Dog Swamp Shopping Centre • 3.1 km to Glendalough Train Station • 4.3 km to Westfield Innaloo • Quick access to Mitchell Freeway North & South This easy-care unit presents a fantastic opportunity for those looking to secure an affordable home or a smart investment in a thriving, well-connected location. With its low-maintenance layout and unbeatable convenience, 11/269 Main Street ticks all the boxes! Contact us today for more information! Matt Kalos 0467 885 527 - Laura Duke 0413 047 648 ***Disclaimer: Ray White South Perth have in preparing this advert used our best endeavours to ensure the information contained is true and accurate, but accept no responsibility and disclaim all liability in respect to any errors, omissions, inaccuracies or misstatements contained. Reference to a school does not guarantee availability of that particular school. All distances are estimated using Google maps. Prospective purchasers should make their own enquiries with the relevant authorities to verify the information contained in this advert. ALL boundary lines and size on imagery is APPROX only.**
Agent: Matt Kalos - matt.kalos@raywhite.com - 92172000
Agent: Laura Duke - team.kalos@raywhite.com
Osborne Park, WA 6017
Land Size: 178 m²
Property Type: Villa
Listing Type: Residential
Status: Active
Summary: Charming 3-Bedroom Home in the Heart of Osborne Park - A Must-See!
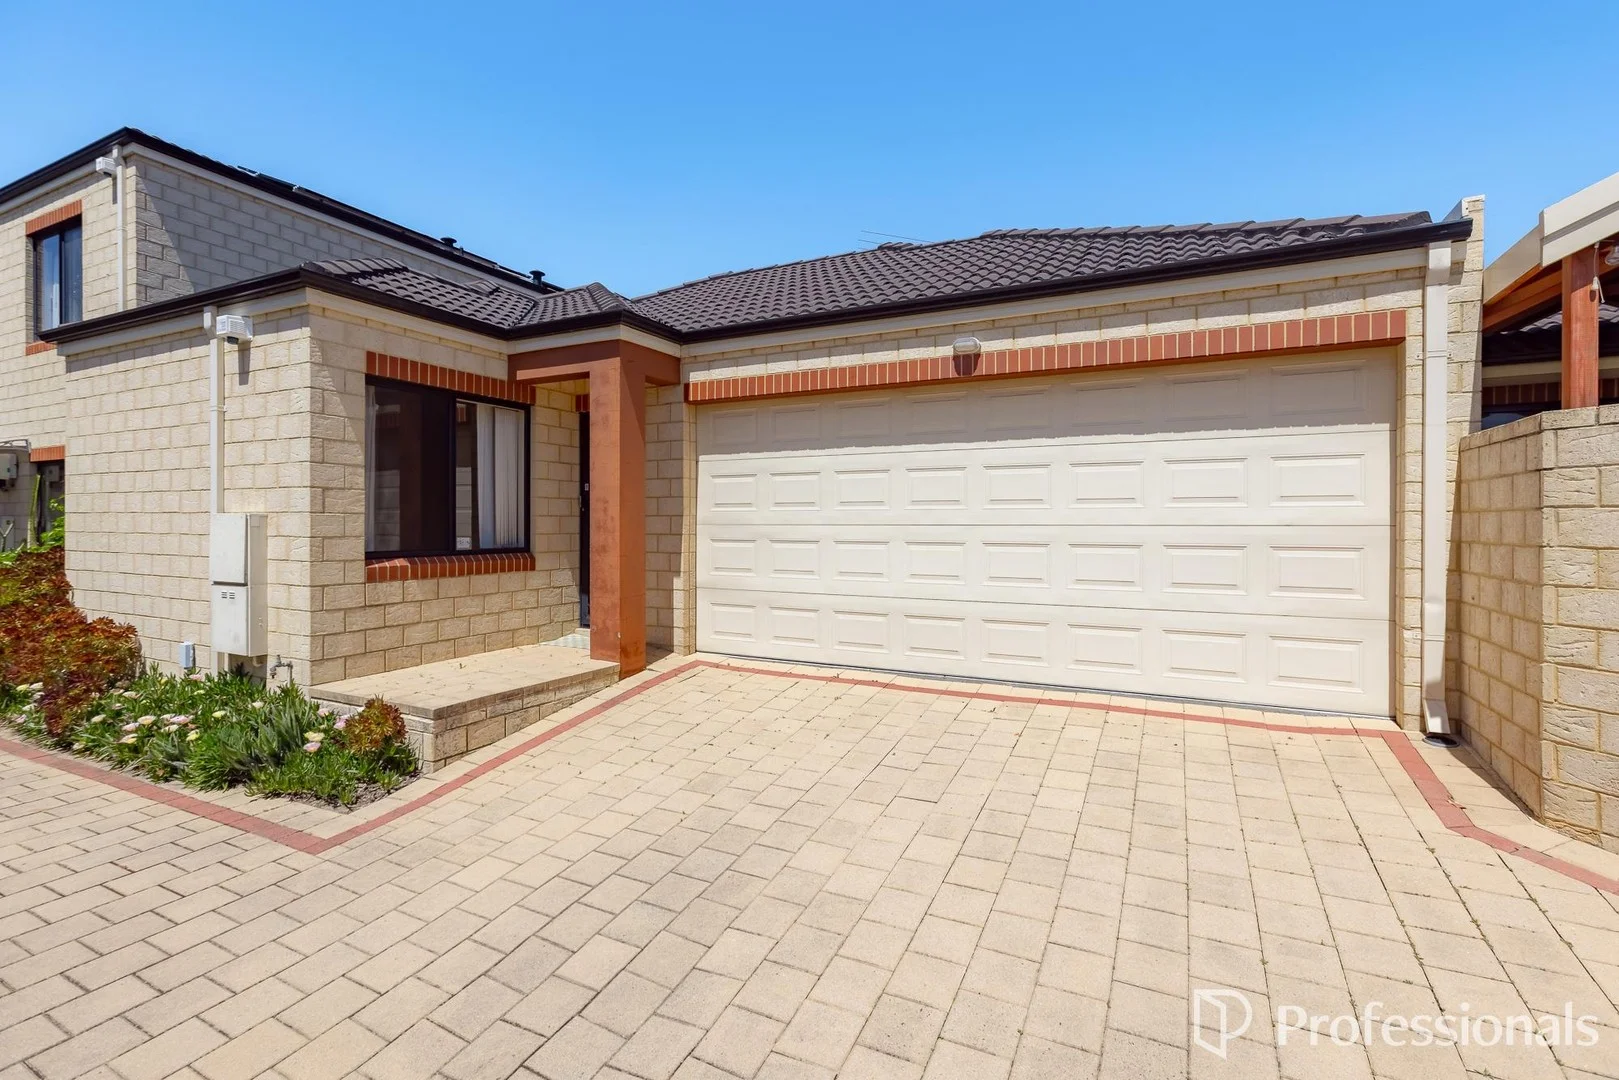
Description: Welcome to your new sanctuary! Nestled in the vibrant suburb of Osborne Park, this delightful 3-bedroom, 2-bathroom home offers a perfect blend of comfort, style, and convenience. Built in 2004, this property boasts a generous land area of 178 sqm and a spacious building area of 105 sqm, making it an ideal choice for families, first-time buyers, or investors. Key Features: Spacious Living: Enjoy the open-plan living with split system air-conditioner seamlessly connecting the indoors with the outdoors, perfect for entertaining or relaxing with family. Modern Kitchen: The well-appointed kitchen features gas cooking, a dishwasher recess and ample storage space, making meal preparation a joy. Comfortable Bedrooms: Three generously sized bedrooms all with built in robes provide plenty of space for rest and relaxation, with the master bedroom featuring an ensuite for added convenience. Stylish Bathrooms: Two modern bathrooms ensure that morning routines are a breeze, complete with quality fixtures and finishes. Double Garage: Secure parking for two vehicles with additional storage space, providing peace of mind and convenience. Outdoor Oasis: Step outside to your private backyard, a perfect summer retreat for barbecues, gardening, or simply enjoying the fresh air. Location Highlights: Situated in a prime location, this property is just moments away from local parks, schools, shopping centers, and public transport options, ensuring that everything you need is within easy reach. Experience the best of suburban living while being only a short drive from the bustling city center. Don't miss out on this fantastic opportunity to own a beautiful home in Osborne Park. Whether you're looking to invest or settle down, 182B Albert Street is the perfect choice. Council rates: $1,851.95 (2025-26) Water rates: $1,303.83 (2024-25) Details provided for this property are for information only and should not be taken as a representation in any respect on the part of the vendor, landlord, or their agent. Prospective clients should make their own enquiries regarding the property or fixtures before entering into any Contract, or Lease Agreement. All plans and measurements are approximate and not to scale
Agent: Jodie Holbrook - pm1@mainrealty.com.au - 08 9344 3411
Stirling, WA 6021
Land Size: 488 m²
Property Type: Vacant Land
Listing Type: Residential
Status: Active
Summary: PRIME BUILDING BLOCK LOT 4 FOR SALE LAST AVAILABLE! 488M2 MINIMAL (LEVEL) SITE WORKS. ROSALEA ESTATE BORDER
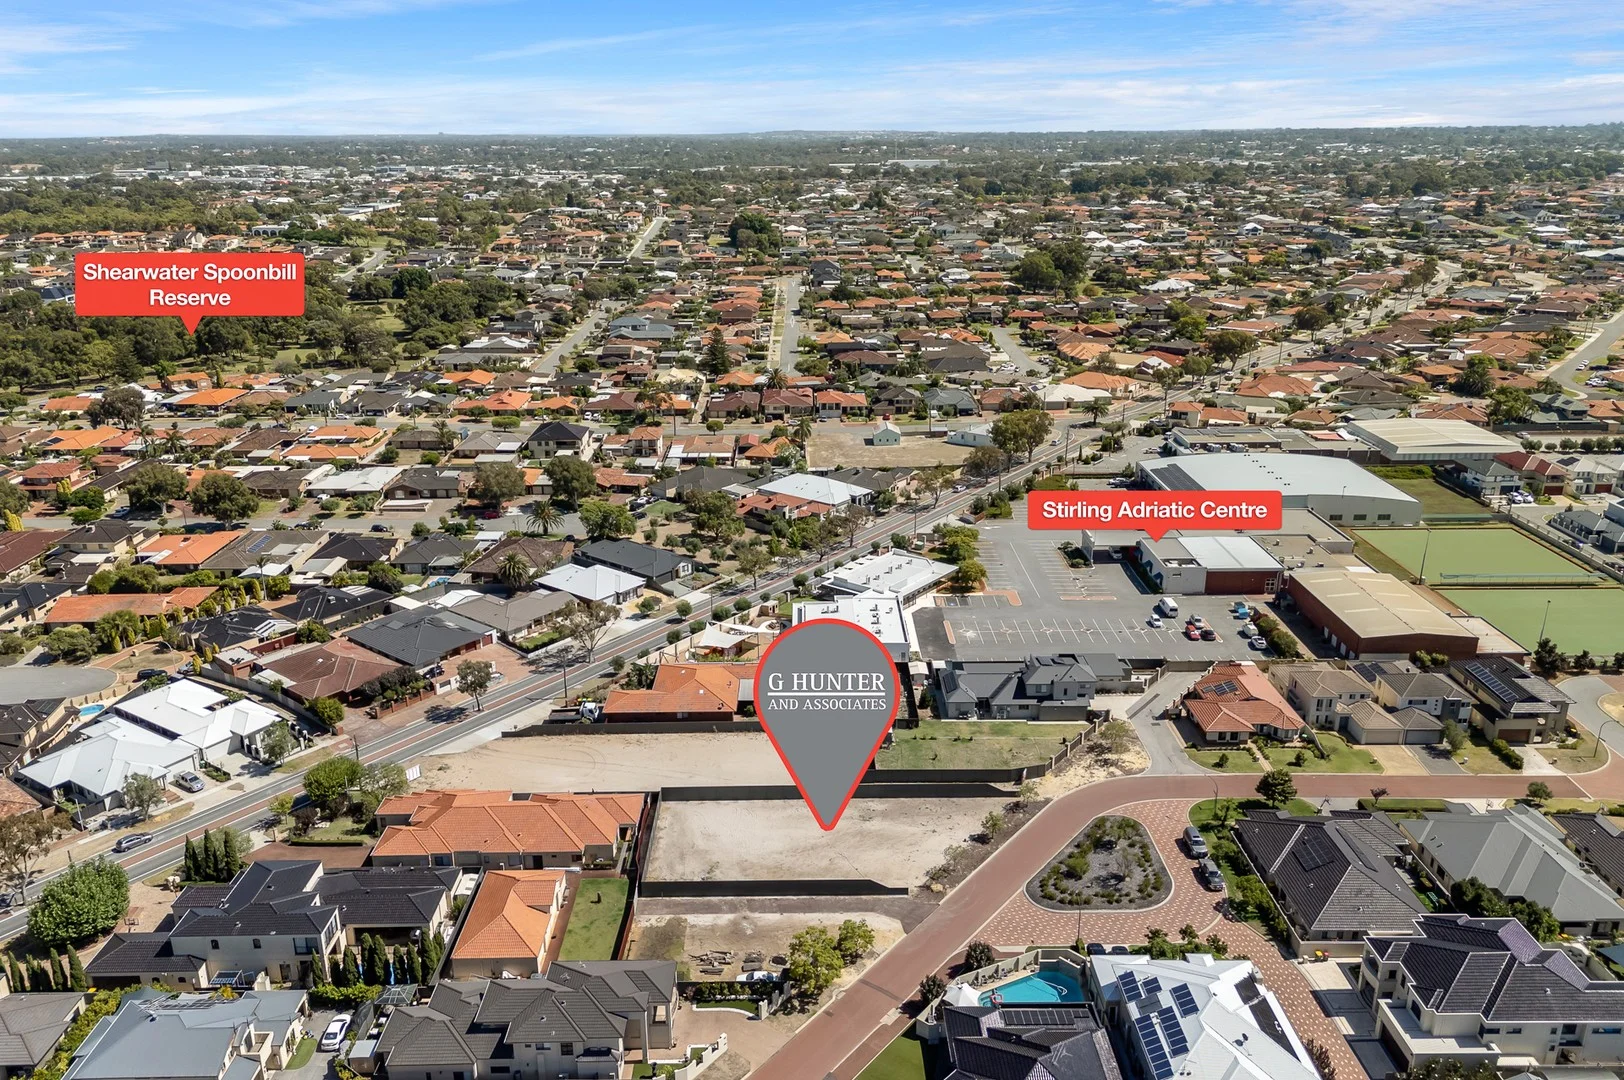
Description: Prime location amongst quality neighboring homes. Only remaining available lot 503 i.e. 11C 488M2 Asking From $900k (50MTR SIDE BOUNDARY - Will give excellent exposure) Benefits • bLOCK 11C Green Titled (No shared services) • 13.87m Frontage parallel to the road will accommodate a quality building • Deposited Plan pending • Level - minimal site works • Fencing 2.1m height ColorBond long side/rear completed • Direct frontage to Orixa Cr • Excellent turning circle opposite the block means limited close neighbours • Ideal for reversing boats/trailers etc • Close to all amenities, i.e. Woolworths, Coles, Innaloo SC, Karrinyup SC • Easy access to freeway for city commute • Stirling Train Station Lot 502 488m2 offered for sale asking Offers $900,000 Limited vacant land available in this great suburb COMPARE RECENT LAND SALES STIRLING - 12 Cotoneaster Ramble 450M2 SOLD 25 JUL 2024 $860K - Inferior location IMO - 33 Coralvine Grange 479M2 SOLD 22 OCT 2024 $900k - Inferior location IMO Closer Karrinyup rd • 11B Orixa Cr 432M2 SOLD $800K FEB 2025 Block next door
Agent: Greg Hunter - greg@ghuntera.com.au - 0863890988
Stirling, WA 6021
Land Size: 162 m²
Property Type: Apartment / Unit / Flat
Listing Type: Residential
Status: Active
Summary: Stirling Village - La Luna, Pet Friendly!
Description: Experience stylish, comfortable, and convenient lock-and-leave living at the iconic "La Luna" apartments, nestled in the vibrant heart of Stirling. Available now is a modern, north-facing, three-bedroom, two-bathroom apartment on the first floor. Built in 2021, the "La Luna" complex is meticulously maintained and managed, reflecting the strong sense of community among its active and interested residents. The first-floor location offers the convenience of stair access from the entrance, providing an alternative to relying solely on the lift. This highly sought-after Stirling location places you steps away from Stirling Train Station, Stirling markets, and a diverse range of restaurants, including the recently opened ShiWei Stirling Chinese Restaurant on the ground floor. Enjoy quick access to the Freeway and Reid Highway, connecting you seamlessly to the wider metropolitan area. For even more amenities, Roselea, Karrinyup, and Innaloo Shopping Centres are all nearby, as is the stunning Trigg Beach. This unparalleled blend of convenience and lifestyle is why people choose to live in Stirling and, specifically, at La Luna. Features: Kitchen: Clean and well-appointed with a built-in fridge/freezer, built-in dishwasher, two electric ovens, mini wine fridge, induction stove, and a breakfast bar. Master Bedroom: Features a mirrored built-in wardrobe, a luxury en-suite bathroom, and glass doors opening to the balcony. Bathrooms: All bathrooms are tiled from wall to ceiling, with the large second bathroom also incorporating the laundry. Bedrooms: All bedrooms include mirrored built-in wardrobes. Climate Control: Air conditioning in both the master bedroom and the living area. Security: Security video intercom with voicemail. Parking & Storage: Two secure underground parking bays with a convenient storeroom located nearby. Communal Amenities: A communal entertaining area on the terrace boasts an outdoor kitchen and a BBQ connected to the main gas supply, eliminating the need for your own gas bottle. (Just remember to bring your own wine!) Apartment Internal - 114 sqm Balcony - 18 sqm Storeroom - 4 sqm Parking Bay - 26 sqm (2 x 13 sqm) Total - 162 sqm Strata levies: Strata Admin $1,404.02 p.q. Strata Reserve Fund $190.13 p.q. Strata Cleaning Levy $164.55 p.q. Council Rates $2,000 p.a. (approx.) Water Service $1,400 p.a. (approx.)
Agent: Phillip Saraceni - phillip@saracenirealestate.com.au - 93441160
Stirling, WA 6021
Land Size: 320 m²
Property Type: House
Listing Type: Residential
Status: Active
Summary: Life on the Lakefront!
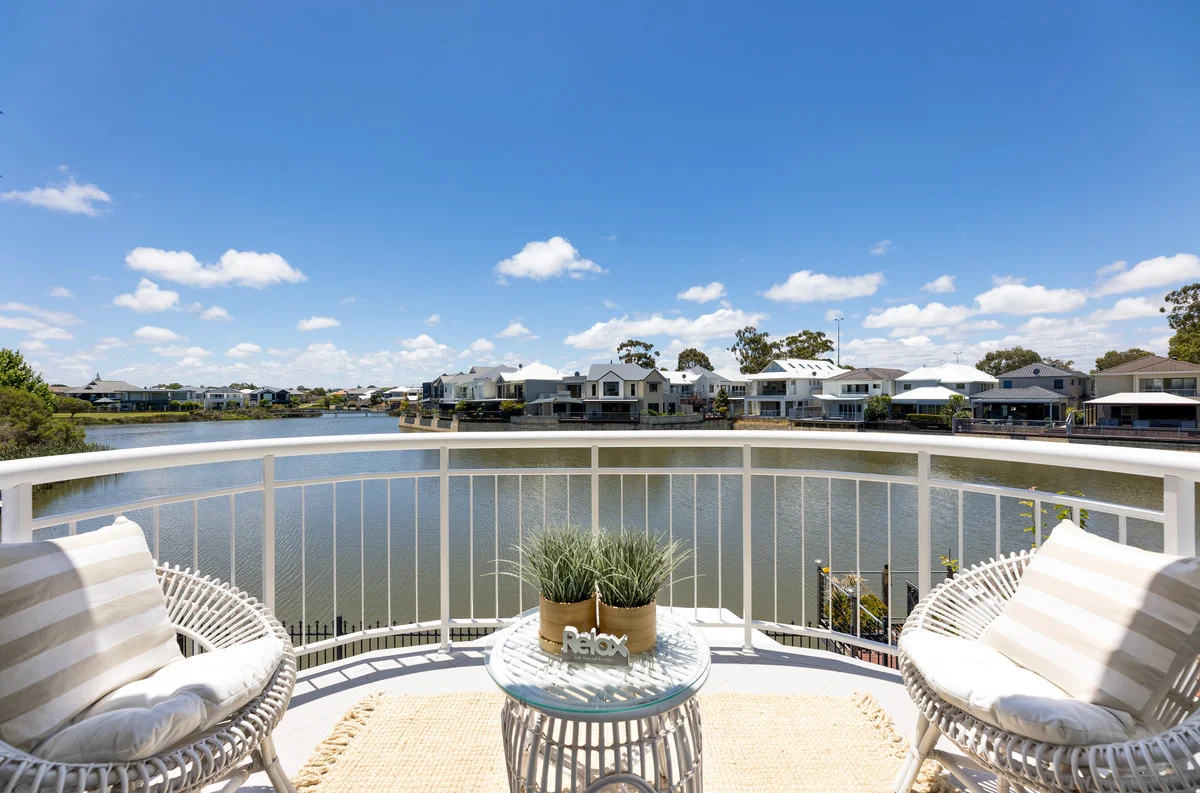
Description: Cradled between shimmering lakeside serenity and the lush green embrace of Roselea Estate's stunning parklands, this sublime 4 bedroom 2 bathroom two-storey haven delivers the kind of lifestyle most only daydream about. Step out the back to restful water views, wander just a few doors to rolling lawns and leafy open space and come home each day to a residence that radiates contemporary comfort, light and effortless elegance. Impeccably presented and designed for easy living, it's a rare slice of tranquillity with all the perks of a premium, family-friendly pocket. At ground level, gorgeous double French doors reveal a carpeted theatre room that is light, bright and is much more than just another lounge. Separate French doors across the foyer shut off a 4th bedroom/home office for privacy, graced by a striking recessed ceiling. Also within this part of the house are a double linen press and a separate powder room, with a third set of double French doors leading into an expansive open-plan kitchen, dining and family area. The stylish kitchen itself boasts sleek stone bench tops, a breakfast bar for quick bites, shaker-style cabinetry, a massive appliance nook, a microwave recess, a dishwasher and modern electric range-hood, hotplate and under- bench-oven appliances plus access into a decent laundry with built-in storage and external access for drying. There is also pantry storage here, with a delightful garden courtyard framing the kitchen. Double doors extend entertaining out to a breezy alfresco terrace at the rear, overlooking the breathtaking lake behind the property. What a snapshot. Upstairs, a separate toilet neighbours the light, bright and practical main family bathroom where a shower, separate bathtub and heat lamps lie in wait. A walk-in linen press sits next to a spacious third bedroom with a walk-in wardrobe, whilst an enormous light-filled second bedroom has built-in robes of its own. At the end of the corridor, a grand master suite is the obvious pick of the sleeping quarters with its giant walk-in robe, open ensuite with a bubbling corner spa bath, separate rain shower, separate toilet and twin "his and hers" vanity basins and awe- inspiring lake views, both from within and out on the sensational back balcony, from where the chirping sounds of local birdlife singing away up in the surrounding treetops can be heard. Around the corner, you will discover the ever-popular Little T's café at the brilliant Roselea Shopping Centre, with other sprawling estate parklands and top schools all within arm's reach even walking distance away. The likes of public transport, the freeway, the buzzing Main Street café and restaurant strip and so much more the city, coast and amazing Karrinyup Shopping Centre precinct included all are conveniently nestled only a stone's throw away, as well. Your daily dose of lakeside magic beckons. This is the calm you have been searching for! Other features include, but are not limited to; Double-door entrance Wooden floorboards Carpeted upper-level bedrooms Ducted and zoned reverse-cycle air-conditioning Security-alarm system Down lights Feature ceiling cornices Feature skirting boards Low-maintenance gardens Double lock-up garage Easy-care lakeside block opposite off-street parking bays for your guests and visitors to utilise
Agent: Phoebe Shi - phoebe@bellcourtproperty.com.au - 08 6478 7811
Agent: Johnson Loh - johnson@bellcourtproperty.com.au - 08 6478 7811
Osborne Park, WA 6017
Land Size: 184 m²
Property Type: Villa
Listing Type: Residential
Status: Active
Summary: UNDER OFFER!
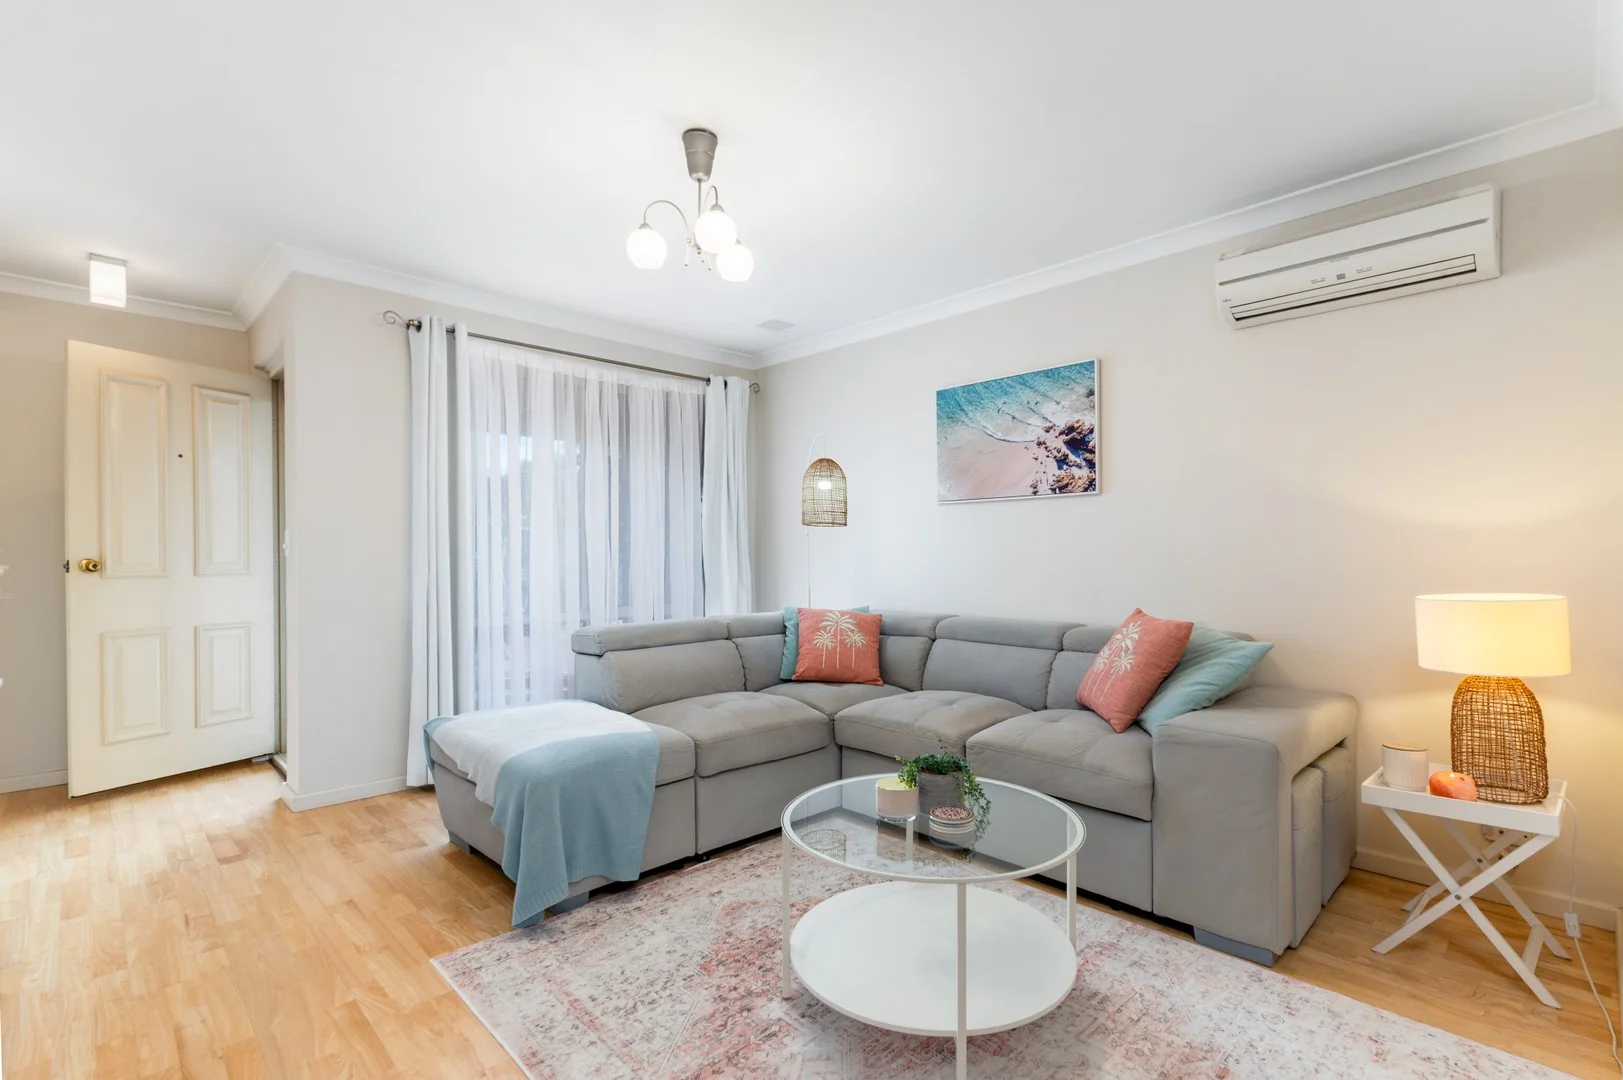
Description: Come on in and discover easy-care living in this stylish 2-bedroom, 1-bathroom villa on 184sqm, perfectly positioned in the heart of Osborne Park. Whether you're a first-home buyer, downsizer, or investor, this property offers the ideal blend of comfort, convenience, and value. Step inside to find a light-filled separate living area with a split system for year round comfort and open plan dining and modern kitchen with plenty of storage and quality appliances. Generous size master bedroom with triple built in wardrobe space and split system air-conditioning. Second bedroom with a built in wardrobe and plenty of natural light. Central bathroom with shower and bath. Separate toilet and laundry! Outside, enjoy your private courtyard-perfect for entertaining, relaxing, or creating your own garden retreat. Plus you have your own private storage room. The villa also includes a secure single car carport and additional visitor parking. Set in a well-maintained complex and located just moments from Main Street café strip, public transport, shopping centres, and easy freeway access, this property offers a lifestyle of ease and convenience. Features include: 2 spacious bedrooms with built in wardrobes Modern kitchen with quality appliances Plenty of natural light in the living and dining areas Private courtyard for outdoor entertaining Split-system air conditioning Low-maintenance living in a quiet complex Communal garden are with picnic benches and gazebos perfect for use all year round Location highlights: Close to shops, cafes, and restaurants Easy access to the city and freeway Nearby public transport and schools Strata admin and reserve levies are exceptionally low at only $503.85 a quarter how good is that!
Agent: Edwina Fondyke - edwina@nationalreservices.com.au - 1300 006 737


