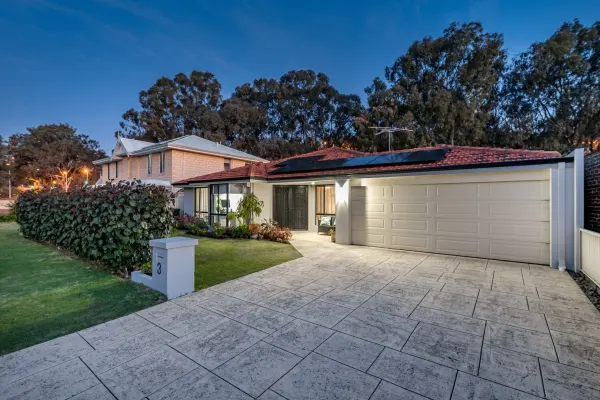
12B Martelli Place
Stirling, WA 6021
Neighbourhood & everyday essentials
Explore around Stirling, from school days to weekends.
Find schools, playgrounds and children’s classes. Browse by age to plan school days and weekends.
Area figures
- residents (ABS, June 2024)
- 249,872
- children aged 0–14
- 40,895
- schools
- 75
- parks & libraries
- 83
- kids’ activity providers listed
- 60
Most-listed activities: Tennis, AFL, Auskick
Population figures: Australian Bureau of Statistics
Explore local libraries, community spaces, schools and council programs across the wider area.
Parks, playgrounds & public spaces
Antonio Scarfo Reserve
St Anthony Dr, Stirling, Western Australia, 6021
320 m straight-line distance
Sheldrake Reserve
Sheldrake St, Stirling, Western Australia, 6021
419 m straight-line distance
Lake Gwelup Reserve
North Beach Rd, Gwelup, Western Australia, 6018
659 m straight-line distance
Cedric Grebei Sandpiper Reserve
Cedric St, Stirling, Western Australia, 6021
892 m straight-line distance
Things to do near this home
Explore nearby play centres and family attractions from the directory. Check ages, entry prices and opening hours with the venue.
Browse things to do with kids in Perth
Find more ideas by age, budget and indoor or outdoor setting on Things to do. Dated events are in What’s on. See what’s on
Discover local guides & family ideas
Read local family guides and practical articles as you explore life around this home.

Most Livable Suburbs in Western Australia for Families (2026)
<!-- seotitle: Most Livable Suburbs in Western Australia for Families (2026) metadescription: The WA suburbs with the most kids' activities and nearby schools on offer, ranked from AroundSchools' own…
Read more →
Private School Scholarships in Perth: the 2028 Entry Calendar
None of the 21 Perth schools we checked has a 2028-entry scholarship open to new families yet, and the first rounds open at 9am on Monday 2 November 2026. PLC, MLC and St Hilda's open that morning…
Read more →Everyday essentials & getting around
Open the map to choose a destination and check journey times from this address. Walking routes, step-free access and travel times have not been verified.
Source: AroundSchools directory. Distances are straight-line distances, not walking routes. Confirm facilities on the linked detail pages. Directory update dates are not supplied for this summary.
Property Details
375 m²
House
RESIDENTIAL
Upcoming Events Nearby

Thu, 22 Oct · Floreat
DNA and Family History at Cambridge Library
Wed, 21 Oct · Floreat
Baby Rhymetime at Cambridge Library [Wednesdays]
Up to age 2
Fri, 23 Oct · Floreat
Baby Rhymetime at Cambridge Library [Fridays]
Up to age 2
Thu, 22 Oct · Floreat
Storytime at Cambridge Library [Every Thursdays]
Thu, 22 Oct · Maylands
Spring Safe Storytime - Maylands Library
Thu, 29 Oct · Wanneroo
Boo in Wanneroo 2026
What's Nearby

Universal Taekwondo
173 Gildercliffe St, Scarborough

Craft and Canvas
., Carine

Xceed Kids Sport
Warwick Stadium, Warwick

Bayswater Little Athletics Centre
Wylde Road, Morley

West Coast Gymnasts
1/69 Truganina Rd, Malaga

ATI Martial Arts Pty Ltd
ATI HQ - Unit 7-1924 Beach Road , Malaga

Street Corner Dance
City West Centre, Ste 17/102 Railway St, West Perth

X-Golf Morley
Unit 2, 129 Russell St, Morley

Esteem Dance Company
U6 and 7 / 34 Prindiville Drive , Wangara
Nearby Schools

West Balcatta Primary School
215 Cedric St, Balcatta WA 6021, Australia

Lake Gwelup Primary School
59 Porter Street, Gwelup WA 6018 Australia

Balcatta Senior High School
31 Poincaire Street, Balcatta WA 6021 Australia

Takari Primary School
5 Rickman Street, Balcatta WA 6021 Australia

Yuluma Primary School
Yuluma Primary School, 21 Ambrose St, Innaloo WA 6018, Australia

Newborough Primary School
178 Newborough Street, Karrinyup WA 6018 Australia
Nearby schools do not imply enrolment eligibility. Confirm catchments, year levels and childcare availability directly with the provider.
Nearby Properties






Recently sold nearby
Homes that have sold close to this address. We don’t show sale prices.
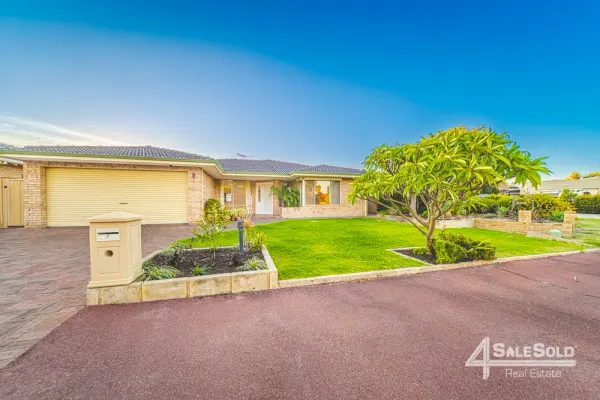
Stirling, WA 6021
Land Size: 630 m²
Property Type: House
Listing Type: Residential
Status: Active
Summary: ORIGINAL WITH LOTS OF POTENTIAL...
Description: Nestled in the sought-after suburb of Stirling, this delightful 3-bedroom residence at 7 Oriole Street offers the perfect blend of comfort, space, and convenience. Set on a generous 630 sqm block, this property is ideal for families, first-time buyers, or anyone looking for a peaceful retreat with easy access to local amenities. Three well-appointed bedrooms, each designed to provide a cozy sanctuary for rest and relaxation. Ample natural light fills the rooms, creating an inviting atmosphere. The open plan living and dining spaces are perfect for entertaining or family gatherings, providing a seamless flow from room to room. there is a sunken lounge at the entry of the home. The generous land area provides plenty of room for children to play, pets to roam, or for you to create your own garden paradise. Imagine summer barbecues and outdoor entertaining in your private backyard! Also, room for a pool! With two large laundries, you can easily transform one of them to the second bathroom. Situated in a quiet street, this home is just moments away from local schools, parks, shops, and public transport, making it an ideal location for families and commuters alike. Don't miss your chance to make this beautiful house your home. Contact us today to arrange a private viewing and experience all that 7 Oriole Street has to offer! ACCOMMODATION FEATURES 3 bedrooms (all with built in robes) Master bedroom with walk-in robe 1 spacious bathroom Kitchen with modern appliances Sunken lounge/entertainment Large open plan dining Large living area Outdoor entertainment area 2x separate laundries 2x linen cupboards 2x separate WC's Large front porch Double lock-up garage Garden shed PROPERTY FEATURES Recently painted LED down lights Overhead cupboards to kitchen Stainless steel kitchen appliances Ample storage & cupboard space R/C ducted air-con to main living area Gas fireplace Ducted vacuum electric roller blinds Roller shutters Security screens Flyscreens throughout Skirting boards skylights Reticulated landscaped gardens Room for swimming pool Side access Access from garage to rear PLANTS / TREES Lemon tree Loquat tree Fig tree Olive tree fruit Large Dragon tree Frangipani tree PROPERTY SPECIFICATIONS House: 250sqm (approx.) Land: 630sqm Built Year: 1990 LOCATION FEATURES Public Transport: meters away Stirling Village: 800m Westfield Innaloo: 2.5km Karrinyup Shopping Centre: 4km Stirling Station: 2.7km Direct route to Mitchell Freeway Perth CBD: 10.5km Perth Airport: 24km Short distance Medical Centres Short distance to Innaloo restaurants and café strips Short drive to Scarborough Beach Short drive to Lake Karrinyup Country Club Golf Course SCHOOLS Balcatta Primary School Balcatta Senior High School RATES: Water: T.B.A Shire: T.B.A
Agent: Warren Azarian - warren@4salesold.com.au - 6500 1234
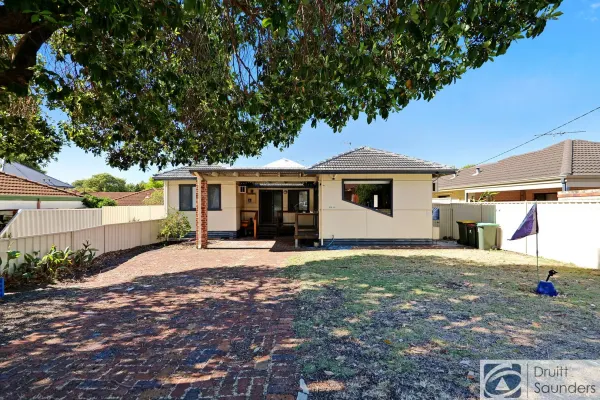
Innaloo, WA 6018
Land Size: 353 m²
Property Type: House
Listing Type: Residential
Status: Active
Summary: LOOKING FOR SOMETHING SPECIAL?
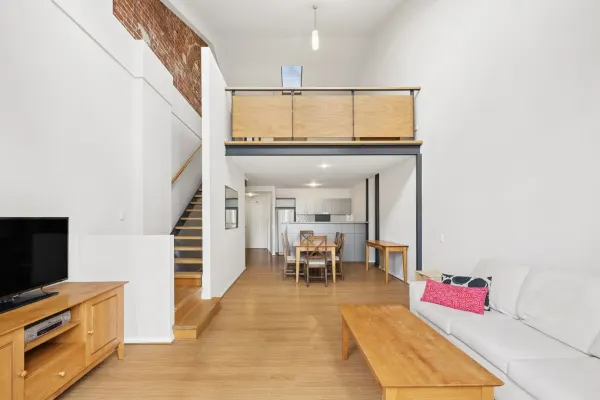
Description: This spacious street front cottage home on survey strata 353sqm block in quiet location, just a couple of houses from Innaloo Sportsman Club and Yulumba park. Highlight features include: * 3 good sized bedrooms * Polished Jarrah floorboards * Front lounge and dining room with sliding glass doors opening out to the front wrap-around balcony * Central living room with skylight and high ceilings * Renovated kitchen with huge oven and bay window * Large rear patio * Side access to rear with grassed area and garden shed * Laundry room * Available for owner occupier as currently on periodic lease This property is conveniently located close to shops, schools, freeway access, public transport, IKEA and the upcoming Innaloo and Karrinyup shopping centres. Plus only 11km from the CBD. Proudly Presented by Rob Druitt 0417 922 194 Please call to book your private inspection
Agent: Rob Druitt - rob@druitt.com.au - 08 9446 5222
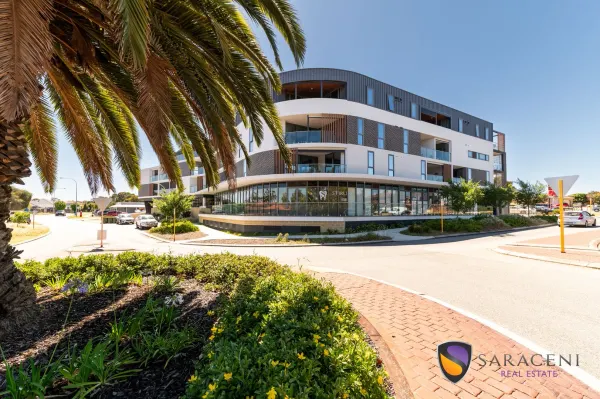
Stirling, WA 6021
Land Size: 167 m²
Property Type: Apartment / Unit / Flat
Listing Type: Residential
Status: Active
Summary: Stirling Village - La Luna, Pet Friendly!
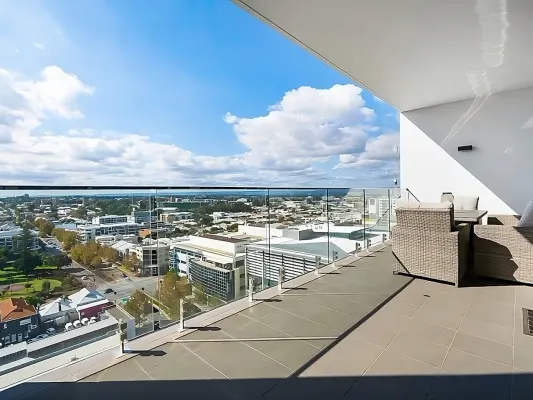
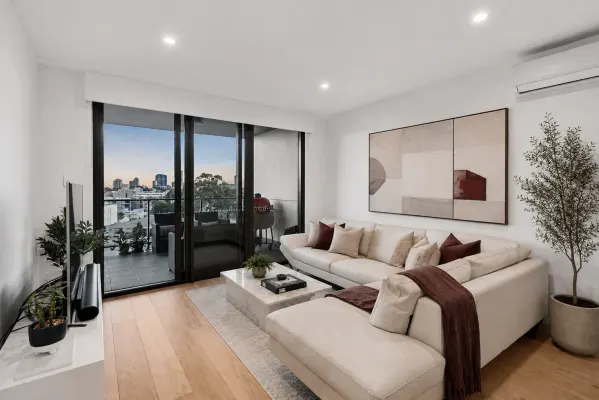
Description: Experience stylish, comfortable, and convenient lock-and-leave living at the iconic "La Luna" apartments, nestled in the vibrant heart of Stirling. Available now is a modern, north-west-facing, three-bedroom, two-bathroom apartment on the second floor. Built in 2021, the "La Luna" complex is meticulously maintained and managed, reflecting the strong sense of community among its active and interested residents. This highly sought-after Stirling location places you steps away from Stirling Train Station, Stirling markets, and a diverse range of businesses on the ground floor including a hairdresser, dentist and the recently opened ShiWei Chinese Restaurant, or shop locally at Stirling Village. Enjoy quick access to the Freeway and Reid Highway, connecting you seamlessly to the wider metropolitan area. For even more amenities, Roselea, Karrinyup, and Innaloo Shopping Centres are all nearby, as is the stunning Trigg Beach, all accessible by bus too with bus stops near by. This unparalleled blend of convenience and lifestyle is why people choose to live in Stirling and, specifically, at La Luna. Features: Kitchen: Immaculate and well-appointed kitchen with a large fridge recess, built-in dishwasher, electric oven, microwave oven, mini wine fridge, induction stove, and a breakfast bar. Master Bedroom: Features a walk-in wardrobe that leads to a luxury en-suite bathroom, and glass sliding doors opening to the balcony. Bathrooms: All bathrooms are tiled from wall to ceiling, with a separate toilet in the main bathroom. Laundry: Separate enclosed laundry. Bedrooms: The second and third bedrooms include mirrored built-in wardrobes. Climate Control: Ducted air conditioning in the master bedroom and the living area, with split systems in the other bedrooms. Additionally, there are ceiling fans in all bedrooms. Security: Security video intercom with voicemail. Parking & Storage: Two secure underground parking bays located close to the lift with a convenient storeroom located nearby, and ample undercover parking for visitors. Apartment Internal - 117 sqm Balcony - 19 sqm Storeroom - 5 sqm Parking Bay - 26 sqm (2 x 13 sqm) Total - 167 sqm Strata levies - $1,823.80 p.q.
Agent: Phillip Saraceni - phillip@saracenirealestate.com.au - 93441160
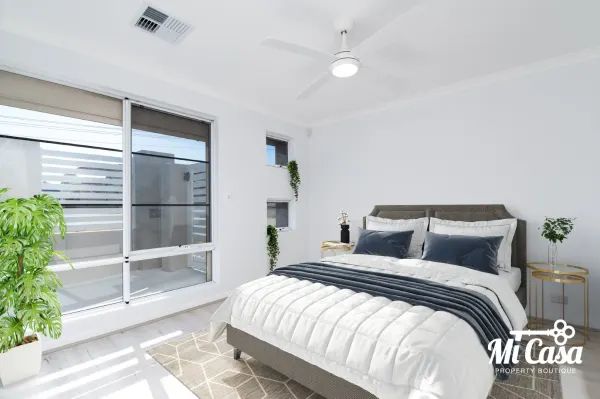
Innaloo, WA 6018
Property Type: Villa
Listing Type: Residential
Status: Active
Summary: Super Secure & Easy Care Living
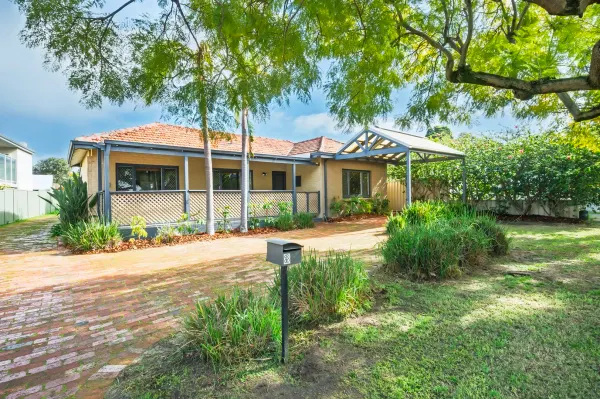
Description: Welcome home to 27A Muir St Innaloo - a beautifully refreshed and impeccably maintained villa offering effortless living in a prime lifestyle location. Recently refurbished, this immaculate home is the perfect lock up and leave option, delivering comfort, convenience and complete peace of mind. Nestled in a highly sought-after pocket of Innaloo, you'll love being just minutes from major shopping centres, parks, schools, public transport, Osborne Park Hospital, stunning beaches, freeway access and so much more. An exciting lifestyle awaits you here. Features: - Light-filled open plan living & dining - Central kitchen with excellent storage, gas cooking, dishwasher & breakfast bar - Three bedrooms with ceiling fans & walk-in/built-in robes - Two bathrooms & two WCs - Laundry with shoppers entry - Ducted reverse cycle air conditioning - Security alarm & automatic roller shutters installed throughout - Fully fenced front courtyard - Paved rear courtyard with insulated patio & store room - Single garage plus carport & additional off-street parking Outgoings: - Nil strata levies - Council rates approx $1,961 PA - Water rates approx $1,365 PA For further information or to arrange a private viewing, please contact Sean Mohebi on 0424 286 071 or Susan Lam on 0403 124 699. Disclaimer: Whilst we use our best endeavours to ensure all information is correct, buyers should make their own enquiries and investigations to determine all aspects are true and correct.
Agent: Susan Lam - 1290.15622@leaddrop.rexsoftware.com
Agent: Sean Mohebi - 1290.15629@leaddrop.rexsoftware.com
Innaloo, WA 6018
Land Size: 358 m²
Property Type: House
Listing Type: Residential
Status: Active
Summary: PICTURE PERFECT!
Description: Nestled in a quiet cul-de-sac this front strata home is ideally located near parks, clubs, transport, schools, major shopping centres and has easy access to the CBD via the freeway. If you are looking for a spacious home that is unique and ticks all the boxes then this one is for you. On approaching the property you will notice the leafy green frontage with ample of room for parking multiple vehicles including a single carport. From here you step up into the gated entrance with huge front verandah, the ideal spot for a morning coffee or pre-dinner drinks with friends. Inside, there is a mix of original timber floorboards and natural slate, leading you into the main bedroom which is generous in size and has a lovely vista to the outdoors. Just adjacent to this is a recently renovated bathroom finished with quality mosaic tiling and beautiful fixtures & fittings. Then, step into another spacious room which has flexibility in what it could be used for; making an ideal home office or kids play area. Moving through, you enter into the huge open plan living area which encompasses a great area to watch TV or entertain guests with the dining and well appointed kitchen all part of this space. The kitchen is well equipped with large island bench as well as a huge recess for a double fridge/freezer. This area integrates seamlessly with the protected outdoor entertaining which is fully covered and low maintenance, ideal for BBQ with friends and family. The south wing of the home offers an integrated laundry with built in cupboards tucked away for convenience and space as well as two extra large bedrooms each with beautiful timber floors. This side of the home is also served with a light and bright bathroom and toilet. This home also boasts the following features: Ceiling fans throughout Fireplace A/C unit Dishwasher Security Screens French doors Timber blinds Garden Shed All of this on a good size 358sqm block with street frontage and no strata levies. Be quick as homes of this uniqueness are becoming rarer and this is an opportunity to secure a great property in a prime location! For more details contact Chris Jonker - 0403 309 597
Agent: Chris Jonker - chris@link2realty.com.au
Stirling, WA 6021
Land Size: 162 m²
Property Type: Apartment / Unit / Flat
Listing Type: Residential
Status: Active
Summary: Stirling Village - La Luna, Pet Friendly!
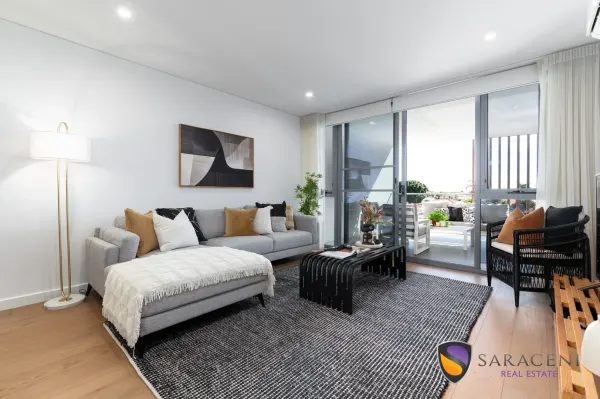
Description: Experience stylish, comfortable, and convenient lock-and-leave living at the iconic "La Luna" apartments, nestled in the vibrant heart of Stirling. Available now is a modern, north-facing, three-bedroom, two-bathroom apartment on the first floor. Built in 2021, the "La Luna" complex is meticulously maintained and managed, reflecting the strong sense of community among its active and interested residents. The first-floor location offers the convenience of stair access from the entrance, providing an alternative to relying solely on the lift. This highly sought-after Stirling location places you steps away from Stirling Train Station, Stirling markets, and a diverse range of restaurants, including the recently opened ShiWei Stirling Chinese Restaurant on the ground floor. Enjoy quick access to the Freeway and Reid Highway, connecting you seamlessly to the wider metropolitan area. For even more amenities, Roselea, Karrinyup, and Innaloo Shopping Centres are all nearby, as is the stunning Trigg Beach. This unparalleled blend of convenience and lifestyle is why people choose to live in Stirling and, specifically, at La Luna. Features: Kitchen: Clean and well-appointed with a built-in fridge/freezer, built-in dishwasher, two electric ovens, mini wine fridge, induction stove, and a breakfast bar. Master Bedroom: Features a mirrored built-in wardrobe, a luxury en-suite bathroom, and glass doors opening to the balcony. Bathrooms: All bathrooms are tiled from wall to ceiling, with the large second bathroom also incorporating the laundry. Bedrooms: All bedrooms include mirrored built-in wardrobes. Climate Control: Air conditioning in both the master bedroom and the living area. Security: Security video intercom with voicemail. Parking & Storage: Two secure underground parking bays with a convenient storeroom located nearby. Communal Amenities: A communal entertaining area on the terrace boasts an outdoor kitchen and a BBQ connected to the main gas supply, eliminating the need for your own gas bottle. (Just remember to bring your own wine!) Apartment Internal - 114 sqm Balcony - 18 sqm Storeroom - 4 sqm Parking Bay - 26 sqm (2 x 13 sqm) Total - 162 sqm Strata levies: Strata Admin $1,404.02 p.q. Strata Reserve Fund $190.13 p.q. Strata Cleaning Levy $164.55 p.q. Council Rates $2,000 p.a. (approx.) Water Service $1,400 p.a. (approx.)
Agent: Phillip Saraceni - phillip@saracenirealestate.com.au - 93441160
Balcatta, WA 6021
Land Size: 769 m²
Property Type: House
Listing Type: Residential
Status: Active
Summary: LUXURY FAMILY RETREAT
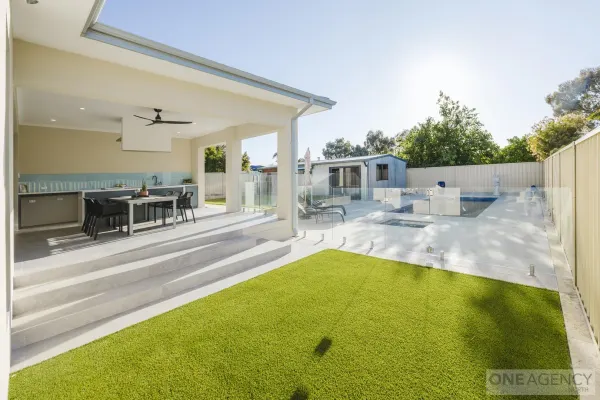
Description: *** VIEWING SCHEDULED FOR THIS SATURDAY 3RD JAN.2026 - HAS BEEN CANCELLED*** COMPLETED IN MAY 2025 - 9 Foley Place, Balcatta Step into a world of modern elegance, space, and light in this near-new family sanctuary, completed in May 2025. Designed for both comfort and entertaining, this exquisite home offers 4 bedrooms, 3 bathrooms, a media room, study, cellar, and triple garage, providing an abundance of space for every lifestyle need. Every corner is filled with natural light, soaring ceilings, and a sense of openness that invites you to live, relax, and entertain in style. The heart of the home is the gourmet kitchen, complete with a 76cm oven, induction cooktop, microwave, and dishwasher, alongside a discreet butler's kitchen-perfect for effortless meal prep or hosting dinner parties. The living and dining areas flow seamlessly to the Alfresco, featuring a sink, BBQ, side burner, rangehood, and 60cm oven, where you can unwind and entertain overlooking the Sapphire Pool (8m x 3.5m) and connected Colorado Spa -a private resort-style oasis in your own backyard. Upstairs, is a large master bedroom, walk-in-robe and en-suite and a generous study/office that can be converted into a fifth bedroom. Also upstairs, is an oversized bedroom that has the flexibility to be divided into two, accommodating a growing family. Storage is plentiful with an attic (approx. 4m x 4.5m), under-stair storage, and a cellar, ideal for wine or additional space. The home is equipped with two hot water systems, air-conditioning, and security system wiring ready for cameras. A 10m x 6m powered shed/studio offers endless possibilities-dance studio, gym, art studio, or AirBnB. Set on a quiet cul-de-sac atop a hill, the 769m² block enjoys privacy, leafy outlooks, and open skies, creating a serene environment for family living. Just minutes from Balcatta Primary and High Schools, transport links, and shopping at Karrinyup, Innaloo, and Roselea Village, this home perfectly blends luxury, lifestyle, and versatility. THINGS YOU WILL LOVE - - Near-new, luxurious design, completed in May 2025 - Spacious, light-filled interiors with open-plan living, dining, and Alfresco areas - 4 bedrooms plus media room, study, and cellar, with flexible spaces for a growing family - Oversized bedroom upstairs easily divisible into two rooms - Gourmet kitchen with induction cooktop, 76cm oven, microwave, dishwasher, and butler's kitchen - Alfresco entertaining with BBQ, side burner, sink, rangehood, and 60cm oven - Sapphire Pool (8m x 3.5m) and Colorado Spa (1.63m x 1.63m) , creating a private resort-style retreat - 10m x 6m powered shed/studio ideal for gym, dance, art, or Airbnb - Attic (approx. 4m x 4.5m) and under-stair storage plus cellar for extra space - Two hot water systems and air-conditioning for year-round comfort - Security system wiring ready for cameras - Quiet cul-de-sac location on a hill, offering privacy, leafy outlooks, and open skies - Close to schools, transport, and shopping for ultimate convenience * Note - the picture of the downstairs study has been digitally changed to show options.
Agent: Patrick Armour - patrick@oneagency.com.au - 08 6555 7771
Stirling, WA 6021
Land Size: 631 m²
Property Type: House
Listing Type: Residential
Status: Active
Summary: Italian Made!
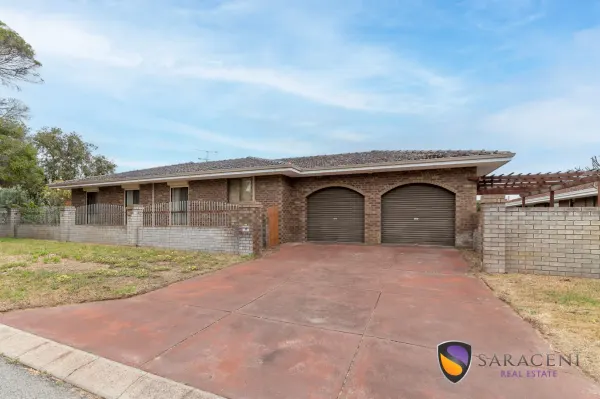
Description: Strict End Date Sale - Due to the level of interest, this will be moved forward to 21 Oct 2025. All offers must be presented by 4 pm, Tuesday 21 Oct 2025. This will not be sold prior. Italian-owner-builder. He built his own house in 1978 and is available for the first time for the next family. A classic, large Italian home with arches, a sunken lounge, formal dining room, and a large garage with a storeroom. Features: - Master bedroom with en-suite. - Open kitchen and meal area. - Electric HWS. - Gas Stove. - Sunken lounge. - Formal dinning. - Separate toilet. - Large laundry room. - Second large bathroom.
Agent: Phillip Saraceni - phillip@saracenirealestate.com.au - 93441160
Gwelup, WA 6018
Land Size: 519 m²
Property Type: House
Listing Type: Residential
Status: Active
Summary: UNDER OFFER!
Description: 3 Calautti Court - A Home Welcomed to You by Nick and Jo THE OFFERING Brief: 4 bed | 2 bath | Study | 2 car | Land: 519sqm Method: For Sale Price: Offers Invited Settlement Terms: Negotiable Estimated Rental Value: $1200 -$1300 per week (not currently tenanted) THE INTELLIGENCE Welcome to Your Happy Ever After, Where Family Stories Unfold Boasting cul-de-sac tranquillity and a pleasant north-facing frontage, this outstanding 4 bedroom 2 bathroom home feels just right. With a free-flowing floor plan and plenty of space to spread out, it's designed for family living and entertaining with comfort and charm at its core. Light-filled, welcoming and oh so easy to love, this is the kind of place where memories are made and every day feels a little bit special! Features include, but are not limited to: A carpeted formal front lounge and dining room off the tiled foyer, beyond the home's striking double-door entrance A light, bright and carpeted front study with splendid views out to the front garden, through a gorgeous north-facing bay window Two separate single French doors off the formal spaces leading into a spacious and tiled open-plan family, meals and kitchen area with high ceilings, a feature Velux skylight and a gas bayonet for heating The functional kitchen itself features a breakfast bar, a corner walk-in pantry, double sinks, a Chef gas cooktop and a separate Westinghouse oven Double French doors (off the main living space) reveal a generous games room with a built-in bar, high ceilings and, like the family room, seamless outdoor access to a pitched side patio, encouraging covered year-round entertaining A shimmering below-ground backyard swimming pool that is overlooked by the alfresco and games room inside, whilst complemented by a delightful tree-lined vista and room to relax and entertain to the side, under two protective shade sails Generous bedroom sizes, inclusive of a comfortable and light-filled master suite with a walk-in wardrobe, a front-garden outlook to wake up to and a sublime fully-tiled and renovated ensuite bathroom with a frameless rain/hose shower, a sleek stone vanity, soft-close drawers and a toilet A carpeted activity room off the minor sleeping quarters, making it four living zones in total and playing host to a handy walk-in linen press Amongst the extras of this 1998-built (approx.) abode are carpeted 2nd/3rd/4th bedrooms, a built-in robe in the 2nd bedroom, walk-in robes to the 3rd/4th bedrooms, pool views from the 3rd bedroom, a stylish, fully-tiled and revamped main family bathroom with a walk-in rain shower, twin stone vanities and soft-close drawers, a newly-modernised laundry with a stone bench top, ample storage, pull-out clothing hampers, a separate 2nd toilet and external/side access for drying, 6.6kw solar-power panels, a new Fujitsu ducted reverse-cycle air-conditioning system (with touchpad zoning), a security-alarm system, feature LED down lights, feature skirting boards, outdoor power points, security doors and screens, a gas hot-water system, a reticulation system, a rear garden shed and lean-to, side access, lush front-yard lawns, established gardens and a remote-controlled double lock-up garage with internal shopper's entry via the kitchen and drive-through/rear access under the patio for potential extra parking THE VISION Beautifully set back from the street, this superb property's premium position neighbours bike paths and is only a five-minute walk away from Lake Gwelup Primary School. Sprawling local parklands and picturesque lakes are only footsteps away too, as are nearby playgrounds for the young ones. The likes of bus stops, the prestigious Lake Karrinyup Country Club, Carine Senior High School, Centuria Gwelup Shopping Centre, Lake Gwelup Primary School and spectacular Lake Gwelup itself as well as the scenic public reserve that frames it are also within arm's reach, as are other fantastic public and private schools, the phenomenal Karrinyup Shopping Centre precinct, the revamped Hamersley Public Golf Course, the freeway, Stirling Train Station and glorious swimming beaches. Get ready for feel-good vibes, relaxed family life, fun weekends and everything in between! Contact Nick and Jo for more information.
Agent: Nick Luca - nluca@thoughtleadersre.com.au - 0412 136 724
Agent: Jo Dattilo - jdattilo@thoughtleadersre.com.au - 08 9242 8200


