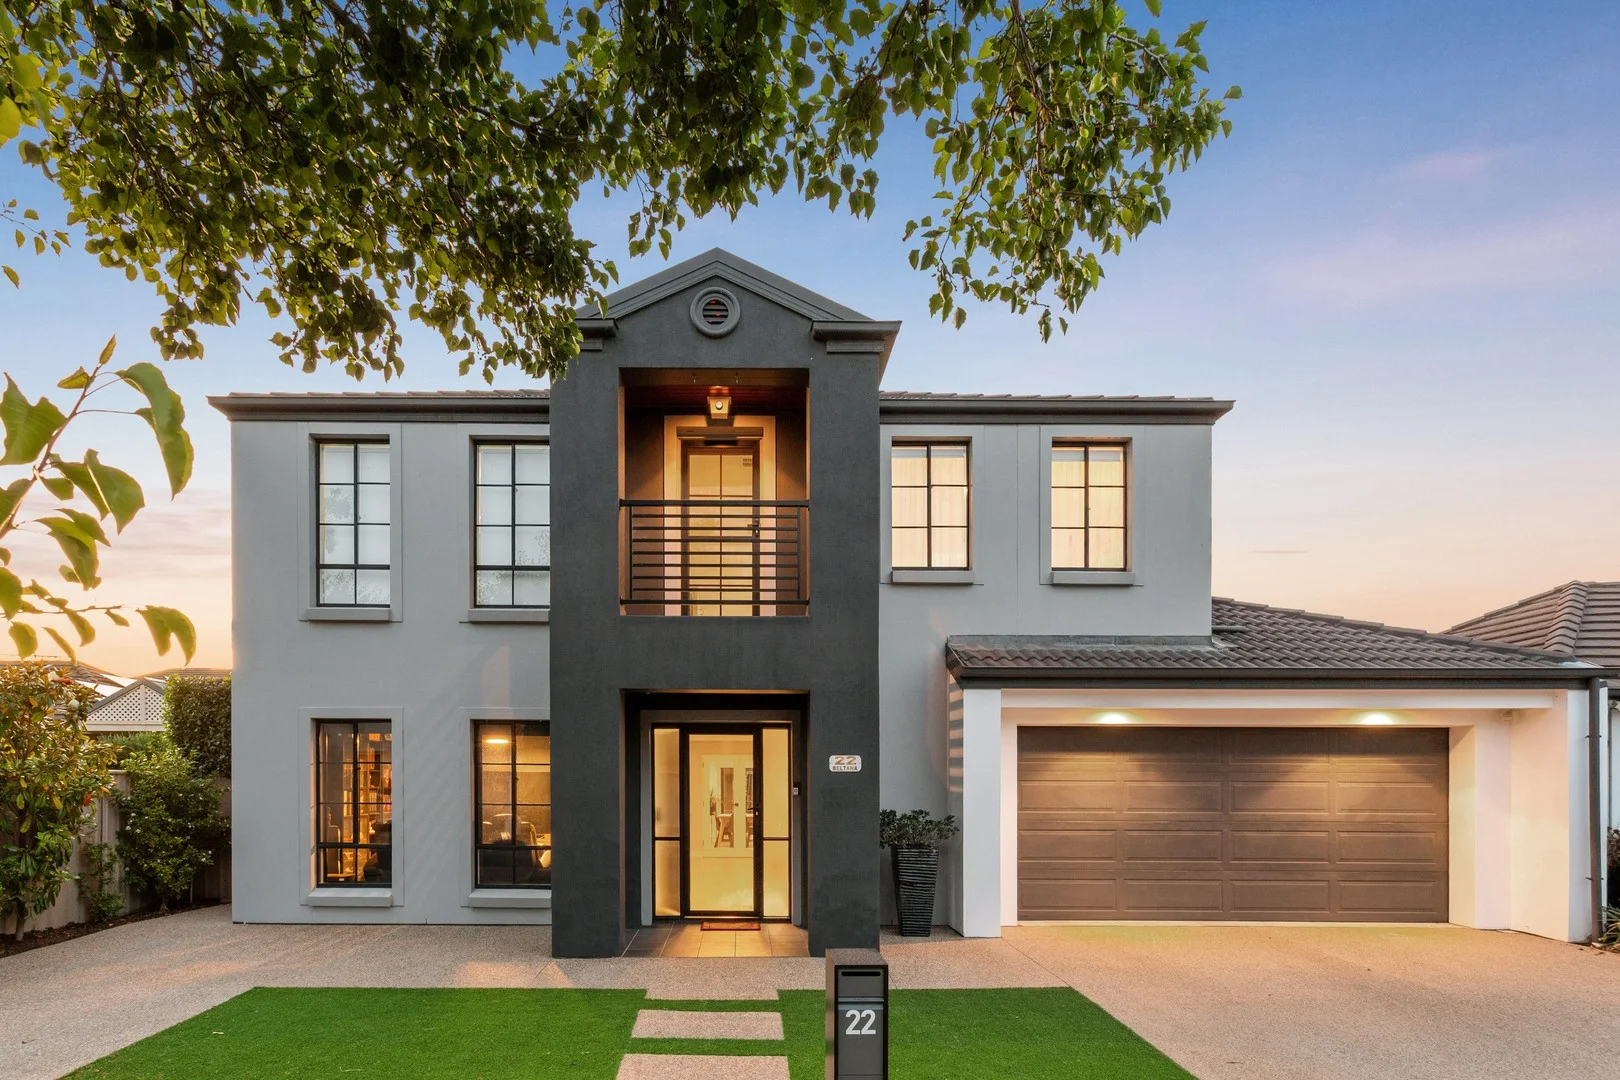
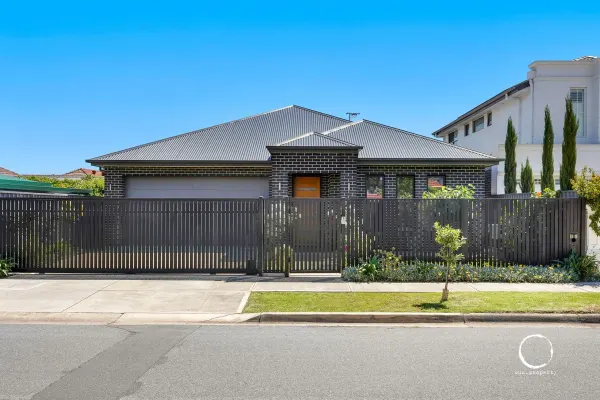
22 Beltana Street
Flinders Park, SA 5025
Neighbourhood & everyday essentials
Explore around Flinders Park, from school days to weekends.
Find schools, playgrounds and children’s classes. Browse by age to plan school days and weekends.
Area figures
- residents (ABS, June 2024)
- 129,196
- children aged 0–14
- 19,388
- schools
- 34
- parks & libraries
- 64
- kids’ activity providers listed
- 72
Most-listed activities: Soccer, AFL, Dancing School
Population figures: Australian Bureau of Statistics
Explore local libraries, community spaces, schools and council programs across the wider area.
Parks, playgrounds & public spaces
Gerard Reserve
Gerard Rd, Flinders Park, South Australia, 5025
227 m straight-line distance
Pooch Park
Findon Rd, Flinders Park, South Australia, 5025
289 m straight-line distance
Flinders Park Oval
Flinders Park, South Australia, 5025
319 m straight-line distance
Valentine Reserve
Valentine St, Kidman Park, South Australia, 5025
447 m straight-line distance
Things to do near this home
Explore nearby play centres and family attractions from the directory. Check ages, entry prices and opening hours with the venue.

Browse things to do with kids in Adelaide
Find more ideas by age, budget and indoor or outdoor setting on Things to do. Dated events are in What’s on. See what’s on
Discover local guides & family ideas
Read local family guides and practical articles as you explore life around this home.

Most Livable Suburbs in South Australia for Families (2026)
Adelaide lists more kids' activities in our directory than any other suburb in SA. This page ranks SA suburbs by how much a family moving there could actually do with their kids, then adds what else…
Read more →
Most Expensive School in Adelaide? 2026 Private School Fees
Of the Adelaide schools that publish their fees, St Peter's College is the most expensive for Year 7 in 2026, at $32,970 a year, and Pembroke School is the most expensive for Years 10–12, at $34,944…
Read more →Everyday essentials & getting around
Open the map to choose a destination and check journey times from this address. Walking routes, step-free access and travel times have not been verified.
Source: AroundSchools directory. Distances are straight-line distances, not walking routes. Confirm facilities on the linked detail pages. Directory update dates are not supplied for this summary.
Property Details
456 m²
House
RESIDENTIAL
Upcoming Events Nearby

Thu, 15 Oct · Henley Beach
Babytime Term 3 @ Ngutungka Henley (0-1 years)
Up to age 1
Fri, 11 Sept · West Lakes
Young at Heart Intergenerational Playgroup
Up to age 5
Wed, 8 Apr · North Adelaide
Family Storytime at Tynte Street Library
Up to age 5
Thu, 15 Oct · Park Holme
Toddler Time @ Park Holme Library, Term 4 2026
Ages 1–4
What's Nearby

Mini Ivy (Torrensville Studio)
211 Henley Beach Road, Torrensville

Just For Fun The Dance Company
39-51 David Tce, Woodville Park

SMAA Netball Club
1 Sports Lane, West Beach

Adelaide Swords Club
66-68 Tynte Street, North Adelaide

PlayStart Soccer
Adelaide, Adelaide

Engage First Aid
54 Hyde St, , Adelaide

Games2u
Adelaide, Adelaide

NumberWorksnWords maths and English Tutoring (Norwood)
Shop 5, 53 The Parade, Norwood

"Life. Be in it" - Sport for All
Unley High School, Netherby
Nearby Schools

Lockleys North Primary School
55 Malurus Avenue, Lockleys SA 5032 Australia

Our Lady of La Vang School
Flinders Park SA 5025

Underdale High School
19 Garden Terrace, Underdale SA 5032 Australia

Kidman Park Primary School
1 Dean Avenue, Kidman Park SA 5025 Australia

Flinders Park Primary School
70 Holbrooks Road, Flinders Park SA 5025 Australia

St Francis School
458 Henley Beach Road, Lockleys SA 5032 Australia
Nearby schools do not imply enrolment eligibility. Confirm catchments, year levels and childcare availability directly with the provider.
Nearby Properties

Recently sold nearby
Homes that have sold close to this address. We don’t show sale prices.
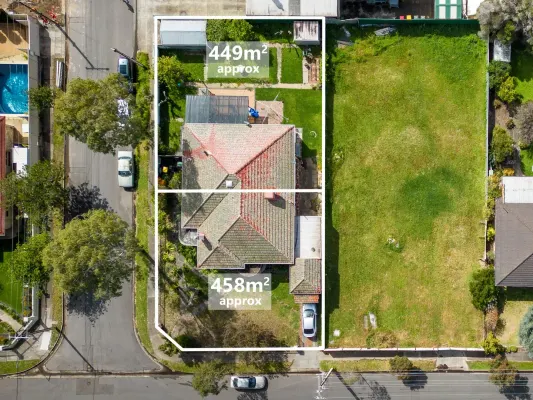
Lockleys, SA 5032
Land Size: 449 m²
Property Type: Vacant Land
Listing Type: Residential
Status: Active
Summary: Premium Location Adjacent Mellor Park Reserve, 21M Wide Torrens Titled Allotment. Proposed Lot 2. Titles expected Q1 2025
Description: Note: Proposed Lot 2 - 7 Myzantha, Street Lockleys. Demolition & Subdivision is in progress. Titles are expected in Q1 2025. Presenting a very rare opportunity to secure a wide 21M street fronted Torrens Titled allotment free of any easements or build time restrictions this is indeed a premium block in a blue-chip location. This proposed allotment will face into Lorraine Avenue. The kids will love the local park & playground being adjacent to their new home, you will love the ease of access to the city and the beach. With easy access to buses on Henley beach Road and close access to the Adelaide International Airport, Lockleys Primary School, Kooyonga Golf Club and the white sandy beaches of our ever-popular western suburbs this is a great site for your new family home with 449 SQM of potential that will allow you to explore all options that might just include an inground pool as well. All building, construction and development on this land is subject to the usual consents & approvals - S.T.C.C At around 5.5KM to Adelaide's CBD and only 4.5KM to Henley Beach and the cosmopolitan lifestyle that attracts so many locals and visitors alike this is indeed an enviable position between the city & the sea that will have buyers rushing to acquire. Zoned SN Suburban Neighbourhood, and offering 449 Square Metres & 21 Metres of street facing frontage the next step is to begin to visualise your new home and make a call to your architect: now! Contact Kevin at Jump Property RLA 260 752 for more information. M: 0432 375 216 E: kevin@jumpproperty.com.au Disclaimer: Neither the Agent nor the Vendor accepts any liability for any error or omission in this advertisement. Whilst ever care has been taken to verify facts and data, we rely also on 3rd party input and information. Please make your own investigations into the zoning and suitability of this property prior to purchasing. The Form 1, Certificate of Title and certificates are available on request from the agent. Please consult your conveyancer or accountant on any matters you are unsure of.
Agent: Kevin Radloff - kevin@jumpproperty.com.au - 0432 375 216
Agent: Christine Smitham - christine@jumpproperty.com.au - 0413 879 102
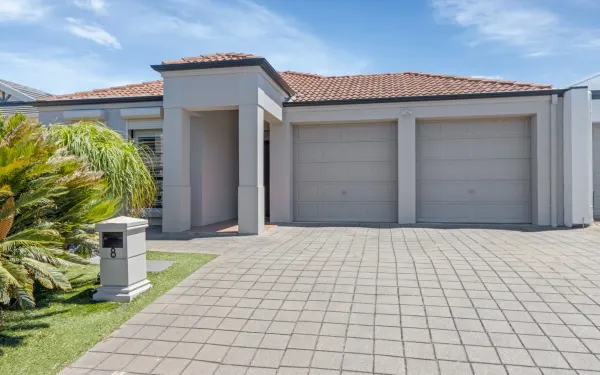
Findon, SA 5023
Land Size: 320 m²
Property Type: House
Listing Type: Residential
Status: Active
Summary: SOLD PRIOR TO AUCTION
Description: Attilio Cavuoto of Ray White Flinders Park welcomes you to 8 Grange Court Findon! Situated on an easy-care allotment of some 320sqm, this very well maintained 3 bedroom courtyard home boasts a spacious and well-thought-out floor plan that offers 3 large size bedrooms, main with ensuite, walk-in robe and ceiling fan, built-in robes to both other bedrooms, open plan kitchen meals living area, lovely main bathroom, lovely outdoor paved pergola area with overhead fan, garden shed and double garage with auto roller doors with internal access and rear yard access. Many other features included are ducted reverse cycle air conditioning, gas heating, plantation shutters, solar panel system, fans in living areas, roller shutters, security system, timer floors in living areas, carpet to all bedrooms, Featuring: • 3 Double size bedrooms main with ensuite, walk-in robe, ceiling fan and bedrooms 2 & 3 with built-in robes. • Generous open plan kitchen meals living area. • Lovely main bathroom. • Outdoor paved pergola area with overhead fan. • Garden shed. • Lock-up double garage with auto roller doors with internal access. • Island bench with quality kitchen appliances including gas top stove, oven, dishwasher & rangehood. • Ducted reverse cycle air conditioning. • Ceiling fans in living area and bedrooms. • Beautiful Timber floors to living areas. • Carpet to all bedrooms. • Security system. • Solar panel system. • Plantation shutters. • Downlights • Roller shutters. • Paved rear yard. Perfectly located between the city & sea, this property offers easy access to a range of amenities, including quality junior & senior schools, parks, various shopping centers with findon shopping centre across the road and public transport. Enjoy the convenience of being just a short drive away from the vibrant city center, some of Adelaide's finest coastlines and only minutes to the fantastic Henley Square with all that it offers, while still enjoying the tranquility of suburban living. Certainly a must see, don't miss this fantastic opportunity to live in the west. All inquires welcome. *Disclaimer - we have obtained all information from sources we believe to be reliable, however we cannot guarantee its accuracy and no warranty or representation is given or made as to the correctness of information supplied and neither the Vendors or their Agent can accept responsibility for error or omissions. Prospective Purchasers are advised to carry out their own investigations. *Price guide - the property is being offered by way of public auction. No price guide will be given under the vendors instruction, however recent sales data will be provided upon request via email and at the open inspections.
Agent: Attilio Cavuoto - attilio.cavuoto@raywhite.com - 08 8244 5488
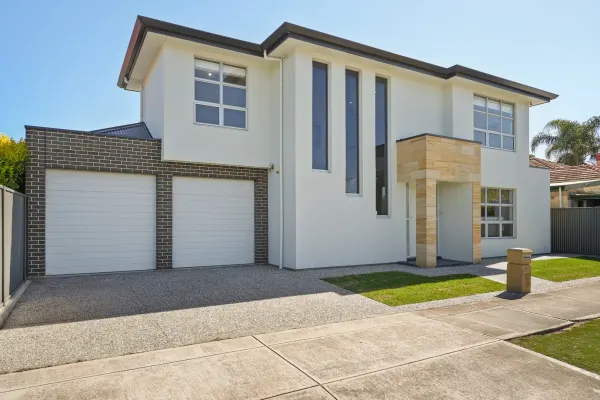
Flinders Park, SA 5025
Property Type: House
Listing Type: Residential
Status: Active
Summary: Ultra-Modern Two-Storey Home..!
Description: Showcasing contemporary design and premium finishes, this impressive residence offers effortless modern living. The ground floor features a spacious main bedroom complete with walk-in robe and ensuite, complemented by a light-filled open plan living and dining area, stylish kitchen with quality appliances, and seamless flow to the outdoor entertaining space. Upstairs provides a versatile living or study area along with two generous size bedrooms, each with built-in robes. Additional features include ducted reverse-cycle air conditioning, secure double garage with internal access, and low-maintenance landscaped surrounds. Features: - 3 bedrooms main with ensuite and robes - open plan living Kitchen/Living, separate dining - outdoor entertaining area, with aggregate concrete throughout - all bathrooms tiled to the ceilings, designer fittings and fixtures - gourmet kitchen with Smeg appliances and large walk in pantry - integrated coffee machine and microwave oven, 900mm gas hotplates - double garaging, with solar panels - designer quality fixtures and fittings throughout Close to all facilities local schools, shoping, transport, Linear Park, 7.5 km approx to Rundle Mall, approx 5-6km to Grange and Henley Beaches Perfect for families or professionals seeking a modern lifestyle in a convenient location. For Definite Sale.! New Price $1,090,000 - $1,190,000 For more information call Larry Finis on 0400 600 422 or Raffaele Spano 0427 305 089 Neither agent or vendor accept any liability for any error or omission relating to this property. We apologize for any inconvenience this may cause however, we would like to thank you for your cooperation. RLA 288 738
Agent: Larry Finis - larry.finis@belleproperty.com - 0400 600 422
Agent: Denis Bajraktarevic - denis.bajraktarevic@belleproperty.com - 0421 915 013
Agent: Raffaele Spano - raffaele.spano@belleproperty.com - 0427 305 089
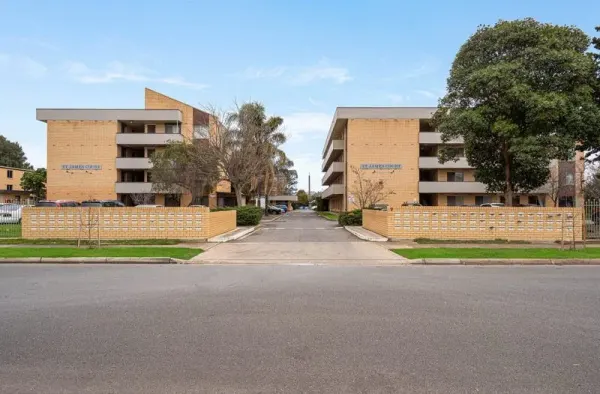
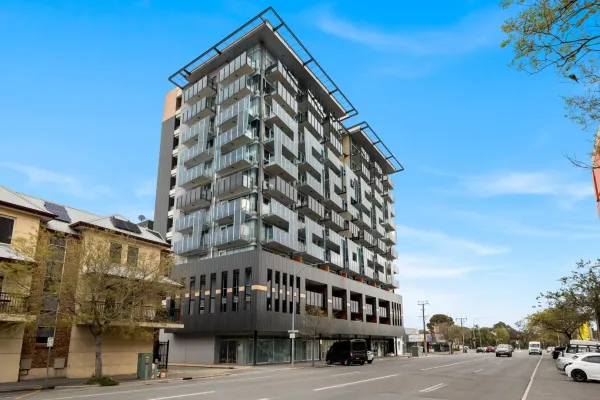
Findon, SA 5023
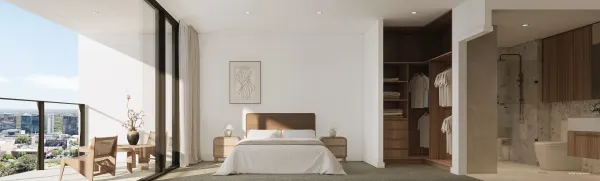
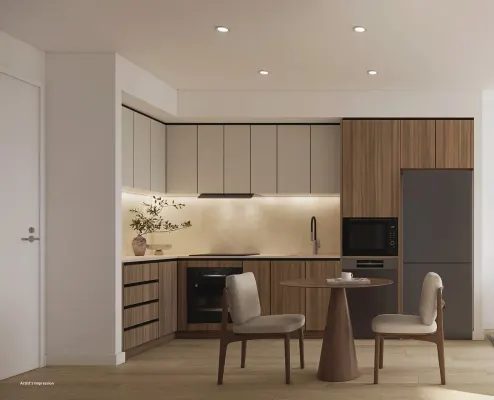
Property Type: Apartment / Unit / Flat
Listing Type: Residential
Status: Active
Summary: Easy Living in the Heart of Findon
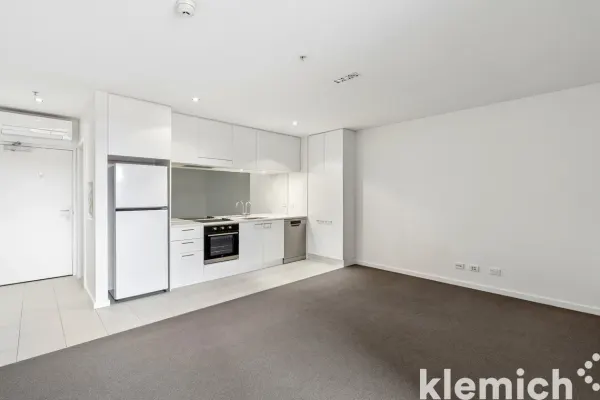
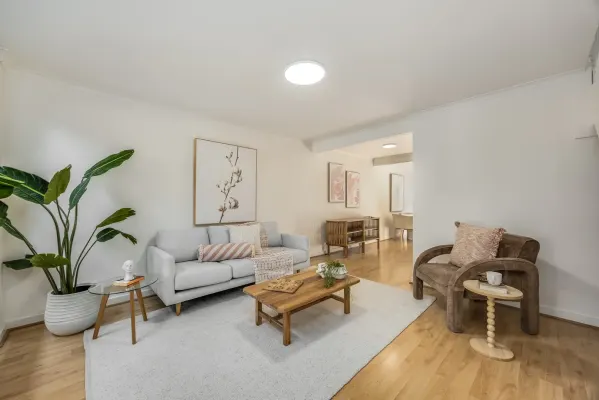
Description: Perfectly positioned for easy living, this updated ground-level unit places everyday convenience right at your doorstep with ALDI, Findon Shopping Centre, cafés and takeaway options all close by. The modern kitchen features crisp cabinetry and generous bench space, flowing into a light-filled living and dining area. Both bedrooms are well-proportioned plus stylish bathroom/laundry. Enjoy true lock-and-leave living in Adelaide's popular western suburbs, just minutes to Grange and Henley Beach and an easy commute to the CBD - it's easy to see why they say west is best. Features Updated ground-level unit with hybrid floors Updated kitchen with ample storage and stainless steel appliances Light-filled living and dining area Two bedrooms both with built in robes Stylish bathroom Walk to shops, cafés and public transport along Grange Road Disclaimer The information provided has been gathered from sources we consider reliable. However, we do not guarantee its accuracy and make no warranties or representations regarding its correctness. Neither the vendors nor their agent accept any liability for errors or omissions. Prospective purchasers are encouraged to conduct their own independent investigations.
Agent: Braeden O'Donnell - braeden@century21wc.com.au - 8354 0000
Agent: Michael O'Donnell - michael@century21wc.com.au - 8354 0000
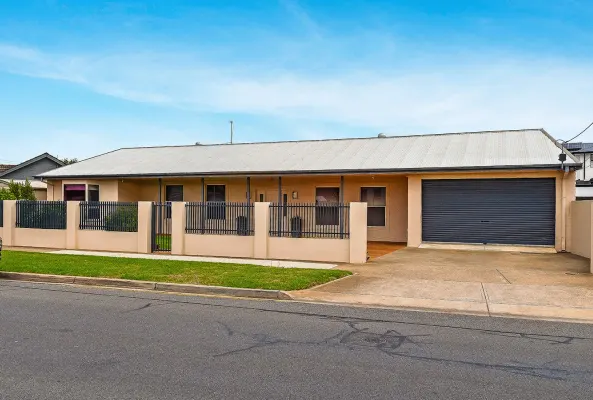
Kidman Park, SA 5025
Land Size: 541 m²
Property Type: House
Listing Type: Residential
Status: Active
Summary: SOLD - SOLD - SOLD - MORE PROPERTIES WANTED !
Description: This superbly presented solid brick family residence of good proportions tastefully renovated throughout in neutral tones set on a generous sized allotment is situated midway between the city and coast. Significant features include : Tiled entrance hall Ceiling fans 9ft ceilings Reverse cycle ducted air conditioning Downlighting Solar panels Neutral tones throughout Formal & Informal living Good sized formal lounge room Very spacious family room 4 good sized bedrooms ( master with ensuite & wir ) Study Modern kitchen / casual meals area Stainless steel gas cook top & wall oven Dishwasher Plenty of over head cupboard space Updated bathroom ( with separate shower & vanity ) 3 toilets Laundry ( with plenty of storage space ) Outdoor improvements : Fantastic paved undercovered entertainment area (with outdoor kitchen & barbeque area ) Private & secure courtyard Established front & rear gardens Double garaging ( with auto doors ) Storage cupboards Room for 5 vehicles Long settlement available Greatly located and convenient to all your shopping needs, Findon Shopping Centre, Coles, Aldi, Cafe's and Restaurants, Newly built Q.E.H. Emergency Services Department, transport, primary and secondary high schools and Linear Park. Only 8 km's from the C.B.D. and easy access to the City Centre. For further details please call Peter Ravese on Ph 0407 794 288
Agent: Peter Ravese - mail@peterravese.com.au - 08 8351 8444
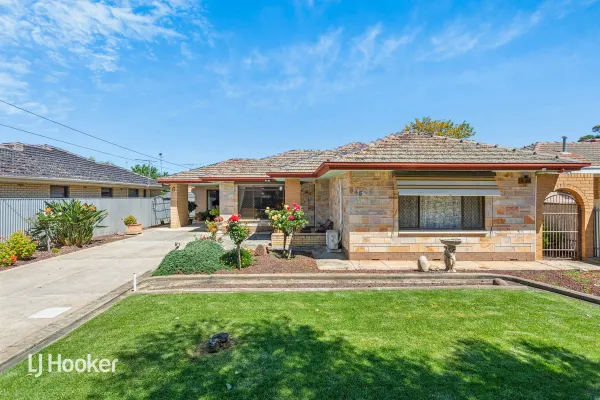
Lockleys, SA 5032
Land Size: 657 m²
Property Type: House
Listing Type: Residential
Status: Active
Summary: 'A Brilliant Opportunity!' Lifestyle & Potential, Metres to Linear Park
Description: Perfectly positioned metres from the picturesque Linear Park, this tidy solid brick one-owner residence presents an exceptional opportunity & lifestyle in blue chip Lockleys between Adelaide City & Henley Beach. Set on a prime 657m2 (approx.) allotment with classic Basket Range stone front, offering incredible scope to renovate/add your touches, or build your dream home, near Riverstone & large modern homes in a friendly neighbourhood. Comprising 7 rooms, the home offers several living zones & flexibility for families, including a separate lounge, a versatile rear living & dining room, adjacent a functional kitchen/casual dining. The 3 bedrooms & the near original bathroom lead off the passage, 2 bedrooms include built-in-robes, & 2 facing north, with potential to extend towards the northern boundary for an ensuite (stnc). Additional features include: Multiple r/c split systems are fitted thru the home. Some floating floors, suspended ceilings & a solar system Outdoor entertaining area and shade house Large carport & ample off street parking Substantial cellar a rare and valuable addition Established gardens with a vegie patch ready to go Enjoy the lifestyle & convenience, just minutes to Adelaide Oval, Henley Square, The Bay, Harbour Town and beautiful beaches. Near Prestigious Kooyonga, Lockleys Oval sporting facilities, Lockleys Hotel, cafes & local shopping. Handy to quality schools, excellent transport & the airport. You'll love river walks or cycling at leisure with the abundant birdlife. Whether you're looking to just move in and update, invest, or rebuild (stnc) it's all good. "Grasp this Rare Opportunity!". 45 Main Street For more Information please contact David Blight on 0419820423 The Vendor's Statement (Form 1), the Auction Contract, and the Conditions of Sale will be available for perusal by members of the public: (A) at the office of the agent for at least 3 consecutive business days immediately preceding the auction; and (B) at the place at which the auction is to be conducted for at least 30 minutes immediately before the auction commences Disclaimer: This property is being sold by auction or without a price and therefore a price guide cannot be provided. The website may have filtered the property into a price bracket for website functionality purposes. Whilst every effort has been made to ensure the accuracy of these particulars, no warranty is given by the vendor or the agent as to their accuracy. Interested parties should not rely on these particulars as representations of fact but must instead satisfy themselves by inspection or otherwise. RLA 215339
Agent: David Blight - dblight@ljhfp.com.au - 0883521155
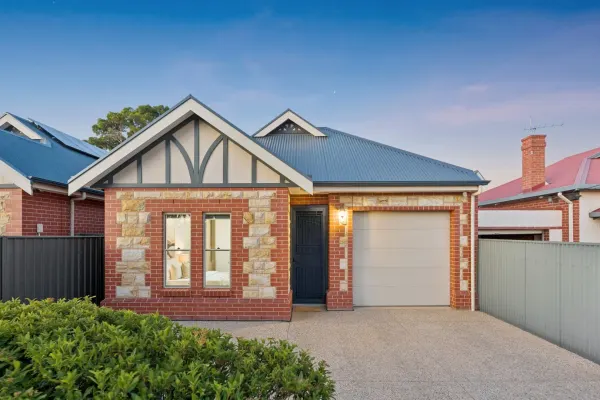
Flinders Park, SA 5025
Land Size: 361 m²
Property Type: House
Listing Type: Residential
Status: Active
Summary: High-Quality Freestanding Courtyard Living with Timeless Appeal
Description: Built by quality builder Grange Homes, this freestanding modern courtyard residence offers an exceptional blend of contemporary comfort and reproduction-inspired character. A striking stone facade and charming architectural details create impressive street appeal from the outset. Inside, the home comprises three large bedrooms, with the master suite featuring a walk-in robe and elegant fully tiled ensuite. Bedrooms two and three are generously sized and include built-in wardrobes. The main bathroom is superbly appointed, complete with dual vanities with stone benchtops, a full-size bath, shower with frameless surround and a separate WC. A practical laundry with ample storage further enhances the home's high-quality finish and everyday convenience. The thoughtfully designed floorplan provides two separate living areas, delivering flexibility for both formal entertaining and relaxed everyday living. The modern 2 pack kitchen is finished to a high standard, featuring stone benchtops, a breakfast bar, gas cooktop, underbench oven, and a spacious walk-in pantry. It overlooks the open-plan dining and lounge area, creating a welcoming and functional hub of the home. Sliding doors open to a well-proportioned alfresco area featuring an outdoor kitchen complete with stone benchtops, sink with running water, built-in barbecue and a ceiling fan - ideal for effortless entertaining. Beyond, the rear yard provides a generous lawn area, perfectly suited to children's play or a low-maintenance garden setting. Ample off-street parking is provided for an additional two vehicles, securely positioned behind the elegant pillared fence with automatic gated entry and intercom access, ensuring both convenience and peace of mind for residents and guests alike. Extras include ducted reverse-cycle air-conditioning, alarm system, security doors, 2.4m doors, internal insulation, quality window coverings, tiled flooring, irrigation system for lawn and gardens beds, and a garage with auto roller door, all complemented by contemporary neutral décor throughout. Nestled in the heart of Flinders Park, this home offers exceptional convenience with quality schools nearby, local shopping precincts just minutes away, and easy access to public transport. Offering privacy, space, and low-maintenance living, this high-quality freestanding residence will appeal to families, professionals, and downsizers alike.
Agent: Mark Bowden - mark.bowden@raywhite.com - 0408 441 126
Agent: Anthony Fahey - anthony.fahey@raywhite.com - 08 8235 9822
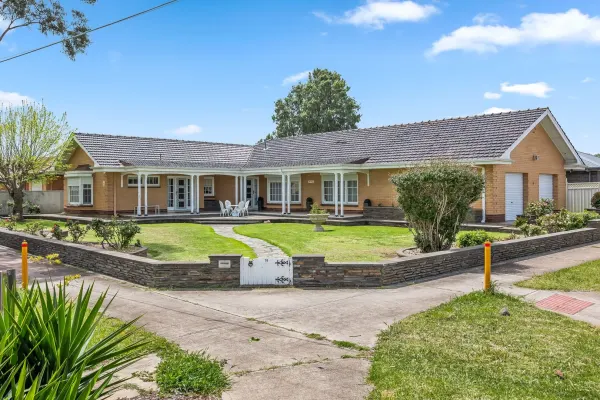
Flinders Park, SA 5025
Land Size: 906 m²
Property Type: House
Listing Type: Residential
Status: Active
Summary: Beautiful, Big Blocked & Blooming With Endless Lifestyle Bliss
Description: Positioned in one of Adelaide's most desirable city-to-sea locations, this well maintained much loved family home on a large substantial allotment of 906sqm (approx.) corner block in Flinders Park presents an outstanding opportunity for developers, investors, or families looking to build their dream home. With generous street frontages and a commanding corner position, the possibilities are endless - subdivide and develop (STCC), or create a stunning custom family home. Surrounded by quality homes in a peaceful, tree-lined setting, this rare landholding offers unbeatable convenience - moments from Linear Park walking trails, Brickworks Marketplace, public transport and a short drive to both the Adelaide CBD and Henley Beach. Offers 3 generous bedrooms, each designed with comfort and relaxation in mind. The master suite features ample closet space and an ensuite bathroom for added privacy. 2 well-appointed bathrooms, including the ensuite, ensure convenience for the whole family. 2 separate toilets provide additional functionality for busy mornings and entertaining guests.- A double garage offers secure parking for your vehicles, along with additional storage space. The spacious living areas are perfect for entertaining, while the well-designed kitchen caters to all your culinary needs. Natural light floods the home, creating a bright and airy ambiance throughout. The outdoor space is a standout feature, with a large backyard that is perfect for weekend barbecues, family gatherings, or simply unwinding after a long day. The property is ideally located in a peaceful neighbourhood, yet conveniently close to local amenities, schools, parks, and public transport. This is a rare opportunity to secure a fantastic family home in a sought-after area. Don't miss your chance to make 78 Drake Avenue your own. With generous street frontages and a commanding corner position, the possibilities are endless - subdivide and develop (STCC), or create a stunning custom family home. Surrounded by quality homes in a peaceful, tree-lined setting, this rare landholding offers unbeatable convenience - moments from Linear Park walking trails, Brickworks Marketplace, public transport and a short drive to both the Adelaide CBD and Henley Beach. Key Features: • Expansive 906sqm (approx.) corner allotment • 3 well sized bedrooms • Ensuite • Wide dual frontages offering flexibility for future development (STCC) • Prime location between the city and the sea • Close to quality schools, cafes, and shopping • Ideal for builders, developers, or those seeking space and lifestyle • Opportunities of this size and position in Flinders Park are increasingly rare - secure this premium parcel today and bring your vision to life. • 906sqm of potential. Corner position. Endless possibilities. *Disclaimer - we have obtained all information from sources we believe to be reliable, however we cannot guarantee its accuracy and no warranty or representation is given or made as to the correctness of information supplied and neither the Vendors or their Agent can accept responsibility for error or omissions. Prospective Purchasers are advised to carry out their own investigations. *Price guide - the property is being offered by way of public auction. No price guide will be given under the vendors instruction, however recent sales data will be provided upon request via email and at the open inspections.
Agent: Attilio Cavuoto - attilio.cavuoto@raywhite.com - 08 8244 5488
Flinders Park, SA 5025
Land Size: 475 m²
Property Type: House
Listing Type: Residential
Status: Active
Summary: Family Living & Beautiful
Description: From the moment you step inside, you'll be charmed by the grand entrance and wide passageway that set the tone for the rest of the home what. This custom-built family is sure to impress offering the perfect balance of style, space, and sophistication. Walking though the home you will notice the attention to detail with its contemporary design and clever floor plan, which has been thoughtfully considered to combine comfort and functionality. You will also notice multiple living zones to ensure everyone has their own space to relax and unwind, whether it's movie night in the theatre room or home office. At the heart of the home is the large kitchen which is impressive and most families would appreciate, where family and friends naturally gather. This custom kitchen is complete with stainless steel appliances, including a induction cooktop and 900mm, oven, integrated rangehood, dishwasher, and expansive 20mm granite stone benchtops, this kitchen is both practical and beautiful. Another hidden surprise is the large walk-in pantry and generous storage options make it as functional as it is stylish. The kitchen seamlessly overlooks the open-plan living and dining area, which flows effortlessly through glass doors to the undercover alfresco with built in BBQ, range hood and kitchen which is perfect for year-round entertaining. Enjoy summer evenings hosting friends or simply relax with a glass of wine while watching the kids play on the manicured lawn or you can tinker around in the vegetable garden. The sense of space continues with soaring 9ft ceilings and premium timber flooring throughout. Accommodation includes three spacious bedrooms, each designed with comfort in mind. The master suite is beautiful featuring a walk-in robe and a luxurious en-suite with dual 'His & Her' vanities, while bedrooms two and three include built-in mirrored robes for ample storage. This family home is perfectly positioned between city and beach. Close to all amenities with easy access to Adelaide's CBD, the airport, excellent schools, and a choice of local cafes and shopping precincts. Other Features: - Multi-zone reverse cycle air-conditioning for year-round comfort - Gas Rinnai fireplace for cozy winter evenings - LED lighting throughout - Beautifully landscaped, easy-care gardens - Electric front gates for added privacy and security - Build by Stannard Homes - Block out Blinds and ceiling fans in alfresco - Linden press & extra storage - Garden Shed and Rainwater tank - Frontage 14.25 M Schools Zones : Flinders Park Primary School Allenby Gardens Primary School Nazareth Catholic College (Middle School) Nazareth Catholic College (Senior School) Underdale Secondary High School Council Rates / $2,309.50 P.A SA Water / $270.36 P.Q E/S Levy / $431.45 P.A RLA 267639
Agent: Laz Ouslinis - laz@ous.property - 08 7225 9800


