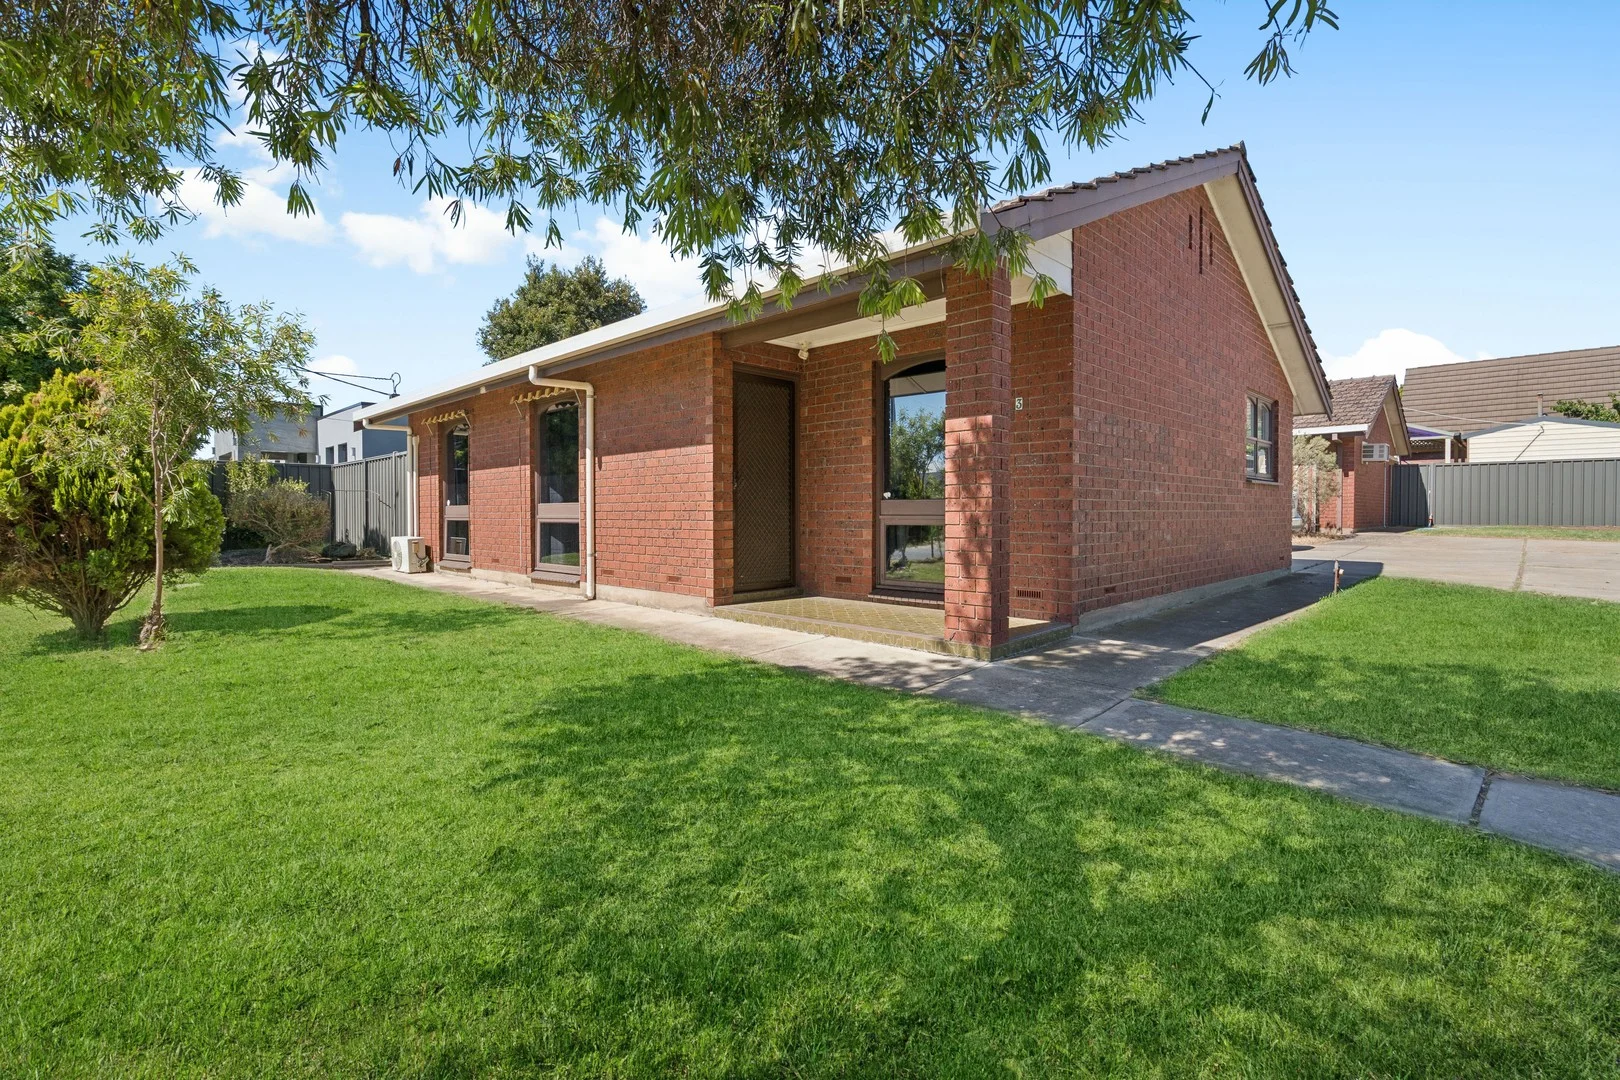
3/4 Leven Avenue
Seaton, SA 5023
Neighbourhood & everyday essentials
Explore around Seaton, from school days to weekends.
Find schools, playgrounds and children’s classes. Browse by age to plan school days and weekends.
Area figures
- residents (ABS, June 2024)
- 129,196
- children aged 0–14
- 19,388
- schools
- 34
- parks & libraries
- 64
- kids’ activity providers listed
- 72
Most-listed activities: Soccer, AFL, Dancing School
Population figures: Australian Bureau of Statistics
Explore local libraries, community spaces, schools and council programs across the wider area.
Parks, playgrounds & public spaces
Murphy Reserve
Murphy St, Fulham Gardens, South Australia, 5024
240 m straight-line distance
Gleneagles Reserve
Pape Ave, Seaton, South Australia, 5023
391 m straight-line distance
Willcocks Reserve
Willcocks Ave, Seaton, South Australia, 5023
653 m straight-line distance
Wilford Reserve
Prior Ave, Seaton, South Australia, 5023
669 m straight-line distance
Things to do near this home
Explore nearby play centres and family attractions from the directory. Check ages, entry prices and opening hours with the venue.
Browse things to do with kids in Adelaide
Find more ideas by age, budget and indoor or outdoor setting on Things to do. Dated events are in What’s on. See what’s on
Discover local guides & family ideas
Read local family guides and practical articles as you explore life around this home.

Most Livable Suburbs in South Australia for Families (2026)
Adelaide lists more kids' activities in our directory than any other suburb in SA. This page ranks SA suburbs by how much a family moving there could actually do with their kids, then adds what else…
Read more →
Most Expensive School in Adelaide? 2026 Private School Fees
Of the Adelaide schools that publish their fees, St Peter's College is the most expensive for Year 7 in 2026, at $32,970 a year, and Pembroke School is the most expensive for Years 10–12, at $34,944…
Read more →Everyday essentials & getting around
Open the map to choose a destination and check journey times from this address. Walking routes, step-free access and travel times have not been verified.
Source: AroundSchools directory. Distances are straight-line distances, not walking routes. Confirm facilities on the linked detail pages. Directory update dates are not supplied for this summary.
Property Details
Apartment / Unit / Flat
RESIDENTIAL
Upcoming Events Nearby

Thu, 15 Oct · Henley Beach
Babytime Term 3 @ Ngutungka Henley (0-1 years)
Up to age 1
Fri, 11 Sept · West Lakes
Young at Heart Intergenerational Playgroup
Up to age 5
Wed, 8 Apr · North Adelaide
Family Storytime at Tynte Street Library
Up to age 5
Thu, 15 Oct · Park Holme
Toddler Time @ Park Holme Library, Term 4 2026
Ages 1–4
What's Nearby

Just For Fun The Dance Company
39-51 David Tce, Woodville Park

Mini Ivy (Torrensville Studio)
211 Henley Beach Road, Torrensville

SMAA Netball Club
1 Sports Lane, West Beach

Adelaide Swords Club
66-68 Tynte Street, North Adelaide

PlayStart Soccer
Adelaide, Adelaide

Engage First Aid
54 Hyde St, , Adelaide

Games2u
Adelaide, Adelaide

NumberWorksnWords maths and English Tutoring (Norwood)
Shop 5, 53 The Parade, Norwood

Mini Ivy (Payneham Studio)
378 Payneham Rd, Payneham
Nearby Schools

Kidman Park Primary School
1 Dean Avenue, Kidman Park SA 5025 Australia

Fulham Gardens Primary School
Mitton Avenue, Henley Beach SA 5022 Australia

Seaton Park Primary School
80 Balcombe Avenue, Seaton SA 5023 Australia

St Michael's College
15 Mitton Avenue, Henley Beach SA 5022 Australia

Findon High School
Drummond Avenue, Findon SA 5023 Australia

Henley High School
Cudmore Terrace, Henley Beach SA 5022 Australia
Nearby schools do not imply enrolment eligibility. Confirm catchments, year levels and childcare availability directly with the provider.
Nearby Properties

Recently sold nearby
Homes that have sold close to this address. We don’t show sale prices.
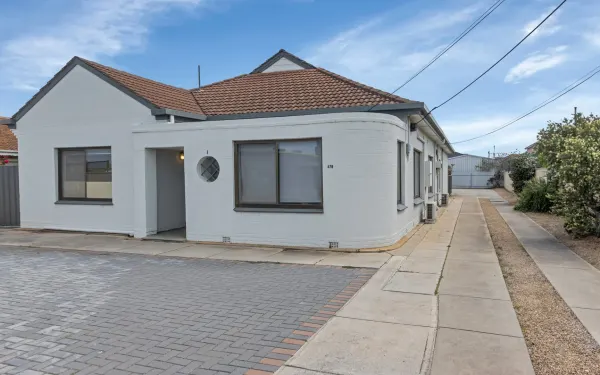
Fulham Gardens, SA 5024
Land Size: 810 m²
Property Type: House
Listing Type: Residential
Status: Active
Summary: UNDER CONTRACT ! More Properties Wanted
Description: Under Contract! Buyers Missed Out! More Properties Wanted- Call Ashley Williams 0450327772 TWO UNITS on 1 title! OPPORTUNITY FOR SAVVY INVESTORS & DEVELOPERS - 810sqm A rare house on 1 title with 2 units, offering two independent residences with great cash flow. Frontage 18.59m and depth 43.59m (approximately). Unit 1 • 2 bedrooms + sunroom • Living room, kitchen/meals, bathroom • Private porch entry Unit 2 • 3 bedrooms, including main with WIR & ensuite, second toilet too • Kitchen/dining and spacious living area, laundry plus second toilet • Separate access A solid set and forget investment - opportunity to receive an excellent income, until your development plans come through. The options here are endless, potential to develop 2 Torrens titled allotment or 3 community titles (STCC). With one shared water meter and two electricity boards, each residence is already set up for independent living. Perfectly positioned for lifestyle and convenience - just minutes to Henley Beach and the stunning coastline, close to Fulham Gardens Shopping Centre and West Lakes precinct, zoned for quality schools, and only a short drive to the Adelaide CBD. Public transport is right at your doorstep, making commuting a breeze. Opportunities like this don't come along often. Contact Ashley Williams - 0450 327 772 Bringing your real estate dreams to life Do you want to find out what your home or investment is worth in today's market? Call Ashley for a free property Appraisal to sell or rent your property. Need finance? we can recommend you to the best brokers with over 46 lenders Disclaimer: All images are for illustration purposes only. All descriptions have been prepared in good faith. No warranty or representation is given as to the correctness of the information provided with neither the vendor or agent accepting responsibility or liability for any errors or omissions. Purchasers should seek independent advice or as otherwise necessary prior to purchase. RLA 280800
Agent: Ashley Williams - ashley@sellingsahomes.com.au - 08 8376 6888
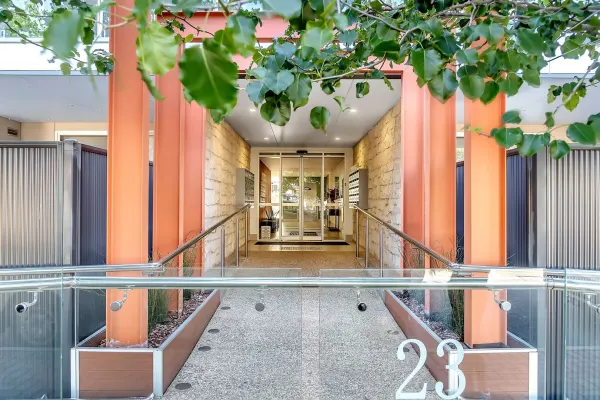
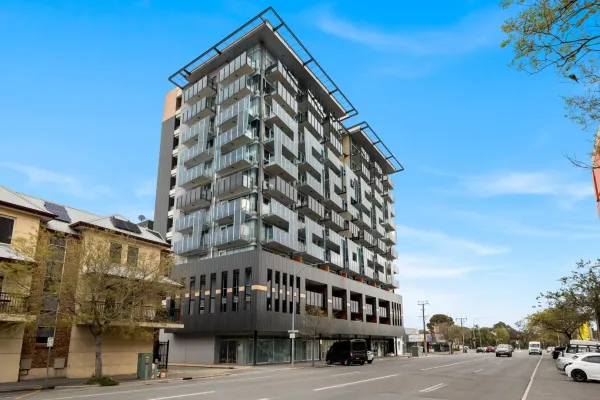
Findon, SA 5023
Property Type: Apartment / Unit / Flat
Listing Type: Residential
Status: Active
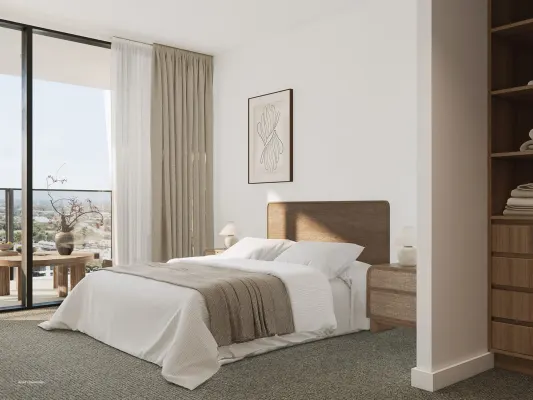
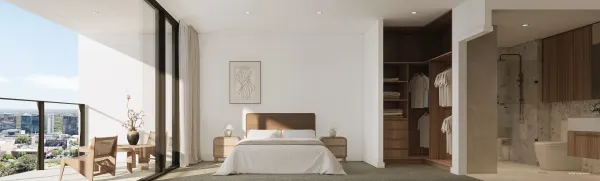
Summary: City & Sea-small fur baby's welcome!
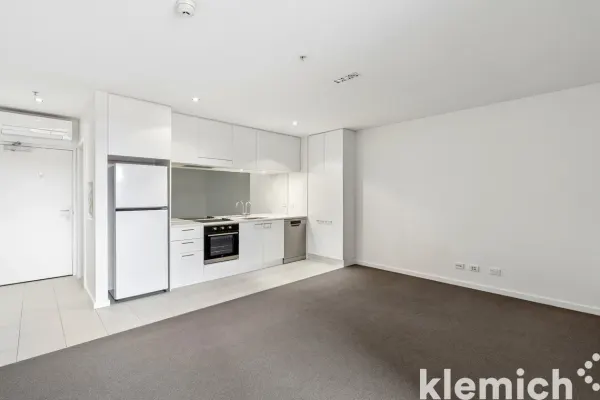
Description: Location, Lifestyle, Convenience Perfectly positioned in the sought-after suburb of Findon, this stylish second-floor apartment offers the best of both worlds just 8 minutes on foot (or 2 minutes by car) to Findon Shopping Centre, only 8km to Adelaide CBD, and a quick drive down Grange Road to the beach. Property Highlights Light-filled open plan living with sleek tiled floors Large undercover balcony with neighbourhood views Contemporary kitchen with gas cooking, modern cabinetry & breakfast bar Spacious bedroom with hardwood flooring and floor to ceiling built in robes Luxe central bathroom + separate European-style laundry Extra Features Ducted heating & cooling Downlights throughout External block-out blinds on large 8sqm balcony Ample storage & linen cupboards Ray Street Reserve directly across the road Nearby Schools St Michael's College Allenby Gardens Primary Findon High Nazareth Catholic College Underdale High Our Lady of La Vang Flinders Park Primary Thebarton Senior College
Agent: Michele Alexandrou - imanage@mail.inspectrealestate.com.au - 0411226600
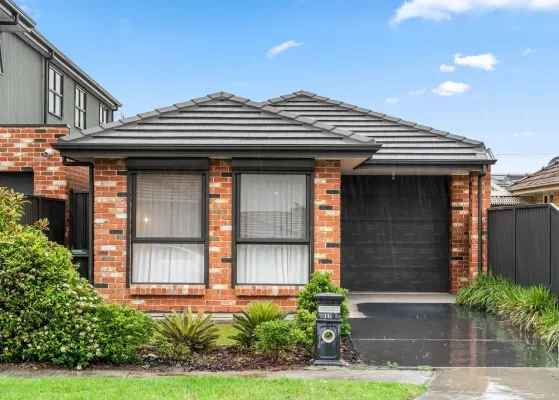
Seaton, SA 5023
Land Size: 368 m²
Property Type: House
Listing Type: Residential
Status: Active
Summary: MODERN ELEGANCE IN THE PERFECT LOCATION!
Description: Welcome to 11a Rositano Avenue, Seaton, an impressive design with a focus on modern elegance, style, functionality and low maintenance. This well-appointed home, set on an easy-care 368sqm allotment, presents an ideal opportunity for those looking to secure a premium residence in Seaton, conveniently located between the city and the sea. Stepping inside, you'll discover an inviting atmosphere with natural light brightening the master bedroom, the hallway and all the way to the rear of the property. The heart of the home is the massive open-plan area, perfectly combining the kitchen, living and dining areas. This area is adorned with stylish tiles, multiple windows throughout and expansive glass sliding doors creating a bright and airy living space. The state-of-the-art kitchen is a chef's dream, featuring a window splash back, a spacious island stone benchtop, high-quality stainless-steel appliances, ample storage and a stunning butler's pantry. The open plan area seamlessly integrates to the charming alfresco area, overlooking the larger than normal spacious rear yard, where you can enjoy the beautifully landscaped gardens and a covered space for dining and entertainment, making it ideal for gatherings with friends and family all year round. The residence boasts three generously sized carpeted bedrooms, each offering ample space for relaxation and privacy. The light-filled master bedroom is a standout, featuring an expansive walk-in robe and massive ensuite. The home is complemented with a centrally located and equipped main bathroom, a separate toilet and dedicated laundry room. Other features to love: - A dynamic open plan area including kitchen, dining and family areas - Master bedroom including walk in robe and ensuite - Built in wardrobes in bedroom 2 and 3 - Kitchen with a feature window splash back, Caroma double bowl sink and Westinghouse: 900mm rangehood, 900mm gas cooktop and 600mm electric oven. - Expansive butler's pantry equipped with double sink, open shelving and feature window splash back - Functional laundry room with storage and direct external access - Striking 2.7m high ceilings - Zoned ducted reverse cycle air conditioning - Garden Irrigation system - Roller shutters to front windows - Automatic garage and space for an extra 2 off street carparks Location highlights: - 450m to Gleneagles reserve/playground - 500m to Grange Road Bus transport and 5-min drive to Seaton Park Train Station - 2-min drive to Findon Shopping Centre and 4-min drive to Woolworths Findon - 9-minute drive to Westfield West Lakes, Harbour town and Adelaide Airport - A short drive to Grange Beach and Henley Beach - 9km to the Adelaide CBD - Nearby Schools: Seaton Primary School, Findon High School, Nazareth and St. Michael's College. Conveniently located where shopping/amenities, parks, beaches, quality schools and public transport, all just minutes away. Don't miss the opportunity to make this your own.... Council: Charles Sturt Title: Torrens Title Built: 2020 Land Size: 368sqm (approx.)
Agent: Rodrigo Ramirez - rodrigo@c21thebay.com.au - 7070 1644
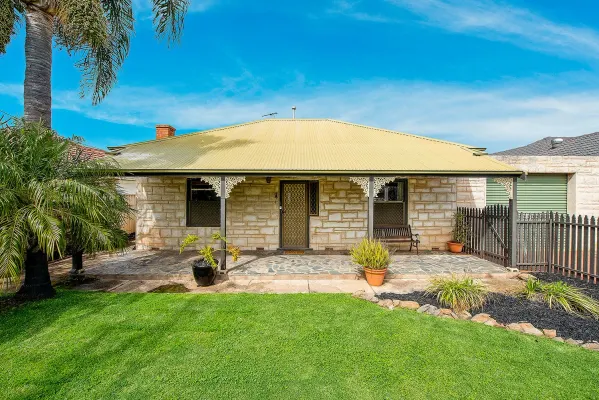
Findon, SA 5023
Land Size: 600 m²
Property Type: House
Listing Type: Residential
Status: Active
Summary: Fabulous Family Friendly Lifestyle Residence with Sparkling In-ground Swimming Pool!
Description: Open Saturday the 4th of October at 11am. Perfectly positioned on a generous traditional allotment of 600m², this exciting family home offers 4 generous bedrooms, open plan living, sweeping outdoor entertaining and a sparkling inground swimming pool, all flowing effortlessly across a spacious family lifestyle layout. Keep the kids at home this summer with a delightful salt chlorinated inground swimming pool, neatly positioned amongst established gardens and adjacent a wonderful paved outdoor entertaining pergola. Enjoy open plan living with a large slate paved living room offering more than enough space for the growing family to relax in comfort. A built-in bar adds to the lifestyle luxury while an adjacent dining room features French doors opening to the outdoor living pergola. A clever sunroom looks out to the sparkling swimming pool area, offering a great space for the pool toys, the perfect study and the ideal warm winter get away. Cook the family meals in style with a modern and functional kitchen featuring 900mm free standing stainless steel oven and stove, double sink with filtered water, solid timber cabinetry, ample bench space and a wide raised breakfast bar to the living room. All 4 bedrooms are well proportioned, all featuring stylish polished timber floors. Bedrooms 2 and 3 both have built-in robes while bedrooms 2, 3 and 4 all have ceiling fans. A custom main bathroom offers a fabulous oval corner spa bath, the perfect space to wind down after a hard days work. Floor to ceiling tiles, lead light windows and a wide shower alcove add to the luxury. There is plenty of space for the family cars with a lock-up two-car tandem carport with auto roller door and ample off street parking available in a wide driveway. Perfect for the growing, active or established family, this one provides a plethora of lifestyle options that will appeal to those who enjoy outdoor comfort and indoor style. Briefly: * Frontage of 17.6m (approx). * Fabulous family friendly lifestyle residence on generous 600m² allotment * 4 spacious bedrooms and open plan living areas * Large living room with gas heater and built-in bar * Comfortable dining room with French doors to outdoor living * Functional kitchen offering featuring 900mm free standing stainless steel oven and stove, double sink with filtered water, solid timber cabinetry, ample bench space and a wide raised breakfast bar to the living room * Cosy sunroom overlooking the pool area * Sparkling inground salt chlorinated swimming pool nestled amongst established landscaping * Fabulous outdoor entertaining pergola area * 4 spacious bedrooms, all with polished timber floors * Bedrooms 2 and 3 both with built-in robes * Bedrooms 2, 3 and 4 all with ceiling fans * Ducted evaporative cooling * Ducted Gas Heating * Custom main bathroom with wide shower alcove and oval corner spa bath * Two-car lock-up tandem carport with auto roller door * Ample off street parking * Plenty of outdoor storage Delightfully located between the city and the beach. Perfectly loacted adjacent the new Findon Technical College with plenty of parks and reserves in the local area including Angley Reserve and playground, just down the street, along with Matheson Reserve and the Woodville Little Athletics Club. Local shopping can be found at Westside Findon & Findon Shopping Centre, along with Westfield West Lakes just down the road, ideal for your entertainment and designer goods. Local unzoned primary schools include Seaton Park Primary, Flinders Park Primary, Kidman Park Primary & Fulham Gardens Primary. The zoned high school is Findon High School. Quality private schooling can be found nearby at Nazareth Catholic College, St Michaels College, St Francis School, Star of the Sea School and Whitefriars School. Public transport is a short walk to Findon or Grange Roads. Zoning information is obtained from www.education.sa.gov.au Purchasers are responsible for ensuring by independent verification its accuracy, currency or completeness. Specifications: CT Reference / 5423/ 682 Council / City of Charles Sturt Zone / General Neighbourhood Year Built / 1920 Land Size / 600m² approx Council Rates / $1,503.45 per annum SA Water Rates / Supply $ 82.30 & Sewer $122.43 per quarter + usage Emergency Services Levy / $161.85 per annum Professionals Manning Real Estate 265 North East Rd Hampstead Gardens SA 5086. Professionals Manning Real Estate is proud to service the Adelaide Real Estate market. If you are thinking of selling or leasing you should give the team a phone call on 82666052 to arrange a free no obligation market opinion. RLA 281289 Disclaimer. If a land size is quoted it is an approximation only. You must make your own enquiries as to this figure's accuracy. Professionals Manning Real estate does not guarantee the accuracy of these measurements. All development enquiries and site requirements should be directed to the local govt. authority. Purchasers should conduct their own due diligence and any information provided here is a guide and should not be relied upon. Development is subject to all necessary consents. You should assess the suitability of any purchase of the land or business in light of your own needs and circumstances by seeking independent financial and legal advice. RLA 281289
Agent: Gerry Manning - gerry@sellorlease.com.au - 08 82666052
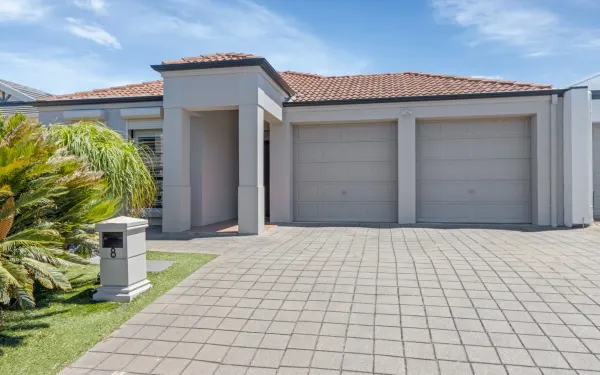
Findon, SA 5023
Land Size: 320 m²
Property Type: House
Listing Type: Residential
Status: Active
Summary: SOLD PRIOR TO AUCTION
Description: Attilio Cavuoto of Ray White Flinders Park welcomes you to 8 Grange Court Findon! Situated on an easy-care allotment of some 320sqm, this very well maintained 3 bedroom courtyard home boasts a spacious and well-thought-out floor plan that offers 3 large size bedrooms, main with ensuite, walk-in robe and ceiling fan, built-in robes to both other bedrooms, open plan kitchen meals living area, lovely main bathroom, lovely outdoor paved pergola area with overhead fan, garden shed and double garage with auto roller doors with internal access and rear yard access. Many other features included are ducted reverse cycle air conditioning, gas heating, plantation shutters, solar panel system, fans in living areas, roller shutters, security system, timer floors in living areas, carpet to all bedrooms, Featuring: • 3 Double size bedrooms main with ensuite, walk-in robe, ceiling fan and bedrooms 2 & 3 with built-in robes. • Generous open plan kitchen meals living area. • Lovely main bathroom. • Outdoor paved pergola area with overhead fan. • Garden shed. • Lock-up double garage with auto roller doors with internal access. • Island bench with quality kitchen appliances including gas top stove, oven, dishwasher & rangehood. • Ducted reverse cycle air conditioning. • Ceiling fans in living area and bedrooms. • Beautiful Timber floors to living areas. • Carpet to all bedrooms. • Security system. • Solar panel system. • Plantation shutters. • Downlights • Roller shutters. • Paved rear yard. Perfectly located between the city & sea, this property offers easy access to a range of amenities, including quality junior & senior schools, parks, various shopping centers with findon shopping centre across the road and public transport. Enjoy the convenience of being just a short drive away from the vibrant city center, some of Adelaide's finest coastlines and only minutes to the fantastic Henley Square with all that it offers, while still enjoying the tranquility of suburban living. Certainly a must see, don't miss this fantastic opportunity to live in the west. All inquires welcome. *Disclaimer - we have obtained all information from sources we believe to be reliable, however we cannot guarantee its accuracy and no warranty or representation is given or made as to the correctness of information supplied and neither the Vendors or their Agent can accept responsibility for error or omissions. Prospective Purchasers are advised to carry out their own investigations. *Price guide - the property is being offered by way of public auction. No price guide will be given under the vendors instruction, however recent sales data will be provided upon request via email and at the open inspections.
Agent: Attilio Cavuoto - attilio.cavuoto@raywhite.com - 08 8244 5488
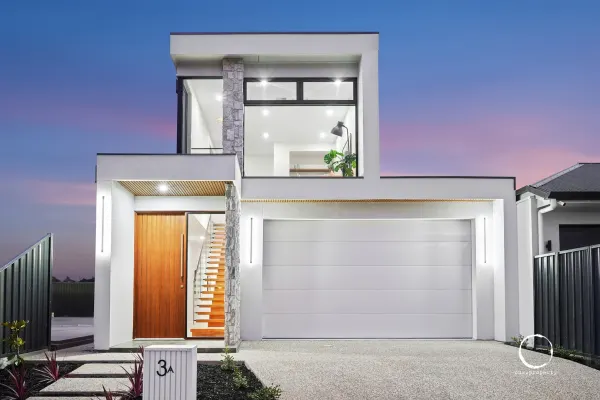
Fulham Gardens, SA 5024
Land Size: 457 m²
Property Type: House
Listing Type: Residential
Status: Active
Summary: Coastal living at its finest..
Description: This highly 'specked out' custom-built family residence offers modern living with impressive 3 metre ceilings, expertly crafted to meet the demands of today's lifestyle. Delivering a perfect balance of architectural flair, comfort, and functionality across two striking levels, this home stands out as a showcase of premium design and quality. Positioned along Adelaide's highly sought-after coastal strip, it exemplifies contemporary excellence at every turn. Upon entry, the grand foyer and soaring 5.7metre ceilings immediately create a sense of scale and elegance. Stunning cantilevered timber eaves and natural stone herringbone floorboards flow throughout the home, leading you into bright, open interiors designed for relaxed family living and effortless entertaining. At the heart of the property, the designer kitchen is a chef's dream, featuring stone benchtops, soft-close cabinetry, dual ovens, and a spacious walk-in pantry to keep everything neatly organised. The show-stopping curved island bench forms a captivating centrepiece, while quality appliances-including a 600mm oven with matching induction cooktop and dishwasher-offer high performance for everyday cooking and hosting. The open-plan living area exudes warmth and sophistication, complemented by a built-in gas fireplace and custom joinery, perfect for a refined entertainment setup. Glass sliding doors seamlessly extend the living space to an exceptional outdoor entertaining area, complete with a BeefEater built-in BBQ overlooking well-established, landscaped gardens-an ideal setting for family gatherings in every season. The ground floor includes a second master bedroom with its own bathroom and toilet, delivering comfort and privacy for guests or extended family members. Across the home are three beautifully appointed bathrooms, all featuring floor-to-ceiling tiling and frameless shower screens for a sleek, timeless look. Upstairs, two spacious bedrooms with built-in robes share the stylish main bathroom, while a generous second living area with custom cabinetry offers the perfect retreat for children-ideal as a playroom or gaming space. The upper-level master suite is a luxurious sanctuary of its own, complete with a walk-in robe and stunning designer ensuite that is sure to impress. Location Highlights: Under 5 minutes to Henley Square's popular cafés, dining, and beachside lifestyle Zoned for Henley High School and St Michael's College Easy CBD access via Henley Beach Road or Grange Road Close to coastal walking trails, Linear Park, and recreational reserves Minutes from Fulham Gardens and Findon shopping centres RLA 267639
Agent: Laz Ouslinis - laz@ous.property - 08 7225 9800
Agent: Mark Griffiths - mark@ous.property - 08 72259800
Agent: Phil Ouslinis - office@ous.property - 08 7225 9800
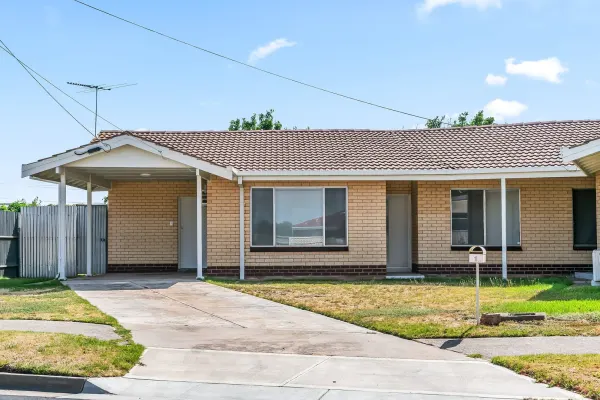
Fulham Gardens, SA 5024
Property Type: Apartment / Unit / Flat
Listing Type: Residential
Status: Active
Summary: Sun-Splashed Style With Space To Surprise
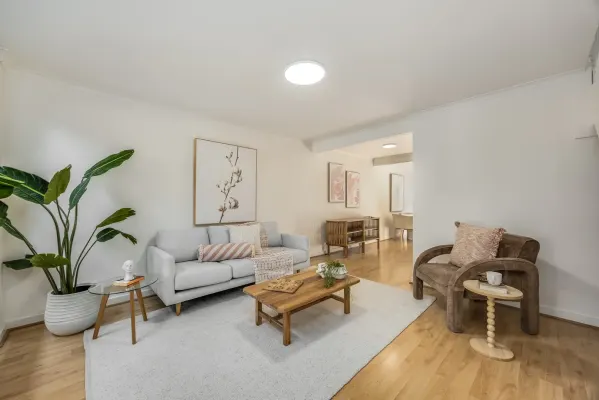
Description: Bathed in beautiful natural light and impressively generous in scale, this stylishly updated 2-bedroom unit proves that downsizing doesn't have to mean compromise. Fresh from a full refresh and ready to enjoy from day one, 1/1 Irene Avenue opens the door to first home buyers, couples and astute investors chasing instant comfort with long-term upside. Tucked within a peaceful group of just two, the home welcomes you into a sun-splashed lounge gliding over rich floating floors before flowing seamlessly into a quietly impressive open-plan kitchen and casual dining zone. Picture windows frame the surprisingly spacious backyard, while the fully renewed foodie's hub offers excellent bench space, smart storage and effortless connection - perfect for easy entertaining, relaxed nights in, or smooth weekday routines. Two well-proportioned bedrooms sit alongside a sparkling bathroom, complemented by excellent storage and the convenience of a private carport. Rounding out the appeal is a location that truly delivers: Fulham Gardens Shopping Centre at your fingertips, leafy parks close by, soft sands of Henley Beach moments away, and a straight run into Adelaide CBD by car, bus or bike along the Torrens… this is low-maintenance living done exceptionally well. FEATURES WE LOVE • Beautifully refurbed + refreshed interiors adding crisp style + modern feature • Spacious lounge entry with wide windows + split-system AC • Free-flowing kitchen + casual dining zone featuring great bench space, ample cabinetry, WIP + stainless appliances, including dishwasher • 2 generous bedrooms • Sparkling bathroom featuring separate shower/bath, full-height tiling + lots of natural light • Updated laundry, warming floating floors throughout + ambient LED downlights • Sweeping backyard space stretching over lush lawns with scope to personalise • Handy storage room headlining your personal carport LOCATION • Easy reach to leafy parks, tennis courts + the River Torrens inviting rejuvenating waterfront walks or weekend rides • Unrivalled access to Fulham Gardens Shopping Centre for all your everyday needs, as well as Findon, Ikea + Bunnings at arm's reach • Only 5-minutes to the soft sands of Henley Beach + iconic Henley Square for endless summer fun • A 10-minute zip to the CBD with buses running regularly along Tapleys Hill Road Disclaimer: As much as we aimed to have all details represented within this advertisement be true and correct, it is the buyer/ purchaser's responsibility to complete the correct due diligence while viewing and purchasing the property throughout the active campaign. RLA 343323 Property Details: Council | CHARLES STURT Zone | GN - General Neighbourhood Land | TBCsqm(Approx.) House | 104sqm(Approx.) Built | 1973 Council Rates | $1350.00 pa Water | $178.18 pq ESL | $137.60 pa
Agent: Josch Muscio - josch.muscio@raywhite.com - 8353 5544
Agent: Tristian Kennedy - tristian.kennedy@raywhite.com - 08 7078 5802
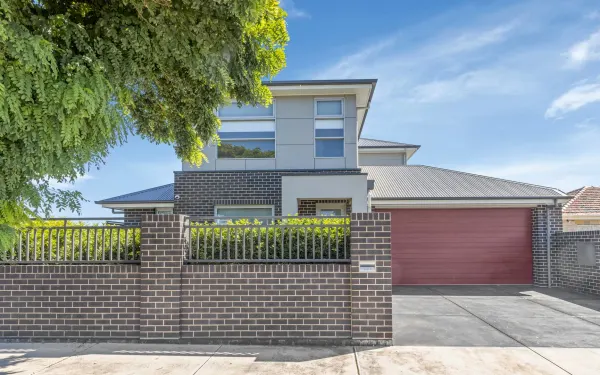
Seaton, SA 5023
Property Type: House
Listing Type: Residential
Status: Active
Summary: Stunning 2 Level Family Home with Style - Vendor will consider all offers, must be SOLD!
Description: Attilio Cavuoto of Ray White Flinders Park is proud to present this Torrens Titled 2-storey four-bedroom sophisticated residence with a sense of style and grace with attention to detail and finished with cutting edge appointments which offers a spacious open plan living area with sliding doors that create an intimate connection to the covered tiled alfresco area, perfect for entertaining. This beautifully presented home is complimented by 4 double size bedrooms with the main bedroom downstairs that offers a stunning ensuite, walk-in robe, upstairs bedrooms 2 & 3 are with built-in robes, bedroom 4 could also be a upstairs retreat, the main bathroom is stunning with a full size bath, floor to ceiling tiles with a 3rd toilet downstairs. plus double garage with auto roller doors and internal access. Featuring: • 4 Double size bedrooms main downstairs with ensuite, walk-in robe, bedrooms 2 & 3 with built-in robes. • Generous open plan kitchen, meals, living area with connection to the alfresco area. • Kitchen cupboards with a combination of 2-pac & timber with soft closing draws, walk-in pantry, inland bench, stone tops, quality appliances including gas top stove with under bench oven, rangehood, dishwasher. • Stunning main bathroom upstairs plus 3rd toilet downstairs. • 4th Bedroom or Upstairs retreat area. • Laundry with generous cupboard space and stone bench tops. • Alfresco/entertaining area with sink, over head heating and electric blinds for all weather conditions. • Double garage with auto panel lift door, lots of cupboards and with internal access. • Ducted reverse cycle air conditioning. • Security system. • Intercom. • Quality floor tiles in living area. • Timber floors to all bedrooms. • Ceiling fans. • LED Downlights throughout. • Private front yard. The locale offers easy access to many amenities which include various shopping centres, junior and senior schools, transport at your door step, Adelaide airport, parks, sporting grounds and only minutes to some of Adelaide's finest coast lines. Fantastic opportunity to live in the west between some of Adelaide's finest beaches & the CDB. Don't miss this one, viewing is highly recommended. Best Offer Prior 1st March @ 5pm. Unless Sold Prior. *Disclaimer - we have obtained all information from sources we believe to be reliable, however we cannot guarantee its accuracy and no warranty or representation is given or made as to the correctness of information supplied and neither the Vendors or their Agent can accept responsibility for error or omissions. Prospective Purchasers are advised to carry out their own investigations.
Agent: Attilio Cavuoto - attilio.cavuoto@raywhite.com - 08 8244 5488
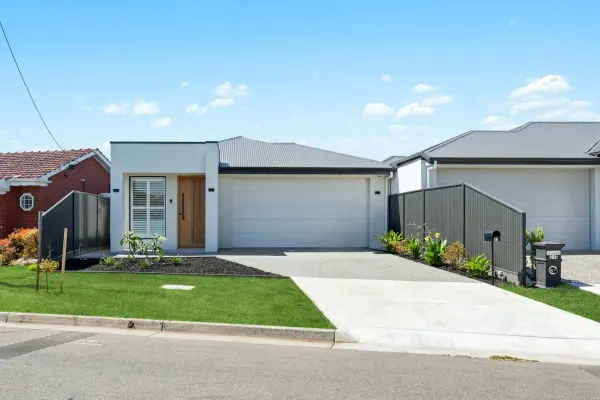
Fulham Gardens, SA 5024
Land Size: 306 m²
Property Type: House
Listing Type: Residential
Status: Active
Summary: Contemporary Courtyard Living in a Prime Fulham Gardens Location
Description: Perfectly positioned on a low-maintenance 306m² allotment, this near-new contemporary courtyard home delivers effortless modern living with high-level finishes throughout, making it an ideal choice for first home buyers, downsizers or investors seeking quality and convenience. From the moment you enter, the home impresses with its sense of space, style and functionality. Solid timber floors flow through the main living areas, while the welcoming entry incorporates a dedicated study space, ideal for working from home or quiet retreat. Accommodation is well designed, offering three generous bedrooms. The master suite features a walk-in wardrobe and a fully tiled ensuite finished with premium fixtures and fittings. Bedrooms two and three are both fitted with built-in wardrobes and are serviced by a stunning main bathroom, also fully tiled and appointed with high-quality finishes. A well-equipped laundry continues the home's practical design with excellent storage and thoughtful layout. The heart of the home is the fantastic kitchen, showcasing stone benchtops, a large island with additional storage beneath, quality appliances and ample cabinetry. Overlooking the expansive open-plan living and dining area, the kitchen is perfectly positioned for both everyday living and entertaining. Sliding doors open to a covered alfresco entertaining area and a private, low-maintenance rear garden, providing the ideal setting to relax or entertain without the burden of ongoing upkeep. Additional features include ducted reverse-cycle air conditioning for year-round comfort, quality window coverings, a rainwater tank and a double garage with automatic panel lift door and secure internal access. Conveniently located close to local shopping precincts, public transport and everyday amenities, this impressive home offers a modern lifestyle in a highly sought-after Fulham Gardens setting. An outstanding opportunity to secure a stylish, easy-care home with nothing to do but move in and enjoy.
Agent: Mark Bowden - mark.bowden@raywhite.com - 0408 441 126
Agent: Beau Baldwin - beau.baldwin@raywhite.com - 08 8235 9822


