3 Banksia Street
Montrose, VIC 3765
Neighbourhood & everyday essentials
Explore around Montrose, from school days to weekends.
Find schools, playgrounds and children’s classes. Browse by age to plan school days and weekends.
Area figures
- residents (ABS, June 2024)
- 160,137
- children aged 0–14
- 29,657
- schools
- 79
- parks & libraries
- 151
- kids’ activity providers listed
- 63
Most-listed activities: Tennis, Karate, Swimming
Population figures: Australian Bureau of Statistics
Explore local libraries, community spaces, schools and council programs across the wider area.
Parks, playgrounds & public spaces
Kilsyth Recreation Reserve
Jacaranda Ave, Kilsyth, Victoria, 3137
577 m straight-line distance
Montrose Library
Mount Dandenong Tourist Rd, Montrose, Victoria, 3765
799 m straight-line distance
Montrose Recreation Reserve
Montrose, Victoria, 3765
844 m straight-line distance
Pen Broke Basin Reserve
Cambridge Rd, Mooroolbark, Victoria, 3138
845 m straight-line distance
Montrose Recreation Reserve: Toilets, Parking, BBQ facilities
Things to do near this home
Explore nearby play centres and family attractions from the directory. Check ages, entry prices and opening hours with the venue.
Browse things to do with kids in Melbourne
Find more ideas by age, budget and indoor or outdoor setting on Things to do. Dated events are in What’s on. See what’s on
Discover local guides & family ideas
Read local family guides and practical articles as you explore life around this home.

Kids' Activities per Child: Australia's Best- and Thinnest-Covered Council Areas (2026)
Across Australia's big council areas, the AroundSchools directory lists a median of about 10 kids' activity providers for every 10,000 children — but in Melbourne's Wyndham it is 3.9, and in the City…
Read more →
Most Livable Suburbs in Victoria for Families (2026)
Melbourne lists more kids' activities in our directory than any other suburb in VIC. This page ranks VIC suburbs by how much a family moving there could actually do with their kids, then adds what…
Read more →Everyday essentials & getting around
Open the map to choose a destination and check journey times from this address. Walking routes, step-free access and travel times have not been verified.
Source: AroundSchools directory. Distances are straight-line distances, not walking routes. Confirm facilities on the linked detail pages. Directory update dates are not supplied for this summary.
Property Details
841 m²
House
RESIDENTIAL
Upcoming Events Nearby

Mon, 19 Oct · Mt Evelyn
Stay & Plays - Every Mondays until 21-Dec-2026
Thu, 1 Oct · Upwey
Shire of Yarra Ranges Over-50s Festival
Tue, 7 Apr · Nunawading
Family Season - The Round | Year 2026
Ages 4–99
Tue, 19 May · Nunawading
Junior Warriors - 8 Course Programe - Kung Fu Force AU | 20th May to 30th Dec-2026
Ages 6–13
Tue, 15 Sept · Blackburn North
Persian Playgroup - Facilitated
Ages 3–6
Sat, 1 Aug · Ashwood
Kids & Teens Art Birthday Parties - Glorious Studio | 2-Aug to 31-Dec, 2026
Ages 5–17
What's Nearby

Proactivity
17/49 Corporate Blvd, Bayswater

Glitz Gymnastics Academy
18 Trade Pl, Lilydale

Matt Jefferies Entertainment
36 Earlswood Place , Lilydale

Lilydale Skate Centre
34 Industrial Park Drive , Lilydale

Lilydale-Skate-Centre
34 Industrial Park Drive , Lilydale

369 Creative Arts
Unit B101/42b Nelson St, , Ringwood

Rhee Tae Kwon Do (Upwey Branch)
15 Darling Ave , Upwey

The family Martial Art
Upwey Primary School, Darling Ave, Upwey

Parkwood Dance Academy
Domeney recreation centre, Park Orchards
Nearby Schools

Montrose Primary School
Leith Road, Montrose VIC 3765 Australia

Gladesville Primary School
Gladesville Drive, Kilsyth VIC 3137 Australia

St Richard’s Primary School - Kilsyth
672 Mount Dandenong Road, Kilsyth VIC 3137 Australia

Kilsyth Primary School
Durham Road, Kilsyth VIC 3137 Australia

Pembroke Primary School
Pembroke Road, Mooroolbark VIC 3138 Australia

Billanook Primary School
270 Sheffield Road, Montrose VIC 3765 Australia
Nearby schools do not imply enrolment eligibility. Confirm catchments, year levels and childcare availability directly with the provider.
Nearby Properties






Recently sold nearby
Homes that have sold close to this address. We don’t show sale prices.
Kilsyth, VIC 3137
Land Size: 468 m²
Property Type: House
Listing Type: Residential
Status: Active
Summary: Sophisticated & Private Modern Living
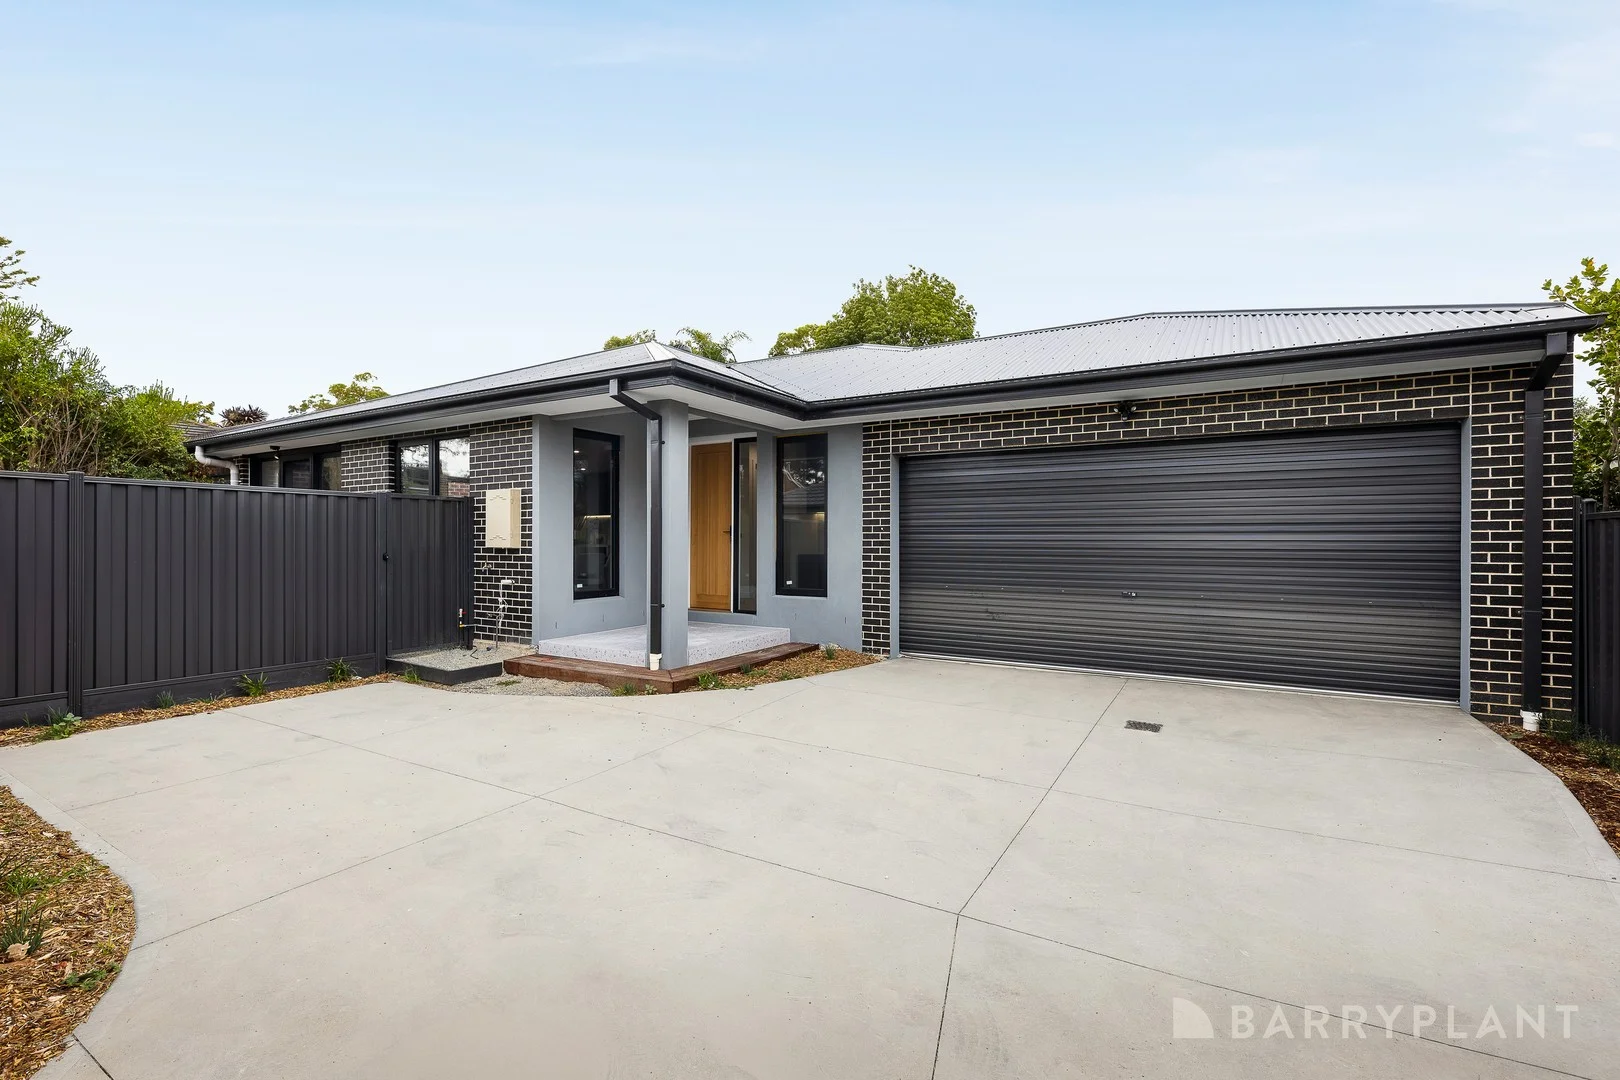
Description: Tucked away in a private court location, this brand-new rear residence offers a masterclass in modern sophistication and chic design. Built to exacting standards, the home is defined by its sleek aesthetic, featuring stunning engineered floors and large windows that flood the interiors with natural light. The heart of the home is a show-stopping feature kitchen, boasting grey stone benchtops, striking black cabinetry, and ambient mood lighting that creates an atmosphere of refined luxury. Accommodation is equally impressive, with three generous bedrooms serviced by two high-end bathrooms. Designed to rival a boutique hotel, these bathrooms feature floor-to-ceiling tiling, shower alcoves, and integrated mood lighting for a spa-like experience. Year-round comfort is seamless with a comprehensive ducted heating and cooling system throughout. The living space extends effortlessly outdoors to a low-maintenance backyard complete with decking, the perfect spot for a quiet evening drink or casual entertaining. Practicality is well catered for with a double car garage plus an additional driveway space for a third vehicle. Perfect for small families and lifestyle-conscious buyers, the property is exceptionally well-connected. You are just a 510 minute drive from the vibrant shopping and dining precincts of Mooroolbark Central and Churinga Shopping Centre. Commuting is easy with Mooroolbark and Croydon Train Stations nearby, while families will appreciate the proximity to quality local schools such as Kilsyth Primary, St. Richard's Primary, and Yarra Hills Secondary College.
Agent: Nathan Hick - nhick@barryplant.com.au - 9725 9855
Agent: Asta Timms - atimms@barryplant.com.au - 03 9725 9855
Montrose, VIC 3765
Land Size: 864 m²
Property Type: House
Listing Type: Residential
Status: Active
Summary: Secluded Sanctuary with Pool and Reserve Access
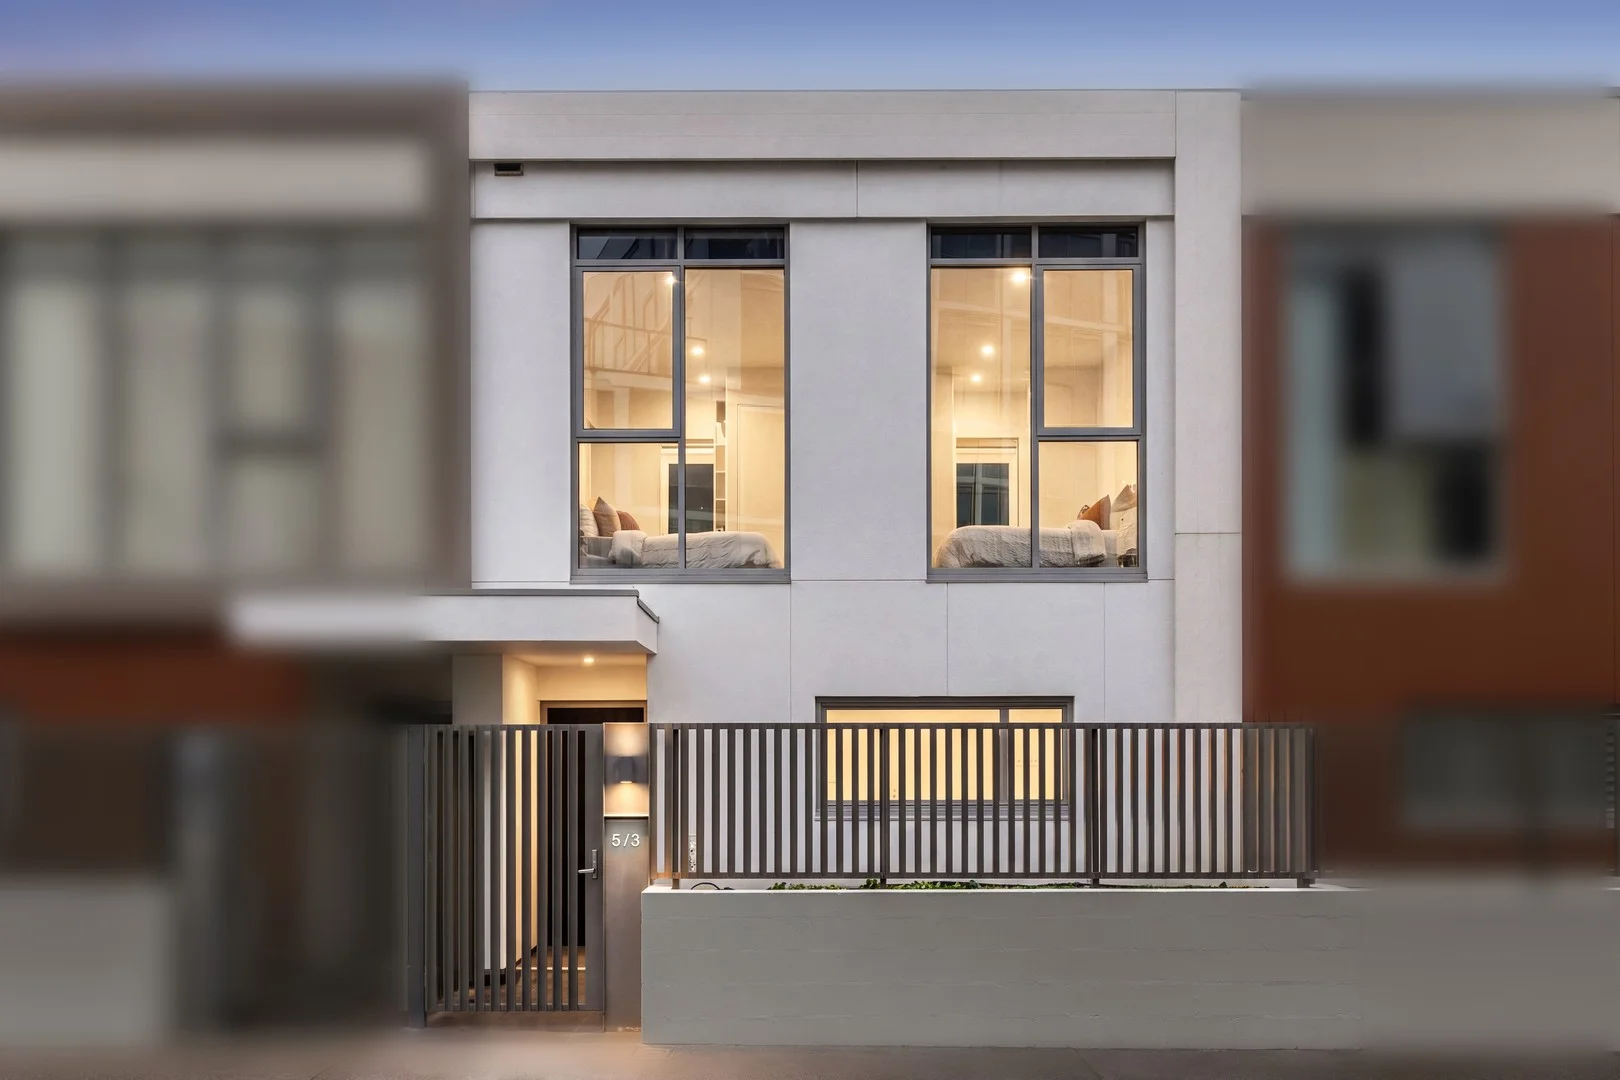
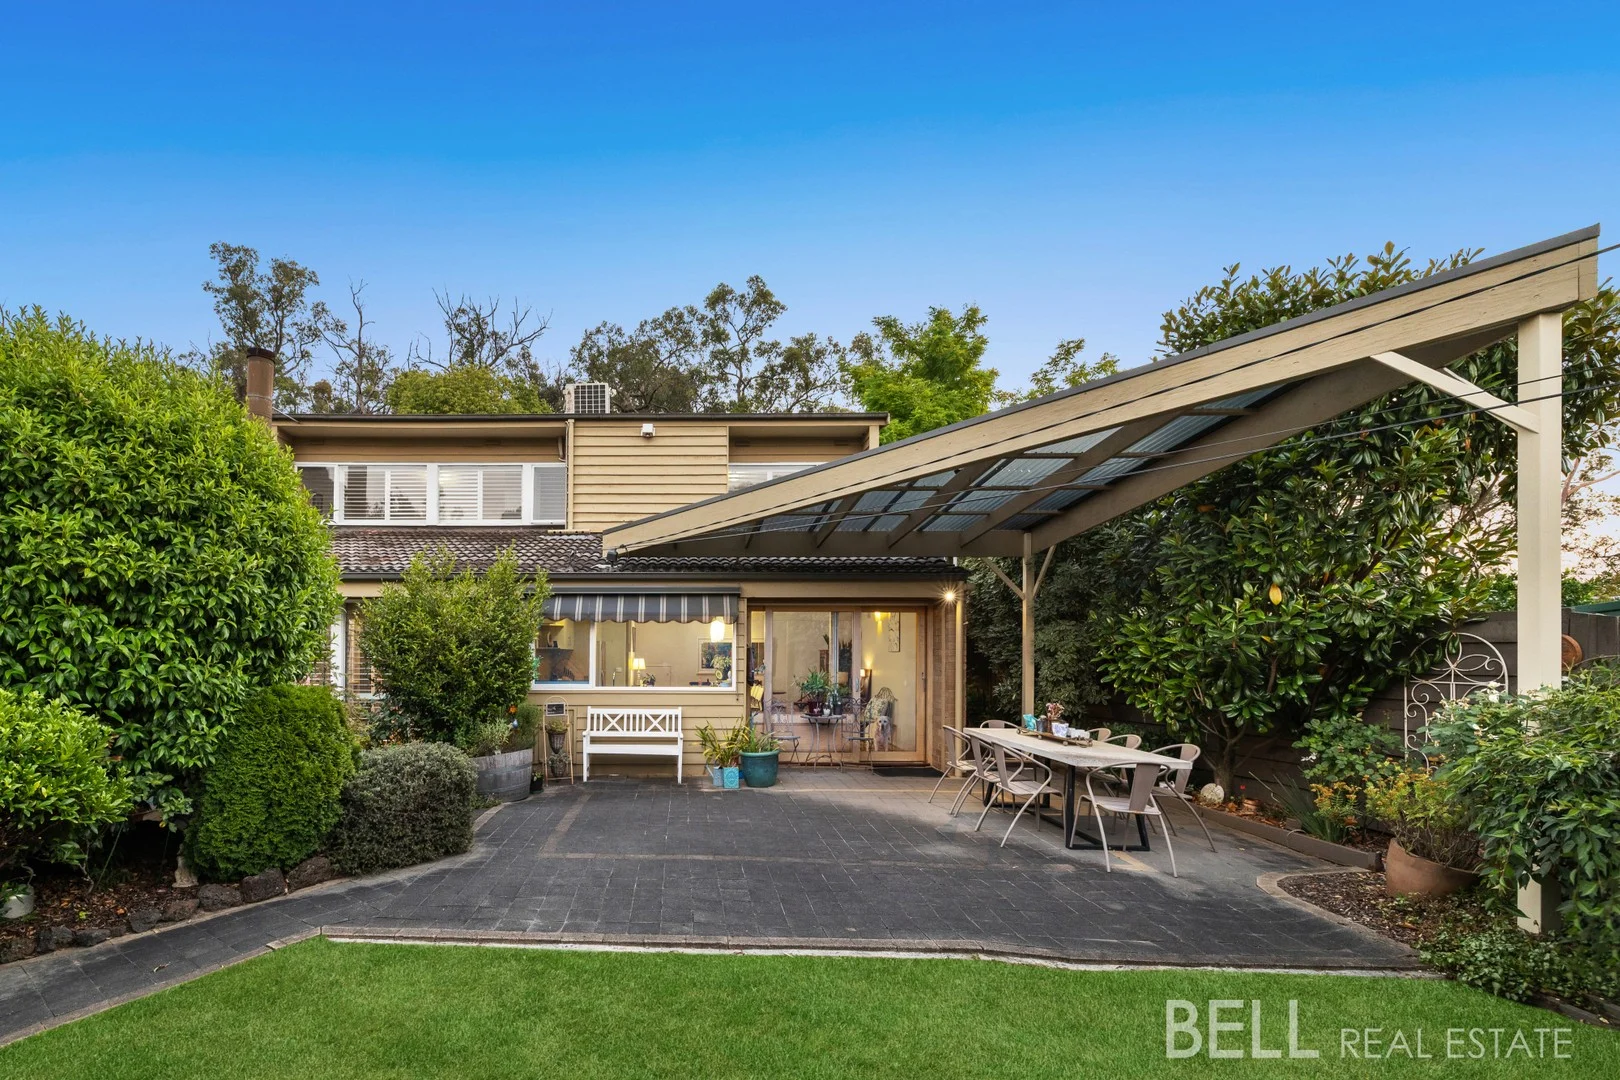
Description: There's a certain calm that settles in the Montrose foothills - birdsong drifting through the trees, dappled light on timber floors, and the feeling that you've arrived somewhere quietly special. Privately positioned on approximately 864m² and gently unfolding across three levels, this contemporary residence is a true haven, blending everyday comfort with a deep connection to outdoor spaces. Set well back from the street and backing directly onto a nature reserve, the home immediately feels safe, secluded and wonderfully private. Crisp plantation shutters lend a subtle Hamptons note, while soaring timber-lined raked ceilings introduce warmth and architectural flair. Every turn invites you to slow down, breathe deeply, and enjoy the setting. The kitchen sits confidently at the centre of daily life, beautifully equipped with stone benchtops, a 900mm cooker, dishwasher and stainless steel appliances and a generous breakfast bar under pendant lighting. From here, leafy outlooks frame your cooking moments, whether it's weekday dinners or entertaining a crowd. The adjoining dining area forms a natural gathering point, and the entire zone spills out to a paved, fully enclosed alfresco and lawn - perfect for barefoot play, or a glass of wine at dusk. A comfortable lounge room delivers cosy winter evenings, anchored by a toasty open fireplace that adds both warmth and atmosphere. With four external doors throughout the home, indoor living flows effortlessly outdoors - you're never more than a few steps from deck, garden, or pool. Accommodation is thoughtfully zoned. Two attic-style bedrooms occupy the upper level, each with built-in robes and a peaceful treetop feel. The lavish main bedroom sits privately on the second level, complete with built-in robes, a sleek modern ensuite, and a tiled step-down retreat ideal as a nursery, home office or gym - with its own external access. A second family bathroom services the home with ease. Outdoors is where this property truly shines. Entertain on the deck and host summer dinners beside the sparkling solar-heated concrete pool, or retreat to the pool house and pergola, fully enclosable with remote blinds for year-round enjoyment. Fruit trees - plum, lemon, lime, fig and olive - add charm, productivity and seasonal joy. With shops, Montrose Primary School and village cafés around the corner, and direct gated access to Richards Reserve offering leafy walks, playgrounds and a shortcut to morning coffee, the lifestyle here is as effortless as it is enriching. Add easy bus access to Lilydale and Ringwood stations, and you have foothills living with everyday convenience beautifully covered. At a Glance: Tri-level contemporary residence on approx. 864m² Privately positioned, set well back from the street with reserve at the rear Three bedrooms with built-in robes, including lavish main with retreat and ensuite Fully equipped kitchen with stone benchtops, 900mm cooker, stainless steel appliances and breakfast bar Adjoining dining zone flowing to private, enclosed alfresco and lawn Comfortable lounge with open fireplace Solar-heated inground concrete pool with pool house and pergola (remote blinds) Multiple outdoor entertaining zones including deck and garden spaces Fruit trees: plum, lemon, lime, fig and olive Polished timber floors, ducted heating, multiple split system air conditioning Large laundry with drying cupboard External security doors Double garage with remote door plus ample driveway parking (caravan/trailer friendly) Fully fenced, secure grounds with multiple external access points Direct gated access to Richards Reserve Walk to Montrose Primary School, village shops, cafés, parks and sporting fields Easy bus access to Lilydale and Ringwood stations Disclaimer: All information provided has been obtained from sources we believe to be accurate, however, we cannot guarantee the information is accurate and we accept no liability for any errors or omissions (including but not limited to a property's land size, floor plans and size, building age and condition) Interested parties should make their own enquiries and obtain their own legal advice.
Agent: Ryan Bell - ryan@bellrealestate.com.au - 03 8761 0688
Agent: Georgia Spencer - georgia@bellrealestate.com.au - 03 8761 0688
Kilsyth, VIC 3137
Land Size: 402 m²
Property Type: House
Listing Type: Residential
Status: Active
Summary: So Much On Offer
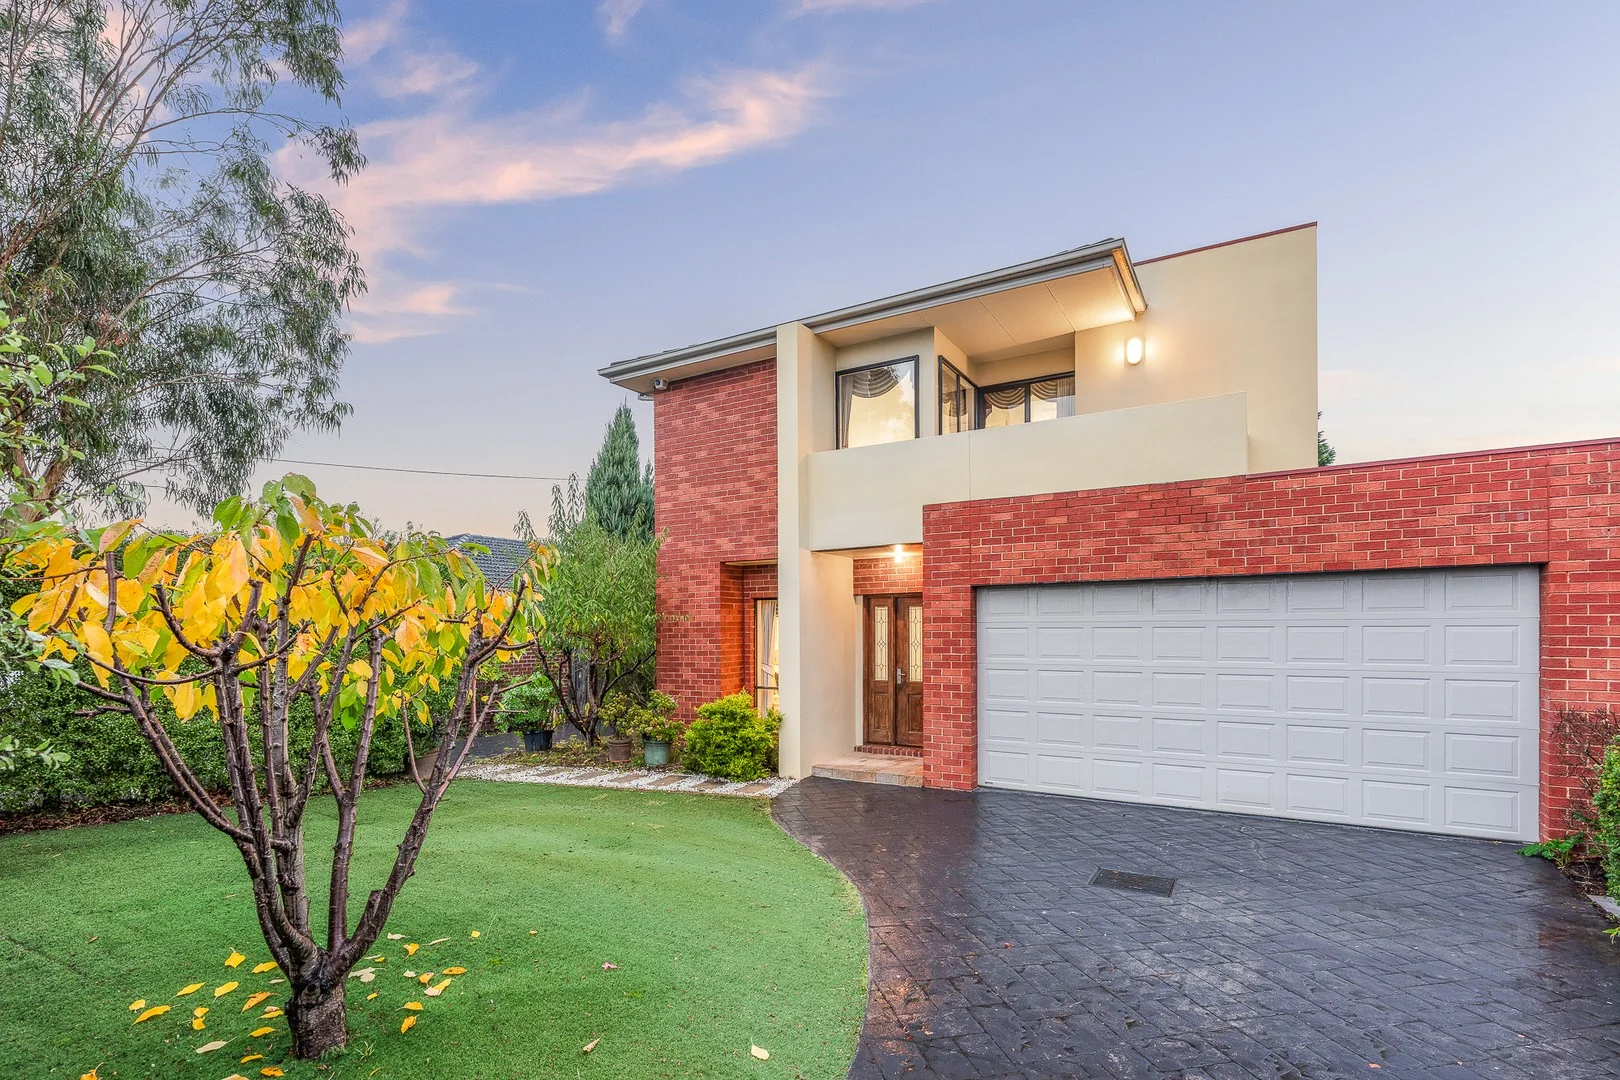
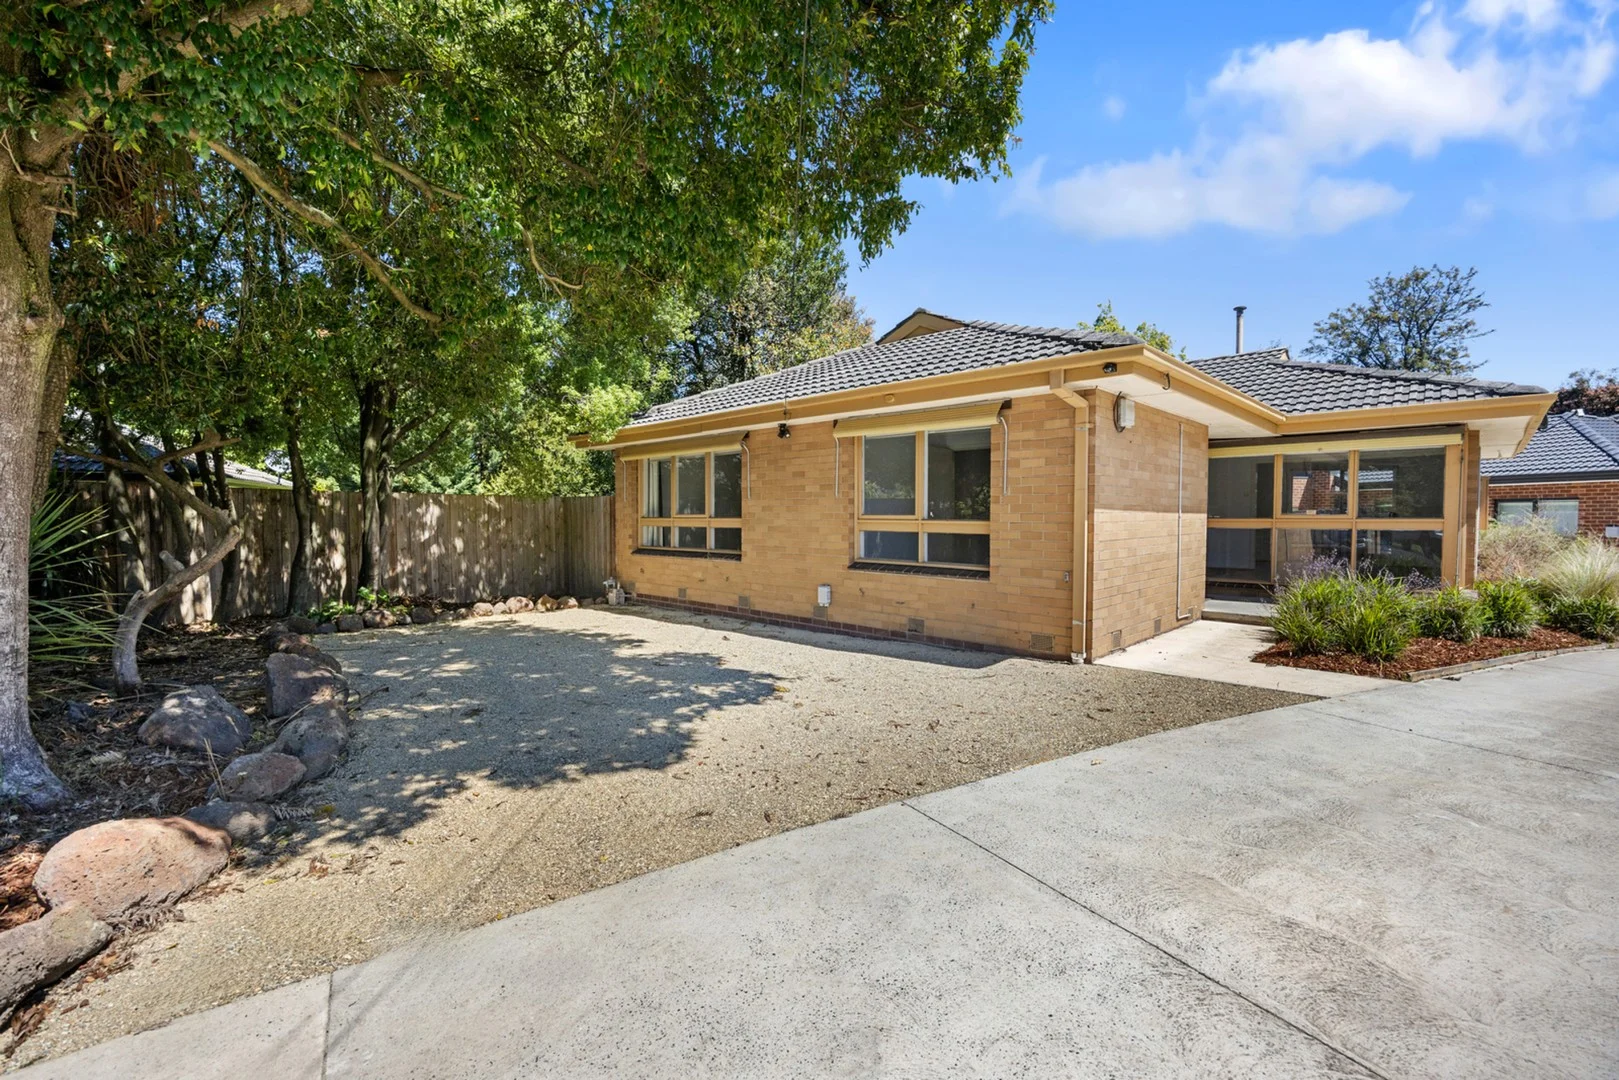
Description: This home is an ideal candidate for first home buyers and investors alike. Desirably placed in a popular pocket of Kilsyth, this dwelling affords an array of prospects for the discerning, and quick-acting, home seekers. Perfect street positioning in the bowl of a court, convenience is assured by the locality. Beyond the brick exterior, a neat interior introduces a cosy and relaxed feel, complimented by an abundance of natural light and green garden views from every window. The welcoming entry ushers you into the heart of the home where the living room makes you feel at ease. The living space is adjoined to the dining area where you can enjoy meals with family and friends. Simple and functional, the kitchen boasts plentiful bench and cupboard space as well as a dishwasher, gas cook top and oven. Easy access to the outdoor area is provided, great for entertaining and relaxing alike. Three bedrooms, master featuring double robe are serviced by a spotless bathroom with shower, and separate toilet. Additional highlights include split system heating and cooling. Heading outside, there is a garden shed, single lock up garage plus extra off-street parking. A great opportunity to plan for your future by securing this well-located home in a friendly community. Situated only moments to primary and secondary schooling options, Kilsyth, Mooroolbark Train Station and the vibrant shops, cafes and restaurants on offer in the area.
Agent: Bruno Cascianelli - bcascianelli@woodards.com.au - (03)97355050
Agent: Lucinda Maher - lmaher@woodards.com.au - 0397355050
Montrose, VIC 3765
Land Size: 1234 m²
Property Type: House
Listing Type: Residential
Status: Active
Summary: SUPERB LOCATION, TERRIFIC FAMILY HOME
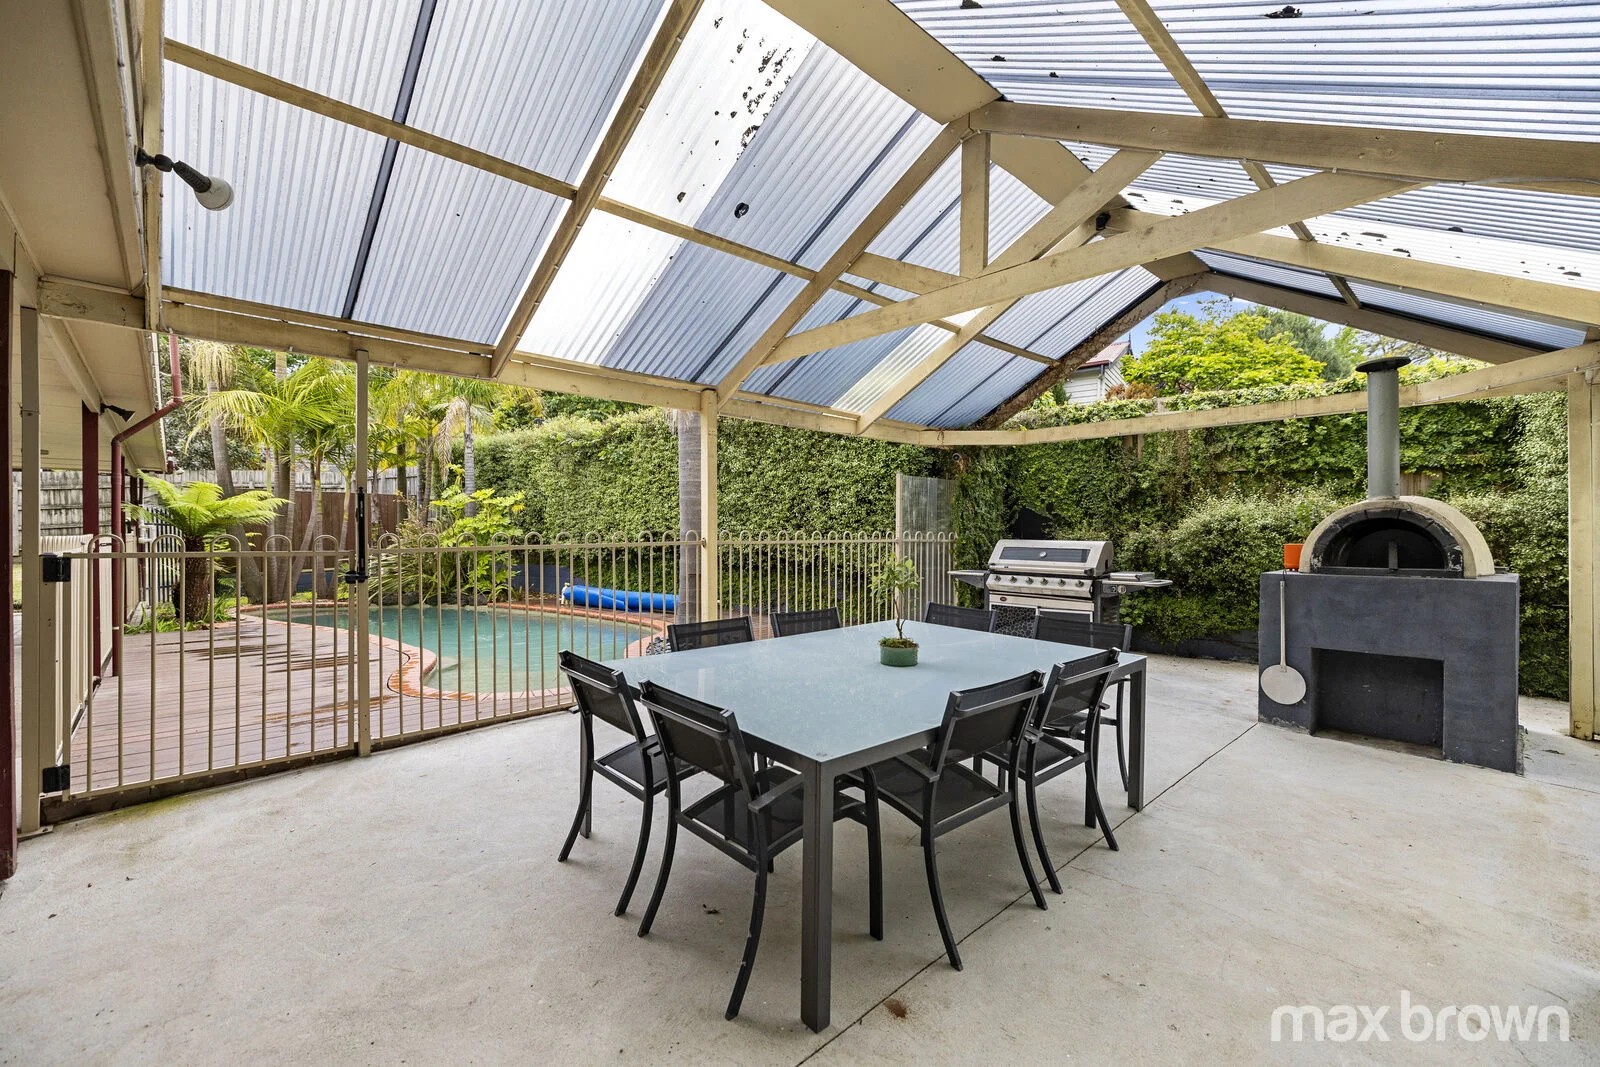
Description: Welcome to the perfect blend of comfort and convenience. This well-presented family home is deceptively spacious and will suit those seeking a relaxed lifestyle in a superb location. Unsuspecting from the exterior, this home delivers an abundance of space indoors and out. Set on almost a 1/3 acre (1234 sqm approx.) this family home offers a flexible floor plan and can be arranged to suit your family. Offering 3 bedrooms plus study, separate living areas and 3 well-appointed bathrooms, the choice is yours As you enter this home you are immediately drawn to the casual living room boasting a lovely outlook towards Mt Dandenong and surrounds. For those who enjoy entertaining, the well-sized timber kitchen offers sufficient bench and cupboard space. With easy access to the meals area and direct access to the massive pergola, this is the hub of the home. For those wanting to relax and unwind, the separate sitting room is ideal. The master bedroom is complete with luxurious ensuite and spacious walk-in robe. With direct access to the study, this is the perfect parent's retreat area. Bedrooms 2 & 3, both with robes are spacious. There are 2 updated family bathrooms, so there won't be any arguments from the family. Outdoors is a delight, with the solar heated swimming pool ideal for the coming summer months and weekend entertaining. Overlooked from the vast paved pergola complete with pizza oven, this is the place to be. The kids will love the secure yard with cubby house and plenty of room to play. Features of this terrific home include solar panels (battery ready), multiple split system air conditioners, solid wood heater plus double garage and parking area for the boat, caravan or trailer. A short stroll to the heart of Montrose and local amenities, this home provides space and flexibility to suit every season of life.
Agent: Sue Jackson - suej@maxbrown.com.au - 9728 1111
Mooroolbark, VIC 3138
Land Size: 288 m²
Property Type: Vacant Land
Listing Type: Residential
Status: Active
Summary: The Best Planned...
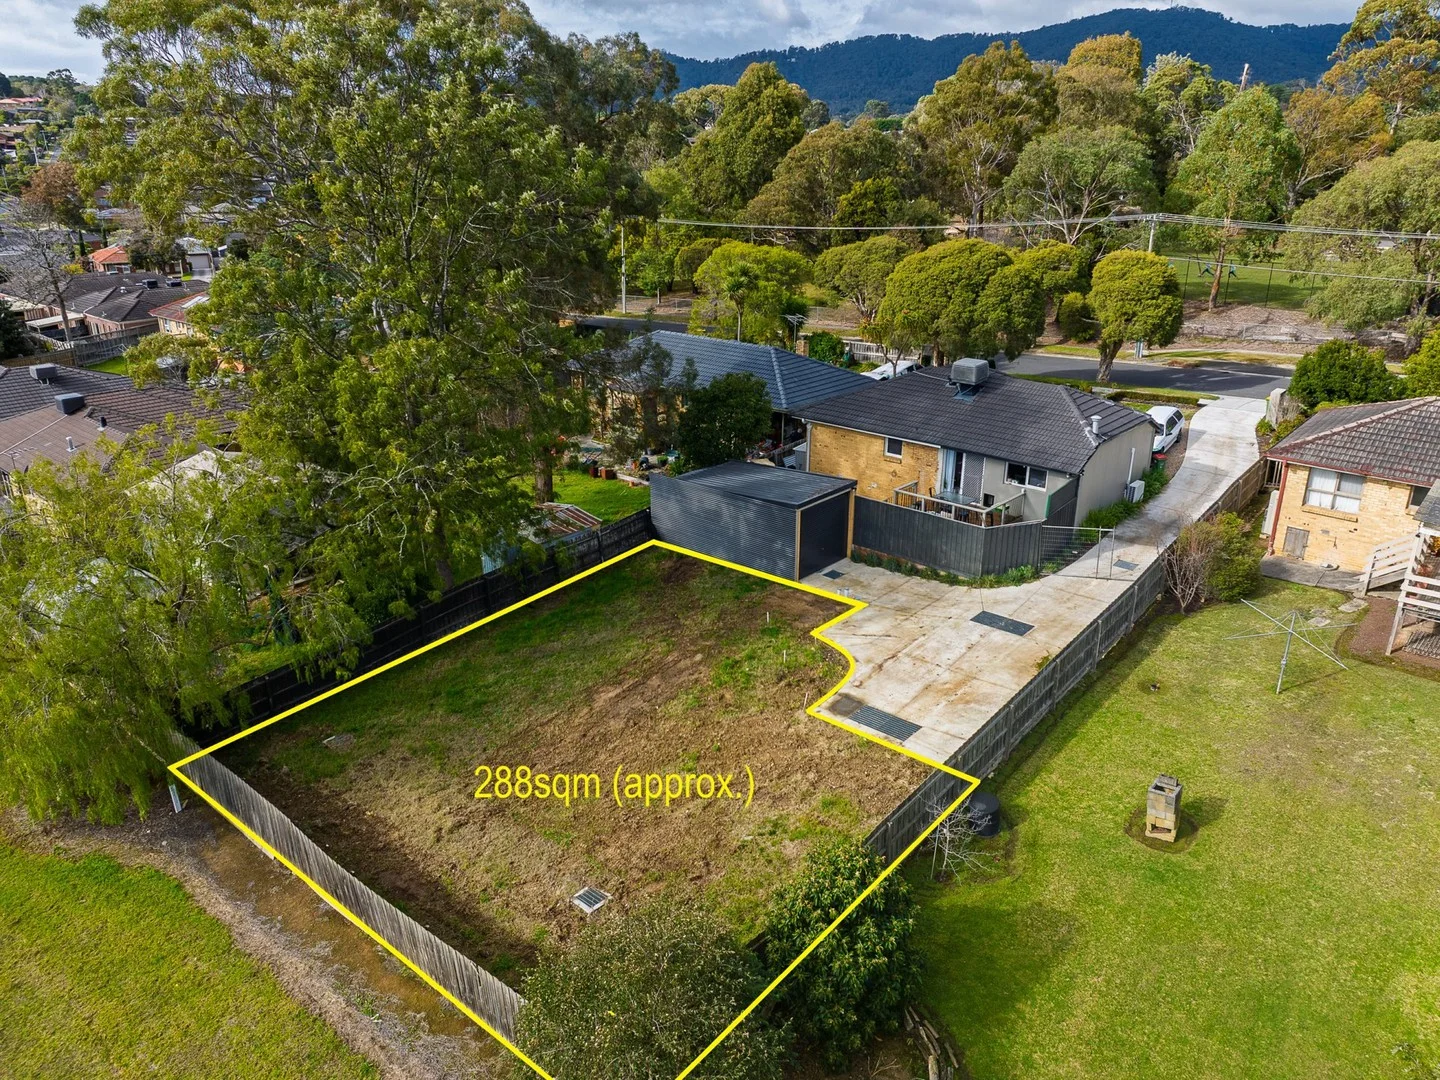
Description: ..land is ripe for the picking on this fully titled 288sqm (approx) block with all services available. Backing onto the Melbourne water reserve, the land has an east-west orientation. A proposed 3 bedroom, 2 bathroom single storey with double lock up garage and plenty of yard space is offered. All in close proximity to shops, private & public schooling, open green space, walking tracks and a stones throw to Mooroolbark central and transport. Call to Inspect
Agent: Richard Goldsmith - richardgoldsmith@ljhookermooroolbark.com.au - 03 9726 7711
Agent: Ben Hudson - benhudson@ljhookermooroolbark.com.au - 03 9726 7711
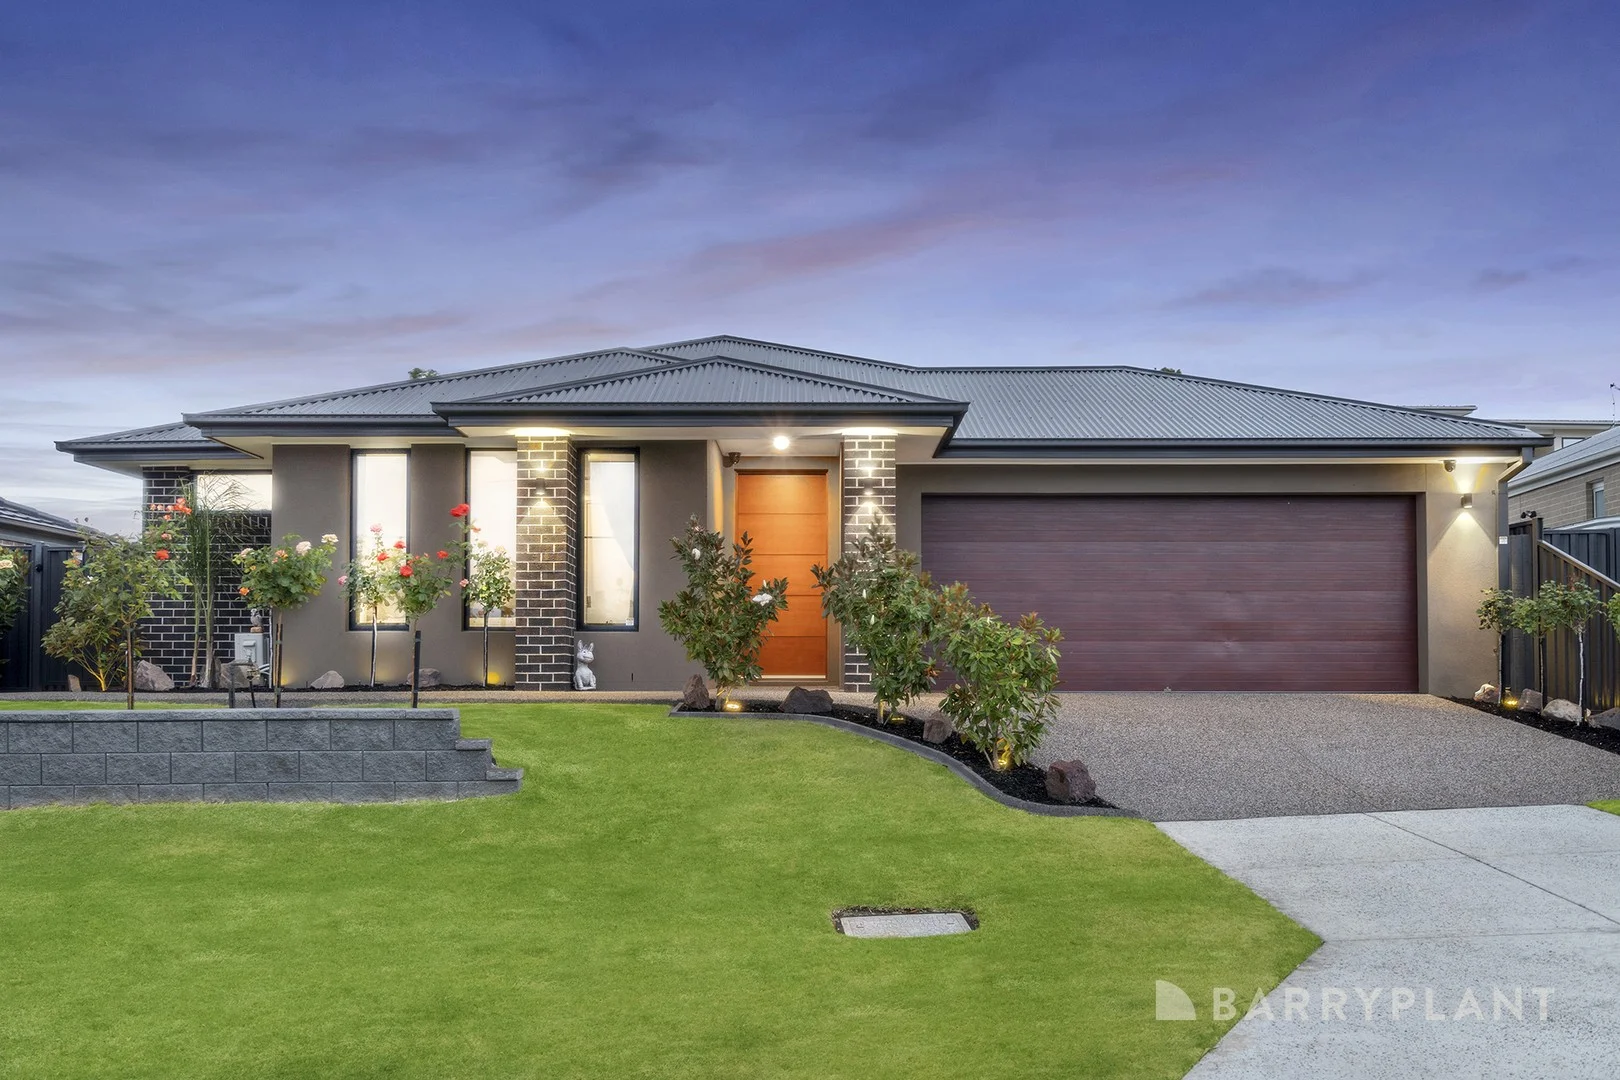
Kilsyth, VIC 3137
Land Size: 512 m²
Property Type: House
Listing Type: Residential
Status: Active
Summary: First class family design.
Description: Intelligently crafted by Boutique Homes to combine premium finishes with a practical single-level family layout, this instantly alluring and entirely inviting home on 512sqm approx. flaunts low-maintenance, lifestyle perfection, in a location that affords outstanding convenience. Stretching out across an open plan expanse, the dining zone, living room and kitchen form a wonderful hub that's enriched with stone benches, 900mm Ilve appliances, Electrolux dishwasher, large sink, island breakfast bench plus a walk-in pantry that's fitted with a convenient preparation bench. Broadening the appeal, you'll find a fabulous family room and stacker doors leading out onto an impressive alfresco entertaining area and low-maintenance yard featuring a tranquil water feature (with timer) and a full watering sprinkler system for the garden. A private master suite rests at the front of the home and boasts a walk-in-robe and twin vanity ensuite, while the two remaining bedrooms are both fitted with walk-in-robes and are serviced by the family bathroom, powder room and laundry. Enjoy a lifestyle of complete indulgence with the added comfort of zoned ducted heating, split system air conditioning, ceiling fans, 6kw solar panels, CCTV cameras, high doors throughout, double glazing, solar assisted electric hot water system, shed, 5,000L water tank (connected to toilets) plus an oversized double garage with ample work/storage space and internal access. Perfectly positioned to offer a premium lifestyle, within easy reach of Churinga Shopping Centre, buses, Balmoral Reserve, Elizabeth Bridge Reserve, St Richard's Primary School, Gladesville Primary School, Billanook College and Yarra Hills Secondary College, near major road arterials. Disclaimer: Barry Plant Lilydale has taken every care and precaution in ensuring any and all information contained herein is true and accurate. We accept no responsibility and disclaim all liability in respect to any errors or inaccuracies that may occur from this information. We advise any prospective purchasers/renters to make their own enquiries; due diligence to verify the information provided is correct.
Agent: Josh Stokes - jstokes@barryplant.com.au - 03 9735 3300
Agent: Mahima Stokes - mstokes@barryplant.com.au - 03 9735 3300
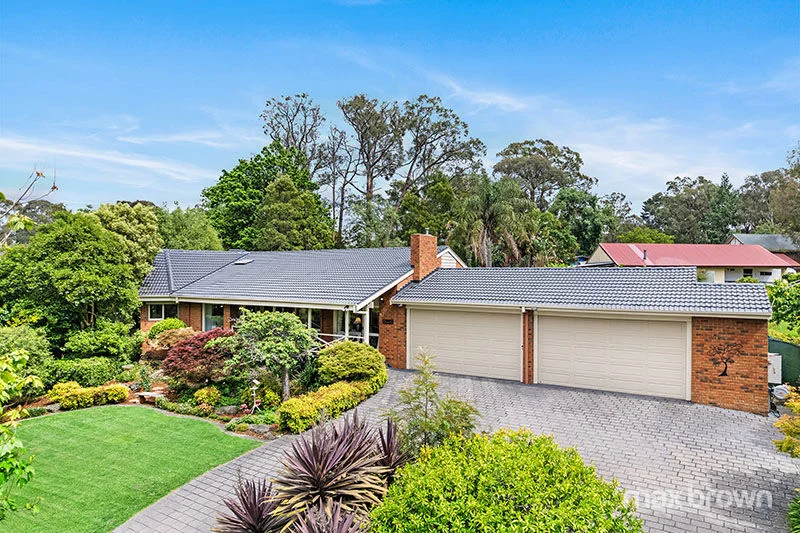
Montrose, VIC 3765
Land Size: 2262 m²
Property Type: House
Listing Type: Residential
Status: Active
Summary: YOUR OWN SLICE OF PARADISE ON ½ ACRE
Description: As you enter this property via the sealed private driveway, you are greeted with gorgeous gardens and a stunning family home in a picturesque setting. Set on 2262sqm (approx.) this home is sure to impress those seeking space and privacy. Immaculately maintained and tastefully updated throughout, this home is perfect for the entire family as there is plenty of space indoors and outside! Cleverly designed, this home offers 4 bedrooms, separate living areas plus outdoor entertaining including large pergola and swimming pool. As you enter this home you are welcomed into the open plan lounge room with dining area. Adjoining the casual living area with bar, there is an abundance of space for the largest of gatherings. For those who enjoy entertaining the updated gourmet style kitchen is ideal, with quality fixtures, stone benches, island bench plus plenty of cupboard & storage options. The separate rumpus room with gas log fire is ideal for the kids to play and enjoy. Bedrooms 2,3 & 4 are double bedrooms with built in robes, serviced by the family bathroom (with toilet) and separate powder room (3rd toilet). Outdoors the gardens and surrounds are a delight. The solar-heated swimming pool is perfect for the coming summer months. Overlooked from the pergola & BBQ area, this area will be enjoyed by all. For the car enthusiast or tradesperson, the 4-car garage (with internal access) is sure to suit, with extra storage space and room for the caravan or trailer in the driveway. Features of this fantastic property include solar panels with battery, Apricus heat pump, gas ducted heating, evaporative cooling, 2 x gas log fires and 2 x split systems. Located close to transport, local schools and amenities, this is an opportunity to secure your own slice of paradise.
Agent: Sue Jackson - suej@maxbrown.com.au - 9728 1111
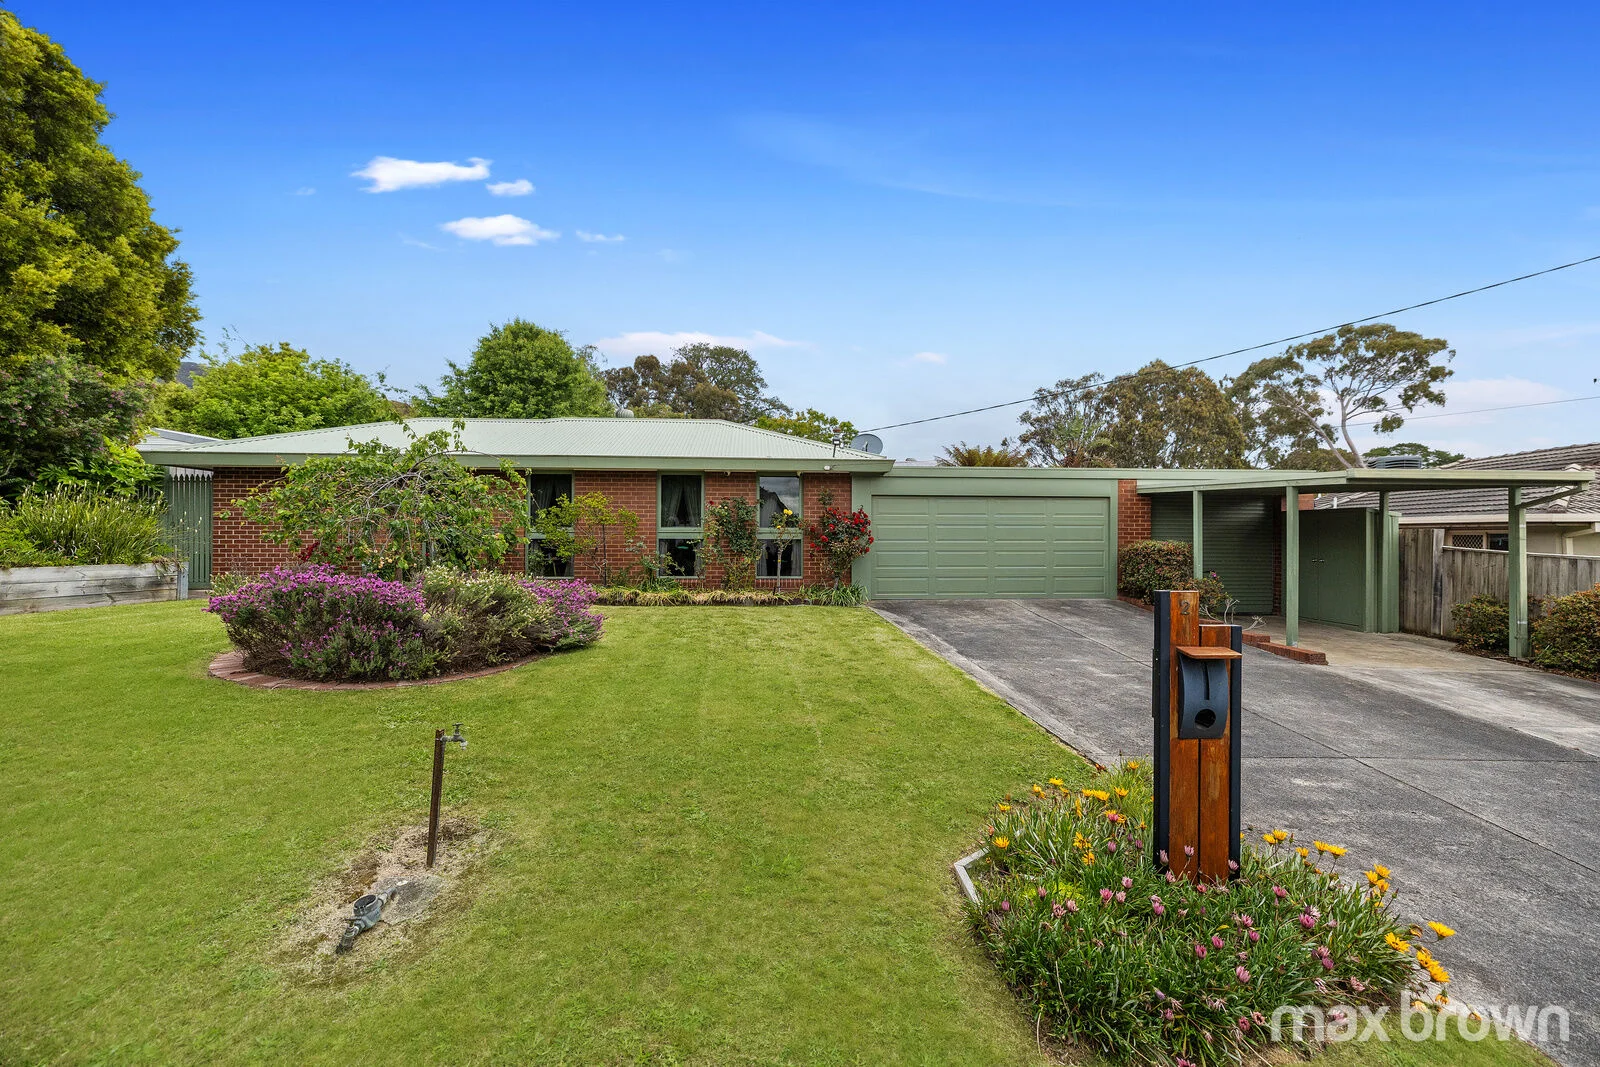
Montrose, VIC 3765
Land Size: 1028 m²
Property Type: House
Listing Type: Residential
Status: Active
Summary: PERFECT FAMILY HOME, IDEAL LOCATION
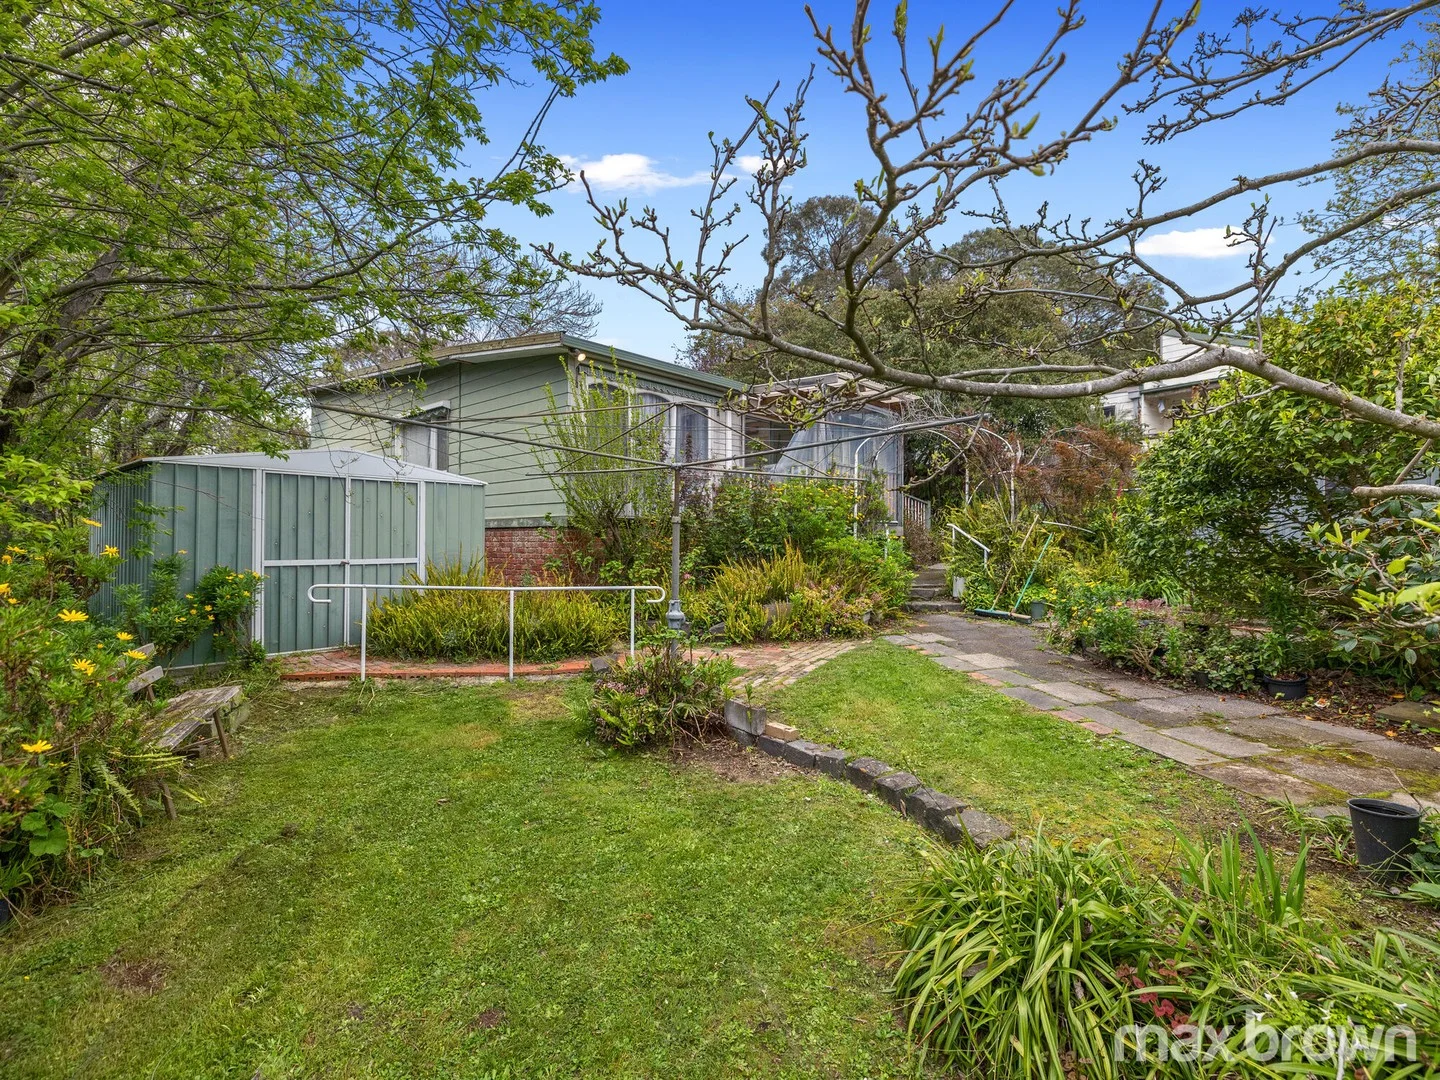
Description: Located in a quiet court, a short stroll to the heart of Montrose, this well-presented family home will suit those seeking space indoors and out. Set on a generous block of 1028sqm (approx.), this one owner home comprises 4 bedrooms, 3 bathrooms plus separate living areas. Built in the 1970's this terrific home offers a spacious formal lounge plus rumpus room for the kids to enjoy. The updated kitchen, complete with gas cooktop and electric oven, offers plenty of bench & cupboard space. Adjoining the casual meals area, there's room for all. The master bedroom is complete with updated ensuite and walk in robe. Bedrooms 2 & 3, both with robes, are serviced by the centrally located family bathroom. Bedroom 4 has its own ensuite and robes. Outdoors, the secure rear yard is perfect for the kids and pets to play. With a mix of fruit trees and established gardens plus garden shed, hot house, water tanks and space for the veggies, there's something for everyone. For those who enjoy entertaining, the rear verandah and gazebo are ideal. This home is complete with remote double garage and separate single lock up garage/workshop plus carport. Features include evaporative cooling, split system, gas heater and water tanks. Within walking distance of Montrose PS, kindergartens, local shops, public transport and amenities, this is an opportunity for those looking for the perfect family home in an ideal location!
Agent: Sue Jackson - suej@maxbrown.com.au - 9728 1111
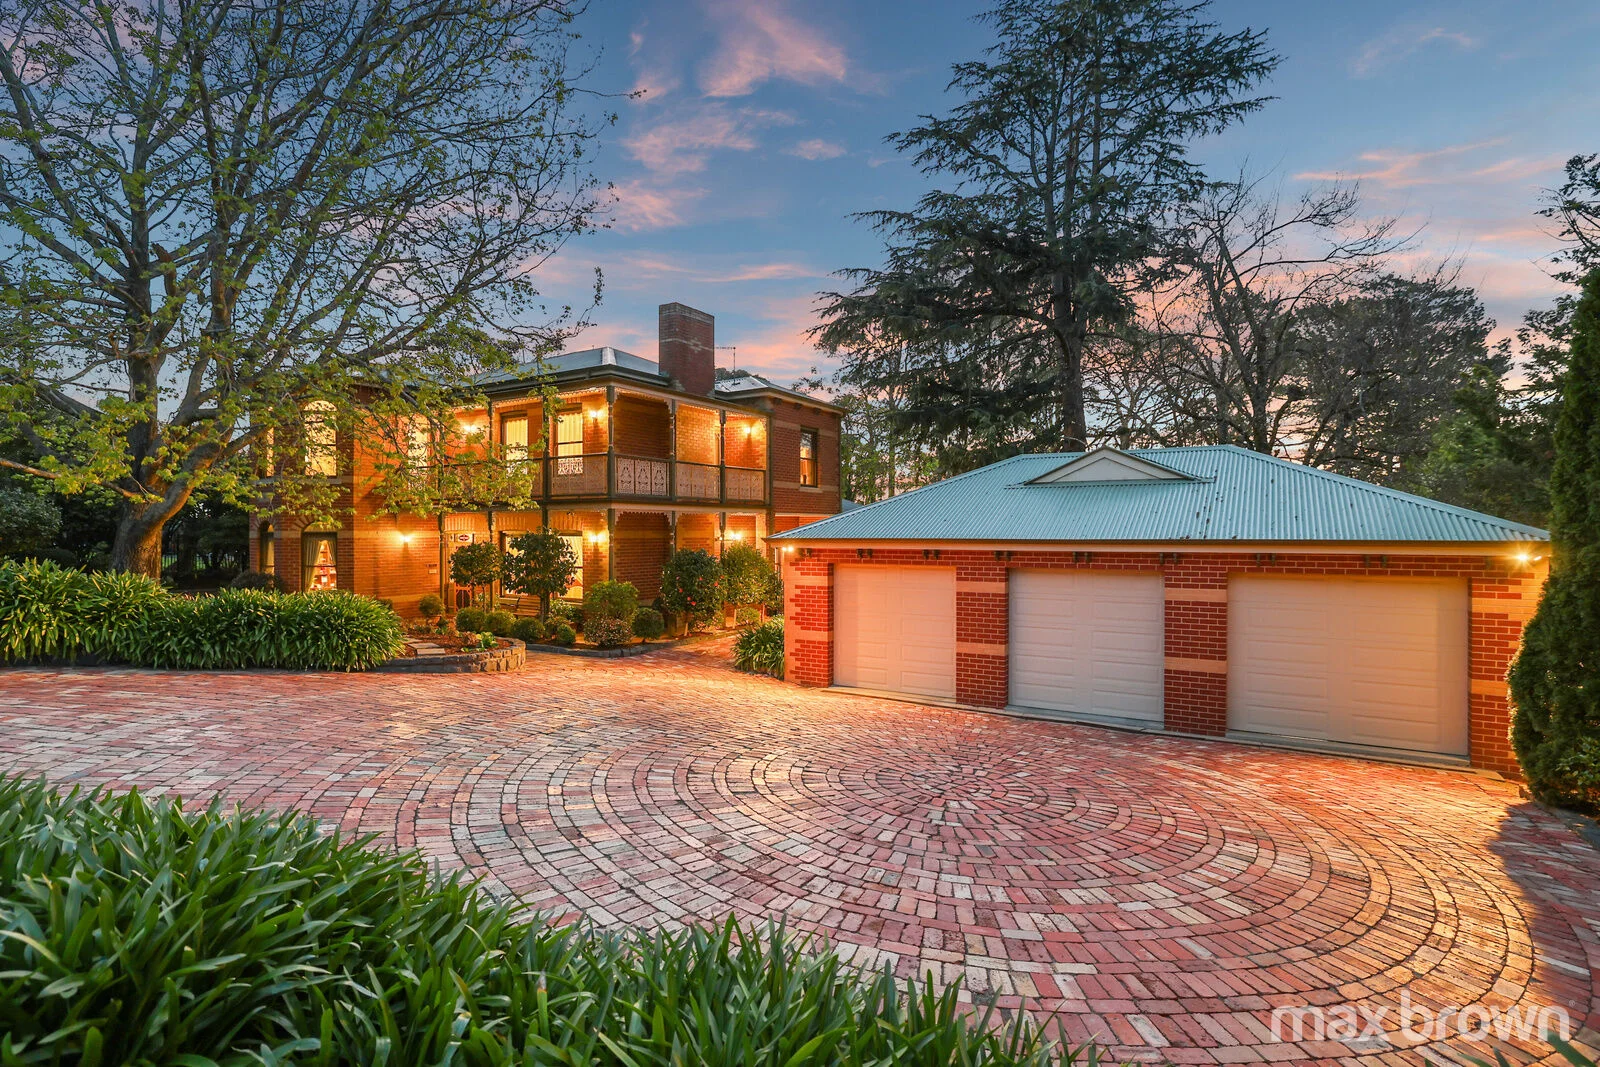
Montrose, VIC 3765
Land Size: 4003 m²
Property Type: House
Listing Type: Residential
Status: Active
Summary: GRAND VICTORIAN IN A BREATHTAKING SETTING
Description: Welcome to 'Fairview', a place of breathtaking beauty, where every corner tells a story. Set on an acre of established gardens at the foothills of Mount Dandenong, it's the kind of property that feels both grand and grounded, where family living is made easy. The Victorian-period home has a timeless grace, with a natural flow between formal rooms, relaxed living areas and spaces made for entertaining. The bedrooms are lavishly proportioned, and the ground-floor office offers a dedicated base for those who work from home. Outside, the magic continues across grounds that tell the tale of family life, from gatherings on the sprawling deck and children learning to ride their bikes or play sport on the tennis court, to special celebrations beneath the gazebo built for a family wedding. Private, polished and filled with heart, 'Fairview' offers space for the family to grow in a setting they will cherish. Nestled in the corner of a no-through grove that branches off the Tourist Road, it is only a short stroll from Montrose Village, where you'll find bus services, specialty stores, an IGA supermarket, cafes, a chocolaterie, takeaway outlets, a library, scenic trails, parks, playgrounds and sporting clubs, with pre, primary and secondary schools, major arterials and everything the Dandenong Ranges are famous for all within easy reach. House Details: Victorian-period home with Oregon frame construction, a wraparound balcony and stunning ornate detailing Tall ceilings with ceiling roses and Jarrah floorboards Multiple living areas, including a formal lounge with an open fireplace, formal dining room, family/meals area with an imitation gas log fireplace and a large rumpus room lined with walnut wood panelling and featuring an original full-size Alcock Thomson and Taylor antique billiard table Kitchen with solid timber cabinetry, stainless steel appliances and stone countertops Four lavishly proportioned bedrooms with built-in wardrobes, the master boasting a walk-in wardrobe, balcony access and a large ensuite with twin basins Study/office with custom built-in shelving Two family bathrooms one on each floor Laundry with a clothes chute, built-in cupboard and an under-stair storage area Large in-roof storage area accessed from one of the bedrooms Soundproof floor upstairs 3-phase power Ducted heating and reverse cycle air conditioning Ducted vacuum system Sprinkler system installed on top of the roof for bushfire protection Grounds Details: 4003sqm (approx.) block Gated brick-paved driveway leading to a parking apron and a three-car garage Four lawn areas two in front and two at the rear Extensively planted gardens with azaleas, camellias and rhododendrons (some within bluestone garden walls) Three types of citrus trees including orange, lemon and grapefruit Large rear covered entertaining deck with horizontal heating elements, accessed via sliding doors from both the family/meals area and rumpus room. Comes with a plumbed-in Gasmate barbeque and sink, and an 8-person spa with a new cover All-weather, hard-surface full-size, flood-lit tennis court with basketball rings at both ends Children's play equipment including swing sets and monkey bars Small cubby house Gazebo Original Coopers clothesline Five large water tanks with two water pumps 120 metres of pathways, most with brick edging, recently re-topped with new Mansfield topping Fencing on both sides of the house to neighbours' boundaries for secure animal and pet enclosure Garage Details: Triple-fronted brick garage, each door operated by a remote control Roof rafters ideal for storing large items Shelving
Agent: Sue Jackson - suej@maxbrown.com.au - 9728 1111


