9 Townsend Grove
Montrose, VIC 3765
Neighbourhood & everyday essentials
Explore around Montrose, from school days to weekends.
Find schools, playgrounds and children’s classes. Browse by age to plan school days and weekends.
Area figures
- residents (ABS, June 2024)
- 160,137
- children aged 0–14
- 29,657
- schools
- 79
- parks & libraries
- 151
- kids’ activity providers listed
- 63
Most-listed activities: Tennis, Karate, Swimming
Population figures: Australian Bureau of Statistics
Explore local libraries, community spaces, schools and council programs across the wider area.
Parks, playgrounds & public spaces
Montrose Library
Mount Dandenong Tourist Rd, Montrose, Victoria, 3765
270 m straight-line distance
Montrose Recreation Reserve
Montrose, Victoria, 3765
345 m straight-line distance
Keith Hume Fraser Reserve
Swansea Rd, Montrose, Victoria, 3765
1.1 km straight-line distance
Montrose Brickworks Flora Reserve
Cambridge Rd, Mooroolbark, Victoria, 3138
1.4 km straight-line distance
Montrose Recreation Reserve: Toilets, Parking, BBQ facilities
Things to do near this home
Explore nearby play centres and family attractions from the directory. Check ages, entry prices and opening hours with the venue.
Browse things to do with kids in Melbourne
Find more ideas by age, budget and indoor or outdoor setting on Things to do. Dated events are in What’s on. See what’s on
Discover local guides & family ideas
Read local family guides and practical articles as you explore life around this home.

Kids' Activities per Child: Australia's Best- and Thinnest-Covered Council Areas (2026)
Across Australia's big council areas, the AroundSchools directory lists a median of about 10 kids' activity providers for every 10,000 children — but in Melbourne's Wyndham it is 3.9, and in the City…
Read more →
Most Livable Suburbs in Victoria for Families (2026)
Melbourne lists more kids' activities in our directory than any other suburb in VIC. This page ranks VIC suburbs by how much a family moving there could actually do with their kids, then adds what…
Read more →Everyday essentials & getting around
Open the map to choose a destination and check journey times from this address. Walking routes, step-free access and travel times have not been verified.
Source: AroundSchools directory. Distances are straight-line distances, not walking routes. Confirm facilities on the linked detail pages. Directory update dates are not supplied for this summary.
Property Details
4003 m²
House
RESIDENTIAL
Upcoming Events Nearby

Mon, 19 Oct · Mt Evelyn
Stay & Plays - Every Mondays until 21-Dec-2026
Thu, 1 Oct · Upwey
Shire of Yarra Ranges Over-50s Festival
Tue, 7 Apr · Nunawading
Family Season - The Round | Year 2026
Ages 4–99
Tue, 19 May · Nunawading
Junior Warriors - 8 Course Programe - Kung Fu Force AU | 20th May to 30th Dec-2026
Ages 6–13
Tue, 15 Sept · Blackburn North
Persian Playgroup - Facilitated
Ages 3–6
Sat, 1 Aug · Ashwood
Kids & Teens Art Birthday Parties - Glorious Studio | 2-Aug to 31-Dec, 2026
Ages 5–17
What's Nearby

Proactivity
17/49 Corporate Blvd, Bayswater

Matt Jefferies Entertainment
36 Earlswood Place , Lilydale

Glitz Gymnastics Academy
18 Trade Pl, Lilydale

Lilydale Skate Centre
34 Industrial Park Drive , Lilydale

Lilydale-Skate-Centre
34 Industrial Park Drive , Lilydale

Rhee Tae Kwon Do (Upwey Branch)
15 Darling Ave , Upwey

The family Martial Art
Upwey Primary School, Darling Ave, Upwey

369 Creative Arts
Unit B101/42b Nelson St, , Ringwood

Parkwood Dance Academy
Domeney recreation centre, Park Orchards
Nearby Schools

Montrose Primary School
Leith Road, Montrose VIC 3765 Australia

Billanook Primary School
270 Sheffield Road, Montrose VIC 3765 Australia

Gladesville Primary School
Gladesville Drive, Kilsyth VIC 3137 Australia

St Richard’s Primary School - Kilsyth
672 Mount Dandenong Road, Kilsyth VIC 3137 Australia

Mount Evelyn Christian School
135 York Rd, Mount Evelyn VIC 3796 Australia

Mount Dandenong Primary School
Farndons Road, Mount Dandenong VIC 3767 Australia
Nearby schools do not imply enrolment eligibility. Confirm catchments, year levels and childcare availability directly with the provider.
Nearby Properties





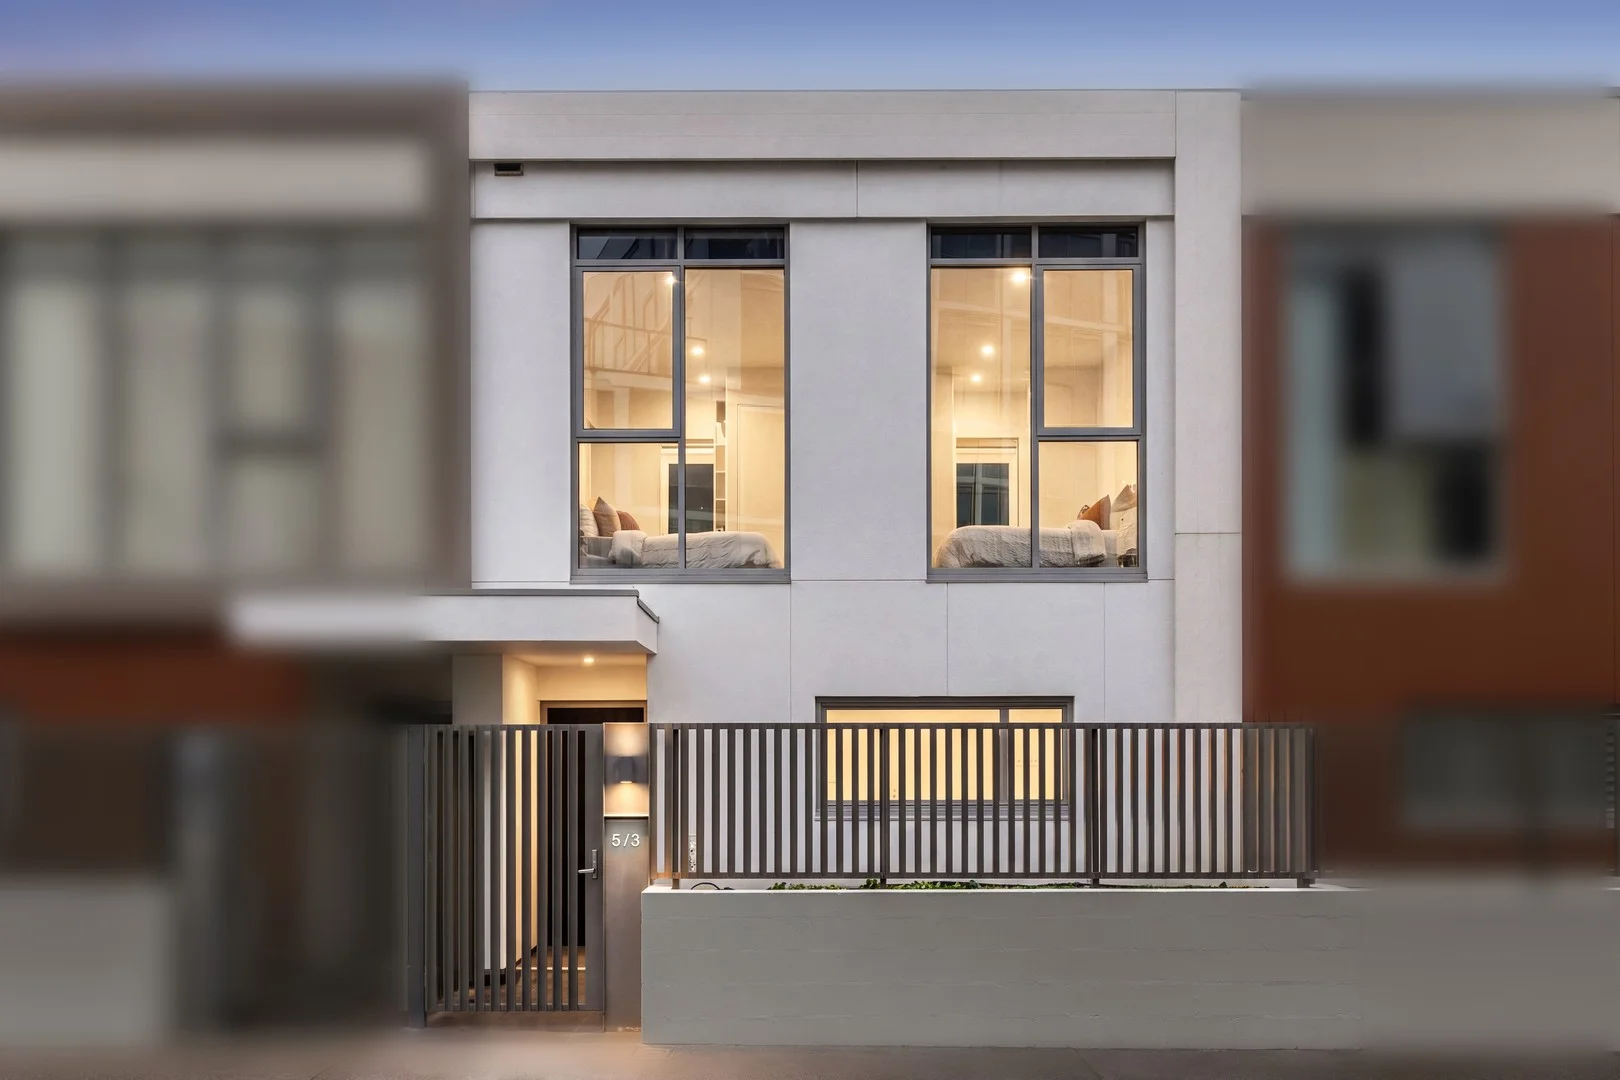

Recently sold nearby
Homes that have sold close to this address. We don’t show sale prices.
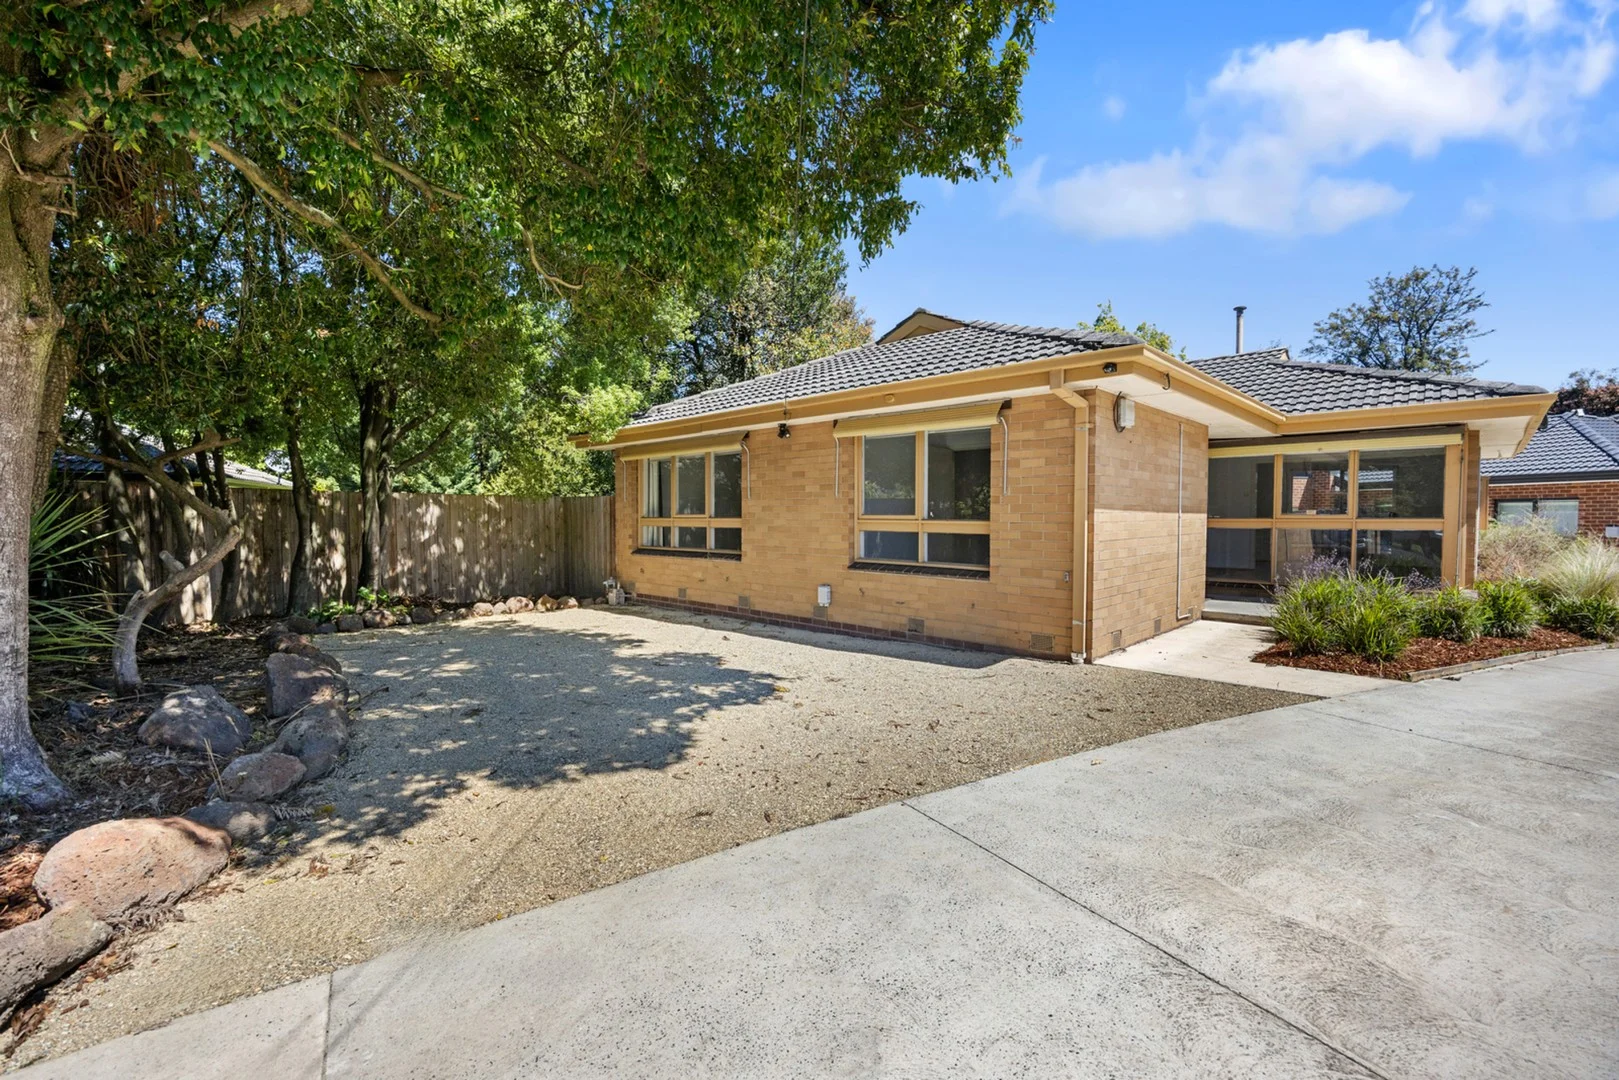
Kilsyth, VIC 3137
Land Size: 402 m²
Property Type: House
Listing Type: Residential
Status: Active
Summary: So Much On Offer
Description: This home is an ideal candidate for first home buyers and investors alike. Desirably placed in a popular pocket of Kilsyth, this dwelling affords an array of prospects for the discerning, and quick-acting, home seekers. Perfect street positioning in the bowl of a court, convenience is assured by the locality. Beyond the brick exterior, a neat interior introduces a cosy and relaxed feel, complimented by an abundance of natural light and green garden views from every window. The welcoming entry ushers you into the heart of the home where the living room makes you feel at ease. The living space is adjoined to the dining area where you can enjoy meals with family and friends. Simple and functional, the kitchen boasts plentiful bench and cupboard space as well as a dishwasher, gas cook top and oven. Easy access to the outdoor area is provided, great for entertaining and relaxing alike. Three bedrooms, master featuring double robe are serviced by a spotless bathroom with shower, and separate toilet. Additional highlights include split system heating and cooling. Heading outside, there is a garden shed, single lock up garage plus extra off-street parking. A great opportunity to plan for your future by securing this well-located home in a friendly community. Situated only moments to primary and secondary schooling options, Kilsyth, Mooroolbark Train Station and the vibrant shops, cafes and restaurants on offer in the area.
Agent: Bruno Cascianelli - bcascianelli@woodards.com.au - (03)97355050
Agent: Lucinda Maher - lmaher@woodards.com.au - 0397355050
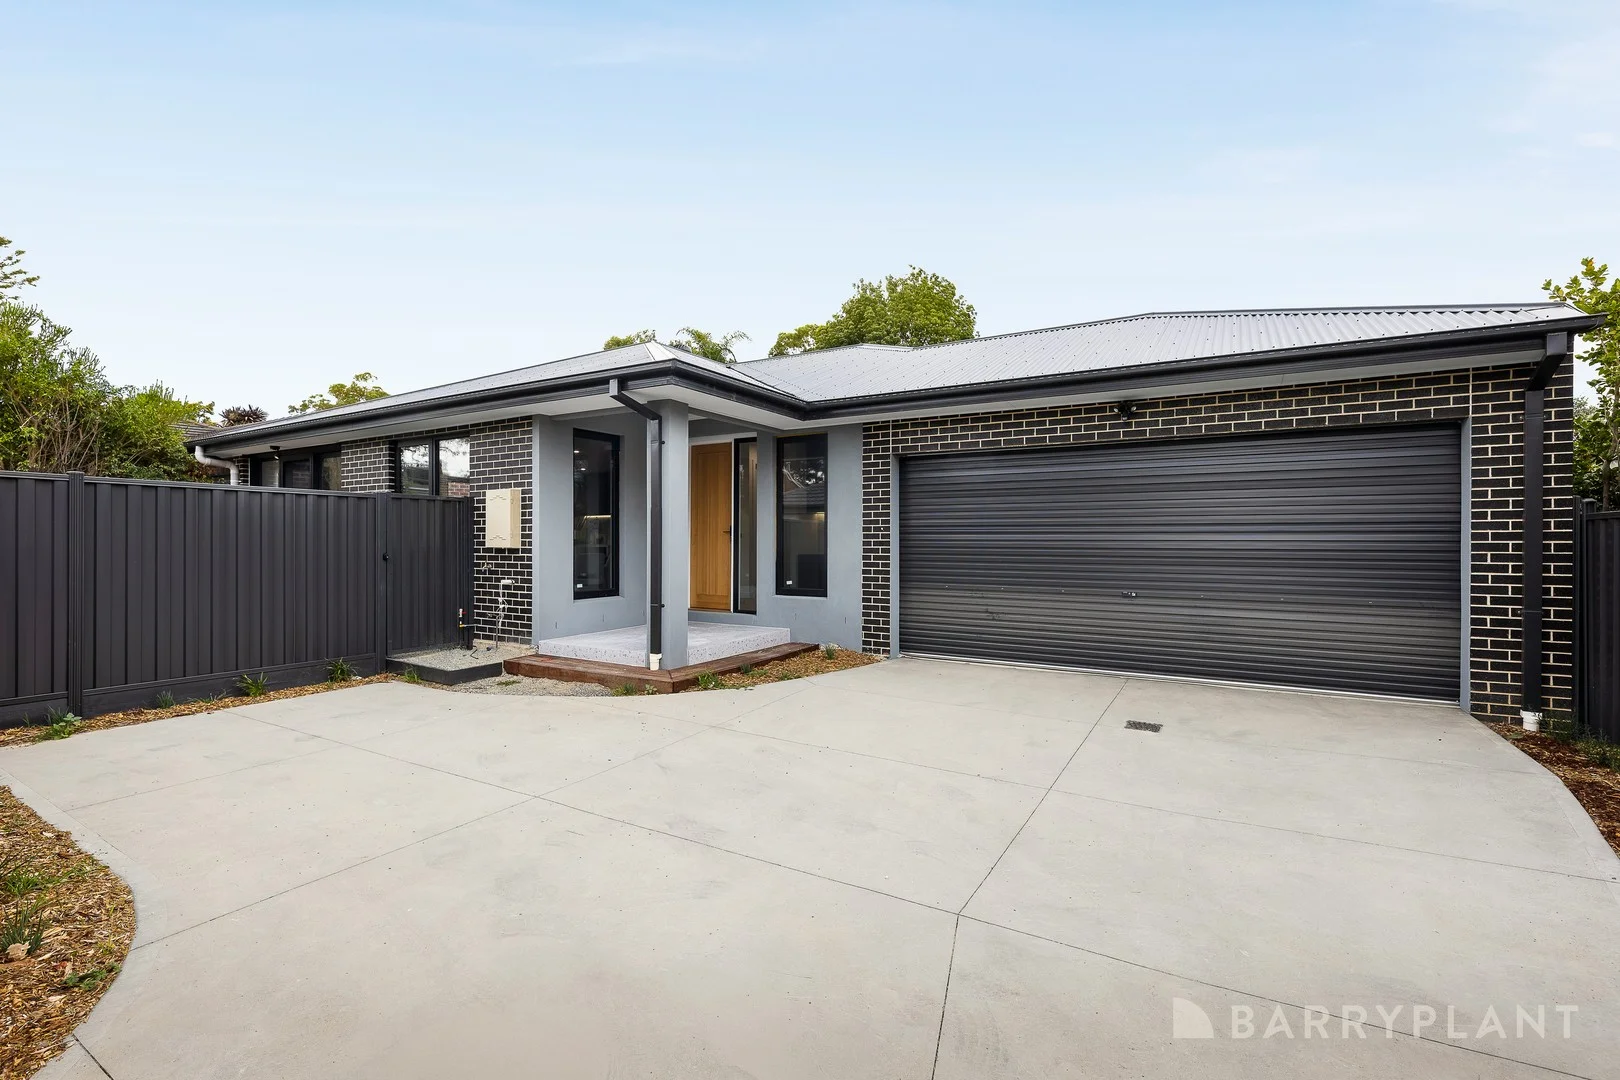
Kilsyth, VIC 3137
Land Size: 468 m²
Property Type: House
Listing Type: Residential
Status: Active
Summary: Sophisticated & Private Modern Living
Description: Tucked away in a private court location, this brand-new rear residence offers a masterclass in modern sophistication and chic design. Built to exacting standards, the home is defined by its sleek aesthetic, featuring stunning engineered floors and large windows that flood the interiors with natural light. The heart of the home is a show-stopping feature kitchen, boasting grey stone benchtops, striking black cabinetry, and ambient mood lighting that creates an atmosphere of refined luxury. Accommodation is equally impressive, with three generous bedrooms serviced by two high-end bathrooms. Designed to rival a boutique hotel, these bathrooms feature floor-to-ceiling tiling, shower alcoves, and integrated mood lighting for a spa-like experience. Year-round comfort is seamless with a comprehensive ducted heating and cooling system throughout. The living space extends effortlessly outdoors to a low-maintenance backyard complete with decking, the perfect spot for a quiet evening drink or casual entertaining. Practicality is well catered for with a double car garage plus an additional driveway space for a third vehicle. Perfect for small families and lifestyle-conscious buyers, the property is exceptionally well-connected. You are just a 510 minute drive from the vibrant shopping and dining precincts of Mooroolbark Central and Churinga Shopping Centre. Commuting is easy with Mooroolbark and Croydon Train Stations nearby, while families will appreciate the proximity to quality local schools such as Kilsyth Primary, St. Richard's Primary, and Yarra Hills Secondary College.
Agent: Nathan Hick - nhick@barryplant.com.au - 9725 9855
Agent: Asta Timms - atimms@barryplant.com.au - 03 9725 9855
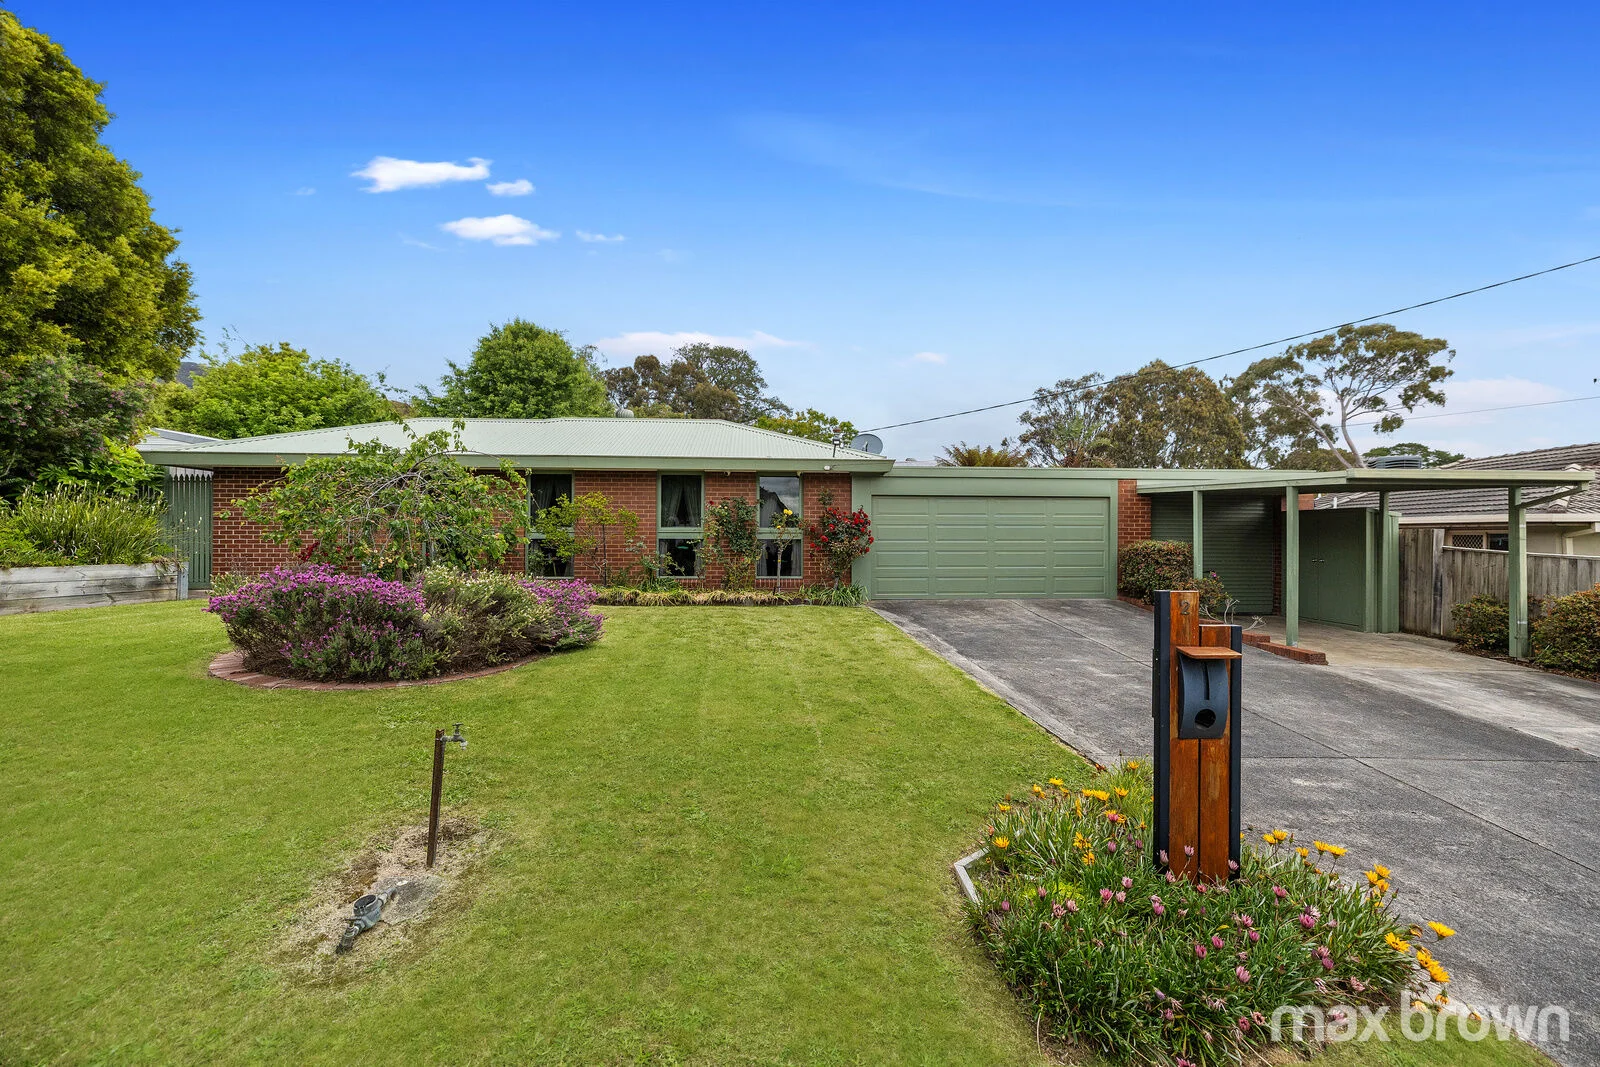
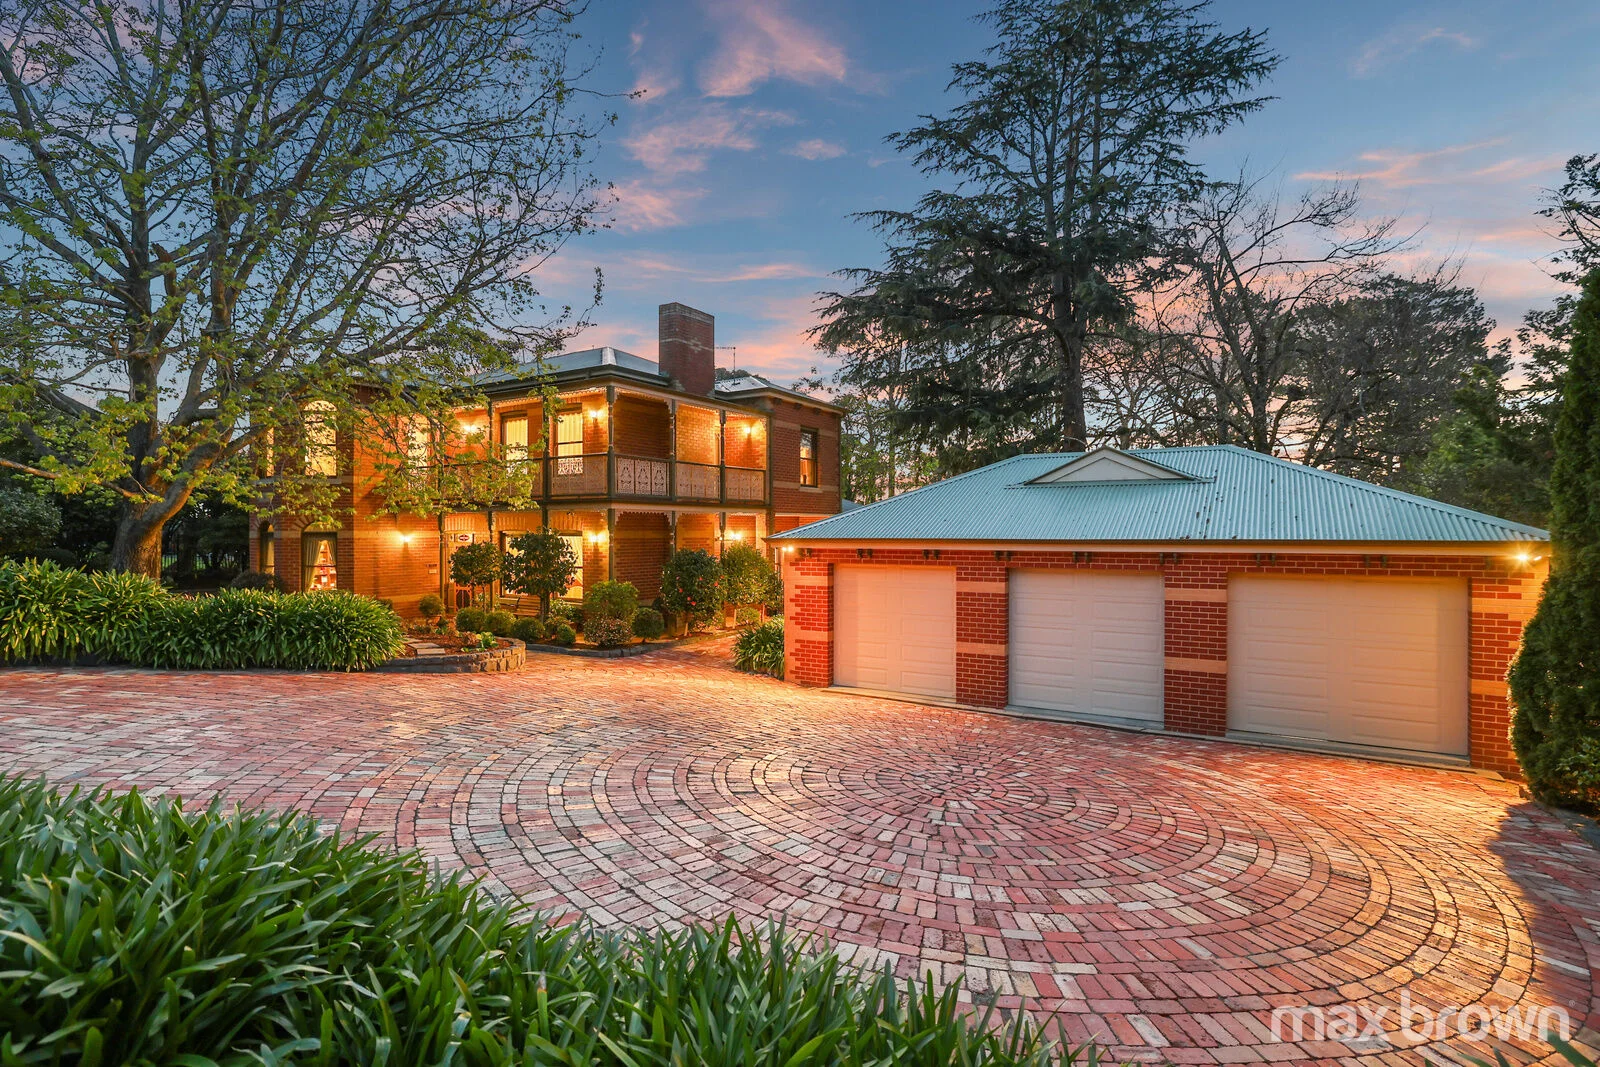
Montrose, VIC 3765
Land Size: 1028 m²
Property Type: House
Listing Type: Residential
Status: Active
Summary: PERFECT FAMILY HOME, IDEAL LOCATION
Description: Located in a quiet court, a short stroll to the heart of Montrose, this well-presented family home will suit those seeking space indoors and out. Set on a generous block of 1028sqm (approx.), this one owner home comprises 4 bedrooms, 3 bathrooms plus separate living areas. Built in the 1970's this terrific home offers a spacious formal lounge plus rumpus room for the kids to enjoy. The updated kitchen, complete with gas cooktop and electric oven, offers plenty of bench & cupboard space. Adjoining the casual meals area, there's room for all. The master bedroom is complete with updated ensuite and walk in robe. Bedrooms 2 & 3, both with robes, are serviced by the centrally located family bathroom. Bedroom 4 has its own ensuite and robes. Outdoors, the secure rear yard is perfect for the kids and pets to play. With a mix of fruit trees and established gardens plus garden shed, hot house, water tanks and space for the veggies, there's something for everyone. For those who enjoy entertaining, the rear verandah and gazebo are ideal. This home is complete with remote double garage and separate single lock up garage/workshop plus carport. Features include evaporative cooling, split system, gas heater and water tanks. Within walking distance of Montrose PS, kindergartens, local shops, public transport and amenities, this is an opportunity for those looking for the perfect family home in an ideal location!
Agent: Sue Jackson - suej@maxbrown.com.au - 9728 1111
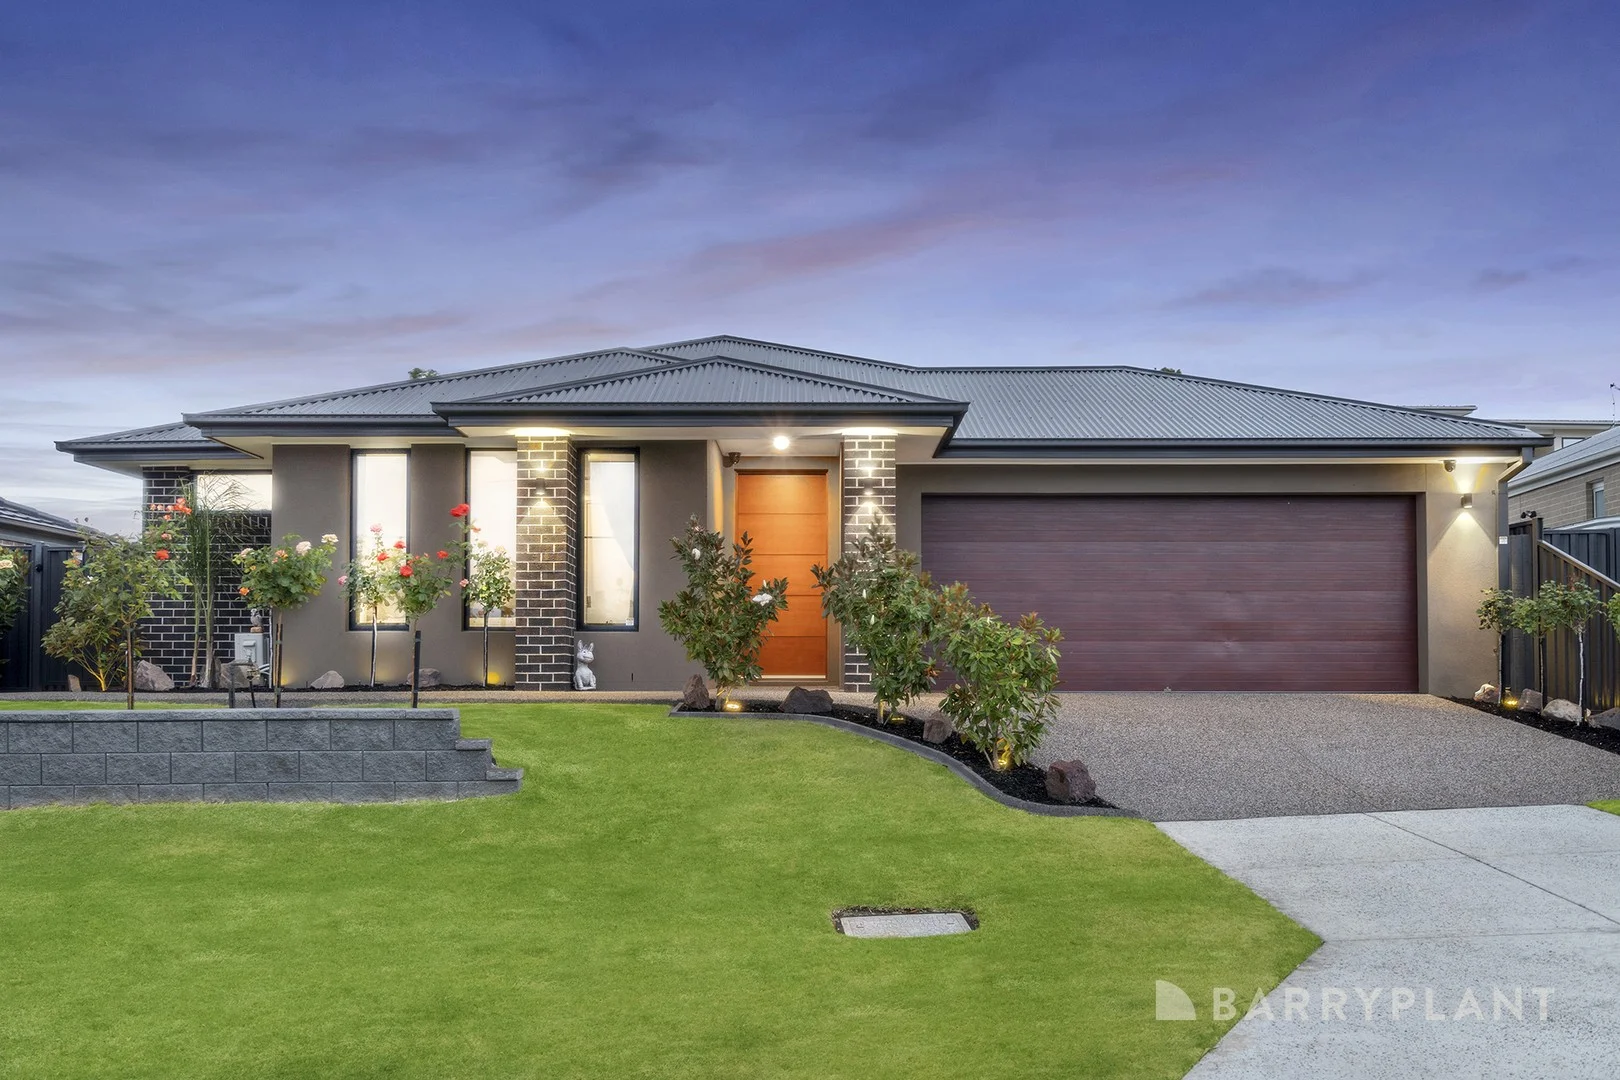
Kilsyth, VIC 3137
Land Size: 512 m²
Property Type: House
Listing Type: Residential
Status: Active
Summary: First class family design.
Description: Intelligently crafted by Boutique Homes to combine premium finishes with a practical single-level family layout, this instantly alluring and entirely inviting home on 512sqm approx. flaunts low-maintenance, lifestyle perfection, in a location that affords outstanding convenience. Stretching out across an open plan expanse, the dining zone, living room and kitchen form a wonderful hub that's enriched with stone benches, 900mm Ilve appliances, Electrolux dishwasher, large sink, island breakfast bench plus a walk-in pantry that's fitted with a convenient preparation bench. Broadening the appeal, you'll find a fabulous family room and stacker doors leading out onto an impressive alfresco entertaining area and low-maintenance yard featuring a tranquil water feature (with timer) and a full watering sprinkler system for the garden. A private master suite rests at the front of the home and boasts a walk-in-robe and twin vanity ensuite, while the two remaining bedrooms are both fitted with walk-in-robes and are serviced by the family bathroom, powder room and laundry. Enjoy a lifestyle of complete indulgence with the added comfort of zoned ducted heating, split system air conditioning, ceiling fans, 6kw solar panels, CCTV cameras, high doors throughout, double glazing, solar assisted electric hot water system, shed, 5,000L water tank (connected to toilets) plus an oversized double garage with ample work/storage space and internal access. Perfectly positioned to offer a premium lifestyle, within easy reach of Churinga Shopping Centre, buses, Balmoral Reserve, Elizabeth Bridge Reserve, St Richard's Primary School, Gladesville Primary School, Billanook College and Yarra Hills Secondary College, near major road arterials. Disclaimer: Barry Plant Lilydale has taken every care and precaution in ensuring any and all information contained herein is true and accurate. We accept no responsibility and disclaim all liability in respect to any errors or inaccuracies that may occur from this information. We advise any prospective purchasers/renters to make their own enquiries; due diligence to verify the information provided is correct.
Agent: Josh Stokes - jstokes@barryplant.com.au - 03 9735 3300
Agent: Mahima Stokes - mstokes@barryplant.com.au - 03 9735 3300
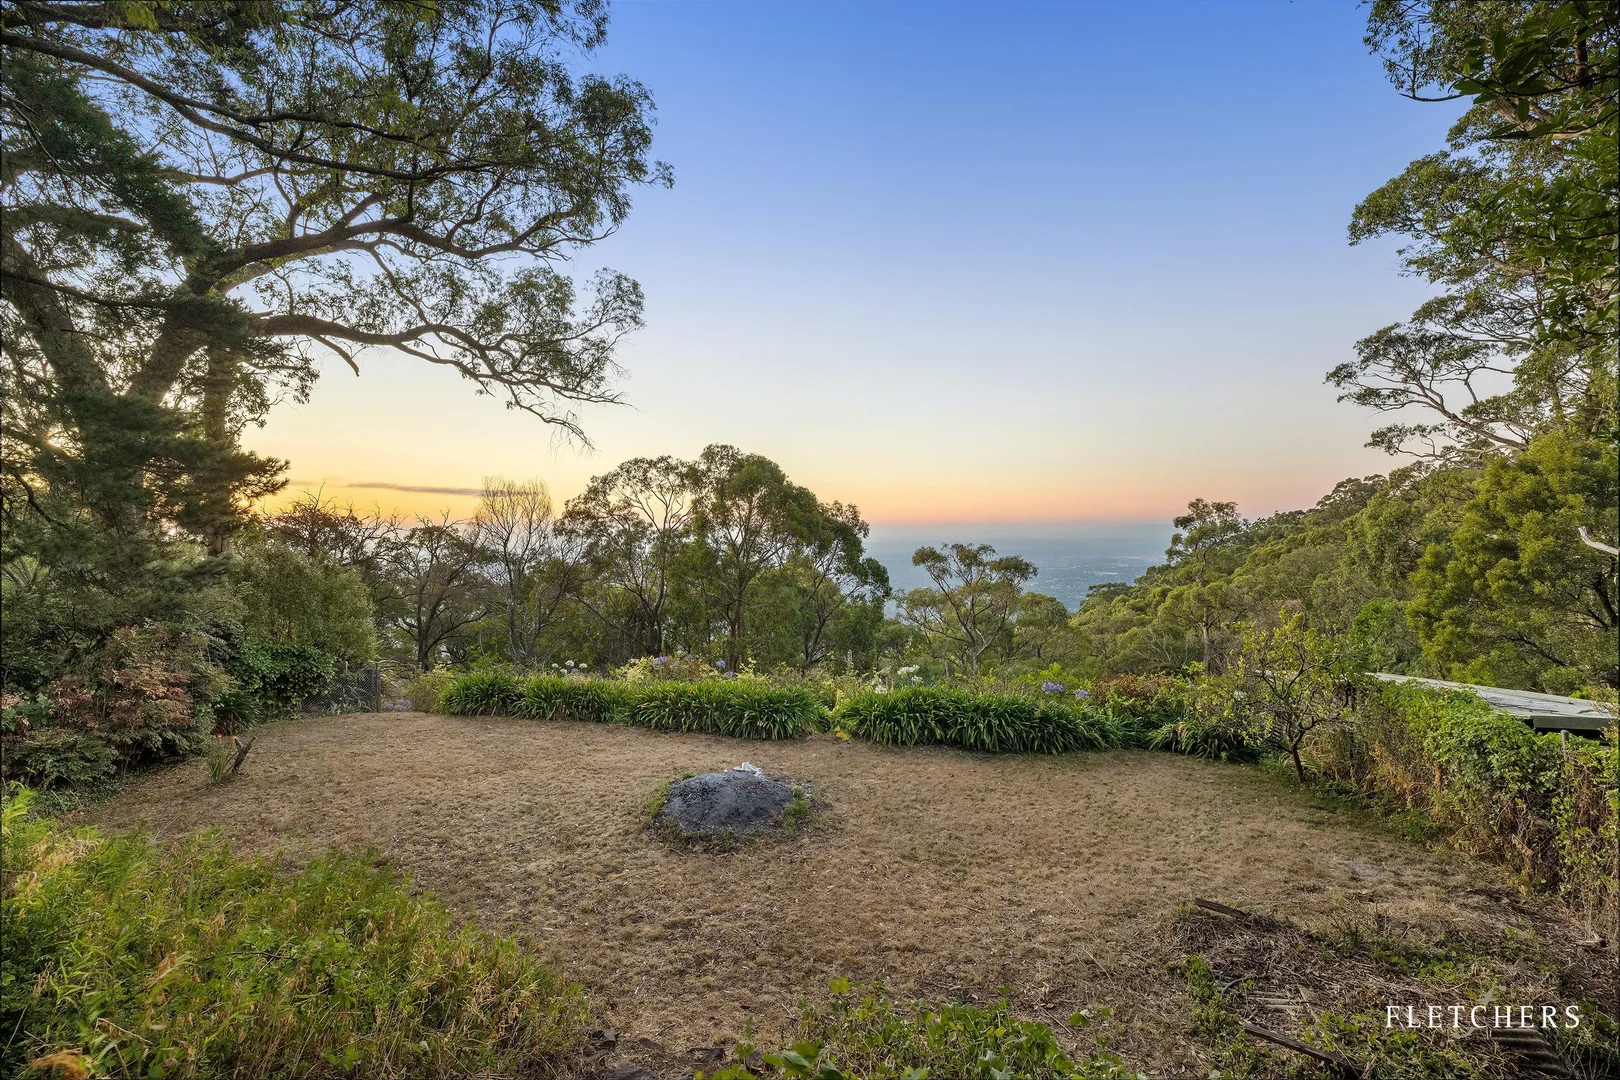
Mount Dandenong, VIC 3767
Land Size: 1481 m²
Property Type: House
Listing Type: Residential
Status: Active
Summary: Stone Cottage and Bungalow Ripe for Renovation
Description: Opportunity is knocking at this delightful stone cottage and bungalow with exquisite vista views. Bursting with charm and brimming with possibilities, all that is required here is a vision to unearth this rare property's full potential. This valuable 1,481sqm (approx.) allotment features level gardens, incredible outlooks, and plenty of off-street parking. The character residence is a showcase of period elements within a flexible floorplan featuring 3 living areas including one with copper cone fire, 2 dining areas, and 2 bright bedrooms. The central, timber-lined kitchen is ready for refreshing while already equipped with modern appliances. With exposed stone, leadlight, a large rear deck, and double garage with in-house access, there is a bounty of promising elements to work with. In addition, there is a freestanding 1-bedroom bungalow that shows equal potential to become something special. Paired with a prestigious Ridge Road location, this is an incredible opportunity to create your dream home (STCA). Prompt inspection is advised. Renovation or redevelopment opportunity 1,481sqm (approx.) property on prestigious Ridge Road Level allotment with spectacular vista views Original stone home with 3 living areas and an open plan kitchen 2 bright bedrooms with high ceilings Original bathroom with tub and pedestal sink Bonus 1-bedroom bungalow with wood fire Ample off-street parking and private positioning.
Agent: Scott Allison - scott.allison@fletchers.net.au - 03 9751 0299
Agent: Andy Martin - andy.martin@fletchers.net.au - 03 9751 0299
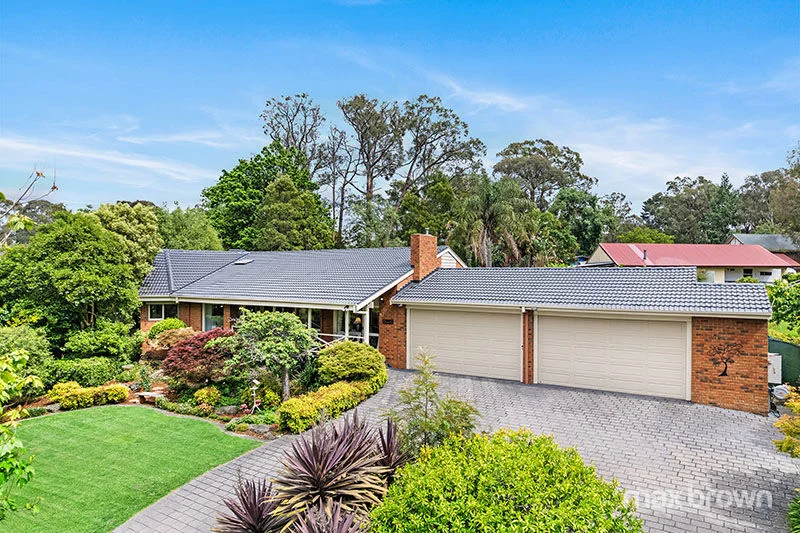
Montrose, VIC 3765
Land Size: 2262 m²
Property Type: House
Listing Type: Residential
Status: Active
Summary: YOUR OWN SLICE OF PARADISE ON ½ ACRE
Description: As you enter this property via the sealed private driveway, you are greeted with gorgeous gardens and a stunning family home in a picturesque setting. Set on 2262sqm (approx.) this home is sure to impress those seeking space and privacy. Immaculately maintained and tastefully updated throughout, this home is perfect for the entire family as there is plenty of space indoors and outside! Cleverly designed, this home offers 4 bedrooms, separate living areas plus outdoor entertaining including large pergola and swimming pool. As you enter this home you are welcomed into the open plan lounge room with dining area. Adjoining the casual living area with bar, there is an abundance of space for the largest of gatherings. For those who enjoy entertaining the updated gourmet style kitchen is ideal, with quality fixtures, stone benches, island bench plus plenty of cupboard & storage options. The separate rumpus room with gas log fire is ideal for the kids to play and enjoy. Bedrooms 2,3 & 4 are double bedrooms with built in robes, serviced by the family bathroom (with toilet) and separate powder room (3rd toilet). Outdoors the gardens and surrounds are a delight. The solar-heated swimming pool is perfect for the coming summer months. Overlooked from the pergola & BBQ area, this area will be enjoyed by all. For the car enthusiast or tradesperson, the 4-car garage (with internal access) is sure to suit, with extra storage space and room for the caravan or trailer in the driveway. Features of this fantastic property include solar panels with battery, Apricus heat pump, gas ducted heating, evaporative cooling, 2 x gas log fires and 2 x split systems. Located close to transport, local schools and amenities, this is an opportunity to secure your own slice of paradise.
Agent: Sue Jackson - suej@maxbrown.com.au - 9728 1111
Kilsyth, VIC 3137
Land Size: 382 m²
Property Type: Apartment / Unit / Flat
Listing Type: Residential
Status: Active
Summary: Single-Level Sanctuary: Private & Renovated Living
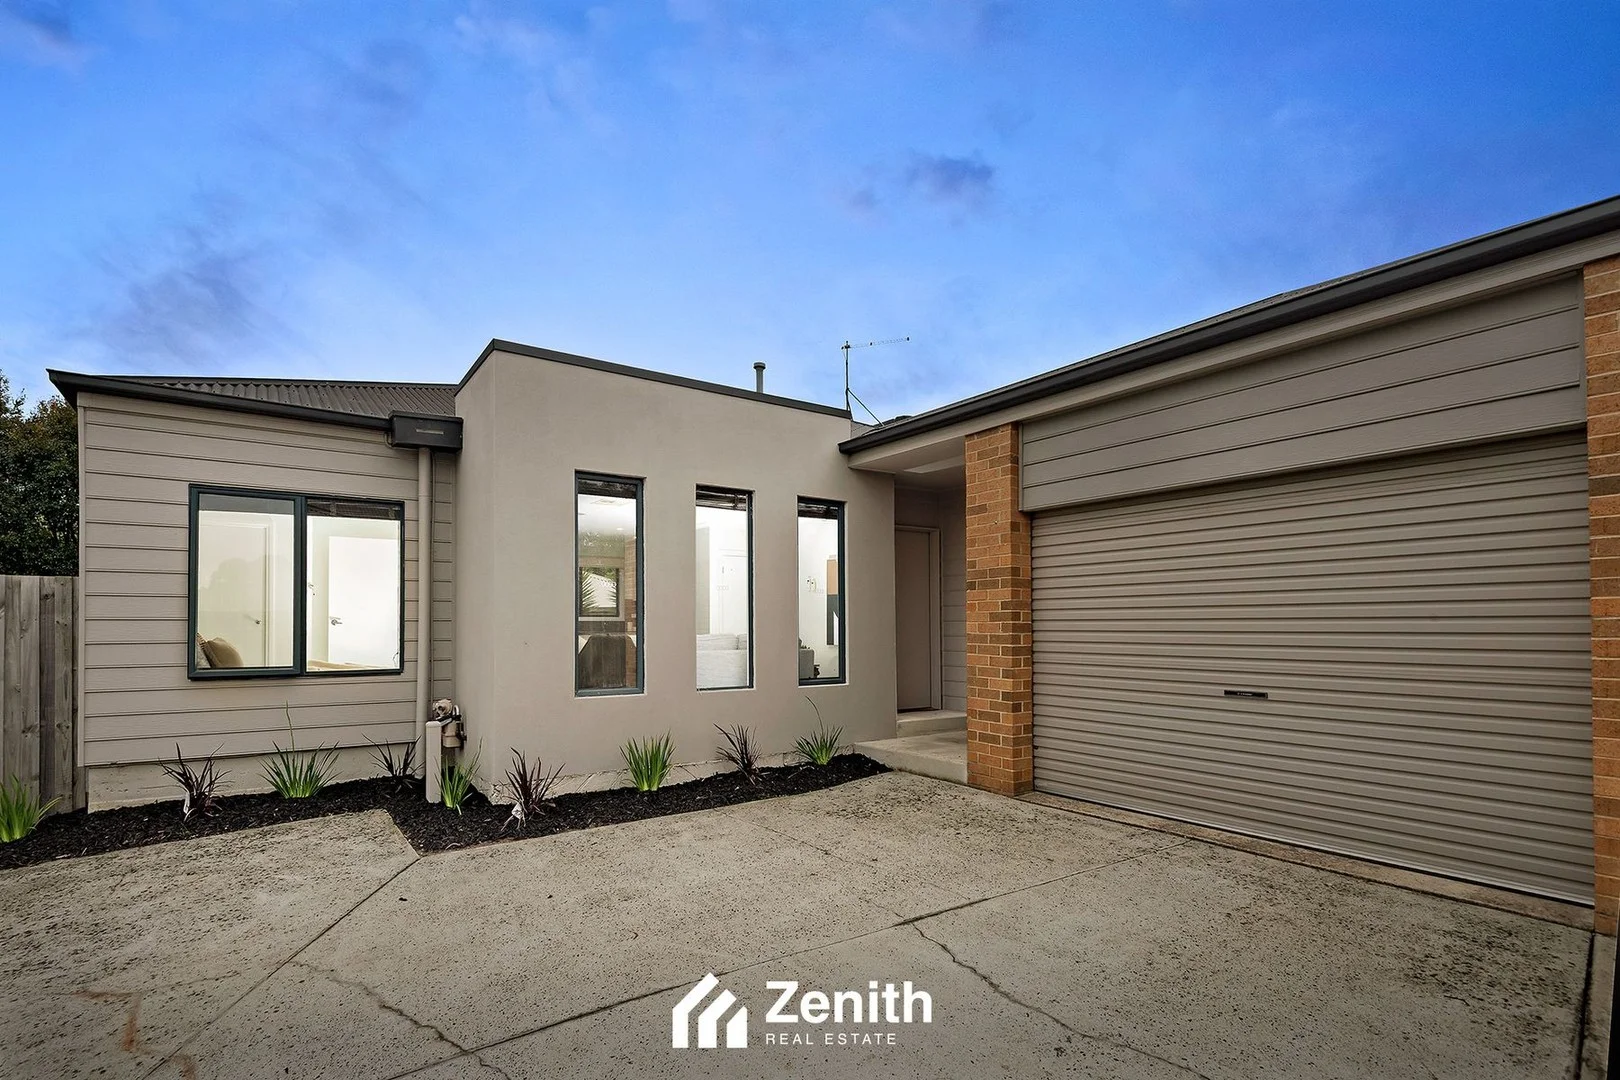
Description: Presenting an exceptional opportunity at 28A Tamworth Road, Kilsyth, this immaculate three-bedroom residence is the perfect find for first home buyers, downsizers, or savvy investors seeking immediate, low-maintenance living. Set on a generous 384sqm of land, and enjoying the financial benefit of No Owners Corporation fees and the peace of being the private rear property on the block, this single-level home offers a stress-free and modern lifestyle. Step inside to a home that feels brand new, boasting a crisp, fresh interior thanks to newly applied paint throughout and plush new carpeting in the bedrooms and main living area. The heart of the home features durable tiles running through the kitchen and dining space. The central kitchen is designed for efficiency with a gas cooktop, electric oven, dishwasher, laminate benchtops, and a valuable walk-in pantry for excellent storage. Comfort is assured year-round with efficient ducted heating and evaporative cooling. Accommodation includes three good-sized bedrooms, all of which feature built-in wardrobes. They are serviced by a central bathroom that offers both a separate shower and a bath, along with the luxury of a heated towel rail. Outside, the property features a private, recently landscaped yard and a secure single car garage. The fully fenced backyard ensures a safe, private haven, ideal for children or pets. The superb location elevates the property's appeal, placing you in a quiet, established pocket of a suburb known for its peace and quiet and neighbourly spirit. You'll enjoy the immense convenience of being just minutes' walk from the local shops at Churinga Shopping Centre and the nearby Collins Place Shopping Strip. Nature lovers will appreciate being only a short stroll from the picturesque Balmoral and Elizabeth Bridge Reserves. This renovated residence offers exceptional value, combining turnkey perfection with unbeatable access to shops, transport, and parklands.
Agent: David van den Bovenkamp - davidv@zenithre.com.au - 03 9870 1000
Agent: Juhan Kim - juhan@zenithre.com.au - 9870 1000
Montrose, VIC 3765
Land Size: 1234 m²
Property Type: House
Listing Type: Residential
Status: Active
Summary: SUPERB LOCATION, TERRIFIC FAMILY HOME
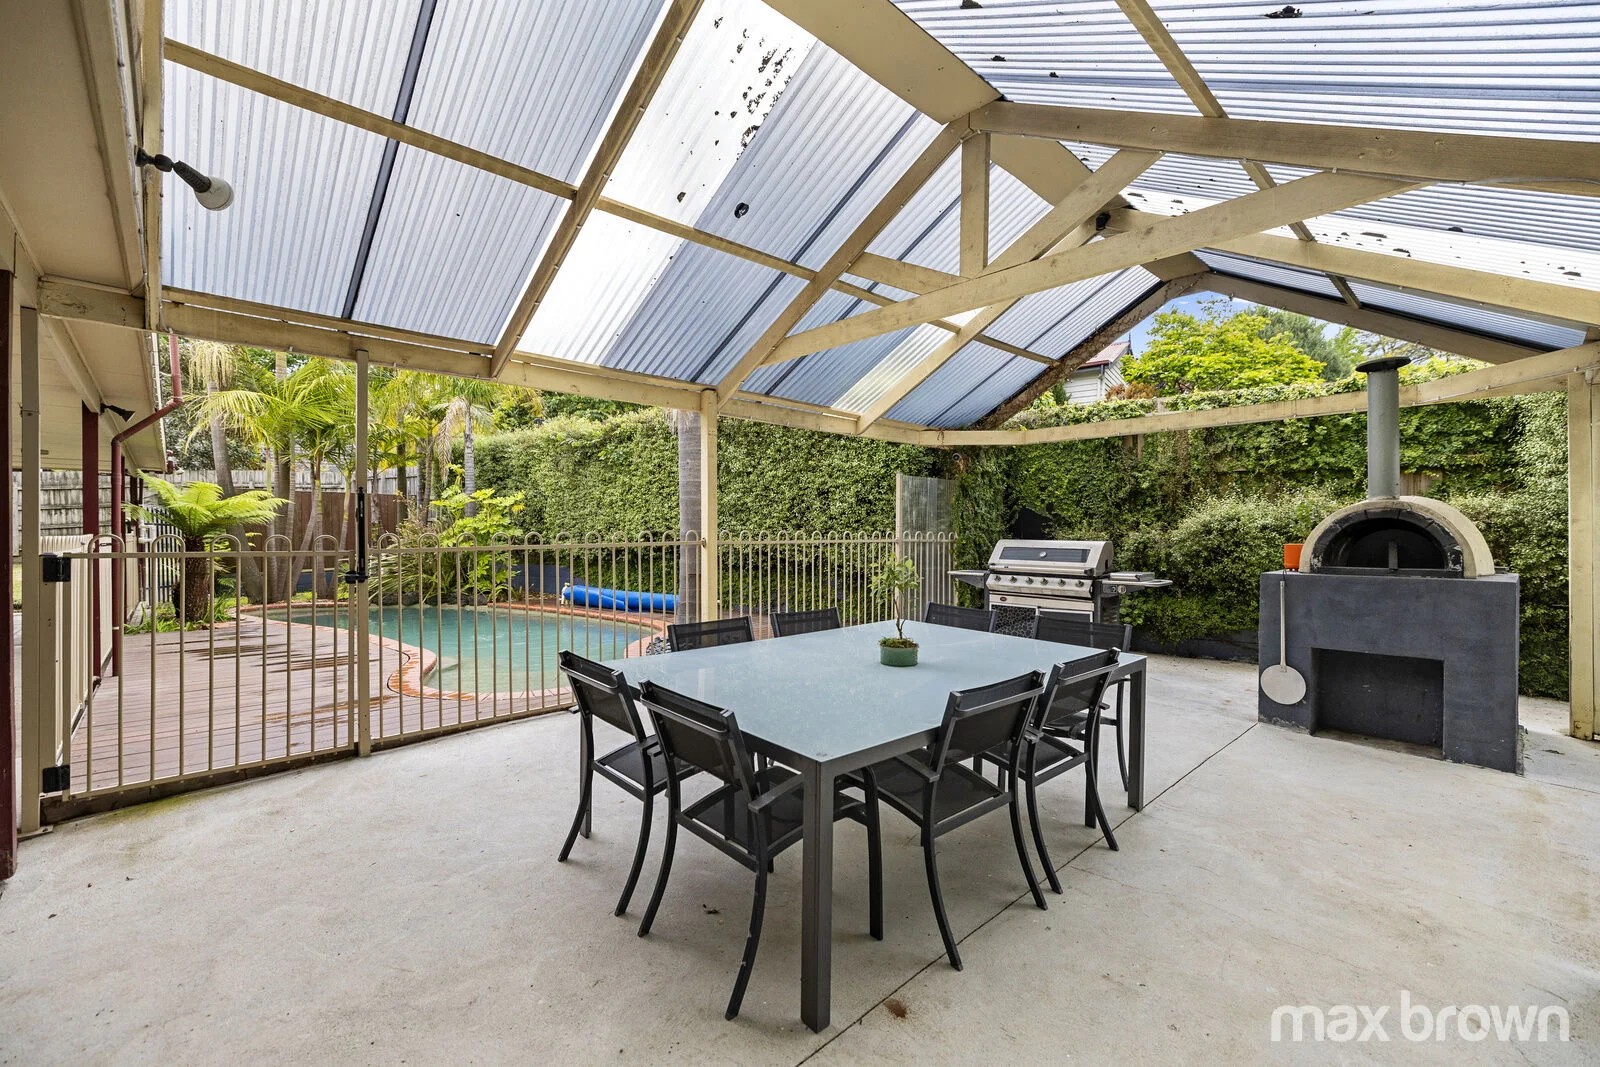
Description: Welcome to the perfect blend of comfort and convenience. This well-presented family home is deceptively spacious and will suit those seeking a relaxed lifestyle in a superb location. Unsuspecting from the exterior, this home delivers an abundance of space indoors and out. Set on almost a 1/3 acre (1234 sqm approx.) this family home offers a flexible floor plan and can be arranged to suit your family. Offering 3 bedrooms plus study, separate living areas and 3 well-appointed bathrooms, the choice is yours As you enter this home you are immediately drawn to the casual living room boasting a lovely outlook towards Mt Dandenong and surrounds. For those who enjoy entertaining, the well-sized timber kitchen offers sufficient bench and cupboard space. With easy access to the meals area and direct access to the massive pergola, this is the hub of the home. For those wanting to relax and unwind, the separate sitting room is ideal. The master bedroom is complete with luxurious ensuite and spacious walk-in robe. With direct access to the study, this is the perfect parent's retreat area. Bedrooms 2 & 3, both with robes are spacious. There are 2 updated family bathrooms, so there won't be any arguments from the family. Outdoors is a delight, with the solar heated swimming pool ideal for the coming summer months and weekend entertaining. Overlooked from the vast paved pergola complete with pizza oven, this is the place to be. The kids will love the secure yard with cubby house and plenty of room to play. Features of this terrific home include solar panels (battery ready), multiple split system air conditioners, solid wood heater plus double garage and parking area for the boat, caravan or trailer. A short stroll to the heart of Montrose and local amenities, this home provides space and flexibility to suit every season of life.
Agent: Sue Jackson - suej@maxbrown.com.au - 9728 1111
Montrose, VIC 3765
Land Size: 841 m²
Property Type: House
Listing Type: Residential
Status: Active
Summary: PERFECT FIRST HOME IN QUIET LOCATION
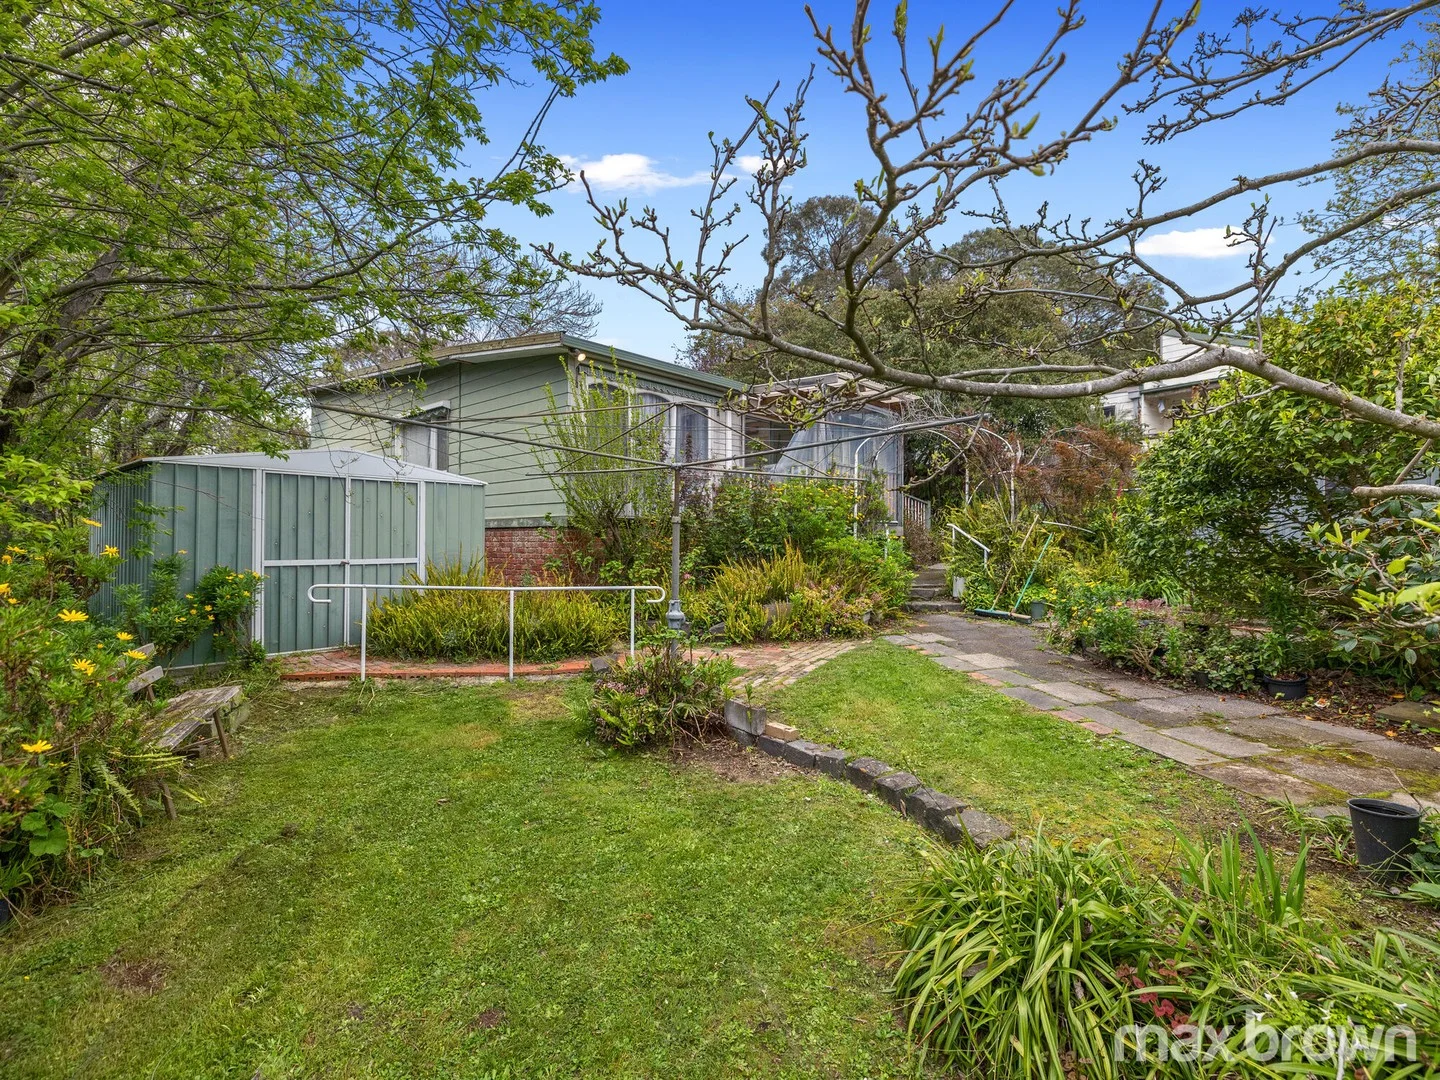
Description: Are you looking to enter the property market? Well, look no further, this could be the one! After 65 years, it is time for the original owners of this home to move on and downsize. Set in a popular pocket of Montrose, this older-style 3 bedroom home on a near level block is ideal for those seeking to renovate and update (STCA) and add their personal touch. The kitchen slightly modified and the large lounge/living room is perfect for relaxing or for larger gatherings. Bedrooms 1 & 2, both with robes, are spacious and serviced by the centrally located family bathroom. Bedroom 3 is set at the rear of the home. Outdoors, the rear studio is ideal as a workshop or extra storage. There are 2 garden sheds and established gardens to enjoy. Features also include 2 x split systems, single carport and off-street parking. Bring along your own ideas and dreams. Located close to local schools, kindergartens, shops & transport, this is an opportunity not to be missed!
Agent: Sue Jackson - suej@maxbrown.com.au - 9728 1111


