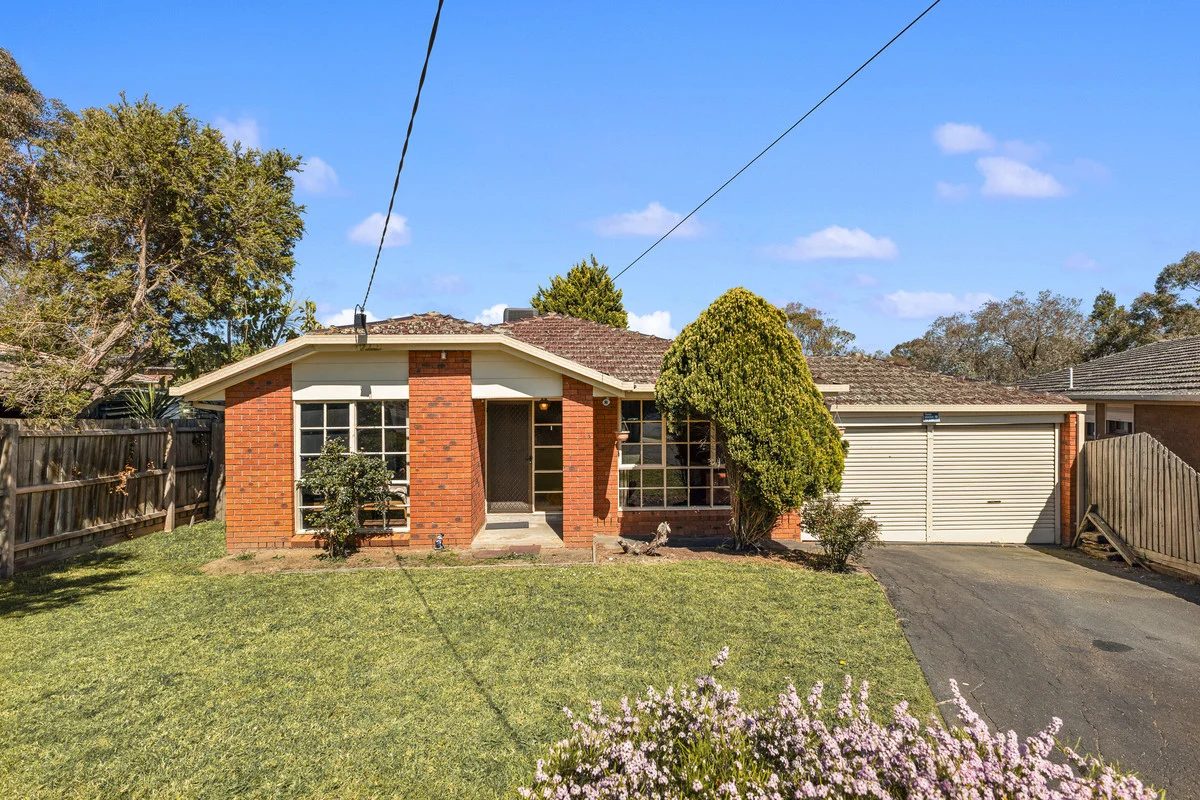
3 Beccie Court
Ferntree Gully, VIC 3156
Neighbourhood & everyday essentials
Explore around Ferntree Gully, from school days to weekends.
Area figures
- schools in Ferntree Gully
- 11
Find schools, playgrounds and children’s classes. Browse by age to plan school days and weekends.
Area figures
- residents (ABS, June 2024)
- 163,302
- children aged 0–14
- 26,887
- schools
- 50
- parks & libraries
- 45
- kids’ activity providers listed
- 80
Most-listed activities: Tennis, Karate, Soccer
Population figures: Australian Bureau of Statistics
Explore local libraries, community spaces, schools and council programs across the wider area.
Parks, playgrounds & public spaces
Ferntree Gully Library
Burwood Hwy, Ferntree Gully, Victoria, 3156
771 m straight-line distance
Ferntree Gully Recreation Reserve
Glenfern Rd, Ferntree Gully, Victoria, 3156
815 m straight-line distance
Wally Tew Reserve FTG
Ferntree Gully, Victoria, 3156
871 m straight-line distance
Glenfern Park
Mountain Gate Dr, Ferntree Gully, Victoria, 3156
1.1 km straight-line distance
Wally Tew Reserve FTG: Playground, Toilets, Parking
Things to do near this home
Explore nearby play centres and family attractions from the directory. Check ages, entry prices and opening hours with the venue.
Browse things to do with kids in Melbourne
Find more ideas by age, budget and indoor or outdoor setting on Things to do. Dated events are in What’s on. See what’s on
Discover local guides & family ideas
Read local family guides and practical articles as you explore life around this home.

Kids' Activities per Child: Australia's Best- and Thinnest-Covered Council Areas (2026)
Across Australia's big council areas, the AroundSchools directory lists a median of about 10 kids' activity providers for every 10,000 children — but in Melbourne's Wyndham it is 3.9, and in the City…
Read more →
Most Livable Suburbs in Victoria for Families (2026)
Melbourne lists more kids' activities in our directory than any other suburb in VIC. This page ranks VIC suburbs by how much a family moving there could actually do with their kids, then adds what…
Read more →Everyday essentials & getting around
Open the map to choose a destination and check journey times from this address. Walking routes, step-free access and travel times have not been verified.
Source: AroundSchools directory. Distances are straight-line distances, not walking routes. Confirm facilities on the linked detail pages. Directory update dates are not supplied for this summary.
Property Details
759 m²
House
RESIDENTIAL
Upcoming Events Nearby

Thu, 1 Oct · Upwey
Shire of Yarra Ranges Over-50s Festival
Thu, 8 Oct · Doveton
Autumn Place Playgroup - Every Thursday from 8 October to 17 December 2026
Up to age 4
Fri, 9 Oct · Doveton
Youth Drop In Space - Weekly on Friday from Oct 9 to Dec 18
Ages 10+
Tue, 7 Apr · Nunawading
Family Season - The Round | Year 2026
Ages 4–99
Tue, 19 May · Nunawading
Junior Warriors - 8 Course Programe - Kung Fu Force AU | 20th May to 30th Dec-2026
Ages 6–13
Mon, 19 Oct · Mt Evelyn
Stay & Plays - Every Mondays until 21-Dec-2026
What's Nearby

Eastern Indoor Sports Centre
1642 Ferntree Gully Rd, Knoxfield

Rhee Tae Kwon Do (Upwey Branch)
15 Darling Ave , Upwey

The family Martial Art
Upwey Primary School, Darling Ave, Upwey

Proactivity
17/49 Corporate Blvd, Bayswater

Eastern Cheer & Dance Academy
2 Nurlendi Road , Vermont

Waverley City Archers
Kernot Drive, Mulgrave

369 Creative Arts
Unit B101/42b Nelson St, , Ringwood

Studio Z Photography
16 Stevens Rd, , Forest Hill

Olympiacos Melbourne
52 Power St, Dandenong
Nearby Schools

St Joseph's College
Martin Rd, Albany WA 6330 Australia

St Joseph's College Ferntree Gully
5 Brenock Park Drv, Ferntree Gully VIC 3156 Australia

St John the Baptist School
17 Forest Road, Ferntree Gully VIC 3156 Australia

Mountain Gate Primary School
Adele Avenue, Ferntree Gully VIC 3156 Australia
The Avenue School
Ferntree Gully VIC 3156

Eastern Ranges School
Ferntree Gully VIC 3156
Nearby schools do not imply enrolment eligibility. Confirm catchments, year levels and childcare availability directly with the provider.
Nearby Properties
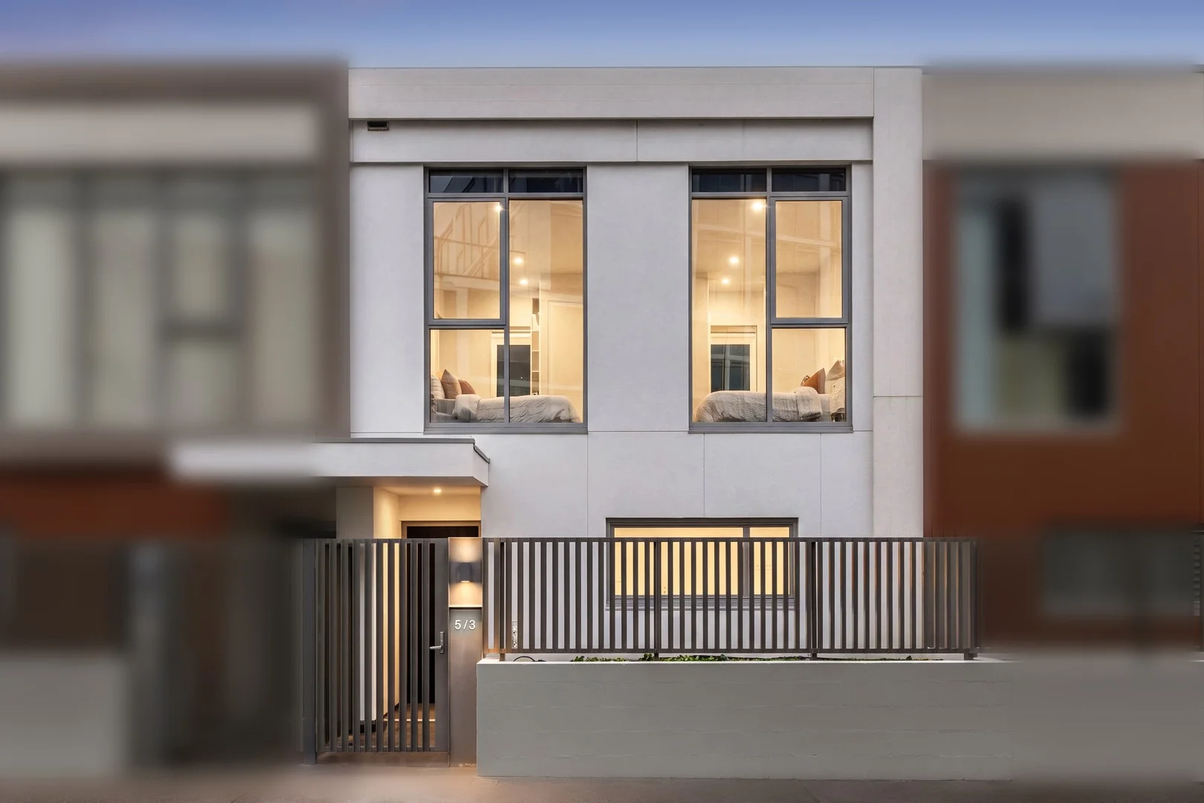



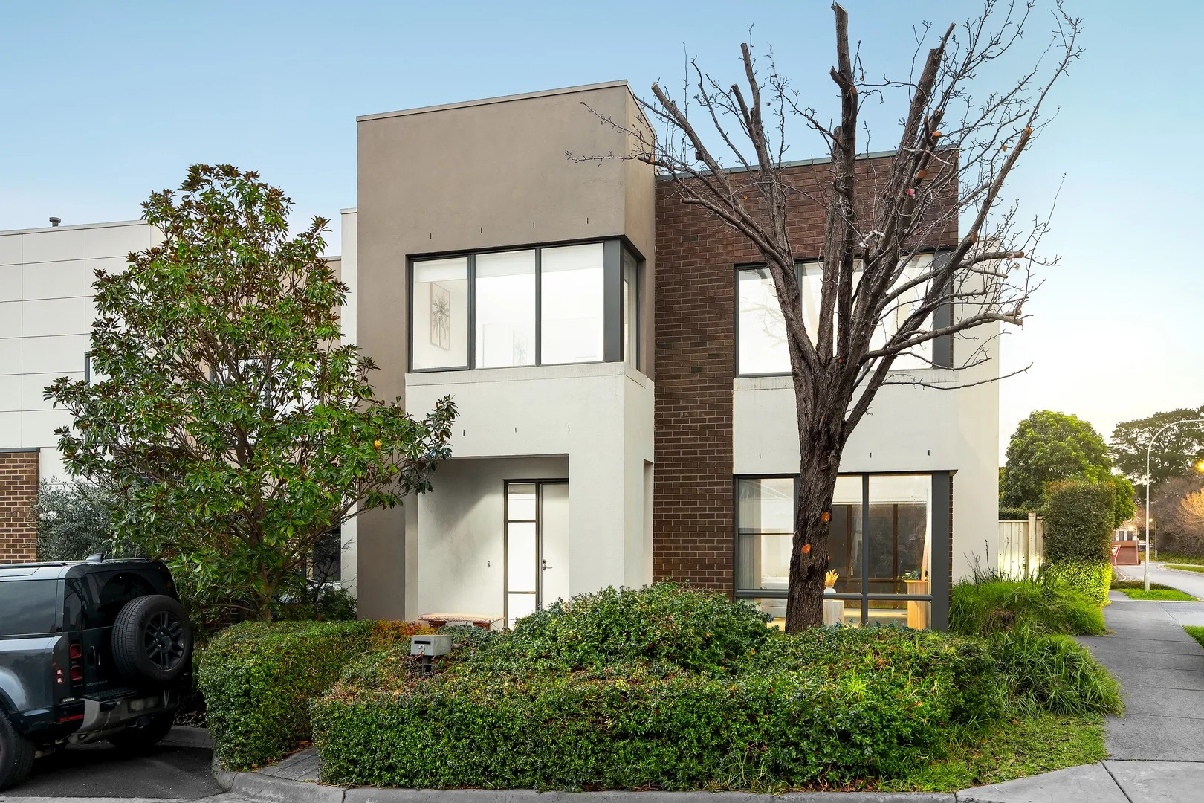

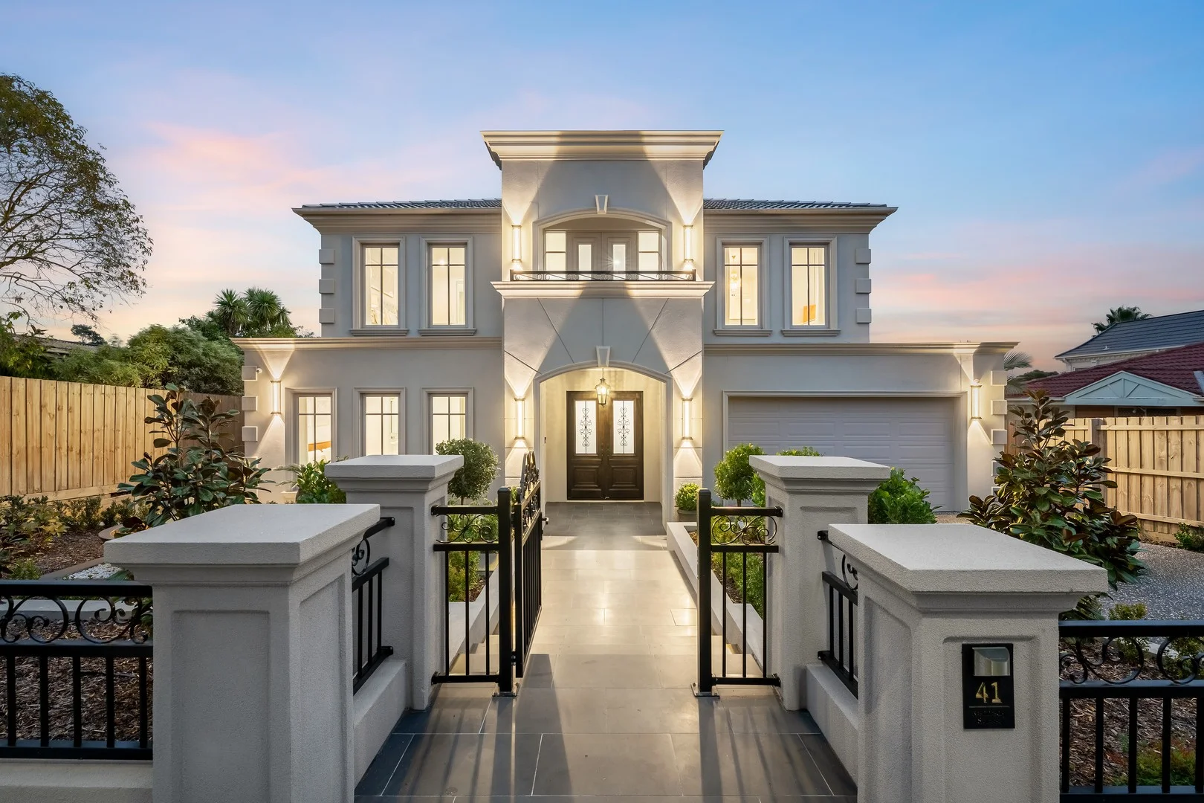
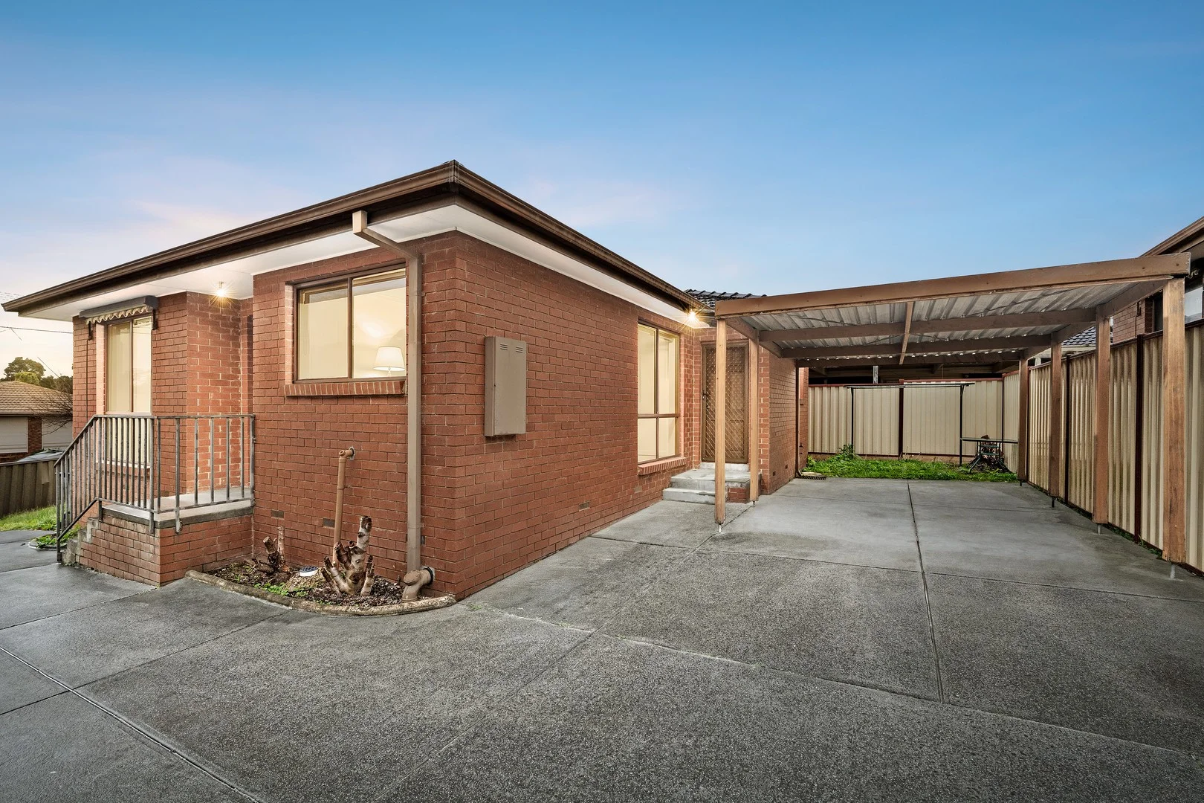

Recently sold nearby
Homes that have sold close to this address. We don’t show sale prices.
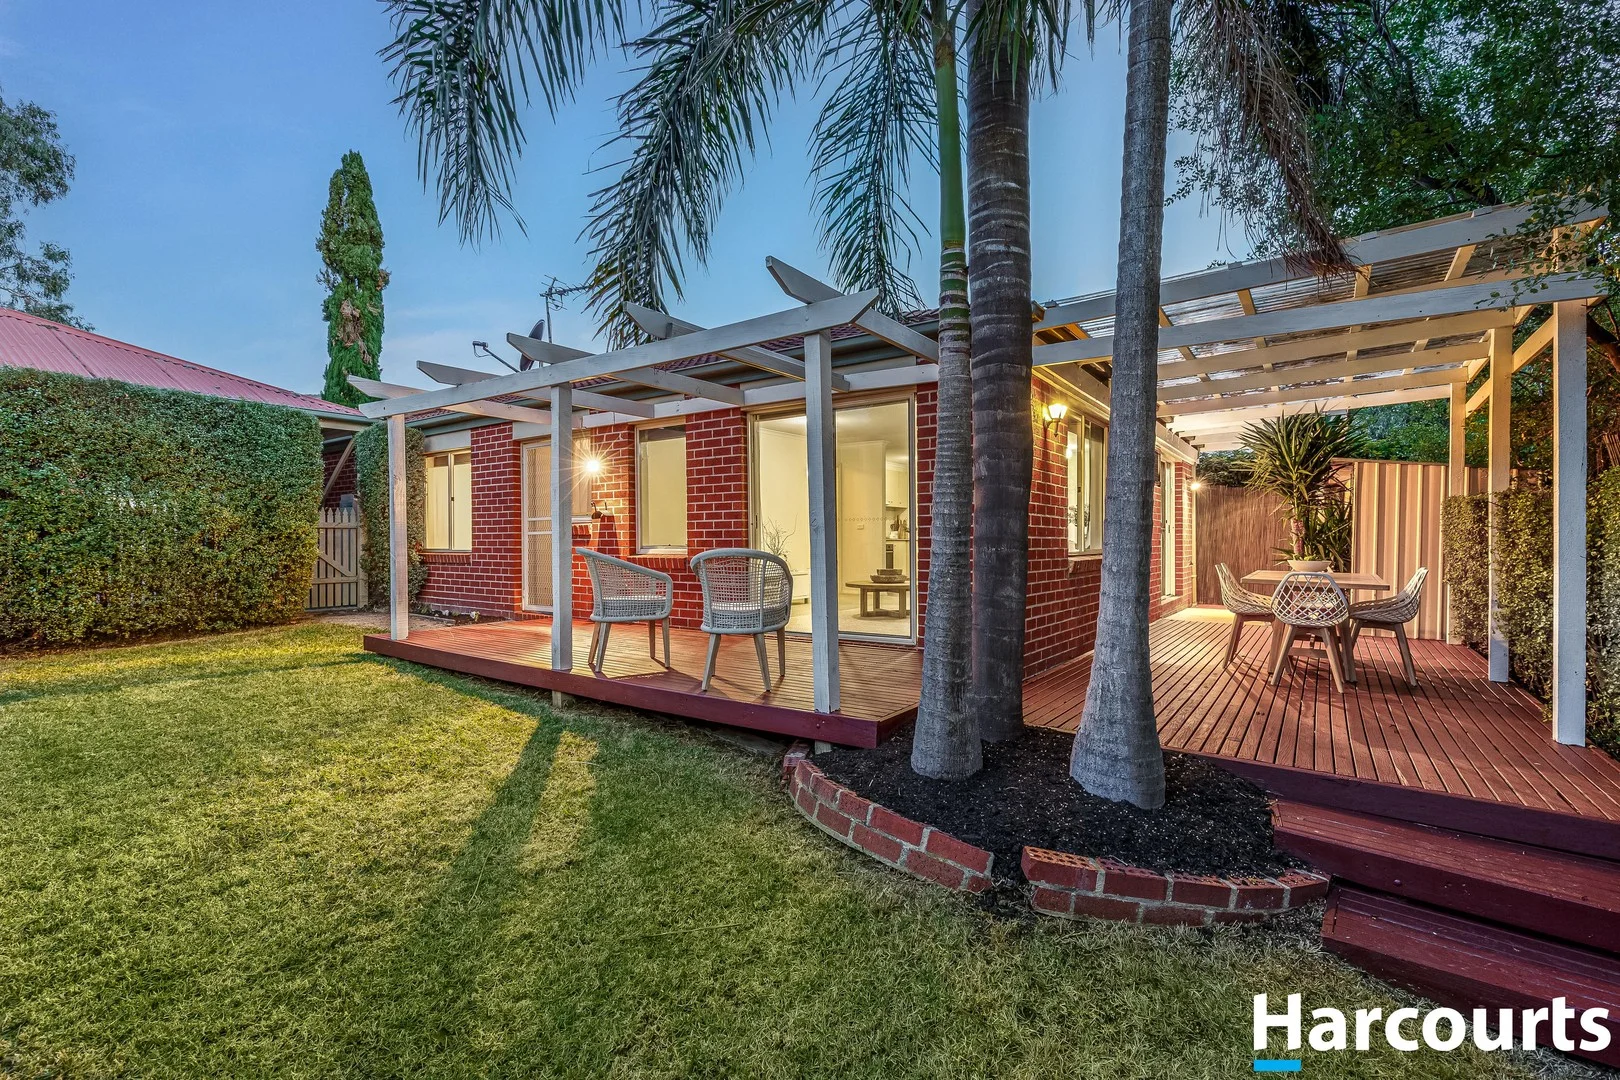
Ferntree Gully, VIC 3156
Property Type: House
Listing Type: Residential
Status: Active
Summary: Low Maintenance & Convenient Location
Description: Nestled in a private cul-de-sac location and in walking distance to the Ferntree Gully Station and surrounding shops, this 3 bedroom home on a low maintenance block, is sure to win the hearts of any first-home buyer, young family, investor or even someone looking to downsize. There are 3 spacious bedrooms on offer, each with built-in robes and the master bedroom has direct access to the main bathroom creating a semi-ensuite effect. A well-appointed kitchen overlooks the main dining area and a light-filled living area provides plenty of living space. You will love entertaining outdoors with a covered decking area which is accessed from the dining area and an additional decking area is the perfect place to relax on the weekend or after a long day at work while you overlook your backyard and garden area. The home is further topped off with a double carport, garden shed, air conditioning and ducted heating as well as a convenient location which has everything at your fingertips. You will need to get in quick to view this delightful home which is certain to get snapped up very quickly by an enthusiastic market.
Agent: Byron Sweerts - byron.sweerts@harcourts.com.au - (03) 9764 3332
Agent: Brent Sweerts - brent.sweerts@harcourts.com.au - 03 9764 3332
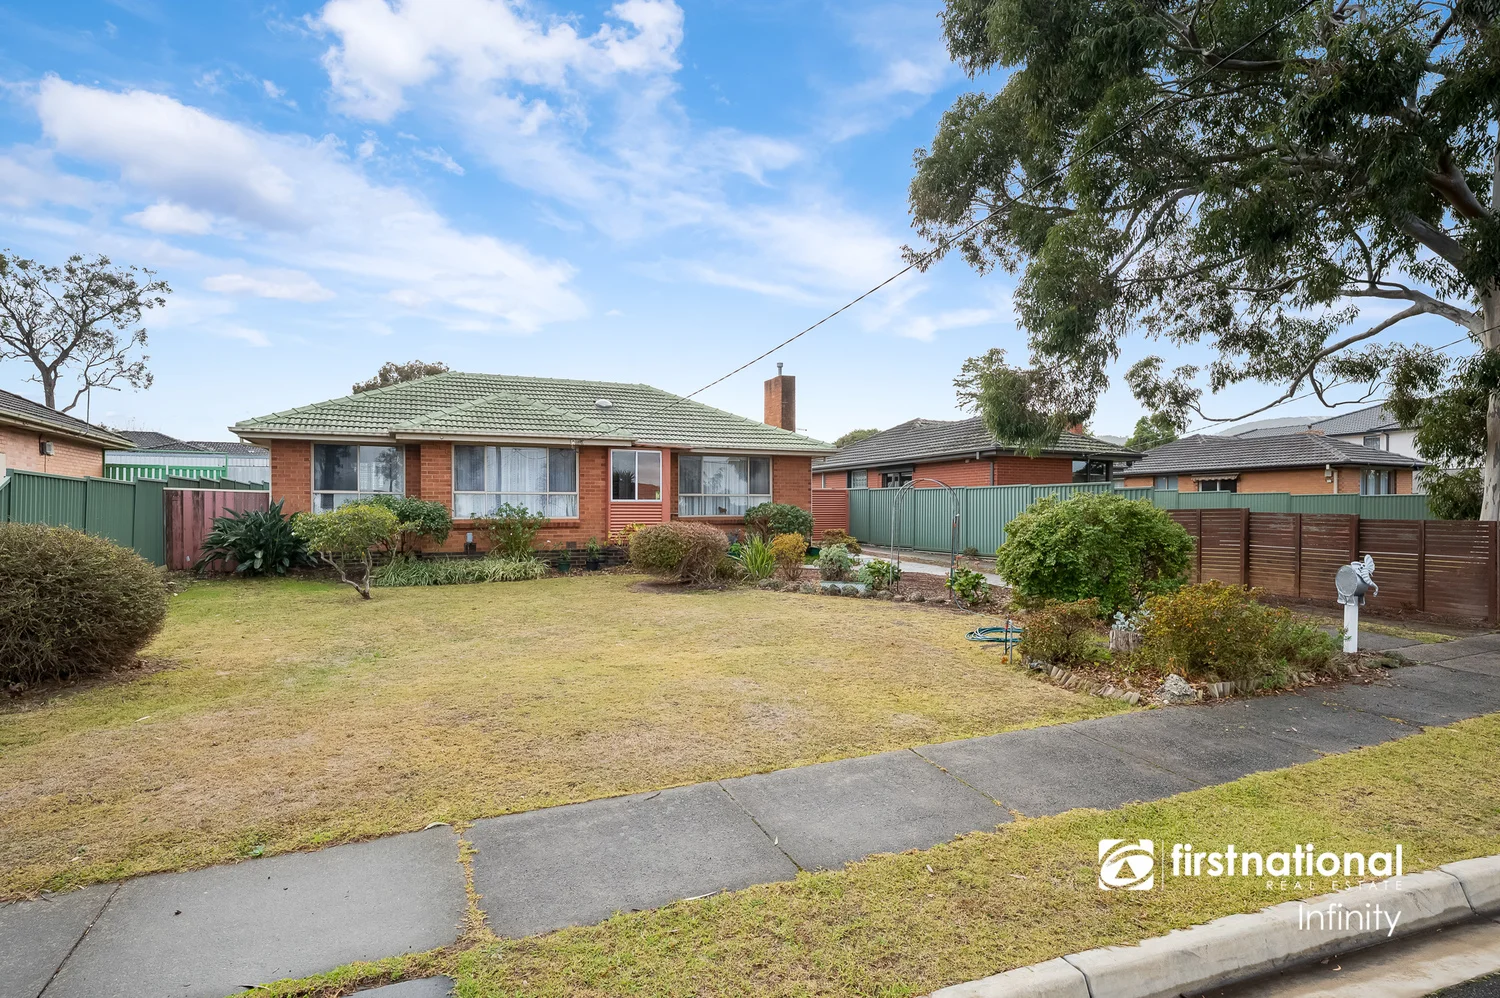
Ferntree Gully, VIC 3156
Land Size: 892 m²
Property Type: House
Listing Type: Residential
Status: Active
Summary: Unlimited Potential in Sought After Location
Description: Offering unlimited potential in a sought-after location, a brick veneer 3 bedrooms home provides an outstanding invitation to create the ideal space for a quality lifestyle with GRZ1 zoning. A generous-sized rectangular block of approx. 892sqm, its tidy spaces are bursting with the potential to thoroughly renovate, extend or redevelop with a Brand-New Dream Home or Multiple Townhouses (STCA). The options are simply endless. Close to Meagher Reserve, Burke Reserve, Pickett Reserve, Wattleview Primary School, Dobson Park, Ferntree Gully Shopping and Train Station, Mountain Gate Shopping, Fairhills Primary School, Fairhills High School, Boronia Junction and Westfield Knox.
Agent: Ray Quon - ray@fninfinity.com.au - 99781522
Agent: Steven Kwek - steven@fninfinity.com.au - 03 9448 8128
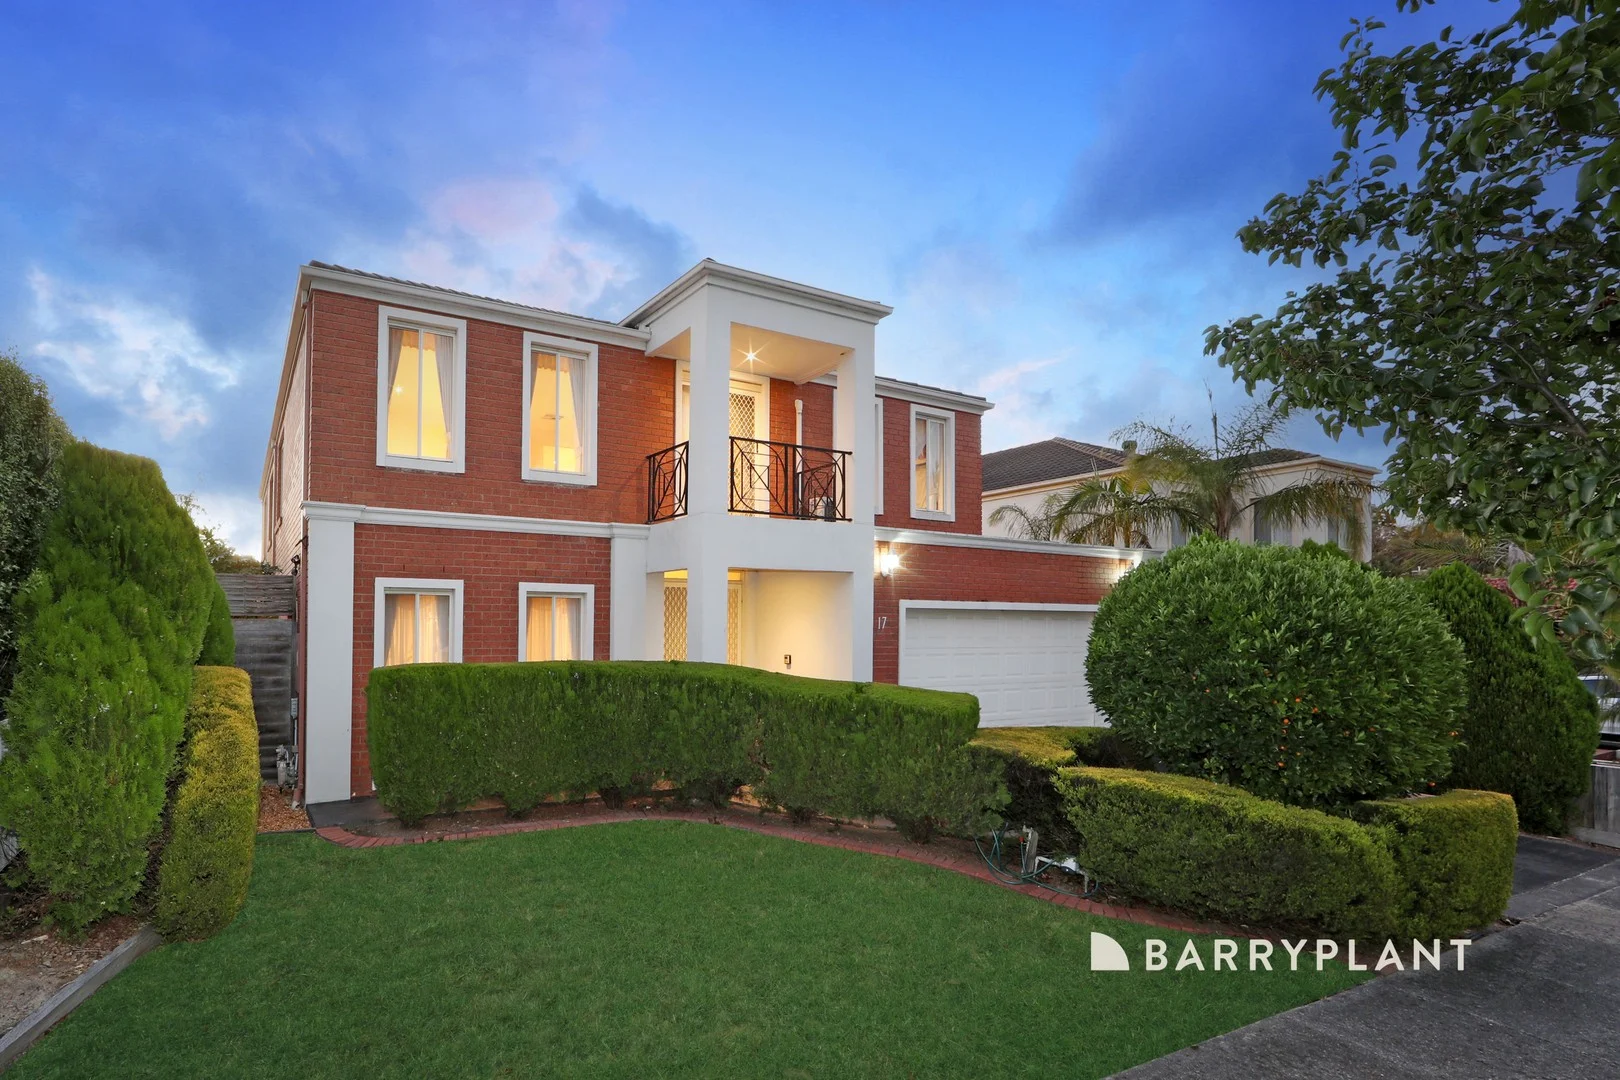
Rowville, VIC 3178
Land Size: 570 m²
Property Type: House
Listing Type: Residential
Status: Active
Summary: Grand Luxury, Family Comfort
Description: Sale by SET DATE Tuesday 24th March at 6pm (unless sold prior) Commanding in scale and uncompromising in quality, this exceptional 47-square residence, "The Paramount" by renowned builder Madisson Homes, delivers an expansive and refined lifestyle tailored for the modern, growing family. Positioned within the prestigious St Andrews Lodge Estate, the home enjoys close proximity to parkland and Karoo Primary School, with effortless access to Rowville Lakes, Stud Park and Westfield Knox City shopping centres, plus convenient connections to EastLink and the Monash Freeway. A grand entry introduces soaring 9-foot ceilings, gleaming porcelain floor tiling and quality near-new carpets, setting the tone for the impressive proportions that unfold throughout. Designed with both open-plan integration and zoned family living in mind, the home offers five substantial living domains: elegant formal lounge and dining, an expansive open-plan family and meals area, a separate downstairs rumpus/media room, an upstairs games room, and a dedicated leisure retreat within the children's wing-perfect for creating independent family zones. Accommodation is equally generous, comprising four oversized bedrooms plus a dedicated study/home office or optional fifth bedroom. The palatial master suite is a true sanctuary, complete with a private retreat, charming Juliet balcony, enormous walk-in dressing robe, and a luxurious ensuite featuring twin vanities, an oversized shower and indulgent spa bath. Comfort is assured year-round with gas ducted heating, evaporative cooling and split system air-conditioning. Premium inclusions further enhance the offering, including internal access to a large double remote garage, near-new ducted vacuum, security alarm, video intercom and an infinite temperature-controlled hot water service. Set on a low-maintenance allotment with a private rear lawn and two garden sheds, this substantial family home combines grandeur, practicality and an enviable lifestyle address in one impressive package. Proudly marketed by Barry Plant Rowville - 9753 2828 Photo I.D Required at all inspections
Agent: Anthony Johnson - ajohnson@barryplant.com.au - 03 9753 2828
Agent: Charles Ambrose - cambrose@barryplant.com.au - 03 9753 2828
Ferntree Gully, VIC 3156
Land Size: 873 m²
Property Type: House
Listing Type: Residential
Status: Active
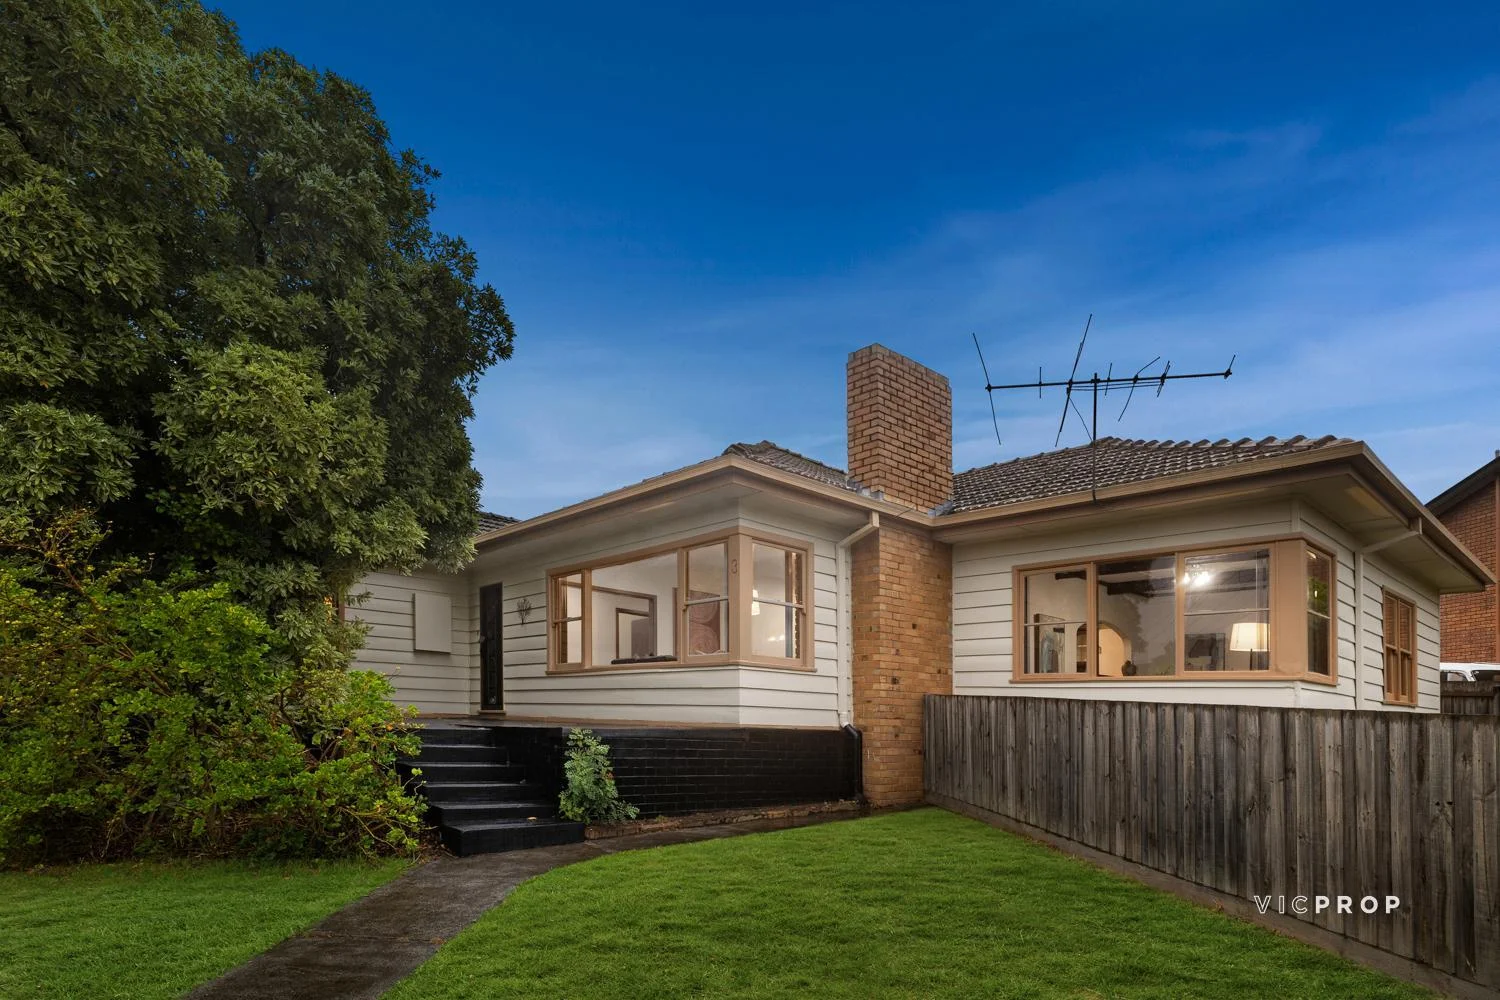
Summary: Lifestyle and Location on Flower Street
Description: Tucked within a quiet and well-connected pocket of Ferntree Gully, this three-bedroom home on Flower Street presents an exciting opportunity for first homebuyers, investors or those looking to secure a foothold in a location that continues to grow in demand. Behind its classic façade, the home offers a comfortable and functional layout ready to be enjoyed today while providing scope to update or personalise over time. Three well-sized bedrooms are serviced by a central bathroom, while the living and dining spaces create a welcoming hub for everyday living. A single car space adds convenience, while the property's original character provides the perfect canvas for those with vision. What truly sets this home apart is its exceptional location. Positioned just moments from Ferntree Gully Station, commuting into the city is effortless, while nearby Mountain Gate Shopping Centre offers supermarkets, cafés and everyday essentials close to home. Families will appreciate proximity to Ferntree Gully North Primary School and St Joseph's College Ferntree Gully, while weekends can be spent exploring the walking trails and open green spaces of Tim Neville Arboretum. With easy access to major arterials including Burwood Highway and EastLink, this is a location that balances everyday convenience with a relaxed foothills lifestyle. Whether you're looking to move in, renovate, or invest in a tightly held neighbourhood, this Flower Street address offers a fantastic opportunity to secure a home in the heart of Ferntree Gully.
Agent: Robert Spano - robert@vicprop.com.au - 0388881011
Agent: Tom Tsiagalos - tom@vicprop.com.au - 0388881010
Ferntree Gully, VIC 3156
Land Size: 925 m²
Property Type: House
Listing Type: Residential
Status: Active
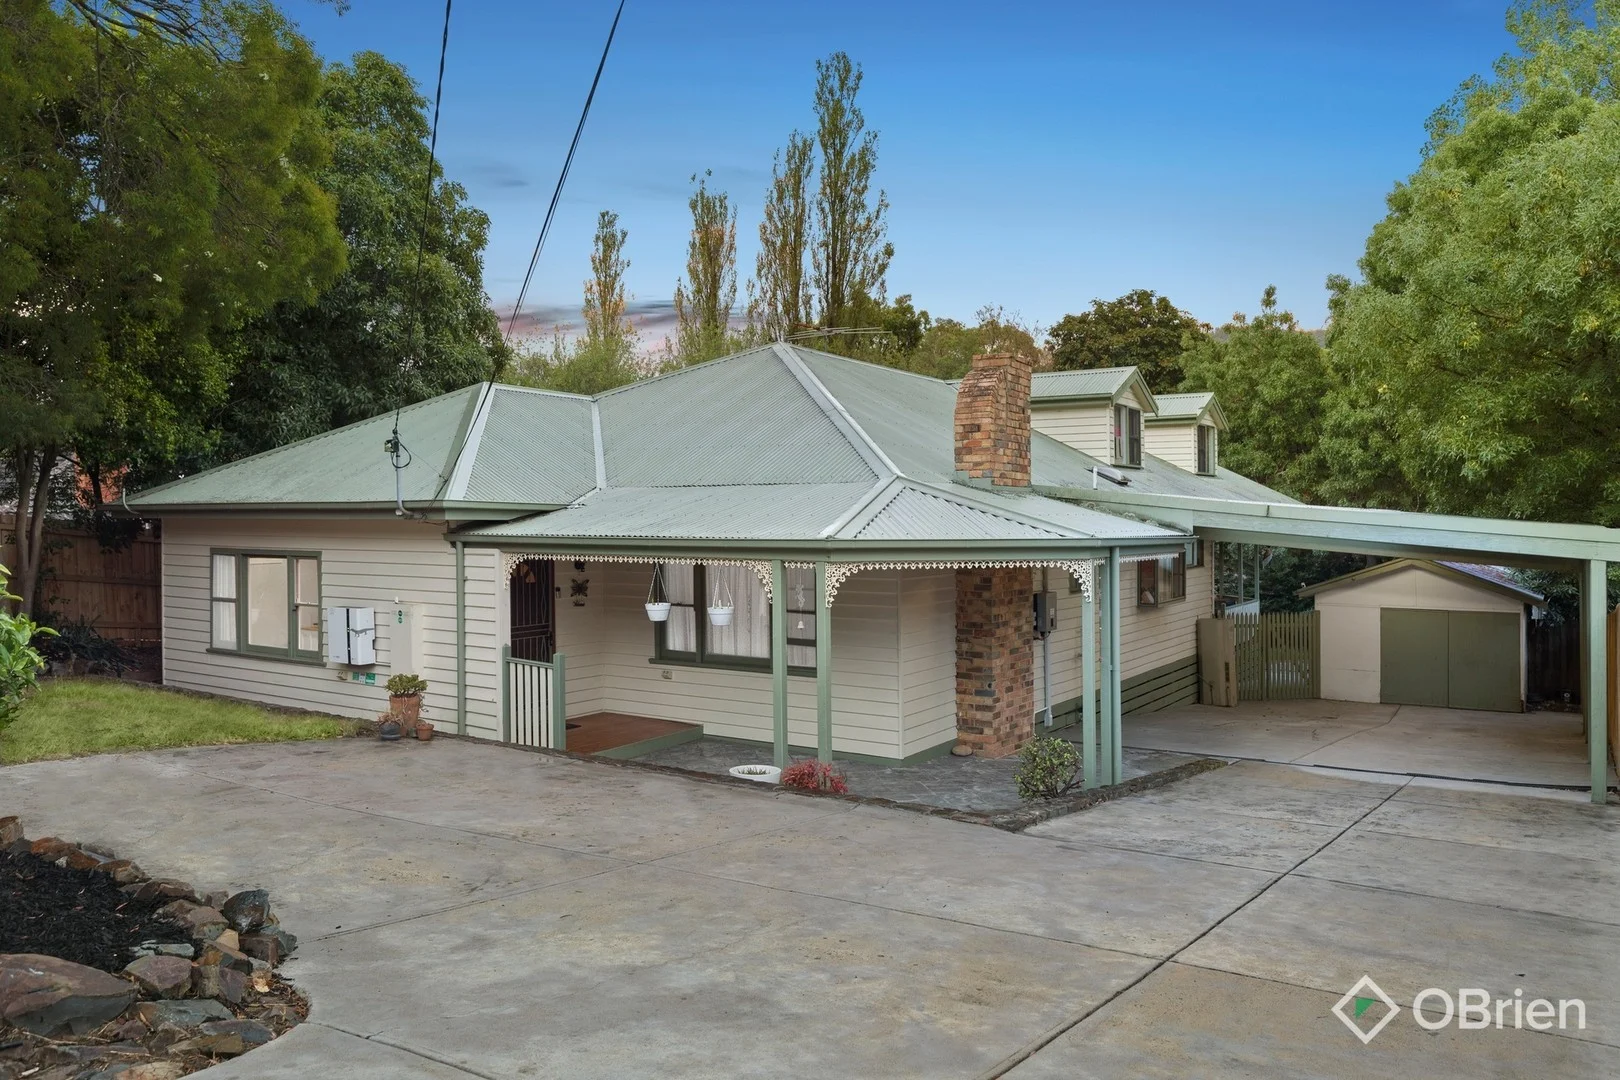
Summary: Space, Privacy & A Dream Workshop Garage
Description: Tucked within the leafy embrace of Ferntree Gully, this expansive four-bedroom family haven offers space, privacy and endless versatility on a generous allotment of approximately 925sqm. Surrounded by towering mature trees and beautiful gardens, it's a sanctuary designed for growing families ready to settle in and truly spread out. Step inside and feel the scale massive living zones with large windows flood the home with natural light, flowing effortlessly from the welcoming lounge through to a dining space ready to host eight or more beneath its own air-conditioning comfort. The kitchen forms the warm heart of the home with its generous bench space, stainless steel appliances and charming bay window inviting sunshine across every meal. A spacious laundry overlooks the alfresco, while outdoors you'll discover a private entertainer's setting framed by greenery the perfect backdrop for long summer evenings. Storage and vehicle accommodation are exceptional. The substantial 10-metre lock-up garage is cleverly configured with half currently utilised as a workshop, while still comfortably accommodating one vehicle. In addition, a large carport provides undercover space for up to four making it ideal for trades, trailers, boats or growing families with multiple cars. Accommodation consists of four spacious bedrooms and two bathrooms. Bedrooms feature built-in robes, large windows and individual split-system air conditioning units for year-round comfort. The showpiece loft retreat crowns the home, offering a teenager's escape or inspiring studio complete with a Juliet balcony gazing across the treetops. Two ground-level bathrooms service the home, including one with a bath and shower combination. With 17 solar panels supported by a solar battery system enhancing efficiency, ducted heating throughout, and walking distance to Ferntree Gully railway station, this is peaceful family living without compromise. Zoned to Ferntree Gully North Primary School and Boronia K-12 College, this is a highly desired, family-friendly neighbourhood. Property Features: Expansive light-filled living zone with oversized windows upon entry Well-appointed kitchen with ample bench space, stainless steel appliances and bay window Private alfresco entertaining zone framed by leafy gardens Massive loft retreat with Juliet balcony, ideal as teen escape, studio or fifth bedroom option Two ground-level bathrooms including bath/shower combination 10-metre lock-up garage (configured with dedicated workshop space and room for one vehicle) Additional large carport accommodating up to four vehicles 17 solar panels with connected solar battery system Ducted heating system Individual split-system air conditioning units in each bedroom Ample storage throughout the home Walking distance to transport, schools and local amenities
Agent: Tim Milaki - tim.milaki@obrienrealestate.com.au
Agent: Rene Mawad - rene.mawad@obrienrealestate.com.au - 09 9756 5900
Ferntree Gully, VIC 3156
Land Size: 171 m²
Property Type: Apartment / Unit / Flat
Listing Type: Residential
Status: Active
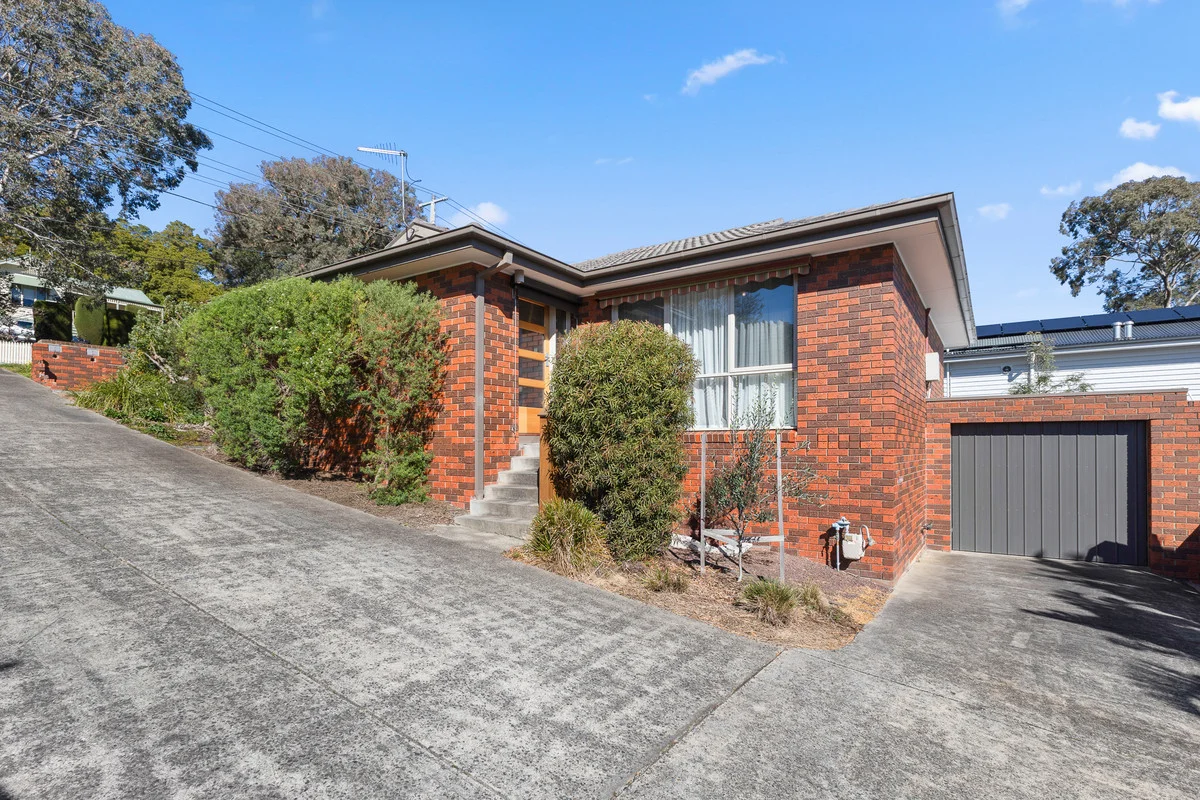
Summary: Luxury Low Maintenance Living
Description: FIXED DATE SALE CLOSING - TUESDAY 16TH SEPTEMBER 4:00PM Welcome to 1/4 The Crescent, Ferntree Gully - Step inside to appreciate this beautifully presented and fully updated 2 bedroom single level home located in the heart of Ferntree Gully, ideal for the first homebuyer, downsizer and investor alike. Greeted by the warmth of the hardwood polished floors and exposed brick wall, the open plan design of living and dining is spacious and full of natural light. For the chef of the home, the well appointed kitchen is complete with induction cooking, ample bench and cupboard space, large pantry and display shelving. The two bedrooms are large in size and present with plush carpets, mirrored sliding robes and serviced by the stunning master bathroom with wall to ceiling tiles, large shower and vanity. All the comforts are on offer with gas ducted heating, reverse cycle cooling, double glazed windows and doors, quality window furnishings, external blinds, beautiful courtyard, large single remote-control garage and much more! Ideally located just a short walk to Ferntree Gully Village shops and train station, with Mountain Gate cafés and eateries within easy reach, Westfield Knox mere minutes in the car, and a host of local schools nearby including St John the Baptist School, Wattle View Primary and St Joseph's College.
Agent: Janine Rule - janine.rule@stockdaleleggo.com.au - 9758 9900
Ferntree Gully, VIC 3156
Land Size: 326.7 m²
Property Type: Townhouse
Listing Type: Residential
Status: Active
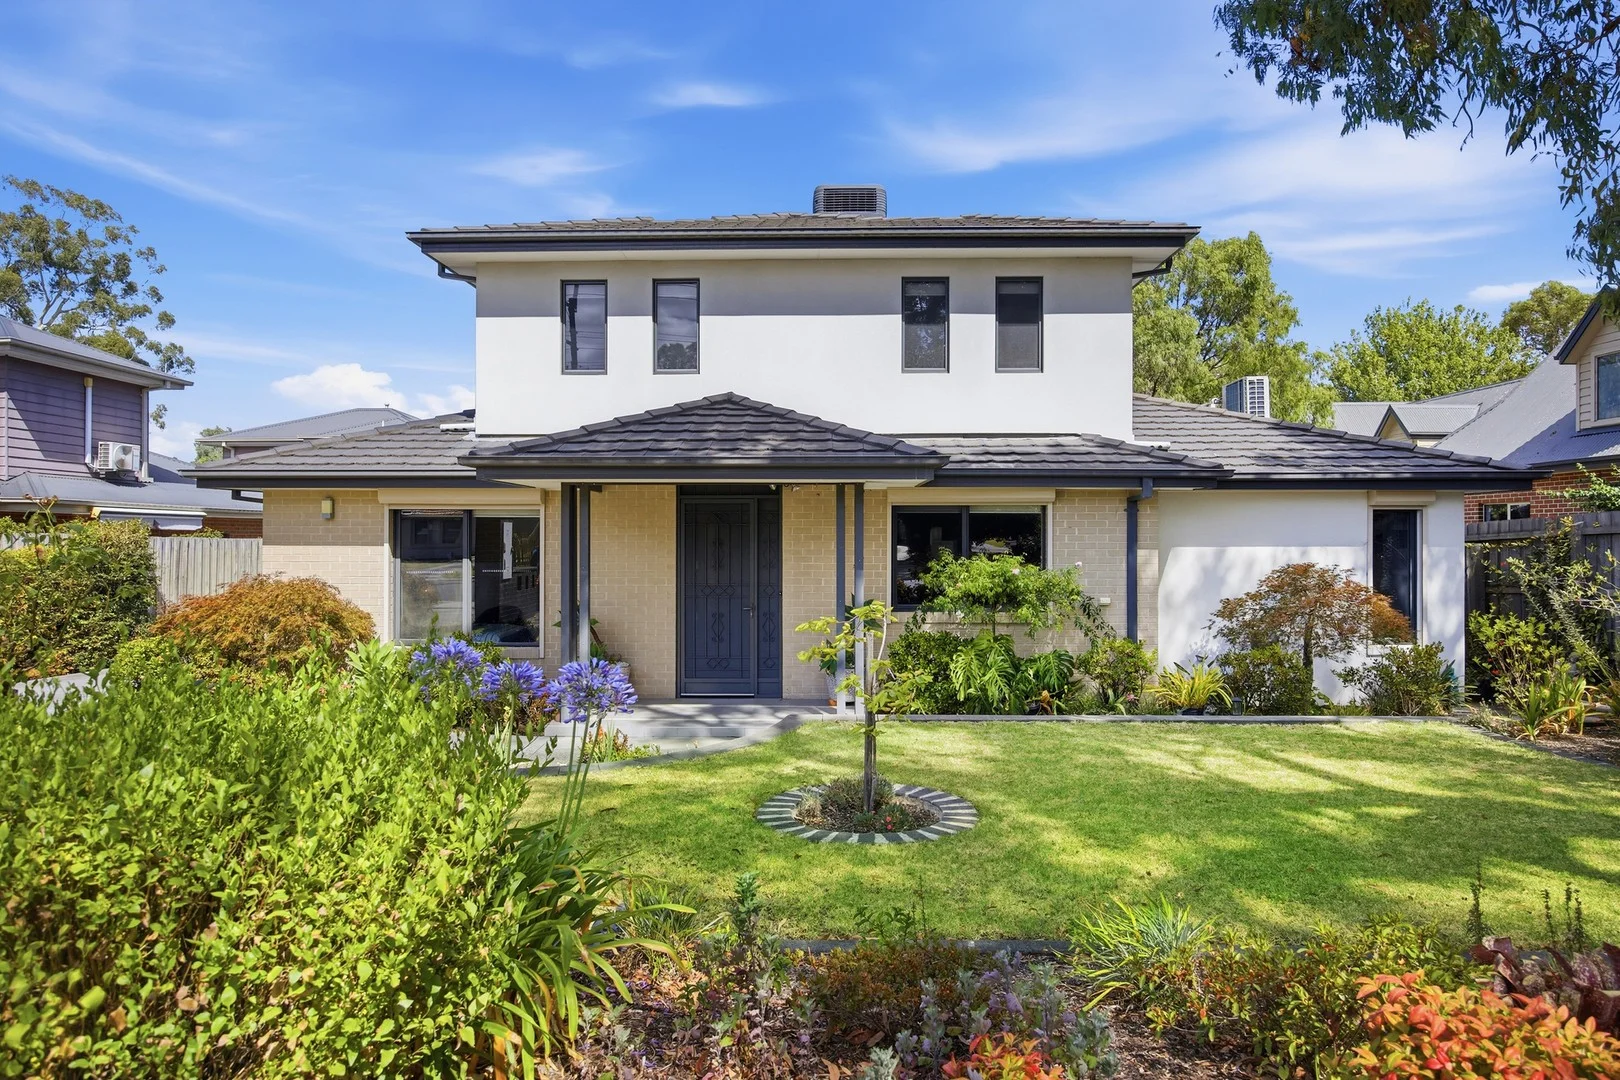
Summary: Exquisitely presented & spaciously designed
Description: Created for comfort and designed with attention to detail, this quality-built, one-owner home is exquisitely presented and impressive at every turn. High ceilings combine with generous proportions to deliver a sense of relaxed grandeur, balanced by calm tones throughout. Beyond a lovely front garden, the ground floor hosts a large and welcoming open living area with a feature gas log fire and a sparkling stone kitchen, equipped with Bellissimo appliances including a dishwasher. Via double sliding doors, the living space extends to a beautiful courtyard, a private sanctuary for peaceful moments or lively entertaining, covered and fitted with blinds for all-season use. Spacious and elegant, the main bedroom is ideally situated on the ground floor and includes a walk-in robe and an ensuite complete with a large vanity, mirror, shower, and toilet. Completing the ground floor is a powder room, dedicated laundry, and internal access to the big double remote garage. Upstairs provides a retreat for children, guests, work, or hobbies, with a sunny open lounge, two robbed bedrooms, a bright bathroom with a bath and separate shower, and a separate toilet. Thoughtfully appointed with security, comfort, and efficiency in mind, the home includes a secure entrance lobby, electric shutters on all windows, ducted heating, evaporative cooling, split system, and a large water tank plumbed to the house. In a quiet group of just three well-maintained homes, the location affords easy access to Burwood Highway and Ferntree Gully Road, connecting you to EastLink, Westfield Knox, Mountain Gate shopping centre and an array of cafe's and notable schools and the Dandenong Ranges. With perfect presentation, this move-in-ready home offers everything you need and moreyou won't want to miss it. Disclaimer: The information contained herein has been supplied to us and is to be used as a guide only. No information in this report is to be relied on for financial or legal purposes. Although every care has been taken in the preparation of the above information, we stress that particulars herein are for information only and do not constitute representation by the Owners or Agent.
Agent: Joe Cascianelli - joecascianelli@woodards.com.au - (03) 9735 5050
Agent: Lucinda Maher - lmaher@woodards.com.au - 0397355050
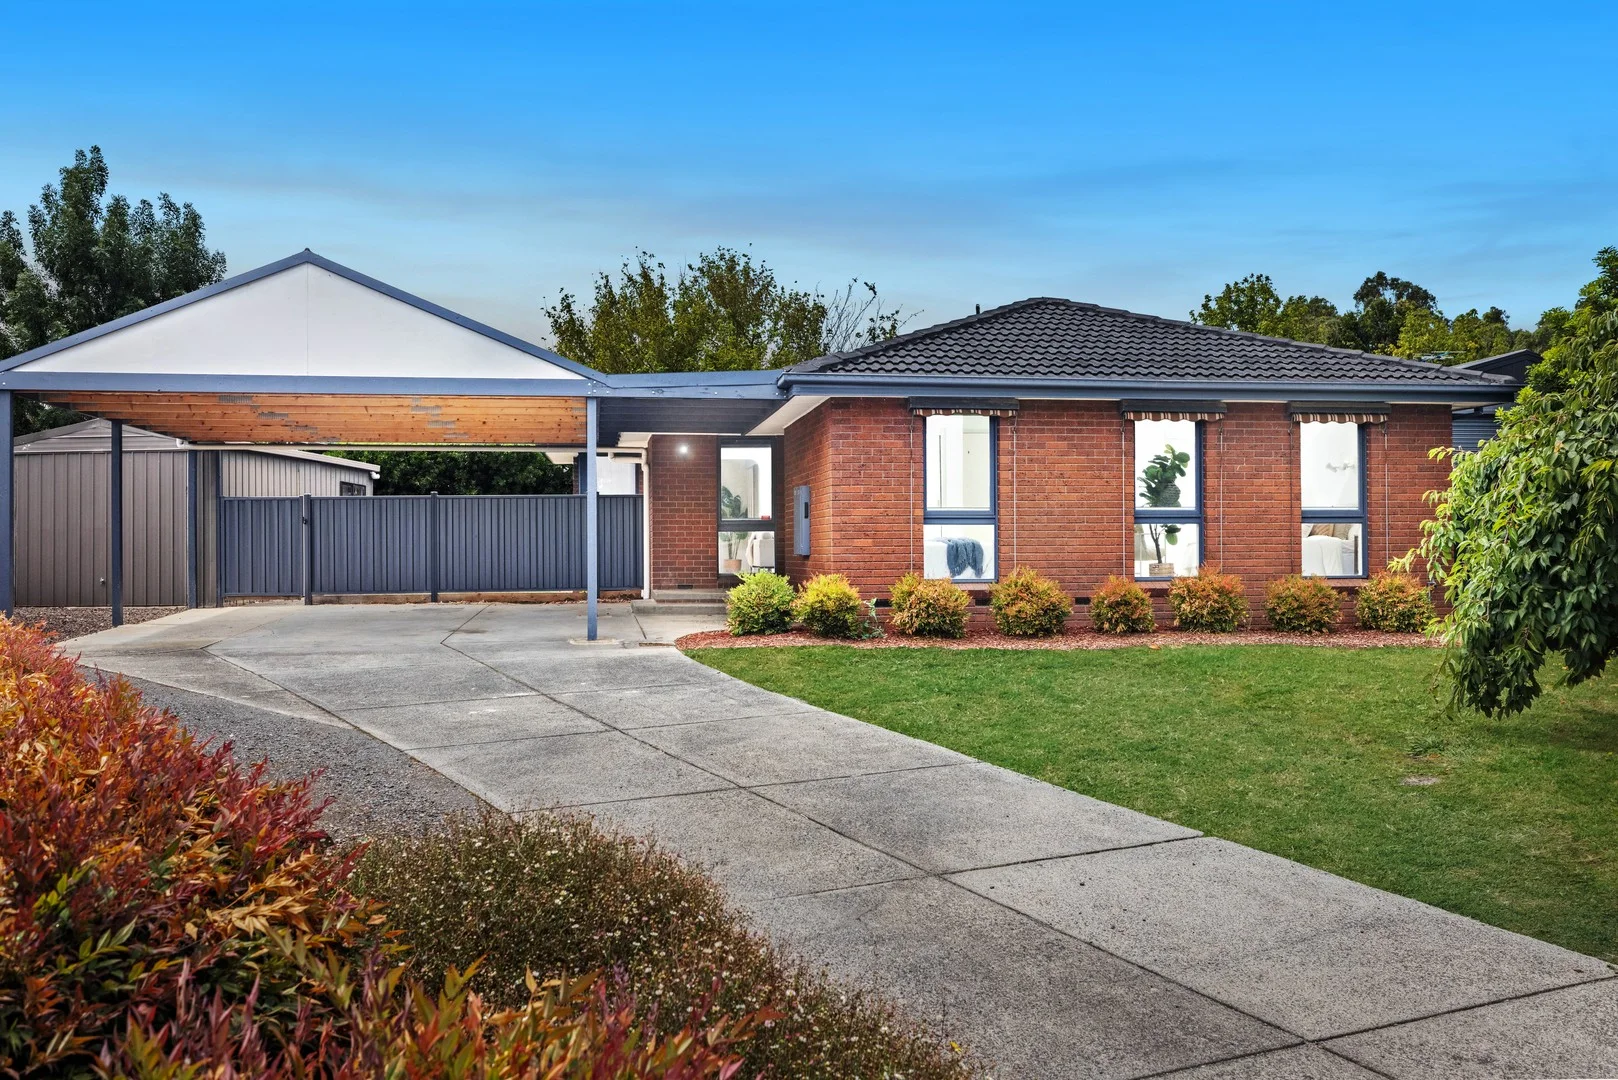
Ferntree Gully, VIC 3156
Land Size: 725 m²
Property Type: House
Listing Type: Residential
Status: Active
Summary: Quiet Court Living with Green Backyard and Easy Walking Trail Access
Description: Privately tucked at the end of a quiet court in a highly desired pocket of Ferntree Gully, this three bedroom home offers family friendly living with generous indoor and outdoor space. Surrounded by greenery and established gardens, the property features an exposed brick façade, a long driveway with space for multiple cars, a new undercover carport, and a handy workshop. Step inside to discover a well zoned floorplan with tiled entry transitioning to warm timber flooring and carpeted bedrooms. The light filled living room boasts tall windows with roller blinds, a ceiling fan, and tranquil garden views. Adjacent is a casual dining area and a classic kitchen with everything you need including an oven, four burner gas cooktop, tiled splashback, and generous cabinetry, complemented by a practical layout. All three bedrooms include built in robes and ducted heating and cooling for year round comfort. The central bathroom features both a shower and a full size bath, paired with a separated toilet just off of the laundry for everyday convenience. Sliding doors from the dining area lead to a paved backyard entertaining zone perfect for barbecues and relaxed gatherings. The generous grassy backyard is perfect for kids and pets to play, complete with a handy storage shed and plenty of space for gardening or outdoor enjoyment. Adding further appeal is the superb location. HV Jones Reserve and Windermere Reserve Preschool are within easy walking distance, and the path at the end of the court leads straight to the scenic Ferny Creek Trail, perfect for daily walks or weekend rides. Local families will enjoy being moments away from Knox Park, Mountain Gate Primary School, and Mountain Gate Shopping Centre, with shops, cafes, transport, and everyday amenities close by. Perfect for first home buyers, downsizers, or investors seeking space, convenience, and relaxed suburban living, this home offers comfort, character, and an unbeatable lifestyle. Features: • Quiet court, leafy green setting • Three bedrooms with built-in robes • Light filled living room with fan • Casual dining adjacent to kitchen • Classic kitchen with gas cooktop • Tiled splashback and ample cabinetry • Tiled bathroom with bath and shower • Separate toilet for convenience • Carpeted bedrooms and timber floors • Paved entertaining backyard area • Generous grassy yard for kids • Handy storage shed included • New undercover carport parking • Long driveway with extra spaces • Exposed brick facade and gardens • Workshop out back • Ducted heating and cooling throughout Location: This home enjoys a truly exceptional location. HV Jones Reserve and Windermere Reserve Preschool are within easy walking distance, and at the end of the court a pathway leads straight to the scenic Ferny Creek Trail, ideal for daily walks, bike rides or weekend outings. Local families will appreciate being moments from Knox Park, Mountain Gate Primary School, and Mountain Gate Shopping Centre, with shops, cafes, transport options and everyday conveniences all close by. This setting blends relaxed suburban living with easy access to community amenities and green space. Onsite Auction Saturday 14th of March at 1pm Disclaimer: The information contained herein has been supplied to us and is to be used as a guide only. No information in this report is to be relied on for financial or legal purposes. Although every care has been taken in the preparation of the above information, we stress that particulars herein are for information only and do not constitute representation by the Owners or Agent.
Agent: Michael Lauria - michael.lauria@raywhite.com
Agent: Chris Hamilton - chris.hamilton@raywhite.com - (03) 9758 7888
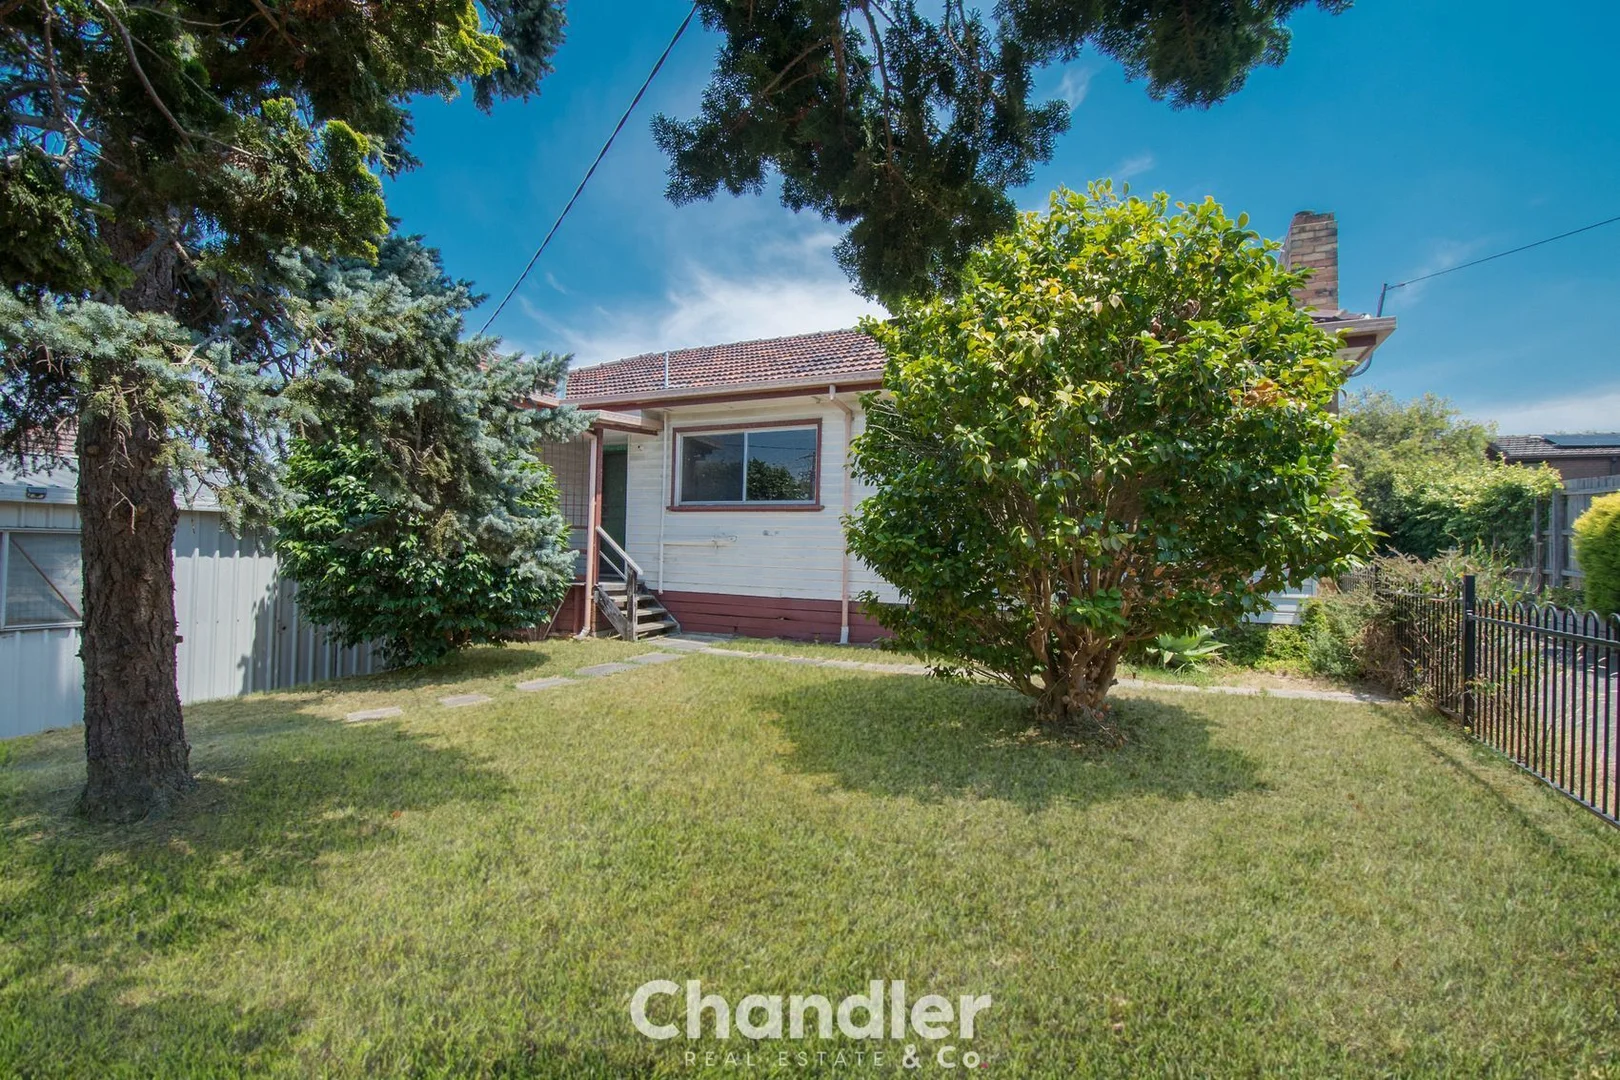
Ferntree Gully, VIC 3156
Land Size: 452 m²
Property Type: Apartment / Unit / Flat
Listing Type: Residential
Status: Active
Summary: Outstanding Project Potential in an Exceptional Location
Description: SALE DATE: UPDATED - NOW THURS 5TH Feb @ 11AM Positioned in an exceptionally convenient and tightly held location, this well located home presents an outstanding opportunity for renovators, first home buyers or investors looking to enter the market. Enjoy the ease of walking to Woolworths, St John's Primary School, Train Station and the vibrant local shopping villages of Ferntree Gully - all just moments from your doorstep. The home offers two light-filled bedrooms, a generous living room with gas heater and a versatile sunroom that can easily function as a third bedroom, home office or second living space. The adaptable floorplan provides plenty of scope to update, reimagine and add value to suit your needs. An added bonus being that the glazed terracotta roof has been recently rebedded and repointed. At the heart of the home is the original yet functional central kitchen, offering everything required for everyday living. Outside, a neat and tidy rear yard is well fenced and complemented by a double garage, an additional parking bay and even more convenient guest parking available directly across the road. With endless potential, a practical layout and an unbeatable location, this is an outstanding project in an ideal address. Opportunities like this don't come along often - what more could you want? Please note: Information provided has been obtained from sources believed to be accurate, however, we cannot guarantee information is accurate. Interested parties should make their own enquiries & obtain their own legal advice. We accept no liability for any errors or omissions (including but not limited to a property's land size, floor plans, building age or condition).
Agent: Kate Johnson - kate@chandlerandco.com.au - 9754 6888
Agent: Sharyn Chandler - sharyn@chandlerandco.com.au - 9754 6888


