3 Etna Avenue
Cheltenham, SA 5014
Neighbourhood & everyday essentials
Explore around Cheltenham, from school days to weekends.
Find schools, playgrounds and children’s classes. Browse by age to plan school days and weekends.
Area figures
- residents (ABS, June 2024)
- 129,196
- children aged 0–14
- 19,388
- schools
- 34
- parks & libraries
- 64
- kids’ activity providers listed
- 72
Most-listed activities: Soccer, AFL, Dancing School
Population figures: Australian Bureau of Statistics
Explore local libraries, community spaces, schools and council programs across the wider area.
Parks, playgrounds & public spaces
Cheltenham Park
Cheltenham Pde, Cheltenham, South Australia, 5014
460 m straight-line distance
St Clair Dog Park
Cheltenham Pde, Cheltenham, South Australia, 5014
610 m straight-line distance
Brocas Reserve
Brocas Ave, St Clair, South Australia, 5011
867 m straight-line distance
Rowley Reserve
Jersey Ter, Woodville, South Australia, 5011
988 m straight-line distance
Things to do near this home
Explore nearby play centres and family attractions from the directory. Check ages, entry prices and opening hours with the venue.
Browse things to do with kids in Adelaide
Find more ideas by age, budget and indoor or outdoor setting on Things to do. Dated events are in What’s on. See what’s on
Discover local guides & family ideas
Read local family guides and practical articles as you explore life around this home.

Most Livable Suburbs in South Australia for Families (2026)
Adelaide lists more kids' activities in our directory than any other suburb in SA. This page ranks SA suburbs by how much a family moving there could actually do with their kids, then adds what else…
Read more →
Most Expensive School in Adelaide? 2026 Private School Fees
Of the Adelaide schools that publish their fees, St Peter's College is the most expensive for Year 7 in 2026, at $32,970 a year, and Pembroke School is the most expensive for Years 10–12, at $34,944…
Read more →Everyday essentials & getting around
Open the map to choose a destination and check journey times from this address. Walking routes, step-free access and travel times have not been verified.
Source: AroundSchools directory. Distances are straight-line distances, not walking routes. Confirm facilities on the linked detail pages. Directory update dates are not supplied for this summary.
Property Details
344 m²
House
RESIDENTIAL
Upcoming Events Nearby

Fri, 11 Sept · West Lakes
Young at Heart Intergenerational Playgroup
Up to age 5
Thu, 15 Oct · Henley Beach
Babytime Term 3 @ Ngutungka Henley (0-1 years)
Up to age 1
Wed, 8 Apr · North Adelaide
Family Storytime at Tynte Street Library
Up to age 5
Thu, 15 Oct · Park Holme
Toddler Time @ Park Holme Library, Term 4 2026
Ages 1–4
What's Nearby

Just For Fun The Dance Company
39-51 David Tce, Woodville Park

Mini Ivy (Torrensville Studio)
211 Henley Beach Road, Torrensville

Adelaide Swords Club
66-68 Tynte Street, North Adelaide

SMAA Netball Club
1 Sports Lane, West Beach

PlayStart Soccer
Adelaide, Adelaide

Maths Lit.
27 Rosella St, Mawson Lakes

Engage First Aid
54 Hyde St, , Adelaide

Games2u
Adelaide, Adelaide

Mini Ivy (Payneham Studio)
378 Payneham Rd, Payneham
Nearby Schools

Ngutu College
32 Audley St, Woodville North SA 5012, Australia

Mount Carmel College
17 Pennington Terrace, Pennington SA 5013 Australia

Woodville Primary School
Evans St, Woodville South SA 5011, Australia

Our Lady Queen of Peace School
106 Botting Street, Albert Park SA 5014 Australia

Pennington School R – 6
Butler Avenue, Pennington SA 5013 Australia

Hendon Primary School
Cedar Avenue, Royal Park SA 5014 Australia
Nearby schools do not imply enrolment eligibility. Confirm catchments, year levels and childcare availability directly with the provider.
Nearby Properties








Recently sold nearby
Homes that have sold close to this address. We don’t show sale prices.
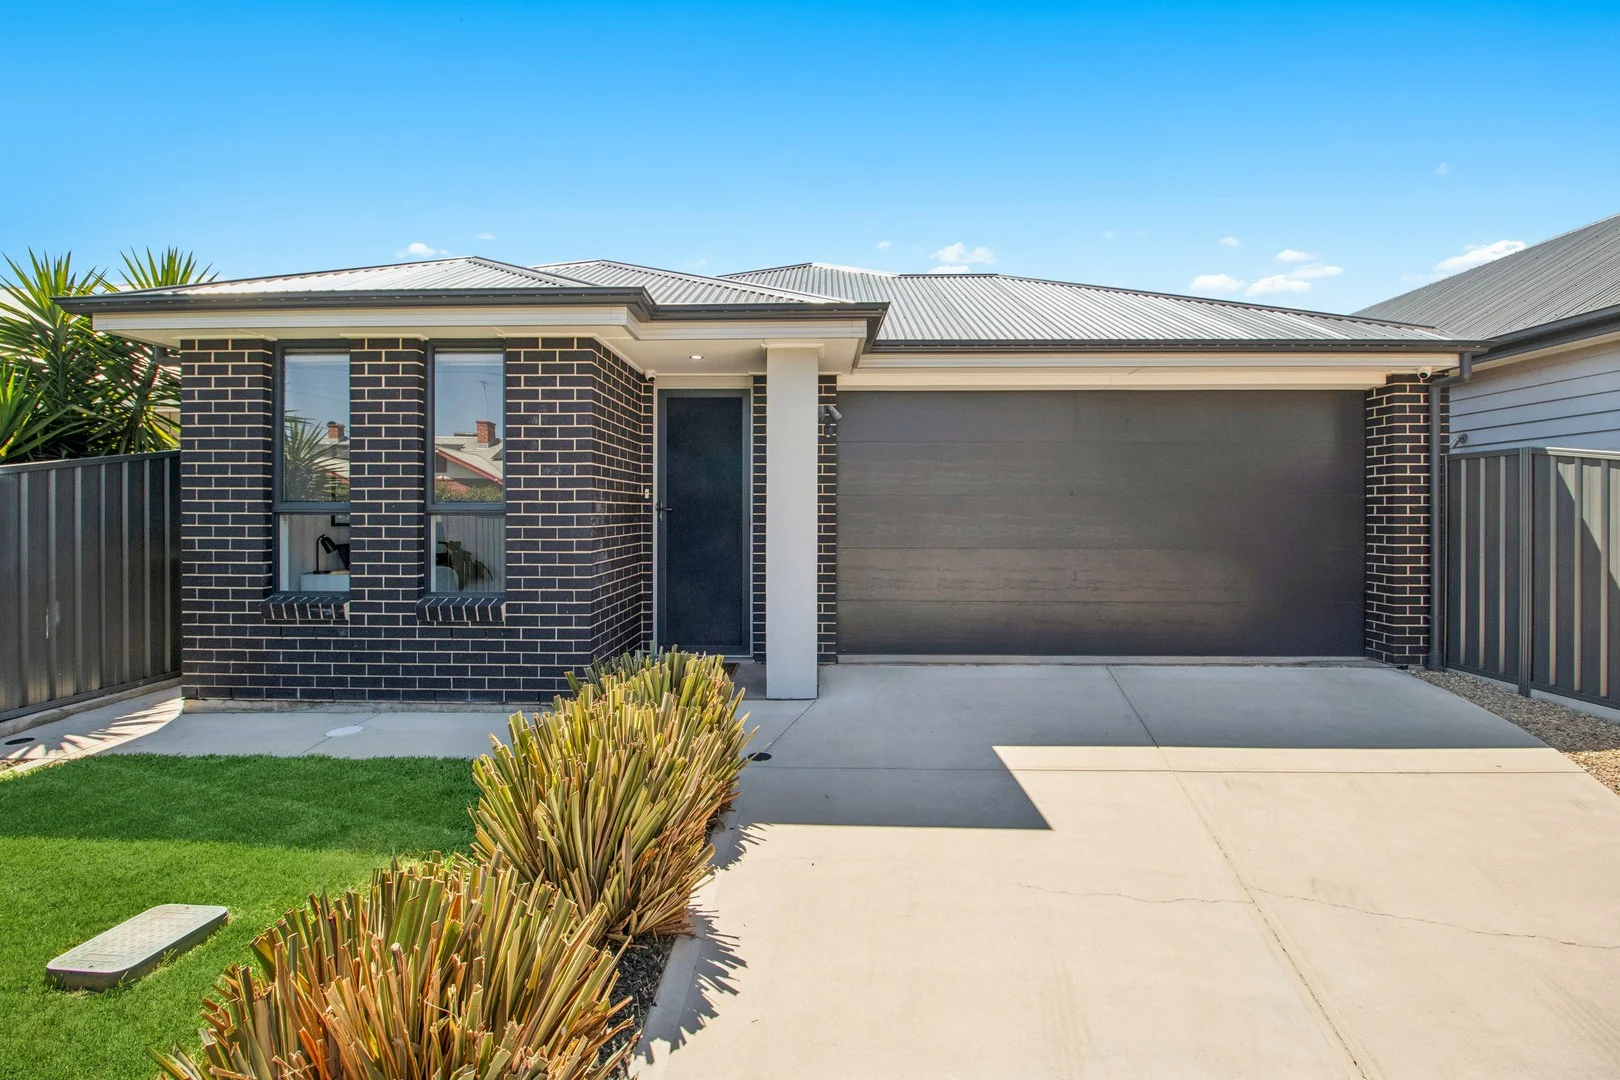
Hendon, SA 5014
Land Size: 498 m²
Property Type: House
Listing Type: Residential
Status: Active
Summary: Welcome To Your New Place, A 2020 Built Marvel with Plenty of Space for the Whole Family!
Description: Ideally located in the heart of Hendon, this beloved one-owner family home blends comfort, space, and practicality, providing a relaxed, low-maintenance lifestyle in Adelaide's West. Welcome to your new place at 19 Manuel St Hendon. Nestled on a quiet, peaceful street with local shopping and public amenities within walking distance, this home offers the best of urban convenience, including Adelaide's finest beaches being just sheer moments away. From the moment you arrive, the electric gate and wide modern façade hint at what's to come. Step inside to a light-filled interior and wide hallway that instantly makes you feel at home. Positioned at the front of the home, the master suite offers a private sanctuary complete with a walk-in robe, ceiling fan, and ensuite. Adjacent is a versatile additional living space, offering endless possibilities for entertaining or relaxing when guests arrive. Beyond the master suite, the hallway flows seamlessly into the heart of the home and your main hub for everyday living and entertaining. The modern kitchen boasts ample bench and cabinetry space, complemented by a walk-in pantry, quality appliances, and a dishwasher, sure to impress any culinary enthusiast. Flowing seamlessly from indoors, the tranquil, low-maintenance backyard and alfresco area create the perfect setting for year-round entertaining, effortlessly blending indoor and outdoor living for family and friends. Tucked away from the hustle and bustle of everyday living, Bedrooms 2 and 3 feature ceiling fans and built-in robes, and are conveniently located near the main bathroom, which offers a separate bath and shower. At the rear of the home, you'll find the fourth bedroom and a study area, showcasing the versatile spaces and endless possibilities this thoughtfully designed home has to offer. Thoughtfully designed with space, functionality, and modern family living in mind, this home delivers on every level. With all the hard work already complete, all that's left is to move in and enjoy. A Summary of the features this place has to offer includes: Grand Open Living Area Modern Kitchen with Walk In Pantry & Quality Appliances Master Suite with Ceiling Fan, Walk in Robe & Ensuite Central Main Bathroom with Bath & Shower Bedrooms 2 & 3 Complete with Built in Robe and Ceiling Fans 4th Bedroom & or Study Additional Lounge Outstanding Outdoor Pergola & Entertaining Area Secure Electric Gate Solar System and Battery Garden Shed Ducted Reverse Cycle Air-Conditioning Here to help you find your place, contact Jeremy Marrollo on 0435 882 333 or Petar Losic on 0416 016 134 today for more information on this wonderful home Place Facts: Title: Torrens Council: City of Charles Sturt Year Built: 2020 Builder: Sterling Homes School Zoning: Alberton Primary & Seaton High School Land Size: 498m2 Building Area: 285.2m2
Agent: Jeremy Marrollo - jeremy@place129.com.au - 08 8447 8654
Agent: Petar Losic - petar@place129.com.au - 0884476741
Property Type: House
Listing Type: Residential
Status: Active
Summary: Discover Unmatched Results with Tim Morris Real Estate
Description: At Tim Morris Real Estate, we redefine success with every property sale. Our expert team leverages a diverse range of strategies, from meticulous on and off-market campaigns to personalised approaches tailored to meet each vendor's unique goals. Whether it's maximising market exposure or delivering outstanding results, we are committed to exceeding expectations. Experience the difference with Tim Morris Real Estate and trust us to achieve exceptional outcomes that are perfectly aligned with your needs. RLA274675
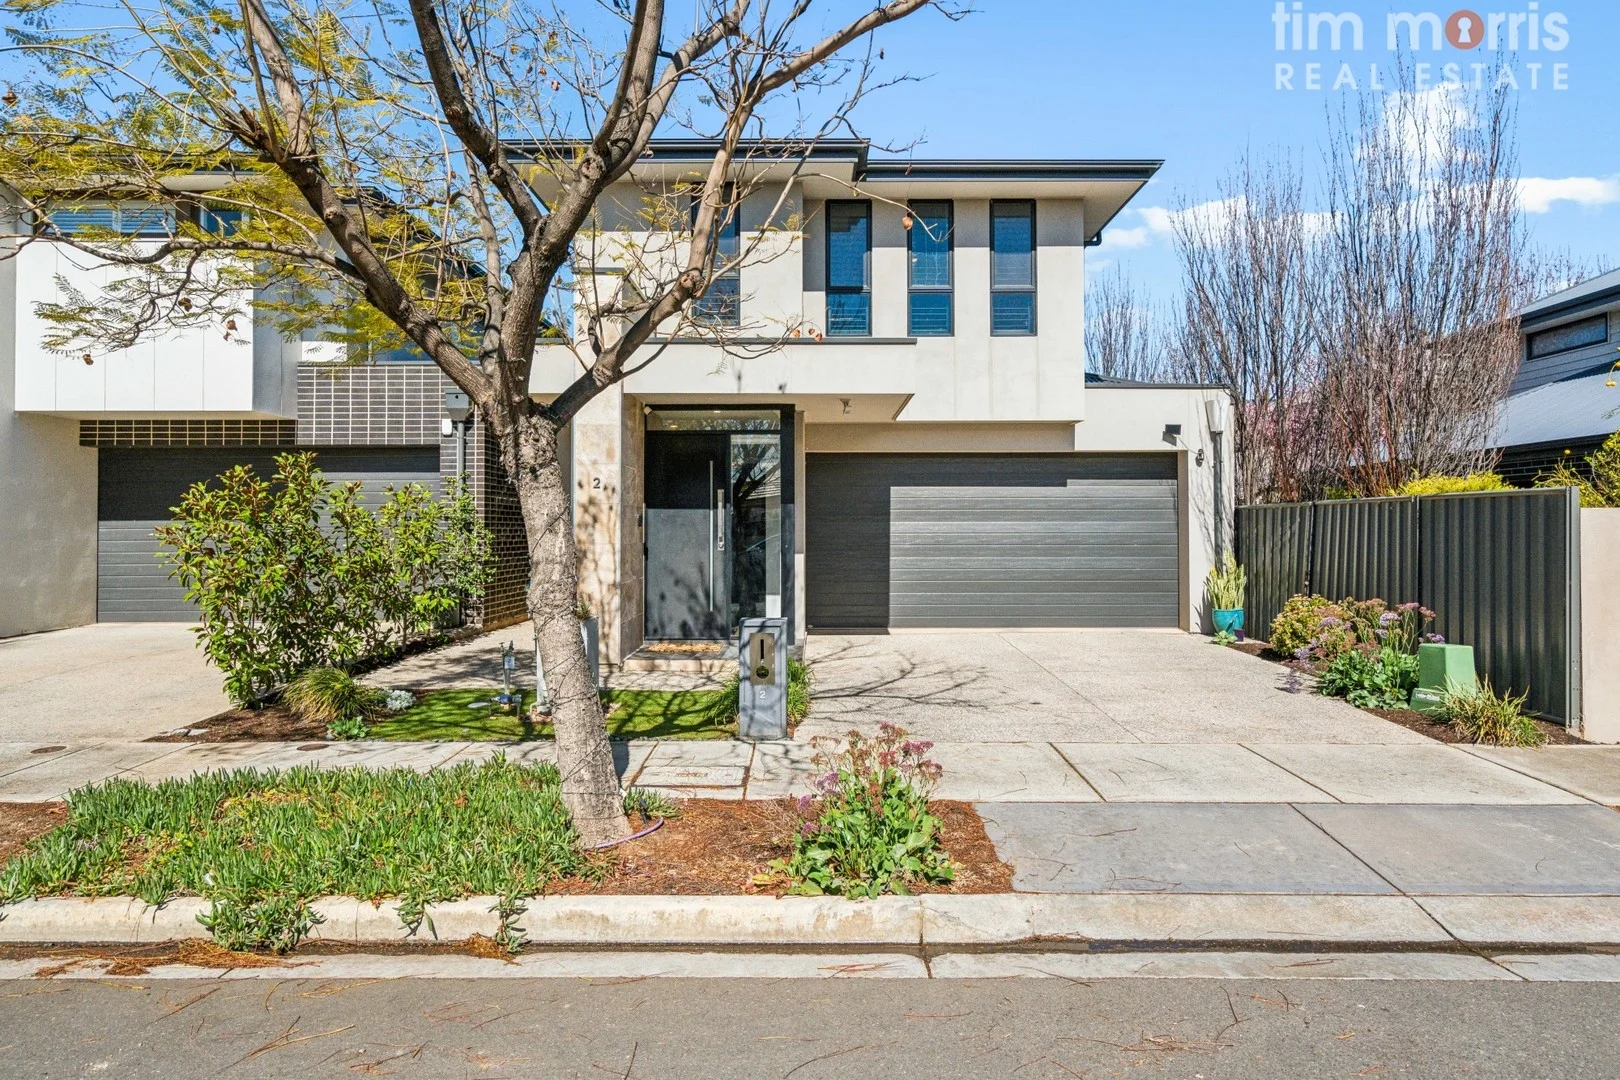
St Clair, SA 5011
Land Size: 300 m²
Property Type: House
Listing Type: Residential
Status: Active
Summary: Luxury, Style & Modern Sophistication - The Ultimate Family Home with Versatile Wheelchair Access!
Description: Welcome to 2 Oaks Drive, St Clair! Anthony Fonovic & Tim Morris Real Estate proudly present this stylish family home - where striking street appeal, thoughtfully designed interiors & wheelchair accessibility perfectly blend with luxury, functionality & contemporary style to create the ultimate modern family home. The grand entrance impresses with soaring glass windows that flood the space with natural light, offering the perfect spot to showcase a baby piano, enjoy a sunny reading corner, or set up a second study nook. On the ground level, the gourmet kitchen is a masterpiece, featuring a waterfall stone island, 900mm gas cooktop & oven, integrated filtered tap & expansive storage. A Butler's Pantry with dishwasher completes this culinary sanctuary, effortlessly combining elegance & functionality for the discerning chef. The spacious open-plan living flows effortlessly to the outside alfresco entertaining & BBQ area, perfect for the ultimate indooroutdoor lifestyle. The spacious ground-floor 4th bedroom includes built-in robes & ceiling fan, thoughtfully designed with wheelchair access & direct ensuite access to a lux two-way bathroom. Floor-to-ceiling tiles, floating vanity with generous storage & large dual rain-head shower, combines comfort with accessibility. Upstairs offers a versatile second living area or kids' retreat, complemented by a wall of sleek linen & storage cabinetry, along with the convenience of a laundry chute. The master boasts a walk-through robe to a private luxurious ensuite; Bedrooms 2 & 3 offer walk-in robes & ceiling fans. A family bathroom with floating vanity, full bath, separate shower & WC. Ducted reverse-cycle air conditioning & premium timber-look vinyl flooring flow seamlessly throughout, offering a soft, quiet underfoot experience while enhancing the home's warmth, comfort & contemporary elegance. Outdoors, enjoy low-maintenance lawns & landscaped gardens, perfectly paired with an alfresco BBQ & entertaining area complete with a plumbed gas point. Rear & side fencing are fitted with cat rollers, creating a secure, pet-friendly haven for your feline family members. Features You'll Love: - 4 Bedrooms, including a wheelchair-accessible downstairs retreat - 3 Modern Bathrooms - 2 Spacious Living Areas - Gourmet Kitchen with Butler's Pantry - Under-stair Study Nook - Ducted Reverse-Cycle Air Conditioning with Smart Energy - Elegant Plantation Shutters throughout - Alfresco Entertaining Area with plumbed Gas BBQ Point - Generous Laundry with Linen Storage & Laundry Chute - Solar Panels & Battery Storage A secure double garage under the main roof offers internal access, with additional driveway parking for two more cars & excellent storage solutions. St Clair is a vibrant master-planned community, combining modern living with everyday convenience. Surrounded by leafy reserves, walking trails & lakeside views, with shops, cafés, schools, & transport close by, it offers a connected yet relaxed lifestyle. SPECIFICATIONS Year Built: 2017 Land Size: approx 300sqm Council: Charles Sturt Council Rates: $452.85pq Water Rates: $82.30pq Sewerage Rates: $147.50pq ESL: $184.80pa Rental Estimate: $800pw
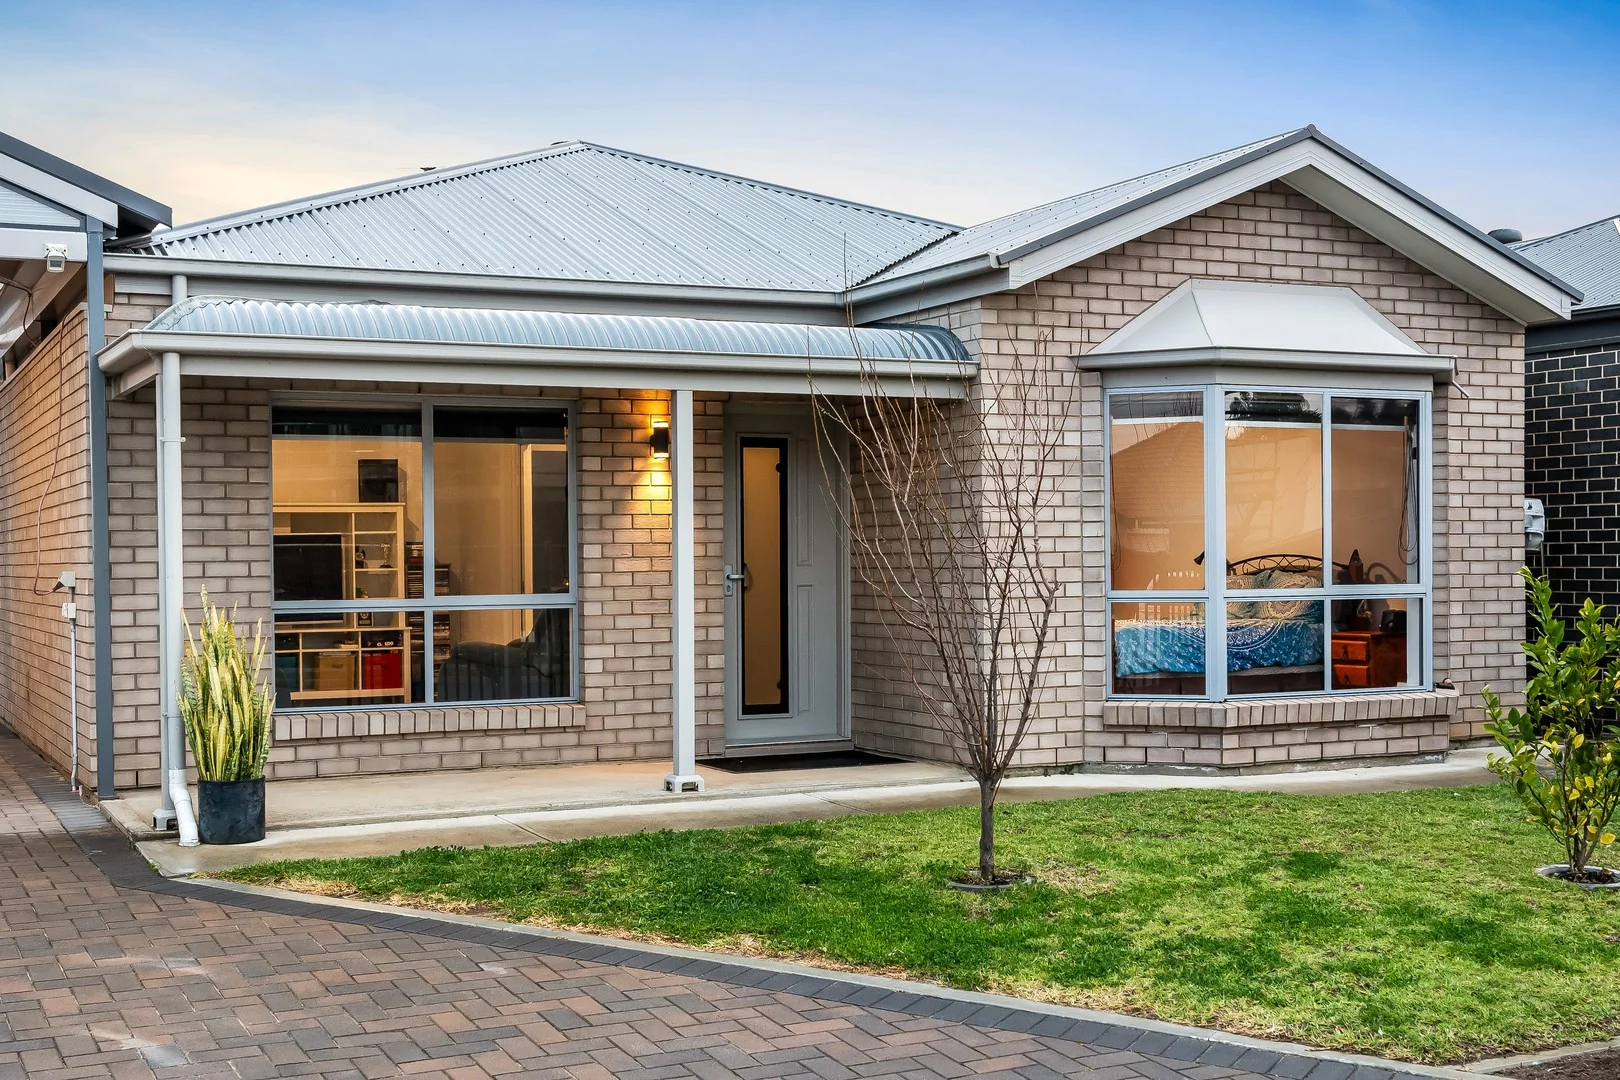
Albert Park, SA 5014
Land Size: 1080 m²
Property Type: House
Listing Type: Residential
Status: Active
Summary: HUGE ALLOTMENT of some 1080sqm approx.
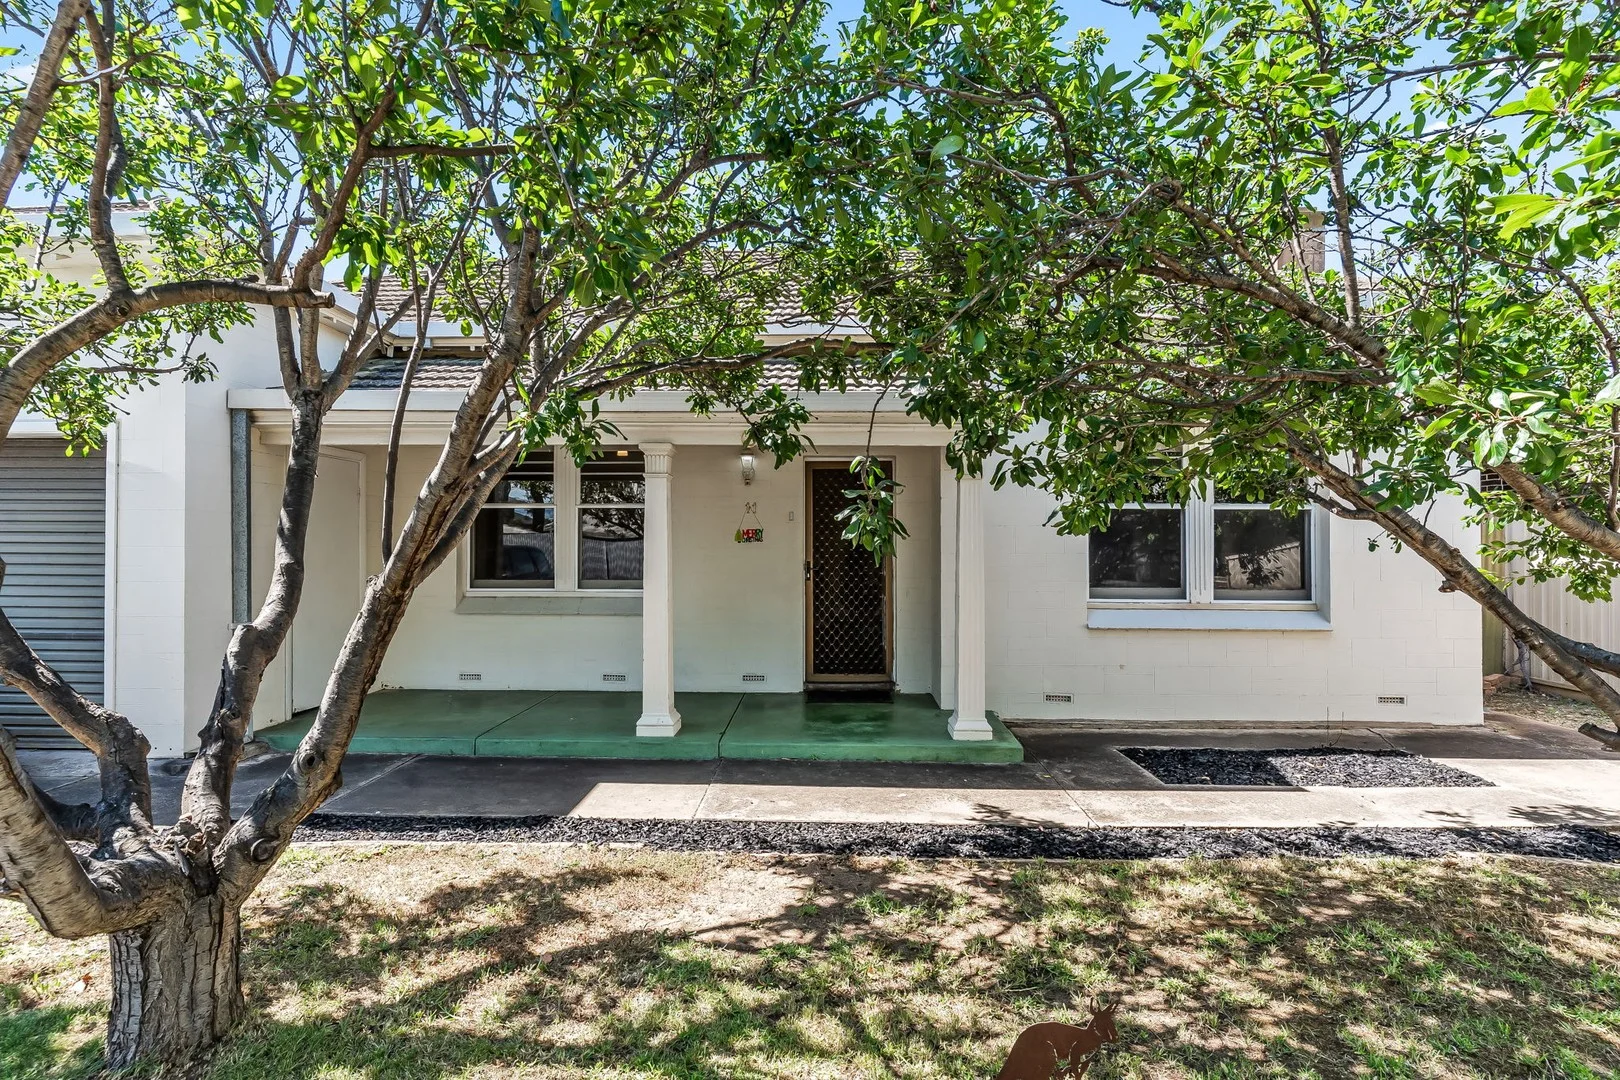
Description: Proudly presented by Attilio Cavuoto of Ray White Flinders Park! Situated on a huge allotment of some 1080sqm, this 1955 built 3 bedroom solid brick family residence with suited various purposes, a versatile floor plan and loads of potential is ready for its next phase with much of it being in its original condition and an opportunity to put your own stamp on this one, or simply start again and build your dream home or development options all subject to planning S.A. consent as this location is with-in easy reach of many amenities that this position offers which include transport ( Albert Park Train Station across the road ), Bunnings Woodville, West Lakes Shopping Centre, easy access back to the CBD of Adelaide or a short drive to some of Adelaide's finest beaches. The property offers 3 generous size bedrooms with a generous lounge room, kitchen/meals area, modern bathroom plus 2nd toilet, detached family/games room, various lock-up garages, and lots of open car spaces. Offering: • 3 bedrooms, 2 with built-in robes. • Generous lounge room. • Kitchen/meals area. • Modern Bathroom plus 2nd toilet. • Detached family/games room. • Various lock-up Garages. • Tool shed. • Timber floors throughout. • Gas top stove with electric oven. • Ducted reverse air conditioning. • Pergola area. Will suit various options, the choice is yours. Don't miss this rare opportunity as it is getting hard to find large land holdings. All inquiries are welcome. *Disclaimer - we have obtained all information from sources we believe to be reliable, however we cannot guarantee its accuracy and no warranty or representation is given or made as to the correctness of information supplied and neither the Vendors or their Agent can accept responsibility for error or omissions. Prospective Purchasers are advised to carry out their own investigations. *Price guide - the property is being offered by way of public auction. No price guide will be given under the vendors instruction, however recent sales data will be provided upon request via email and at the open inspections.
Agent: Attilio Cavuoto - attilio.cavuoto@raywhite.com - 08 8244 5488
Rosewater, SA 5013
Land Size: 783 m²
Property Type: House
Listing Type: Residential
Status: Active
Summary: MOVE IN | INVEST | RENOVATE OR REDEVELOP!
Description: Welcome to this charming double brick home, located on a quiet street enjoying a neat front garden immersed with shade adding to the pleasant street appeal. Set on a massive 783m2 allotment (approx.) with an impressive frontage this home is brimming with potential. An ideal home for a first home buyer moving in and adding their own touch, a keen renovator, a savvy investor looking to expand their portfolio or for redevelopment now or in the future (STCC). Shopping centres (Westfield West Lakes-Armada Arndale-Port Adelaide Plaza), Semaphore beach, local schools, public transport and other amenities are all nearby. The home boasts a functional floorplan, versatile spaces, a combination of feature flooring/carpet throughout and large windows inviting natural light to create a warm and a pleasant ambiance. The living room showcases a striking ornate ceiling rose detail, split system air conditioning and a welcoming atmosphere for both relaxed evenings and entertaining guests. The well-appointed kitchen and dining space combine a nice functionality with direct access to the outdoor verandah and backyard. Additionally, three well-sized carpeted bedrooms designed to offer privacy and the comfort. Features to Love: - Impressive 3m ceiling height - Spacious dedicated formal lounge overlooking the front garden - Formal dining overlooking the kitchen and backyard areas - Well-appointed kitchen with abundant storage - Perfectly located central bathroom - Dedicated laundry room and additional separate toilet - Split system air conditioning - Large and secure garage - Massive outdoor undercover verandah and backyard garden area, perfect for enjoying outdoor gatherings - 2x garden Sheds The location boasts unparalleled convenience with close proximity to – - 400m to Eric Sutton Reserve and 550m to Duffield Reseve - 350m to Bus transport and 800m to Alberton Train Station - 5 minute drive to Port Road for easy commute - 700m Rosewater Romeo's Foodland and a short drive to Port Adelaide Plaza/Business District, Armada Arndale and St. Clair Shopping Centre - 10-minute drive to Westfield West lakes and Semaphore Beach - Nearby schools: Pennington Primary School, Woodville High School, Mount Carmel R-12 College and Portside Christian College ***The unit is currently tenanted until 19th February 2026 with a weekly rent of $520 p/w with an awesome tenant who would like to stay on*** Your inspection is strongly recommended Council: Port Adelaide Enfield Land: 783 sqm (Approx.) Built: 1950 Best Offer by 22/12 @ 11am (Unless Sold Prior)
Agent: Rodrigo Ramirez - rodrigo@c21thebay.com.au - 7070 1644
St Clair, SA 5011
Property Type: Apartment / Unit / Flat
Listing Type: Residential
Status: Active
Summary: Pet-Friendly Apartment with Stunning Park & Hills Views!
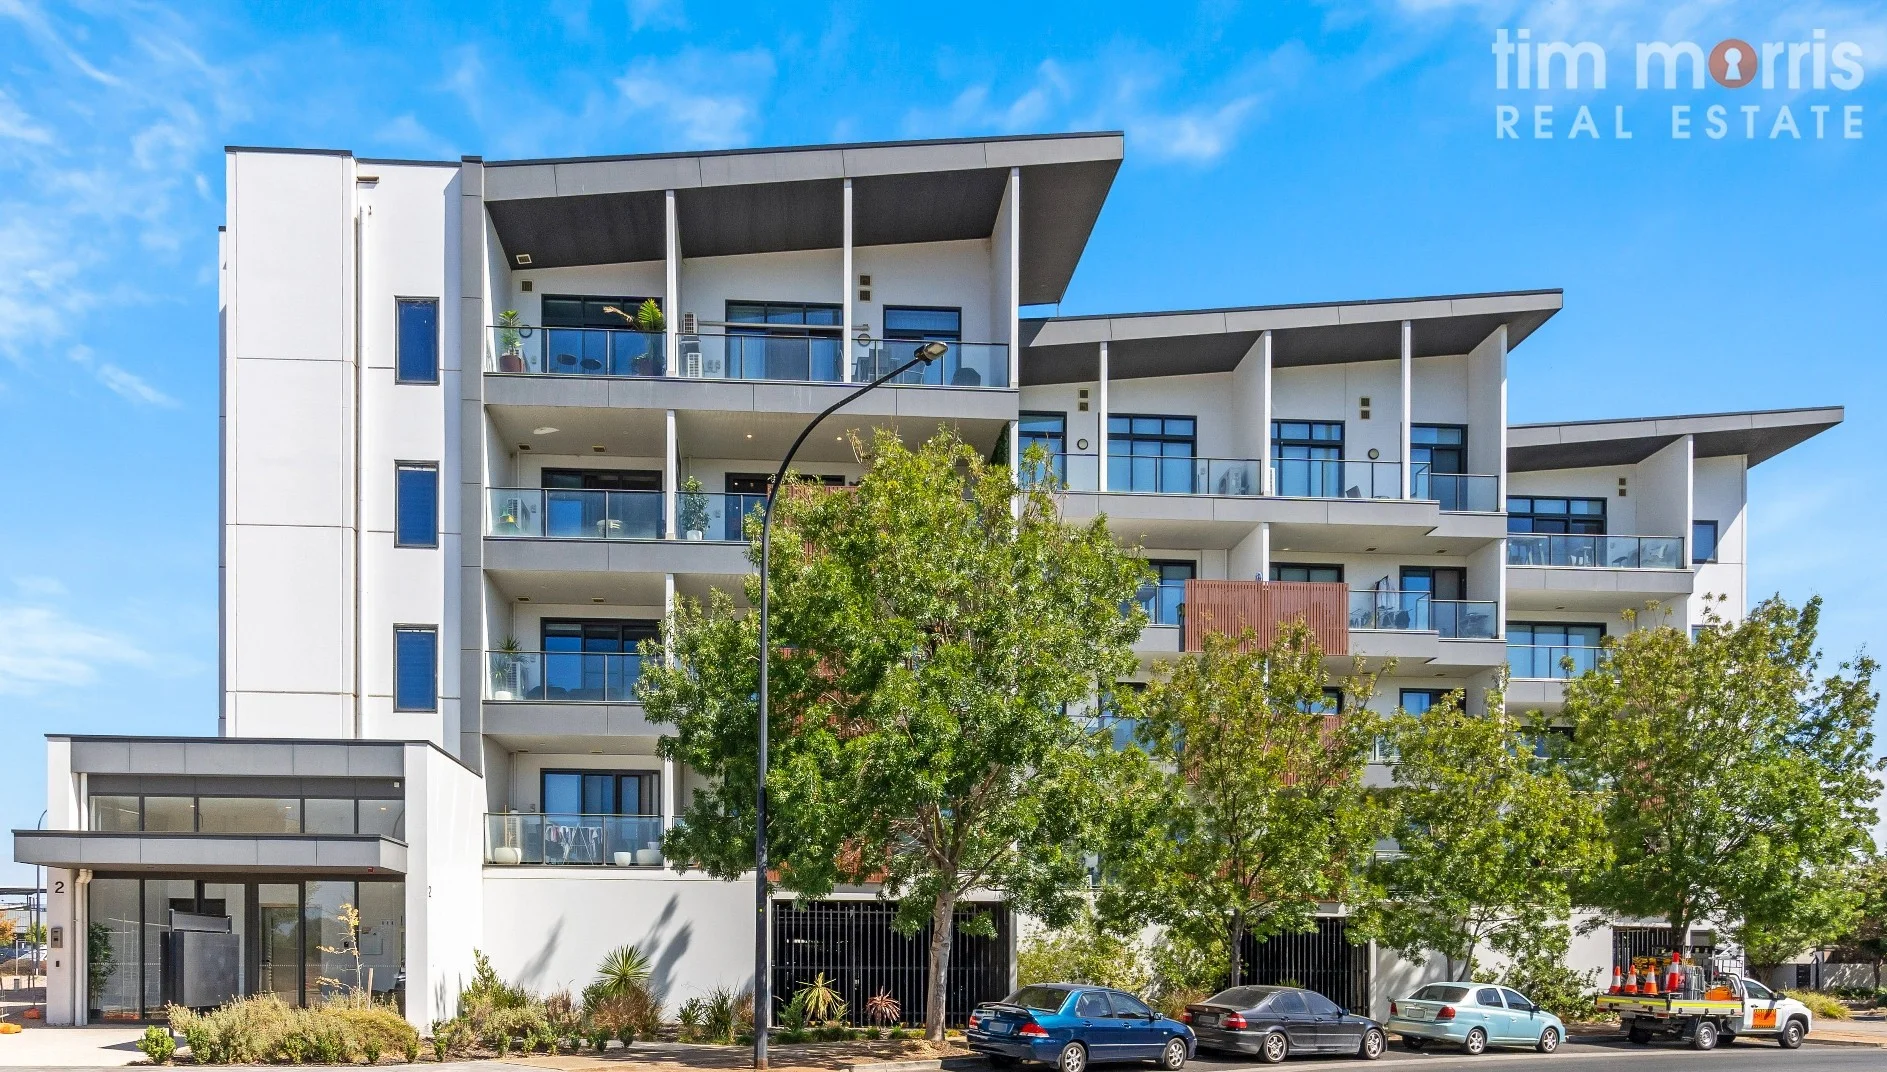
Description: Located in the heart of St Clair, this stylish & modern pet-friendly 2-bedroom apartment offers the perfect blend of comfort & convenience. With views of the lush Hill Smith Reserve across the road & the Adelaide Hills from your private balcony, this home provides the perfect relaxed, low-maintenance lifestyle! Enjoy the comfort & security of premium apartment-style living with secure entry, easy FOB access, intercom & the convenience of lift access to your door. The spacious open plan living & dining area adorned in natural light seamlessly connects to the private balcony where you can take in the relaxing views. Year-round comfort is assured with a split-system inverter reverse cycle air-conditioner & elegant ceiling fan. The gourmet kitchen is designed for both style & functionality, featuring marble-look benchtops, large 1.5 sink, dishwasher, gas cooktop, ample cupboard & bench space. Both bedrooms include built-in robes & ceiling fans, the master bedroom offering direct balcony access & an ensuite-style connection to the bathroom. The sleek & modern bathroom boasts a large shower, vanity & WC, with dual access from the living area & master bedroom. Stylish floating timber floors run throughout the living & bedroom areas while a cleverly concealed Euro-style laundry maximises space & functionality. Additional storage solutions include a sleek linen cupboard & secure weather & dust proof lock-up storage room with roller door access on level 3. Features you will love: Double Glazed windows & doors for acoustic & energy efficiency. Pet-Friendly Private balcony Built-in Robes Split System Reverse Cycle A/C & ceiling fans Energy-efficient with a 7.1-star rating A secure dedicated car park Close to shopping, parks, playgrounds & wetlands St Clair offers green spaces, modern amenities & seamless transport links. With parks, shopping & the railway station nearby, this property is perfect for professionals, first-home buyers, retirees & investors. Offering the ultimate lock-up-and-leave lifestyle, this stunning apartment won't last long! Act fast, enquire & inspect today! SPECIFICATIONS Year Built: 2019 Council: Charles Sturt Council Rates: $329.00pq Water Rates: $78.60pq Sewerage Rates: $86.95pq ESL: $113.70pa Body Corp Admin: $966.27pq Body Corp Sinking: $127.50pq Rental Estimate: $550pw The accuracy of this information cannot be guaranteed & all interested parties should seek independent advice. RLA 274675
Woodville, SA 5011
Land Size: 217 m²
Property Type: Apartment / Unit / Flat
Listing Type: Residential
Status: Active
Summary: You Won't Believe This Is Woodville Road-Quiet, Spacious & Parking for 34! Unreal Value: Pet Friendly, Peace, Parking & Prime Position All in One.
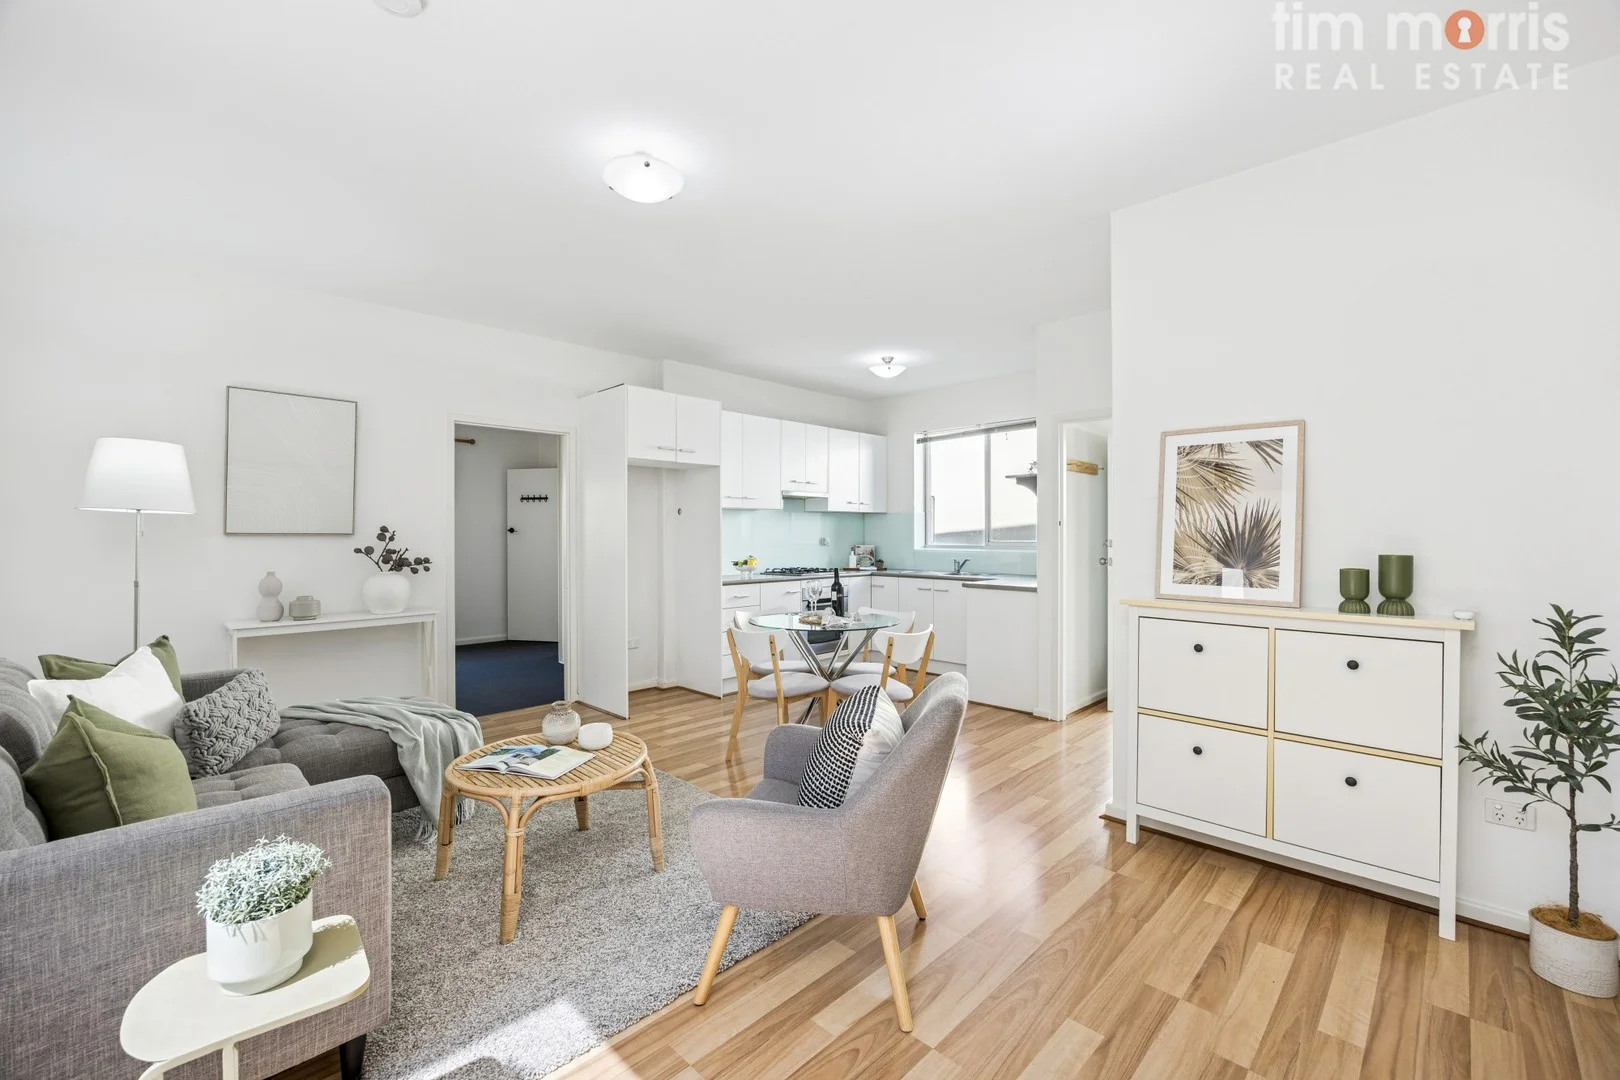
Description: Forget the usual Woodville Road assumptions this one flips the script. Step inside and you're met with a calm, whisper-quiet retreat that feels worlds away from the outside world. Even in peak rush hour, the noise stays out and the comfort stays in, giving you the lifestyle edge buyers hunt for but rarely find at this price point. The real headline act? Parking. Not one, not two but room for three to four cars, making this an absolute unicorn in the unit market. Whether you've got multiple vehicles, toys, visitors, or a home business on the go, this setup punches way above its weight. And then there's the location ridiculously convenient and ticking every box for lifestyle, transport and daily ease. Shops, cafés, schools, parks, and multiple transport links are practically on your doorstep, turning every day into a frictionless win. This is value-for-money on steroids: space, peace, practicality and position, all bundled into a package that outperforms its competition by a mile. KEY FEATURES Shockingly quiet inside you'd never guess it's on Woodville Road Parking for 34 cars extremely rare for a unit Ultra-convenient position with instant access to transport, shops and amenities Low-maintenance living ideal for busy professionals, downsizers, first-home buyers or investors Excellent value add opportunity without needing to break the bank Solid, secure and well-kept group Genuine lock-up-and-leave lifestyle THE GOOD READ OF THAT" WHAT YOU LIKE Ideal for First Home Buyers, Professionals & Savvy Investors First home buyers and professionals will love the easy lock-up and leave lifestyle, while investors will appreciate the strong rental returns and low-maintenance appeal. Modern Living with Space & Style Step inside to a spacious open plan living, dining, and kitchen. The modern kitchen features gas cooking, glass splashbacks, and quality cabinetry with ample storage. The bright light-filled living space offers year-round comfort with reverse-cycle air conditioning. Two Generous Bedrooms The master suite includes a built-in robe, carpet and a bright, modern ensuite. The second bedroom also features a built-in robe and carpet, plus the addition of a handy built-in study nook - ideal for a student or home office setup. Two Bathrooms The main bathroom is centrally located and boasts a shower-over-bath, vanity with under-sink storage, and a toilet. The modern ensuite offers a shower, vanity and toilet. Private Courtyard & Ample Parking Enjoy the convenience of your own private courtyard, complemented by an allocated undercover parking space and additional secure parking behind the gate-providing ample room for safe parking or storage for a work vehicle, leisure craft, camper trailer, and more. Features You'll Love Pet-friendly (STC) Open plan living, dining & modern kitchen 2 Bedrooms with built-in robes 2 Bathrooms Floating timber floors to kitchen & living areas Reverse-cycle air conditioning Separate laundry room Gas instant hot water system Private courtyard with storage compartment Allocated undercover parking plus additional secure parking Perfectly located just 10km from the CBD, this home offers unbeatable convenience. Within walking distance to public transport, local shops, cafés, restaurants, Armada Shopping Centre, and Hoyts Cinema. Enjoy easy access to St Clair Shopping Centre and the redeveloped St Clair Recreation Centre just across the road featuring a gym, basketball stadium, skate park, and playground. Plus, Adelaide's beautiful beaches are only a short drive away. Homes like this are in high demand and don't last long - act fast and register your interest today! SPECIFICATIONS Year Built: 1970 Land Size: 217 sqm (approx) Council: City of Charles Sturt Council Rates: $344.71pq Water Rates: $82.30pq Sewerage Rates: $94.00pq ESL: $112.65pa Body Corp including Insurance: $874pq Rental Estimate: $550 - $600 pw The accuracy of this information cannot be guaranteed & all interested parties should seek independent advice. RLA 274675
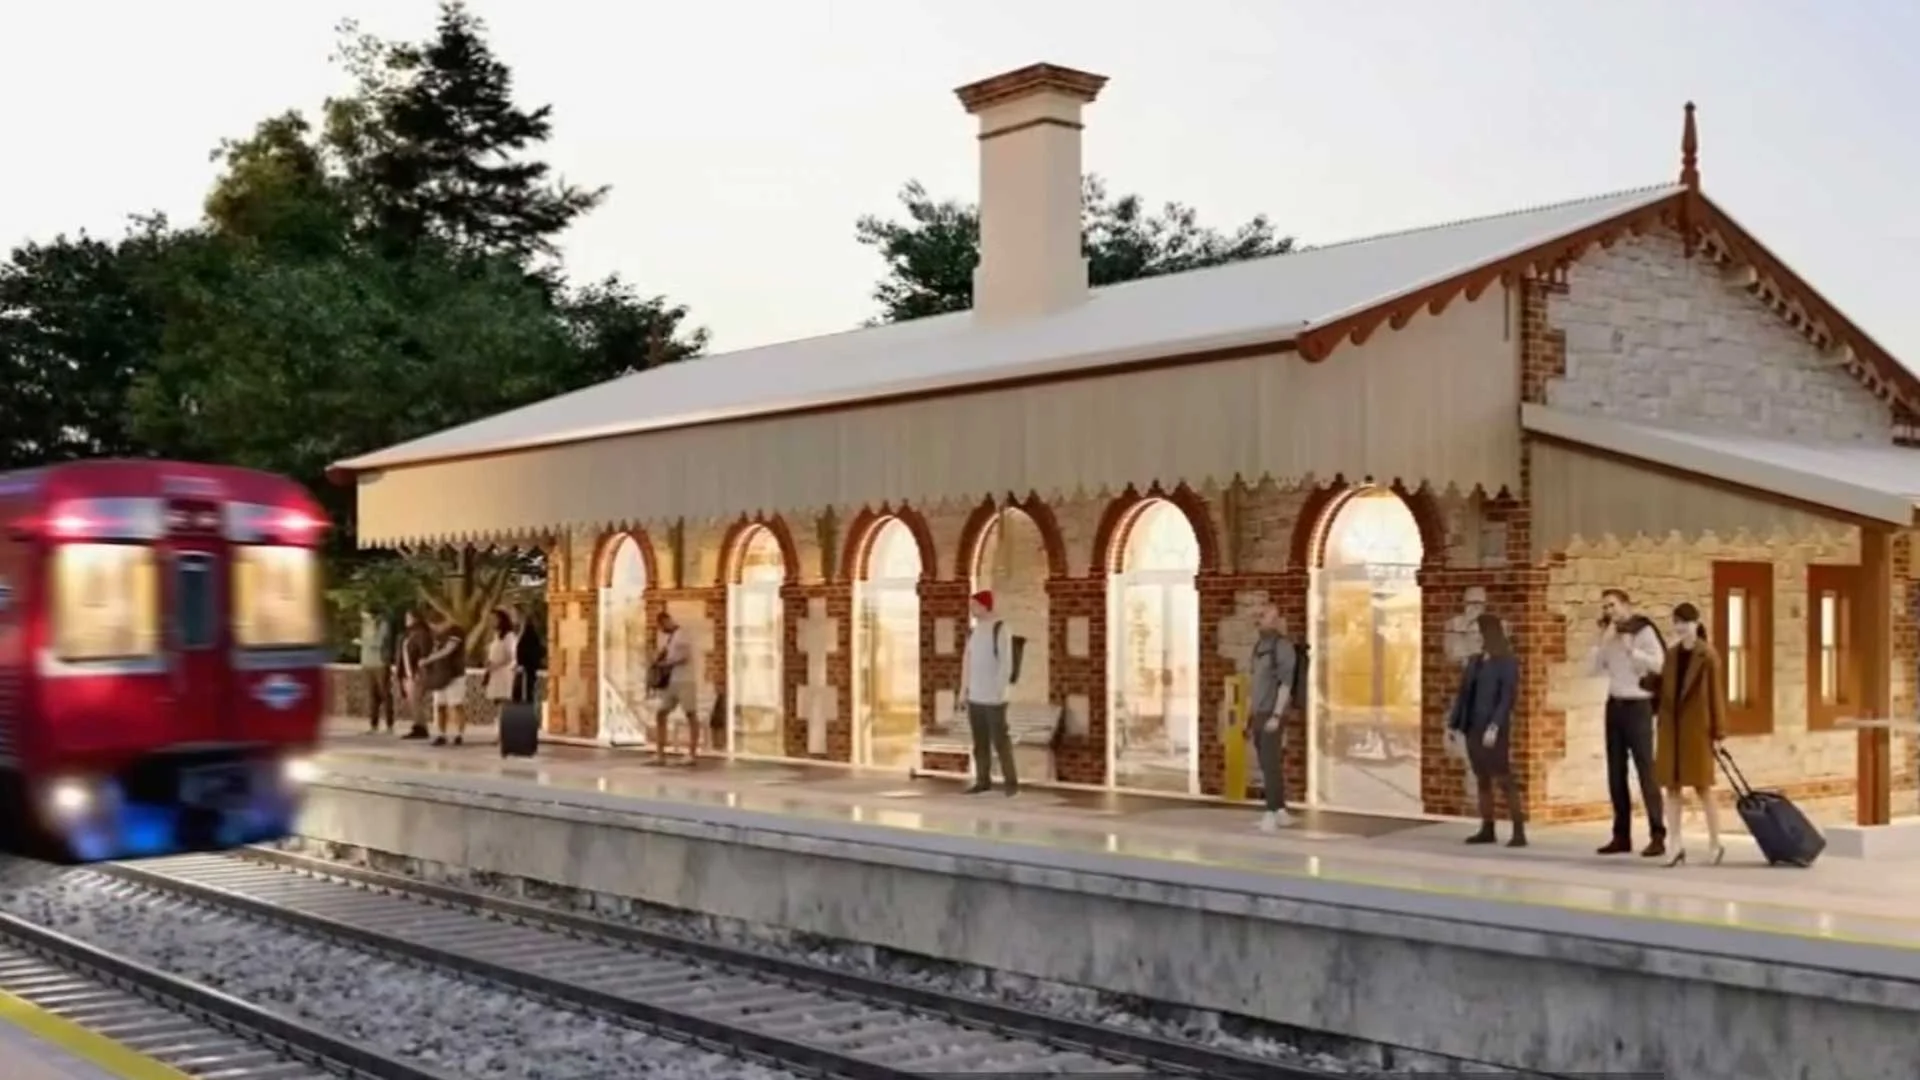
St Clair, SA 5011
Property Type: Apartment / Unit / Flat
Listing Type: Residential
Status: Active
Summary: Light-Filled, Spacious & Elegant The Ultimate in Apartment Living!
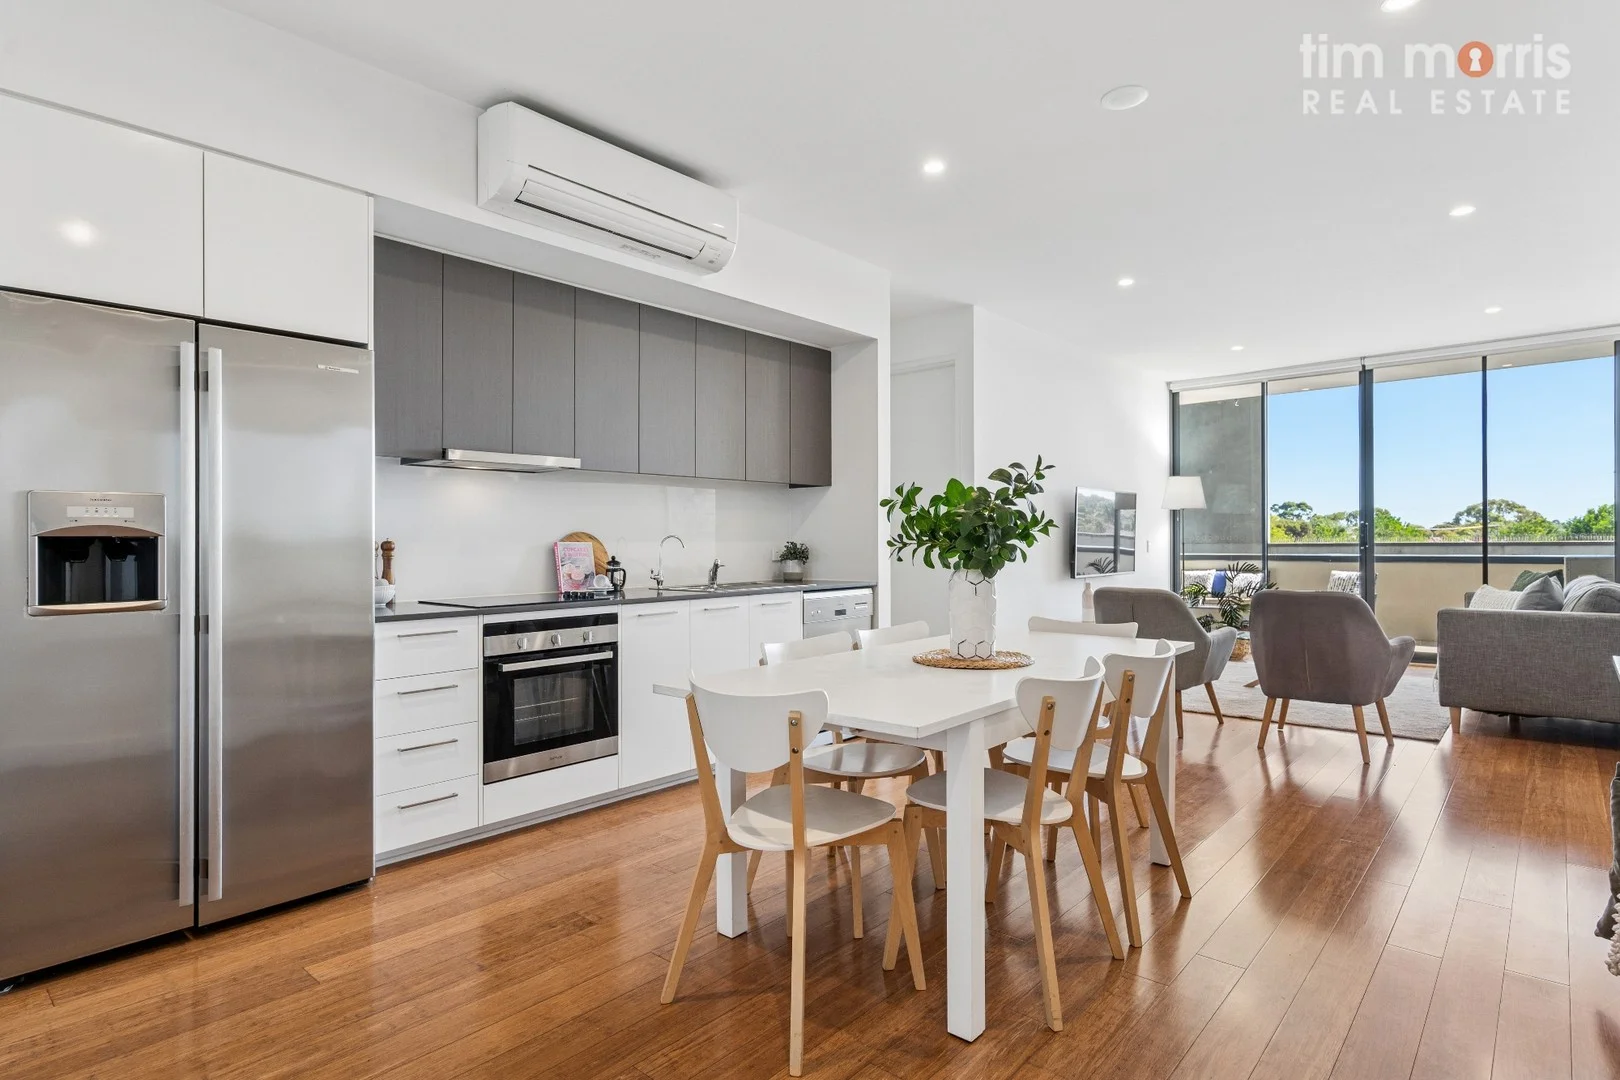
Description: Welcome to this stylish low-maintenance 2-bedroom apartment in the heart of St Clair. Offering a bright & airy interior, modern conveniences & seamless indoor-outdoor living, this home is ideal for first-home buyers, downsizers, professionals, & investors alike. On entering you are greeted by the generous size open plan living, dining & kitchen featuring an induction cooktop, dishwasher & sleek modern cabinetry with ample storage including a generous pantry. The light-filled living space seamlessly extends to the spacious balcony, featuring a large outdoor blind for protection from the elements-creating a versatile space that blends indoor & outdoor living. Both bedrooms include built-in robes & ceiling fans. Bedroom 1 offers an additional storage nook & ensuite-style connection to the bathroom, while bedroom 2 offers direct balcony access. The modern bathroom provides excellent convenience with a generous size shower, WC, mirrored cabinet, a good size linen cupboard & European style laundry. Enjoy the comfort & security of premium apartment-style living with secure FOB & intercom access, & the convenience of lift access to your door. Additionally, you will appreciate the dedicated undercover carpark & storage cage. Other features we love: - * Timber flooring to living area * Carpet to bedrooms * Reverse Cycle Air-conditioning * Ceiling fans to both bedrooms * Private balcony with blind & storage nook * Secure building access with fob & intercom system * Secure under croft carpark * Secure storage Cage St Clair seamlessly blends cosmopolitan living with village charm, boasting scenic waterways, lush parks & a vibrant village square filled with shops, cafés & essential services. With its own train station & excellent public transport links, commuting to the CBD or the coast is both quick & convenient. Whether you're seeking a stylish home or a smart investment, this beautifully presented apartment has it all. Offering the ultimate lock-up-and-leave lifestyle, this stunning opportunity won't last long! Don't miss your opportunity to view this property enquire now! SPECIFICATIONS Year Built: 2015 Council: Charles Sturt Council Rates: $327.50pq Water Rates: $78.60pq Sewerage Rates: $86.95pq ESL: $107.15pa Body Corp Admin: $689.00pq Body Corp Sinking: $176.00pq Rental Estimate: $550.00pw The accuracy of this information cannot be guaranteed & all interested parties should seek independent advice. RLA 274675
Albert Park, SA 5014
Property Type: House
Listing Type: Residential
Status: Active
Summary: Relaxed Light-filled Ambience
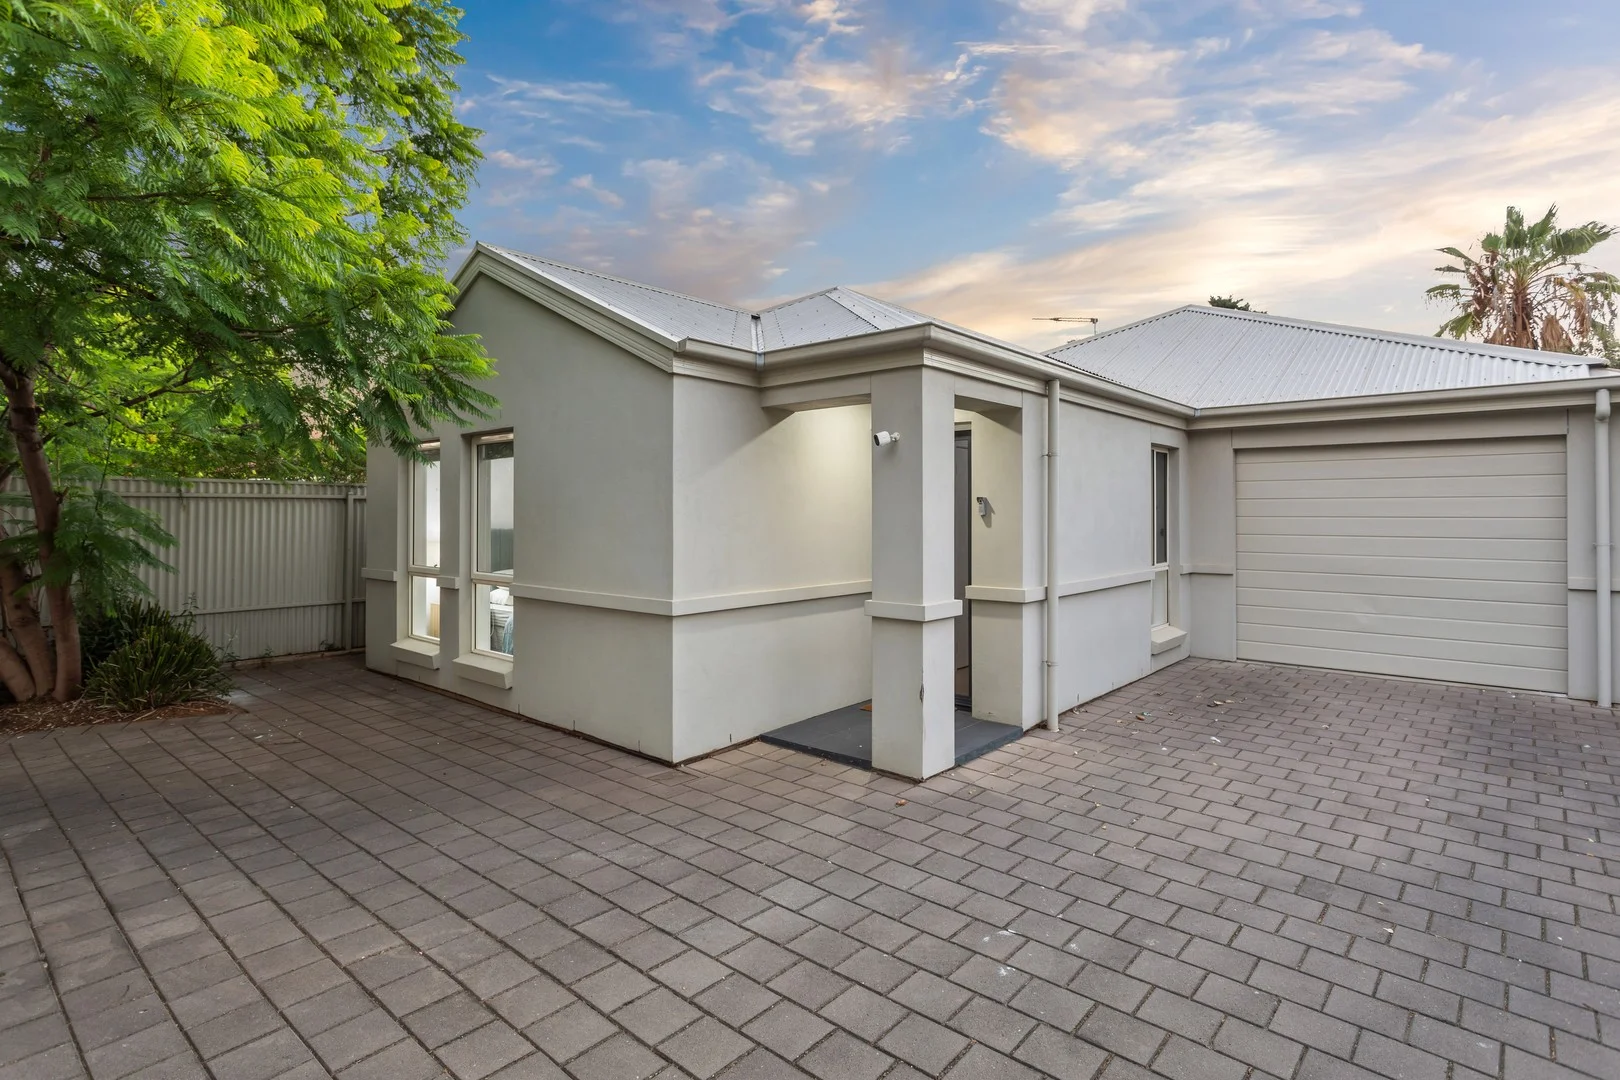
Description: Exuding a warm contemporary feel, this outstanding single level home exhibits the perfect fusion of comfort, quality and style that seamlessly flows through to a stunning outdoor oasis. Basking in natural sunlight, this remarkable residence has been custom designed to offer an idyllic retreat featuring light filled interiors and reflecting a refined contemporary aesthetic. Conveniently positioned between pristine coastline & Adelaide CBD, nestled within a highly sought after location, the home offers a desirable lifestyle brimming with an abundance of amenities all within easy access. Enjoying the ease and accessibility to the Queen Elizabeth Hospital, Albert Park Train Station, Westfield West Lakes & St Clair Shopping Centre, the home is also within close proximity to local cafes, schools & reputable golf courses. - Bright & spacious design offering a relaxed ambience - Superb single level layout - Gourmet kitchen complemented by breakfast bar, built-in pantry, gas cooktop, dishwasher & an abundance of cabinetry - Elegant open plan living and dining area bathed in natural light - 2 generous sized bedrooms both complete ceiling fan & robe - Magnificent master suite featuring ensuite & built-in robe - Two stylish bathrooms; Family bathroom complete with soaker tub - Spacious laundry with an abundance of built-in cabinetry - Lovely paved entertainers terrace overlooking the rear garden - Private and secure sunbathed rear yard - Garage with internal entrance & automated door - Additional off-street parking - Heating & cooling + smart LED downlighting Auction: Sunday 30th March 2025 at 2.30pm (USP) For further details please contact Tarnia Pitt on 0403 006 715 RLA189568
Agent: Tarnia Pitt - Tarnia@grangeonjetty.com.au - 08 8353 7000


