4/5 Afton Street
Aberfeldie, VIC 3040
Neighbourhood & everyday essentials
Explore around Aberfeldie, from school days to weekends.
Area figures
- schools in Aberfeldie
- 3
Find schools, playgrounds and children’s classes. Browse by age to plan school days and weekends.
Area figures
- residents (ABS, June 2024)
- 129,732
- children aged 0–14
- 19,724
- schools
- 38
- parks & libraries
- 52
- kids’ activity providers listed
- 49
Most-listed activities: Tennis, Gymnastics, Taekwondo
Population figures: Australian Bureau of Statistics
Explore local libraries, community spaces, schools and council programs across the wider area.
Parks, playgrounds & public spaces
Bradshaw Street Reserve
Bradshaw St, Essendon, Victoria, 3040
253 m straight-line distance
Clifton Park
Ramsay St, Aberfeldie, Victoria, 3040
272 m straight-line distance
Neil Heinze Reserve
Hoffmans Rd, Essendon West, Victoria, 3040
283 m straight-line distance
La Moon Reserve
Smiley Cres, Essendon West, Victoria, 3040
397 m straight-line distance
Things to do near this home
Explore nearby play centres and family attractions from the directory. Check ages, entry prices and opening hours with the venue.
Browse things to do with kids in Melbourne
Find more ideas by age, budget and indoor or outdoor setting on Things to do. Dated events are in What’s on. See what’s on
Discover local guides & family ideas
Read local family guides and practical articles as you explore life around this home.

Kids' Activities per Child: Australia's Best- and Thinnest-Covered Council Areas (2026)
Across Australia's big council areas, the AroundSchools directory lists a median of about 10 kids' activity providers for every 10,000 children — but in Melbourne's Wyndham it is 3.9, and in the City…
Read more →
Most Livable Suburbs in Victoria for Families (2026)
Melbourne lists more kids' activities in our directory than any other suburb in VIC. This page ranks VIC suburbs by how much a family moving there could actually do with their kids, then adds what…
Read more →Everyday essentials & getting around
Open the map to choose a destination and check journey times from this address. Walking routes, step-free access and travel times have not been verified.
Source: AroundSchools directory. Distances are straight-line distances, not walking routes. Confirm facilities on the linked detail pages. Directory update dates are not supplied for this summary.
Property Details
Townhouse
RESIDENTIAL
Upcoming Events Nearby

Fri, 4 Sept · Keon Park
Keon Park Children's Hub Monthly Drop-in Gardening Group
Sun, 25 Oct · Hillside
Caroline Springs Fire Brigade Open Day
Sun, 11 Oct · Truganina
Mt Atkinson Market
Mon, 19 Oct · Brighton
Bayside Art Babies
Up to age 2
Mon, 19 Oct · Brighton
Bayside Art Babies
Up to age 2
Sat, 1 Aug · Ashwood
Kids & Teens Art Birthday Parties - Glorious Studio | 2-Aug to 31-Dec, 2026
Ages 5–17
What's Nearby

The Jellybean Gym
61-71 Hall Street, Moonee Ponds

Paint + Pop: Face Painting + Pop Up Photobooth
45 Salisbury St, Moonee Ponds

Jeongsin Taekwondo
5 commercial st, Maidstone

Social Sport - Footscray
VU Community Sports Stadium - 417 Barkly Street, , Footscray

Kensington Community Aquatic & Recreation Centre
99 Altona St , Kensington

YAS Studio (Youth Acting & Screen Studio)
90 Stubbs St, Kensington

Private studio
Charles St , Brunswick

Elite Tennis Academy and AATC
Corner of Bell Street and Pentridge Blvd, Coburg

Crafty Joeys Art and Craft
56 Abbotsford Street, West Melbourne
Nearby Schools

Aberfeldie Primary School
1 Doone Street, Essendon VIC 3040 Australia

Our Lady of the Nativity Primary School - Aberfeldie
29 Fawkner Street, Aberfeldie VIC 3040 Australia

Ave Maria College
14-22 Vida St, Aberfeldie VIC 3040 Australia

St Bernard's College
41 Rosehill Rd, Essendon VIC 3040 Australia

Rosehill Secondary College
Sapphire St, Niddrie VIC 3042 Australia

Essendon Keilor District College
286 Buckley St, Essendon VIC 3040 Australia
Nearby schools do not imply enrolment eligibility. Confirm catchments, year levels and childcare availability directly with the provider.
Nearby Properties
6503/371 Little Lonsdale Street
Melbourne, VIC 3000
$5,512,000
Brady Lonsdale Pty Ltd
03/371 Little Lonsdale Street
Melbourne, VIC 3000
$2,008,000
Brady Lonsdale Pty Ltd
09/371 Little Lonsdale Street
Melbourne, VIC 3000
$943,000
Brady Lonsdale Pty Ltd
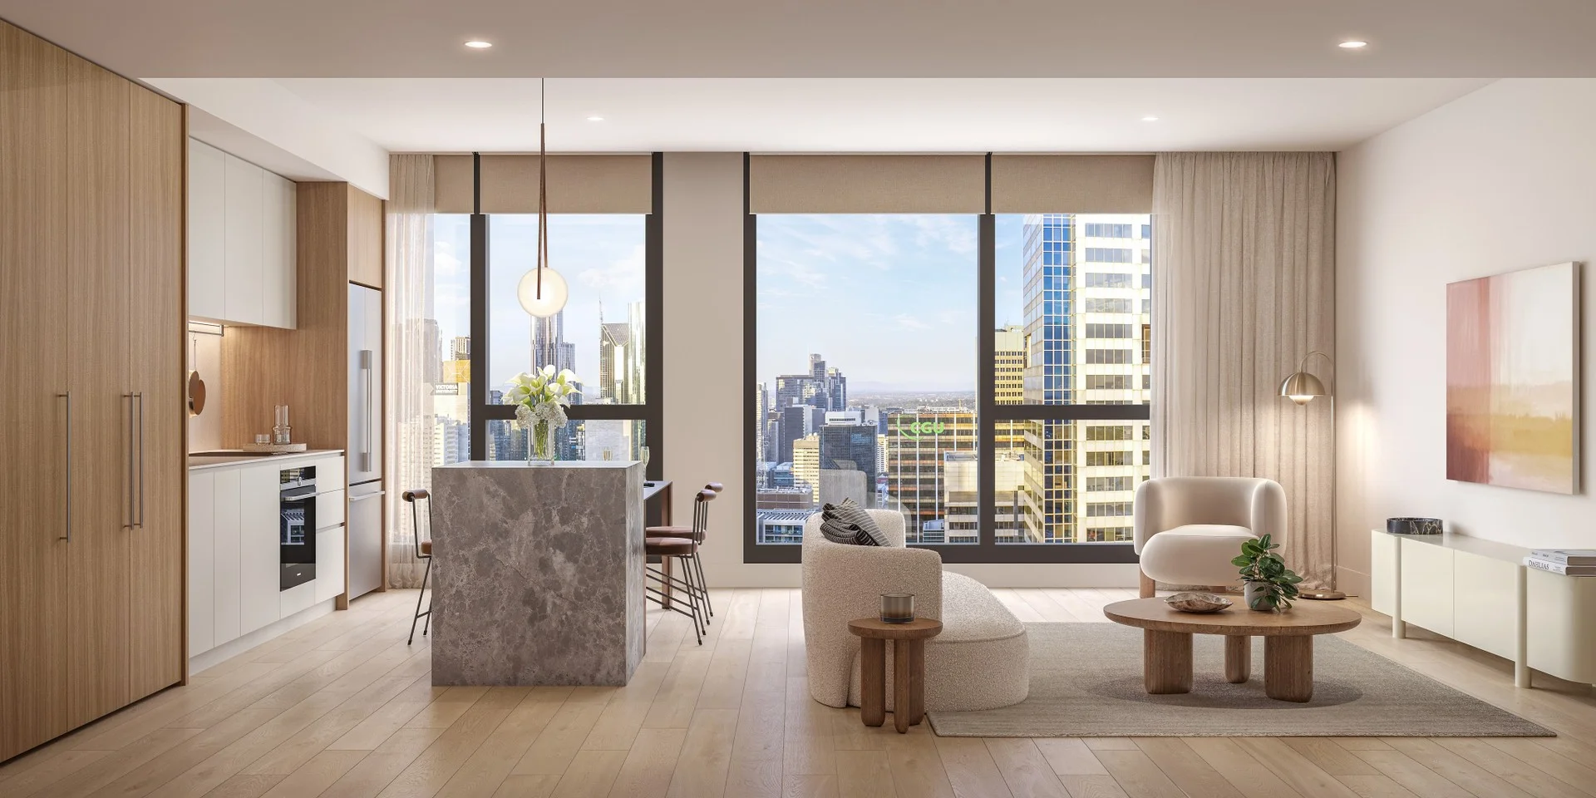
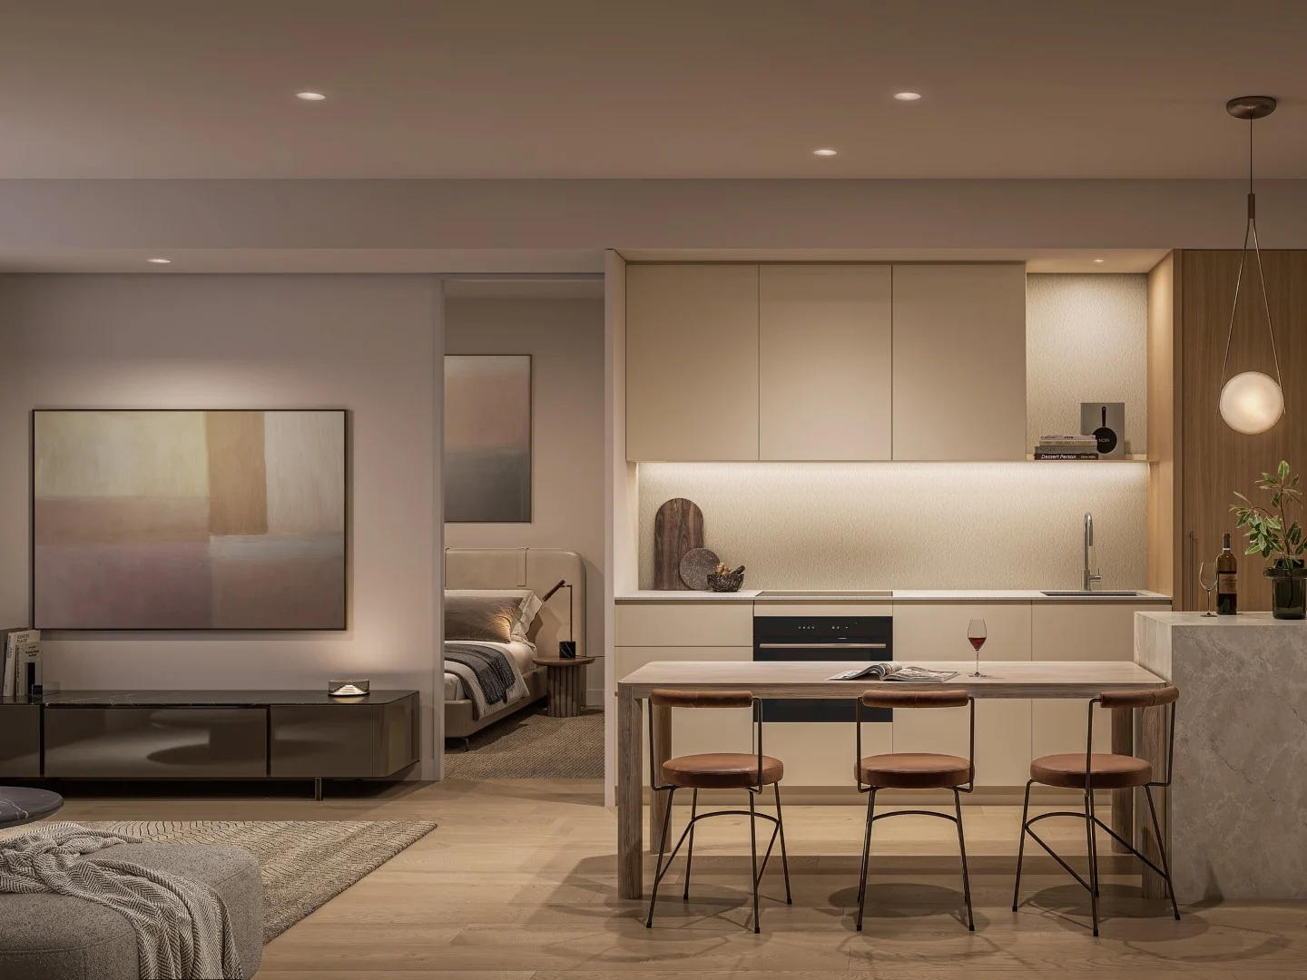
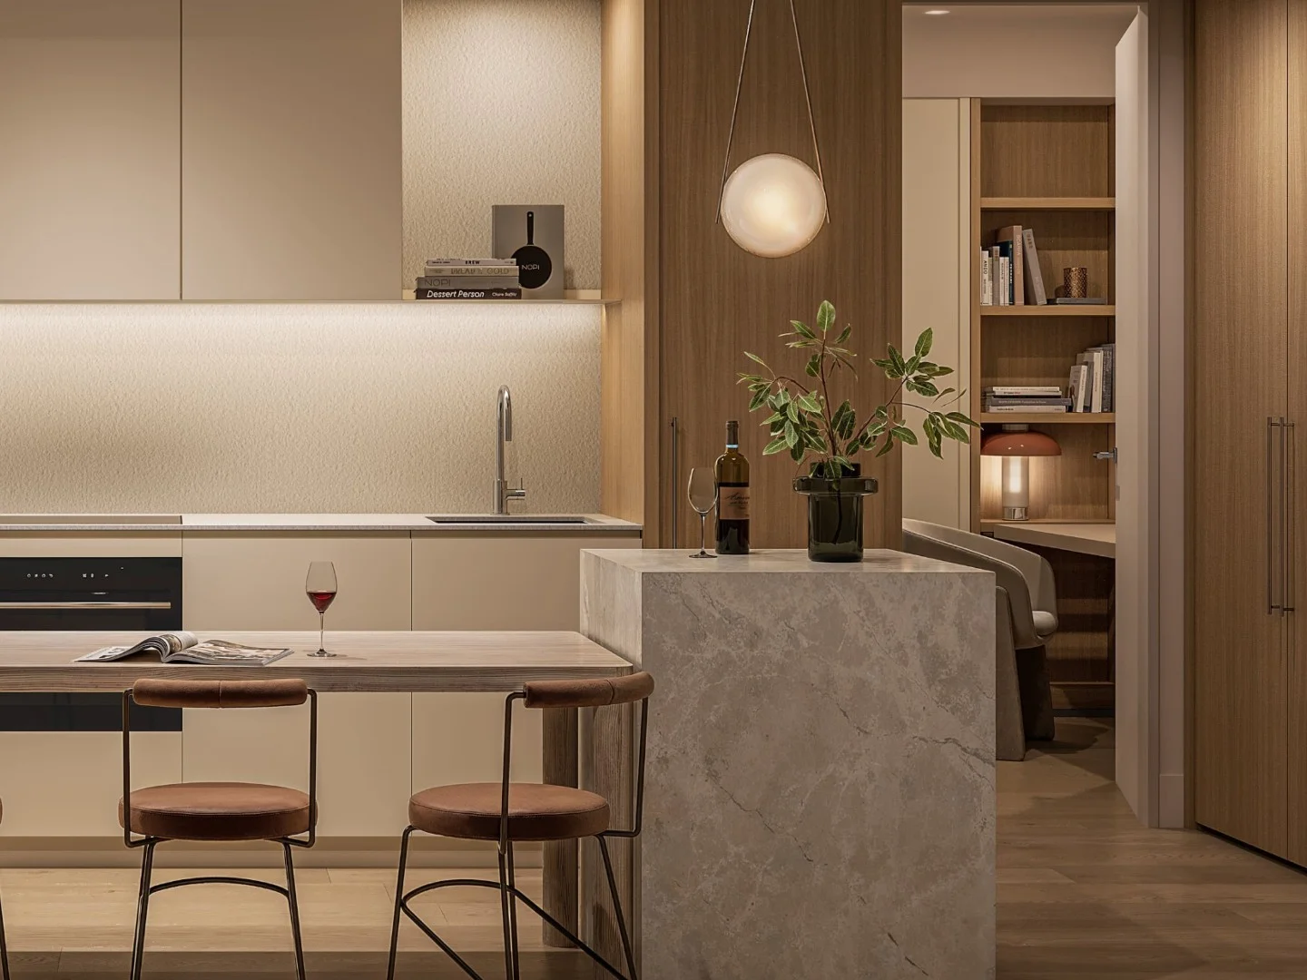
Type 01/640 Bourke Street - Eliza Collection
Melbourne, VIC 3000
$1,870,000
Far East Consortium l 640 Bourke
Recently sold nearby
Homes that have sold close to this address. We don’t show sale prices.
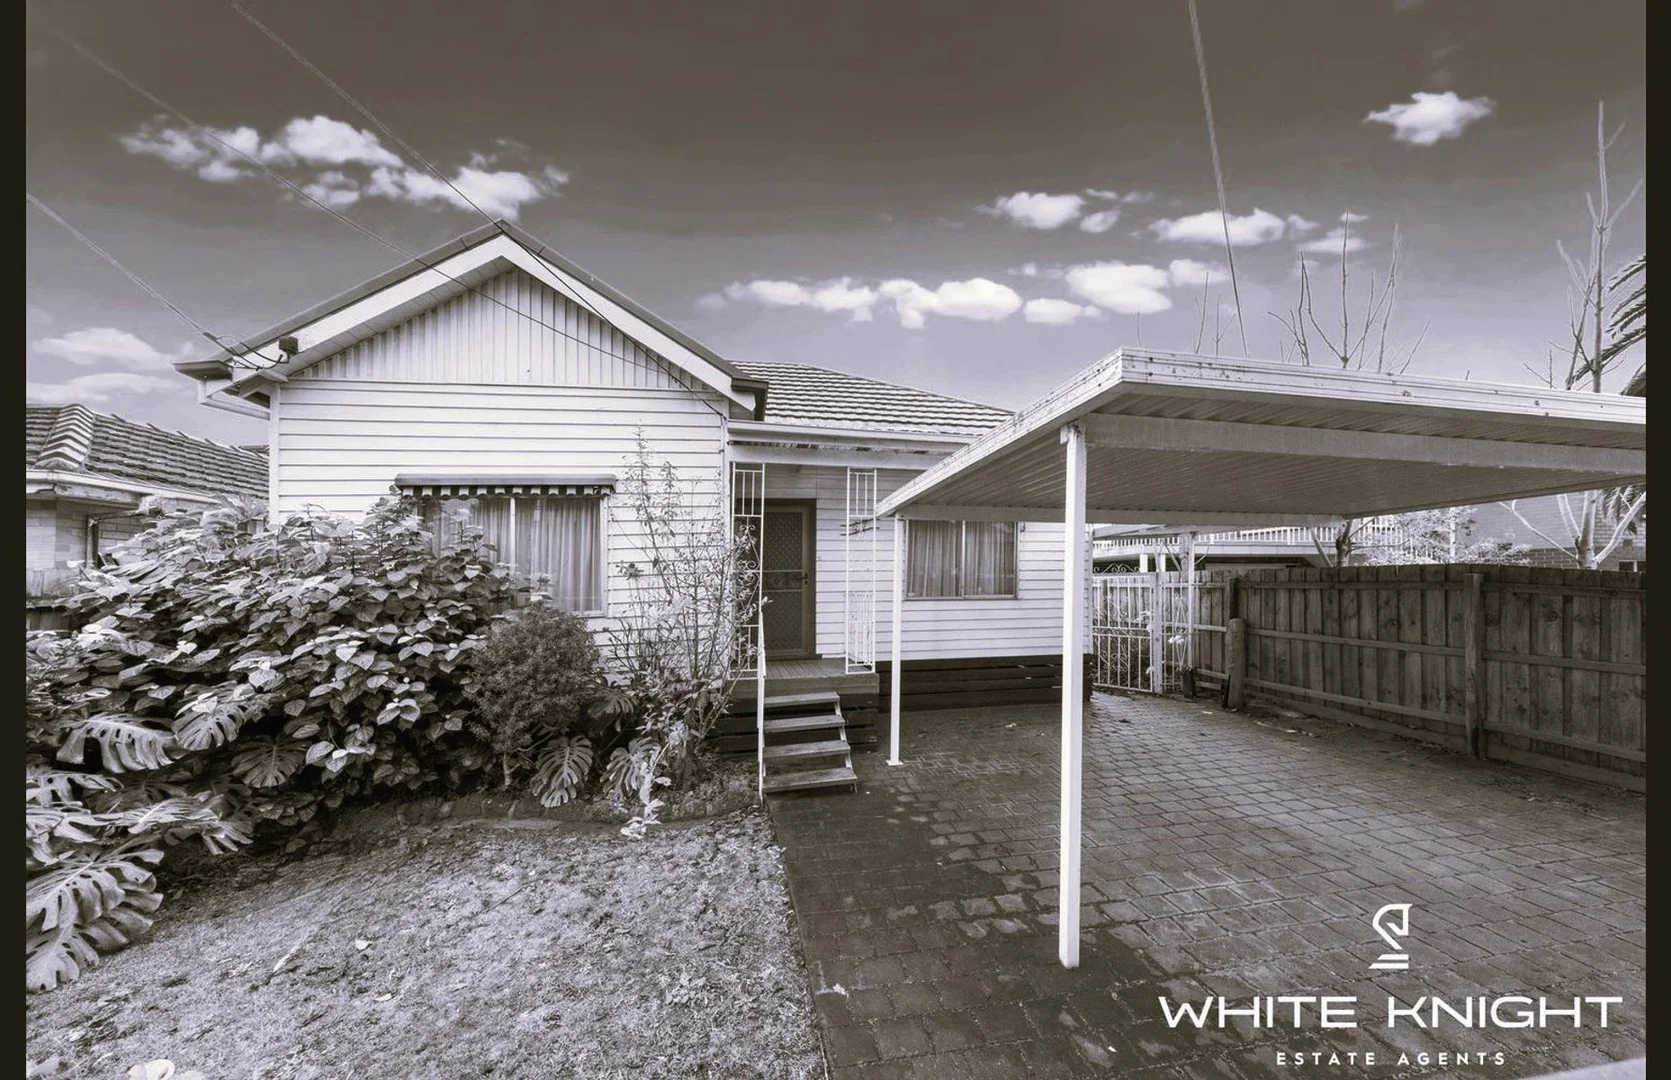
Maribyrnong, VIC 3032
Land Size: 510 m²
Property Type: House
Listing Type: Residential
Status: Active
Summary: Endless Possibilities in a Prime Maribyrnong Setting
Description: Set on a generous 510m² (approx.) allotment in one of Maribyrnong's most picturesque streets, this classic weatherboard home offers a rare chance to create something truly special in an unbeatable riverside location. Behind its timeless façade lies a flexible two-bedroom layout with separate lounge, central bathroom, and a sunlit kitchen and meals area. The home is ready for a creative transformation, offering the ideal foundation for renovators, builders or buyers wanting to design their dream home from the ground up (STCA). A wide frontage, a front carport, and a deep backyard with a couple of handy sheds to add to the appeal, giving you room to extend, rebuild, or reimagine to suit your lifestyle and vision. Surrounded by leafy streets, parklands, river trails and just minutes from Highpoint Shopping Centre, public transport and quality schools. This location is as good as it gets for long-term liveability and growth. Key Features: 510m² (approx.) with wide frontage and strong potential Classic weatherboard home with great bones Two bedrooms, lounge, kitchen/meals, central bathroom Deep backyard with room to grow or reimagine (STCA) Front carport + rear sheds Peaceful, tightly held street near the river Walk to parks, Highpoint, trams, schools & river trails Whether you're looking to renovate, rebuild or invest in location, 17 Clyde Street is your chance to secure potential in one of the inner west's most loved neighbourhoods. Disclaimer: All care has been taken to ensure the accuracy of this advertisement; however, no guarantee is given. Prospective buyers should make their own enquiries. Some images have been virtually staged to illustrate potential layouts. The property is currently unfurnished.
Agent: Johnny Du - jdu@whiteknightestateagents.com.au - 0401 390 567
Agent: Kim Trula - ktrula@whiteknightestateagents.com.au - 0466 766 998
Moonee Ponds, VIC 3039
Property Type: House
Listing Type: Residential
Status: Active
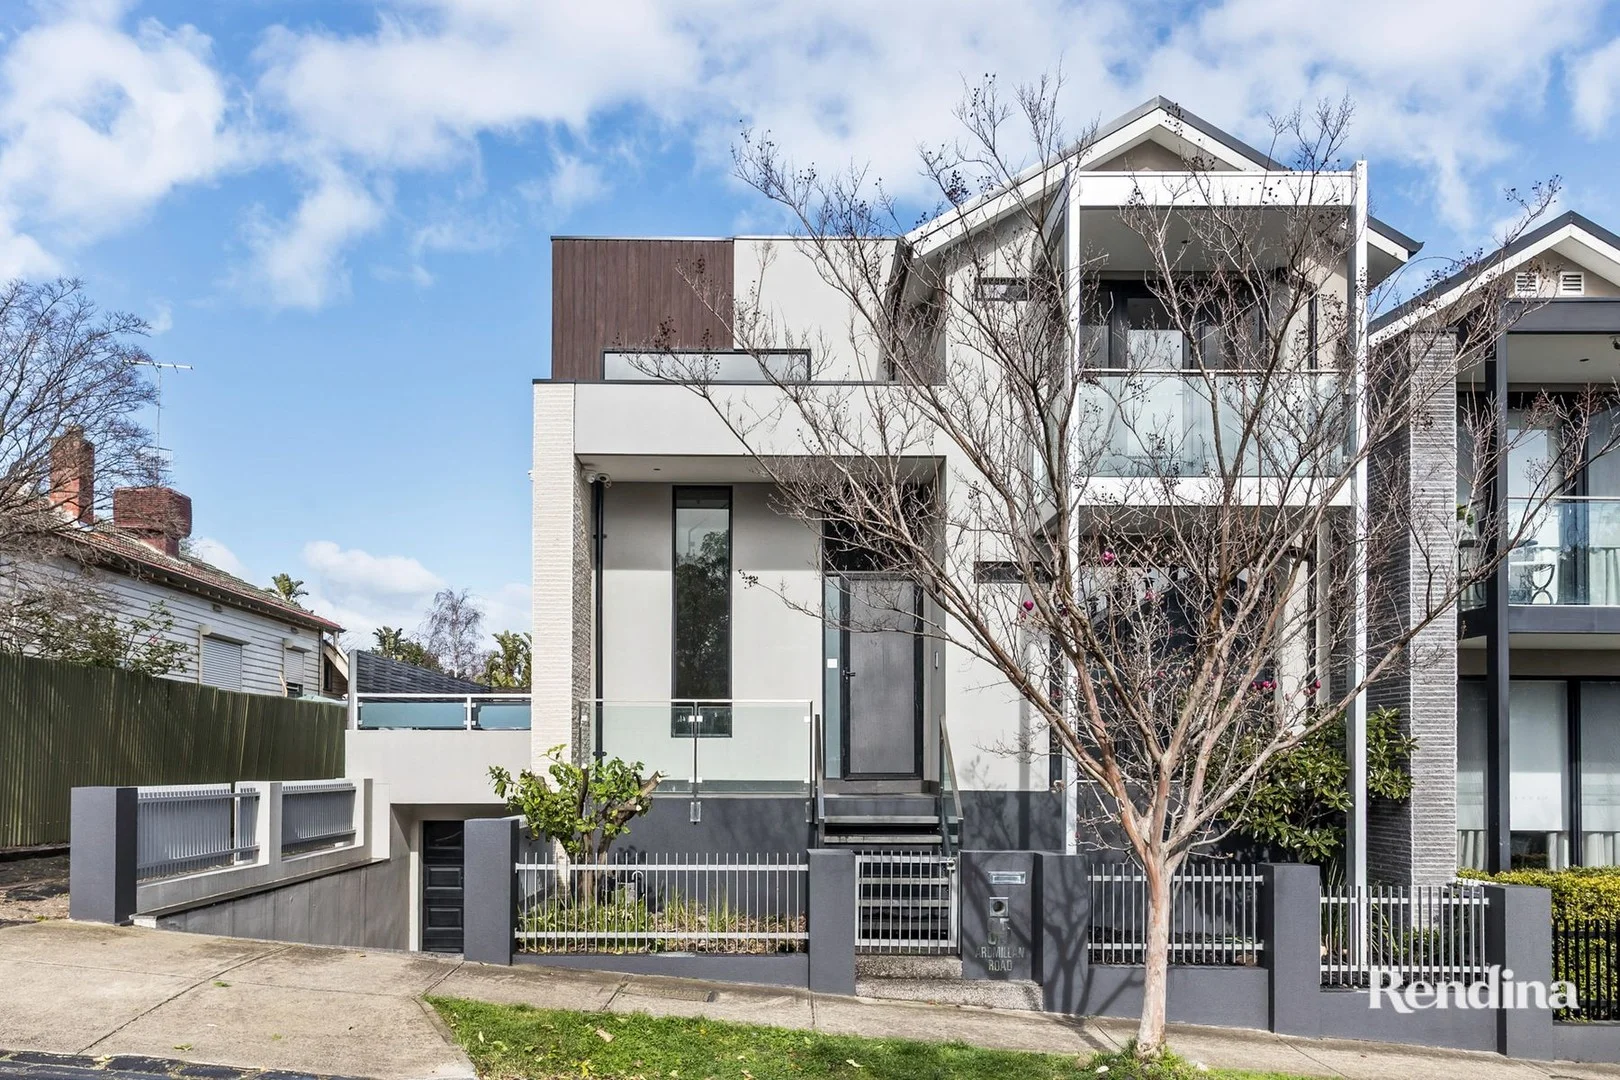
Summary: Prestige And Lifestyle
Description: Low Maintenance Luxury in Blue-Ribbon Moonee Ponds. Delivering scale, functionality, and effortless style, this superbly appointed four bedroom, three-bathroom residence enjoys a premier position on one of Moonee Ponds' most prestigious streets. Designed for modern living and seamless entertaining, the tri-level floorplan boasts a light-filled open plan living and dining zone that flows to a private alfresco terrace through expansive black-framed stacker doors. The heart of the home a designer Bosch-appointed kitchen features stone benchtops, an oversized island, soft-close cabinetry, and premium stainless steel appliances. A dedicated home theatre adds to the property's appeal, while the accommodation impresses with four oversized bedrooms fitted with built-in robes. Two bedrooms include luxurious ensuites, with the master also enjoying a spa bath and private north-facing balcony with elevated views. Featuring: four bedrooms or three plus study Three fully tiled bathrooms plus powder room Soaring ceilings and polished timber floors Plush carpets and plantation shutters Integrated ducted heating/cooling and ducted vacuum Video intercom Remote garage with internal access Positioned for lifestyle and convenience, you're just a short stroll to elite private schools (PEGS, Lowther Hall, St Columba's), vibrant Puckle Street cafés and restaurants , Highpoint Shopping Centre, Maribyrnong River trails, and public transport.
Agent: Lou Rendina - lrendina@rendina.com.au - 03 9381 6500
Agent: Frank Mammone - frank@rendina.com.au - 03 9381 6500
Essendon, VIC 3040
Land Size: 621 m²
Property Type: House
Listing Type: Residential
Status: Active
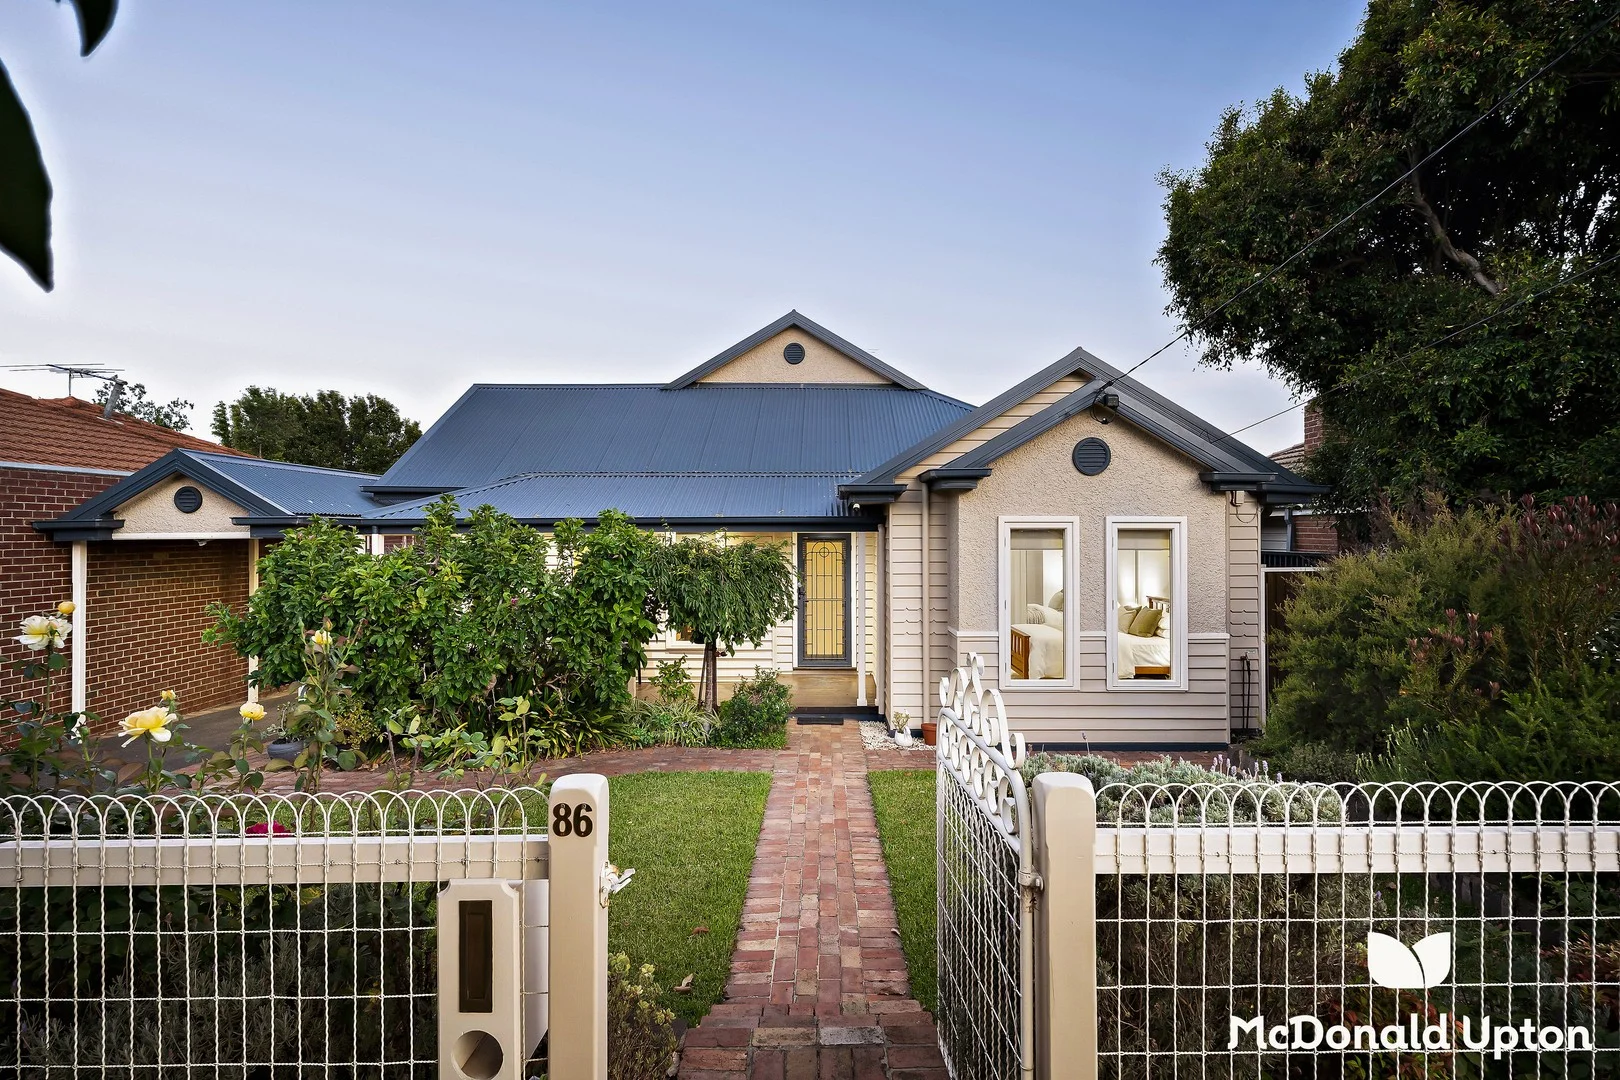
Summary: Classic Charm in an Established Setting
Description: Federation-inspired charm meets modern family comfort on 621 sqm (approx.) in this beautifully proportioned residence, perfectly positioned in a Essendon pocket close to shops, schools and transport. Set behind an inviting façade, the home offers multiple living zones designed for both relaxed everyday living and effortless entertaining. A front sitting room overlooks the garden, providing a peaceful retreat, while a second spacious lounge at the rear connects seamlessly to the open-plan kitchen and dining area. Sliding doors extend the living space outdoors to a covered deck, creating a natural flow for gatherings year-round. The kitchen sits at the heart of the home, overlooking the main living zone and offering storage and functionality. Accommodation is thoughtfully zoned, with a main bedroom featuring a built-in-robe (BIR) and private ensuite, complemented by three additional bedrooms, all with BIR's. A central bathroom with bathtub services the family zone, while a large laundry, extensive internal storage, and additional storage beneath the decking stairs enhance everyday practicality. Outdoors, the backyard delivers versatility and comfort, featuring a grassed area, powered shed, and undercover deck ideal for entertaining or relaxing. Water efficiency is well catered for with two water tanks - positioned at the front and rear - connected to irrigation. Parking is abundant, with space for four vehicles in total: three open car spaces and one undercover. Enjoy easy access to North Essendon Shopping Village, public transport, and highly regarded local schools including St John Bosco Primary School and Buckley Park College, making this a compelling lifestyle opportunity in one of Essendon's most sought-after streets.
Agent: Rhys Afford - rhys@mcdonaldupton.com.au - 03 9375 9375
Agent: Kate Kennedy - kate@mcdonaldupton.com.au - 03 9375 9375
Moonee Ponds, VIC 3039
Land Size: 547 m²
Property Type: House
Listing Type: Residential
Status: Active
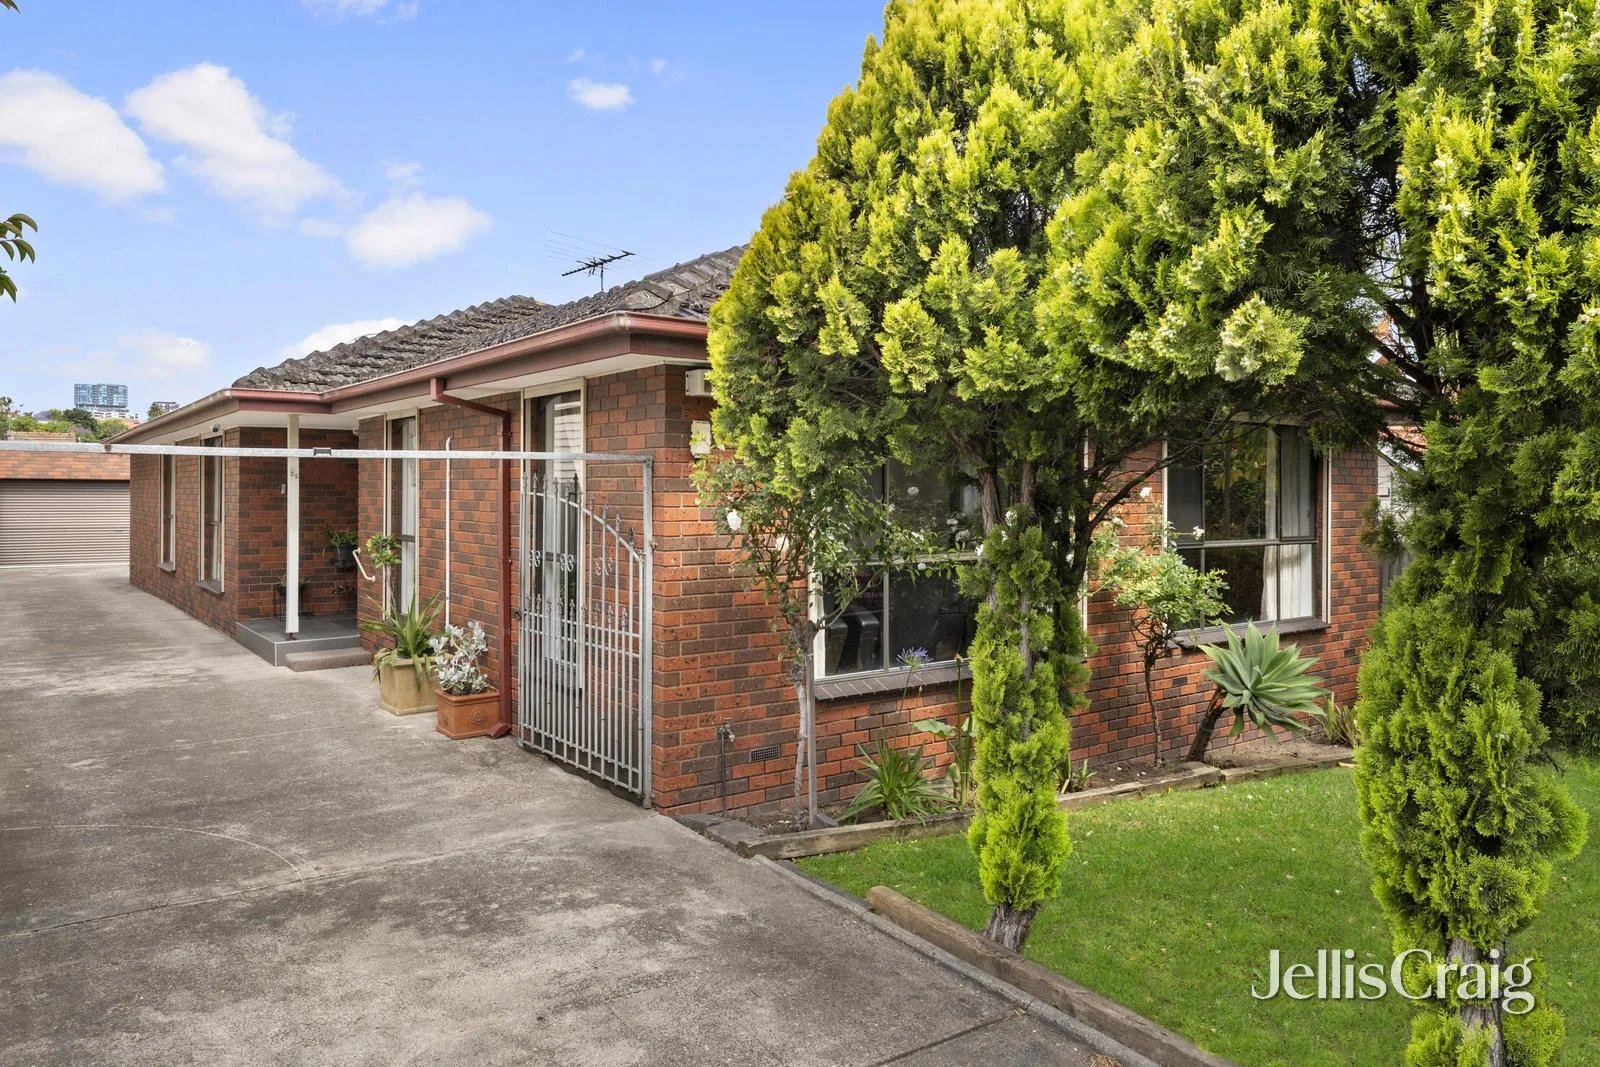
Summary: Position, Land and Possibility in a Central Location
Description: Held and cherished for 58 years, this solid brick-veneer residence is a home with heart, history, and exceptional convenience. The residence offers a warm sense of character alongside practical updates for modern living. Positioned just moments from the Maribyrnong River, the home enjoys easy access to scenic walking trails, while a direct bus route connects you effortlessly to Puckle Street and Highpoint Shopping Centre. With Essendon and Aberfeldie also within close reach, this is a genuinely central location that balances lifestyle, connectivity, and community. Inside, hardwood floorboards flow through generous living zones, complemented by ducted heating, evaporative cooling, and a split system for year round comfort. The well-appointed kitchen features a gas cooktop, Bosch wall oven, Westinghouse dishwasher, and plumbing in the fridge cavity, making everyday living easy. Outdoors, a neatly maintained garden with a lemon tree and veggie patch reflects years of care and pride. Additional highlights include CCTV, an alarm system, motorised external shutters and blinds, off-street parking, and an impressive four-car garage. A rare opportunity to secure a tightly held home in a highly connected Moonee Ponds location - ready to enjoy now, with scope to further enhance over time.
Agent: John Morello - johnmorello@jelliscraig.com.au - 03 8378 0500
Agent: Christian Ianchello - ChristianIanchello@jelliscraig.com.au - 03 9379 2000
Agent: Christian Lonzi - christianlonzi@jelliscraig.com.au - 83780500
Maribyrnong, VIC 3032
Property Type: Apartment / Unit / Flat
Listing Type: Residential
Status: Active
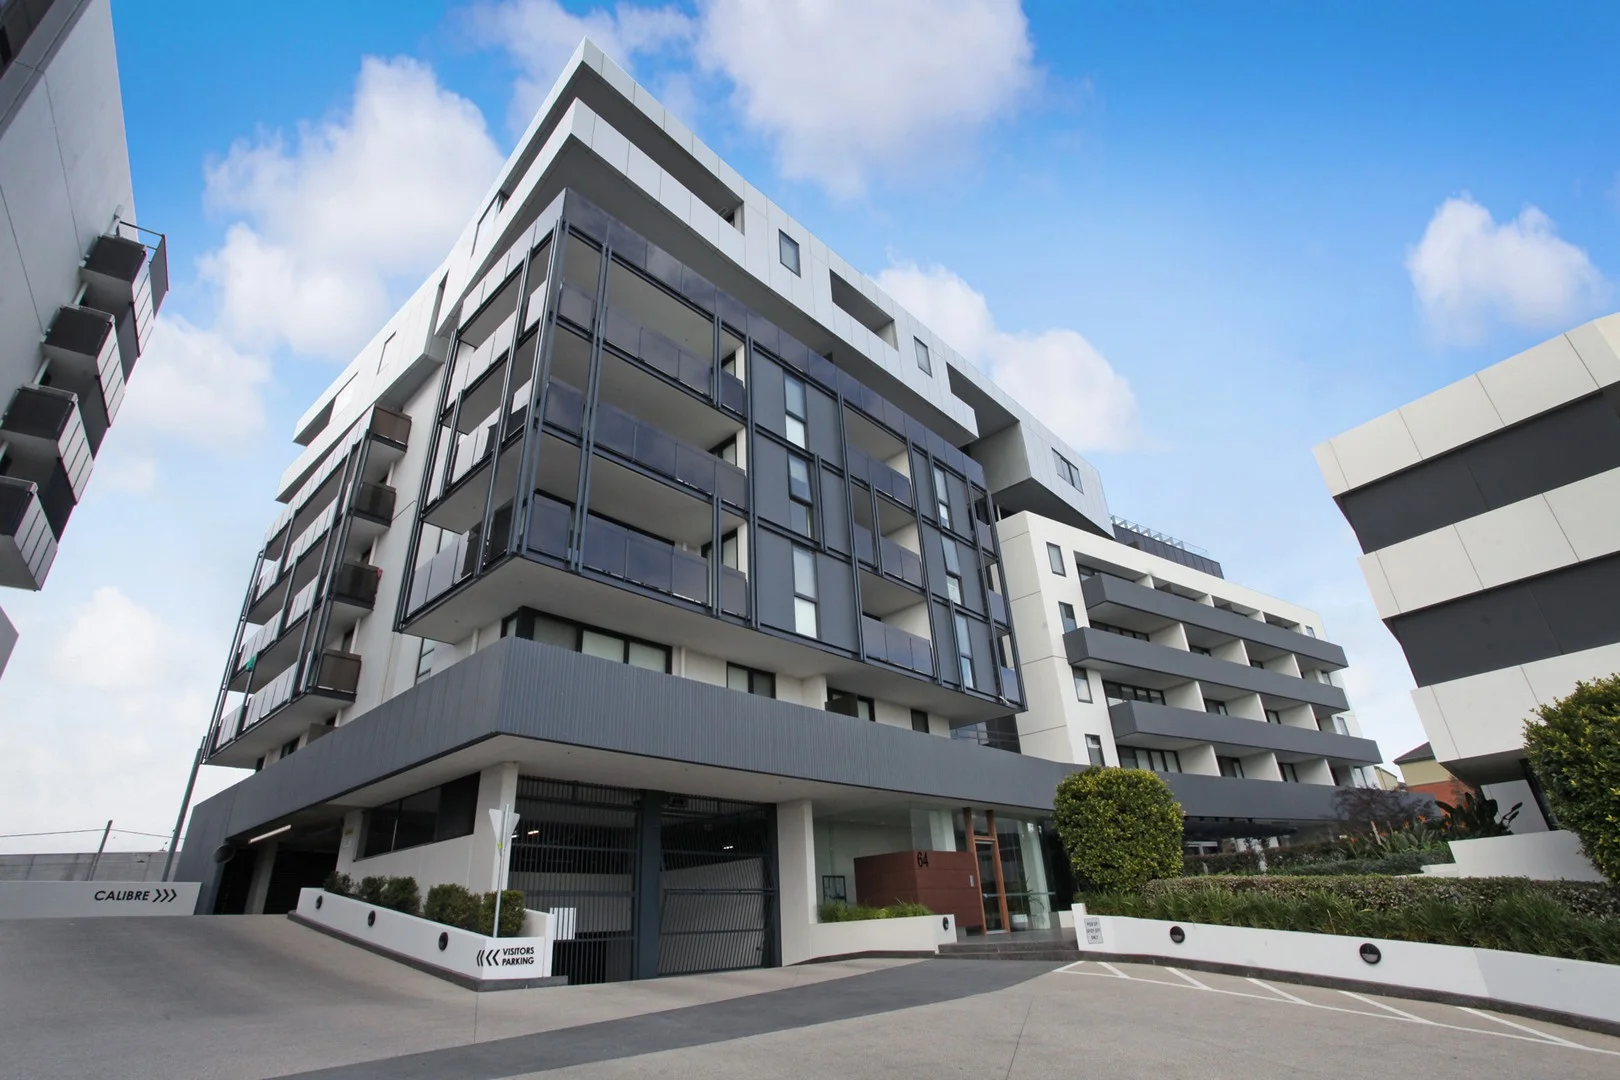
Summary: EXCEPTIONAL INVESTMENT OPPORTUNITY OR INNER CITY LIFESTYLE RESIDENCE!
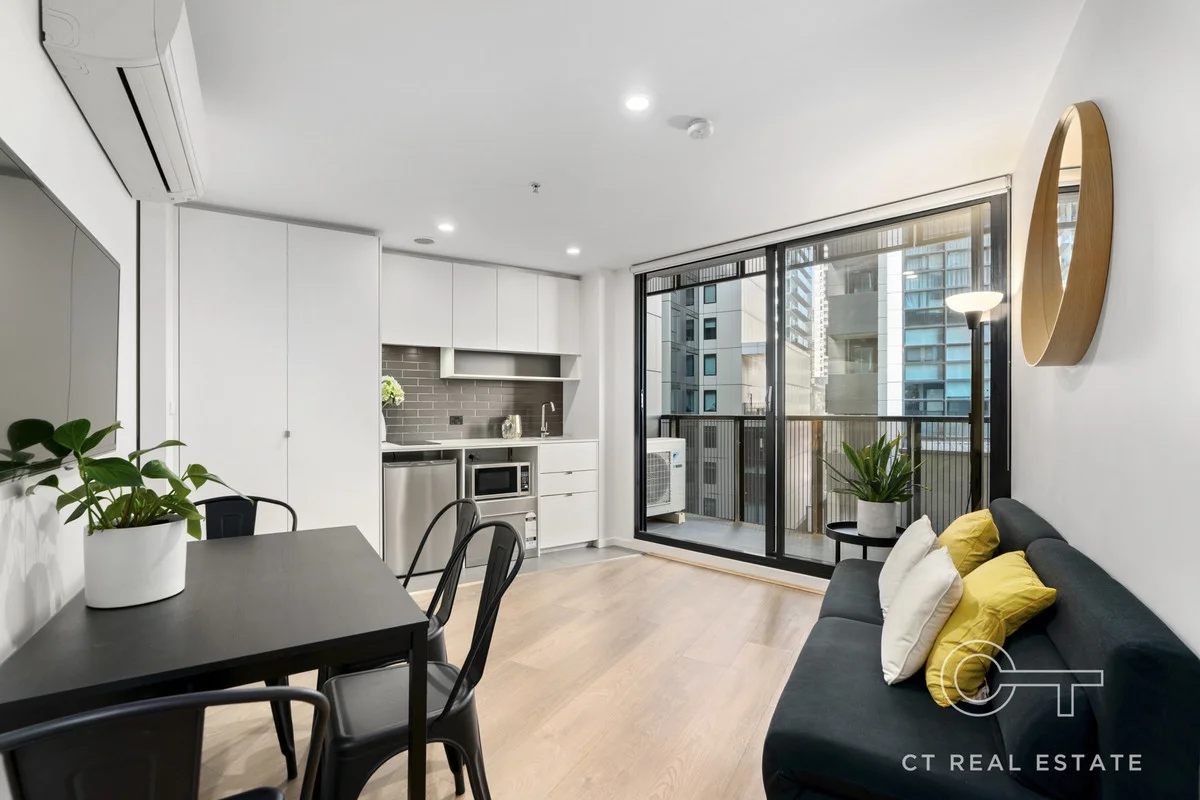
Description: Discover this one-bedroom apartment in one of Melbourne's most contemporary and sought-after buildings a standout choice for discerning investors and owner-occupiers alike. Currently generating a strong rental return with a lease in place until May 2026 at $2,042 per month (equating to $24,504 annually), this property delivers immediate cash flow and proven performance. The figures speak for themselves an outstanding investment proposition in a high-demand precinct. Alternatively, claim it as your own stylish urban retreat and embrace the vibrant lifestyle on offer. Key Features Include: Immaculately presented 1 bedroom, 1 bathroom layout with a spacious master bedroom featuring built-in robes Light-filled open-plan living and dining zone flowing seamlessly to a generous west-facing balcony ideal for relaxing in the afternoon sun Premium gourmet kitchen equipped with high-end AEG appliances, including integrated dishwasher, rangehood, and induction cooktop Modern two-way bathroom and convenient Euro laundry Ducted heating and cooling throughout for year-round comfort Residents enjoy exclusive access to the building's spectacular rooftop sky deck complete with BBQ facilities and panoramic city views the perfect entertaining space. Additional highlights: Secure intercom entry One basement car space with storage cage Moments from tram routes 57 and 82 for effortless city access Short stroll to Highpoint Shopping Centre one of Melbourne's premier retail and dining destinations Easy walk to the scenic Maribyrnong River parklands and the modern Maribyrnong Aquatic Centre This is a rare opportunity to secure a turnkey, modern apartment in an unbeatable location that combines luxury, convenience, and strong investment fundamentals. Act fast one this one!
Agent: Stephen Murphy - stephen@m4mpropertyconsultants.com.au - (03) 9370 1588
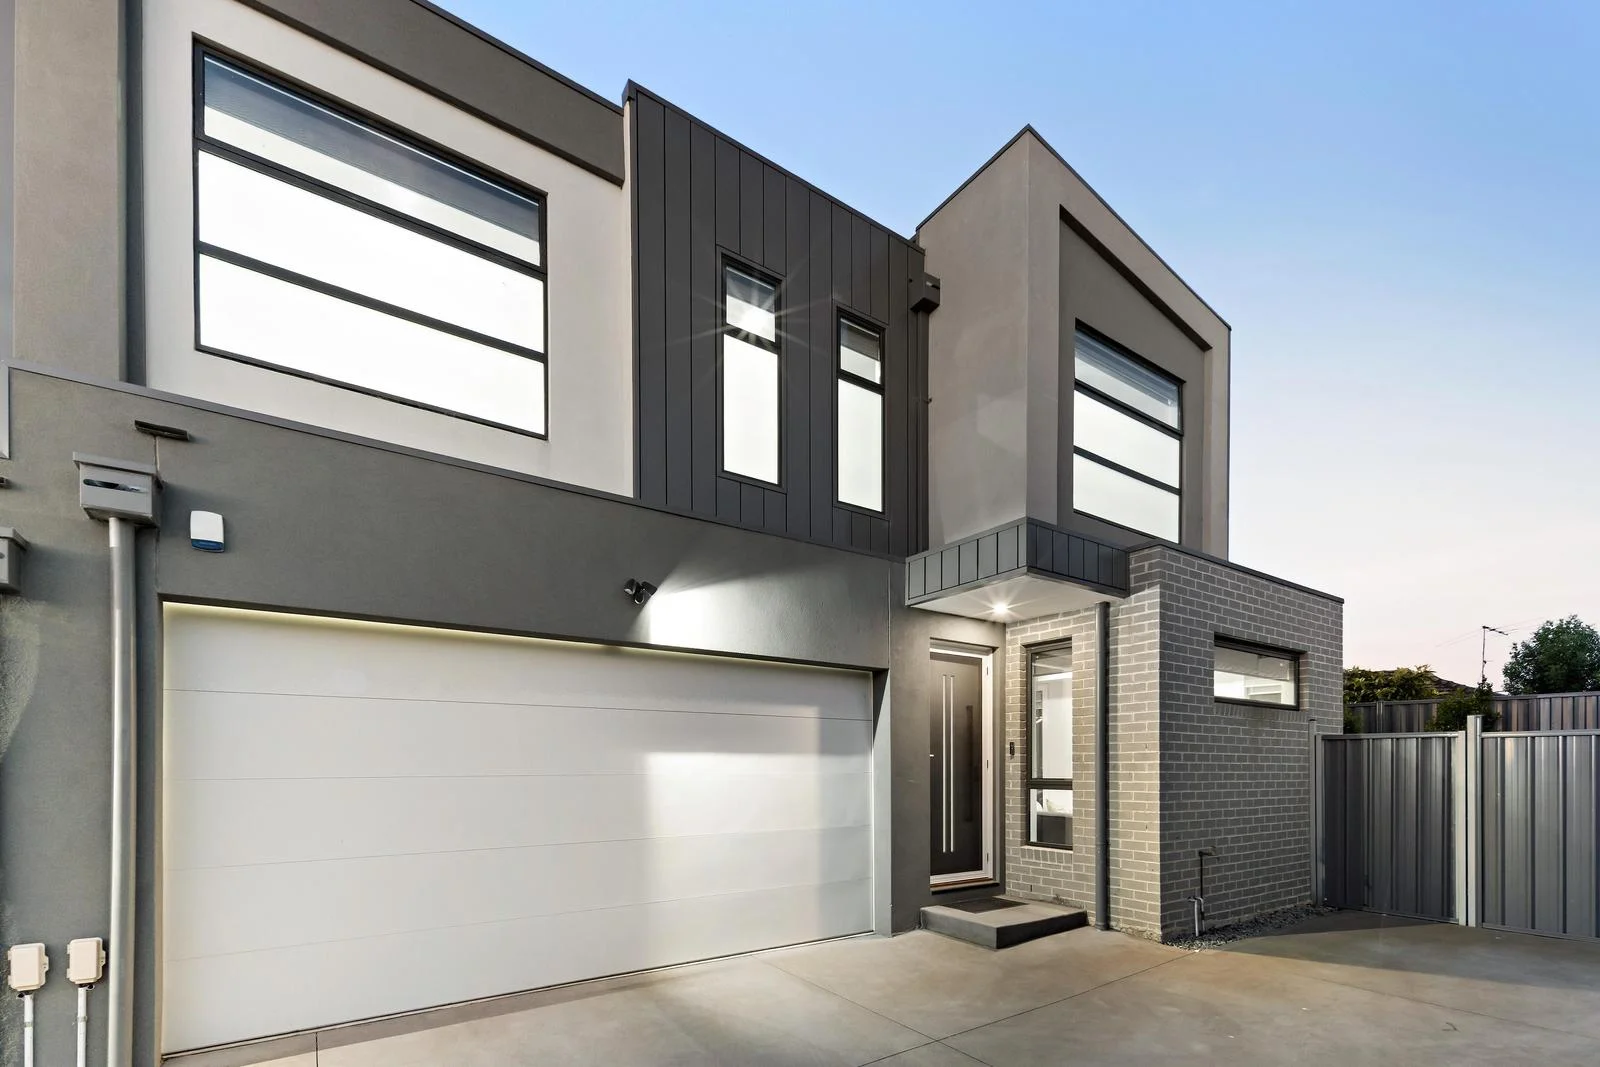
Essendon West, VIC 3040
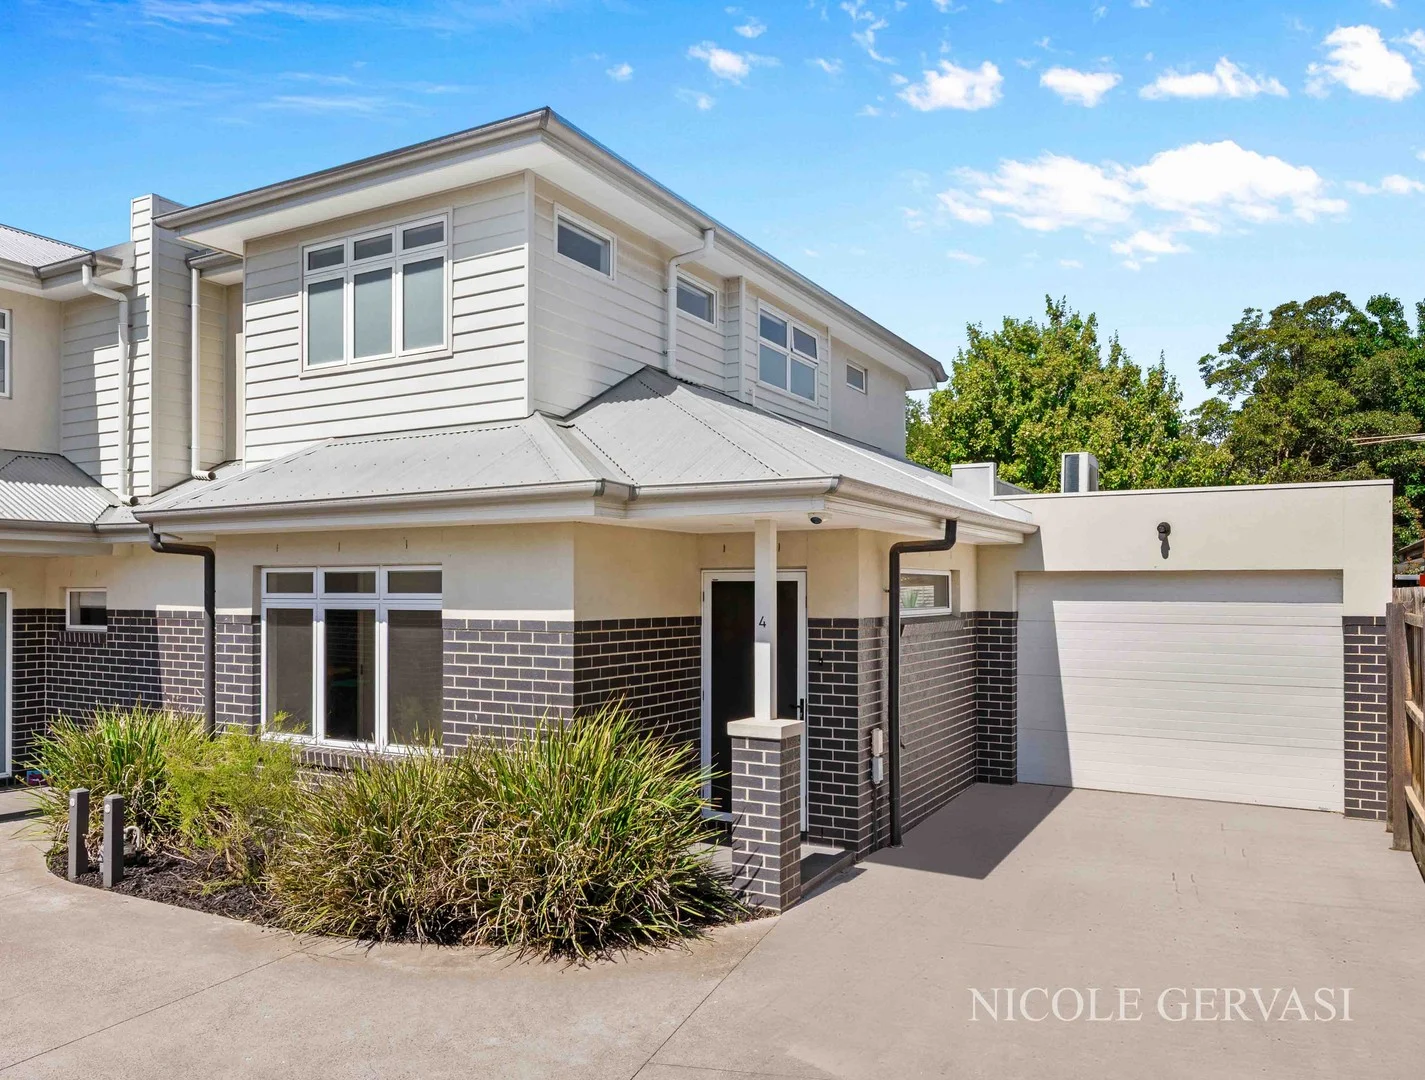
Property Type: Townhouse
Listing Type: Residential
Status: Active
Summary: Sophisticated living in a league of its own
Description: Experience the pinnacle of low-maintenance luxury in this impeccably crafted near-new townhouse spanning two light-filled levels that's been thoughtfully designed for everyday living and effortless entertaining. Set at the rear and one of only three, this remarkable home boasts a luminous interior comprising four generous bedrooms (large main with WIR) complemented by a private ensuite, stylish central bathroom (both fully-tiled) and guest powder room. Add to this a study alcove (upstairs) and spacious open living/dining area accompanied by a superb kitchen complete with breakfast bench, black graphite double sink, soft-close cabinetry and quality Blaupunkt appliances. Additional highlights of this tasteful townhouse include zoned ducted heating/cooling, ducted vacuum, premium flooring, custom lighting, first-class fittings and comprehensive security, along with steel-frame construction, double-glazed windows and acoustic insulation throughout. Stacker doors reveal a sunny rear yard with lawn area, perimeter gardens and high fences for privacy, plus a full-size laundry, under-stair storeroom and remote-control double garage with internal entry. Walking distance to local buses along with Steele Creek trails and acres of parkland, it's also close to popular schools (St Bernard's College across the road) and kinder/childcare providers, as well as easy access to Niddrie's thriving retail precinct. Property still has up to 5 years left on builder's warranty.
Agent: Jason Barbara - jbarbara@nelsonalexander.com.au - 03 9379 1313
Agent: David Vaughan - dvaughan@nelsonalexander.com.au - 93791313
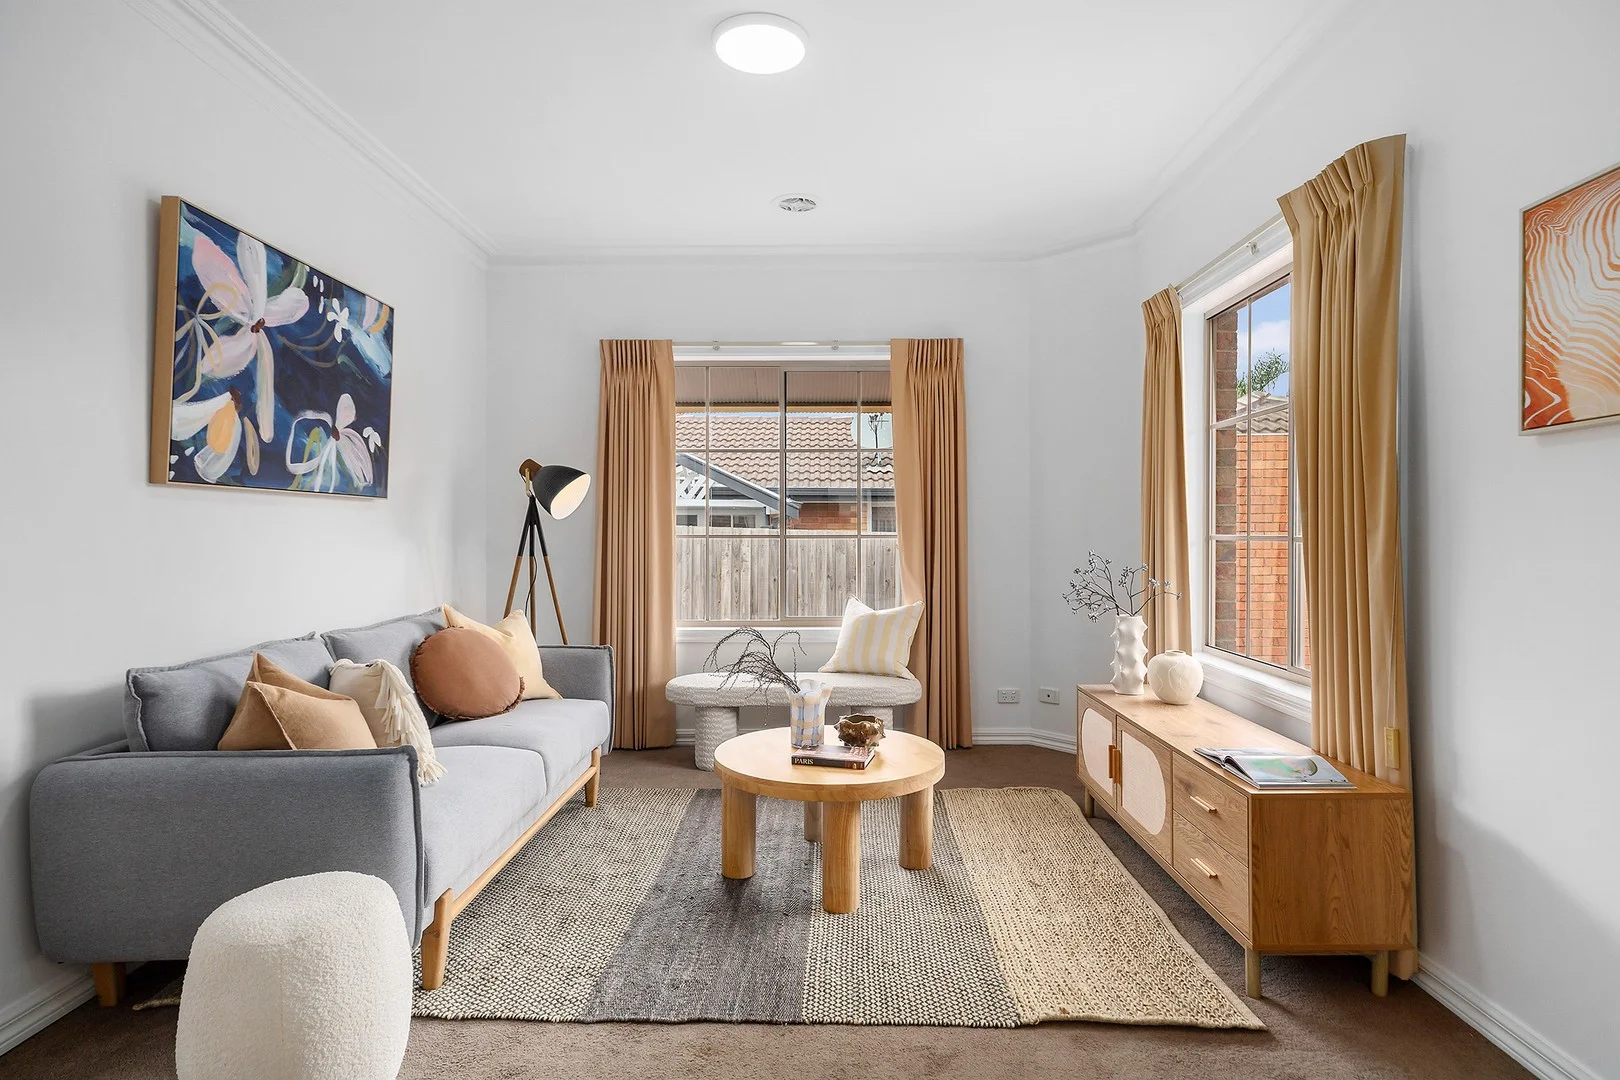
Essendon, VIC 3040
Property Type: Townhouse
Listing Type: Residential
Status: Active
Summary: Spacious Townhouse Living - Perfectly Positioned
Description: Wonderfully positioned in a tightly held Essendon pocket, this boutique three bedroom townhouse forms part of an exclusive development of just four residences. Offering a combination of privacy, abundant natural light, and contemporary flair, this well maintained townhouse delivers spacious living with a seamless indoor-outdoor connection. Step inside to a living zone that flows through to the open plan kitchen, dining, which spills onto a private entertainer's rear yard. The sleek kitchen impresses with a breakfast bench, stainless steel appliances. Downstairs also features a powder room, a full-size laundry, and ample storage areas, internal access to a single garage. Upstairs, three robed bedrooms and a luxurious bathroom with additional corridor linen closet/storage and bath. Enhanced by ducted heating/cooling, this home combines comfort, security, and space. Additionally included is a sizeable rear garden shed and easy access secure lock up garage and a downstairs powder room/toilet with additional understairs storage. Moments from Buckley Park, Keilor Road shopping, transport, and leading schools including St John Bosco's, Buckley Park College (zoned), St Bernard's, and Ave Maria College.
Agent: Domenic Zanellini - domenicz@dinglepartners.com.au - 03 9614 6688
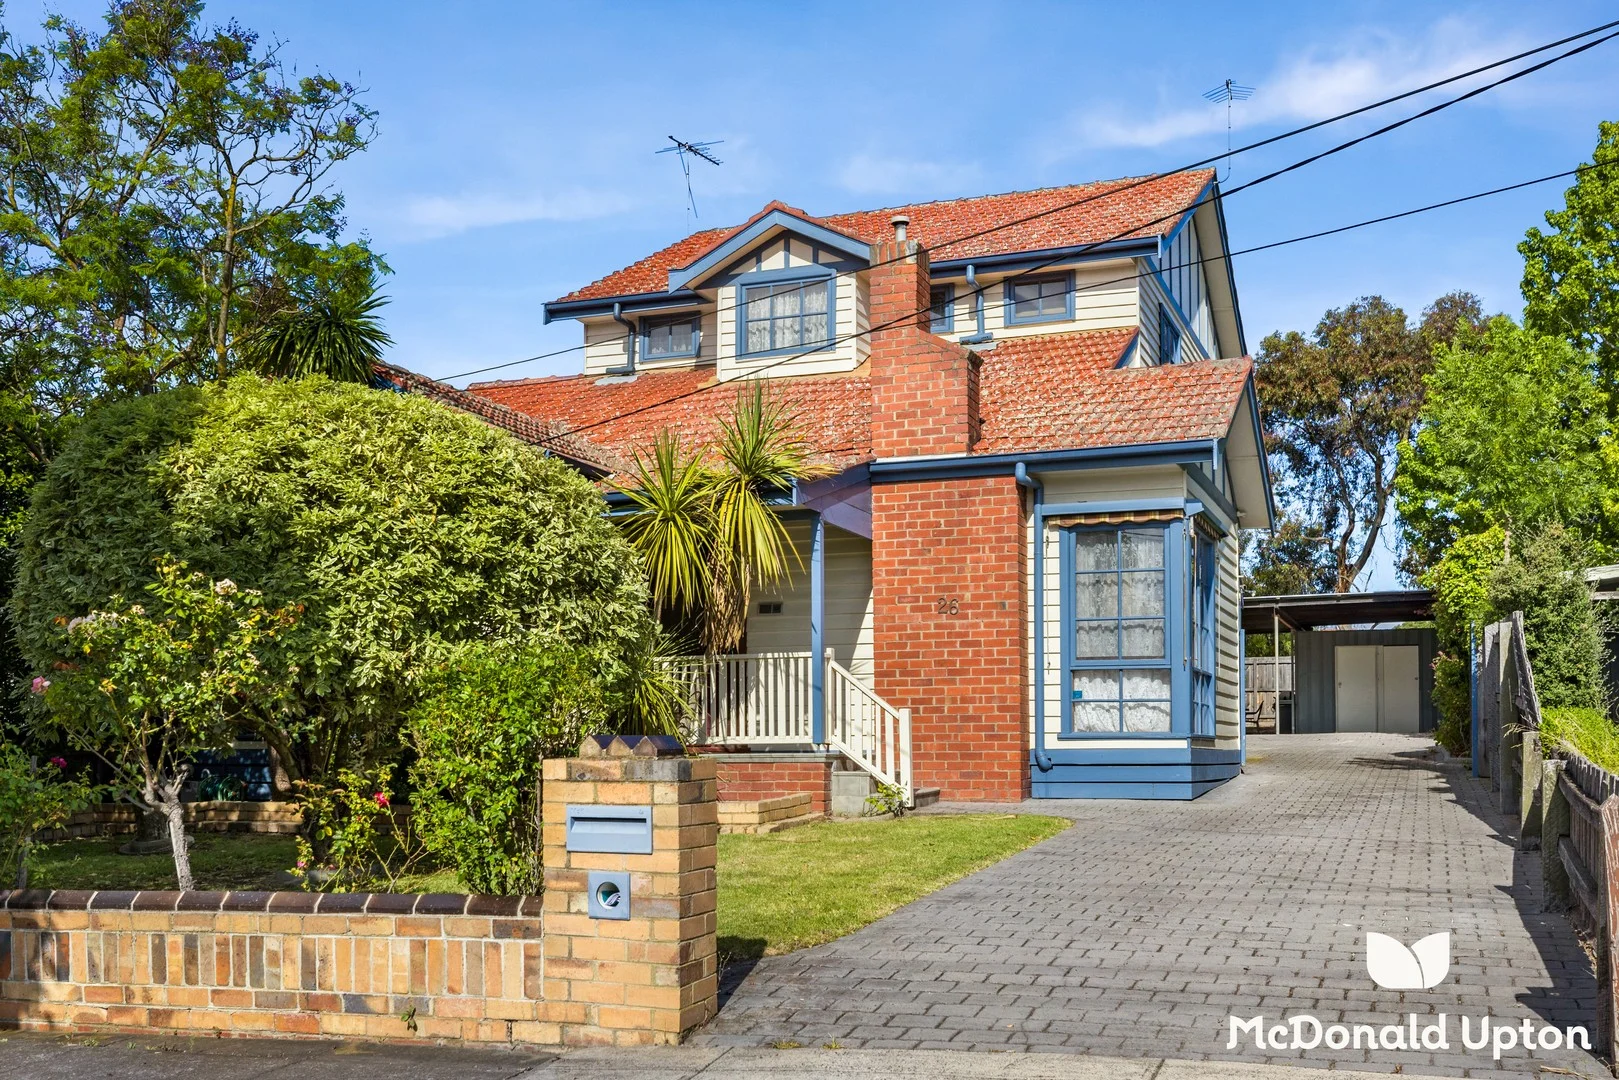
Essendon, VIC 3040
Land Size: 572 m²
Property Type: House
Listing Type: Residential
Status: Active
Summary: Position and Potential in Envy Inducing Essendon!
Description: Rich with potential, this eminently liveable, extended two storey Californian Bungalow offers an array of lifestyle possibilities for the growing or extended family, canny investor, or builder developer, in an area noted for its outstanding amenities. Living zones currently include formal lounge with fireplace through to an atmospheric dining room, and bright family room adjoining a generously sized timber kitchen. Three bedrooms (BIR's) and a spacious home office (or 4th bedroom) are serviced by two modern bathrooms, one with large walk-in shower and one with deep soaker tub, shower and separate toilet. A practically appointed laundry, excellent storage capacity throughout, split system heating/cooling and ceiling fans complete this undoubtedly loved interior. Outside, a double carport at the end of the driveway, garden shed and paved rear courtyard, along with plenty of garden area on the 572sqm (approx.) lot for aspiring landscapers, provide ample scope for a contemporary update, complete rebuild or redevelopment (STCA). Brilliantly located walking distance to multiple bus routes, Buckley Park and East Keilor RSL, with Bradshaw Street Reserve literally over the back fence. Close to the area's esteemed private school enclave, Maribyrnong River trails and the cosmopolitan delights of Keilor Road retail, dining, café and tram precinct.
Agent: Simon Cookson - simon@mcdonaldupton.com.au - 03 9375 9375
Agent: David Mogford - david@mcdonaldupton.com.au - 0393759375
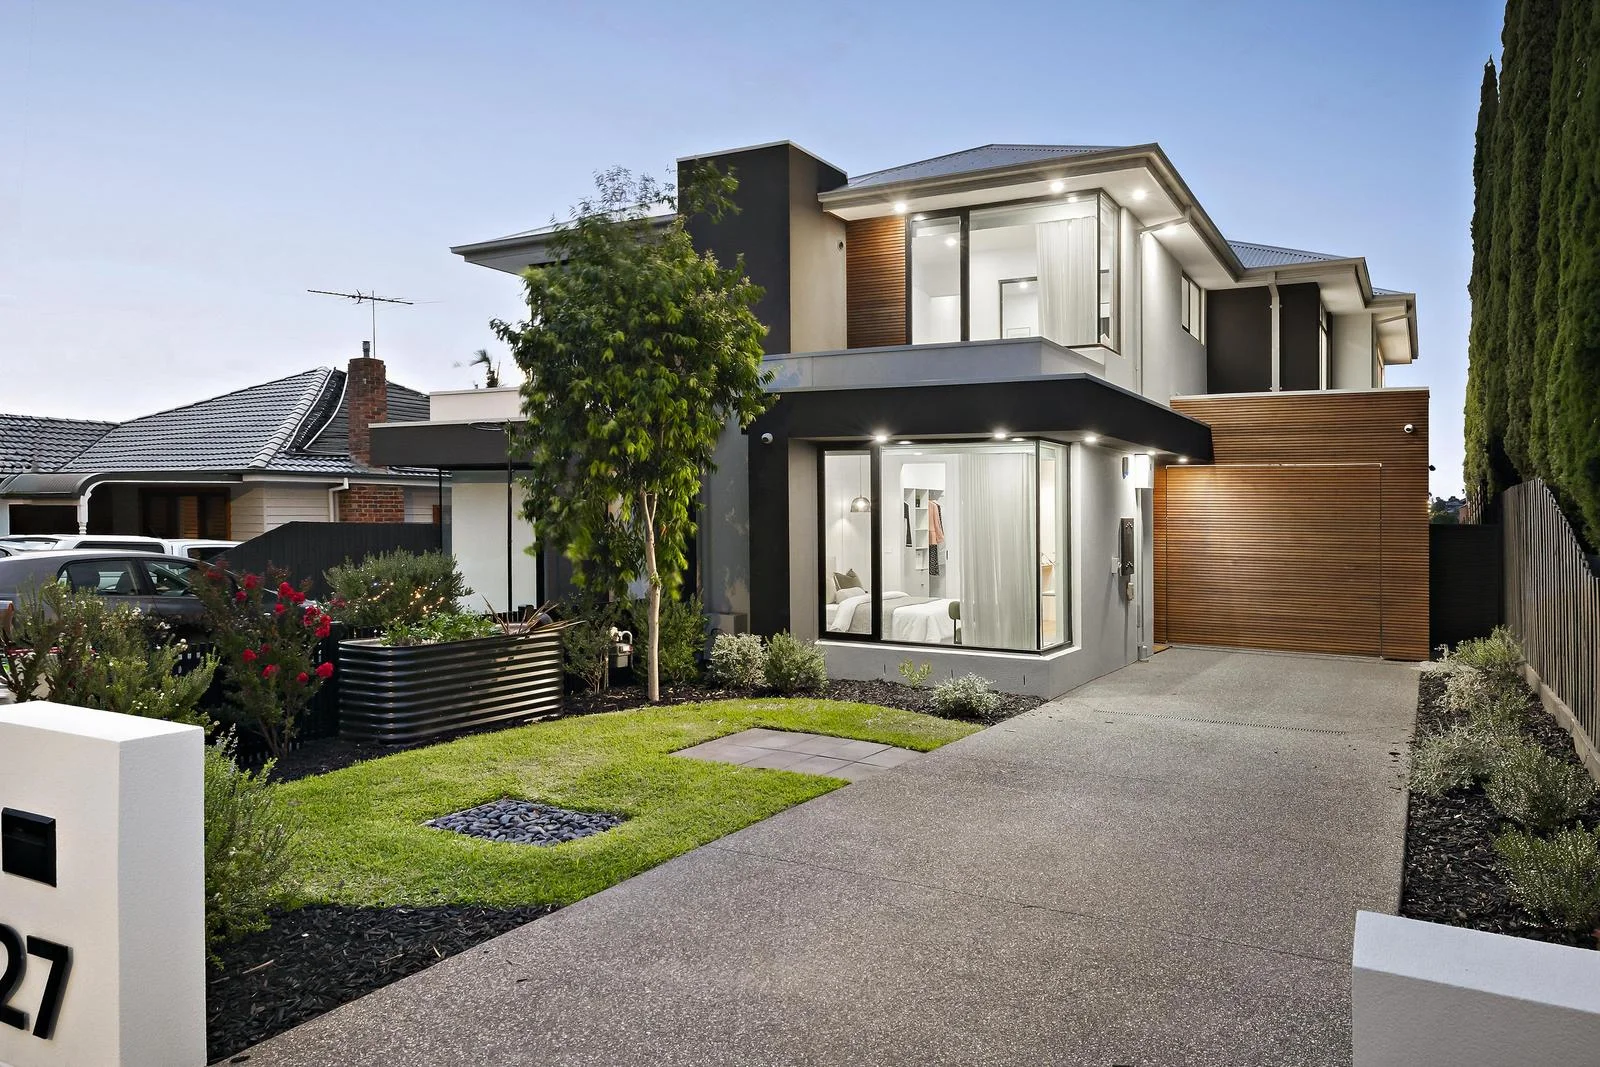
Niddrie, VIC 3042
Property Type: House
Listing Type: Residential
Status: Active
Summary: Luxurious family space with flawless designer style
Description: Set in a thriving Niddrie neighbourhood, this contemporary residence delivers a deluxe designer lifestyle, showcasing striking architecture, a flexible floorplan and first-class features throughout. Beautifully appointed and meticulously maintained, the home's impressive interior highlights alternate master bedrooms on each level (each with walk-in robe and ensuite), complemented by two additional bedrooms with built-in robes, a luxurious main bathroom with freestanding bath and a guest powder room (fourth WC). Enhancing the home's adaptable design is an upstairs rumpus/lounge with valley views and adjoining study alcove, alongside an expansive open-plan living and dining zone beneath soaring ceilings. The sleek stone-benched kitchen features an island breakfast bar, dishwasher, 900mm cooking appliances and a butler's pantry with second sink, making it ideal for both everyday living and entertaining. Additional highlights include reverse-cycle air conditioning throughout, a comprehensive security system (alarm, CCTV and video intercom), engineered timber flooring, double-glazed windows, full-size laundry, excellent storage and premium tapware. All three bathrooms are finished to an exceptional standard with floor-to-ceiling tiles, stone-top vanities and rain-head showers. Stacker doors open to a superb alfresco entertaining area complete with BBQ kitchen, elevated outlook and private rear garden, while further features include an internally accessed remote-control garage and additional driveway parking. Perfectly positioned within walking distance of local buses, Hoffman Street shops, Steele Creek trails and expansive parklands, the home is also close to highly regarded primary and secondary schools, with easy access to Keilor Road trams, its vibrant retail precinct and an array of popular cafes, bars and restaurants.
Agent: Mark Giardina - mgiardina@nelsonalexander.com.au - 9331 6200
Agent: Alex Dimopoulos - adimopoulos@nelsonalexander.com.au - 9331 6200


